23698 results - Apartment for rent

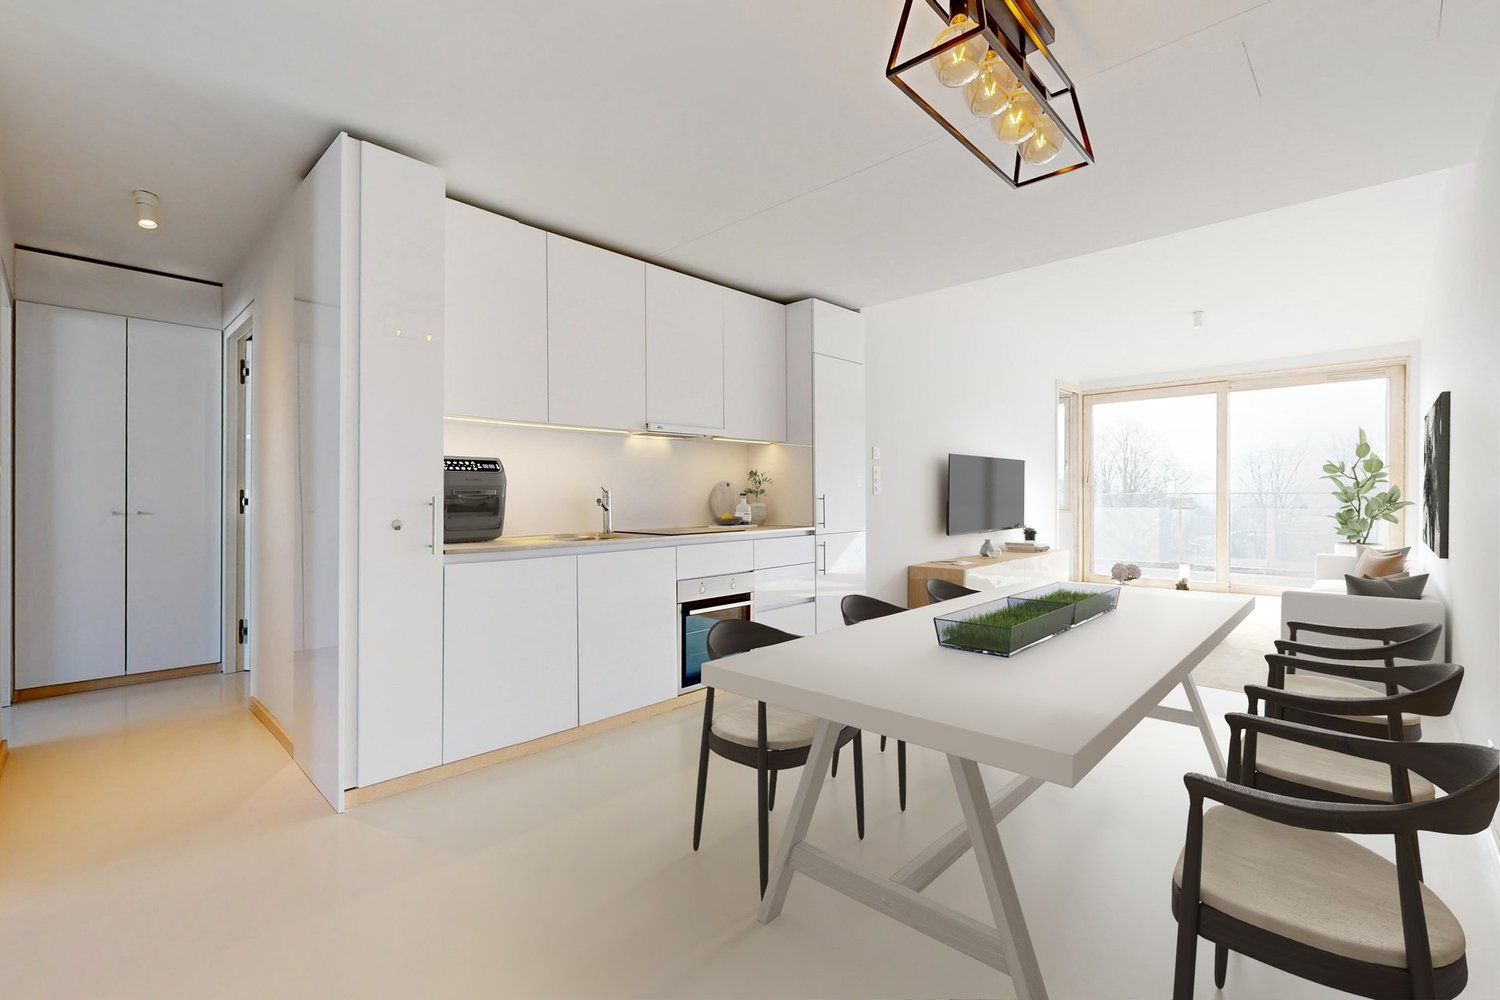
  • Modern dining area with a sleek black dining table and chairs, large sliding glass doors opening to a balcony with outdoor seating, and a scenic city view.
  • Modern kitchen with a central island, white cabinets, and large windows offering a scenic view of the city and mountains.
  • Spacious balcony with modern glass sliding doors, tiled floor, and metal railing, offering a scenic view of the city and surrounding landscape.
  • Modern kitchen with dark countertops, stainless steel appliances, and a large window offering a city view.
  • Modern bathroom with grey tiles, double sink vanity, mirror cabinet, toilet, and a small stool.
  • Bright bedroom with wooden flooring, large bed with white bedding, nightstand with lamp, baby chair, and sliding glass door leading to a balcony with a view of greenery.
  • Modern bathroom with two sinks, a toilet, a glass-enclosed shower, and built-in cabinets with mirrors and lighting.
  • Empty hallway with wooden flooring, white walls, and a partially open door leading to a bathroom.
  • Balcony with a scenic view of a lake and surrounding mountains, featuring a wicker chair with cushions and a metal railing.
  • Modern balcony with glass railing, tiled floor, and a view of the cityscape and surrounding greenery.
  • Balcony with a view of the city and mountains, decorated with string lights, connected to a dining area with a table and chairs.
  • Balcony with a view of a cityscape at sunset, featuring trees, rooftops, and a distant church spire.
  • Nighttime view from a balcony showing a cityscape with numerous lights and a distant mountain range.
1 / 13
CHF 4,300.– Top
4.5 rooms135m² living space
Benderbülstrasse 2, 8712 Stäfa

Bright 4.5-room apartment with a dreamy view in Stäfa

We are looking for a subtenant for our beautiful, spacious 4.5-room apartment with a lake view.The heart of the apartment is the approximately 45 m² large, open living area with kitchen and cooking island, dining area and living room. Thanks to the south-western corner location, light falls into the room from three directions during the day. The free lake view can be enjoyed from the dining table, sofa and balcony – including sunsets all year round. The view is permanently open and is not obscured by trees.The bedrooms are located in a separate, separate part of the apartment from the living area. The main bedroom forms its own suite with direct access to the walk-in closet with floor-to-ceiling built-in wardrobes and to the large bathroom with bathtub, walk-in shower and double sink.The two other rooms are each approximately 15 m² in size and are ideal as children's, guest or study rooms. An additional guest bathroom with a walk-in shower can be reached via the corridor.A special highlight is the 22 m² large, partially covered balcony with sunshade. It can be accessed from both the living and dining areas via large sliding doors and extends the living space outdoors – in sunshine as well as in rain.On the entrance side, there is another 17 m² large terrace with access from the main bedroom, another room and from the corridor. In total, the apartment offers 39 m² of private outdoor space on two sides. Both outdoor areas have a water connection.Also included: • Private elevator with direct access to the apartment • Entrance area with fixed installed wardrobe and closet • Heating and cooling throughout the apartment – no air conditioning is needed even in the high summer • Dimmable lighting in every room • Own laundry tower with washing machine and dryer as well as separate storage room • Private basement room with 30 m² • Two parking spaces with charging station for electric cars, each CHF 150 per month Conditions:Available from November 1, 2026Option 1: Takeover of the existing fixed-term rental agreement until February 2028 (15 months), subsequently extendable by one year eachOption 2: New fixed-term rental agreement for 3 years, subsequently extendable by one year each

Travel time
-
  • A serene lakeside view with a wooden boardwalk, calm water, distant boats, and a clear sky.
  • A marina with several docked yachts and sailboats, surrounded by modern residential buildings and a clear blue sky.
  • Modern living room with large windows offering a sea view, featuring a white sofa, coffee table, chairs, and a floor lamp.
  • Modern living room with dark tiled flooring, white sofa, coffee table, vase with flowers, and a view of the ocean through large windows.
  • Modern living room with a white sectional sofa, black tiled floor, white shelving unit, and a small dining area with chairs and a table.
  • Modern living room with black tiled flooring, white walls, and large windows. Features a white sofa, coffee table, vase, floor lamp, and a kitchen island with cabinets.
  • Modern kitchen with white cabinets, black countertops, stainless steel appliances, and a central island.
  • Modern kitchen with white cabinets, stainless steel appliances including an oven, microwave, and dishwasher, and black tiled flooring.
  • Modern kitchen with white cabinets, stainless steel appliances, and black countertops.
  • A long, narrow hallway with dark tiled flooring and light-colored walls, featuring several doors and recessed lighting.
  • Modern bedroom with dark wooden flooring, large windows with blinds, and a neatly made bed with patterned bedding.
  • Modern bedroom with dark tiled floor, white walls, large window with blinds, bed with pillows and blanket, nightstand with lamp and remote control.
  • A narrow hallway with built-in white shelving units on both sides, containing folded towels, baskets, and other stored items. The floor is tiled in dark gray, and the walls are painted white.
  • Modern bathroom with white tiles, a dark grey countertop, a sink, a mirror cabinet, a towel, and a rug on the floor.
  • Modern bathroom with white tiled walls, dark tiled floor, glass-enclosed shower, toilet, and trash bin.
  • Modern bathroom with a white sink, bathtub, mirrored cabinet, and dark tiled floor and walls.
  • Modern bathroom with black tiled walls and floor, white toilet, glass-enclosed shower, and sink. Cleaning supplies are placed near the toilet.
  • Compact bathroom with a white washing machine and dryer unit installed in a built-in cabinet.
1 / 18
CHF 4,450.– Top
3.5 rooms163m² living space
Seepark 11, 9422 Staad SG

Beautiful 3.5-room apartment directly on the lake in the Thal / Staad SG harbor

Discover this spacious 3.5-room apartment on the 1st floor of a modern residential complex from 2008 in Staad. With 163 m² of living space, this apartment offers the highest level of comfort.The apartment convinces with: • Spacious room layout: 3.5 bright rooms with optimal use of space • Beautiful view: Enjoy the view of the beautiful Lake Constance from the living room/loggia • Modern equipment: Washing machine, elevator, and wheelchair-accessible entrance • Exceptional kitchen: Top-equipped kitchen with steamer, oven, grill plate, wok, large refrigerator/freezer, plenty of storage space. • Parking space in underground garage: Convenient parking options directly in the underground garage, price CHF 150.00 per month. Perfect location on Lake Constance: The apartment is located in a quiet and child-friendly environment with a sunny location, directly on the lake. Staad train station is only a 2-minute walk away and offers optimal connections. The harbor can be reached in just 5 minutes on foot. For daily needs, a Volg supermarket is available within 4 minutes' walk.This apartment is available from 01.12.2026 and is perfect for seniors or couples who want to enjoy life on Lake Constance in a modern, comfortable environment. The combination of proximity to the lake, quiet location, and excellent infrastructure makes this property a true gem.

Travel time
-

Find a new tenant for free

Create a free listing on Homegate to find the perfect next tenant for your apartment in no time at all.

List your property now
  • Spacious, well-lit room with tiled flooring, a staircase leading to an upper level, a grand piano, a chair, a small table, and a kitchen area with cabinets and a sink.
  • Empty room with tiled floor, large windows, fireplace, and a small shelf with a basket on it.
  • Modern hallway with wooden tiled floor, white walls, and a curved staircase leading upwards. Features include recessed ceiling lighting, a round window, and a small seating area with a bench and basket.
  • Modern kitchen with dark cabinets, a central island, and a range hood. The space features large windows and a staircase leading to another level.
  • Modern kitchen with white cabinets, stainless steel appliances, and large windows. Features a central island with a sink and a sliding glass door leading to an outdoor area.
  • Empty hallway with tiled floor, large sliding glass doors leading to an outdoor area with a view of a field and trees.
  • Bathroom with a white toilet and a decorative wall-mounted sink with floral designs and a brass faucet.
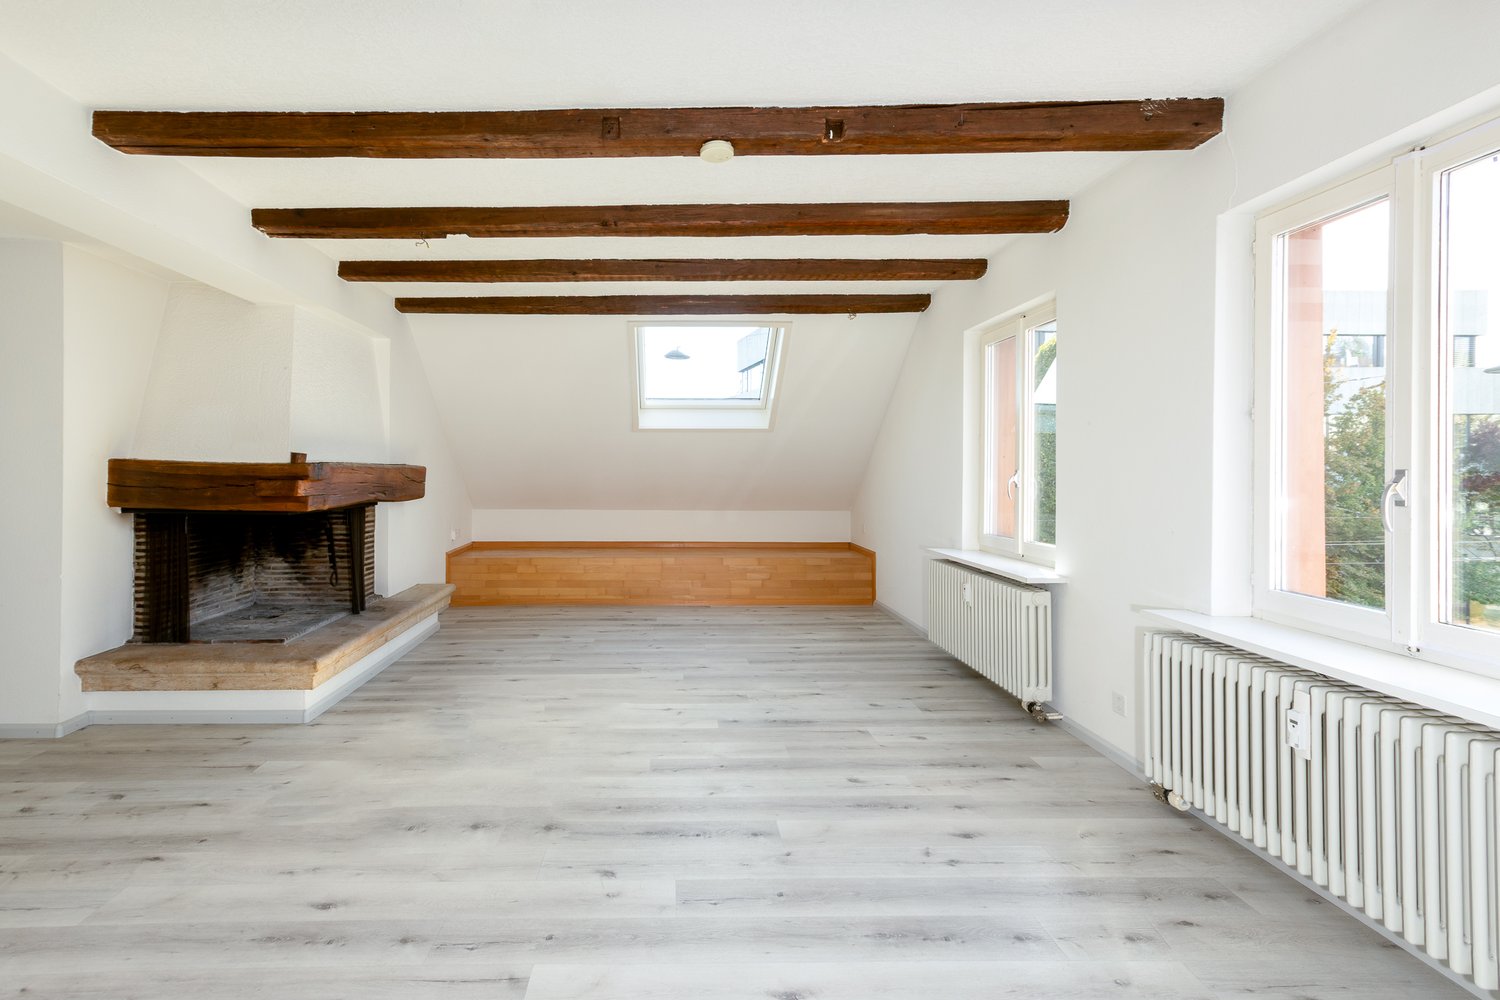
  • Empty room with wooden flooring, white walls, large windows, and a radiator. The ceiling has a modern, slanted design with exposed wooden beams.
  • Balcony with metal railing overlooking a rural landscape with fields and trees under a clear blue sky.
  • Wooden balcony with a low railing, overlooking a grassy field and trees under a clear blue sky.
  • Modern bathroom with grey tiled walls, a white sink with a chrome faucet, a bathtub, and a large mirror with built-in lighting.
  • Modern dining area with a sleek black table, two dark chairs, a white cabinet, and a hanging lamp. Large windows with sheer curtains let in natural light, and a potted plant adds a touch of greenery.
  • Bright bedroom with wooden flooring, large windows, and a bed with white bedding.
  • Empty room with wooden flooring, white walls, and a large window with a radiator below it.
  • A narrow hallway with wooden flooring, white walls, and a blue accent wall on the left. The hallway features built-in white shelves and a wooden railing leading to an upper level.
  • Modern bathroom with a dark grey tiled wall, a white bathtub, a double sink with chrome faucets, and a large illuminated mirror.
  • Modern bathroom with a glass-enclosed shower area, a toilet, and a sleek shower head with multiple settings.
  • A cozy outdoor patio with a wicker sofa, coffee table, and hanging pendant light, surrounded by brick walls and a garden view.
  • Patio area with concrete tiles, covered by a wooden pergola, surrounded by greenery and a modern house.
  • Outdoor seating area with a stone table and benches, surrounded by greenery and a modern house in the background.
  • Garden area with a covered patio, potted plants, a modern lamp, and surrounding greenery under a clear blue sky.
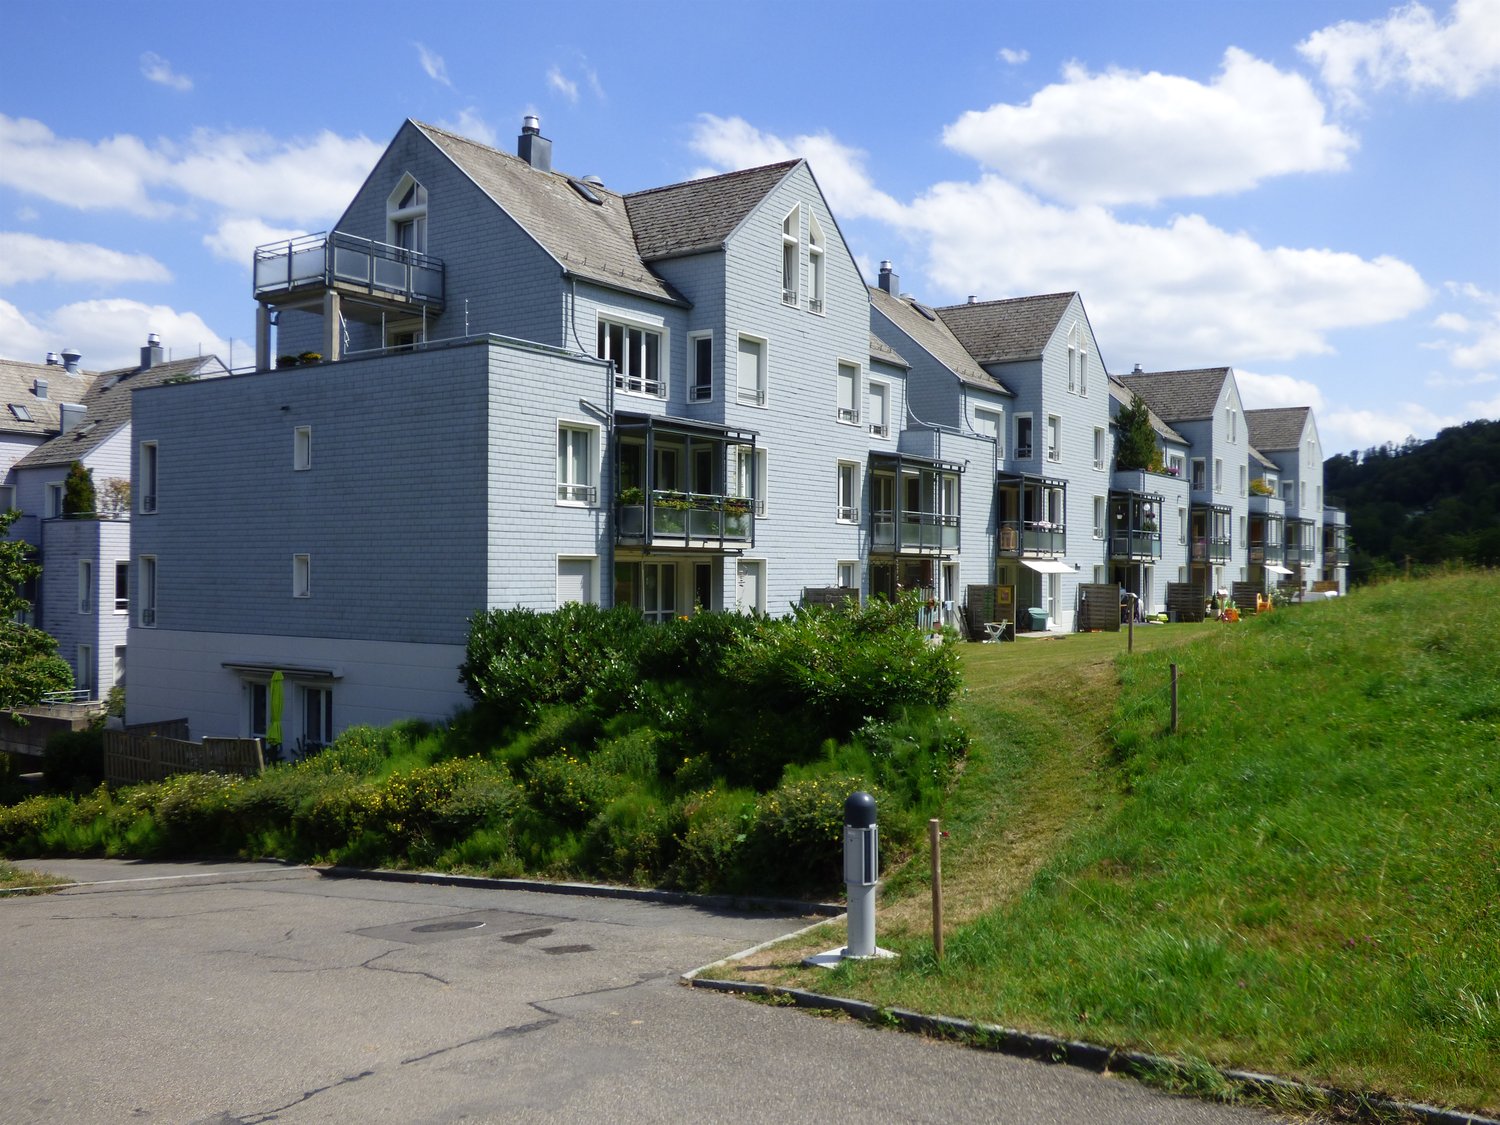
  • A modern two-story house with a combination of brick and blue panel exterior, surrounded by greenery and a clear blue sky.
  • Utility room with a washing machine, a small sink, and tiled flooring.
  • Empty basement space with concrete floors, white walls, exposed wooden beams, and fluorescent lighting. Includes a metal shelving unit and a small window near the ceiling.
  • Modern two-story house with grey metal roof, white walls, and dark grey accents. Features include a raised ground floor, balcony, patio, and outdoor seating area.
1 / 26
CHF 3,980.– Top
5.5 rooms210m² living space
Moosweg 12a, 8917 Oberlunkhofen

Apartment with garden and green view

House overview: • Modern kitchen: Bright, spacious kitchen with light cabinets, two sinks, a central cooking island, and large windows that let in plenty of daylight. • Bright bedrooms: Light-filled rooms with wooden floors, large windows, and partially doors that lead outside. • Modern bathrooms: Stylish shower and bath area with double sink and toilet, a separate bathroom in the parental bedroom, and two additional toilets. • Living area with character: Spacious, well-lit living room with Solnhofen natural stone floor, a staircase to the upper floor, and a modern kitchen area. • Fireplace: Cozy recirculating fireplace for comfortable evenings. • Balcony with a view: Wooden terrace with modern railing and a lovely view of green fields, forests, and gentle hills. • Spacious outdoor area: Garden with a covered seating area and another seating area – ideal for relaxing and enjoying. Sun from morning to evening. • Garage & parking: Parking space and a double garage. • Washing machine/dryer: Available. • Basement: Large room and hobby workshop additionally Equipment & special features: • 210 m², total usable area: 320 m², plot: 450 m² • Renovated in 2023 Location & surroundings: The house is located in a quiet and sunny location in Oberlunkhofen, just 15 minutes by car from Zurich. All year round, you can enjoy plenty of sunshine, as the house and garden face south. The Waldegg bus stop is 300 meters away, where you have connections to Zurich, Bremgarten, Muri, or Affoltern a. A. The house, which is ideal for a family with children and pets, is located directly in the agricultural zone with a wonderful view of nature. A low-maintenance, fenced garden with two seating areas, a terrace, a double garage, and outdoor parking spaces offer enough space, also for guests. The spacious living room with a high ceiling, a cozy recirculating fireplace, and a natural stone floor made of Jura limestone has an area of 75 m² and, with the open kitchen with two sinks, steamer, fridge, and separate deep freezer, looks very harmonious. The spacious bedrooms with Meerbau solid wood parquet have areas of 31 m², 28 m², 26 m², and 13 m². The large bedroom on the upper floor (28 m²) has its own terrace, a dressing room, and a toilet with shower. The lower large bedroom (31 m²) has direct access to the garden. The property has four toilets, two of which have showers and one with a bathtub. We look forward to showing you this unique house in an idyllic location. Please, no broker calls, thank you.

Travel time
-
  • Spacious living room, large windows, white sofa, coffee table, rug, potted plant, TV
  • Multiple apartment buildings, green lawns, trees, building with a brown roof
  • modern kitchen with white and red cabinets, central island, large windows
  • Open layout, sleek white furnishings, large glass doors, elegant rug, contemporary art, modern kitchen, dining area, large balcony with outdoor plants
  • Empty room with white walls, black tile flooring, kitchen area with a red counter, a refrigerator and an extractor hood, sliding glass doors leading to a balcony with plants
  • a terrace with garden furniture and plants in black planters, large green trees, sunny
  • wall mounted fireplace with glass and black frame, ceramic mug on the hearth
  • An apartment hallway with black tile flooring, white walls, and illuminated ceilings. The hallway is adorned with framed artwork on the wall and a black cabinet with a lamp in the distance. A few doors are situated on either side of the hallway.
  • Modern white apartment building with multiple balconies, raised ground floor, and well-maintained green lawn in front.
  • Car parked in front of a multistory building, greenery and bushes, parking lot in the middle
  • floor rug, large green chair, white built-in wardrobe, modern artwork, wooden flooring
  • A bedroom with a double bed, wooden headboard, white walls, hardwood floors, two nightstands, pillows, white bedding, window with white curtains, and a nightstand with a lamp.
  • Modern bathroom with shower, sink, toilet, and white tiles
  • Stacked white washing machine and dishwasher against a wall in a corner
  • A modern bedroom with a bed, side table, and a painting on the wall
  • white walls, hardwood floors, king-size bed, pillows, nightstand, lamp, remote, long white curtains
  • Sliding doors, balcony with potted plants, tiled floor, railing, view of buildings and greenery
  • A shower cubicle, glass walk-in shower, shower head, shower hose, shower rack, toilet, sink, white tile flooring, window with blinds, towel rack with a red towel, and other bathroom amenities on the counter.
  • modern white tiled walls, large bathtub, separate sink, shower head, towel rack with red towel, mirror on the wall, green bottle on the counter, floor without visible flooring
  • Walk-in closet with wooden floor, white sliding doors, clothes hanger, white clothing
  • modern multistory building, large windows, several balconies, concrete wall, green lawn
1 / 21
CHF 5,950.– Top
4.5 rooms157m² living space
Höh-Rohnenweg 3, 8832 Wilen b. Wollerau

Dream Home: Modern, Exclusive 4.5-Room Apartment with Terrace and Balcony in Owner-Occupied Standard

Discover this spacious 4.5-room apartment on the 1st floor of a modern residential building in the quiet community of Freienbach, in Wilen b. Wollerau. With 157 m² of living space, this gem offers the highest level of comfort for couples, a family, or singles. Only 4 parties share the house. Each floor has only one apartment.The apartment offers you: • Cloakroom: A practical built-in cloakroom with a cleaning closet is located at the entrance • Spacious, bright living room: Open, spacious floor plan with large window fronts, partly facing Lake Zurich. The shutters are electrically operated • Covered terrace, 2 direct accesses to the sunny terrace, 1 x from the kitchen, 1 x from the living room. • For plant lovers, a water connection is installed under the plates. Your garden furniture is protected from rain. • Cozy fireplace: Fireplace with glass front for relaxed, atmospheric evenings • Modern kitchen: Stylish kitchen with white cabinets, black granite countertops, Rondell. The central cooking island in Bordeaux red creates additional storage space for glasses and dishes. Modern appliances such as steamer, combi steamer, glass ceramic stove, dishwasher, and many practical cabinets. • 2 comfortable bedrooms: Bright rooms with elegant sea pine parquet floors, white walls, and already existing practical built-in cabinets offer space for children's rooms/offices. • Guest bathroom: Modernly equipped, with a floor-level glass shower, white tiles, towel warmer, WC, mirror cabinet, and stylish details • Practical housekeeping room: Own washing tower WM/TU in the apartment, shared use of the laundry drying room (Secomat) in the basement is available. • 1 parent's bedroom with balcony: Parquet, dressing area with wardrobe, en-suite bathroom with shower/bathtub/double sink, towel warmer, and toilet. • Basement room: 1 large basement room with a window in the basement belongs to the apartment, a practical wardrobe is available in the room. • Underground parking in the house: 2 underground parking spaces are reserved for this apartment. A third space can be rented if needed. One underground parking space costs an additional CHF 140.--/month. The apartment is conveniently accessible from the underground parking in the house via the elevator. • Availability of the apartment: The exclusive apartment is available immediately or by arrangement. Special features: The quiet location guarantees restful nights, while the sunny orientation and many windows provide daylight. All shutters are electrically operated. An automatically installed fresh air supply in the ceilings provides a pleasant air exchange.Perfect location: Only a 5-minute walk away is Wollerau train station. Commuters to Zurich can either take the train from Wollerau to Pfäffikon, change once, and take the direct route to Zurich. The other option is to walk a few minutes to the bus stop in the village of Wollerau. From there, the bus goes to the nearby Richterswil train station. From Richterswil, the train goes directly to Zurich or to Zurich Airport.Shopping opportunities are offered by the Coop supermarket, which is a 3-minute walk away, or the Migros Wollerau, which is a 15-minute walk away. A pharmacy, Comestible shop Dubach, Denner, and a drugstore are in the village and can be easily reached on foot.School and kindergarten are within walking distance. There are also kindergartens in the immediate vicinity.The proximity to Lake Zurich invites you to swim and enjoy. For sports enthusiasts, the nearby mountain regions of Hoch Ybrig and Flumserberge are ideal for hiking or skiing.The quiet residential area makes this dream apartment an ideal retreat for families and working professionals.This modern apartment combines urban comfort with the tranquility of rural life and offers everything for a comfortable home in one of the most sought-after locations in the canton of Schwyz.Convince yourself of the many amenities during a visit. We look forward to your contact.(No brokers wanted)

Travel time
-
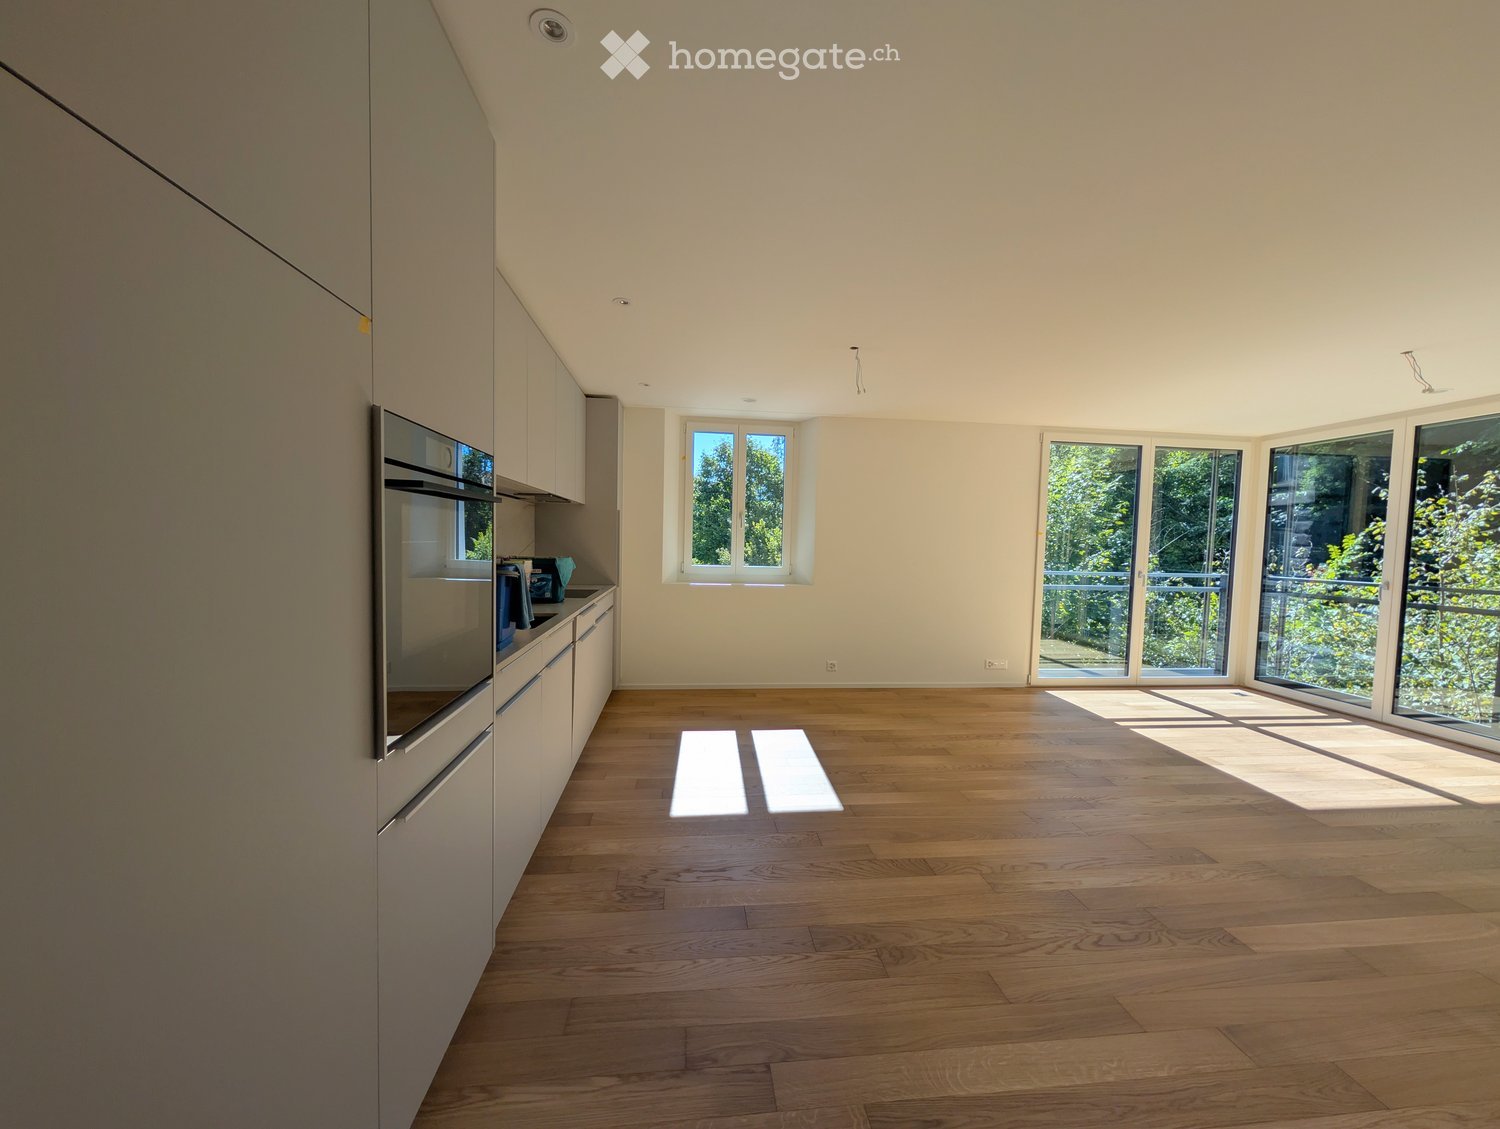
  • Modern kitchen with white cabinets, a sink, and an oven, featuring a large window with a view of the outside.
  • Empty room with light blue walls, wooden herringbone floor, and large windows overlooking a tiled roof.
  • Hallway with hexagonal tile flooring, leading to a balcony area with glass doors and a view of a tiled roof.
  • Balcony with metal stairs leading down to a small outdoor area with concrete flooring, greenery, and a wooden shed.
  • Modern two-story house with white exterior, large windows, and a balcony on the upper floor. Features a staircase leading to the entrance and a small garden area.
  • Modern bathroom with a white sink on a black metal stand, a round mirror above it, and a toilet to the left. The room features light-colored walls and wooden flooring.
  • A small room with a white washing machine and dryer stacked vertically, placed on a wooden floor next to a glass door.
  • Bathroom with herringbone wooden flooring, glass-enclosed shower, toilet, sink, and mirror. Features a large window with a view of the outside.
  • Modern bathroom with a glass-enclosed shower, bathtub, sink, and stacked washing machine and dryer unit.
  • A narrow hallway with light green walls and carpeted floor, featuring two open doors leading to adjacent rooms, one showing a washing machine and dryer unit.
  • Empty hallway with grey concrete floor, light green walls, and two open doors leading to rooms with wooden flooring and large windows.
  • Empty hallway with herringbone wooden flooring, white walls, and an open door leading to another room.
  • Empty room with wooden herringbone flooring, white walls, a window with a radiator below, and a partially open door leading to another room.
  • Empty room with wooden herringbone flooring, large windows, radiators, and white walls.
  • Balcony with metal railing overlooking a driveway, parked car, and surrounding greenery.
  • Empty hallway with wooden herringbone flooring and white paneled walls, featuring several doors and an open doorway leading to another room.
  • Two-story residential building with a modern and traditional design, featuring a staircase leading to a balcony, multiple windows with shutters, and a mix of wood and plaster exterior finishes.
  • Floor plan of a 3.5-room ground floor apartment, including kitchen, living room, bedroom, bathroom, hallway, and balcony.
1 / 18
CHF 2,276.– Top
3.5 rooms86m² living space
Stadlerstrasse 3, 8187 Weiach

Charming 3.5-room ground-floor apartment in Weiach – available immediately!

Welcome to this well-maintained and modern 3.5-room apartment on Stadlerstrasse 3 in Weiach (8187). The apartment is located on the ground floor and is available for rent immediately – a true home that combines comfort and style.The apartment impresses with the following highlights: • Bright rooms: Several spacious rooms with original elegant wooden herringbone flooring and large windows provide a friendly and bright living atmosphere. • Modern kitchen: Open and bright design, balcony door with stairs to the outside, with light blue cabinets, oven, refrigerator, dishwasher, and cooker with direct steam extraction • Modern bathroom: Equipped with a glazed shower for maximum comfort. • Washing machine & dryer: Practically stacked and directly available in the bathroom. • Balcony: An inviting outdoor area with a view of the characteristic tile roofs of the surroundings. • Parking & garage: Convenient parking options can be rented directly on site. Sunny location: The apartment benefits from a sunny location – ideal for bright and friendly living rooms all year round.Quiet living location: Despite the good connection, the apartment is pleasantly quiet – both during the day and at night.Location & surroundings: Weiach offers an idyllic residential atmosphere in the canton of Zurich. The bus stop Weiach Gemeindehaus is just a few steps away, and the Volg supermarket is located directly opposite the front door – daily shopping is thus extremely easy. Families appreciate the proximity to the Schule Hofwiesen, which can be reached in just a few minutes' walk.This charming apartment combines modern living with the peace and nature of the Zurich Unterland. Secure your new home in Weiach now!

Travel time
-
  • Modern multi-story building with large windows and a balcony, surrounded by greenery and parked cars.
  • Modern three-story building with large windows, balconies, and a covered parking area for multiple cars.
  • Modern multi-story building with wooden facade, large windows, and balconies, surrounded by greenery and a paved driveway.
  • Modern kitchen with white cabinets, black countertops, stainless steel appliances, and a wooden dining table with blue chairs.
  • Smart home control interface showing energy consumption, temperature, and room controls for a living room, bathroom, and two additional rooms.
  • Modern bedroom with a grey bed, green bedding, and a large window overlooking a balcony area with outdoor furniture.
  • Modern bathroom with white marble tiles, a large sink with a sleek faucet, a toilet, a shower with a glass enclosure, and a window with decorative vases on the sill.
1 / 7
CHF 1,640.– Top
2.5 rooms39m² living space
Luzernstrasse 42, 6208 Oberkirch LU

Living at the highest level!

Modern, smart, and sustainable!We offer you the unique opportunity to rent a beautiful, modern apartment in a prime location. The property convinces not only with its excellent location but also with the innovative e-SMART system. Shape your life comfortably and efficiently - control your home simply and conveniently from anywhere! • Display of your energy consumption • Individual control of the heating temperature • The system enables up to 15% energy savings • In vacation mode, the heating performance is set to a minimum and automatically increased again on the day of your return. • On the screen, you can also leave messages, make entries in the family calendar, view weather reports, retrieve schedules, and much more. Highlights: • One of the top 3 municipalities in Central Switzerland! Idyllically located on Lake Sempach, Oberkirch offers a perfect mix of quality of life, nature, family-friendliness, and central location. Ideal for living and feeling good! • Your new home offers: • Modern kitchens and bathrooms • Spacious windows for plenty of daylight • A private laundry room Additional amenities: • Keyless access system • Charging station for electric cars directly connected to your own electricity meter • Practical, central vacuum system • Nearby: • Golf park: 5 minutes by car or 22 minutes on foot, • Cantonal hospital: 2 minutes, • Paraplegic center: 4 minutes, • Sursee campus: 8 minutes. We look forward to your contact, whether for a viewing appointment or to answer your questions.

Travel time
-
  • Empty room with large sliding glass doors leading to a balcony, white tiled floor, and a small kitchen area with white cabinets and a countertop.
  • Modern kitchen with white cabinets, granite countertop, sink, and built-in oven.
  • Modern bathroom with beige tiles, a bathtub, a sink with a mirror, and a toilet.
  • Modern balcony with large glass sliding doors, tiled floor, metal railing, and a view of the surrounding area.
  • Modern bathroom with beige tiles, a white toilet, a sink with a modern faucet, and a large mirror above the sink. The shower area has a glass enclosure and is illuminated by natural light from a window.
  • Empty room with beige tiled flooring and large sliding glass doors leading to a balcony area.
1 / 6
CHF 3,740.– Top
4.5 rooms127m² living space
Eichelackerstrasse 20, 8106 Adlikon bei Regensdorf

Modern 4.5-room new apartment with large corner balcony in Adlikon near Regensdorf

Welcome to this exclusive 4.5-room new apartment on the first floor at Eichelackerstrasse 20 in Adlikon near Regensdorf. The apartment, completed in 2025, with a large balcony, convinces with modern design, high-quality equipment, and a well-thought-out floor plan on 127 m² of living space.Tenant sought after agreement.The apartment offers, among other things: • Rent: The rent includes ancillary costs (CHF 290.00). • Modern kitchen: Stylish kitchen with bright synthetic fronts, natural stone cover, and milk glass rear wall, sink, and built-in oven with separate steamer. All devices of the latest generation from V-Zug, induction cooktop, extractor hood BORA with recirculation and activated carbon filter integrated into the cooktop, dishwasher, refrigerator / freezer combination – ideal for cooking enthusiasts. • Two modern bathrooms: One with an elegant glass shower and natural light, the other with a comfortable bathtub – both equipped with beige tiles and high-quality fittings. Mirror cabinet with lighting, wall toilet without rim, towel holder. • Ceiling / walls: White plaster, white-painted walls: abrasion 1.5mm white-painted, ceramic wall tiles in the bathroom. • Modern balcony: With large glass sliding doors, tile floor, metal railing, and a beautiful view of the surroundings. • Windows / balcony doors: Plastic windows with 3-fold insulating glazing and increased sound protection, balcony door without threshold, windows with burglary protection, concealed curtain rail. Sun protection – electrically operated slat blinds on all windows, electrically and manually operable sun blinds on the balcony. • Lift and wheelchair accessibility: The apartment is barrier-free and has a lift. • Lighting and electrical installations: LED ceiling spots in the entrance / corridor, kitchen, bathroom, and laundry room, ceiling connections for lamps in all rooms, multimedia connections in the living room and bedroom, as well as sufficient sockets in all rooms, outdoor socket on the terrace / balcony, doorbell with intercom. • Washing / drying: Washing machine / dryer per apartment in the laundry room, all devices of the latest generation from V-Zug, shared drying room with washing trough and dehumidifier in the basement. • Building services: Central heating system with geothermal probes and brine-water heat pump, including free-cooling control, underfloor heating with room thermostats and cooling (free-cooling) in summer, heat energy and hot water meters per apartment. • Locking system: Security locking system, uniform key for house and apartment door, garage, basement compartment, and mailbox. • Basement: One basement compartment per apartment, socket on the apartment meter. • Garage: Underground garage with sliding door and remote control, one transmitter per parking space. For general rental use: drying room, bicycle room, and stroller room. Sustainability: The apartment meets the Minergie standard and thus guarantees energy-efficient and environmentally conscious living comfort.Location and surroundings: The apartment is located in a quiet environment – both during the day and at night, it is pleasantly quiet. In the summer, you benefit from plenty of sunlight, and even in winter, the sunlight is good. The Sonnhalde bus stop is just a 5-minute walk away, so you are well connected to public transport.This apartment is child-friendly, pets are allowed, and smoking is permitted. Whether for families, couples, or single people – this new apartment offers everything your heart desires. Secure your new home in Adlikon near Regensdorf now!

Travel time
-
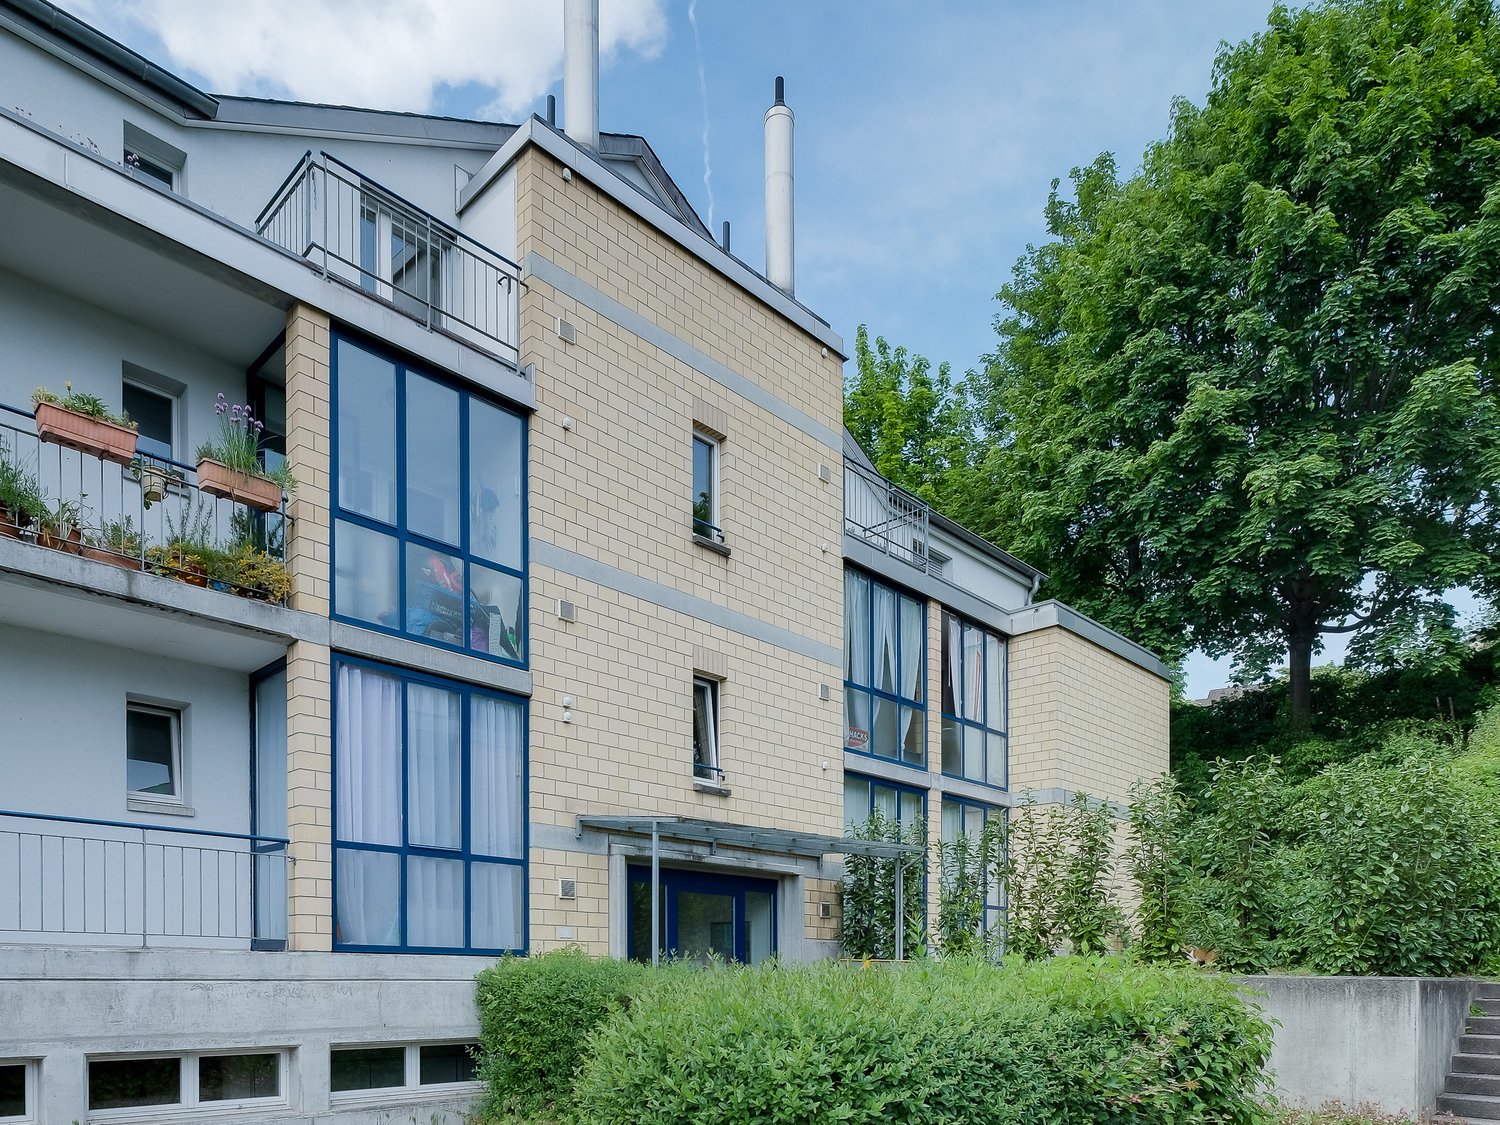
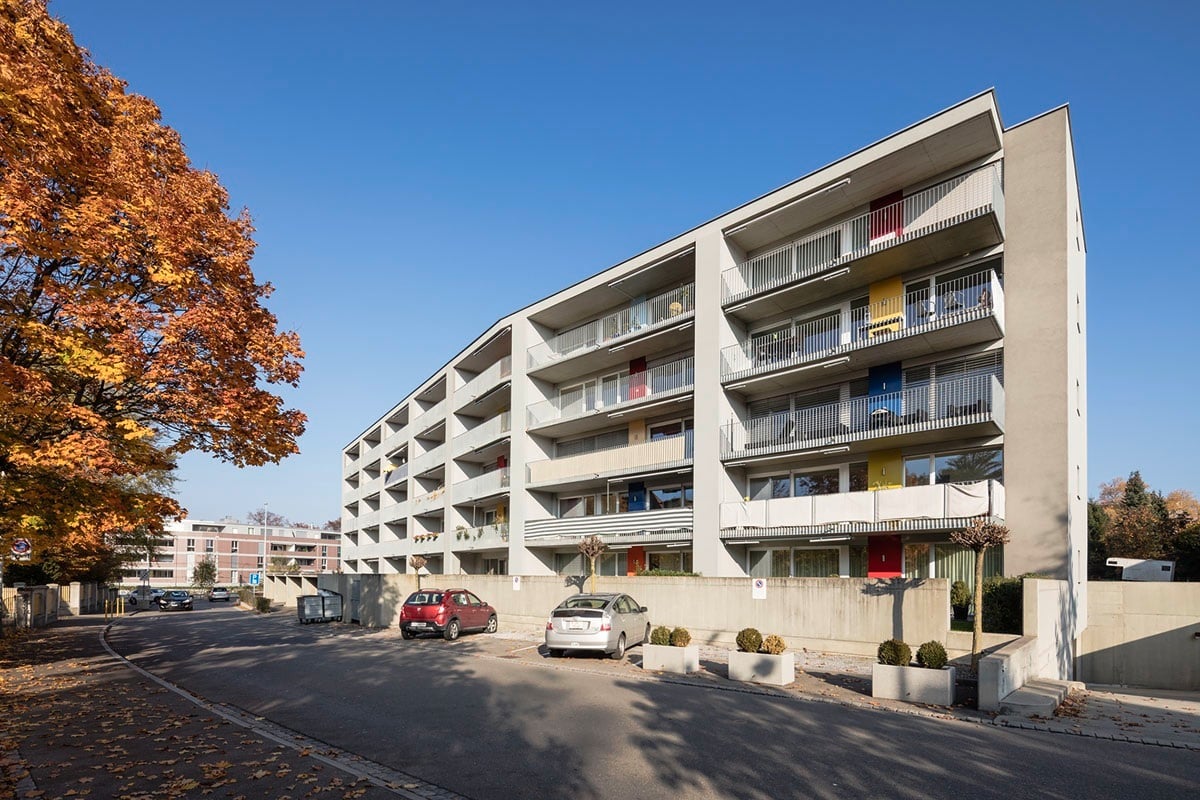
  • Modern multi-story residential building with balconies, large windows, and contemporary design.
  • Empty room with wooden flooring, white walls, and built-in white closet with silver handles. A frosted glass door is visible on the left side.
  • Modern kitchen with white cabinets, black countertops, and a wooden floor. Features an oven and a sink.
  • Empty room with light wooden flooring and white walls. A white door is visible on the right side, and an open doorway leads to another room on the left.
  • Modern bathroom with a glass-enclosed shower stall, a white sink with a chrome faucet, and a mirror above the sink. The walls are tiled in a neutral color, and the floor is covered with matching tiles.
  • A modern rooftop terrace with a wooden table, bench seating, potted plants, and a scenic mountain view in the background.
  • Outdoor playground area with yellow safety surfacing, metal climbing frame, bench, and small plants near a modern house.
1 / 7
CHF 1,869.– Top
2.5 rooms70m² living space
Sedelstrasse 3, 6020 Emmenbrücke

A charming home

2.5 room apartment (2nd floor) with covered loggia Attractive apartments in owner-occupier standard It's a pleasure to live here. The property is located in an excellent location. The object convinces with standard advantages such as the proximity to the city of Lucerne and the development area Seetalplatz in Emmenbrücke, as well as the very good traffic connection to the highway (Emmen Süd highway exit) and the rail network (station within short walking distance). Those who like it sportier can cycle along the Reuss directly to the center of Lucerne - or enjoy an excursion to the surrounding countryside, recreational area, and various shopping facilities in the immediate vicinity. Let yourself be impressed by the grandiose roof terrace (4th floor with elevator) from which you can enjoy a magnificent view of the Pilatus. Furthermore, high beds for planting are available. A general meeting place for all tenants. In Sedel 3, a beautiful, large, and bright apartment is waiting for a new tenant from October 1, 2026 or by arrangement. The apartment is of high-quality equipment and has a practical floor plan. This spacious apartment has the following to offer: ● Spacious open living and dining area ● Oak parquet floor in country house style (kitchen/bedroom and dining area) ● Shower/WC (sand-colored Feinsteinzeug tiles) ● Covered loggia for cozy hours ● Electric shutters ● Basement compartment including socket ● Own washing machine and dryer ● Electronic locking system (badge) ● Playground/fitness for young and old ● Elevator An underground parking space can be rented additionally for CHF 164.80 Have we piqued your interest? Then contact us for a non-binding viewing appointment, it's worth it…… No dogs are allowed.

Travel time
-
  • Two-story house with grey siding, red-tiled roof, multiple windows, and balconies.
  • A clean, modern hallway with tiled flooring and white walls. An arched doorway leads to another room, and a tall white wardrobe with silver handles is visible on the left side.
  • A well-lit hallway with wooden flooring, white walls, and a small table with a vase of white flowers. A mirror and a coat rack are visible on the left side, and a framed picture hangs on the right wall.
  • Bright kitchen with white tiled walls, light-colored cabinets, and a tiled floor. Features a sink, dishwasher, and a small dining area with a glass table and black chairs.
  • Bright dining room with a glass table, six light wooden chairs, a cabinet with a mirror above it, and potted plants on the windowsill.
  • Bright living room with wooden flooring, large windows, a red sofa, a glass coffee table, a TV stand, and several shelves.
  • Residential neighborhood with multiple houses, well-maintained lawns, trees, and a clear sky.
  • Underground parking area with two electric vehicle charging stations mounted on the wall, each with a charging cable connected.
1 / 8
CHF 2,190.– Top
5.5 rooms135m² living space
Weieren 15, 9524 Zuzwil SG

3-sided sunny 5.5 room attic apartment in Zuzwil SG

The attractive and spacious attic apartment with a net living area of approximately 135 m2 and an additional approximately 19 m2 balcony/terrace is located in the quiet Weieren district in a rural environment. The Weieren district is part of the very attractively taxed municipality of Zuzwil SG. With the public transport connection located in the immediate vicinity, Wil SG train station can be reached in a very short time.The approximately 135 m2 large, bright apartment with two balconies/terraces is sunny all day, i.e., 3-sided. The well-kept interior includes four spacious rooms, a living room, two bathrooms, and a spacious kitchen of approximately 15 m2 in size. A washing machine, tumble dryer, and a separate storage room are located in the apartment. Also, an additional separate basement compartment belongs to the apartment.The property has a closed garage for the apartments (CHF 125.-- per month, not included in the rent) with direct lift access right in front of the apartment. Kindergarten, school, and bus stop are within a short walking distance from the property. All apartments in the property have their own private charging station for e-mobility.The apartment will be available for move-in after individual agreement, but no earlier than December 1, 2026. For a stress-free move, the apartment would be available to the new tenant free of charge from November 20, 2026.helmut@spitz.ch.

Travel time
-
  • A European-style street lined with multi-story buildings, featuring shops, restaurants, and cafes with outdoor seating areas. The architecture includes classic facades, awnings, and signage for various businesses.
  • Modern kitchen with light-colored cabinets, a central island, and a staircase leading to an upper level with skylights.
  • Modern kitchen with light wood flooring, white cabinets, stainless steel appliances, and a central island with a built-in stovetop.
  • Modern kitchen with white cabinets, stainless steel appliances, and a central island with an induction cooktop.
  • Bright, open-plan room with wooden flooring, white walls, large windows, and a skylight. Minimalist design with no furniture.
  • Empty room with built-in closet and shelving, grey tiled floor, and slanted ceiling.
  • Modern bathroom with a large mirror, built-in sink, and a separate shower area. Features a private washing machine in the background.
  • Modern bathroom with a white sink, shower, and a private washing machine. Grey tiled walls and floor.
  • Modern, compact bathroom with a white sink, chrome faucet, and toilet, featuring dark tiled walls and a sleek, minimalist design.
  • Empty attic room with wooden flooring, white walls, and a skylight window. The room is completely unfurnished with no visible furniture or equipment.
  • Empty attic room with wooden floor, exposed wooden beams, and three skylight windows.
  • Empty attic room with wooden flooring, white walls, and two skylight windows. The room features exposed wooden beams and an open doorway leading to another space.
  • Bright, open loft space with wooden flooring, exposed wooden beams, and multiple skylights. The room features a modern metal railing and a view of the cityscape through the windows.
  • A spacious balcony with a modern metal railing, tiled floor, and a view of a historic building with a clock tower and surrounding rooftops.
  • Balcony with tiled floor and metal railing, overlooking a cityscape with red-tiled roofs and a dome-shaped building.
  • Floor plan of a 3.5-room apartment with 106.00 m² living area and18.70 m² roof terrace. Layout includes living room, kitchen, bedroom, bathroom, and roof terrace.
1 / 16
CHF 2,990.– Top
3.5 rooms106m² living space
Marktgasse 54, 8400 Winterthur

Living in the old town, renovated 3.5-room maisonette apartment with terrace

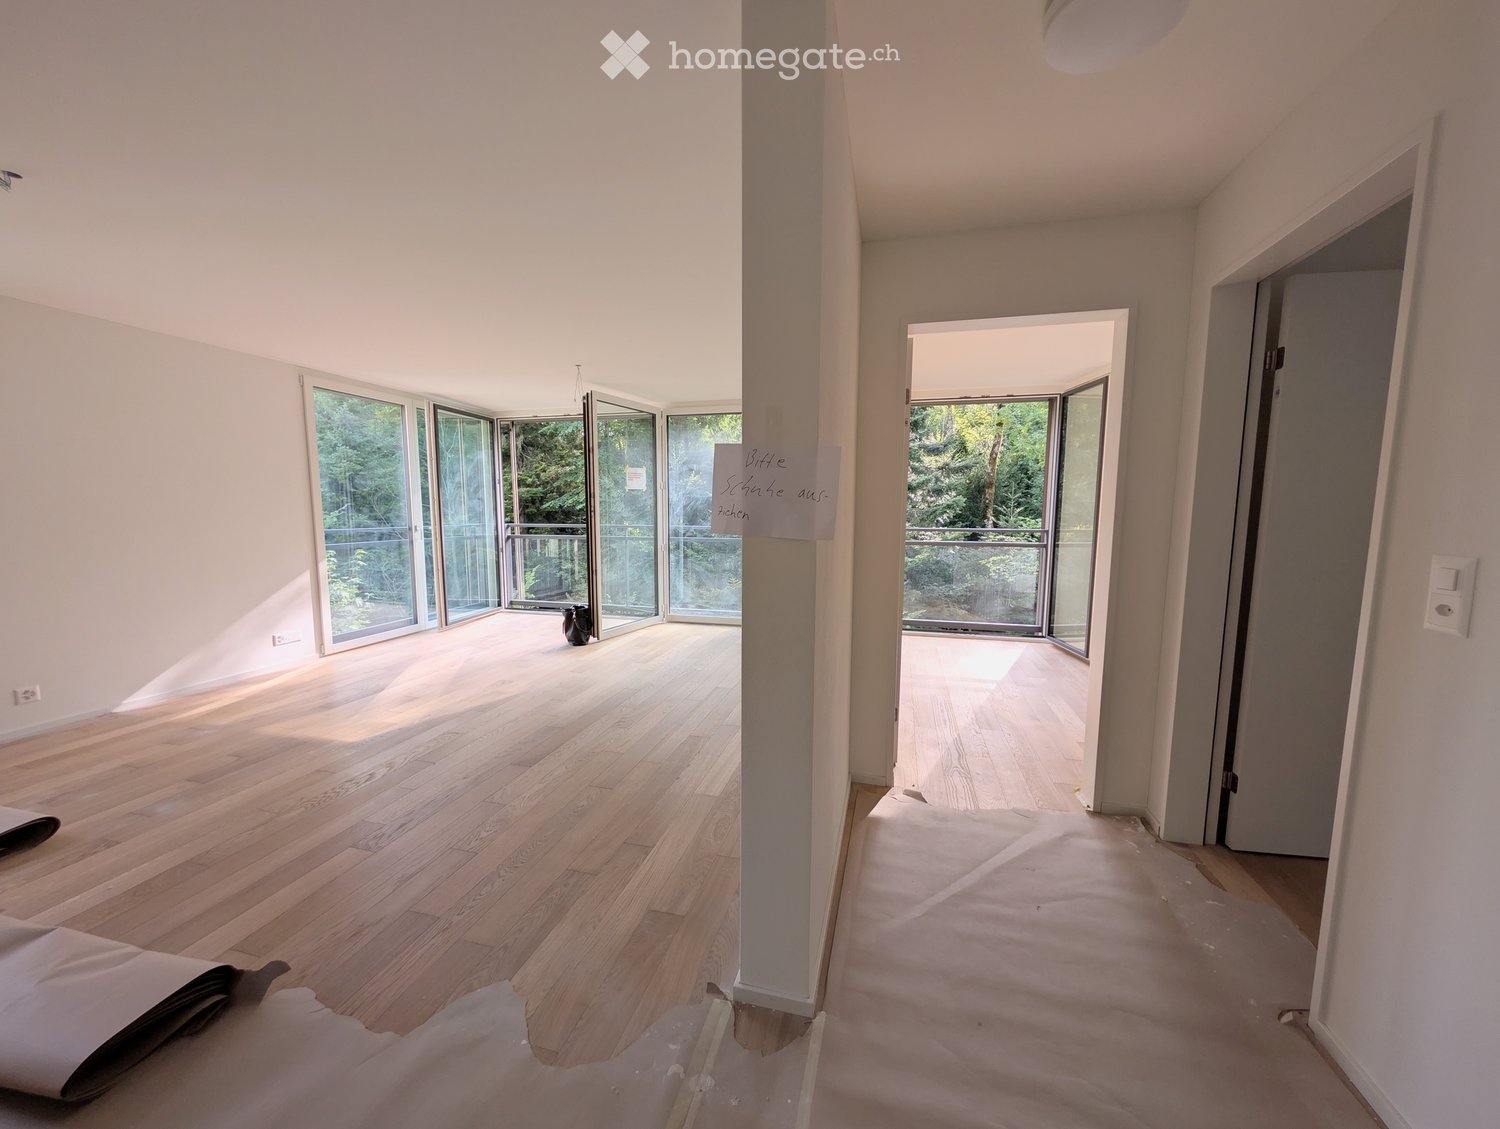
Welcome to Marktgasse 54 – in the heart of Winterthur's beautiful old town. Are you looking for a special living feeling like in your own house? This charming 3.5-room maisonette apartment stretches elegantly over two floors. It combines modern design with a generous, open spatial feeling.Lower level: Here is the heart of the apartment: A bright, open living and dining area with high-quality kitchen with cooking island. Additionally, there is a bedroom, a modern bathroom with washing tower and a separate toilet.Upper level: A stylish interior staircase leads to the bright attic room with réduit and direct access to the rooftop terrace with a view over the beautiful old town.The freshly renovated apartment impresses with the following features: • Stylishly designed, high-quality kitchen with cooking island and large refrigerator • Open living-dining area • Modern bathroom with floor-level shower and integrated washing tower • separate toilet • Bedroom and large attic room • Unique terrace (18m2) with a view over Winterthur's old town • High-quality oak parquet floor in the living area and rooms • Basement compartment on the lower floor • Elevator up to the 4th floor • Location: The apartment is within walking distance to the frequently visited Winterthur train station, shopping opportunities and services are right outside the front door Have we sparked your interest? Then we look forward to your contact and to presenting this unique apartment to you in person.
Travel time
-
  • Balcony with metal railing, potted plants, and a view of the sunset over the city.
  • Balcony with a dining table, chairs, and potted plants, overlooking a scenic view.
  • Balcony with a dining table set for four, chairs, and a small sofa with cushions, surrounded by plants and a view of the city.
  • Bright bedroom with a double bed, wooden headboard, and two pillows, complemented by a nightstand and a potted plant near the window.
  • Modern bathroom with double sink, large mirror, white cabinet, and black tiled floor.
  • Modern kitchen with a wooden island, white cabinets, and a stainless steel range hood. The island features a dark countertop with a bowl, plant, and various small items.
  • Bright, open-plan living and dining area with a modern sofa, dining table with chairs, fireplace, and kitchen area with cabinets and potted plants.
  • Bright living room with large windows offering a view, wooden flooring, several potted plants, a floor lamp, and built-in shelves.
  • Modern living room with large windows offering a city view, featuring a white sectional sofa, wooden coffee table, floor lamp, picture frame, and a potted plant.
  • Modern living room with light wooden flooring, large glass sliding doors leading to a balcony, and a contemporary fireplace.
  • Modern kitchen with a central island, black countertop, and a range hood. Large windows provide natural light and a view of the outdoor area.
  • Modern open-plan kitchen and living area with light wood flooring, white kitchen cabinets, a central island, and a sleek fireplace with a black glass surround.
  • Floor plan of attic level 1, showing layout of rooms including living area, bedrooms, bathrooms, and hallway.
1 / 13
CHF 4,600.– Top
4.5 rooms150m² living space
Tumbelenstrasse 60, 8330 Pfäffikon ZH

Beautiful attic apartment in prime location by the lake in Pfäffikon

We are renting out our beautiful attic apartment in a prime location in Pfäffikon ZH. The 4.5 rooms comprise a total of 150 m2 of living space. The room layout is very appealing. The heart of the apartment is certainly the large open living/dining area with a large open kitchen with a cooking island. There are 2 bathrooms. Several built-in closets provide plenty of space to store things. The living rooms are equipped with very nice oak parquet, the wet cells and the entrance area with low-maintenance plates. In the winter, the beautiful fireplace warms and gives a cozy atmosphere. In the summer, you can enjoy the sun on one of the two spacious terraces - one with a lake view. As secondary rooms, the apartment offers two basement rooms with sufficient storage space and its own washing tower and Secomat. Two oversized parking spaces in the underground garage belong to the apartment (already included in the rent; preparation for e-car charging). Furthermore, you can use a shared stroller room. The building has its own playground - where big and small meet. You can access the apartment comfortably with the elevator. The location of the apartment is both central and particularly quiet in the green. The Badi am See can be reached in 3 minutes on foot. Technically, the apartment is equipped with underfloor heating (lake water HP), controlled living room ventilation, and a water softening system. Convince yourself during a visit of the high construction standard and the modern, yet wonderfully cozy atmosphere and the exceptional location of the apartment.

Travel time
-
  • Modern kitchen with white cabinets, light wooden flooring, and large windows. Features an island with a sink, faucet, induction cooktop, and a pan. A range hood is mounted above the cooktop.
  • Empty room with wooden flooring, large windows, and sliding glass doors leading to a patio.
  • Modern, minimalist kitchen with white cabinetry, a central island, and a built-in oven and range hood. The space features light wooden flooring and large windows allowing natural light to fill the room.
  • Modern bathroom with a bathtub, toilet, sink, and showerhead. Beige tiles and a large mirror are visible.
  • Empty room with light wooden flooring and white walls, featuring a single window with a view of greenery outside.
  • Empty room with light wooden flooring and white walls, featuring an open doorway leading to another space.
  • Modern bathroom with a white sink, chrome faucet, toilet, glass-enclosed shower, and built-in cabinet.
  • A small, modern laundry room with a stacked washer and dryer unit, white cabinetry, and dark tiled flooring.
  • Floor plan of a house with a living/dining/kitchen area, bedroom, two bathrooms, entrance, sitting area, and garden.
  • A clean, modern hallway with light wooden flooring, white walls, and a closed door at the end. Electrical outlets and light switches are visible on the left wall.
  • Well-maintained garden with a variety of plants, shrubs, and trees, including a prominent red maple tree, surrounded by a grassy lawn and neighboring houses in the background.
  • Well-maintained garden with a tiled patio, green lawn, and various plants and shrubs, with modern buildings in the background.
  • Modern two-story house with large windows, multiple balconies, and a raised ground floor. Features a spacious outdoor patio with a dining set, grill, and potted plants.
  • Empty room with white brick walls and a concrete floor, illuminated by a single overhead light fixture.
1 / 14
CHF 2,630.– Top
2.5 rooms97m² living space
Berghaldenstrasse 17, 8330 Pfäffikon ZH

Spacious, sunny garden apartment in Pfäffikon ZH

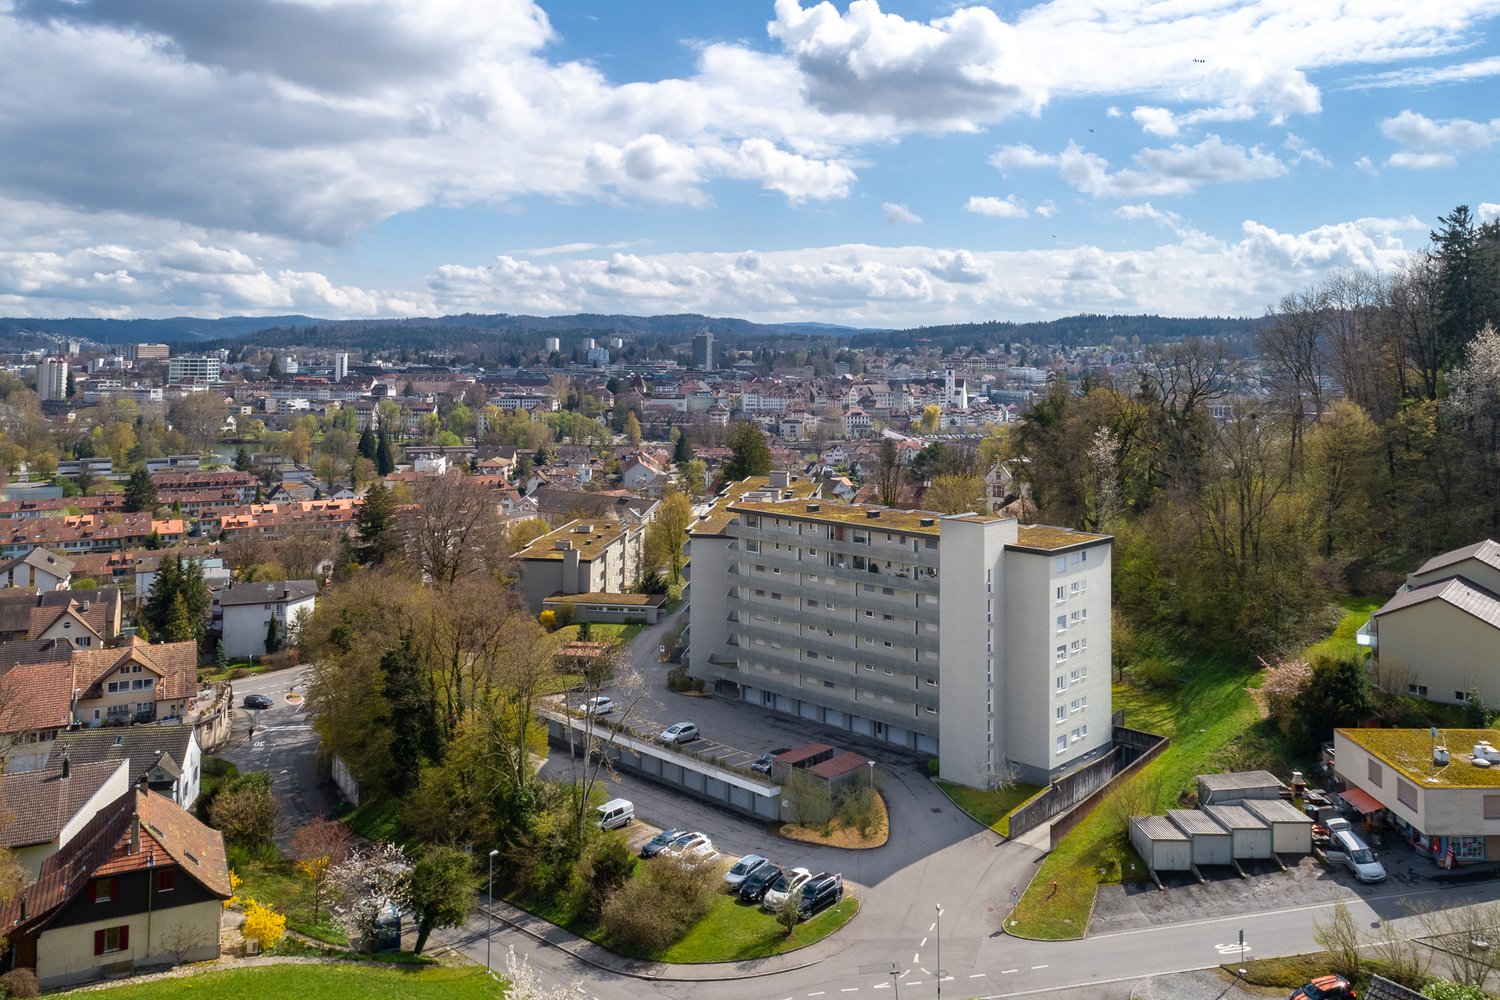
The 2019 development is located in a sunny, quiet, and preferred panoramic hillside position. The apartment in owner-occupier standard is ideal for discerning singles or couples. The central, sun-drenched living area with large window front and parquet floor contains an open kitchen with modern appliances. The large bedroom is also equipped with a parquet floor and offers plenty of space for a walk-in closet or a home office. The bathroom with bathtub and WC is located directly next to the spacious, separate storage room, which contains a washing machine and dryer as well as a large built-in closet with additional wardrobe space. A separate guest bathroom with shower is also available. A large, separate basement room with 15m2 and power connection is also included. In the underground garage, two parking spaces can be rented for CHF 145.00/month each. A load management system is available, making it easy to install wall boxes for charging electric vehicles. Additionally, a power outlet for charging an e-bike or for trickle charging a conventional vehicle is available at the parking spaces. The rent of CHF 2,630.00 includes a utility bill advance payment of CHF 300.00 A bus stop is located directly in front of the building, and the Pfäffikon train station can also be reached on foot in about 15 minutes. Available from 1.10.2026 or by agreement Viewing by written contact.

Travel time
-

Suggested properties for you based on search results