23684 results - Apartment for rent

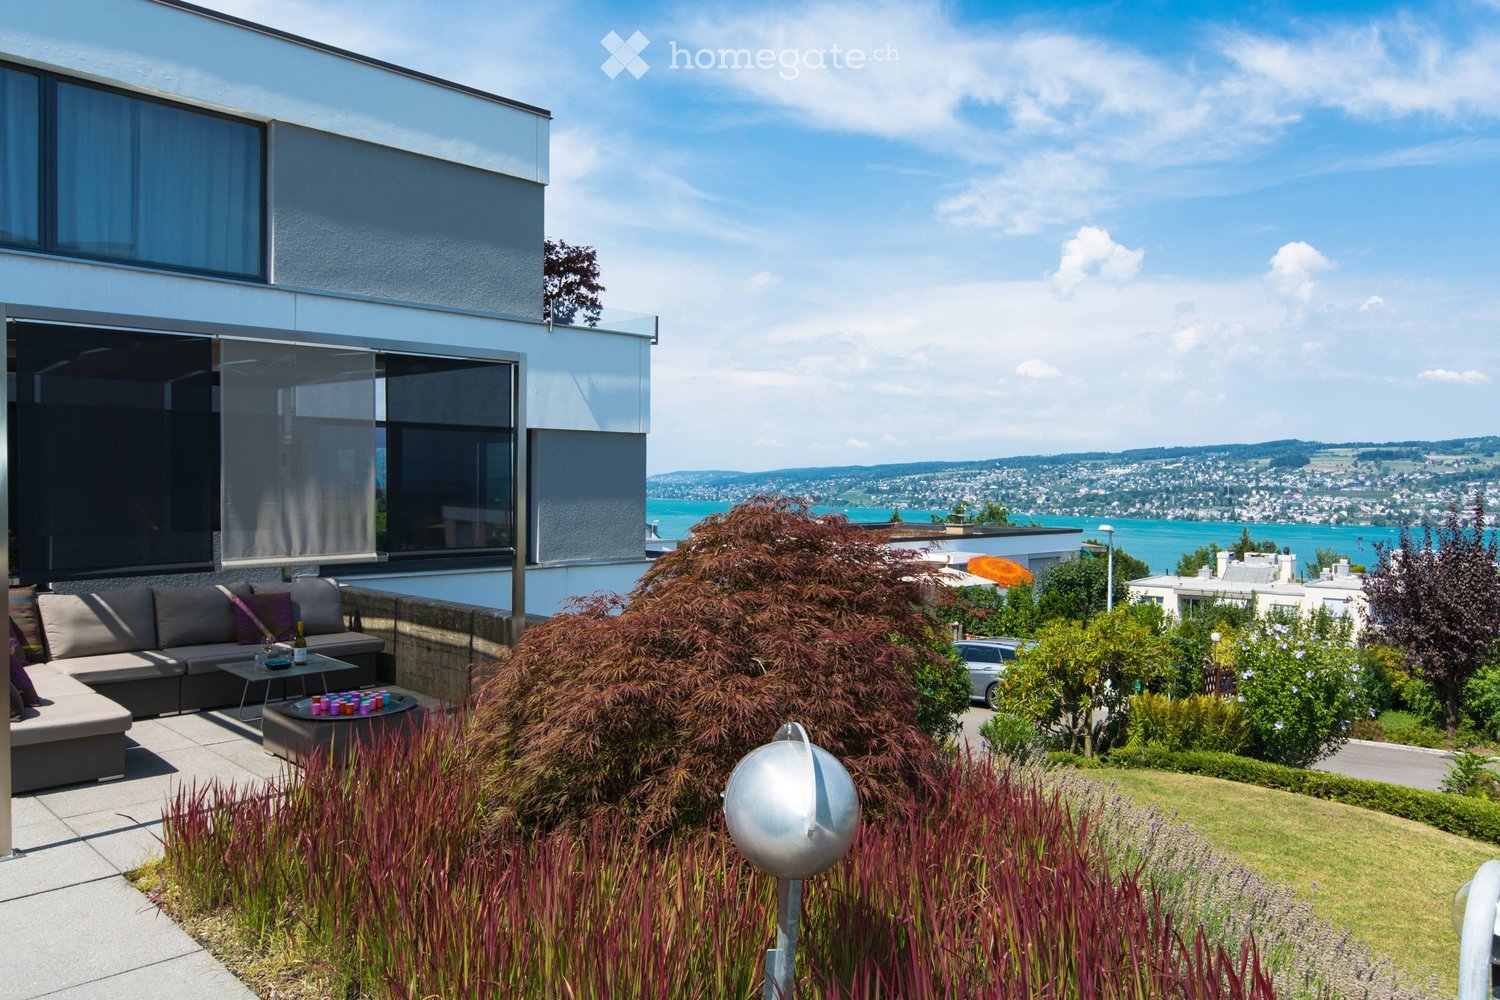
  • Modern balcony with large sliding glass doors leading to a well-furnished living space. Features include a seating area with wicker chairs and a coffee table, small tables with decorative items, and indoor dining area visible through the glass.
  • Bright, modern living and dining area with large windows, white walls, and light-colored furniture including a sofa, coffee table, dining table, and chairs. Decor includes vases, books, and a potted plant.
  • Modern living and dining area with light wooden flooring, large windows, pendant lights, a grey sofa, a brown leather armchair, a dark coffee table with a vase of white flowers, and a dining table with four blue chairs.
  • Aerial view of a residential neighborhood with multiple houses, some featuring solar panels on their roofs, surrounded by greenery and vineyards.
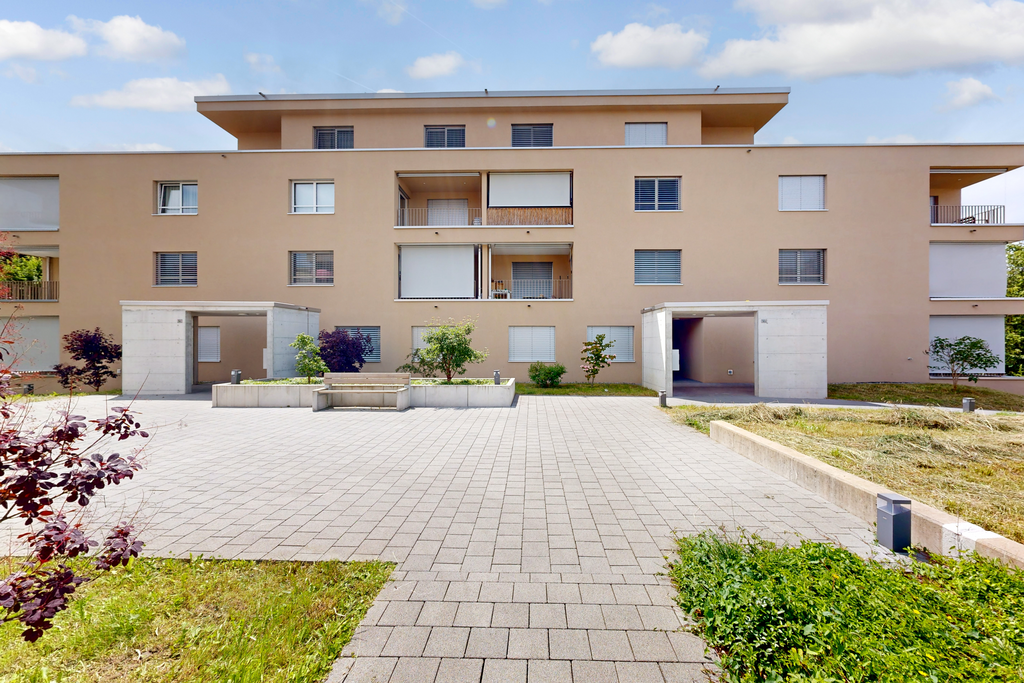
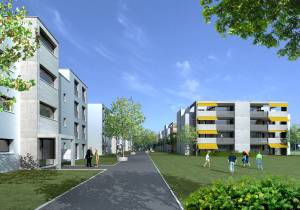
  • Modern two-story residential building with white facade, brown accents, and large windows. Features include a raised ground floor, a small balcony, and a landscaped garden area with a pathway.
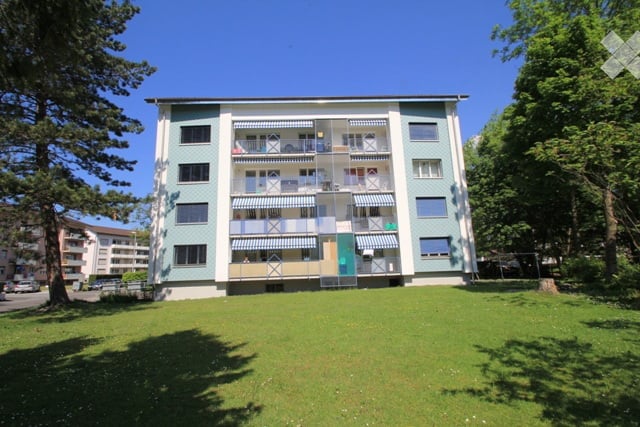
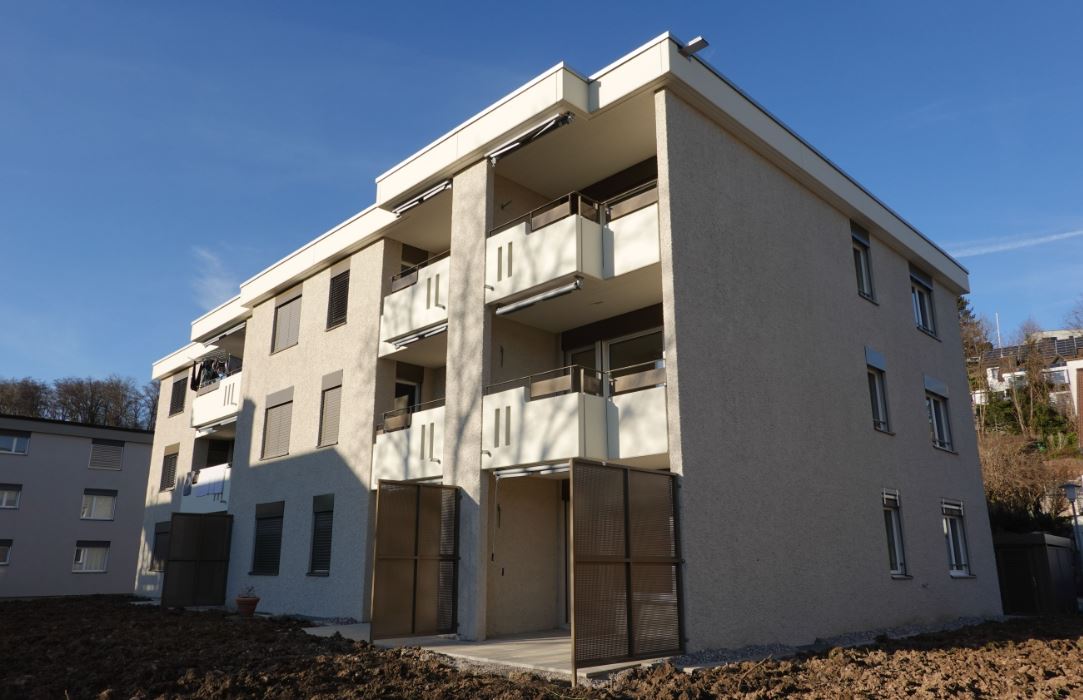
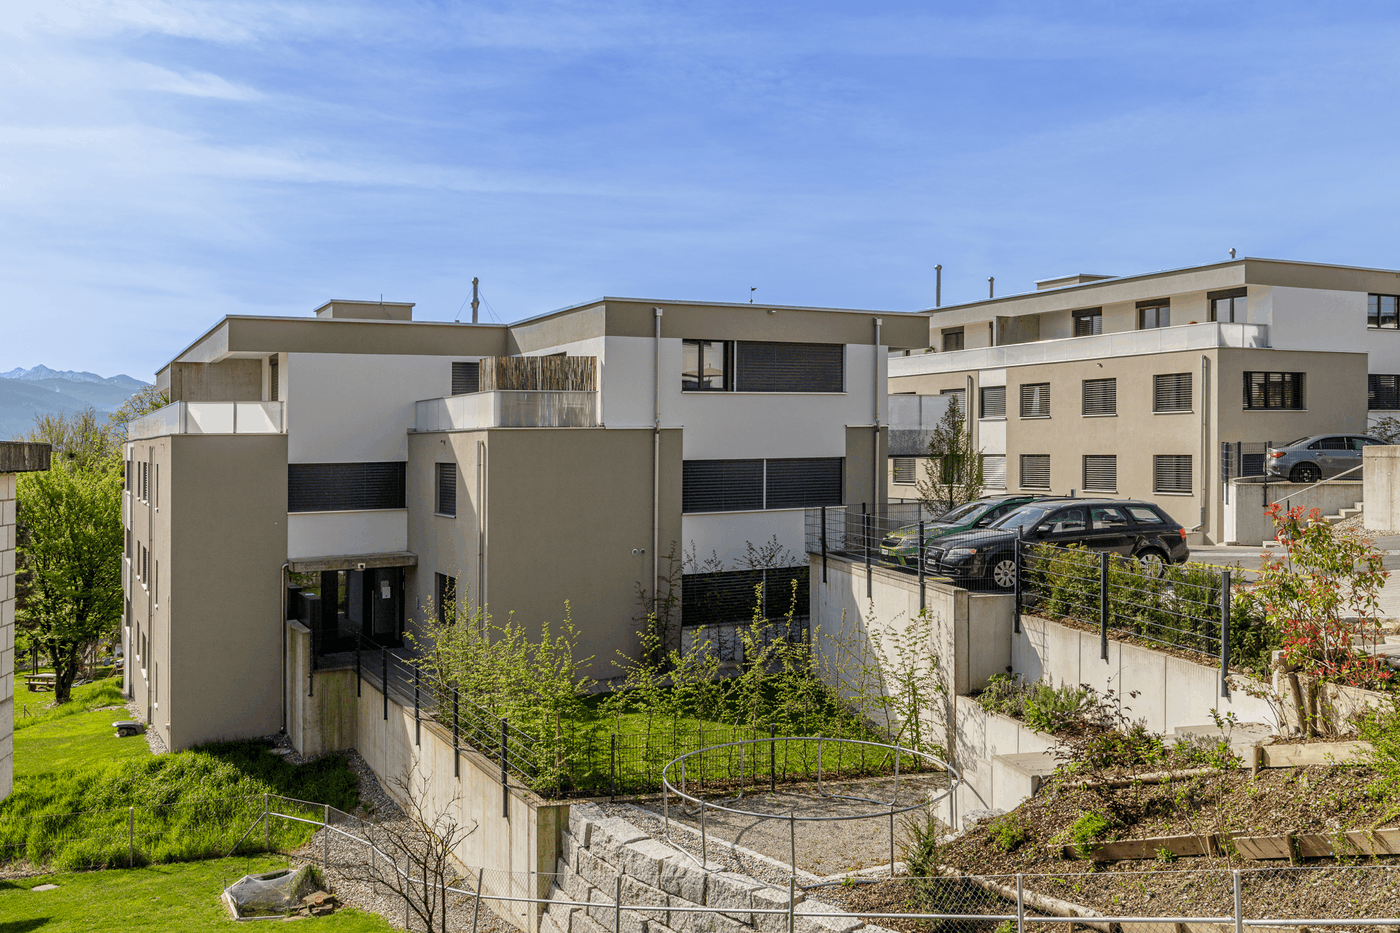
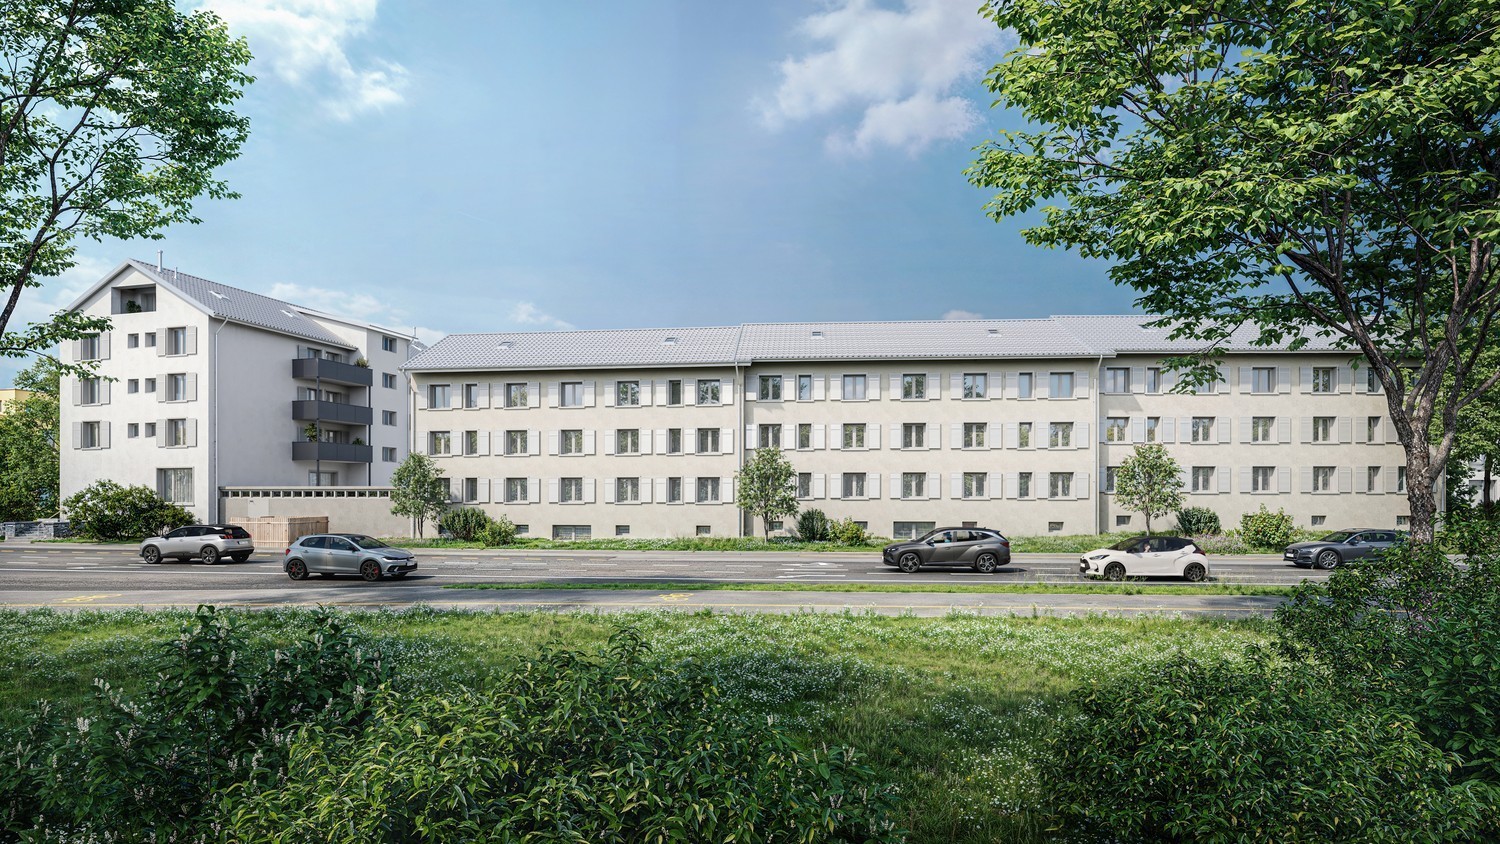
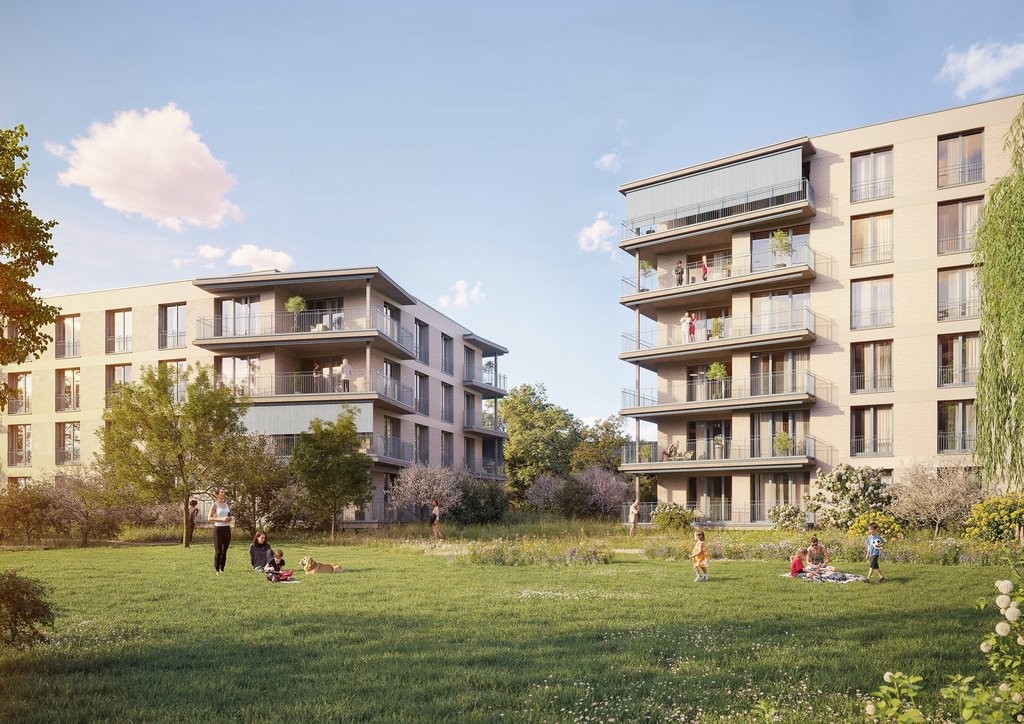
  • A modern multi-story residential building with balconies, surrounded by greenery and a parking area.
  • Floor plan of a residential complex showing three houses (HAUS 1, HAUS 2, HAUS 3) with labeled rooms and outdoor spaces.
  • Floor plan of a residential unit featuring a living/dining/kitchen area, two bedrooms, two bathrooms, a terrace, and an entrance hall.
1 / 8
CHF 2,750.– Top
3.5 rooms101m² living space
Bollebärg 19, 8197 Rafz

New building first occupancy in Rafz – 3.5 rooms, 101 m² and large covered terrace

Modern living, enjoying peace, being well connected. At Am Bollebärg 19 in 8197 Rafz, a high-quality 3.5-room new building apartment on the ground floor awaits you from December 1, 2026. On approximately 101.2 m², it combines spacious living, modern architecture, and high-quality finishes with a quiet, natural location. The apartment is located in a new building complex with three multi-family houses. Large windows and open room design create a bright, pleasant living atmosphere. The apartment at a glance • 3.5 rooms, approx. 101.2 m², ground floor • New building 2026 / first occupancy • Spacious living/dining area with open kitchen • High-quality kitchen with V-ZUG appliances and BORA induction cooktop • Bathroom with shower/WC plus separate guest WC • Separate dressing room with sliding door • Approx. 24.7 m² fully covered terrace with electric vertical fabric awnings • Bright oak parquet in all living and sleeping areas • Private laundry room with washing machine and dryer • Floor heating with geothermal energy and free cooling for passive cooling in summer • Barrier-free apartment, elevator • Private basement room, approx. 8.3 m², with hot water connection • Two EV-ready underground parking spaces available upon request High-quality kitchen and modern finishes The open kitchen is elegantly integrated into the living/dining area. The equipment includes a V-ZUG oven, an additional V-ZUG oven with steamer function, refrigerator, dishwasher, and BORA induction cooktop. Bright oak parquet underlines the high-quality character. Energy-efficient living comfort The floor heating uses geothermal energy; in summer, the integrated free cooling provides a pleasant room climate through passive cooling. The property combines living comfort with modern, energy-efficient, and resource-saving building technology. 24.7 m² terrace – an additional living room outdoors Highlight is the approximately 24.7 m² large, fully covered terrace. Electric vertical fabric awnings provide sun, visibility, and weather protection for flexible use. Whether dining table, lounge, or retreat – high-quality living space is created outdoors. Quiet and natural living The property is located in a quiet single-family home area, without disturbing street noise and close to nature. In a few minutes' walk, you can reach the historic village center with its Riegel houses and various shopping facilities. The bus stop is about 8 minutes' walk away; from there, it's about 3 minutes to Rafz train station. Rafz – a lively village in the heart of the Rafzerfeld Rafz combines village charm, community, and quality of life. Vineyards, fields, and forests offer numerous opportunities for leisure and relaxation. Kindergartens, schools, doctors, shopping facilities, recreational facilities, and outdoor pool are located directly in the village. A diverse range of clubs, cultural events, and sports complements village life. Bülach, Zurich Airport, Winterthur, Zurich, and Schaffhausen are easily accessible; the S-Bahn runs at half-hourly intervals to the surrounding centers. So you can enjoy living in the countryside with good infrastructure and accessibility. Parking and electric mobility Available for rent upon request: • Standard underground parking space: CHF 130.– / month • Larger underground parking space: CHF 150.– / month Both spaces are EV-ready; a wall box is not currently installed. Note on barrier-free access The apartment and access routes are largely barrier-free. However, unrestricted wheelchair accessibility cannot be guaranteed due to the approximately 78 cm wide bathroom door. Contact We look forward to your contact for viewings, questions, or further information. Barbara and Daniel Morf Please no broker or advertising calls. Note on images The pictures are partially reference pictures or visualizations. Materials, execution, and actual condition may vary. The definitive construction and contract documents are binding.

Travel time
-
  • Open-plan living and dining area with wooden flooring, grey sectional sofa, coffee table, dining table with chairs, modern kitchen, pendant light, shelves with photos and decor, and large windows offering a view.
  • Modern dining room with a wooden dining table, black chairs, a sofa, a television mounted on a stone wall, large windows with white curtains, and decorative items including a picture frame and a shelf with bottles.
  • Modern living room with wooden flooring, grey sectional sofa, coffee table, floor lamp, and staircase leading to an upper level.
  • Open-plan kitchen and dining area with wooden flooring, white cabinets, a large wooden dining table with black chairs, and a view of a balcony with outdoor seating.
  • Modern kitchen with white cabinets, stainless steel handles, and a black countertop. Appliances include a refrigerator, oven, mixer, toaster, and coffee maker.
  • Bright hallway with wooden flooring, recessed ceiling lights, and a small wooden console table with hooks for keys and leashes. Photos and decorations are displayed on the walls.
  • A modern hallway with light wooden flooring, white walls, and recessed ceiling lighting. Features include a staircase on the left, a small console table with a decorative item, and a framed picture on the wall.
  • A narrow, modern hallway with wooden stairs, white walls, and framed artwork. The ceiling has recessed lighting, and the floor is wooden.
  • Cozy bedroom with wooden flooring, a large bed with multiple pillows, a nightstand, a plant, and decorative dreamcatchers.
  • A modern, well-lit room with a black sofa, a wooden desk with a chair, a screen, and a small white table with a cup. The room features a wooden floor and white walls.
  • Modern bathroom with a large sink, mirror, bathtub, toilet, and a small plant on a white shelf. The room features wooden flooring, white tiles, and a black rug in front of the bathtub.
  • Modern bathroom with a white sink, chrome faucet, toilet, glass-enclosed shower, wooden shelves with towels, and a small decorative rug.
  • Modern bathroom with a stacked washer and dryer, tiled walls, wooden floor, and a small rug.
  • Balcony with a view of mountains, featuring a grey sectional sofa, coffee table, wooden table, and hanging baskets with flowers.
  • Balcony with a grey sectional sofa, coffee table, wooden table, rug, lantern, and flower pots, overlooking a scenic mountain view.
  • A picturesque mountain valley with a winding road, scattered houses, and lush green meadows surrounded by towering peaks.
  • Aerial view of a small village nestled in a green valley surrounded by mountains. The village features several houses with varied architectural styles, a central road, and a restaurant with outdoor seating. The landscape is lush with trees and grass, and
  • Floor plan of a 4.5-room maisonette apartment, second and attic floors, with living/dining area, bedrooms, bathrooms, and balcony.
1 / 18
CHF 2,660.– Top
4.5 rooms122m² living space
Dorfstrasse 40, 6377 Seelisberg

Exclusive 4.5-room maisonette | 122 m² | Loggia | Mountain view

In a quiet and sunny location in Seelisberg, this high-quality 4.5-room maisonette apartment with 122 m² of living space, a spacious loggia, and a beautiful view of the Niederbauen awaits you.Available from January 1, 2027, or by agreement.The high-quality interior design in owner-occupier standard, the well-thought-out room layout, and the bright rooms create a special living atmosphere. The two living levels give the apartment a particularly spacious feel.A highlight is the 13 m² large loggia with wind and sight protection. Thanks to the southwest orientation, you can enjoy the afternoon and evening sun as well as a beautiful view of the Niederbauen and the surrounding mountain world.The bus stop is only about 20 meters away from the property. Shopping facilities, school, and kindergarten are within a few minutes' reach. Directly next to the property, there is also the Tannwaldrundgang with a beautiful view and a playground. Numerous walking, hiking, and leisure opportunities are located in the immediate vicinity.✨ Highlights✓ 122 m² net living area on two floors (maisonette)✓ 13 m² covered loggia with wind and sight protection ✓ Beautiful view of the Niederbauen ✓ Afternoon and evening sun ✓ High-quality interior design in owner-occupier standard✓ One parking space in the garage included✓ Second parking space can be rented additionally✓ Year of construction 2018 – exceptionally well-maintained condition ✓ Two modern bathrooms ✓ Own washing machine and dryer in the apartment ✓ Comfortable underfloor heating ✓ Electric shutters ✓ Electric skylight with shading ✓ Insect screens in the bedrooms and on the loggia ✓ Elevator with direct access to the underground garage and basement ✓ Basement compartment with approx. 11 m² ✓ Possibility to purchase cheap solar power (direct billing by EWA) ✓ Preparation for an e-charging station ✓ Bus stop in the immediate vicinity (approx. 20 m) ✓ Visitor parking spaces available✓ Apartment is rented unfurnished

Travel time
-
  • Modern two-story white house with large garage, raised ground floor, and balcony terrace with greenery.
  • Modern open-plan living and dining area with a grey sofa, glass coffee table, dining table with chairs, kitchen island, pendant light, and decorative shelves.
  • Open-plan living and dining area with a modern kitchen, white cabinets, black countertops, a glass dining table with chairs, a white sofa, a fireplace, and decorative vases with flowers.
  • Modern living room with a white sofa, glass coffee table, fireplace, television, and decorative plants.
  • Bright bathroom with white walls, tiled floor, and a window. Features a stacked washing machine and dryer, a wicker basket with towels, a small potted plant on a cabinet, and a framed picture on the wall.
  • Modern bathroom with white tiles, bathtub, toilet, sink, and decorative plants. Features a large window with blinds and wicker baskets on the windowsill.
  • Cozy bedroom with a wooden bed, nightstand, lamp, and decorative plants. Features a green accent wall, a modern painting, and a hanging shelf with small decorative items.
  • Modern bedroom with a large bed, nightstand, chair, and decorative items including a vase with a rose and a framed picture on the wall.
  • Balcony with a dining table and chairs, overlooking a landscaped area with greenery and other buildings.
  • Balcony area with white railings, potted plants, and a green watering can on the ground.
  • Balcony with white railing, glass doors leading inside, surrounded by greenery and shrubs.
  • Clean, well-lit garage with a parked car, bicycles, and storage shelves with boxes and potted plants.
  • Floor plan showing a multi-room layout including entrance, kitchen, living area, bedrooms, bathrooms, and a balcony.
  • Floor plan showing a basement level with labeled areas including a garage, storage room, utility room, and heating room.
1 / 14
CHF 3,700.– Top
3.5 rooms113m² living space
Kramenweg 18, 8645 Rapperswil-Jona

Exclusive 3.5-room apartment with large sun terrace in Rapperswil-Jona

In an attractive and quiet residential area in Jona, this spacious 3.5-room terraced apartment with approximately 113 m² of living space and a well-thought-out room concept awaits you.The heart of the apartment is the approximately 50 m² large living, dining, and kitchen area with direct access to the 30 m² large sun terrace. Thanks to the south-facing orientation, you can enjoy plenty of light and a beautiful view of the surroundings throughout the day.The master bedroom and the second room each have their own balcony. Two bathrooms, a storage room with a washing machine and dryer, a Swedish stove, underfloor heating, and electric shutters provide a high level of living comfort.The apartment can be reached both via an external staircase and conveniently by lift. The apartment also includes a double garage, an outdoor parking space, a hobby room with a window, and a natural cellar. The property also has a photovoltaic system on the green flat roof.After a gentle renovation, this attractive terraced apartment will be available from December 1, 2026. A later or earlier move-in date (from mid-November 2026) is possible by agreement.The apartment is located in a well-connected residential area in Rapperswil-Jona. The Feldli bus station is just a 3-minute walk away, and a Coop supermarket is a 4-minute walk. The Bollwies primary school is a 5-minute walk away, making it ideal for families. The Jona train station is about a 12-minute walk away, and the Medbase Apotheke Jona is a 10-minute walk away. The forest and nearby recreational areas are in the immediate vicinity and invite you to take walks, engage in sports activities, and enjoy relaxing hours in nature.Highlights: • 113 m² of living space • 30 m² sun terrace and 2 additional balconies in the rooms • Bright living/dining area with open kitchen • Bathroom/WC and shower/WC • Double garage and outdoor parking space (these are mandatory to rent for CHF 280.-/month) • Hobby room with window and natural cellar • Quiet residential area with beautiful views, overlooking the surrounding hills and partial views of Lake Zurich Net rent: CHF 3,250.–Double garage & parking space: CHF 280.–Additional costs (advance payment): CHF 450.–Monthly rent: CHF 3,980.–Interested? We would be happy to show you this special apartment during a personal viewing.

Travel time
-

Find a new tenant for free

Create a free listing on Homegate to find the perfect next tenant for your apartment in no time at all.

List your property now
  • Modern dining room with a large wooden dining table, six chairs, a fireplace, a sofa, and a view of mountains through large windows.
  • A modern bedroom with a large bed, nightstands, lamps, a picture frame on the wall, a rug, and a plant in the corner. The room features wooden flooring and large windows with sheer curtains.
  • Cozy children's bedroom with a daybed, desk, storage unit, and decorative items. Features a view through large windows and a balcony.
  • Modern kitchen with a central island, black countertops, stainless steel appliances, and a scenic mountain view through large windows.
  • A small white house with a brown roof sits on a grassy field, surrounded by trees and distant mountains.
  • View of a cityscape at sunset with buildings, trees, and a communication tower in the distance.
  • Modern bathroom with a white bathtub, double sink vanity, large mirror, and teal towel. Features tiled walls and floor, and a small rug in front of the sink.
1 / 7
CHF 4,270.– Top
5.5 rooms205m² living space
Blumenaustrasse 34, 8645 Jona

Exclusive 5.5-room attic apartment with breathtaking lake and mountain views

Exclusive 5.5-room attic apartment with breathtaking lake and mountain viewsThis exceptional 5.5-room attic apartment with a generous 210 m² living area combines stylish living, bright rooms, and a unique view of Lake Zurich, Rapperswil Castle, and the impressive mountain landscape.The apartment convinces with a well-thought-out floor plan and sunny terraces that create a special living feeling at any time of day. The spacious living and dining room with a two-sided chimney forms the heart of the apartment and creates an elegant connection between the living areas.Another highlight is the brand-new, top-of-the-line kitchen with a cooking island, which will be completely renovated in September 2026, so that the apartment is expected to be available from October 2026.The apartment offers the following highlights: • Spacious entrance with wardrobe and built-in closets • Bright living and dining area with two-sided chimney • State-of-the-art kitchen with cooking island (to be installed in September 2026) and pantry • Large bedroom with walk-in closet, bathroom/shower/WC, and private terrace • Three additional rooms, two with a gallery • Three terraces (32 m² / 18 m² / 13 m²) • Storage room with its own washing machine and dryer • Shower/WC and separate guest toilet • Large, renovated attic with approximately 35 m² • Cellar compartment available • Two underground parking spaces optionally available (CHF 140.- per space/month) Attractive location with optimal connectionsThe apartment is located in a family-friendly and sunny area with a high recreational value. The surrounding recreational areas invite you to take walks, go on bike tours, and engage in various leisure activities. Lake Zurich can be reached in a short time, and schools and sports facilities are also nearby.The traffic connection is ideal: • Blumenau train station: 1-minute walk • Grünfeld bus stop: 4-minute walk A rare opportunity for all those who appreciate spacious living, peace, and a breathtaking view in a prime location.Have we piqued your interest? Contact us for a non-binding viewing. We look forward to it!

Travel time
-
  • View of a cityscape at sunset from a balcony, with colorful clouds and silhouettes of trees and buildings.
  • Empty room with wooden flooring, exposed wooden beams on the ceiling, large windows, and sliding glass doors leading to a balcony.
  • Empty room with wooden flooring, exposed wooden beams on the ceiling, large windows, and a sliding glass door leading to a balcony.
  • Modern kitchen with white cabinets, granite countertops, stainless steel sink and dishwasher, and a washing machine visible.
  • Modern bathroom with white marble tiles, a bathtub, toilet, sink, and a mirrored cabinet.
  • Modern bathroom with a glass-enclosed shower stall, a white sink with a chrome faucet, a large mirror with built-in lighting, and a soap dispenser on the wall.
  • Modern bathroom with white tiles, a sink with a chrome faucet, a toilet, a mirror with built-in lighting, and a soap dispenser.
  • Empty room with wooden flooring, white walls, and a large window with multiple panes, allowing natural light to enter.
  • Empty room with light wooden flooring and white built-in wardrobes. A small arched doorway leads to another space.
  • Empty room with light wooden flooring, white walls, and a large window with a radiator below it.
  • Spacious balcony with tiled flooring, white railings, and a scenic view of a house and greenery in the background.
  • A serene sunset view from a garden or outdoor area, with vibrant pink, purple, and orange hues in the sky, silhouetted trees, and distant city lights.
  • Balcony view overlooking a residential area with houses, trees, and parked cars during sunset.
1 / 13
CHF 4,050.– Top
5 rooms100m² living space
Untere Rainstrasse 20, 6340 Baar

Charming 5-room apartment with balcony and stunning views in Baar

Welcome to this beautiful 5-room apartment on the 3rd floor at Untere Rainstrasse 20 in Baar. With a living area of 100 m², this bright and well-maintained apartment offers everything your heart desires – ideal for families or people who appreciate spacious living. The apartment impresses with the following highlights: • Characterful rooms: The rooms boast beautiful wooden floors and the living room with additional exposed wooden beams on the ceiling, giving the home a warm and inviting atmosphere. • Sun-drenched rooms: Large windows and sliding doors provide plenty of natural light and a seamless transition to the balcony. • Practical floor plan: With plenty of space for family or home office. • Functional kitchen: With plenty of storage space and V-Zug appliances. • Balcony with breathtaking views: Enjoy the stunning view of the city landscape – especially during sunset, an unforgettable experience. • Garage box: Comfortable parking for your vehicle and other items is secured with the individual garage box, which can be rented for CHF 180.00. • Washing machine: Practical comfort directly in the apartment. • Child-friendly: The apartment and its surroundings are ideal for families with children or people who love peace and recreation. Location and surroundings: The apartment is located in a quiet and popular area in Inwil, Baar. The surroundings offer a pleasant living atmosphere and good infrastructure: • Quiet residential area with plenty of greenery and pleasant neighborhood. • Shopping facilities for daily needs are located in the nearby area. • Public transport is right outside the door and is easily accessible, allowing for an uncomplicated connection to Baar or Zug and the surrounding municipalities. • Schools and kindergartens are located in the immediate vicinity. • The surrounding green and recreational areas invite you to take walks, bike tours, and relaxing hours outdoors. • The center of Baar and the city of Zug, as well as its lake promenade with numerous shopping facilities, restaurants, and services, can be reached quickly. • Thanks to the good transport connections, Lucerne, Zurich, and other important centers can also be easily reached. • Inwil, Baar combines quiet and natural living with excellent accessibility and a high quality of life. This apartment is available immediately and combines charm, comfort, and a prime location. Don't miss the opportunity to occupy this unique home in the canton of Zug!

Travel time
-
  • Modern multi-story building with grey facade and white trim, overlooking a large lake and mountain range under a clear blue sky.
  • Modern building with a panoramic view of a lake and mountain range at sunset.
  • A cozy bedroom with a bed covered in a colorful patchwork quilt, a wooden chair, a mirror on the wall, a humidifier on the nightstand, and a few decorative items including books and a cup.
  • A furnished room with a large window offering a view, a shelf with books, a wall-mounted light fixture, a decorative curtain, a radiator, an air conditioner, and a screen on the wall.
  • A tidy bedroom with a bed covered in a purple and pink duvet, a wooden chair, a white wardrobe, and a picture frame on the wall.
  • A well-lit hallway with white walls, tiled floor, and decorative elements including a coat rack with coats and hats, a shoe rack with multiple pairs of shoes, a small wooden bench, and wall-mounted plants. A mirror reflects part of the adjacent room.
  • Modern bathroom with a white sink, black faucet, round mirror, and a glass-enclosed shower. The countertop holds various toiletries, a plant, and a yellow sponge.
  • Modern shower area with grey tiled walls, a handheld showerhead, a shower rail, and a small metal basket for storage.
  • Modern bathroom with a sleek, illuminated round mirror, a glass shower enclosure, and a countertop with various toiletries and a small plant.
  • Bathroom with a modern black radiator and a white wall-mounted hanger.
  • {"visible_features": ["View"], "type": "Furnished Room", "objects": ["table", "chair", "stool", "stool", "stool", "stool", "stool", "stool", "stool", "stool", "stool", "stool", "stool", "stool", "stool", "stool", "stool", "stool", "stool", "stool", "stool
  • Modern kitchen with white cabinets, a large window offering a city view, a wooden dining table, and stools. Includes a refrigerator, coffee maker, and various kitchen items on the counter.
  • {"type": "Kitchen", "objects": ["stove", "fridge", "chair", "bottle", "cup", "bottle", "bottle", "bottle", "bottle", "bottle", "bottle", "bottle", "bottle", "bottle", "bottle", "bottle", "bottle", "bottle", "bottle", "bottle", "bottle", "bottle", "bottle"
  • View from a balcony showing a lake, mountains, and surrounding buildings.
  • A modern home office with a large window overlooking a lake and mountains, featuring a desk with a monitor, keyboard, mouse, and a comfortable chair.
  • Balcony with a scenic view of a lake and mountains, surrounded by trees and a parking area.
  • Modern workspace with a large desk, ergonomic chair, computer monitor, keyboard, mouse, and a small plant, overlooking a scenic lake and mountain view.
  • A well-organized bookshelf filled with books, decorative vases, a small toy, and tools, with a cabinet and a door visible in the background.
  • A modern living room with a view of a lake and mountains, featuring a sofa, several chairs, a table lamp, and art pieces on the wall.
  • Living room with a blue sofa, glass coffee table, patterned chairs, and a small table with a vase of flowers. A balcony with outdoor furniture is visible through large glass doors.
  • Balcony with a scenic view of a lake and mountains, featuring a round wooden table, four wooden chairs, and a hanging wicker chair.
  • Balcony with a scenic view of a lake and town, featuring a wicker hanging chair, wooden table, wooden chairs, and a bench.
  • Balcony with a scenic view of a lake and mountains, featuring a wooden chair, a small table, and a hanging chair.
  • Balcony overlooking a large lake with distant mountains in the background.
  • Balcony with artificial grass, swing chair, wooden bench, and pet bed, overlooking a cityscape.
  • Balcony overlooking a scenic lake and mountainous landscape with surrounding buildings and greenery.
1 / 26
CHF 2,300.– Top
2.5 rooms68m² living space
Avenue du Casino 33, 1820 Montreux

Stunning 13th-Floor 2.5-Room Apartment with Panoramic Lake & Mountain Views in Montreux

🇨🇭 Version FrançaiseExceptionnel 2.5 pièces meublé avec vue panoramique sur le lac – La Tour d'Ivoire Location directe par le propriétaire – Disponible pour un bail de 12 mois dès début septembre 2026.Situé au 13e étage de l'emblématique immeuble de la Tour d'Ivoire (Avenue du Casino 33), cet appartement de 68 m² fraîchement rénové (2023) offre une vue imprenable sur le lac Léman et les Alpes. Profitez d'un confort moderne en plein cœur de Montreux.L'appartement : • Aménagement : Loué entièrement meublé, mobilier de style. • Séjour & Bureau : Espace lumineux avec de grandes baies vitrées et un coin dédié pour le télétravail. • Balcon : 7 m² offrant une vue spectaculaire sur le lac et les montagnes (fumeurs acceptés sur le balcon uniquement). • Cuisine : Équipée et agencée (four, plaques, lave-vaisselle, grand réfrigérateur, congélateur, et vaisselle). • Chambre et sanitaires : Chambre confortable, salle d'eau avec douche à l'italienne, et WC séparés. • Commodités : Lave-linge privatif dans l'appartement. Pas de cave. Immeuble et emplacement : • Plusieurs ascenseurs dans l'immeuble (entièrement accessible aux personnes à mobilité réduite). • Emplacement premium : À 2 minutes à pied des quais et à moins de 10 minutes à pied de la gare de Montreux. Conditions de location : • Loyer : 2 300 CHF / mois, tout compris (chauffage, eau chaude, électricité et internet haut débit inclus). • Durée : 12 mois. • Occupation : Maximum deux personnes. • Garantie de loyer : 2 mois (SwissCaution acceptée). • Stationnement : Possibilité de louer une place (200 à 300 CHF/mois) ou macaron résident possible sous réserve d'éligibilité. • Animaux : Sur accord préalable. Pour toute demande, merci d’envoyer une courte présentation de votre situation, le nombre d’occupants et les dates souhaitées.🇬🇧 Version AnglaiseExceptional Furnished 2.5-Room Apartment with Panoramic Lake Views – La Tour d'Ivoire Direct rental from the owner – Available for a 12-month lease starting early September 2026.Located on the 13th floor of the iconic Tour d'Ivoire building (Avenue du Casino 33), this freshly renovated (2023) 68 m² apartment offers breathtaking views of Lake Geneva and the Alps. Enjoy a modern, elevated lifestyle in the heart of Montreux.The Apartment: • Furnishing: Rented fully furnished with stylish furniture. • Living & Office: Bright space with large windows and a dedicated area for remote work. • Balcony: 7 m² balcony offering spectacular lake and mountain views (smoking allowed on the balcony only). • Kitchen: Fully equipped (oven, hob, dishwasher, fridge, freezer, and kitchenware). • Bedroom & Bath: Cozy bedroom, elegant bathroom with a walk-in shower, and a separate WC. • Convenience: Private in-unit washing machine. No cellar included. Building & Location: • Multiple elevators in the building (fully wheelchair accessible). • Prime location: A 2-minute walk to the lake promenade and less than a 10-minute walk to Montreux train station. Rental Conditions: • Rent: CHF 2,300 / month, all-inclusive (heating, hot water, electricity, and fast internet included). • Lease Term: 12 months. • Occupancy: Maximum two people. • Security Deposit: 2 months' rent (SwissCaution accepted). • Parking: Optional indoor/outdoor spaces (CHF 200–300/month) or resident parking permit subject to eligibility. • Pets: Considered with prior approval. Please contact the owner with a short introduction, the number of occupants, and your preferred rental dates.

Travel time
-
  • Bright, empty room with large glass doors leading to a balcony overlooking a green, tree-lined hillside. The interior features a polished wooden floor and white walls.
  • Balcony with metal railing overlooking a green, hilly landscape with scattered trees and a distant house.
  • Bright dining area with a wooden table, six chairs, pendant light, and two framed pictures on the wall. A small kitchen area is visible with a sink and faucet.
  • Modern kitchen with grey cabinets, black countertops, a sink, and a dishwasher. Large windows provide natural light and a view of the green outdoor area.
  • Modern kitchen with white cabinets, stainless steel oven, and large windows offering a scenic view.
  • Empty room with wooden flooring, large glass sliding doors leading to a balcony, and a view of a green lawn.
  • Empty room with wooden flooring, large window showing a green outdoor view, and white walls.
  • Modern bedroom with a large bed, nightstands, lamps, a large window with a scenic view, and decorative elements like picture frames and a plant.
  • Bright, empty attic room with wooden floors, slanted wooden ceiling, large windows offering a view of a green lawn, and a staircase leading down.
  • Empty attic room with wooden floors, white walls, and a skylight window offering a view of the outdoors.
  • Bright living room with large windows offering a view of a green field, featuring a white sectional sofa, coffee table, side table, floor lamp, and decorative plants.
  • A modern, open corridor with wooden flooring and large windows leading to a balcony area with a view of greenery.
  • Empty room with wooden flooring, white walls, and a slanted wooden ceiling. Features a large window with a view of the outside and a ceiling light fixture.
  • Modern bathroom with a white toilet, a glass-enclosed shower stall, and sleek tiled walls and floors.
  • Modern bathroom with double sinks, large mirror, and stacked washer/dryer unit.
  • Modern bathroom with a bathtub, sink, mirror, and showerhead. The walls are tiled, and there is a window providing natural light.
  • Floor plan of a 3-room apartment with kitchen, living/dining area, entrance, and two bathrooms.
  • Floor plan showing a living room, gallery, bathroom, and storage area with labeled dimensions.
  • Modern two-story house with light blue siding, white trim, and large windows. Features a covered entrance with glass doors, a paved walkway, and a well-maintained lawn.
  • Modern staircase with metal railing, grey tiled steps, white walls, and a closed door at the top.
  • A rural landscape with a gravel path leading through green fields, surrounded by trees and distant houses.
  • A modern two-story house with a raised ground floor, surrounded by a grassy hill and trees. The roof features solar panels.
1 / 22
CHF 2,890.– Top
6.5 rooms167m² living space
Aettenbergstrasse 20B, 5630 Muri AG

Spacious 6.5-room maisonette apartment in a 2-family house

Discover this impressive maisonette apartment with a dreamy view! Sunny, quiet, adjacent to the agricultural area, in the quiet district of Muri-Dorf. This very beautiful, bright apartment in the popular municipality of Muri AG is located in a slightly elevated, sunny residential area and offers a dreamy view of the Alps. The apartment is located in a two-family house on two floors and offers generous living comfort. Ideal for families, couples or people who want to combine living and working under one roof. The recreational area is directly in front of the house door. Upper floor / attic Object data • open kitchen • 3 bedrooms on the upper floor (2 with sloping ceiling) • 1 bedroom on the attic floor (with sloping ceiling) • large, open gallery: 40 m² • 2 x bathrooms with shower on the upper floor (1x with double sink and washing tower) • 1 x bathroom with bathtub on the attic floor • covered balcony with attractive distant view: 12 m² • plenty of light through floor-to-ceiling windows and large window fronts • reduit • laminate and plank flooring • built-in closets • electronic shutters / insect screens / built-in spots • underfloor heating • pets allowed • basement room: 10 m² • photovoltaic system • bicycle room • direct access from the underground parking spaces to the apartment (via stairs, no elevator available) • connection option for E-charging station • 2 x underground parking spaces at CHF 125.00 each (excl.) The apartment convinces with: • Quiet living situation: relaxing living in a green environment • Generous room layout: diverse usage possibilities • Sunny orientation: perfect for relaxing and dreamy views • Pure nature: recreational area directly in front of the house door, near Lake Hallwil • Garage and parking: secure parking option in own underground garage • Central connection: optimal connection to public transport (train station), short distances to Aarau, Zurich, Zug and Lucerne • Diverse leisure offer: culture, sports and relaxation (monastery, library, cinema, sports clubs, fitness center, outdoor pool, café, restaurants...) • Child-friendly: kindergarten nearby and all school levels in the village • Shopping possibilities: Coop, Migros, Lidl, Denner... • Health care: hospital, medical center (also eye doctor, pediatrician...) in the village The apartment is available immediately. It is already empty (furnished pictures are AI-generated).

Travel time
-
  • A two-story residential building with a red-tiled roof and multiple windows, featuring a mix of traditional and modern architectural elements.
  • {"type": "Kitchen", "objects": ["table", "chair", "oven", "sink", "faucet", "cupboard", "cup", "dish", "faucet", "oven", "cupboard", "cupboard", "cupboard", "cupboard", "cupboard", "cupboard", "cupboard", "cupboard", "cupboard", "cupboard", "cupboard", "c
  • Open-plan living and dining area with exposed wooden beams, modern kitchen, and cozy seating area. Features include a sofa, dining table, pendant lights, and shelves with books and decor.
  • Open-plan attic space with exposed wooden beams, featuring a living area with a sofa, coffee table, and cat tree, and a dining area with a round table and chairs. Kitchen area visible on the left with cabinets and appliances.
  • Balcony with wooden bench, colorful pillows, small table, and potted plant, overlooking a neighborhood with houses and solar panels.
  • Cozy attic room with slanted wooden beams, large window with white curtains, cat tree, wooden chair, cabinet, and large leafy plant in the foreground.
  • Two-story red wooden house with a pitched roof, multiple windows, and a balcony on the upper level. The house is surrounded by a well-maintained lawn and trees.
  • Modern staircase with wooden handrails and metal balustrades, featuring a sleek design and natural light from the side windows.
1 / 8
CHF 2,300.– Top
3.5 rooms79m² living space
Im Lei 5, 8416 Flaach

Charming 3.5-room attic apartment in a renovated farmhouse in Flaach as of October 1, '26

Welcome to this beautiful, modern 3.5-room attic apartment on the second floor of a renovated building (farmhouse) at Im Lei 5 in Flaach (8416). The apartment was built in 2025 and boasts a successful combination of traditional architecture with a red tile roof and modern living elements – ideal for all those who appreciate comfortable and contemporary living.The spacious, open living and dining room with exposed wooden beams, modern kitchen, and cozy seating area invites you to linger. Pendant lights, shelves, and a stylish interior give the room a warm, inviting atmosphere. The modern kitchen is fully equipped and offers ample storage space.The apartment features the following amenities: • Living area: 79 m² on the 2nd floor (attic) • New building 2025 with Minergie certification for the highest energy efficiency • Elevator available in the building • Wheelchair accessible – barrier-free access • Parking space available • Washing machine in the apartment • Pets (cats) allowed • Quiet location – very quiet during the day and at night • Sunny – especially in summer with plenty of sunshine • Large basement compartment • Drying room for shared use • Available as of October 1, 2026 Location and surroundings: The apartment is located in a quiet and sunny environment in Flaach. The bus stop Flaach Oberdorf is just a 2-minute walk away and provides convenient access. The Volg grocery store for daily needs is within a 7-minute walk.This attic apartment combines modern living with rural charm and is a sustainable and comfortable choice thanks to its high-quality amenities and Minergie certification. Secure your new home in Flaach now!

Travel time
-
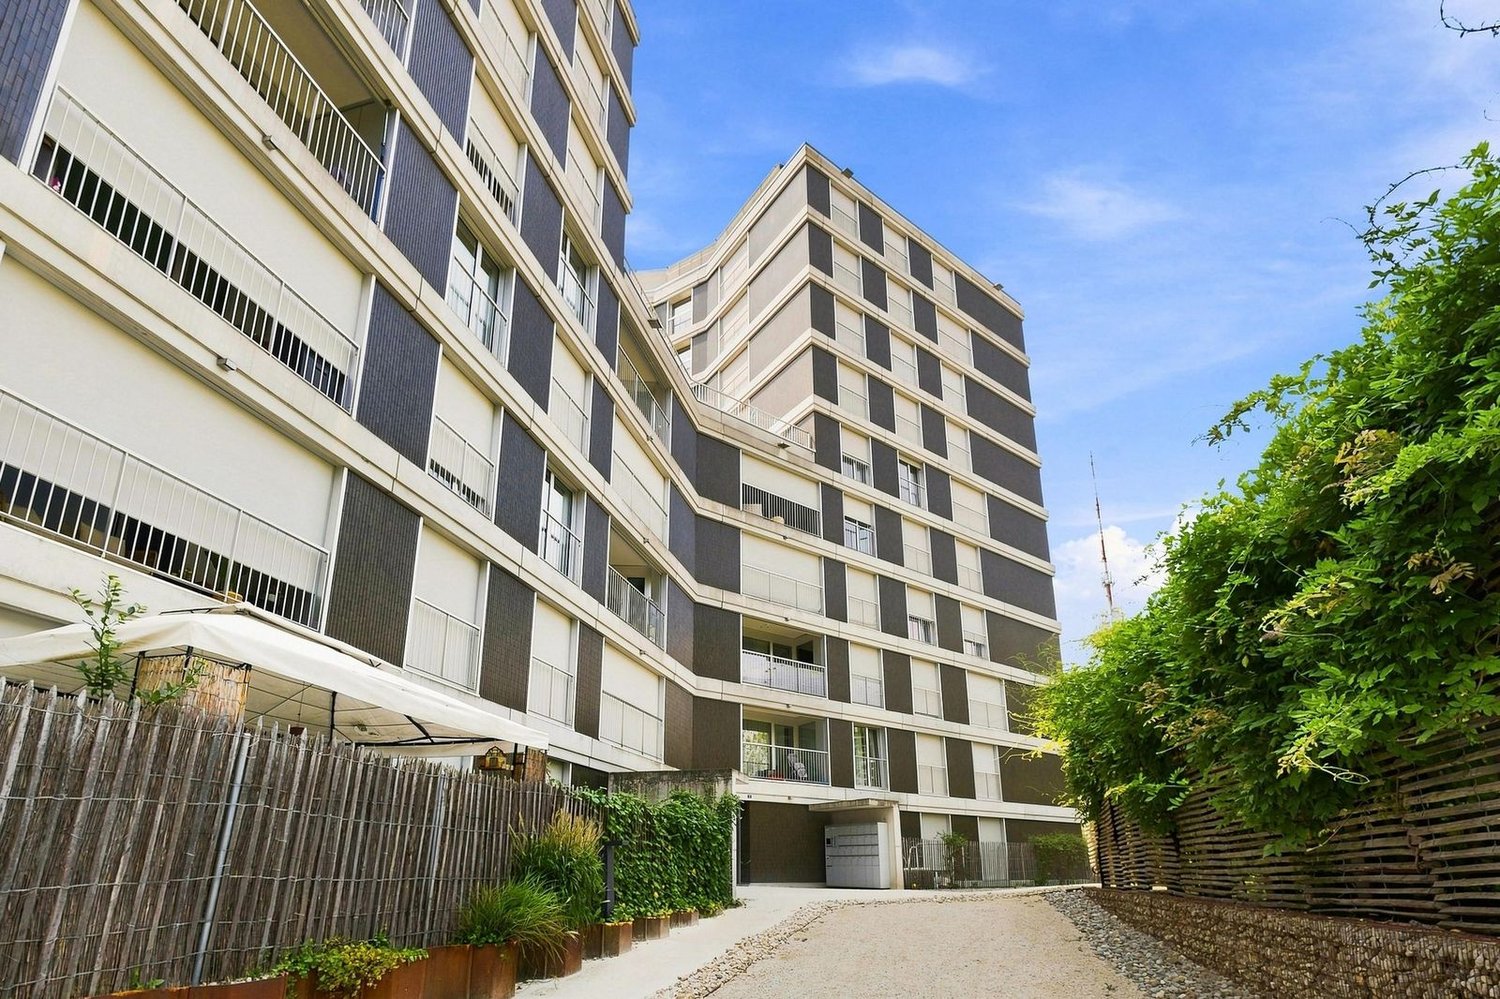
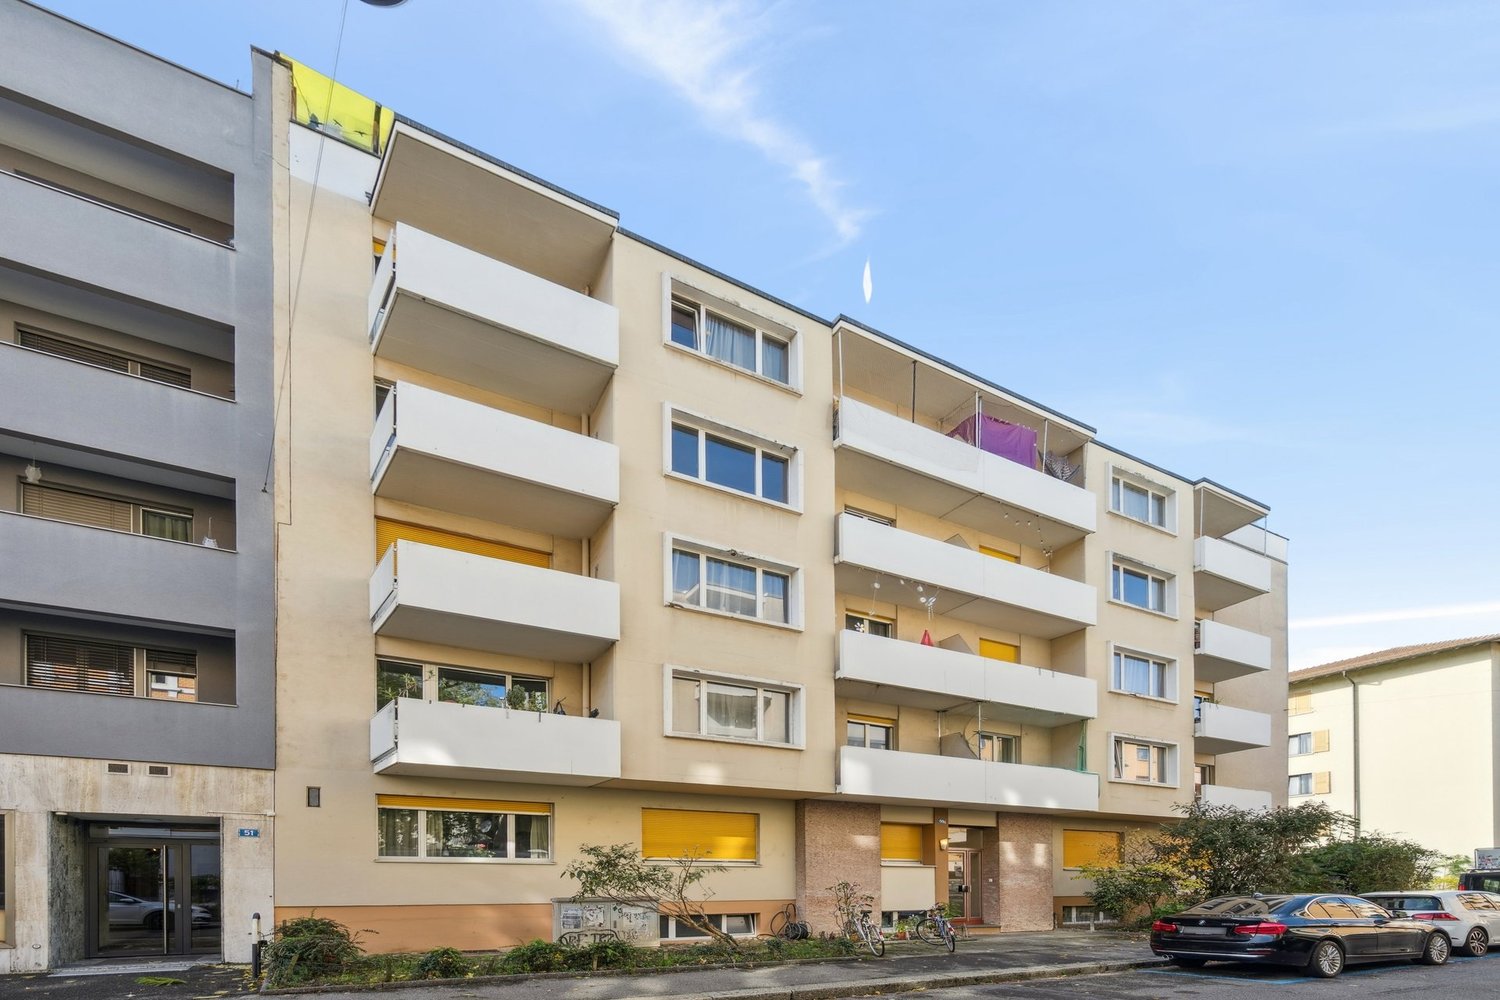
  • Modern multi-story residential building with a combination of light yellow and grey facades, large windows, and balconies. The building is situated on a street with a wooden fence and greenery in the foreground.
  • Clean, modern hallway with light wooden flooring, white walls, built-in storage cabinets, and recessed lighting. An open doorway leads to a room with a visible window.
  • Modern kitchen with light grey cabinets, wooden flooring, and a large window overlooking a street.
  • Empty room with wooden flooring, large windows, and a view of the outside. No furniture or equipment present.
  • Empty room with wooden flooring, large sliding glass doors leading to a balcony, and a view of the street outside.
  • Empty room with wooden flooring, white walls, and a sliding glass door leading to a balcony.
  • Modern bathroom with white tiles, a sink with a mirror, a toilet, a bathtub, and a showerhead.
  • Modern bathroom with white tiles, a sink, mirror, toilet, and a shower with a handheld sprayer. The room features a dark blue floor and a window providing natural light.
1 / 8
CHF 2,920.– Top
3.5 rooms87m² living space
Meientalstrasse 67, 8048 Zürich

Modern 3.5-room new apartment with balcony in Zürich-Altstetten

Welcome to this bright and modern 3.5-room apartment on the 2nd floor of a well-maintained new building on Meientalstrasse 67 in Zürich-Altstetten (8048). With a spacious living area of 86.5 m² and a well-thought-out floor plan, this apartment offers everything you could want – ideal for couples, small families, or discerning individuals.The apartment impresses with the following highlights: • Bright living rooms: Spacious rooms with elegant wooden flooring and large windows that let in plenty of daylight. • Balcony: Large sliding glass doors lead directly to the balcony – perfect for relaxing and enjoying. • Modern kitchen: Stylish kitchen with light gray cabinets, wooden flooring, and a large window with a view. • Two modern bathrooms: One bathroom with a shower and another with a bathtub and shower – both with white tiles and high-quality fixtures. • Modern entrance area: Bright hallway with built-in storage cabinets and recessed lighting. • Elevator: The building has an elevator for comfortable access to all floors. • Garage: If needed, a garage parking space can be rented. • Hobby room: If needed, a hobby room can be rented. • Child-friendly: The apartment and its surroundings are ideal for families with children. In the summer, the apartment shows its sunniest side. The location is pleasantly quiet – both during the day and at night.Location and surroundings: • Public transportation: The bus stop Schulhaus Buchlern is just 3 minutes' walk away, and the tram stop and platform Bachmattstrasse can be reached in 9 minutes on foot. • Shopping: A Denner supermarket is located 8 minutes' walk away. • Education: The Schule Buchlern is just 4 minutes' walk away – ideal for families. • Health: The Apotheke Altstetten AA1 is reachable in 9 minutes on foot. The modern multi-family house with its attractive light-yellow and gray facade, large windows, and balconies blends harmoniously into the lively neighborhood. Available from September 1, 2026 – secure your

Travel time
-
  • Outdoor patio area with a table and chairs, surrounded by greenery and trees, overlooking a scenic lake view.
  • Modern multi-story apartment building with large windows and balconies, surrounded by greenery and a paved walkway.
  • Balcony with a view of a lake, featuring a white sofa, a small table with chairs, and a blue rug.
  • Modern kitchen with dark grey cabinets, a stainless steel sink, and a large window offering a view of greenery.
  • Modern kitchen with stainless steel sink, faucet, built-in oven, induction cooktop, and dark grey and red cabinets.
  • Empty room with grey tiled floor, large windows, and sliding glass doors leading to a garden area.
  • Modern balcony with large glass sliding doors, tiled floor, and a view of a landscaped garden with grass, shrubs, and trees.
  • Empty room with wooden flooring and large sliding glass doors leading to a green outdoor area.
  • Empty room with light wooden flooring and large sliding glass doors leading to a green outdoor area.
  • Modern bathroom with a glass-fronted sink cabinet, a toilet, a large mirror, and a glass shower enclosure.
  • Modern bathroom with white tiles, glass shower enclosure, toilet, sink with faucet, and mirrored cabinet with glass shelves.
  • Empty room with a built-in closet featuring shelves and a hanging rod, light-colored walls, and a dark tiled floor.
  • Empty room with a built-in closet featuring shelves and a hanging rod, dark tiled floor, and white walls.
  • A compact bathroom with a stacked washing machine and dryer unit, dark tiled floor, white walls, and a vacuum cleaner leaning against the wall.
  • Well-maintained garden area with trimmed bushes, a small lawn, and a few modern apartment buildings in the background. A white wicker chair is visible in the foreground.
  • Balcony with outdoor seating area, overlooking a scenic view of trees and a body of water.
  • A sunny outdoor garden area with a wooden deck, two white chairs, and lush greenery, including tall trees and shrubs.
  • Empty hallway with wooden flooring, white walls, and built-in closet doors on one side.
1 / 18
CHF 4,200.– Top
3.5 rooms135m² living space
Grünenbergstrasse 19, 8820 Wädenswil

Modern 3.5-room apartment with terrace & lake view in Wädenswil – available from October 2026

Floor: Ground floorBathrooms: 2Bathrooms: 2Pets: allowedGarden: 200m2EQUIPMENT:- Covered garden seat, lawn and private garden (200m2) with lake view- Modern, well-equipped kitchen- Own washing machine and tumble dryer in the laundry room- Cable TV connection- Lift and wheelchair accessibility: barrier-free and comfortable for all residents- Quiet residential area- Child-friendly environment- Parking space available- Basement room with own freezer (dry)- Garage and parking space: sufficient space for your vehicle- Washing machine: practical comfort directly in the apartment- Underfloor heating- Walk-in closetDESCRIPTION:Discover this spacious and modern 3.5-room apartment on the ground floor of a well-maintained multi-family house in Wädenswil. The apartment, built in 2007, barrier-free and freshly renovated in 2025, impresses with modern comfort and excellent equipment on 135 m² of living space – available from October 1st. The property was built in 2007 and the apartment was renovated in 2025. Quiet location with beautiful lake view.The exceptional floor plan was designed by the renowned architects Gigon/Guyer and convinces with spacious rooms and a well-thought-out room layout.The modern, multi-story residential building with large windows and balconies is nestled in a well-maintained green area with a paved walkway. In the outdoor area, a cozy seating area invites you to enjoy the picturesque view of the lake and mountains to the fullest – particularly sunny and bright in the summer.ROOM PROGRAM:- Bright living and dining area with sliding doors to the kitchen and corridor- Kitchen with direct access to the loggia and garden seat- Two spacious bedrooms, one with a walk-in closet with built-in wardrobes- Dressing room with built-in wardrobe- Two bathrooms, each with shower and toilet- Laundry room with washing machine, tumble dryer and built-in wardrobe- Basement room (13m2) with own freezer (dry, electricity)- Parking space in underground garage for 120.-/monthThis attractive apartment combines modern living, high-quality architecture and a unique location with a beautiful view of Lake Zurich.LOCATION AND ENVIRONMENT:- Quiet residential area with low noise pollution- Sunny location – ideal for relaxation and outdoor activities- Just a few steps away from Lake Zurich – perfect for walks, jogging or water sports- Very good public transport connections:- Bus stop Tiefenhof in 2 minutes on foot- Wädenswil train station in about 15 minutes on foot- Wädenswil ferry in about 14 minutes on foot- Shopping opportunities within about 10 minutes on foot- Glärnisch school in about 9 minutes on footINTERESTED PARTIES PLEASE CONTACT:Alexandra Stockeralex.stocker@schneerosen.ch

Travel time
-
  • Balcony with string lights and potted plants, overlooking a cityscape at sunset.
  • Modern kitchen with a central island, seating area, and dining table. Features include a knife block, bowl of fruit, potted plant, and decorative candles.
  • Modern kitchen with red cabinets, central island, built-in oven, sink, and seating area with chairs and table.
  • A modern red and black wine cooler with glass doors and multiple shelves, placed on a wooden floor.
  • Modern living room with dark wooden flooring, large windows with sheer curtains, a black leather sofa with ottoman, armchair, side table, and decorative plants.
  • Bright, modern room with large windows offering a scenic view, featuring a desk with a laptop, a globe, a comfortable chair, and a potted plant near the window.
  • Modern multi-story residential building with large windows and balconies, set against a backdrop of a historic castle on a hill.
  • Modern bedroom with a large bed, pink bedding, wooden headboard, nightstand, and a hanging geometric lamp.
  • Bright bedroom with wooden flooring, large sliding glass doors leading to a balcony, a bed with pillows and a blanket, a desk with a chair, and a lamp on the desk.
  • Modern bedroom with wooden flooring, large window with balcony access, exercise bike, and a neatly made bed with pillows and blankets.
  • Modern bathroom with a glass-enclosed shower, sink, toilet, and wooden floor. Includes a towel rack with pink towels, a small wooden shelf with a cup, and a bottle on the sink counter.
  • A modern bathroom with a stacked washing machine and dryer unit, a shelf with cleaning supplies, and a pet litter box.
  • Balcony with a wooden table, chairs, potted plants, and a grill, overlooking a building with multiple windows.
  • Balcony with a wooden dining table, chairs, potted plants, a hammock, and a grill, overlooking a cityscape.
  • A silhouette of a building with a tower against a vibrant sunset sky, with trees and a distant body of water visible in the background.
  • A glass of white wine on a wooden table, with a railing and cityscape in the background during sunset.
  • Balcony with a round wicker sofa, small table, and potted plants, overlooking a residential area with modern buildings and greenery.
  • Floor plan of a residential unit showing multiple rooms including living room, kitchen, bedrooms, bathrooms, and a balcony.
1 / 18
CHF 3,770.– Top
5.5 rooms155m² living space
Brunnmattstrasse 5D, 5600 Lenzburg

Beautiful, bright and modern Minergie apartment in Lenzburg

Welcome to this modern 5.5-room apartment on the 3rd floor of a well-maintained multi-family house on Brunnmattstrasse 5D in Lenzburg. With a spacious living area of 155 m², this Minergie-certified apartment offers high living comfort – available from October 1, 2026 or by agreement. The rent includes a separate hobby room in the basement with approx. 28 m² as well as 1 parking space in the underground garage. The ancillary costs include heating, water, electricity, cleaning and maintenance by the janitor, etc.). An additional parking space can be rented optionally.Location & Environment The apartment is located near the Lenzburg old town, which can be reached on foot in about 10 minutes. The bus stop is located directly in front of the building and connects you to Lenzburg train station in about 8 minutes. At the same time, the property is close to green areas with fields, forest and meadows.Living & View Large window fronts and two spacious, covered balconies provide a light-filled living experience and offer a picturesque view of the historic Lenzburg Castle. In summer, the apartment benefits from plenty of sunlight, while the nights are pleasantly quiet. Thanks to the two terraces, you can choose between sun and shade at any time of day.Kitchen & Living Area The high-quality kitchen is equipped with a Bora cooktop, combi steamer, large refrigerator, separate freezer, 2-zone wine cooler and a spacious sink. The kitchen, living and dining areas are open and modern.Rooms & Equipment The apartment has 4 bright bedrooms and 2 bathrooms with a large walk-in shower each. The offer is complemented by a basement, a spacious hobby room (approx. 28 m²) and 1 parking space in the underground garage. Additional spaces can be rented separately.Comfort & Sustainability The washing tower and tumble dryer are located directly in the apartment; a drying room with dehumidifier is also available in the basement. The Minergie ventilation system ensures fresh and clean air throughout the living area.Highlights at a Glance • 🌿 Minergie Certification – Highest energy efficiency for sustainable and cost-conscious living • 🚗 Lift, Underground Garage & Parking Space – Comfortable access and ample space for vehicles • 🚲 Two Bicycle Rooms – In the basement and directly in front of the house door • ♿ Wheelchair Accessible & Pet Friendly – Thoughtfully planned for all life situations Please, no inquiries from brokers.

Travel time
-
  • Small patio with grey tiled floor, a brown table, several chairs, and a sun lounger. Greenery and potted plants are visible along the edges.
  • Modern kitchen with white cabinets, stainless steel appliances, and a small dining area with a table and chairs. The space features a large glass door leading to a balcony with outdoor seating.
  • Cozy bedroom with a sofa bed, small table, pendant light, painting, and TV. Windows offer a view of the outside.
  • Modern bathroom with a white sink, chrome faucet, large mirror, and a glass-enclosed shower area.
  • Cozy bedroom with two single beds, nightstands, lamps, a small table with a plant, and a large window with curtains.
  • Modern living room with a dark blue sofa, a light-colored coffee table, a floor lamp, and a mounted screen. The room features wooden flooring and large windows with a view of greenery.
  • A small, tiled patio area adjacent to a building with white walls and wooden shutters. The patio features a small wooden table and a raised section with a metal railing.
1 / 7
CHF 2,300.– Top
2.5 rooms60m² living space
Rheinweilerweg 19, 4057 Basel

Urbanes Wohnjuwel: Charmante 2.5 Zi. Altbauwohnung mit traumhafter Terrasse am Horburgpark (Klybeck)

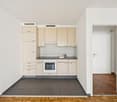
Willkommen in Ihrem neuen Zuhause! Diese lichtdurchflutete 2.5-Zimmer Wohnung im EG mit einer tollen Terrasse zur alleinigen Benützung, verbindet grosszügiges Wohnen mit dem unverwechselbaren Charme einer Altbauwohnung. Dieses Bijou befindet sich in einem komplett sanierten Altbau an einer herrlich ruhigen Quartierstrasse – eine Oase der Erholung mitten in der Stadt.Die Highlights Ihrer Wohnung: • Helles Wohnzimmer: Gemütlicher Wohnbereich mit Holzboden, grossen Fenstern und Blick ins Grüne – ideal zum Entspannen. • Moderne Küche: Vollausgestattete Küche mit weissen Schränken, Edelstahlgeräten und einem kleinen Essbereich. Eine Glasschiebetür führt direkt auf die Terrasse. • Gemütliches Schlafzimmer: Ruhiger Rückzugsort mit Holzboden und grossen Fenstern. • Modernes Badezimmer: Zeitgemäss ausgestattet mit weissem Waschbecken, Chromarmatur, grossem Spiegel und verglastem Duschbereich. • Private Terrasse: Ein einladender, gefliester Aussenbereich mit Tisch, Stühlen und Liegemöglichkeit – perfekt für sonnige Sommertage. • Komfort inklusive: Die Wohnung ist bereits möbliert und die Küche ist voll ausgestattet. Im Untergeschoss steht Ihnen eine grosszügige Waschküche mit Waschmaschine und Tumbler zur Verfügung. Top-Lage in Basel – Alles in Gehdistanz: • Natur vor der Haustür: Nur 50 Meter trennen Sie vom grünen Horburgpark. Auch das Rheinufer ist in weniger als 10 Minuten zu Fuss erreichbar. • Zentral und Urban: Die historische Basler Altstadt und die Messe Basel liegen ebenfalls nur einen 10-minütigen Spaziergang entfernt. • Perfekt für Expats und Pendler: Den Novartis-Campus erreichen Sie bequem in 15 Gehminuten oder in nur 5 Minuten mit der direkten Tramverbindung. • Erstklassige Verkehrsanbindung: ÖV direkt um die Ecke: Die Tramhaltestelle «Brombacherstrasse» liegt nur 200 Meter entfernt. Von dort bringt Sie das Tram in circa 20 Minuten direkt zum Bahnhof Basel SBB. • Für Autofahrer: Der Autobahnanschluss ist in wenigen Minuten (ca. 500 m) erreichbar. ENGLISHWelcome to your new home! This light-filled 2.5-room ground-floor apartment, complete with a wonderful terrace for your exclusive use, perfectly combines spacious living with the unmistakable charm of a historic building (Altbau). This gem is located in a fully renovated property on a wonderfully quiet residential street – an oasis of relaxation right in the heart of the city.Apartment Highlights: • Bright living room: Cozy living area featuring hardwood floors, large windows, and views of the greenery – perfect for unwinding. • Modern kitchen: Fully equipped kitchen with white cabinetry, stainless steel appliances, and a small dining area. A sliding glass door leads directly onto the terrace. • Cozy bedroom: A quiet retreat featuring hardwood floors and large windows. • Modern bathroom: Contemporary design equipped with a white vanity sink, chrome fixtures, a large mirror, and a glass-enclosed shower area. • Private terrace: An inviting, tiled outdoor space with a table, chairs, and space for a lounge chair – perfect for sunny summer days. • All-inclusive comfort: The apartment comes fully furnished, and the kitchen is completely equipped – all you need to do is move in. A spacious laundry room with a washing machine and dryer (tumbler) is available for your use in the basement. Prime Location in Basel – Everything Within Walking Distance: • Nature at your doorstep: Just 50 meters away from the green Horburgpark. The banks of the Rhine can also be reached in less than a 10-minute walk. • Central and urban: Basel's historic Old Town and Messe Basel are also just a short 10-minute stroll away. • Perfect for expats and commuters: The Novartis Campus is easily accessible within a 15-minute walk or just 5 minutes via a direct tram connection. Excellent Transport Connections: • Public transport around the corner: The "Brombacherstrasse" tram stop is only 200 meters away. From there, the tram takes you directly to Basel SBB train station in about 20 minutes. • For drivers: Easy access to the motorway is just a few minutes away (approx. 500 m)
Travel time
-
  • Empty room with wooden parquet flooring, white walls, and large sliding glass door leading to a balcony.
  • Empty room with light-colored walls and a polished wooden floor, featuring a doorway leading to another space.
  • Empty hallway with wooden flooring, white walls, and a built-in closet with shelves. A door leads to an outdoor area with a pool visible through a large window.
  • Clean, modern hallway with wooden herringbone flooring, white built-in wardrobes, and recessed lighting. Doors lead to other rooms.
  • Modern kitchen with white tiled floor, grey cabinets, built-in oven, sink, and radiator under windows.
  • Modern bathroom with a bathtub, toilet, bidet, and shower area. Features marble tiles, a glass shower enclosure, and a handrail for safety.
  • Modern bathroom with white tiled walls, yellow tiled floor, toilet with blue seat, glass-enclosed shower, and toilet paper holder.
  • Empty room with wooden parquet flooring, white walls, and a large window with white frame. Natural light streams in, illuminating the space.
  • Empty room with wooden parquet flooring, white walls, large window with white frame, radiator, and visible electrical outlets.
  • Empty room with white walls, wooden herringbone flooring, and a single window with white frame and radiator below.
  • Balcony with tiled floor, white walls, and a red awning. Features a small enclosed area with a sink and a door leading to the interior.
  • Garden with green grass, trees, and a scenic view of a cityscape and mountains in the background.
  • A large, well-maintained lawn in front of a multi-story residential building with numerous balconies and windows, surrounded by trees and greenery.
  • A well-maintained garden area with green grass, scattered autumn leaves, and a large residential building in the background.
1 / 14
CHF 3,850.– Top
5 rooms140m² living space
Avenue du Bouchet 20, 1209 Genève

Lumineux 5 pièces avec balcon en plein cœur des organisations internationales, vue sur jardin

Appartement spacieux et lumineux comprenant 3 chambres, 1 cuisine moderne équipée, 1 grand salon donnant sur le balcon, 2 salles de bains (1 avec baignoire et 1 avec douche), 1 dressing, 1 WC séparé et 1 cave. 1 place de parking souterraine fermée à clé obligatoire à 250CHF (mais possibilité de sous-location si pas besoin). Le salon et la cuisine sont exposés sud-ouest, tandis que les chambres sont exposées nord-est. Aucune des façades n’est en vis-à-vis. L’appartement se situe dans une copropriété au calme disposant d’un magnifique parc privatif à l’arrière du bâtiment. Au cœur de Genève, à proximité des écoles, des commerces et des transports en commun. Visites en personne et virtuelles possibles. Contact de préférence par e-mail ou par SMS/WhatsApp. Spacious, bright apartment with 3 bedrooms, 1 fitted modern kitchen, 1 large living room opening onto the balcony, 2 bathrooms (1 with bathtub and 1 with shower), 1 walk-in closet, 1 guest toilet and 1 cellar. 1 underground, lockable parking space mandatory at 250CHF (but possibility to sublet if not needed). The living room and kitchen face southwest, and the bedrooms face northeast. Neither side has any direct vis-à-vis. The building overlooks a large private garden. In the heart of Geneva, close to schools, shops and public transport. In-person and virtual visits possible. Contact preferably via email or text/WhatsApp. Grosse und helle Wohnung mit 3 Schlafzimmers, 1 voll ausgestatteter modernen Küche, 1 großem Wohnzimmer mit Zugang zum Balkon, 2 Badezimmern (1 mit Badewanne und 1 mit Dusche), 1 begehbarem Kleiderschrank, 1 Gäste-WC und 1 Keller. 1 abschließbarer Parkplatz in der Tiefgarage obligatorisch für 250CHF (aber Möglichkeit zur Untervermietung falls er nicht gebraucht wird). Süd-West Ausrichtung des Wohnzimmers und der Küche, Nord-Ost Ausrichtung der Schlafzimmer. Beide Seiten ohne vis-à-vis. Das Gebäude überblickt einen großen privaten Garten. Zentral, in der Nähe von Schulen, Geschäften und öffentlichen Verkehrsmitteln. Persönliche und virtuelle Besichtigungen möglich. Kontakt vorzugsweise per E-Mail oder SMS/WhatsApp.

Travel time
-

Suggested properties for you based on search results