23699 results - Apartment for rent

  • Balcony with modern glass railing, tiled floor, overlooking a green lawn and trees.
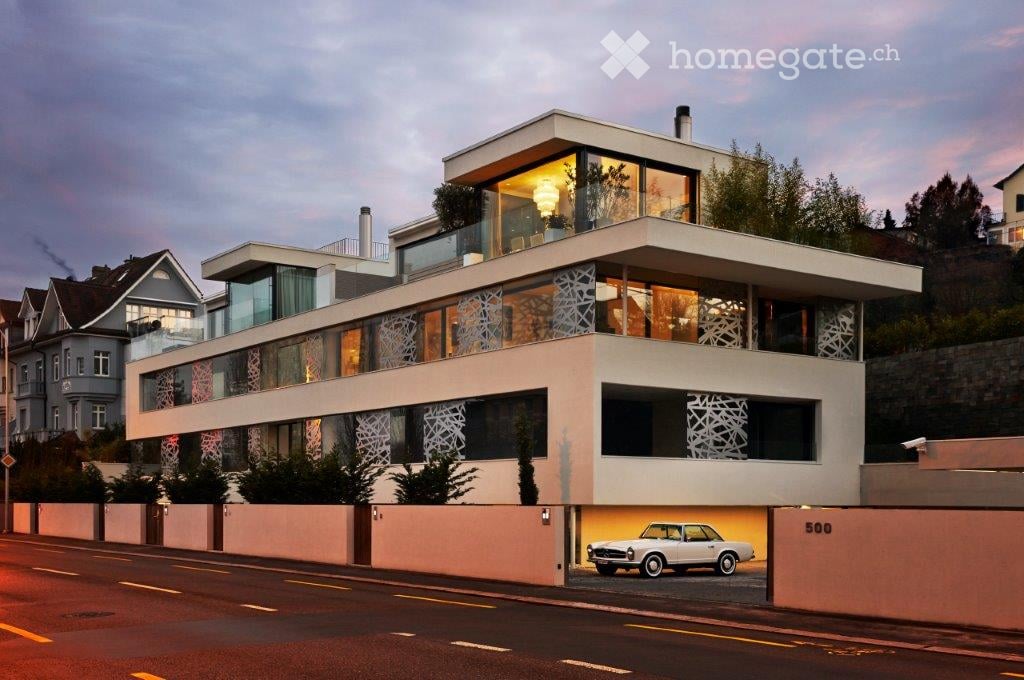
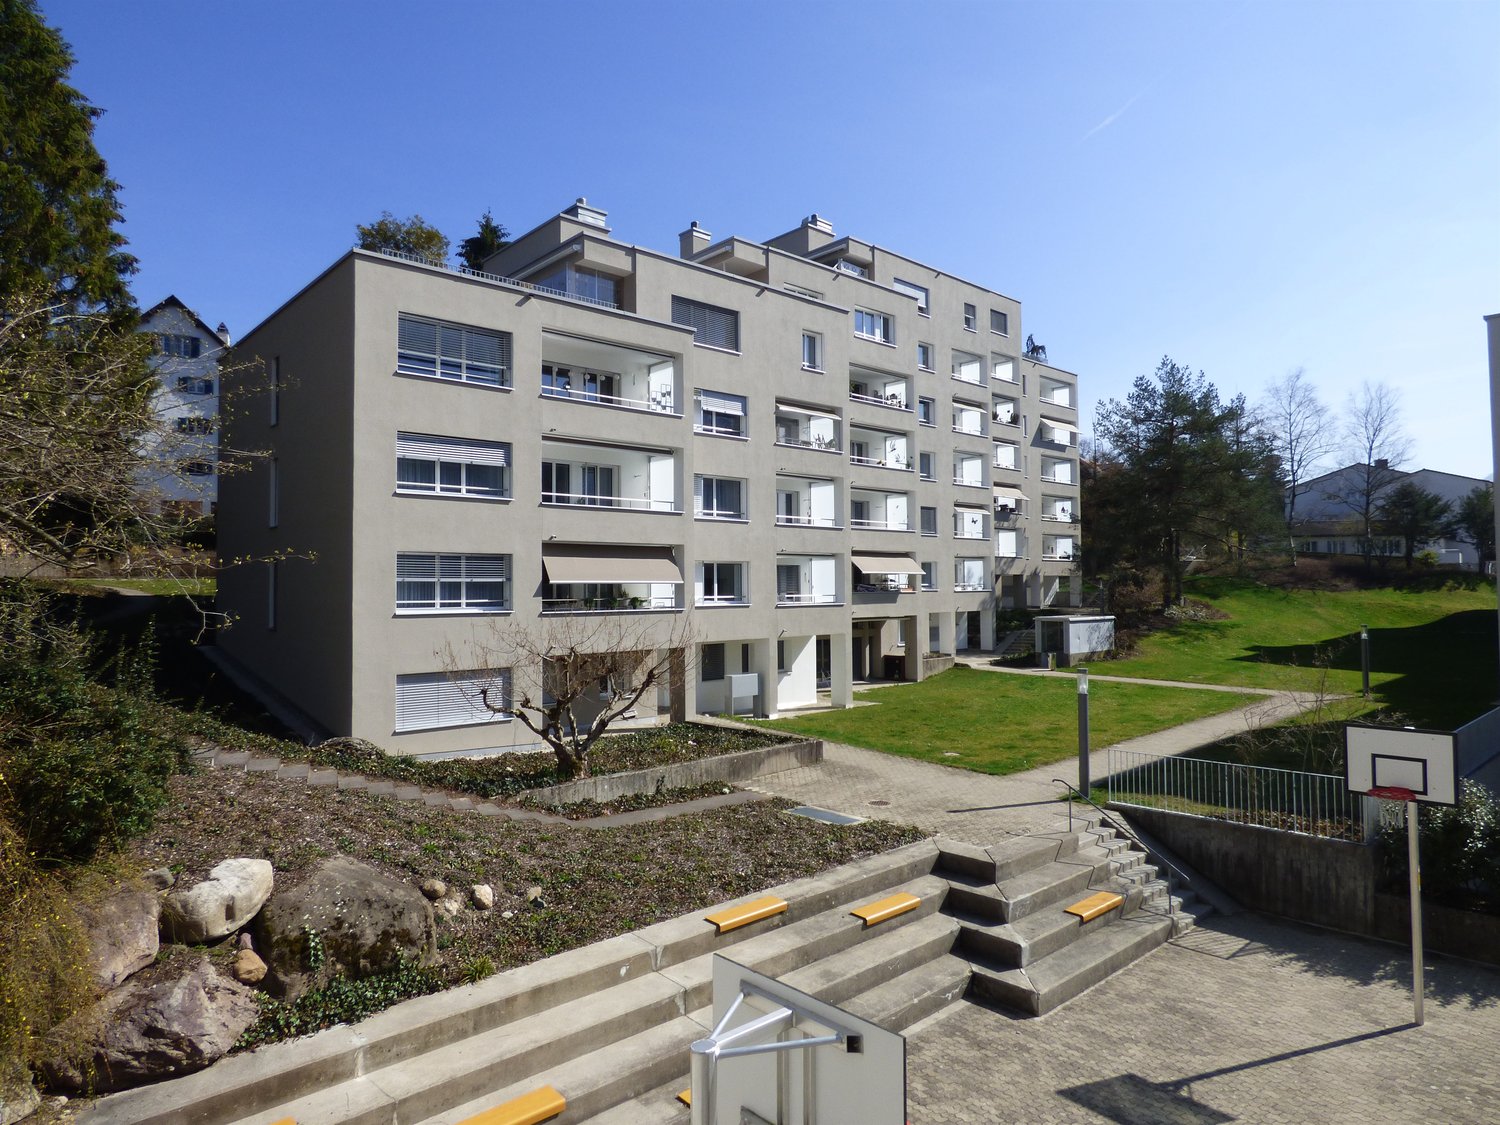
  • A modern multi-story residential building with balconies, surrounded by a well-maintained lawn and trees.
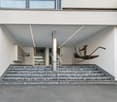
  • Modern two-story building with light-colored facade, large windows, and a mix of glass and concrete elements. The building is surrounded by well-maintained greenery, including shrubs and trees, with a paved driveway leading to the entrance.
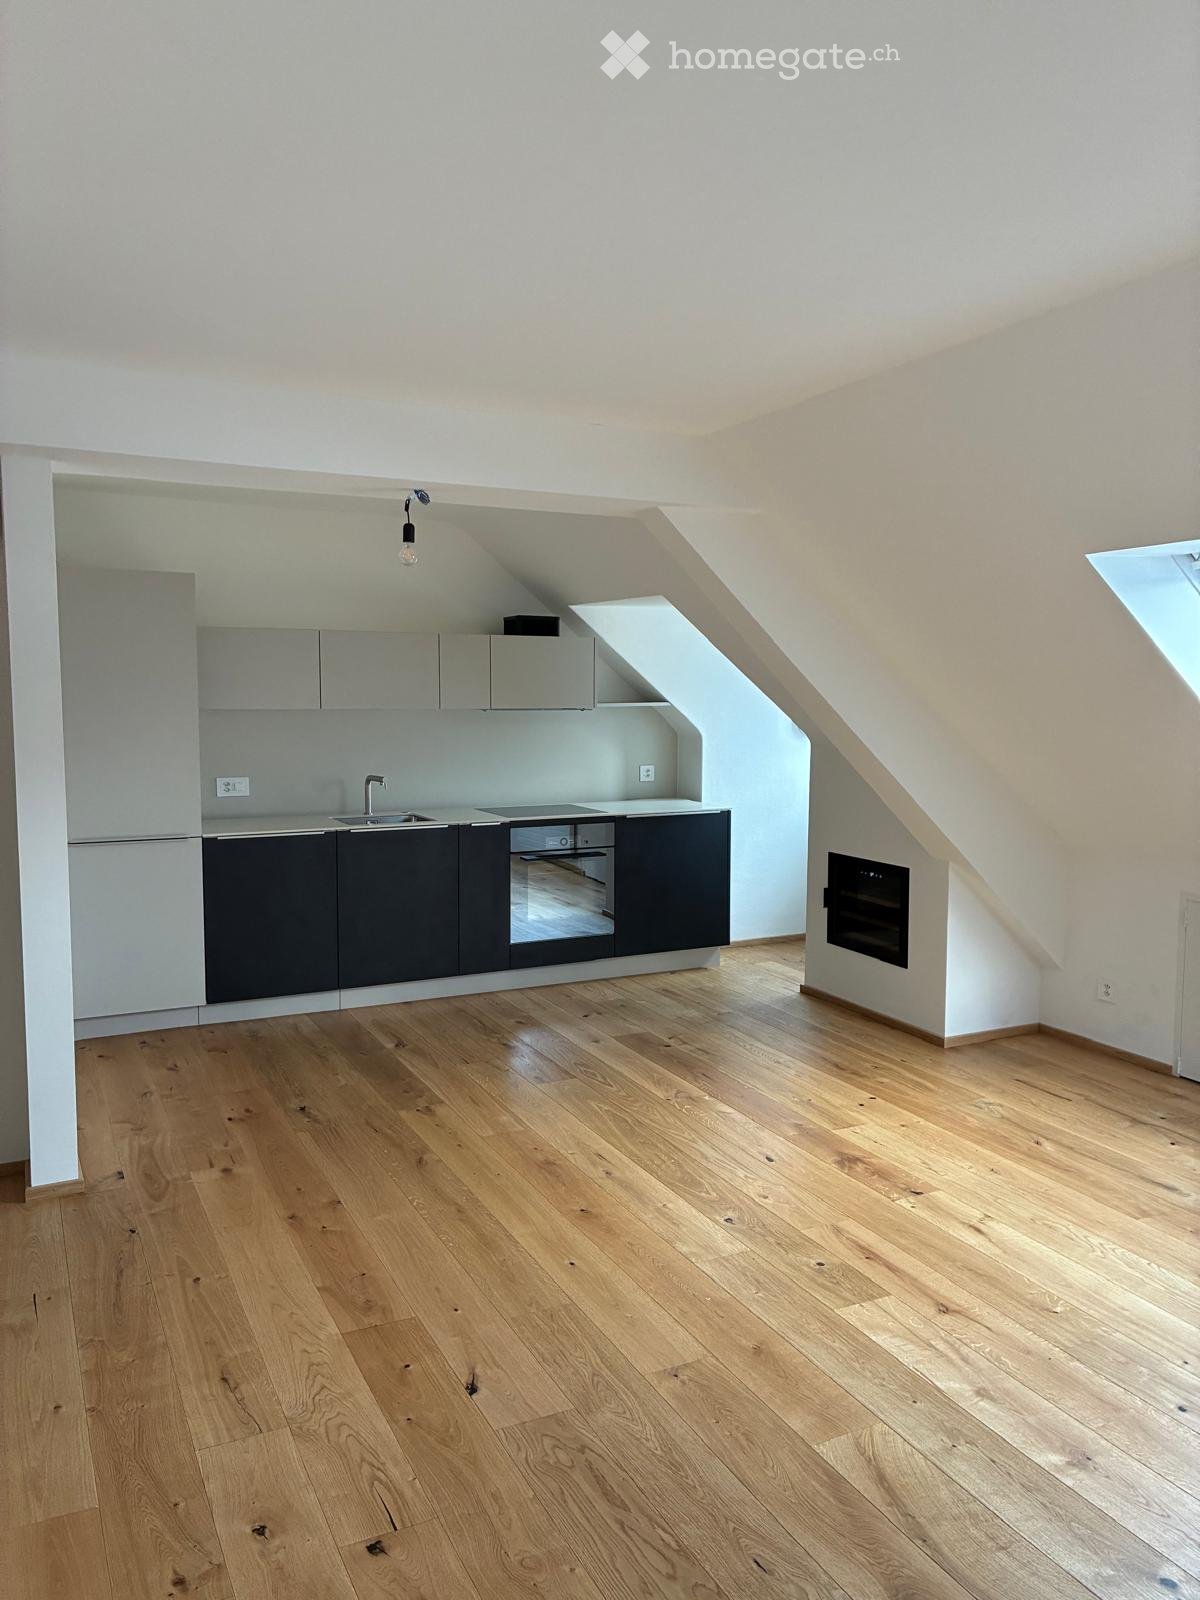
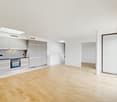
  • Empty room with tiled floor and white walls, featuring a doorway leading to another room and a small kitchen area visible in the background.
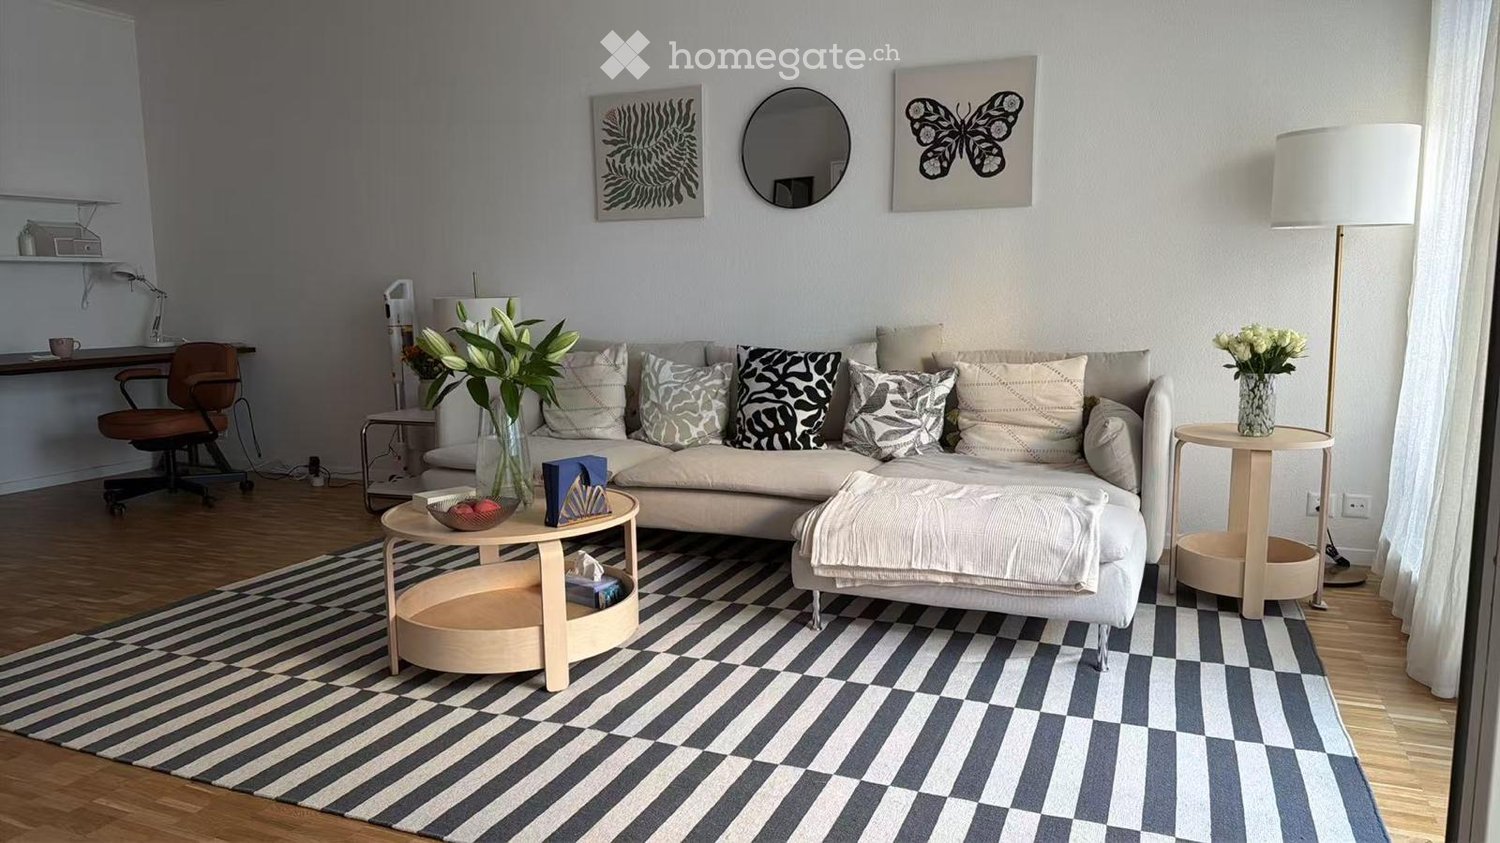
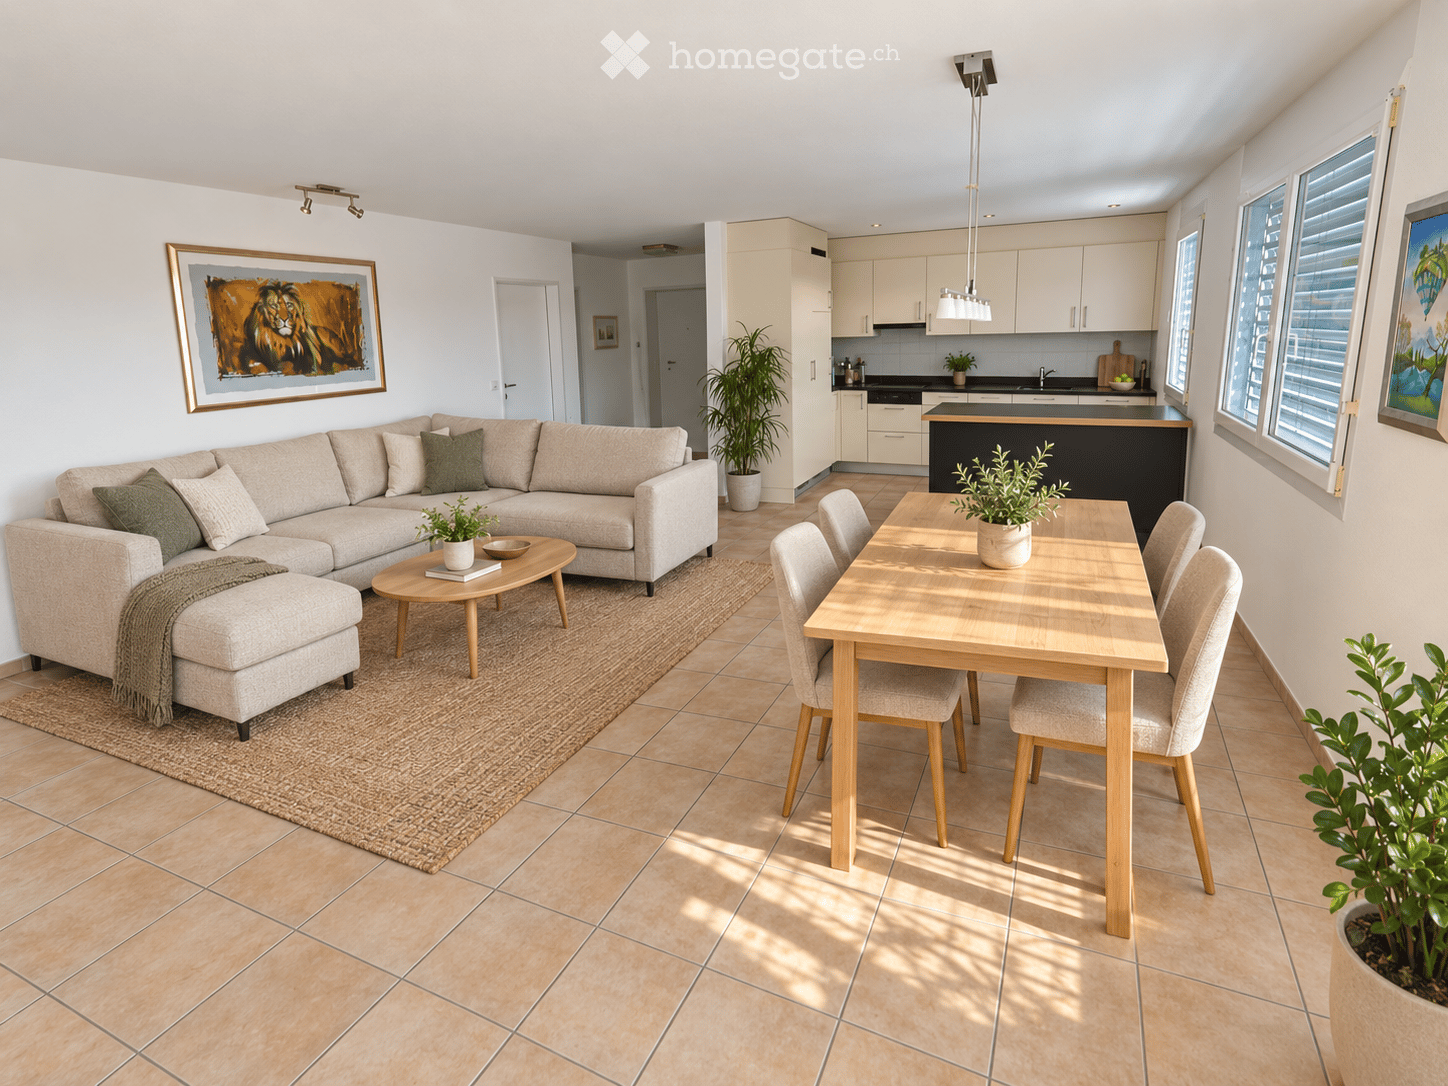
  • Modern living room with a white sectional sofa, coffee table, side tables, dining area with chairs and table, and decorative plants.
  • Empty hallway with white walls, tiled floors, and large sliding glass doors leading to an outdoor area.
  • Modern living room with a beige sofa, coffee table, TV stand, and decorative plants. The space features large windows and a hallway leading to another room.
  • Empty kitchen with light wooden cabinets, tiled floor, and a sink, no appliances or furniture present.
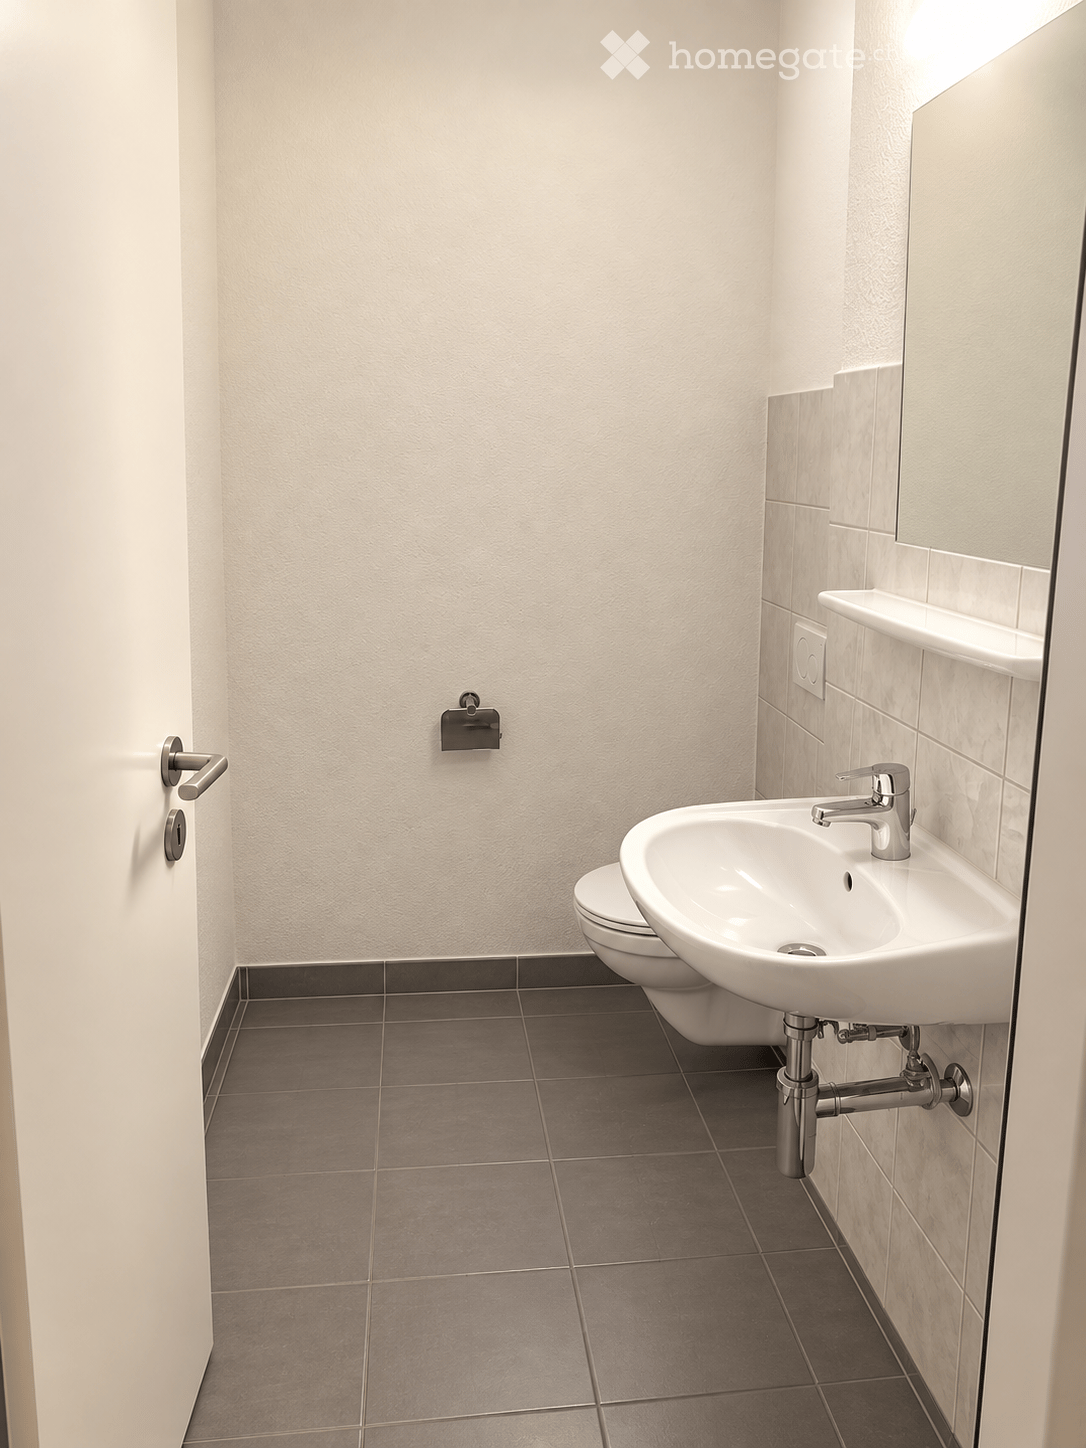
  • Bright bathroom with white tiles, a bathtub, toilet, sink, and a small plant on the windowsill. The room features a large window with frosted glass and a modern showerhead.
  • Modern bathroom with a white sink, chrome faucet, toilet, glass-enclosed shower, and a small potted plant on the cabinet.
  • Bright hallway with tiled floor, white walls, and recessed lighting. Opens to a room with wooden flooring and a bathroom featuring a glass-enclosed shower and toilet.
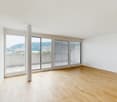
  • Empty room with light wooden flooring and white walls, featuring a large window with a view of greenery outside.
  • A modern, well-lit bedroom with a large bed, nightstands, lamps, a mirror, and decorative plants. The room features wooden flooring, large windows with a view of greenery, and a cozy, neutral color palette.
  • A clean, modern laundry room with white tiled walls, a washing machine, a dishwasher, and a sink.
  • Empty room with white brick walls, beige floor, and a single ceiling light fixture.
  • 3 bedrooms, living room, kitchen, bathroom, balcony
1 / 16
CHF 2,140.– Top
4.5 rooms112m² living space
Hohleichstrasse 1, 8360 Eschlikon TG

Attractive and well-maintained 4.5-room apartment!

The 4.5-room apartment offers a thoughtful, functional floor plan. The bright living/dining area with open kitchen and access to the balcony provides a pleasant living feeling. Three well-cut bedrooms and two bathrooms offer comfortable space for families or couples.Some highlights of this apartment: • Masonry construction with excellent sound and heat insulation • Underfloor heating and ceramic tile flooring (except in the bedrooms) • Modern, open kitchen – ideal for contemporary living concepts • Shower/WC renovated in 2018, separate bathroom/WC with double sink • Practical built-in closets in the corridor • Balcony with a view of the greenery • Private laundry room in the basement (approx. 13 m²) with washing machine and dryer • Separate basement room (approx. 13 m²) for sole use • Elevator from the underground garage to all upper floors • Optional: underground parking space for CHF 120.–/month General information about the municipality and surroundings: • Eschlikon train station can be reached by bike in about 3 minutes and on foot in about 7 minutes • Top direct connection by train to Zurich HB, Stadelhofen, Stettbach with the S12 in 41-47 minutes • Train to Winterthur in 24 minutes and Wil SG in 8 minutes • A1 highway connector towards Zurich/St. Gallen is about 4 minutes away • Kindergarten, primary school, and secondary school can be reached on foot in about 5-10 minutes • Shopping facilities for daily needs in Eschlikon (Volg, Spar, Avec) • Beautiful landscape in the Hinterthurgau directly in front of the house for short hikes, mountain biking, walks, etc. The pictures shown are for illustration purposes only. Changes and errors reserved. All plan details are provided without warranty.Have we sparked your interest? For a viewing appointment, please register through the viewing planner (access only via the web browser https://chat.homegate.ch/de/viewing/101912/?code=_GRuxnWikA5AwTFd3dyMyAKa6qGny8EOYerPv-gk6aU). For questions, please contact us via the contact form. Thank you.

Travel time
-
  • Well-maintained lawn with trimmed hedges, modern house with large glass windows, and surrounding greenery.
  • Well-maintained lawn in front of a modern house with large windows and a covered patio area.
  • Modern hallway with light wooden flooring, white walls, built-in storage units, and recessed lighting.
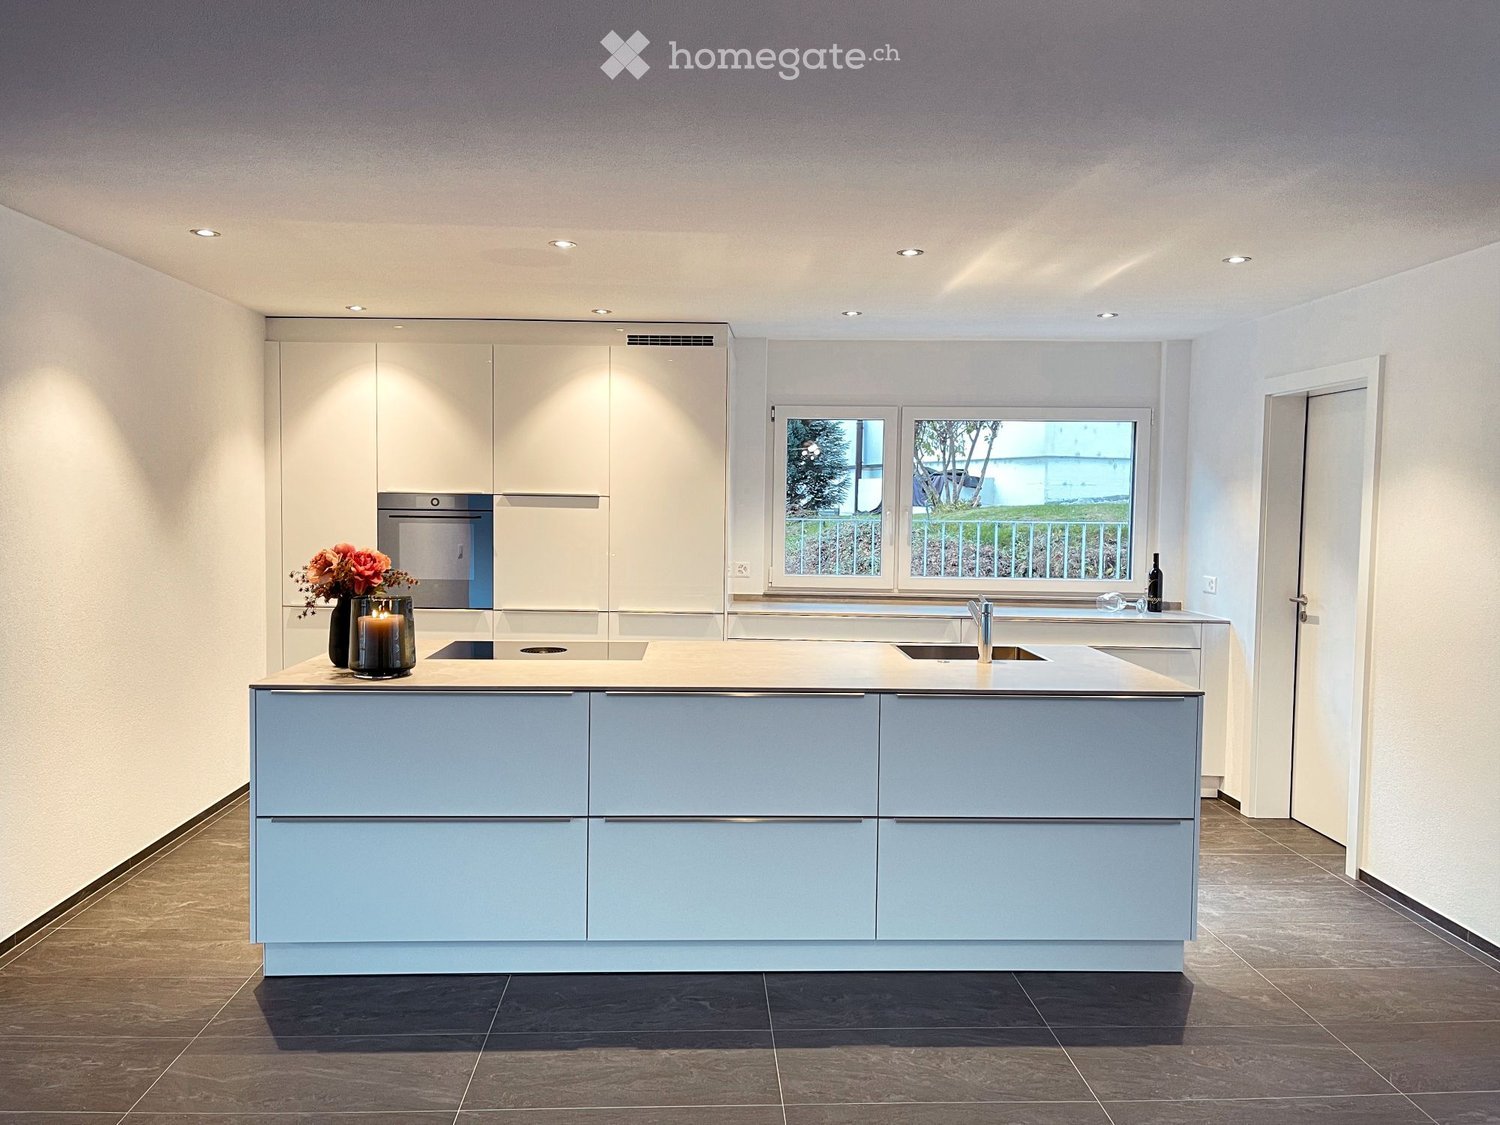
  • Modern kitchen with light-colored cabinets, a central island, and a sleek countertop. The space features wooden flooring and large windows that allow natural light to fill the room.
  • Empty room with wooden flooring, large glass sliding doors leading to a patio, and a view of a green lawn and neighboring buildings.
  • Modern kitchen with a white and beige color scheme, featuring a central island with built-in cabinets, a sink, and an oven.
  • Modern kitchen with white cabinets, stainless steel appliances, and a sleek design.
  • Modern kitchen with an induction cooktop, a wooden bench, large windows, and a view of the outdoor area and surrounding buildings.
  • Empty room with light wooden flooring and white walls, featuring large glass sliding doors leading to an outdoor area.
  • Empty room with light wooden flooring and white walls, featuring a large window with a view of greenery outside.
  • Empty hallway with light wooden flooring, white walls, and a large window at the end.
  • Empty room with light wooden flooring, white walls, and a large white appliance unit with ventilation pipes. A small toolbox and a vacuum cleaner box are placed on the floor.
  • Modern bathroom with wooden flooring, a bathtub, two sinks, a large mirror with LED lighting, and a window offering a view of the outside.
  • Modern bathroom with a large window offering a scenic view, featuring a bathtub, double sink, mirrored cabinet, and wooden flooring.
  • Modern bathroom with grey tiled walls, wooden floor, and a sleek shower setup featuring a handheld showerhead and a built-in light fixture.
  • Modern bathroom with light wooden flooring, white walls, a bidet, and a toilet. The walls feature a two-tone design with white upper sections and grey lower sections.
  • Modern bathroom with light wood flooring, a floating vanity with a sink, a toilet, and a large illuminated mirror above the sink. The room features a skylight window and sleek, contemporary design.
  • Modern bathroom with a sleek, minimalist design. Features a white sink on a dark countertop, a large illuminated mirror, and a glass shower enclosure.
  • Modern outdoor patio with concrete flooring, large glass windows, and a view of a green lawn and surrounding houses.
  • Modern covered balcony with large glass sliding doors, concrete floor, and a view of the surrounding area.
  • {"visible_features": ["Garage"], "type": "Garage", "objects": [], "description": "Empty underground garage with concrete floor, numbered parking spaces, and a single support pillar.", "localized_descriptions": {"EN": "Empty underground garage with concret
  • {"visible_features": ["Garage"], "type": "Garage", "objects": [], "description": "Underground garage with numbered parking spaces, modern lighting, and a staircase leading upwards.", "localized_descriptions": {"EN": "Underground garage with numbered parki
  • Empty garage with concrete floor, white walls, fluorescent lighting, and two bicycles stored against the wall.
  • Modern, compact laundry area with a built-in washing machine and dryer unit, surrounded by sleek black cabinetry with multiple shelves.
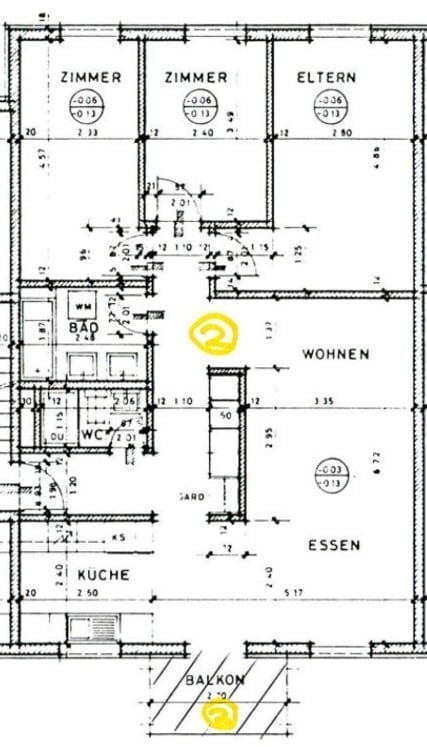
  • Floor plan of a multi-room apartment including living room, kitchen, bedrooms, bathrooms, and balcony.
  • Floor plan showing a living/kitchen area, a balcony, and a third room. Includes fixed glass panels and a sliding door with a tilt window.
1 / 26
CHF 4,100.– Top
4.5 rooms115m² living space
Schützenweg 4, 6052 Hergiswil NW

Modern 4.5-room new apartment in Hergiswil NW – quiet location with excellent connections

Discover this spacious and modern 4.5-room apartment in the new building at Schützenweg 4 in Hergiswil NW. The apartment is available from August 1, 2026 and impresses with high-quality equipment, a quiet location, and excellent infrastructure in the immediate vicinity.Apartment overview: • Bright rooms: Spacious rooms with bright ceramic flooring in wood optics and large windows with a view of the greenery. All lights in the entire apartment are dimmable. • Modern kitchen: Stylish kitchen with cream-colored cabinets and plenty of storage space, large refrigerator with integrated freezer, Quooker with hot water, induction cooktop with integrated extractor, oven, combi steamer, dishwasher, wine cooler, and an additional bar – with a view of the surroundings. • Elegant bathrooms: Minimalist design with white sinks on dark worktops, illuminated mirrors, large showers with rain shower, bathtub, and bidet in the main bathroom. • Bedrooms: Bright bedroom with direct access to the main bathroom and the terrace. • Terrace with winter garden and garden: Enjoy sunny summer days on your terrace (floor similar to the interior - to be laid), in the winter garden (approx. 20m2 - to be created) or on your lawn. • 2 wide underground parking spaces and bike room: Two underground parking spaces can be rented additionally (each CHF 200.- per parking space), and there is also a bike room with its own socket (for charging e-bikes) • Basement compartment: On the same floor with Secomat and laundry lines, where you can conveniently dry your laundry. • Lift: Convenient access from the underground parking to all floors, the house entrance is on the same level in the basement. • Washing machine/tumbler: VZUG devices Adora V4000 of the latest generation built into the cabinet. • Pets allowed: Animal-friendly living is possible here. Equipment & quality: • New building 2026 according to Minergie standard – for sustainable and energy-efficient living. • In summer sunny location, quiet surroundings – ideal for relaxation and well-being. Location & surroundings: • Bus stop Dorfhaldenstrasse: Directly in front of the house door – 0 minutes on foot. • Hergiswil NW train station: Can be reached in just 3 minutes on foot – perfect connection to public transport. • SGV Hergiswil landing stage: The ship's mooring on Lake Lucerne can be reached in just 4 minutes on foot – lake in the immediate vicinity. • Plus supermarket: Daily shopping can be done in 4 minutes on foot. • Dorf school: Families appreciate the short distance of just 4 minutes on foot. • Hergiswil drugstore

Travel time
-
1 / 31
CHF 2,420.– Top
3.5 rooms100m² living space
Mühligasse 5, 3752 Wimmis

Attic maisonette apartment in Wimmis

Lovingly and extensively renovated in 2024, this 3.5-room attic apartment on 2 floors with approximately 100 square meters of living space is located in a Simmental house built around 1745. A place to feel good and recharge energy. For all those who appreciate attention to detail, an ideal place to live.Modern and spacious kitchen with plenty of space to prepare meals for yourself and your loved ones. Large storage room with plenty of storage space for supplies and everyday helpers. One bedroom with a walk-in closet and a spacious room on the top floor for working, enjoying, and lingering. 2 bathrooms – one with a spacious bathtub and one with a shower, each with a toilet.Shared seating area. Private basement compartment. Washing machine in the basement for shared use. Vegetable garden for co-creation on request.Outdoor parking space for CHF 60.00 / month or a garage for CHF 100.00 can be rented separately.The monthly rent is inclusive of ancillary costs.Wimmis, the village at the foot of the Niesen, is also an ideal starting point for lovers of summer and winter sports activities in the Simmen-, Kander-, Lauterbrunnen-, or Haslital.Shopping opportunities - Coop, Denner, bakery, and butcher shop - can be easily reached on foot in a short distance.The village has access to the A6 motorway and the public transport network (bus and train), which can be reached on foot in less than 10 minutes. So you can quickly reach Spiez, Thun, or Bern by car or public transport.

Travel time
-

Find a new tenant for free

Create a free listing on Homegate to find the perfect next tenant for your apartment in no time at all.

List your property now
  • A well-lit hallway with white walls, a grey rug, a coat rack with jackets, a small table with a decorative bowl, and a modern door with a glass panel.
  • A well-lit hallway with wooden flooring, a bench, a coat rack with coats and a helmet, and a white cabinet with drawers and shelves.
  • Modern hallway with light wooden flooring, white walls, and decorative items including a tall candle holder, small table with vases, and framed pictures. A plant hangs from the ceiling, and a view into an adjacent room shows a sofa and a window with curta
  • Bright hallway with wooden flooring, modern lighting, and visible adjacent rooms including a kitchen and a dining area.
  • Dining room with wooden floor, large window with sheer curtains, dining table with chairs, pendant light, cabinet with glassware, and a small plant.
  • Modern bathroom with a white sink, toilet, and glass-enclosed shower. Features a large mirror with built-in lighting, a small shelf with toiletries, and a beige bath mat.
  • Modern bathroom with a bathtub, toilet, sink, towel rack, and a glass shower enclosure featuring a deer design. Toilet paper and various bathroom accessories are placed on the cabinet.
  • Modern bathroom with a white sink, mirror, toilet, and various toiletries. The room features light-colored tiles and a wooden floor visible through an open doorway.
  • Modern living room with light wooden flooring, grey sectional sofa, round coffee table with candles, pendant light fixture, side table, and decorative plants.
  • Modern living room with light wooden flooring, large windows, grey sectional sofa, coffee table with a round rug, and a small Christmas tree.
  • Modern living room with wooden flooring, large windows, a grey sofa, a round coffee table with a decorative arrangement, a television on a dark cabinet, and a Christmas tree near the window.
  • Modern living room with light wooden flooring, grey sectional sofa, coffee table, dark cabinet, and decorative items.
  • Modern kitchen with white cabinets, stainless steel sink, dishwasher, and countertop. Features a small potted plant and cleaning supplies on the counter.
  • Modern kitchen with white cabinets, stainless steel sink, dishwasher, and coffee maker on the counter. Cleaning supplies are stored on a shelf above the sink.
  • Modern kitchen with white cabinets, grey countertop, microwave, oven, and water dispenser.
  • Bright bedroom with wooden bunk bed, wardrobe, small table with vase, and toy house on floor.
  • A cozy bedroom with a bunk bed, storage unit, and a small sitting area visible through an open doorway.
  • Empty hallway with wooden flooring, white walls, and built-in storage units on both sides. Natural light comes through a window at the end.
  • Bright bedroom with wooden flooring, large window, bed with floral duvet, mirror cabinet, vase, and nightstand.
  • A well-lit bedroom with a white bed, floral bedding, a nightstand, a hanging lamp, and a large window with sheer curtains.
1 / 29
CHF 1,630.– Top
4.5 rooms95m² living space
Weinbergstr. 4, 8224 Löhningen

Löhningen: Chic bright 4.5-room apartment with balcony

• The apartment was completely modernized in 2022 • Well-maintained, quiet multi-family house in a central location in Löhningen • High-quality equipment • Solid wood floors in living and bedrooms • Stone slabs in the entrance area, as well as in the bathroom and kitchen • Kitchen with dishwasher • Bathroom with shower • Insulated glazing, facade with thermal insulation • Good room layout, spacious and bright rooms • Apartment entrance via loggia on the 1st floor (no elevator!) • Sunny south-facing balcony on the garden side, overlooking the greenery, garden use for all tenants • Beautiful view from the entire apartment • Each apartment has its own large attic compartment and its own cellar compartment • Communal laundry room with washing machine/tumbler and drying rooms with windows and Secomat • Good traffic-friendly location in the Klettgau region: public transport (bus) within walking distance, various shopping facilities in the surrounding area (Volg in Löhningen, Migros and Coop etc. in Beringen), as well as schools, post office, restaurants, train station, etc. in the nearby area • The apartment includes 2 parking spaces (parking garage), the rent is CHF 120.00/month per parking space • The apartment is ideally suited for 2 to 3 people • The apartment is currently still rented, viewings take place by arrangement with the current tenants • The apartment is available from October 1st, 2026 or later by agreement • Contact for viewing: Treuhand Hallauer GmbH, Karin Böckmann, Phone: 078 229 15 98

Travel time
-
  • A modern, multi-story apartment building with light blue exterior, multiple balconies, and surrounding green landscape.
  • Bright, open room with white tiled flooring, a grand piano, a small wooden table with a chair, and a modern kitchen area with white cabinets and a countertop.
  • Modern kitchen with white cabinets, granite countertop, sink, faucet, oven, and dishwasher.
  • Modern kitchen with white cabinets, granite countertop, stainless steel sink, and a small glass stool near the window.
  • Bright, unfurnished room with white tiled flooring, large windows, and a grand piano with a matching bench. A small wooden table is positioned against the wall.
  • Empty room with light wooden flooring, white walls, and large sliding glass doors leading to a balcony with a view of the landscape.
  • Modern, minimalist office space with light wooden flooring, white walls, and large windows offering a view of a green field. Includes a black office chair, a white desk, and a small cabinet.
  • Empty room with light wooden flooring, white walls, and large windows offering a view of a green field.
  • Modern bathroom with white tiles, a sink with a faucet, a bathtub, a toilet, and a large mirror above the sink.
  • Bright bathroom with a toilet, sink, and stacked washing machine and dryer. Large window offers a scenic view of a green field.
  • Balcony with tiled floor, metal railing, and a view of a residential area with buildings and greenery.
  • Balcony with tiled floor, metal railing, and scenic view of residential area and distant mountains.
  • View from a window showing a rural landscape with green fields, scattered trees, and a small village in the distance under a cloudy sky.
  • Aerial view of a residential area with apartment buildings, houses, green spaces, and a body of water in the background.
  • Floor plan showing a kitchen, living/dining area, three bedrooms, bathroom, entrance, and balcony.
1 / 15
CHF 2,320.– Top
4.5 rooms115m² living space
Boniswilerstrasse 30, 5707 Seengen

Bright 4.5-room apartment with balcony and beautiful view in Seengen

For rent is a 4.5-room apartment with 115 m² of living space.The apartment with lift is located on the 2nd floor with a view of Lake Hallwil and up to the Alps.Well-sunned and quiet, the property is located adjacent to the agricultural zone. • • Parent's bedroom 18.5 m² • Two further rooms à 12 m² each • Two wet cells with window and laundry tower • South-facing balcony with recess and lake view The apartment is freshly painted and ready for occupancy. The laundry tower, dishwasher, and cooker were renewed in 2026.A closed garage box can be rented for 130.- per month. Another garage box or an open parking space in the entrance hall is also available.Location and surroundingsThe apartment is located in a quiet residential area and is sunny - both in summer and winter. • Bus stop Schloss Hallwyl: only 3 minutes' walk away. • Hallwilersee: can be reached in 13 minutes' walk from the front door. • VOI supermarket: can be reached on foot in 6 minutes. • TopPharm Apotheke Seengen: also 6 minutes' walk away. • Seengen school: ideal for families, only 7 minutes' walk away. This versatile apartment is perfect for families, couples, or people who appreciate a quiet and natural living environment. Convince yourself of this attractive rental property in charming Seengen.Occupancy possible by arrangement. We look forward to your inquiry.

Travel time
-
  • Modern residential complex with multiple apartment buildings, balconies, greenery, and outdoor seating areas.
  • Modern living and dining area with large windows offering a scenic view, featuring a grey sectional sofa, wooden coffee table, dining table with chairs, and built-in storage units.
  • Modern dining area with a wooden table, chairs, and a vase of flowers. The space is connected to a sleek kitchen with cabinets and a countertop. Large sliding glass doors open to a patio with outdoor furniture.
  • Modern living room with a grey sectional sofa, coffee table, ottoman, floor lamp, dining area with a table and chairs, and decorative items including picture frames and vases.
  • Modern bathroom with dark grey tiles, double sink vanity, bathtub, toilet, and a small wooden stool with a plant. Features a large mirror with built-in lighting and a window with green curtains.
  • Floor plan of a 4.5-room apartment on the first floor, including living/dining area, three bedrooms, two bathrooms, and two balconies.
  • Architectural floor plan showing multiple buildings labeled 'HAUS A', 'HAUS B', and 'HAUS C', with a highlighted red section indicating a specific area, and a separate structure labeled 'RESTAURANT SPORTER'.
  • Logo design featuring the text "2immo" with green circles and green vertical bars integrated into the typography.
1 / 8
CHF 3,250.– Top
4.5 rooms114m² living space
Sporrerpark 4, 8408 Winterthur

Living in an unbeatable, sunny location with a view!

As of October 1, 2026, we are renting this attractive apartment in House B in the "Sporrerpark" development in beautiful Winterthur-Wülflingen.The new construction project from 2024 with a total of three multi-family houses blends harmoniously into the surrounding nature. The development, realized in the Minergie-P standard, convinces with maximum energy efficiency, is heated with geothermal heat pumps and features photovoltaic systems.The bright apartment with slightly elevated rooms impresses with an attractive floor plan, high living comfort, and two balconies. Floor-to-ceiling windows in wood/metal create a strong connection to the outdoors. The apartment features high-quality finishes. The entire apartment, with the exception of the wet cells, boasts an elegant, synchronously pressed vinyl floor in oak optics. The modern kitchen, including an induction cooktop and combi steamer, leaves nothing to be desired. The two naturally lit wet cells feature large-format ceramic tiles, recessed lighting, and a rain shower. A laundry tower in the recess complements the comfort in your own four walls.An parking space in the underground garage (optional with e-charging station) can be rented for CHF 165.00 per month.Nestled between the Wolfensberg and Brüelberg hills, Wülflingen offers a lot of nature and quality of life. The A1 motorway towards Zurich and St. Gallen, as well as the A4 towards Schaffhausen, can be reached in less than 2 minutes. The simultaneous proximity to Winterthur's city center, combined with the offer of recreation and enjoyable activities, forms an unbeatable combination!Have we sparked your interest? Arrange an individual viewing appointment with us.The application form and further information can be found on www.b2a-immo.ch

Travel time
-
  • A modern, multi-story residential building with light beige walls, white-framed windows, and a sloped roof. The entrance features a stone retaining wall, benches, and a paved area.
  • Completely empty room with wooden flooring, large windows, and sliding glass doors leading to an outdoor area.
  • Empty room with wooden flooring and large sliding glass doors leading to an outdoor area. No furniture or equipment present.
  • Empty room with wooden flooring, white walls, and a small kitchen area visible in the background.
  • Open-plan space with wooden flooring, large windows, and a central island with built-in cabinets. No furniture or equipment present.
  • Modern kitchen with white cabinets, a central island, and a dark grey backsplash. The floor is made of light wooden planks.
  • Modern kitchen with white cabinets, a central island with marble countertop, and a sink with a faucet.
  • Empty hallway with light wooden flooring, white walls, and a single window at the far end.
  • Outdoor patio with stone tiles, steps leading up, small landscaped area with plants and trees, view of neighboring building and balcony.
  • Modern bathroom with a wooden vanity, white sink, large mirror with LED lighting, bathtub, and toilet. The walls are tiled in a neutral tone, and the floor is dark tiled.
  • Empty room with wooden flooring, large windows with blinds, and a sliding glass door.
  • Empty room with wooden flooring, large window with view of greenery, white walls, and a white door.
  • A compact bathroom with a stacked washing machine and a small sink, white tiled walls, and a grey floor.
  • Floor plan of a 3.5-room apartment with living/dining area, two bedrooms, bathroom, entrance, hallway, and loggia.
1 / 14
CHF 2,990.– Top
3.5 rooms98m² living space
Gerlisbergstrasse 5a, 8303 Bassersdorf

First rental of a modern 3.5-room new building apartment on the ground floor in Bassersdorf

Welcome to your new dream home! This spacious 3.5-room apartment in the modern new building on Gerlisbergstrasse 5a in Bassersdorf impresses with contemporary living on 98 m² with the highest comfort. From September 1, 2026, you can move into this attractive home.The apartment offers the following highlights: • Bright, spacious rooms: A well-thought-out room layout ensures a pleasant living feeling with plenty of light and space. • Wheelchair accessible & elevator: The apartment is barrier-free and has an elevator, ideal for all life situations. • Washing machine: Practical comfort with your own washing tower in the basement. • Garage: A garage space is available for you to rent. • Child-friendly: Perfect for families with children. Quiet location: The apartment is located in a very quiet environment – both during the day and at night it is pleasantly quiet. Ideal for those who value relaxation and recreation.Location & infrastructure: Bassersdorf offers an excellent connection and all important everyday facilities in the immediate vicinity: • Denner supermarket: Only 1 minute's walk away – shopping made easy. • Bus stop Löwen: Can be reached in just 2 minutes on foot for a convenient connection. • Kindergarten: Only 4 minutes' walk away – ideal for families with small children. • Rosengarten Apotheke AG: Can be reached in 5 minutes on foot. • Bassersdorf train station: Can be reached on foot in 11 minutes – for a quick connection to the Zurich region. This modern new building apartment combines comfortable living, a quiet location, and excellent infrastructure. Whether as a young couple, family, or for people with special mobility needs – this apartment offers the ideal conditions for everyone. Secure your new home in Bassersdorf now! Pets are not allowed.

Travel time
-
  • Minimalist room with light wooden flooring, white walls, large windows, a single rocking chair, and a small bench.
  • Bright, minimalist room with wooden flooring, white walls, large windows, and a single rocking chair.
  • An empty room with wooden flooring, white walls, large windows, and a fireplace. No furniture or equipment is present.
  • Bright, minimalist hallway with wooden flooring, white walls, and a modern staircase leading upwards. Features a built-in fireplace and large windows allowing natural light.
  • Bright, minimalist room with wooden flooring, white walls, and a slanted ceiling. Features large windows and built-in shelving, with no furniture present.
  • Empty room with light wooden flooring, white walls, and a large window opening to a balcony area. The ceiling has a sloped design with exposed wooden beams.
  • Modern kitchen with white cabinets, stainless steel sink, and stove, featuring sleek design and ample storage space.
  • Modern bathroom with white tiles, a glass-enclosed shower, a toilet, a double sink with chrome faucets, and a large mirror.
  • Modern bathroom with white tiled walls and floor, featuring a bathtub, a wall-mounted sink with a sleek faucet, and a large mirror with integrated lighting above the sink. A shower hose is attached to the wall near the bathtub.
1 / 9
CHF 5,970.– Top
5.5 rooms158m² living space
Neuhausstrasse, 8044 Zürich

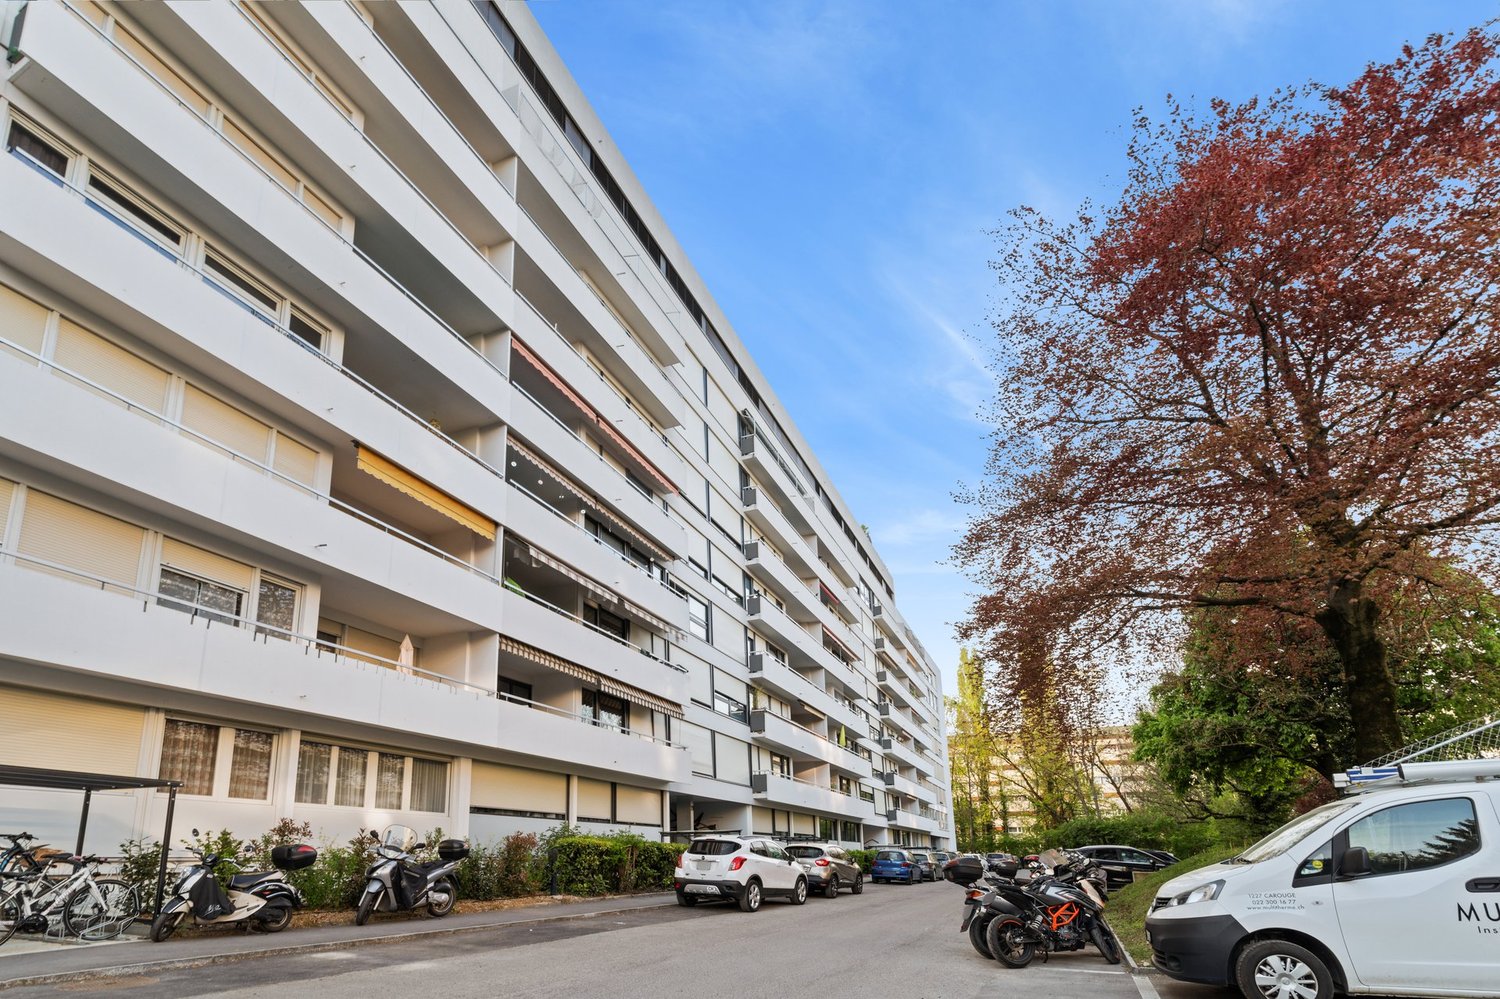
Bright Maisonette Apartment on 1st Floor in Zurich Fluntern

Welcome to Neuhausstrasse in Zurich 8044 – discover this impressive 5.5-room maisonette apartment with spacious 165 m² living area over two floors, ready for immediate occupancy. The apartment was renovated in 2025 and presents itself in an impeccable, modern condition.The bright, minimalist rooms with wooden floors and white walls create a welcoming atmosphere. Large windows provide plenty of daylight – in summer, the apartment benefits from plenty of sunlight. A special highlight is the fireplace, which gives the living area a cozy note.The apartment offers, among other things: • Bright living rooms: Several spacious rooms with oak parquet, white walls, and large windows. • Fireplace: A cozy fireplace in the living area for cozy evenings. • Modern kitchen: White cabinets, stainless steel dishwasher, and a clean, minimalist design. • Two modern bathrooms: One with a bathtub, wall-mounted sink, and large mirror with integrated lighting; the second with a glass shower, double sink, and toilet. • Two balconies: A private outdoor area for relaxation. • Washing machine: Available and included in the rent. • Quiet location: The apartment is pleasantly quiet both during the day and at night. Location and surroundings: The apartment is located in the popular Fluntern district in Zurich and offers excellent public transportation connections. The Zürichbergstrasse stop, Toblerplatz, Kirche Fluntern are within walking distance. In a few minutes' walk, you can reach the forest and the Dolderbahn. Several shops are available at Toblerplatz and in Fluntern for daily needs.A spacious basement compartment is available. An outdoor parking space can be rented for 200 CHF/month.If you like the apartment, please contact me directly through the ad. I would be happy to arrange a viewing appointment with you.
Travel time
-
  • Two-story house with beige siding, multiple windows with shutters, a central wooden door, and solar panels on the roof.
  • Modern living and dining area with a grey sectional sofa, coffee table, dining table with chairs, pendant lights, and a large window with a view.
  • Empty room with light wooden flooring, white walls, and a single window with a view of the outside. A modern pendant light hangs from the ceiling.
  • Modern bathroom with a bathtub, toilet, washing machine, and a glass-enclosed shower area. The walls and floor are tiled in a neutral gray color.
  • Modern kitchen with white cabinets, stainless steel appliances, a central island with a dining table and chairs, pendant lights, and a sliding glass door leading to a balcony.
  • Lawn with a tiled pathway leading to a house with a balcony, stairs, and visible interior through windows.
  • Two-story house with beige facade, multiple windows with shutters, and a central entrance with a wooden door.
1 / 7
CHF 2,400.– Top
3.5 rooms79m² living space
Hauptstrasse 23, 4466 Ormalingen

Exclusive 3.5-room apartment with private garden – First occupancy after total renovation

In a central and family-friendly location in Ormalingen, this high-quality 3.5-room apartment with approximately 79 m² of living space and a spacious, private garden of around 100 m² is being created. The building will be completely renovated in the summer of 2026 and will offer modern living comfort in a stylish ambience from October 2026. The surroundings, the exterior facade, and the advertised apartment will be completely renovated from August 2026.The apartment impresses with a well-thought-out floor plan, bright rooms, and high-quality furnishings. Planned are noble parquet floors in the living and bedrooms, a modern kitchen with high-quality built-in appliances and direct access to the garden, as well as a spacious bathroom with a floor-level shower, bathtub, and double sink.A special highlight is the private garden with separate garden access – ideal for families, couples, or anyone who appreciates additional free space in the green.Your advantages at a glance:• Occupancy after comprehensive renovation in 2026 • approximately 100 m² private garden with separate access • Modern kitchen with direct access to the garden • High-quality parquet floors in living and bedrooms • Spacious bathroom with shower, bathtub, and double sink • Own washing tower • Central location in Ormalingen • Shopping facilities and public transport within walking distance • Kindergarten and primary school within a few minutes' walkRent Net rent: CHF 2'200.– Additional costs: CHF 200.– Gross rent: CHF 2'400.–Available from 01.09.2026Secure one of the sought-after apartments in the exclusive residential project "Living 5 – Ormalingen" today and contact us.Stern Immo & Bau AGinfo@sternimmo-bau.com or 061 511 29 23

Travel time
-
  • Modern kitchen with dark cabinets, wooden flooring, stainless steel sink, microwave, oven, and refrigerator.
  • Empty room with wooden flooring and white walls, featuring a single window with a view of neighboring buildings and a hanging light fixture.
  • Empty room with wooden flooring, white walls, and a single window with white frame. The room has a single light fixture on the ceiling and a door handle visible on the left side.
  • Empty room with wooden flooring, white walls, and a large window with a view of neighboring buildings.
  • A small room with wooden flooring, a washing machine, a dishwasher, and a small table with some items on it. There is a sliding glass door leading to a balcony.
  • Balcony with concrete floor, metal gate, wooden fence, and several pairs of black shoes and bags placed against the wall.
  • Modern bathroom with a white sink, toilet, glass-enclosed shower, and wooden flooring.
1 / 7
CHF 1,790.– Top
3 rooms76m² living space
Postgasse 4, 4147 Aesch

Charming 3-room apartment with balcony in Aesch BL – available from July 2026

Welcome to this well-maintained 3-room apartment on the first floor of a charming old building at Postgasse 4 in Aesch (BL). With a living area of 76 m² and a balcony, this apartment offers a cozy home in a quiet location – ideal for couples or small families.The apartment was last renovated in 2026 and thus combines the charm of a classic old building with modern living comfort. A washing machine is also available.The apartment offers, among other things: • 3 rooms on 76 m² of living space with low-maintenance laminate flooring • Balcony – ideal for relaxing • 1st floor in a charming renovated old building • Washing machine available in the kitchen combination • Freshly renovated – modern comfort in a classic ambiance Location & Environment: The apartment is located in a quiet environment – both during the day and at night, it is pleasantly quiet. In the summer, the location benefits from plenty of sunshine. Public transportation is excellently developed: The tram and bus stop Aesch Dorf can be reached in just 4 minutes on foot, and the train station Aesch BL in 6 minutes on foot. For daily needs, a Denner Express is available within a 3-minute walk, and the TopPharm Apotheke Kunz can be reached in 5 minutes. Families appreciate the proximity to the Rudolf-Steiner-Schule Birseck, which can be reached in 10 minutes on foot.This apartment is available from July 1, 2026. Take the opportunity and secure this charming home in the heart of Aesch!

Travel time
-
New building
1 / 10
CHF 2,395.– Top
5.5 rooms114m² living space
Bassbeltweg 13 b, 2542 Pieterlen

Your new home in Pieterlen

We rent from October 1st, 2026, or by agreement, this high-quality 5.5-room apartment on the 2nd floor left.The apartment convinces with the following equipment:- Modern built-in kitchen with high-quality kitchen appliances, dishwasher, ceramic glass cooktop, oven, convection extractor, refrigerator with freezer.- Living and bedrooms with parquet floors made of oak- Wet cells with ceramic tiles- Bathroom with floor-level shower- Bathroom with bathtub- Built-in closets in the entrance area- Washing tower with washing machine and dryer per apartment- Basement compartment Of course, the property is equipped with an elevator.Parking spaces in the garage can be rented for CHF 120.00 per month, outdoor parking spaces for CHF 50.00 per month, and carports for CHF 80.00 per month.Photos of a similar type of apartment!Thanks to its quiet and natural location, the charming municipality in the Bernese Seeland is rightly called a pearl at the foot of the Jura. The town with around 4,300 inhabitants is small enough to offer you village idyll and tranquility. At the same time, Pieterlen is large enough for all everyday needs. Those who want to give free rein to their urge to move will have their heart beat faster in Pieterlen. Nature and outdoor fans will get their money's worth here: several local recreation areas are located in the north and south of the municipality, inviting you to stroll, bike, and discover. The extensive Jura with its intact nature is a hiking paradise, and the nearby Lake Biel is a refreshing recreational spot.The property is equipped with the Niederer Digital Connect App.This means for you that you can contact us at any time and in a simple way, e.g., with a damage report. You will receive all important information from us quickly and in digital form. But that's not all: there is also a property chat, a marketplace, and much more! Convince yourself!

Travel time
-
  • Two-story modern house with white walls, red-tiled roof, large windows, and a balcony with glass railing. The house features a wooden bench and small garden area in front.
  • A modern hallway with a wooden staircase, tiled floor, and a black doormat at the base of the stairs. A wooden door is visible on the right side, and a window with a white frame is on the left.
  • Spacious hallway with polished wooden flooring, white walls, and a modern spiral staircase with wooden steps and metal railing.
  • Empty room with wooden flooring, large windows, and a small table near the balcony entrance.
  • Large balcony with glass railing, tiled floor, and scenic mountain view.
  • Open-plan kitchen and living area with light-colored cabinets, a black countertop, and a wooden floor. A spiral staircase leads to an upper level.
  • Modern kitchen with light-colored cabinets, black countertops, a central island, and stainless steel sink.
  • Modern kitchen with white cabinets, stainless steel microwave and oven, dark tiled floor, and sleek design.
  • Modern bathroom with white tiles, a toilet, a sink, a radiator, and a mirrored cabinet.
  • Spacious hallway with wooden flooring, modern staircase with metal railing, large windows allowing natural light, and neutral-colored walls.
  • Spacious hallway with wooden flooring, modern staircase featuring a wooden handrail and metal balustrade, leading to a room with a window offering a scenic view.
  • Empty attic room with wooden floors, white walls, and skylight windows allowing natural light to enter.
  • Empty room with wooden flooring and white walls, featuring a slanted wooden ceiling and skylight window.
  • Empty room with wooden flooring, white walls, and a skylight in the slanted ceiling.
  • Modern bathroom with white tiled walls, a white sink with a mirror, a radiator, and a wooden door leading to another room.
  • Modern bathroom with a bathtub, toilet, sink, and radiator. The room features tiled walls and a skylight window for natural light.
  • Modern bathroom with white tiles, a glass-enclosed shower, a white sink with a mirror, and built-in cabinets.
  • Modern bathroom with a bathtub, toilet, and tiled walls. Features a handheld showerhead and a sleek design.
  • Floor plan of a residential building showing basement and ground floor layouts, including living spaces, studio, and parking access.
  • Floor plan of a residential house in Samstagen, showing multiple rooms including a bathroom, living/dining area, kitchen, bedrooms, and a balcony.
  • Floor plan showing a property layout with labeled sections, parking areas, and surrounding streets.
1 / 21
CHF 2,900.– Top
3 rooms115m² living space
Fälmis 3A, 8833 Samstagern

Charming 3-room maisonette apartment in Samstagern

Welcome to this well-maintained and modern 3-room maisonette apartment in the quiet municipality of Samstagern (8833). The apartment, built in 2003 and renovated in 2023, spans a spacious living area of 115 m² and impresses with its stylish appearance and thoughtful room layout.The apartment offers: • Bright, spacious rooms: Large windows provide plenty of daylight and create a welcoming atmosphere. • Modern spiral staircase: An elegant highlight in the spacious hallway with polished wooden floor, white walls, and a stylish spiral staircase with wooden steps and metal railing. • Balcony with glass railing: Ideal for relaxing and enjoying sunny summer days. • Parking space: Directly next to the house, up to 2 outdoor parking spaces can be rented for CHF 80.00 per month. • own washing machine and tumble dryer in the basement Location and surroundings: The apartment is located in a quiet environment – both during the day and at night, it is pleasantly quiet. In the summer, you can enjoy plenty of sunshine. The bus stop Fälmis is only 2 minutes' walk away, and the Samstagern train station is about 12 minutes' walk – ideal for commuters. A Lidl supermarket for daily needs is within 13 minutes' walk, and the Volg store is within 6 minutes' walk. • This charming maisonette apartment combines modern living with a quiet, natural location and excellent connections. An ideal choice for couples or anyone who wants to enjoy the best of city and country life. We look forward to your contact!

Travel time
-

Suggested properties for you based on search results