23268 results - Apartment for rent

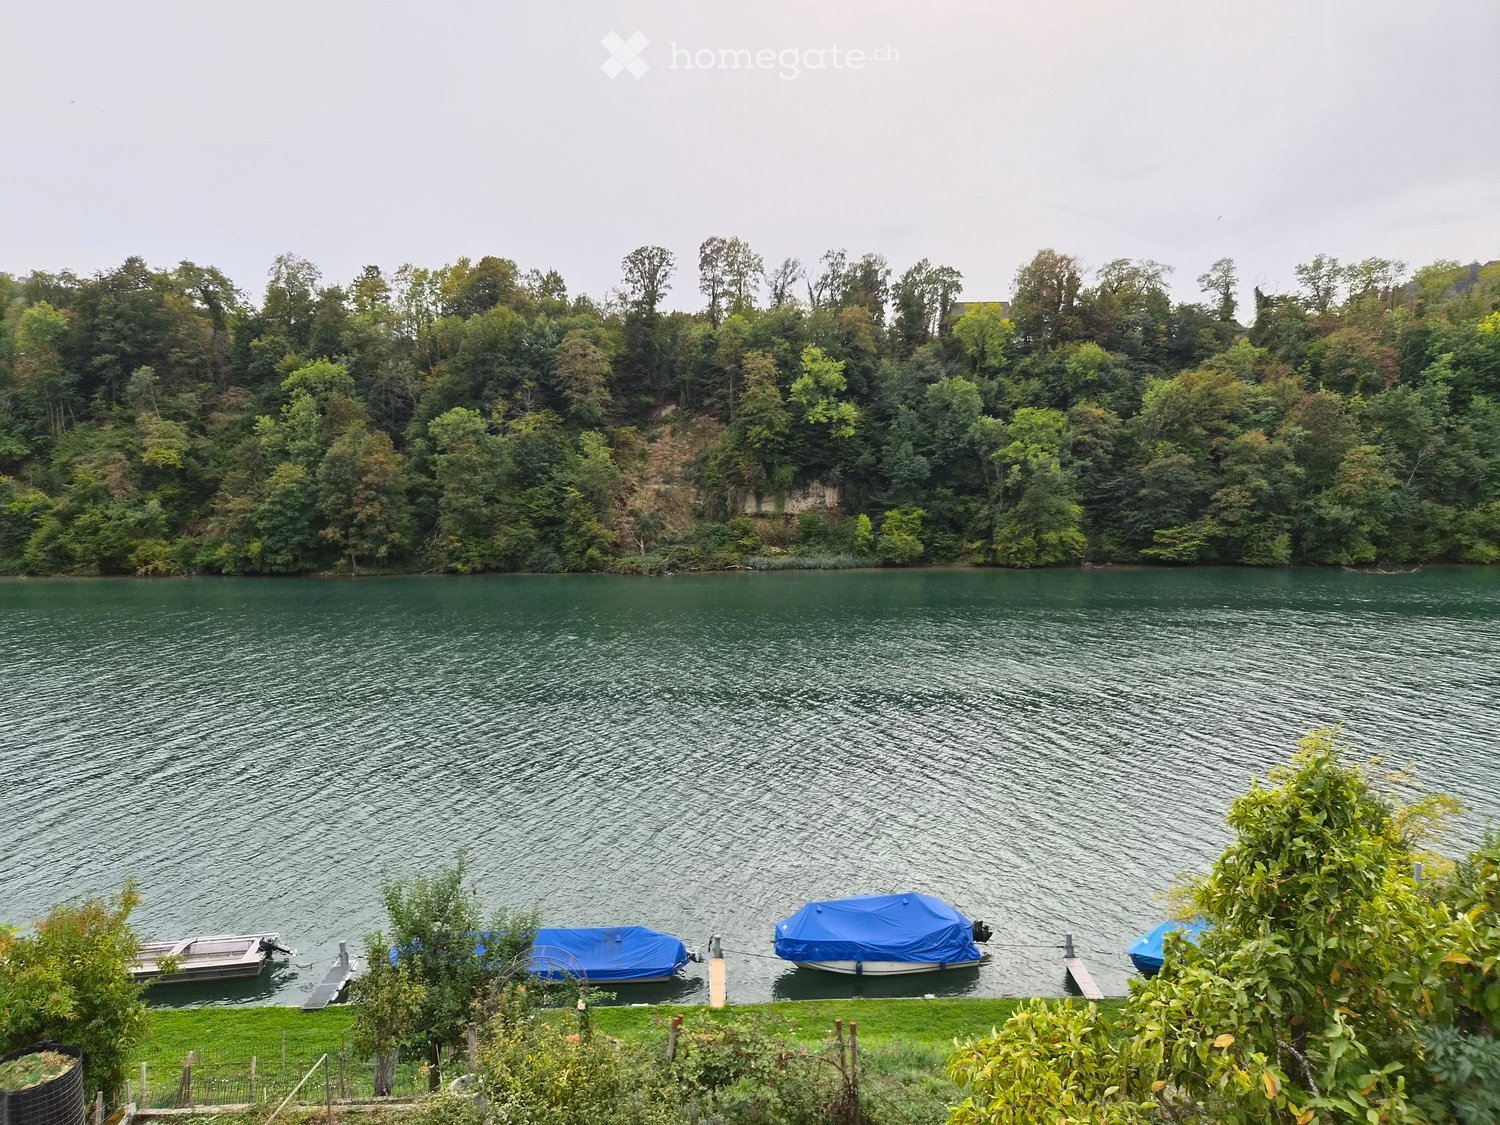
  • A serene lake surrounded by lush green trees, with several boats docked along the shore, covered with blue tarps.
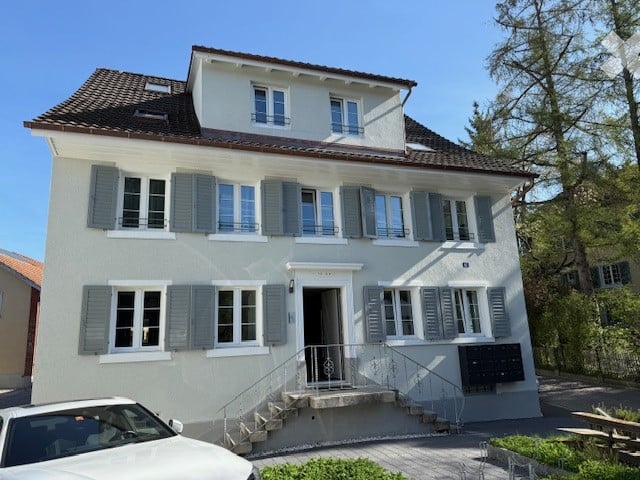
  • A two-story residential building with a white facade, green shutters, and a wooden garage door. The house features a small entrance porch with a wooden door and a small garden area with bushes and flowers.
  • Modern living room with light wooden flooring, white walls, large windows with curtains, a sofa with a throw, a coffee table, a dining table with chairs, pendant lights, and decorative plants.
  • Modern kitchen with light-colored cabinets, black countertops, and a central island. Features include a sink, faucet, coffee maker, teapot, and various kitchen utensils.
  • Modern bathroom with a white sink, a large shower area with marble tiles, a mirror, and a towel on the floor.
1 / 5
CHF 2,400.– Top
3.5 rooms70m² living space
Burgstrasse 28, 8193 Eglisau

3.5-room apartment directly on the Rhine with garden seating

Living directly on the Rhine In a beautiful location directly on the Rhine, we rent a bright 3.5-room apartment on the ground floor of a two-family house. The apartment has 70 m² of living space and will be completely renovated as part of a comprehensive core renovation. The apartment can be occupied from February 1, 2027. Particularly nice is the direct access from the living room to the garden with its own seating area. The direct proximity to the Rhine and the garden offer a pleasant living atmosphere and the opportunity to spend a lot of time outdoors. A staircase leads from the garden directly to the public Rhine bank, so nothing stands in the way of cooling off in the Rhine. The apartment offers • Bright rooms • Direct garden access from the living room with its own seating area • New kitchen with modern equipment • Separate shower room and separate toilet • New floors made of oak parquet and plate coverings • New triple-glazed windows • Practical reduction for additional storage space • Own washing machine and dryer in the apartment • Own cellar compartment • Shared use of the Schopf (e.g. bicycle parking space) • Only two parties/apartments in the house Location The property is located directly on the Rhine in Eglisau. The location offers a beautiful combination of natural and historic town living. The Rhine with its footpaths is directly in front of the house door. The garden with direct access from the apartment makes this location very attractive. Rent Net rent CHF 2,200 + additional costs account CHF 200 = total rent of CHF 2,400 per month Occupancy and viewing Occupancy from February 1, 2027 The property is currently being comprehensively renovated. Viewings are possible in principle, but the apartment is currently still in the raw state. The pictures may be visualizations that give an impression of the planned expansion. The actual execution may differ in individual details. We look forward to your contact if you are interested.

Travel time
-

Find a new tenant for free

Create a free listing on Homegate to find the perfect next tenant for your apartment in no time at all.

List your property now
1 / 9
CHF 2,045.– Top
2.5 rooms
Rue Haldimand 16, 1003 Lausanne

Bright 2.5-room apartment with balcony in the heart of Lausanne

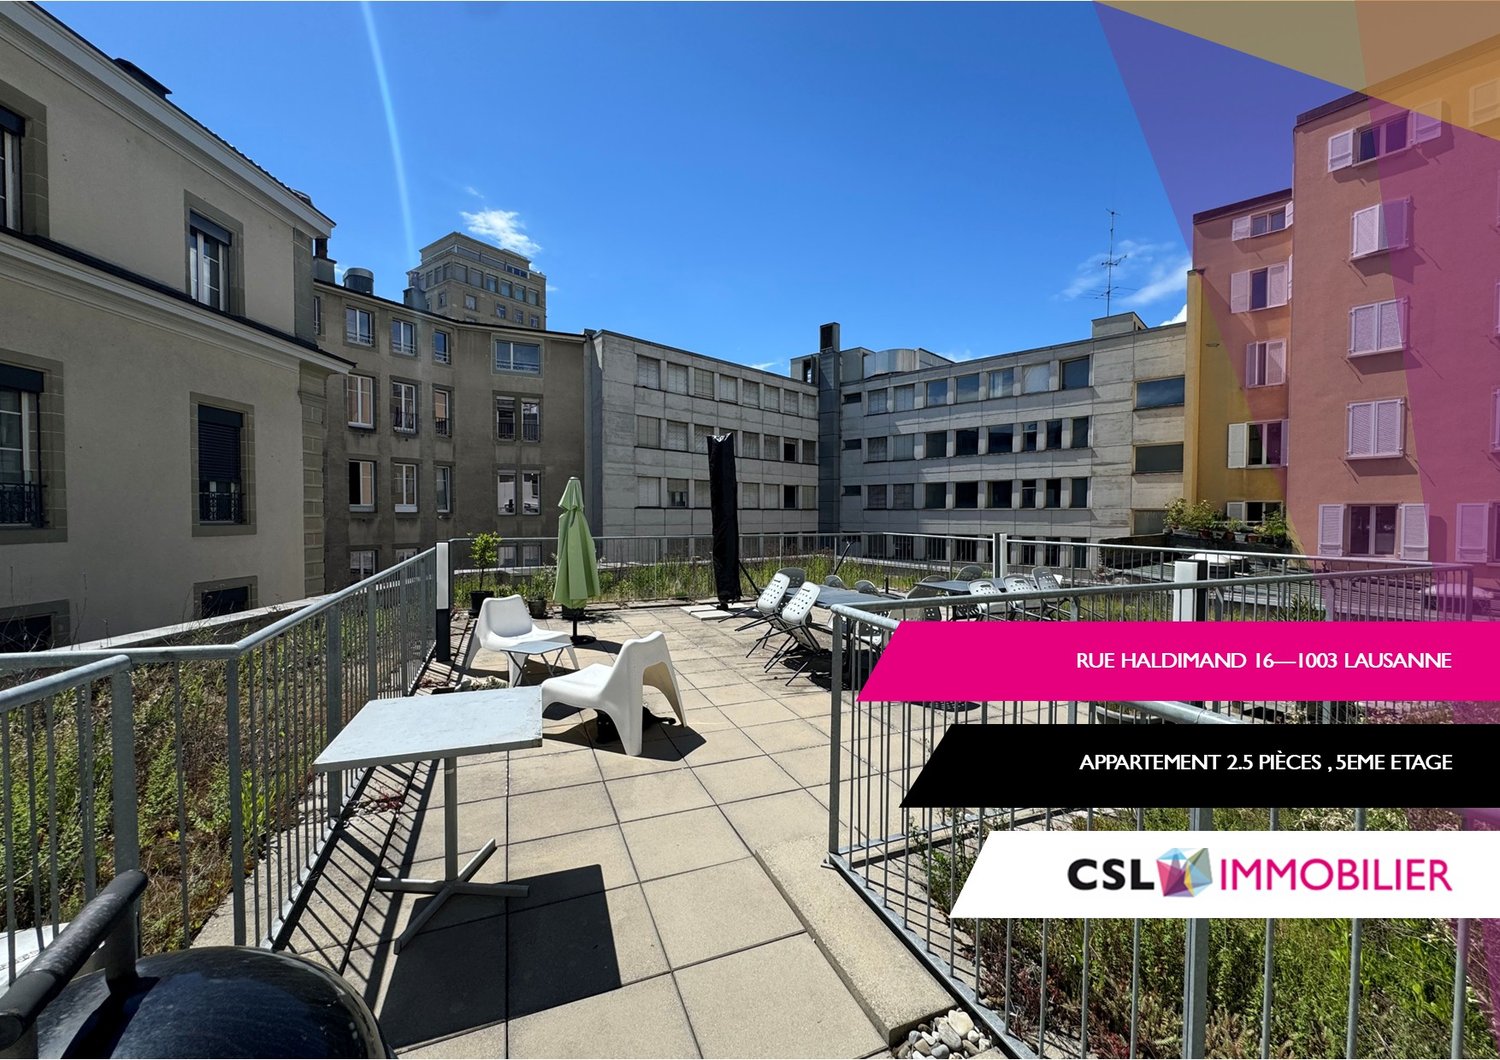
Ideally located at Rue Haldimand 16, in the heart of Lausanne, this spacious 2.5-room apartment benefits from a privileged location, in immediate proximity to shops, restaurants, cafes, and all the amenities of the city center.Public transportation (M1 and M2 as well as bus and LEB) is also just a few steps away, offering quick and convenient access to the entire city.This accommodation charms with its character, its very beautiful natural light, and its original layout on several levels.A few interior steps lead to the bedroom as well as to the bathroom, providing a pleasant separation between the living areas and the sleeping area.The apartment has a north-facing balcony, ideal for enjoying a calm and pleasant outdoor space.The kitchen is modern, fitted, and fully equipped, offering all the necessary comfort for daily needs. A laundry room is located on the apartment's floor and also includes a private closet, perfect for having additional storage space. The inhabitants of the building also benefit from a beautiful, south-facing communal terrace at the entrance of the building, ideal for relaxing in the sun or sharing a barbecue with friends in a convivial atmosphere. The building does not have an elevator.An apartment full of charm, bright, and atypical, ideal for a single person or a couple wishing to live in the center of Lausanne while enjoying a pleasant and practical framework for daily needs.VIEWING OF THE APARTMENT: WEDNESDAY, OCTOBER 14, 2026, 10:00 AMIn case of interest in a viewing, you can send us a request to relocation@csl-immobilier.ch / 058400 8650.
Travel time
-
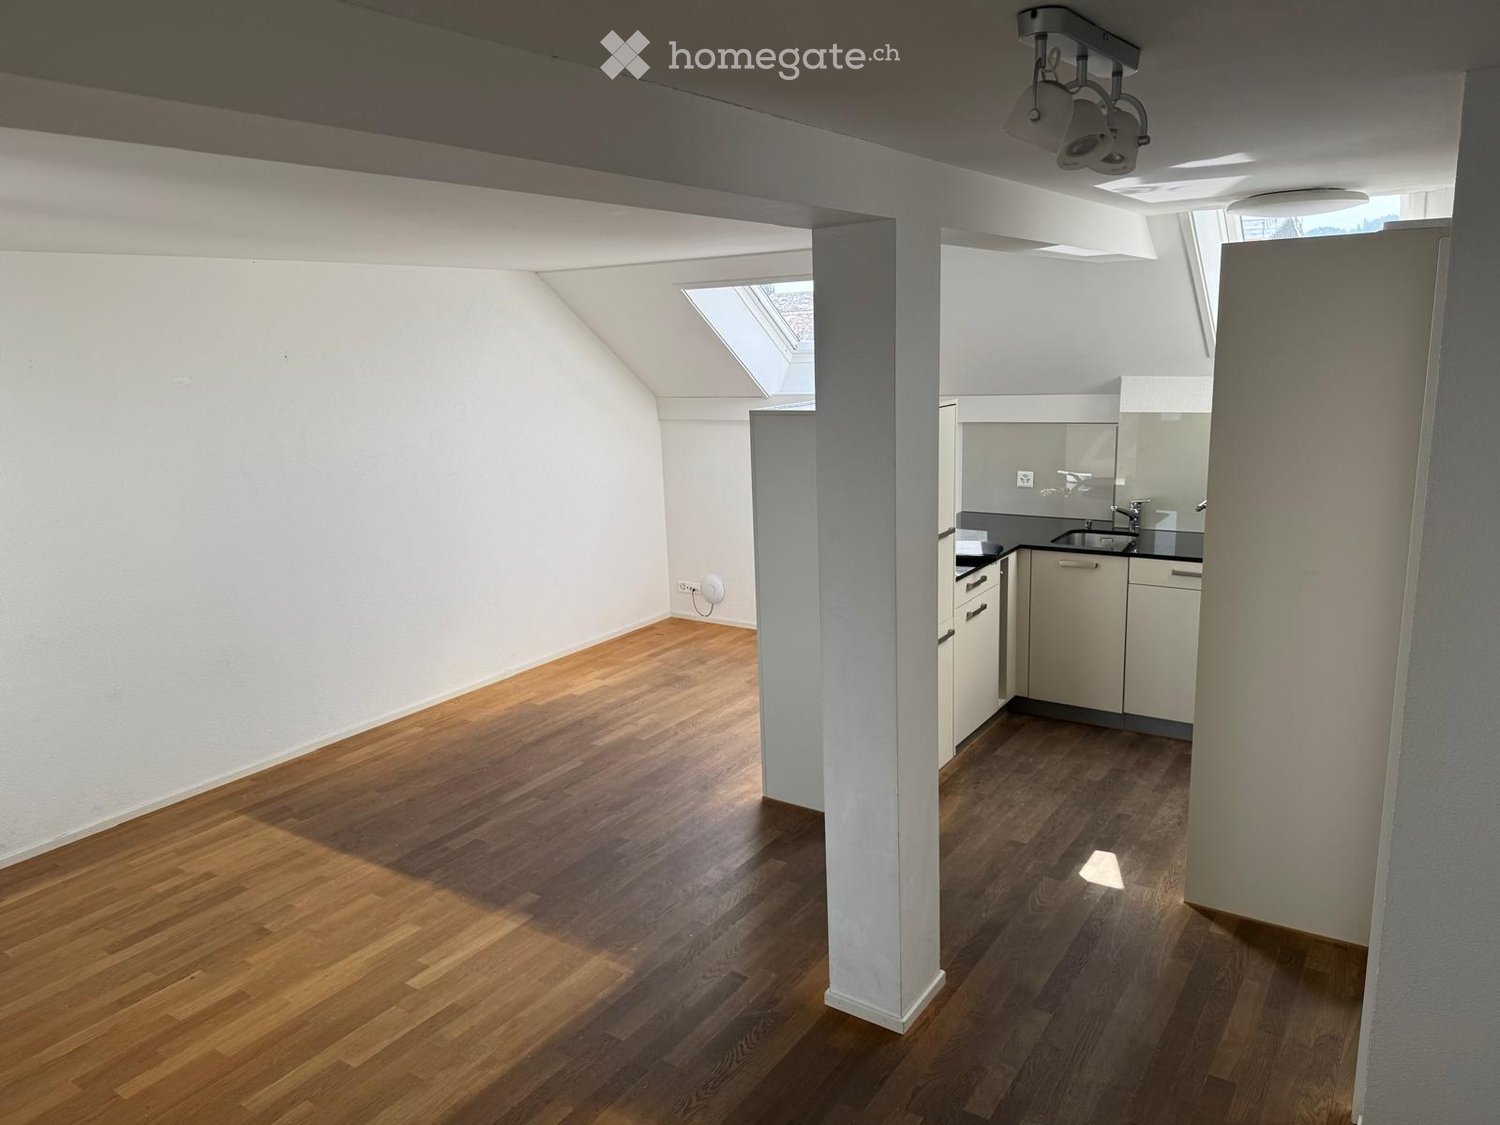
  • Bright, open loft-style room with wooden flooring, white walls, and a small kitchenette area featuring white cabinets and a sink.
  • Wooden balcony with a table, chairs, and a bench, featuring a blue and white patterned rug and a scenic view of trees and hills.
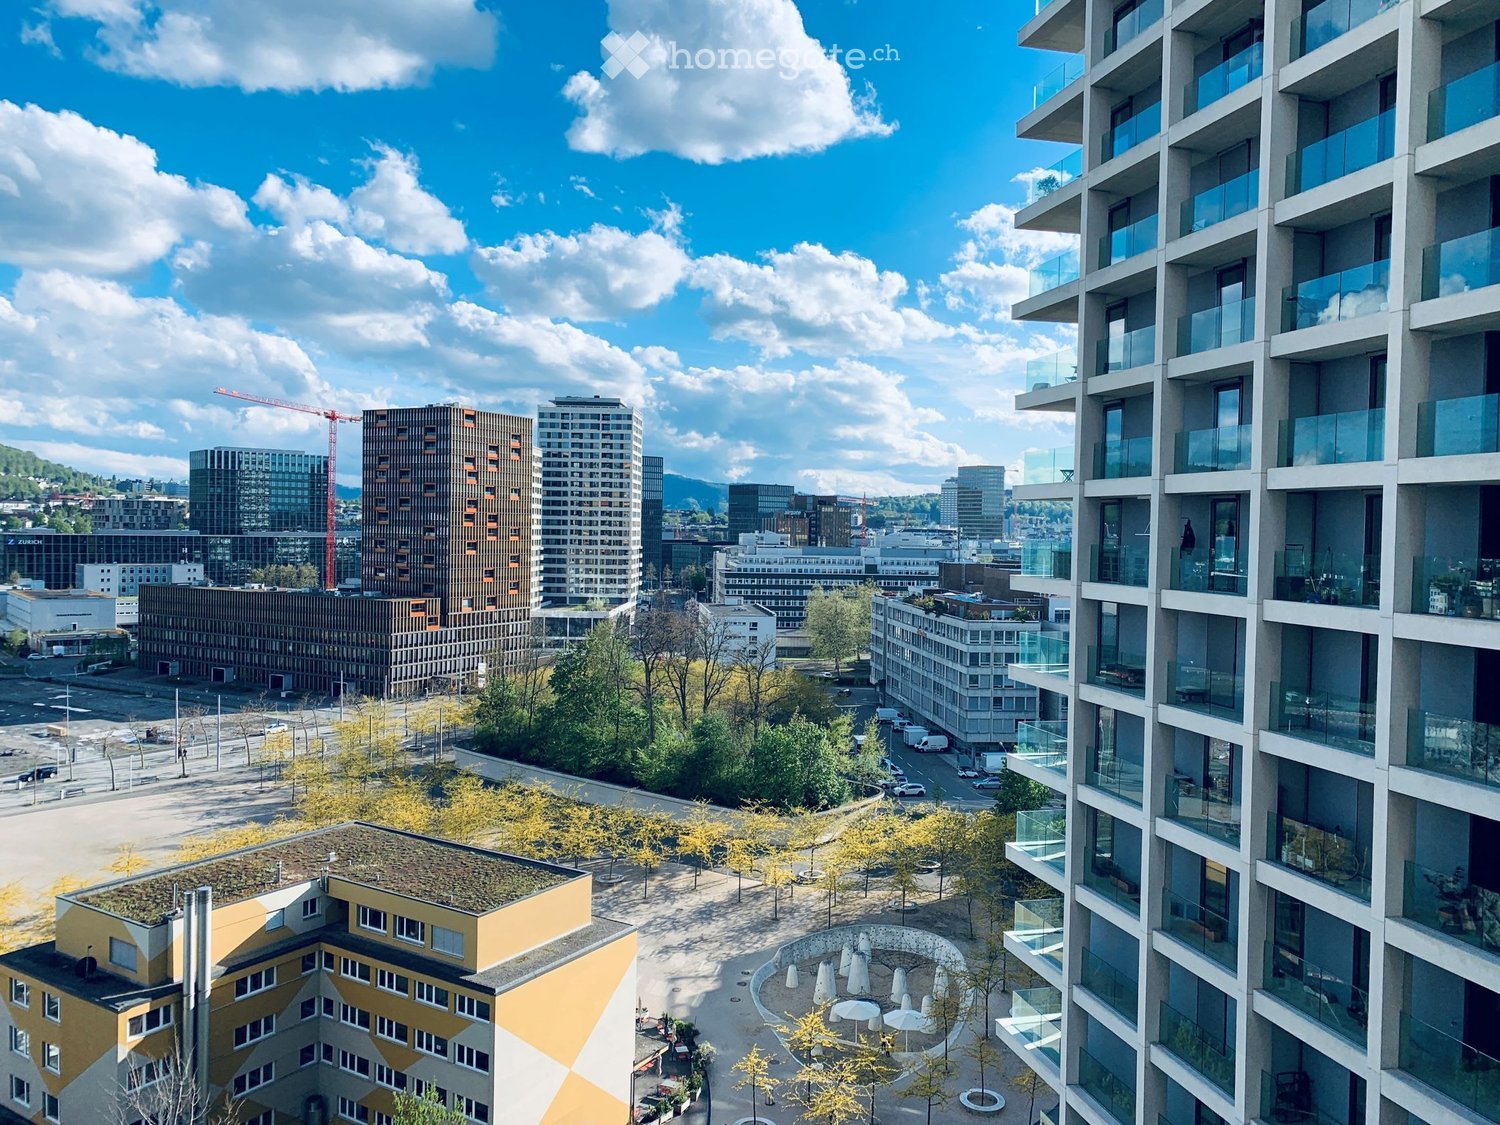
  • View from a balcony or terrace overlooking a cityscape with a prominent bridge, surrounding buildings, and lush greenery.
  • Modern bathroom with white tiles, a bathtub with a handheld shower, a sink with a modern faucet, and a toilet.
  • Modern bathroom with white tiles, a toilet, a glass-enclosed shower, and a chrome faucet.
  • Empty kitchen with white cabinets, stainless steel appliances, wooden flooring, and skylight windows.
  • Clean, modern hallway with wooden flooring, white walls, built-in storage units, and recessed lighting.
  • Empty hallway with wooden flooring, white walls, and a small built-in shelf. Metal railing visible on the right side.
  • Small room with wooden flooring and white walls, featuring a washing machine and dryer unit.
  • A hallway with wooden flooring, white walls, and an elevator door on the right. An open door on the left leads to a bathroom with a toilet and tiled walls.
  • Empty room with wooden flooring, white walls, large windows, and radiators. No furniture or equipment present.
1 / 11
CHF 2,145.– Top
2.5 rooms
Brunngasse 36, 3000 Bern

Duplex/Maisonette apartment in Bern

Attic apartment with a far-reaching view in the old town of BernLooking for something special? In the middle of the UNESCO World Heritage Site of Bern's old town, this bright, modern feel-good oasis with loft character and breathtaking views awaits you.This charming apartment combines historic old town flair with the latest living comfort. Thanks to large window fronts, skylights, and an open floor plan, the apartment impresses with a bright, inviting ambiance. A particular highlight is the cozy wooden balcony, which offers you an unparalleled view over the roofs of Bern, the Kornhausbrücke, and the green hills of the surrounding area.The highlights at a glance • Living: Spacious, open main room with high-quality solid wood parquet and elegant white walls for maximum design freedom. • Bedroom: separately lockable bedroom • Modern kitchen: Separate kitchen with high-quality stainless steel luxury appliances, white fronts, and plenty of daylight through integrated skylights. • Modern bathroom: • Bathroom: Equipped with a relaxing bathtub and a modern, glazed shower. • Private laundry tower: Separate utility room with its own washing machine and dryer (tumbler). • Comfort & built-in closets: Bright, inviting hallway with custom-built-in closets, LED spots, and direct lift access to the living floor. • Dreamy wooden balcony: Your private outdoor retreat with space for a table and chairs – including a picturesque view of the surrounding countryside and the city. LocationThe apartment is located in one of the most sought-after streets of Bern's old town. Within a few minutes' walk, you can reach the Aare, cozy cafes, top-class restaurants, shopping opportunities, and public transportation. Despite its central location, you live here quietly and enjoy an idyllic view.

Travel time
-
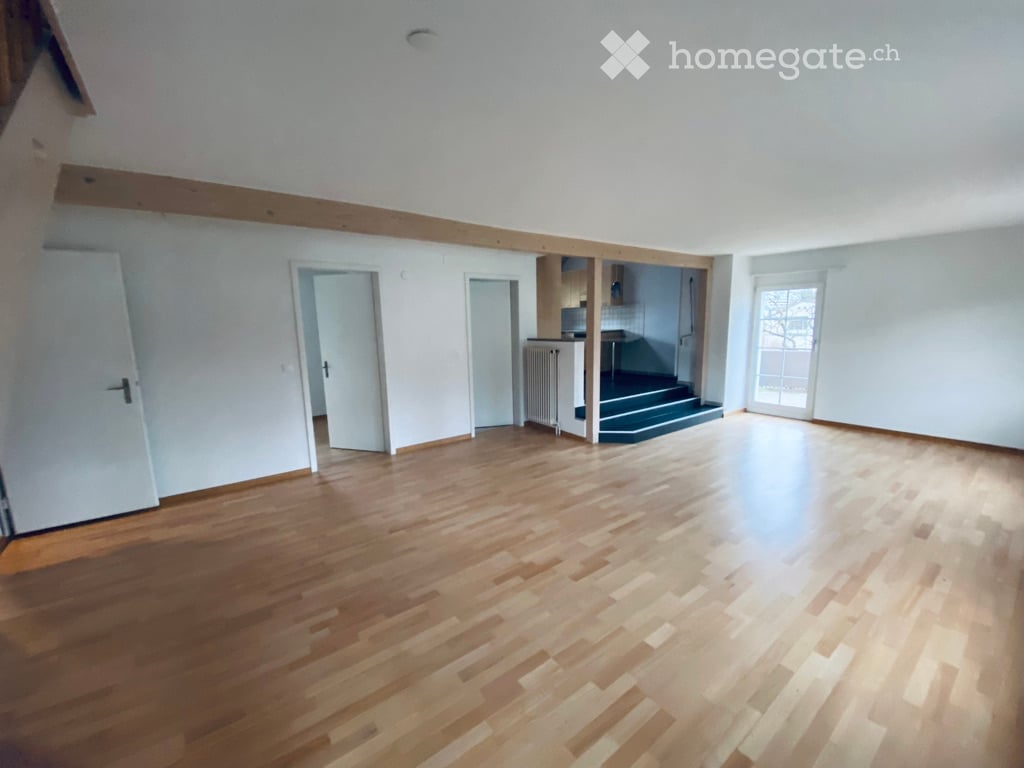
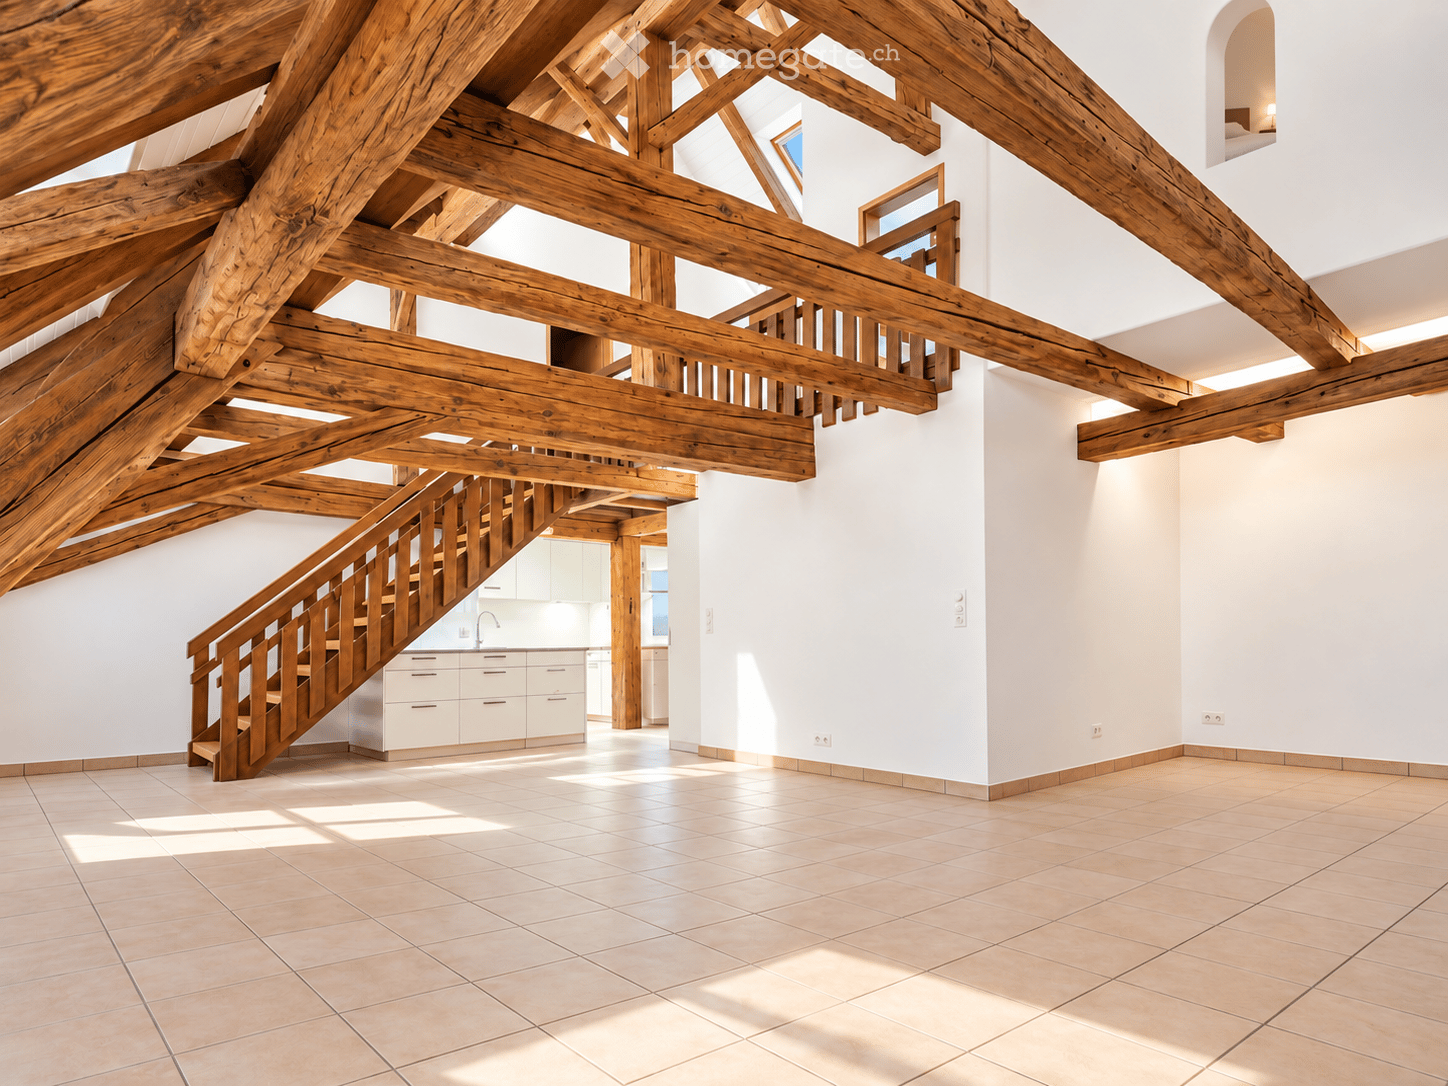
  • Spacious room with exposed wooden beams, a wooden staircase leading to an upper level, and a small kitchen area with white cabinets and a sink.
  • Living room with exposed wooden beams, tiled floor, fireplace, and large window offering a scenic view.
  • Modern kitchen with white cabinets, marble countertops, stainless steel appliances, and exposed wooden beams on the ceiling.
  • Spacious hallway with wooden staircase, skylight window, and modern decor including a potted plant and a woven basket.
  • Empty attic room with exposed wooden beams, white walls, tiled floor, and a single window showing a view of neighboring houses.
  • Modern bathroom with a white sink, mirror, and cabinet. Features a decorative patterned tile floor and a wooden door frame leading to another room.
  • Living room with exposed wooden beams, tiled floor, fireplace, large window with view, and built-in lighting.
  • Empty room with exposed wooden beams, tiled floor, and a single window showing a view of the evening sky.
  • Empty attic space with exposed wooden beams, tiled floor, and a single window showing a view of the outside.
  • Layout of a ground floor with a combined kitchen/living/dining area (70.3 m²), two bedrooms (19.3 m² and 18.9 m²), and a bathroom (4 m²).
  • Floor plan of a 1st floor showing a kitchen (Diele), two bedrooms (Schlafzimmer), and a bathroom (Badezimmer).
1 / 12
CHF 3,970.– Top
5.5 rooms173m² living space
Schmiedestrasse 11, 8154 Oberglatt ZH

173 m² Character Maisonette with Garden & Lots of Living Space

173 m² living space, four bedrooms, visible wooden beams, and a private garden – this freshly renovated 5½-room maisonette is anything but ordinary. On two floors, it combines spacious living with special architecture and plenty of privacy.The heart of the apartment is the open living and dining area with high ceilings, striking wooden beams, and a chimney. The spacious kitchen offers plenty of workspace and storage space and fits perfectly into the open living area.With four bedrooms, the apartment offers a lot of flexibility – for families as well as for home offices, guest rooms, or walk-in closets.The apartment was comprehensively renovated in 2026. Modern elements, indirect lighting, and the original character of the maisonette together create a harmonious and high-quality living ambiance.Another highlight is the private garden with approximately 60 m² – ideal for relaxing, playing, barbecuing, or for cozy evenings outdoors.Highlights: • approx. 173 m² living space on two floors • 5½ rooms / four bedrooms • comprehensively renovated in 2026 • spacious living and dining area • visible wooden beams and high ceilings • chimney • large, modern kitchen • two bathrooms • private laundry room in the apartment • indirect lighting • private garden with approx. 60 m² • additional storage room with approx. 7 m² • up to 2 underground parking spaces optional The apartment is suitable for people who are looking for a lot of space but do not want to compromise on character, privacy, and a special living ambiance.Oberglatt combines quiet living with good accessibility. Shopping facilities, schools, and public transport are located in a pleasant proximity; Zurich and the surrounding municipalities are also easily accessible.Rental conditions:Net rent: CHF 3,620.– / monthUtility costs advance payment: CHF 350.– / monthGross rent apartment: CHF 3,970.– / monthUnderground parking spaces: up to 2 spaces à CHF 140.– / month, optionalTotal rent with 2 underground parking spaces: CHF 4,250.– / monthAvailability: immediately or by arrangementRental: unfurnishedAn apartment that convinces on pictures – and on site has an even different effect. Feel free to arrange a viewing appointment and get your own impression.

Travel time
-
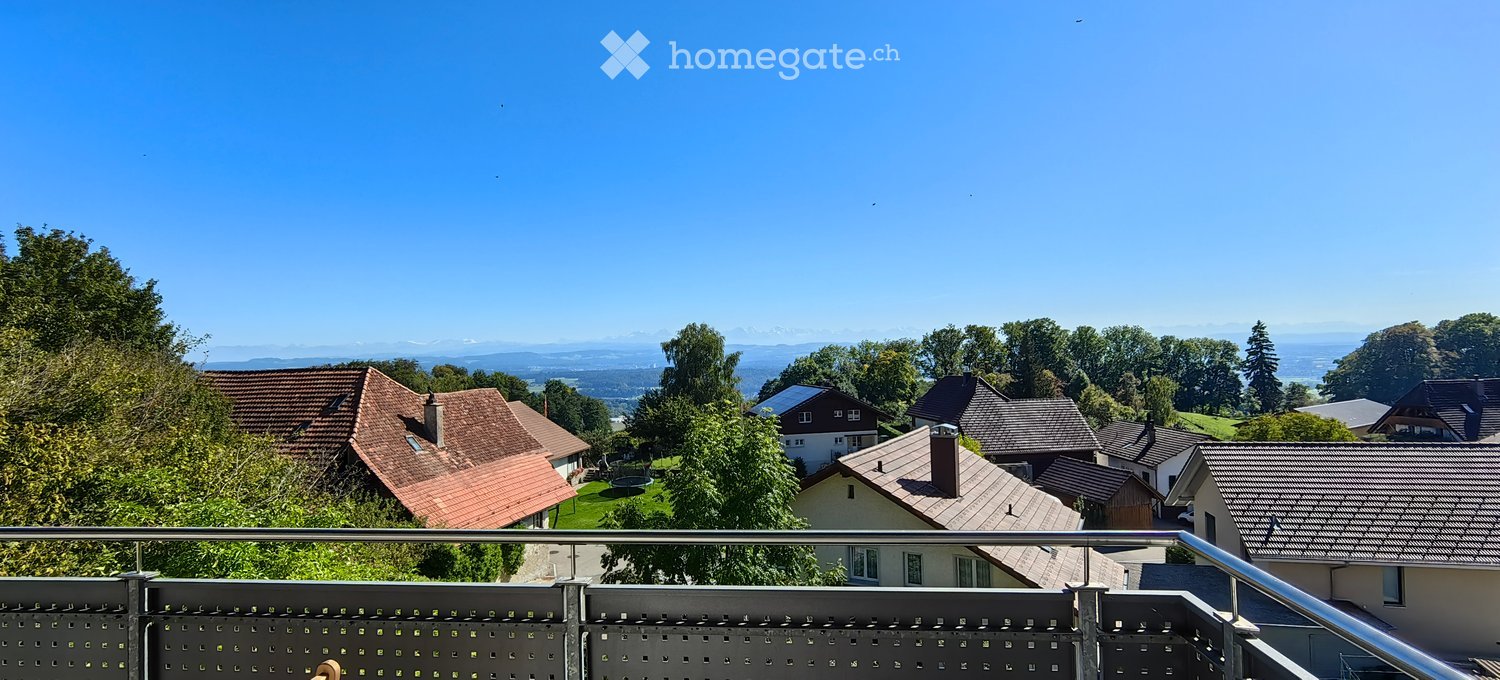
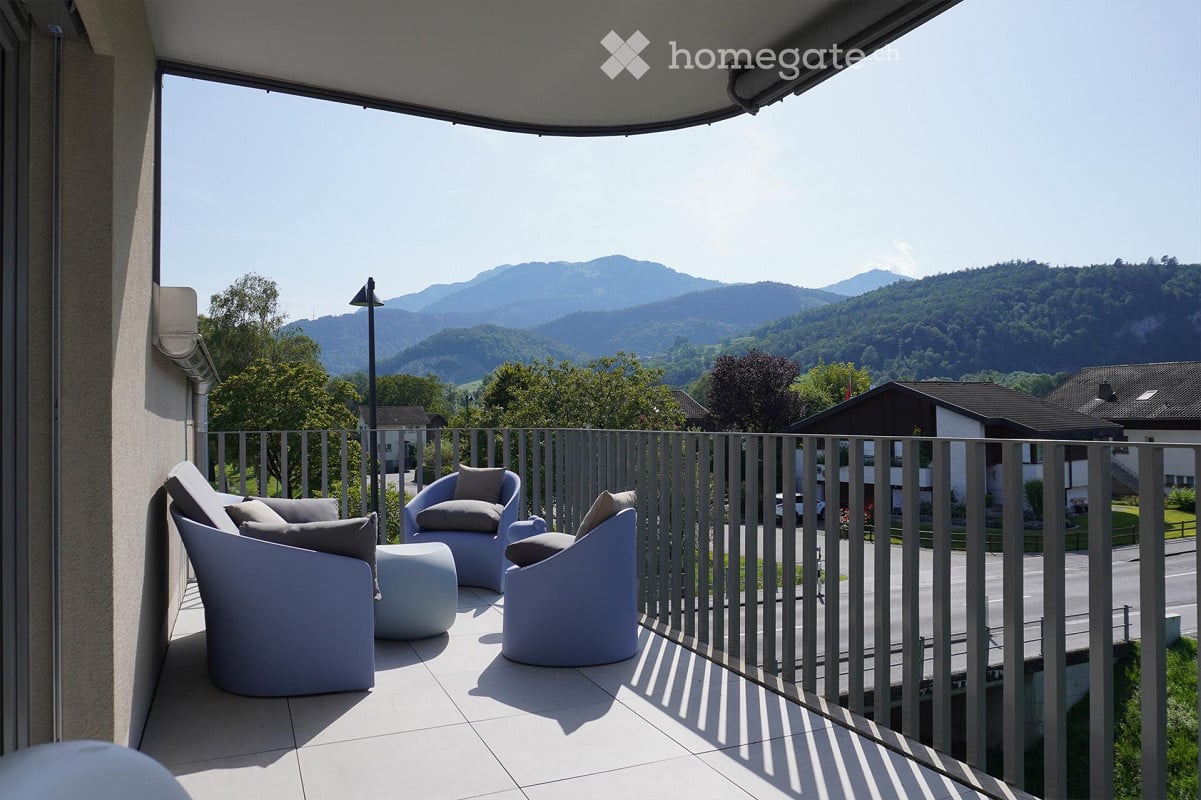
  • balcony, modern chairs, table, metal railing, stunning mountain view
  • empty room, wooden floor, sliding glass door to balcony, light fixtures
  • Empty room with wooden floor, sliding glass door, glass windows, wooden ceiling, balcony
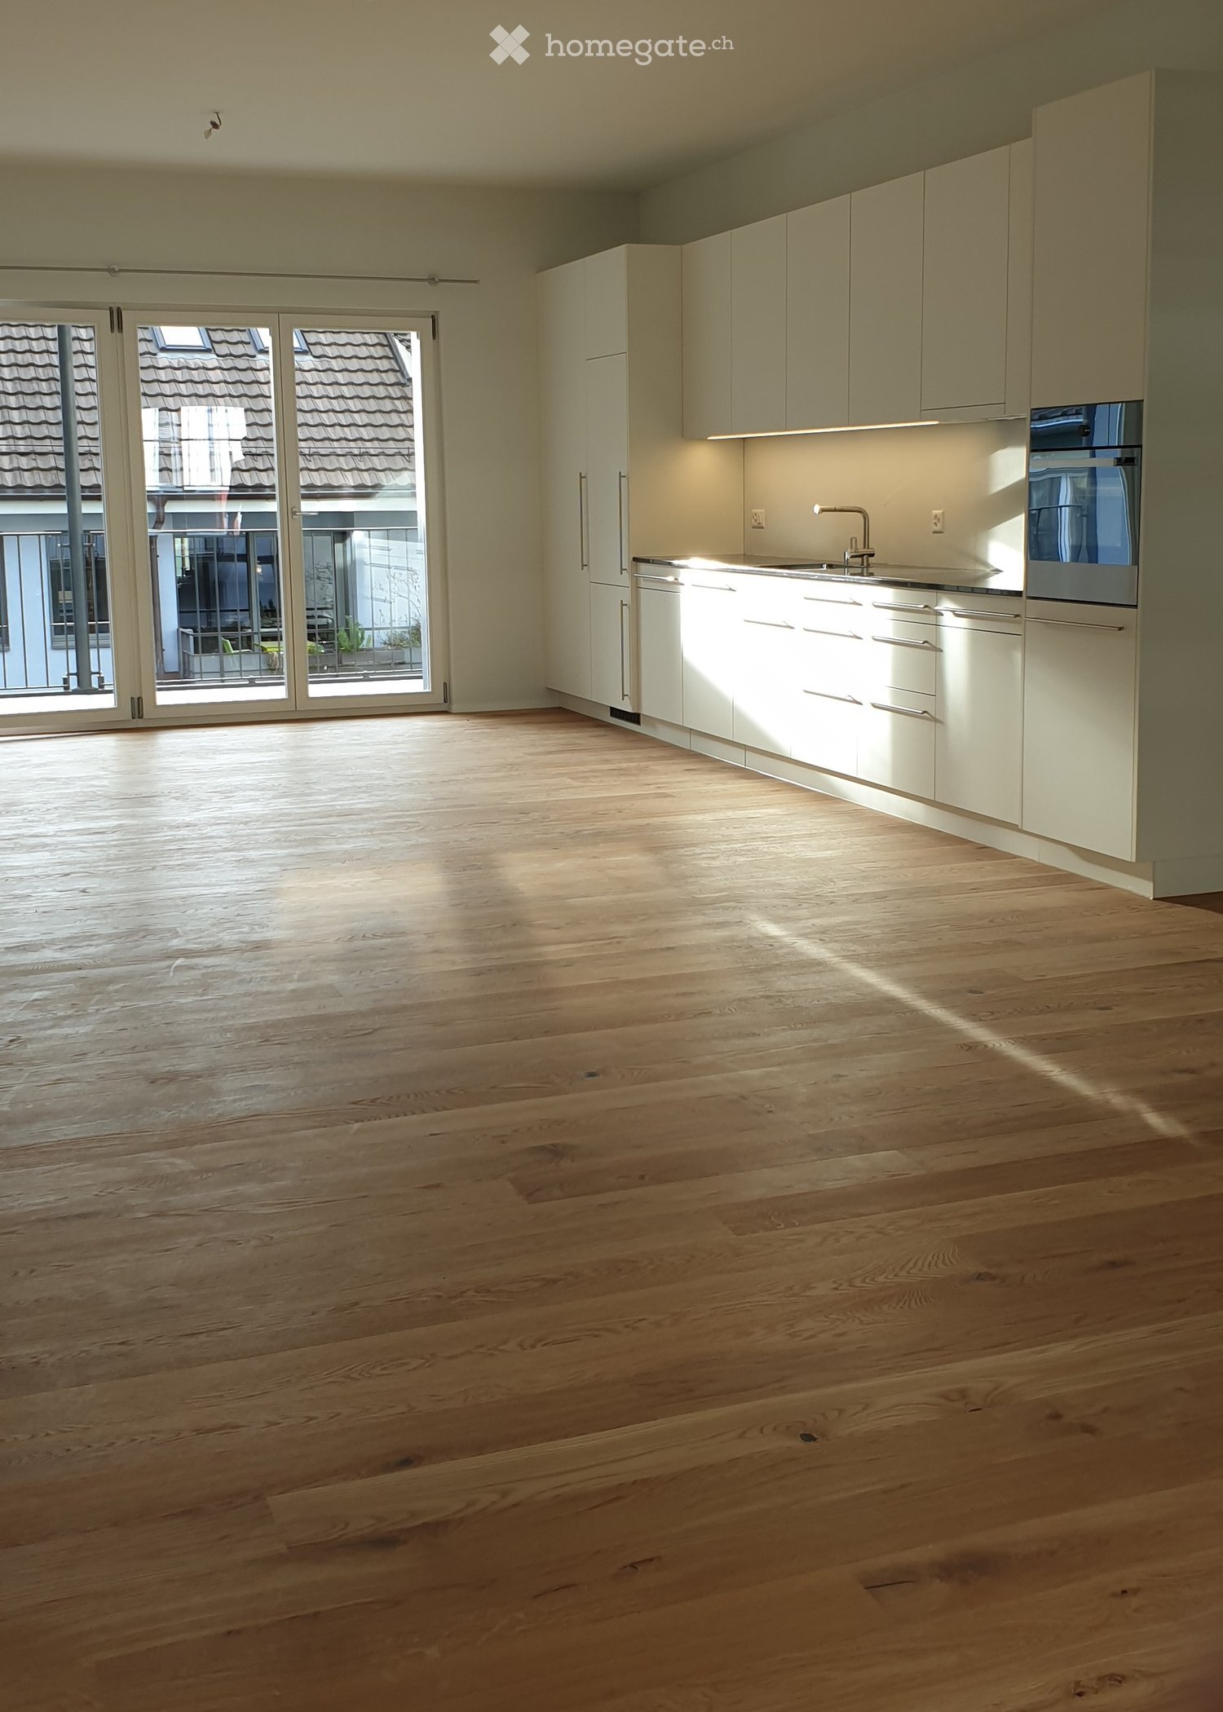
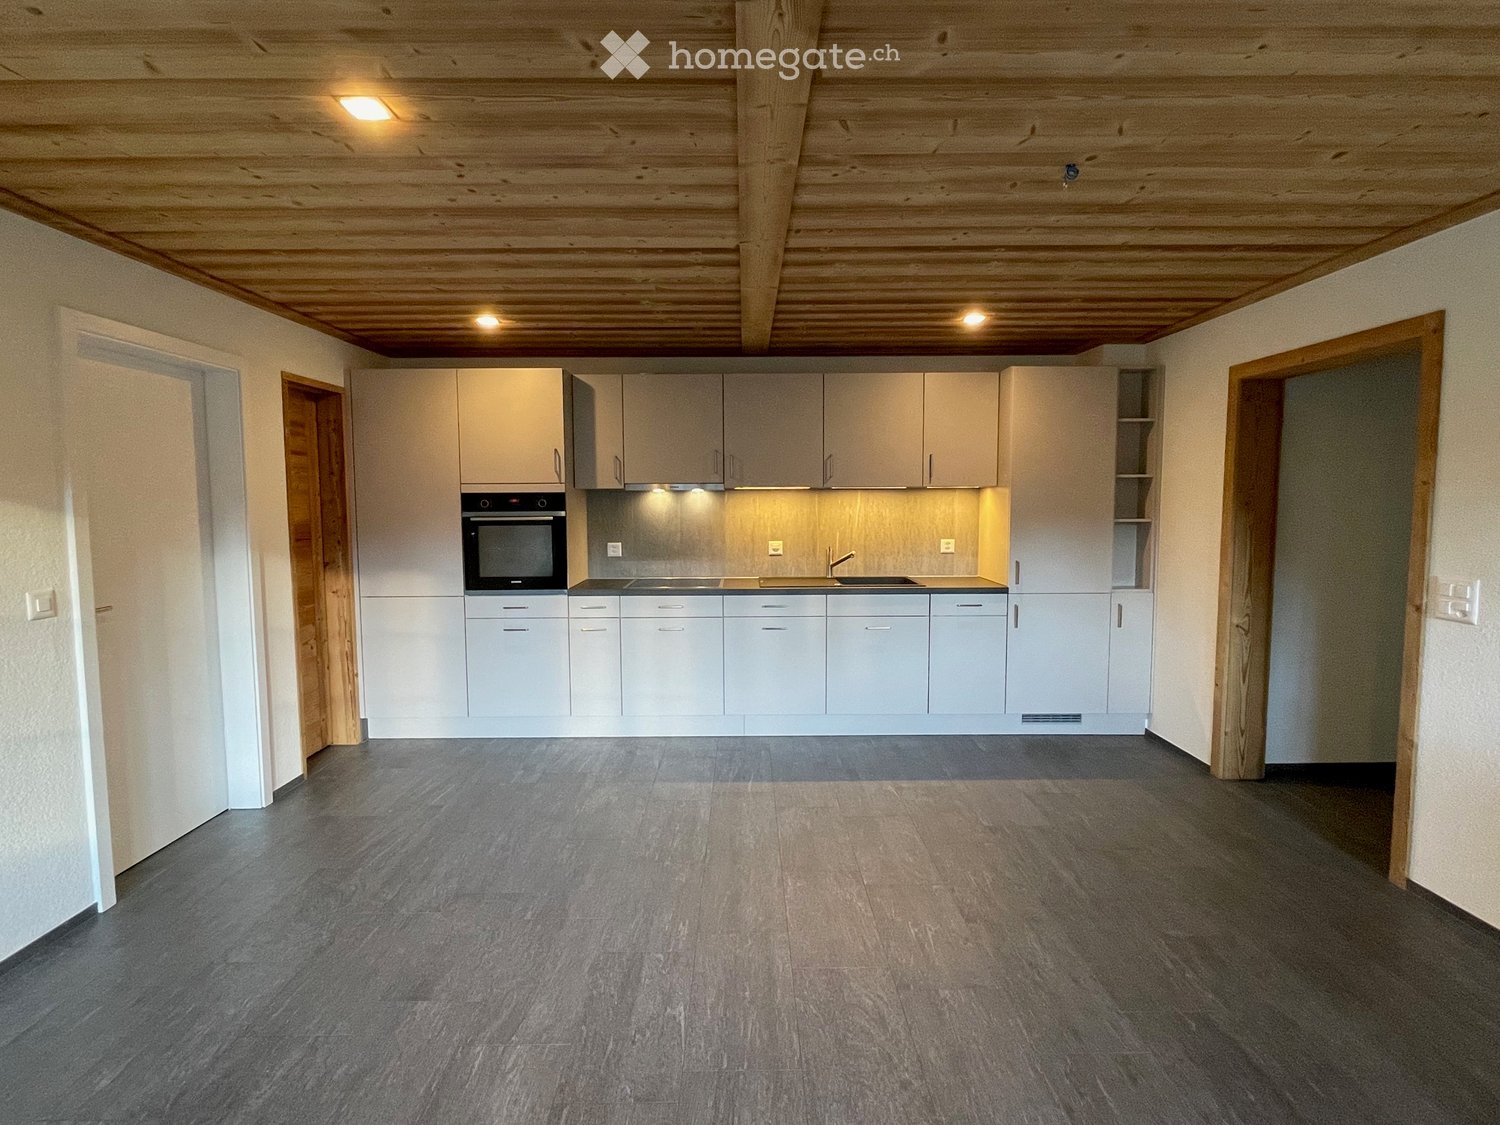
  • minimalistic kitchen with white cupboards, wooden floors, open to another room with window
  • light wood floor, white walls, window, raised ground floor, nice outside view
  • Light colored hardwood floors, sliding glass doors to balcony, white walls, no furniture
  • modern apartment complex with a playset and green flooring, a playground, black fence, buildings on the side, a tree, small plants, and a small garden in the corner
  • A minimalist attic bathroom with gray tiles, a shower, bathtub, toilet, and exposed wooden ceiling.
  • An attic room with wooden floors, white walls, a skylight window, and a wooden beam ceiling.
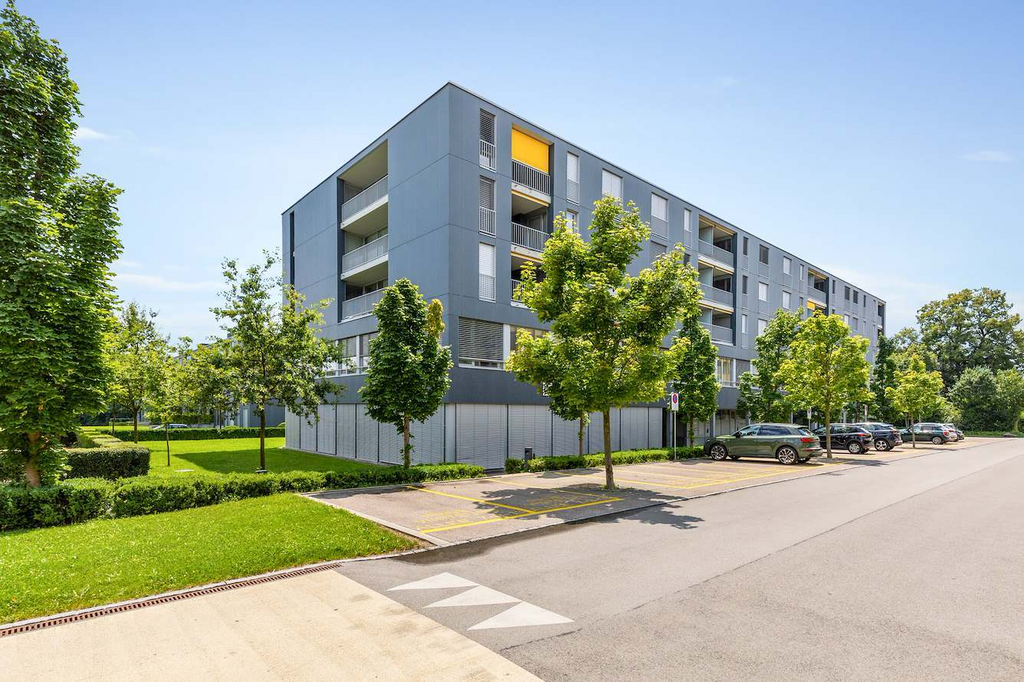
  • Modern multi-story residential building with balconies, surrounded by a green lawn and small water feature.
  • Modern hallway with white built-in cabinets, wooden flooring, and a slanted wooden ceiling.
  • Modern bathroom with a double sink, sleek cabinetry, large mirror, and tiled walls.
1 / 12
CHF 2,490.– Top
4.5 rooms140m² living space
Eichbergstr. 8, 9463 Oberriet SG

Modern 4.5-room attic apartment with mountain view in Oberriet SG

Discover this spacious 4.5-room attic apartment in a modern new building from 2022 in Oberriet SG. With 139.5 m² of living space, this bright and quiet ground-floor apartment offers the highest level of comfort for families.The apartment convinces with: • Spacious rooms: Bright wooden floors, white walls, and sky ceilings create a modern, inviting atmosphere • Dreamlike balcony: With breathtaking mountain views and modern seating options • High-quality kitchen: With granite countertops, combi steamer, and plenty of storage space, white cabinets, and an open floor plan to the living area • Stylish bathroom: Bath/DU/WC with double sink, washing machine, and tumble dryer. • Practical equipment: Elevator, chimney connection, and underground garage available Special highlights: The apartment is located in the core zone and offers plenty of sunshine in the summer. Pets are welcome, and the child-friendly environment with a playground in the modern apartment complex makes it ideal for families.Perfect location: Only 7 minutes' walk to Oberriet SG train station and school. The Coop supermarket can be reached in 8 minutes, and the Oberriet SG town hall bus stop in just 4 minutes. A DROPA drugstore is also located nearby.This new apartment combines modern comfort with a quiet, family-friendly environment and offers excellent transportation connections for a relaxed living experience in the beautiful St. Gallen Rhine Valley.

Travel time
-
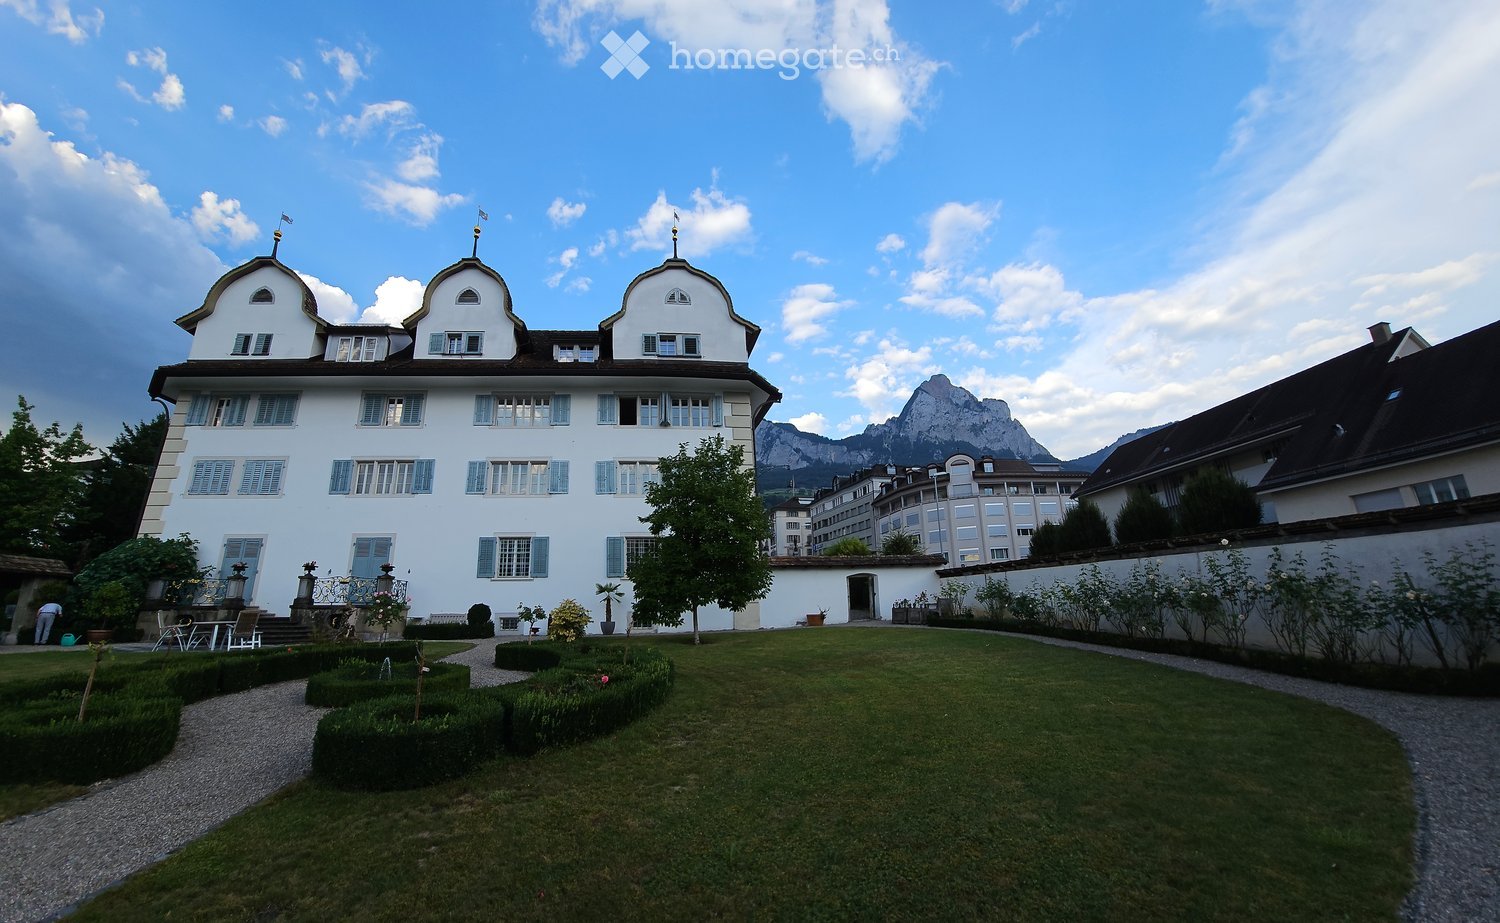
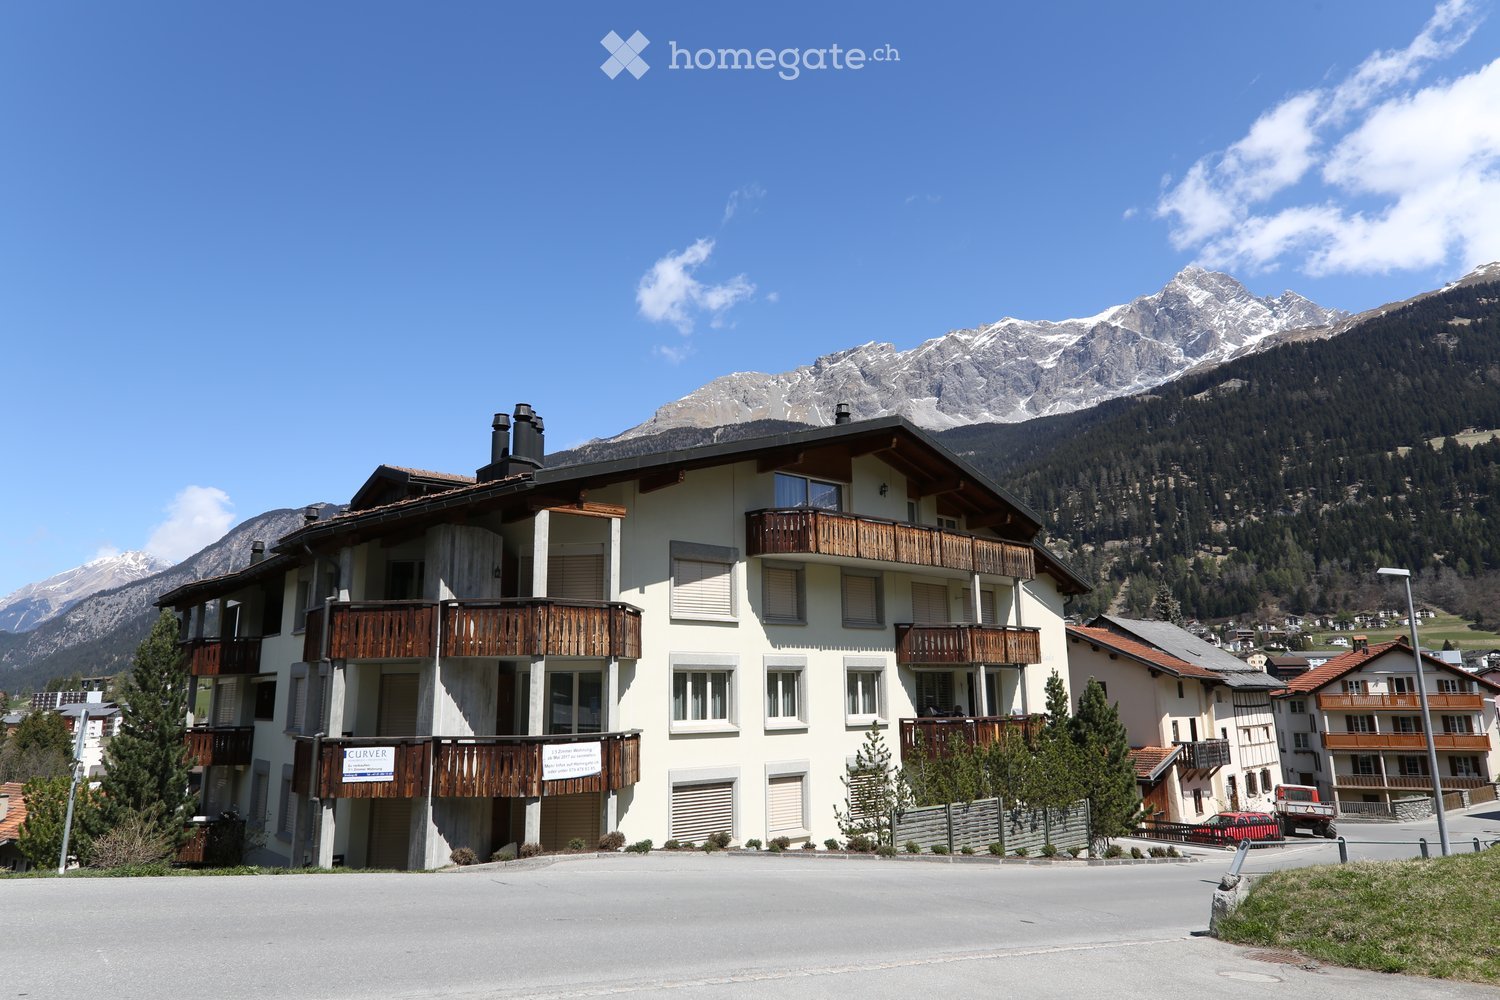
  • 3 story building, white exterior, wooden balconies, mountain view
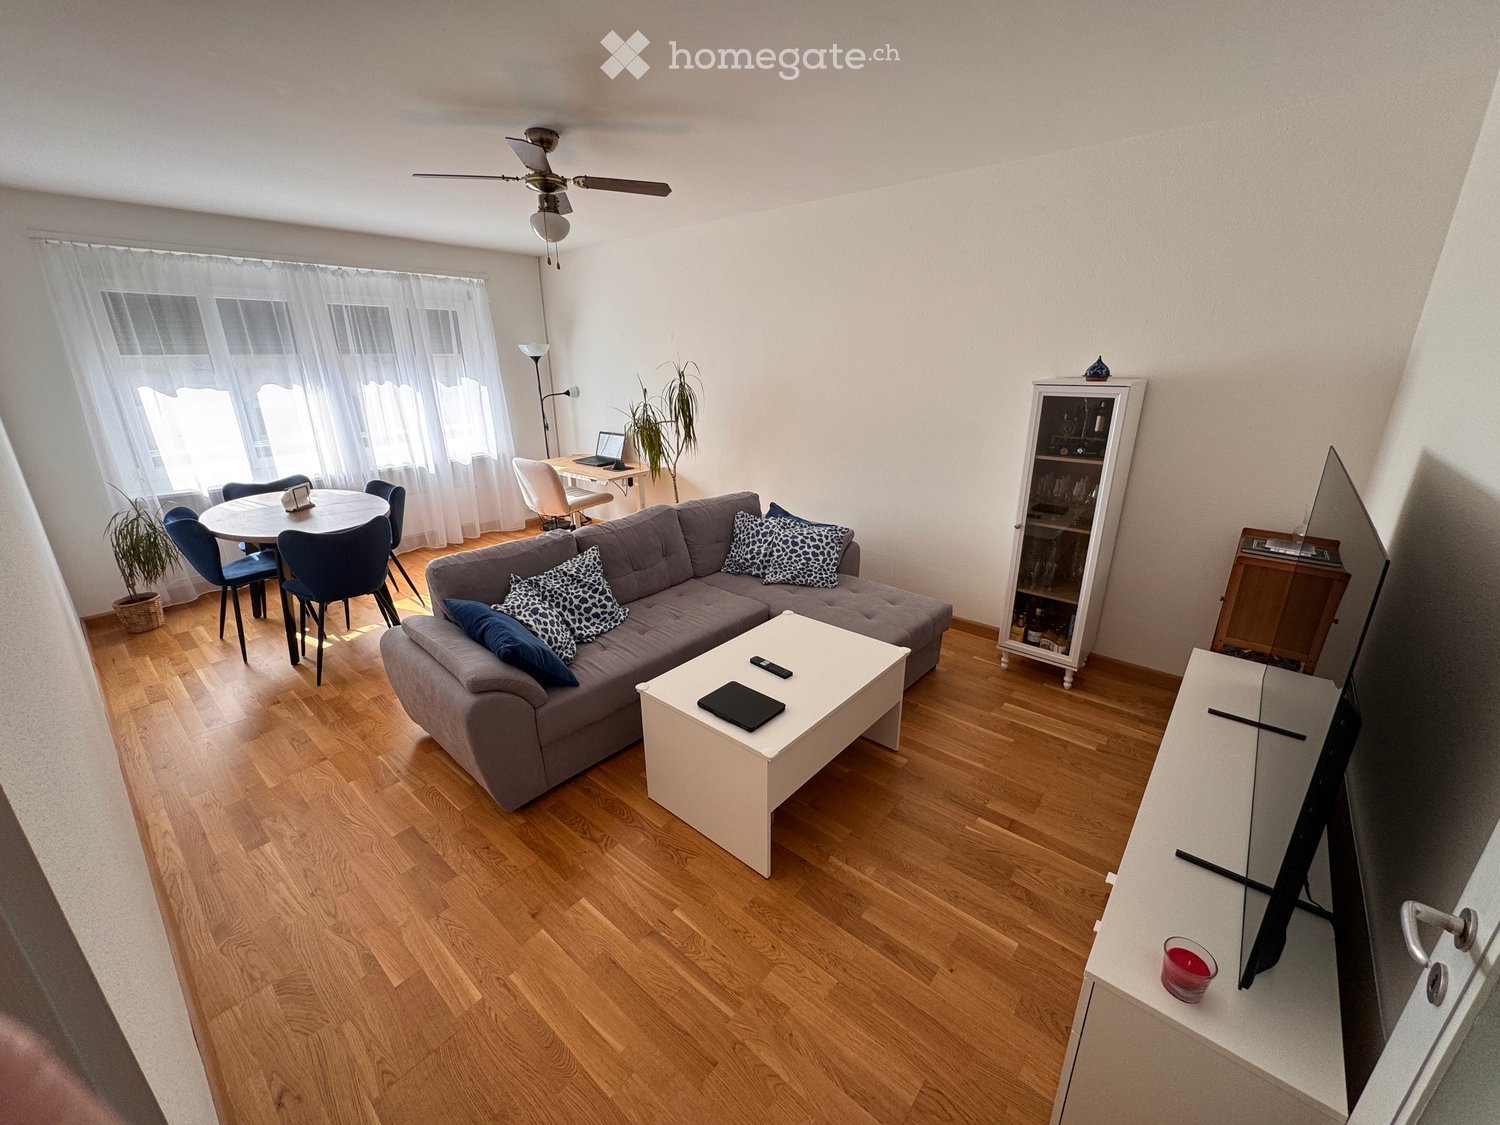
  • Fireplace, balcony, large windows, couch, coffee table, dining table, chairs, rug, wooden floor
  • wooden cabinets, granite countertops, stainless steel sink, dishwasher, black oven, tiled floor
  • Bedroom with wooden bed, two pillows, wooden nightstands, wooden cabinet, desk, chair, window with curtains, lamp
  • A bedroom with a wooden bunk bed, a window with white curtains, and a power outlet on the wall.
  • Dining area with a round wooden table and chairs, a flat screen TV on a wooden stand, a wooden counter with a bar stool, wooden cabinets, and a plant on the wall.
  • A living room with a couch, a lamp, a wooden table, and a window with curtains.
  • Balcony with table and chairs, tiled floor, wooden railing, view of street and snow
  • bedroom with wooden bed, wooden cabinet, wooden door, wooden floor, white walls, lamp
  • living room, kitchen, 2 bedrooms, bathroom, balcony
  • A room with a billiard table, a foosball table, and a ping pong table. The walls are wooden, and there is a window with a radiator below it.
  • 3 story building, beige exterior, wooden balconies, snow on the ground, mountains in the background
1 / 12
CHF 1,600.– Top
3.5 rooms80m² living space
Veia Sur Tocf 6, 7460 Savognin

3.5 room apartment furnished, garage space with E-charging station, sunny seating area & chimney

We rent from February 1, 2027, or by agreement (earlier entry possible) a furnished 3.5-room apartment in Savognin. (Partial furniture or unfurnished on request.) The valley station of the mountain railways (also summer operation), children's ski paradise "La Nars", cross-country ski trail, tennis courts, bathing lake, shopping opportunities, and restaurants are in the immediate vicinity, within walking distance in 5-10 minutes. The apartment features: Balcony (with storage room) 9.3 m2 Reduit in the apartment Garage space with charging station for electric cars Chimney with warm air intake Two wet cells (WC bath / WC shower) Basement compartment Separate room for chimney wood storage Separate room with washing machine / dryer and drying blower Apartment location facing south (very sunny) Pets allowed - For shared use: Laundry room with dryer and drying blower Ski room with ski boot heating Bicycle room Common room with billiards, ping-pong, and table football - Construction description: The kitchen is equipped with "Miele" appliances Fronts in natural wood fir Coverings in granite, dishwasher available All carpentry work is made of solid wood Very high construction standard: All partition walls of the apartment are double-shell and the intermediate floors are built with impact sound insulation, the windows are made of wood/aluminum with insulating glass panes. - Additional costs: Additional costs (heating costs): CHF 50.– Garage space with e-car charging station: CHF 50.– / month extra (obligatory if car is available) Included in the rent: • complete furniture • water and sewage • general building costs The electricity consumption of the apartment is billed directly by the municipality to the tenants. If a car is available, the garage space belonging to the apartment is rented for an additional CHF 50.– per month. The actually consumed electricity for charging an electric car is billed separately. The tourist tax is billed directly by the municipality to the tenants. No separate billing of additional costs is made by the landlord. Have we sparked your interest? Then contact us by phone or email for a viewing appointment with Christa Müller.

Travel time
-

Suggested properties for you based on search results