23272 results - Apartment for rent

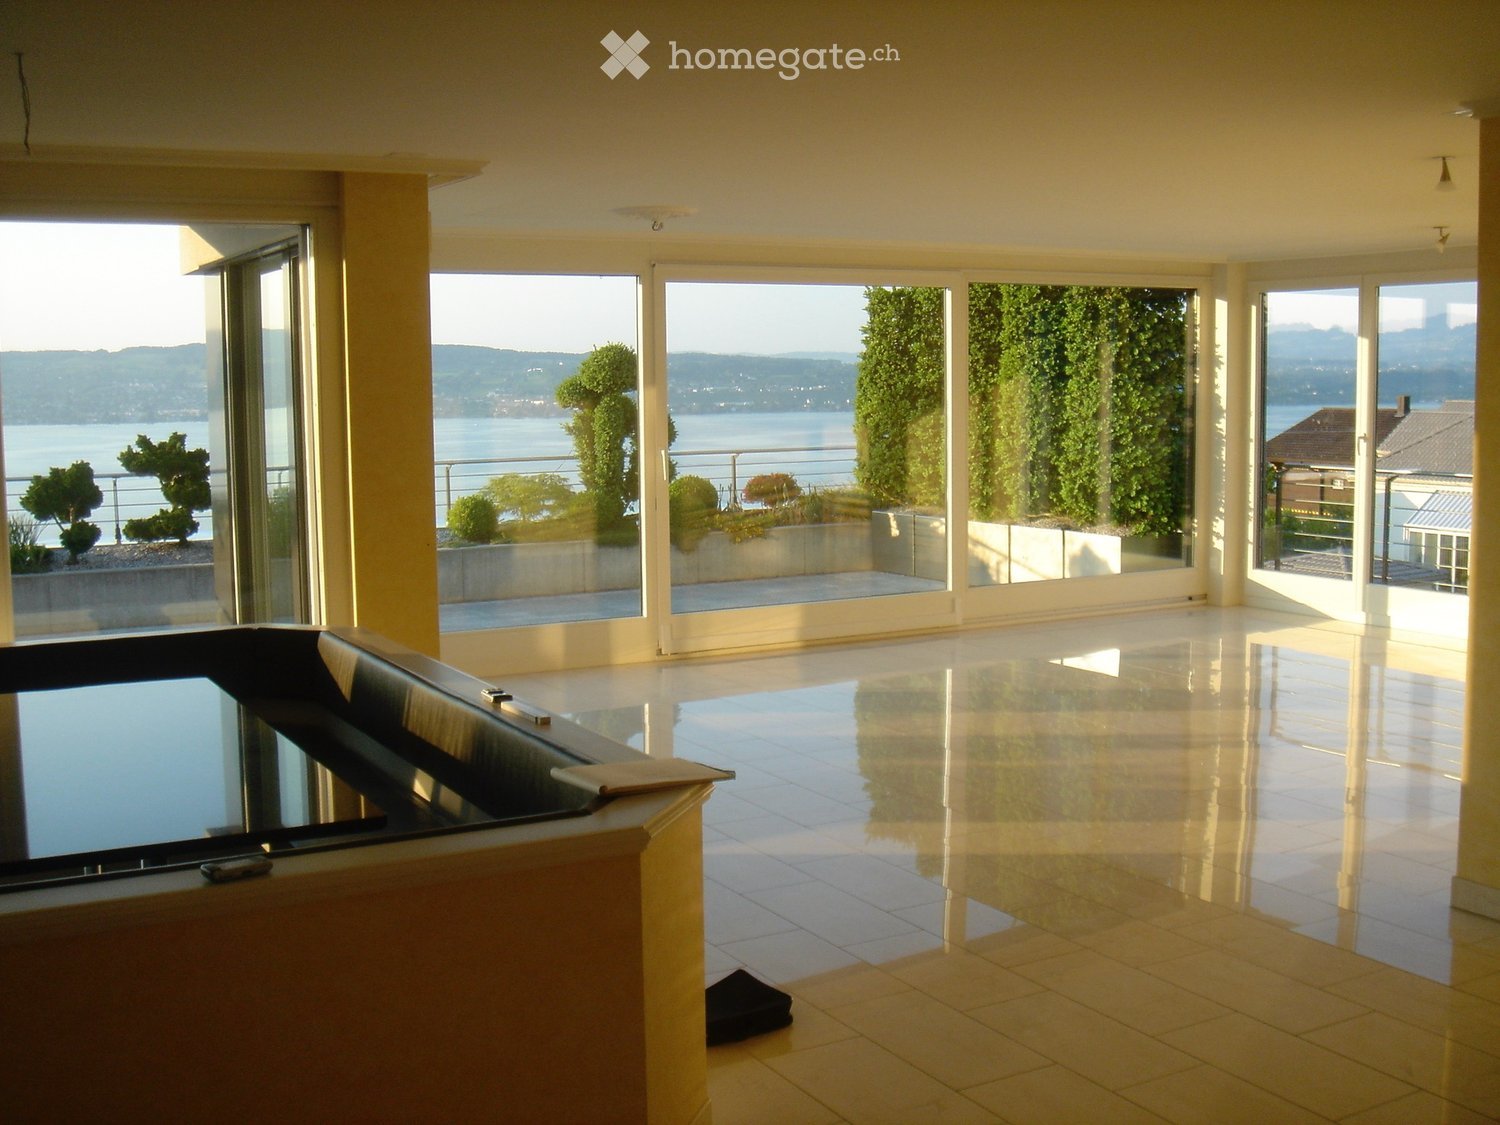
  • Modern living room with large windows offering a scenic view, featuring a sectional sofa, coffee tables, armchairs, and a dining area with a table and chairs.
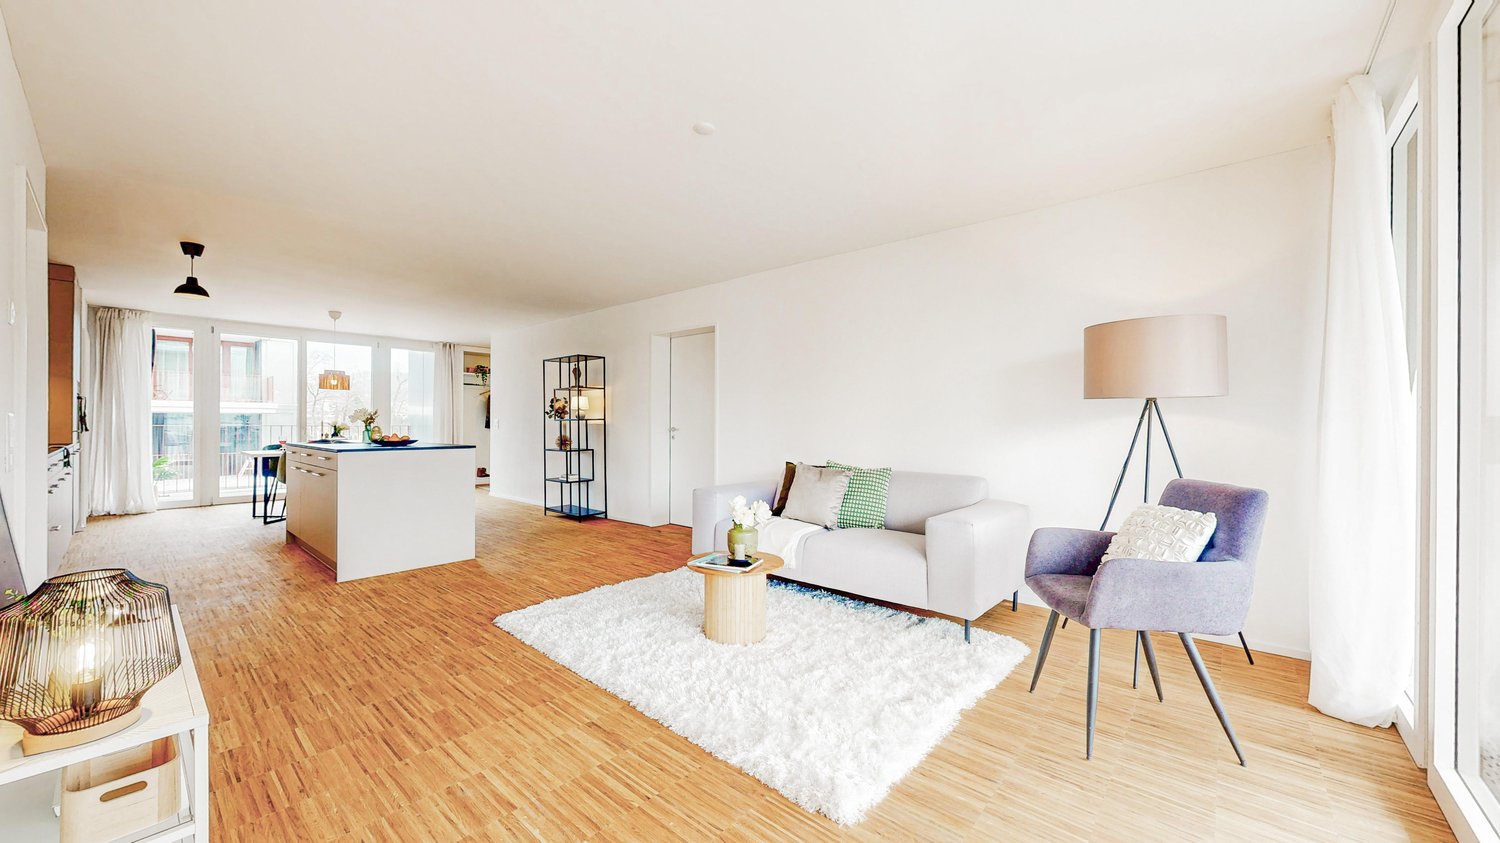
  • Open-plan living and dining area with a modern kitchen island, sofa, dining table, and large windows offering a scenic view.
  • Modern living room with white walls, wooden flooring, and large windows. Features a white sectional sofa, round coffee tables, armchairs, and a fireplace.
  • Modern living room with a large sectional sofa, coffee table, fireplace, dining area, and kitchen island.
  • Bright, open-concept space with light wooden flooring, expansive floor-to-ceiling windows offering scenic views, and a modern kitchen area with built-in cabinets and appliances.
  • Modern multi-story building with large windows and balconies, under construction with visible scaffolding and materials.
  • Modern hallway with marble walls, recessed ceiling lights, a circular pendant light, and a gold-colored mailbox unit.
  • Floor plan of a residential building with two apartments (Wohnung West and Wohnung Ost), each featuring living spaces, bedrooms, bathrooms, and terraces. Includes shared areas such as a fitness room, laundry, and entrance hall.
  • Floor plan of a multi-story building with labeled rooms including living areas, bedrooms, bathrooms, and a terrace.
  • Open-plan space with light wooden flooring, modern kitchen area with cabinets and island, and a built-in fireplace with stone surround.
  • Modern kitchen with a large central island, sleek cabinetry, and a stainless steel sink.
  • Open-plan unfurnished room with wooden flooring, large glass windows, and built-in cabinetry. Minimalist design with a central island and pendant lighting.
  • Modern hallway with light wooden flooring, white walls, and dark wooden built-in storage units. The space is open and well-lit with recessed ceiling lights.
  • Empty hallway with wooden floor and dark wooden panel walls, featuring recessed ceiling lights and a digital display on the wall.
  • Empty hallway with wooden flooring, white walls, and large windows offering a view of the landscape.
  • Modern bathroom with marble walls and floors, double sink vanity with wooden cabinets, illuminated mirrors, and a toilet.
  • Modern bathroom with a large freestanding bathtub, double sink vanity, toilet, and mirrors with built-in lighting. Large windows offer a scenic view.
  • Empty room with light wooden flooring, white walls, and large sliding glass doors leading to a balcony area.
  • Modern bathroom with beige marble walls and floor, a floating vanity with dark wood cabinets, a sleek sink, a toilet, and a backlit mirror above the sink.
  • Empty hallway with light wooden flooring, white walls, built-in closet with sliding doors, and recessed lighting.
  • Modern hallway with light wooden flooring, white walls, and recessed lighting. Features a large window at the end, providing natural light and a view of the outdoor area.
  • Modern bathroom with marble walls and floors, a large sink with wooden cabinetry, a mirror, a toilet, and a glass-enclosed shower with a rainfall showerhead.
  • Empty room with light-colored walls, white tiled floor, and large windows offering a view of the outside. Minimalist design with no furniture or personal items.
  • Modern hallway with light-colored wooden flooring, white built-in closet units with sleek handles, and recessed ceiling lighting. The hallway leads to an open area with large windows allowing natural light to enter.
  • Empty room with light wooden flooring, large glass sliding doors leading to a balcony, and built-in wooden shelving units.
1 / 25
CHF 15,000.– Top
6.5 rooms400m² living space
Churerstrasse 156, 8808 Pfäffikon SZ

Available immediately. Exclusive 6.5-room penthouse apartment in a new building in Pfäffikon SZ

Welcome to these 2 exceptional Penthouse apartments on the 5th floor of a top modern exclusive new building on Churerstrasse 156A in Pfäffikon SZ.Apartment West has a living area of 400 m² plus 164m2 terrace. CHF 15'000.- per month / including 1'000.- utilitiesApartment East has a living area of 346 m² plus 150m2 terrace. CHF 13'500.- per month / including 1'000.- utilitiesThese 2 penthouse apartments offer the highest living comfort on an exclusive level. Planned completion in October 2026These apartments convince with the following highlights: • Open living and dining area: Spacious, bright living and dining area with modern kitchen island and floor-to-ceiling windows with picturesque views. • Elegant living room: Modern living room with white walls, wooden floor, and a stylish fireplace. • Panoramic view: Large window fronts offer a breathtaking view of the surrounding landscape. • Terrace: A 164m2 large terrace invites you to relax and enjoy the wonderful view. • Minergie certification: Highest energy efficiency and sustainable living thanks to Minergie certification. • Comfort & equipment: Elevator, garage, basement, washing machine, and wheelchair-accessible entrance are a matter of course. • Underground parking: Parking space at CHF 150.- / 10.- utilities. Location & surroundings:The apartments benefit from a sunny location in summer and a quiet environment – thanks to the proximity to the train station, the connection is excellent, without noise becoming a problem. The Pfäffikon SZ train station is just a 5-minute walk away, the bus station in 4 minutes. A Coop supermarket is located just 3 minutes' walk away, the Pill pharmacy at the train station in 4 minutes. Families appreciate the proximity to the Felsenburgmatte school (6 minutes on foot). Lake Zurich is also nearby – the ferry from Pfäffikon SZ (lake) is a 13-minute walk away.These unique penthouse apartments combine urban infrastructure with natural lake proximity and offer demanding tenants a home of the extra class. Available immediately – secure your dream apartment in Pfäffikon SZ now. https://payrollplus.ch/building/

Travel time
-
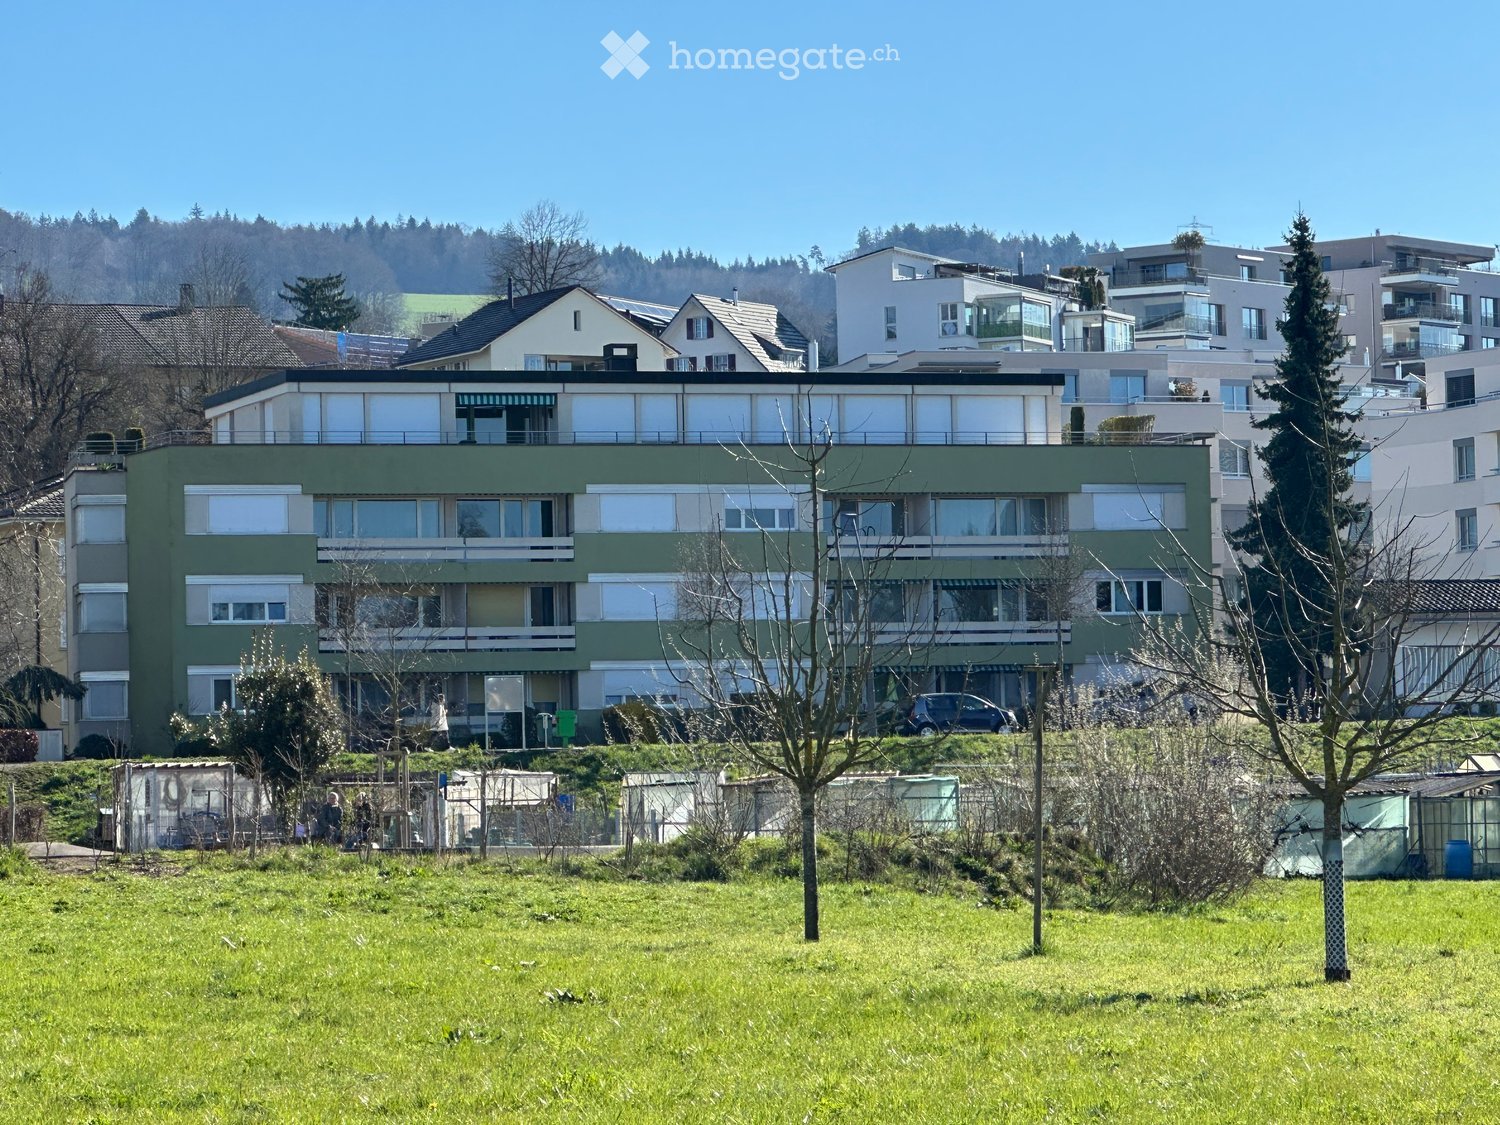
  • A multi-story residential building with green and white exterior, multiple windows, and a car parked in front.
  • Living room, kitchen, 3 bedrooms, 2 bathrooms, balcony, storage room
  • modern kitchen, white cabinets, black countertops, stainless steel appliances, dishwasher, washing machine, large windows
  • modern kitchen with white cabinets, black countertops, tiled floor, large windows, balcony
  • modern kitchen with white cabinets, black countertops, large windows, tiled floor
  • empty room, glass shelves, black stools, sliding glass doors, carpeted floor, large windows
  • empty room, fireplace, sliding glass doors, wooden ceiling, carpeted floor
  • empty room, large windows, balcony, wooden ceiling, white walls, carpeted floor
  • Empty hallway with wooden walls, carpeted floor, and ceiling lights
  • Bathroom with a double sink, mirror, and black tiles
  • Bathroom with two sinks, a toilet, and a shower. The walls are tiled in black and white, and the floor is tiled in white. There is a mirror above the sinks.
  • Bathroom with black and white tiles, white bathtub, white sink, white toilet, shower area
  • empty room, white walls, gray carpet, large windows, balcony, view of a field
  • empty room, white walls, wooden door, white wardrobe, gray carpet
  • empty room, large windows, balcony, wooden ceiling, carpeted floor
  • empty room, large window, white walls, white ceiling, white floor, white cabinets, radiator
  • empty room, white walls, gray carpet, large window, view of trees and buildings
  • Bathroom with red tiles, white sink, shower with shower head, mirror, and wooden door
  • empty room, white walls, wooden door, carpeted floor, window, radiator
  • Empty hallway with wooden panels on one side, white walls, and gray carpet
  • Laundry room with washing machine, dryer, and sink
  • large windows, balcony, tiled floor, wooden ceiling, green landscape view
  • large terrace with tiled floor, metal railings, and a view of the city
  • tiled floor, metal railing, view of the town
  • tiled floor, concrete planters, metal railing, shadow of trees, distant houses and trees
  • Terrace with tiled floor, metal railing, and several large potted plants. The terrace offers a view of the surrounding area.
  • Balcony with metal railings, concrete floor, white walls, windows with shutters, trees in the background
  • Empty hallway with wooden ceiling, white walls, and gray carpet
  • large windows, balcony, wooden ceiling, radiators, sliding glass doors
  • empty room, large windows, sliding glass doors, fireplace, balcony, wooden ceiling
  • A blank form titled 'Mietformular für Mietinteressenten' with various fields for personal information and housing preferences.
  • A document with text in German, organized in columns with headings such as 'Vertragslaufzeit', 'Betriebskosten', and 'Betriebskosten-Auszug'.
1 / 32
CHF 3,400.– Top
7 rooms240m² living space
Bremgartenstrasse 17, 5443 Niederrohrdorf

Bright 7-room attic apartment with large terrace and panoramic view in Niederrohrdorf

Discover this exceptional 7-room attic apartment on the 4th floor of an existing residential building in Niederrohrdorf. With generous 240 m² living space and a recently completed renovation in 2026, this property offers the highest living comfort in a central and sunny location.The apartment impresses with: • Modern kitchen: High-quality equipped with white cabinets, black natural stone worktops, induction hob, oven, microwave, dishwasher, etc., direct access to the terrace, counter to the adjacent dining room with bar stools. • Cozy living area: With stylish fireplace, large windows and access to the terrace with a lovely view of the greenery. • Spacious rooms: Bright rooms with wooden ceilings, carpeted floors and partially own balcony access. • Modern bathrooms: Elegant design with black and white tiles, double sink, shower and bathtub; additional separate bathroom with shower / WC (red ceramic tiles); guest toilet with black floor and designer sink. • Practical laundry room: With its own washing machine and dryer. Additionally, a separate Reduit. • Two-sided, spacious terraces and covered seating area: With plate flooring and a wonderful view of the surroundings; outdoor shower available. Equipment and comfort: The apartment has a lift (no direct apartment access), garage or parking space rentable on request, cable connection and a beautiful view. The central location guarantees relaxed living, while the sunny orientation provides plenty of natural light.Perfect location: Niederrohrdorf offers an ideal combination of rural tranquility and urban connection. A Coop supermarket is just 2 minutes' walk away, the Welschland bus stop can be reached in 3 minutes. Schools are in the immediate vicinity - the Dorf school is only 4 minutes' walk away. The motorway is easily accessible at a distance of 5 km.This unique attic apartment is perfect for families or people who appreciate a lot of space (home office) and a quiet living atmosphere. The combination of modern comfort, practical equipment and the wonderful view makes this property a true gem.

Travel time
-
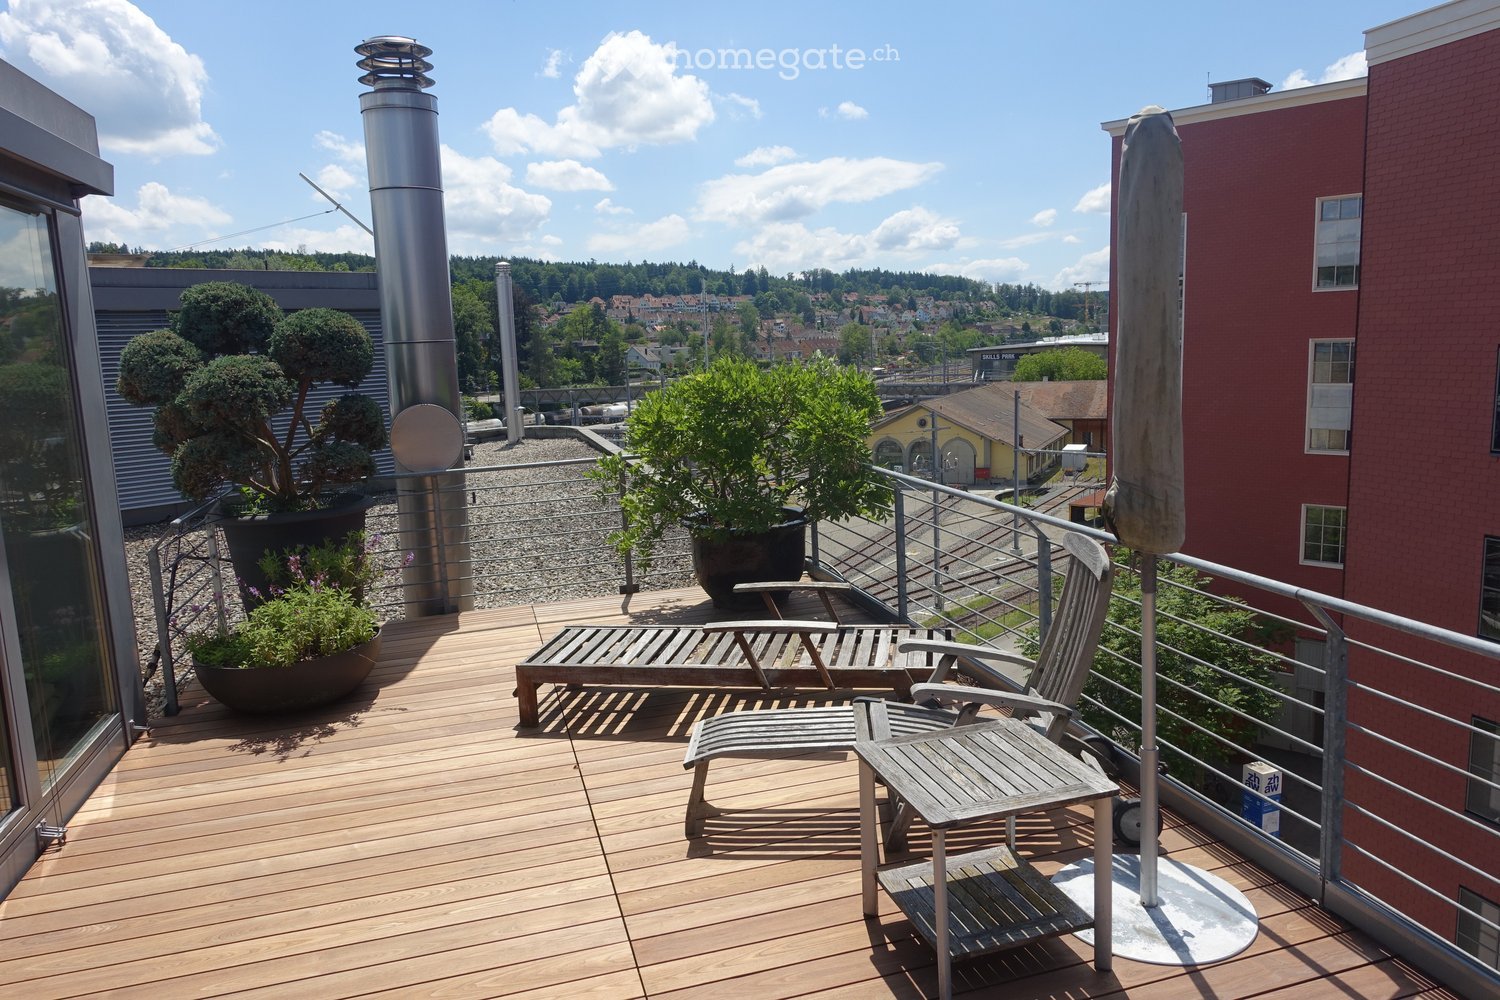
  • Wooden deck, metal railing, lounge chair, small table, potted plants, metal pole, view of the city
  • wooden deck, lounge chair, table, umbrella, potted plants, railing, distant view of buildings and trees
  • Wooden deck with table and chairs, large umbrella, potted plants, metal railings, distant buildings
  • modern kitchen with stainless steel appliances, black tiled floor, gray cabinets, large windows, island with wheels, hanging lamp
  • Living room with fireplace, white walls, black floor, white fur rug, table, chair, shelves with firewood, picture frames, and decorative items
  • modern living room with fireplace, large windows, couch, rug, shelves, dog bed
  • modern design, concrete wall, fireplace, flat screen TV, shelves, rug, couches, table, lamp
  • Corridor with red wall, black tiled floor, large mural of cityscape, white doors, metal coat rack, telephone, small table with bag
  • A room with a large mural of a cityscape, a bed with colorful pillows, a lamp, and a round table.
  • Dining room with wooden table, chairs, zebra rug, large windows, wooden ceiling, trash can, shelf, lamp
  • large open space, spiral staircase, dining table, kitchen island, large windows
  • Bathroom with large bathtub, double sinks, marble wall, large mirror, tiled floor
  • wooden deck, metal railing, wooden chairs, small table, potted plants, city view
  • Wooden deck with outdoor dining set, potted plants, and a tree, with a view of the city
  • modern bathroom with white walls, black tiled floor, double sink with faucets, toilet, large mirror
  • modern kitchen with stainless steel appliances, large windows, stainless steel countertops, stainless steel carts, stainless steel sink, stainless steel faucet
  • Bathroom with shower, sink, toilet, and mirror
  • large bathtub, double sink, marble wall, modern fixtures, large mirror
  • Empty room with balcony, large windows, tiled floor, spiral staircase
  • Empty room with white walls, black tiled floor, metal shelving unit, and a door.
  • white toilet, white wall, silver sink, silver faucet, silver toilet paper holder
  • Empty hallway with white walls, black floor, white door, metal pipe, shelves, and lights
  • A room with a bed, couch, lamp, and windows with blinds.
  • living room, kitchen, 2 bedrooms, 2 bathrooms, balcony
  • Living room, kitchen, 2 bedrooms, 2 bathrooms, balcony
  • Floor plan with dimensions and annotations, including OK F BD and OK R BD measurements.
1 / 26
CHF 4,500.– Top
2 rooms226m² living space
Pionierstrasse 10, 8400 Winterthur

Exclusive Attic LOFT Apartment in the Sulzer Area – Unique Panoramic View & Urban Luxury

Exclusive Loft Apartment with Roof Terrace over Winterthur This unique loft apartment in the historic Sulzer Warehouse offers an unparalleled sense of space on three spacious floors with 226 m² of living space. The combination of industrial charm and modern living comfort makes this apartment the perfect oasis in the city. The impressive roof terrace with 64 m² invites you to relax and socialize – an exclusive retreat high above the city. Thanks to the flexible floor plan, this loft is ideal for living and working under one roof – whether as an exclusive home office, studio, creative studio, or simply as a retreat with plenty of space. Note: Due to the open room structure, the LOFT is particularly suitable for couples and singles with a flair for spacious living. The room layout is less suitable for families. Highlights that make this loft unique: ✅ Incredible roof terrace with spectacular panoramic views – a green oasis high above Winterthur, perfect for relaxation or social evenings. ✅ Plenty of space for individual living and working – thanks to three levels with clever room divisions (connected by a metal spiral staircase). ✅ Extremely well-connected – just a few minutes' walk from Winterthur main station, with quick connections to Zurich, the airport, and all of Switzerland. Shopping centers within walking distance. ✅ Light-filled rooms with huge soundproof windows – peace and space in the middle of the city. ✅ Unique loft feeling with industrial character – high ceilings, iron skeleton construction, and stylish materials. ✅ Combined living units – ideal for creative uses. ✅ Modern equipment – large main kitchen with induction hob and food center, elegant wet rooms, washing machine, and dryer. ✅ Private economy area with washing tower – additional storage possibilities. ✅ Beautiful potted plants with irrigation system – perfect for urban gardening (terrace table and chairs as well as lounge chairs on request included). ✅ Garage space available – comfortable parking in an urban environment (2 parking spaces by arrangement). Room layout and usage possibilities: • 2nd floor (88 m² + balcony): • Spacious living and sleeping area • Cloakroom and retreat area – ideal for additional storage space • Spacious bathroom with high-quality materials • Balcony with 15 m² • Washing tower and wet room • 3rd floor (94 m²): • Spacious living area • Industrial kitchen island with modern equipment • Chimney room • Wet room and toilet • Attic (44 m²) + roof terrace (64 m²): • Heated attic (22 m²) • Winter garden (22 m²) • Two spectacular roof terraces (each 32 m²) – privacy and views

Travel time
-

Find a new tenant for free

Create a free listing on Homegate to find the perfect next tenant for your apartment in no time at all.

List your property now
  • Living room, kitchen, 4 bedrooms, 2 bathrooms, entrance, balcony, terrace, cellar
  • Modern buildings with balconies, metal railings, glass windows, gray and brown colors, grass, trees, cars, cloudy sky
  • Three steps, grey carpet, white wall, metal handrail
  • A modern, minimalist corridor with white walls and doors, beige flooring, and ceiling lights
  • A modern, spacious kitchen with white cabinets, black countertops, integrated appliances, and sliding glass doors to a balcony
  • Empty attic room with three windows and glass door.
  • Empty room, slanted ceiling, large windows, floor outlet
  • spacious attic room with large skylights, modern white walls, smooth flooring, wall-mounted power outlet
  • White bathroom with two skylights, white sink with faucet, white toilet, bathtub, tiled floor
  • white walls, white tiles, white door, white window, white toilet, white cabinet
  • shower with tiles and wall mounted shower
  • White tiled floor, white appliances, sliding door, under roof
  • roof terrace with a steel fence, view of the surroundings
1 / 13
CHF 2,540.– Top
4.5 rooms125m² living space
Brunnenwiesenstrasse 62, 8212 Neuhausen am Rheinfall

Modern 4.5-room attic apartment with terrace in Neuhausen am Rheinfall

Discover this spacious 4.5-room attic apartment on the 4th floor at Brunnenwiesenstrasse 62 in Neuhausen am Rheinfall. With 125.4 m² of living space and a complete renovation in 2024, this modern apartment offers the highest living comfort in a quiet location.The apartment impresses with: • Rooms: Bright rooms with large skylights and modern white walls create a welcoming atmosphere • Modern kitchen: Fully equipped kitchen with white cabinets, black countertops, and integrated appliances, direct access to the balcony • Two bathrooms: One bathroom with a bathtub and skylights, as well as a separate shower room with modern tiles • Private laundry room: Own washing machine under the roof for maximum comfort • Balcony: Additional outdoor area for relaxed hours Equipment and comfort: The apartment is wheelchair accessible and has a lift that goes directly into the apartment. The modern corridor with beige floor and ceiling lighting leads to all rooms. A basement compartment also belongs to the apartment.Location: The quiet location in Neuhausen am Rheinfall offers a perfect balance between nature and urban life. Shopping opportunities and public transportation connections are within walking distance.Dogs and cats with free access are not allowed in this property.This is a cooperative apartment with a share certificate deposit (caution) of CHF 8,000.- for this apartment.

Travel time
-
1 / 18
CHF 2,300.– Top
1 room42m² living space
Feldstrasse 19, Hotel Thesssoni home, 8105 Regensdorf

Studios with in-room kitchen for a monthly flat rate at Hotel Thessoni Home ****, Zurich - Regensdorf

Studios with hotel amenities and HOTEL service every 10 days with and without in-room kitchen for a monthly flat rate at Hotel Thessoni Classic ****, Zurich - Regensdorf, from 1950.--Serviced studios from 24 - 48m2 with hotel service, high-quality interior design including furniture on a 4-star hotel level in the Thessoni home hotel residence in Zurich - Regensdorf near the train station (14 minutes to the old town of Zurich)Discover this stylish, fully furnished studio and apartment in the modern Hotel Thessoni Home in Regensdorf. The studios, from 25 to 48 m² in size, are constantly being renovated, opened in 2015, and impress with modern design, designer floors, glass showers, and elegant black accents.The apartment offers first-class hotel interior design: • Modern living/sleeping area: Bright, open space with single bed, flat-screen TV, sofa, dining table, and minibar, satellite TV, Wi-Fi, cooling system in summer, underfloor heating, hotel service • High-quality kitchen in the loft or kitchenette in the studios: • Elegant bathroom: Modern bathroom, glass shower, black washbasin, and large mirror • Practical equipment: Satellite TV, elevator, garage, and Minergie standard for optimal energy efficiency • Included in the costs are disposal, laundry, hotel concierge, security concept with multiple access security and cameras, hotel service, Wi-Fi, disposal • Loft usage, loft kitchen usage Location and surroundings: The studios are located in a quiet area (soundproof windows) and are yet well connected. S-Bahn in front of the house / 4-minute walk / near highway / Katzensee in 8-minute walk / Aldi shop and chemical cleaning in the house, Hotel Thessoni classic with restaurants, bars in 5-minute walk, and the house is directly operationally connected to the hotel and therefore 24-hour serviceIdeal for business travelers, students, or anyone looking for a modern, fully furnished living solution in Regensdorf. Pets are welcome

Travel time
-
  • {"type": "Furnished Room", "objects": ["sofa", "dining table", "chair", "sink", "faucet", "vase", "flower", "pendant light", "cabinet", "stool", "bowl", "faucet", "stool", "stool", "stool", "stool", "stool", "stool", "stool", "stool", "stool", "stool", "s
  • Open-plan living and dining area with a grey sofa, coffee table, dining table with chairs, kitchen island, and a television on a wooden stand. The space features wooden flooring, pendant lights, and large windows leading to a balcony.
  • Open-plan living and dining area with a grey sectional sofa, wooden dining table with chairs, kitchen island, pendant lights, and a patterned rug.
  • Modern kitchen with white cabinets, black countertops, a central island, and a hanging pendant light. Features a sink, faucet, and decorative vases on the counter.
  • Modern bathroom with a bathtub, glass-enclosed shower, sink, and towel hanging on the door.
  • Modern bathroom with dark tiled walls and floor, glass-enclosed shower stall, white sink on dark cabinet.
  • A modern bedroom with a wooden bed, pillows, blankets, a grey rug, and large windows with curtains leading to a balcony.
  • Modern bedroom with a grey upholstered bed, white bedding, wooden floor, and a hanging pendant light. A small nightstand with a lamp sits beside the bed, and a clothing rack with folded clothes is visible.
  • Bright attic room with wooden flooring, a standing desk, ergonomic chair, laptop, and a large window with blinds.
  • Balcony with wooden ceiling, tiled floor, glass railing, overlooking a street with houses and mountains in the background.
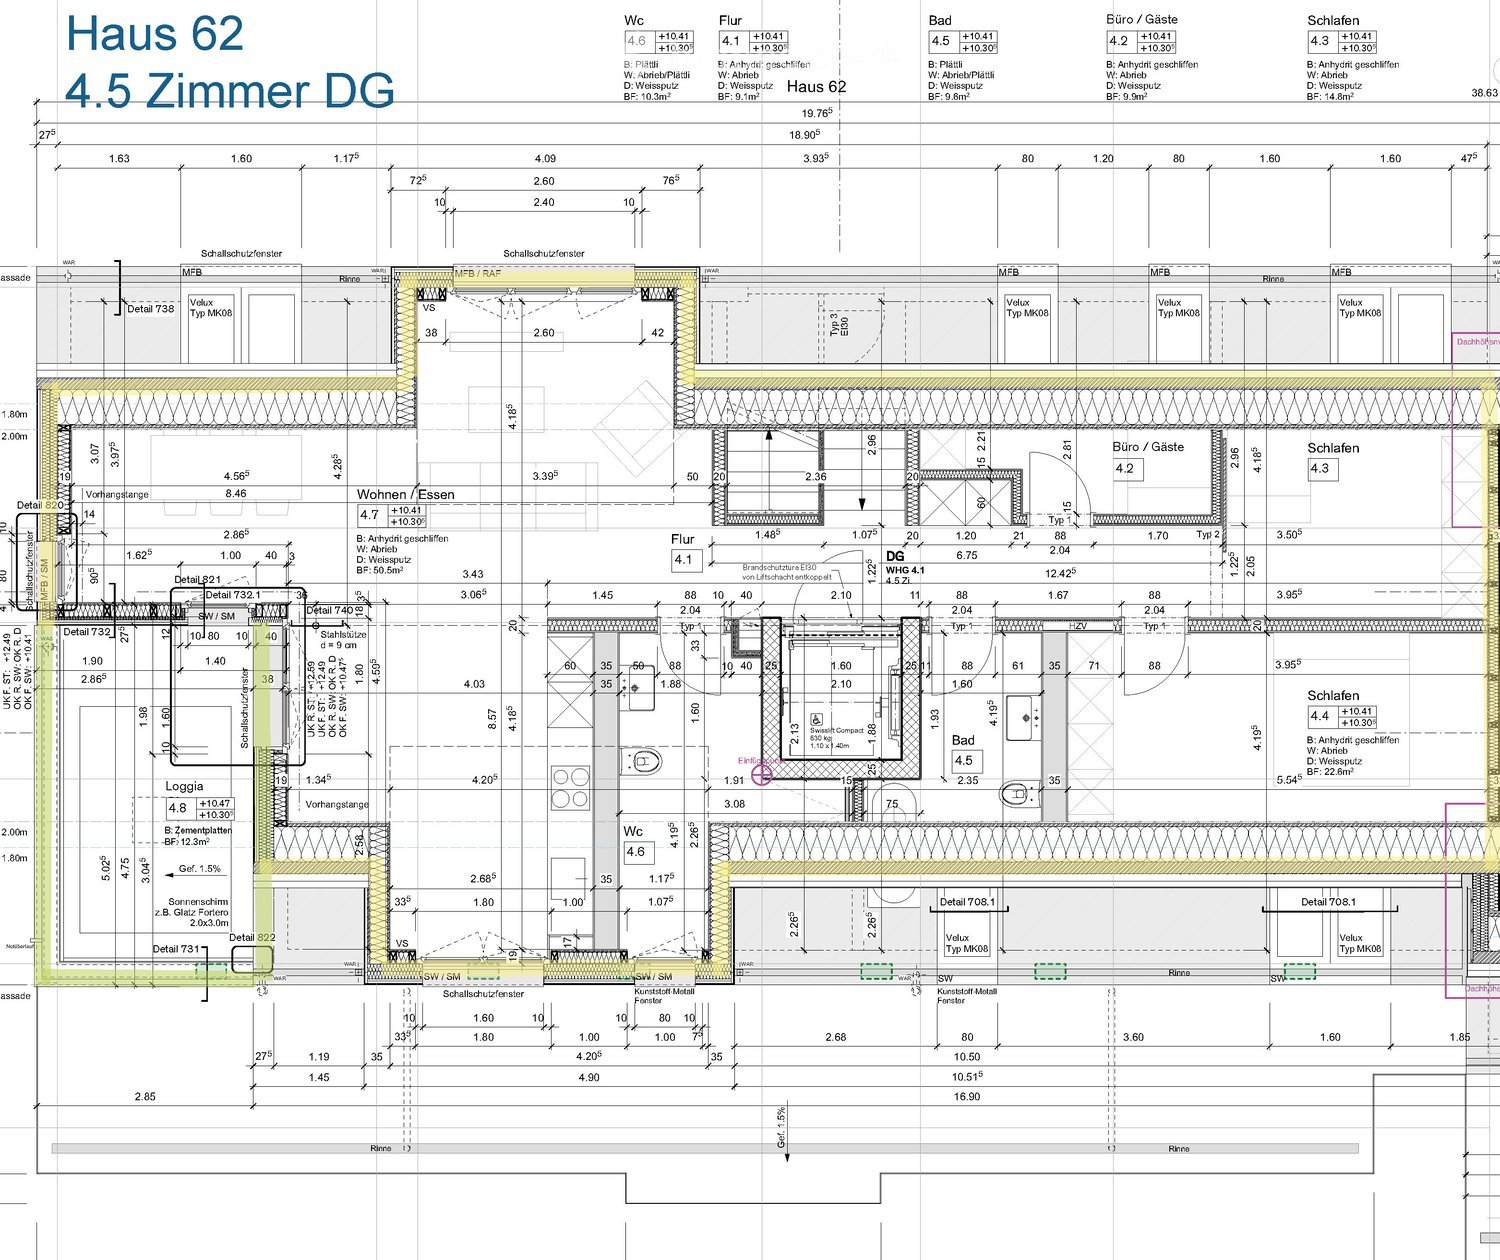
  • Floor plan showing a gallery, WC/bathroom, and three rooms with labeled dimensions and technical details.
1 / 12
CHF 2,450.– Top
4.5 rooms116m² living space
Bahnhofstrasse 20, 9475 Sevelen

Modern 4.5-room maisonette apartment with balcony, 2 underground parking spaces and e-charging facility

Shopping facilities, schools and public transport are within a 5-minute walk / Good connection to the Rhine Valley and the Principality of Liechtenstein / E-charging station available We are renting this attractive 4.5-room maisonette apartment in Sevelen. The modern apartment from 2019 convinces with its generous room layout on two floors, a high-quality construction standard and a family-friendly living situation. With approximately 116 m² of living space, the apartment offers plenty of space for families, couples or professionals who appreciate comfortable living. The sunny balcony invites you to relax and linger. Equipment: • 4.5-room maisonette apartment on two floors • Approx. 116 m² living space • Year of construction 2019 • Bright living and dining area • Modern kitchen with contemporary equipment • Private laundry tower in the apartment in a separate laundry room • Balcony • Basement compartment • 2 underground parking spaces • CEE high-current connection at the parking lot for electric vehicles • Quiet and family-friendly living situation Rent: • Net rent: CHF 2,200.– • Utility costs deposit: CHF 250.– • Monthly total amount: CHF 2,450.– The two underground parking spaces are included in the rent. The apartment is located in an attractive residential area with good connections to the Rhine Valley region and the Principality of Liechtenstein. Shopping facilities, schools and public transport are within a 5-minute walk. Have we sparked your interest? We would be happy to show you the apartment during a personal viewing.

Travel time
-
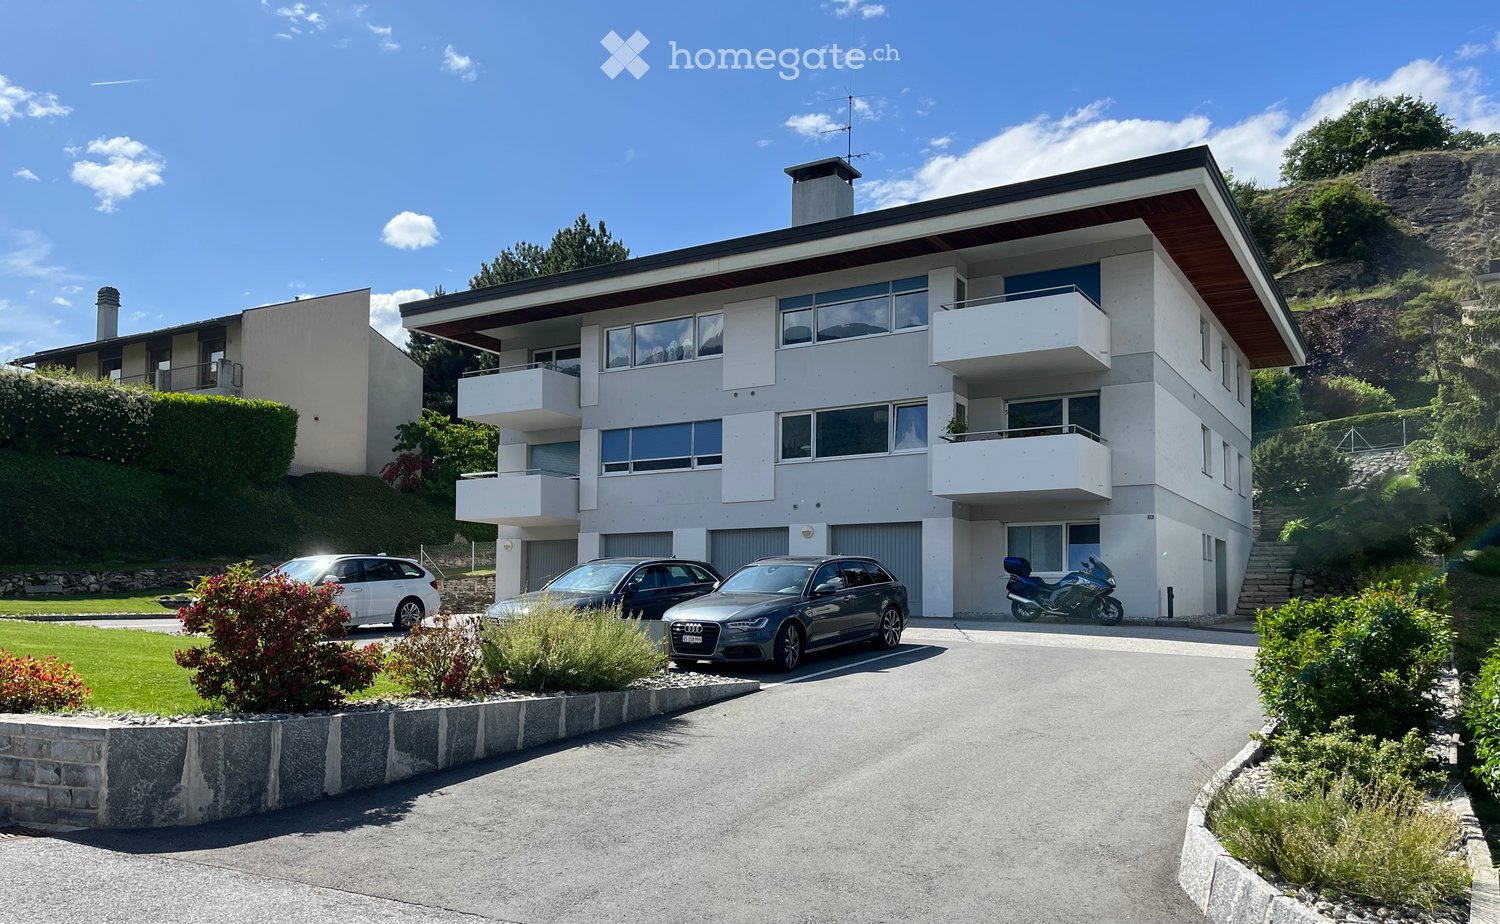
  • Two-story house with light yellow exterior, multiple windows, balconies, and a fenced front yard with a patio area and outdoor furniture.
  • Modern living room with a grey sectional sofa, wooden coffee table, throw pillows, a potted plant, and a picture frame on the wall.
  • Modern kitchen with light-colored cabinets, dark countertops, and a stainless steel sink.
  • Modern en-suite bathroom with a floating vanity, round sink, toilet, large mirror, and built-in storage cabinets.
  • Modern bedroom with a large bed, mirrored wardrobe, small shelf with teddy bear, and an adjacent bathroom visible.
  • A furnished room with a desk, chair, lamp, wardrobe, mirror, and screen. The room has dark tiled flooring and white walls.
  • Modern bathroom with a glass-enclosed shower, a sink with a countertop, a toilet, a washing machine, a dryer, and a small plant on the windowsill.
  • Modern bedroom with a large bed, a glass-enclosed shower, a sink, and a towel on a shelf.
  • Modern bathroom with a sink, toilet, and a small bed visible through a glass partition.
  • A furnished room with a large window, a white cabinet with drawers, a mirror, a chair, a table, and several cardboard boxes on the floor.
  • Bright, open room with tiled floor, large sliding glass door leading outside, a single armchair, a small table with a vase, and several cardboard boxes stacked against the wall.
  • A narrow hallway with tiled flooring, white walls, and a coat rack holding a jacket. A small shelf with a framed photo and a decorative bowl is visible on the left side.
  • Empty room with concrete floor, exposed brick walls, and a wooden barrier on one side.
  • Underground parking space with a single car parked in bay number 20, marked with yellow lines and a yellow pillar.
  • A narrow hallway with a wooden shoe rack on the left side, containing several pairs of shoes and a small storage box. The hallway has tiled flooring and white walls.
  • Modern bathroom with a glass-enclosed shower, tiled walls and floor, and a visible bed in the adjacent room.
  • Modern bathroom with a white sink, dark countertop, large mirror, and glass-enclosed shower. Features include a striped rug, towel, and small toiletries on the counter.
  • Empty concrete-walled room with a single overhead light fixture and wooden planks stacked against the walls.
  • Modern bathroom with a sleek sink, faucet, mirror, and a glass-enclosed shower area.
  • A modern outdoor patio with wicker furniture, including a sofa, chairs, and a small table, set on a tiled surface with a grassy area in the background.
  • Floor plan showing a multi-room layout including a living room, kitchen, bedrooms, bathrooms, entrance, staircase, and seating area.
  • Modern bathroom with a white sink, chrome faucet, toilet, large mirror, and a towel hanging on a rack.
  • Modern en-suite bathroom with a sink, toilet, large mirror, and a wooden cabinet. The space features tiled flooring and white walls.
  • Modern bathroom with a sleek sink, faucet, large mirror, and a glass-enclosed shower area.
  • Modern bathroom with a white sink, dark countertop, large mirror, glass shower stall, and a striped bath mat on the floor.
  • Modern kitchen with light-colored cabinets, a central dining table with chairs, and various items on the counter including bottles, a backpack, and a cup.
  • Modern bathroom with a glass-enclosed shower, tiled walls and floor, and a towel hanging inside the shower area.
  • Hallway with tiled floor, glass shower enclosure, small sink area, washing machine, and two rugs.
  • Modern bedroom with a large bed, a glass-enclosed shower, and a sink in the corner. The room features tiled flooring and light-colored walls.
  • Modern hallway leading to a bedroom and bathroom area with a sink, toilet, and cabinet.
  • Modern bedroom with a large bed, mirrored wardrobe, small shelf with teddy bear, and adjacent bathroom visible.
  • A neatly arranged bedroom with a single bed, grey bedding, and a bedside lamp. The room features tiled flooring and large windows with white frames.
  • Modern, minimalist room with a bed, a sink, a toilet, and a cabinet. The space features tiled flooring and large windows allowing natural light.
  • Modern bathroom with a glass-enclosed shower, a sink with a countertop, a toilet, a washing machine, and a small window with frosted glass. The space features tiled floors and walls, recessed lighting, and a striped rug in the center.
1 / 34
CHF 2,840.– Top
3.5 rooms90m² living space
Solibodenstrasse, 8180 Bülach

Bright 3.5-room apartment in Bülach – from November 1st

Bright and cozy 3.5-room apartment (90 m²) on the ground floor on Solibodenstrasse in Bülach. Completely furnished – the entire furniture is left free of charge by the current tenant. Ideal for all those looking for a ready-to-move-in solution in a quiet and well-connected location.Located on Solibodenstrasse, 8180 Bülach, this bright 3.5-room apartment on the ground floor with 90 m² of living space is ideal for all those looking for comfort, practicality, and peace in a well-connected location.The apartment offers:Open living and dining area, bright, with dining table and chairs; large glass sliding door with direct access to the outside.Kitchen with dark worktops and integrated appliances: oven, dishwasher, and sink.Main bedroom with mirror wardrobe and adjacent guest toilet with large shower.Additional furnished room (desk, chair, lamp, wardrobe, mirror) – perfect as an office or second bedroom.Modern bathroom with glass shower, sink with worktop, mirror, washing machine, and tumble dryer.Parking space available for CHF 150/month (parking space no. 20).Large cellar and bike storage included.Availability: The apartment is available from December 1st, 2026, but an earlier move-in can be arranged with the future tenant.Furniture: The entire furniture visible in the ad and in the photos remains free of charge in the apartment and is left by the current tenant.Location and surroundings:Bus stop Soliboden: 3 minutes on footBülach train station: 6 minutes on footCoop supermarket: 6 minutes on footHohfuri school: 3 minutes on foot (ideal for families)Krämer AG drugstore: 8 minutes on footThe apartment is particularly sunny in the summer and is located in a quiet area, away from road and rail noise.A complete, modern, and well-located solution: perfect for professionals, couples, or small families.Interested? Contact us for a viewing or more information.

Travel time
-
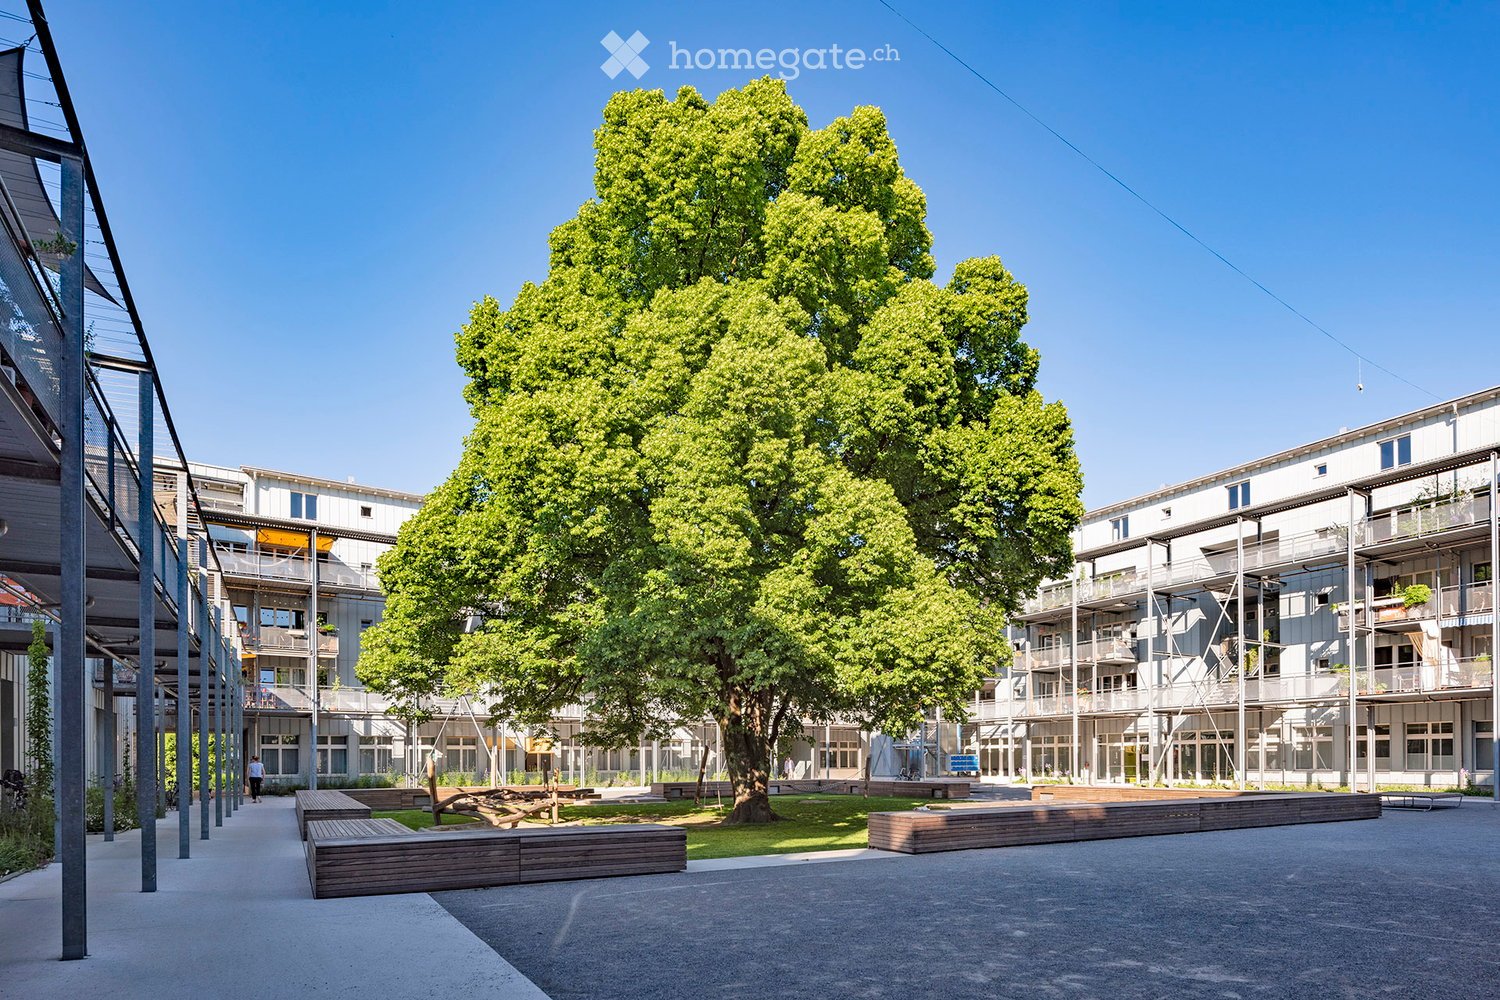
  • residential complex with modern architecture, large tree, wooden benches, concrete walkways
  • white cabinets, black countertops, dishwasher, sink, gas stove, fridge, tiled floor, sliding door
  • Bathroom with bathtub, sink, and toilet
  • empty room, white brick walls, black floors, triple sliding glass doors, balcony
  • Living room, kitchen, 4 bedrooms, 2 bathrooms, balcony
1 / 5
CHF 1,540.– Top
2.5 rooms60m² living space
Brahmsstrasse 42, 8003 Zürich

Spacious 2.5-room apartment with balcony

The Brahmshof settlement stands for communal living for people in different life situations. Brahmshof is also characterized by its special space offer and many opportunities for encounter. For a 2.5-room apartment, we are looking for tenants who want to participate in this settlement life. The apartment convinces with: • Spacious room layout: 2.5 rooms on 60 m² offer versatile usage possibilities • Bathroom / WC • Private balcony: Enjoy the sunny hours outdoors with a beautiful view • Garage: Parking space in the garage available • Reduit (The photos attached to the ad are sample photos and do not exactly show the described apartment) Location and connection: The apartment impresses with its quiet location and at the same time excellent infrastructure. The "Altes Krematorium" stop is only 1 minute away on foot, Zurich Hardbrücke train station can be reached in 15 minutes. A Migros supermarket is only 4 minutes walk away and a pharmacy can be reached in just 3 minutes. This sunny and quiet apartment is available from November 1st, 2026 or by agreement and offers everything you could want for comfortable living in Zurich. The perfect combination of central location, excellent connection and quiet living environment makes this apartment a true gem. Send your application including attachments by October 15th, 2026 to: vermietung@vefz.ch (application form can be found in the annex), only complete applications will be considered and only contact requests will not be answered! The apartment viewing will take place on Wednesday, October 21st, 2026. The interested parties will be selected by random principle and the information and invitation for the viewing will follow by email by October 19th, 2026. Correspondence will only be conducted by mail. Only complete applications can be considered.

Travel time
-
1 / 26
CHF 3,090.– Top
4.5 rooms150m² living space
Wiesenstrasse 26, 8917 Oberlunkhofen

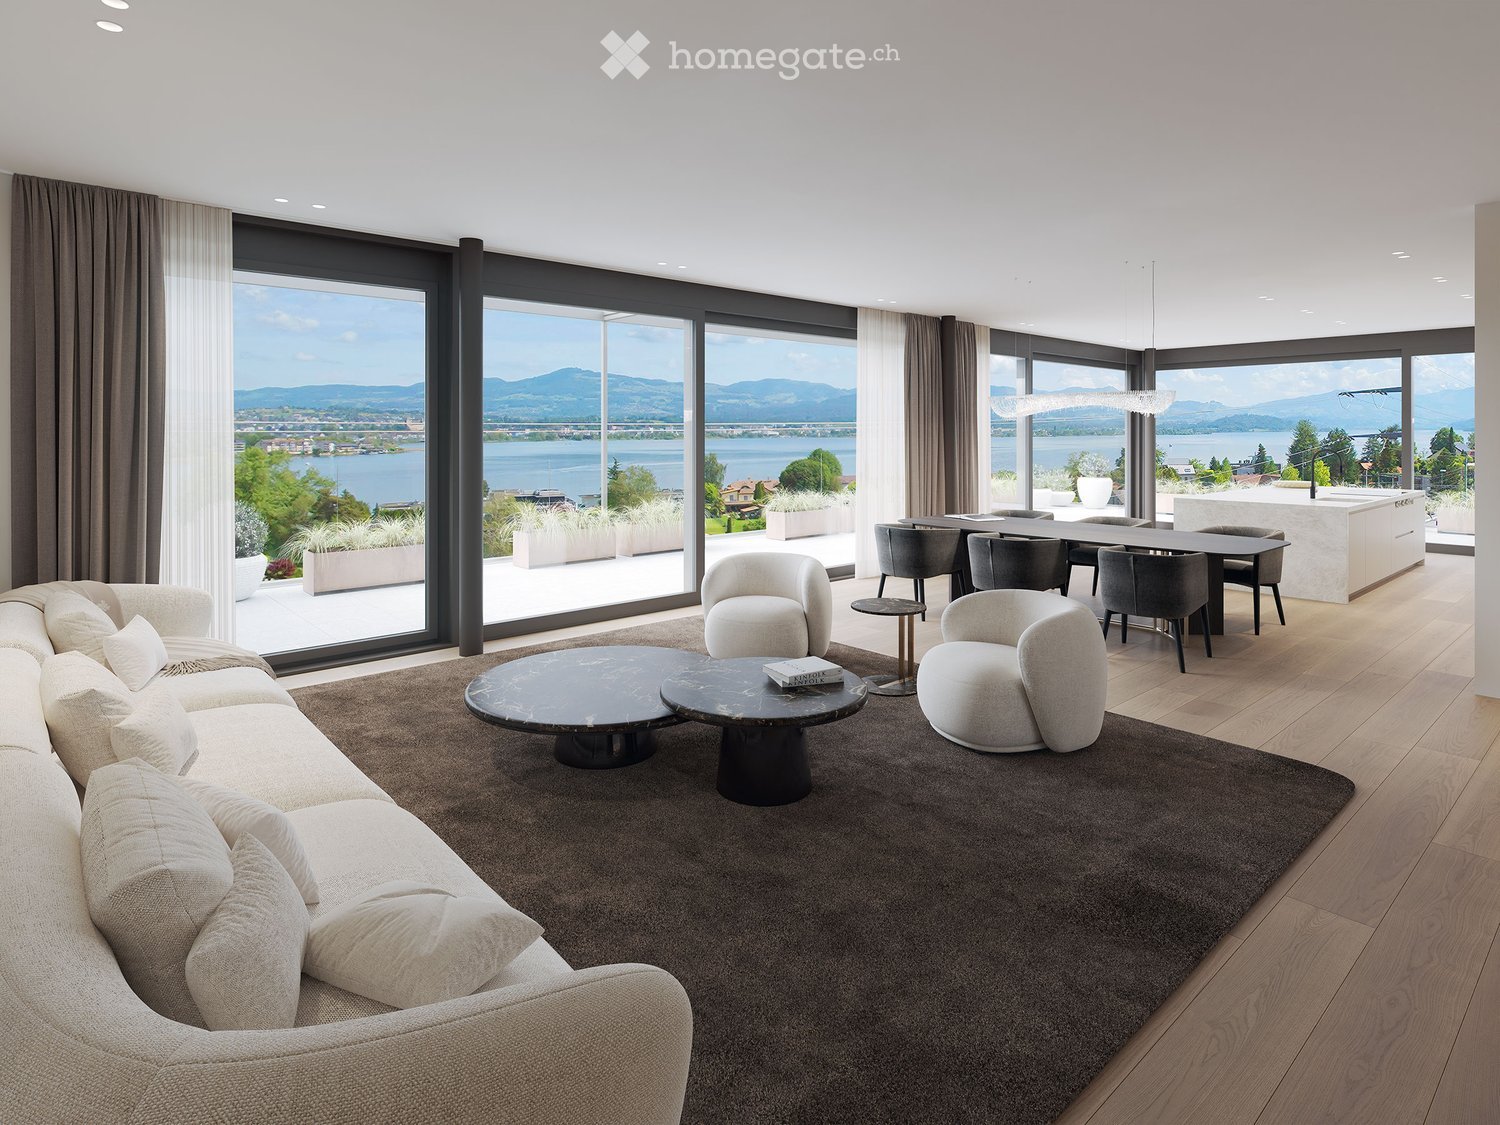
We welcome you to this terraced apartment with an unobstructed view, including a double garage

From December 1, 2026, or by agreement, we rent this sun-kissed, extremely spacious terraced apartment in a quiet and sought-after residential area in Oberlunkhofen.You won't miss anything, a spacious home, a great view, the nearby recreation area, and a charming and nice neighborhood round out the profile.With approximately 150 m² of living space, a dreamy approximately 50 m² large main terrace, and an additional smaller and covered terrace that can be accessed through a room, you have direct terrace access from all rooms.A home where you can simply feel good and enjoy the time to the fullestcan.The most important things for you summarized and at a glance: • Comfort like in your own home: The apartment with approximately 150 m2 of living space was originally built to the owner-occupier standard, is very well-maintained, and has its own separate entrance.• Unobstructed view: Enjoy an impressive, free, unobstructed panorama directly from your home over the Reussebene, the Lindenberg, and with a distant view into the mountains.• Sunny all day: The optimal orientation guarantees you maximum sunshine from morning to evening.• Direct terrace access: The living and dining area, as well as all rooms, have direct access to the terrace.• A chimney for cozy hours is also available. Nice music, fine food, and a crackling fire. Enjoy cooler days in a beautiful atmosphere.• Spacious bathroom: Equipped with a double sink, a large bathtub, an additional shower, toilet, and a bidet. The base cabinet at the sink and the additional cabinets offer a lot of storage space for your bathroom utensils. The apartment also has a guest toilet in the entrance area.• Own laundry room: The apartment has a separate room with its own washing machine, dryer including a drying rack, and a sink directly integrated into the apartment.• Additional rooms; A separate storage room and a storage room that can be used ideally for placing a wardrobe are also available.• Double garage: The apartment includes a double garage equipped with electric garage doors and has an integrated storage room. Ideal and thus plenty of space for all items or supplies that do not need to be stored in the apartment.• The rent consists of the following:Net rent for the apartment CHF 2'570.00Operating costs - advance payment CHF 290.00Net rent for the double garage CHF 230.00Total gross rent per month; CHF 3'090.00Further advantages and information;All floor coverings in the living-dining area and part of the corridor are equipped with a plate floor. The rear part of the corridor and all bedrooms have a laminate floor. The additional rooms, such as the storage room, storage room, and laundry room, are equipped with a PVC floor covering.The entrance area is equipped with a wardrobe, a built-in closet, and ceiling spots.All kitchen appliances are from the V-ZUG brand, and a steamer is also available.The lamella shutters in the living-dining area and in the remaining rooms are electrically operated.This charming apartment from 1992 convinces with a solid construction quality and has been maintained with great care over the years.The interior design is no longer brand new, but it presents itself in a very well-maintained condition. For a fresh living feeling, the completely newly painted apartment (ceilings and walls) provides. Additionally, the kitchen fronts will be renewed, and the small terrace will be beautified by the move-in date.Please note that the apartment does not have a lift.Access to the apartment is via a staircase.The maintenance of the house entrance, a part of the staircase, as well as thesnow removal in winter are taken over by the tenants in their own responsibility. If you have some time, a green thumb, and like to balance yourself with small garden and environmental work outdoors, then this would be ideal.Have we sparked your interest?Then we look forward to your contact. Ms. Anita Zimmermann is available for arranging a non-binding viewing appointment or for any questions you may have.
Travel time
-
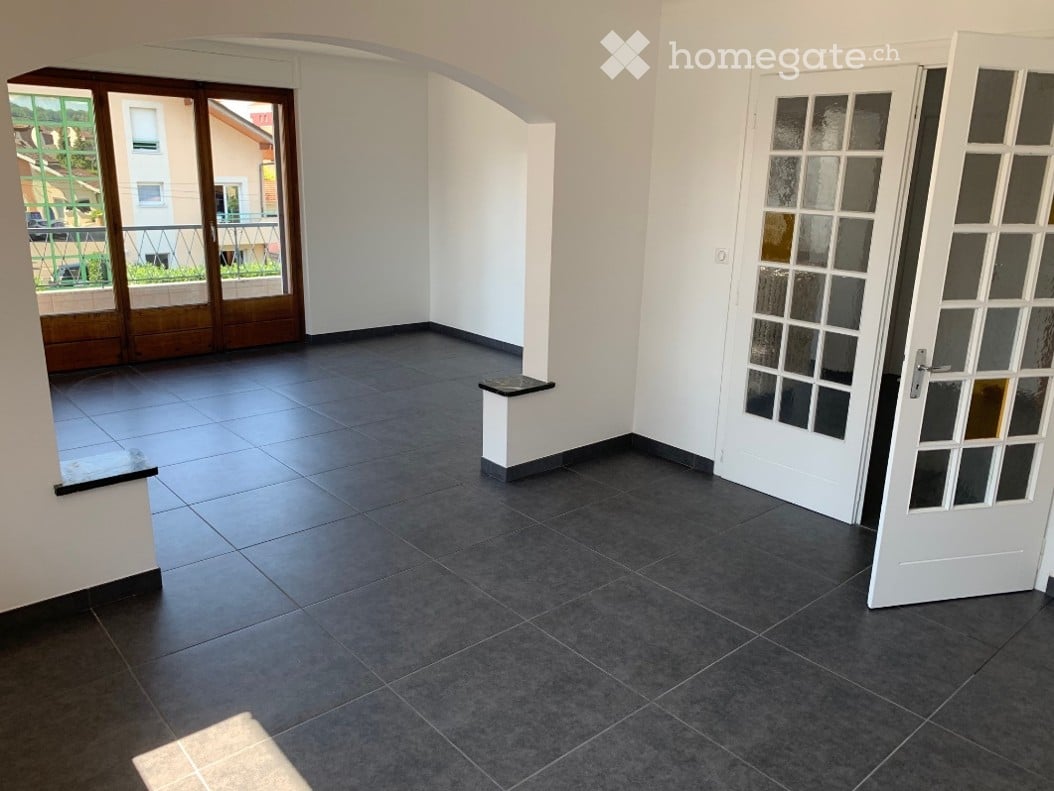
  • Empty room with dark grey tiled floor, white walls, and a small white bench. Features a large sliding glass door leading to a balcony and a white door with glass panels.
  • Modern kitchen with white cabinets, stainless steel sink, oven, and range hood. Dark countertops and tiled flooring.
  • Empty room with wooden herringbone flooring, white walls, and large window with view of rooftops.
1 / 3
EUR 1,750.– Top
4 rooms100m² living space
19 BIS RUE DE LA REPUBLIQUE, 74100 VILLE LA GRAND

Ville-la-Grand - Superb furnished T4 of 100 m², 3 minutes from Annemasse train station

Available from November 2026, discover this spacious furnished apartment of 100 m², ideally located in Ville-la-Grand, in a small, very quiet co-ownership of only 3 apartments (with a professional premises on the ground floor).Located on the 1st floor out of 2, this apartment benefits from a south-west exposure, offering beautiful brightness throughout the day. The highlights of the accommodation✅ Large living/dining room of 50 m²✅ 2 comfortable bedrooms of 12 m²✅ Independent, fully equipped kitchen: • Induction hob • Oven • Dishwasher • Many storage spaces ✅ Bathroom✅ Separate toilet✅ Large balcony of 14 m²✅ Private parking space in a private courtyard✅ Recent high-performance gas boiler Frisquet with independent heating management Ideal location📍 Only 3 minutes on foot from Annemasse train station📍 Close to shops, transport and all amenities📍 Particularly quiet residential environment Additional information • Individual gas heating • DPE: Class C • GES: Class C • Furnished apartment • Available from November 2026 • Monthly rent: 1,750 € including charges This apartment is ideal for couples, families or cross-border workers looking for a spacious, comfortable and perfectly located accommodation near Geneva. 📞 Contact me for more information or to organize a visit.

Suggested properties for you based on search results