23704 results - Apartment for rent

New building
1 / 11
CHF 1,980.– Premium
2.5 rooms68m² living space
Aarauerstrasse 60, 5603 Staufen

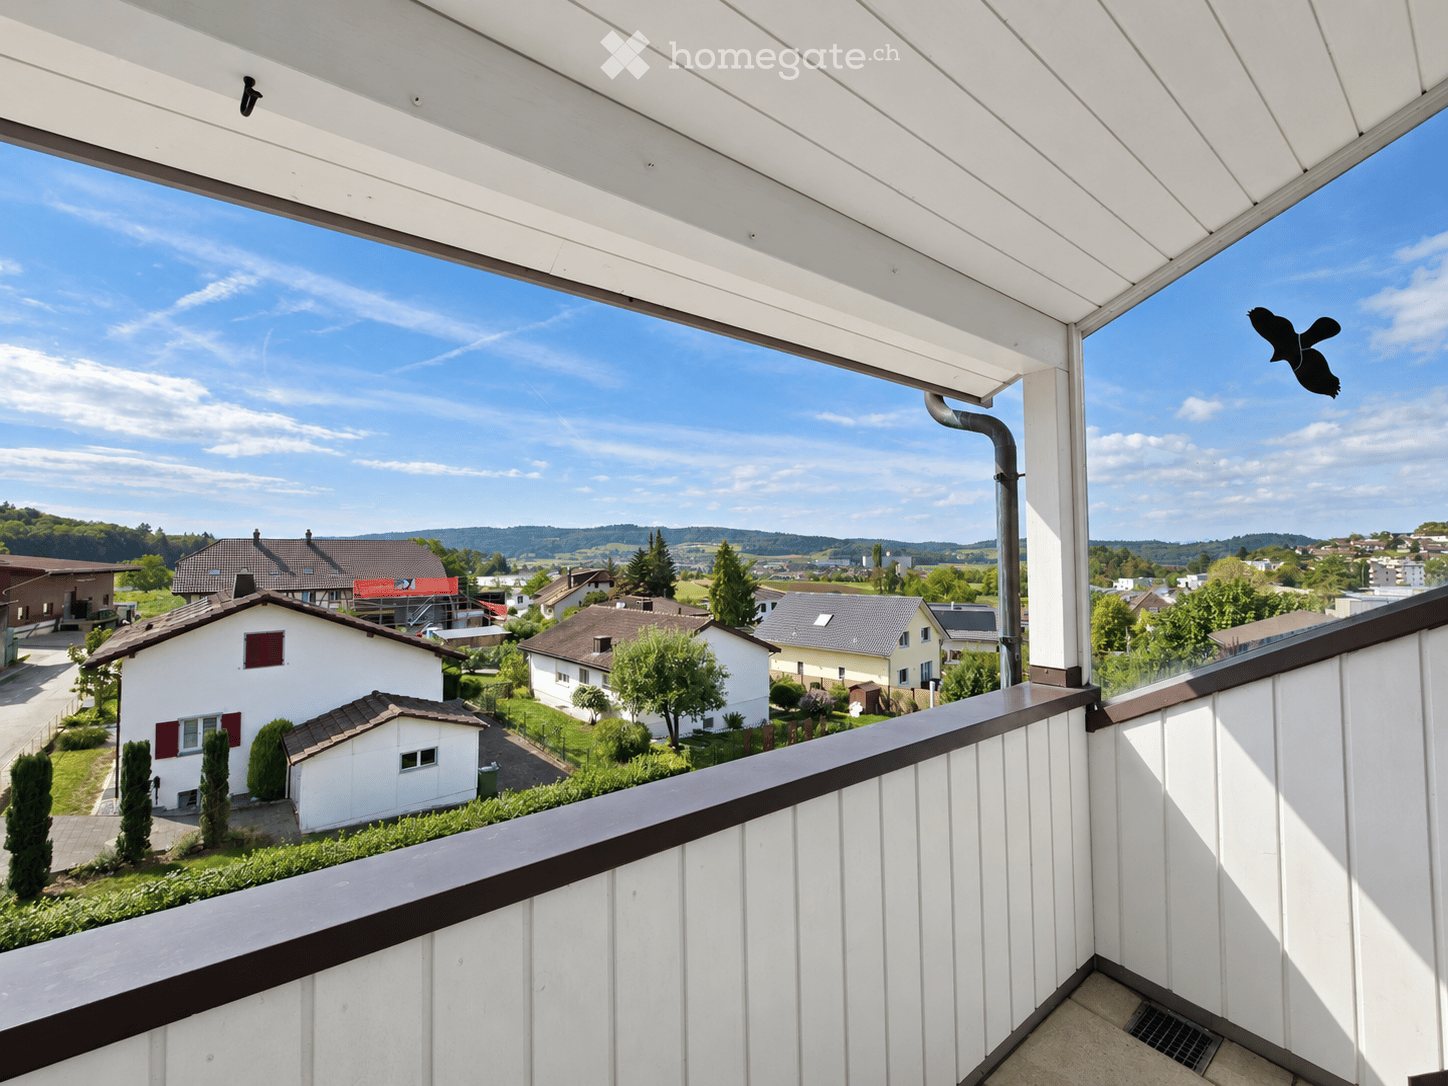
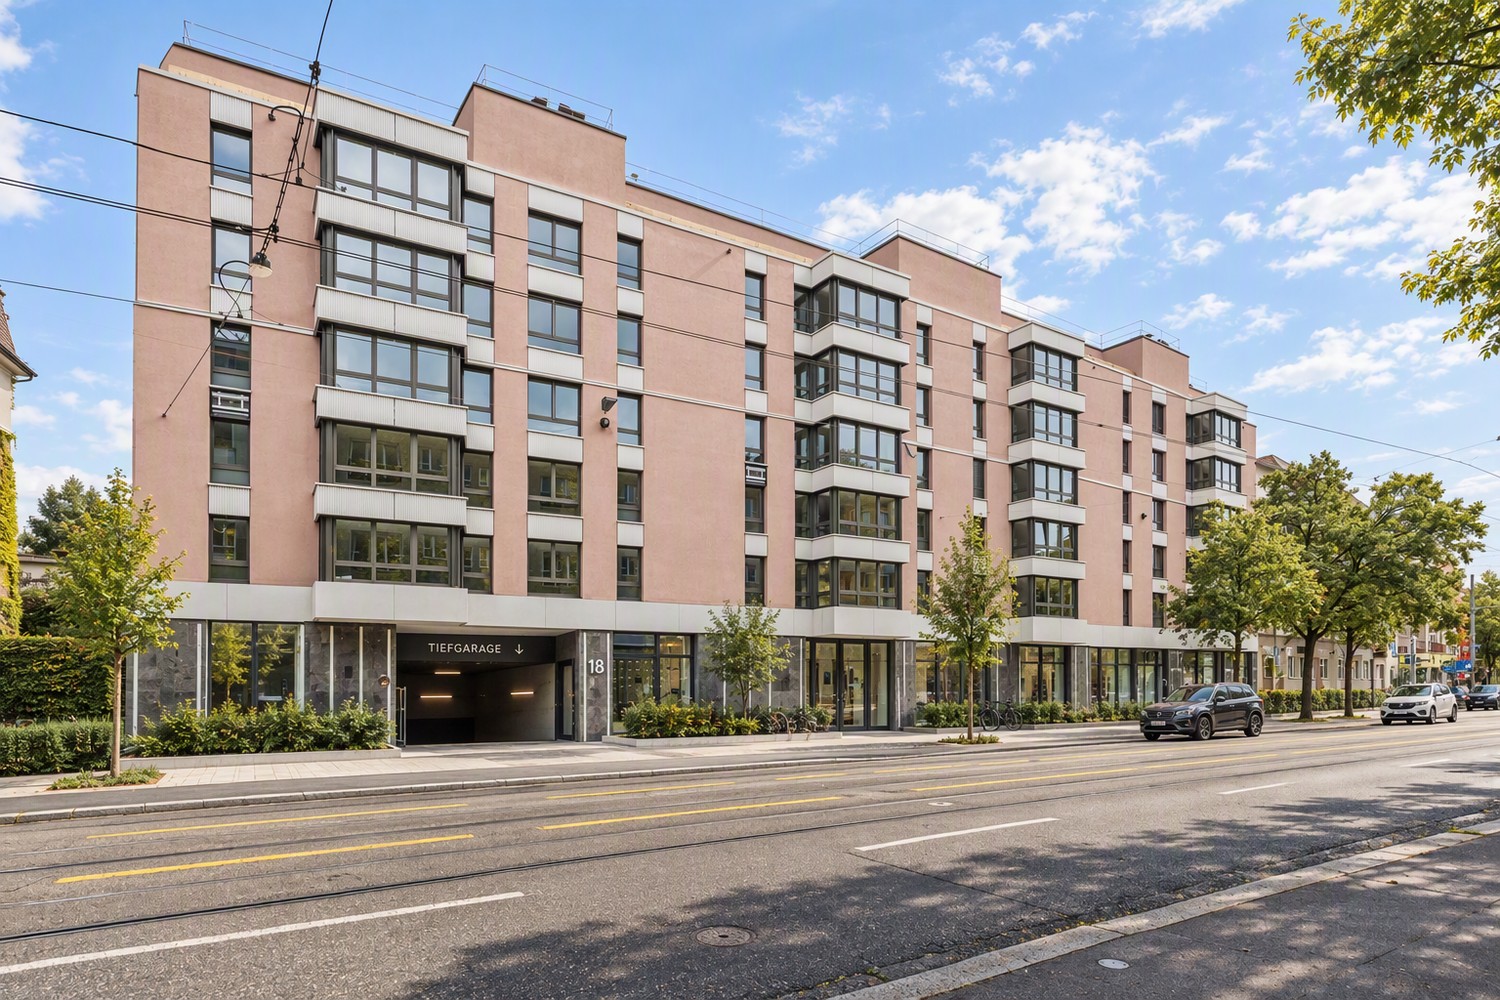
CoolDown in Zelgli Sky!

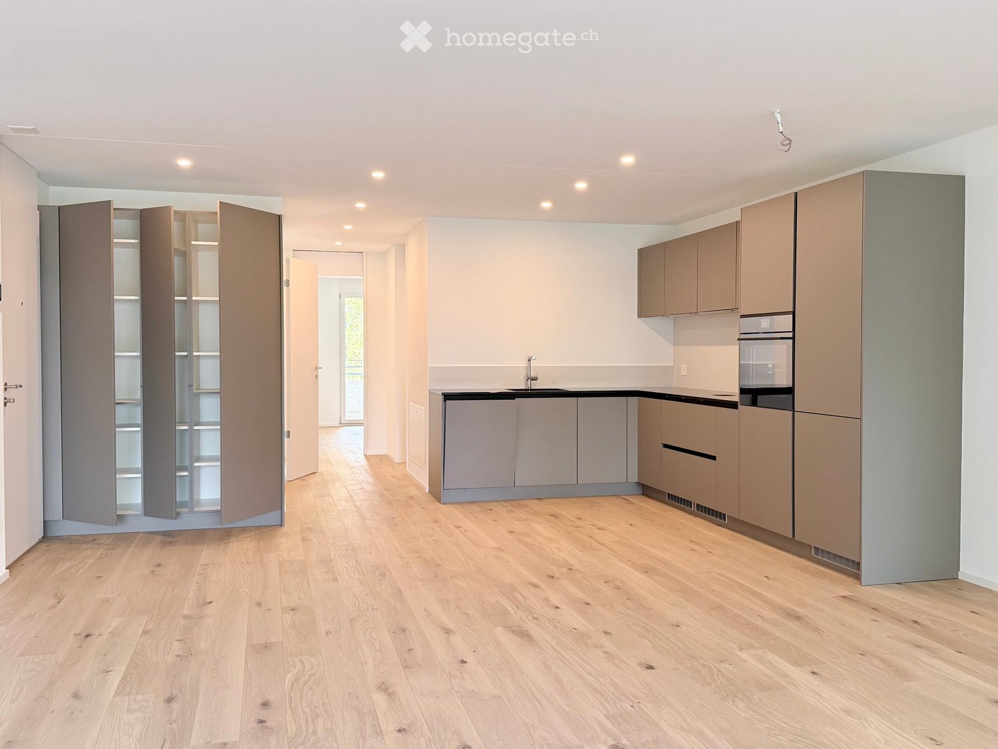
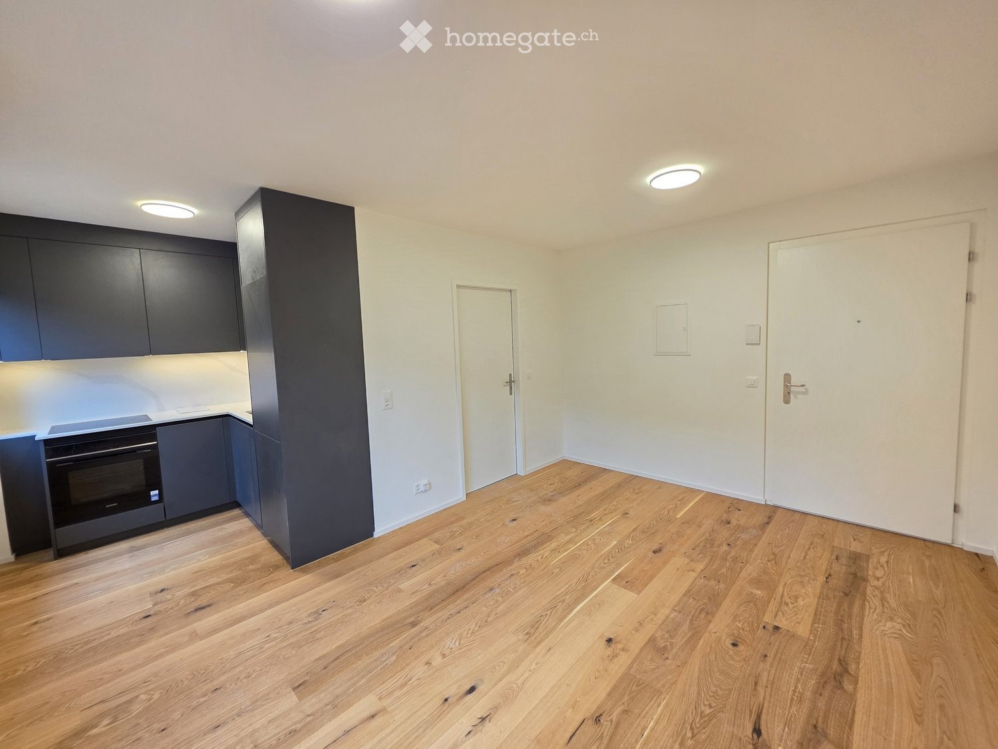
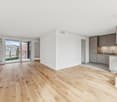
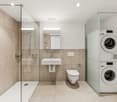
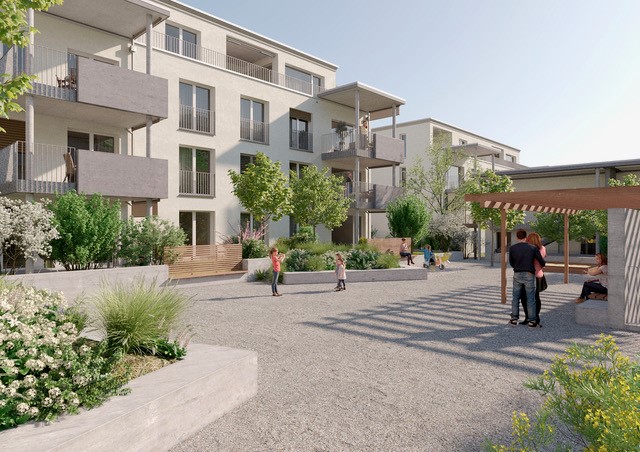
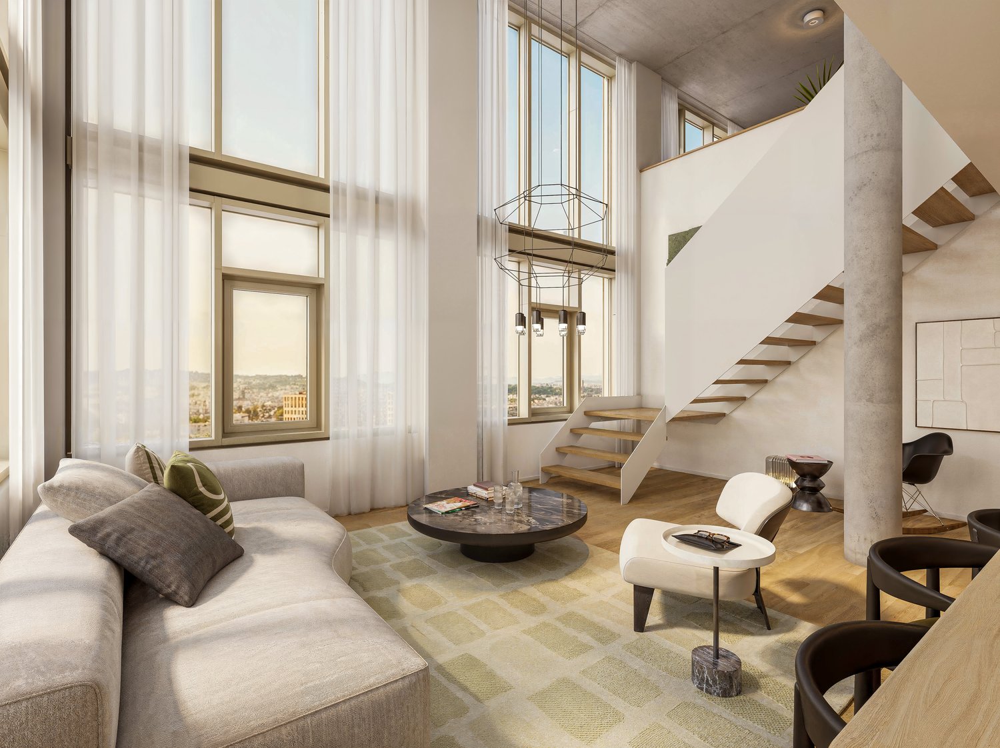
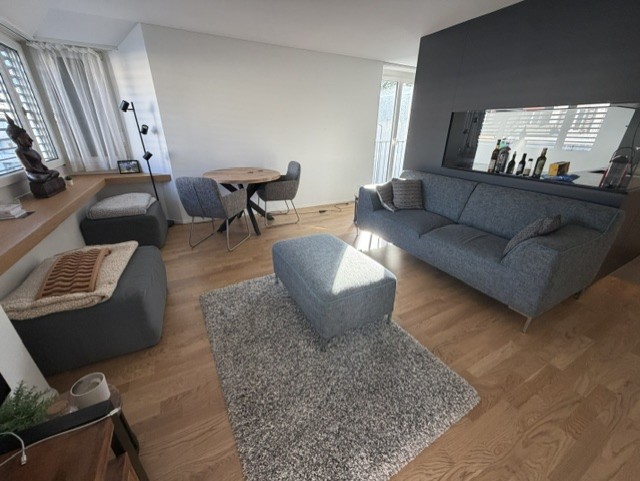
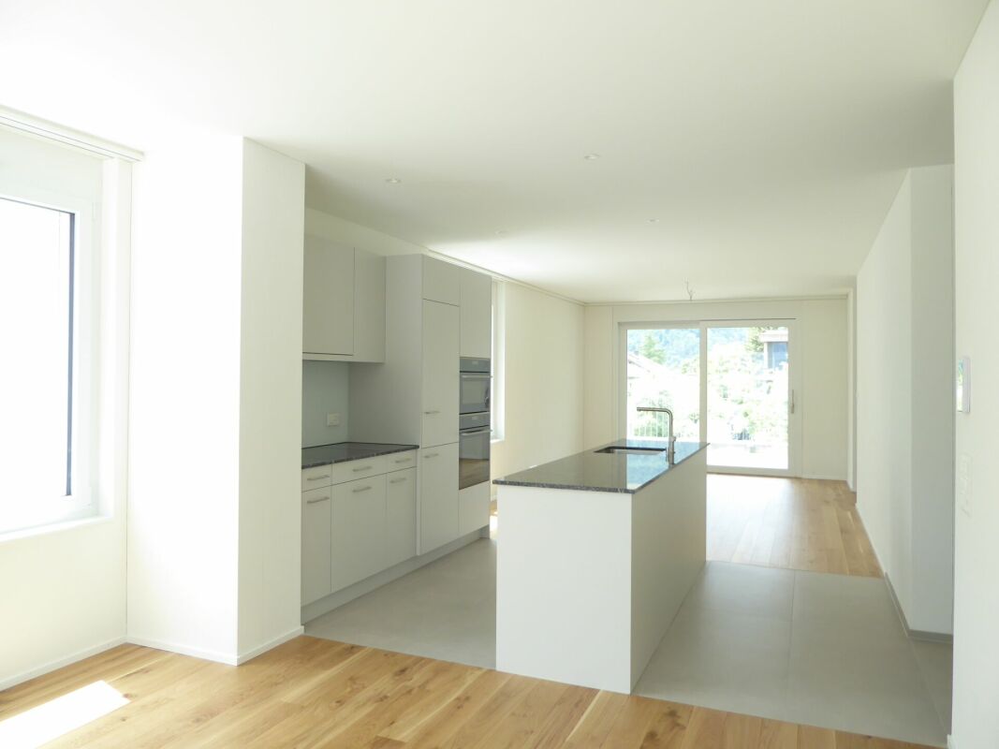
Modern. Central. Sunny. Exclusive on the top floor.In the attractive new construction project "Zelgli Work" in Staufen, functionality, comfort, and sustainability come together to form a unique living and working concept.The modern residential and commercial property spans five floors and offers over 6,600 m² of commercial space and 15 attic apartments, providing space for enjoyable living.Thanks to the modern comfort ventilation, you can enjoy a pleasant room climate all year round. Accordingly, you are also in the right place with us on hot days!Zelgli Sky - Living above the roofs of StaufenYour new 2.5-room attic apartment impresses with: • Bright, modern plank floor in elegant light gray throughout the apartment • Stylish kitchen in elegant black • Inviting entrance • Modern wet cell with shower • Sunny, spacious terrace • Laundry room with its own washing machine & dryer Top location with perfect connections • Bus stop directly in front of the building • 3 minutes to Lenzburg train station • 3 minutes to the A1 highway • 30 minutes to Zurich Leisure and infrastructure directly at your doorstep • Shopping opportunities directly in front of the house door • Cinema and museum in just 3 minutes • Outdoor and indoor pool in about 10 minutes Additional options • Parking space: CHF 140.- / month • Motorcycle parking space: CHF 60.- / month Discover more now: Visit our project website and get inspired: www.zelgli-sky.chInterested? Contact us - we look forward to your inquiry!Note: The depicted floor plan and visualizations serve as an example and may differ from the actual materials and colors.
Travel time
-
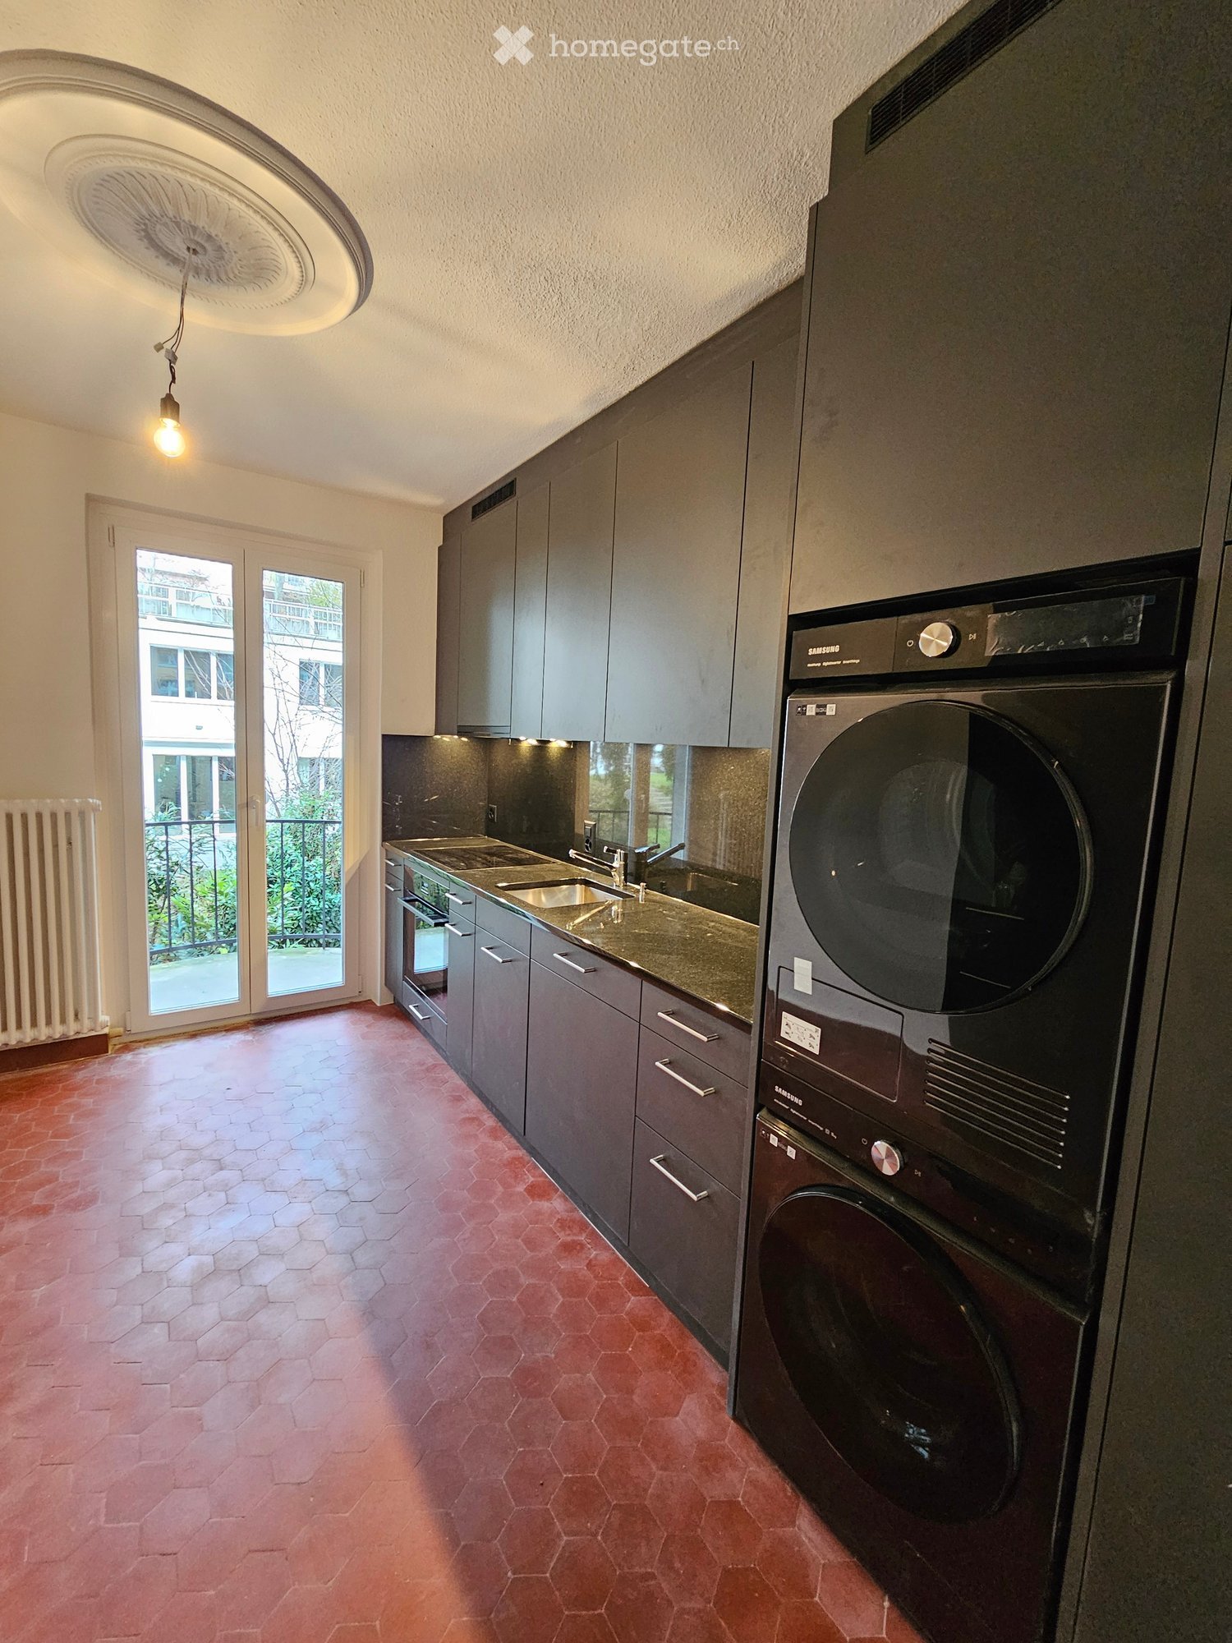
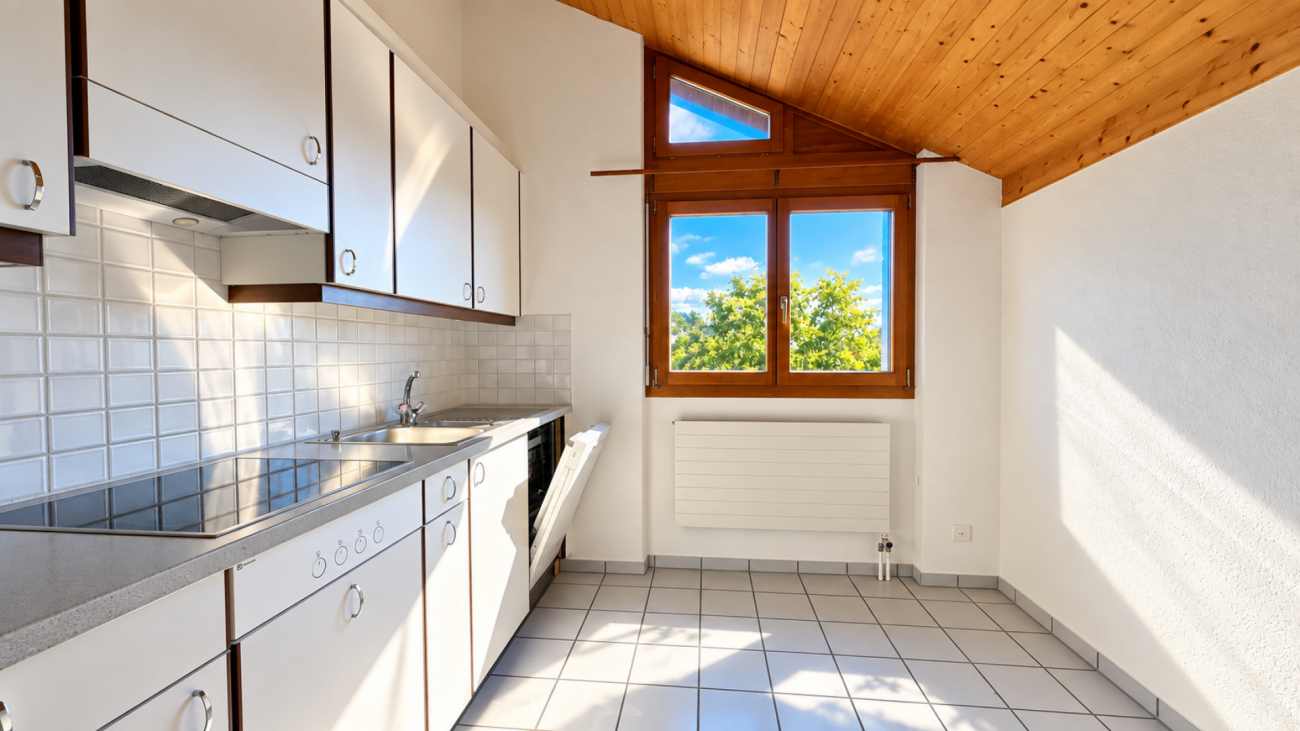
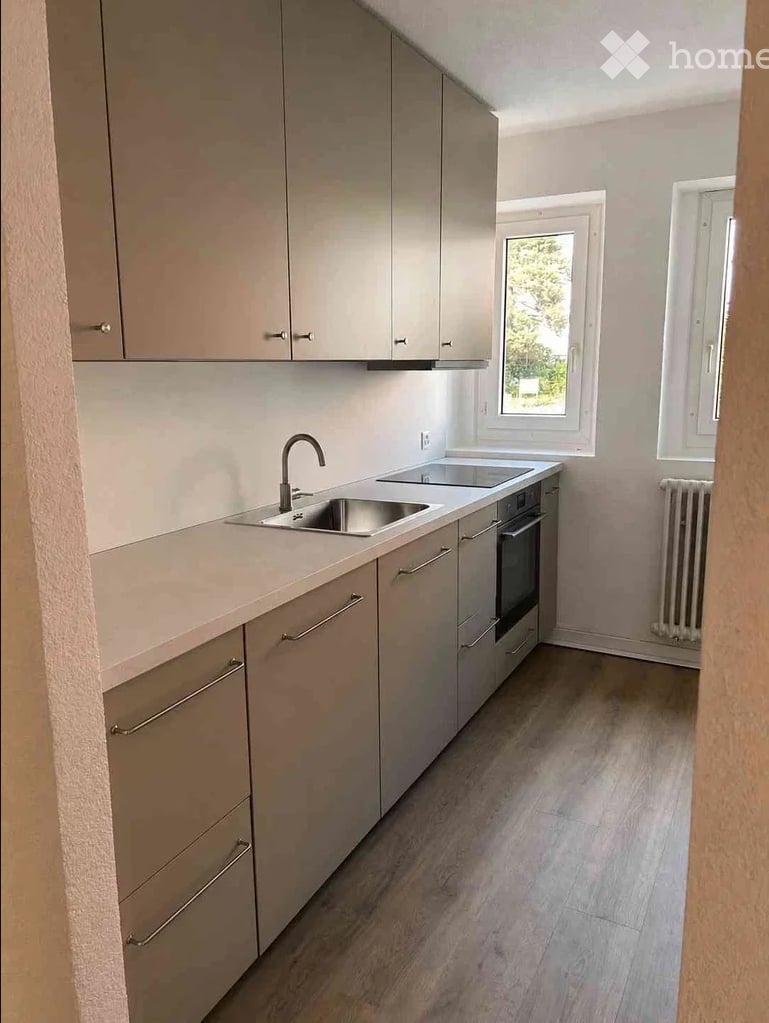
  • Modern kitchen with white cabinets, stainless steel sink, and built-in oven. Features a sleek, minimalist design with a dark countertop and tiled floor.
  • Modern kitchen with white cabinets, dark countertop, tiled floor, and large windows allowing natural light.
  • Modern bathroom with a white sink, chrome faucet, large mirror, and a washing machine. The sink has a sleek design with integrated drawers.
  • Modern bathroom with a sleek sink, glass shower enclosure, and large windows allowing natural light.
  • Empty room with wooden flooring, white paneled ceiling, large window with double glass panels, radiator below the window, and exposed wooden beam on the right side.
  • Empty attic room with wooden flooring, white walls, a window, and a radiator. The ceiling has exposed wooden beams.
  • Empty room with wooden flooring, white walls, a window with white frame, and a white radiator below the window.
  • Empty room with wooden flooring, white walls, a window with double doors, and a radiator below the window.
  • A narrow hallway with light wooden flooring and white walls, featuring recessed ceiling lights and a slightly angled ceiling design.
  • Empty attic room with wooden flooring, white walls, a single window, and a radiator. The ceiling has exposed wooden beams.
  • Empty hallway with light wooden flooring, white walls, and a white door with a frosted glass panel.
1 / 11
Modern kitchen with white cabinets, dark countertop, tiled floor, and large windows allowing natural light.
Modern bathroom with a white sink, chrome faucet, large mirror, and a washing machine. The sink has a sleek design with integrated drawers.
Modern bathroom with a sleek sink, glass shower enclosure, and large windows allowing natural light.
CHF 2,918.– Premium
4 rooms93m² living space
Dorfstrasse 110, 8706 Meilen

Charming 4-room attic apartment on Dorfstrasse in Meilen

Welcome to this beautiful 4-room attic apartment on the 3rd floor of a renovated old building from 1904 on Dorfstrasse 110 in Meilen. With a living area of 93 m² and a comprehensive renovation in 2026, this apartment combines historic charm with modern living comfort – available from October 1, 2026. First rental after total renovation of the apartment.The apartment offers: • Characteristic old building: renovated with great attention to detail. • Modern kitchen: high-quality equipped with white cabinets, dark worktop, stainless steel sink, built-in oven and dishwasher, as well as a tiled floor and windows that let in plenty of natural light. • New bathroom: with tiled floor and walls and with double sink, spacious shower and laundry tower (washing machine and dryer) • Attic apartment: with spacious entrance area and 4 rooms on 93 m² with the special charm of an attic apartment. All rooms with new parquet floors. Two rooms with built-in wardrobes. • It also includes an attic and basement compartment belonging to the apartment Location and surroundings:The apartment is located in the center of Meilen, opposite the train station. The lake is only a short walk away. The infrastructure leaves nothing to be desired: • Meilen train station with bus stop: ideal connection to public transport (S-Bahn and regional bus network) • Shopping: all shops, banks, post office, etc. are in absolute proximity This attic apartment combines the charm of an old building with modern comfort. A rare opportunity for all those who appreciate the special. Ideal apartment for a working couple who appreciate the central location. • Special features: • no elevator in the house • no parking space or garage available • no pets

Travel time
-
  • Two-story house with orange facade, multiple windows, and a balcony. The house has a well-maintained garden with various plants and a staircase leading to the entrance.
  • Modern kitchen with light wood flooring, white cabinets, stainless steel appliances, and a dining area with a table and chairs.
  • Modern living room with dark grey sofa, coffee table, side table, TV stand, floor lamp, potted plant, and cabinet. Large windows with blue curtains and a patterned rug.
  • Small bathroom with white tiled walls, a toilet, a faucet, and a small shelf holding plants.
  • Bedroom with wooden flooring, large windows, bed with patterned bedding, chair with a jacket draped over it, coat rack, radiator, and a laptop on a small table.
  • A well-lit room with wooden flooring, three black office chairs, a small table with a fan, and two screens on a desk.
  • A narrow hallway with wooden flooring, a chandelier, and an exercise bike placed against the wall. The hallway has white walls and doors on either side.
  • Bedroom with wooden flooring, a bed with blue bedding, a nightstand with a laptop, a small table with a TV, and a floor lamp.
  • Empty room with wooden flooring, white walls, two doors, and a window with a radiator below it.
  • Bathroom with a bathtub, sink, radiator, and a towel hanging on it.
  • Outdoor patio with a white table and chair, surrounded by greenery and a brick wall.
  • A small, single-story building with a tiled roof and a wooden door, painted in bright yellow with a gravel ground.
1 / 12
Modern kitchen with light wood flooring, white cabinets, stainless steel appliances, and a dining area with a table and chairs.
Modern living room with dark grey sofa, coffee table, side table, TV stand, floor lamp, potted plant, and cabinet. Large windows with blue curtains and a patterned rug.
Small bathroom with white tiled walls, a toilet, a faucet, and a small shelf holding plants.
CHF 2,300.– Premium
6 rooms160m² living space
Rue de la Reine Berthe 10, 1588 Cudrefin

Spacious duplex of 160 m² with private garden, 200 m from Lake Neuchâtel

Just 200 meters from the shores of Lake Neuchâtel, discover this spacious duplex of 160 m² spread over two levels, located in a charming village house in the heart of Cudrefin.Installed in a carefully renovated old building, it has preserved the charm and authenticity of the old while offering comfortable and functional living spaces. With its beautiful volumes, large rooms, and pleasant outdoor space, it constitutes an ideal living environment for a family or anyone looking for space in a calm and privileged environment.Outside, you will enjoy a private garden of over 150 m² as well as a covered terrace under a wisteria, ideal for sharing meals with the family or enjoying the beautiful days.The spacious living room, the habitable kitchen, and the numerous rooms offer great flexibility in layout according to your needs: bedrooms, office, playroom, or home workspace.Located in the heart of Cudrefin, the apartment benefits from a privileged location. The beach, the marina, and the walks of the Grande Cariçaie are accessible in just a few minutes on foot. The village also has shops, restaurants, a school, and sports facilities. Morat, Fribourg, Neuchâtel, and Bern are easily accessible by car.The apartment • Duplex of 6 rooms • About 160 m² of living space • Spread over two levels • Old village house, renovated • Large, bright rooms • Habitable kitchen • Bathrooms with bathtub and shower (one on the upper floor and one on the ground floor) • Heating by heat pump Included in the rent • Large private garden of over 150 m² • Covered terrace • Two outdoor parking spaces • Cellar • Outdoor storage room with electrical outlet (specifically for a freezer) • Private washing and drying facilities • Shared bicycle shed Pets are welcome.Rent: CHF 2’300.– including charges.Location and environment: Ideally located at Rue de la Reine Berthe 10, this duplex benefits from a privileged location in close proximity to Lake Neuchâtel. The Cudrefin bus stop is accessible in just 4 minutes on foot, and the Cudrefin ferry terminal is 8 minutes on foot away, offering a picturesque connection to the other shore. The Denner supermarket is accessible in 12 minutes on foot for your daily shopping. Additionally, the cities of Fribourg, Bern, and Neuchâtel are only about 30 minutes away by car.This spacious and bright duplex, available from October 1st, 2026 (or by agreement), represents a rare opportunity to live in a natural and serene environment while still having the essential amenities nearby. An ideal address for families seeking tranquility and quality of life.

Travel time
-

Find a new tenant for free

Create a free listing on Homegate to find the perfect next tenant for your apartment in no time at all.

List your property now
  • Modern living room with wooden flooring, grey sectional sofa, coffee table, white armchair, fireplace, and a guitar leaning against the wall. Large windows and a balcony are visible.
  • Bright, modern kitchen and dining area with white and light wood cabinets, a wooden dining table with chairs, a vase of pink tulips, and various kitchen appliances including a coffee maker and blender.
  • Modern living room with wooden flooring, white walls, and slanted ceiling. Features a white armchair, a guitar, a television on a white cabinet, a vase with flowers, and speakers.
  • A modern, well-lit office space with wooden flooring, a large window, a desk with a computer, a chair, a blue exercise ball, and shelves with books and office supplies.
  • Modern bathroom with dark tiles, a large round mirror with built-in lighting, a wooden vanity with a white sink, a toilet, and a glass-enclosed shower area.
  • Balcony with wooden decking, grey sectional sofa, round table, white chairs, barbecue, fan, and potted plant.
  • Spacious hallway with a modern spiral staircase, potted plant, shoe rack, and artwork on the walls.
  • Cozy attic room with wooden flooring, two armchairs, a small table, bookshelf, and decorative items.
  • Cozy attic bedroom with wooden flooring, a large bed with pink bedding, a floor lamp, a small nightstand, and a decorative plant on a shelf.
  • Modern bathroom with a wooden vanity, white sink, bathtub, large mirror, and a surfboard leaning against the wall.
  • Floor plan showing a multi-level layout with a gallery, a room labeled "zimmer" (12.6m2), a bathroom (8.7m2), and a staircase leading to the gallery (18.4m2).
  • Floor plan of a residential unit with labeled rooms: living area (wohnen), dining area (essen), kitchen (küche), bathroom (bad+WC), bedroom (eltern), entrance (entrée), staircase (treppenhaus), and balcony (balkon).
1 / 12
Bright, modern kitchen and dining area with white and light wood cabinets, a wooden dining table with chairs, a vase of pink tulips, and various kitchen appliances including a coffee maker and blender.
Modern living room with wooden flooring, white walls, and slanted ceiling. Features a white armchair, a guitar, a television on a white cabinet, a vase with flowers, and speakers.
A modern, well-lit office space with wooden flooring, a large window, a desk with a computer, a chair, a blue exercise ball, and shelves with books and office supplies.
CHF 2,880.– Premium
3.5 rooms118m² living space
Hinterbergstrasse 8, 8604 Volketswil

118 m² Maisonette with 18 m² gallery, 2 balconies, fireplace & 2 bathrooms

This well-maintained maisonette apartment (3.5 rooms plus gallery 18.4 m²) in the old village part of Volketswil combines spacious room feeling for people looking for "house-like" living with high-quality construction - ideal for couples and small families who value quality and living comfort.The living area with }, fireplace, and underfloor heating creates a inviting atmosphere. Two balconies with morning or evening sun invite you to relax – in a quiet, child-friendly location.Renovations* 🪵 Oak parquet in living and bedrooms (2009)🍳 Kitchen *completely renovated** (2021)🚿 Both bathrooms *completely renovated** (2023/2024) – including floor-level rain showerEquipment at a glance* 📚 Spacious gallery* 🔥 Fireplace in the living room* 🌡️ Underfloor heating* 🌆 Two balconies with morning/evening sun* 🧺 Washing machine & dryer in the apartment* 🚗 Underground parking space available (EV charging station prepared) + CHF100.— / month (additional outdoor parking space can be rented for CHF70.— / month on request)* 📦 Basement compartment* 🚌 Bus stop directly in front of the houseLocation & InfrastructureVolketswil offers a variety of shopping options, good schools, and excellent public transport connections from Volketswil Giessen and -Dorf (from 24' to Zurich Stadelhofen) - everything important is easily accessible on foot or by bus.This charming maisonette apartment combines modern living with a quiet, family-friendly environment. Available from October 1, 2026 or by arrangement – secure your viewing now!

Travel time
-
1 / 13
CHF 5,300.– Premium
4.5 rooms136m² living space
Ebnetstrasse 42, 8810 Horgen

First-time rental: Smart townhouses in Horgen on Lake Zurich

LIVING WITH CHARACTER - close to nature, sustainable, and timeless In Ebnet, one of the most sought-after single-family home districts above Lake Zurich, an exceptional residential complex has been created. Embedded in a quiet, green environment, the new building combines modern architecture, sustainable construction, and a sense of living that connects proximity to nature with contemporary comfort. Fruit trees, flowering perennials, and extensive meadows characterize the surroundings and create an atmosphere of tranquility and security - a place to arrive and feel good. The new building comprises five smart 4.5-room townhouses, whose striking, interlocking pitched roofs give the complex an unmistakable identity. Inspired by the idea of an atelier house in the garden, an architecture with character is created, which harmoniously blends into the landscape. The sophisticated split-level concept follows the natural terrain and opens up varied living spaces with exciting sightlines and plenty of daylight. Generous room heights, flowing transitions, and flexibly usable rooms offer space for different lifestyles - from family everyday life to creative work in the home office to individual living ideas. Harmoniously coordinated materials and colors give the interiors a calm, timeless elegance. Generous sliding doors create a flowing connection between indoors and outdoors and allow the living area to grow according to the season and needs. The lower levels open directly onto the garden, while the upper floors impress with their special spatial effect under the pitched roofs. A sunny seating area extends the living space outdoors and invites you to relaxed hours with family and friends. The materialization also convinces through quality and naturalness. The floors integrated into the terrain were built in solid construction, the upper levels as visible wood construction. The warm appearance of the wood, combined with high-quality mineral cast floors, gives the houses their unmistakable character. Each house also has direct access to the underground garage, providing additional comfort in everyday life. Sustainability is a central component of the project. An energy-efficient ground-source heat pump reliably supplies the houses with heat and hot water. In summer, the Freecooling system naturally provides pleasantly tempered interior spaces - energy-efficient and comfortable at the same time. These unique townhouses are aimed at people who appreciate the special: an architecture with personality, high-quality materials, sustainable quality, and a home that uniquely combines design, functionality, and nature.

Travel time
-
  • Empty room with wooden flooring, white walls, and large windows. Features a ceiling fan with light and a door leading to another space.
  • Empty room with wooden flooring, white walls, and a ceiling fan. Two windows provide natural light, and radiators are installed under the windows.
  • Empty room with wooden flooring, white walls, and multiple windows, including a large window with a view of the street.
  • Empty hallway with wooden flooring, white walls, and recessed lighting. Features an open doorway leading to another room.
  • Modern bathroom with a toilet, bidet, sink, shower, and mirror. Features light-colored tiles and a sleek design.
  • Compact bathroom with a washing machine, dryer, bathtub, and toilet, featuring tiled walls and a slanted ceiling.
  • Empty room with wooden flooring, white walls, and a window with double glass panels. A radiator is mounted on the wall below the window.
  • Empty room with wooden flooring, white walls, and a window with a view of a rooftop area.
  • Balcony with wooden railing, carpeted floor, overlooking a town with buildings and mountains in the background.
  • Modern kitchen with light wooden flooring, white cabinets, wooden countertops, and an open door leading to a balcony area.
  • Modern kitchen with white cabinets, wooden countertops, and stainless steel appliances including a stove, oven, and range hood.
1 / 11
Empty room with wooden flooring, white walls, and a ceiling fan. Two windows provide natural light, and radiators are installed under the windows.
Empty room with wooden flooring, white walls, and multiple windows, including a large window with a view of the street.
Empty hallway with wooden flooring, white walls, and recessed lighting. Features an open doorway leading to another room.
CHF 1,930.– Premium
3.5 rooms70m² living space
Kantonsstrasse 69, 7205 Zizers

Charming 3.5-room attic apartment in Zizers – modernly renovated with balcony and beautiful view

Welcome to this well-maintained 3.5-room attic apartment on the second floor at Kantonsstrasse 69 in Zizers (GR). The apartment is located in a quiet environment and convinces with its modern equipment and the magnificent view.The apartment will be completely renovated in 2026 and thus offers the highest living comfort on around 70 m² of living space.The apartment offers: • Bright rooms: With wooden floor, white walls and windows with a view of the charming attic area. • Modern kitchen: Equipped with white cabinets, wooden worktops and stainless steel appliances such as stove, oven and extractor hood. • Compact bathroom: With washing machine, dryer, shower and toilet, tiled walls and a characteristic sloping ceiling. And a separate guest toilet. • Balcony: Ideal for relaxing and enjoying the beautiful view. • Garage: A private garage space is available. Further highlights: • Pets allowed • Child-friendly • Sunny in summer • Quiet location – both during the day and at night • River nearby Location and surroundings: The apartment is located in the idyllic municipality of Zizers in the canton of Graubünden. The bus stop Stutz can be reached in just 2 minutes on foot, the Zizers train station in about 8 minutes on foot. The Rangsstrasse school can be reached in 6 minutes – ideal for families. For daily shopping, the Coop Supermarket Zizers, Migros and Denner are available in about 3-8 minutes on foot.This attic apartment combines modern living with a quiet, natural location in the Bündner Rheintal. An ideal choice for couples, small families or anyone looking for something special.

Travel time
-
  • Modern kitchen with white cabinets, black countertops, an island, and built-in oven. Large window provides natural light.
  • Modern hallway with wooden flooring, built-in white shelving unit, and a black door leading to a room with a window.
  • Empty room with wooden flooring, large windows, and a view of the balcony area.
  • Empty room with wooden flooring, large sliding glass doors leading to a balcony area, and large windows providing natural light.
  • Modern kitchen with light wood cabinets, black countertops, stainless steel sink and faucet, and a large window offering a view of the balcony and neighboring building.
  • Empty room with wooden flooring and large window offering a view of greenery outside.
  • Empty room with wooden flooring and white walls, featuring a single window with a view of greenery outside.
  • Empty room with wooden flooring and large window offering view of outdoor area.
  • Empty room with unfinished concrete walls and floor, wooden framing on the sides, and exposed metal ductwork on the ceiling.
  • Modern bathroom with a white sink, toilet, mirror, and glass-enclosed shower. Dark tiled floor and light-colored walls.
  • Modern bathroom with tiled floor, bathtub, sink, mirror, and a private washing machine.
1 / 11
Modern hallway with wooden flooring, built-in white shelving unit, and a black door leading to a room with a window.
Empty room with wooden flooring, large windows, and a view of the balcony area.
Empty room with wooden flooring, large sliding glass doors leading to a balcony area, and large windows providing natural light.
CHF 2,350.– Premium
3.5 rooms98m² living space
Remisbergstrasse 42, 8280 Kreuzlingen

Modern 3.5-room apartment in a new building in Kreuzlingen – available immediately!

Welcome to this modern 3.5-room apartment on the first floor of a 2021 completed new building on Remisbergstrasse 42 in Kreuzlingen. With a spacious living area of 98 m², this bright and modern apartment offers everything your heart desires – and that's available immediately!The apartment impresses with the following highlights: • Bright rooms with wooden floor: All rooms are equipped with high-quality wooden flooring and benefit from large windows with a view of the greenery. • Modern kitchen: Stylish built-in kitchen with white cabinets, black countertops, a kitchen island, and a built-in oven – ideal for cooking and enjoying. • Modern hallway: Practical, built-in white shelving system and stylish details create a successful first impression. • Balcony: Large glass sliding doors lead directly to the balcony – perfect for relaxing and enjoying the sunny view. • Lift & Garage: Comfortable access via lift and a garage space for your vehicle. • Washing machine connection available. • Wheelchair accessible and child-friendly – pets are also welcome! The apartment is sunny and located in a quiet environment – ideal for those who appreciate relaxation and comfort. Location and infrastructure: The apartment is located in an excellently connected area in Kreuzlingen. The Remisbergstrasse bus stop is just a 3-minute walk away, and the Kreuzlingen Hafen train station is about 15 minutes on foot. For daily needs, the PEP-Lebensmittel supermarket is available within an 8-minute walk, and the Park-Apotheke is reachable in 11 minutes. Families appreciate the proximity to the Sekundarschulhaus Remisberg, which is just a 7-minute walk away.This apartment combines modern living, excellent infrastructure, and a quiet, green environment – a true home for discerning tenants. Move in now!

Travel time
-
  • Modern, minimalist kitchen with white cabinets, a central island, and large windows offering a view of greenery. Features include a stainless steel range hood, a built-in oven, and a sleek black countertop.
  • Empty room with white walls, wooden flooring, and large windows allowing natural light. No furniture or equipment present.
  • Empty room with wooden flooring, white walls, large glass sliding doors, and a visible adjacent room through an open doorway.
  • Modern bathroom with a white sink, chrome faucet, toilet, and a glass-enclosed shower area with a built-in seat.
  • Modern bathroom with a bathtub, faucet, and sink. The walls are tiled in a combination of light and dark gray, and there is a window providing natural light.
  • Modern, minimalist bathroom with grey tiles, a shower area, and a bathtub visible in the background.
  • Modern bathroom with a white sink, chrome faucet, built-in cabinet, large mirror, and toilet.
  • Empty room with wooden flooring, large sliding glass doors leading to a balcony, and light-colored walls.
  • Empty room with wooden flooring, large sliding glass doors leading to a balcony, and white walls.
  • Empty room with wooden flooring, large glass sliding doors leading to a balcony, and a view of greenery outside. The adjacent kitchen area is also visible but unfurnished.
  • Empty hallway with wooden flooring, white walls, and a white cabinet on the right side.
1 / 11
Empty room with white walls, wooden flooring, and large windows allowing natural light. No furniture or equipment present.
Empty room with wooden flooring, white walls, large glass sliding doors, and a visible adjacent room through an open doorway.
Modern bathroom with a white sink, chrome faucet, toilet, and a glass-enclosed shower area with a built-in seat.
CHF 3,020.– Premium
4.5 rooms155m² living space
Industriestrasse 12, 6210 Sursee

Spacious 4.5-room apartment with balcony and beautiful view in Sursee

Welcome to this modern and bright 4.5-room apartment on the 4th floor of a well-maintained building on Industriestrasse 12 in Sursee. The apartment, built in 2015 and Minergie-certified, convinces with high-quality equipment, spacious room layout, and a sunny location.The apartment offers the following highlights: • Bright rooms: Several spacious rooms with elegant wooden flooring, white walls, and large windows that let in plenty of natural light. • Modern living and dining room: With large glass sliding doors that provide direct access to the balcony and offer a beautiful view of the surrounding area. • Stylish kitchen: Minimalist and modern design with white cabinets, a central kitchen island, built-in oven, and black countertop – with a view of green spaces. • Three modern bathrooms: High-quality equipped with bathtub, shower with glass enclosure and built-in seat, chrome fittings, and gray tile design. • Balcony: Spacious outdoor area with beautiful views, ideal for relaxation. • Elevator: Convenient access to all floors. • Garage: A garage space is included in the apartment. • Washing machine & dishwasher: Practical household appliances available. Location and surroundings:The apartment is located in a quiet area – both during the day and at night, it is pleasantly quiet. In the summer, the location is particularly sunny. The infrastructure in the surrounding area is excellent: • Bus stop Münchrüti: only 4 minutes' walk away • Sursee train station: can be reached in just 6 minutes on foot • Lidl supermarket: conveniently located within 4 minutes' walk • Kotten school: only 4 minutes' walk away • Surseepark pharmacy: can be reached in 9 minutes on foot This high-quality apartment is available from November 1, 2026

Travel time
-
  • Modern two-story house with white exterior, multiple windows, and a balcony on the right side. The front yard features a well-maintained lawn and several potted plants.
  • Modern two-story residential building with balconies, surrounded by a neatly trimmed hedge and a paved driveway.
  • Modern open-plan living and dining area with a dark brown sofa, coffee table, dining table with chairs, and a television. The space features light-colored walls, a polished tile floor, and large windows with white curtains.
  • Modern kitchen with white cabinets, stainless steel appliances, island with built-in oven, and a potted plant on the floor.
  • A modern, well-lit room with a sofa, desk, chair, laptop, and a hanging lamp. The room features wooden flooring, white walls, and a large window with curtains.
  • Modern bedroom with a large bed, built-in wardrobe, and wooden flooring.
  • A narrow hallway with white walls, a small shelf on the left, and a small table with a mirror and a few items on the right. The hallway leads to a kitchen area with white cabinets and a washing machine in the background.
  • Modern bathroom with marble tiles, a white toilet, a sink with a dark cabinet, a bathtub, and a shelf with decorative items.
  • Modern bathroom with marble tiles, a bathtub, a showerhead, and a toilet paper holder.
  • Modern bathroom with marble tiles, a large window, a sink with a dark cabinet, a toilet, a shower with a glass enclosure, and a small wooden towel rack with towels.
  • Balcony with tiled floor, sofa, table, and chair, surrounded by neatly trimmed hedges and neighboring houses.
  • A modern building with a large garage door, situated on a paved area with a grassy strip beside a road. The building has a clean, contemporary design with a beige facade and a metallic garage door.
1 / 12
Modern two-story residential building with balconies, surrounded by a neatly trimmed hedge and a paved driveway.
Modern open-plan living and dining area with a dark brown sofa, coffee table, dining table with chairs, and a television. The space features light-colored walls, a polished tile floor, and large windows with white curtains.
Modern kitchen with white cabinets, stainless steel appliances, island with built-in oven, and a potted plant on the floor.
CHF 2,510.– Premium
3.5 rooms115m² living space
Dörndlihag 9, 8187 Weiach

Apartment in Weiach

"Your new home – with a feel-good guarantee.This exclusive, bright 3.5-room apartment in the Dielsdorf district convinces with a spacious main living area of 115 m² and large window fronts, creating a bright and pleasant living atmosphere. The well-thought-out floor plan combines modern living comfort with high-quality equipment – ideal for all those who appreciate stylish living. Pets are not allowed in the apartment or on the house grounds.Your living comfort at a glance: • Spacious living and dining area with direct access to the balcony (approx. 20m2) • High-quality interior design with elegant, perfectly coordinated materials • Modern kitchen with high-quality kitchen appliances • Private laundry room (washing machine & dryer) directly in the apartment • Second bathroom with shower for additional comfort • Bedroom with parquet flooring for a warm living atmosphere • Electrically operated slat blinds for optimal light and privacy protection Parking options • Single garage for CHF 140.00 / month • Parking space for CHF 60.00 / month Excellent traffic connectionThe bus stop Weiach, Alter Bahnhof is within walking distance. • Bus line 515 with direct connection to Bülach • Bus line 510 with connection to Zurich Airport and Kaiserstuhl Thanks to the nearby highway access, Zurich, Winterthur, Baden, and Schaffhausen can be reached quickly. The German border is also just a short drive away.Arrange your personal viewing appointment today.We look forward to your contact!

Travel time
-
New building
1 / 13
CHF 2,330.– Premium
4.5 rooms112m² living space
Hauptstrasse 71A / Haus E, 6260 Reiden

First rental - modern 4.5-room apartment with well-thought-out floor plan

This new development offers you various 4.5-room apartments for first rental - modern living, ideal for you and your family. Ready for occupancy from 01.09.2026.The following features await you:- bright and high rooms- open and spacious kitchen with the latest appliances- oiled oak parquet in living, dining, work and sleeping areas- ceramic tiles in kitchen, laundry room and bathroom- Two bathrooms, one with a floor-level shower with glass partition and one with a bathtub- Built-in closet in the entrance area- including basement compartment- sunny and large balconyThese details refer to the 4.5-room apartment E.4.08 in house E of this development. We have summarized all further important information for you on a homepage - https://wohnen-am-baech.li/.In addition to the attractive living space, you benefit from:- Attractive environmental design with playgrounds, chess and mill fields, sandpit and a communal shelter and benches for lingering- Parking spaces - for motorcycles CHF 40.00, standard CHF 130.00, e-cars with charging station and spacious XL parking spaces CHF 150.00- Preferential conditions for using the car sharing offer from Mobility- A central post package station directly on the premisesThe central location of the development not only offers convenient accessibility but also allows you to reach the surrounding amenities, shops and services in a very short time. Reiden has an excellent traffic location with direct connections to public transport and the A2 highway.With the photovoltaic system on the roof, a considerable part of the electrical energy is produced itself.Have we aroused your interest? We look forward to your contact!Best regardsThe AVIDA teamAVIDA - competent in real estate

Travel time
-
New building
1 / 7
CHF 2,140.– Premium
1.5 rooms45m² living space
Grosswiesenstrasse 20, 8051 Zürich

"ViaVida" - Compact living, urban lifestyle

Viewings of the show apartment are possible immediately!ViaVida - Your window to natureIn Zürich-Schwamendingen, the modern new construction project "ViaVida" is being built, combining urban life and nature. Four independent buildings blend harmoniously into a park-like setting with green spaces and meeting zones. Here you live quietly in nature and are quickly in the city.The diverse range of apartments ranges from compact 1-room studios to spacious 5.5-room apartments, ideal for singles, couples, families, or shared apartments. The apartments convince with clear floor plans, bright rooms, and high-quality materials. Loggias, balconies, terraces, or garden seats extend the living space outdoors.Sustainability plays a central role: The project aims for SNBS certification, which guarantees high energy efficiency, sustainable materials, and compact construction. The park-like green facility promotes exchange and a lively togetherness.Your benefits at a glance: • Modern construction standard and high-quality materials • Practical built-in furniture, laundry towers, and functional kitchens • Public transport, schools, shopping, and leisure facilities in the immediate vicinity • Car-sharing offer as well as good cycle and footpath connections • Green spaces and meeting zones right in front of the door • Urban location with quick access to the city center • Community rooms promote encounters and exchange Move-in to the apartments: staggered from February to April 2027Immediately, you have the opportunity to schedule a viewing of the furnished show apartment. You can book your viewing appointment under the following link: https://viavida.melon.market/action/appointments-booking-general-with-contactSince the project is currently still under construction, no individual apartments can be viewed.A viewing of the show apartment is, of course, voluntary - an application for your desired apartment is possible at any time, even without a prior viewing.All relevant information, floor plans, and visualizations of the apartments can be found on the project website.Find your dream apartment now and apply directly online - quickly and easily - at:www.viavida-wohnen.chNote on visualizations:The visualizations and views shown serve as illustrations and may differ from the actual execution. They partially show furnished sample apartments and are non-binding.

Travel time
-
New building
1 / 13
CHF 2,300.– Premium
2.5 rooms75m² living space
Schupfenzelgstrasse 4, 8253 Diessenhofen

Exclusive 2.5-room attic apartment with approximately 74 m² sun terrace - First occupancy in new building

First occupancy: 2.5-room attic apartment with terrace Welcome to your new home! This exclusive new building attic apartment combines modern living, spacious rooms, and an exceptional terrace to create a unique living experience. On approximately 75 m² of living space, you can expect a well-thought-out floor plan with bright, open rooms and high-quality materials. The heart of the apartment is the spacious living and dining area with direct access to the impressive terrace of approximately 75 m² - ideal for relaxing, enjoying, or for social hours with family and friends. The modern kitchen with elegant cooking island offers plenty of storage space and high-quality appliances, leaving no wishes unfulfilled. The stylish bathroom convinces with modern equipment. Highlights of the apartment: • First occupancy in new building • Exclusive attic apartment • Approximately 75 m² of living space • Approximately 74 m² large sun terrace • Modern kitchen with cooking island • Bright living and dining area • High-quality interior design • Modern bathroom • Lift available Quiet and attractive residential areaThis apartment is ideal for couples, families, or people who appreciate modern living with a lot of privacy and a spacious outdoor area. Have we sparked your interest? Then we look forward to your contact and are available for further information or a viewing appointment.

Travel time
-
  • Open-plan living and dining area with exposed wooden beams, a dining table with chairs, a sofa, a fireplace, and modern pendant lights.
  • Wooden deck with metal railing, surrounded by lush green trees and a clear blue sky, offering a scenic view of the landscape.
  • Spacious room with exposed wooden beams, wooden flooring, a brick fireplace, and a staircase leading to an upper level.
  • Bright, open corridor with exposed wooden beams and herringbone parquet flooring. White walls, large windows, and visible kitchen area in the background.
  • Empty room with wooden herringbone flooring, white walls, exposed wooden beams, and two windows with white frames.
  • An attic space with wooden beams, white walls, and a staircase leading down. Features include a skylight window, built-in cabinets, and a small laundry area with a washing machine and oven.
  • Modern kitchen with white cabinets, stainless steel sink, oven, and washing machine. Exposed wooden beams on the ceiling and large windows provide natural light.
  • Modern bathroom with a bathtub, toilet, sink, and a glass-enclosed shower area. Features a skylight window, white walls, and a sleek design.
  • Bright, airy attic space with wooden beams, exposed wooden ceiling, large window opening to a balcony, and wooden flooring.
  • A view of a house with a tiled roof and multiple windows, surrounded by lush green trees. The background shows a scenic lake and distant hills under a clear blue sky.
  • Floor plan of a single-story house with a living room, kitchen, bedroom, and bathroom. The layout includes a hallway and a small entryway.
1 / 11
Wooden deck with metal railing, surrounded by lush green trees and a clear blue sky, offering a scenic view of the landscape.
Spacious room with exposed wooden beams, wooden flooring, a brick fireplace, and a staircase leading to an upper level.
Bright, open corridor with exposed wooden beams and herringbone parquet flooring. White walls, large windows, and visible kitchen area in the background.
CHF 3,400.– Premium
3.5 rooms64m² living space
Seestrasse 28, 8802 Kilchberg ZH

Freshly renovated 3.5-room apartment with lake view in Kilchberg ZH

Located in a sought-after area on the lake road in the tax-friendly Kilchberg ZH, this freshly renovated attic apartment is situated in a lovingly maintained old building. The apartment combines historic charm with modern living comfort, quiet, sunny, and just a few steps from Lake Zurich.This charming apartment spans two levels: The spacious full floor includes the inviting living and dining area, a bedroom, the kitchen, and a bathroom. In the stylish attic above, there is another room from which you can directly access the sunny rooftop terrace.Highlights: • Open living area: Bright, spacious living and dining area with exposed wooden beams, parquet floor, and large windows with plenty of light. • Carpenter's kitchen: New (June 2026) and equipped with high-quality materials. • New bathroom: Completely tiled, with bathtub, shower, toilet, and sink, completely renovated in June 2026. • Spacious terrace with lake view: Surrounded by plenty of greenery. • Old building character: Historic charm combined with modern renovation. Location and surroundings: • Lake and nature: Lake Zurich with a public park is only 100 meters away. • Public transport: Bus stop right outside the door. The city of Zurich and Kilchberg train station can be reached in a few minutes. • Gastronomy: Popular lake restaurants right outside the front door. A rare opportunity for all who want to experience the lake up close.Have we sparked your interest?Then we look forward to your contact via the contact form, stating your personal information.

Travel time
-
New building
1 / 18
CHF 4,050.– Premium
3.5 rooms98m² living space
Giessen 7, 8820 Wädenswil

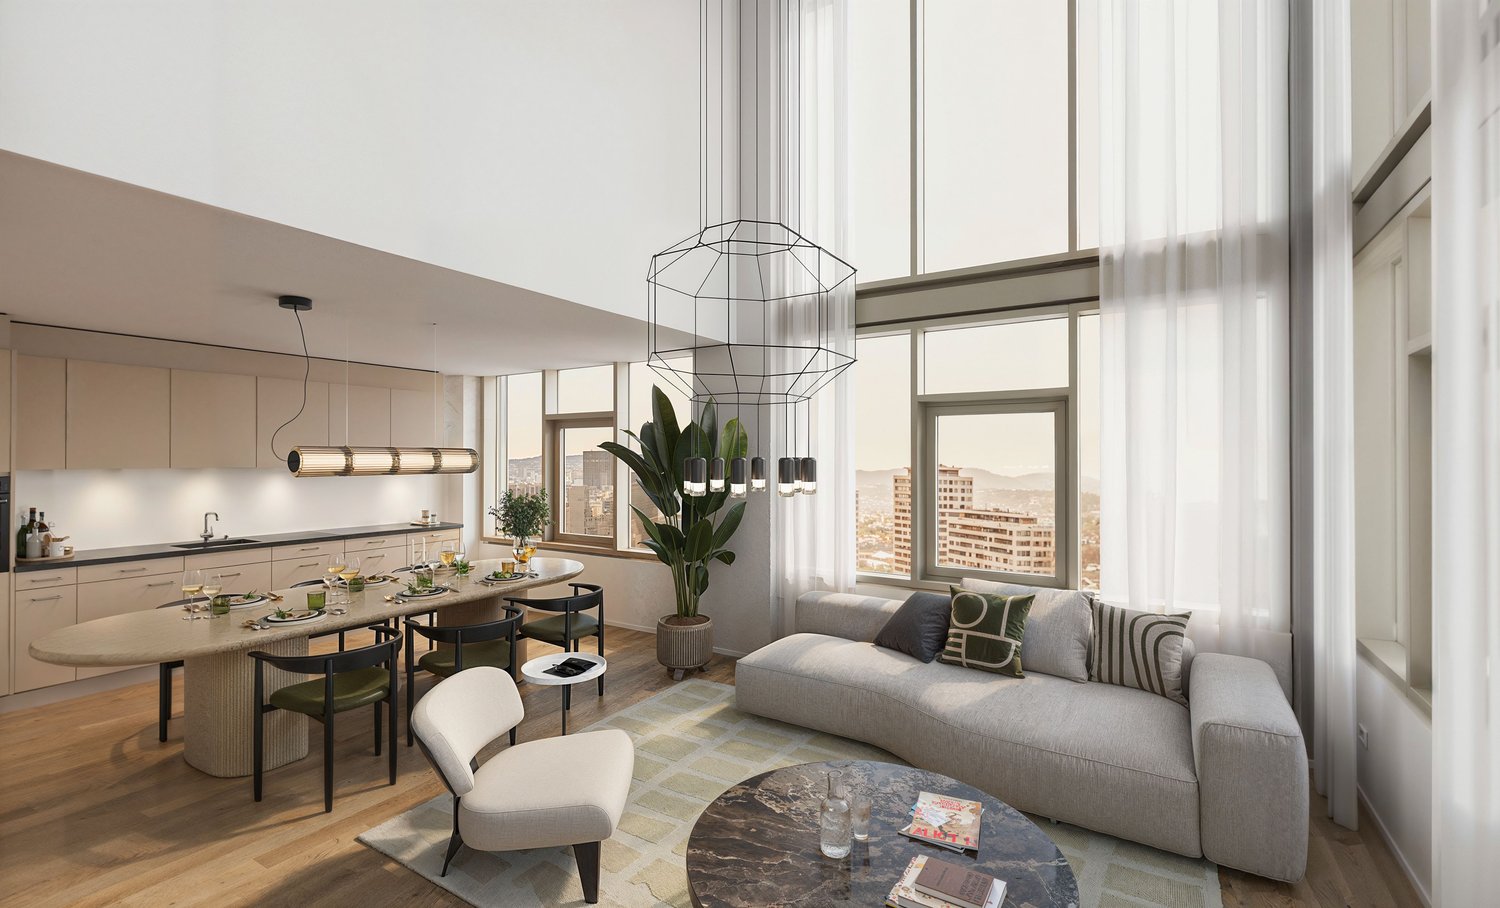
Unique loft living with direct and private lake access

Living where industrial history meets lake idyll.This exclusive 3.5-room loft apartment is located in a listed factory building on the Giessen peninsula in Wädenswil – high-quality renovated and completely redesigned from the ground up. On 97.5 m² with impressive ceiling heights of 3.8 meters, an exceptional sense of space unfolds – directly on Lake Zurich.Rental objects • Apt. 3.15 | 97.5 m2 | CHF 4'050.00 per month(Floor plan see appendix) Highlights of the apartmentRoom-high, black-framed windows flood the spacious rooms with light and frame the direct view of Lake Zurich like a living work of art. Wooden floors, white walls, and a consistently minimalist design create an ambiance that exudes calmness and elegance.The well-thought-out kitchen with a Poggenpohl kitchen island, dark wood fronts, and integrated lighting is equally functional and aesthetically pleasing. Two high-quality bathrooms with black fittings and a spacious dressing room round off the living experience in style.Tenants have access to a bathing area located directly on the lake shore for shared use – including lake experience.LocationThe Giessen peninsula offers a quiet, sun-kissed environment with direct and private lake access. Wädenswil train station is within walking distance in around 10 minutes or by bus in 5 minutes.Interested?A rare opportunity for all those who are looking for something special. We look forward to your contact.

Travel time
-
  • Modern balcony with concrete floor, glass sliding doors, and a glass railing, leading to an indoor area with visible furniture.
  • Modern bathroom with a sleek sink, toilet, large mirror, and glass-enclosed shower. Warm lighting and marble tiles.
  • Modern bathroom with beige tiles, a bathtub, a sink with a black cabinet, a toilet, and a large mirror above the sink.
  • A modern bathroom with a bathtub, showerhead, and a stacked washer and dryer unit.
  • Modern, minimalist room with wooden flooring, colorful geometric shelves, a glass table, and several wall-mounted clocks.
  • Modern kitchen with light wooden flooring, a central island with a black countertop, a wall-mounted TV, and a large window leading to an outdoor area.
  • Empty room with light wooden flooring, white walls, and a ceiling light fixture. A partially open door leads to another room, and a window with white curtains is visible on the right side.
  • Empty room with wooden flooring, large windows with curtains, and a ceiling light fixture.
  • Modern multi-story building with large windows and a landscaped courtyard area with benches and trees.
  • View from a balcony showing a landscaped courtyard with benches, trees, and modern apartment buildings in the background.
  • Modern multi-story building complex with glass and concrete structures, surrounded by greenery and pathways.
1 / 11
Modern bathroom with a sleek sink, toilet, large mirror, and glass-enclosed shower. Warm lighting and marble tiles.
Modern bathroom with beige tiles, a bathtub, a sink with a black cabinet, a toilet, and a large mirror above the sink.
A modern bathroom with a bathtub, showerhead, and a stacked washer and dryer unit.
CHF 3,990.– Premium
3.5 rooms
Turbinenstrasse 46, 8005 Zürich

Charmante 3.5-Zimmer-Wohnung im Herzen von Zürich West

English belowAb dem 1. September steht diese luxuriöse, helle und grosszügige 3.5-Zimmer-Wohnung an der Turbinenstrasse 46 in Zürich West zur Verfügung.Die Wohnung befindet sich in unmittelbarer Nähe zu Einkaufsmöglichkeiten, Schulen, Restaurants, Konzertlocations sowie dem Bahnhof Hardbrücke und dem Prime Tower. Das lebendige Quartier verbindet urbanes Leben mit hoher Lebensqualität und zählt zu den spannendsten Wohnlagen Zürichs.Highlights:• Helle und grosszügige Räume• Attraktive Lage im trendigen Zürich West• Hervorragende ÖV-Anbindung über Zürich Hardbrücke und Technopark• Ab Zürich Hardbrücke ca. 9 Minuten zum Zürich HB und ca. 10 Minuten zum Flughafen Zürich• Einkaufsmöglichkeiten, Gastronomie und Kulturangebote direkt vor der HaustürMietpreis: CHF 3990 pro MonatVerfügbar ab: 1. September Weitere Informationen und Bilder folgen.-----------------------------------------------------------------------------------------------This luxurious, bright and spacious 3.5-room apartment at Turbinenstrasse 46 in Zurich West is available from September 1st.The apartment is located within immediate proximity to shopping facilities, schools, restaurants, concert venues, Hardbrücke train station, and the Prime Tower. The vibrant neighborhood combines urban lifestyle with excellent quality of life and is considered one of Zurich’s most exciting areas to live in.Highlights:• Bright and spacious living areas• Prime location in trendy Zurich West• Excellent public transport connections via Zürich Hardbrücke and Technopark• From Zurich Hardbrücke approx. 9 min to Zurich Main Station and approx. 10 min to Zurich Airport• Shops, restaurants, and cultural venues just steps awayRent: CHF 3990 per monthAvailable from: September 1stAdditional information and pictures coming soon.

Travel time
-

Suggested properties for you based on search results