23705 results - Apartment for rent

1 / 9
  • Elevator
  • Child-friendly
  • Wheelchair access
CHF 1,543.– Premium
1.5 rooms22m² living space
Fischermättelistrasse 6, 3008 Bern

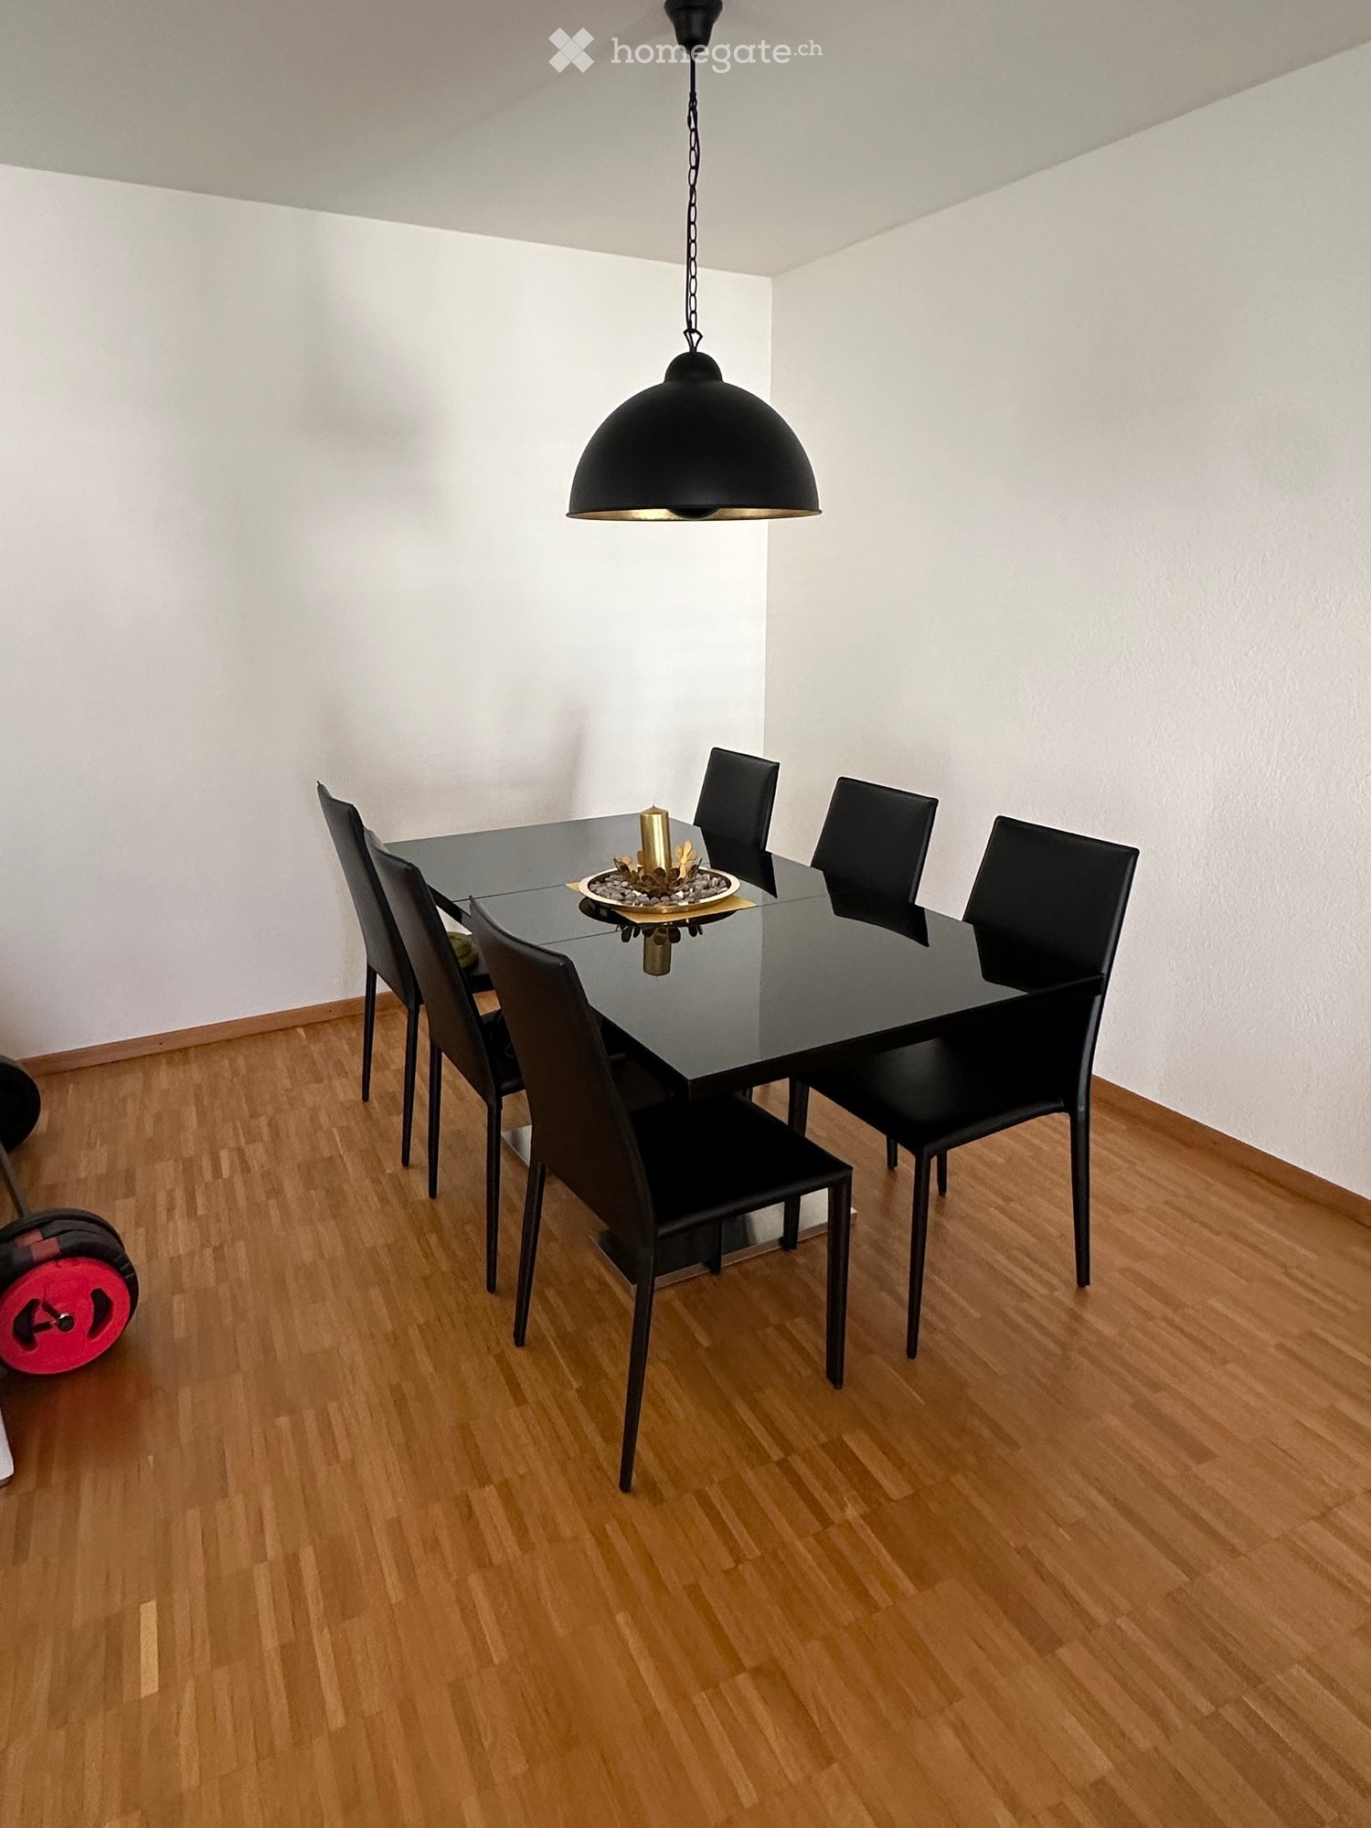
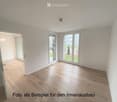
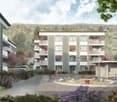
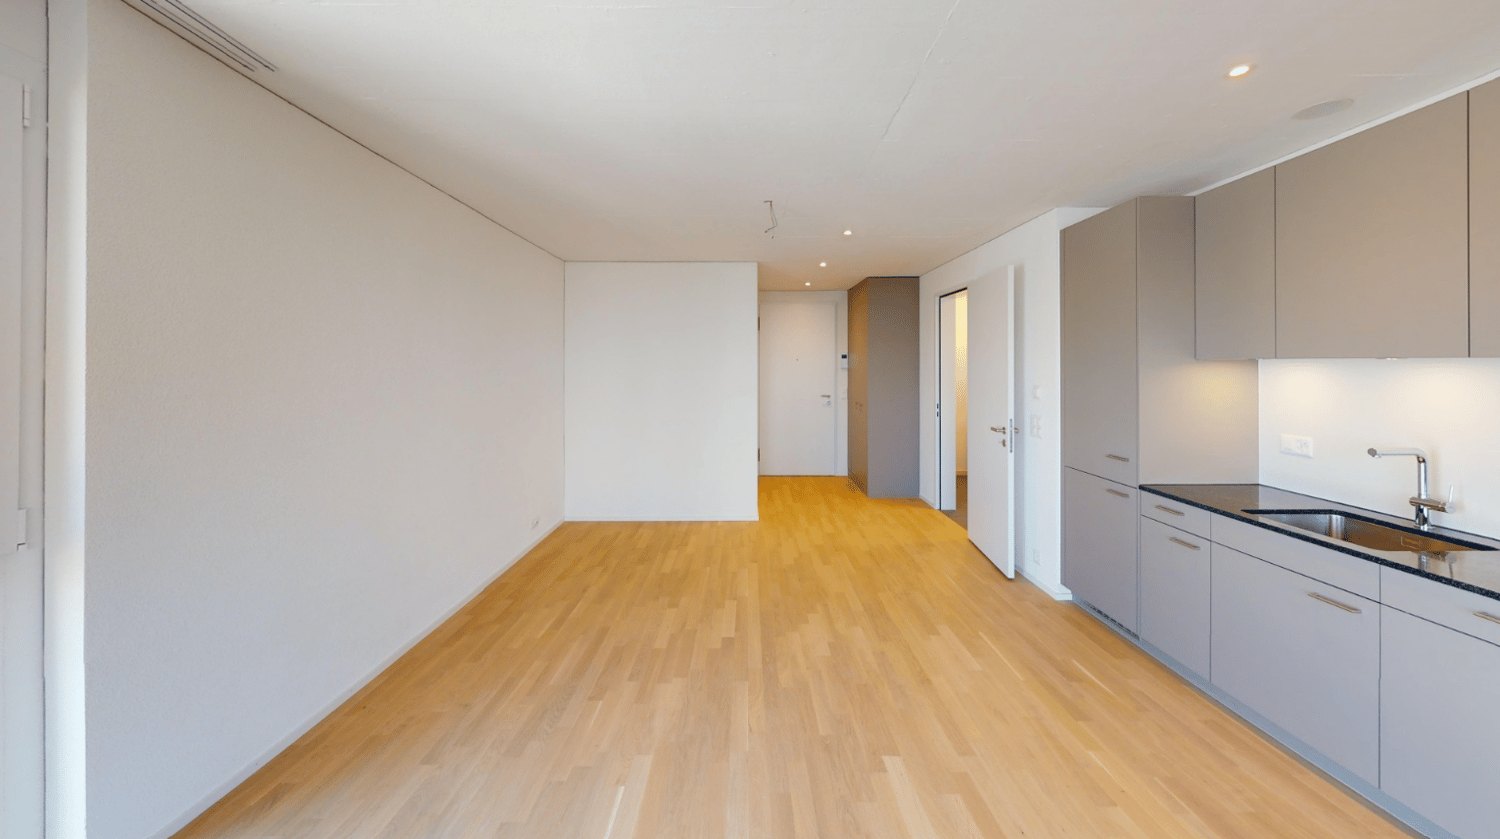
NEW City Pop - Bern - Stylish furnished apartments

City Pop - A flexible solution for long and short stays, to always feel at home.City Pop Bern Urban will open soon in Bern!We offer centrally located apartments of about 22 m² (size S, M, L, S with Balcony or L with Balcony). Prices start from 360CHF/week.These furnished apartments guarantee an authentic living experience: you can relax, work, sleep, cook, all in an apartment with such an organized 4-star interior:- Complete furnished apartment with kitchen, living room, sleeping area and bathroom;- Complete inventory for kitchen (plates, glasses, pots, etc.), sleeping area and towels;- Expenses costs (electricity, water);- Fast Internet connection;- Smart TV (Serafe excluded).But there is more! This fantastic and innovative living concept is free of contractual restrictions regarding the minimum length of stay: City Pop can be booked for 4 weeks up to a maximum of 52 weeks.A wide range of standard and additional services is available, which can be activated e.g. via the City-Pop-App:- Cleaning service (weekly or one-shot);- Storage.Create and adapt the range of services to best suit your needs and lifestyle.Book a Pop is easy as booking a hotel room!To book a Pop, download our App and choose the Pop you prefer!We are looking forward to meeting you soon at City Pop!If you encounter any difficulties during the booking process or need further information, please do not hesitate to contact us at contact.ch@citypop.com.Our team is at your service to provide assistance._____________________________________________________City Pop – Eine flexible Lösung für lange und kurze Aufenthalte, damit Sie sich immer wie zu Hause fühlen.City Pop Bern Urban eröffnet bald in Bern!Wir bieten zentral gelegene Apartments mit ca. 22 m² (Größen S, M, L, S mit Balkon oder L mit Balkon). Die Preise starten ab 360 CHF pro Woche.Diese möblierten Apartments garantieren ein authentisches Wohnerlebnis: Entspannen, Arbeiten, Schlafen, Kochen – alles in einer so durchdacht gestalteten 4-Sterne-Wohnung: • Komplett möbliertes Apartment mit Küche, Wohnbereich, Schlafbereich und Badezimmer • Vollständige Küchenausstattung (Teller, Gläser, Töpfe usw.), Bettwäsche und Handtücher • Nebenkosten (Strom, Wasser) inklusive • Schnelle Internetverbindung • Smart-TV (Serafe ausgenommen) Und es gibt noch mehr! Dieses fantastische und innovative Wohnkonzept kommt ganz ohne vertragliche Mindestaufenthaltsdauer: City Pop kann für 4 Wochen bis maximal 52 Wochen gebucht werden.Zusätzlich steht Ihnen eine breite Palette an Standard- und Zusatzleistungen zur Verfügung, die Sie z. B. ganz einfach über die City-Pop-App aktivieren können: • Reinigungsservice (wöchentlich, oder einmalig) • Lagerung Passen Sie die Leistungen ganz individuell an Ihre Bedürfnisse und Ihren Lebensstil an.Einen Pop buchen ist so einfach wie ein Hotelzimmer zu reservieren! Laden Sie einfach unsere App herunter und wählen Sie Ihren Wunsch-Pop aus!Wir freuen uns sehr, Sie bald bei City Pop begrüßen zu dürfen!Falls Sie während des Buchungsprozesses auf Schwierigkeiten stoßen oder weitere Informationen benötigen, zögern Sie bitte nicht, uns unter contact.ch@citypop.com zu kontaktieren.

  • Elevator
  • Child-friendly
  • Wheelchair access
Travel time
-

Find a new tenant for free

Create a free listing on Homegate to find the perfect next tenant for your apartment in no time at all.

List your property now
  • Elegant living room with a white sofa, ottoman, glass coffee table, bookshelf, and a chandelier hanging from the ceiling. The room features wooden flooring and large windows with sheer curtains, leading to a balcony.
  • Cozy bedroom with a large bed covered in a floral-patterned duvet, a nightstand with a lamp, a wooden door leading to a balcony, and a small armchair with a patterned pillow.
  • A cozy kitchen with a round white dining table, red chairs, a wicker chair, a bowl of fruit, a pepper grinder, wooden cabinets, and an oven.
  • A narrow hallway with wooden flooring, a hanging spherical light fixture, a small white cabinet with glass top, a round rug with floral pattern, and a folding chair.
  • Bathroom with a toilet, bathtub, showerhead, and a window with plants on the sill.
  • A multi-story residential building with yellow facade, multiple balconies, and ornate architectural details. The building has a stone base and is surrounded by trees and parked cars.
  • Balcony with metal railing, potted plants, and a small table with a decorative cloth.
  • Balcony with a small table, chair, and multiple flower pots, overlooking a cityscape with historic buildings and a spire.
  • Balcony with metal railing, overlooking a cityscape at sunset, with bare tree branches in the foreground.
  • A metal balcony with stairs, surrounded by autumn trees and a view of the cityscape at sunset.
  • A scenic view of a river with autumn foliage on both sides, featuring a pathway along the riverbank and distant buildings and mountains.
1 / 11
Cozy bedroom with a large bed covered in a floral-patterned duvet, a nightstand with a lamp, a wooden door leading to a balcony, and a small armchair with a patterned pillow.
A cozy kitchen with a round white dining table, red chairs, a wicker chair, a bowl of fruit, a pepper grinder, wooden cabinets, and an oven.
A narrow hallway with wooden flooring, a hanging spherical light fixture, a small white cabinet with glass top, a round rug with floral pattern, and a folding chair.
CHF 2,380.– Premium
3 rooms65m² living space
Rue de l'Encyclopédie, 1201 Genève

Charming 3-room apartment with balcony in Geneva 2380 CHF without charges

Discover this elegant 3-room apartment, located on the 4th floor of a residential building with a beautiful yellow facade and ornate architectural details, on Rue de l'Encyclopédie in Geneva. Available immediately (September 1, 2026-August 31, 2027), this bright apartment will seduce you with its charm and privileged location.The apartment offers you : • Livable area : 65 m² well laid out for optimal comfort. • Cosy room : A warm room with a large bed, a small armchair and a wooden door giving direct access to the balcony. • Balcony with nice view : Enjoy a pleasant outdoor space and an unobstructed view. • Elevator : Easy access to all floors. • Sunlight : The apartment benefits from good sunlight, especially in summer. • Completely furnished and equipped (high-end) Living environment : The apartment is located in a quiet neighborhood at night, ideal for a well-deserved rest. Within immediate proximity, you will find the river, the lake and Geneva station, accessible in just 8 minutes on foot. The Coop supermarket is also 4 minutes away on foot, and the pharmacy is just 3 minutes away. The Mercier bus stop is 3 minutes away, as is the Geneva bus station, which is 8 minutes away on foot. Families will appreciate the proximity to the Vocational Training School, which is 2 minutes away on foot.Combining architectural charm, central location and amenities within reach, this apartment is a rare opportunity on the Geneva market. Don't hesitate to visit it !

Travel time
-
  • Empty room with white tiled floor, exposed wooden beams, staircase leading upwards, and large glass doors opening to a balcony area.
  • Clean, tiled hallway with light-colored walls and a smooth floor, leading to an open area with large windows and a view of a balcony.
  • View of a tiled indoor space with large sliding glass doors leading to a covered outdoor balcony area with wooden railings.
  • Bright, modern kitchen with white cabinets, stainless steel appliances, and tiled flooring. The space features a refrigerator, oven, and sink, with natural light streaming in from the slanted ceiling.
  • Empty attic space with wooden slatted ceiling, white tiled floor, and a single window with white frame showing a neighboring building.
  • Empty attic space with wooden slatted ceiling, tiled floor, and skylight window offering natural light.
  • Modern bathroom with white tiled floor, glass-enclosed shower, toilet, sink, and skylight window.
  • Modern bathroom with two sinks, a toilet, and a bathtub, featuring light-colored tiles and wooden paneling on the walls.
  • Bright, open hallway with a high, slanted wooden ceiling, large windows, and a chandelier. The floor is tiled, and there are metal railings on both sides leading to stairs.
  • Wooden floor and paneled ceiling in a narrow hallway with a small window at the end.
1 / 10
Clean, tiled hallway with light-colored walls and a smooth floor, leading to an open area with large windows and a view of a balcony.
View of a tiled indoor space with large sliding glass doors leading to a covered outdoor balcony area with wooden railings.
Bright, modern kitchen with white cabinets, stainless steel appliances, and tiled flooring. The space features a refrigerator, oven, and sink, with natural light streaming in from the slanted ceiling.
CHF 3,150.– Premium
4.5 rooms155m² living space
Bächliwis 2B, 8184 Bachenbülach

Spacious 4.5-room maisonette apartment in Bachenbülach

Welcome to this charming and spacious 4.5-room maisonette apartment in the idyllic Bachenbülach. The apartment, freshly renovated in 2025, spans two floors and offers a comfortable home for discerning tenants on 155 m² of living space.A special highlight is the bright living area with exposed wooden beams, white tile floor, and an elegant interior staircase – a real eye-catcher. Large glass doors open directly onto the balcony and invite you to linger. The apartment is located on the 2nd floor and is also wheelchair accessible thanks to the elevator.The apartment offers, among other things: • Spacious maisonette layout over two floors with stylish character • Sunny balcony – ideal for relaxed summer evenings • Garage with electric charging station for electric vehicles • Additional parking space directly in front of the garage door possible • Washing machine connection available • Pets allowed – four-legged friends are welcome • Child-friendly and wheelchair accessible Location: The apartment is located in a quiet environment in Bachenbülach and is pleasantly lively during the day. The nearest bus stop Alte Post is just a 2-minute walk away. For daily shopping, the Volg supermarket is available within 4 minutes' walk. The Halden school complex is within 9 minutes' walk – ideal for families. A Coop Vitality pharmacy is within 11 minutes' walk.Availability: The apartment is available from September 1, 2026.Accessible every day from 10:00Take the opportunity and secure this well-maintained, spacious home in Bachenbülach!

Travel time
-
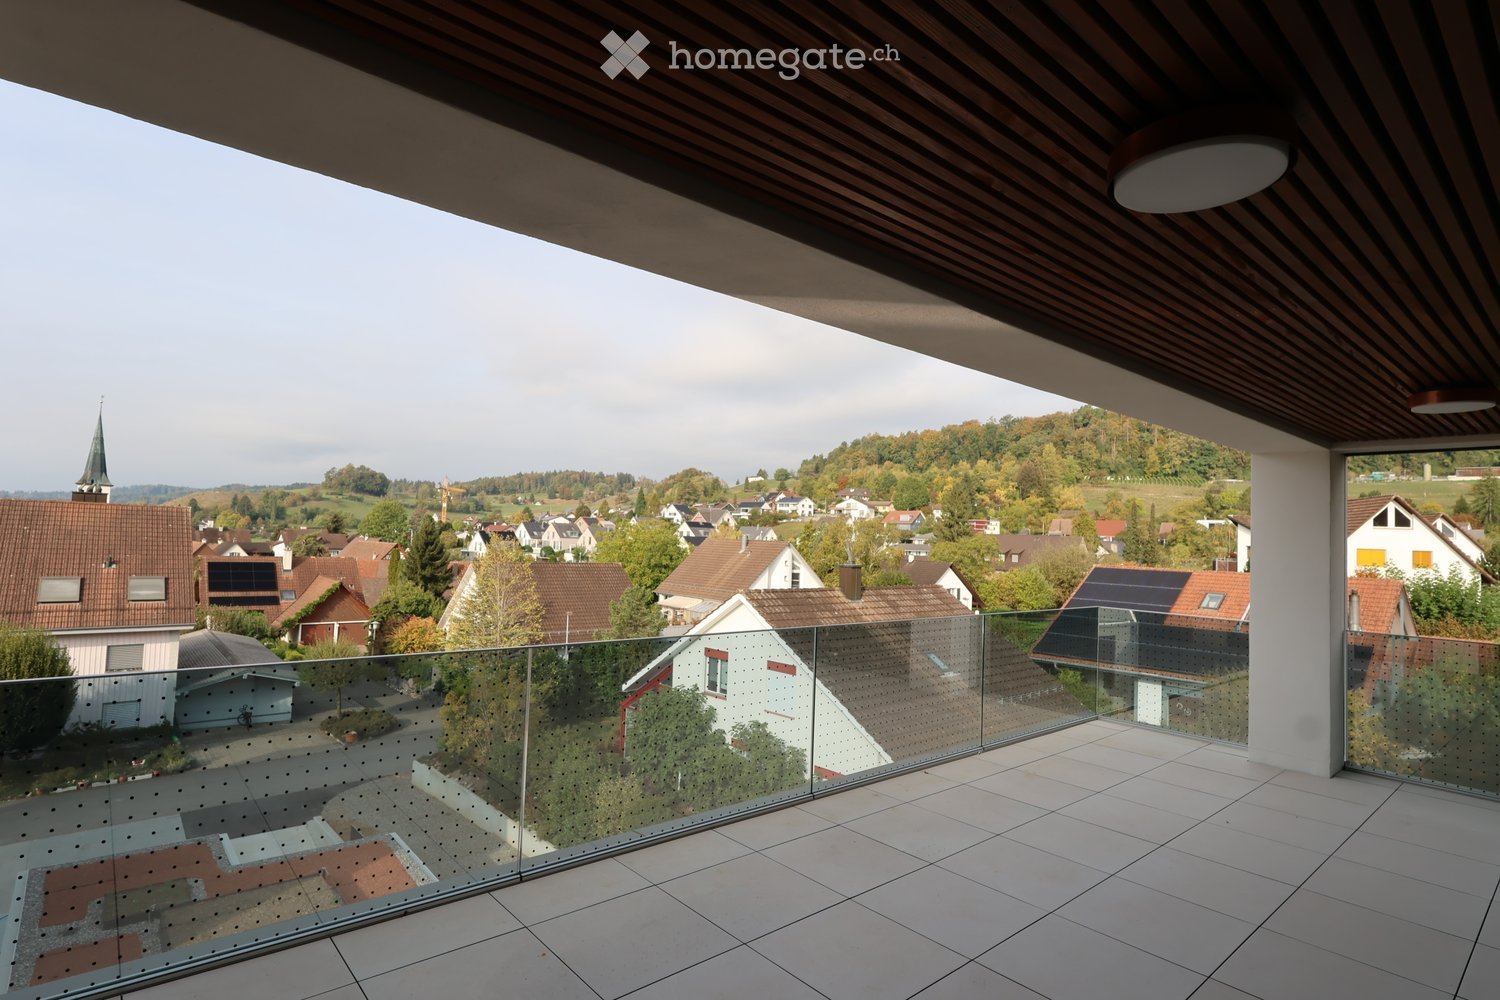
  • Balcony with white tiled floor, metal railing, and scenic view of a town and hills under a partly cloudy sky.
  • Balcony with tiled floor, metal railing, two chairs, small table, and scenic view of a town and hills.
  • Exterior view of a modern two-story house with yellow walls, red-tiled roof, and a covered entrance area with a grey wooden garage.
  • Modern kitchen with white cabinets, a sink, and an oven. Large windows and a sliding glass door lead to a balcony.
  • Empty room with wooden flooring, white walls, and a doorway leading to another room. Exposed wooden beams on the ceiling.
  • Modern bathroom with a white toilet, sink, and glass-enclosed shower. The shower has a decorative leaf pattern on the glass. A small shelf holds toiletries, and a towel hangs on the side.
  • Empty room with wooden flooring, white walls, and large windows offering a view of a town and green landscape.
  • A narrow hallway with wooden flooring and a wooden staircase leading to an attic space. The walls are painted in a light color, and the ceiling has exposed wooden beams.
  • Modern hallway with a grey floor, white walls, a closed door on the left, and a glass-enclosed staircase with a wooden handrail on the right.
  • Floor plan of a 2.5-story maisonette labeled A102, including living, dining, kitchen, bedrooms, bathrooms, balcony, terrace, and storage areas.
1 / 10
Balcony with tiled floor, metal railing, two chairs, small table, and scenic view of a town and hills.
Exterior view of a modern two-story house with yellow walls, red-tiled roof, and a covered entrance area with a grey wooden garage.
Modern kitchen with white cabinets, a sink, and an oven. Large windows and a sliding glass door lead to a balcony.
CHF 1,650.– Premium
2.5 rooms58m² living space
Semlistrasse 7a, 5304 Endingen

Exclusive rooftop terrace and panoramic view

The special unique feature of this apartment is the approximately 30 m² large rooftop terrace – the only rooftop terrace in the property. It offers a beautiful panoramic view over Endingen and the surrounding hills, creating an exceptionally spacious private outdoor area for a 2.5-room apartment.The apartment was built in 2021 and spans two levels. On the lower floor, there is the bright, open living/dining area with a modern kitchen. The wooden staircase leads to the upper floor with the living/bedroom area.A separately covered part of the rooftop terrace provides ample space for a protected lounge. Additionally, electric sunshades ensure pleasant shade. There is also plenty of space for a large dining table and plants – the terrace can be used practically like an additional living area outdoors.Features and highlights: • approximately 58 m² living space plus 11m² attic • separate basement storage with additional storage space • built in 2021 • only rooftop terrace in the property with approximately 30 m² • separately covered terrace area with space for a lounge • electric sunshades • Panoramic view over Endingen and the surrounding countryside • bright living/dining area with open kitchen • modern kitchen with dishwasher, cooktop, and oven • modern bathroom with shower • private laundry room • controlled apartment ventilation • elevator • carport available on request: CHF 120.– / month • pet ownership possible upon request The apartment is particularly suitable for a single person or a couple looking for modern living with plenty of storage space and not wanting to sacrifice a spacious private outdoor area. The combination of a maisonette, approximately 30 m² rooftop terrace, and panoramic view makes the apartment special within the property.Rental conditionsNet rental income apartment: CHF 1'650.– / monthUtility costs deposit: CHF 125.– / monthAvailable for move-in on December 1, 2026, or by agreement.Note on the images: Since the apartment is currently still rented, several of the published images are from 2021, the year of completion or initial occupancy. They show the apartment, its features, and the rooftop terrace at that time.Location and surroundings: The apartment is located on Semlistrasse in Endingen and scores with a pleasant, quiet residential area. In the surroundings, you will find all important facilities for daily needs: The Schöntal bus stop is about 11 minutes' walk away, the Denner supermarket about 13 minutes' walk. The Surbtal pharmacy and the Endingen primary school are also easily accessible on foot.

Travel time
-
  • Empty attic room with wooden floors, white walls, exposed wooden beams, and two windows. A black wood-burning stove is present, but no furniture or furnishings.
  • Bright, open living space with wooden floors, white walls, and a black wood-burning stove. Features include wooden doors, built-in wooden shelves, and a small kitchen area with white cabinets.
  • Empty attic room with wooden floors, white walls, exposed wooden beams, and a single window with wooden frame.
  • Empty attic room with wooden flooring, white walls, and exposed wooden beams on the ceiling. Features a single window with wooden frame and a built-in wooden shelf.
  • Empty attic room with wooden flooring, white walls, slanted wooden ceiling, and a single window with brown frame.
  • Modern bathroom with white tiles, a toilet, a sink with a chrome faucet, a mirrored cabinet, and a skylight window.
  • Modern bathroom with pink tiles, a bathtub, two sinks, a toilet, and a skylight window.
  • Two images of a clean, unfurnished hallway with white walls, tiled flooring, and wooden doors. The hallway features built-in wooden cabinets and a telephone mounted on the wall.
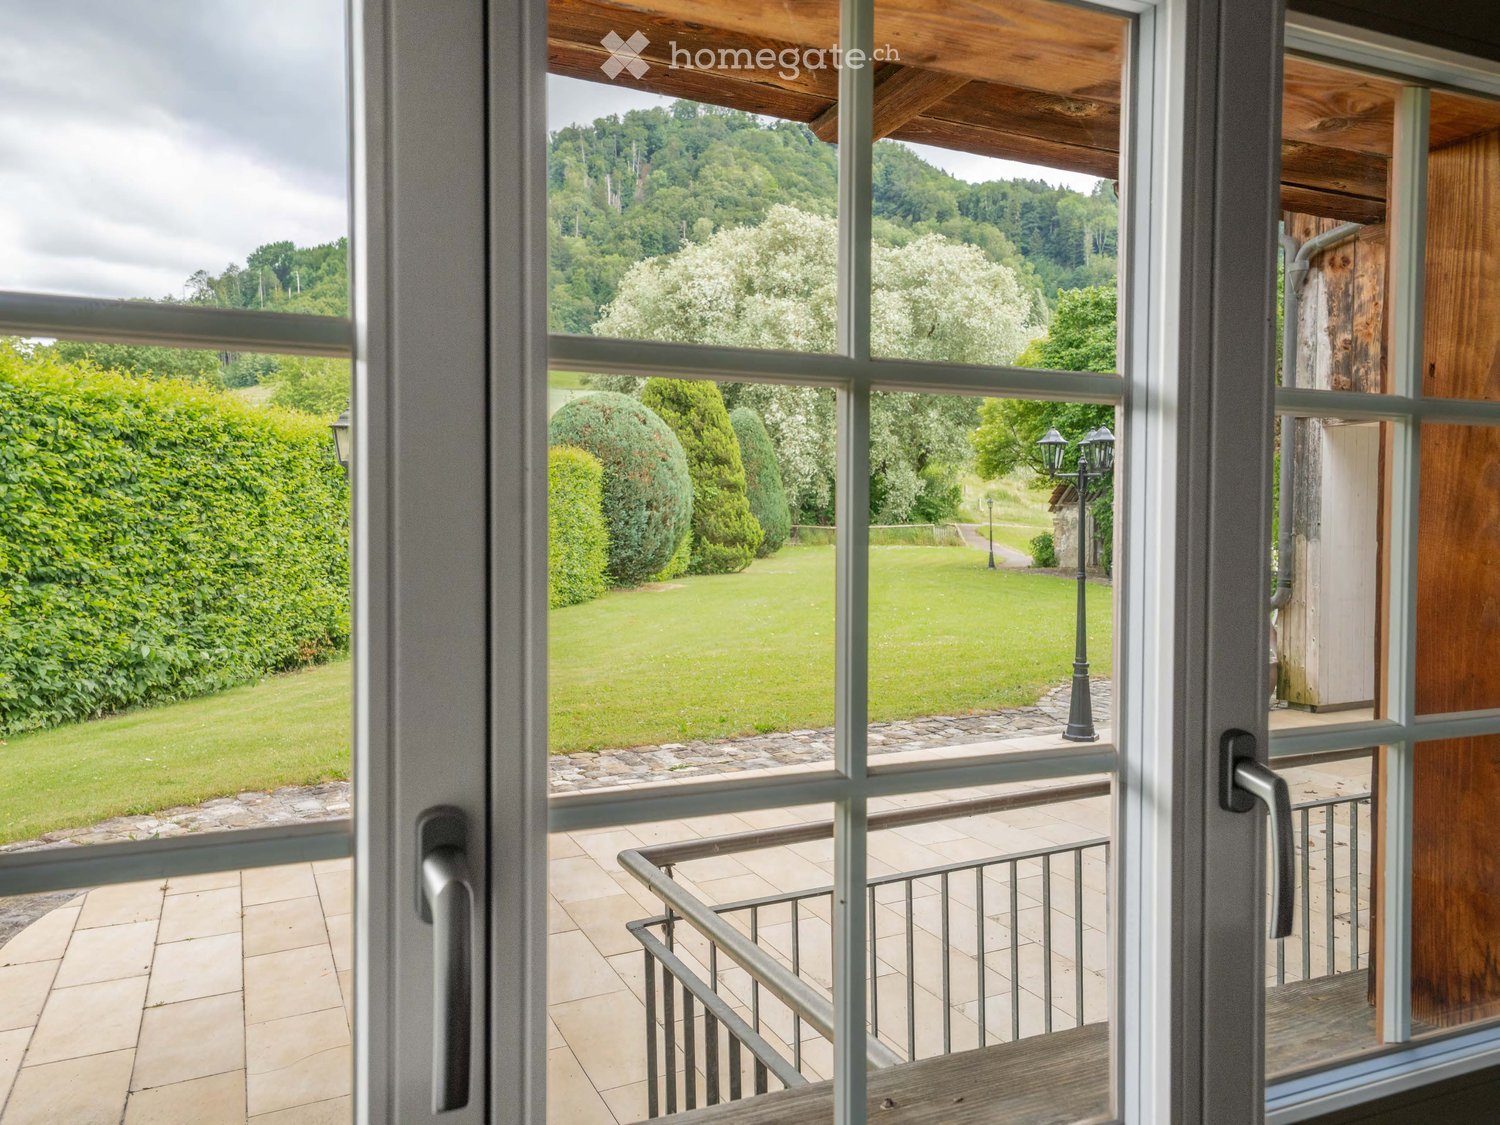
  • A peaceful rural landscape with a wooden shed, grassy fields, a winding gravel path, and a small river in the background.
1 / 9
Bright, open living space with wooden floors, white walls, and a black wood-burning stove. Features include wooden doors, built-in wooden shelves, and a small kitchen area with white cabinets.
Empty attic room with wooden floors, white walls, exposed wooden beams, and a single window with wooden frame.
Empty attic room with wooden flooring, white walls, and exposed wooden beams on the ceiling. Features a single window with wooden frame and a built-in wooden shelf.
CHF 1,900.– Premium
4.5 rooms130m² living space
Mitteldorfstrasse 25, 8478 Thalheim an der Thur

Bright 4.5-room apartment with balcony and beautiful view in Thalheim an der Thur

Welcome to this spacious and well-maintained 4.5-room apartment on the third floor of a multi-family house on Mitteldorfstrasse 25 in Thalheim an der Thur. The apartment impresses with a living area of 130 m², a quiet location, and a beautiful view – ideal for families or couples who appreciate space and comfort.The apartment offers, among other things: • Spacious living area: 130 m² spread over 4.5 rooms offer plenty of space for individual design. • Balcony with beautiful view: Enjoy sunny hours on your own balcony with an attractive view. • Garage and parking: Both are available and can be rented for an additional fee. • Child-friendly: The apartment and its surroundings are ideal for families with children. • Freshly renovated: The apartment is currently being renovated. The kitchen and guest bathroom are being completely renovated, as well as a large part of the floors. The pictures are representations and may differ in color or details from the original. • Basement/laundry room. The apartment has its own basement room with electricity. The laundry room is shared among three parties. Location and surroundings:The apartment is located in a quiet environment – both during the day and at night, it is pleasantly quiet. In the summer, you benefit from plenty of sunshine, and in the winter, the sun's rays are good. A river is nearby, which provides for relaxing walks. • Thalheim school house: Only 4 minutes' walk away – ideal for families with school-age children. • Volg Thalheim: The nearest supermarket is about 12 minutes' walk away. • Thalheim an der Thur bus stop: Can be reached on foot in about 11 minutes, with connections to public transport. This charming apartment combines rural tranquility with practical infrastructure and is available immediately. An ideal opportunity for all those who appreciate the quiet village life in the Zürcher Weinland and still want to be well-connected.

Travel time
-
New building
1 / 12
CHF 2,530.– Premium
4.5 rooms112m² living space
Hauptstrasse 73B / Haus G, 6260 Reiden

New building at Bächli - Your 4.5-room dream apartment with a view

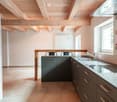
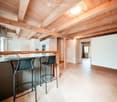
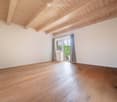
We are renting this modern and large 4.5-room apartment on the 1st floor immediately or by agreement. The photos in the ad are of an intentional object. The following features await you:- bright and high rooms- open and spacious kitchen with the latest appliances- oiled oak parquet in the living, dining, working, and sleeping areas- ceramic tiles in the kitchen, laundry room, and bathroom- Two bathrooms, one with a floor-level shower with glass partition and one with a bathtub- Built-in closet in the entrance area- Laundry room- including basement compartment- large and sunny balcony with outdoor storageIn addition to the attractive living space, you benefit from:- Attractive environmental design with playgrounds, chess and mill fields, sandpit, as well as a communal shelter and benches for lingering- A central post package station directly on the premises- Parking spaces for motorcycles, e-cars with charging station, and spacious XL parking spaces- Preferential conditions for using the car-sharing offer from MobilityThe central location of the building offers not only convenient accessibility but also allows you to reach the surrounding amenities, shops, and services in a short time. Reiden has an excellent traffic location with direct connections to public transport and the A2 highway. With the photovoltaic system on the roof, a considerable part of the electrical energy is produced itself.Have we sparked your interest? We look forward to your contact!Best regardsThe AVIDA teamAVIDA - competent in real estate

Travel time
-
New building
1 / 12
CHF 4,470.– Premium
3.5 rooms111m² living space
Lohstrasse 8, 8708 Männedorf

TILIA | Living with 180° lake view - 3.5-room apartment with 111 m2 NWF - Ready for occupancy from October 5, 2026

TILIA | Living with lake view in Männedorf - exclusive 3.5-room new apartment for rent in the middle residential floor with 180° lake view of Lake Zurich Golden prospects over the Golden Coast of Lake Zurich On the sunny southern slope of the Pfannenstiel, a unique new construction project is being built - quietly located, on the green meadow, with unobstructed views over the lake to the Glarus Alps. 3.5-room apartment on the middle residential floor111 m² net living area | 180° lake view | House D / Apartment D102 This attractive 3.5-room apartment combines spacious living with a natural living feeling on the sunny slope above Männedorf. The apartment is located in House E and impresses with its location on the middle residential floor, the high-quality architecture, and the impressive panoramic view over Lake Zurich. The apartment offers a well-thought-out room layout, bright living areas, and a direct connection to the outdoor space. From the living and dining area as well as from the terrace, you can enjoy an impressive 180° lake view over Lake Zurich. The parent's bedroom also benefits from this unique panorama and offers a magnificent view of the lake. Generous window fronts bring the landscape into the interior and create a bright, open living atmosphere with exceptional views. On the gently terraced slope, the residential buildings rise harmoniously into the landscape. Paved streets with small squares and seating areas create meeting spaces, play areas, and green retreats. The apartment was built in a high-end owner-occupier standard and thus clearly stands out from the pure rental apartments within the development, which are created in the classic rental standard. Two modern bathrooms, an open living and dining area with kitchen, optimally furnished rooms, and a spacious terrace with garden access characterize the high-quality living experience. Oak parquet, ceramic tiles, and high-quality materials underline the elegant living experience. An elevator leads comfortably from the underground garage to each floor. Highlights at a glance • 111 m² net living area • Terrace and living area with 180° lake view • Two high-quality bathrooms with shower toilet, glazed shower, under-sink furniture from talsee, recessed mirror cabinets, and large-format ceramic tiles • Smart home system • Freecooling function for pleasant temperatures in summer, via underfloor heating • Elevator from the underground garage • Quiet, sunny location on the Pfannenstiel above Männedorf • High-quality new building with occupancy from October 5, 2026 • Construction in a high-end owner-occupier standard Rental conditions • Net rent apartment including basement compartment: CHF 4,070.- per month • Additional costs account: CHF 400.- per month • Parking space in the underground garage: CHF 150.- per month • Gross rent total including 1x parking space: CHF 4,620.- per month A parking space in the underground garage can be rented for CHF 150.- per month. Only one parking space is currently available. A basement compartment is included in the rent. Rent deposit: CHF 9,200.-, via rent deposit account or SwissCaution This is a non-smoking apartment. Pets are not allowed. Ready for occupancy from October 5, 2026, or by agreement. The minimum contract period is 1 year. The blooming time of TILIA begins - we look forward to your contact if you want to live above Lake Zurich soon, accompanied by the sweet scent of the linden tree. Immobilitas AG, Thomas GrüningerYour certified real estate expert SMK/SVIT Do you want to sell or rent your property and are looking for a reliable and competent partner? We offer you professional advice and support you in determining the current market value of your property. Our experienced team of real estate experts accompanies you through every step of the sales process and ensures that you achieve the best possible price. We place great importance on transparent and honest communication and ensure that you are always informed about the current status. Contact us now and let us successfully complete your property sale or rental together. We look forward to hearing from you. www.immobilitas.ch

Travel time
-
New building
1 / 10
CHF 2,080.– Premium
2.5 rooms68m² living space
Aarauerstrasse 60, 5603 Staufen

CoolDown in Zelgli Sky!

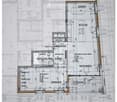
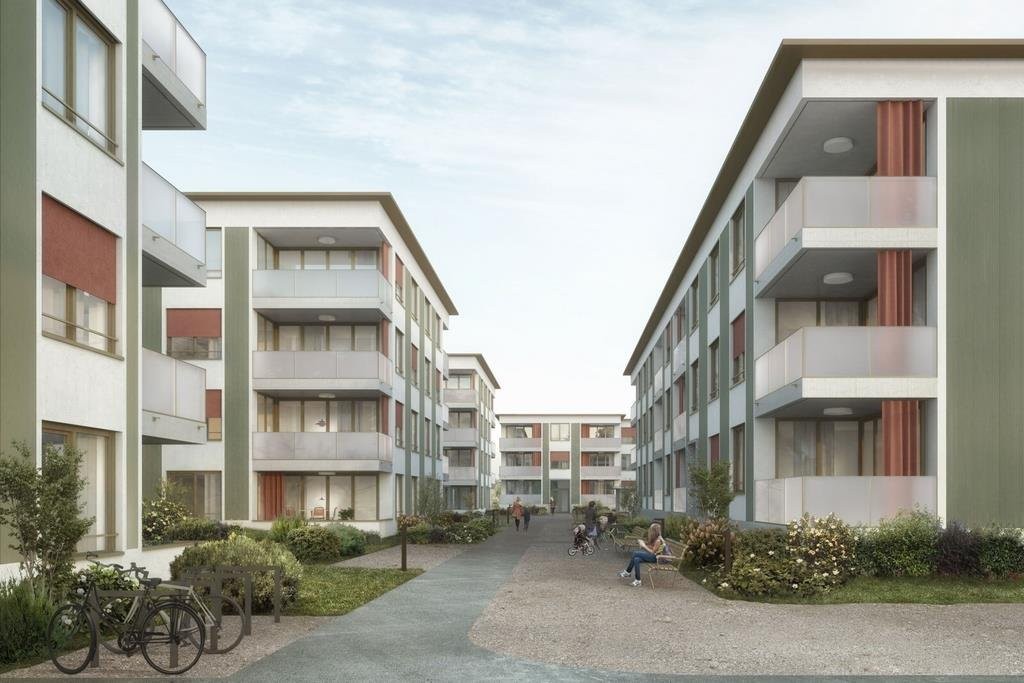
Modern. Central. Sunny. Exclusive in the attic floor (corner apartments).In the attractive new building project "Zelgli Work" in Staufen, functionality, comfort, and sustainability come together to form a unique living and working concept.The modern residential and commercial building spans five floors and offers over 6,600 m² of commercial space and 15 attic apartments, providing space for enjoyable living.Thanks to the modern comfort ventilation, you can enjoy a pleasant room climate all year round. Accordingly, you are also in the right place with us on hot days!Zelgli Sky - Living above the roofs of StaufenYour new 2.5-room attic apartment impresses with: • CORNER APARTMENT: Best view to the right OR left • Bright, modern plank floor in elegant light gray throughout the apartment • Stylish kitchen in elegant black • Inviting entrance • Modern wet cell with shower • Sunny, spacious terrace • Laundry room with its own washing machine & dryer Top location with perfect connections • Bus stop directly in front of the building • 3 minutes to Lenzburg train station • 3 minutes to the A1 highway • 30 minutes to Zurich Leisure and infrastructure directly at your doorstep • Shopping opportunities directly in front of the house door • Cinema and museum in just 3 minutes • Outdoor and indoor pool in about 10 minutes Additional options • Parking space: CHF 140.- / month • Motorcycle parking space: CHF 60.- / month Discover more now: Visit our project website and get inspired: www.zelgli-sky.chInterested? Contact us - we look forward to your inquiry!Note: The depicted floor plan and visualizations serve as an example and may differ from the actual materials and colors.

Travel time
-
  • Empty room with wooden flooring, white walls, and two windows with open shutters. Radiators are visible beneath the windows.
  • Empty room with light-colored wooden flooring, white walls, and a single window with a radiator below it.
  • Modern kitchen with white cabinets, stainless steel appliances, and wooden flooring. Features an induction cooktop, oven, sink, and range hood.
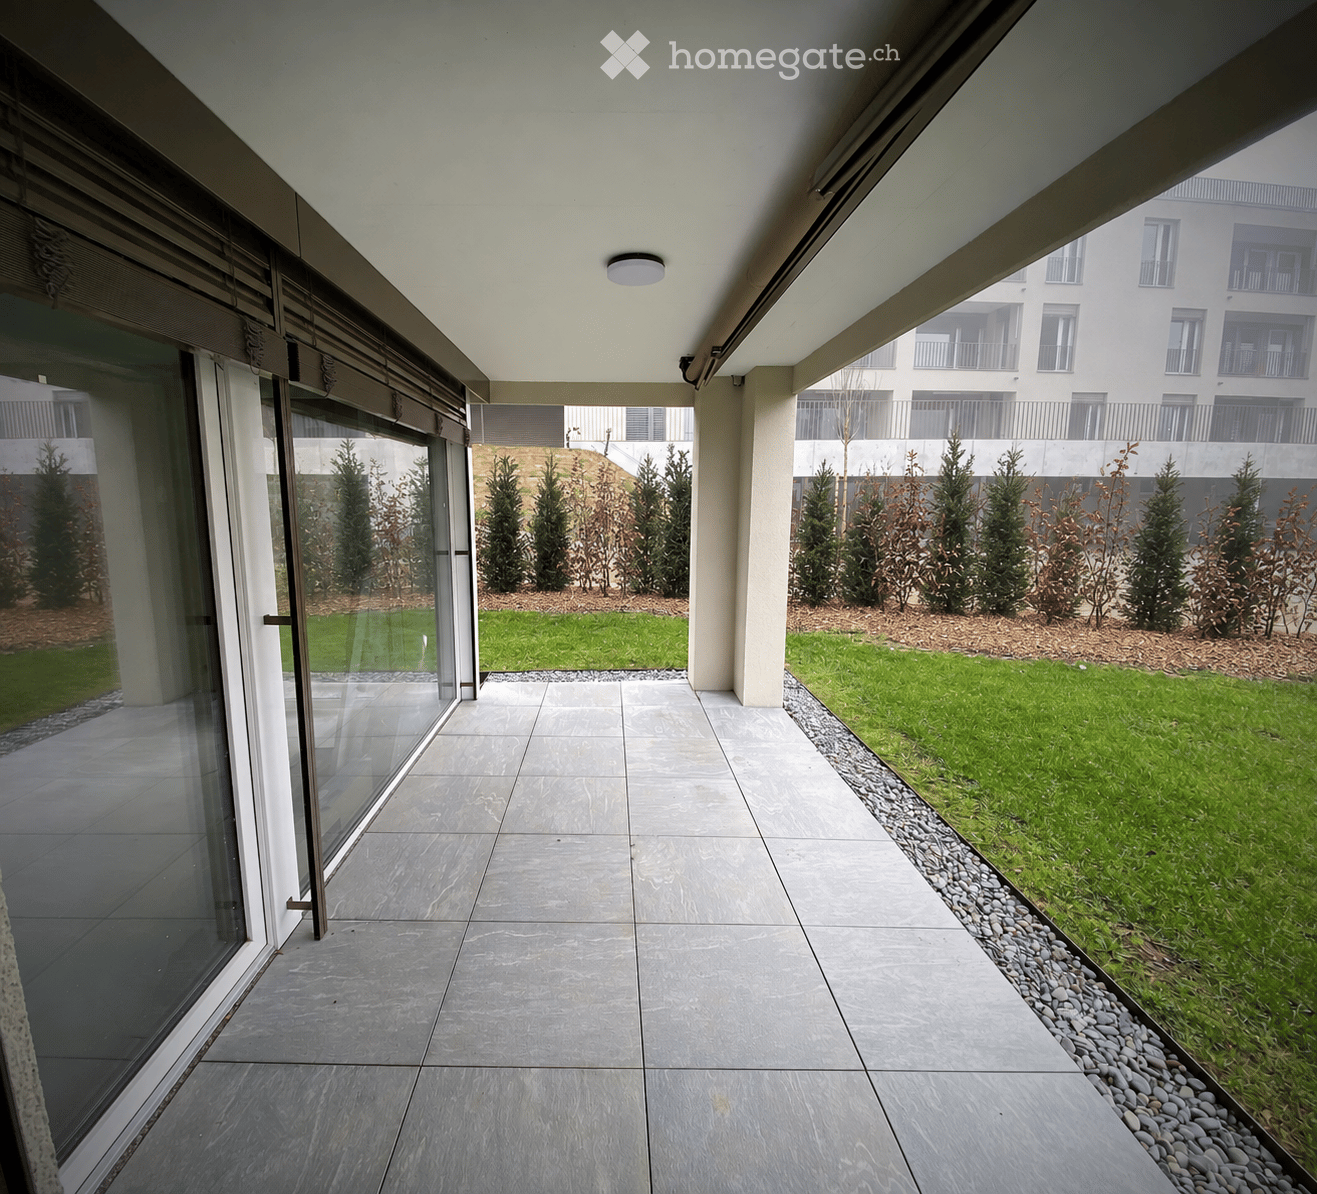
  • Balcony with wooden decking and railing, overlooking a street with a parked car and distant mountains.
  • Empty room with wooden flooring, white walls, and large windows with open shutters. Radiators are visible under the windows.
  • Wooden balcony with railing, overlooking a town and mountains.
1 / 10
Empty room with light-colored wooden flooring, white walls, and a single window with a radiator below it.
Modern kitchen with white cabinets, stainless steel appliances, and wooden flooring. Features an induction cooktop, oven, sink, and range hood.
Balcony with wooden decking and railing, overlooking a street with a parked car and distant mountains.
CHF 1,600.– Premium
2.5 rooms50m² living space
Kantonsstrasse 69, 7205 Zizers

Cozy 2.5-room apartment with balcony in Zizers

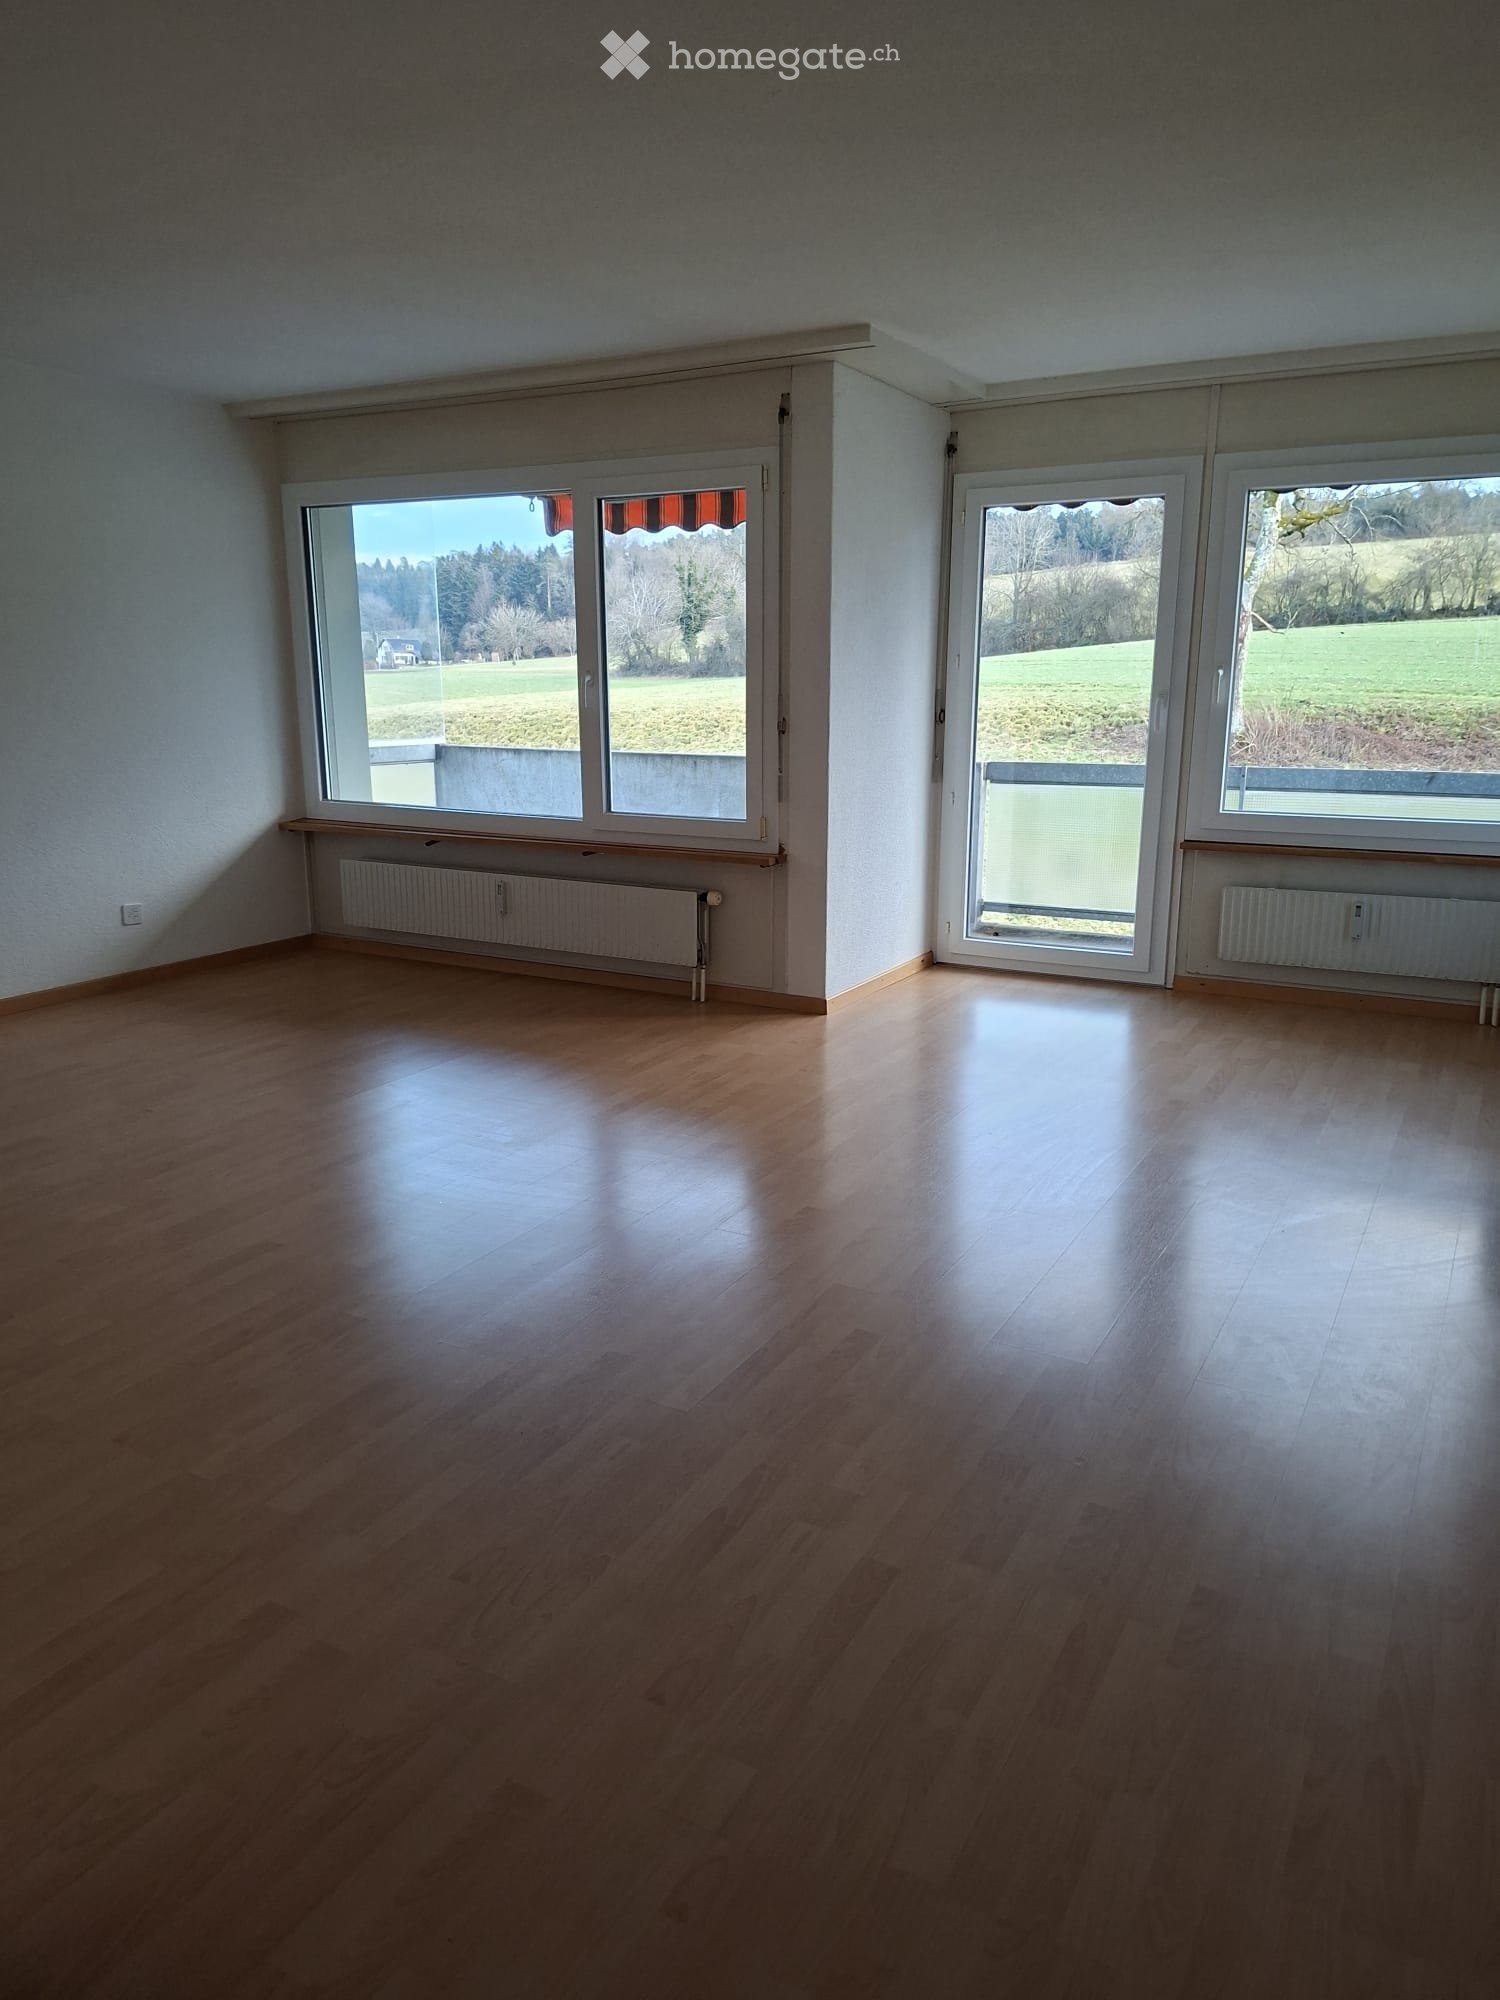
Welcome to this charming 2.5-room apartment on the first floor at Kantonsstrasse 69 in Zizers. The apartment is located in a quiet area and offers an ideal combination of comfort and practical equipment – perfect for couples, singles, or small families.The apartment offers the following highlights: • Living area: Spacious 50 m² on the first floor, thoughtfully divided for maximum living comfort. • Balcony: Enjoy the sunny summer days on your own balcony with a beautiful view. • Washing machine and dryer: Conveniently located directly in the apartment. • Child-friendly: The apartment and its surroundings are ideal for families with children. • Pets allowed: Your four-legged friends are also welcome. • Renovated: The apartment will be completely renovated in 2026 and will shine in new splendor. Quiet location: The apartment convinces with its extremely quiet environment – both during the day and at night, it is pleasantly quiet. In the summer, you benefit from plenty of sunshine.Location and surroundings: Zizers is located in the canton of Graubünden and offers an idyllic quality of life amidst the Bündner nature. The bus stop Stutz can be reached in just 2 minutes on foot, and the Zizers train station in about 8 minutes on foot. For daily shopping, the Coop Supermarket Zizers, Migros, and Denner are available within a 3-8 minute walk. Families appreciate the proximity to the Rangsstrasse school, which can be reached in just 6 minutes on foot. Additionally, a river is located in the immediate vicinity, which further enriches the natural living environment.This well-maintained apartment combines tranquility, nature, and good infrastructure – an excellent choice for all those who want to enjoy life in a charming Bündner community. We look forward to your contact!
Travel time
-

Suggested properties for you based on search results