127 results - Apartment for rent in District Weinfelden

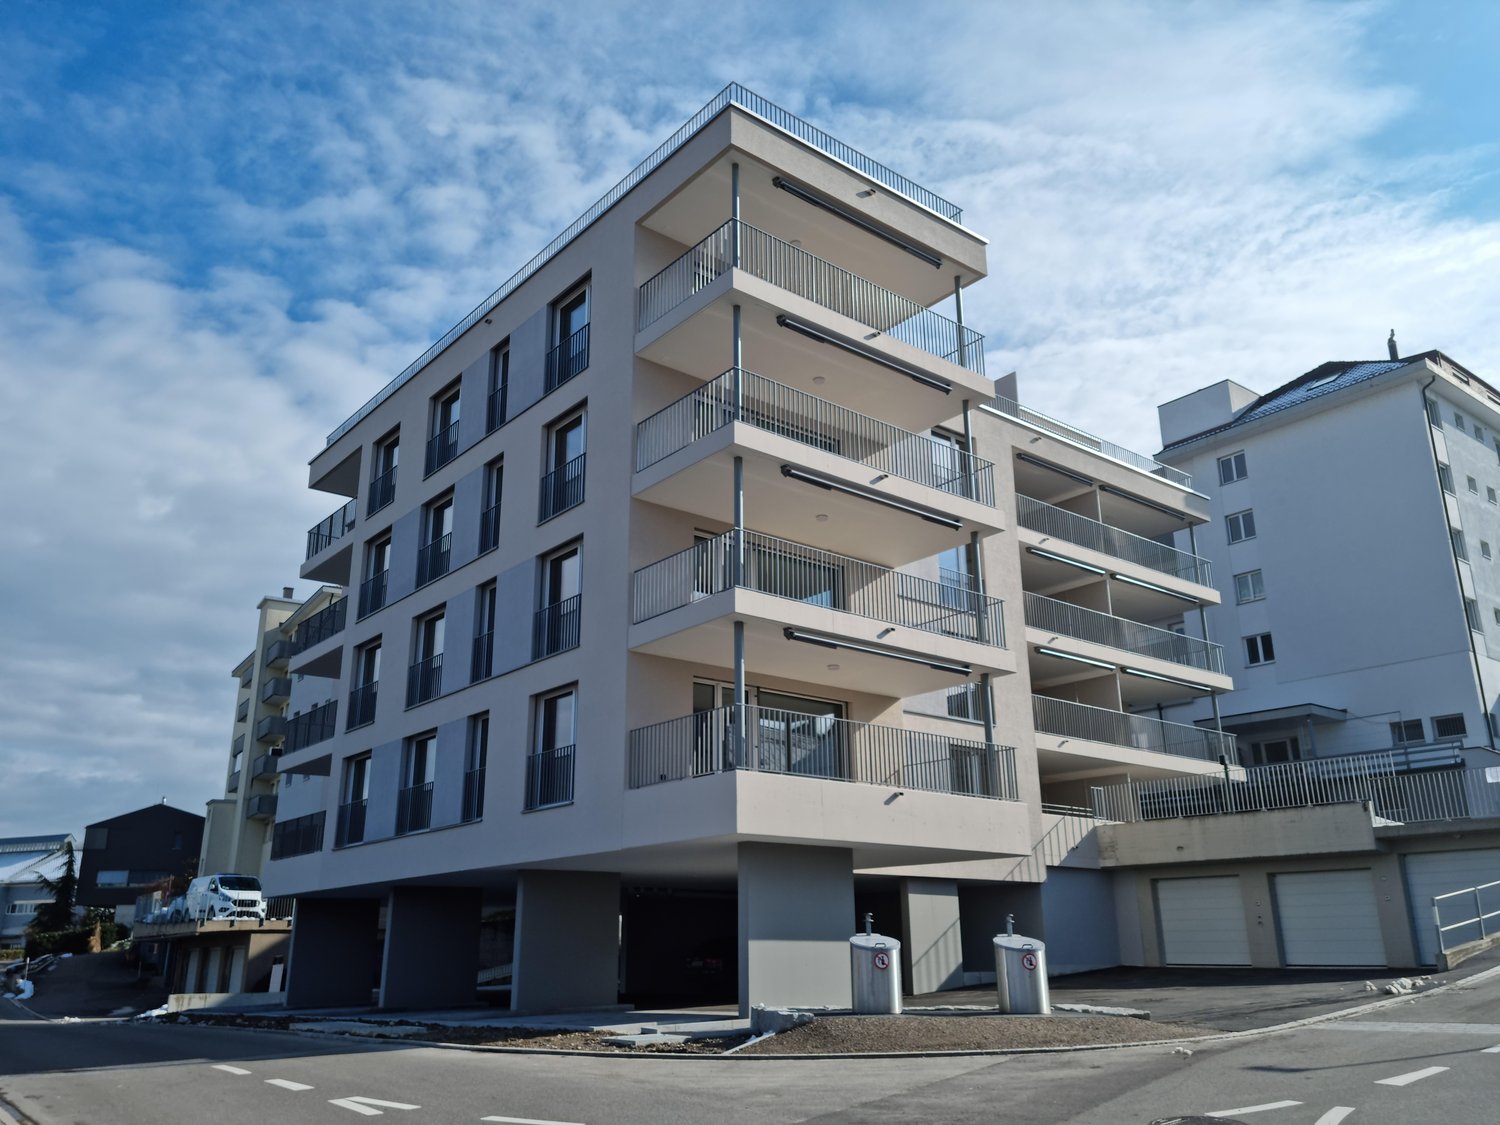
New building
1 / 11
CHF 3,130.– Premium
4.5 rooms
Guggenbühlstrasse 7/9, 8586 Erlen

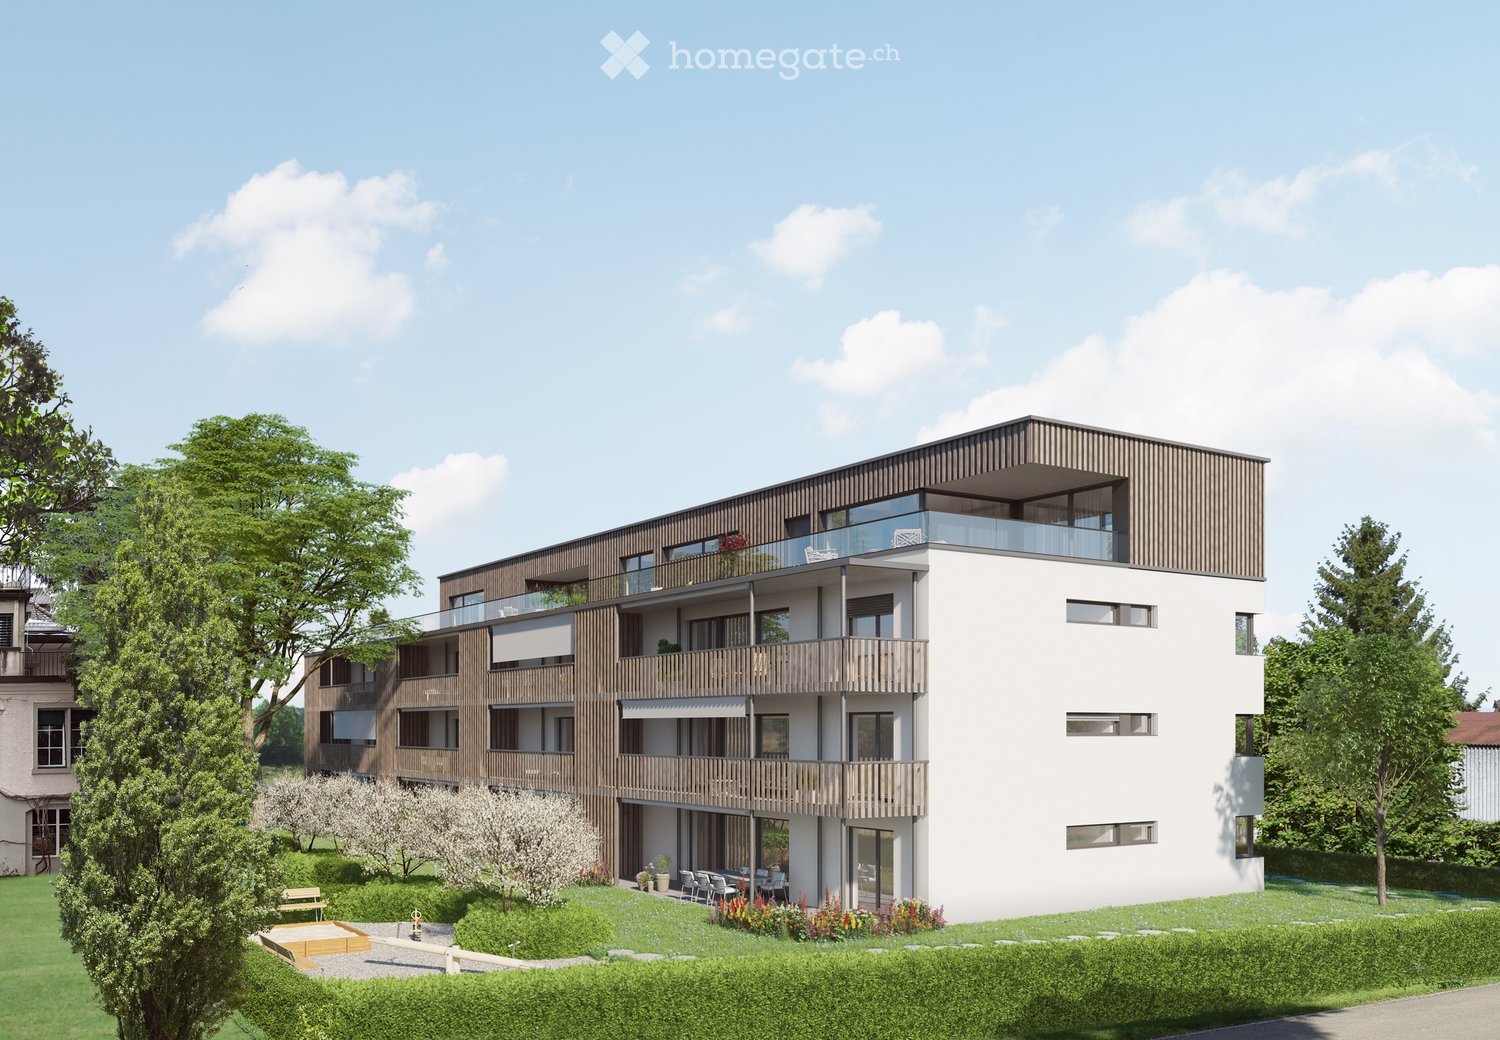
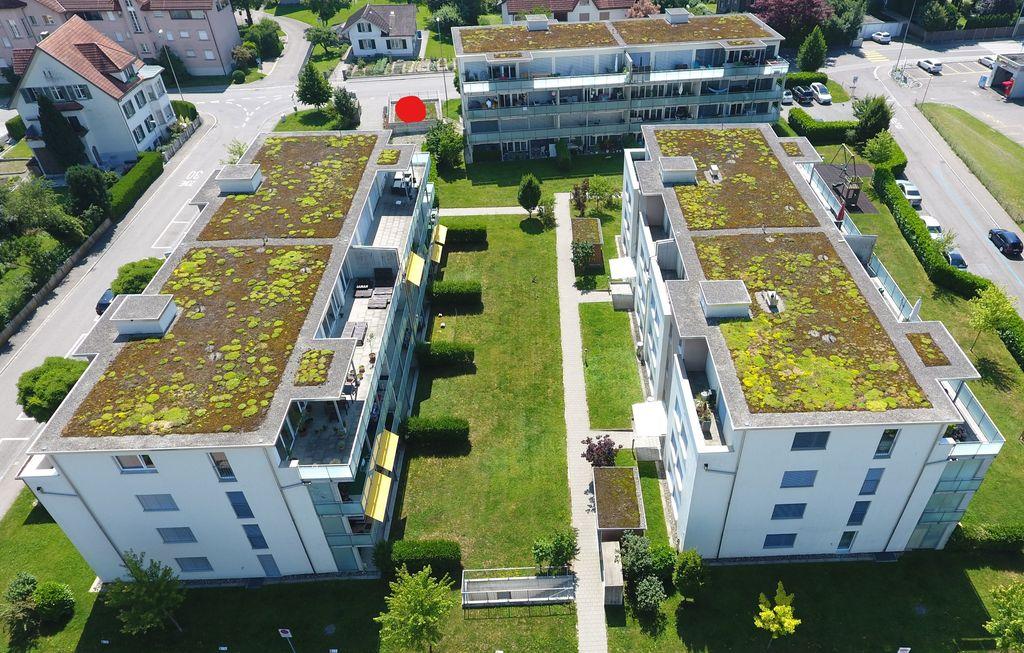
Spacious 4.5-room attic new building apartment in a quiet location in Erlen with a large attic terrace

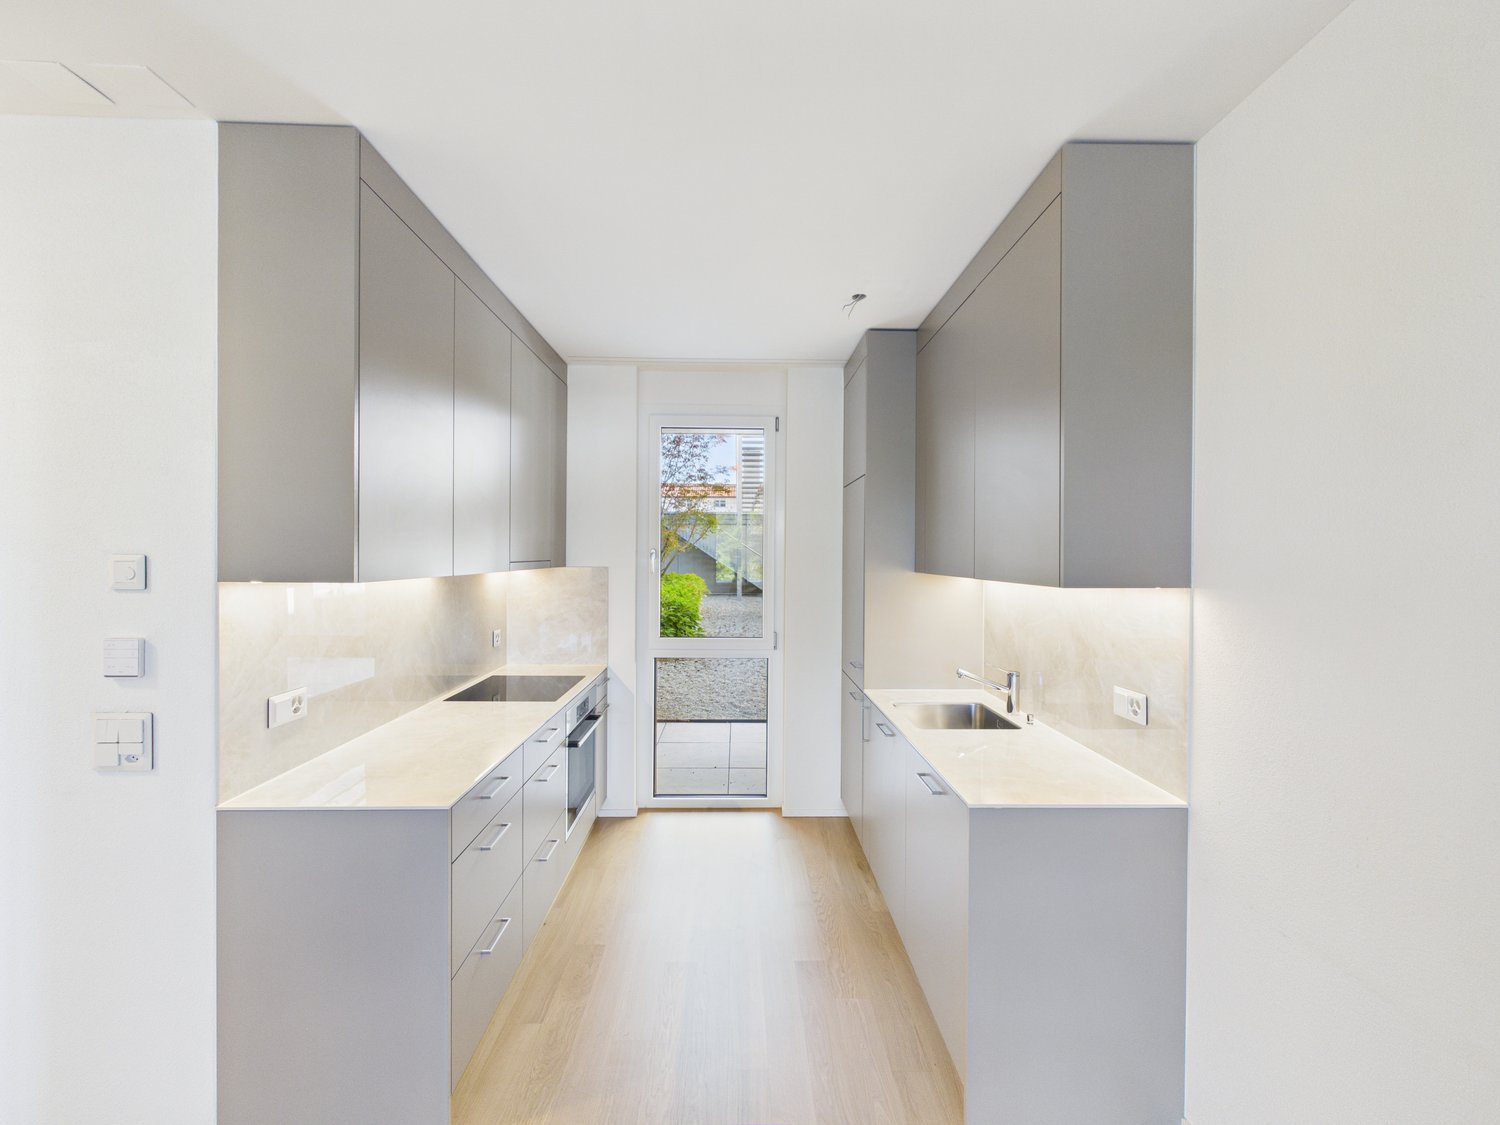
We rent 4 spacious attic 4.5-room new building apartments at Guggenbühlstrasse 7/9 in ErlenThe exclusive owner-occupied apartments are located in a grown, particularly quiet and family-friendly residential area (cul-de-sac, 30 km/h zone). The two architecturally appealing multi-family houses convince with a modern, pre-weathered wood-aluminum facade,highest energy efficiency in the upper segment as well as sustainablein-house energy production. Highlights of the high-quality interior design • SmartHome system (ABB): Intelligent, comfortable control oflight, heating, shading and kitchen appliances. • Sustainable energy & Free Cooling: Environmentally friendlygeothermal probe for underfloor heating and pleasant cooling insummer. • In-house photovoltaic system: Power generation directly on theroofs for sustainable self-consumption. • Noble materials: Long-plank parquet (oiled/brushed oak) inliving/bedrooms; ceramic plates in wet cells. • Premium kitchen: Siemens appliances, noble granite cover and-back wall, as well as Grohe water tap for filtered/sparklingwater. • Wellness & privacy: Own washing/drying tower (WM/TM)as well as prepared connections for steam sauna or whirlpool. • Attic dream (4.5 rooms): Exclusive living upstairs with its own, intensively greened roof terrace (up to 185 m²). • Safety & comfort: 3-fold insulated Ego Kiefer wood-aluminum windows,burglary protection on the ground floor, barrier-free Schindler 3000 lift. Location and family-friendly infrastructure• Absolute calm: Located in a cul-de-sac without through traffic.• Child-friendly: Kindergarten (approx. 5 minutes by bike), primary & secondary school (approx. 10 minutes on foot) in the immediate vicinity.• Nature & leisure: Near the Bädli Riedt recreation area, the Biessenhofer-pond and various village clubs.• Excellent connection: Centers like Weinfelden, Amriswil,Kreuzlingen or Zurich are quickly and conveniently accessible.We look forward to a joint viewing.Best regardsMajel Immobilien AG

Travel time
-
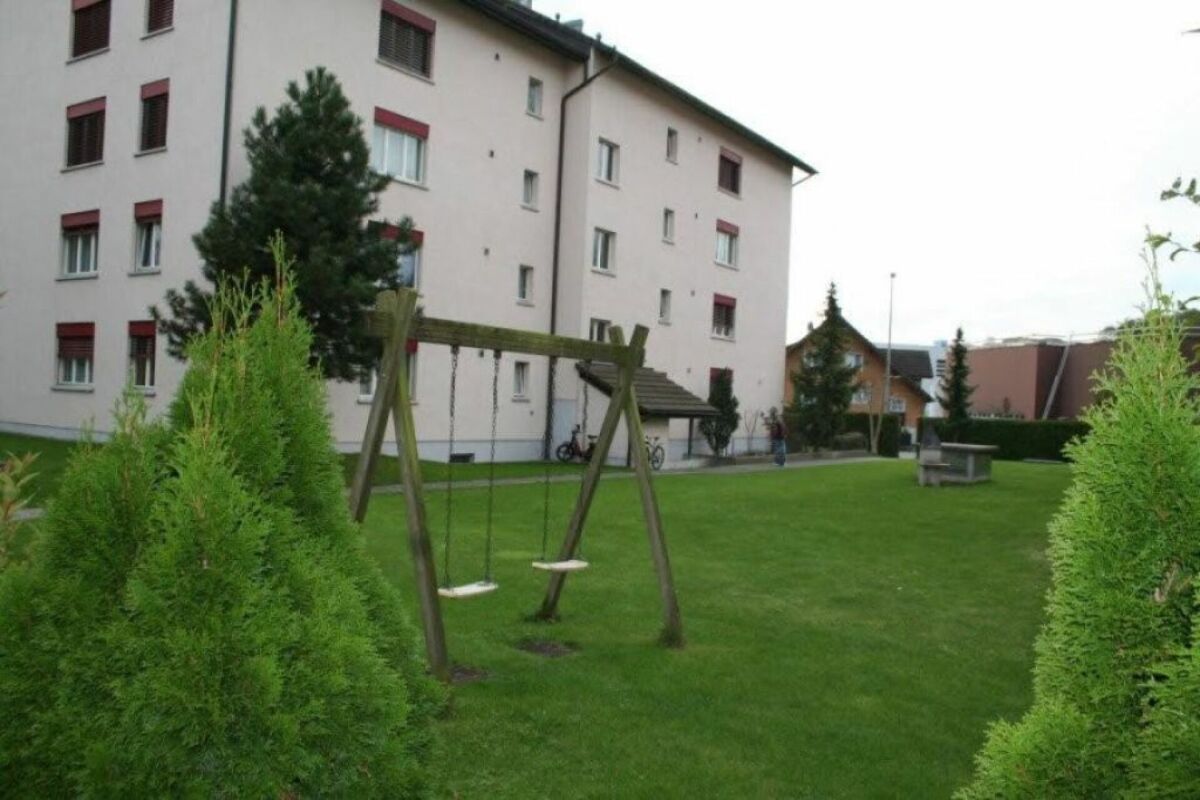

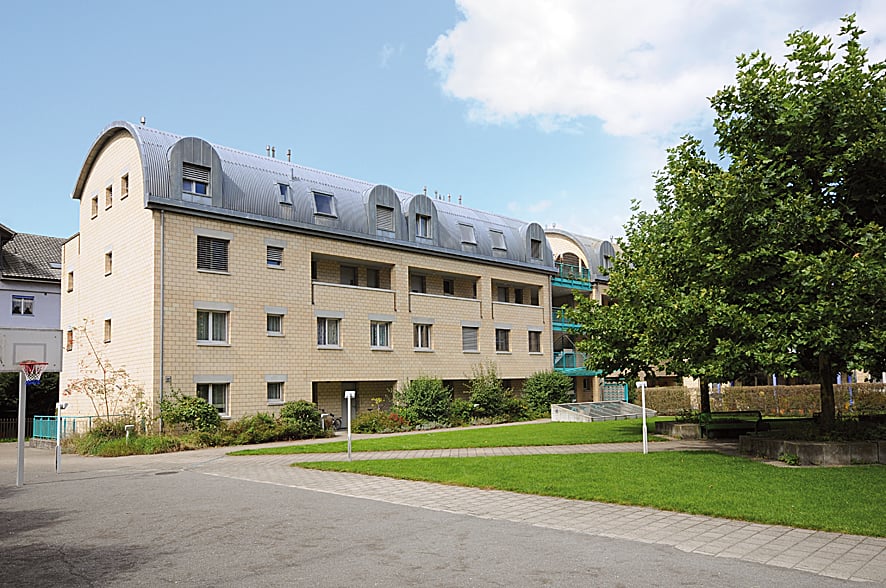
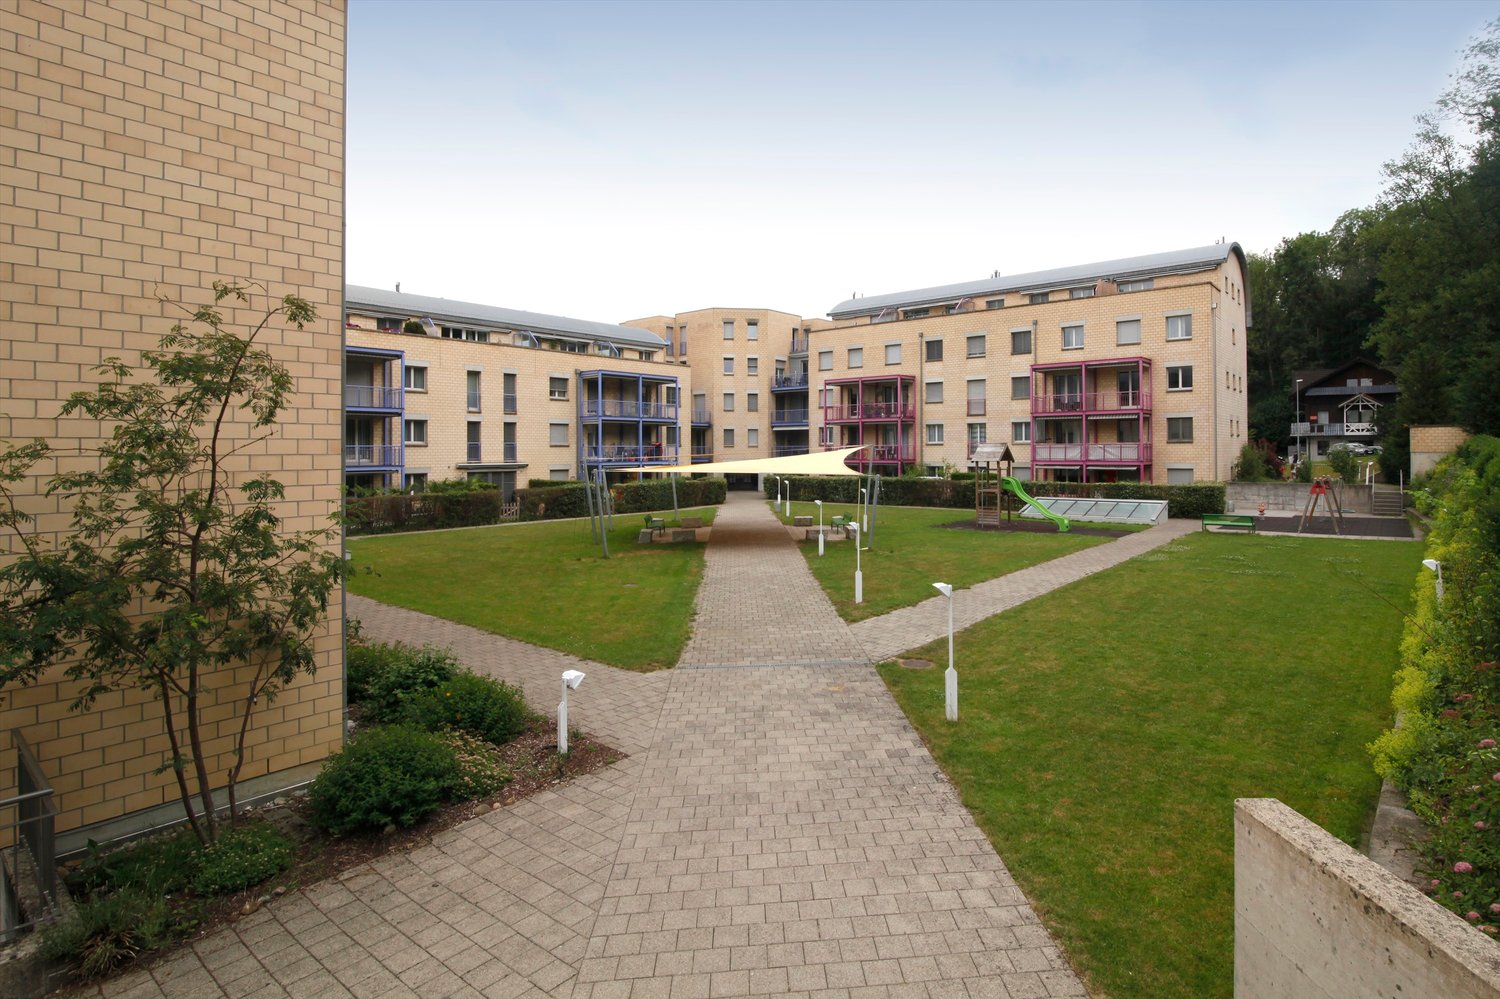
  • Modern multi-story residential building with balconies, large windows, and a landscaped garden area with seating and plants.
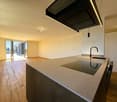
  • Modern kitchen with grey cabinets, a central island, an induction cooktop, a sink, and a fruit bowl on the counter.
  • Large sliding glass doors open to a tiled balcony area with a view of a fenced yard and neighboring buildings.
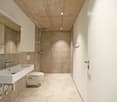
  • Modern bathroom with a glass-enclosed shower and a toilet. The shower features a handheld showerhead and a built-in seat. The walls and floor are tiled in a neutral beige color.
  • Modern bathroom with beige tiled walls and floor, featuring a white sink with a modern faucet, a bathtub with a handheld shower, and a large mirror with built-in lighting.
  • A modern bathroom featuring a stacked Siemens washing machine and dryer unit against a white wall.
  • Modern grey wardrobe with built-in shelf and hanging space, containing a handbag and other items.
  • Modern kitchen with grey cabinets, a central island featuring an induction cooktop, a sink, and a fruit bowl on the counter.
  • Empty room with light wooden flooring and large sliding glass doors leading to an outdoor area.
  • Empty hallway with wooden flooring, white walls, and a built-in dark brown storage unit with a small shelf and a bench seat. A white door is visible at the end of the hallway.
  • Empty room with light wooden flooring and large sliding glass doors leading to an outdoor area.
  • Empty hallway with light wooden flooring and white walls, leading to an open doorway that reveals a bright room beyond.
  • Empty room with light wooden flooring, white walls, and large glass sliding doors leading to an outdoor area.
1 / 13
CHF 2,190.– Top
3.5 rooms97m² living space
Tellstrasse 5, 8570 Weinfelden
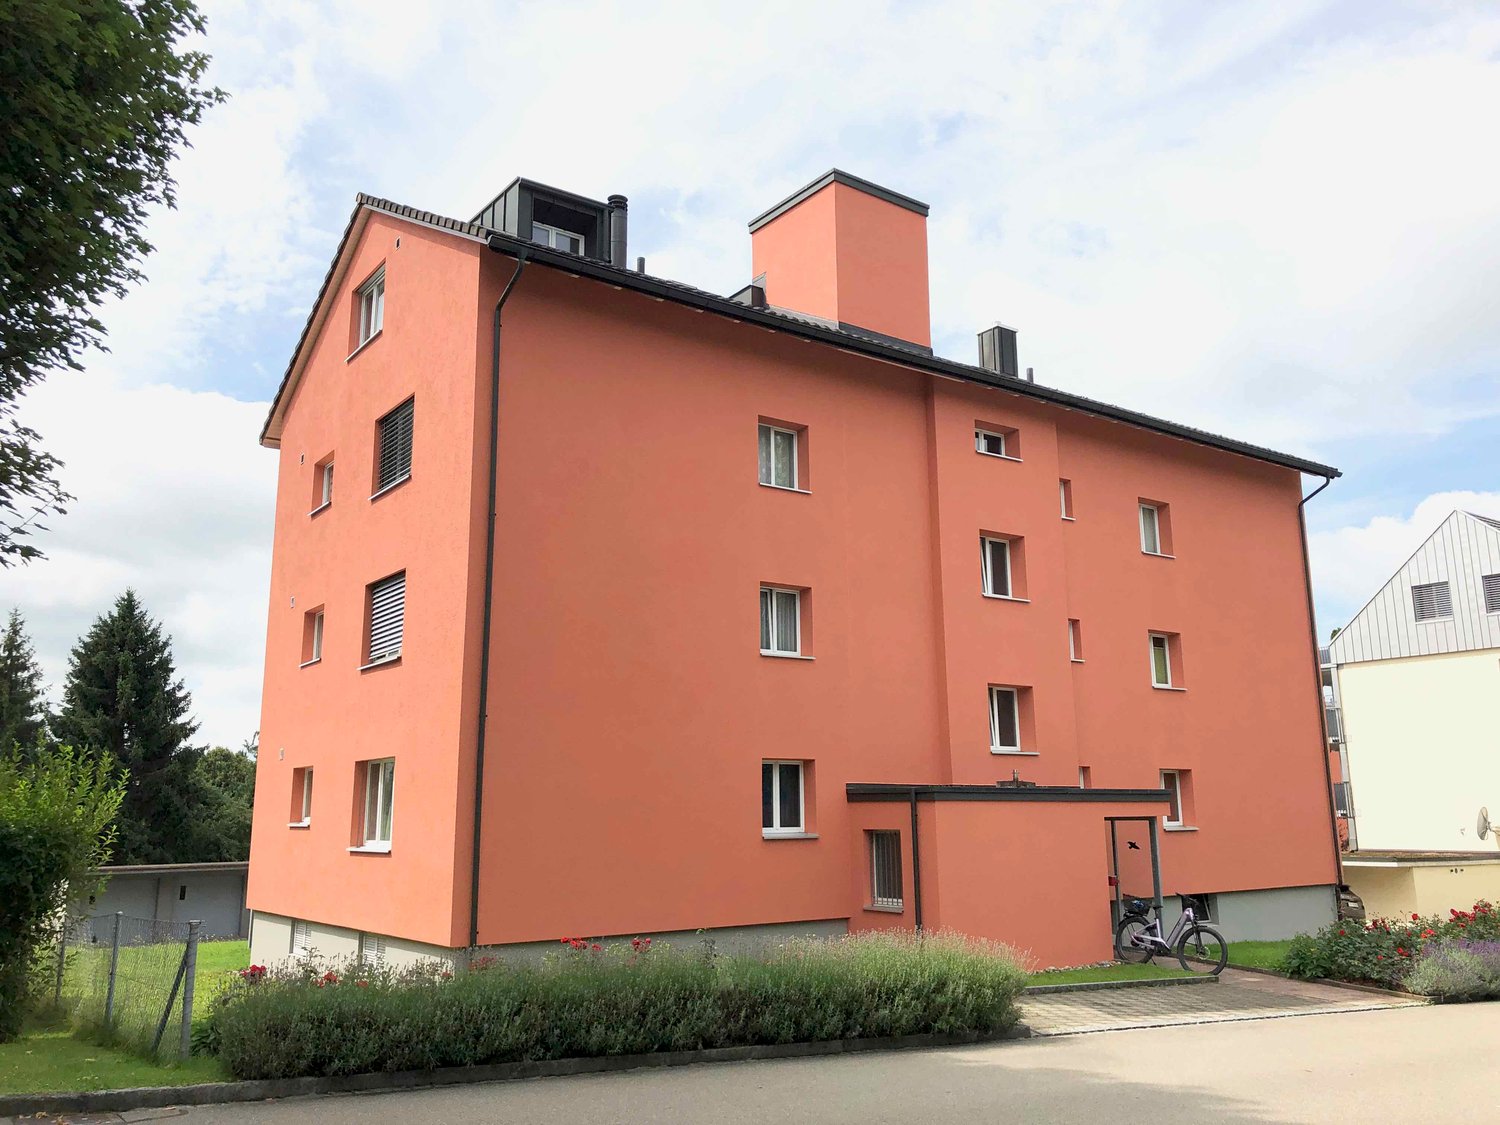
Modern apartment in owner-occupier standard

Exclusive 3 1/2 room apartment with a lot of charm in a new multi-family house in a sunny and central location in Weinfelden - Owner-occupier standard - Trendy architecture with thoughtful and spacious floor plan organization - Modern kitchens with Electrolux appliances - induction cooktop, combination steamer, oven, dishwasher, large refrigerator, plenty of storage space and sufficient storage surfaces. - Washing machine and dryer in the apartment - Bathroom with shower and bathtub - Flooring with high-quality oak parquet in all living rooms and ceramic tiles in natural stone optics in the bathroom - Separate basement room - Garden seating area with sun protection - Lawn area for sole use - Pellet heating - 5 minutes (350m) to the train station and 11 minutes (750m) to the Weinfelden secondary school - Two garage parking spaces at Fr. 125.-/month Weinfelden is active, lively and offers a lot. The well-connected city with a variety of shopping opportunities, cozy pubs and refined restaurants, vineyards, forests and meadows in the nearby surroundings: Weinfelden invites you to shop, linger, enjoy, work. The paths in Weinfelden are short. You arrive and are perfectly connected. The condominiums are located in a central, grown residential area. The location is extremely quiet and yet within walking distance to the city center and train station. Various kindergartens and schools are located in the immediate vicinity and can be easily reached on foot Your dream apartment? Then arrange a viewing appointment with us. We look forward to your contact! We are available by phone from 6 pm.

Travel time
-
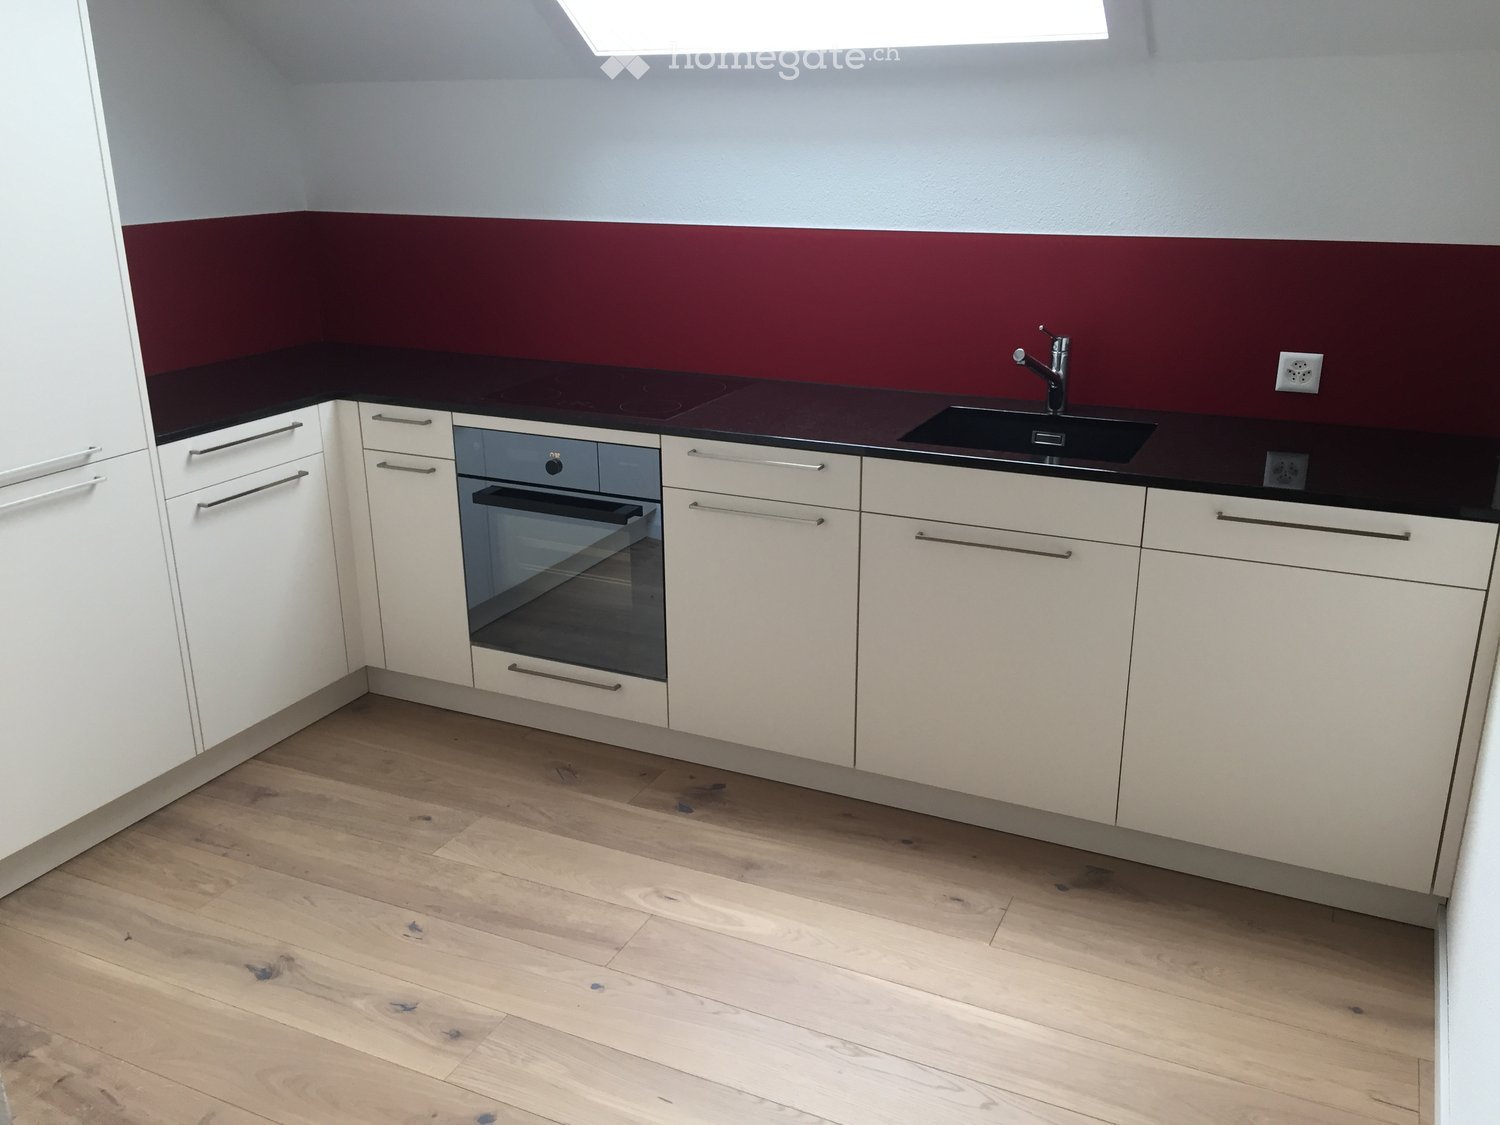
  • Modern kitchen with white cabinets, dark countertops, and a built-in oven. Features a sink with a modern faucet and a sleek design.
  • Empty room with wooden flooring, white walls, and a slanted ceiling. Features a window with blinds and exposed wooden beams on the ceiling.
  • Modern bathroom with a white sink, sleek faucet, large mirror, and built-in cabinet. Grey tiled walls and a glass shower enclosure are visible.
  • Empty room with wooden flooring, white walls, and a window with white frames. A radiator is mounted on one wall.
  • Empty attic room with wooden flooring, white walls, and a skylight window allowing natural light to enter.
  • Empty hallway with light wooden flooring, white walls, and several doors leading to other rooms.
  • Modern kitchen with white cabinets, dark countertops, and a wooden floor.
  • Empty room with wooden flooring and white walls, featuring a slanted ceiling and a window with shutters.
  • Modern bathroom with a toilet, radiator, and grey tiled walls and floor. Features a skylight window for natural light.
  • Modern bathroom with a white sink, chrome faucet, large mirror, and a showerhead with handheld sprayer.
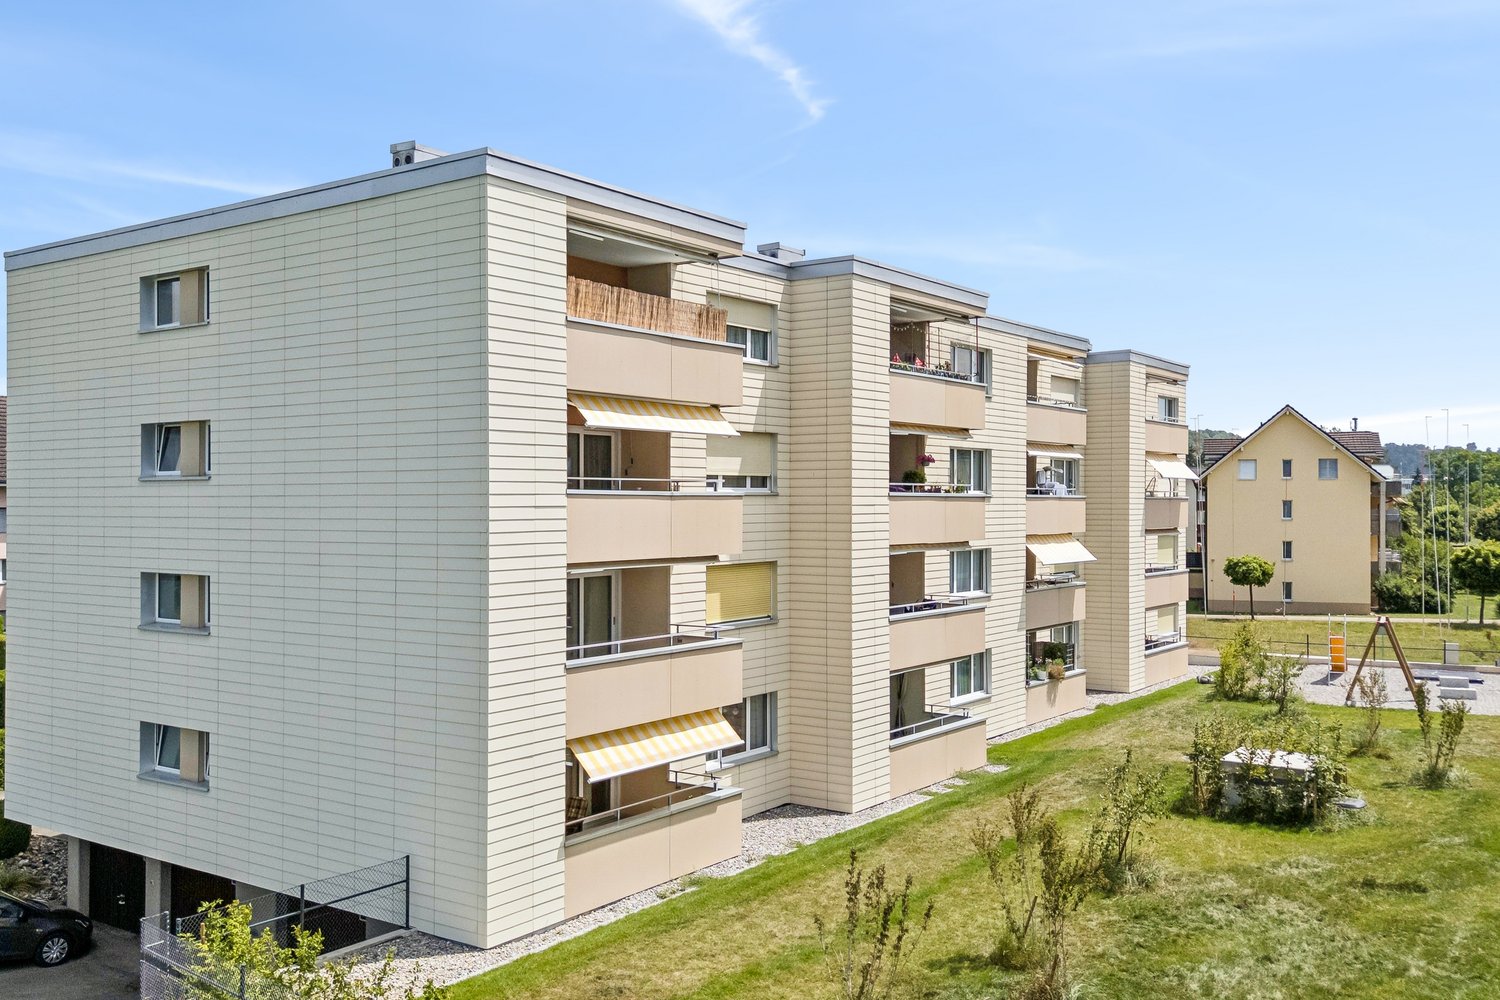
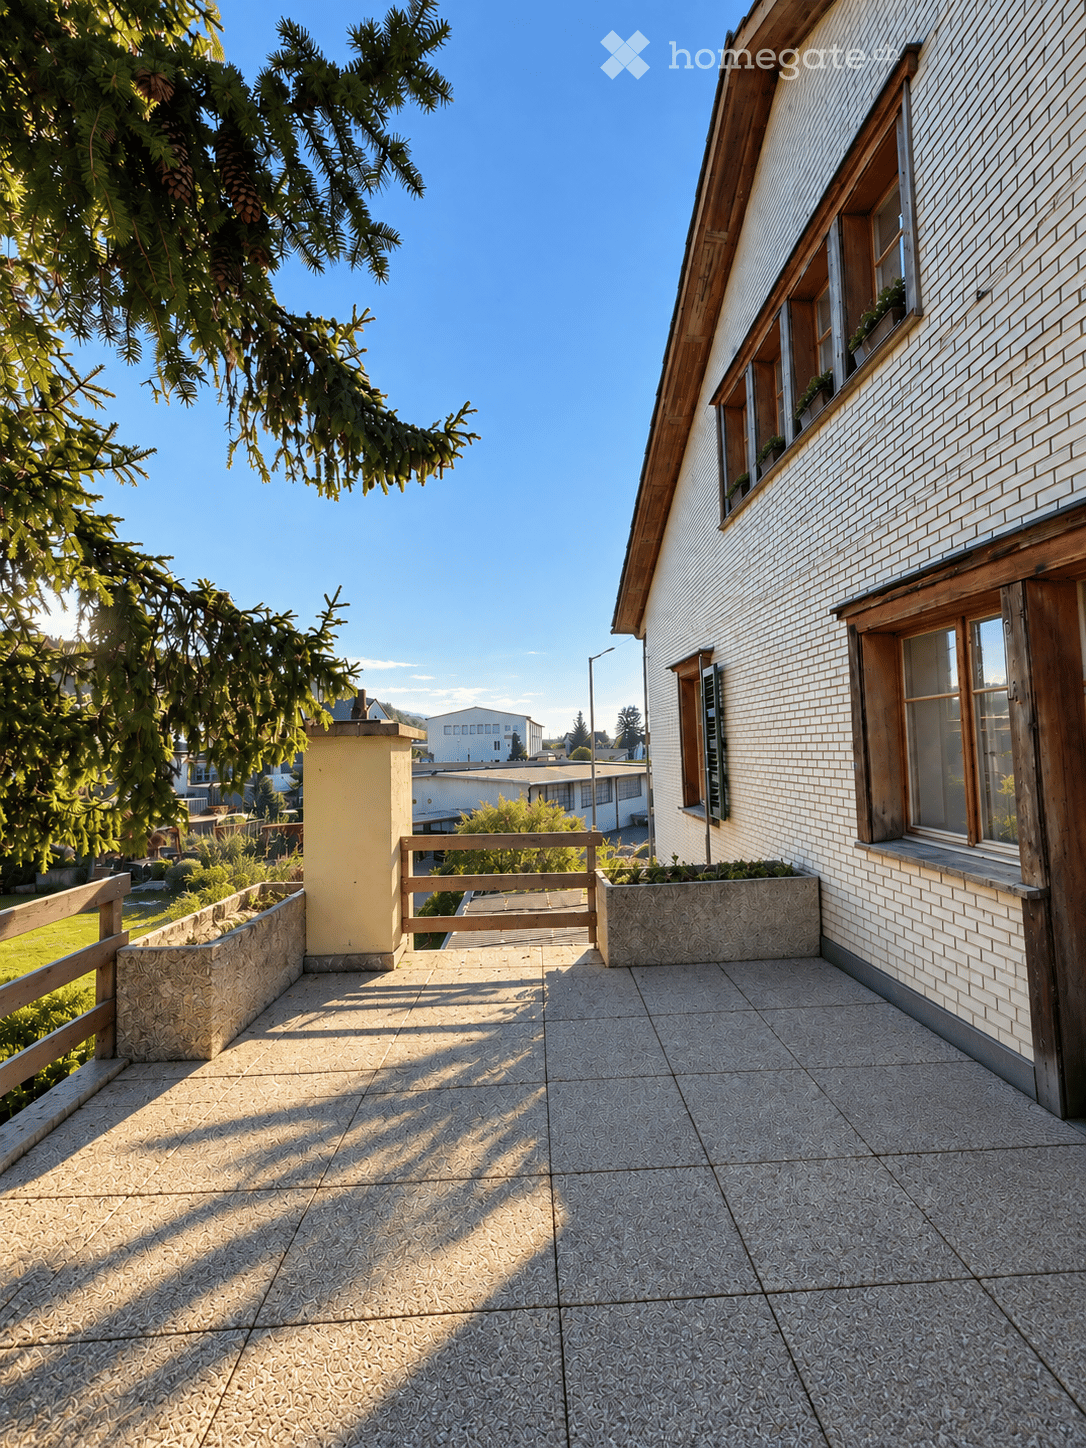
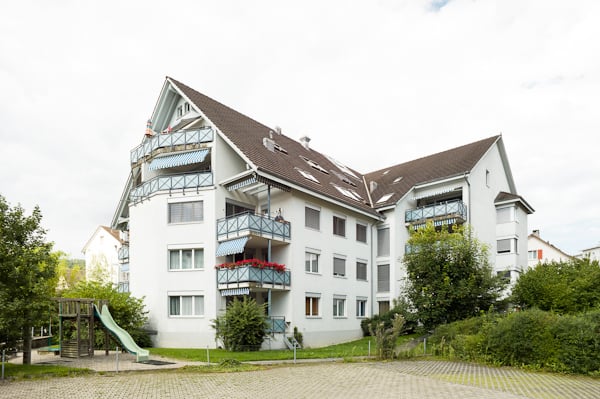
  • Two-story house with beige siding, multiple windows, and a balcony on the upper level. The house features a well-maintained garden with potted plants and shrubs.
  • Two-story house with beige siding, dark brown roof, multiple windows, garage, and landscaped front yard with grass and shrubs.
1 / 12
CHF 1,630.– Top
4.5 rooms85m² living space
Sornthalstrasse 6, 9213 Hauptwil-Gottshaus

Charming 4.5-room attic apartment in Hauptwil-Gottshaus

The well-maintained 3-family house on Sornthalstrasse 6 is located in the heart of the village of Hauptwil. Due to its ideal location, the Volg with shopping facilities for daily needs and the school (1st - 6th grade) with kindergarten are in close proximity (200m).In 4 minutes, you can easily and stress-free reach the train station as a connection directly to St. Gallen, Wil or Weinfelden.The highway access towards Gossau and Uzwil can be reached in a few minutes by car.Enjoy the diverse recreational and leisure activities that are practically at your doorstep. Take cozy and relaxing walks and enjoy the surrounding nature. Especially in the summer, the pond invites you to swim and relax.This newly renovated 4½ room attic apartment is available for you from October 1, 2026, or by arrangement.The living room with an adjacent balcony impresses with its brightness and an Alpstein oak parquet floor, which is laid throughout the apartment.In the modern kitchen, with spacious upper and lower cabinets, a V-Zug Combi-oven-steamer, a dishwasher, a large refrigerator with three separate freezer drawers, and a glass ceramic cooktop, you can prepare your meals under a very large skylight.The bright bathroom has a spacious shower with level access, a large sink, and a Monolit toilet, offering more than what you need for daily hygiene.A spacious attic provides you with ample storage space, and a cellar compartment as well as a single garage round off the offer of this beautiful attic apartment.A spacious single garage can be rented for CHF 120.--.Call us if you want to learn more about the property or arrange a viewing appointment directly.

Travel time
-

Find a new tenant for free

Create a free listing on Homegate to find the perfect next tenant for your apartment in no time at all.

List your property now
  • A two-story pink building with multiple windows and green shutters, featuring a triangular roof and a small garden area with a bench and umbrella.
  • Empty room with wooden flooring, white walls, large windows, and several doors leading to other rooms.
  • Empty room with wooden flooring, white walls, and two windows letting in natural light. Radiators are visible beneath the windows.
  • Modern kitchen with wooden flooring, stainless steel appliances, and grey cabinets.
  • Modern kitchen with light wooden flooring, white cabinets, and stainless steel appliances including a refrigerator and oven.
  • Empty room with wooden flooring, white walls, multiple doors, and windows allowing natural light.
  • Empty room with wooden flooring, white walls, large windows, and radiators along the walls.
  • Modern bathroom with a white sink, chrome faucet, toilet, large mirror, and glass-enclosed shower area.
  • Empty room with wooden floors, white walls, and exposed wooden beams on the ceiling. Features built-in wooden shelves on one wall and a small window with frosted glass panes.
  • Floor plan of a house with multiple rooms including living room, kitchen, bedrooms, and bathrooms.
  • A garden area with pink and white flowers, green foliage, and a gravel ground.
  • A well-maintained garden with a variety of tulips in pink and dark purple, surrounded by lush green foliage and trees. A fence and a playground structure are visible in the background.
1 / 14
CHF 1,880.– Top
3.5 rooms115m² living space
Frauenfelderstrasse 4, 8570 Weinfelden
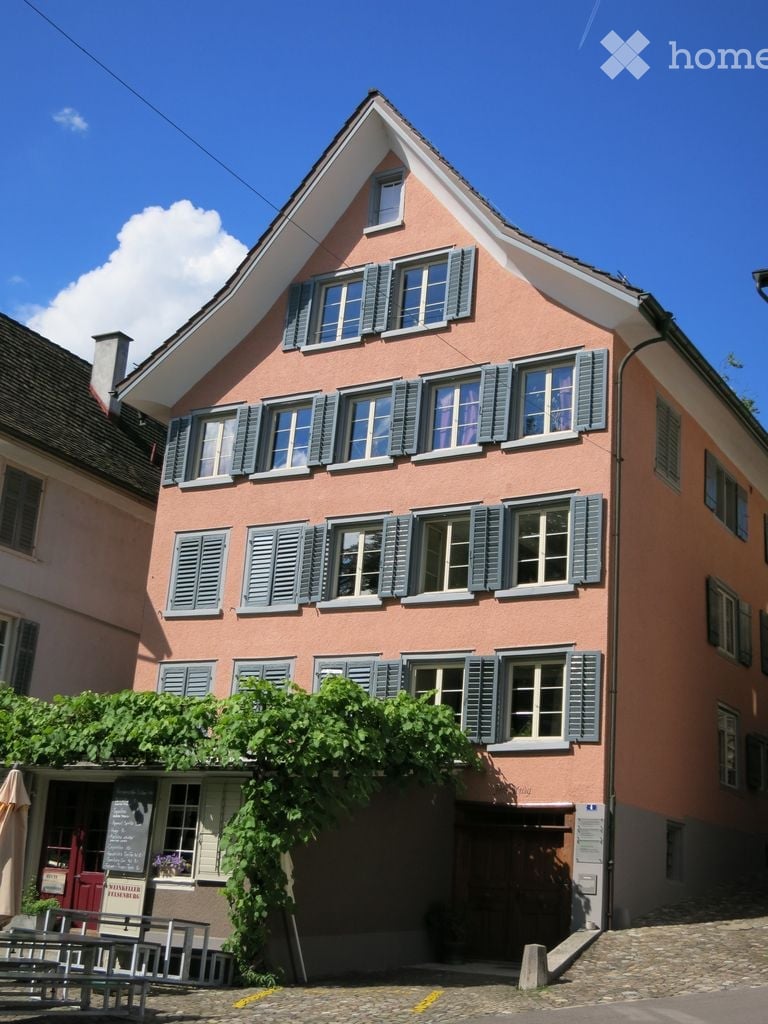
Historic Charm and Spaciousness - Living in the "Felsenburg" with Garden Use

Those looking for something special will love this apartment: in the midst of the charming old town of Weinfelden lies this exceptionally spacious city apartment in the historic bourgeois house "Felsenburg", whose origins date back to around 1700.The historic property has been carefully maintained and carefully adapted to today's living needs - so that historic charm and modern living comfort are combined in a special way here.The living space features beautiful parquet floors and practical built-in closets. The open and spacious kitchen is equipped with a leather strap parquet floor, glass ceramic cooktop, and dishwasher. Visible wooden beams and a traditional beam wall give the apartment a special old town charm. The bright rooms with plenty of daylight also create a friendly and inviting living atmosphere.Highlights of the apartment: • Large corridor, also ideal as a study • Bright rooms with plenty of daylight • Bathroom with bathtub and plank floor • Storage room directly in the apartment • Cellar compartment in the historic wine cellar - ideal for wine storage • Garden for shared use The apartment combines historic character with modern living comfort in the best old town location.Location The apartment is located in the center of the old town of Weinfelden, with shopping opportunities, restaurants, and the train station within walking distance. At the same time, Weinfelden benefits as a regional center in Thurgau from good transport links and proximity to Lake Constance.

Travel time
-
  • Modern, open-plan living space with a kitchen area featuring white cabinets, stainless steel appliances, and a wooden floor. A staircase leads to an upper level with a wooden slanted ceiling.
  • Modern kitchen with white cabinets, stainless steel appliances, wooden flooring, and a large window allowing natural light.
  • Bright, open-plan space with wooden flooring, modern staircase, large windows, and a balcony overlooking the area.
  • Modern hallway with wooden staircase, white walls, and wooden flooring. Natural light from windows illuminates the space.
  • Bright, wooden-floored hallway with slanted wooden ceiling, metal railing, and large window leading to a sunlit area.
  • Modern bathroom with white tiles, a sink, a mirror, and a toilet. The room features built-in cabinets and recessed lighting.
  • Spacious hallway with wooden flooring, white walls, and modern metal railings leading to a room with large windows and slanted ceilings.
  • Balcony with tiled floor, metal railing, and a view of neighboring rooftops and a clear sky.
  • Bright hallway with wooden flooring, white walls, and open doors leading to a staircase and a bathroom.
  • Modern bathroom with white tiles, a large window offering a view of neighboring rooftops, a sink with a modern faucet, a toilet, a bathtub, and a mirrored cabinet.
  • Empty room with wooden flooring, white walls, and a large window with blinds, showing a view of rooftops outside.
  • Empty room with wooden flooring, white walls, and a large window with blinds showing a view of rooftops.
  • Modern bathroom with a washing machine and dryer unit, a toilet, and a glass-enclosed shower area.
  • Modern bathroom shower area with beige tiles, a handheld showerhead, a fixed showerhead, a chrome faucet, and a small shower rack.
  • Wooden deck with dark blue glass railing, overlooking a residential area with houses and trees.
  • Wooden deck with large glass sliding doors leading to an interior space, featuring a slanted wooden roof with skylights.
  • Floor plan of a 4-story apartment building, showing layout with living/dining/kitchen area, three bedrooms, bathrooms, balcony, staircase, and storage area.
  • Floor plan of a gallery space with labeled areas including a gallery hall and a side room.
1 / 18
CHF 2,880.– Top
4.5 rooms131m² living space
Bankstrasse 2, 8570 Weinfelden

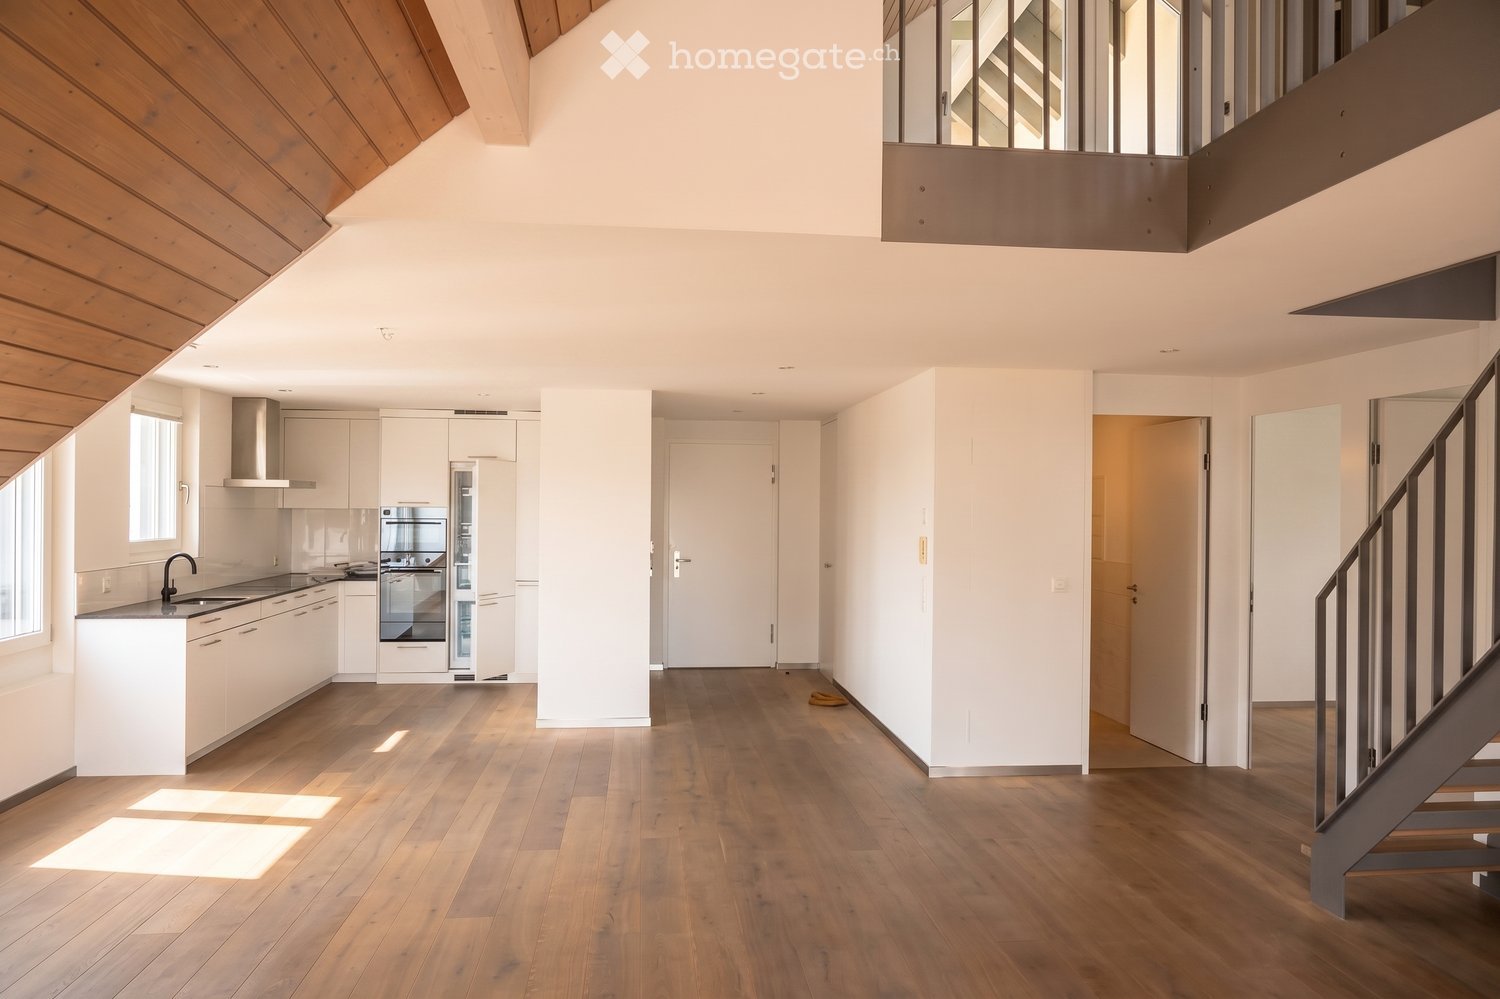
Exclusive 4.5-room attic apartment with gallery and two spacious balconies

This attractive 4.5-room attic apartment combines modern living, a well-thought-out room layout, and a beautiful, airy room feel. With approximately 131m² of living space, it offers plenty of space for families or couples who value comfort. The following highlights await you: • The heart of the apartment is the spacious, light-filled living, dining, and kitchen area with a floor space of around 56 m². The open design creates a welcoming atmosphere and offers direct access to the spacious balcony on the lower floor – the ideal place to enjoy sunny hours or relax at the end of the day. • Three well-proportioned bedrooms offer a variety of uses as parents' bedroom, children's bedroom, guest room, or home office. The main bedroom has an adjacent master bathroom and impresses with its pleasant size. • Two modern bathrooms offer high living comfort. Both have a shower, sink, and toilet, while one is also equipped with a bathtub. • A washing machine and dryer are also available directly in the apartment. • A special highlight is the open gallery on the top floor with 20 m² of living space. It is well suited as an office, reading corner, play area, or additional living space and gives the apartment a unique loft character. • This attractive offer is rounded off by two balconies, which offer different sun exposures and create additional outdoor living space. Optional: • A garage space is available and can be rented optionally for an additional fee (140.-) Location advantages: • The apartment is located in a central location in Weinfelden and impresses with its excellent infrastructure. • Shopping facilities, restaurants, cafes, schools, and various service offerings are easily accessible on foot. • Weinfelden train station, one of the most important transport hubs in the canton of Thurgau, is only a 5-minute walk away and offers excellent connections to Zurich, Winterthur, St. Gallen, Kreuzlingen, and Romanshorn. If you are interested, the apartment can be viewed at a previously agreed viewing appointment.

Travel time
-
New building
1 / 14
  • Balcony / Terrace
  • Elevator
  • Garage
  • +6
CHF 3,400.–
3.5 rooms104m² living space
Ziegeleistrasse 3, 8572 Berg TG

Right at the top. Completely free. Completely at home - exclusive 3.5-room attic apartment in Berg

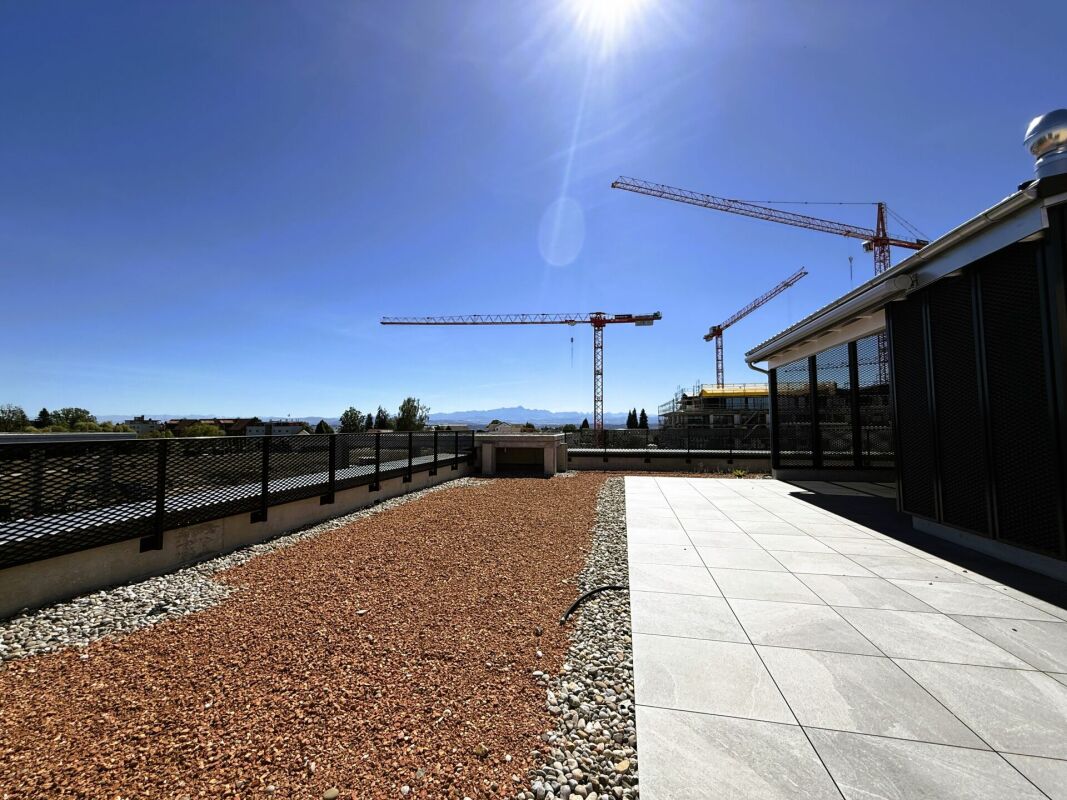
Arrive, breathe a sigh of relief, be at home! First rental in the Ziegelei Quarter. High above the everyday, a residential dream of rare value is being created in the Ziegelei Quartier in Berg TG: This exclusive 3.5-room attic apartment combines generosity, privacy, and panorama in a dimension that is hardly found elsewhere.The centerpiece is the impressive outdoor area:A 23.2 m² large balcony elegantly extends the living space outdoors. The actual stage, however, is the 110.9 m² large terrace - a private outdoor refuge with an additional BERGola. Whether stylish lounge, dining area under the open sky, or retreat in the shade: Here, living spaces are created instead of just outdoor areas.Inside, the apartment convinces with a light-flooded living and dining area, modern, open room structures, and high-quality equipment in owner-occupier standard. Generous window fronts bring in daylight and seamlessly connect the interior and exterior spaces. The well-thought-out floor plan offers ideal zones for family, guests, or home office.To ensure that there is also sufficient storage space or space for a hobby, a hobby room with 26.4 m² is rented out with the apartment in the basement. This room has a sink and an internet connection.As an attic apartment, you benefit from:- maximum privacy- quiet location above the quarter- high-quality building technology- first-class new building quality- first occupancyAdvantages of the location: - quiet environment and large park- wide range of shopping facilities, services, and cultural and leisure activities in the surrounding area (including Coop & Denner in the quarter)- good connections to public and private transportRental conditions:- first rental- minimum rental period 2 years- cats allowed, dogs not desired- rental deposit: escrow account or Swisscaution- rental hobby room CHF 160.00 (including CHF 10.00 NK)- rental parking space CHF 130.00- rental motorcycle parking space CHF 50.00This apartment is aimed at people who appreciate width, live generosity, and are looking for a place that is more than just four walls - a home with perspective.Secure a viewing appointment now and redefine living.

  • Balcony / Terrace
  • Elevator
  • Garage
  • +6
Travel time
-
1 / 14
  • Balcony / Terrace
  • Elevator
  • Wheelchair access
CHF 2,150.–
5.5 rooms127m² living space
Bahnhofstrasse 4, 8570 Weinfelden

Spacious 5.5-room apartment opposite the train station!

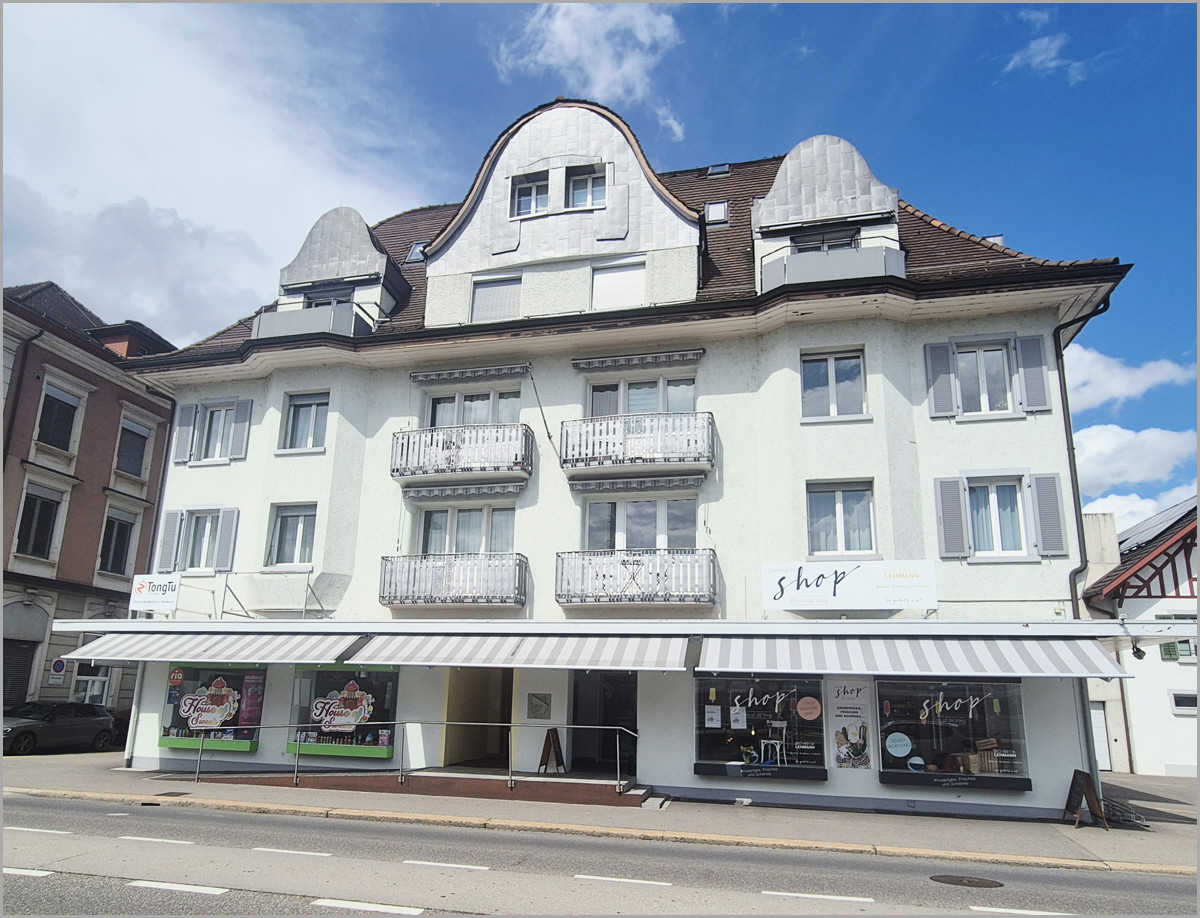
Welcome to Bahnhofstrasse 4 in Weinfelden – here you will find a bright and well-maintained 5.5-room apartment on the 1st floor with a terrace of almost 80 m2.The apartment impresses with the following highlights: • Stylish floors: Light wood parquet creates a warm, inviting atmosphere. • Bright kitchen: Cream-colored cabinets, granite countertops, and stainless steel appliances including oven, dishwasher, and double sink – functional and aesthetically pleasing at the same time. • Two bathrooms: Modern bathroom with beige tiles, bathtub, sink with chrome fittings, and large mirror. • Wood-burning stove: A modern wood stove with chimney gives the living area a special coziness. • Built-in closets: Practical, built-in storage solutions in several rooms. • Wheelchair accessible: The apartment is barrier-free and easily accessible. Deposit CHF 6'450.00Minimum rental period 1 yearLocation & surroundings:The apartment benefits from an excellent location directly on Bahnhofstrasse in Weinfelden. Weinfelden train station is just a few steps away, ensuring excellent public transportation connections. The location is quiet during the day and pleasantly quiet at night. In summer, the location is particularly sunny. • Weinfelden train station: approx. 1 minute on foot • Weinfelden train station bus stop: approx. 2 minutes on foot • Dr. Hörmann pharmacy: approx. 1 minute on foot • Denner supermarket: approx. 6 minutes on foot • Pestalozzi schoolhouse: approx. 4 minutes on foot This spacious apartment combines modern living comfort with a central, well-connected location

  • Balcony / Terrace
  • Elevator
  • Wheelchair access
Travel time
-

Suggested properties for you based on search results

Additional information

Summary

The District of Weinfelden is a sought-after residential region. The population has changed by 5.12% in the past 3 years, to a total of 60'196 inhabitants.

Demographic data

On average, residents earn CHF 67'615 per year. Of the population, 11.49% have a university degree, 19.93% have completed higher vocational training, 50.03% have an SEK II qualification (school-leaving certificate or apprenticeship) and 18.54% of residents are currently completing compulsory schooling. The residential area is prestigious thanks to its high social standards and educated population. Approximately 1.06% of the population is currently unemployed.

Taxes

The tax rate in the area is 11.16%. Income, marital status and deductions are among the aspects that impact the actual tax burden. A married couple on a pension in the District of Weinfelden pays an average of 14.25%, a married couple with two children 7.44% and married couples with no children 10.45%. The tax percentage for a single person without children is 15.68%.

New builds

The housing market in the District of Weinfelden has changed 1455% in the last 5 years. A total of 28'543 apartments have been constructed. Of these newly built apartments, 10 are 1-room apartments, which are ideal for singles. The number of newly built 2-room apartments totals 245. 339 apartments with 3 rooms and 440 4-room apartments were additionally built. For people looking for larger accommodation, 255 5-room apartments and 166 apartments with at least 6 rooms have been created.

Housing stock

The new buildings have contributed to an additional increase in the housing stock, and there are now 28'543 apartments in the District of Weinfelden. There are 825 1-room apartments available on the housing market. In addition, there are 2780 apartments with 2 rooms, 5595 apartments with 3 rooms and 7899 apartments with a full 4 rooms. A total of 6109 5-room apartments and 5335 spacious apartments with a minimum of 6 rooms are also available in the region.

Empty apartments

The 1.32% of apartments in the District of Weinfelden are empty. Of this total, 2.55% of 1-room apartments, 1.48% of apartments with 2 rooms, 1.7% of the 3-room apartments, 1.35% of apartments with 4 rooms and 0.98% of 5-room apartments are uninhabited. Apartments with more than 5 rooms have a vacancy rate of 0.99%; of that number, 1% are apartments with more than 6 rooms.

Property market (rental only)

On average, the rent price for rental properties is CHF 1480 per month. 25% of the rents on offer are cheaper than or equivalent to a monthly rent of CHF 1220 (25th percentile). The 75th percentile of monthly rents is CHF 1798.