23230 results - Apartment for rent

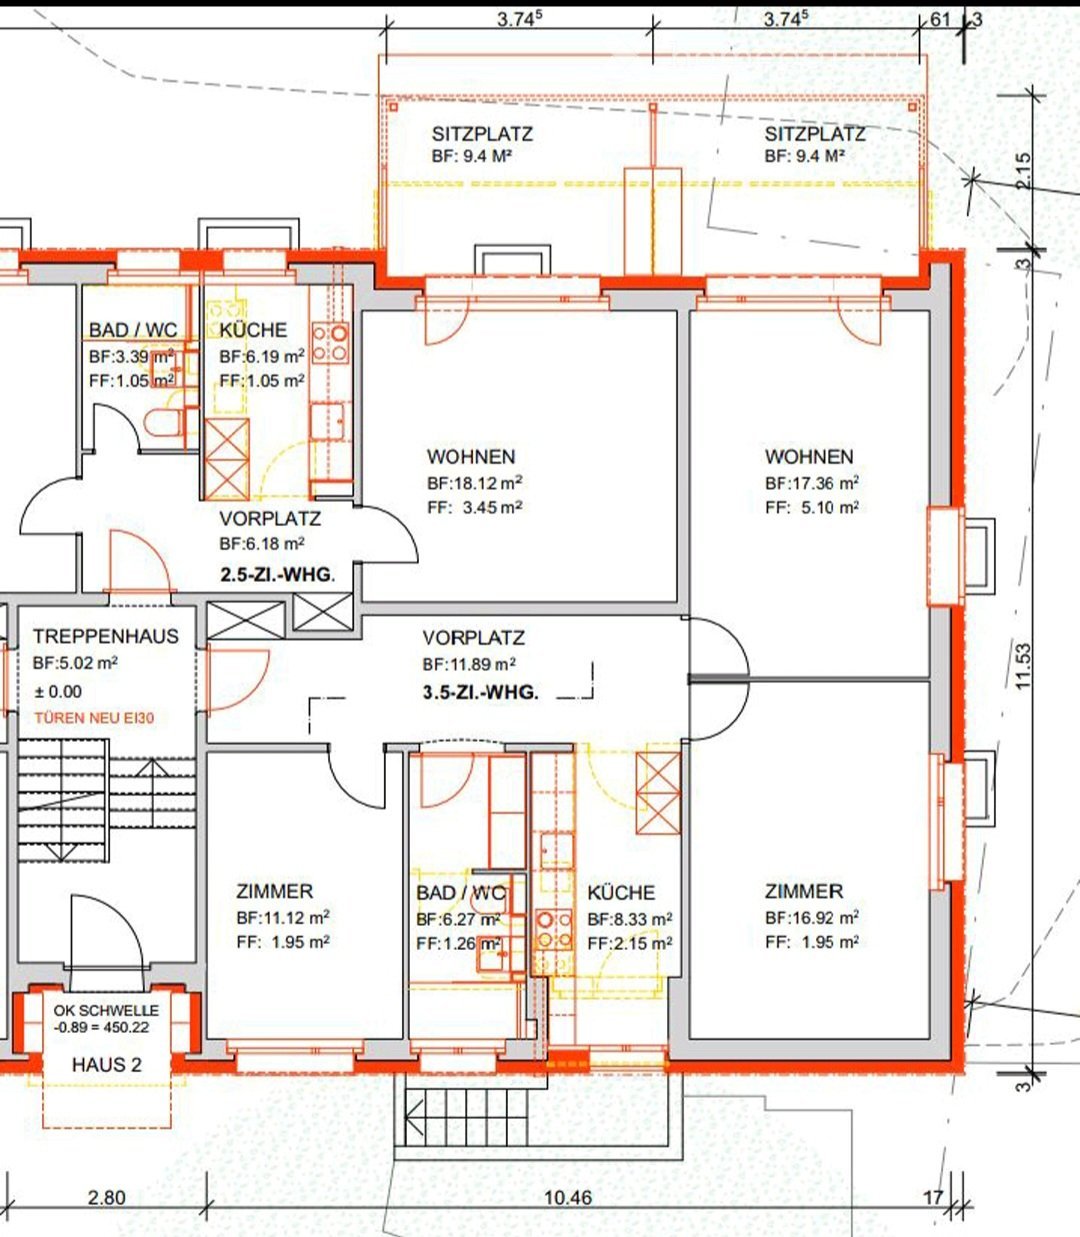
  • Floor plan of a multi-unit residential building showing two apartments: a 2.5-room unit and a 3.5-room unit, each with labeled rooms including living areas, bedrooms, bathrooms, and kitchens.
  • A room with multiple stacked washing machines and dishwashers, yellow flooring, and white walls.
  • Underground parking area with multiple bicycles parked in rows, concrete floor, and a small window on the wall.
  • A furnished room with wooden flooring, a large window with a view of greenery, a desk with a laptop, a chair, a cabinet, and a lamp.
  • A modern bathroom with a white sink, chrome faucet, mirror, shower with a curtain, and tiled walls and floor. A small window provides natural light, and a towel hangs on the side.
  • A narrow hallway with checkered floor tiles, leading to a bathroom with blue tiles and a small stool. The hallway walls are adorned with various stickers and signs, including one that reads "MOVE YOUR ASS AND YOUR MIND WILL FOLLOW".
  • Modern kitchen with grey cabinets, black countertops, and stainless steel sink. Features a built-in stove with a red pot, various kitchen items on the counter, and a small towel.
  • Multi-story residential building with red brick facade, multiple windows, and a parking area with several cars.
  • Balcony with potted plants, stone steps, metal railing, and a view of a grassy area with bicycles and a covered shelter.
  • Balcony with metal railing, several black flower pots, and two trash bins on the windowsill.
  • Modern kitchen with stainless steel refrigerator, oven, and bar stools. Shelves hold various bottles and items, with a calendar on the refrigerator.
  • A narrow hallway with dark flooring, a chandelier, a wooden dresser, and various items including a rug, shoes, and a suitcase.
  • View from a balcony showing a street with parked cars, trash bins, and buildings in the background.
  • Bedroom with wooden floor, bed with colorful bedding, white wardrobe, and an open door leading to another room.
  • A small bedroom with wooden flooring, a single bed with blankets, a radiator, a shelf, a picture frame, and a lamp.
  • A cozy living room with a grey sectional sofa, throw pillows, a small black side table, a floor lamp, a piano, and a potted plant on the windowsill.
  • {"type": "Furnished Room", "objects": ["sofa", "table", "chair", "stool", "stool", "stool", "stool", "stool", "stool", "stool", "stool", "stool", "stool", "stool", "stool", "stool", "stool", "stool", "stool", "stool", "stool", "stool", "stool", "stool", "
  • Balcony with a grill, potted plants, a folding chair, and a covered area with a retractable awning.
  • Balcony with a small table, chairs, a wicker chair with a cushion, and a green watering can on a covered surface.
  • Bright room with wooden flooring, large windows, and a balcony. Features a dining table with wine glasses, a chair, a guitar, a piano, and a curtain.
  • Hallway with a partially open door leading to a blue-lit room, featuring a doormat with owl designs and a small plant visible in the adjacent room.
  • Staircase with gray steps, metal railing, and a door leading outside with a glass panel.
  • A narrow hallway with tiled floor, light blue walls, and a closed door at the end. A metal railing is visible on the right side, and some clothes are placed near the railing.
  • A wooden fence with vertical slats and metal latches separates a hallway from a cluttered storage area. The hallway has a staircase on the left and a sign reading "3 Zi. - Patere" on the right.
  • Laundry room with yellow flooring, washing machine, stool, trash bin, broom, and laundry basket.
1 / 25
CHF 1,690.– Top
3 rooms75m² living space
Hulfteggstrasse 2, 8400 Winterthur

3-room apartment in Winterthur

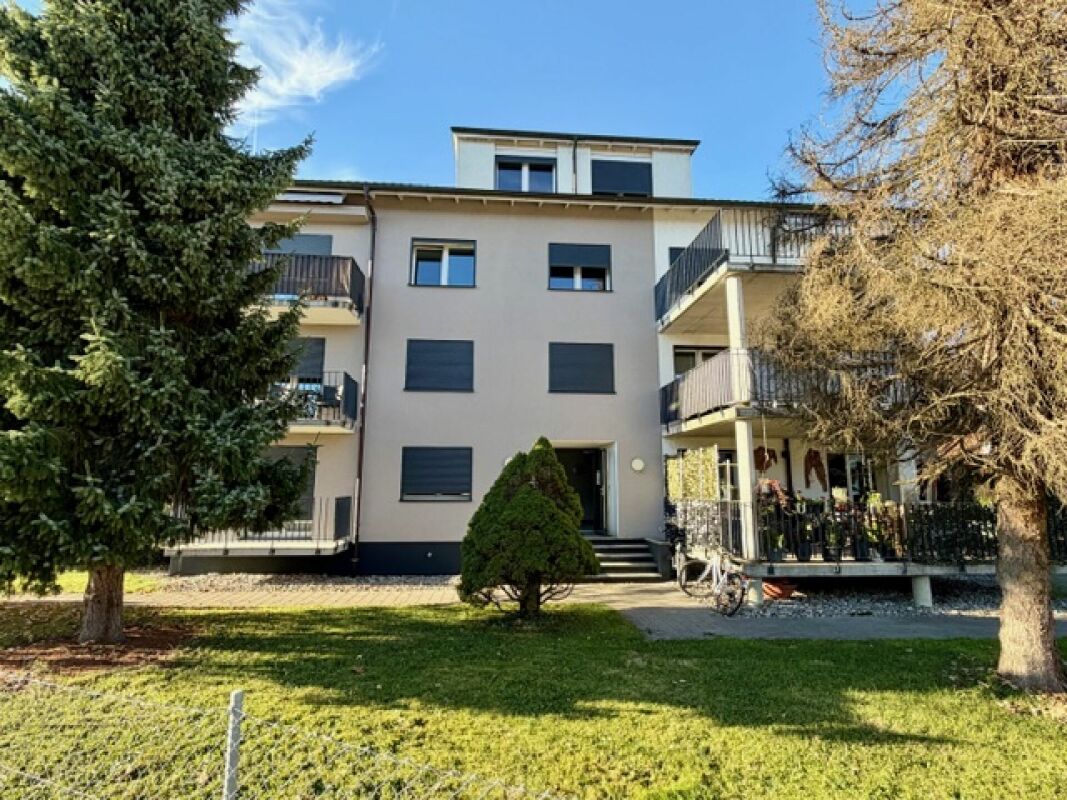
Bright 3-room apartment with a covered seating area in WinterthurThis ground-floor apartment at Hulfteggstrasse 2 offers:- Bright living room with parquet flooring and space for a living and dining area- Direct access from the living room to the covered seating area- Seating area with sunshade, lateral privacy screen, and a view of the greenery- Electric shutters- 2 large built-in closets (entrance and bathroom)- Modern equipment (kitchen, bathroom, washing machine, tumble dryer)- Spacious bedroom- Additional room, ideal as a study, children's or guest room- Separate kitchen with plenty of storage space, stove, and oven- Daylight bathroom with floor-level shower, glass partition, sink, and toilet- Entrance area with built-in closets and practical storage space- Private basement compartment- Communal laundry room with washing machines and dryers- Communal bicycle room- Landscaped surroundings with trees, shrubs, and lawnsThe following information is missing from the complete advertisement: living area, rent including utilities, and the exact move-in date.The 3-room apartment at Hulfteggstrasse 2 in Winterthur offers:- Ground-floor location- Bright living room with large windows on two sides- Parquet flooring in the living room- Space for a cozy living and dining area- Direct access from the living room to the covered seating area- Seating area with sunshade and lateral privacy screen- View of the landscaped surroundings with trees and shrubs- Spacious bedroom with large window- Third room, versatile as a study, children's or guest room- Separate kitchen with daylight, workspace, and numerous cabinets- Stove, oven, and extractor fan- Bathroom with window, floor-level shower, and glass partition- Sink, mirror cabinet, and toilet- Entrance area with built-in closets- Basement compartment for additional storage space- Communal laundry room with several washing machines and dryers- Lockable compartment for laundry detergent in the laundry room- Communal bicycle room- Green areas around the propertyThe furniture, grill, and other personal items shown are only part of the offer if a takeover is agreed upon.
Travel time
-
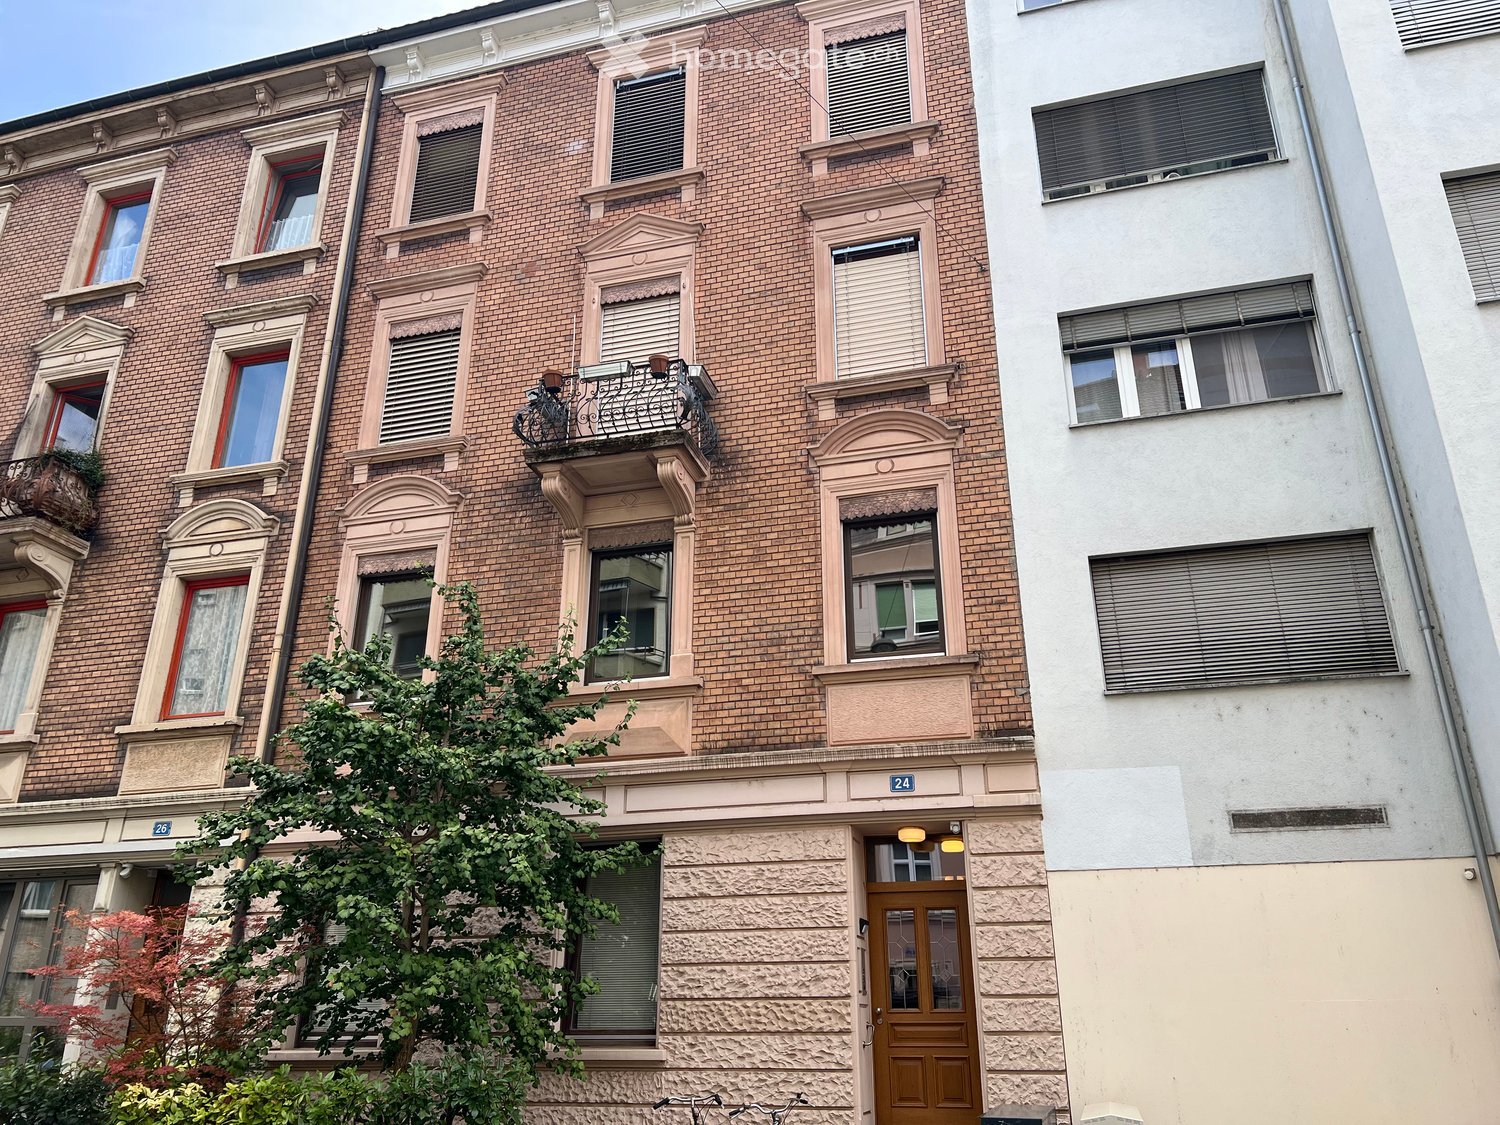
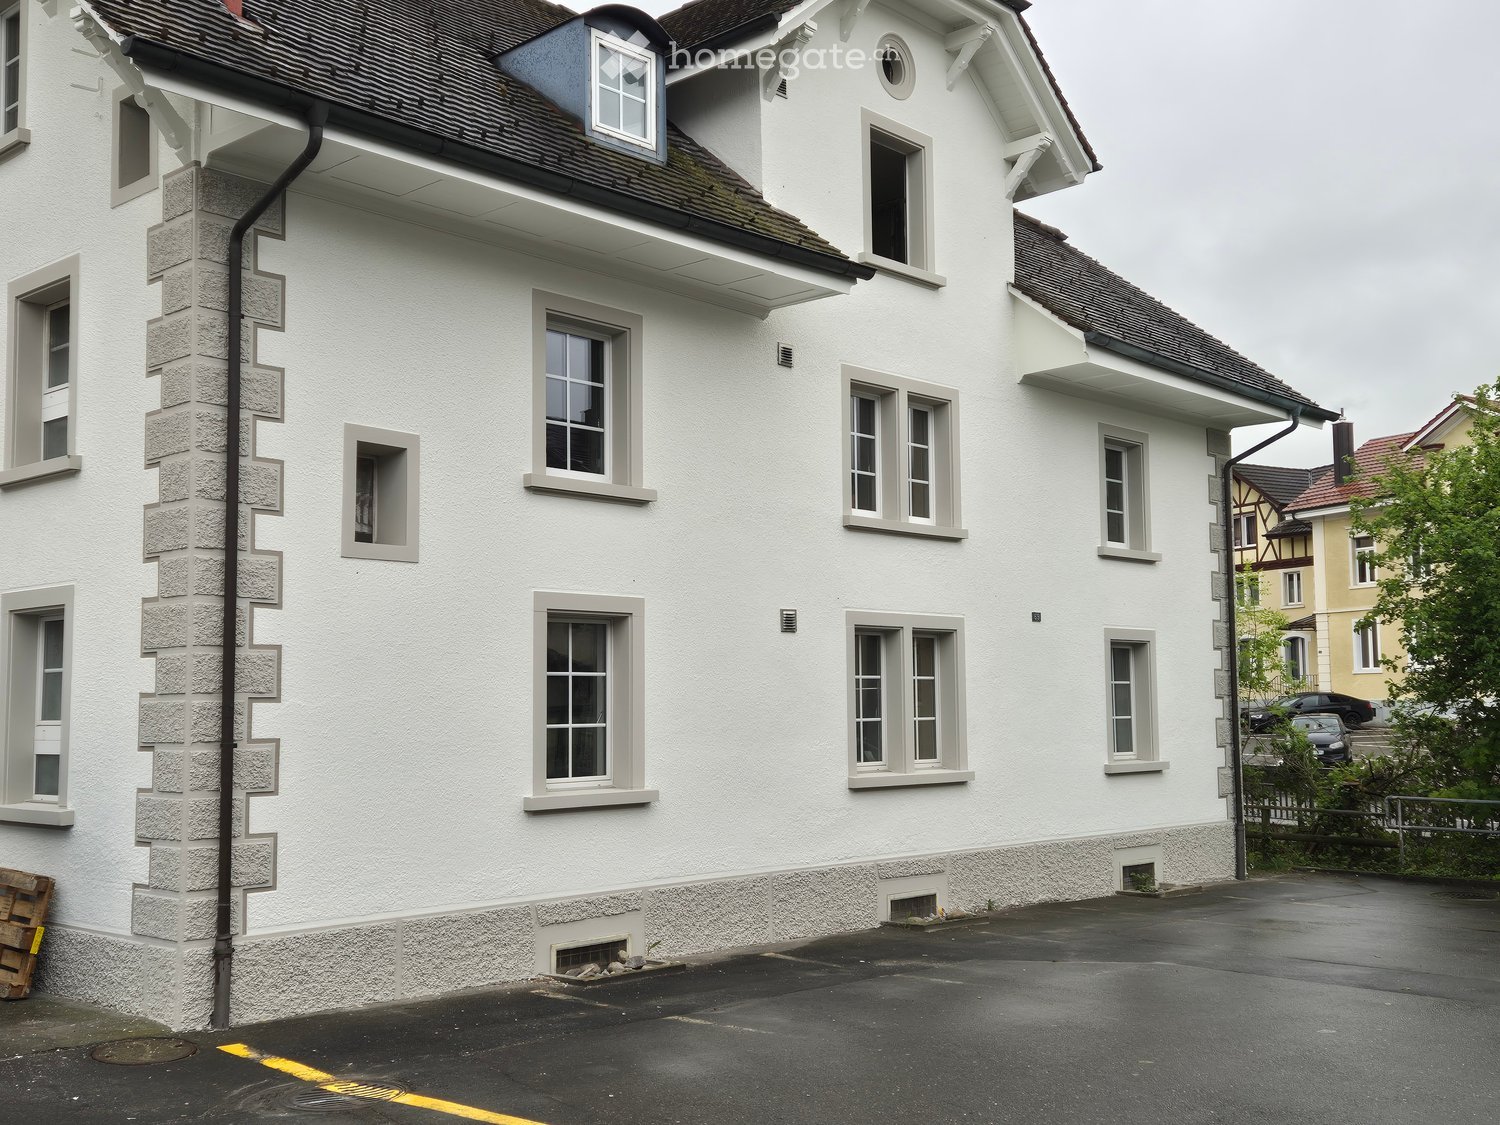
  • A multi-story brick building with ornate balconies, large windows, and decorative stonework. The entrance features a wooden door with glass panels and is flanked by greenery.
  • Empty hallway with wooden flooring, white walls, and a single hanging light fixture. Doors lead to adjacent rooms, including a bathroom visible in the background.
  • Empty room with wooden flooring, white walls, large windows, and built-in white closet units.
  • Empty room with wooden flooring, white walls, and a window with a radiator below it.
  • Modern bathroom with a white tiled shower stall, a sink with a modern faucet, a towel rack, and a toilet. The shower has a glass enclosure and a handheld showerhead.
  • Empty room with wooden flooring, white walls, and large windows leading to a balcony. A mirror is mounted on one wall, and a radiator is visible near the window.
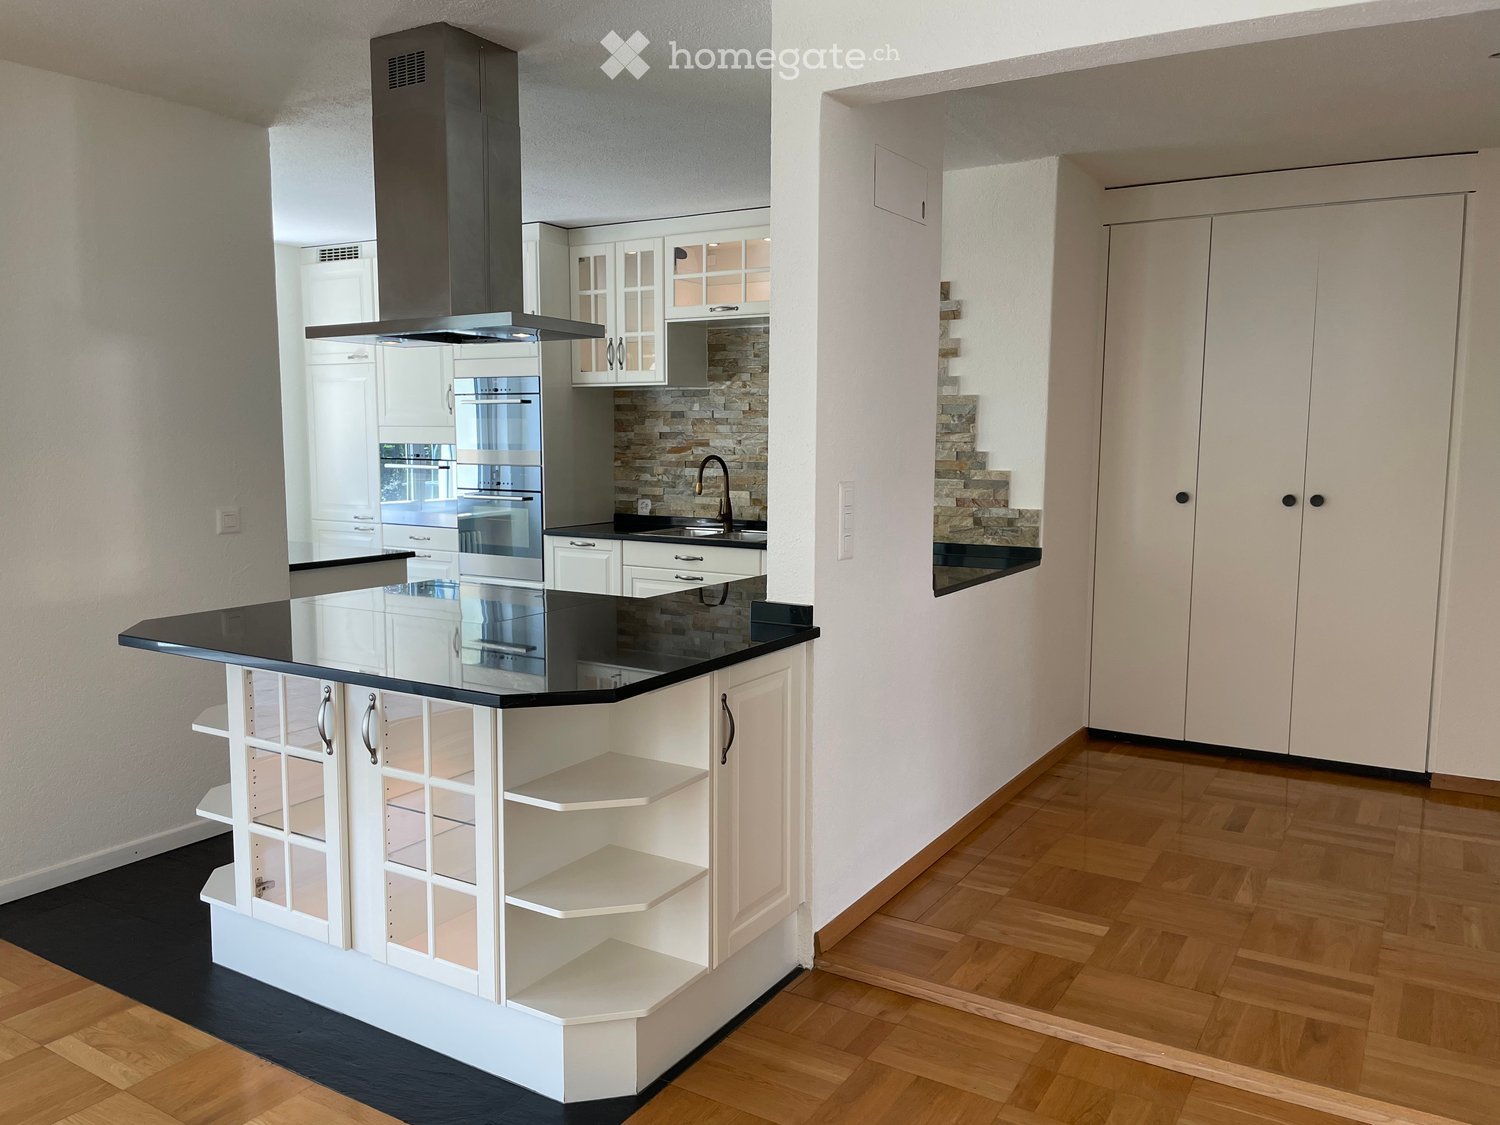
  • Modern kitchen with white cabinets, black countertops, stainless steel appliances, and a large window overlooking greenery.
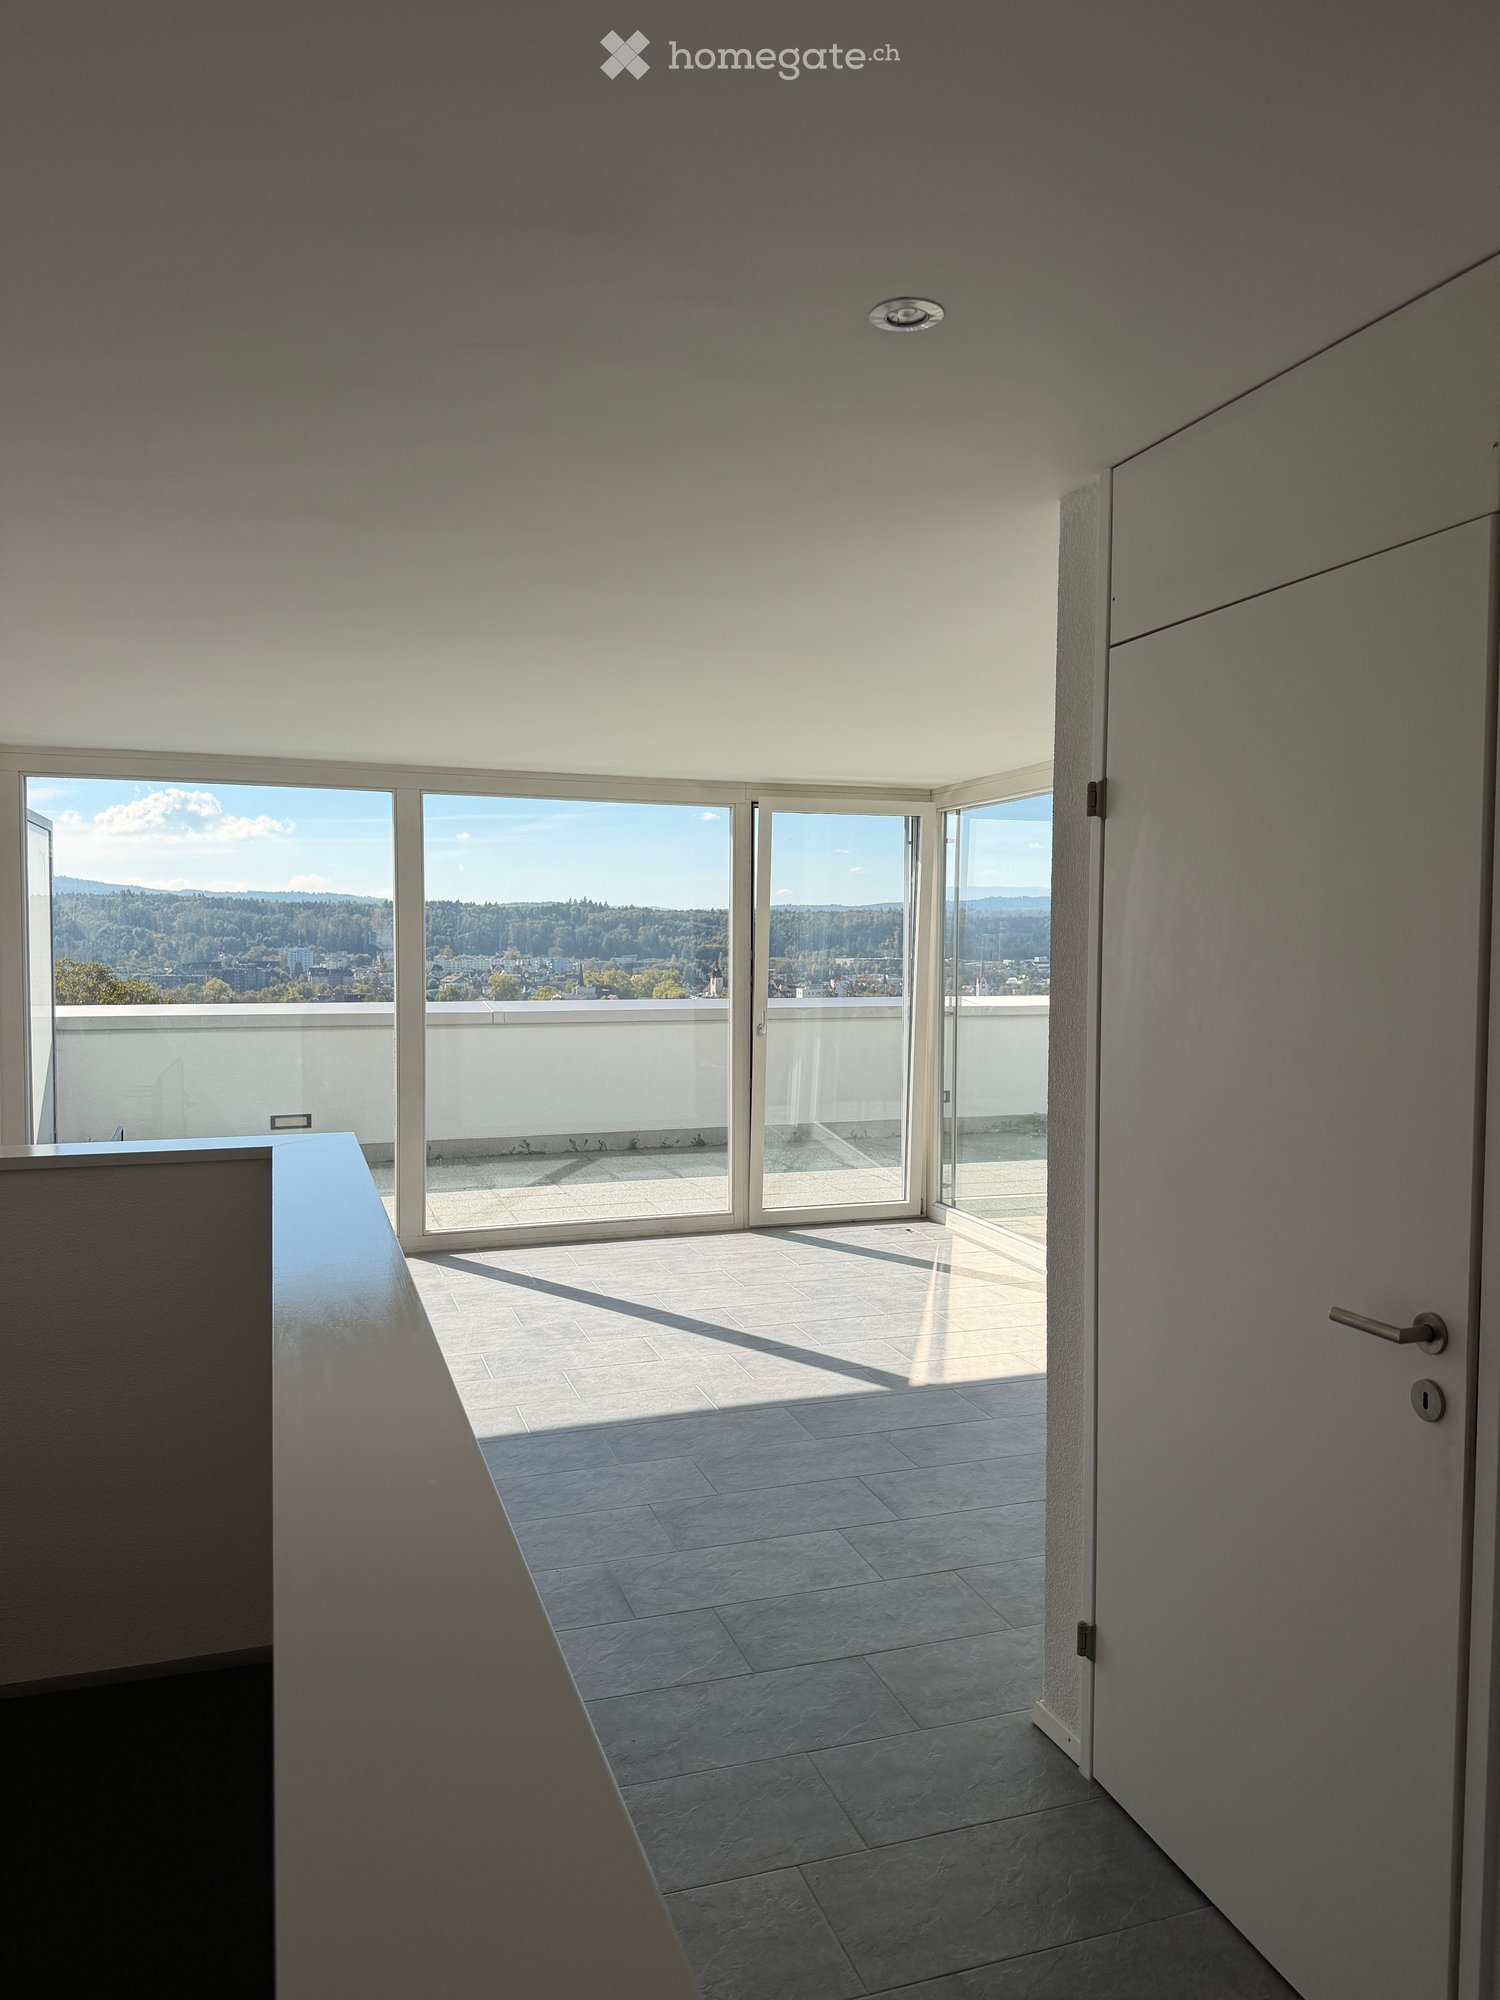
  • Balcony with tiled floor, glass door, small cabinet, and outdoor lighting.
1 / 8
CHF 1,650.– Top
3 rooms64m² living space
Haltingerstrasse 24, 4056 Basel

Charming 3-room old building apartment with balcony in the popular Matthäus quarter

Welcome to this charming 3-room apartment on the 1st floor of a well-maintained old building from 1900. The apartment was partially renovated in 2020 and perfectly combines historic old-building charm with modern living comfort. It is available immediately.The highlights at a glance: • Historic building: Charming brick old building with decorated balconies. • Living comfort & expansion: Bright, inviting rooms with well-maintained wooden floors. • Living area: Spacious 64 m² spread over 3 rooms. • Modern kitchen: Fitted kitchen with dishwasher, induction cooker, oven, and microwave. • Own washing machine: Practical comfort directly in the apartment. • Outdoor area: Cozy balcony for relaxation (especially sunny in summer) and a greened inner courtyard for shared use. • Pets: Not allowed. Location and surroundings:The Haltingerstrasse scores with a quiet and yet very central location in the popular Matthäus quarter: • Rhine proximity: The Rhine bank is within walking distance in a few minutes. • Shopping opportunities: Migros and Coop are within a 9-minute walk, and a pharmacy is just a 3-minute walk away. • Good connection: Tram and bus stops as well as the quarter's life on Feldbergstrasse are in the immediate vicinity. Contact and viewing:Have we sparked your interest? We look forward to your contact via the inquiry form.Please have a current debt collection report and the latest payroll statements ready for the application.

Travel time
-

Find a new tenant for free

Create a free listing on Homegate to find the perfect next tenant for your apartment in no time at all.

List your property now
  • Dining area with wooden floor, modern dining table and chairs, bar cart, potted plant, and a rug.
  • Modern dining area with a wooden table, six grey upholstered chairs, pendant lights, and a small plant in a pot.
  • Modern bathroom with a sleek sink, bathtub, toilet, and round mirror. Grey tiles and warm lighting create a contemporary look.
  • Modern bedroom with a large bed, nightstands, lamps, and a view through a large window with curtains.
  • Modern kitchen with white cabinetry, a central island with a double sink and faucet, and built-in oven. The space features wooden flooring and large glass doors leading to another room.
  • Balcony with wicker chairs and small tables, overlooking a cityscape with modern buildings and distant hills.
  • Modern living room with light-colored sectional sofa, white coffee table, flat-screen TV, and adjacent dining area with chairs and table.
  • Bright living room with wooden flooring, large window with blinds, and a beige sofa partially visible.
  • Exercise room with wooden flooring, exercise bike, yoga mats, TV, and clothing rack.
  • Modern hallway with light wooden flooring, white walls, built-in bench seating, decorative round cushion, coat rack, and a hanging bag. A chandelier hangs from the ceiling, and a doorway leads to another room.
  • Balcony with a black table, four wicker chairs, and a covered grill, overlooking a cityscape.
  • Modern bedroom with a large bed, white dresser, large windows with curtains, and a pendant light fixture.
  • Modern bathroom with double sink, large mirror, glass-enclosed shower, and beige tiles.
  • Modern kitchen sink with a sleek stainless steel faucet and a single-basin sink, placed on a white countertop.
  • A modern hallway with wooden flooring, white walls, built-in white cabinets, a round mirror with a gold frame, and a grey rug in the center.
  • Balcony with a view of the city and a parking lot, featuring a chair and an umbrella.
  • Spacious wooden staircase with white balustrade, leading to an open area with visible furniture and decor in the background.
  • An attic storage space with wooden flooring, white walls, and built-in white shelving units holding various storage items.
  • A narrow hallway with light wooden flooring and white walls, featuring a stacked washer and dryer unit in the corner.
  • Modern multi-story residential building with white facade, large windows, balconies, and a small garden area in front.
  • Underground parking area with several parked cars, concrete floor, white pillar, and overhead lighting.
  • Floor plan of a residential building showing multiple rooms including living room, kitchen, bedrooms, bathrooms, and a balcony.
1 / 22
CHF 4,200.– Top
4.5 rooms140m² living space
Im Hinterkirch 8, 4153 Reinach BL

Modern 4.5-room duplex apartment in Reinach BL - New building 2024

NO BROKERS! Discover this exclusive 4.5-room duplex apartment in a new building in Reinach BL. On 140 m² of living space on the 4th floor, you can expect a well-thought-out room concept with modern comfort and high-quality equipment.The apartment impresses with: • Spacious living and dining area: Open room concept with elegant parquet floors, floor-to-ceiling windows, and access to sunny balconies • Modern kitchen: White high-gloss fronts, stainless steel appliances including dishwasher and practical kitchen island including cooker • Comfortable bedrooms: Bright rooms with parquet floors and direct access to the balcony • Practical equipment: Washing machine, cable TV, wheelchair accessible and child-friendly • Additional amenities: Garage, elevator, and parking space Perfect location: The apartment is quiet and offers a beautiful view. Despite the quiet location, you are well connected - the Reinach Landererstrasse stop can be reached in just 3 minutes on foot. For daily needs, you will find a Migros, Coop, and Denner supermarket, as well as the RemediumPro pharmacy, just 1 minute's walk away. Kindergarten, schools, swimming pool, and zoo can be reached in a few minutes on foot.This sunny new apartment in the Minergie standard combines sustainable living with the highest comfort and is available from October 2025. Ideal for families or expats who value modern equipment and a central location.

Travel time
-
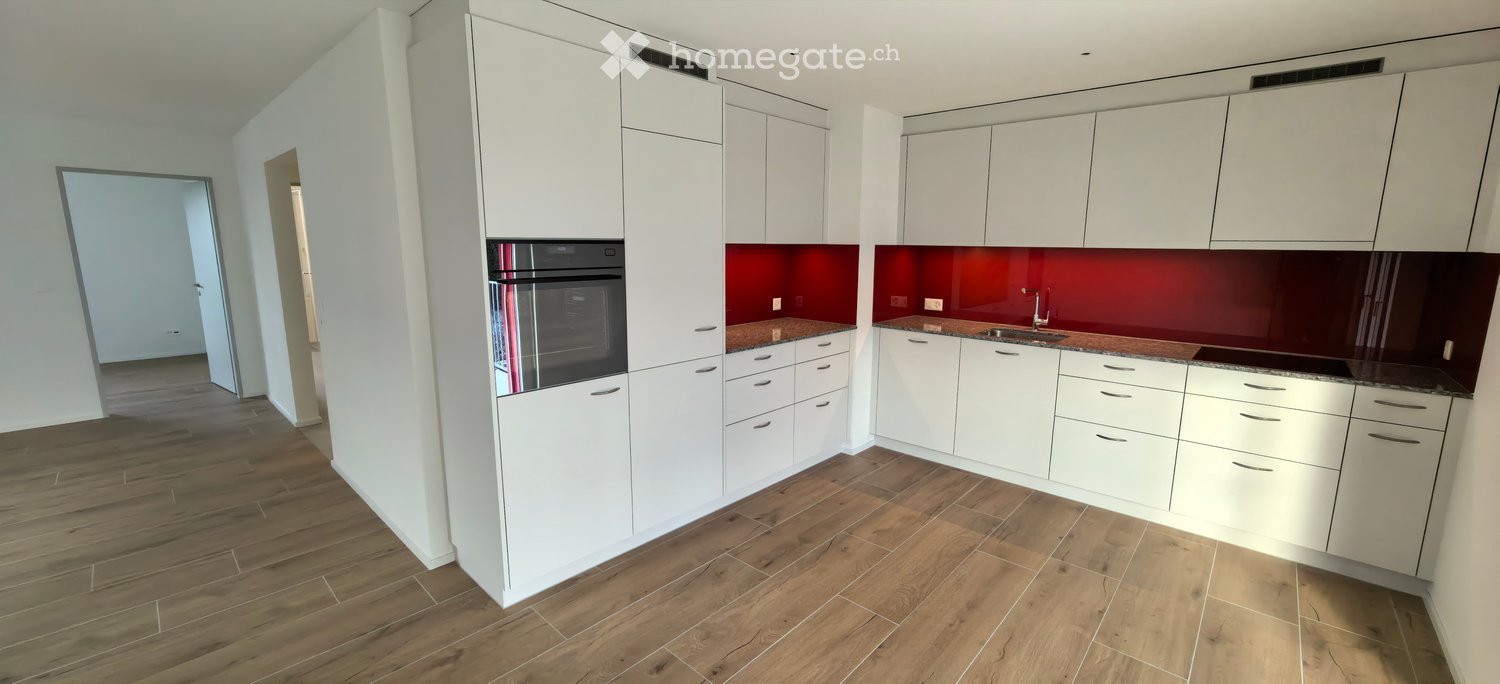
  • Modern kitchen with white cabinets, red backsplash, wooden flooring, and stainless steel appliances including an oven and sink.
  • Empty room with wooden flooring, large windows, and an open doorway leading to a bathroom.
  • Empty room with light-colored walls and wooden flooring, featuring a large window with a view of greenery outside.
  • Empty room with wooden flooring, white walls, and large windows offering a view of the outside area.
  • Modern bathroom with a large mirror, sink, toilet, shower, and radiator. The space features tiled walls and a window providing natural light.
  • Modern bathroom with a white sink, chrome faucet, toilet, radiator, mirror, and built-in cabinets. A washing machine is visible in the background.
  • Modern kitchen with white cabinets, dark countertop, and a sliding glass door leading to a balcony.
  • Modern kitchen with white cabinets, dark red backsplash, wooden flooring, and built-in oven.
  • Empty room with wooden flooring, white walls, and large windows offering a view of neighboring houses.
  • Empty room with wooden flooring, white walls, and a single window with a view of the outside.
  • Empty attic room with wooden flooring, white walls, large window, and skylight allowing natural light.
  • Modern bathroom with a glass-enclosed shower, a sink with a modern faucet, a toilet, and a large mirror. Radiators are mounted on the walls, and the space is well-lit with natural light from a window.
  • Modern bathroom with white tiles, a toilet, a sink with a modern faucet, a radiator, and a mirror above the sink.
  • Modern kitchen with white cabinets, dark red backsplash, wooden flooring, and stainless steel appliances including an oven and sink.
  • Bright, modern kitchen with white cabinets, wooden flooring, and large sliding glass doors opening to a balcony with scenic views.
  • Empty room with wooden flooring, white walls, large windows, and a doorway leading to another space.
  • Empty attic room with wooden flooring, white walls, and a large window offering a view of the outside. The room has a slanted ceiling typical of attic spaces.
  • Empty attic room with wooden flooring, white walls, large window, and skylight. No furniture or equipment present.
1 / 18
CHF 2,450.– Top
3.5 rooms78m² living space
Im Bungert 1, 8424 Embrach

First rental: Modern 3.5-room apartments

Discover these high-quality 3.5-room apartments in a brand-new 2025 building. With 78 m² of living space, these wheelchair-accessible apartments offer modern comfort and thoughtful equipment.The apartments convince with: • Kitchen: is equipped with high-quality Electrolux appliances. The refrigerator has an integrated freezer compartment and offers optimal storage conditions. From here, you can directly access the spacious balcony (approx. 12m²), which invites you to relax in the fresh air. • Living room: impresses with a large window that floods the room with natural light and creates a bright, friendly atmosphere. • Bedrooms: each room is equipped with a fly screen, so you can relax in an insect-free room even in the warmer months. • Bathroom & WC: The modern bathroom is equipped with a shower (without a bathtub) that combines functionality and style. The windows in the bathroom are fitted with frosted glass to ensure your privacy. The offer is complemented by a separate toilet and an integrated washing machine, which makes everyday life comfortable and practical. • Basement: Each apartment also has a private basement with approx. 14m², which offers additional storage space and optimally complements the living comfort. These new apartments combine modern architecture with practical functionality and are ideal for anyone who values comfort, peace, and good infrastructure.Have we sparked your interest? We look forward to your contact.

Travel time
-
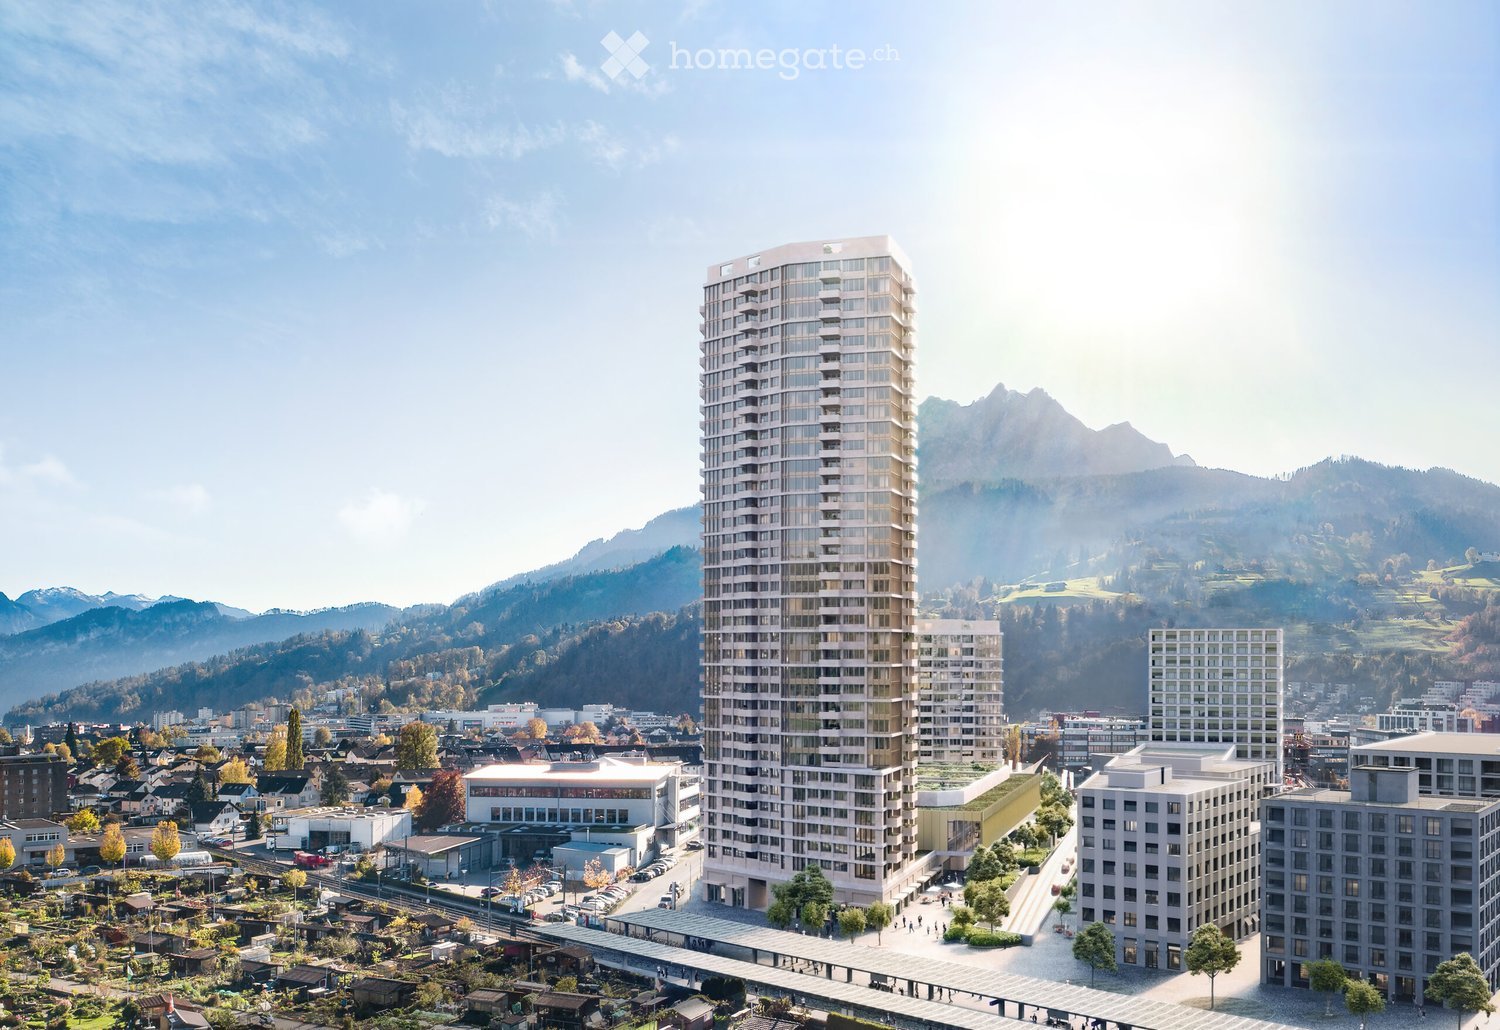
  • A modern high-rise building with a sleek design, surrounded by smaller structures and a scenic mountainous backdrop.
  • Empty room with light wooden flooring, white cabinetry, and large windows with blinds.
  • Modern kitchen with white cabinets, wooden flooring, and large windows overlooking a scenic view.
  • Modern kitchen with white cabinets, wooden flooring, and stainless steel appliances including an oven and a sink with a faucet.
  • Empty kitchen with white cabinets, wooden flooring, and large windows overlooking a green landscape.
  • Empty kitchen with white cabinets, wooden floor, and a door leading to another room.
  • Empty hallway with wooden flooring, white walls, and doors leading to other rooms. A washing machine is visible in an open closet on the left side.
  • Empty room with wooden flooring, large sliding glass doors leading to a balcony, and an open doorway to a kitchen area.
  • Empty room with wooden flooring and white walls, featuring a single door and a light fixture on the ceiling.
  • Empty room with wooden flooring, large sliding glass doors leading to a balcony with scenic mountain and forest views.
  • Modern bathroom with beige tiles, a toilet, a sink with a mirror, and a glass-enclosed shower area.
  • A panoramic view from a balcony shows a large green soccer field with goalposts, surrounded by trees, buildings, and a cityscape in the background.
  • Panoramic view from a balcony showing a cityscape with buildings, green fields, a football field, and distant mountains.
  • Balcony with panoramic view of a town, surrounded by mountains and a lake.
  • Floor plan of the 26th floor of Pilatus Tower, showing multiple apartment units with varying room counts and net living areas.
  • Top level floor plan showing a 2.5-room layout with a kitchen/living/dining area, bedroom, entrance, and bathroom.
  • Floor plan of a 55m² apartment with 2.5 rooms, including a kitchen, living area, and bathroom. Features include parquet flooring, white glass backsplash, and a shower instead of a bathtub.
  • A modern high-rise building with numerous windows and balconies, surrounded by trees and a pedestrian area with people walking. The background features a scenic mountain range.
  • Panoramic view of a city with surrounding mountains, green fields, and scattered buildings.
  • A modern rooftop terrace with a view, featuring a seating area with a sofa, pillows, and a small table, along with a dining area with a table and chairs, surrounded by lush greenery and string lights.
1 / 20
CHF 2,570.– Top
2.5 rooms55m² living space
Am Mattenhof 1, 6010 Kriens

Exclusive 2.5-room apartment on the 26th floor in the Pilatus Tower in Kriens

Modern living in the tallest residential building in Central SwitzerlandWe are renting this high-quality 2.5-room apartment in the renowned Pilatus Tower, Am Mattenhof 1 in Kriens, from mid-October 2026 or by arrangement. The apartment is located on the 26th floor and offers a modern living concept and first-class equipment with impressive views on 55 m² of living space. Thanks to the orientation towards the Allmend, the future city park, and the Bireggwald, you can enjoy a wide view into the green. The apartment meets the highest energy standards and offers sustainable, energy-efficient living comfort with the possibility of cooling the rooms.The 9 m² large balcony invites you to linger and offers a unique panorama – ideal for relaxing after a long day at work or for cozy hours with friends.Highlights of the apartment • First rental • High-quality construction standard • 55 m² living space • 2.5 rooms • 26th floor with spectacular distant view • Year of construction 2026 • 9 m² balcony • High-quality oak parquet floor in all living rooms • Modern kitchen • V-ZUG oven with integrated steamer • V-ZUG dishwasher • Own washing machine and tumble dryer in the apartment • Basement compartment • 4 built-in closets in the stairwell The following facilities and services are available in the building • Rooftop terrace on 110m for relaxation • Several elevators provide convenient access to all floors • Comfortable bicycle parking spaces as well as a bicycle cleaning room • Package boxes receive your mail when you're not at home • Restaurant on the ground floor • Storage facilities on the ground floor * • Fitness room on the 2nd floor * • Sauna on the 36th floor * • Wine cellar on the 2nd floor * • Lounge with terrace on the 37th floor * • Co-Working-Lounge on the 8th floor * • Guest room on the 8th floor * * can be easily reserved and used for a fee LocationThe apartment is located in the popular Mattenhof quarter in Kriens, directly next to the Pilatus Arena. The dynamic city district convinces with an excellent infrastructure with shopping facilities, restaurants, fitness center, and leisure activities in the immediate vicinity. The Mattenhof train station and various bus lines are practically located in front of the door and provide optimal connections: The main train station in Lucerne and the city center can be reached in just around 4 minutes by S-Bahn.Despite the central location, the environment offers a high quality of life with short distances to the recreational area. The Allmend, the Birreggwald, and the Horwer Seebucht invite you to various leisure activities in nature. The Lake of the Four Forested Cantons and the Pilatus are also quickly accessible and combine urban life with relaxation.Lifestyle and environment Pilatustower: https://pilatustower.ch/lifestyle-umgebung/First rentalThe apartment has just been completed and is being offered for rent for the first time. ViewingsViewing dates are possible from October 10, 2026. Rental conditions • Net rent: CHF 2,390.– per month • Additional costs (advance payment): CHF 180.– per month • Available from mid-October 2026 or by arrangement Contactpilatustower.ro@yahoo.com

Travel time
-
  • Two-story white building with multiple windows and a dark roof, featuring a stone base and a small balcony on the upper floor.
  • Two-story white house with multiple windows, surrounded by greenery and a fence.
  • Floor plan showing a 5-room layout including a living area, kitchen/dining, two bedrooms, a bathroom, and a covered terrace.
  • Empty room with wooden flooring, white walls, a door, and a small kitchen area with cabinets and a sink.
  • Modern kitchen with white cabinets, a built-in oven, and a sleek countertop. The space features light wood flooring and ample storage.
  • Modern kitchen with white cabinets, stainless steel appliances, and wooden flooring. Features a window with a view of the outside.
  • Empty room with wooden flooring, white paneled walls, and a single window showing a view of a neighboring building.
  • White exterior wall with a large window and a glass door leading to a balcony or terrace area.
  • Empty balcony with grey concrete floor, metal railing, and grey privacy screens. Background shows neighboring buildings and greenery.
  • Empty room with wooden flooring, large windows, and white walls. No furniture or equipment present.
  • Empty attic room with wooden flooring, slanted ceiling, and a single window letting in natural light.
  • Empty attic room with wooden flooring, white walls, and a radiator. No furniture or equipment present.
  • Balcony with tiled floor, metal railing, and an open sliding door leading to an interior space.
  • Balcony with tiled floor, metal railing, and large windows on the adjacent building.
1 / 14
CHF 1,780.– Top
4.5 rooms100m² living space
Hauptstrasse 69, 5737 Menziken

Bright 4.5-room apartment with balcony in Menziken – available for rent immediately

Welcome to this well-maintained and freshly renovated 4.5-room apartment on Hauptstrasse 69 in Menziken (AG). With a living area of 100 m², this apartment offers spacious rooms for families or anyone who appreciates comfortable living in a quiet location.The two-story, white building with stone basement and well-maintained surroundings impresses with its charming character. The apartment itself was renovated in 2025 and presents itself in a modern, impeccable condition.The apartment offers: • Spacious living area: Bright and inviting, ideal for relaxing and socializing. • Modern kitchen with dining area: Stylish kitchen with white cabinets, dark worktops, wooden floor, and high-quality stainless steel appliances – perfectly equipped for cooking enthusiasts. • Two bedrooms: Quiet and comfortable retreats for the whole family. • Bathroom: Modern and functional. • Covered terrace/balcony: Ideal for sunny days outdoors – the apartment is sunny and the location is pleasantly quiet. • Parking: Several parking spaces are available. Location and surroundings:The apartment is located in a quiet and child-friendly environment in Menziken. The bus stop Altersheim Falkenstein is just a 3-minute walk away, and the Menziken train station is about a 6-minute walk. For daily needs, a Denner supermarket is available within a 9-minute walk, as well as the Apotheke Dr. Müller. Families appreciate the proximity to the Schule Menziken, which is also within walking distance.This apartment is available immediately. Take the opportunity and secure this attractive home in Menziken!

Travel time
-
  • Empty room with wooden flooring, large sliding glass doors leading to a balcony, and white walls.
  • Open-plan unfurnished room with light wooden flooring, white cabinetry, and large windows leading to a balcony.
  • Modern multi-story residential building with white facade, balconies, and surrounding greenery.
  • Aerial view of a residential neighborhood with multiple houses, trees, and a clear blue sky.
  • Empty room with wooden flooring, white walls, and large sliding glass doors leading to a balcony with a tiled floor and metal railing.
  • Empty room with light wooden flooring and white walls, featuring large sliding glass doors that open to a balcony overlooking rooftops.
  • Modern bathroom with beige tiles, a white sink with a chrome faucet, a large mirror, a toilet, and a walk-in shower with a glass enclosure and multiple showerheads.
1 / 7
CHF 2,115.– Top
3.5 rooms84m² living space
Dianastrasse 4, 8580 Amriswil

3.5 room apartment in a central, quiet location with great views

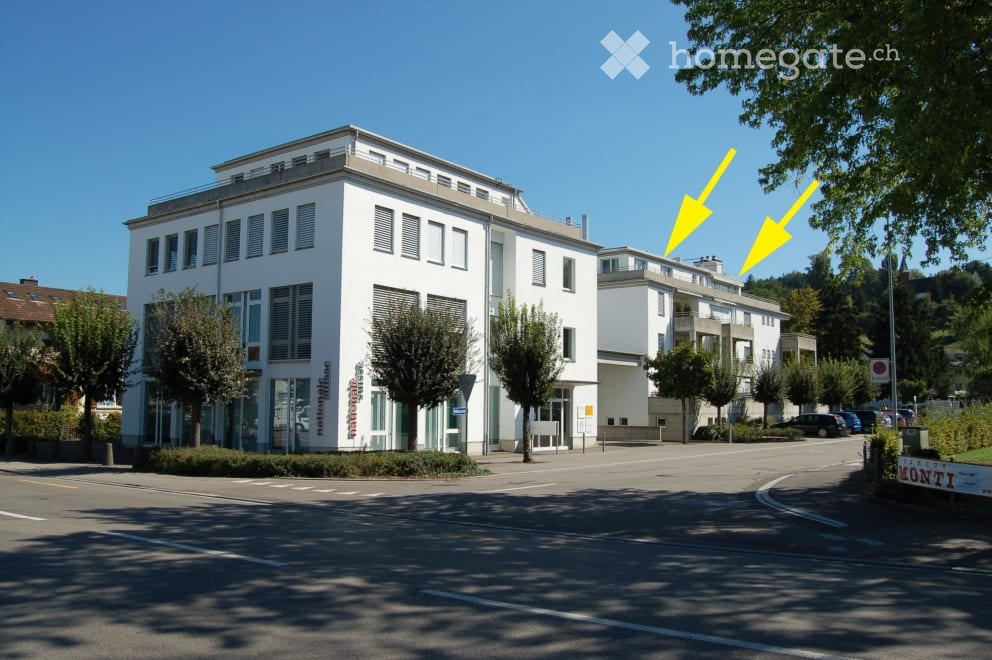
In immediate proximity to Amriswil train station, yet quietly located in the heart of the quarter, two modern multi-family houses were newly built in 2024. Intercity stop, bus station, schools, kindergarten, and shopping facilities are all within a radius of approximately 200 meters or less. The quiet quarter has hardly any traffic and is attractive for families, couples, and singles.We are currently renting a 3.5-room apartment on the top (full) floor. The apartment is oriented southwest and very well sunlit. It is located on the top full floor and offers a great view to the south and west.Particularly noteworthy are: • Large, bright living area with generous space planning and plenty of window space. • Very large, well-sunlit balcony (15 m2) facing southwest. • Modern kitchen with high-quality equipment, including oven and combination steamer as separate devices, induction cooktop, etc. • Laundry room in the apartment with energy-efficient washing machine/tumble dryer tower. • High-quality oak parquet flooring, brushed, in Mandorla. • Spacious, barrier-free shower • Kitchen countertop in natural stone • Quartz plates in the kitchen and bathroom • High-quality wood/metal windows • Elevator from the staircase directly to the underground garage • Individually adjustable underfloor heating • Private basement compartment with power connection • Fiber optic connection in the apartment • Video intercom system Regarding the building in general, it is worth mentioning • Massive Einstein masonry (49 cm) for good insulation and top-notch room climate • Modern heating system with geothermal probes • Photovoltaic system for ecological power generation in the house Tenants have the opportunity to rent parking spaces in the underground garage for CHF 140.- per month. Parking spaces for electric vehicles are also available.

Travel time
-
1 / 8
CHF 4,480.– Top
3.5 rooms110m² living space
Seminarstrasse 1, 8057 Zürich

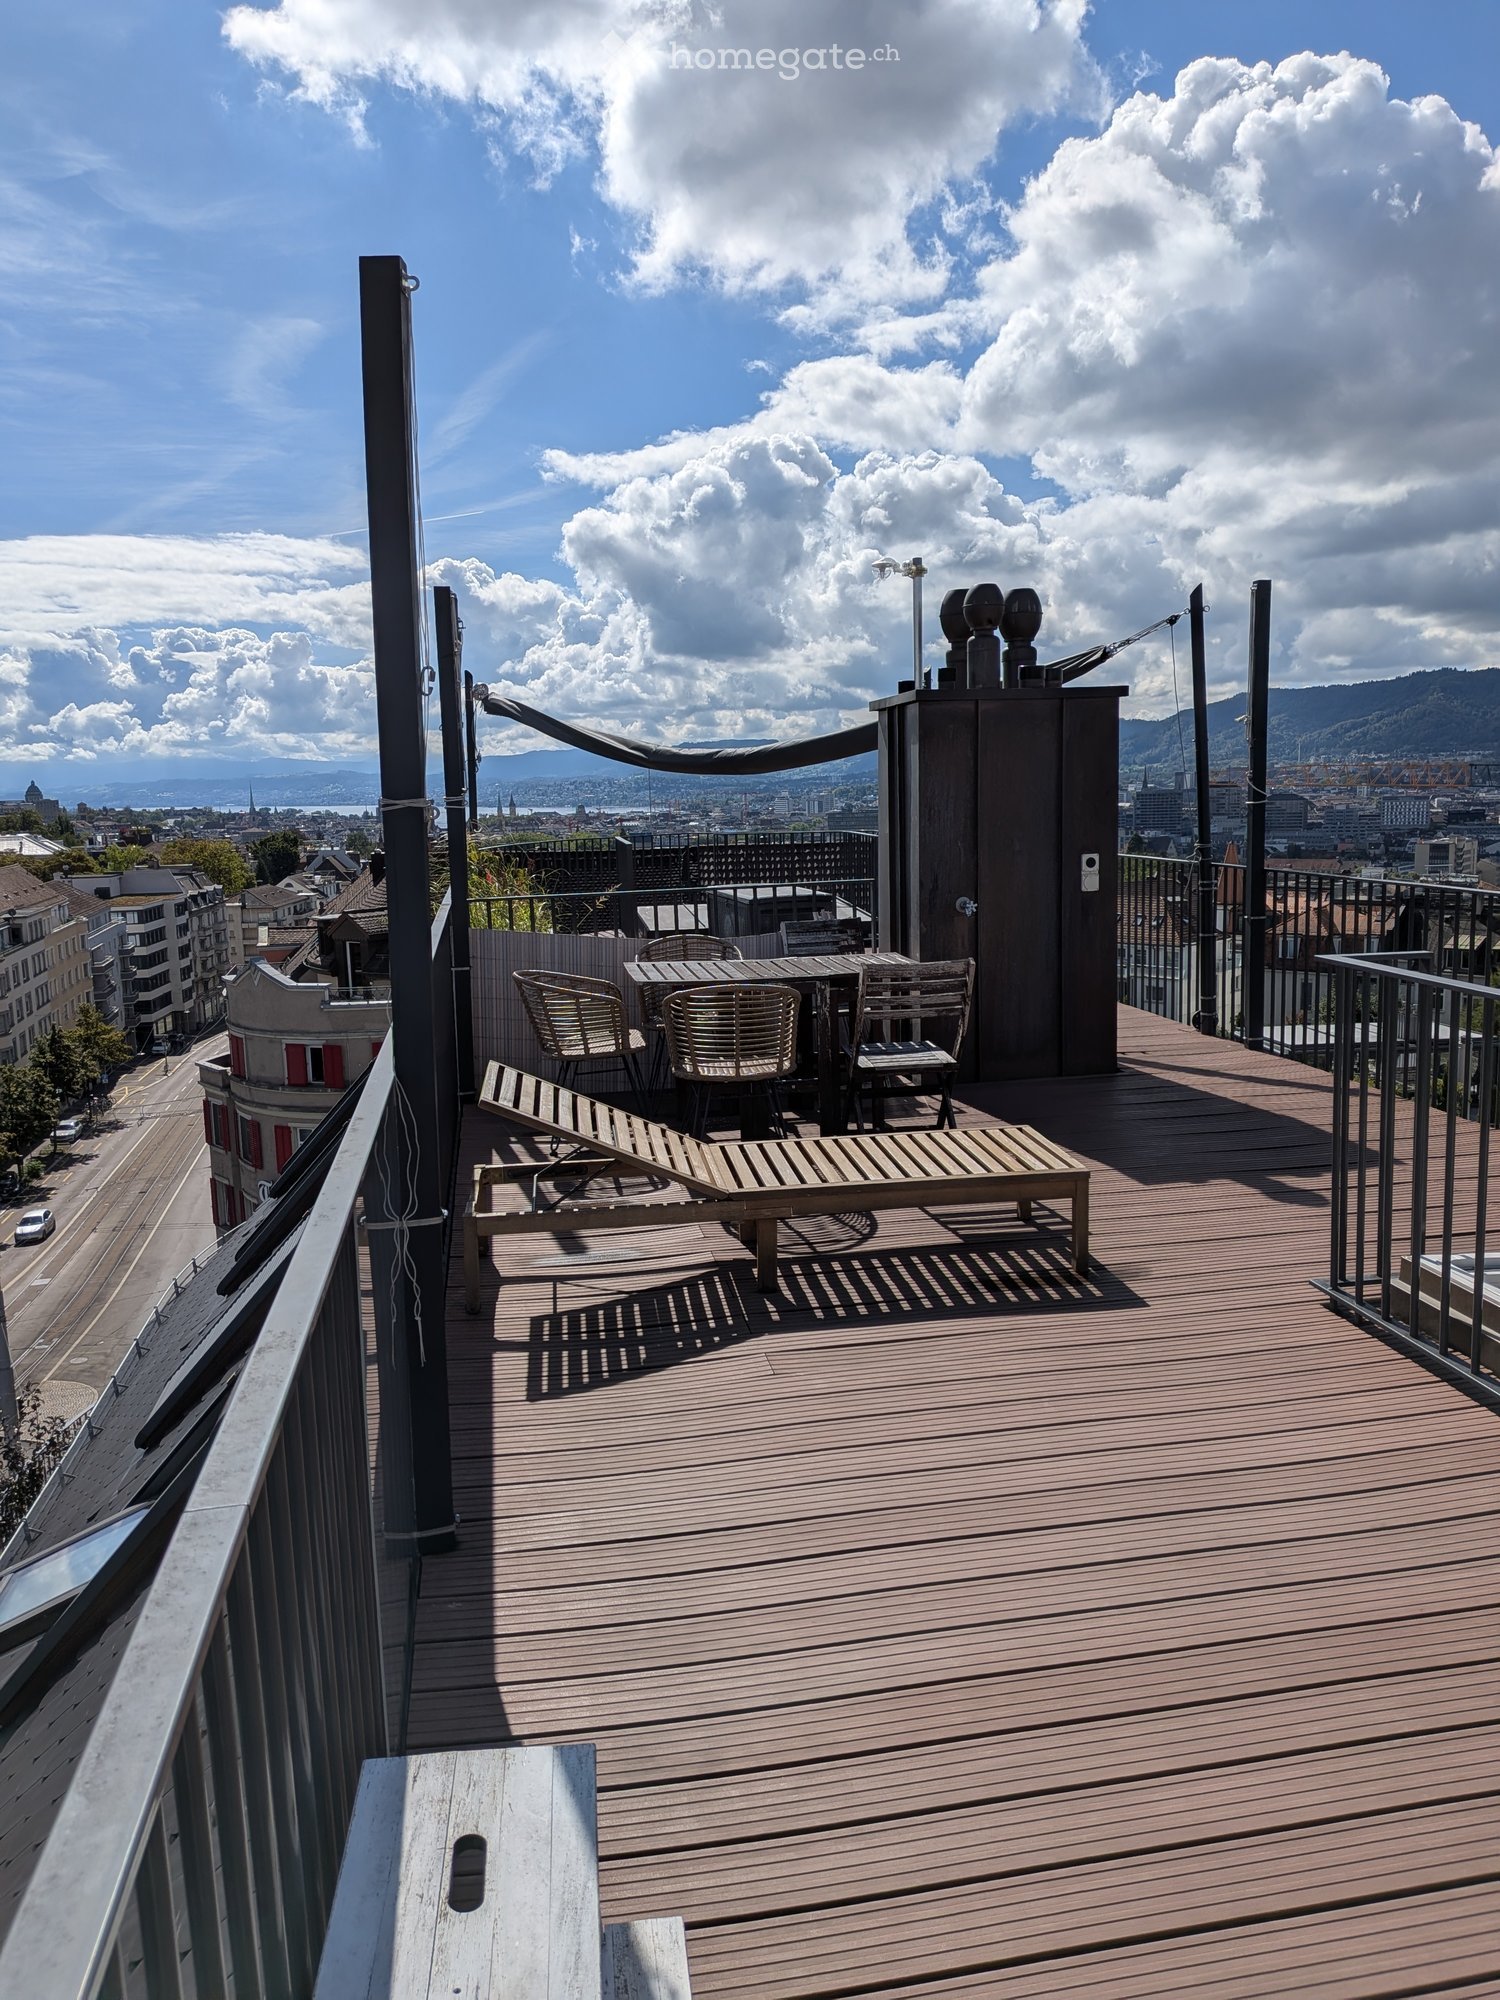
Bright 3.5-room attic apartment with private rooftop terrace – Seminarstrasse 1, Zurich

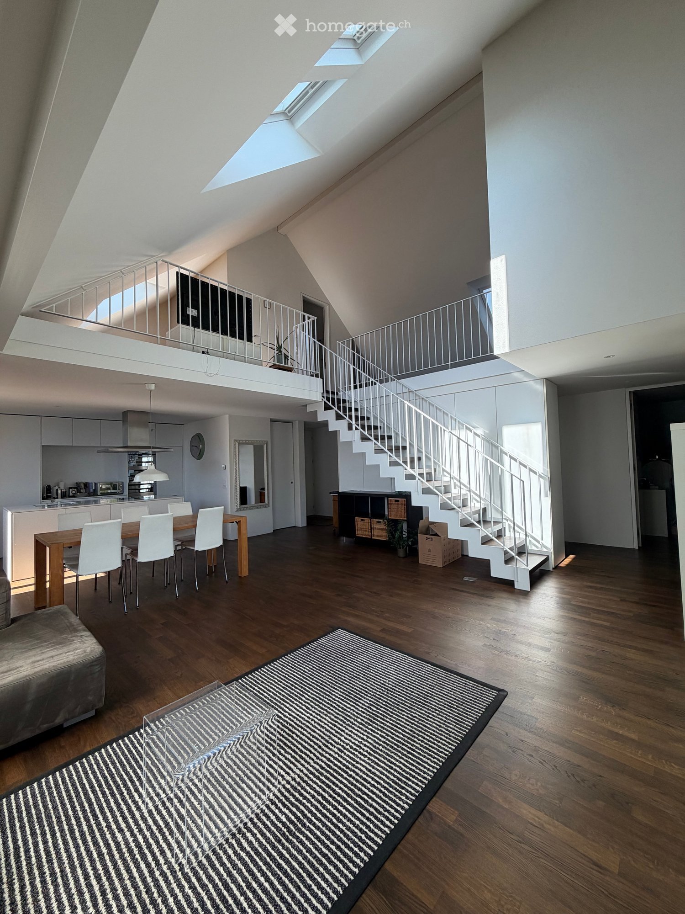
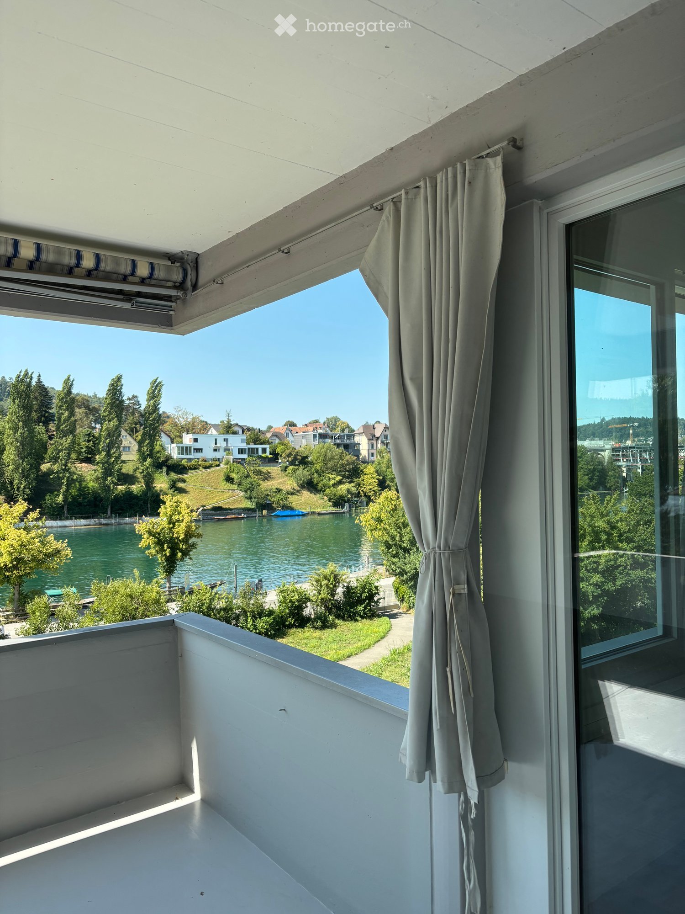
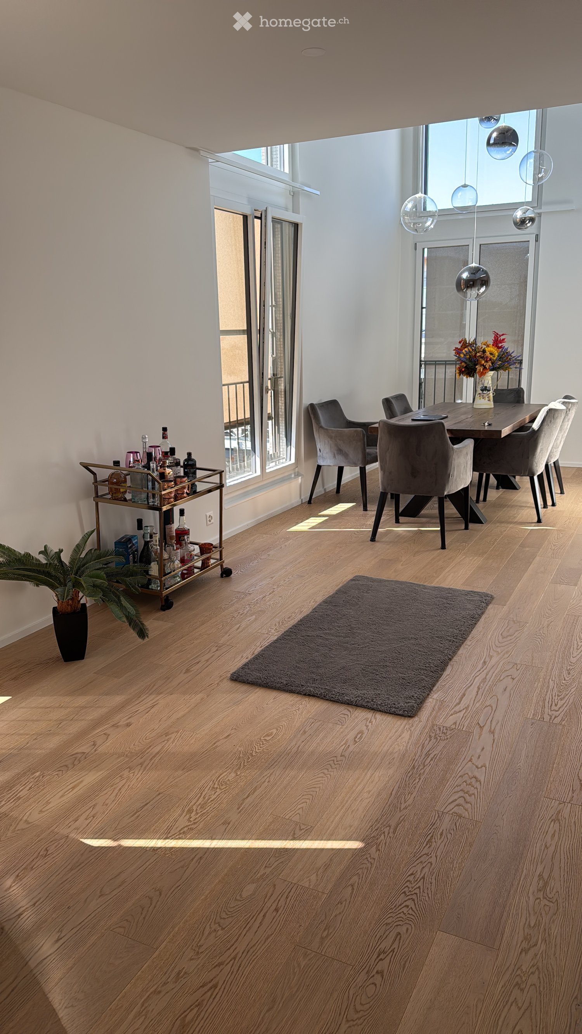
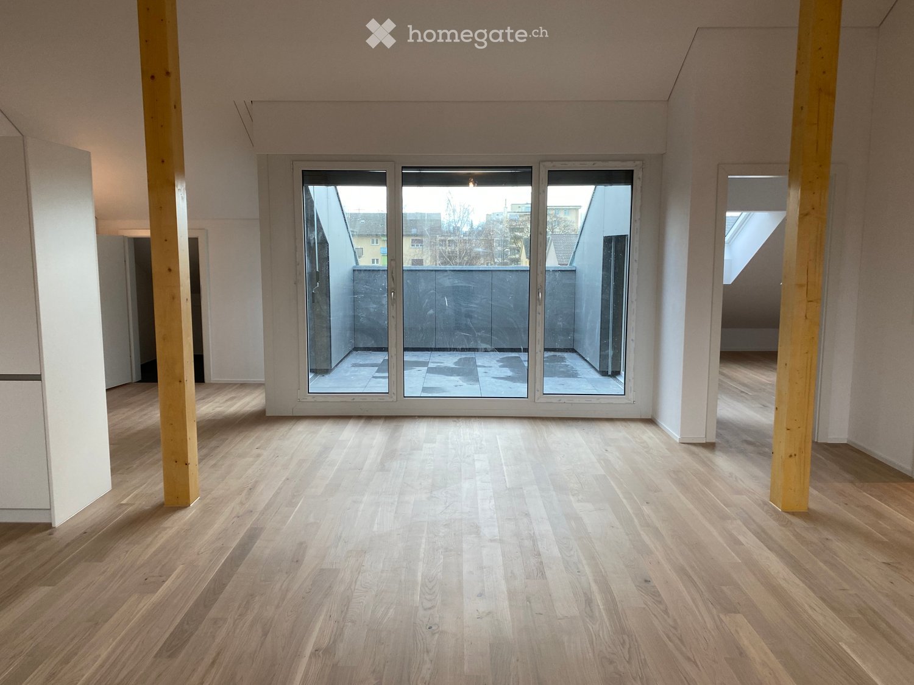
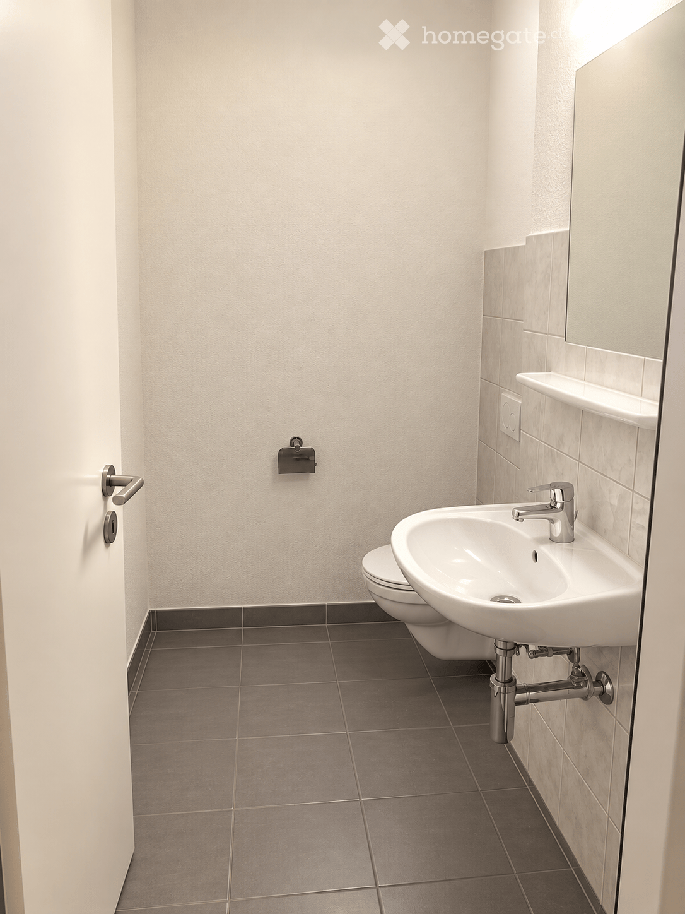
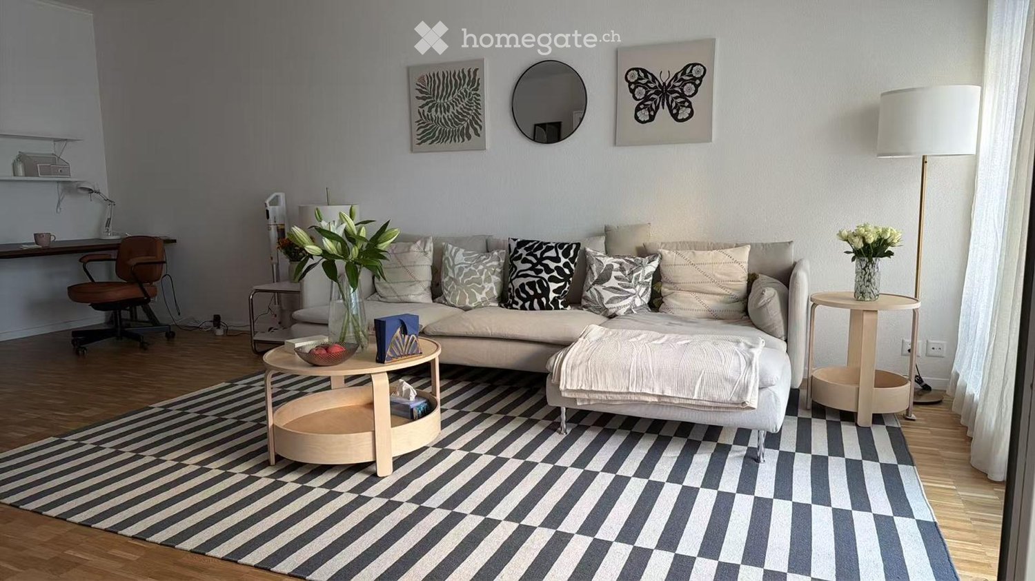
We are looking for a new tenant immediately or by agreement for this exceptional 3.5-room attic apartment at Seminarstrasse 1 in Zurich. The maisonette apartment spans two floors and impresses with its spacious, light-flooded room layout – thanks to high ceilings, several skylights, and an open living/dining area kitchen combination, the apartment feels significantly larger than the number of rooms suggests.The spacious living and dining area on the ground floor of the apartment offers space for a large seating area and a dining area for several people, directly adjacent to the open kitchen with a cooking island and two bedrooms. An internal staircase leads to the upper level with access to the attic room.The absolute highlight: the private rooftop terrace with an unobstructed view over the roofs of Zurich to the lake and into the mountains – ideal for enjoying sunsets, for an aperitif, or for barbecuing in your own four walls above the city. • 3.5 rooms, maisonette over 2 floors • Bright, open living/dining area kitchen • Private rooftop terrace with city and lake view, as well as 2 additional balconies • Top location in Zurich, bright and very spacious • Rent: CHF 4'229.35 + CHF 250.– provisional additional costs • Available from: Immediately or by agreement If you are interested, we look forward to a message with a brief introduction – we will gladly organize a viewing at short notice.

Travel time
-

Suggested properties for you based on search results