23237 results - Apartment for rent

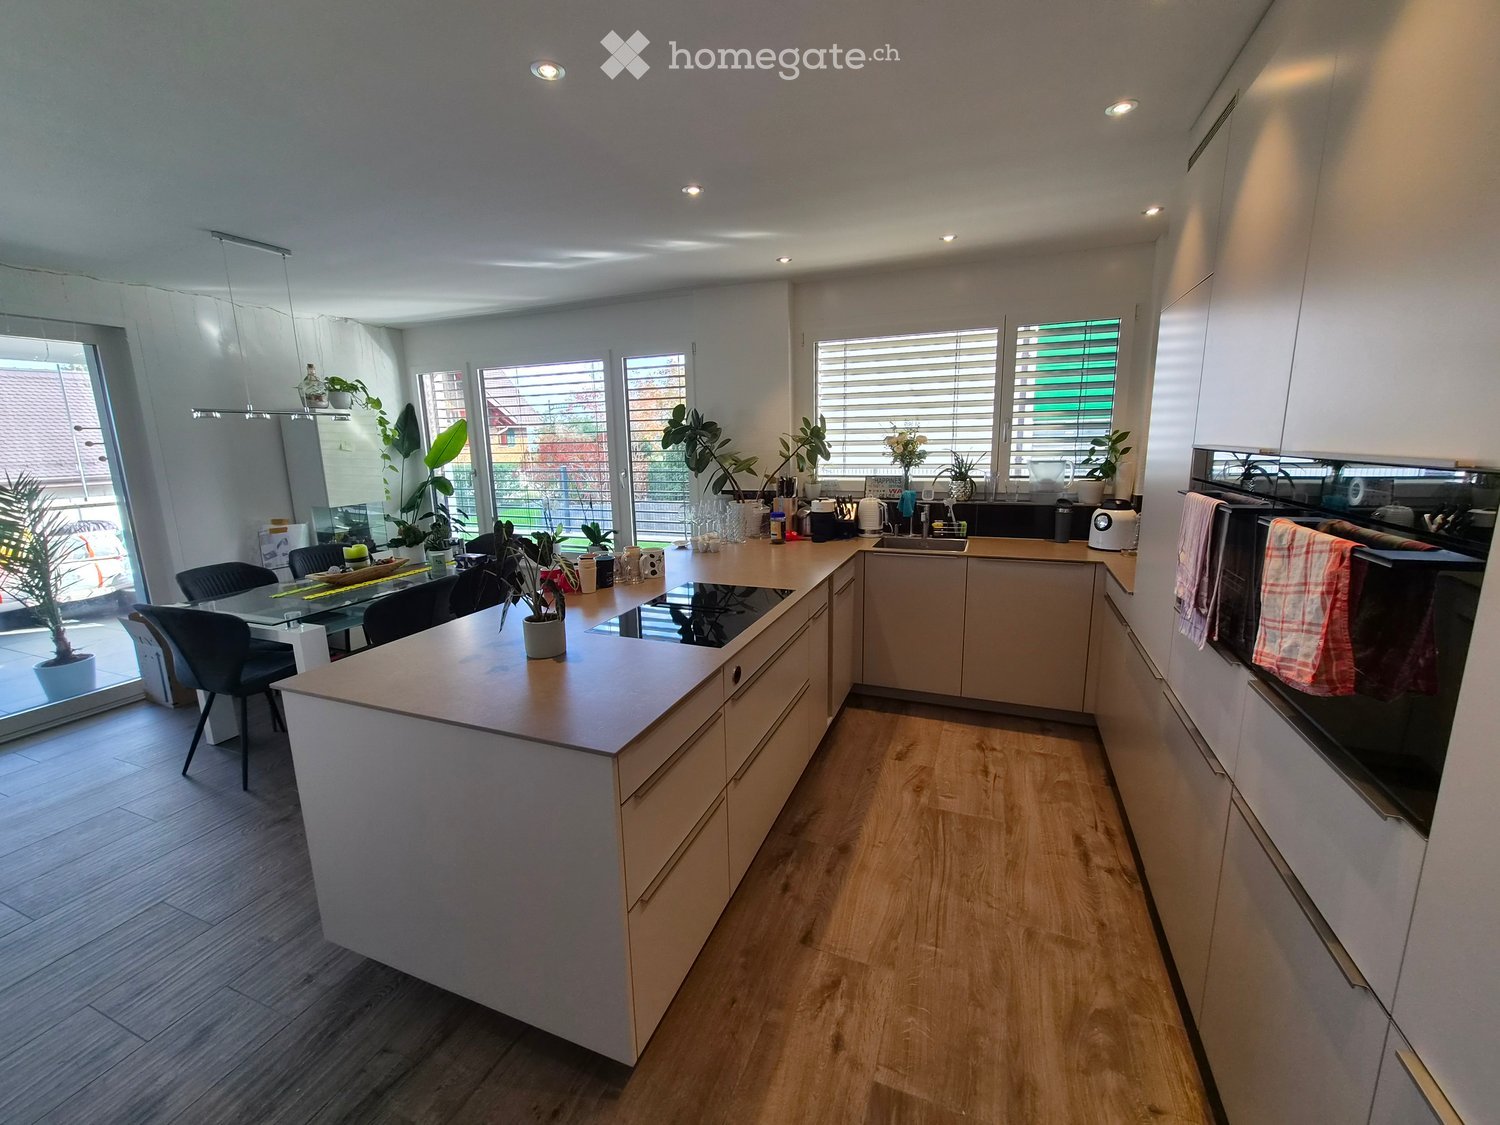
  • Modern kitchen with light wooden cabinets, a central island, and a dining area with a glass table and chairs. The space features a range of appliances, including an oven, microwave, and fridge, along with various kitchen items and potted plants.
  • Modern kitchen with white cabinets, a central island with a wooden countertop, and various appliances including a sink, oven, microwave, toaster, and coffee maker. The island is topped with cups, bowls, wine glasses, and a small plant. The kitchen feature
  • Modern bathroom with two white sinks, sleek faucets, large mirror, and a towel hanging on the wall. The space features light-colored tiles and a wooden floor.
  • Balcony area with a small seating set, a trash bin, and a watering can, adjacent to a neatly trimmed lawn and a modern building.
  • {"type": "Furnished Room", "objects": ["sofa", "chair", "table", "laptop", "laptop", "laptop", "laptop", "laptop", "laptop", "laptop", "laptop", "laptop", "laptop", "laptop", "laptop", "laptop", "laptop", "laptop", "laptop", "laptop", "laptop", "laptop",
  • Modern balcony with grey sofa, small wooden table, white lounge chairs, and potted plants, offering a scenic view of the surroundings.
  • Modern two-story building with white exterior, green-framed windows, and a balcony on the upper floor. The ground floor has a large window and a door leading to a small garden area with artificial grass.
  • Modern living room with wooden flooring, large sliding glass doors leading to a balcony, grey sofa with green and white cushions, white coffee table with a small plant, blue round chair, and additional seating area on the balcony.
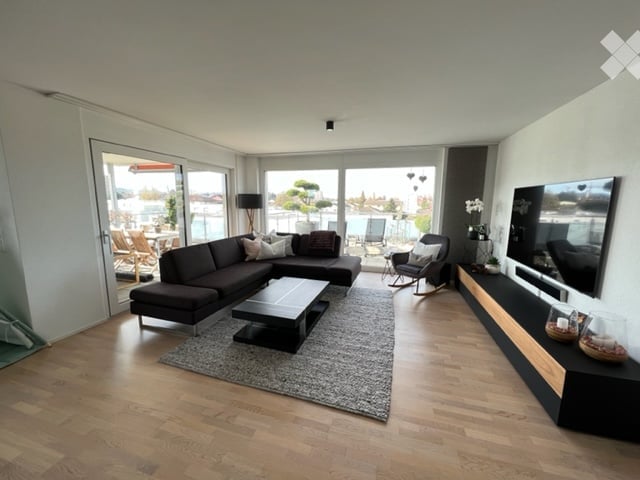
  • Modern living room with grey sectional sofa, white coffee table, potted plants, and large windows with white curtains.
  • Modern bedroom with a large bed, a wardrobe, nightstand, potted plants, and picture frames on the wall.
1 / 10
CHF 4,090.– Top
4.5 rooms135m² living space
Bahnhofstrasse 14, 8852 Altendorf

Spacious apartment with garden, winter garden, and 2 terraces

High-quality, spacious apartment with garden and several outdoor areas – directly at Altendorf station and just a few minutes' walk from Lake Zurich-Obersee. The apartment impresses with a spacious and well-thought-out floor plan, plenty of living space, and several outdoor areas. A special highlight is the private garden, which offers additional space for relaxation and leisure. The apartment features:- spacious living and dining area- modern kitchen- cozy winter garden- several terraces- garden- 3 bedrooms- 2 bathrooms / showers / WC- spacious wardrobe / dressing room- basement compartment / additional storage space There is the possibility to rent up to two parking spaces additionally.Costs: CHF 140.– per parking space / month Location:The apartment is located in Altendorf SZ, in the immediate vicinity of the train station. Altendorf train station: directly in front of the house doorAltendorf baths: approx. 3 minutes' walkLake Zurich-Obersee: a few minutes' walkAltendorf train station bus stop: approx. 2 minutes' walkLidl: approx. 6 minutes' walkAltendorf Seestatt ferry terminal: approx. 11 minutes' walkAltendorf center: approx. 11 minutes' walk Thanks to the direct connection with the S2, Zurich main station can be reached in approx. 40 minutes and Zurich Airport in approx. 50 minutes. The location thus combines living in a lake-side and natural environment with a very good connection to Zurich.

Travel time
-

Find a new tenant for free

Create a free listing on Homegate to find the perfect next tenant for your apartment in no time at all.

List your property now
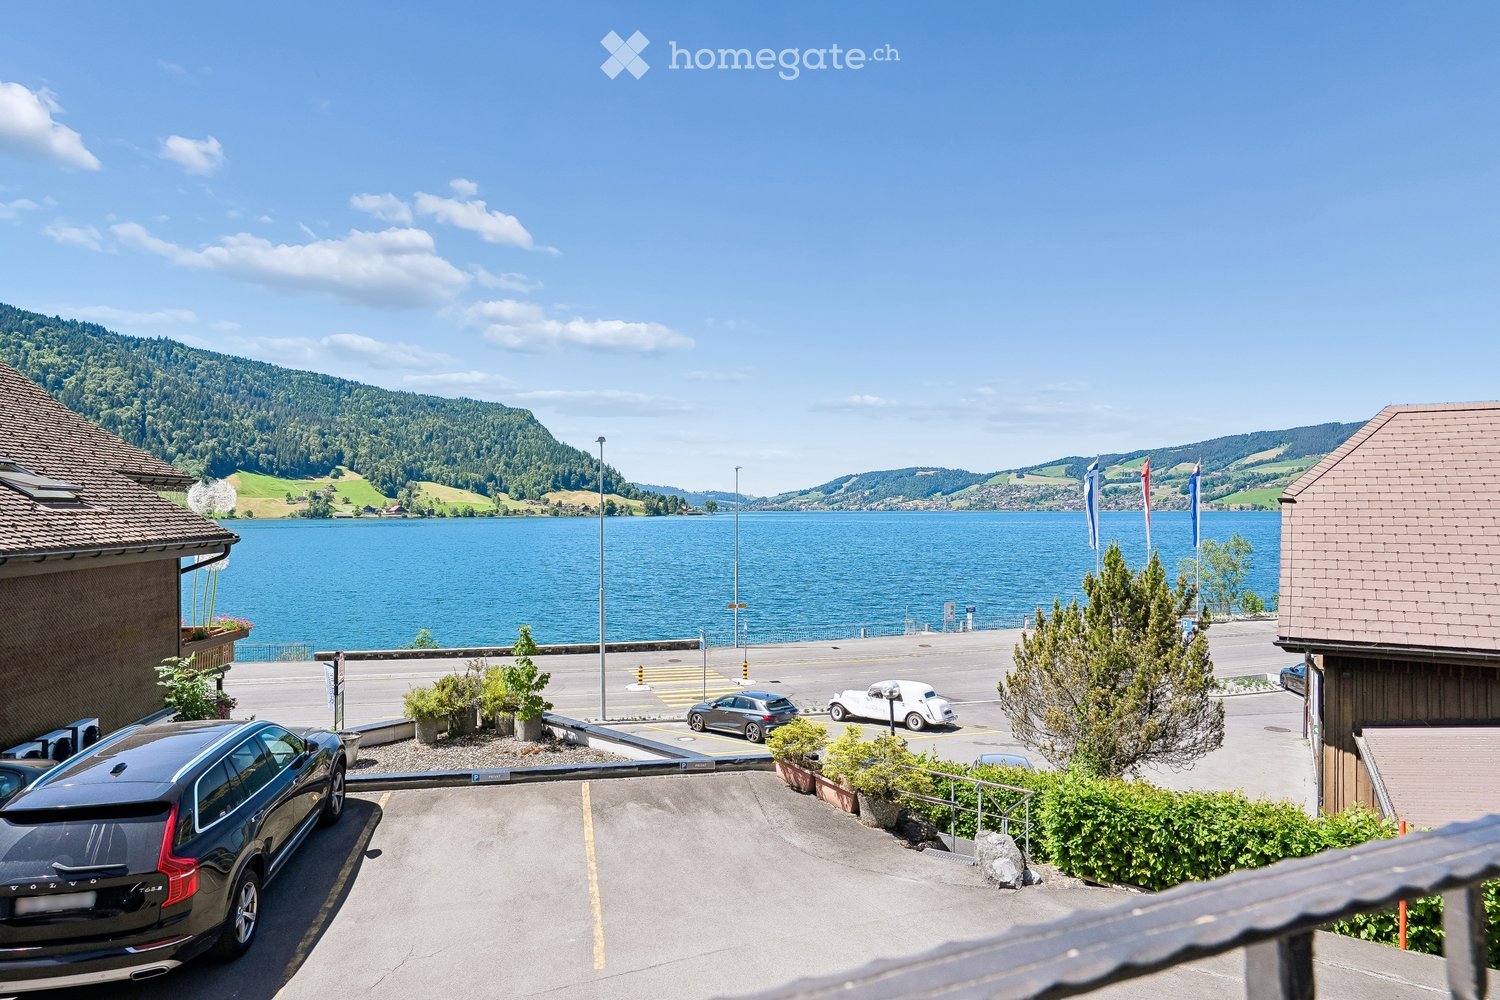
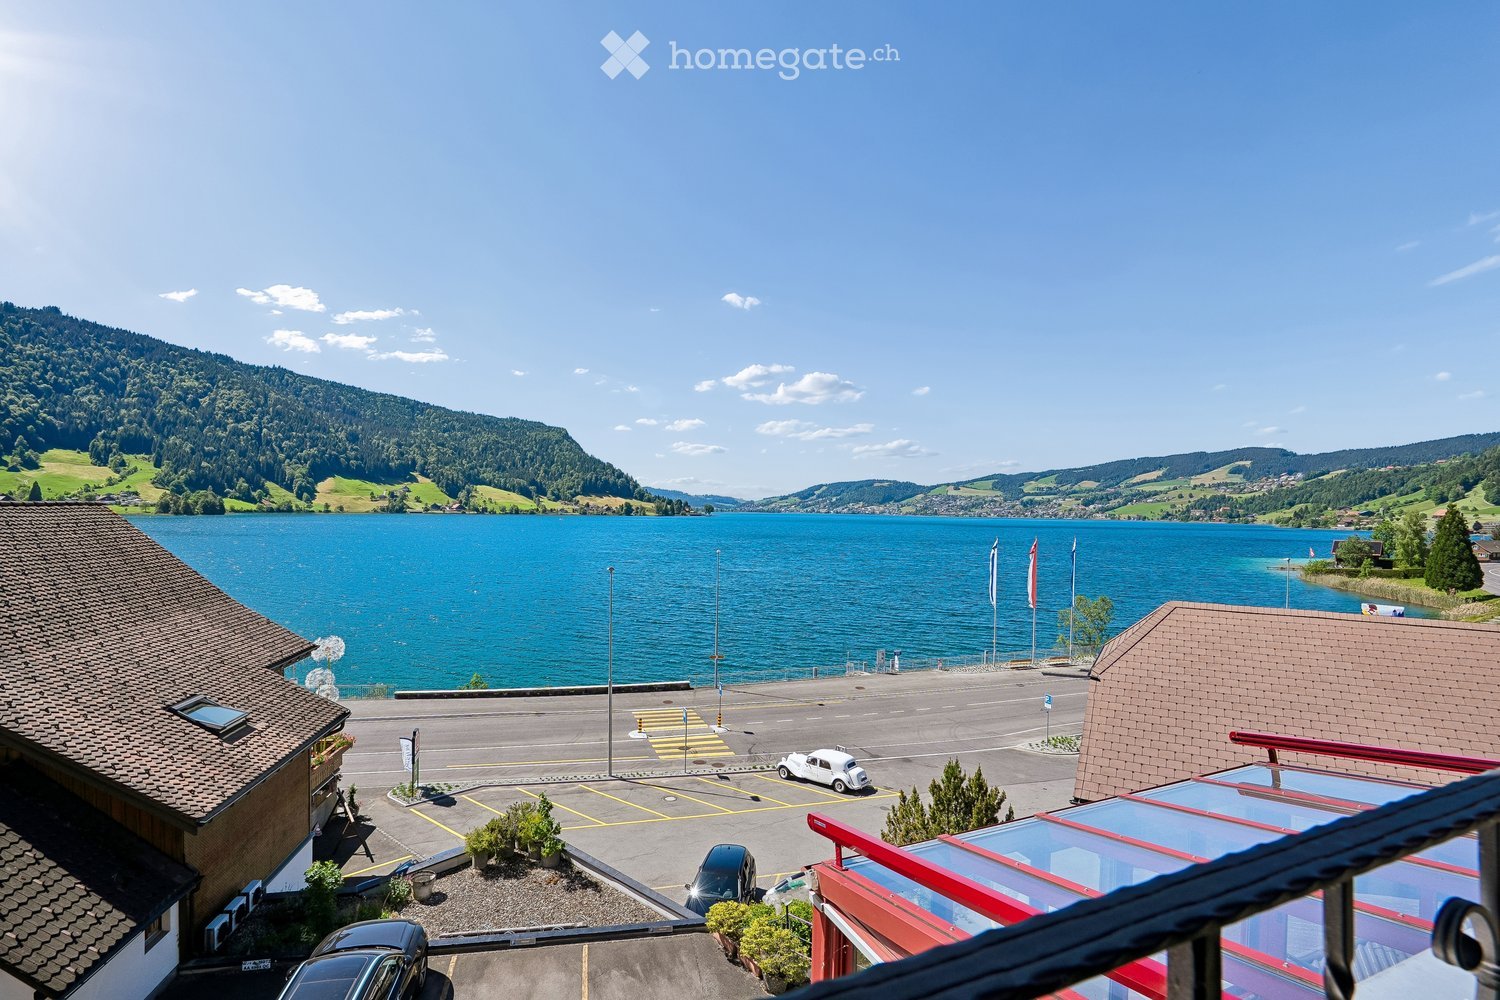
  • View from a balcony overlooking a parking area, lake, and surrounding hills with flags and parked cars.
  • Balcony with a scenic mountain and lake view, furnished with a sofa, chairs, a dining table, and decorative items.
  • Empty room with white tiled floor, white walls, large sliding glass doors leading to a balcony, and a stone fireplace.
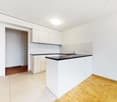
  • Bright, open living space with tiled flooring, a fireplace, a kitchen area with a white island, and large windows offering a view of greenery.
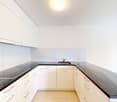
  • Modern kitchen with white cabinets, stainless steel appliances, dark countertops, and a window overlooking a rooftop.
  • Bright hallway with tiled floor, white walls, wooden built-in closet, and an arched opening leading to a balcony with scenic views.
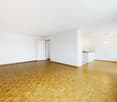
  • Empty room with wooden flooring and white walls, featuring a large sliding glass door leading to a balcony or outdoor area.
  • Two-story house with a tiled roof, large windows, balconies, and a garage. Surrounded by greenery and a driveway.
  • Two-story house with a red-tiled roof, multiple windows, and a covered entrance area. The house is situated near a body of water with a scenic view of hills and trees in the background.
1 / 9
CHF 5,890.– Top
4.5 rooms105m² living space
Hasleren 16B, 6315 Morgarten

Apartment with balcony and spacious outdoor area

Just a few steps from the shore of Lake Ägeri, this bright 4.5-room apartment with approximately 105 m² of living space awaits you. What makes this apartment special is already apparent when you first enter: The spacious living area opens up through floor-to-ceiling windows to the approximately 29 m² large balcony and the view falls directly on the deep blue water of Lake Ägeri and the surrounding hills. The living and dining area offers plenty of space for shared hours and is characterized by the stone oven, which provides cozy warmth on cool days. The open kitchen with granite countertop is equipped with an induction cooktop, a V-Zug combi steamer, and a Quooker hot water tap, and blends harmoniously into the living room. The air-water heat pump, together with the underfloor heating, provides a pleasant room climate and low energy costs. The bathroom has a bathtub, a double sink, and a new Closomat, supplemented by a separate guest toilet. Windows and balcony doors are equipped with insect screens. A special trump card is the second outdoor area at the back: Approximately 100 m² of outdoor space, partially covered, with an unobstructed view of meadows and forest. Here you can sit protected in the greenery while the lake sparkles in the front. The apartment includes a basement compartment, a washing machine, and a dryer for shared use. Additionally, garages (CHF 200) can be rented.

Travel time
-
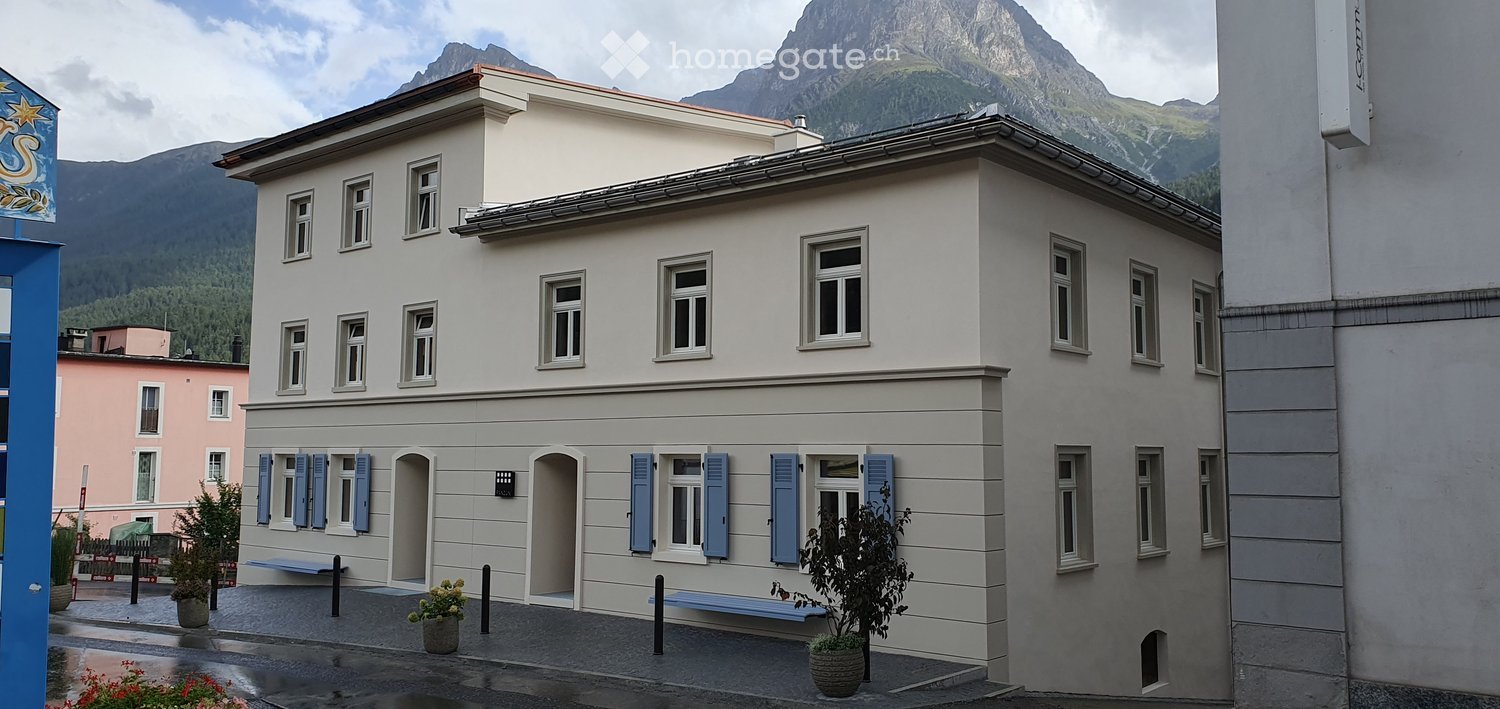
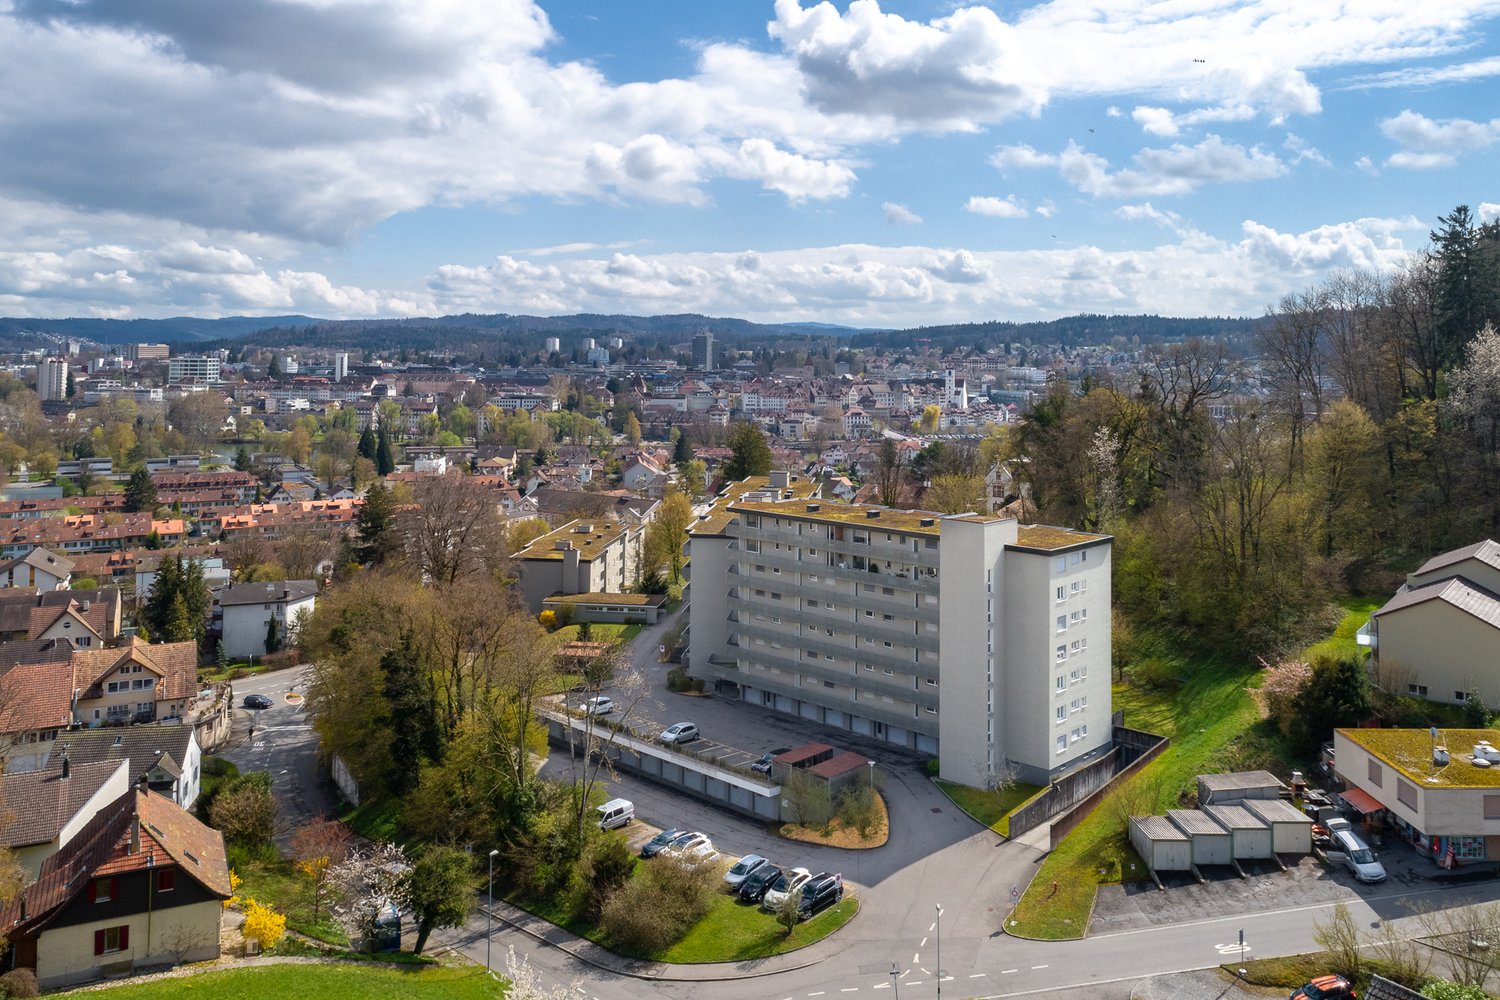
  • Two-story building with light gray facade, multiple windows, blue shutters, and a view of mountains in the background.
  • Modern kitchen with light grey cabinets, wooden flooring, and a stainless steel sink with a modern faucet. The space features built-in cabinets and a window with a radiator below.
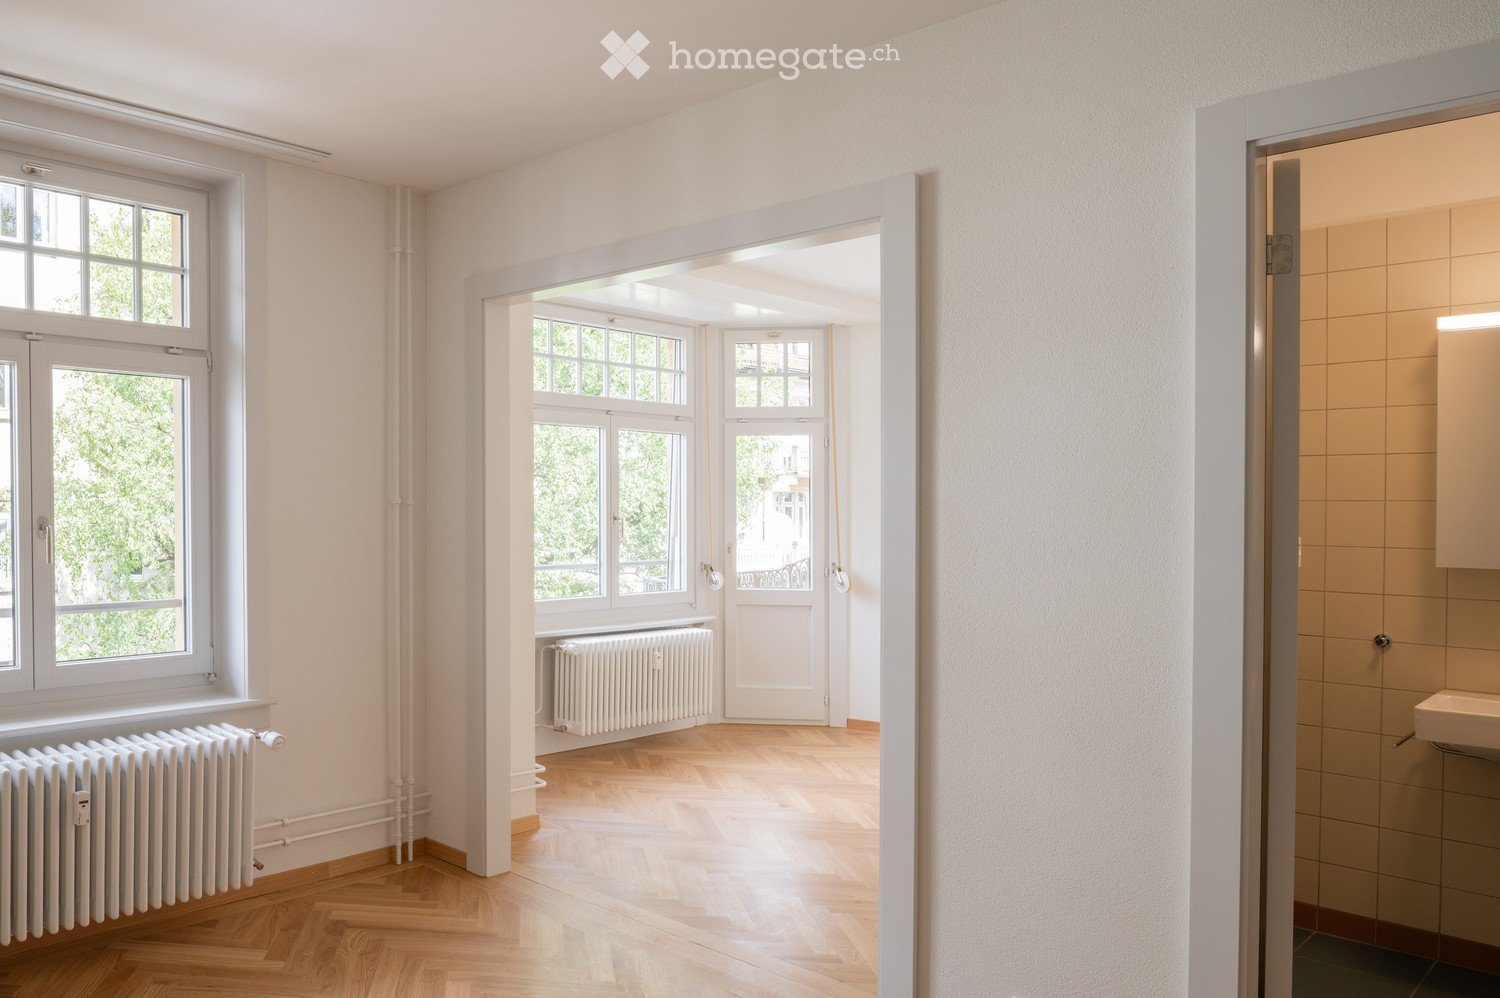
  • Empty hallway with light wooden flooring, white walls, and a grey door leading to another room. There is a small wooden bench visible in the adjacent room.
  • Empty room with wooden walls, ceiling, and floor, large windows, radiators, and exposed wooden beams.
  • Empty room with wooden walls, wooden ceiling, and wooden floor. Features built-in wooden cabinets and a blue door leading to another room.
  • Empty room with wooden flooring, white walls, and a small window with a radiator below it.
  • Empty room with wooden walls, wooden floor, and exposed wooden ceiling beams. Two windows with radiators beneath them, and a single hanging light fixture.
  • Empty hallway with wooden flooring, light-colored walls, and several open doors leading to other rooms.
  • Modern bathroom with a bathtub, sink, toilet, and large mirror. Light blue walls, wooden flooring, and a window providing natural light.
1 / 9
CHF 2,100.– Top
3 rooms71m² living space
Stradun 210, 7550 Scuol

3 Bedroom Apartment, 1st Floor (Second Home)

The property is located in a central area in the center of Scuol and is easily accessible by public and private transport. Various restaurants and food shops, as well as other private and public service offerings, are located in the immediate vicinity. The building was completely renovated in 2026 and now includes four new apartments, an office on the ground floor, and a storage room in the basement. No rental parking spaces are available directly at the building. However, parking spaces can be rented in the underground garage opposite, which is accessible on foot in about one minute. Each apartment has its own cellar compartment. Additionally, a communal ski and bike room is available to residents. The building is heated by a wood pellet heating system. A special feature of the property is the digital locking system. The house entrance, apartment door, and respective cellar compartment can be opened with the same badge. The integrated mail and package box system is also connected to this system, ensuring comfortable and secure access to the building, communal areas, and individual units.The apartment combines the historic character of an old Engadine building with modern living comfort. Preserved wood surfaces, original building elements, and modern design elements create a warm and authentic atmosphere. The entrance area features a practical wardrobe and a high-quality larch wood parquet floor that runs throughout the apartment. The fully renovated kitchen is equipped with an induction cooktop, oven, dishwasher, refrigerator, freezer, and a robust stainless steel workspace. The historic oven has been carefully restored and forms a characteristic decorative piece. However, it is not required for heating the apartment. Opposite the kitchen is a versatile room with plastered walls. The modern bathroom features a bathtub, sink, toilet, practical under-sink cabinet, and a washing machine and dryer integrated into a wall cabinet. The blue-painted walls give the room a fresh and relaxed atmosphere. The bedroom and living room impress with restored wooden walls, wooden floors, and wooden ceilings. Together with the incoming daylight, a particularly cozy and comfortable living atmosphere is created. The apartment is ideal for people who appreciate the special charm of a historic old building and do not want to sacrifice modern amenities and comfort.The apartment can also be used as a vacation home.If you have any questions or would like to schedule a non-binding viewing, please do not hesitate to contact us.
Travel time
-
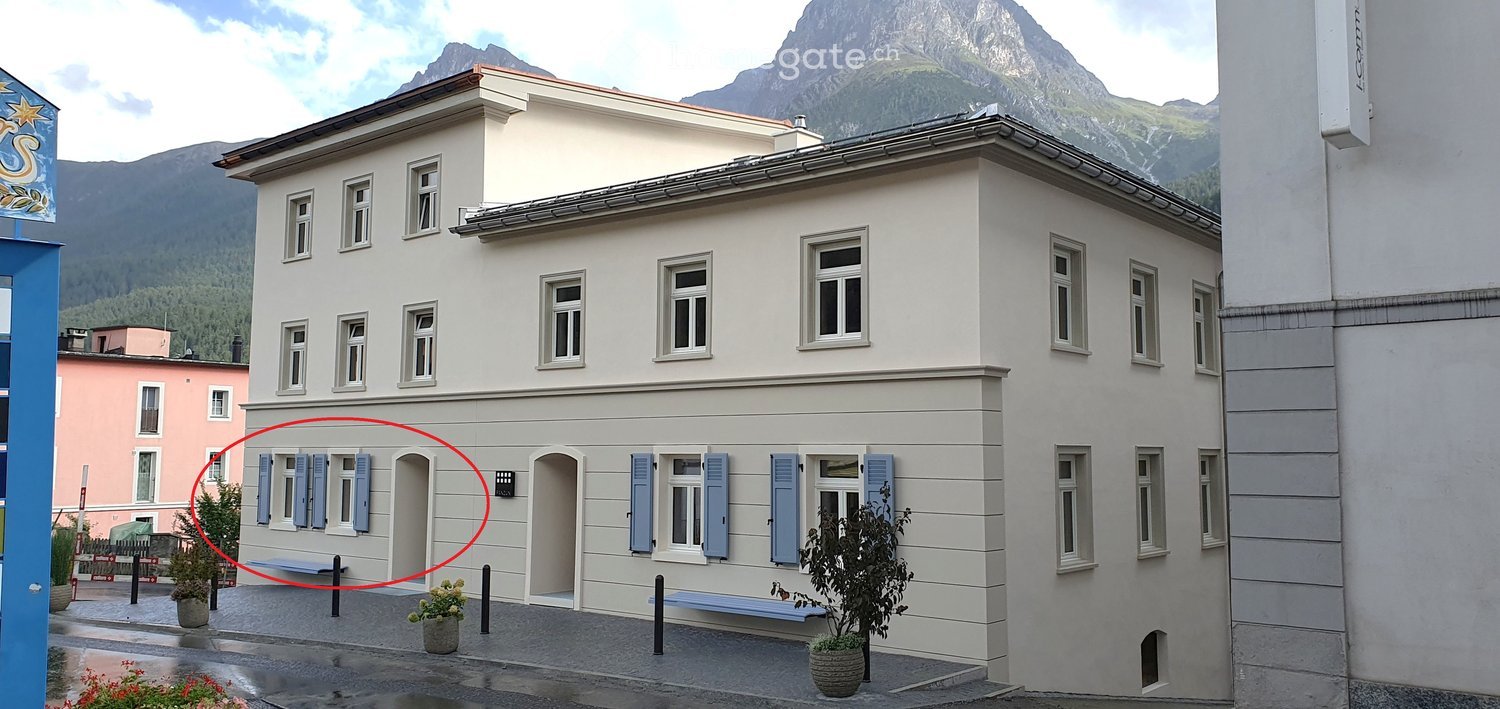
  • A two-story white building with multiple windows and blue shutters, situated in a scenic mountainous area with a view of the mountains in the background.
  • Modern kitchen with white cabinets, wooden flooring, and a built-in oven. Features a dark granite backsplash and large windows with wooden frames.
  • Empty room with wooden flooring, white walls, and three windows with wooden frames. Radiators are present under each window, and the room is illuminated by ceiling lights.
  • Empty hallway with wooden flooring, white walls, and two open doors leading to adjacent rooms. A window with a radiator is visible at the far end.
  • Empty room with wooden flooring, white walls, and large windows, including a sliding glass door leading to a balcony.
  • Modern bathroom with a glass-enclosed shower, a white toilet, a sink with a mirror, and dark tiled flooring.
  • Modern, compact bathroom with wooden flooring, white walls, a sink with a cabinet, a toilet, and a mirror on the wall.
  • Empty room with wooden flooring, white walls, and exposed wooden beams on the ceiling. Two doors are visible on the right side.
  • A small, unfurnished room with light wooden flooring and white walls, featuring a stacked washing machine and dryer unit against one wall.
1 / 9
CHF 1,900.– Top
2.5 rooms79m² living space
Stradun 210, 7550 Scuol

2.5 Room Apartment, Ground Floor (Second Home) in Scuol

The property is located in a central location in the center of Scuol and is easily accessible by public and individual transport. Various restaurants and food shops as well as other private and public service offerings are in the immediate vicinity. The building was completely renovated in 2026 and now comprises four apartments, an office on the ground floor, and a storage room in the basement. No rental parking spaces are available directly at the building. However, parking spaces can be rented in the underground garage opposite, which is accessible on foot in about one minute. Each apartment has its own cellar compartment. Additionally, a communal ski and bike room is available to residents. The building is heated by a wood pellet heating system. A special feature of the property is the digital locking system. The house entrance, apartment door, and respective cellar compartment can be opened with the same badge. The integrated mail and package box system is also connected to this system, ensuring comfortable and secure access to the building, communal areas, and individual units.The spacious 2.5-room apartment on the ground floor has a living area of approximately 79 m2. Upon entering, you will find a practical wardrobe. From there, you can access the spacious dining area and the cozy living area, which faces the quiet rear of the house. The kitchen is equipped with a functional kitchen unit and standard appliances. The bathroom with sink, shower, and toilet is centrally located in the apartment. The separate bedroom is located in the quietest area of the apartment and offers a pleasant retreat. Additionally, the apartment has a separate toilet and a practical storage room or wardrobe with its own washing machine and tumble dryer. The entire apartment has a well-maintained parquet floor, and the walls are painted white throughout, giving the rooms a bright and friendly atmosphere. Thanks to the rooms facing away from the street and the new windows, the apartment is pleasantly quiet. The apartment does not have a balcony.The apartment can also be used as a holiday home, but not for seasonal rental.If you have any questions or would like to schedule a non-binding viewing, please do not hesitate to contact us.
Travel time
-
1 / 8
CHF 2,660.– Top
4.5 rooms98m² living space
Neugutstrasse 28, 8102 Oberengstringen

Your new home - Ideal for families or shared flats!

This attractive 4.5-room apartment has been freshly renovated. In addition to its immediate proximity to the Limmat, the residential property offers the following amenities:- large living area with parquet floor- 3 bedrooms with laminate flooring- new open kitchen with counter to the dining area- ceramic glass stove and dishwasher- new bathroom/WC- new separate guest WC- sunny balcony- cellar compartmentThe sample photos only show the construction standard of the apartment and may differ from the actual floor plan. In the underground garage, parking spaces can be rented for CHF 130.00 per month and outdoor parking spaces for CHF 100.00 extra.The bus stop "Oberengstringen Paradies" is easily accessible on foot and is served by lines 304 and 308, which take you directly to Urdorf Weihermatt station, Altstetten station, and Dietikon station.There is also a Coop with products for daily needs at the bus stop. Further shopping opportunities can be found in the Oberengstringen shopping center.Around the center, there are various schools and kindergartens.The Limmat with its various bike and footpaths flows just a few meters in front of the property.Does this beautiful apartment meet your expectations?Then contact us directly in the online ad via "Contact provider". You will then receive an automated email with the viewing information and the opportunity to apply digitally for the apartment and/or ask us any questions.We look forward to your digital application after the viewing.

Travel time
-
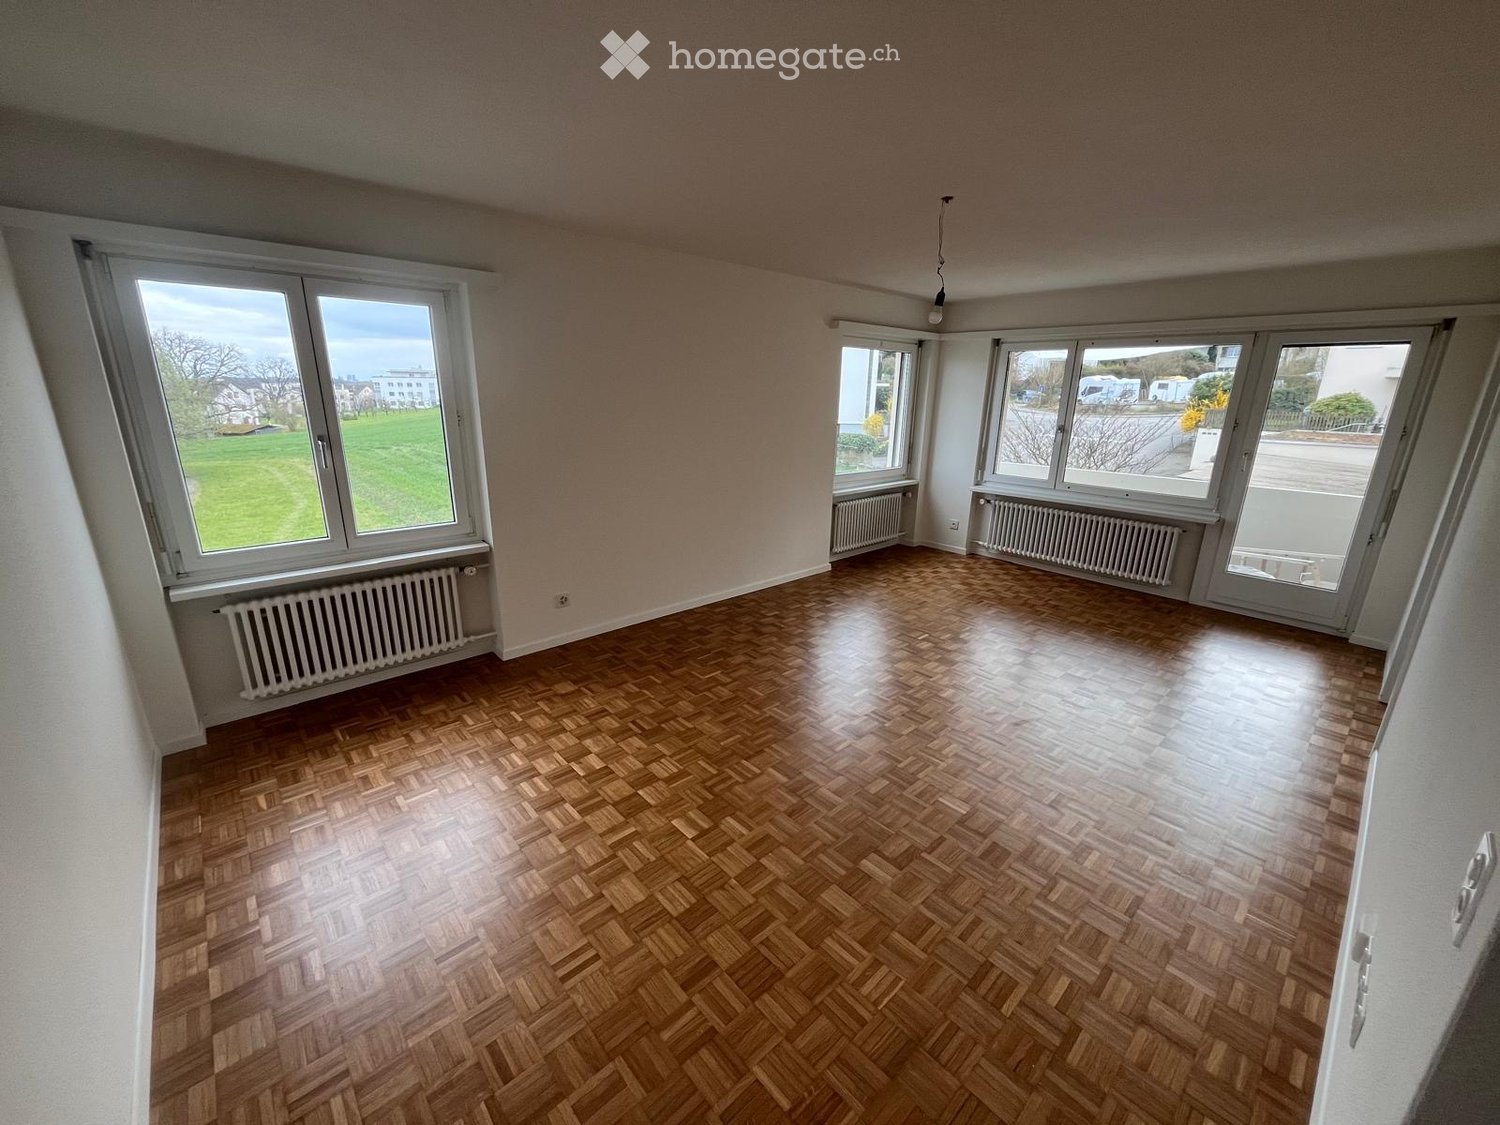
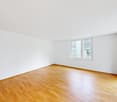
  • Empty room with wooden flooring, large windows, and modern cabinetry on one side.
  • Two-story house under construction with light blue walls, multiple windows with shutters, and a red-tiled roof. Workers and construction equipment are visible in the foreground.
  • Empty hallway with wooden flooring, white walls, and a door leading to a room with large windows and a view of greenery.
  • Empty room with wooden flooring, large windows, and sliding glass doors leading to a balcony.
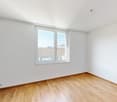
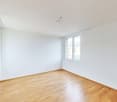
  • Empty room with wooden flooring, white walls, large windows, and a door leading to another space.
  • Empty hallway with wooden flooring, white walls, and a small window at the end, leading to a kitchen area.
  • Modern bathroom with dark grey tiles, white sink, chrome faucet, large window with view of greenery, and glass shower enclosure.
  • A compact bathroom with a white washing machine and a white dishwasher stacked vertically, featuring a control panel on top.
  • A two-story white house with multiple windows and shutters, situated on a quiet road surrounded by greenery and trees.
1 / 9
CHF 2,300.– Top
2.5 rooms63m² living space
Zugerstrasse 91, 6314 Unterägeri

2.5-Room Apartment on the Ground Floor - New Building

We are renting a 2.5-room apartment on the ground floor as of November 1, 2026. The residential building is located at the entrance to Unterägeri, in front of the old spinning mill, and impresses with its modern design and high-quality materials.Apartment Features • Living and bedroom with oak parquet flooring • Modern, open kitchen with genuine granite countertops • Built-in wardrobe closet at the entrance • Roller shutters and window shutters • Sufficiently recessed curtain rails • Laundry tower in the apartment • Controlled apartment ventilation Location and Accessibility • The apartment is located on the first floor of the building. General Features • Soundproof windows • Living and bedrooms are oriented towards the forest and the Lorze • Bicycle room (access via main entrance with three steps) • No elevator • Heat pump heating and photovoltaics Parking Space An outdoor parking space in front of the house can be rented for CHF 80.-.Location Advantages The bus stop is located about 200m away on Alten Landstrasse 192 in Unterägeri.Shopping Opportunities You can reach the next shopping opportunity in about 10 minutes on foot or in 2 minutes by car.Viewing and Contact After receiving the apartment inquiries, we will inform you of a fixed viewing appointment within a week, if desired. Please use the contact form for inquiries.

Travel time
-
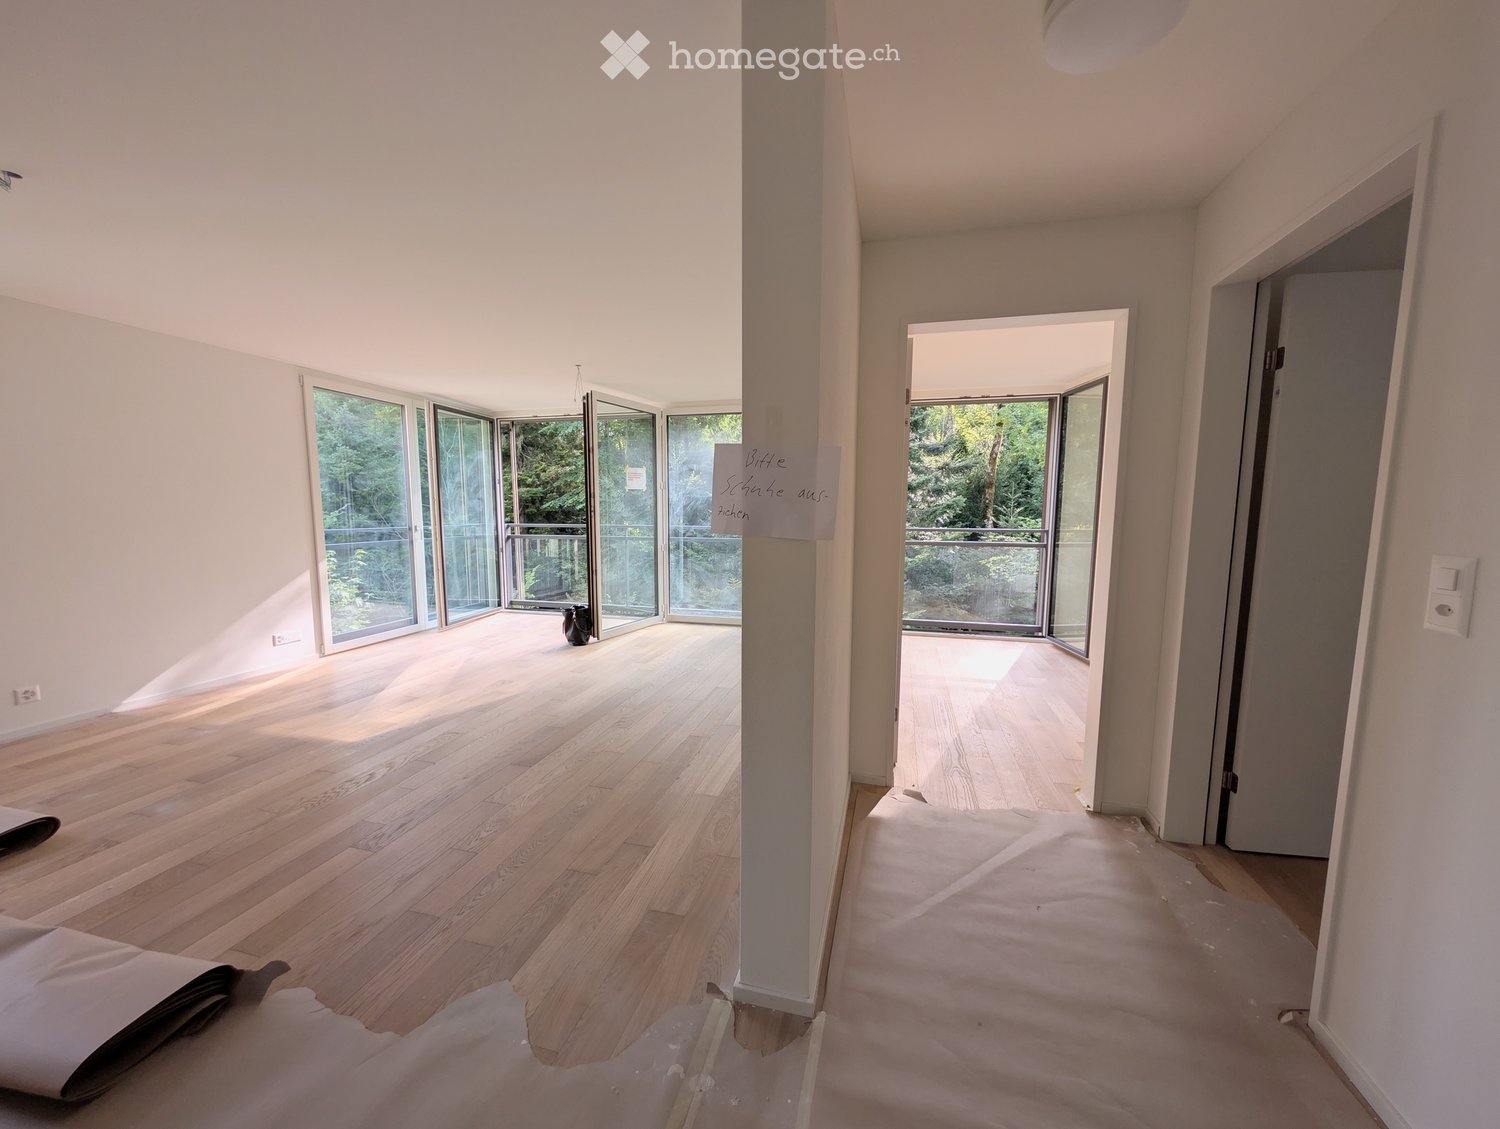
  • Empty hallway with wooden flooring, white walls, large glass doors leading to a balcony, and a small decorative item visible in the background.
  • Two-story house under construction with light blue walls, multiple windows with shutters, and a red-tiled roof. Workers and construction equipment are visible in the foreground.
  • Empty room with wooden flooring, large windows, and sliding glass doors leading to a balcony. Some rolled-up materials and tools are visible on the floor.
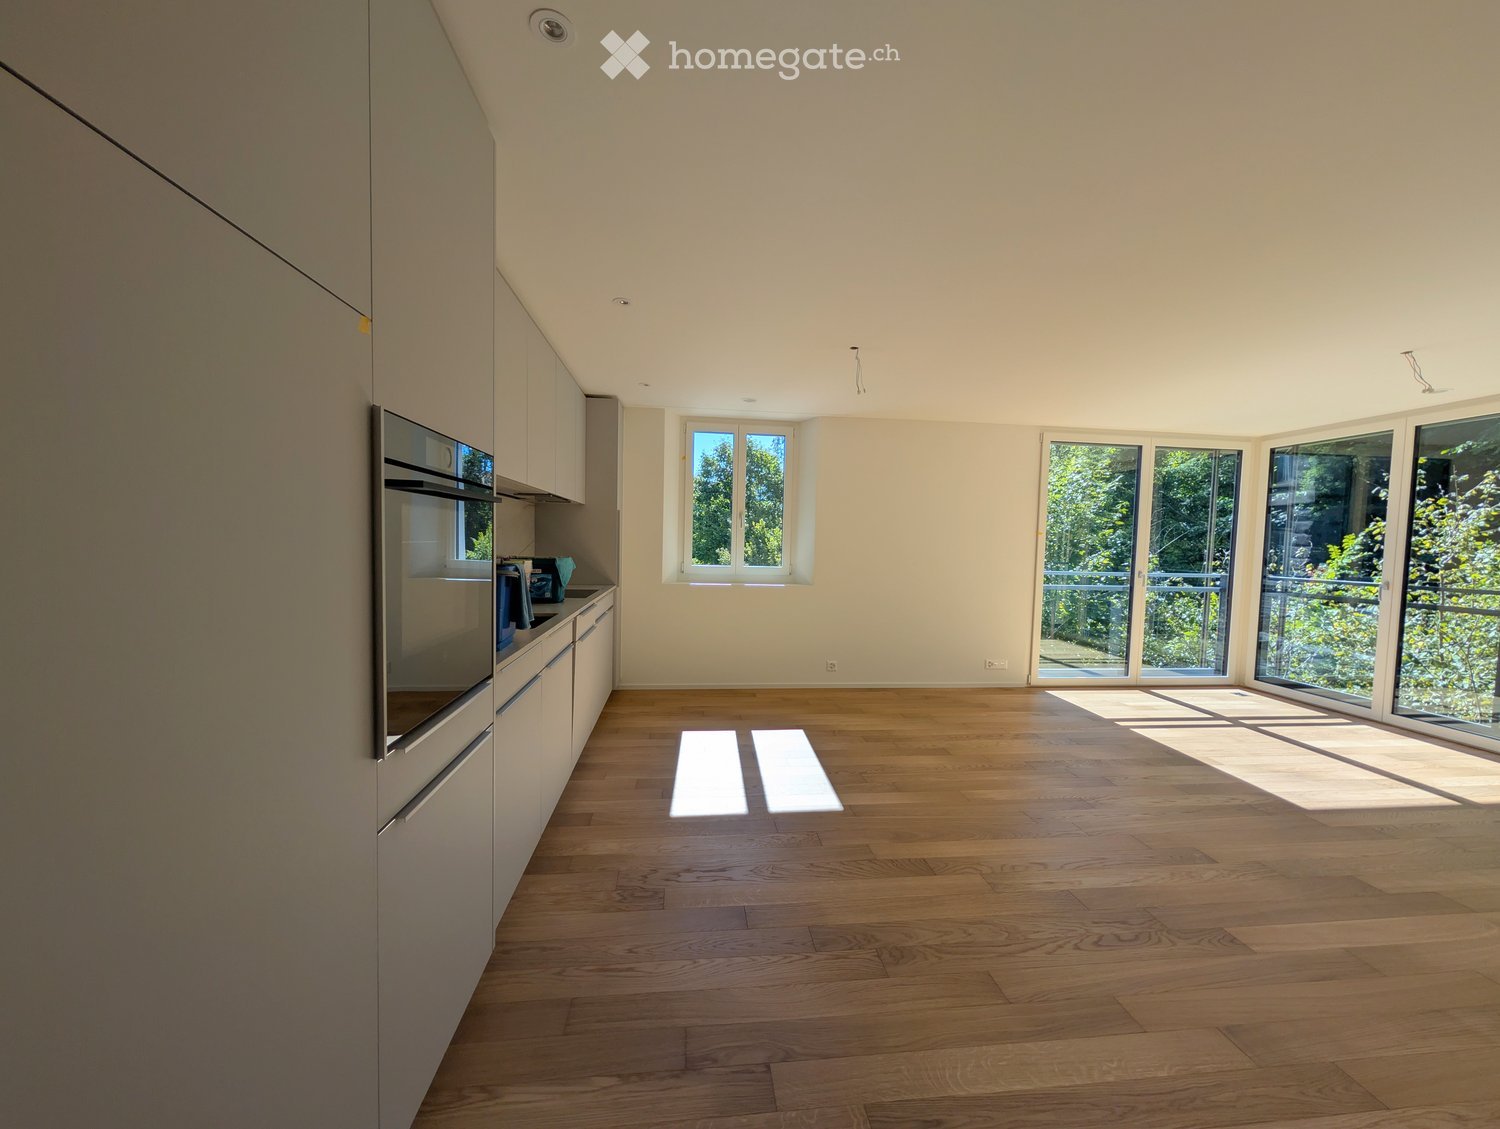
  • Modern kitchen with white cabinets, stainless steel oven, and sink, featuring large windows and wooden flooring.
  • Empty hallway with white walls, a glass-enclosed shower area visible to the left, and a window at the end showing greenery outside.
  • Empty room with light wooden flooring, large sliding glass doors leading to a balcony, and white walls.
  • Empty hallway with white walls, wooden flooring, and a small sink visible in the background. The space is clean and unfurnished, with no visible furniture or personal items.
  • Modern bathroom with a white sink, mirrored cabinet, and large windows providing natural light. Dark grey tiles on walls and floor.
  • Modern, well-lit room with a washing machine and dryer unit, large window with a view of greenery.
  • A two-story white house with multiple windows and shutters, situated on a quiet road surrounded by greenery and trees.
1 / 10
CHF 2,900.– Top
3.5 rooms80m² living space
Zugerstrasse 91, 6314 Unterägeri

3.5-Room Apartment on 1st Floor - New Building

We are renting a 3.5-room apartment at the entrance of Unterägeri, in front of the old spinning mill, starting November 1, 2026. The residential building convinces with its modern design and high-quality materials. Apartment Features • Living and bedroom with oak parquet • Modern, open kitchen with genuine granite countertop • Built-in wardrobe at the entrance • Roller shutters and window shutters • Sufficiently recessed curtain rails • Laundry tower in the apartment • Controlled apartment ventilation Location and Accessibility • The apartment is located on the first floor of the building. General Features • Sound-insulated windows • Living and bedrooms are oriented towards the forest and Lorze • Bicycle room (access via main entrance with three steps) • No elevator • Heat pump heating and photovoltaics Parking An outdoor parking space in front of the house can be rented for CHF 80.-. There is possibly the option to rent a garage parking space at Alte Landstrasse 192 for CHF 150.00 per month. Location Advantages The bus stop is located about 200m away at Alte Landstrasse 192 in Unterägeri. Shopping Opportunities You can reach the next shopping opportunity in about 10 minutes on foot or in 2 minutes by car. Viewing and Contact After receiving the apartment inquiries, we will inform you of a fixed viewing appointment within a week, if desired. Please use the contact form for inquiries.

Travel time
-

Suggested properties for you based on search results