23207 results - Apartment for rent

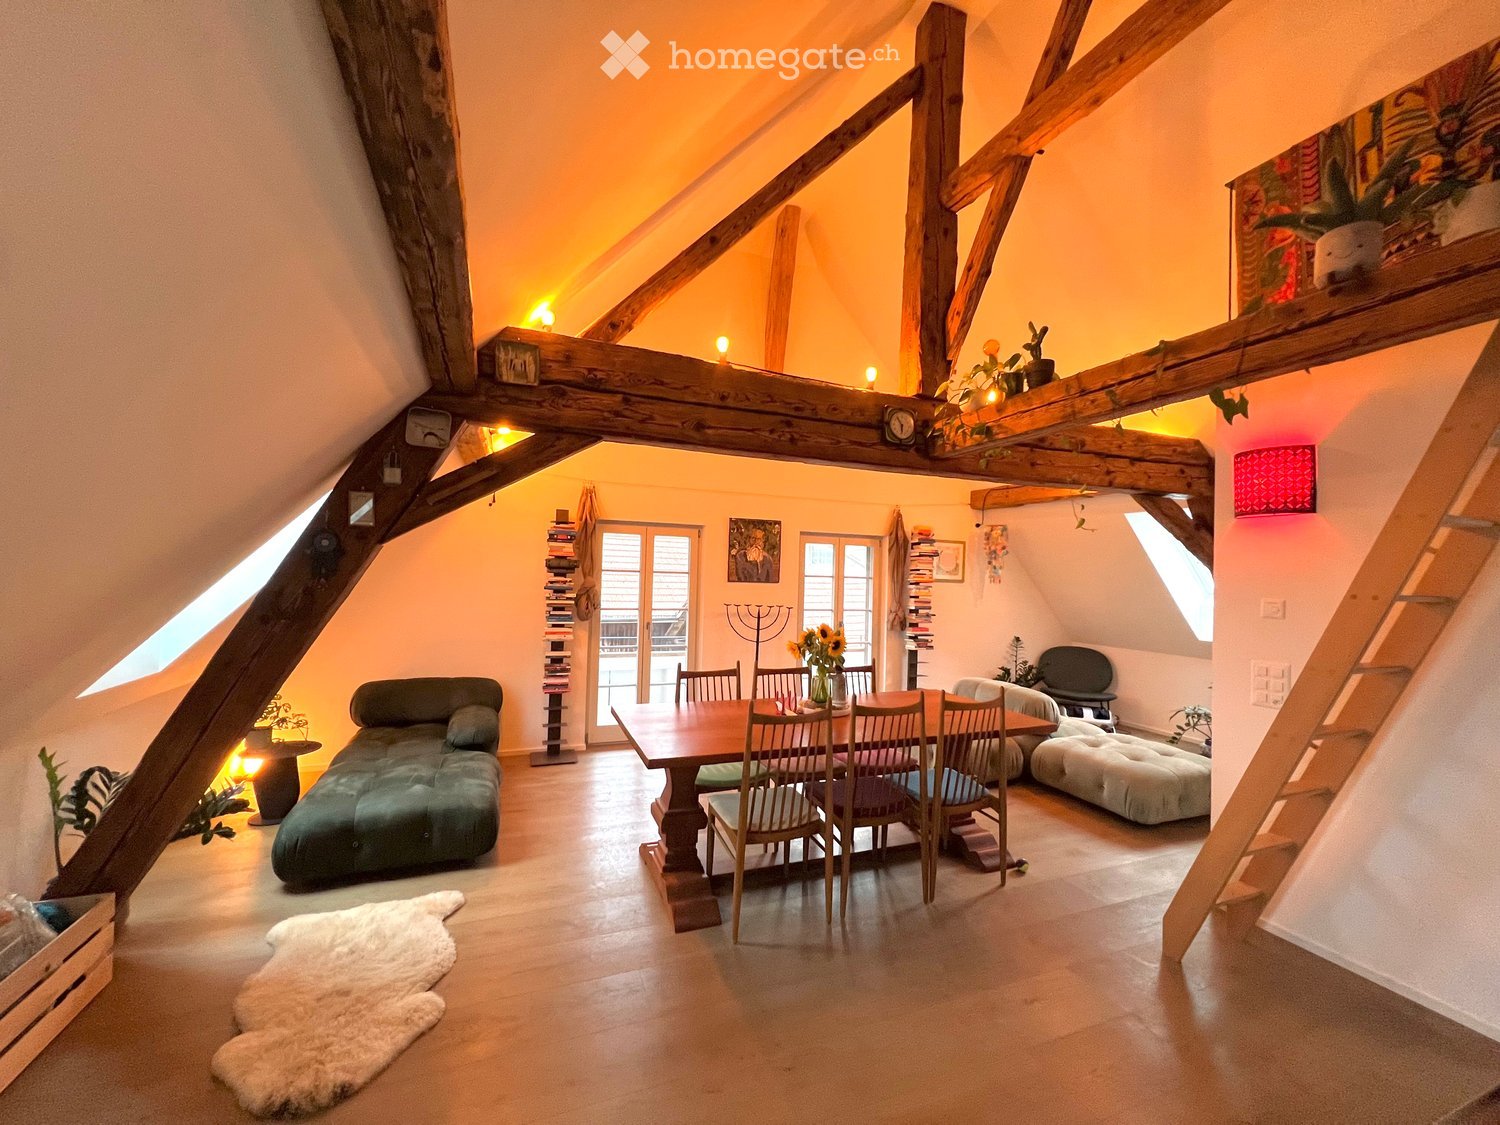
  • Cozy attic living space with exposed wooden beams, a green sofa, a dining table with chairs, an ottoman, and a bookshelf. The room features warm lighting, a white fur rug, and large windows letting in natural light.
  • Cozy attic room with wooden beams, skylight, dining table with chairs, sofa, ottoman, potted plants, and bookshelves.
  • Balcony with wooden decking, small table, chairs, and potted plants, overlooking a green field and mountains.
  • Modern kitchen with dark cabinets, stainless steel sink, and exposed wooden beams. Includes a knife rack, countertop items, and a small rug on the floor.
  • Modern bathroom with dark tiles, white sink, mirror, toilet, and shower area. Includes a blue bath mat and towel on the wall.
  • Cozy attic bedroom with wooden bed, patterned rug, dresser, and skylight windows.
  • Cozy attic bedroom with wooden beams, skylight, bed, nightstand, colorful rug, and decorative cabinet.
  • Open-concept living and dining area with wooden floors, large windows, and a staircase leading to an upper level. Features include a sofa, dining table with chairs, potted plants, and decorative lamps.
  • A small attic room with wooden flooring, slanted ceilings, and a large wooden table with a white chair. There is a red and blue filing cabinet, a small stool, and a lamp on the floor.
  • The image shows a wooden floor in a room with a slanted ceiling and exposed wooden beams. There is a small table with a stool, a handbag, and some storage boxes visible. The room appears to be part of an attic or loft space.
  • A cozy attic space with wooden beams, a dining area with a wooden table and chairs, a small living area with a stool, and a kitchen area with a refrigerator. The room features exposed wooden beams, warm lighting, and various decorative items including art
  • Outdoor patio with a small table and four chairs, overlooking a scenic countryside view at sunset.
  • A serene landscape featuring a field of tall, green wheat with scattered trees and a distant view of mountains at sunset.
  • A serene rural landscape at sunset, featuring a harvested field with visible tire tracks, scattered hay bales, and a winding road leading into the distance, surrounded by trees and rolling hills under a colorful sky.
  • A garden area with a dog standing in the foreground, surrounded by tall grass, wildflowers, and a wooden fence, with a sunset view in the background.
  • Rural landscape with a field of golden wheat, scattered houses, and trees under a twilight sky.
  • Floor plan showing a multi-room layout including a kitchen/living/entrance area, bathroom, bedroom, hallway, and balcony.
1 / 17
CHF 1,665.– Top
2.5 rooms86m² living space
Müliholzstrasse 3, 3203 Mühleberg

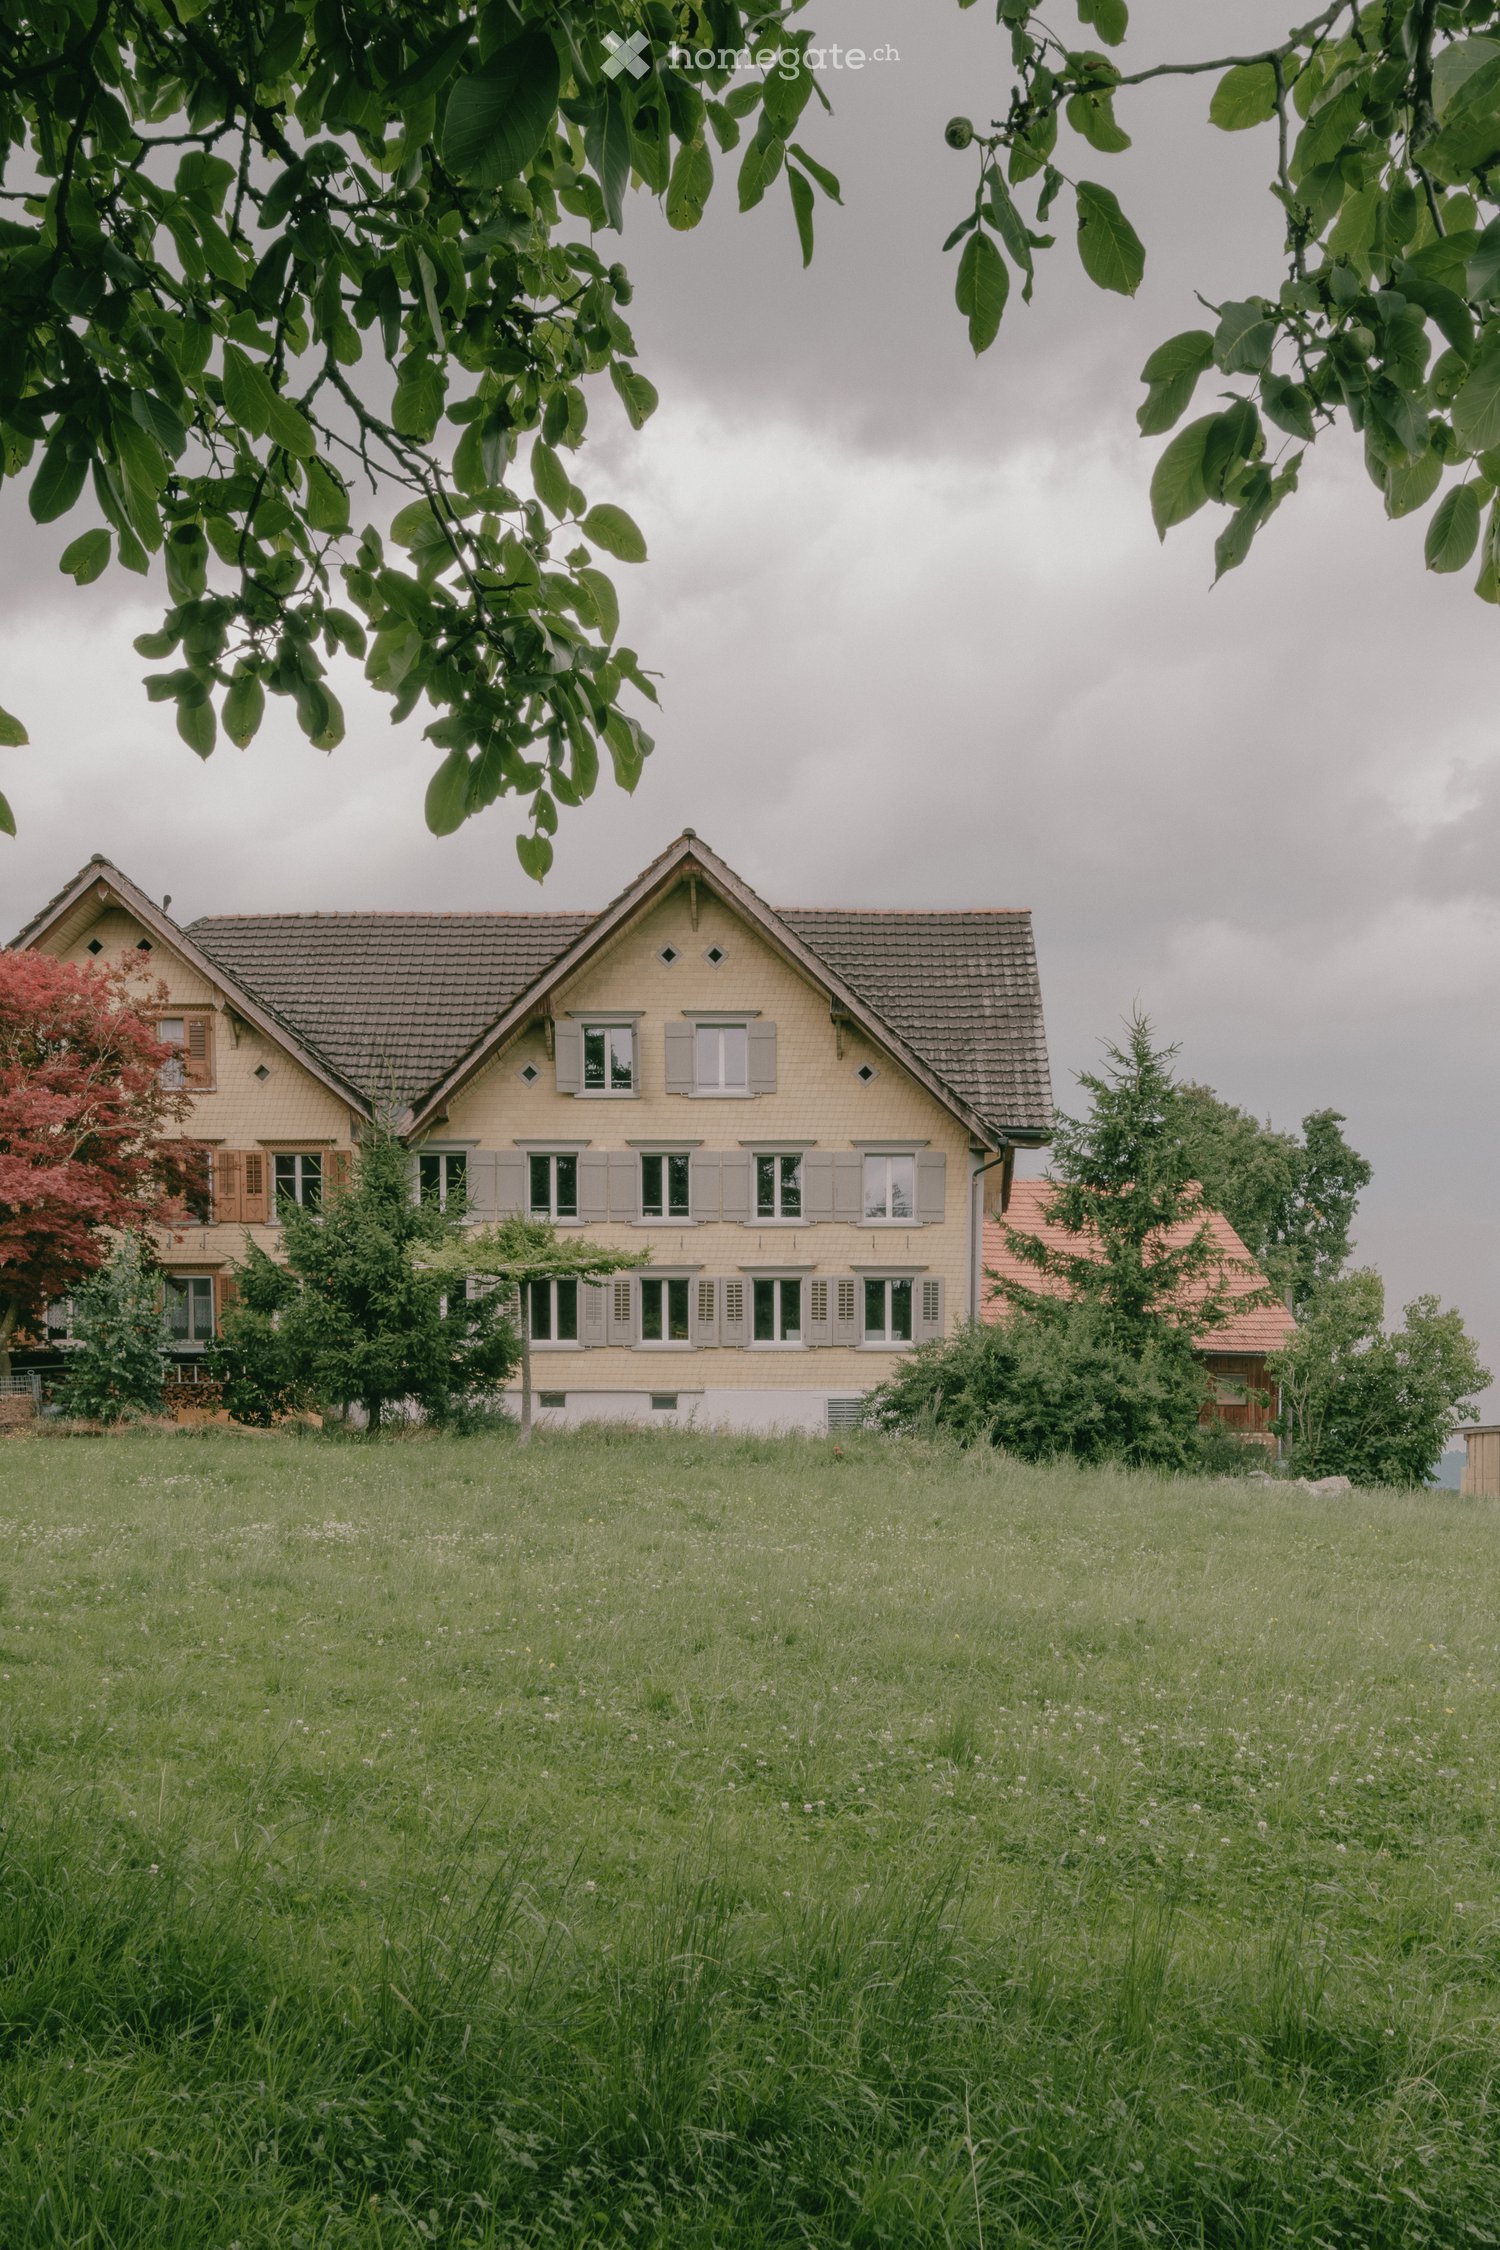
Jewel in a beautiful farmhouse (with horse stable on request)

For rent immediately: Beautifully renovated and spacious 2.5-room attic apartment in a charming farmhouse. The apartment combines the character of original wooden beams and high ceilings with practical, modern comfort. South, east, and north-facing windows provide good ventilation and a spacious room feel.Living area & amenities: • Room layout: Open, modern design with high ceilings and an additional gallery/loft (ideal as a office or guest room). • Amenities: Solid wood floors with excellent walking comfort, comfortable underfloor heating, and a modern kitchen with high-quality chrome steel countertops. • Bathroom: Modern bathroom with large shower, strong water pressure, and plenty of storage space. • Balcony & seating area: Two double-glazed glass doors lead directly to the balcony – perfect for a cozy breakfast in the morning and midday sun. Outside the house, there is also a seating area (including a large table with 6 chairs) with an unobstructed view of the surrounding fields and an uninterrupted view of the sunset. • Garden & extras: Shared use of the garden with table, bench, and sun umbrella, as well as around 15 m² of private garden space for planting. Large storage space in the barn (offers space, for example, for a home gym). The laundry room is shared with only one other party. • Pets: Allowed after consultation with the landlord Location & surroundings: • Nature & tranquility: Extremely peaceful location with hardly any light pollution and a wonderful starry sky. Forests, streams, and Lake Wohlen are right outside the door – ideal for a boat trip, a kayak tour, or a spontaneous summer swim. Fresh milk, eggs, honey, and plums are available directly from the neighbor – and those who get along well with the neighbors may even be allowed to use the private sauna ;-) • Public transport & views: 2 minutes to the bus stop (up to 3 times an hour during peak hours directly to Bern Westside, connection also works wonderfully without a car). The bus ride already offers magnificent views of the Alps and the Jura. • Shopping & gastronomy: Volg, bakery, café, and restaurant directly in the village. Further excellent, highly rated restaurants and shops in the neighboring villages (e.g., Restaurant Schwanen in Allenlüften or the village shop in Frauenkappelen). • Parking spaces: Available for free Horse keeping: A horse stable with plenty of exercise space can be rented next door if needed.

Travel time
-
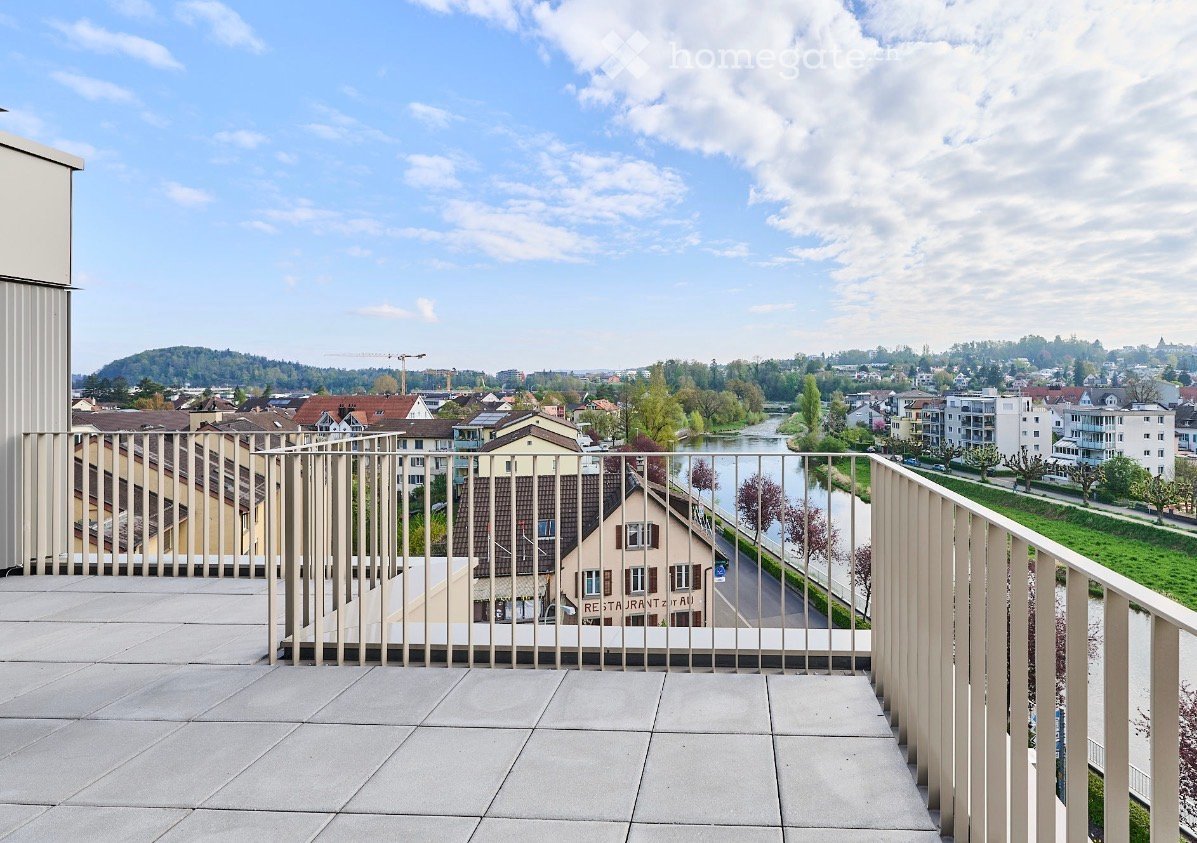
  • Balcony with metal railing overlooking a cityscape, river, and surrounding buildings under a partly cloudy sky.
  • Modern balcony with large glass sliding doors, tiled floor, metal railing, and scenic city view.
  • Modern balcony with large glass doors, tiled floor, and a view of a town with a church and mountains in the background.
  • Modern kitchen with white cabinets, wooden flooring, and a large sliding glass door leading to a balcony with a scenic view.
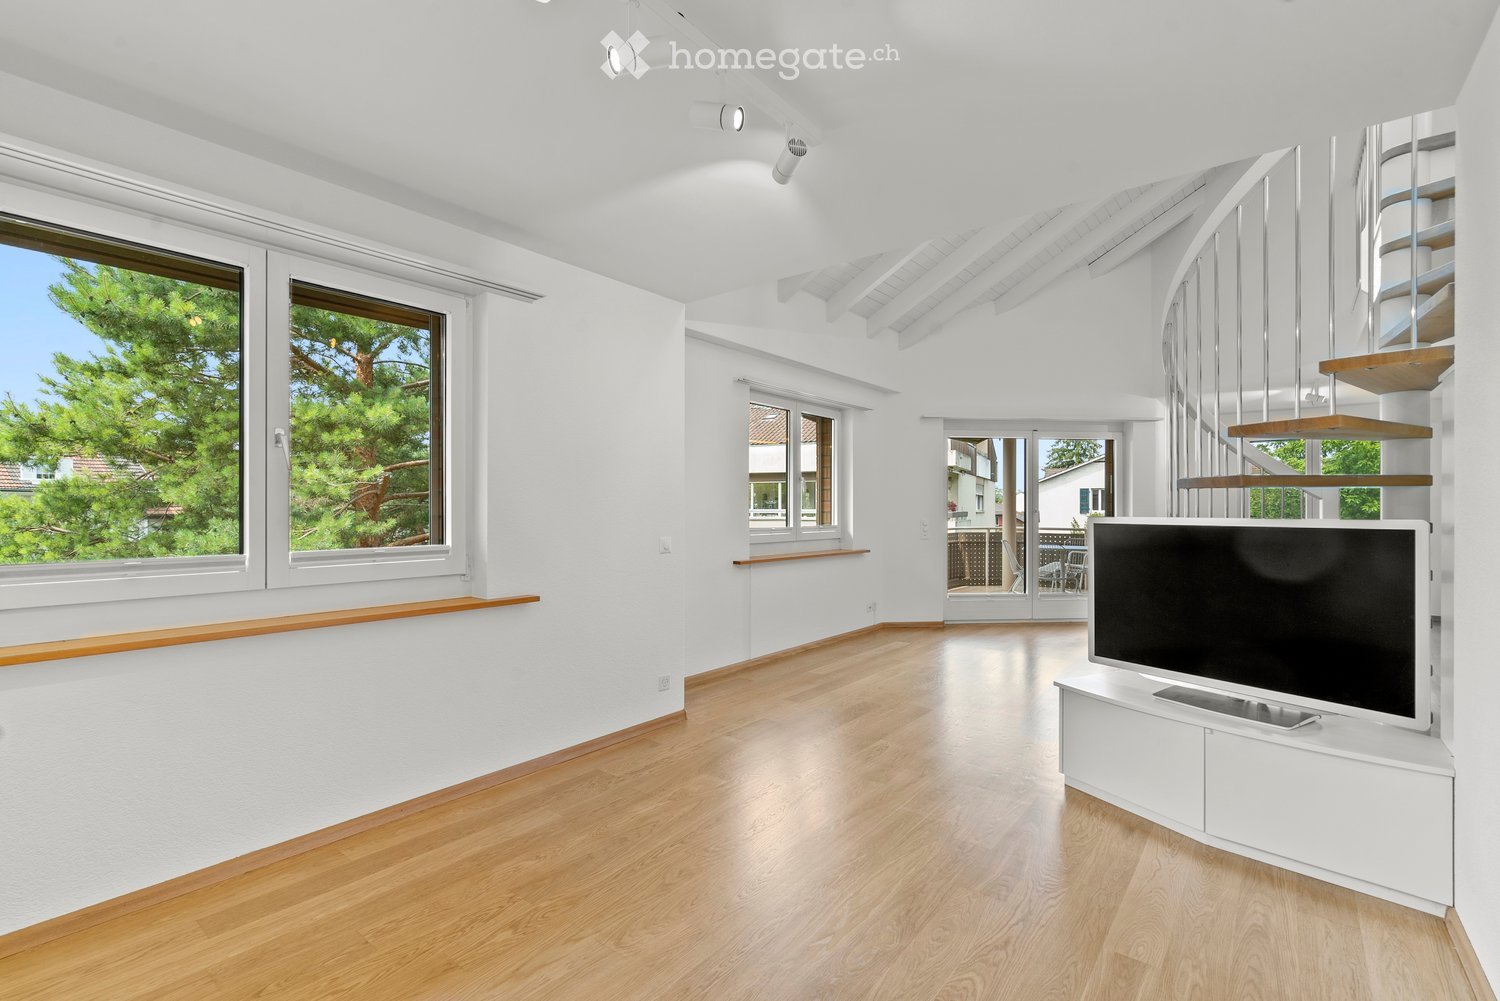
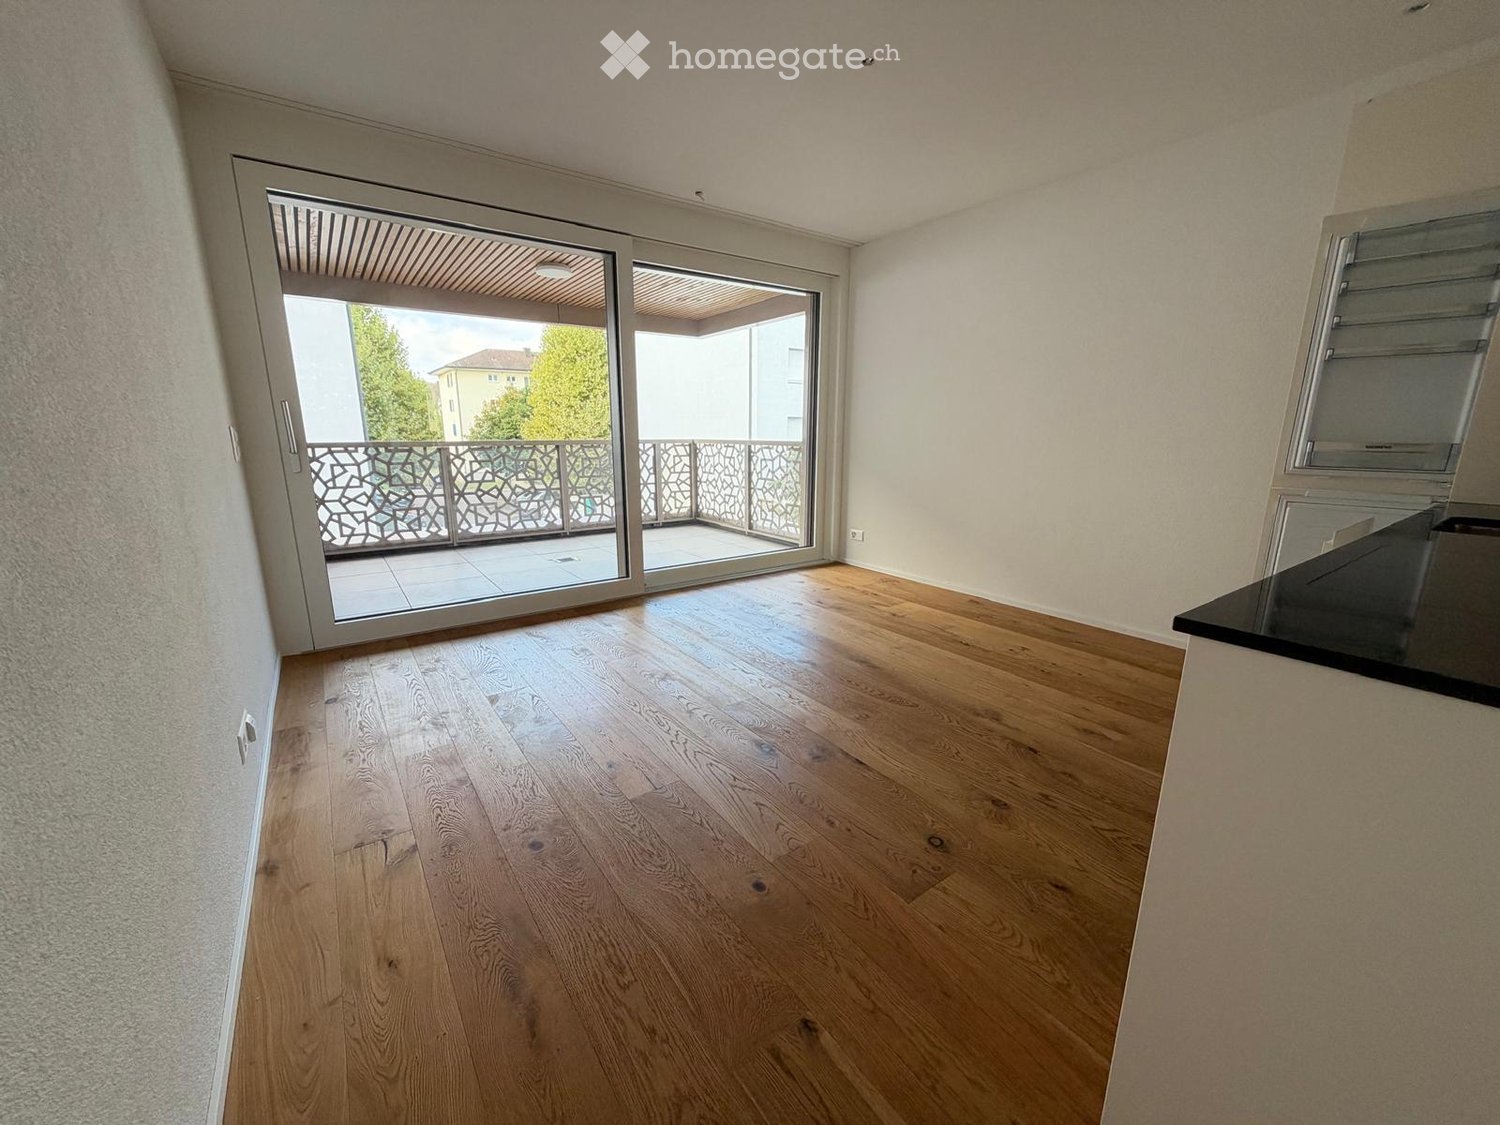
  • Empty room with light wooden flooring, white walls, and large glass doors leading to a balcony.
  • Modern bathroom with a white sink, mirror, bathtub, and toilet. Green tiles line the walls and floor, and a window provides natural light.
  • Floor plan of a 2.5-room attic apartment with a bathroom, kitchen, living area, bedroom, and two terraces.
  • A scenic town view with a river, bridge, and surrounding buildings and greenery.
  • Modern multi-story residential building with balconies, rooftop garden, and ground-floor commercial area with a 'COOP' store sign.
  • Map view showing a location marker in Adliswil with surrounding streets and geographical features.
  • A serene outdoor area featuring a calm river surrounded by lush green trees and grass, with a partly cloudy sky overhead.
  • A cable car suspended over a lush green forest, with a scenic view of a city and lake in the background under a partly cloudy sky.
  • A street signpost displaying multiple directional signs, including "Felseneggweg" and "Luftseilbahn Adliswil-Felsenegg LAF" with a left arrow, surrounded by greenery.
1 / 13
CHF 3,000.– Top
2.5 rooms63m² living space
Postrasse 1, 8134 Adliswil

Attic flat in Adliswil with a splendid view of the Sihl River

Penthouse Living in Adliswil ! Bright Apartment with Plenty of Privacy and Two Spacious Terraces! ☀️We are looking for a new tenant for our beautiful 2.5-room penthouse apartment in Adliswil. The apartment combines an excellent location with peace, nature and an exceptional quality of life.The highlight is the two spacious terraces, each measuring approximately 19 m². In addition, the apartment offers a stunning view of the Sihl River, creating a truly special atmosphere.This is a place where you can enjoy life: start your morning with a coffee on the terrace, unwind in the evening with views of the surrounding greenery, or simply enjoy the peace and nature right on your doorstep.Key Features • 2.5 rooms • Approx. 63 m² of living space • Two terraces, each approx. 19 m² • Stunning views of the Sihl River • Very quiet and pleasant residential area • Washing machine and tumble dryer directly in the apartment • 1 bathroom • Private storage cellar in the basement • Lift • Fibre-optic internet connection • Underground parking garage with basic infrastructure for electric vehicle charging • Underground parking space available for an additional fee Central Location, Yet Surrounded by NatureThe location is ideal for anyone who appreciates having everything within easy reach while still enjoying peace and nature.The Sihl River and the surrounding recreational areas are just a short walk away, offering plenty of opportunities for walks, sports and relaxing in the green surroundings.At the same time, the train station, shops and other amenities are easily accessible on foot. Coop, Migros and other stores for everyday essentials are nearby.The location is also particularly attractive for commuters. The Sihltalbahn S4 takes you to Zurich Main Station in approximately 16 minutes. Several bus routes also provide convenient connections to neighbouring communities and districts.Adliswil is also easily accessible by car via the A3 motorway. Zurich is approximately 15–20 minutes away, depending on traffic.A Home with an Exceptional Quality of LifeWhat makes this apartment truly special is the combination of tranquillity, nature, beautiful views and a central location.You are just minutes from the train station and shops, while the Sihl River and nature are only a few steps away.The two spacious terraces provide additional living space and make this apartment a home to enjoy, not just a place to live.Available for immediate occupancy.Have we sparked your interest? We look forward to hearing from you!

Travel time
-
1 / 16
CHF 3,350.– Top
5.5 rooms130m² living space
Neumattstrasse 5, 4144 Arlesheim

Sunny, quiet 5.5-room maisonette apartment with lift in the heart of Arlesheim

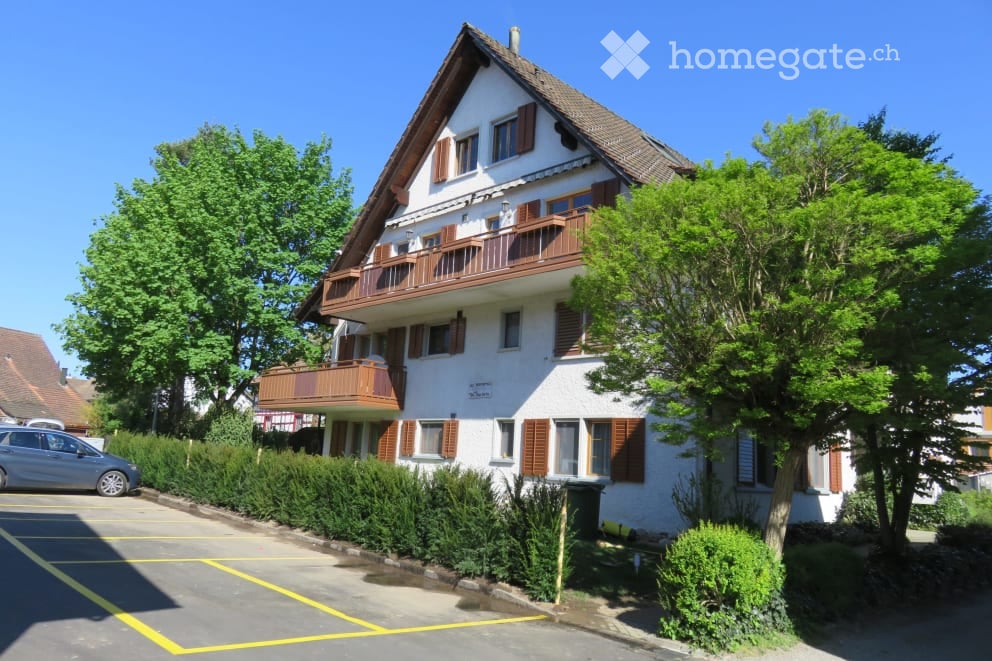
This spacious and bright 5.5-room maisonette apartment is located on the 2nd and 3rd floors of a well-maintained 3-family house, surrounded by a beautiful garden. The quiet residential area combines pleasant privacy with proximity to the village center – ideal for all those who value a comfortable home and high quality of life. Everything important is easily accessible on foot: Shopping facilities such as Coop, Migros, and bakery, banks, post office, doctors, clinic, pharmacies, hairdresser, as well as public transport stops are just a few steps away. Cozy restaurants and cafes, as well as a beautiful recreational area, are also easily accessible on foot. This makes it possible to shape everyday life and leisure time in a pleasant and uncomplicated way – even without relying on a car. Spacious living and enjoying everyday life The bright, openly designed living and dining area is the heart of the apartment. The cozy, south-facing balcony invites you to enjoy sunny hours and let the day come to a relaxed end. The modern fitted kitchen impresses with high-quality Miele appliances, a large refrigerator, dishwasher, ceramic glass cooktop, and oven, as well as plenty of practical storage space. Two floors, many possibilities The apartment offers three possible bedrooms and thus plenty of space for individual needs – whether as a retreat, guest room, hobby room, or home office. On the 2nd floor, there is a spacious room with built-in wardrobes and a bathroom with a bathtub, sink, and toilet. On the 3rd floor, two more spacious rooms with a beautiful view and a second bathroom with a shower are available. A bright gallery connects the rooms on this floor. A laundry room with its own washing machine provides additional comfort. The two floors are connected by a spiral staircase. Particularly practical: both floors can also be reached directly by the passenger lift. A separate guest toilet in the entrance area complements the well-thought-out room offer. High-quality equipment and modern house technology The high-quality interior combines living comfort with modern technology: • Parquet floors and comfortable underfloor heating • Efficient heat pump heating and photovoltaic system on the roof • Automatic roller shutters and pleated blinds on all windows as sun and privacy protection • Additional mosquito screens on the bedroom windows The apartment includes a spacious basement room with 13 m². A garage with a parking space can be rented separately if needed. A home to feel good Whether spacious living for two, a separate room for guests, or space for personal interests: this maisonette apartment offers a lot of flexibility, high-quality equipment, and a quiet, yet central location. We look forward to showing you this special apartment during a personal viewing appointment.
Travel time
-

Find a new tenant for free

Create a free listing on Homegate to find the perfect next tenant for your apartment in no time at all.

List your property now
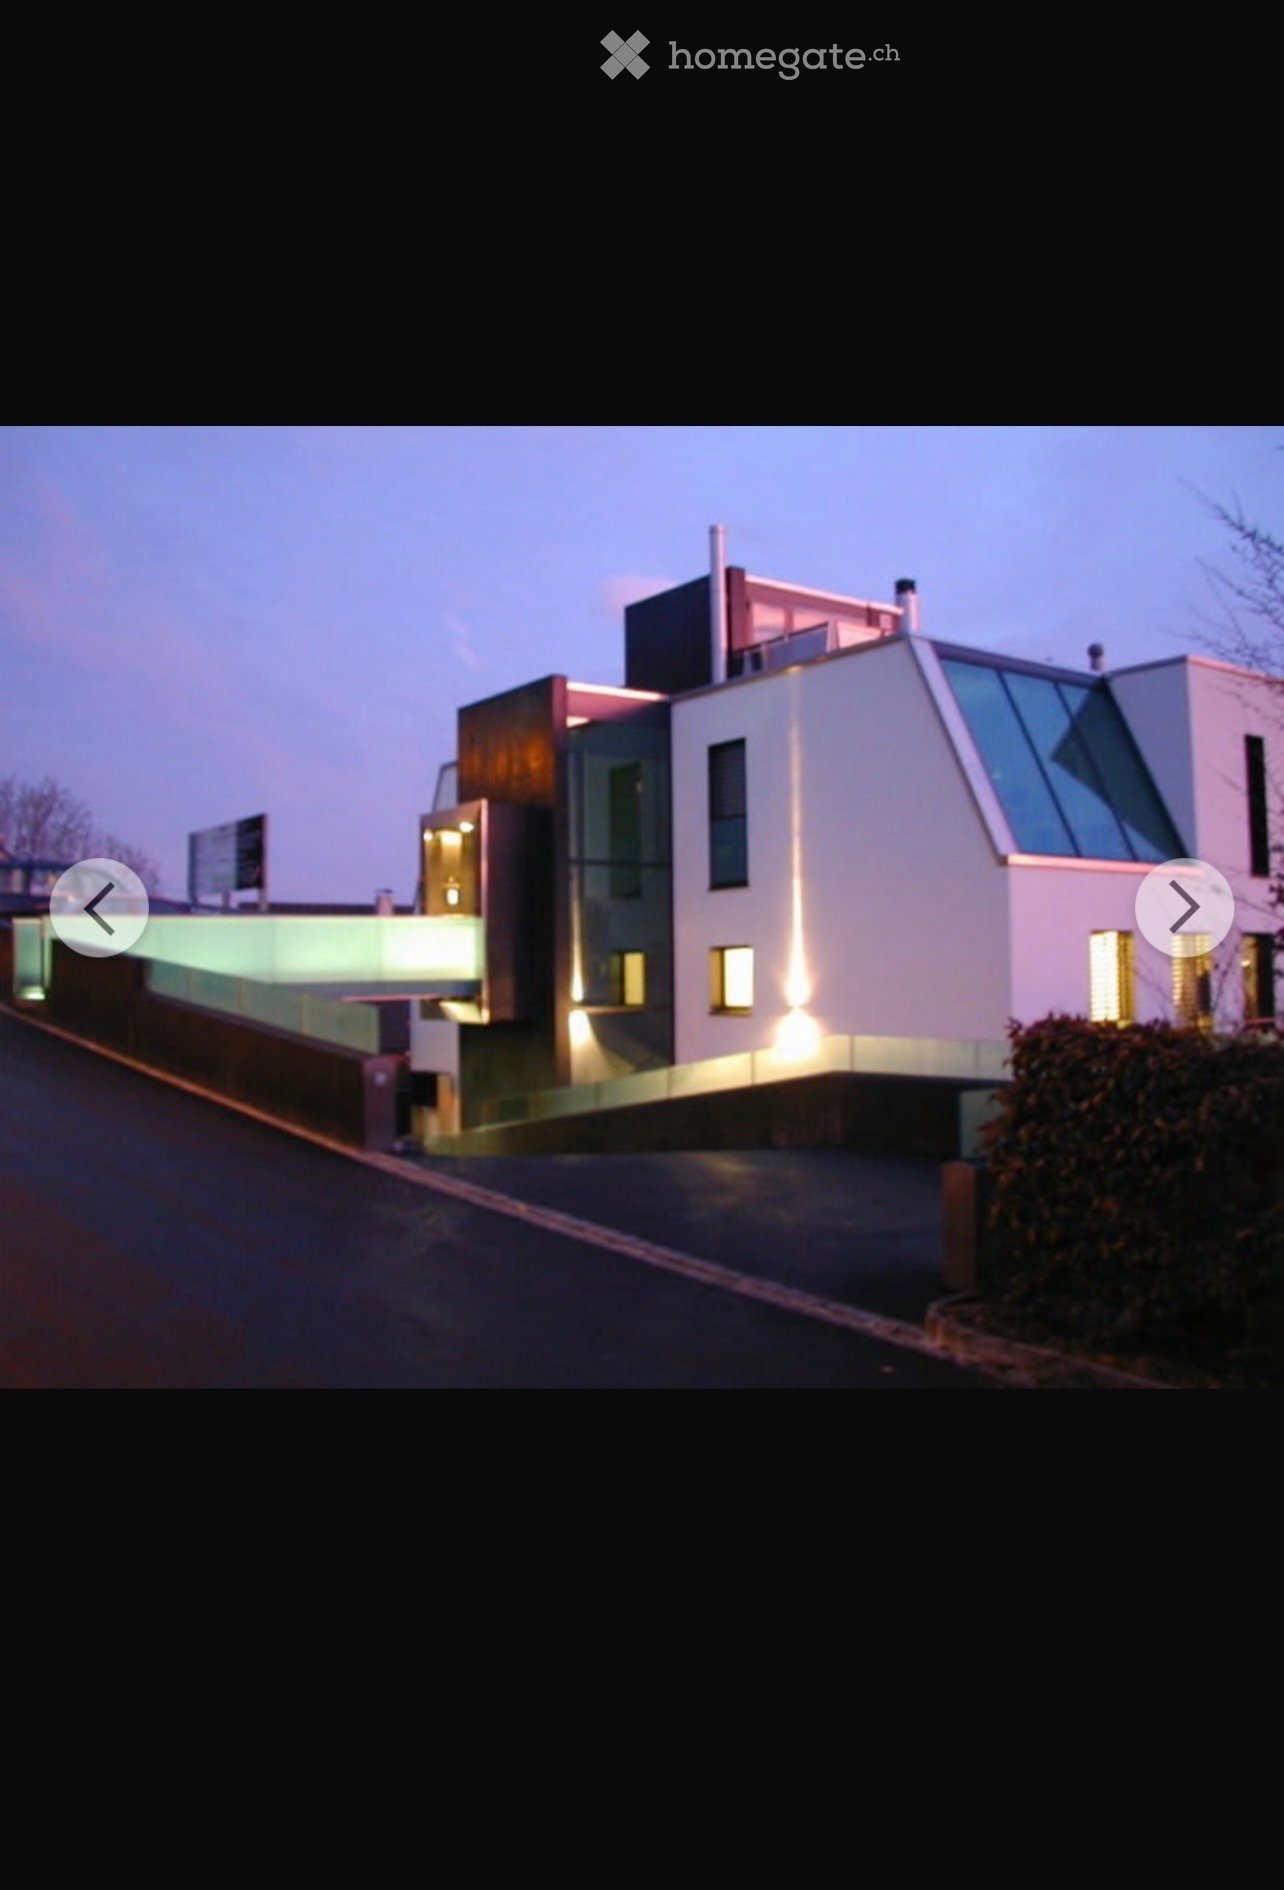
  • Modern two-story house with contemporary design, large windows, and illuminated exterior at dusk.
  • Modern two-story building with illuminated entrance and sleek design, featuring a glass walkway leading to the entrance.
  • Large balcony with glass walls, overlooking a cityscape at night, illuminated tiles, and a railing.
  • Modern two-story house with white and green exterior, large windows, balconies, and a stone retaining wall in front.
  • Modern kitchen with dark tiled floor, large window offering a scenic view, and built-in oven.
  • Empty room with dark tiled floor, white walls, large window with a view of the city and a balcony area with a glass railing.
  • Empty room with white walls, black tiled floor, and a large sliding glass door leading to a garden area.
  • Empty room with white walls, dark tiled floor, and a glass door leading to another space.
  • Empty room with white walls, dark tiled floor, and a single door leading to another space.
  • Modern kitchen with white cabinets, stainless steel oven, and dark tiled floor.
  • Empty hallway with tiled floors, white walls, and recessed lighting. Features a glass door leading to a balcony or outdoor area.
  • Modern hallway with glass-paneled doors, white walls, and a polished tile floor.
  • A modern hallway with dark tiled flooring, white walls, and recessed ceiling lighting. Features a glass door at the end and a glass-paneled wall on the left side.
  • Empty hallway with dark tiled flooring, white walls, and two windows, one of which is open to a garden view.
  • Modern bathroom with double sink vanity, black countertop, wooden cabinets, large mirror, and glass block window.
  • Modern balcony with large glass sliding doors, light-colored tiles, and a clear view of the surrounding landscape and mountains.
  • Underground parking area with a single car parked inside, illuminated by blue lighting.
  • Floor plan showing a kitchen, dining area, living room, bedroom, bathroom, and terrace access.
1 / 18
CHF 2,915.– Top
3 rooms75m² living space
DORFSTRASSE 98, 8800 Thalwil

Loft apartment with lake view - enjoy the view and tranquility, chill out and recharge your energy

This apartment offers you an exceptional and modern architecture in a prime location. From the lake balcony with approximately 9m2, you can enjoy the magnificent Alpine panorama and a partial lake view. The apartment is located in a well-maintained, representative property and offers approximately 75m2 of living space, providing a lot of comfort and space. Private garden seating area with approximately 30m2. A perfect single apartment or for two people (not suitable for small children, pets are not allowed). High-quality finishes, granite floors in all rooms, all built-in units in high-gloss lacquer, spacious floor plan, luxurious bathroom with double sink, towel warmer, separate toilet, high-quality and fully equipped kitchen with dishwasher and large refrigerator, separate freezer, pantry. The special feature of this apartment is a flexible floor plan that allows you to connect the living and bedroom with a movable wall as needed, creating a loft. Additionally, this apartment offers a small, secluded office/study accessible from the living room, as well as a hobby room in the basement with approximately 20m2 for CHF 85.- per month. The large, shared garden also invites you to relax and barbecue. Facades with mineral full thermal insulation ensure maximum energy efficiency and optimal living climate, separate metering for water and heating consumption. NK = advance payment for heating/water and janitor. Garage parking space available for CHF 160.- per month. Viewings by individual, telephone arrangement. Errors and omissions excepted, photos may vary slightly. Inquiries only with your phone number, please.

Travel time
-
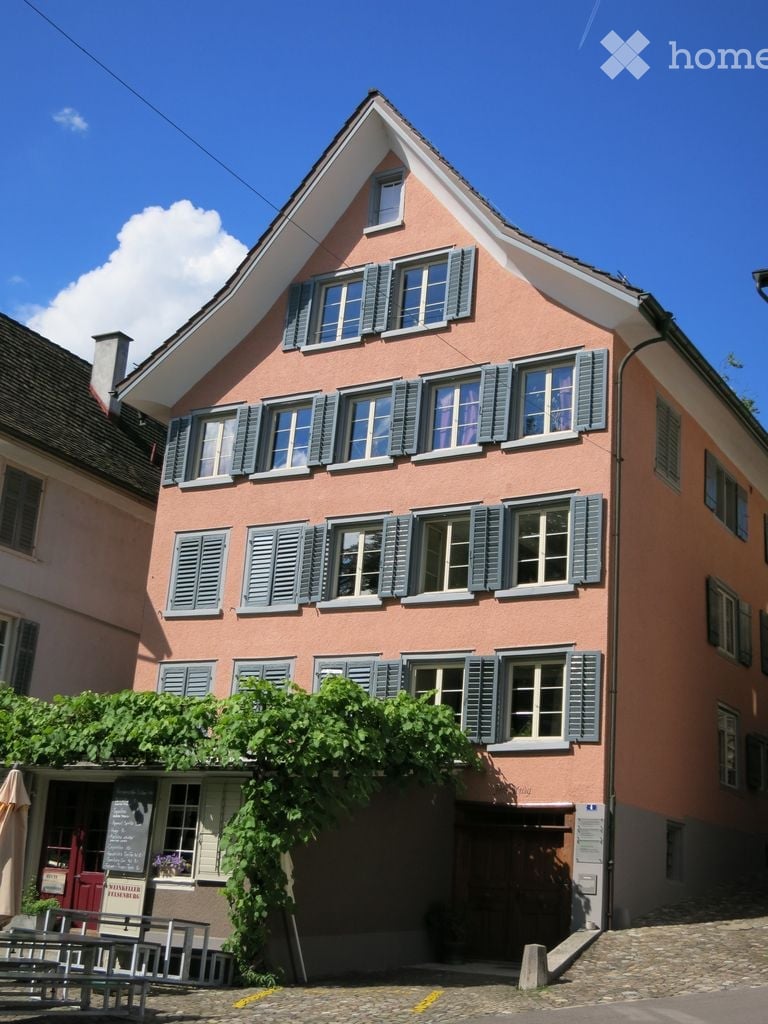
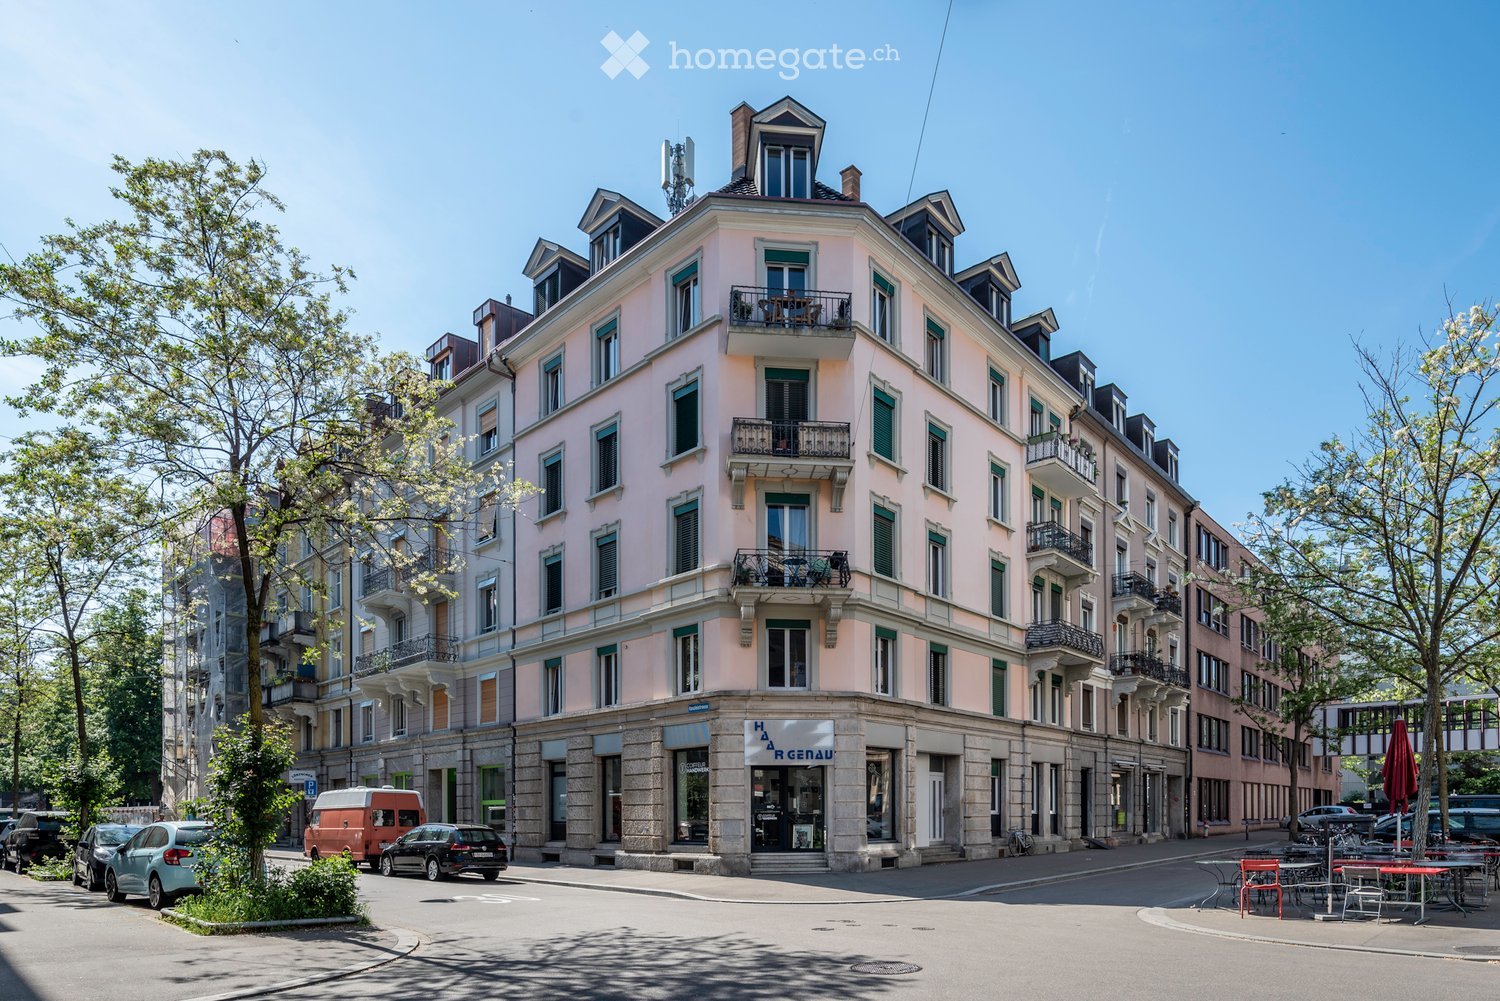
  • A two-story pink building with multiple windows and green shutters, featuring a triangular roof and a small garden area with a bench and umbrella.
  • Empty room with wooden flooring, white walls, large windows, and several doors leading to other rooms.
  • Empty room with wooden flooring, white walls, and two windows letting in natural light. Radiators are visible beneath the windows.
  • Modern kitchen with wooden flooring, stainless steel appliances, and grey cabinets.
  • Modern kitchen with light wooden flooring, white cabinets, and stainless steel appliances including a refrigerator and oven.
  • Empty room with wooden flooring, white walls, multiple doors, and windows allowing natural light.
  • Empty room with wooden flooring, white walls, large windows, and radiators along the walls.
  • Modern bathroom with a white sink, chrome faucet, toilet, large mirror, and glass-enclosed shower area.
  • Empty room with wooden floors, white walls, and exposed wooden beams on the ceiling. Features built-in wooden shelves on one wall and a small window with frosted glass panes.
  • Floor plan of a house with multiple rooms including living room, kitchen, bedrooms, and bathrooms.
  • A garden area with pink and white flowers, green foliage, and a gravel ground.
  • A well-maintained garden with a variety of tulips in pink and dark purple, surrounded by lush green foliage and trees. A fence and a playground structure are visible in the background.
1 / 14
CHF 1,880.– Top
3.5 rooms115m² living space
Frauenfelderstrasse 4, 8570 Weinfelden

Historic Charm and Spaciousness - Living in the "Felsenburg" with Garden Use

Those looking for something special will love this apartment: in the midst of the charming old town of Weinfelden lies this exceptionally spacious city apartment in the historic bourgeois house "Felsenburg", whose origins date back to around 1700.The historic property has been carefully maintained and carefully adapted to today's living needs - so that historic charm and modern living comfort are combined in a special way here.The living space features beautiful parquet floors and practical built-in closets. The open and spacious kitchen is equipped with a leather strap parquet floor, glass ceramic cooktop, and dishwasher. Visible wooden beams and a traditional beam wall give the apartment a special old town charm. The bright rooms with plenty of daylight also create a friendly and inviting living atmosphere.Highlights of the apartment: • Large corridor, also ideal as a study • Bright rooms with plenty of daylight • Bathroom with bathtub and plank floor • Storage room directly in the apartment • Cellar compartment in the historic wine cellar - ideal for wine storage • Garden for shared use The apartment combines historic character with modern living comfort in the best old town location.Location The apartment is located in the center of the old town of Weinfelden, with shopping opportunities, restaurants, and the train station within walking distance. At the same time, Weinfelden benefits as a regional center in Thurgau from good transport links and proximity to Lake Constance.

Travel time
-
  • Floor plan showing a kitchen, living and dining area, two bedrooms, a bathroom, a balcony, and an entrance area.
  • 3D floor plan showing a two-story house with living room, dining area, kitchen, bedrooms, bathrooms, and a balcony.
  • Bright living room with wooden flooring, large sliding glass doors leading to a balcony, a sofa, a chair, and a decorative shelf with a vase.
  • Bright living room with white walls, wooden floor, large windows, sofa, armchair, coffee table, and decorative vase with flowers.
  • Modern, open-plan living space with light wooden flooring, white walls, and contemporary furniture including a sofa, a small table, and a stool. A large white sliding door leads to a balcony area.
  • Empty room with light-colored wooden flooring and white walls. No furniture or equipment visible.
  • Modern kitchen with a wooden countertop, two white stools, and a microwave in the background.
  • Bright living room with white sofa, wooden floor, large windows, and a view of the street.
1 / 19
CHF 3,400.– Top
3.5 rooms81m² living space
Bachmattstrasse 40, 8048 Zürich

Neuwertige 3.5-Zimmer-Wohnung mit Balkon, optionalem Tiefgaragenplatz und bester ÖV-Anbindung

DeutschBeschreibungPer 15. Januar 2027 oder nach Vereinbarung vermieten wir an der Bachmattstrasse 40 in 8048 Zürich eine moderne und neuwertige 3.5-Zimmer-Wohnung im zweiten Obergeschoss.Die Liegenschaft wurde 2022 erstellt. Die Wohnung bietet rund 81 m² Wohnfläche sowie einen gut nutzbaren Balkon von ca. 8 m².Der grosszügige Wohn- und Essbereich bildet das Zentrum der Wohnung. Zwei separate Schlafzimmer bieten Platz für ein Paar, eine kleine Familie oder die Kombination von Wohnen und Homeoffice.Die moderne Küche kann durch Schiebetüren vom Wohn- und Essbereich abgetrennt werden. Das Badezimmer verfügt über eine Dusche.Die Wohnung ist sehr gut an den öffentlichen Verkehr angebunden: • Tramhaltestelle Bachmattstrasse c. 150 Meter / rund 2 Gehminuten entfernt • Bahnhof Zürich Altstetten mit S-Bahn-, Tram- und Busverbindungen rund 5 Gehminuten. Ein Tiefgaragenparkplatz kann für CHF 200 pro Monat zusätzlich gemietet werden.Eckdaten • Baujahr 2022 • 3.5 Zimmer, 81 m² Wohnfläche • Zweites Obergeschoss mit Lift • Balkon von 8 m² • Zwei separate Schlafzimmern • Moderne Küche durch Schiebetüren vom Wohn- und Essbereich abtrennbar • Badezimmer mit Dusche • Bodenheizung und kontrollierte Wohnraumlüftung • Kellerabteil (5 m2) • Ca. 2 Gehminuten zur Tramhaltestelle Bachmattstrasse • Ca. 5 Gehminuten zum Bahnhof Zürich Altstetten Mietkonditionen • Verfügbar ab: 15. Januar 2027 oder nach Vereinbarung. Früherer oder späterer Bezug nach Absprache möglich • Nettomiete: CHF 3'150 pro Monat • Nebenkosten: CHF 250 pro Monat • Bruttomiete ohne Parkplatz: CHF 3'400 pro Monat • Tiefgaragenparkplatz: CHF 200 pro Monat Besichtigungen finden nach Vereinbarung statt am (bitte melden Sie sich): • Dienstag 27 Oktober: 18.00 - 19.00 • Freitag 31 Oktober: 12.30 - 13.30 • Samstag 31 Oktober: 11.00 - 12.00 Bei Interesse freuen wir uns über Ihre Kontaktaufnahme über Homegate.EnglishDescriptionAvailable from 15 January 2027 or by agreement, we are offering this modern, recently built 3.5-room apartment on the second floor at Bachmattstrasse 40, 8048 Zurich.The property was built in 2022. The apartment offers approximately 81 m² of living space and a practical balcony of around 8 m².The spacious living and dining area forms the heart of the apartment. Two separate bedrooms provide space for a couple, a small family, or a combination of living and working from home.The modern kitchen can be separated from the living and dining area by sliding doors. The bathroom has a shower.The apartment is very well connected to public transport: • Bachmattstrasse tram stop: approx. 150 metres away / around a 2-minute walk • Zurich Altstetten railway station, with S-Bahn, tram and bus connections: around a 5-minute walk An underground parking space can be rented for an additional CHF 200 per month.Key details • Built in 2022 • 3.5 rooms, 81 m² of living space • Second floor with lift • 8 m² balcony • Two separate bedrooms • Modern kitchen, separable from the living and dining area by sliding doors • Bathroom with shower • Underfloor heating and controlled ventilation • Cellar compartment (5 m²) • Approx. 2-minute walk to the Bachmattstrasse tram stop • Approx. 5-minute walk to Zurich Altstetten railway station Rental terms • Available from: 15 January 2027 or by agreement. An earlier or later move-in date may be possible by arrangement • Net rent: CHF 3,150 per month • Ancillary costs: CHF 250 per month • Total monthly rent excluding parking: CHF 3,400 • Underground parking space: CHF 200 per month Viewings will take place by appointment at the following times (please register): • Tuesday, 27 October: 18:00–19:00 • Friday, 30 October: 12:30–13:30 • Saturday, 31 October: 11:00–12:00 If you are interested, we look forward to hearing from you through Homegate.

Travel time
-
  • Roof terrace with outdoor furniture, umbrellas, and a scenic mountain view.
  • Modern kitchen with white cabinets, dark countertops, and stainless steel appliances including a sink and oven.
  • Modern hallway with light wooden herringbone flooring, white built-in closet with black handles, and recessed lighting.
  • Empty room with light wooden herringbone flooring and white walls. No furniture or equipment visible.
  • Modern bathroom with a white bathtub, a white sink with a grey cabinet, a white toilet, and a large mirror with built-in lighting.
  • Modern hallway with light wooden flooring, white walls, large windows, and a door leading to another room.
  • Empty room with light wooden herringbone flooring, white walls, and two windows showing a view of neighboring rooftops.
  • Empty room with light-colored walls and a wooden parquet floor, featuring a door and visible electrical outlets.
  • Modern bathroom with a glass-enclosed shower, toilet, sink with a dark grey cabinet, and a large mirror with built-in lighting.
  • Roof terrace with grey tiled flooring, white low wall, and cityscape view in the background.
  • Roof terrace with seating area, closed umbrellas, and a raised garden bed with gravel and a blue hose.
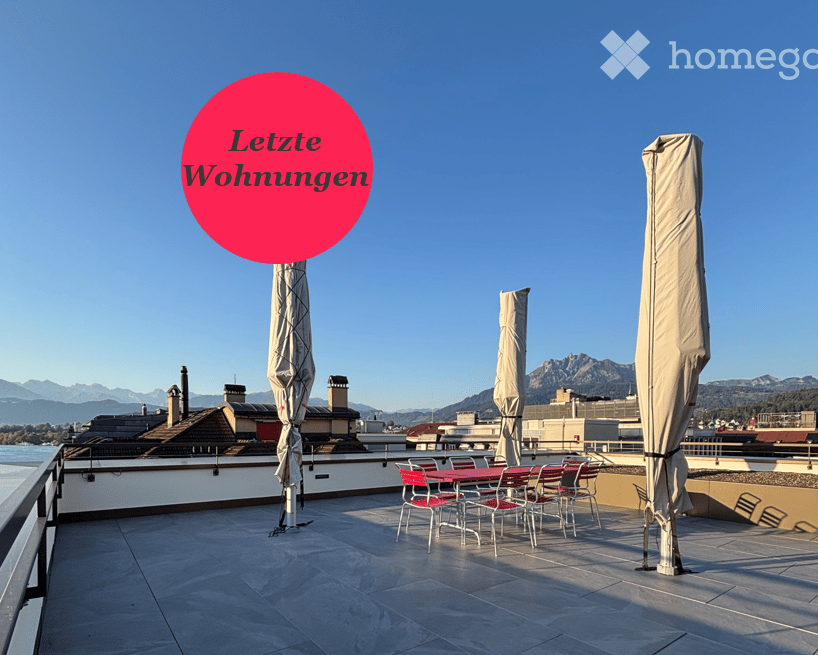
  • Roof terrace with stone tiles, red chairs, a table, and closed umbrellas, overlooking a cityscape with mountains in the background.
  • Floor plan of a building showing entrance areas, staircases, and labeled sections including 'Eingang Raiffeisen' and 'Eingang Wohnungen'.
  • Floor plan of a residential unit with a living area, kitchen, bedroom, bathroom, and staircase leading to an upper level.
  • Floor plan of a residential building showing multiple rooms, including a staircase, living area, and several bedrooms.
  • Floor plan of a multi-unit residential building with three apartments, each featuring a kitchen, living area, and bedrooms. Includes staircases, entrances, and shared spaces.
  • Floor plan of a multi-unit residential building with multiple apartments, each featuring bedrooms, kitchens, bathrooms, and entrances.
  • Floor plan of a multi-unit building with multiple apartments, each featuring living spaces, bedrooms, kitchens, and bathrooms. Includes entrances, staircases, and shared areas.
  • Floor plan of a multi-unit residential building with multiple apartments, each featuring living spaces, bedrooms, kitchens, bathrooms, and entrances.
  • Floor plan of a multi-unit building showing various rooms and corridors, including apartments, technical areas, and staircases.
  • Floor plan of a building showing multiple rooms including a kitchen, WC, gaming room, and outdoor area. Includes a staircase, storage area, and a roof terrace.
1 / 21
CHF 3,580.– Top
3.5 rooms95m² living space
Löwenstrasse 7, 6004 Luzern

Attractive living in Lucerne – modern and central

Lucerne is one of the most attractive cities in Switzerland and combines the advantages of city life with an impressive natural landscape. The central location on Lake Lucerne and in close proximity to the Alps creates a special quality of life, characterized by short distances, diverse offerings, and natural recreation.The attractively renovated apartments are available immediately and convince with a high-quality interior design and well-thought-out, functional floor plans.The modern kitchens present themselves in an elegant, light gray tone and offer generous storage space. The openly designed living and dining areas, corridors, and bedrooms can be furnished in a variety of ways thanks to the optimal room layout. Noble oak parquet gives the living rooms a warm and high-quality atmosphere.The bathrooms are equipped with showers and partly supplemented by a separate toilet. Kitchens and bathrooms are executed with stylish Feinsteinzeug plates in a harmonious green tone.The 3.5-room apartment (6.3) also has a spacious, private balcony in the inner courtyard, which invites you to linger.A special highlight is the roof terrace, which is available to all tenants on weekdays from 4:00 PM and on weekends, offering a magnificent view over the roofs of Lucerne. There is also the possibility to rent the lounge on the top floor for private events at very attractive conditions.The following apartments are still available: 4.5-room apartment (5.1) on the 5th floor4.5-room apartment (6.1) on the 6th floor3.5-room apartment (6.3) on the 6th floorAt Löwenstrasse 7, 13 new apartments have been created. Via the link, you can find the rental documentation, where you can get more information about all available apartments as well as the property and the city of Lucerne.Have we sparked your interest? We look forward to your contact.

Travel time
-
  • Empty room with light wooden flooring, white walls, and large sliding glass doors leading to a balcony.
  • Modern kitchen with white cabinets, stainless steel appliances, and wooden flooring.
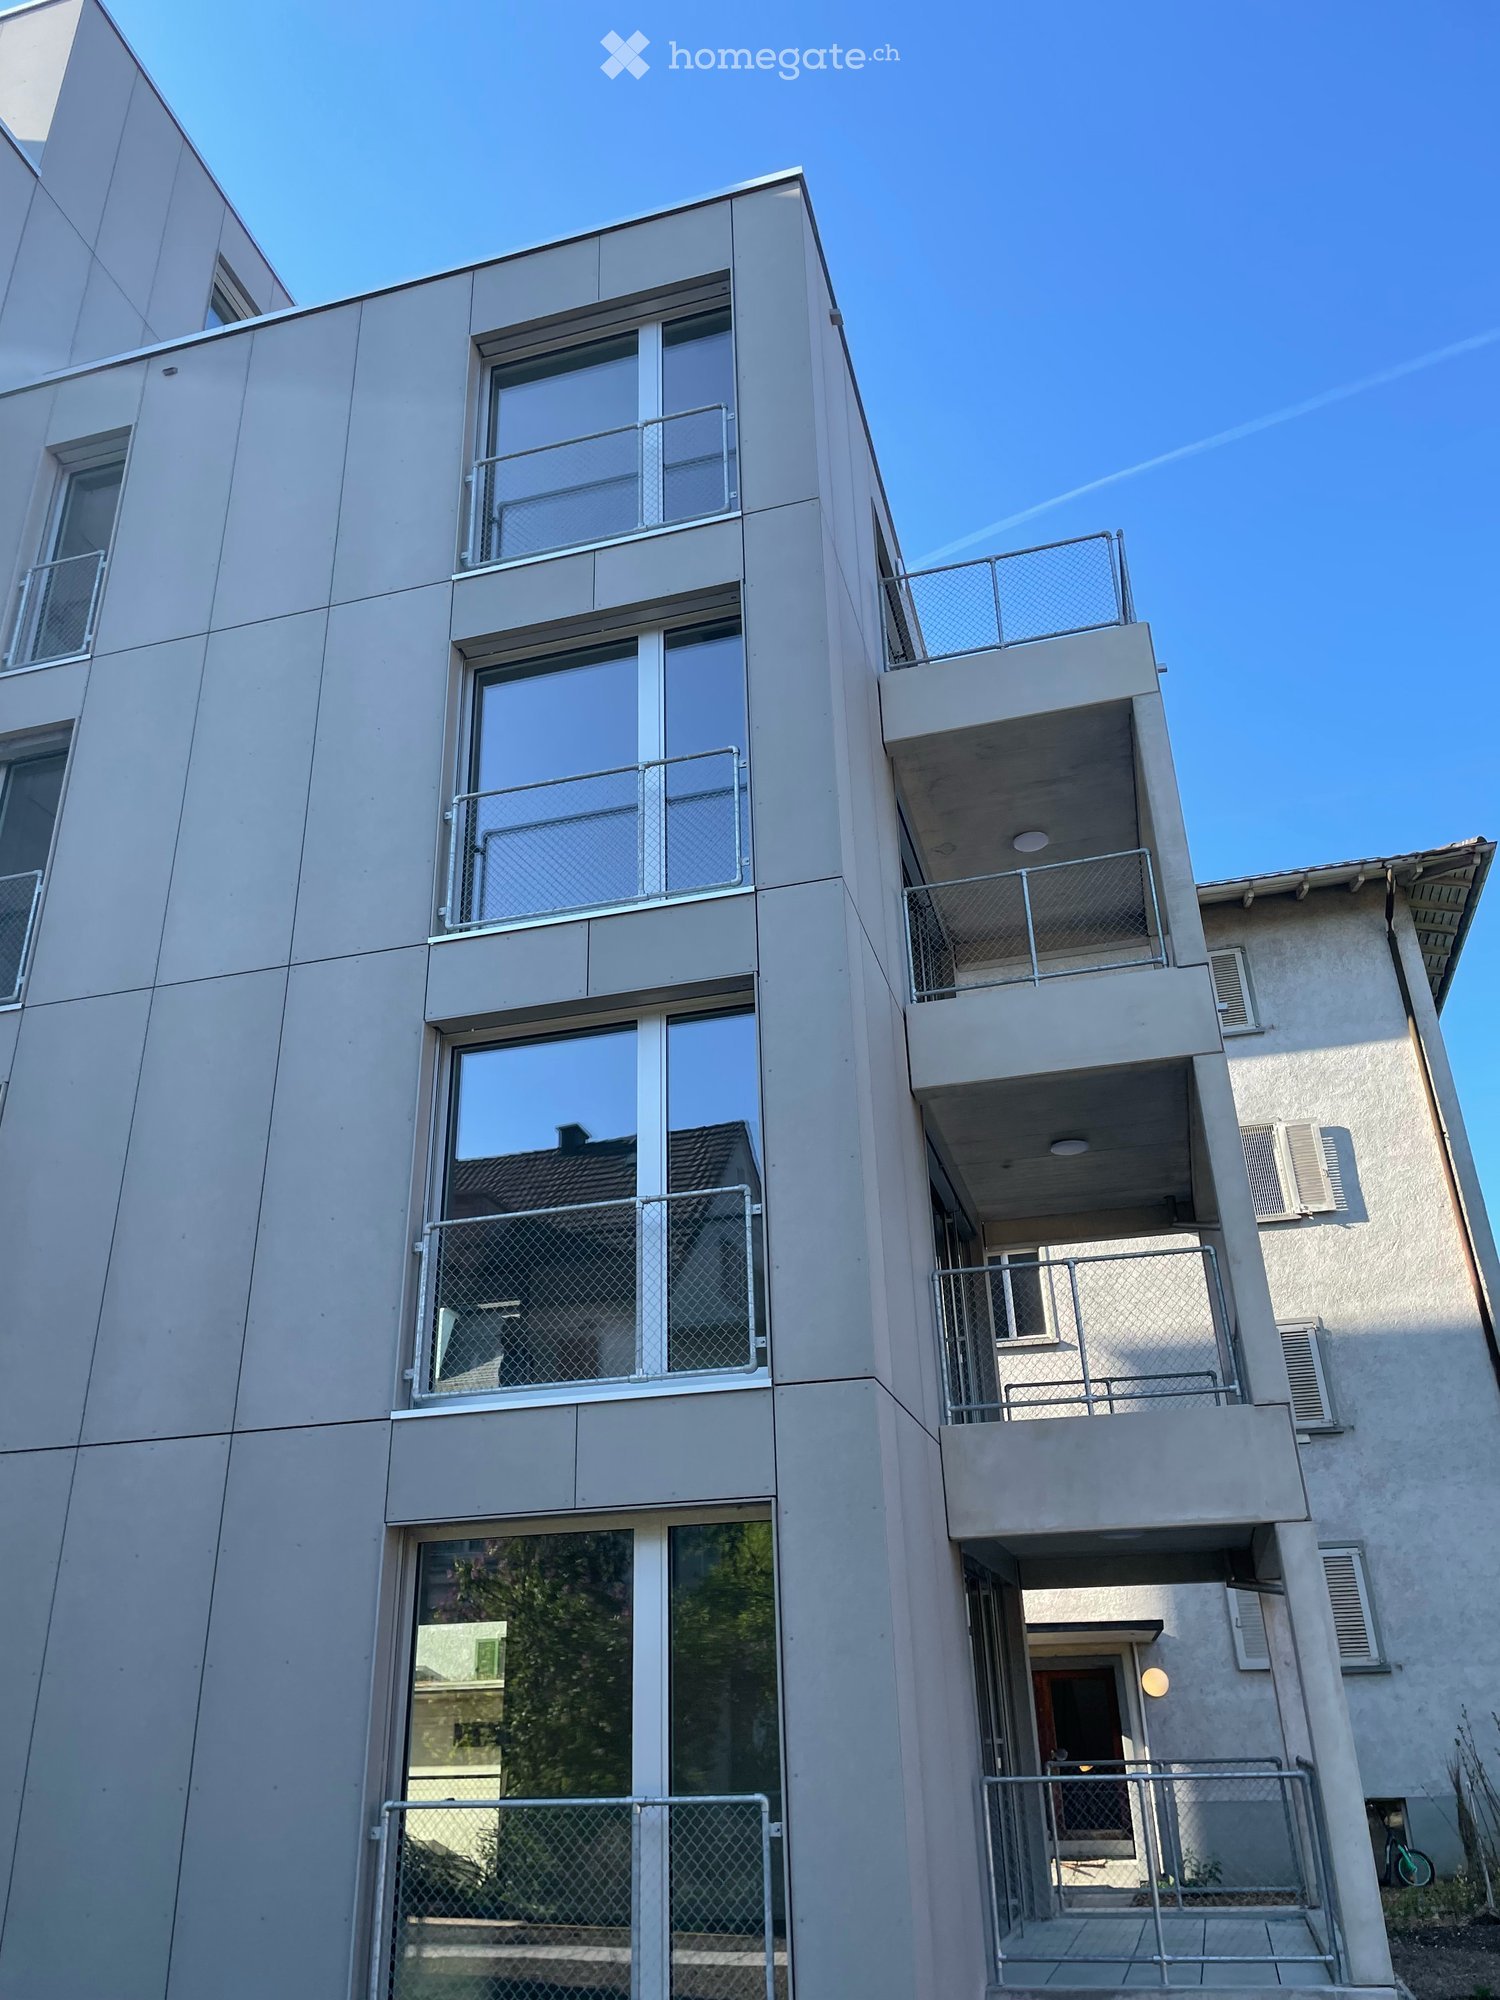
  • Modern multi-story building with balconies and decorative railings, featuring a sleek, contemporary design.
  • Empty room with wooden flooring, white walls, and a large window with a view of a house and balcony.
  • Empty room with light wooden flooring, white walls, and a grey cabinet with shelves.
  • Modern bathroom with a toilet, sink, mirror, and glass-enclosed shower. Features grey tiles, a large window, and sleek cabinetry.
  • Balcony with tiled floor, decorative metal railing, wooden ceiling, and view of surrounding buildings and trees.
  • Smart home control interface showing energy consumption, temperature, and room controls for a living room, bathroom, and two additional rooms.
1 / 8
CHF 1,590.– Top
2 rooms39m² living space
Luzernstrasse 42, 6208 Oberkirch LU

Open 2-room apartment for rent

modern, smart and sustainable!We offer you the unique opportunity to rent a beautiful, modern apartment in a prime location. The property convinces not only with its excellent location, but also with the innovative e-SMART system. Shape your life comfortably and efficiently - control your home easily and conveniently from anywhere! • your energy consumption display • individual temperature control • The system enables up to 15% energy savings • in vacation mode, the heating performance is set to a minimum and automatically increased again on the day of your return. • on the screen, you can also leave messages, make entries in the family calendar, view weather reports, retrieve schedules and much more. Highlights: • One of the top 3 municipalities in Central Switzerland! Idyllically located on Lake Sempach, Oberkirch offers a perfect mix of quality of life, nature, family-friendliness and central location. Ideal for living and feeling good! • Your new home offers: • modern kitchens and bathrooms • spacious windows for plenty of daylight • a private laundry room Additional amenities: • keyless access system • electric vehicle charging station directly connected to your own electricity meter • practical, central vacuum system • Nearby: • Golf park: 5 minutes by car or 22 minutes on foot, • Cantonal hospital: 2 minutes, • Paraplegic center: 4 minutes, • Sursee campus: 8 minutes. We look forward to your contact, whether for a viewing appointment or to answer your questions.

Travel time
-
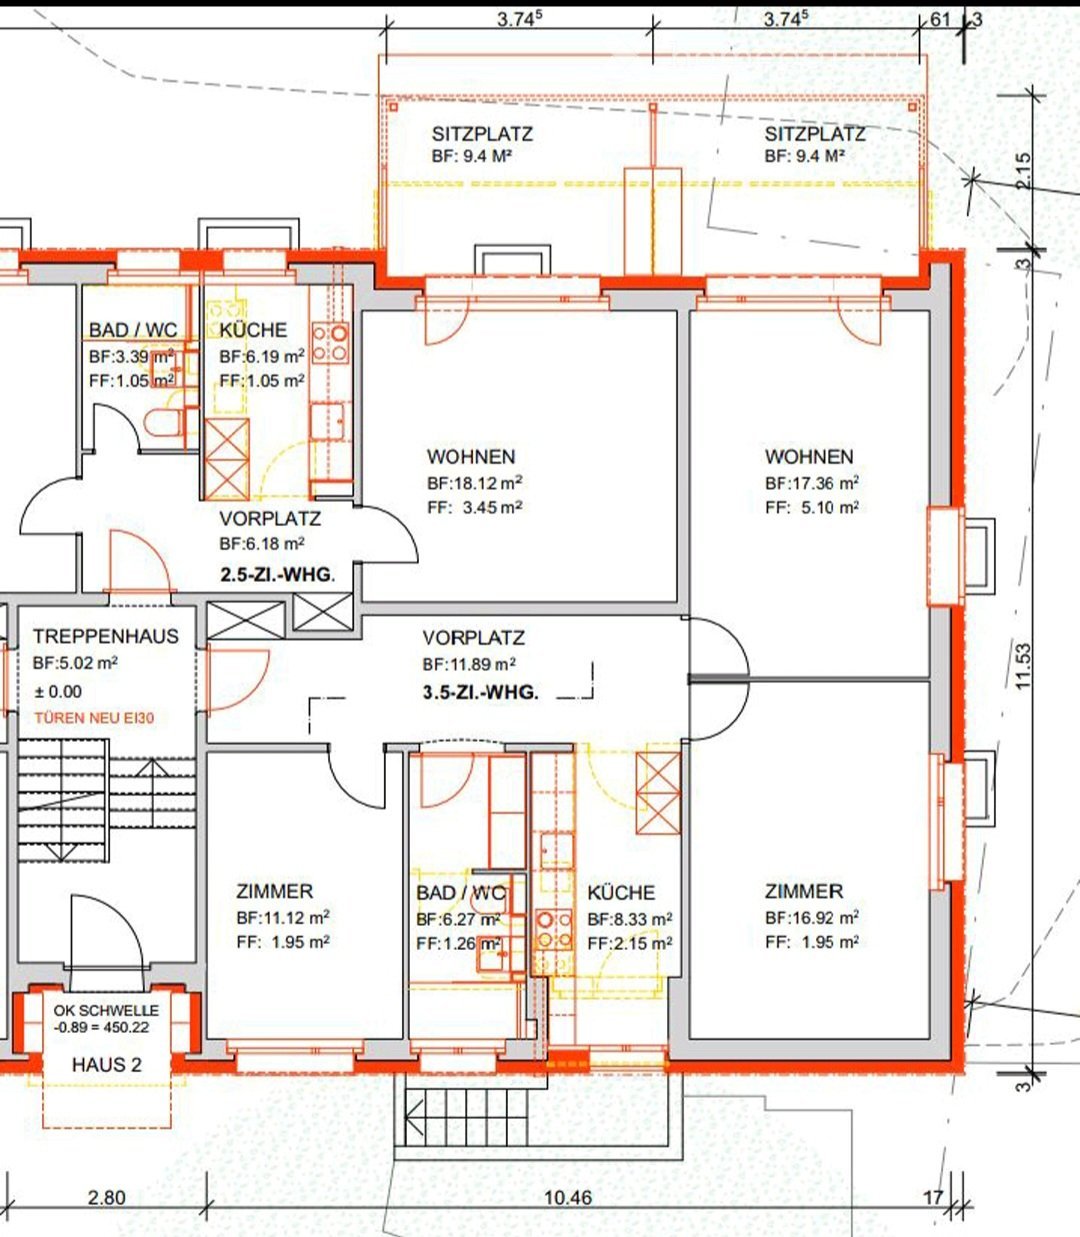
  • Floor plan of a multi-unit residential building showing two apartments: a 2.5-room unit and a 3.5-room unit, each with labeled rooms including living areas, bedrooms, bathrooms, and kitchens.
  • A room with multiple stacked washing machines and dishwashers, yellow flooring, and white walls.
  • Underground parking area with multiple bicycles parked in rows, concrete floor, and a small window on the wall.
  • A furnished room with wooden flooring, a large window with a view of greenery, a desk with a laptop, a chair, a cabinet, and a lamp.
  • A modern bathroom with a white sink, chrome faucet, mirror, shower with a curtain, and tiled walls and floor. A small window provides natural light, and a towel hangs on the side.
  • A narrow hallway with checkered floor tiles, leading to a bathroom with blue tiles and a small stool. The hallway walls are adorned with various stickers and signs, including one that reads "MOVE YOUR ASS AND YOUR MIND WILL FOLLOW".
  • Modern kitchen with grey cabinets, black countertops, and stainless steel sink. Features a built-in stove with a red pot, various kitchen items on the counter, and a small towel.
  • Multi-story residential building with red brick facade, multiple windows, and a parking area with several cars.
  • Balcony with potted plants, stone steps, metal railing, and a view of a grassy area with bicycles and a covered shelter.
  • Balcony with metal railing, several black flower pots, and two trash bins on the windowsill.
  • Modern kitchen with stainless steel refrigerator, oven, and bar stools. Shelves hold various bottles and items, with a calendar on the refrigerator.
  • A narrow hallway with dark flooring, a chandelier, a wooden dresser, and various items including a rug, shoes, and a suitcase.
  • View from a balcony showing a street with parked cars, trash bins, and buildings in the background.
  • Bedroom with wooden floor, bed with colorful bedding, white wardrobe, and an open door leading to another room.
  • A small bedroom with wooden flooring, a single bed with blankets, a radiator, a shelf, a picture frame, and a lamp.
  • A cozy living room with a grey sectional sofa, throw pillows, a small black side table, a floor lamp, a piano, and a potted plant on the windowsill.
  • {"type": "Furnished Room", "objects": ["sofa", "table", "chair", "stool", "stool", "stool", "stool", "stool", "stool", "stool", "stool", "stool", "stool", "stool", "stool", "stool", "stool", "stool", "stool", "stool", "stool", "stool", "stool", "stool", "
  • Balcony with a grill, potted plants, a folding chair, and a covered area with a retractable awning.
  • Balcony with a small table, chairs, a wicker chair with a cushion, and a green watering can on a covered surface.
  • Bright room with wooden flooring, large windows, and a balcony. Features a dining table with wine glasses, a chair, a guitar, a piano, and a curtain.
  • Hallway with a partially open door leading to a blue-lit room, featuring a doormat with owl designs and a small plant visible in the adjacent room.
  • Staircase with gray steps, metal railing, and a door leading outside with a glass panel.
  • A narrow hallway with tiled floor, light blue walls, and a closed door at the end. A metal railing is visible on the right side, and some clothes are placed near the railing.
  • A wooden fence with vertical slats and metal latches separates a hallway from a cluttered storage area. The hallway has a staircase on the left and a sign reading "3 Zi. - Patere" on the right.
  • Laundry room with yellow flooring, washing machine, stool, trash bin, broom, and laundry basket.
1 / 25
CHF 1,690.– Top
3 rooms75m² living space
Hulfteggstrasse 2, 8400 Winterthur

3-room apartment in Winterthur

Bright 3-room apartment with a covered seating area in WinterthurThis ground-floor apartment at Hulfteggstrasse 2 offers:- Bright living room with parquet flooring and space for a living and dining area- Direct access from the living room to the covered seating area- Seating area with sunshade, lateral privacy screen, and a view of the greenery- Electric shutters- 2 large built-in closets (entrance and bathroom)- Modern equipment (kitchen, bathroom, washing machine, tumble dryer)- Spacious bedroom- Additional room, ideal as a study, children's or guest room- Separate kitchen with plenty of storage space, stove, and oven- Daylight bathroom with floor-level shower, glass partition, sink, and toilet- Entrance area with built-in closets and practical storage space- Private basement compartment- Communal laundry room with washing machines and dryers- Communal bicycle room- Landscaped surroundings with trees, shrubs, and lawnsThe following information is missing from the complete advertisement: living area, rent including utilities, and the exact move-in date.The 3-room apartment at Hulfteggstrasse 2 in Winterthur offers:- Ground-floor location- Bright living room with large windows on two sides- Parquet flooring in the living room- Space for a cozy living and dining area- Direct access from the living room to the covered seating area- Seating area with sunshade and lateral privacy screen- View of the landscaped surroundings with trees and shrubs- Spacious bedroom with large window- Third room, versatile as a study, children's or guest room- Separate kitchen with daylight, workspace, and numerous cabinets- Stove, oven, and extractor fan- Bathroom with window, floor-level shower, and glass partition- Sink, mirror cabinet, and toilet- Entrance area with built-in closets- Basement compartment for additional storage space- Communal laundry room with several washing machines and dryers- Lockable compartment for laundry detergent in the laundry room- Communal bicycle room- Green areas around the propertyThe furniture, grill, and other personal items shown are only part of the offer if a takeover is agreed upon.

Travel time
-
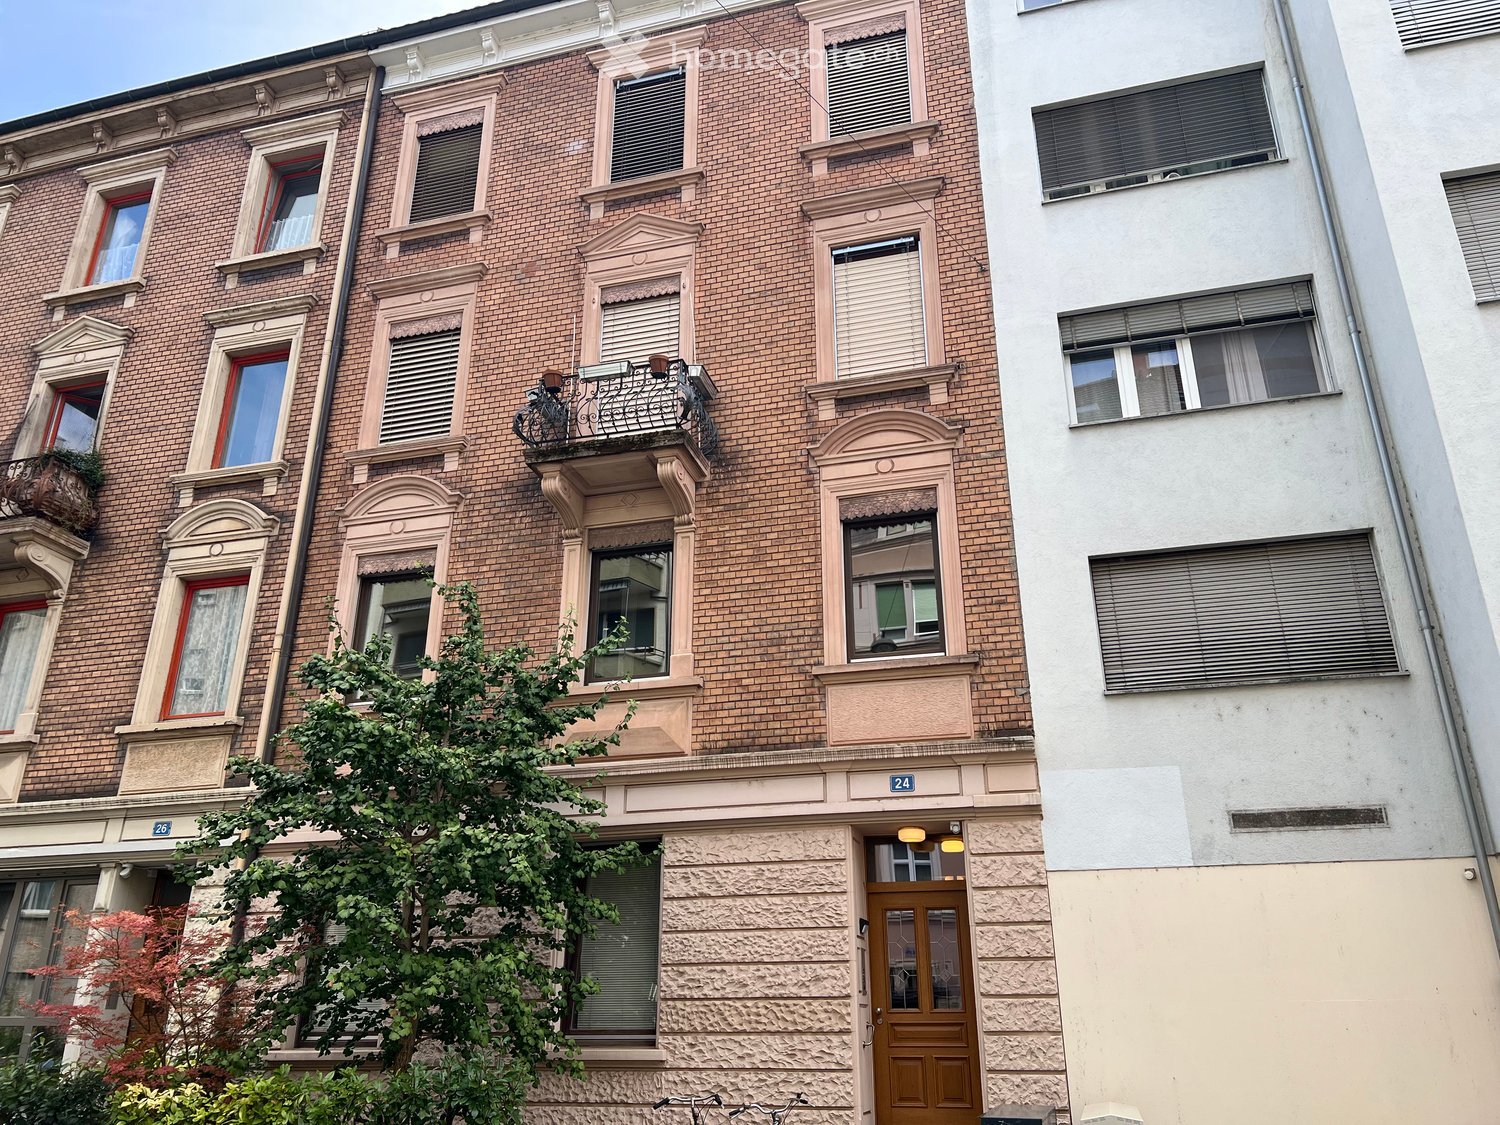
  • A multi-story brick building with ornate balconies, large windows, and decorative stonework. The entrance features a wooden door with glass panels and is flanked by greenery.
  • Empty hallway with wooden flooring, white walls, and a single hanging light fixture. Doors lead to adjacent rooms, including a bathroom visible in the background.
  • Empty room with wooden flooring, white walls, large windows, and built-in white closet units.
  • Empty room with wooden flooring, white walls, and a window with a radiator below it.
  • Modern bathroom with a white tiled shower stall, a sink with a modern faucet, a towel rack, and a toilet. The shower has a glass enclosure and a handheld showerhead.
  • Empty room with wooden flooring, white walls, and large windows leading to a balcony. A mirror is mounted on one wall, and a radiator is visible near the window.
  • Modern kitchen with white cabinets, black countertops, stainless steel appliances, and a large window overlooking greenery.
  • Balcony with tiled floor, glass door, small cabinet, and outdoor lighting.
1 / 8
CHF 1,650.– Top
3 rooms64m² living space
Haltingerstrasse 24, 4056 Basel

Charming 3-room old building apartment with balcony in the popular Matthäus quarter

Welcome to this charming 3-room apartment on the 1st floor of a well-maintained old building from 1900. The apartment was partially renovated in 2020 and perfectly combines historic old-building charm with modern living comfort. It is available immediately.The highlights at a glance: • Historic building: Charming brick old building with decorated balconies. • Living comfort & expansion: Bright, inviting rooms with well-maintained wooden floors. • Living area: Spacious 64 m² spread over 3 rooms. • Modern kitchen: Fitted kitchen with dishwasher, induction cooker, oven, and microwave. • Own washing machine: Practical comfort directly in the apartment. • Outdoor area: Cozy balcony for relaxation (especially sunny in summer) and a greened inner courtyard for shared use. • Pets: Not allowed. Location and surroundings:The Haltingerstrasse scores with a quiet and yet very central location in the popular Matthäus quarter: • Rhine proximity: The Rhine bank is within walking distance in a few minutes. • Shopping opportunities: Migros and Coop are within a 9-minute walk, and a pharmacy is just a 3-minute walk away. • Good connection: Tram and bus stops as well as the quarter's life on Feldbergstrasse are in the immediate vicinity. Contact and viewing:Have we sparked your interest? We look forward to your contact via the inquiry form.Please have a current debt collection report and the latest payroll statements ready for the application.

Travel time
-
  • Dining area with wooden floor, modern dining table and chairs, bar cart, potted plant, and a rug.
  • Modern dining area with a wooden table, six grey upholstered chairs, pendant lights, and a small plant in a pot.
  • Modern bathroom with a sleek sink, bathtub, toilet, and round mirror. Grey tiles and warm lighting create a contemporary look.
  • Modern bedroom with a large bed, nightstands, lamps, and a view through a large window with curtains.
  • Modern kitchen with white cabinetry, a central island with a double sink and faucet, and built-in oven. The space features wooden flooring and large glass doors leading to another room.
  • Balcony with wicker chairs and small tables, overlooking a cityscape with modern buildings and distant hills.
  • Modern living room with light-colored sectional sofa, white coffee table, flat-screen TV, and adjacent dining area with chairs and table.
  • Bright living room with wooden flooring, large window with blinds, and a beige sofa partially visible.
  • Exercise room with wooden flooring, exercise bike, yoga mats, TV, and clothing rack.
  • Modern hallway with light wooden flooring, white walls, built-in bench seating, decorative round cushion, coat rack, and a hanging bag. A chandelier hangs from the ceiling, and a doorway leads to another room.
  • Balcony with a black table, four wicker chairs, and a covered grill, overlooking a cityscape.
  • Modern bedroom with a large bed, white dresser, large windows with curtains, and a pendant light fixture.
  • Modern bathroom with double sink, large mirror, glass-enclosed shower, and beige tiles.
  • Modern kitchen sink with a sleek stainless steel faucet and a single-basin sink, placed on a white countertop.
  • A modern hallway with wooden flooring, white walls, built-in white cabinets, a round mirror with a gold frame, and a grey rug in the center.
  • Balcony with a view of the city and a parking lot, featuring a chair and an umbrella.
  • Spacious wooden staircase with white balustrade, leading to an open area with visible furniture and decor in the background.
  • An attic storage space with wooden flooring, white walls, and built-in white shelving units holding various storage items.
  • A narrow hallway with light wooden flooring and white walls, featuring a stacked washer and dryer unit in the corner.
  • Modern multi-story residential building with white facade, large windows, balconies, and a small garden area in front.
  • Underground parking area with several parked cars, concrete floor, white pillar, and overhead lighting.
  • Floor plan of a residential building showing multiple rooms including living room, kitchen, bedrooms, bathrooms, and a balcony.
1 / 22
CHF 4,200.– Top
4.5 rooms140m² living space
Im Hinterkirch 8, 4153 Reinach BL

Modern 4.5-room duplex apartment in Reinach BL - New building 2024

NO BROKERS! Discover this exclusive 4.5-room duplex apartment in a new building in Reinach BL. On 140 m² of living space on the 4th floor, you can expect a well-thought-out room concept with modern comfort and high-quality equipment.The apartment impresses with: • Spacious living and dining area: Open room concept with elegant parquet floors, floor-to-ceiling windows, and access to sunny balconies • Modern kitchen: White high-gloss fronts, stainless steel appliances including dishwasher and practical kitchen island including cooker • Comfortable bedrooms: Bright rooms with parquet floors and direct access to the balcony • Practical equipment: Washing machine, cable TV, wheelchair accessible and child-friendly • Additional amenities: Garage, elevator, and parking space Perfect location: The apartment is quiet and offers a beautiful view. Despite the quiet location, you are well connected - the Reinach Landererstrasse stop can be reached in just 3 minutes on foot. For daily needs, you will find a Migros, Coop, and Denner supermarket, as well as the RemediumPro pharmacy, just 1 minute's walk away. Kindergarten, schools, swimming pool, and zoo can be reached in a few minutes on foot.This sunny new apartment in the Minergie standard combines sustainable living with the highest comfort and is available from October 2025. Ideal for families or expats who value modern equipment and a central location.

Travel time
-

Suggested properties for you based on search results