23188 results - Apartment for rent

Find a new tenant for free

Create a free listing on Homegate to find the perfect next tenant for your apartment in no time at all.

List your property now
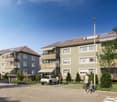

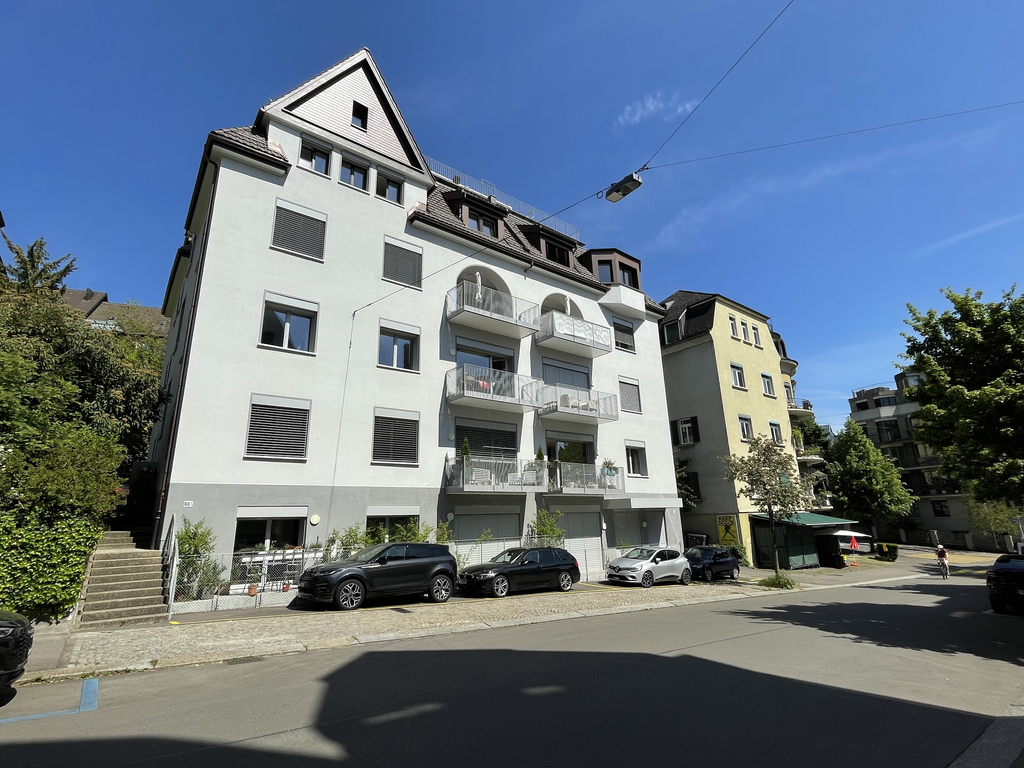

  • Two-story residential houses with pitched roofs, white walls, brown window frames, and chimneys. The houses are surrounded by greenery and have well-maintained gardens.
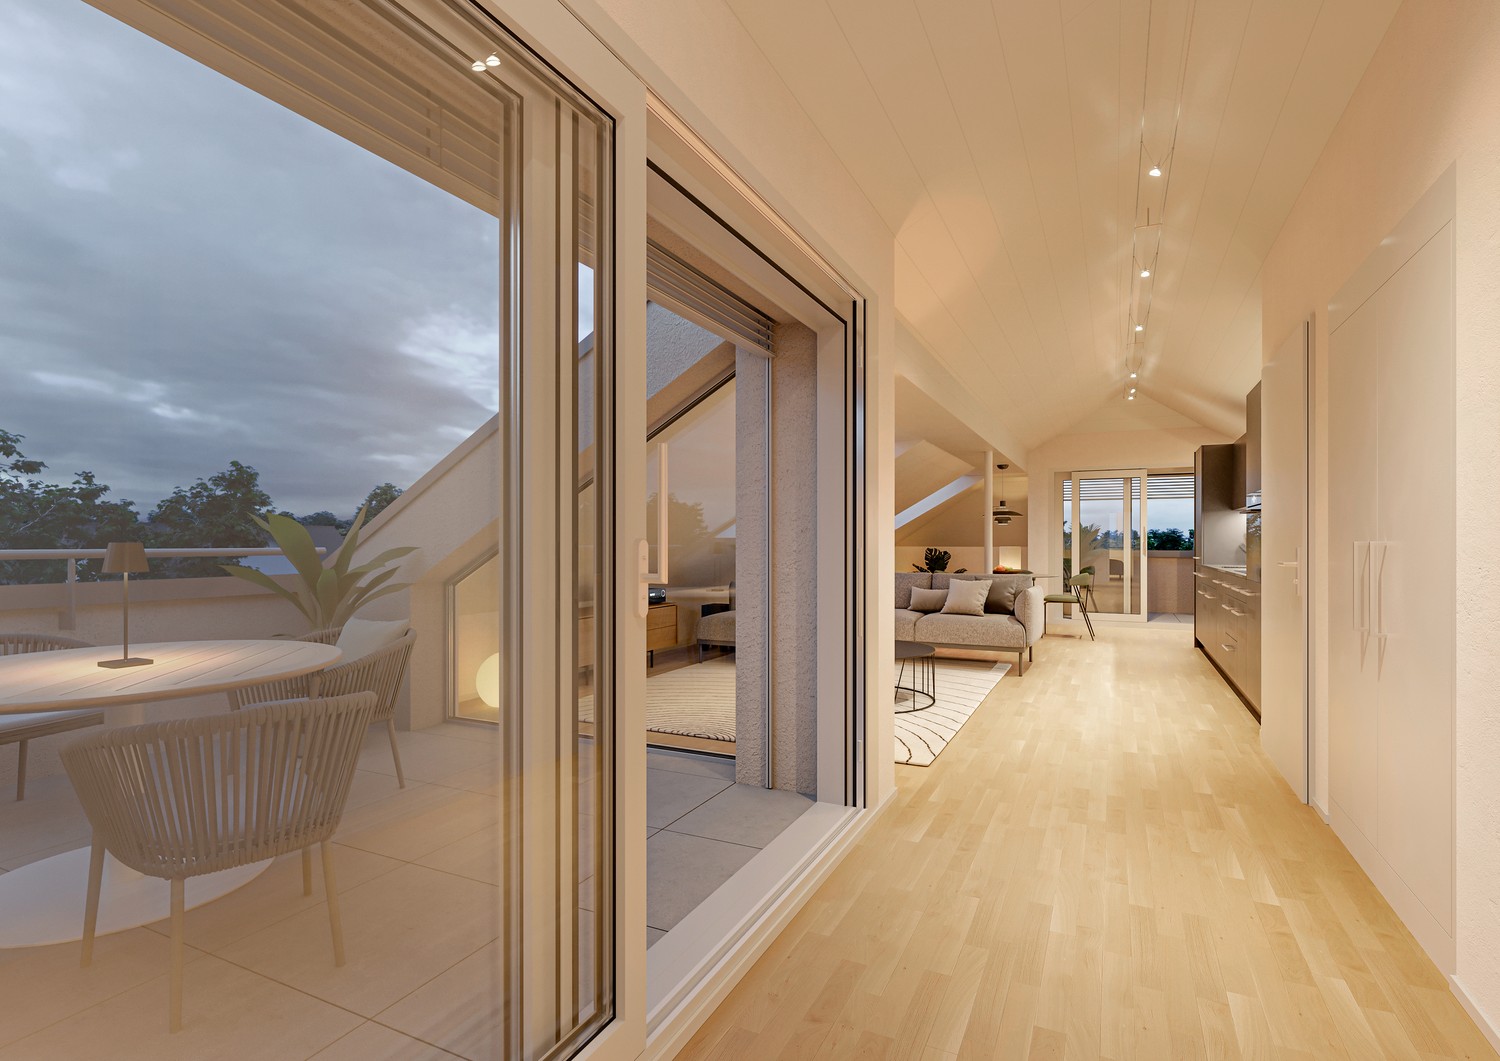
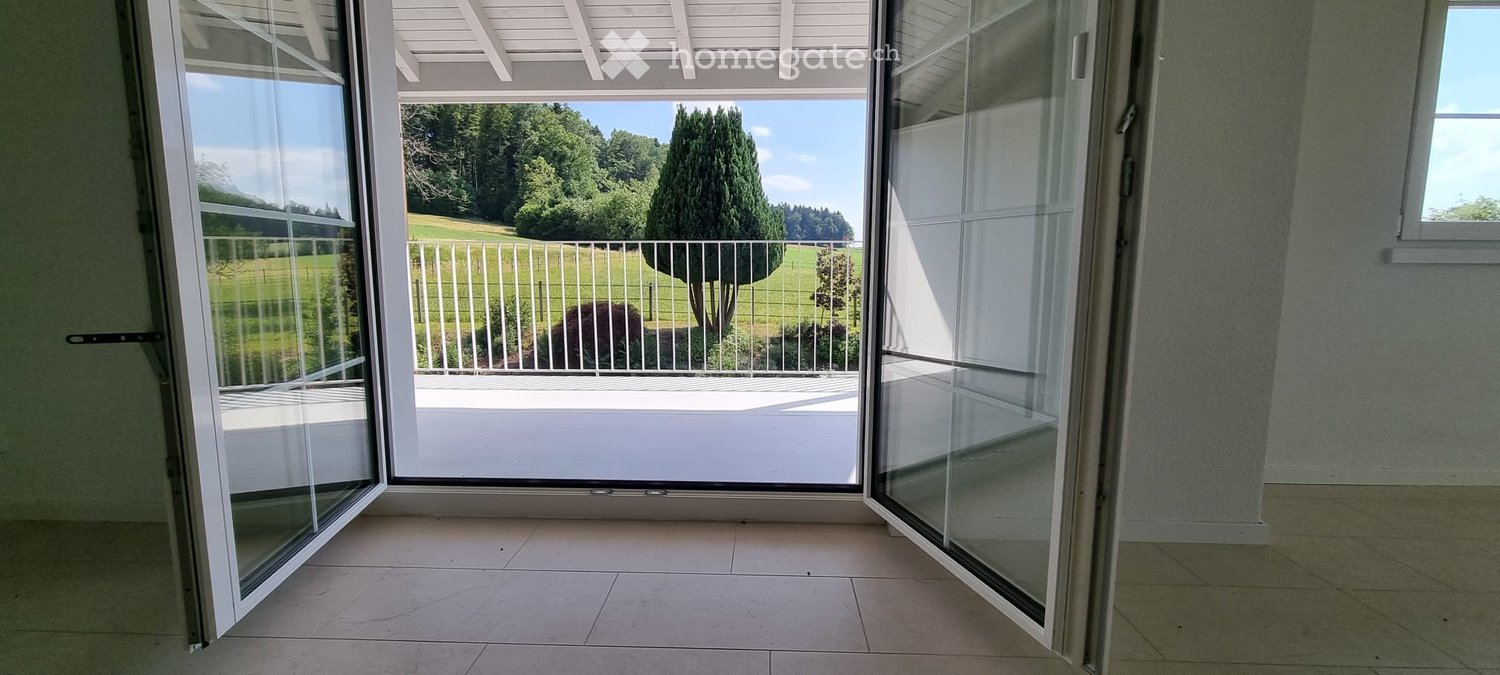
  • Bright, minimalist living room with white walls, tiled floor, fireplace, large sliding glass door leading to balcony, and hallway access.
  • Modern, minimalist kitchen with white cabinets, a central island, and a sink. The space is bright with large windows and a view of greenery outside.
  • Empty room with white walls, wooden flooring, and large windows offering a view of the outdoors.
  • Empty room with white walls, wooden flooring, large window, and built-in closet. No furniture or equipment present.
  • Completely empty room with white walls and wooden floor. No furniture or equipment.
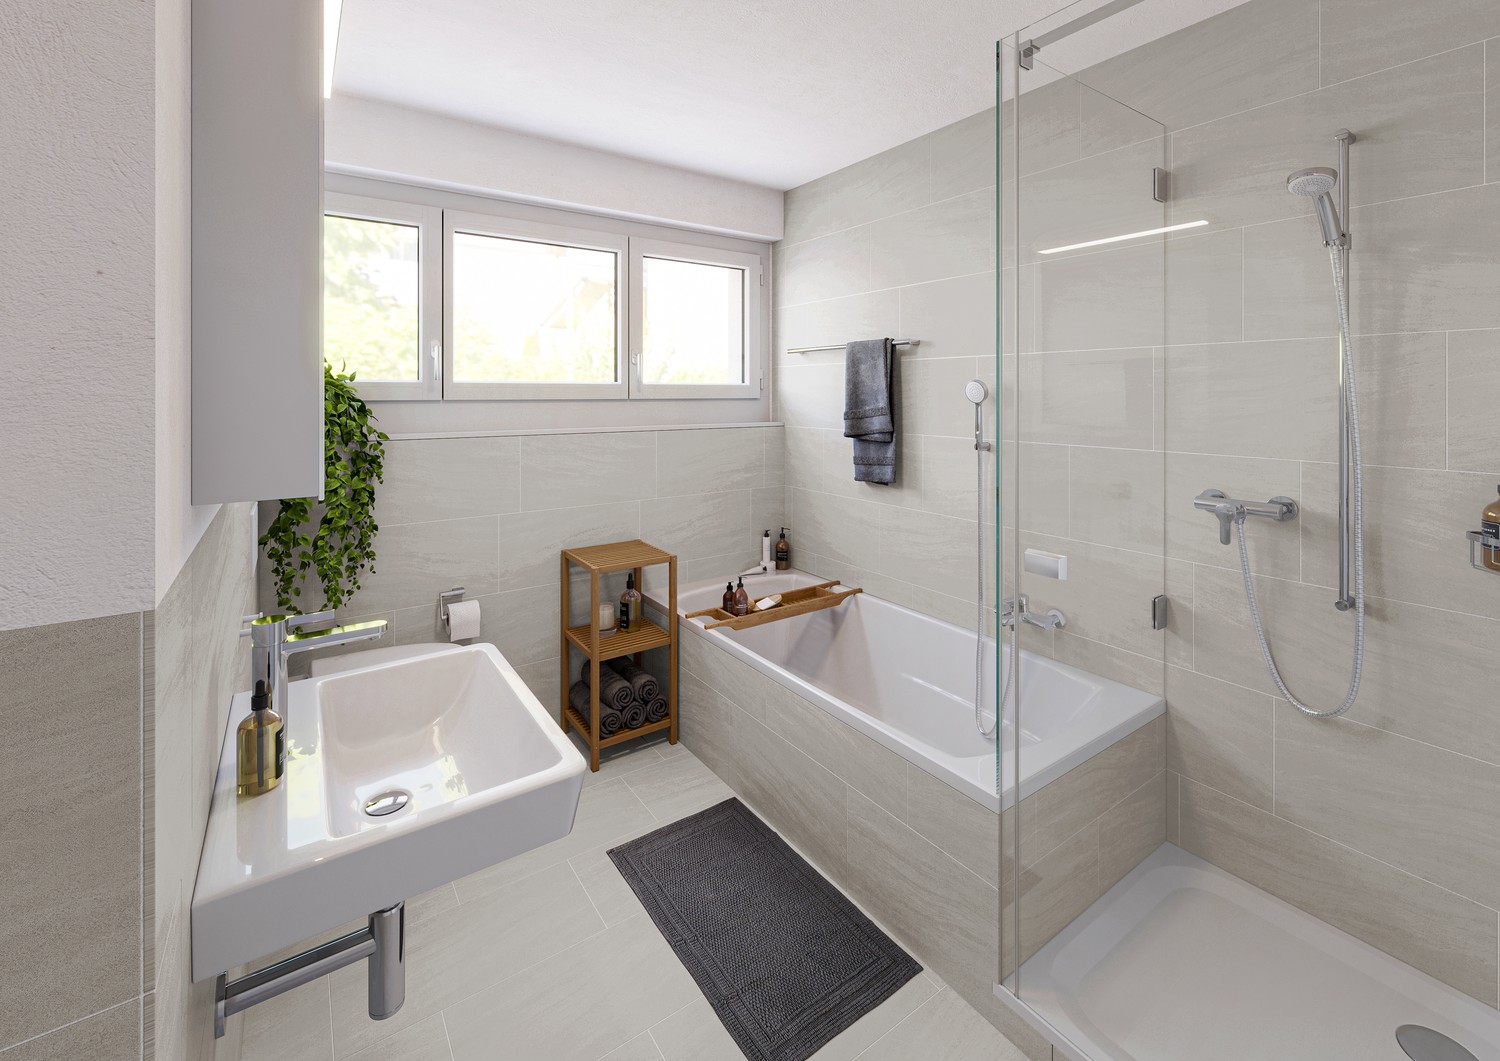
  • Modern bathroom with white tiles, a sink, bathtub, mirror, and toilet.
1 / 7
CHF 3,540.– Top
4.5 rooms102m² living space
Giblenstrasse 55, 8049 Zürich

Perfectly located family apartment with balcony and fireplace in Zürich-Höngg

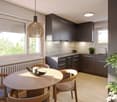
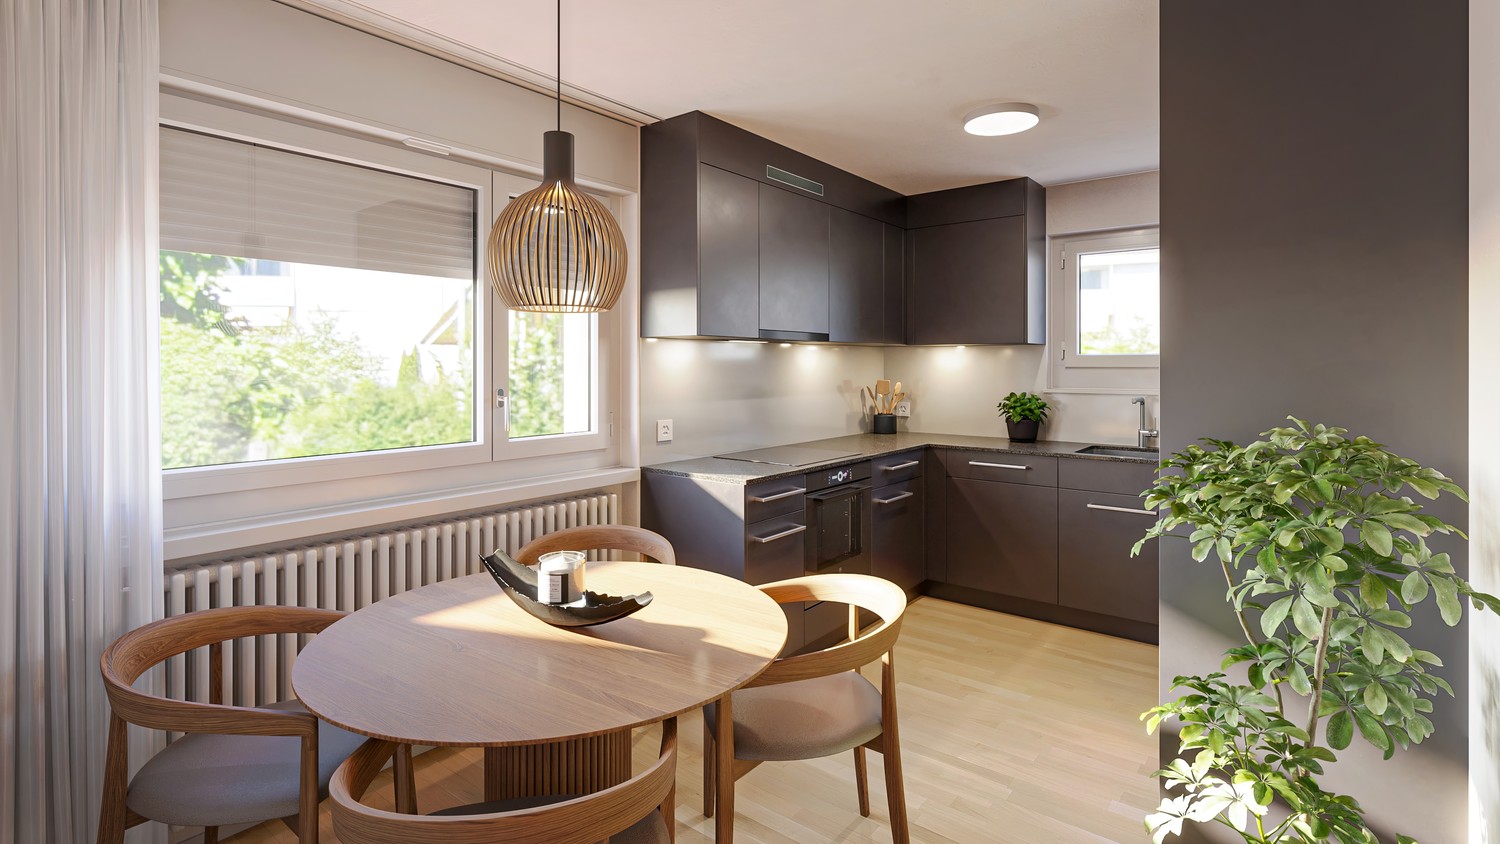
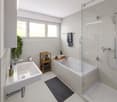
Welcome to Giblenstrasse 55 in Zürich! This spacious 4.5-room apartment on the 1st floor of a well-maintained residential building convinces with plenty of light, modern comfort, and a quiet, green environment. After a comprehensive renovation in 2025, the apartment is available immediately.The apartment offers: • Bright rooms - living room with low-maintenance plank flooring + all bedrooms with parquet floors • Open kitchen with dining area and the latest generation of kitchen appliances • Bathroom/WC including separate guest WC • Balcony - with a view of the greenery • Elevator - the building has a lift for convenient access • Garage: Various garage spaces are available • Pets allowed: Four-legged friends are welcome Location and surroundings: The apartment is located in a quiet and child-friendly residential area, surrounded by well-maintained green spaces and gardens. In summer, the location benefits from plenty of sunshine. The Heizenholz bus stop is just a 5-minute walk away and provides good access to public transportation. Families appreciate the proximity to Schule Rütihof (1 minute on foot) and the nearby Coop (7 minutes on foot) for daily shopping.The pictures are sample pictures that only show the standard of the apartment. The exact room layout can be found in the floor plan.This charming apartment combines modern living comfort with a natural, quiet location – a true home for families and everyone who wants to enjoy the best of city and nature. Arrange a viewing today!

Travel time
-
1 / 13
  • Balcony / Terrace
  • View
  • Elevator
  • +1
CHF 6,700.– Top
5 rooms168m² living space
1224 Chêne-Bougeries

Superbe duplex en attique avec vue Lac et Mont-Blanc à Chêne-Bougeries

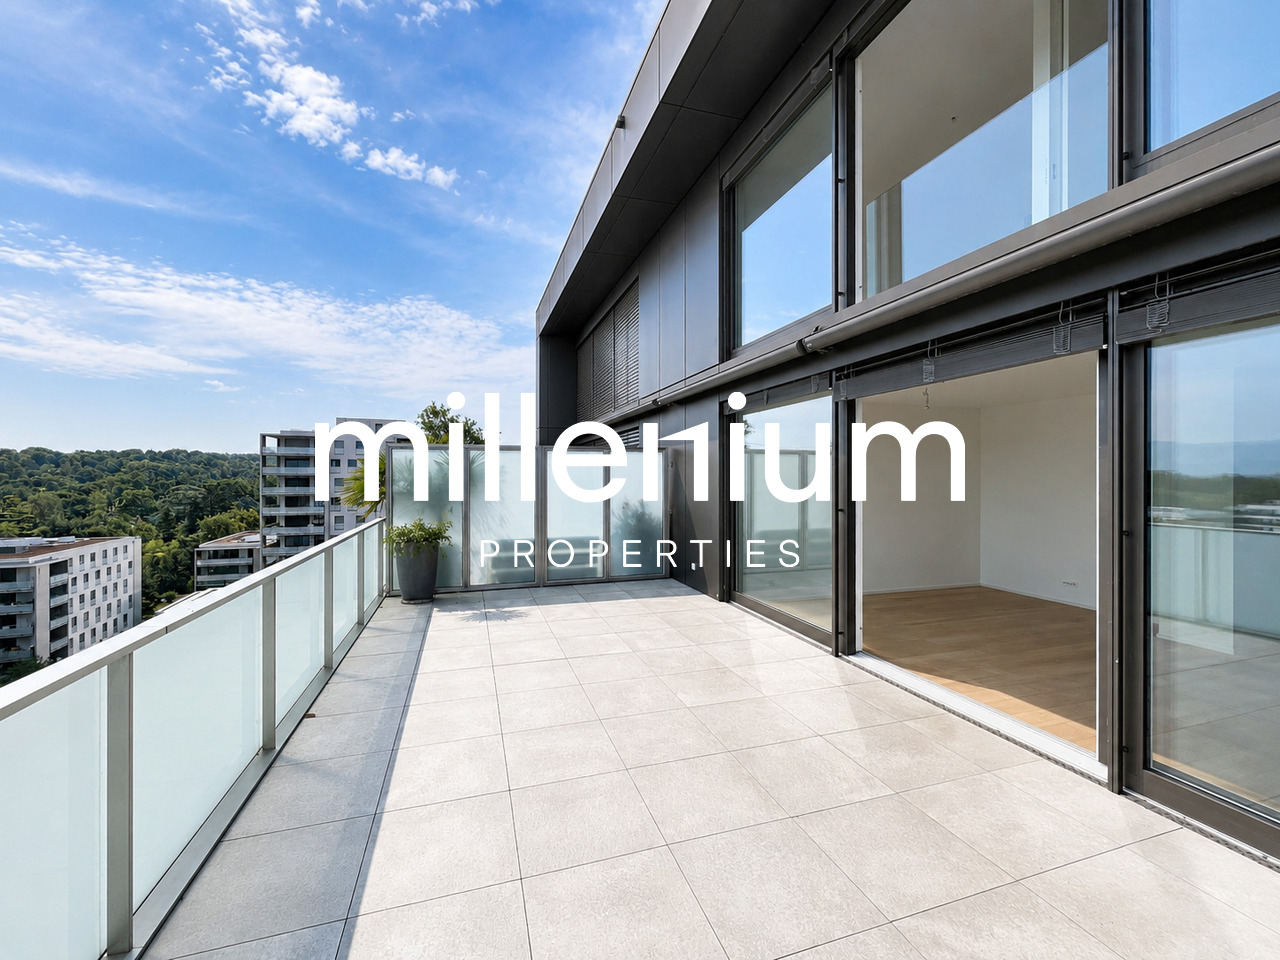
Agence : Millenium Properties SARéf : KM 2602Idéalement situé à Chêne-Bougeries, dans un environnement résidentiel prisé, ce magnifique duplex en attique, situé au 10e étage d'une résidence récente (2016), offre des prestations de standing, de généreux volumes et une luminosité exceptionnelle.D'une surface PPE d'environ 168 m², complétée par 60 m² de terrasses, ce bien séduit par son style loft contemporain et ses vues imprenables sur le lac Léman et le Mont-Blanc.Espace nuit à l'étage: • Une somptueuse suite parentale avec salle de bains privative et grand dressing • Une vaste chambre enfant avec sa salle de bains attenante • Possibilité d'aménager une troisième chambre Espace de vie : • Hall d'entrée avec rangements intégrés • WC visiteurs • Spacieuse pièce de vie traversante, baignée de lumière, avec accès aux terrasses • Deux espaces extérieurs offrant des vues dégagées, dont une magnifique perspective sur le Mont-Blanc • Cuisine moderne entièrement équipée avec îlot central, idéale pour recevoir Prestations & annexes : • Chauffage au sol • Style loft avec de beaux volumes • Grande cave • Deux places de parking en sous-sol • Local à vélos (intérieur et extérieur) Situation : • Accès direct aux commodités (Migros accessible depuis le niveau -1) • Écoles à proximité, dont le Cycle d'orientation de la Gradelle Un bien rare alliant confort moderne, emplacement privilégié et jolies vues.Loyer: CHF 6'700Contact :Kari Marill Hernandez+41 79 572 19 97km@milleniumproperties.chMILLENIUM PROPERTIESBoulevard du théâtre 5, 1204 Genèvehttps://www.milleniumproperties.ch+41 22 342 44 12Agency: Millenium Properties SARef: KM 2602Ideally located in Chêne-Bougeries, in a sought-after residential neighborhood, this magnificent penthouse duplex, located on the 10th floor of a recently built residence (2016), offers luxury amenities, generous spaces, and exceptional natural light.With a condominium area of approximately 168 m², complemented by 60 m² of terraces, this property captivates with its contemporary loft style and breathtaking views of Lake Geneva and Mont Blanc.Upstairs sleeping area: • A sumptuous master suite with a private bathroom and large walk-in closet • A spacious children's bedroom with an adjoining bathroom • Possibility of creating a third bedroom Living area: • Entrance hall with built-in storage • Guest restroom • Spacious, open-concept living area, bathed in light, with access to the terraces • Two outdoor areas offering unobstructed views, including a magnificent view of Mont Blanc • Modern, fully equipped kitchen with a central island, ideal for entertaining Features & Amenities: • Underfloor heating • Loft-style design with generous spaces • Large basement • Two underground parking spaces • Bicycle storage (indoor and outdoor) Location: • Direct access to amenities (Migros accessible from Level -1) • Schools nearby, including the Cycle d'orientation de la Gradelle A rare property combining modern comfort, a prime location, and beautiful views.Rent: CHF 6,700Contact:Kari Marill Hernandez+41 79 572 19 97km@milleniumproperties.chMILLENIUM PROPERTIESBoulevard du Théâtre 5, 1204 Genevahttps://www.milleniumproperties.ch+41 22 342 44 12

  • Balcony / Terrace
  • View
  • Elevator
  • +1
1 / 5
CHF 2,266.– Top
3.5 rooms77m² living space
Althardstr. 52C, 8105 Regensdorf

Home in RÄGIPARK - the five-minute quarter!

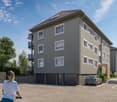
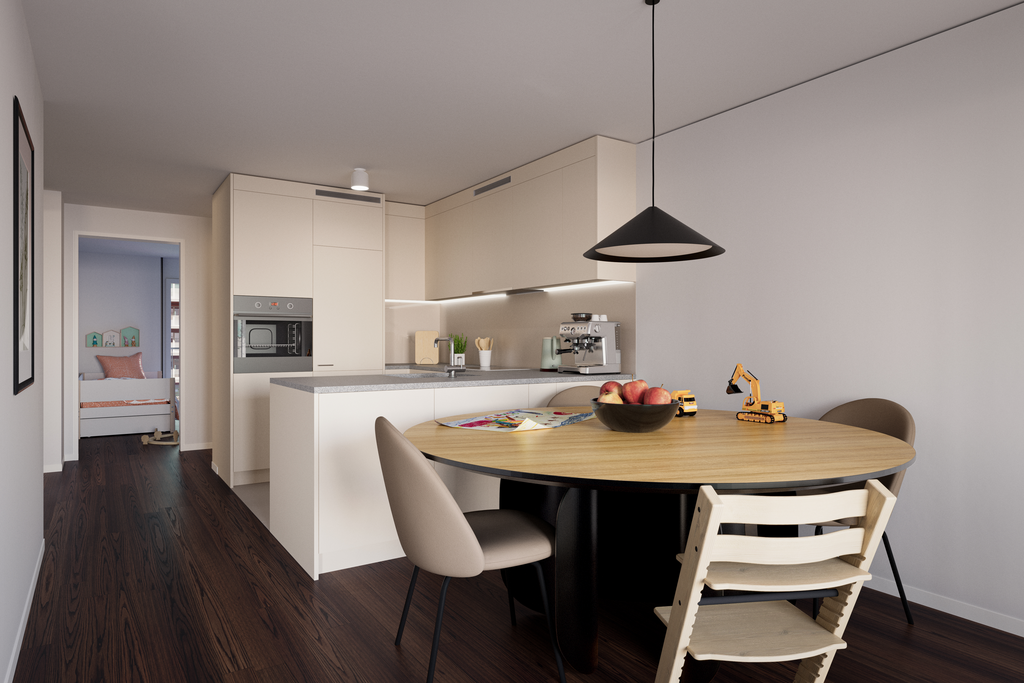
Welcome to your new home! The modern new building property RÄGIPARK in Regensdorf has successfully taken shape at the end of 2023 and offers a variety of residential options for singles, couples, and families. The bright apartments have real highlights and simply invite you to feel good. With well-thought-out floor plans and high-quality materials, three different living atmospheres are created in RÄGIPARK: Elegant, Urban, and Natural. The openly designed rooms are the ideal place to spend relaxing evenings, receive guests, or enjoy holidays. The modern fitted kitchens with high-quality appliances leave nothing to be desired for cooking enthusiasts and also offer plenty of storage space. The MINERGIE construction method stands for high-quality living, first-class materials, and excellent insulation of the building envelope, which contributes to a healthy, sustainable room climate. Parking spaces are available in the underground car park on request - with or without an E-charging station. RÄGIPARK convinces not only with its stylish architecture but also with its green and idyllic location, which is at the same time in the immediate vicinity of the centers of Zurich and Winterthur. You will find the perfect balance between urban lifestyle and nature right here. All information about the RÄGIPARK development, the three construction standards of our apartments, as well as attractions and opportunities in the surrounding area can be found on the project website www.raegipark.ch. Don't hesitate and arrange a viewing appointment today - this special apartment won't be available for long! Please note: These are reference images that may differ from the original.

Travel time
-
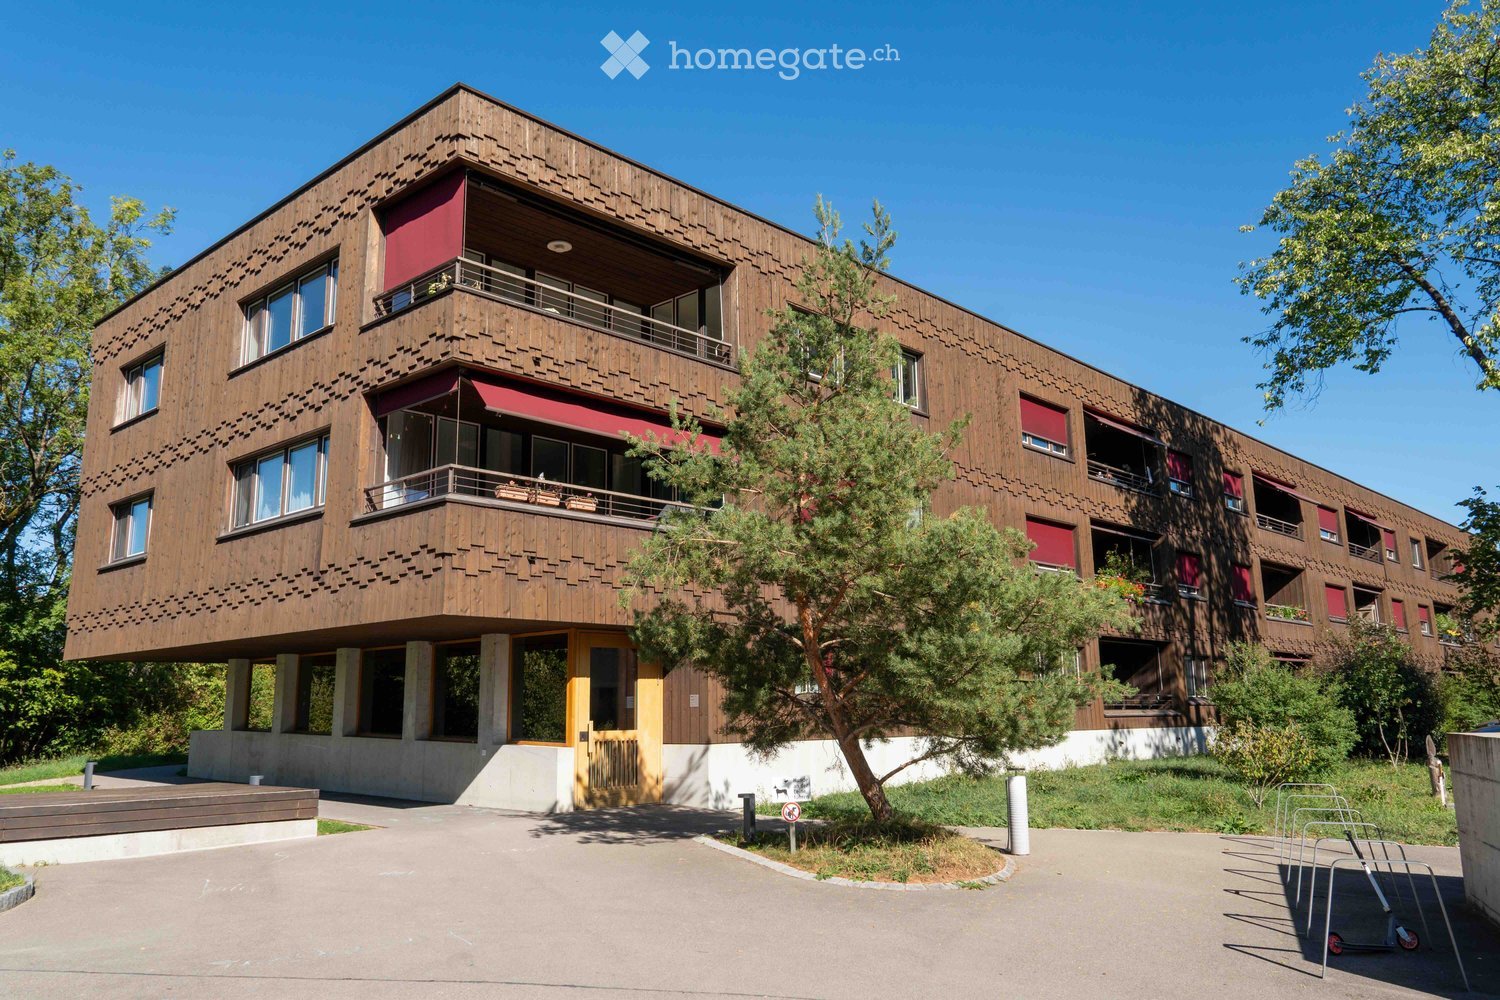
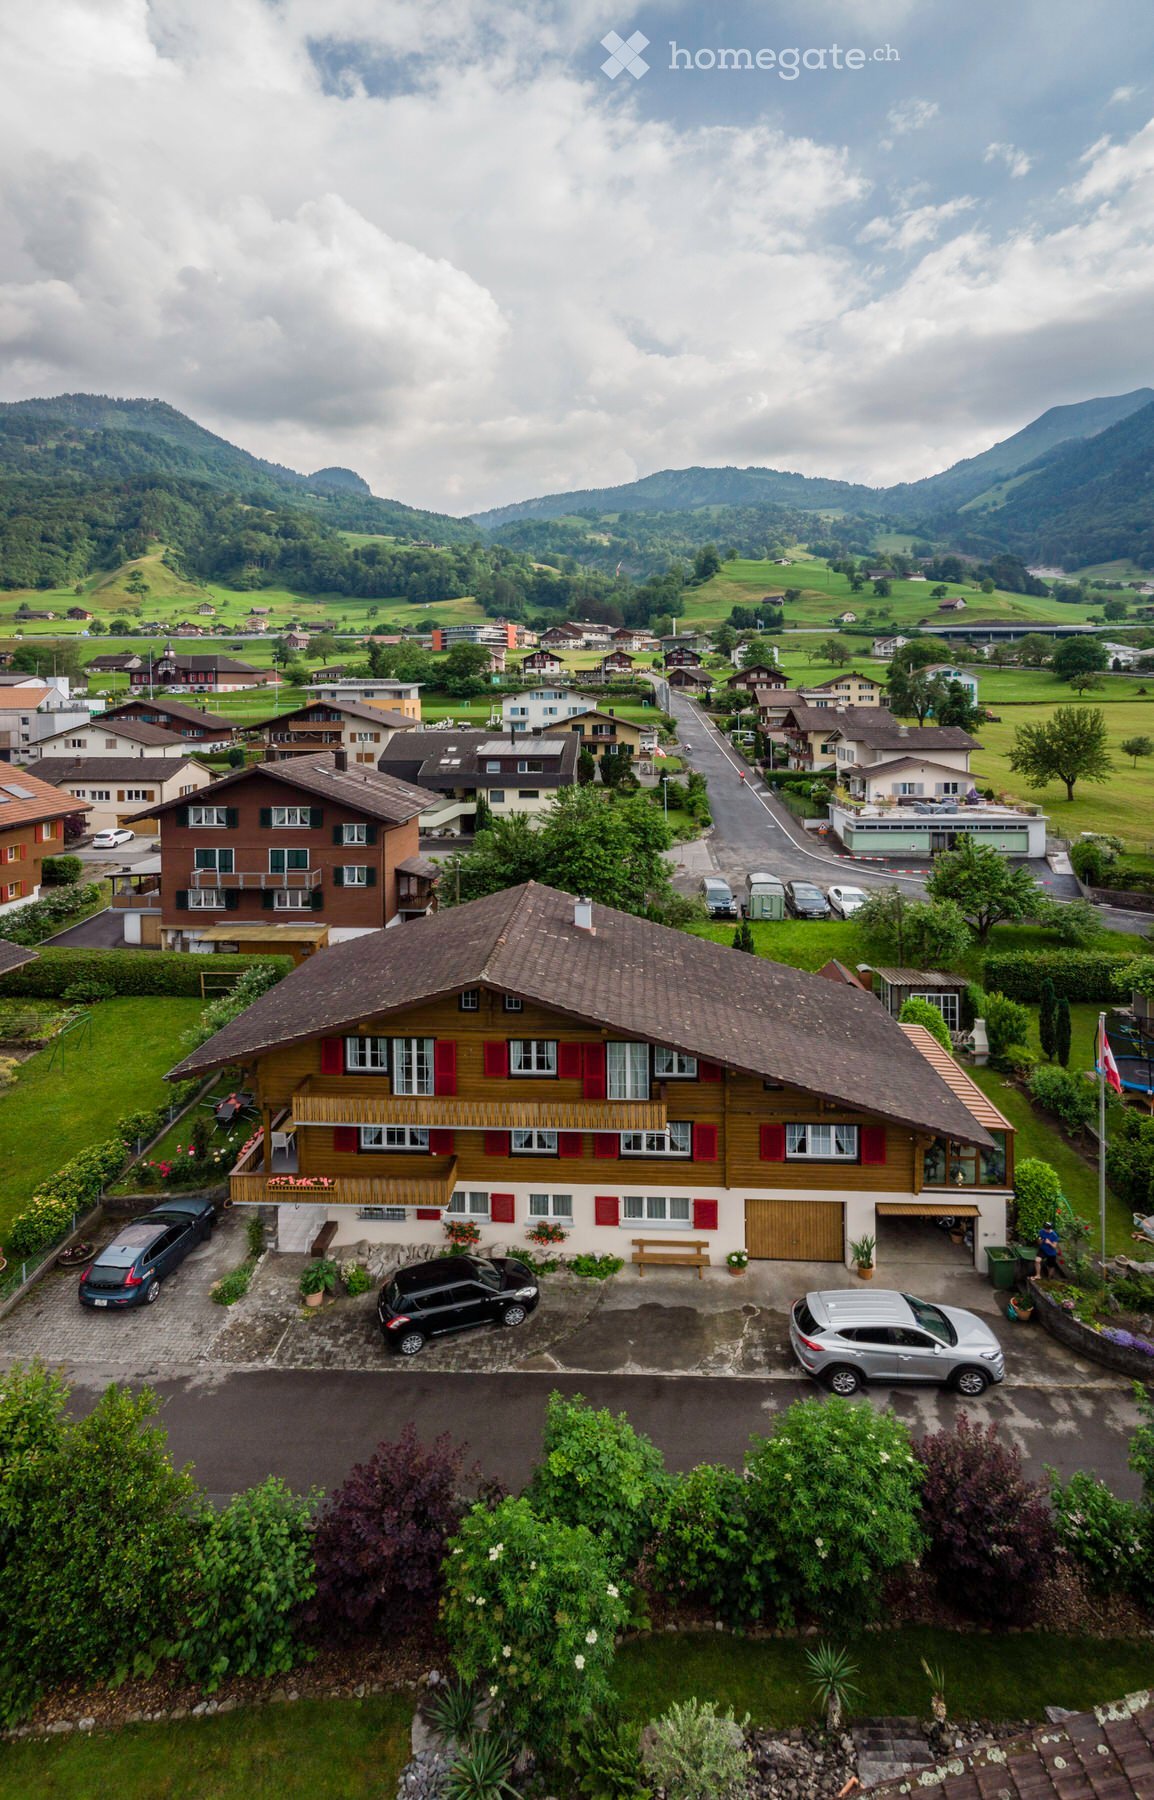
  • A two-story wooden house with red shutters, a balcony, and a garage, surrounded by greenery and parked cars.
  • Aerial view of a residential neighborhood with multiple houses, gardens, and parked cars. Houses feature varied architectural styles, including modern and traditional designs, surrounded by greenery and well-maintained lawns.
  • Floor plan of a house with multiple rooms including a winter garden, living room, bedrooms, bathrooms, and kitchen. Dimensions and floor areas are labeled for each room.
  • Bright, wooden-paneled room with exposed wooden beams, large windows, and a round wooden table with a bench.
  • Empty room with wooden beams on the ceiling, wooden flooring, large windows, and a door leading to a balcony.
  • Empty room with light wooden flooring, white walls, and two windows with white frames. A radiator is visible under one window.
  • Empty room with wooden walls and flooring, featuring a large window, a door, and a radiator. The space is unfurnished and well-lit.
  • Modern bathroom with white tiles, a toilet, a sink, a glass-enclosed shower, and a mirror above the sink.
  • Bright hallway with large glass windows and wooden paneling, leading to an outdoor area with a view of greenery and mountains.
  • A well-lit hallway with wooden walls and carpeted floor, leading to a balcony area with glass doors and a view of the garden and surrounding landscape.
  • Modern kitchen with white cabinets, granite countertops, built-in oven, microwave, and a small dining area with a table and bench.
  • Modern kitchen with white cabinets, stainless steel appliances, granite countertops, and a small dining area with a table and bench.
  • Bright, modern kitchen with white cabinets, granite countertop, stainless steel sink, and dishwasher. Large windows and sliding glass door lead to outdoor area.
  • Bright, modern room with white cabinets, a countertop, a small round table with a bench seating area, and a wooden door leading to another space.
  • A narrow, paved pathway lined with wooden railings and greenery, leading to a staircase and surrounded by traditional wooden houses with balconies and shutters.
  • Empty room with wooden flooring, white walls, multiple windows, and a radiator. No furniture or equipment present.
  • Balcony with wooden railings, shutters, and a bench, overlooking a parking area with a car.
  • Modern bathroom with white tiles, a sink, toilet, mirror, and a washing machine in the corner.
  • A long, narrow hallway with light-colored walls and wooden doors on both sides, leading to an open area at the end.
  • Garden with green grass, trees, a wooden deck, and a small wooden structure resembling a barrel.
  • A small, well-maintained garden with a concrete pathway, green grass, trees, and potted plants. The area is enclosed by a low wall and features a view of neighboring houses and a driveway.
  • Garden pathway lined with palm trees and greenery, leading to a house entrance with a staircase and railing.
  • Garden area with steps, greenery, and a curved metal archway leading to a pathway.
  • Entrance area with tiled floor, wooden door with glass panel, doormat, potted plant, and window with climbing plant.
  • Carpeted hallway with a staircase, wooden handrail, and a stair lift installed on the stairs.
  • A two-story wooden house with red shutters, large windows, and two garage doors. The house features a balcony on the upper floor and a small wooden bench near the entrance.
  • A lush garden with various plants and trees, featuring a view of a house with a balcony and surrounding mountains.
1 / 27
CHF 3,330.– Top
5.5 rooms147m² living space
Lindenweg 5, 6375 Beckenried

Charming 5½-room apartment in a chalet with a winter garden and large private garden

Lindenweg 5, 6375 Beckenried Rent: CHF 3,130.– / month + CHF 200.– additional costs Available: immediatelySpacious living, enjoying your own garden, and experiencing the special character of a chalet: In Beckenried, we are renting a 5½-room apartment with a winter garden, garage, and large garden for exclusive use immediately.The apartment is located in a chalet from 1960 and offers plenty of space and a unique charm. The winter garden and the spacious outdoor area make the apartment a home for all those who like to live indoors and outdoors.The 5½-room apartment has a spacious room layout with several bedrooms, children's or workrooms. The additional winter garden expands the living area and provides a nice place to stay.The apartment includes a large garden for exclusive use. The existing chimney invites you to cozy grill evenings and relaxed hours outdoors – ideal for families, garden lovers, or anyone who likes to have a lot of space around their home.Also included in the rent is a garage.At a glance • 5½ rooms • Winter garden • Large garden for exclusive use • Chimney in the garden • Garage included • Spacious room layout • Available immediately The garage is already included in the rent.Those who are not looking for an anonymous new building, but appreciate the charm of an older chalet, spacious conditions, and a private garden, will find a special home here in Beckenried.The apartment is particularly suitable for a family, a couple with a large space requirement, or for people who want to use additional rooms for a home office, guests, or hobbies.Interested?We would be happy to show you the apartment personally. We look forward to your contact and the arrangement of a viewing appointment.Note on the floor plan: The apartment plan was digitized afterwards and serves as a guide. Measurements, areas, room layout, and representation may differ from the actual conditions on site. The decisive factor is the apartment in its actual condition.

Travel time
-
1 / 5
CHF 2,431.– Top
3.5 rooms77m² living space
Althardstr. 52B, 8105 Regensdorf

RÄGIPARK - the five-minute quarter! (Expansion standard: ELEGANT)

Welcome to your new home! The modern new building property RÄGIPARK in Regensdorf took shape successfully at the end of 2023 and offers a variety of residential options for singles, couples, and families. The bright apartments have real highlights and simply invite you to feel good. With well-thought-out floor plans and high-quality materials, three different living atmospheres are created in RÄGIPARK: Elegant, Urban, and Natural. The openly designed rooms are the ideal place to spend relaxing evenings, receive guests, or enjoy holidays. The modern fitted kitchens with high-quality appliances leave no wishes unfulfilled for cooking enthusiasts and also offer plenty of storage space. The MINERGIE construction method stands for high-quality living, first-class materials, and excellent insulation of the building shell, which contributes to a healthy, sustainable room climate. Parking spaces are available in the underground garage upon request - with or without an E-charging station. RÄGIPARK convinces not only with its stylish architecture but also with its green and idyllic location, which is at the same time in the immediate vicinity of the centers of Zurich and Winterthur. You will find the perfect balance between urban lifestyle and nature right here. All information about the RÄGIPARK development, the three expansion standards of our apartments, as well as attractions and possibilities in the surrounding area can be found on the project website www.raegipark.ch. Don't hesitate and arrange a viewing appointment today - this special apartment won't be available for long! Please note: These are reference images that may differ from the original.

Travel time
-
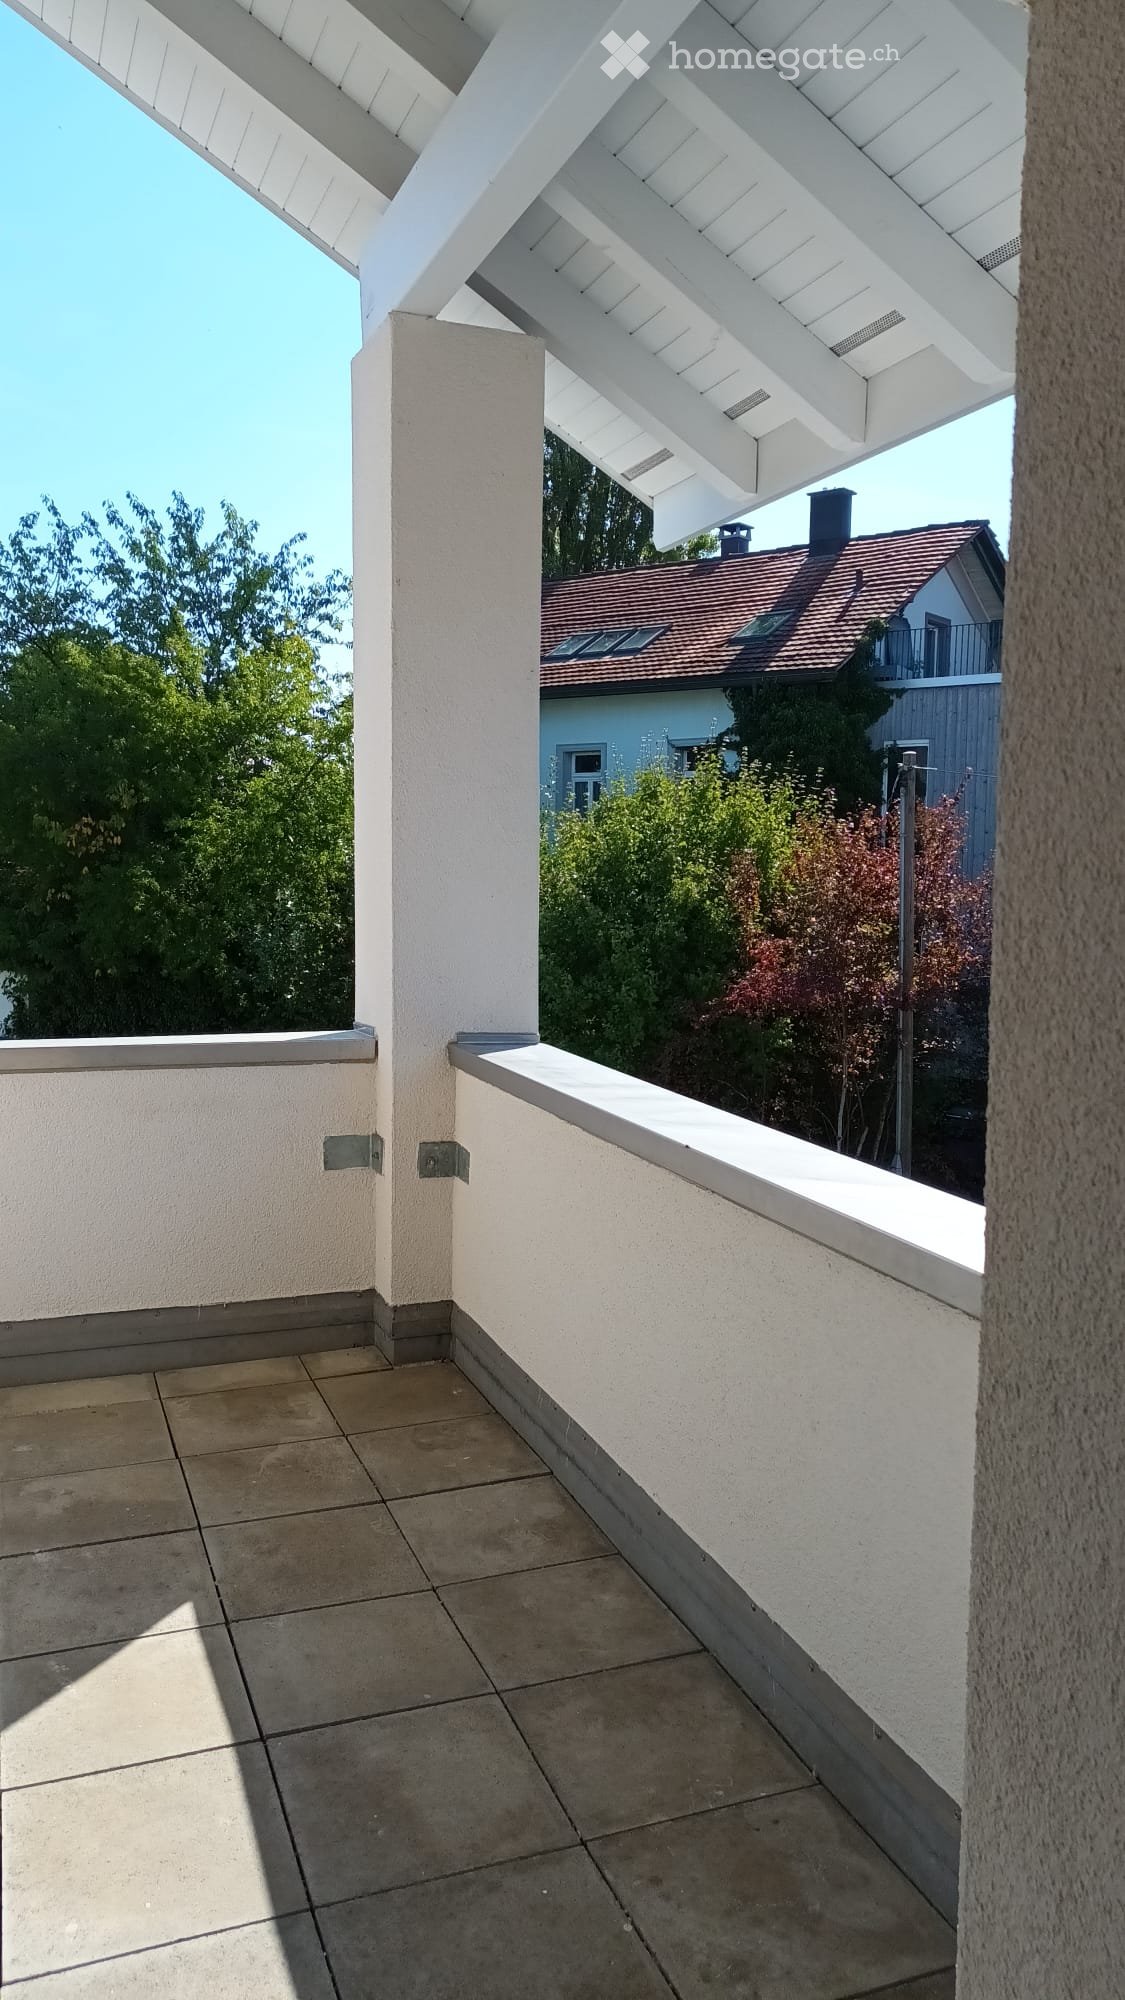
  • Balcony with tiled floor, white walls, and a white roof structure. The view includes a neighboring house with a red-tiled roof and surrounding greenery.
  • Balcony with tiled floor, white walls, and a view of a tree and clear sky.
  • Empty room with wooden flooring and white walls, featuring a single window with blinds and natural light streaming in.
  • Modern kitchen with light grey cabinets, tiled floor, and a window above the sink.
  • Modern kitchen with light-colored cabinets, a built-in oven, and tiled flooring.
  • Modern bathroom with a white cabinet, black countertop, and a sink with a chrome faucet. A mirror is mounted above the sink, and a small window is visible in the background.
  • Shower area with beige tiles featuring fish and starfish decals, glass shower enclosure, and a modern showerhead.
  • Empty room with wooden flooring, large sliding glass doors leading to a balcony, and natural light streaming in.
  • Empty room with grey tiled floor and white walls, featuring a large window with white frame and blinds, and a small electrical outlet on the wall.
  • Empty kitchen with tiled floor, white cabinets, and a window with blinds. No furniture or appliances are present.
  • Empty room with grey tiled floor and white walls, featuring a large window with a view of the outside area.
  • Empty hallway with wooden flooring and tiled section leading to another area, featuring white walls and a window with blinds.
  • Empty room with grey tiled floor, white walls, and a large window with red blinds. A single ceiling light fixture is visible.
  • Empty room with wooden flooring, large sliding glass door leading to a balcony, and a window with blinds.
1 / 14
CHF 1,680.– Top
3.5 rooms56m² living space
Metzgergasse 3, 8555 Müllheim Dorf

Bright 3.5-room apartment with balcony in Müllheim Dorf – available immediately!

Welcome to this well-maintained 3.5-room apartment at Metzgergasse 3 in Müllheim Dorf! The apartment is located on the 1st floor of a multi-family house with 3 apartments and above a butcher's shop. It was built in 1998 and was last renovated in 2026 (new bathroom fixtures, new kitchen, walls freshly painted, parquet floors in the rooms freshly sanded and sealed). With a living area of 56 m², it offers everything you need – ideal for couples or small families.The apartment impresses with the following highlights: • Bright living room: With wooden floor and wing doors leading to the private balcony – natural light floods the room. • Balcony: Cozy outdoor area, perfect for relaxing. • Modern kitchen: Equipped with light cabinets, a combi steamer oven, and a tiled floor. • Child-friendly: The apartment is perfectly suited for families with children. • Bus stop: Only 2 minutes' walk away. • Coop supermarket: Can be reached in 30 seconds on foot. • Primary school: 4 minutes' walk – ideal for families with school-age children. • Lockable bicycle storage • private basement room • Washing machine and dryer for shared use • Highway access approx. 3 minutes by car • Tezet animal clinic 2 minutes' walk This charming apartment is available immediately. Take the opportunity and secure your new home in the idyllic Müllheim Dorf in the canton of Thurgau!Only for private individuals (no real estate companies!)Please send me an email if you are interested and would like to schedule a viewing

Travel time
-
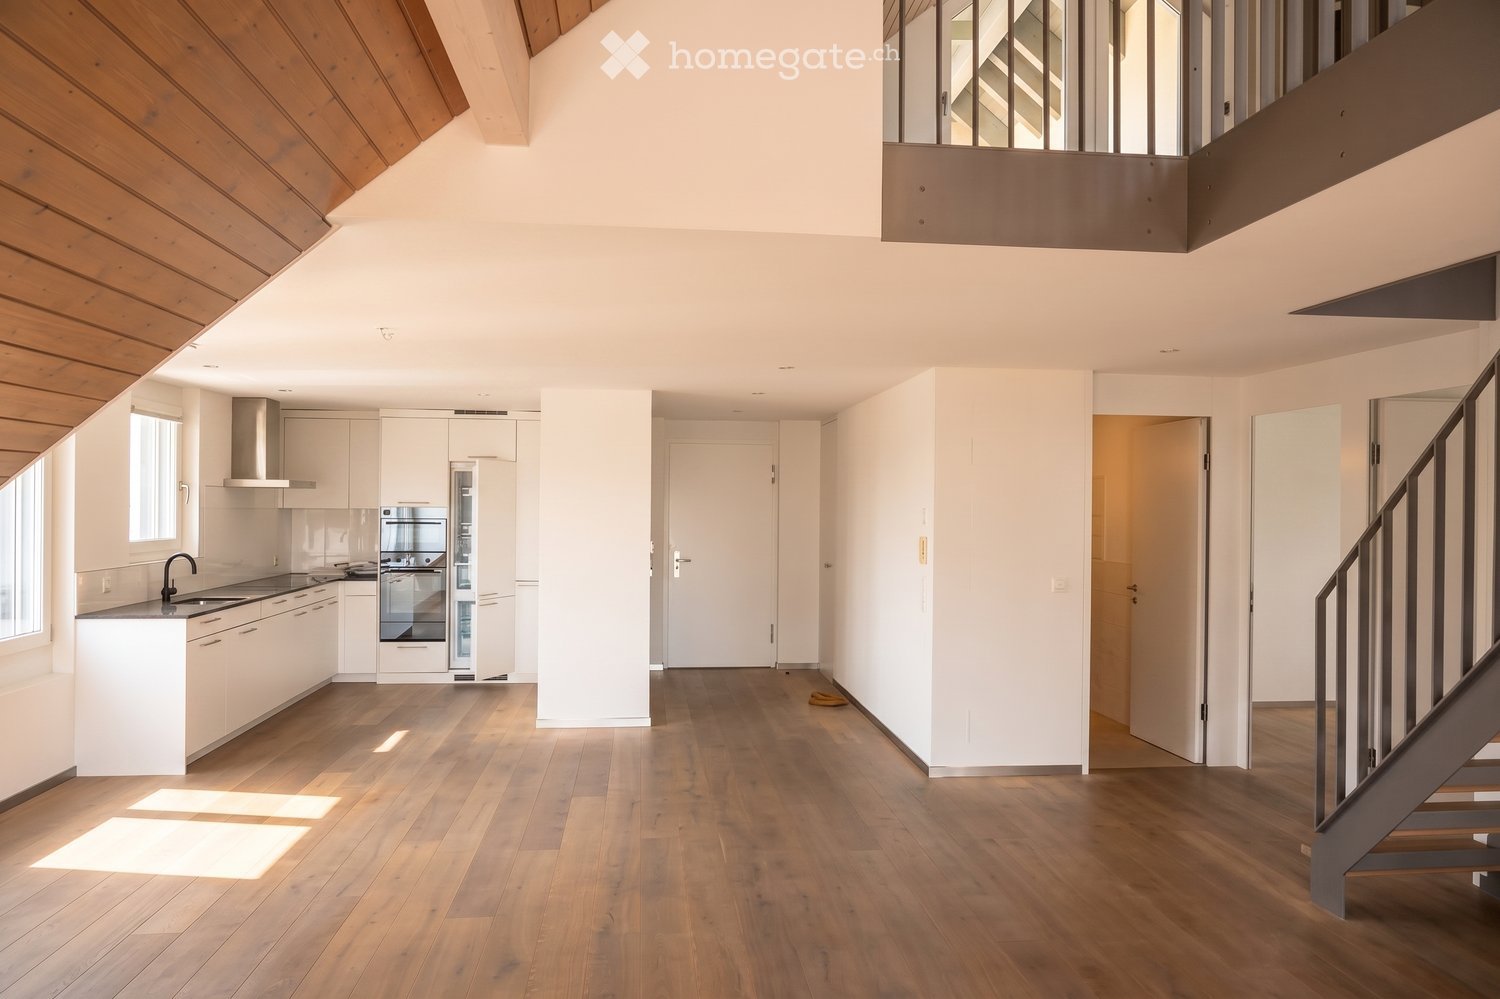
  • Modern, open-plan living space with a kitchen area featuring white cabinets, stainless steel appliances, and a wooden floor. A staircase leads to an upper level with a wooden slanted ceiling.
  • Modern kitchen with white cabinets, stainless steel appliances, wooden flooring, and a large window allowing natural light.
  • Bright, open-plan space with wooden flooring, modern staircase, large windows, and a balcony overlooking the area.
  • Modern hallway with wooden staircase, white walls, and wooden flooring. Natural light from windows illuminates the space.
  • Bright, wooden-floored hallway with slanted wooden ceiling, metal railing, and large window leading to a sunlit area.
  • Modern bathroom with white tiles, a sink, a mirror, and a toilet. The room features built-in cabinets and recessed lighting.
  • Spacious hallway with wooden flooring, white walls, and modern metal railings leading to a room with large windows and slanted ceilings.
  • Balcony with tiled floor, metal railing, and a view of neighboring rooftops and a clear sky.
  • Bright hallway with wooden flooring, white walls, and open doors leading to a staircase and a bathroom.
  • Modern bathroom with white tiles, a large window offering a view of neighboring rooftops, a sink with a modern faucet, a toilet, a bathtub, and a mirrored cabinet.
  • Empty room with wooden flooring, white walls, and a large window with blinds, showing a view of rooftops outside.
  • Empty room with wooden flooring, white walls, and a large window with blinds showing a view of rooftops.
  • Modern bathroom with a washing machine and dryer unit, a toilet, and a glass-enclosed shower area.
  • Modern bathroom shower area with beige tiles, a handheld showerhead, a fixed showerhead, a chrome faucet, and a small shower rack.
  • Wooden deck with dark blue glass railing, overlooking a residential area with houses and trees.
  • Wooden deck with large glass sliding doors leading to an interior space, featuring a slanted wooden roof with skylights.
  • Floor plan of a 4-story apartment building, showing layout with living/dining/kitchen area, three bedrooms, bathrooms, balcony, staircase, and storage area.
  • Floor plan of a gallery space with labeled areas including a gallery hall and a side room.
1 / 18
CHF 2,880.– Top
4.5 rooms131m² living space
Bankstrasse 2, 8570 Weinfelden

Exclusive 4.5-room attic apartment with gallery and two spacious balconies

This attractive 4.5-room attic apartment combines modern living, a well-thought-out room layout, and a beautiful, airy room feel. With approximately 131m² of living space, it offers plenty of space for families or couples who value comfort. The following highlights await you: • The heart of the apartment is the spacious, light-filled living, dining, and kitchen area with a floor space of around 56 m². The open design creates a welcoming atmosphere and offers direct access to the spacious balcony on the lower floor – the ideal place to enjoy sunny hours or relax at the end of the day. • Three well-proportioned bedrooms offer a variety of uses as parents' bedroom, children's bedroom, guest room, or home office. The main bedroom has an adjacent master bathroom and impresses with its pleasant size. • Two modern bathrooms offer high living comfort. Both have a shower, sink, and toilet, while one is also equipped with a bathtub. • A washing machine and dryer are also available directly in the apartment. • A special highlight is the open gallery on the top floor with 20 m² of living space. It is well suited as an office, reading corner, play area, or additional living space and gives the apartment a unique loft character. • This attractive offer is rounded off by two balconies, which offer different sun exposures and create additional outdoor living space. Optional: • A garage space is available and can be rented optionally for an additional fee (140.-) Location advantages: • The apartment is located in a central location in Weinfelden and impresses with its excellent infrastructure. • Shopping facilities, restaurants, cafes, schools, and various service offerings are easily accessible on foot. • Weinfelden train station, one of the most important transport hubs in the canton of Thurgau, is only a 5-minute walk away and offers excellent connections to Zurich, Winterthur, St. Gallen, Kreuzlingen, and Romanshorn. If you are interested, the apartment can be viewed at a previously agreed viewing appointment.
Travel time
-
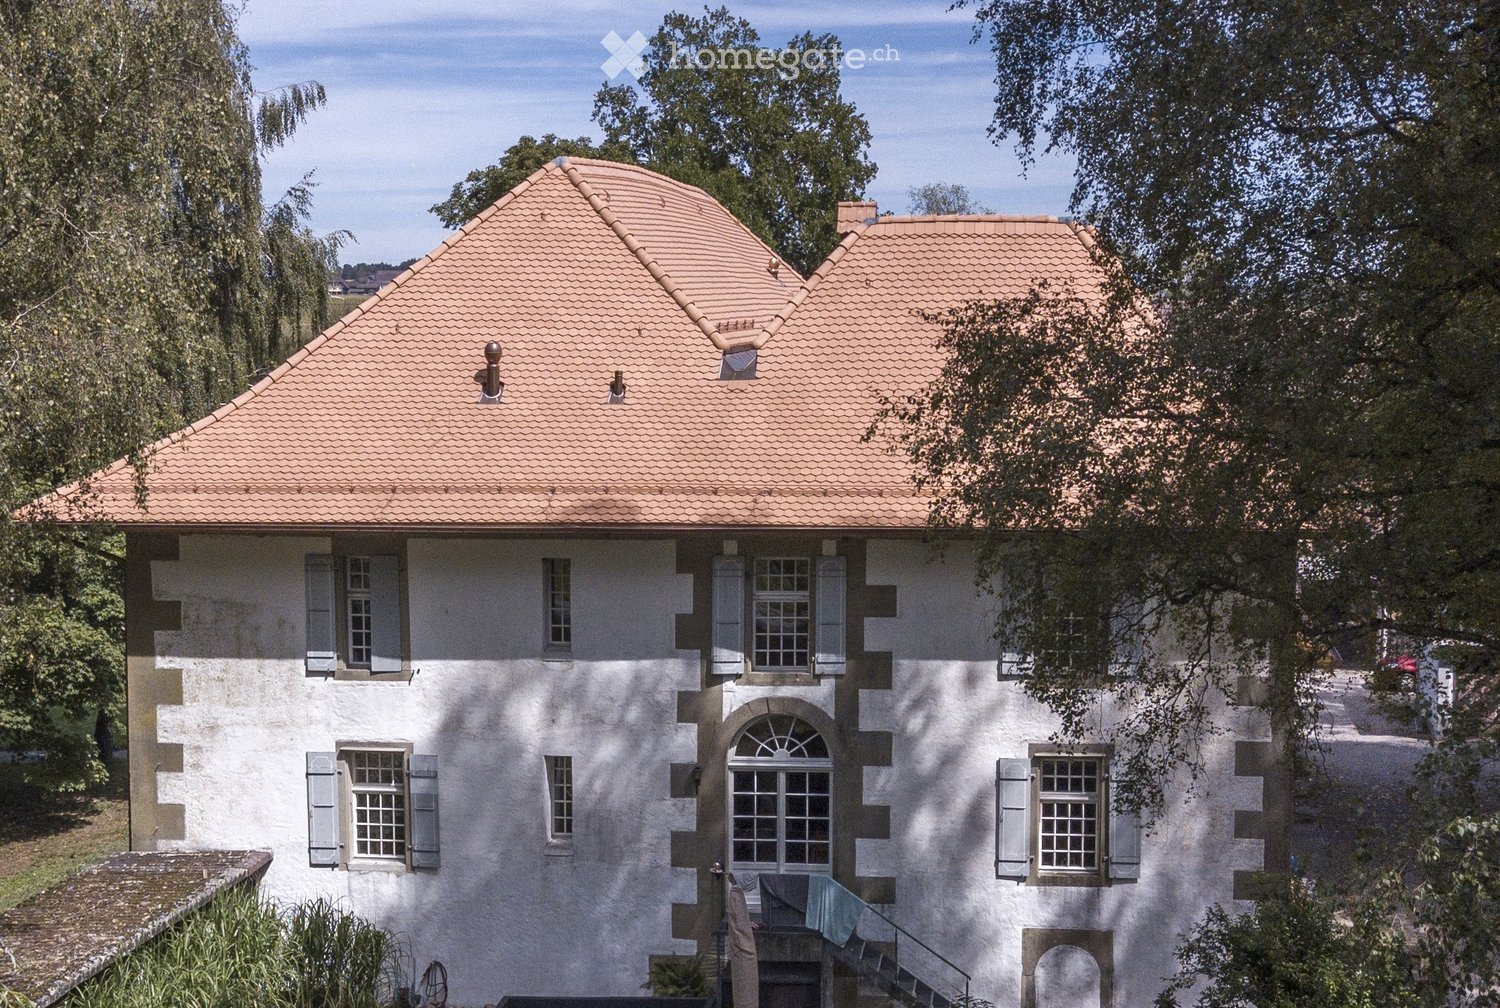
  • Two-story house with a red-tiled roof, white walls, multiple windows with shutters, and a small staircase leading to the entrance.
  • 2 story house, white walls, brown roof, multiple windows, wooden bench, trash bin, plants, gravel driveway
  • Outdoor dining area with table and chairs, potted plants, wooden logs, and a grassy area.
  • Traditional house, white exterior, arched entrance, white shutters, two benches, two potted plants, lamp above the door
  • white marble stairs, wooden ceiling, black railings, wooden door, picture frame
  • stone wall, wooden beam, staircase
  • living room, kitchen, 3 bedrooms, 2 bathrooms, balcony
  • kitchen with island, wooden cabinets, tiled floor, stainless steel appliances, wooden doors, track lighting
  • empty room, wooden floor, white walls, wooden arch, plant in corner
  • empty room, fireplace, wooden floor, white walls, wooden beams
  • empty room, white walls, wooden floor, two windows
  • empty room, wooden floor, white walls, open door, small table
  • empty room, wooden floor, white walls, two windows, view of trees
  • Empty room with wooden floor, white walls, wooden pillars, arched doorway, small window, and a plant.
  • modern kitchen with wooden cabinets, tiled floor, stainless steel appliances, wooden beams, open shelves, and a central island with a sink and faucet
  • Bathroom with a large bathtub, shower head, and a window
  • Bathroom with glass shower enclosure, white sink, mirror, and tiled walls.
1 / 17
CHF 3,190.– Top
4.5 rooms160m² living space
Badweg 22A, 3038 Kirchlindach

Beautiful 4 1/2-room apartment with Swedish stove in a historic country house

Discover a beautiful 4 1/2-room apartment on the 1st floor in a historic country house in the quiet municipality of Kirchlindach. With 160 m² of living space, this property offers generous space for families or anyone who appreciates a lot of room.The apartment impresses with: • 6 to 7 kilometers north of the city center of Bern, you can enjoy the rural peace. • Total size approx. 160 m2. Very large rooms. • Equipment: Kitchen island, underfloor heating, bathroom with shower and corner bathtub, partly wooden walls, etc. • Swedish stove: An inviting Swedish stove creates a cozy atmosphere in the cooler months • Large garden seating area: quiet, in the green, ideal for barbecuing, for children, etc. • Parking: Outdoor parking can be rented for CHF 50.00 per month. Electric cars also possible. • Attic: Share of attic in the roof truss • Bicycle: A bicycle room is available. Location and surroundings: The apartment is located in a quiet, sunny spot. The bus stop "Kirchlindach Heimenhaus" is just a 3-minute walk away and offers good connections to the region. The surroundings are characterized by a lot of greenery and offer a high quality of life.This unique apartment with its special character of wooden beams, stone walls, and modern amenities is perfect for anyone looking for something special. Available from September 2026.
Travel time
-

Suggested properties for you based on search results