23178 results - Apartment for rent

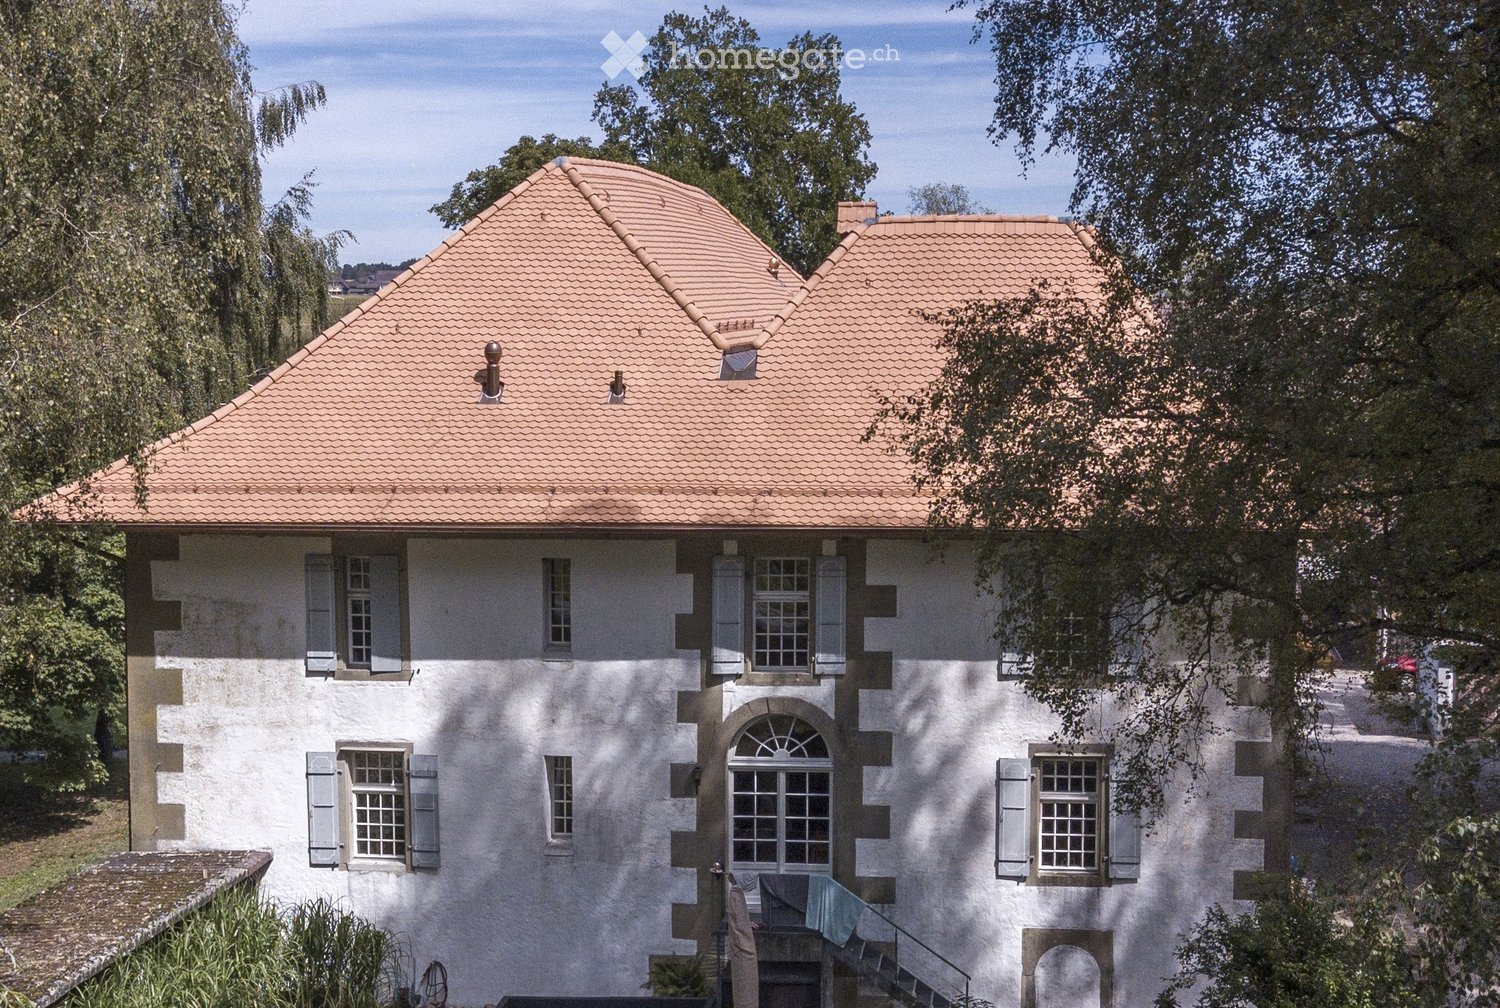
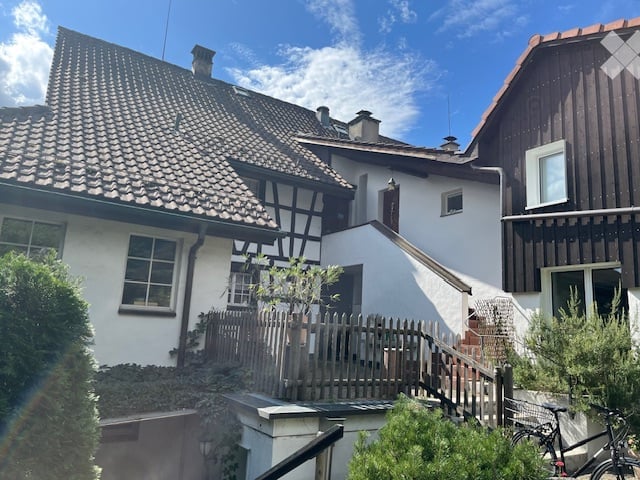
  • Two-story house with a red-tiled roof, white walls, multiple windows with shutters, and a small staircase leading to the entrance.
  • 2 story house, white walls, brown roof, multiple windows, wooden bench, trash bin, plants, gravel driveway
  • Outdoor dining area with table and chairs, potted plants, wooden logs, and a grassy area.
  • Traditional house, white exterior, arched entrance, white shutters, two benches, two potted plants, lamp above the door
  • white marble stairs, wooden ceiling, black railings, wooden door, picture frame
  • stone wall, wooden beam, staircase
  • living room, kitchen, 3 bedrooms, 2 bathrooms, balcony
  • kitchen with island, wooden cabinets, tiled floor, stainless steel appliances, wooden doors, track lighting
  • empty room, wooden floor, white walls, wooden arch, plant in corner
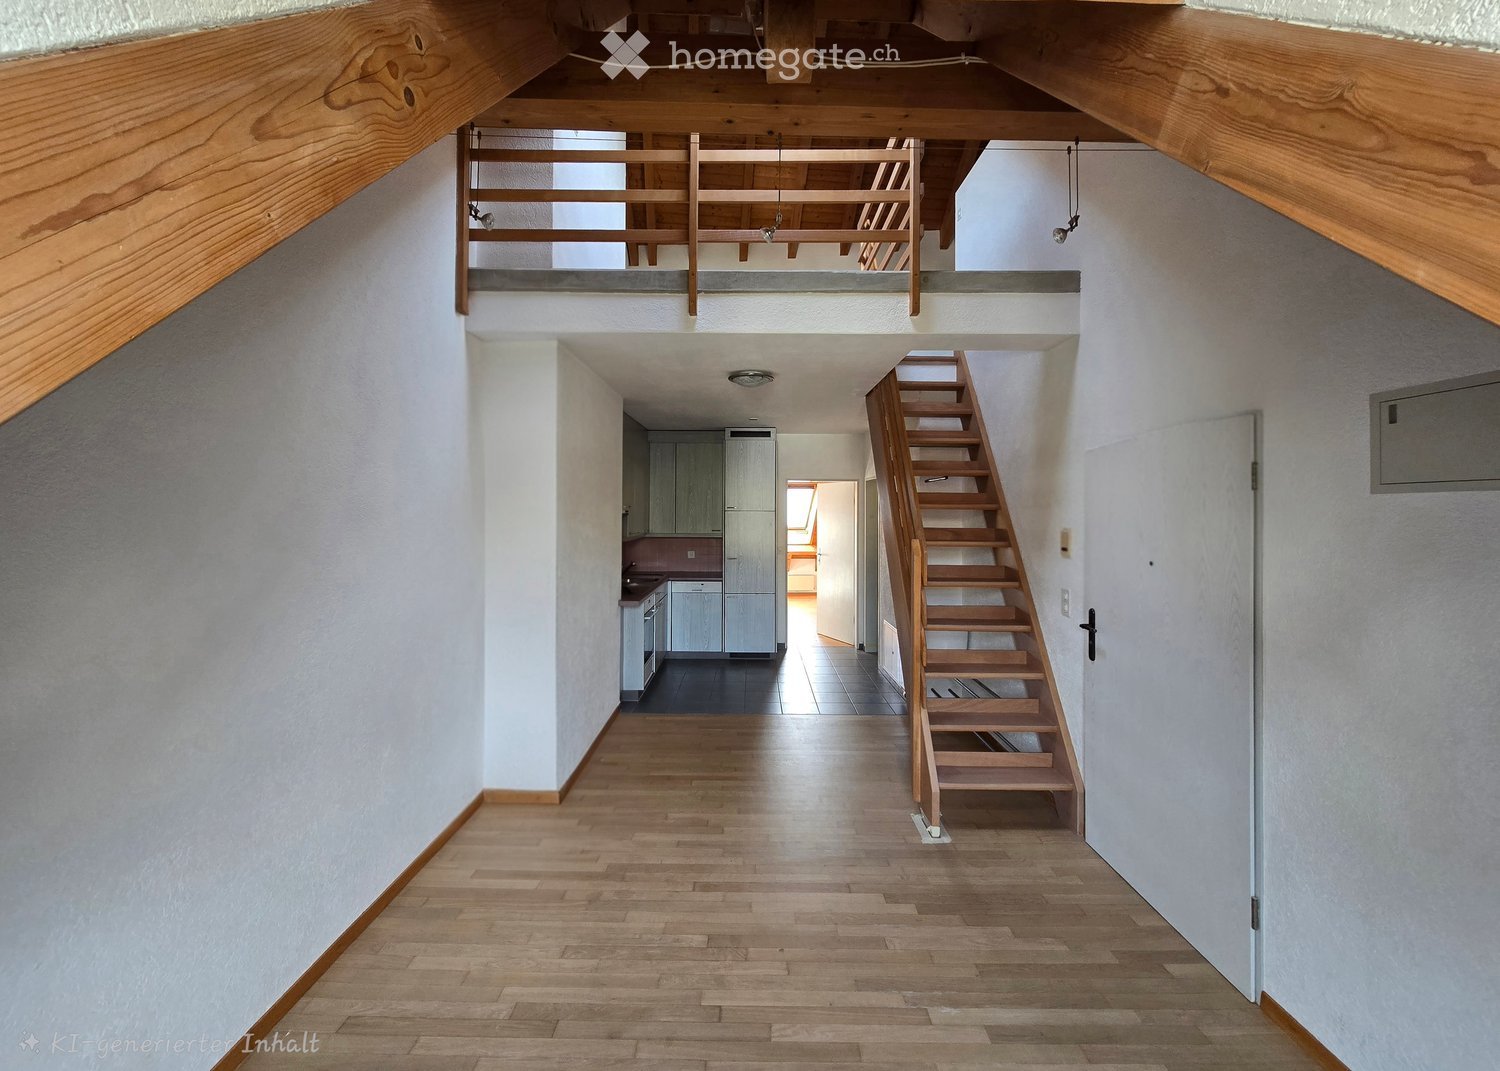
  • empty room, fireplace, wooden floor, white walls, wooden beams
  • empty room, white walls, wooden floor, two windows
  • empty room, wooden floor, white walls, open door, small table
  • empty room, wooden floor, white walls, two windows, view of trees
  • Empty room with wooden floor, white walls, wooden pillars, arched doorway, small window, and a plant.
  • modern kitchen with wooden cabinets, tiled floor, stainless steel appliances, wooden beams, open shelves, and a central island with a sink and faucet
  • Bathroom with a large bathtub, shower head, and a window
  • Bathroom with glass shower enclosure, white sink, mirror, and tiled walls.
1 / 17
CHF 3,190.– Top
4.5 rooms160m² living space
Badweg 22A, 3038 Kirchlindach

Beautiful 4 1/2-room apartment with Swedish stove in a historic country house

Discover a beautiful 4 1/2-room apartment on the 1st floor in a historic country house in the quiet municipality of Kirchlindach. With 160 m² of living space, this property offers generous space for families or anyone who appreciates a lot of room.The apartment impresses with: • 6 to 7 kilometers north of the city center of Bern, you can enjoy the rural peace. • Total size approx. 160 m2. Very large rooms. • Equipment: Kitchen island, underfloor heating, bathroom with shower and corner bathtub, partly wooden walls, etc. • Swedish stove: An inviting Swedish stove creates a cozy atmosphere in the cooler months • Large garden seating area: quiet, in the green, ideal for barbecuing, for children, etc. • Parking: Outdoor parking can be rented for CHF 50.00 per month. Electric cars also possible. • Attic: Share of attic in the roof truss • Bicycle: A bicycle room is available. Location and surroundings: The apartment is located in a quiet, sunny spot. The bus stop "Kirchlindach Heimenhaus" is just a 3-minute walk away and offers good connections to the region. The surroundings are characterized by a lot of greenery and offer a high quality of life.This unique apartment with its special character of wooden beams, stone walls, and modern amenities is perfect for anyone looking for something special. Available from September 2026.

Travel time
-

Find a new tenant for free

Create a free listing on Homegate to find the perfect next tenant for your apartment in no time at all.

List your property now
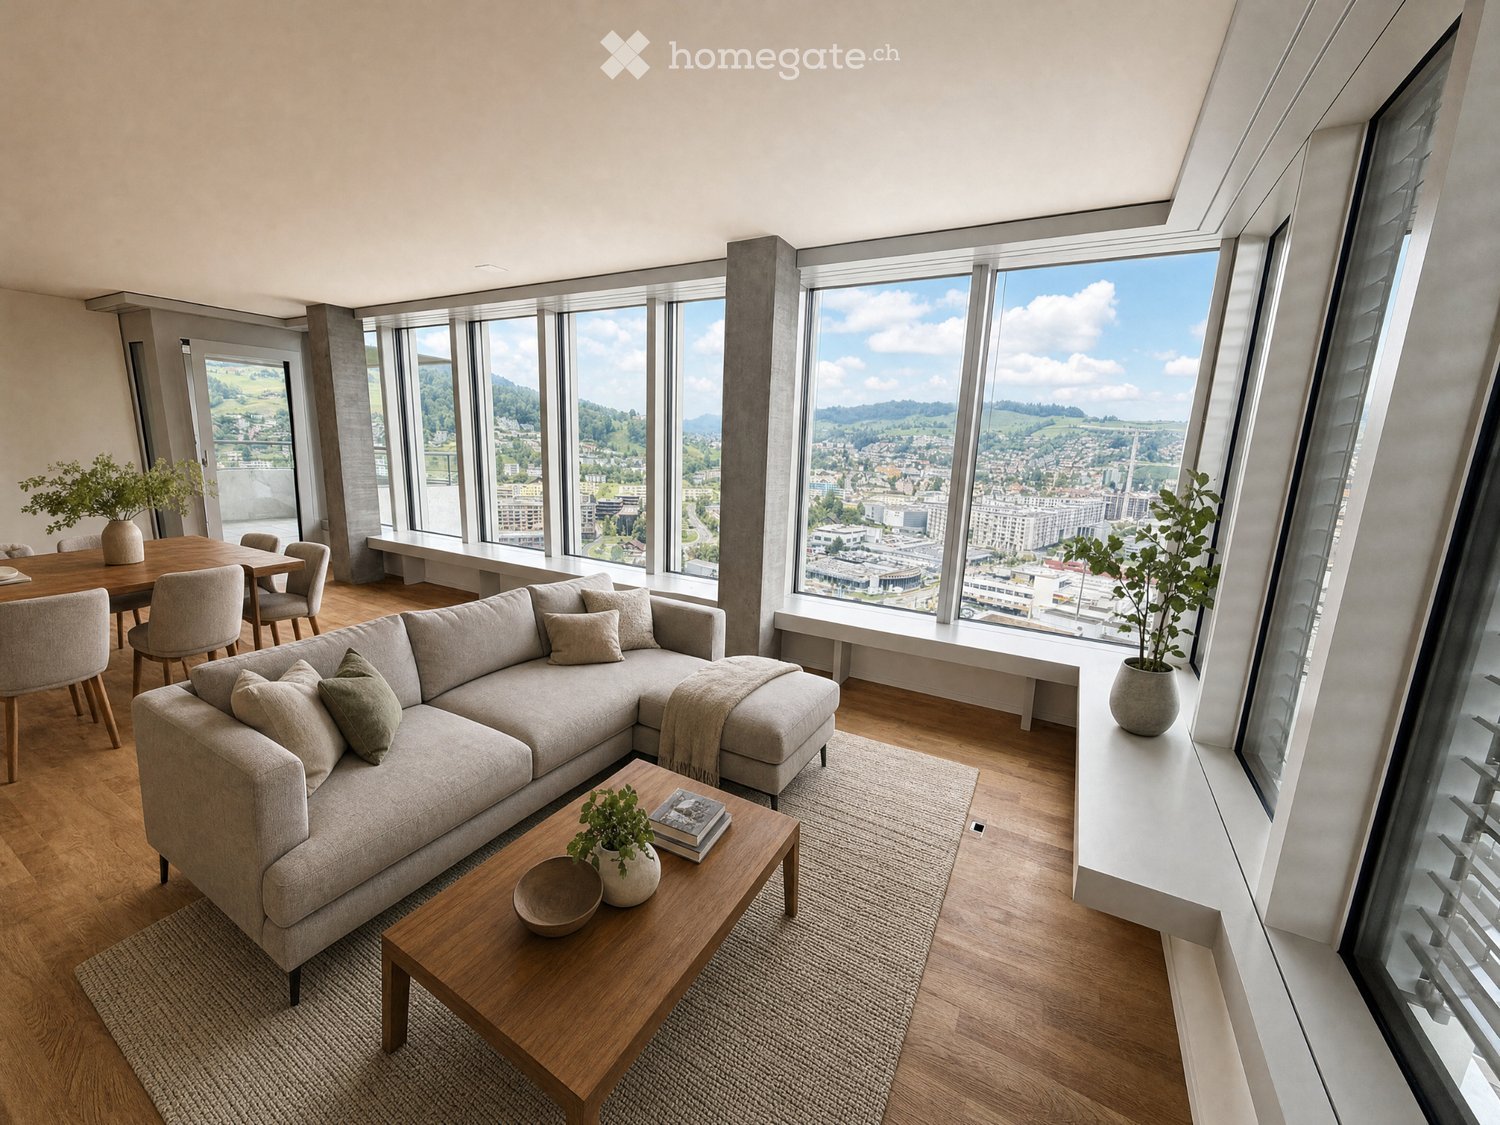
  • Modern living room with large windows offering a scenic view, featuring a grey sectional sofa, wooden coffee table, dining area with chairs, and decorative plants.
  • Balcony with a cityscape view, featuring a small round table, two wicker chairs, and potted plants.
  • Modern open-plan living and dining area with a kitchen island, sofa, coffee table, dining table, and chairs. Large windows offer a scenic view.
  • Modern living and dining area with light wood flooring, grey sectional sofa, wooden coffee table, dining table with chairs, and a small kitchen area visible in the background.
  • Open-plan living and dining area with modern white kitchen cabinets, wooden flooring, large windows offering a scenic view, and contemporary furniture including a sofa, coffee table, dining table, and chairs.
  • A modern hallway with wooden flooring, white walls, built-in wardrobes, a small black console table with a vase and bowl, a round mirror, and a natural fiber runner rug.
  • Modern bedroom with a large bed, nightstands, lamps, and a view of the city and mountains through large windows.
  • Modern bedroom with a large bed, nightstand, lamp, and plant, featuring wooden flooring and large windows with a city view.
  • Modern balcony with round table, two chairs, potted plants, and expansive city view.
  • Modern bathroom with grey tiles, white fixtures, a glass-enclosed shower, a sink with a mirror, a toilet, a washing machine, and a small rug.
  • Modern bathroom with a bathtub, sink, toilet, and a large window. Features include a modern sink cabinet, a showerhead, and decorative plants on the sink and bathtub.
  • Floor plan showing a kitchen/living/dining area, two bedrooms, two bathrooms, and a balcony.
  • Modern high-rise building with glass and concrete facade, surrounded by smaller structures and green spaces, with mountains in the background.
1 / 13
CHF 3,240.– Top
3.5 rooms90m² living space
Am Mattenhof 1, 6010 Kriens

Your loge seat over Kriens – Modern 3.5-room apartment in Pilatus Tower

Your loge seat over KriensHigh-quality, modern and with impressive far-reaching views: This attractive 3.5-room apartment on the 26th floor of the tallest residential building in Central Switzerland offers stylish living comfort in a unique location.The apartment features a high-quality finish with parquet flooring, exposed concrete elements, built-in wall and wardrobe cabinets, as well as a spacious window seat with seating area. The modern kitchen is equipped with spotlights. The spacious balcony is accessible from two rooms and offers a magnificent view.The two bathrooms are equipped with high-quality bathroom fixtures and furniture with base elements – one with a bathtub, the other with a shower. A comfort ventilation system ensures a pleasant room climate. The washing machine and dryer are located directly in the apartment. Additionally, two practical cabinet elements are available immediately in front of the apartment door.Your highlights • Tallest residential building in Central Switzerland • 26th floor with impressive far-reaching views • Spacious balcony with access from two rooms • High-quality, modern interior design • Parquet and stylish exposed concrete elements • Built-in wall and wardrobe cabinets • 2 bathrooms: bathtub and shower • Private washing machine and dryer • Private basement compartment in the underground • Rooftop terrace, fitness room, and sauna for shared use • Business lounge and co-working spaces in the building • Comfort ventilation • Directly at Mattenhof train station – Lucerne main station approx. 4 minutes • Shopping and restaurants right outside the door • Quick connection to the highway A parking space can be rented additionally for CHF 200.–/month.Interested? We look forward to your contact.Note: The apartment is rented unfurnished. The depicted furniture serves exclusively as an example for a better presentation of the room design.

Travel time
-
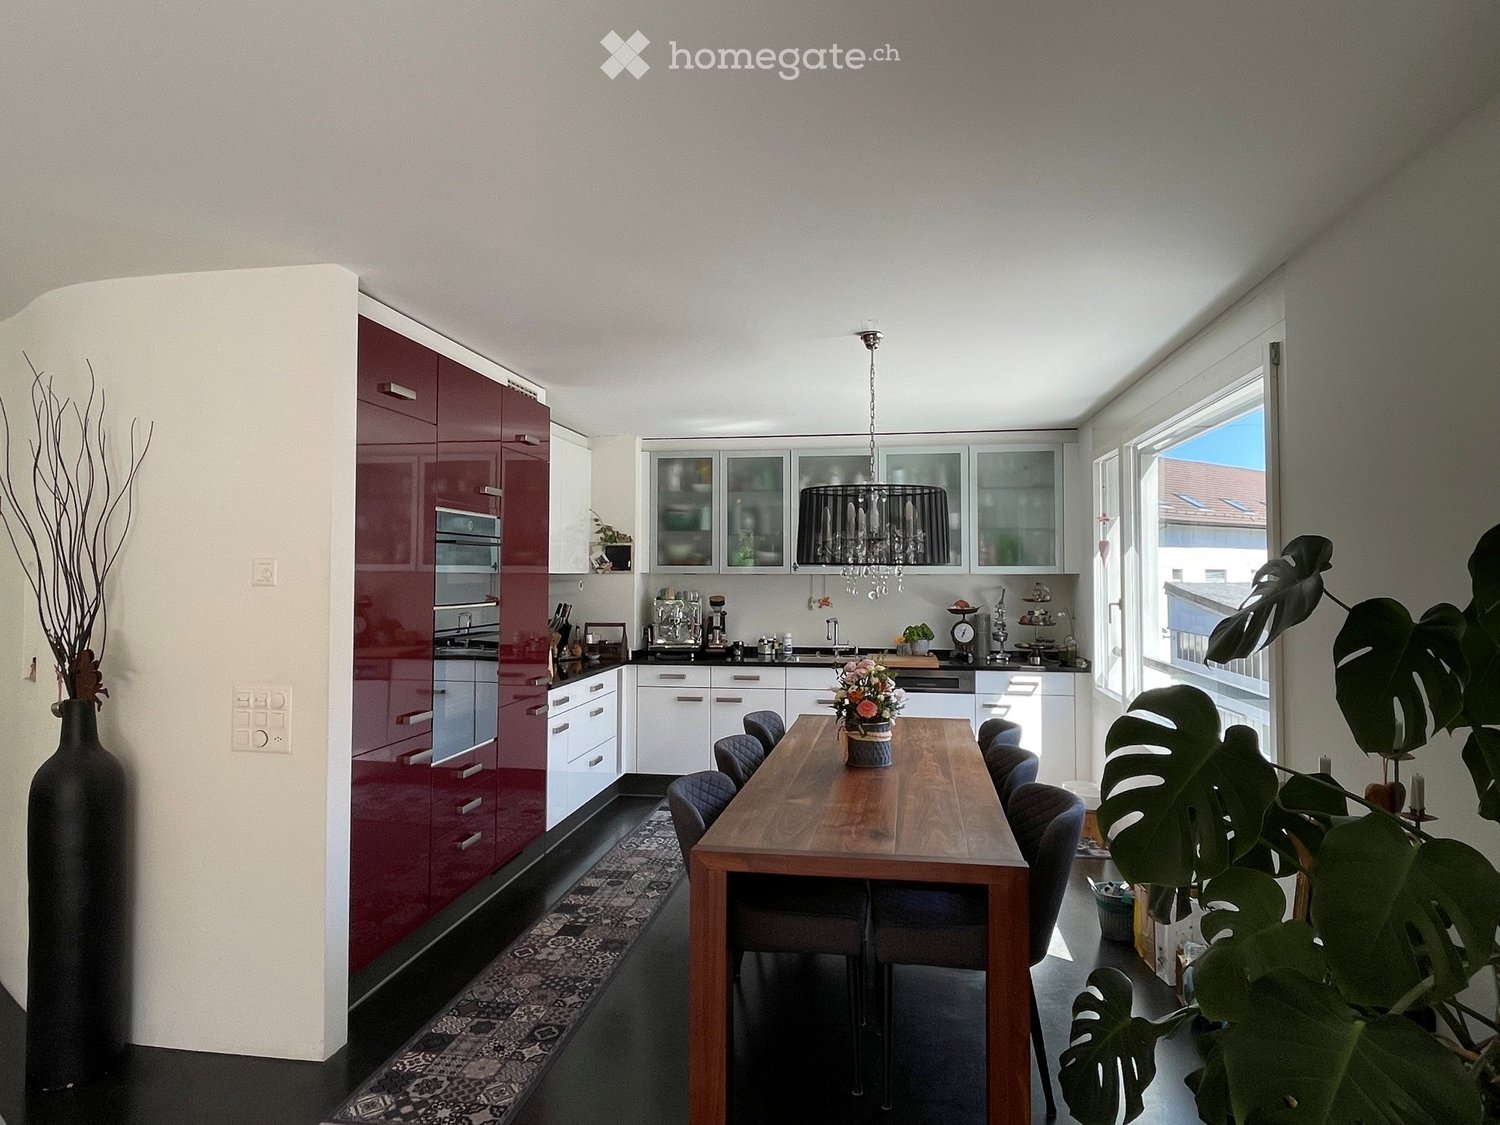
  • Modern kitchen with red and white cabinets, a wooden dining table with chairs, a chandelier, and decorative plants.
  • Modern living room with dark flooring, a large sofa, a dog bed, a wooden cabinet, and a balcony area with outdoor furniture.
  • Balcony with wooden decking, outdoor furniture including a table, chairs, and a sofa, decorated with potted plants and flowers.
  • Modern bathroom with dark tiled walls, a double sink, a large mirror with built-in lighting, a shower area, and decorative items on the counter.
  • Modern living room with a grey sofa, large flat-screen TV, wooden dresser with drawers, floor lamp, cowhide rug, and potted plants near the large window.
  • Modern hallway with dark flooring, white walls, staircase leading upwards, and various decorative items including a mirror, shoe rack, and small table with a plant.
  • A well-lit room with a large window showing a view of the city, featuring a rocking chair, a small table with a plant, a clothing rack, a shelf with boots and hats, and a picture frame on the wall.
  • Modern bathroom with a large corner bathtub, a toilet, a sink, a towel rack with towels, a shower area, a mirror, wicker baskets on a shelf, framed pictures, a small plant, and a decorative statue.
  • Well-lit study or home office with a large wooden cabinet, bookshelf filled with books, desk with computer and chair, and several potted plants.
  • Bright bedroom with a wooden bed, a red armchair, a wicker basket, and large windows offering a city view.
  • Modern multi-story apartment building with balconies and greenery on the roof, located in an urban setting with parked cars and neighboring houses.
  • Multi-story residential building at night with illuminated windows and balconies, surrounded by parked cars and streetlights.
  • A modern hallway with a staircase, decorated with colorful hanging ornaments and lights.
  • Floor plan of a residential building showing multiple rooms, including living areas, bedrooms, bathrooms, and a kitchen.
  • Floor plan of a multi-story building with detailed room labels and dimensions, including living areas, bedrooms, bathrooms, and other spaces.
1 / 15
CHF 4,050.– Top
5.5 rooms130m² living space
Stegstrasse 15, 8820 Wädenswil

Centrally and quietly located - 5.5-room maisonette apartment in Wädenswil

If you like something special, you will like the apartment in our 7-family residential and commercial building. Public transport, school, lake, and shopping are all in the immediate vicinity and yet it is very quietly located.The bright 5.5-room maisonette apartment on the 2nd/3rd floor with a large terrace (25 m2) convinces with a well-thought-out room concept. The clever separation of public and private areas is clearly defined.This apartment impresses with its high ownership standard and a modern, high-quality equipped kitchen with first-class appliances of the latest generation, including a dishwasher, induction cooktop, steamer, and oven.The upper floor has 3 rooms and a spacious bathroom with a bathtub, separate walk-in shower, toilet, and its own laundry tower. On the lower floor, there is a kitchen, a living/dining area with a terrace, 1 room with a sliding door, and another bathroom with a walk-in shower and toilet.The well-thought-out energy concept with geothermal heating and solar collectors for hot water preparation is supplemented by excellent building insulation and a continuous anhydrite floor. This ensures optimal energy efficiency and helps to keep ancillary costs at a low level. The spacious window fronts give the living rooms a lot of daylight and create a pleasant living climate.The apartment includes a spacious cellar compartment and shared use of a sauna (currently being renovated). A parking space in the underground garage is available for CHF 160.- per month.The apartment is available from 01.11.2026 or by arrangement.* Note on photos: partially tidied up with AI *

Travel time
-
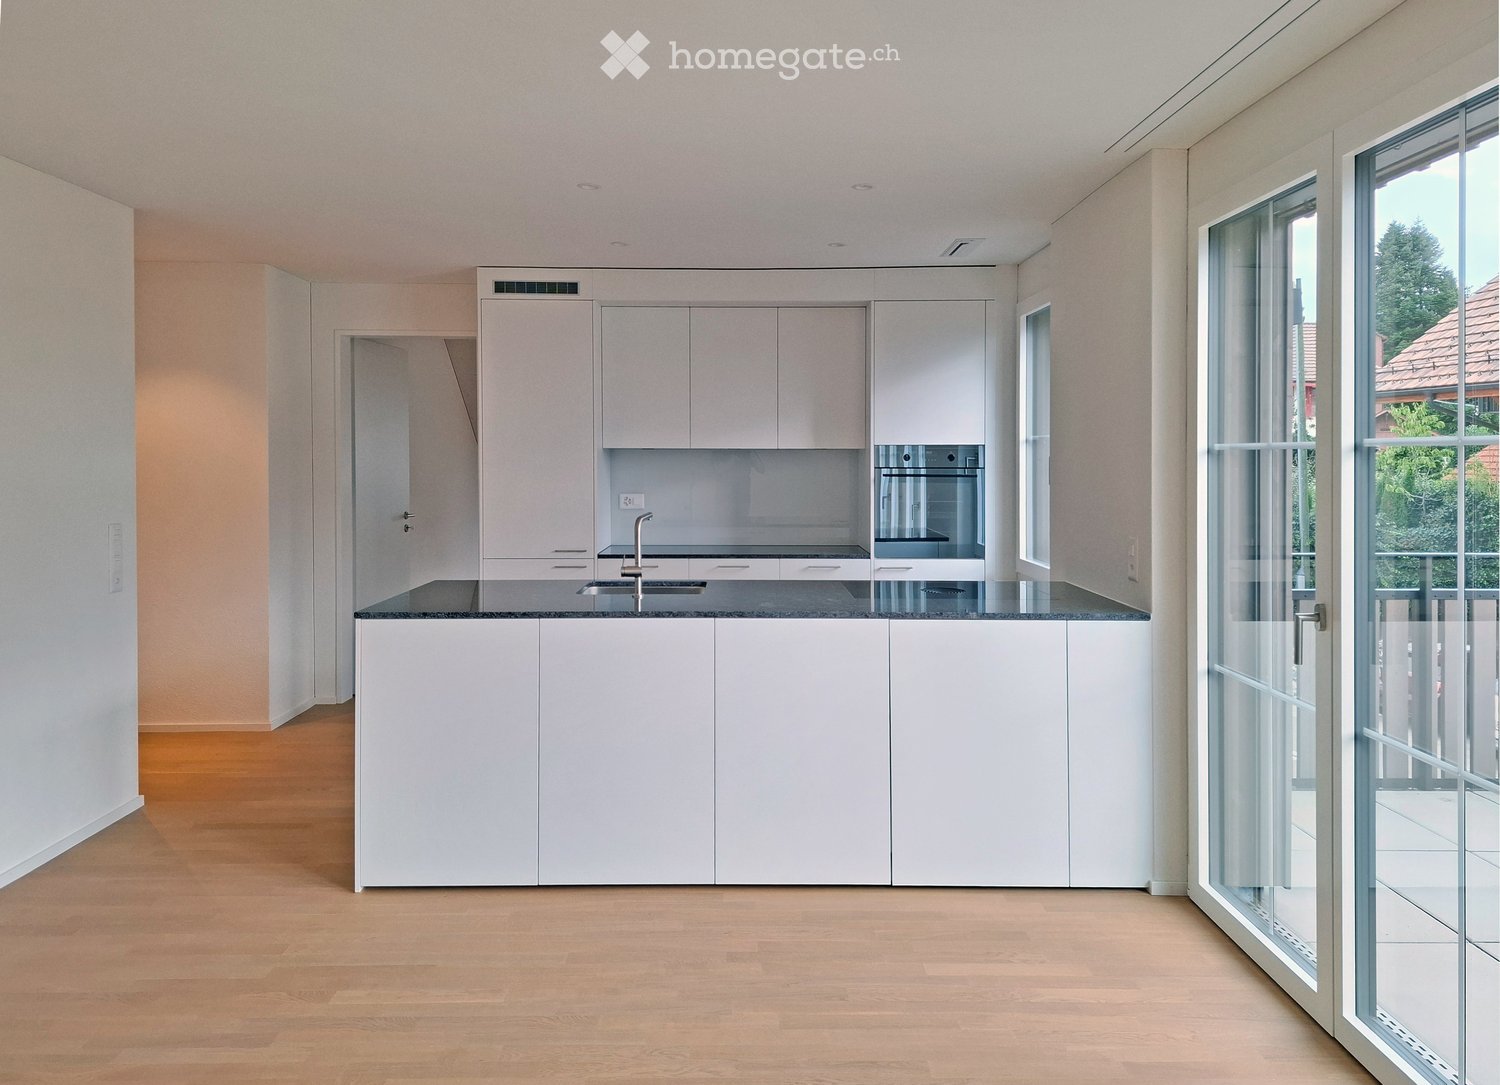
  • Modern kitchen with white cabinets, a central island, and a black countertop. Features a stainless steel sink and faucet, with large windows providing natural light.
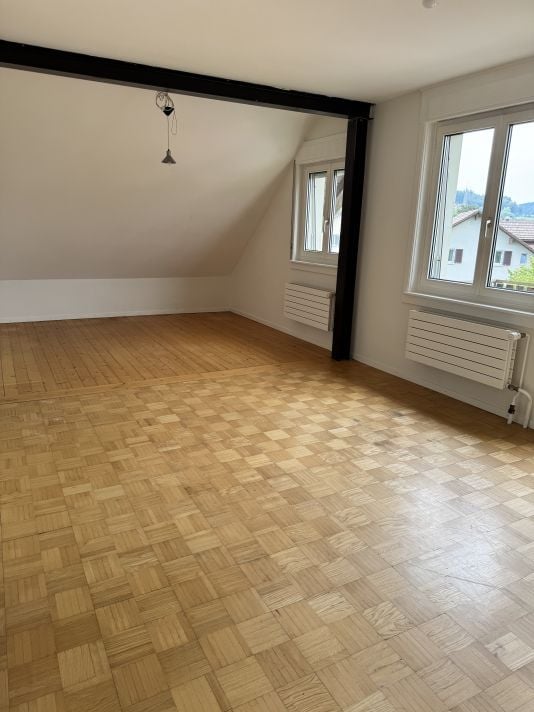
  • Empty attic room with wooden flooring, white walls, and two windows, one of which is a skylight.
  • Balcony with tiled floor, glass sliding doors, wooden railing, and view of greenery and distant hills.
  • Modern bathroom with a white sink, mirror with built-in lighting, glass shower enclosure, and a toilet.
  • Paved outdoor area with a wooden planter, a small table and chairs, and a bench near the entrance of a modern house.
  • A compact bathroom with a stacked washing machine and dryer unit, featuring a sleek white design and modern control panels.
  • Underground parking area with concrete floors, white walls, and several parked bicycles. Features include red-painted pillars, overhead lighting, and ventilation ducts.
1 / 7
CHF 3,050.– Top
3.5 rooms104m² living space
Neuwiesstrasse 21, 8309 Nürensdorf

Modern 3.5-room new apartment with balcony in Nürensdorf / Birchwil

Welcome to this brand-new 3.5-room apartment on the 2nd floor of a modern new building on Neuwiesstrasse 21 in Nürensdorf / Birchwil. With a spacious living area of 104 m² and a planned move-in date of immediately, this apartment offers everything you could want – ideal for families and anyone who appreciates modern living comfort.The apartment impresses with the following highlights: • Modern kitchen: Stylish kitchen with white cabinets, a central cooking island, black countertop, and a stainless steel sink – large windows let in plenty of daylight. • Bright balcony: With a tile floor, glass sliding doors, wooden railing, and a beautiful view into the distance. • Modern bathroom: Equipped with a white sink, mirror with integrated lighting, glass shower, and toilet. • Laundry room in the bathroom: Practical washing machine and dryer space-savingly built on top of each other. • Rooms with character: One room with a wooden floor, white walls, and a skylight creates a special atmosphere. • Underground parking: Well-built underground garage with parking space and bike storage. Further equipment features: • Elevator in the building • Parking space and garage available • Child-friendly environment • New building (year of construction 2026) Location and surroundings: The apartment is located in a quiet residential area – both during the day and at night, there is pleasant silence. In the summer, the apartment benefits from a lot of sunlight. The Birchwil bus stop is just 4 minutes' walk away. For daily shopping, the Landi is available in about 7 minutes' walk. Families appreciate the proximity to the Primarschule Sunnerain, which is about 6 minutes' walk away.This modern new apartment combines contemporary living with a family-friendly, quiet environment. Take the opportunity and secure your new home in Birchwil!

Travel time
-
1 / 28
CHF 7,250.– Top
5.5 rooms233m² living space
Weidbrunnenstrasse 14, 8135 Langnau am Albis

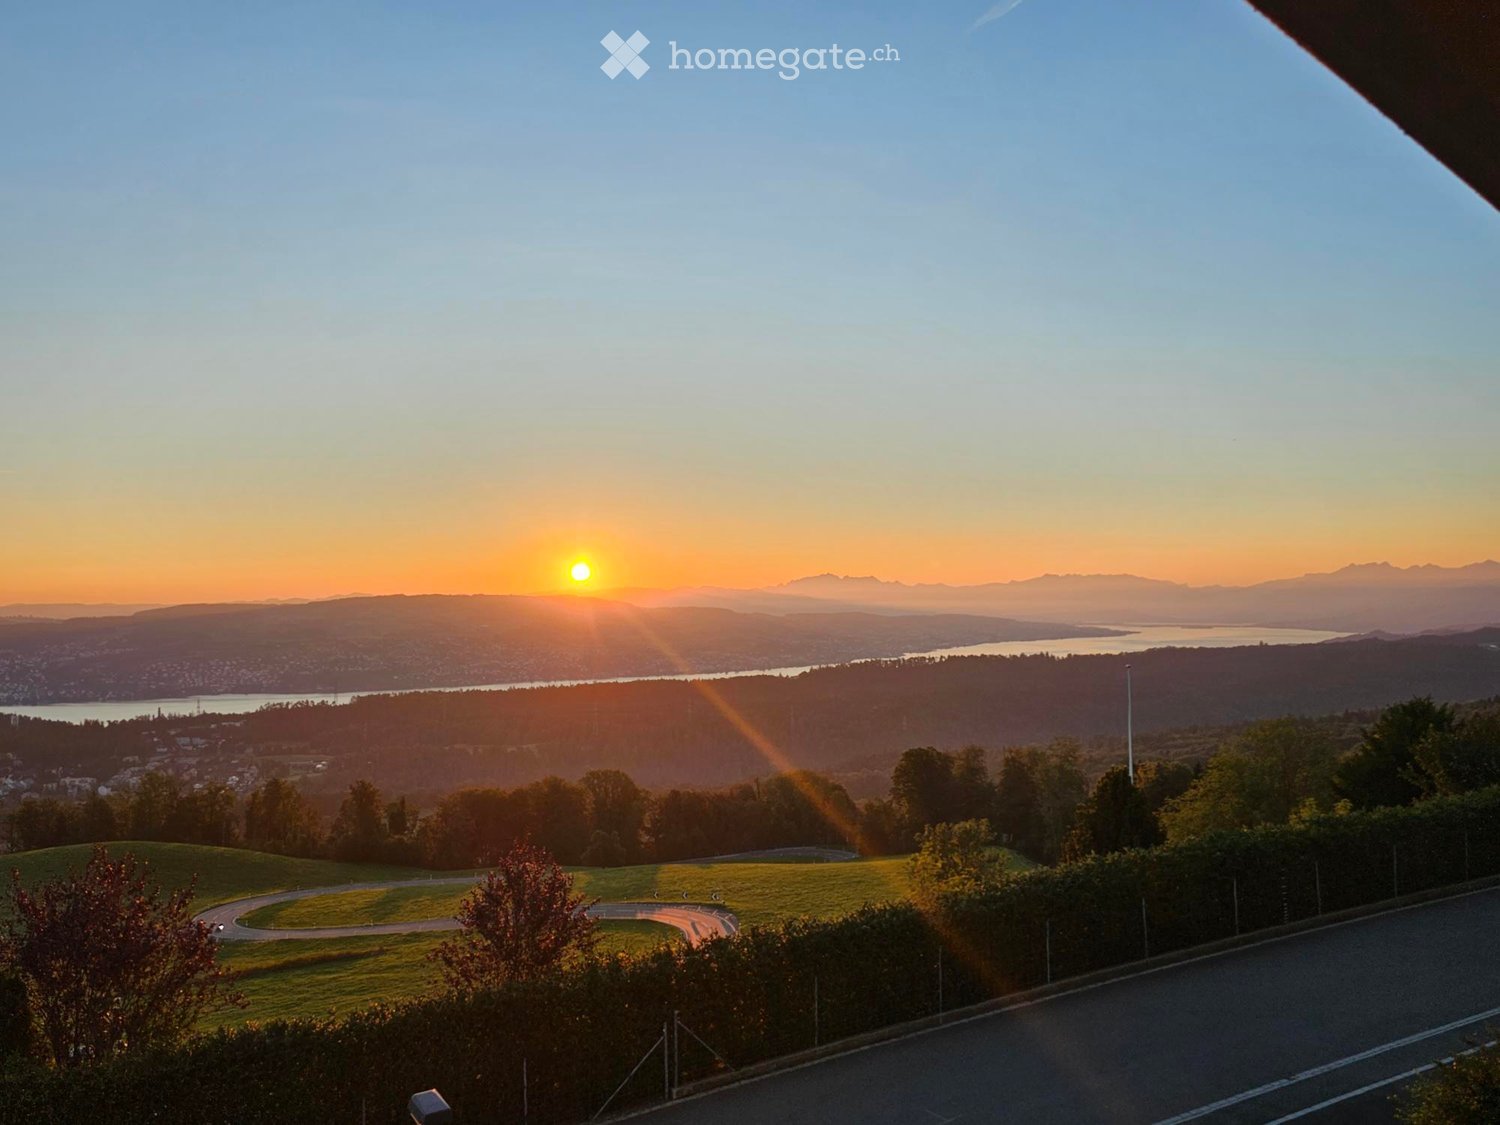
Exclusive 5.5-room maisonette apartment with breathtaking Lake Zurich and mountain views

Experience luxurious living in one of the most sought-after locations – in the idyllic municipality of Langnau am Albis. This elegant 5.5-room maisonette apartment, built in 2022 in high-quality new construction, offers you modern comfort, spacious rooms, and an unparalleled view of Lake Zurich and the majestic Alps. Apartment highlights: • Living area: On two floors, perfectly thought-out room layout for maximum comfort. • View: Enjoy the unique view of Lake Zurich and the breathtaking mountain landscape. • Garden & terraces: A beautiful private garden and two spacious terraces invite you to relax, grill, and linger – ideal for sun worshipers and nature lovers. • Bathrooms: Three luxurious bathrooms, each equipped with modern sanitary facilities and high-quality materials for maximum comfort. • Kitchen: An open, top-modern kitchen with high-quality appliances and spacious workspaces – a paradise for hobby cooks. • Laundry room: Your own laundry room in the apartment – no waiting times, but maximum privacy and flexibility. • Lift access: The apartment is conveniently and barrier-free accessible by lift, directly into your private oasis. • New building: First occupancy in a modern new building complex, completed in 2022, with advanced construction and energy-efficient standards. Location:Langnau am Albis offers a perfect balance between nature and urban connection. The quiet, green environment guarantees a high level of privacy and quality of life. At the same time, you can reach the Zurich city center with its diverse amenities, restaurants, shops, and leisure activities in just a few minutes. Thanks to the good transport connections, you are quickly in Zurich, but also in nature – the best of both worlds! Enjoy your private wellness oasis!With spacious rooms, high-quality equipment, and a unique location on Lake Zurich, this maisonette apartment is a real highlight on the Zurich real estate market. Don't miss this opportunity and arrange a viewing today! Your new home is waiting for you – contact us for more information!

Travel time
-
  • Empty room with wooden flooring, large windows with sheer curtains, and recessed lighting. No furniture or furnishings are present.
  • Empty room with tiled floor, large windows with sheer curtains, and recessed ceiling lights.
  • Empty room with tiled floor, white walls, large windows with sheer curtains, and a ceiling light fixture.
  • Empty room with tiled floor, white walls, and a radiator. An open doorway leads to another room with large windows and white curtains.
  • Empty room with white walls, grey tiled floor, large window with sheer curtains, and a modern ceiling light fixture.
  • Empty room with grey tiled floor, white walls, and a modern ceiling light fixture. An open doorway leads to another room with a visible mirror on the wall.
  • Empty room with grey tiled floor, white walls, large window with sheer curtains and dark drapes, and a round ceiling light fixture.
  • Empty room with white walls, grey tiled floor, and a single ceiling light fixture. An open door leads to another room.
  • Modern bathroom with white tiles, black tiled floor, bathtub, sink, mirror, and a Samsung washing machine.
  • Modern bathroom with white tiles, black floor tiles, bathtub, sink, toilet, washing machine, and shower curtain.
  • Empty hallway with tiled floor, white walls, and recessed lighting. Doors on both sides lead to other rooms.
  • Empty hallway with tiled floor, white walls, and recessed lighting. Doors lead to adjacent rooms.
  • Empty room with tiled floor, white walls, and built-in kitchen cabinets with appliances visible in the background.
  • Modern kitchen with white cabinets, stainless steel appliances, and beige tiled flooring.
  • Balcony with a table, chairs, and potted plants, surrounded by greenery and neighboring buildings.
  • Indoor swimming pool with clear water, tiled walls, and a staircase leading into the pool. The ceiling has a modern design with recessed lighting.
  • Logo and contact information for SR Capital Group Immobilien Aargau, a real estate company offering services in sales, rental, management, and investment.
1 / 17
CHF 1,700.– Top
3.5 rooms75m² living space
Muracherstrasse 5, 5722 Gränichen

Attractive 3.5-room apartment with terrace, indoor pool & garage in Gränichen

Welcome to your new home in 5722 Gränichen.This well-maintained 3.5-room apartment on the ground floor offers a pleasant living experience on approximately 75 m² of living space in a quiet and family-friendly environment.The apartment was renovated about four years ago and impresses with its well-maintained condition, bright rooms, and practical floor plan. The spacious terrace extends the living area outdoors and offers a beautiful spot to relax.The highlights at a glance: • approx. 75 m² of living space • 3.5 rooms on the ground floor • spacious terrace • practical room layout • washing machine in the bathroom • additional laundry room with tumble dryer in the basement • basement compartment • garage parking space included • indoor pool for shared use by the residents • well-maintained condition, renovated about four years ago • quiet and family-friendly living location The location also offers short distances in everyday life.The Gränichen Oberdorf train station is within walking distance.Shopping facilities like Coop, Migros, Denner, and Volg are located in Gränichen.Aarau can also be reached quickly.The apartment is ideal for couples or families who appreciate a quiet living location with good infrastructure and additional amenities.Rent: CHF 1,700.– per month including utilities and garage parking spaceAvailable from: November 1, 2026, or by agreementPets: NoneHave we sparked your interest? We would be happy to arrange a personal viewing appointment with you.SR Capital Group – Immobilien AargauSales · Rentals · Management · Investment

Travel time
-
  • A two-story residential building with a balcony, surrounded by a well-maintained lawn and trees.
  • Outdoor patio area with a wooden table, chairs, a hanging wicker chair, a bench, and decorative items including a lantern and cups.
  • Balcony with a sofa, table, hanging chair, and decorative items.
  • A narrow hallway with light wooden flooring, white walls, and a ceiling light fixture. There are three framed artworks on the right wall, a small rug on the floor, and a pair of shoes near the left wall.
  • A narrow hallway with light wooden flooring, white textured walls, and two patterned rugs. There are three framed artworks on the left wall and a small plant on a pedestal near an arched mirror at the end of the hallway.
  • A narrow hallway with wooden flooring, white walls, and a slanted ceiling. Features include a small shelf with books and decorative items, a round mirror, and a coat rack with jackets and bags.
  • Modern living room with grey sectional sofa, coffee table, floor lamp, and decorative shelf. Large windows with white curtains and a plant near the window.
  • Modern living room with wooden flooring, a dark grey sofa, a round coffee table, a black shelving unit, a round mirror, and a fireplace with decorative items.
  • Staircase landing with wooden railing, tiled floor, and a small seating area with cushions and a lamp.
  • Modern living room with a grey sectional sofa, coffee table, TV, and decorative pillows. Features wooden flooring, large windows with curtains, and artwork on the wall.
  • Bathroom with a toilet, shower curtain, sink, framed pictures, and a bathroom rug.
  • Bathroom with a stacked washing machine and dryer, a towel hanging on a rack, cleaning supplies on top of the dryer, and a partially open door leading to another room.
  • Modern bedroom with a large bed, nightstand, table lamp, and a dog bed. The room features wooden flooring, white walls, and large windows with curtains.
  • A well-lit hallway with wooden flooring, a large white wardrobe, a clothing rack with hanging garments, a patterned rug, and a trash bin.
  • A well-lit room with wooden flooring, a large patterned rug, a white wardrobe, a shoe rack, a desk with a chair, and a mirror. The room features a ceiling light fixture and large windows with curtains.
  • Dining room with a tiled floor, a dining table surrounded by six chairs, a wall-mounted clock, a refrigerator with magnets, and a small cabinet.
  • Modern kitchen with grey cabinets, stainless steel appliances, and a window overlooking a green area. The kitchen features an oven, sink, and various small appliances on the counter.
1 / 17
CHF 1,760.– Top
3.5 rooms85m² living space
Gässliesteig 4, 8222 Beringen

Bright 3.5-room apartment with balcony and garage in Beringen

Charming 3.5-room ground-floor apartment with large seating area, fireplace & gardenWelcome to your new home in Beringen!In a quiet and pleasant residential area, this well-maintained 3.5-room ground-floor apartment with approximately 85 m² of living space awaits you. The apartment offers plenty of space, a generous outdoor area, and numerous practical extras – ideal for couples, small families, or anyone who values comfortable living with a beautiful seating area and garden.The bright living area with fireplace creates a cozy atmosphere and invites you to relax. The spacious seating area with garden area offers additional living space outdoors and is perfect for lingering, barbecuing, or for cozy evenings with family and friends.The apartment offers: • Spacious 3.5-room apartment • Approximately 85 m² of living space • Ground floor • Large seating area with garden area • Cozy living area with fireplace • Roomy kitchen with space for a dining table • 2 bedrooms • Bathroom with bathtub • Practical entrance area with wardrobe and built-in closet • Separate laundry room • Own washing machine and dryer • Basement compartment • Hobby room • Quiet and pleasant residential area • Family-friendly environment Optional for rent:2 underground parking spaces: each CHF 120.–/month → CHF 240.–/month for both parking spacesThe underground parking spaces can be rented additionally to the apartment as needed, but 1 underground parking space is a must criterion.RentNet rent including utilities: CHF 1,760.–/monthOptional: • 2 underground parking spaces: CHF 240.–/month Total when renting all additional areas: CHF 2,000.–/monthAttractive location in BeringenThe apartment is located in a quiet and pleasant residential area in Beringen. Shopping facilities, public transportation, and various everyday amenities are easily accessible. Also, walking and recreational areas are nearby.The family-friendly environment with a kindergarten and playground nearby makes the apartment particularly attractive for families.Available from December 1, 2026, or by agreement.Have we sparked your interest? We look forward to your contact and will show you the apartment personally.

Travel time
-
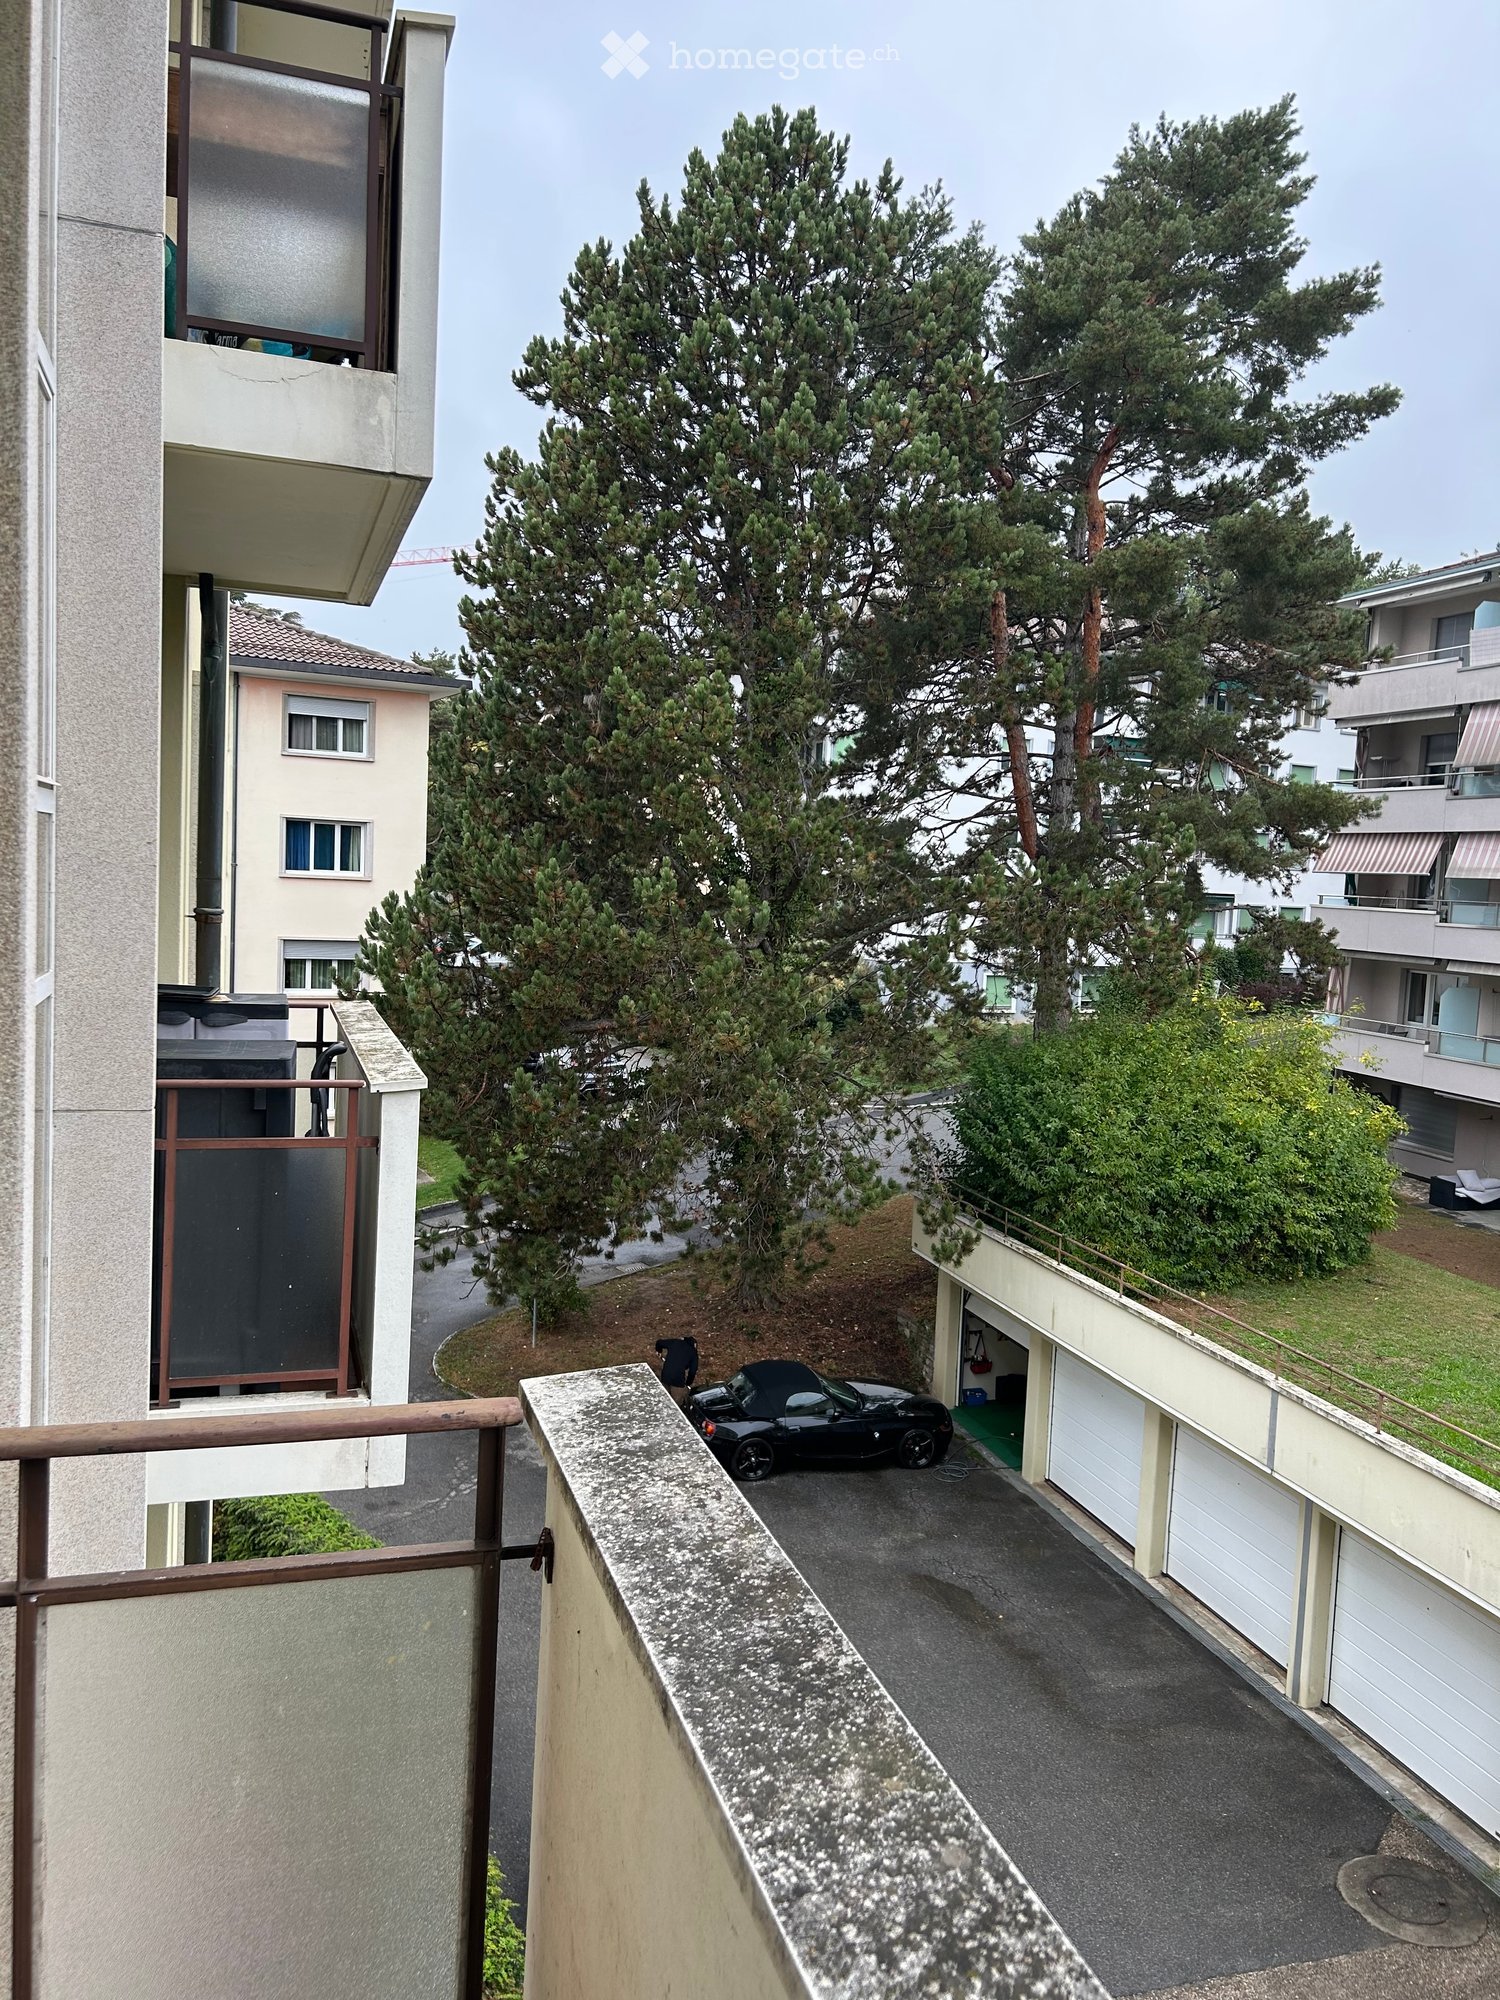
  • Balcony overlooking a parking area with a black car, surrounded by trees and neighboring buildings.
  • Bright room with large windows and a balcony view, furnished with a dining table, chairs, a screen, a bookshelf, potted plants, and a radiator.
  • A modern living and dining area with a sofa, coffee table, dining table, chairs, bookshelf, and a fan. The space features wooden flooring, large windows with curtains, and pendant lights.
  • A well-furnished bedroom with a large bed, nightstand, armchair, and a lamp. The room features wooden flooring and large windows with curtains.
  • Modern bedroom with a wooden floor, large mirrored wardrobe, a bed with patterned bedding, a chair with a geometric pillow, a small blue table, and a wooden shelf unit with drawers.
  • Empty room with wooden parquet flooring, large windows with a view of greenery, radiator, and some storage boxes in the corner.
  • A well-lit room with wooden flooring, a large window with white curtains, a white table with a lamp, a shelf with books and items, and a small rug with a cushion on the floor.
  • A narrow hallway with wooden flooring, white walls, and a window at the end. Shelves and various items are visible on the right side, while a doorway leads to another room on the left.
  • Modern kitchen with stainless steel appliances, a dining table with chairs, and a view of a balcony through sheer curtains.
  • Modern bathroom with a double sink, mirror, toilet, bathtub with bamboo-patterned shower curtain, and various toiletries on the sink counter.
  • Balcony with tiled floor, beige sofa, potted plant, and view of greenery outside.
  • Balcony with tiled floor, wooden railing, striped awning, and view of trees and buildings.
  • A lush garden area with dense green foliage and trees, partially obscuring a house in the background.
1 / 13
CHF 3,330.– Top
6 rooms120m² living space
Chemin des Bluets 5, 1009 Pully

Spacious 6-room apartment with balcony in Pully 3330.- including charges

Discover this magnificent 6-room apartment, with 4 bedrooms, located on the 2nd floor of Chemin des Bluets 5, in the green and residential setting of Pully (1009).Renovated in 2020, this bright and spacious apartment of 120 m² offers all the modern comfort for a high-quality life, available from November 1st, 2026 or by agreement.The advantages of this apartment: • Generous living space: With its 6 rooms, 4 bedrooms, a bathroom with double sink and washing machine, shower, guest toilet, large wall cabinets, this apartment offers all the necessary space for a family or people who want to enjoy a comfortable and well-arranged interior. • Balcony with beautiful view: Enjoy an ideal balcony to relax, with a pleasant view of the surroundings. • Recent renovation: Completely renovated in 2020, the apartment benefits from modern and careful finishes. • Elevator: Easy access thanks to the presence of an elevator in the building. • Garage: A parking space for your vehicle, 150.- • Washing machine: A practical equipment for your daily life. • Cellar • Sunlight: The apartment benefits from beautiful sunlight, especially in summer. Practical information: • Pets allowed • Smokers allowed • Child-friendly, away from the road • Quiet and peaceful environment, protected from noise pollution Ideal location: The apartment is ideally located just 5 minutes walk from Collège de Fontanettaz, making it a perfect choice for families with children. A bus stop no 7 is 5 minutes walk away, as well as no 48, which allows access to schools in Pully and the train station. The Chailly neighborhood and its shops are nearby, as well as access to the highway.This apartment represents a rare opportunity to settle in a preferred residential area of Pully, combining tranquility, comfort, and practicality. Don't miss this chance to make this beautiful home your new home! • VIEWINGS • Saturday, October 10th, from 6 pm to 7 pm • Monday, October 12th, from 11:30 am to 1:30 pm • Wednesday, October 14th, from 12 pm to 2 pm

Travel time
-
  • Multi-story residential building with yellow and white facade, balconies, and trees in the foreground.
  • Balcony overlooking a lake with mountains in the background, featuring a glass table and wicker chairs.
  • Balcony with snow-covered railing, overlooking a serene lake and snow-capped mountains during sunset.
  • Balcony with a scenic view of mountains, a lake, and a road below. The balcony is surrounded by greenery and has a modern design with white railings and glass walls.
  • Modern kitchen with sleek grey cabinets, stainless steel appliances, and a red island. Features include an oven, stove, sink, and ample storage space.
  • Empty room with dark tiled floor, white walls, large window, and glass door leading to balcony.
  • Bright, empty room with large glass sliding doors leading to a balcony, offering a scenic view of a lake and mountains. The room features a dark tiled floor and white walls.
  • Modern hallway with white walls, dark tiled floor, recessed lighting, and a small bench with white cushions on the left side.
  • Modern bathroom with black tiled walls and floor, white fixtures, a small sink, toilet, mirror, towel, and a metal shelf holding folded towels.
  • Modern bathroom with white walls, black tiles, a sink, toilet, bathtub, and colorful towels.
  • Laundry room with washing machine, dryer, clothes hanging on a line, a scooter, and a laundry basket.
  • Underground parking area with several parked cars, concrete pillars, and yellow parking lines.
  • Floor plan of a 3.5-room attic apartment with two terraces, featuring living/dining areas, kitchen, bedrooms, bathrooms, and entrances.
  • Floor plan of a 4.5-room apartment on the ground floor, including living/dining/kitchen area, two bedrooms, bathroom, and entrance. Features include a garden terrace, multiple storage rooms, and a lift.
  • Floor plan of a basement level with a deep garage, showing various rooms including storage areas, a technical room, and access points to different sections.
1 / 15
CHF 2,880.– Top
3.5 rooms101m² living space
Zürcherstrasse 22b, 8716 Schmerikon

Charming 3.5-room attic apartment with 2 terraces in Schmerikon

Welcome to this well-maintained and modern 3.5-room attic apartment on the 3rd floor at Zürcherstrasse 22b in Schmerikon. The apartment, built in 2005, impresses with a spacious living area of 101 m² and offers everything your heart desires – available from December 1, 2026.Highlights of the apartment:Rent includes utilities and a hobby room, 2 parking spaces with 1x electric charging station can be rented for CHF 120 each. • 2 Terraces: Enjoy the spacious terrace with large glass sliding doors, winter garden, for relaxation and a magnificent view of Lake Obersee and the mountains. • Bright living rooms: Living and dining areas with plenty of daylight and an attractive floor plan. • Wheelchair accessible: The apartment is barrier-free and has an elevator. • Practical equipment: Private laundry room with cellar part on the 1st floor, 2 garage spaces with electric charging station and separate storage room 10.5 sqm in the garage floor (included in the rent) • Child-friendly with playground in the settlement • Pets allowed by arrangement Enjoy the dreamy panoramic view of Lake Zurich and the Glarus Alps. In summer, the apartment benefits from plenty of sunshine, and in winter, the sun's radiation is pleasant.Location and surroundings: • Schmerikon train station: Only 9 minutes' walk away – ideal for commuters. • Schmerikon train station bus stop: Just 8 minutes' walk away. • Spar supermarket: Can be reached on foot in 9 minutes. • Central primary school: Only 10 minutes' walk away – perfect for families. • Schmerikon steamboat landing (lake): Can be reached in 12 minutes' walk – Lake Zurich is in the immediate vicinity. This attic apartment combines modern living comfort with an idyllic location on Lake Zurich. Whether as a single, couple, or family.VIEWING POSSIBLE FROM 19.10.2026.

Travel time
-
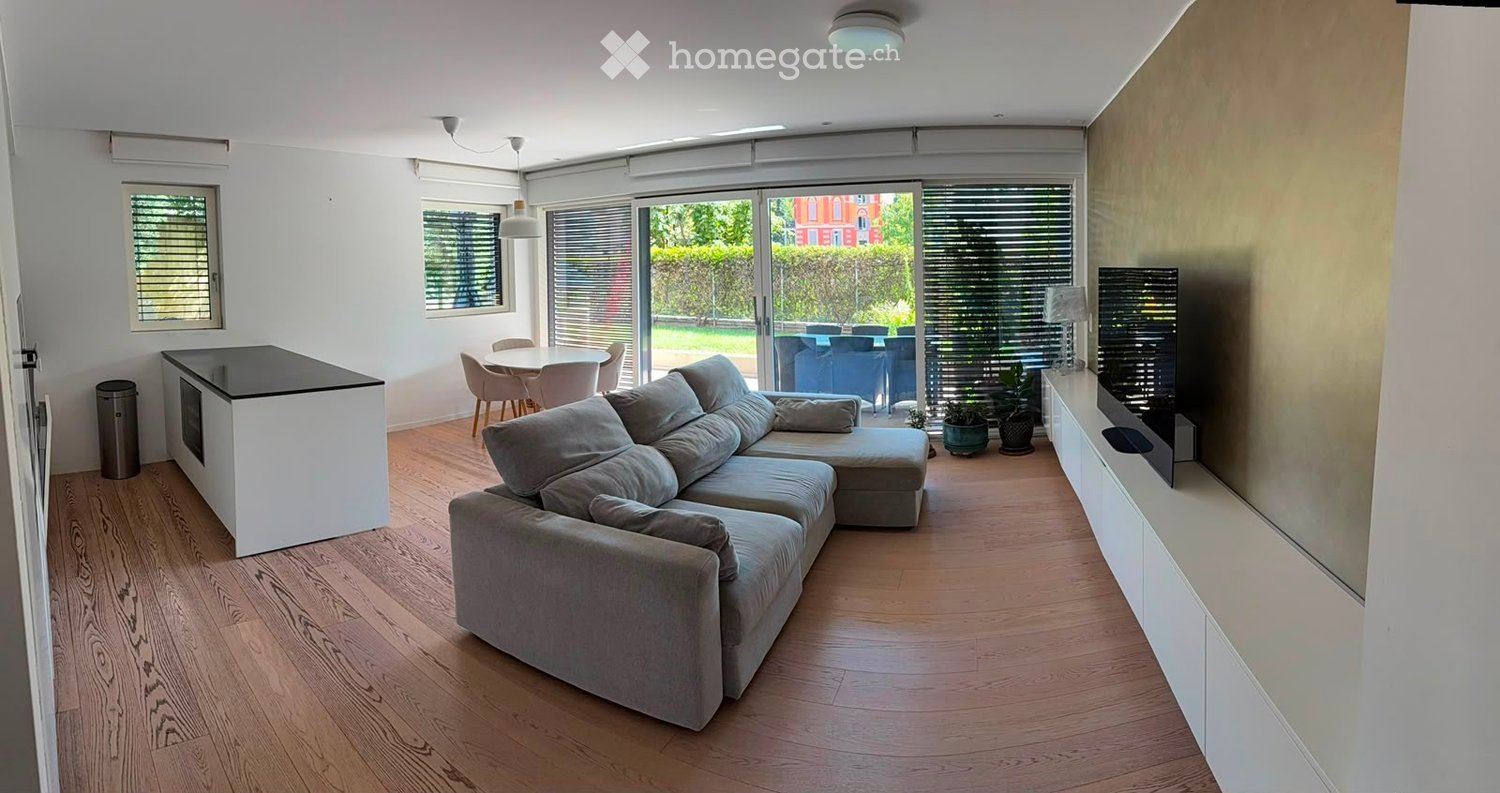
  • Modern living room with a grey sectional sofa, coffee table, TV stand, kitchen island, and dining area with chairs.
  • Modern multi-story building with large glass balconies, surrounded by a well-maintained garden with green lawn and shrubs. Outdoor seating area includes a table, chairs, and a sofa.
  • Modern open-plan living and dining area with light-colored furniture, a grey sectional sofa, a white dining table with four chairs, and a sleek kitchen area with white cabinets and a black countertop.
  • Open-plan living and dining area with a grey sofa, round dining table with chairs, kitchen area with cabinets, countertop, and appliances.
  • Well-maintained garden with green grass, olive tree, concrete pathway, and surrounding buildings.
  • Outdoor patio area with a tiled walkway, green lawn, and outdoor furniture including a closed umbrella, chairs, and a small table.
  • Bright bedroom with two beds, a nightstand with a lamp, and a view of a green area through a large window.
  • Cozy bedroom with a single bed, built-in shelving unit, and a small lamp on the shelf. The walls are painted in soft tones with cloud decals, and the floor is wooden.
  • Modern bathroom with a sleek wooden vanity, a large round sink, a mirror with built-in lighting, and a glass-enclosed shower area.
  • Modern bathroom with beige tiles, a bathtub, toilet, sink, and a white radiator on the wall.
  • Bedroom with a single bed, white wardrobe, and wooden flooring. An open doorway leads to a small room with a refrigerator.
  • A narrow hallway with light wooden flooring and white walls, featuring built-in white closet doors and an iron placed on a stand against the wall.
  • Bright hallway with wooden flooring, recessed ceiling lights, and a view into a living area with a sofa and coffee table.
  • A clean, modern hallway with light wooden flooring, white walls, and recessed ceiling lighting. The hallway features a single door at the end and a partially open door on the right side.
  • A well-lit fitness room with tiled flooring, featuring a treadmill, elliptical trainer, weight bench, and weight machine. The room has white walls, a window, and an emergency exit sign.
  • Modern bathroom with a wooden sauna, a glass-enclosed shower, a sink with a mirror, and a bathtub.
  • Modern hallway with tiled floor, staircase to the left, elevator in the center, and a door to the right.
  • Modern hallway with tiled floor, white walls, recessed lighting, and a wooden door with a small doormat in front.
  • Clean, modern hallway with white lockers on both sides, concrete floor, and exposed ceiling beams.
1 / 19
CHF 3,100.– Top
3.5 rooms115m² living space
Via Genzana 10, 6900 Massagno

3.5 locali con 115 m² di giardino / 3.5-room apartment with 115 m² private garden

🇮🇹 ITALIANOA Massagno, in Via Genzana 10, proponiamo in affitto un elegante e spazioso appartamento di 3.5 locali, con una superficie abitabile di circa 115 m² e un ampio giardino privato di circa 115 m².L’appartamento si distingue per gli ambienti generosi e luminosi, le finiture di qualità e la particolare attenzione ai dettagli, offrendo un elevato comfort abitativo in una posizione tranquilla e comoda, a pochi minuti dal centro di Lugano.La zona giorno è caratterizzata da un ampio soggiorno con grandi vetrate e accesso diretto al giardino e da un’elegante cucina Poliform open space, completamente attrezzata con elettrodomestici Miele. Completano la dotazione un frigorifero e un congelatore separati Siemens, offrendo maggiore capacità e praticità nell’utilizzo quotidiano.La zona notte comprende una camera padronale, una seconda camera da letto e due bagni, di cui uno con vasca e uno con doccia.Particolare attenzione è stata dedicata agli spazi contenitivi: l’appartamento dispone di due guardaroba integrati e un armadio a muro, tutti Poliform, perfettamente inseriti negli ambienti.L’abitazione è inoltre dotata di riscaldamento a pavimento e aria condizionata in tutti i locali, per garantire un elevato livello di comfort durante tutto l’anno.Completano la proprietà:• ampio giardino privato di circa 115 m² • posto auto in autorimessa • cantina privata • lavanderia condominiale • palestra condominiale • saunaLa posizione offre un piacevole equilibrio tra tranquillità e comodità. Il centro di Lugano è facilmente raggiungibile e nelle vicinanze si trovano negozi, scuole, farmacia e trasporti pubblici.Disponibile dal 15 ottobre 2026.Una soluzione ideale per chi cerca spazi generosi, privacy, comfort e finiture di qualità, con un ampio spazio esterno privato e la comodità di vivere a pochi minuti da Lugano.Per ulteriori informazioni o per organizzare una visita, non esitate a contattarci.🇬🇧 ENGLISHLocated at Via Genzana 10 in Massagno, this elegant and spacious 3.5-room apartment offers approximately 115 m² of living space together with a generous private garden of approximately 115 m².The apartment features bright, generously proportioned interiors, high-quality finishes and careful attention to detail, providing a high level of comfort in a quiet and convenient location just a few minutes from the centre of Lugano.The living area features a spacious lounge with large windows and direct access to the private garden, as well as an elegant open-plan Poliform kitchen, fully equipped with Miele appliances. A separate Siemens refrigerator and freezer provide additional storage capacity and everyday convenience.The sleeping area comprises a master bedroom, a second bedroom and two bathrooms, one with a bathtub and the other with a shower.Particular attention has also been given to storage: the apartment features two integrated wardrobes and one built-in closet, all by Poliform, seamlessly incorporated into the interiors.The apartment is also equipped with underfloor heating and air conditioning in every room, ensuring a high level of comfort throughout the year.The property also includes:• private garden of approximately 115 m² • parking space in the underground garage • private cellar • shared laundry facilities • residents’ gym • saunaThe location offers an excellent balance of tranquillity and convenience. Lugano city centre is easily accessible, while shops, schools, a pharmacy and public transport are all located nearby.Available from 15 October 2026.An ideal home for those looking for generous living spaces, privacy, comfort and quality finishes, combined with a large private outdoor area and the convenience of living just minutes from Lugano.For further information or to arrange a viewing, please do not hesitate to contact us.
Travel time
-
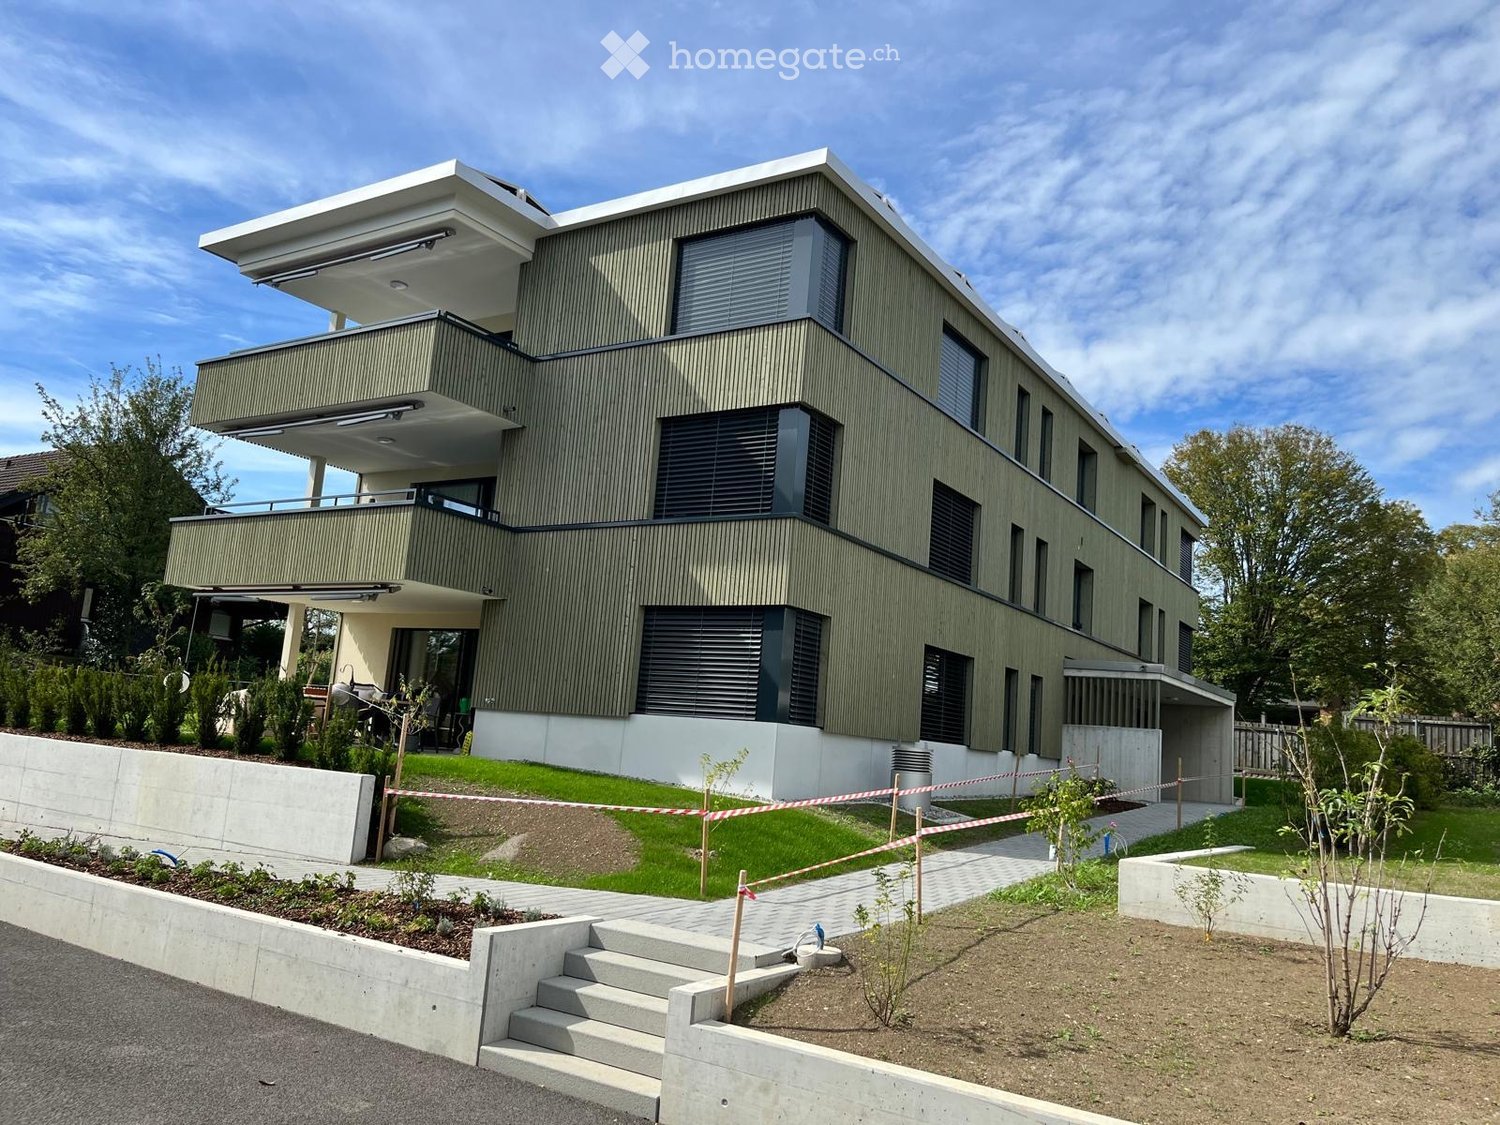
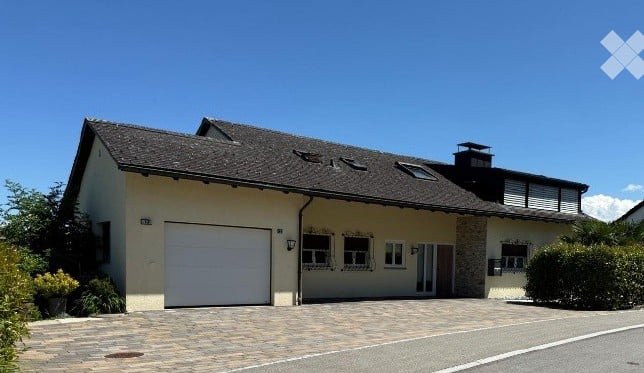
  • Modern two-story house with green siding, large windows, and balconies. The house features a raised ground floor, a well-maintained lawn, and a paved pathway leading to the entrance.
  • Modern balcony with a white sectional sofa, coffee table, candles, and potted plants, overlooking a cityscape with trees and buildings.
  • Balcony with white tiled floor, black metal railing, and a red retractable awning. Offers a view of a cityscape with buildings and a crane in the distance.
  • Modern kitchen with light-colored cabinetry, a black countertop island, and a vase with flowers on the island. The kitchen features a sink, faucet, and large windows offering a view of the outdoors.
  • Modern living and dining area with large windows and balcony access, featuring a sectional sofa, coffee table, dining table with chairs, floor lamp, and decorative vases.
  • Empty kitchen with modern fitted cabinets, large windows, and tiled floor.
  • Open-plan space with modern kitchen counter, large sliding glass doors leading to a balcony, and tiled flooring.
  • Modern bathroom with a white sink, toilet, bathtub, and a large window providing natural light. The walls are tiled in a neutral color, and there is a mirror above the sink.
  • Modern bathroom with a white sink, large mirror, toilet, and a glass-enclosed shower. The space features beige tiles and a sleek, contemporary design.
  • Empty room with light grey walls, tiled floor, and a large window with blinds. No furniture or equipment visible.
  • empty room, white walls, tiled floor, three windows, power outlet
  • Empty room with light grey walls, large window with blinds, and tiled floor.
  • Empty room with built-in closet and tiled floor. No furniture or personal items present.
  • Empty hallway with beige tiled flooring, white walls, and built-in closet doors. Natural light streams in from an adjacent room.
  • Modern hallway with concrete walls, tiled floor, elevator, and a small balcony area visible in the background.
  • Modern two-story house with light green siding, large windows, and balconies. Features include a raised ground floor, outdoor seating area, and landscaped garden.
  • Modern two-story house with green siding, large windows, and balconies. The house features a raised ground floor and is surrounded by a landscaped garden area.
  • Floor plan of a multi-room residential unit, including living room, kitchen, bedrooms, bathrooms, and balcony.
1 / 18
CHF 3,740.– Top
4.5 rooms122m² living space
Hagenstrasse 25c, 8308 Illnau

Modern 4.5-room apartment in a quiet location in Illnau

This modern new apartment offers the highest living comfort with a view of the mountains.The apartment is located in a 6-family house with a good distant view.Object details: • Spacious room layout: the apartment offers a lot of space for families, couples or single people. • Private balcony: large outdoor area (20 m2) for relaxed hours in the fresh air and a view of the mountains. • Modern equipment: new building standard with elevator, the apartment has its own washing machine and dryer, a shower toilet, floorboards in all rooms, modern kitchen with granite countertop, practical built-in closets in the entrance area, underfloor heating and a large basement compartment. • Parking and garage: convenient parking options (E-Mobility) directly in the building. Parking spaces can be rented in the underground garage for CHF 140.00/month. • Quiet location: relaxing and quiet living atmosphere. A lot of green space in the quarter with a large old tree population in the immediate neighborhood. • Sunny orientation: a lot of natural light throughout the day, from sunrise to sunset. • Heating: the building is heated by a modern geothermal heat pump. Sustainable and energy-efficient. In winter, it provides cozy warmth and in summer, pleasant cooling, thanks to the "deheating" which transports heat away through the underfloor heating. Perfect traffic-free location in Illnau: the preferred quiet residential location on Hagenstrasse 25 C offers you a sunny, quiet living atmosphere all day long. Illnau train station is just a 4-minute walk away. For daily needs, you will find a Volg, two bakeries, a butcher, a Landi, etc., which are about 4-5 minutes' walk away.We would be happy to arrange a viewing appointment.We look forward to your contact with a brief personal introduction by email.

Travel time
-
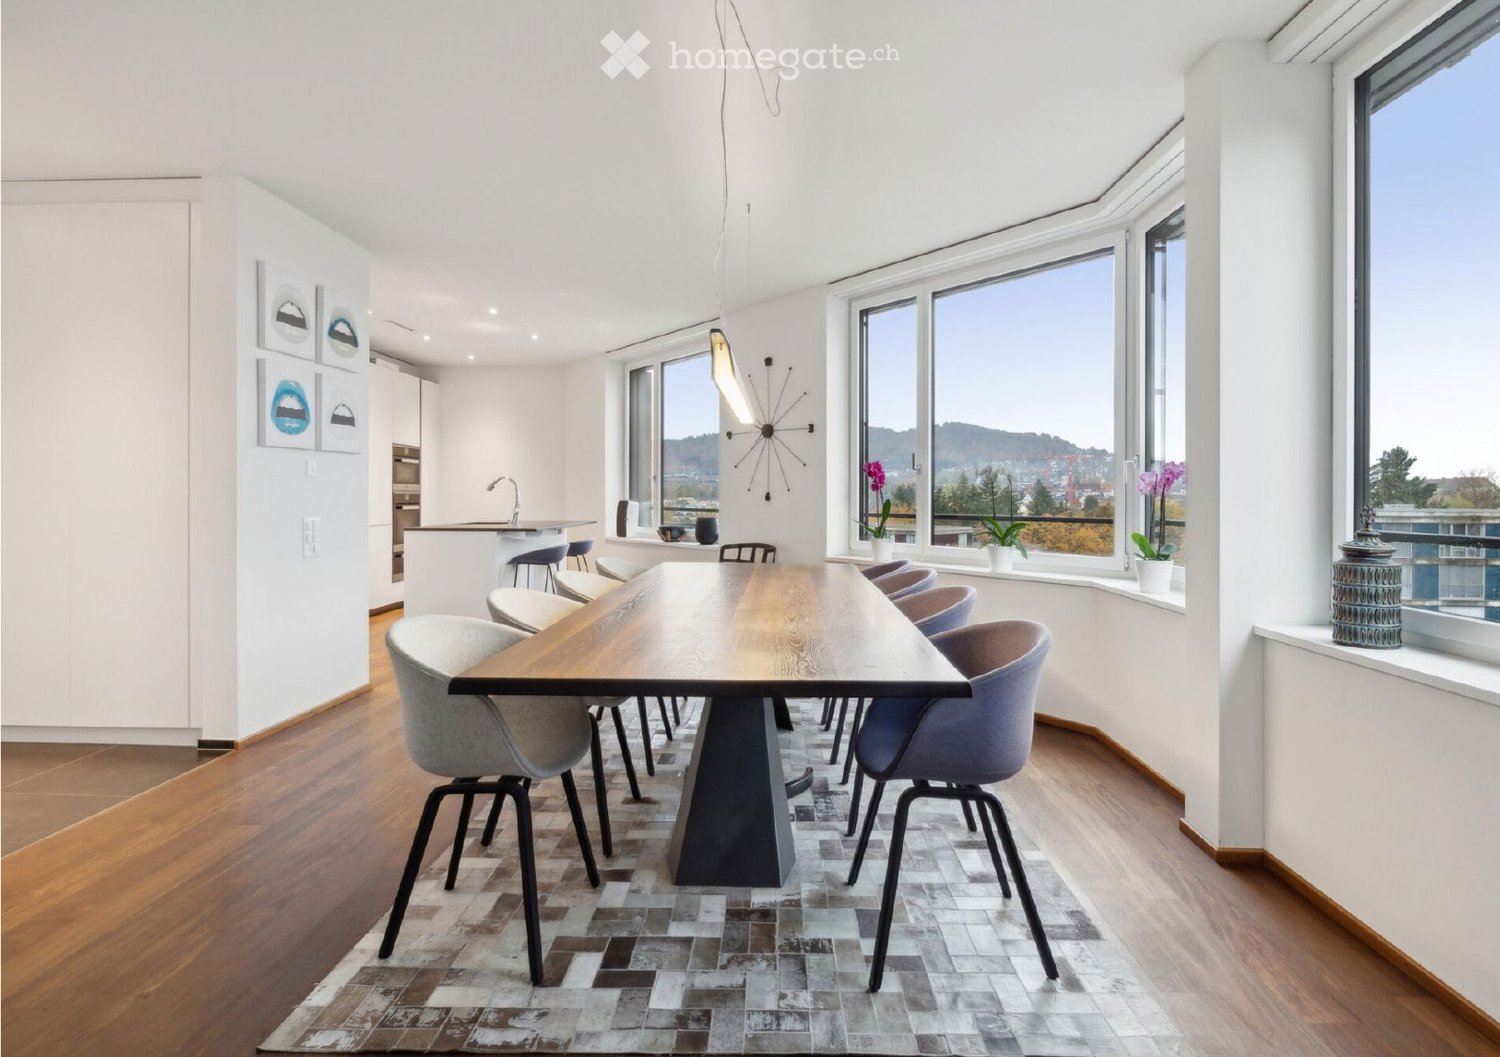
  • Modern dining area with a long wooden table surrounded by contemporary chairs, a kitchen island with stools, large windows offering a scenic view, and decorative vases on the windowsill.
  • Floor plan of a 2-room apartment with a living area, bedroom, kitchen, bathroom, hallway, and loggia.
  • Modern kitchen with white cabinets, a central island, and a large window offering a scenic view. Features include a coffee maker, stools, and decorative vases on the windowsill.
  • Modern kitchen with white cabinets, dark countertops, and a built-in oven. Features include a coffee machine on the counter and sleek, contemporary design.
  • Modern living room with a leather sofa, coffee table, fireplace, television, and decorative lamps. Large windows offer a view of the outdoors.
  • Modern living room with a leather sofa, fireplace, bookshelf, and pendant lights. Large windows offer a scenic view.
  • Modern living room with a large leather sofa, coffee table, floor lamp, and a wooden shelf filled with decorative items. Large windows offer a scenic view.
  • Modern hallway with wooden flooring, large windows with white curtains, a sleek wooden cabinet with decorative items, and a tall abstract sculpture on the right side.
  • Balcony with a sofa, table, chair, and covered grill, overlooking a scenic view of trees and buildings.
  • A narrow hallway with wooden flooring and white walls leads to a modern bathroom featuring dark tiles, a glass-enclosed shower, and a sink with a mirror.
  • Modern bathroom with dark grey tiles, double sink vanity, bathtub, and large mirror. Includes modern fixtures and towels.
  • Modern bedroom with a grey upholstered bed, white bedding, wooden floor, large window with city view, and a white wardrobe.
  • Modern multi-story residential building with a sleek, contemporary design, featuring numerous balconies and rooftop greenery.
1 / 13
CHF 3,950.– Top
2.5 rooms99m² living space
Hofwiesenstrasse 165, 8057 Zürich

Charming 2.5-room attic apartment with a view in Zurich-Unterstrass

Welcome to this stylish 2.5-room attic apartment on the 6th floor of a modern, 2015-built multi-family house on Hofwiesenstrasse 165 in Zurich. The apartment impresses with its contemporary design, high-quality furnishings, and sunny location – available from December 1, 2026!The apartment offers: • Bright living room: Large windows provide a picturesque view of the city, and a fireplace invites you to linger. • Modern kitchen: Elegant design with white cabinets, dark countertops, and high-quality Miele appliances (built-in oven, steamer, and warming drawer) – a delight for all cooking enthusiasts. • Balcony with fantastic views: Ideal for relaxing with a beautiful view of the Käferberg, the Uetliberg, and the pre-Alps. • Washing machine and dryer: Conveniently located directly in the apartment. • Garage: A garage space is also available, plus CHF 175 per month. • Minergie certification: Energy-efficient living at the highest standard. • Barrier-free access: The apartment is wheelchair accessible. • Basement: Spacious basement room included The modern building impresses with its well-maintained facade, balconies, and large windows, as well as an attractive inner courtyard. The location is quiet – both during the day and at night, it is pleasantly quiet.Location and surroundings: • Coop supermarket: only 3 minutes' walk away • Brunnenhof school complex: only 3 minutes' walk away • Wehntal pharmacy: reachable in 4 minutes' walk • Brunnenhof and Bucheggplatz tram stops: reachable in 3 and 5 minutes' walk, respectively • Nordheimstrasse bus stop: also 5 minutes' walk away • Zurich Wipkingen train station: reachable in 14 minutes' walk This attic apartment combines modern living, sunny views, and excellent infrastructure in one of Zurich's vibrant neighborhoods. A real highlight for discerning tenants who appreciate comfort and style.Viewing appointments are arranged individually.

Travel time
-

Suggested properties for you based on search results