23232 results - Apartment for rent

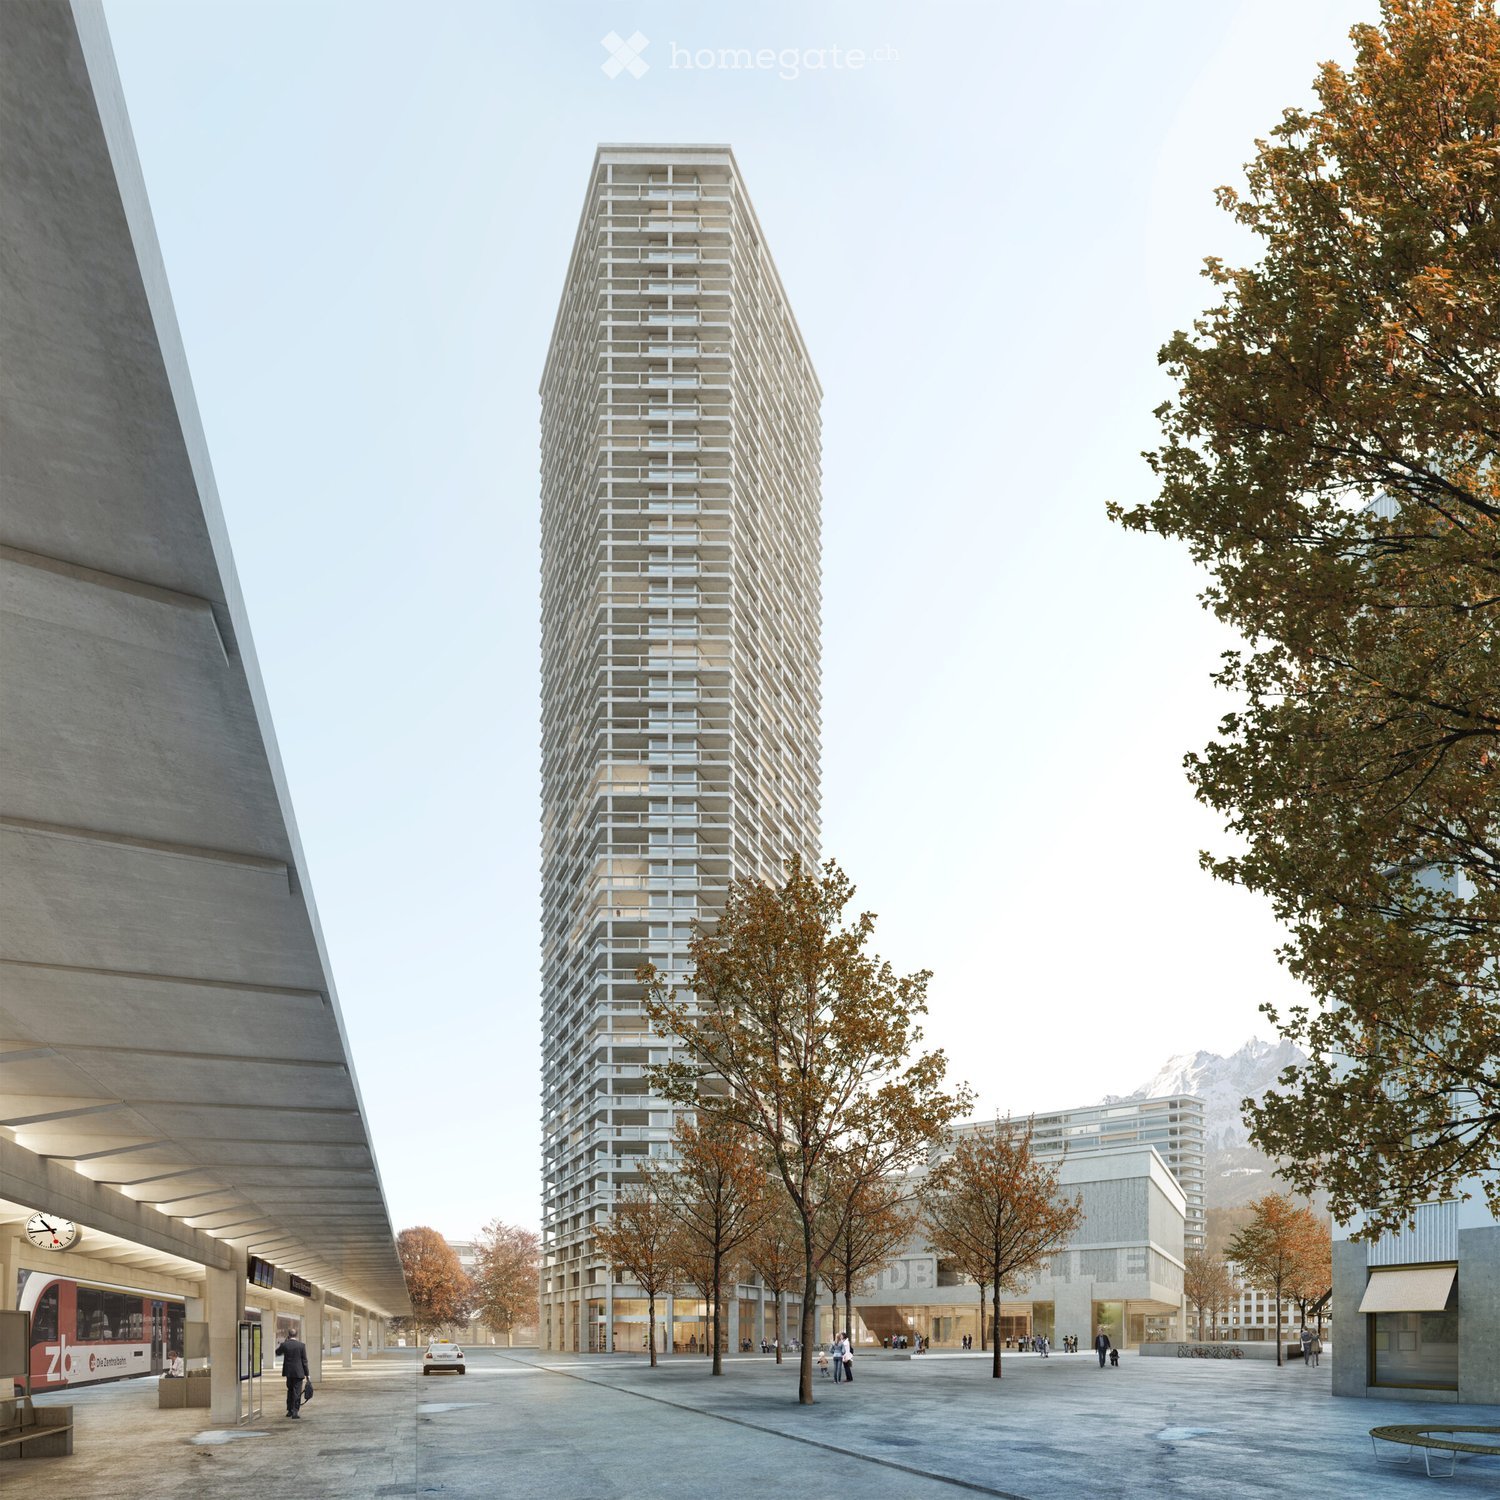
  • Modern high-rise building with a grid-like facade, surrounded by trees and a spacious plaza with a bus stop and people walking.
  • Balcony overlooking a town with houses, a lake, and mountains in the background.
  • Modern balcony with tiled floor, metal railing, and expansive scenic view of a town and mountains.
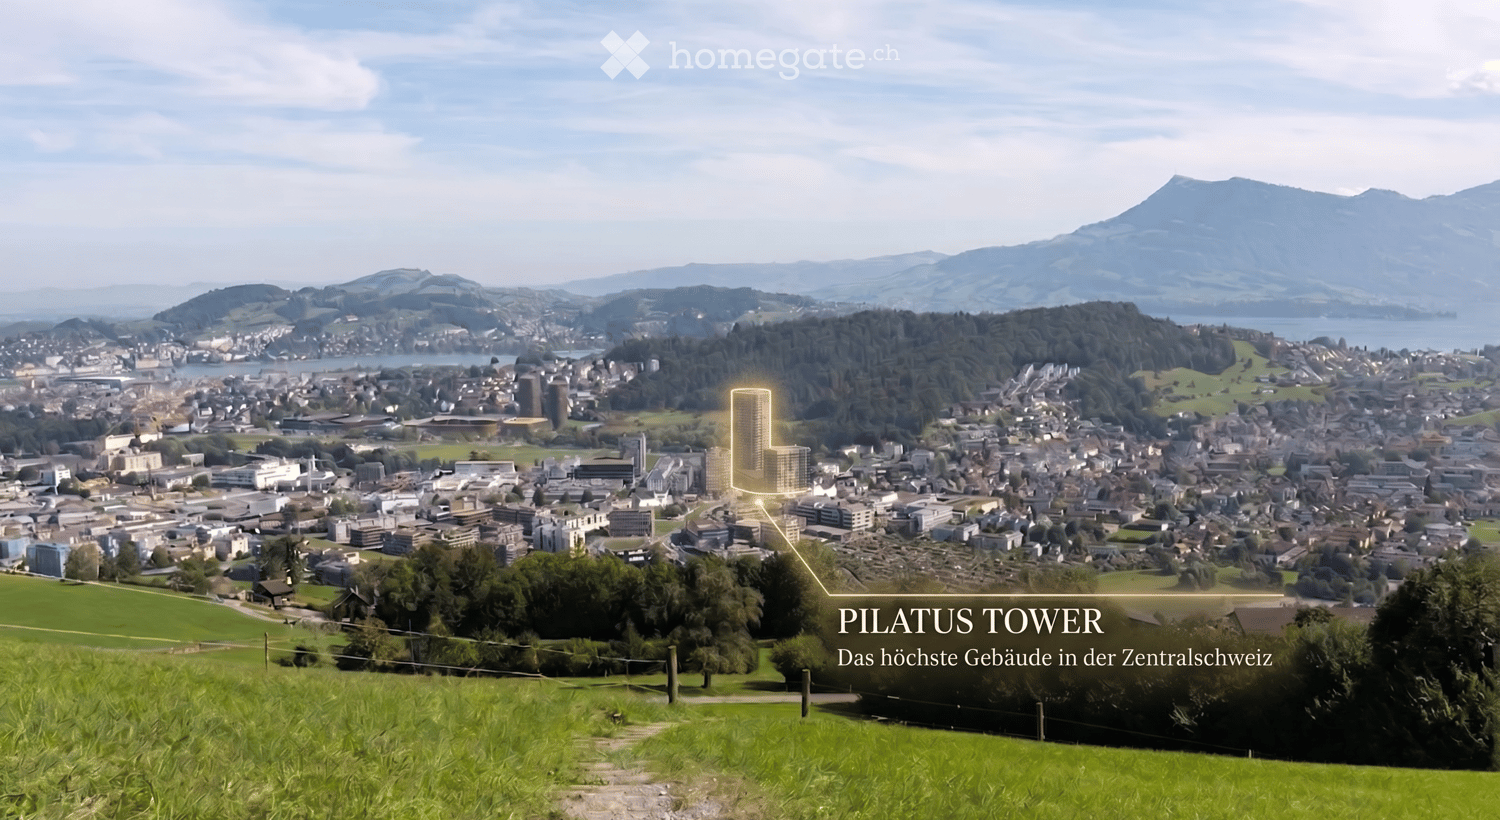
  • A panoramic view of a cityscape with a highlighted Pilatus Tower, surrounded by green fields, trees, and distant mountains under a clear sky.
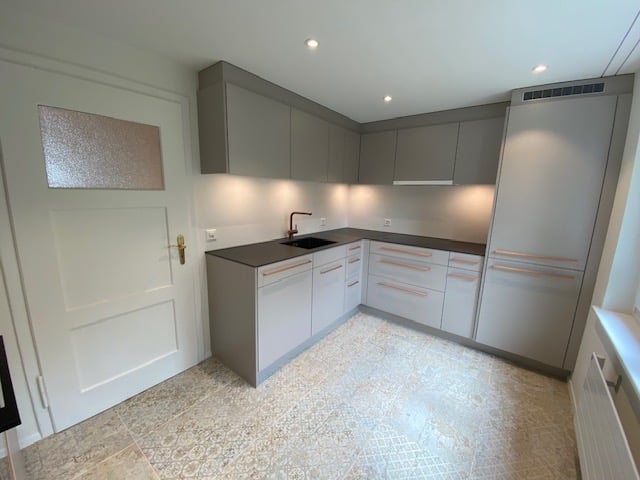
  • Modern kitchen with white cabinets, dark countertop, built-in oven, and sleek faucet.
  • Modern kitchen with white cabinets, black countertops, and a large window overlooking a scenic view.
  • Empty room with grey tiled floor, white walls, and recessed lighting. A doorway leads to another room with a washing machine visible.
  • Modern bathroom with a bathtub, sink, toilet, mirror, and a private washing machine.
  • Modern bathroom with a white bathtub, a sink with a modern faucet, a glass-enclosed shower area, and a mirror above the sink. The walls and floor are tiled in neutral tones.
  • Empty room with wooden flooring, white walls, and a large sliding glass door leading to a balcony with a scenic view.
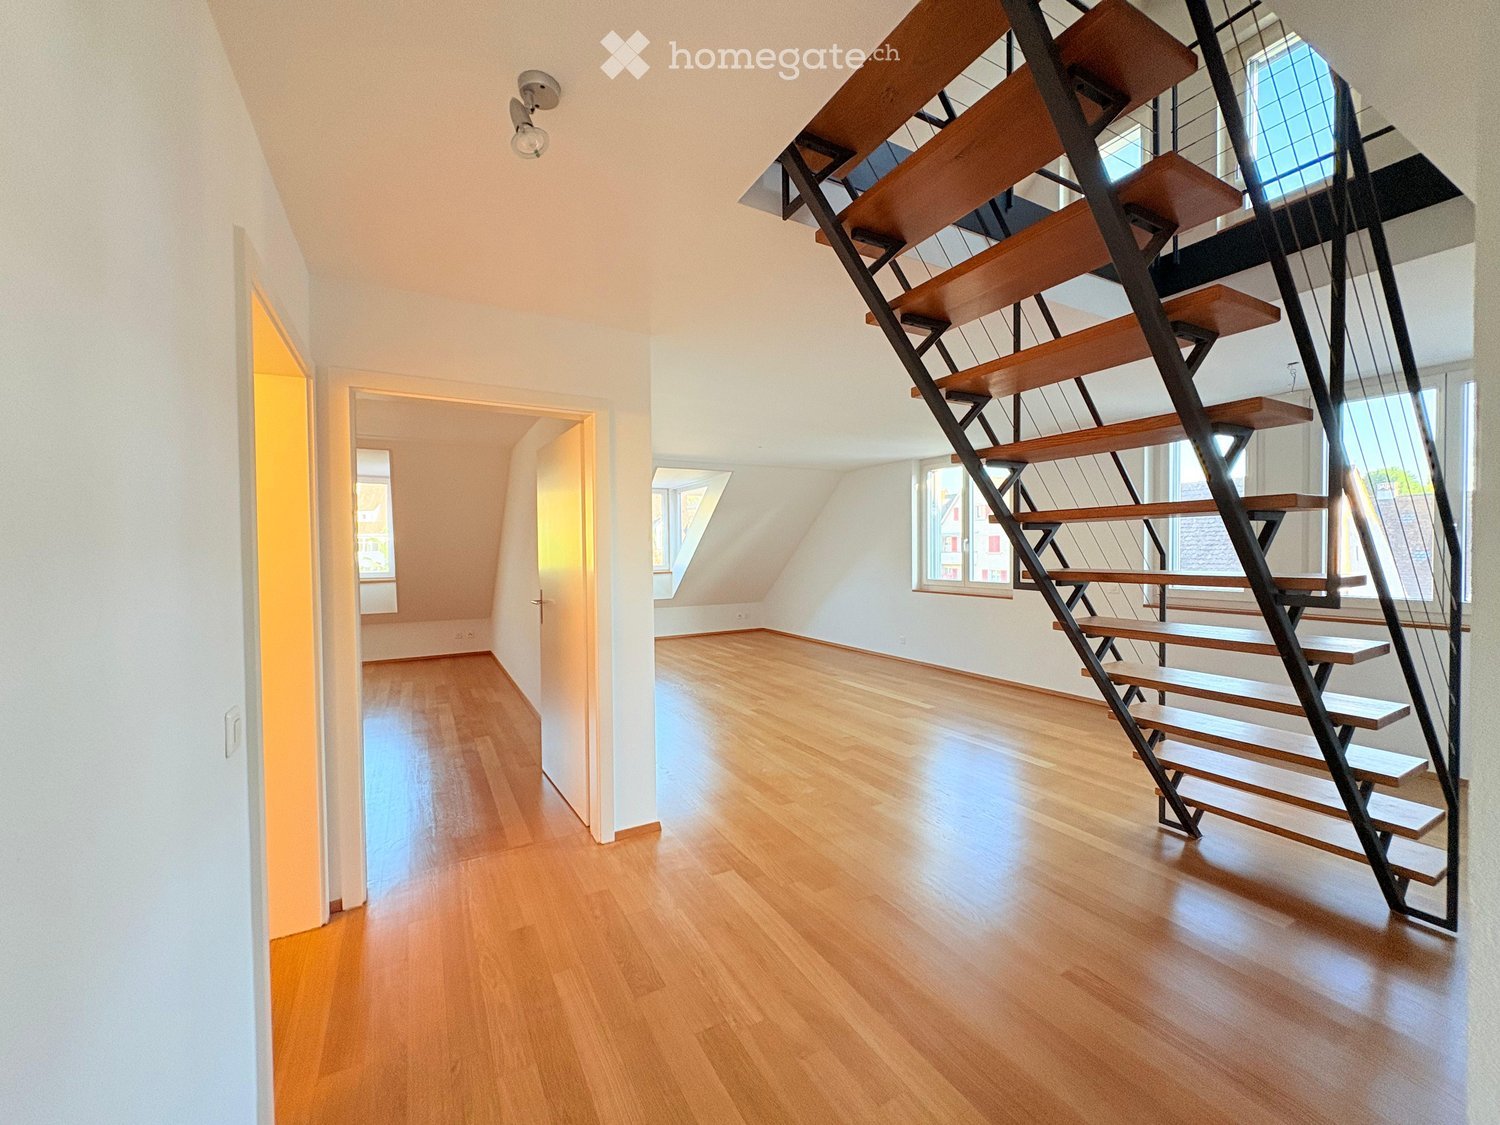
  • Empty hallway with white walls, tiled floor, and recessed ceiling lights. Features a large window at the end and several doors.
  • Empty hallway with tiled floor, white walls, and a wooden door at the end.
  • Empty hallway with wooden panel doors, concrete walls, and a tiled floor.
  • A modern rooftop terrace with a cozy seating area, dining table, and lush greenery, offering a scenic city view.
  • Modern home gym with wooden flooring, large windows, treadmill, elliptical trainer, bench, dumbbell rack, exercise ball, and TV screen.
1 / 15
CHF 2,590.– Top
2.5 rooms55m² living space
Am Mattenhof 1, 6010 Kriens

2.5-Room Apartment for Rent in Kriens

Above the Clouds: Exclusive 2.5-Room Apartment in Pilatus Tower Modern living in the tallest residential building in Central Switzerland. As of October 15, 2026, or by agreement, we are renting this high-quality, spacious 2.5-room apartment in the renowned Pilatus Tower, Am Mattenhof 1 in Kriens. The apartment is located on the 21st floor and offers a modern, bright living concept with first-class equipment and an impressive view on 55m² of living space. Thanks to its orientation towards the Allmend, the future city park, and the Bireggwald, you can enjoy a wide view into the greenery. The apartment meets the highest energy standards and guarantees sustainable, energy-efficient living. The cozy balcony invites you to linger and offers a unique panorama, ideal for relaxing after a long day at work or for social hours with friends. Apartment Highlights: • First-time rental • 55m² living space (spacious floor plan) • 2.5 rooms • 21st floor with spectacular distant view • Year of construction 2026 • Balcony for relaxation • High-quality parquet floor • Modern designer kitchen with noble surfaces • Private washing machine and dryer directly in the apartment • Two large closets are available for personal use next to the front door. • Basement compartment including The following facilities and services are available in the building: • Breathtaking rooftop terrace at 110m height • Several elevators for convenient and quick access to all floors • Comfortable bike parking spaces and a bike cleaning room • Intelligent package boxes for your mail deliveries • Restaurant on the ground floor • Exclusive additional services in the tower (can be reserved for a fee): fitness room (2nd floor), sauna (36th floor), lounge with terrace (37th floor), co-working lounge & guest room (8th floor), wine cellar & storage facilities. Location & Connectivity: The apartment is located in the popular Mattenhof quarter in Kriens, directly next to the new Pilatus Arena. The dynamic city district convinces with an excellent infrastructure, including shopping opportunities (Migros, Coop), gastronomy, and leisure activities in the immediate vicinity. The Kriens Mattenhof train station and various bus lines are practically located in front of the door: the main train station in Lucerne and the city center can be reached in just around 4 minutes by S-Bahn. The A2 highway access is also reachable in a short time (ideal for commuters to Zug/Zurich). Despite the central location, the surroundings offer a high quality of life with short distances to the recreational area (Allmend, Bireggwald, Horwer Seebucht, and Lake Lucerne). General Information: The apartment is being built in a first-class new construction project and will be completed in autumn 2026. The rental is based on the plan, which is why viewings are only possible from October 14th. Rental conditions: • Net rent: CHF 2,410.- per month • Additional costs (advance payment): CHF 180.- per month • Gross rent: CHF 2,590.- per month • Available for occupancy: October 15, 2026, or by agreement Contact: Have we sparked your interest? Please contact us via the contact form for further information. We look forward to your contact!
Travel time
-
  • A panoramic view of a cityscape with the Pilatus Tower highlighted, surrounded by green fields, forests, and distant mountains.
  • Modern high-rise building with a distinctive geometric facade, multiple floors, large windows, and balconies.
  • Modern balcony with grey tiled floor, metal railing, and expansive view of a town and surrounding mountains.
  • Empty room with large windows offering a scenic view of a town and surrounding greenery. The room features a smooth tiled floor and a built-in bench along one wall.
  • Modern kitchen with white cabinets, a central island, and large windows offering a scenic view of greenery.
  • Modern kitchen with white cabinetry, black countertop, built-in oven, sink, and large windows offering a view.
  • Modern kitchen with white cabinets, black countertop, stainless steel sink, and built-in oven.
  • Empty room with wooden flooring, large sliding glass doors leading to a balcony with a view, and white walls.
  • Modern bathroom with a toilet, sink, mirror, glass-enclosed shower, and a private washing machine.
  • Empty room with white built-in wardrobes, grey tiled floor, and a doorway leading to another room.
  • A narrow hallway with a wooden door at the end, concrete walls, and a concrete floor.
  • Empty room with wooden cabinets and concrete walls and floor.
  • Modern home gym with wooden flooring, large windows, treadmill, elliptical trainer, bench, dumbbell rack, exercise ball, and TV screen.
  • A modern rooftop terrace with a view, featuring a seating area with pillows, a small table with wine glasses and bottles, and a dining area with chairs and a table surrounded by lush greenery and string lights.
1 / 14
CHF 2,680.– Top
2.5 rooms63m² living space
Am Mattenhof 1, 6010 Kriens

2.5-room apartment for rent in Kriens

Modern living in the tallest residential building in Central Switzerland. From October 15, 2026, or by agreement, we are renting this high-quality, spacious 2.5-room apartment in the renowned Pilatus Tower, Am Mattenhof 1 in Kriens. The apartment is located on the 14th floor and offers a modern, bright living concept with first-class equipment and an impressive view on 62 m² of living space. Thanks to its orientation towards the Allmend, the future city park, and the Bireggwald, you can enjoy a wide view of the greenery. The apartment meets the highest energy standards and guarantees sustainable, energy-efficient living. The cozy balcony invites you to linger and offers a unique panorama - ideal for relaxing after a long day at work or for social hours with friends. Highlights of the apartment: • First rental (new building) • 62 m² living space (spacious floor plan) • 2.5 rooms • 14th floor with spectacular distant view • Year of construction 2026 • Balcony for relaxation • High-quality parquet floor • Modern designer kitchen with noble surfaces • Own washing machine and dryer directly in the apartment • Basement compartment included • The following facilities and services are available in the building: • Breathtaking rooftop terrace at 110m height • Several elevators for convenient and quick access to all floors • Comfortable bike parking spaces and a bike cleaning room • Intelligent package boxes for your mail deliveries • Restaurant on the ground floor • Exclusive additional offers in the tower (can be booked for a fee): fitness room (2nd floor), sauna (36th floor), lounge with terrace (37th floor), co-working lounge & guest room (8th floor), wine cellar & storage facilities. Location & Connectivity: The apartment is located in the popular Mattenhof quarter in Kriens, directly next to the new Pilatus Arena. The dynamic city district convinces with an excellent infrastructure, including shopping facilities (Migros, Coop), gastronomy, and leisure activities in the immediate vicinity. The Kriens Mattenhof train station and various bus lines are practically located in front of the door: the main train station in Lucerne and the city center can be reached in just around 4 minutes by S-Bahn. The A2 highway entrance is also accessible in a short time (ideal for commuters to Zug/Zurich). Despite the central location, the surroundings offer a high quality of life with short distances to the recreational area (Allmend, Bireggwald, Horwer Seebucht, and Lake Lucerne). General: The apartment is being built in a first-class new construction project and will be completed in autumn 2026. The rental is taking place according to plan, which is why viewings are only possible from October 14th. Rental conditions: • Net rent: CHF 2,470.- per month • Additional costs (advance payment): CHF 210.- per month • Gross rent: CHF 2,680.- per month • Available for occupancy from: October 15, 2026, or by agreement Contact: Have we sparked your interest? Please contact us via the contact form for further information. We look forward to your contact!
Travel time
-
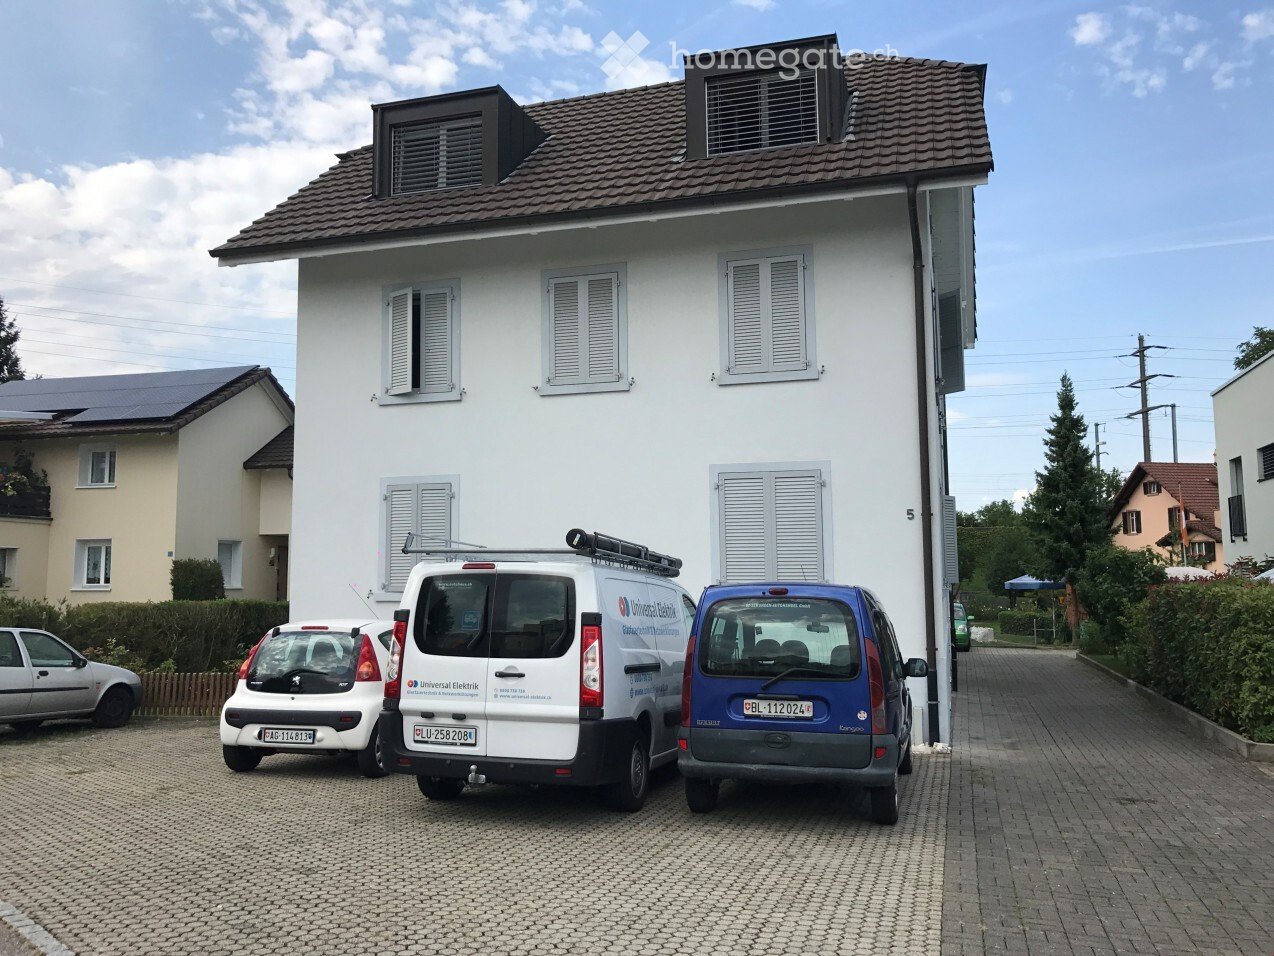
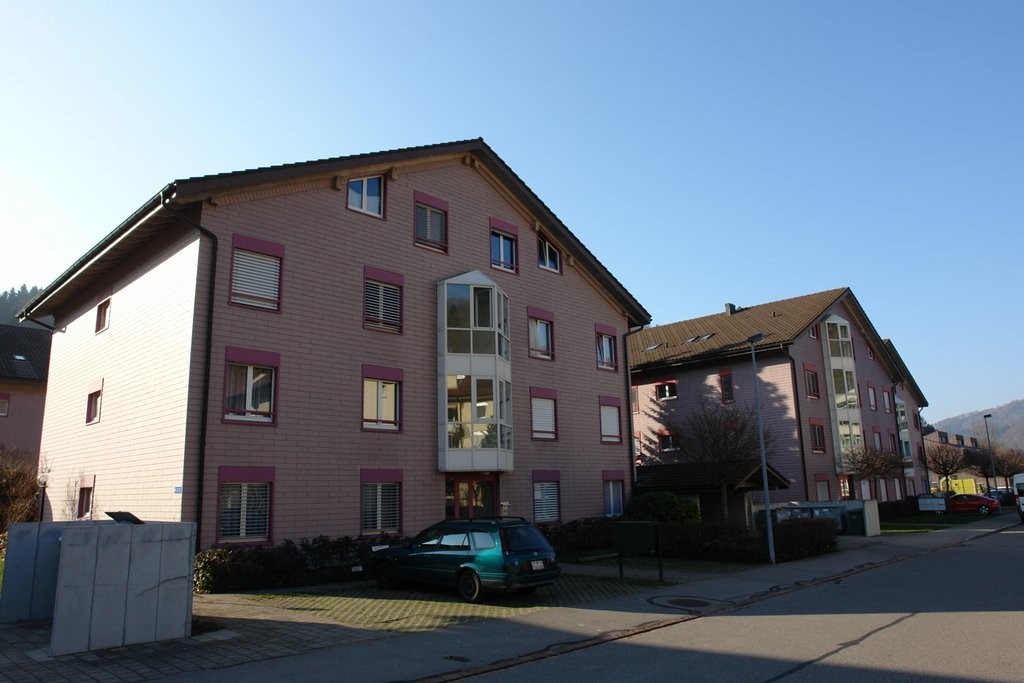
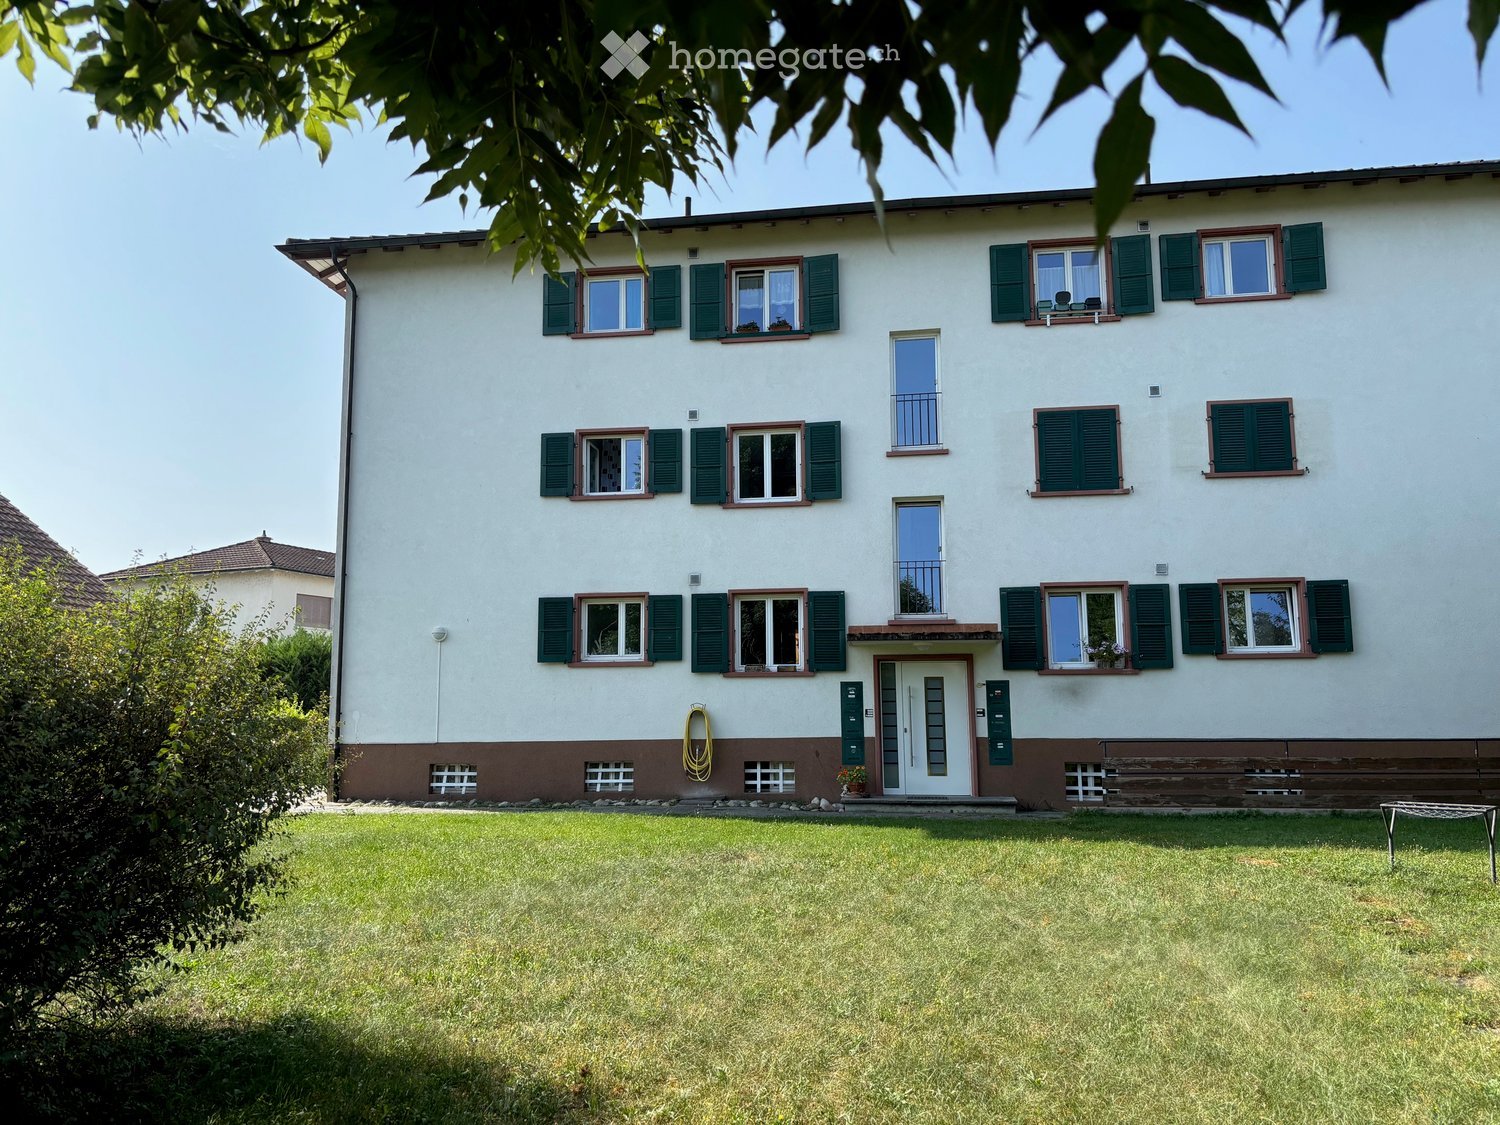
  • Two-story white house with multiple windows and a tiled roof, with a paved driveway and several parked vehicles including a van and a car.
  • Entrance area with a glass door, potted flowers, a scooter, and a doormat.
  • Modern staircase with granite steps and polished metal railing, leading to an upper level. The hallway has tiled flooring and white walls, with a stroller visible near the doorway.
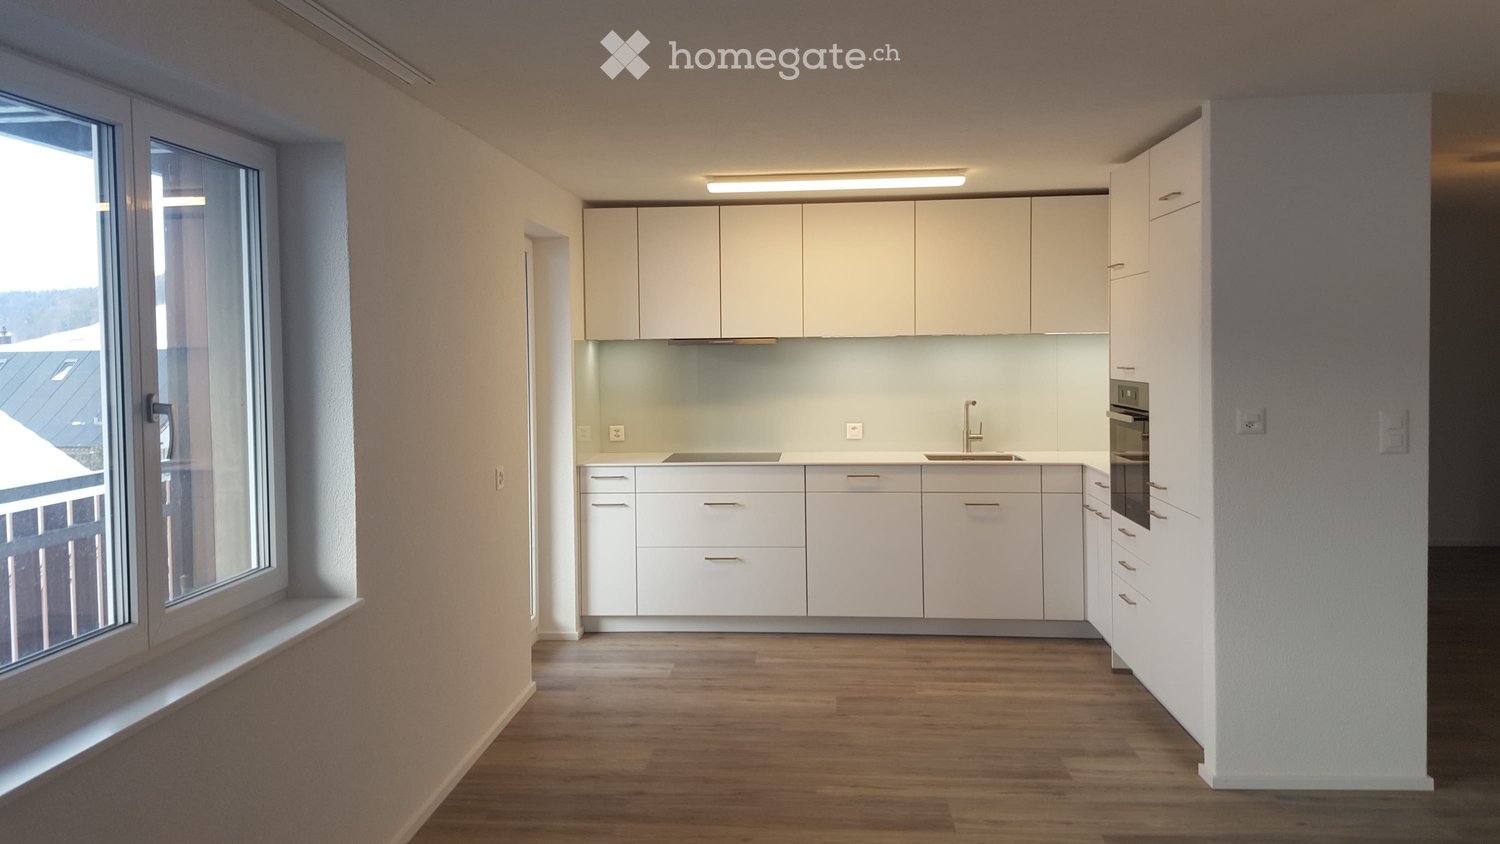
  • Modern kitchen with white cabinets, stainless steel sink, oven, and countertop. Features a sleek design with integrated lighting and a window on the right side.
  • Modern kitchen with white cabinets, a black countertop, and an open refrigerator. The cabinets have sleek silver handles, and the floor is dark grey.
  • Modern kitchen with light-colored cabinets, stainless steel appliances, and wooden flooring.
  • Empty room with wooden flooring, white walls, and a white door leading to another room.
  • Empty room with wooden flooring, two windows, radiator, and neutral-colored walls.
  • Empty hallway with wooden flooring, white walls, and a closed door.
  • Empty hallway with wooden flooring and white walls, featuring an open doorway leading to another room with a window.
  • Modern bathroom with white tiled walls, a bathtub, a sink, a mirror cabinet, and a shower fixture.
  • Modern bathroom with a white toilet, a wall-mounted sink, and a toilet paper holder. The floor is covered with dark tiles, and the walls are tiled in light beige.
  • Modern bathroom with white tiled walls, dark tiled floor, and a toilet. The adjacent room has wooden flooring and a window letting in natural light.
1 / 13
CHF 1,500.– Top
3.5 rooms79m² living space
Bahnhofstrasse 5, 4313 Möhlin

Bright 3.5-room apartment in a central location in Möhlin

Welcome to this well-maintained and modernly renovated 3.5-room apartment on the 2nd floor at Bahnhofstrasse 5 in Möhlin. With a living area of 79 m², this apartment offers everything your heart desires - and that in a quiet, sunny location with excellent connections.The apartment impresses with the following highlights: • Bright rooms: Spacious rooms with wooden floors, neutral walls, and plenty of natural light - ideal for furnishing according to your own taste. • Modern kitchen: Stylish kitchen with bright cabinets, stainless steel appliances, integrated lighting, and practical workspace. • A modern bathroom: One with a bathtub, sink, and mirror cabinet; a toilet with modern tile design. • Beautiful view: The apartment offers a pleasant view from the windows. • Parking space: A parking space is available. • Cable TV: Cable television is available. • Renovated: Last renovated in 2020. • Pets: Pets are not allowed in the apartment. Location and surroundings:The apartment is very quiet - both during the day and at night it is pleasantly quiet. In the summer, the location benefits from plenty of sunshine. The connection to public transport is excellent: • Möhlin train station: only 5 minutes' walk away • Dammstrasse bus stop: can be reached in 4 minutes on foot • Coop supermarket: conveniently accessible on foot in 6 minutes • Fuchsrain school: ideal for families, only 10 minutes' walk away • Pharmacy in the center: can be reached in 7 minutes on foot Pets are unfortunately not allowed.This apartment is available from October 1, 2026 and is perfectly suited for couples, small families, or professionals who value peace, comfort, and good infrastructure. Secure your new home in charming Möhlin now!

Travel time
-
  • Modern kitchen with white cabinets, wooden flooring, and large windows offering a view of the roof.
  • Modern bathroom with white tiles, dark grey floor, toilet, sink, and glass-enclosed shower area.
  • Empty room with wooden flooring, white walls, and two windows, one of which is a skylight. The room has a built-in bench along one wall.
  • Empty room with light-colored walls and wooden flooring, featuring a single electrical outlet on one wall.
  • Completely empty room with bare white walls and wooden flooring. No furniture or equipment.
  • Empty room with wooden flooring and white walls, featuring a door leading to another room.
  • Wooden balcony with railing overlooking a rural landscape with houses and fields.
1 / 7
CHF 1,900.– Top
3.5 rooms95m² living space
Dorfstrasse 10, 8164 Bachs

Bright modern 3.5-room apartment with balcony in Bachs

Welcome to this well-maintained 3.5-room apartment on the 2nd floor of a quietly located residential and commercial building in Bachs (ZH). The apartment impresses with a spacious living area of 95 m², modern renovations from 2020, underfloor heating, wall cabinets, and a lovely view of the rural surroundings with houses and fields.The apartment offers: • Bright rooms: spacious rooms with bright, low-maintenance laminate flooring in wood look and white walls – ready to be furnished according to your wishes. The rooms and living room have skylights, among other things. • Modern kitchen: stylish open kitchen with white cabinets, dishwasher, oven/steamer, and large windows – functional and appealing at the same time. • Modern bathroom: contemporary bathroom with white tiles, dark gray floor, toilet, sink, and an elegant glass shower. • Balcony: cozy, long balcony with a wonderful view of the rural landscape. • Parking: available by arrangement. Location and surroundings: The apartment is located in the idyllic municipality of Bachs in the canton of Zurich. The bus stop is just a 3-minute walk away and provides a good connection. The village shop is also within a 3-minute walk, and the day school is only 6 minutes away on foot.The apartment will be available from November 1, 2026. Enjoy the quiet country life in the Zurich Unterland and make this charming apartment your new home!

Travel time
-

Find a new tenant for free

Create a free listing on Homegate to find the perfect next tenant for your apartment in no time at all.

List your property now
  • Modern multi-story building with pink accents and large windows, located at a street corner with a clear blue sky and trees in the background.
  • Balcony with tiled floor, metal railing, pink awning, sofa, table, and potted plants, overlooking cityscape.
  • View from a balcony showing a cityscape with multi-story buildings, tiled roofs, and distant mountains under a clear blue sky.
  • Modern, minimalist room with white walls, wooden floor, large built-in wardrobes, a decorative mirror, and a patterned rug.
  • Modern, well-lit room with wooden flooring, large windows, and a balcony access. Features include a grey cabinet, a small bench with items on top, a patterned rug, and a chair near the window.
  • Modern furnished room with a desk, ergonomic chair, laptop, mouse, water bottle, cup, and a shelf with books and decorative items. Large windows offer a view of the city and a balcony area.
  • Modern bathroom with a white sink, mirror, toilet, washing machine, and a cat litter box. Features marble walls and a dark countertop.
  • Floor plan of a 3.5-room attic apartment with a terrace, including living/dining/kitchen area, two bedrooms, and a bathroom.
  • Balcony with grey tiled floor, two wicker chairs, small round table, and a rug. Features a black sliding door and a view of trees.
  • Balcony with tiled floor, metal railing, and a small round table.
  • A modern living room with a green sofa, a white desk with a chair, a TV, a laptop, and a plant. The room features large windows with sheer curtains and a patterned rug on the floor.
  • Modern bathroom with a large bathtub, toilet, red stool, mirror, glass-enclosed shower, and a small plant on the counter.
  • Modern kitchen with white cabinets, a wooden dining table, and a comfortable chair. The space includes a sink, coffee maker, microwave, and a refrigerator.
  • Modern open-plan room with a kitchen area, a dining table, a bookshelf, and a comfortable chair. The space features white cabinets, a tiled floor, and large windows with curtains.
1 / 14
CHF 2,500.– Top
3.5 rooms78m² living space
Hauptstrasse 21a, 8280 Kreuzlingen

Modern 3.5-room attic apartment in a new building – Kreuzlingen

We are looking for a subtenant! Welcome to this exclusive 3.5-room attic apartment on the 4th floor of a brand-new building in Kreuzlingen. The apartment was completed in 2025 and combines modern living comfort with an excellent location – ideal for families, couples, or anyone who wants to enjoy the best of the Lake Constance region. The apartment offers: • Spacious living/dining/kitchen area: Openly designed and flooded with light – perfect for living and enjoying. • Two bedrooms: Quiet and comfortable retreats for the whole family. • 2 terraces: Two terraces with beautiful views – ideal for sunny summer evenings. • Modern bathroom: Equipped with modern amenities and stylishly designed. • Lift and wheelchair accessibility: Barrier-free and comfortable for all residents. • Garage: 130 CHF per month. • Washing machine and dryer: All important amenities are available. Location and surroundings: The apartment is located near the border and centrally. In the summer, the apartment benefits from plenty of sunlight. The Kreuzlingen train station is just a 6-minute walk away, as is a Coop supermarket. The Coop Vitality pharmacy is even just a 3-minute walk away. The Helvetiaplatz bus stop is right in front of the house (1 minute walk). Families appreciate the proximity to the Rudolf Steiner School (5-minute walk) and the child-friendliness of the apartment. Lake Constance and a ferry terminal (place 3, 12-minute walk) are also nearby – pure leisure fun. This attic apartment in a new building combines modern living, excellent infrastructure, and a quiet, sunny location into a unique offer. Secure your new home in Kreuzlingen!

Travel time
-
  • Empty room with wooden flooring, white walls, and built-in cabinets. Natural light streams in from a large window and a door leading outside.
  • Empty room with wooden flooring, white walls, and a visible kitchen area with cabinets and appliances in the background.
  • Modern kitchen with light-colored cabinets, a central island, and a large window overlooking a garden. The floor is wooden, and the countertops are dark.
  • Empty room with wooden flooring, white walls, and two windows offering a view of neighboring houses and a balcony.
  • Roof terrace with smooth concrete tiles, low concrete walls, and a scenic view of a green forested hill under a partly cloudy sky.
  • Modern bathroom with a toilet, shower, and washing machine. Light-colored tiles and walls, with a sleek showerhead and control panel.
1 / 6
CHF 2,380.– Top
2.5 rooms72m² living space
Unterer Talackerweg 7, 5612 Villmergen

New Build | 2.5 Room Attic Apartment | First Occupancy | 57 m² Terrace

Welcome to your new home in Villmergen!Discover this modern 2.5 room attic apartment in a high-quality new building project in Villmergen AG. The completion will take place in 2026. You have the unique opportunity to occupy your new home as first occupancy and to benefit from modern architecture, high-quality equipment, and owner-occupier standard from the beginning.The apartment combines modern living, plenty of privacy, and contemporary comfort with a quiet location in a cul-de-sac and offers a particularly special outdoor area with its spacious terrace.The apartment offers: • First occupancy: Occupy the apartment as the first tenant and enjoy the comfort of a modern new building from the start. • Exclusive attic apartment: Enjoy the special living feeling on the top floor with plenty of privacy and a beautiful view. • 57 m² large terrace: A real highlight! The spacious terrace offers exceptionally much space to relax, for cozy evenings with friends, or to create your personal wellness oasis. • Owner-occupier standard: High-quality materials, modern equipment, and careful execution ensure a first-class and sustainable living experience. • Freecooling/floor cooling: The integrated floor cooling provides a pleasant room climate and additional living comfort on warm summer days. • Parking: A garage space for CHF 140.–/month is part of the rental and is awarded together with the apartment. An additional outdoor parking space is included free of charge. Location & surroundingsThe apartment is located in a quiet cul-de-sac and thus offers a pleasant and private living environment. At the same time, you benefit from a good infrastructure and short distances to the most important facilities of daily life.Villmergen is a tax-friendly municipality and offers an attractive combination of quiet living, good infrastructure, and a convenient location. • Public transport: The bus stop Villmergen Oberdorf can be reached in about 6 minutes on foot. • Shopping: The Coop Villmergen am Dorfplatz can be reached in about 7 minutes on foot. This makes daily shopping convenient on foot. • Leisure & local supplies: Further shopping opportunities, restaurants, and offers for daily needs are located in short distance in the village center. The surrounding centers are also easily accessible. The A1 motorway junction near Lenzburg or Mägenwil is only a few minutes' drive away. Zurich, Aarau, and Lenzburg are also quickly accessible.Rental conditions • Net rent: CHF 2'200.– • Additional costs: CHF 180.– (advance payment) • Garage space: CHF 140.– • Additional outdoor parking space: included free of charge • Total monthly: CHF 2'520.– This exclusive 2.5 room attic apartment in first occupancy offers you a rare overall package of owner-occupier standard, 57 m² private terrace, freecooling, and quiet location in a cul-de-sac.Whether as a stylish home for one person or as a comfortable retreat for a couple, here you can expect high-quality living with plenty of privacy and an exceptional outdoor area.We look forward to your contact and to showing you your new home in Villmergen personally.

Travel time
-
  • Modern bathroom with a toilet, sink, and a window offering a view of the outside. Includes a towel, a small plant, a picture frame, and a rug on the floor.
  • Modern bathroom with a bathtub, shower, and a small wooden stool with towels. A potted plant is placed near the window, and the space features light-colored tiles and a sleek design.
  • Modern kitchen with white cabinets, black countertop, and stainless steel appliances. Adjacent living area features a sofa, coffee table, and dining table with chairs.
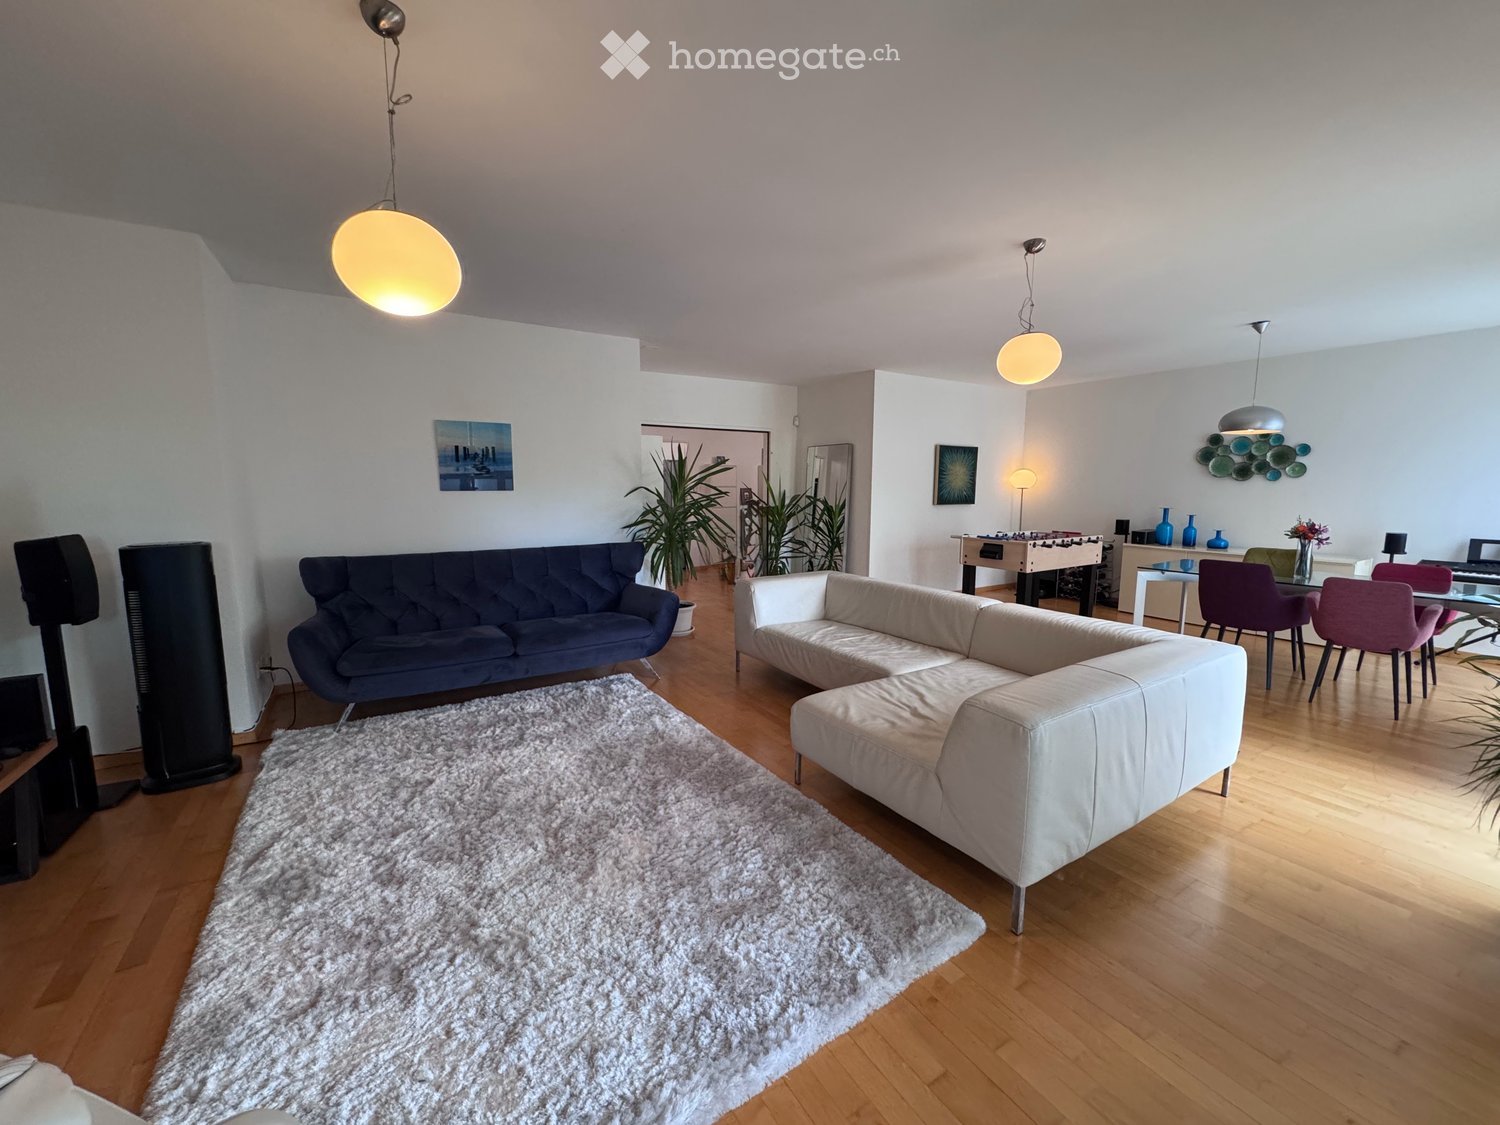
  • Modern living room with a large sectional sofa, coffee table, side table, and a TV stand. The room features wooden flooring, large windows, and a cozy ambiance with soft lighting and decorative plants.
  • A modern, well-lit home office with a wooden desk, ergonomic chair, computer setup, and shelving unit. Features include a large window with a view, a hanging pendant light, and decorative plants.
  • Modern bedroom with a large bed, nightstands, lamps, a mirror, artwork, and a plant near the window.
  • Modern hallway with wooden flooring, white walls, recessed lighting, a small wooden table with a vase and plant, a picture frame on the wall, and a beige runner rug.
  • Cozy, wooden-paneled room with two wicker chairs, a small black table, a candle, a rug, and potted plants, overlooking a scenic view through large windows.
1 / 8
CHF 2,450.– Top
4.5 rooms101m² living space
Toggenburgerstrasse 15, 9652 Neu St. Johann

Living on two levels – freshly renovated maisonette apartment

Freshly renovated 4.5-room maisonette apartment in a central location in Neu St. Johann At Toggenburgerstrasse 15 in Neu St. Johann, we are renting a attractive and completely freshly renovated 4.5-room maisonette apartment, which convinces with its modern renovation, generous room layout and central location. The apartment has been comprehensively renovated and presents itself in a like-new condition. The heart of the apartment is the newly installed, modern kitchen, which is functionally equipped and offers plenty of space for daily use. The newly renovated bathrooms convince with timeless materials and low-maintenance floor coverings, creating a modern and pleasant ambiance. In the living room and bedrooms, beautiful wooden parquet floors have been laid, which give the rooms a warm, cozy atmosphere and underline the high-quality construction standard. Due to the maisonette construction, the apartment offers a special living feeling with a clear separation between living and sleeping areas and a generous room concept. The location also leaves nothing to be desired: The apartment is located in a central and well-connected location in Neu St. Johann. For daily shopping, you benefit from short distances – Migros and butcher's shop are located directly in the neighboring house and can be reached in a few steps. Additionally, there are other shops, restaurants, doctor's offices, and various services in the surrounding area. Thanks to the good connection to public transport, the bus stop and Nesslau-Neu St. Johann train station are within short distance. Families also benefit from the proximity to schools and kindergartens. Furthermore, the beautiful natural and mountain landscape of the Toggenburg invites you to relax and be active with numerous leisure, hiking, and recreational opportunities right outside the front door. Thus, you can enjoy an ideal combination of practical everyday life, good infrastructure, and natural living. For additional comfort, a parking space can be rented for CHF 100.– per month. This beautiful, freshly renovated apartment is ideal for couples, families, or people who appreciate spacious living in a modern ambiance and practical location. Note: The interior photos were partially virtually decorated with AI to give a better impression of the living potential and possible furnishing options. More apartments available: In the same building, there are currently still other attractive 3.5 to 4.5-room apartments available for rent. We would be happy to inform you about the available apartments and show you various options on site if you are interested. Have we sparked your interest? We would be happy to arrange a viewing appointment with you and show you this attractive apartment in person.

Travel time
-
  • Wooden patio with a table and chairs, surrounded by a grassy area and a hedge, with a trampoline in the background.
  • Modern kitchen with white cabinets, stainless steel appliances, a central island, and a small dining area with two stools.
  • A small, well-lit room with a washing machine, drying rack, and built-in cabinets.
  • Floor plan showing a garden, living area, three bedrooms, and a bathroom. Dimensions and room labels are indicated.
1 / 47
CHF 5,615.– Top
6.5 rooms146m² living space
Chemin des Cornillons 100, 1292 Pregny-Chambésy

Spacious 6.5-Room Ground Floor Apartment with Private Garden and Terrace

Lease takeover – replacement tenant sought for a spacious 6.5-room, 146 m² ground-floor apartment in the sought-after Pregny Parc residence in Pregny-Chambésy. The apartment benefits from a private terrace and garden and is available from 15 November 2026. The new tenancy is subject to the approval of the property management (Wincasa).Welcome to this exceptional 6.5-room apartment located at Chemin des Cornillons 100 in the prestigious and tranquil commune of Pregny-Chambésy (1292).Pregny Parc underwent a major renovation between 2020 and 2022, including the renovation of kitchens and bathrooms and upgrades to the electrical and ventilation installations.This generously sized home of 146 m² combines modern comfort with a serene residential setting — available from Dec 1, 2026 (Nov 1 or 15, 2026 may also be possible if needed)CHF 5615/month includes all expenses including one parking space in underground parking.Apartment highlights: • Spacious Living Areas: A well-thought-out layout across 6.5 rooms, ideal for families or those who appreciate generous living space. • Private Terrace and Garden: Enjoy outdoor relaxation with your own private terrace and garden, perfect for soaking up the sunshine — especially during the sunny summer months. • Private Laundry Room: A dedicated, well-lit room with a washing machine and dryer. • Underground parking: Secure parking included for your convenience. • Elevator: Easy access to all floors. Additional features: • Child-friendly environment with outdoor play space • Pets allowed • Built in 2002 and renovated in 2022 Location & Surroundings: Nestled in the peaceful and sought-after commune of Pregny-Chambésy, this apartment enjoys a quiet setting with no notable road or rail noise — day or night. The area is sunny and benefits from proximity to both a lake and a railway station. Public transport is easily accessible, with the Chambésy-Pierrière bus stop just a 4-minute walk away and the Chambésy train station reachable in approximately 9 minutes on foot. This makes commuting to Geneva and the surrounding area effortless.This is a rare opportunity to rent a spacious, renovated, and family-friendly apartment in one of Geneva's most desirable residential areas. Don't miss your chance to call this beautiful home yours.

Travel time
-

Suggested properties for you based on search results