23230 results - Apartment for rent

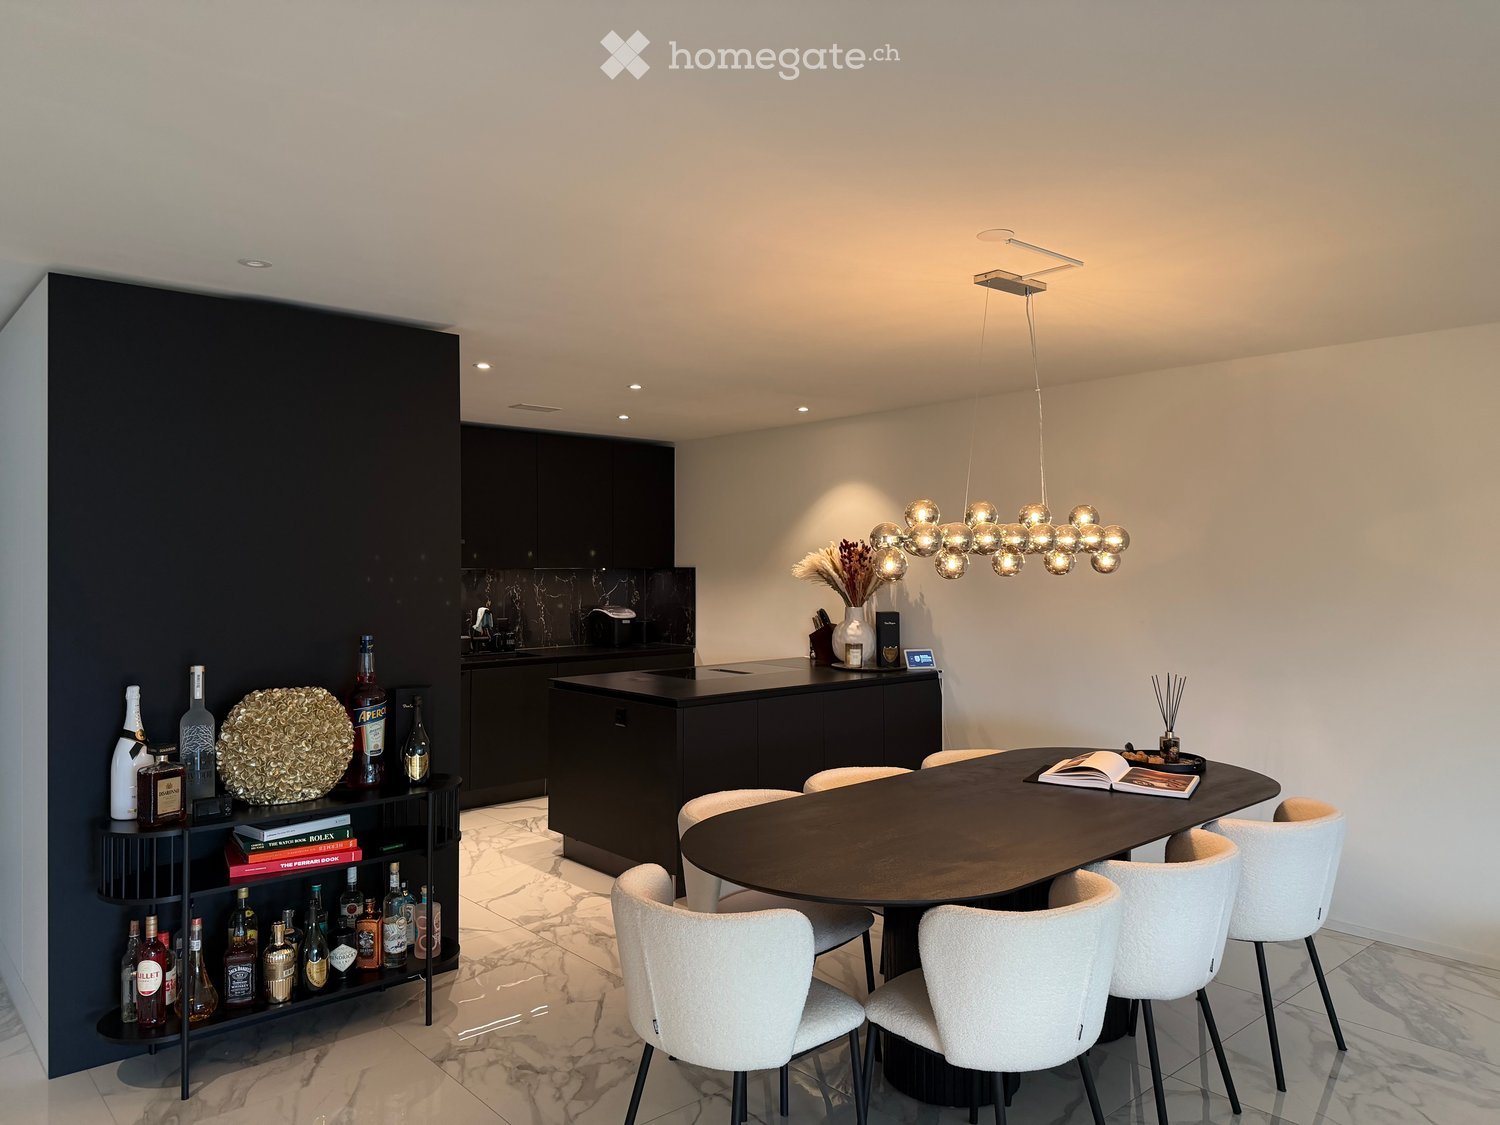
  • Modern kitchen and dining area with a round dining table, white chairs, a dark cabinet, and a shelf with bottles and decorative items.
  • Modern living room with a round dining table, chairs, sofa, decorative lamp, and artwork on the wall. Large windows with curtains provide natural light.
  • Modern kitchen with dark cabinets, marble backsplash, central island, and various appliances.
  • Modern bedroom with a large bed, a TV mounted on the wall, a sleek black TV stand, a small chair, and large windows offering a scenic view of the water and surrounding area.
  • Modern bathroom with marble walls, two white sinks, sleek black fixtures, illuminated mirror, and built-in storage.
  • Modern bathroom with marble tiles, a floating vanity with a sink, a toilet, a towel, a mirror with built-in lighting, and a framed sign on the wall.
  • Modern bedroom with a large bed, nightstand, mirror, and a poster on the wall. The room features a view of a small bar area through an open doorway.
  • Modern kitchen with built-in ovens, a round dining table with chairs, and a colorful artwork on the wall.
  • Elegant hallway with marble flooring, modern built-in wardrobes, a small black console table with a vase of red flowers, and a sleek hanging light fixture.
  • Modern hallway with white walls, marble flooring, built-in white cabinets, and recessed lighting.
  • Modern glass-enclosed walkway with grey tiled flooring, leading to a building entrance.
  • Modern kitchen with dark countertops, built-in cabinets, and a sleek design. Includes a knife block, vase with dried flowers, and a candle on the counter.
  • A modern covered outdoor terrace with a dining table, chairs, and a grill, overlooking a scenic lake and mountains.
  • Modern outdoor terrace with a view of the lake and mountains, featuring a grey sofa, ottoman, coffee table, and decorative plants.
  • Floor plan showing a multi-level residential layout with labeled rooms including entrance, kitchen, living area, bedrooms, and a terrace.
1 / 15
CHF 3,630.– Top
3.5 rooms93m² living space
8712 Stäfa

Modern 3.5-room new apartment with a dreamy lake view in Stäfa

Welcome to this exclusive 3.5-room new apartment on Seestrasse 129 in Stäfa. The apartment, completed in 2025, is located on the 1st floor of a modern, Minergie-certified building and offers the highest living comfort, high-quality materials, and a beautiful view of Lake Zurich and the mountain landscape on approximately 93 m² of living space.Available by arrangement. Highlights of the apartment • Bright living and dining area with large window fronts • Spacious terraces with a dreamy lake and mountain view • High-quality designer kitchen with cooking island, dark worktops, and marble rear wall • Spacious bedrooms with plenty of daylight • Elegant bathrooms with high-quality materials and designer fittings • Minergie-certified new building from 2025 • Lift in the building The apartment also includes a separate room with approximately 7.7 m² on the same floor, equipped with its own washing machine and dryer. Additionally, a separate basement compartment is available. Both are already included in the price.Ready for occupancy on requestA special highlight: The stylishly coordinated furniture of the apartment can be taken over on request for separate payment. The plants and the entire design of the outdoor areas, including integrated irrigation system and lighting, can also be taken over.A parking space can be rented additionally.LocationThe apartment is attractively located in Stäfa on Lake Zurich. The Kehlhof bus stop is approximately 6 minutes' walk, Stäfa railway station is around 12 minutes' walk away.A special opportunity for all those looking for modern living, high-quality equipment, and an exceptional Lake Zurich and mountain view.

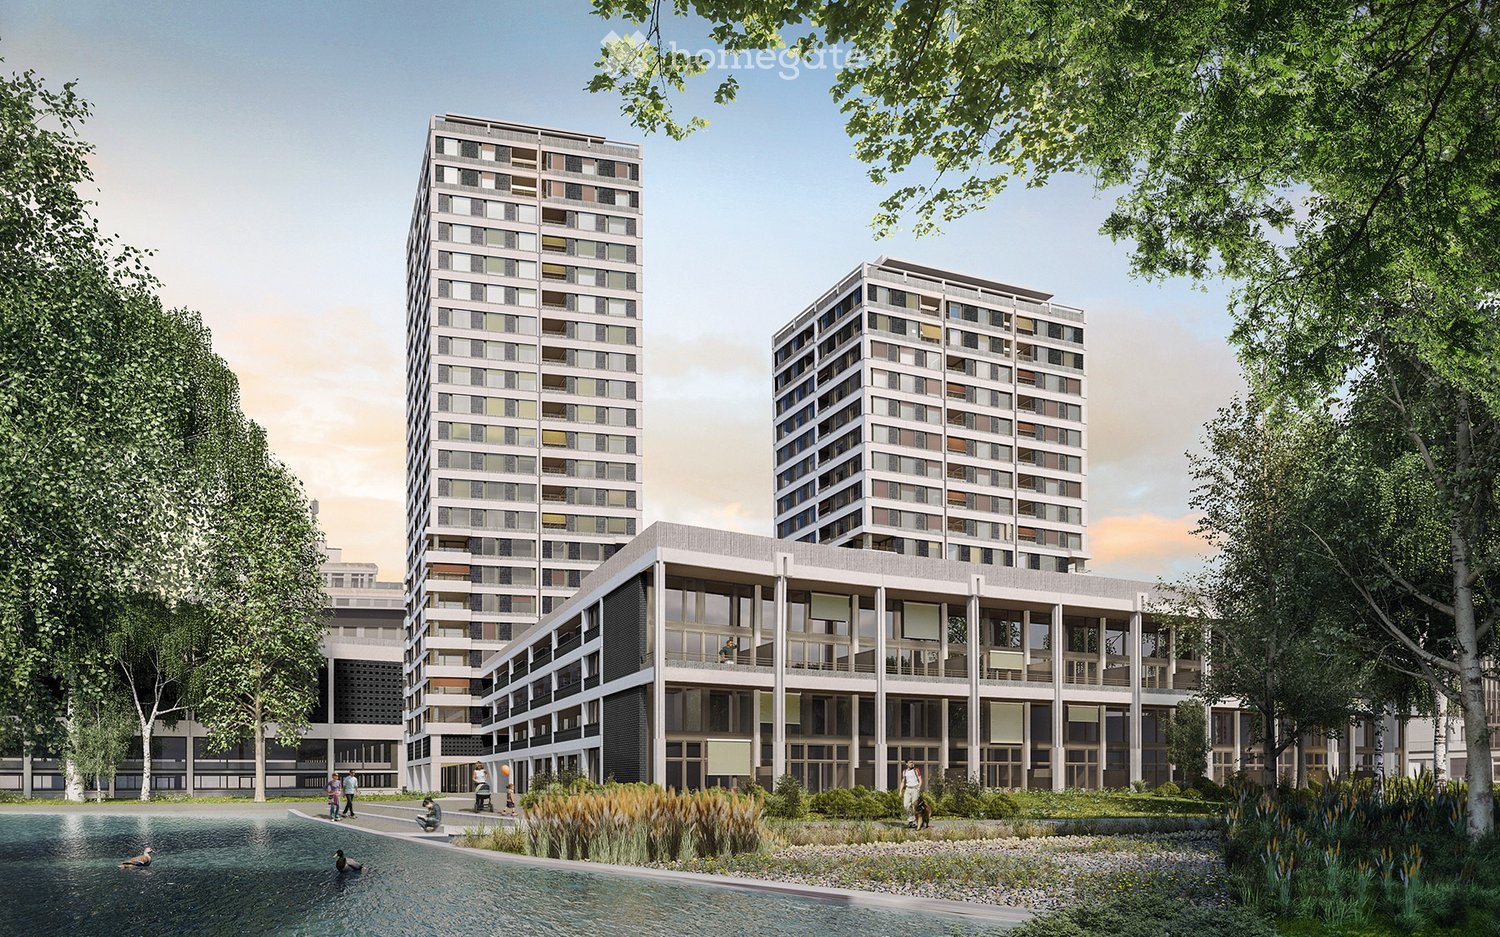
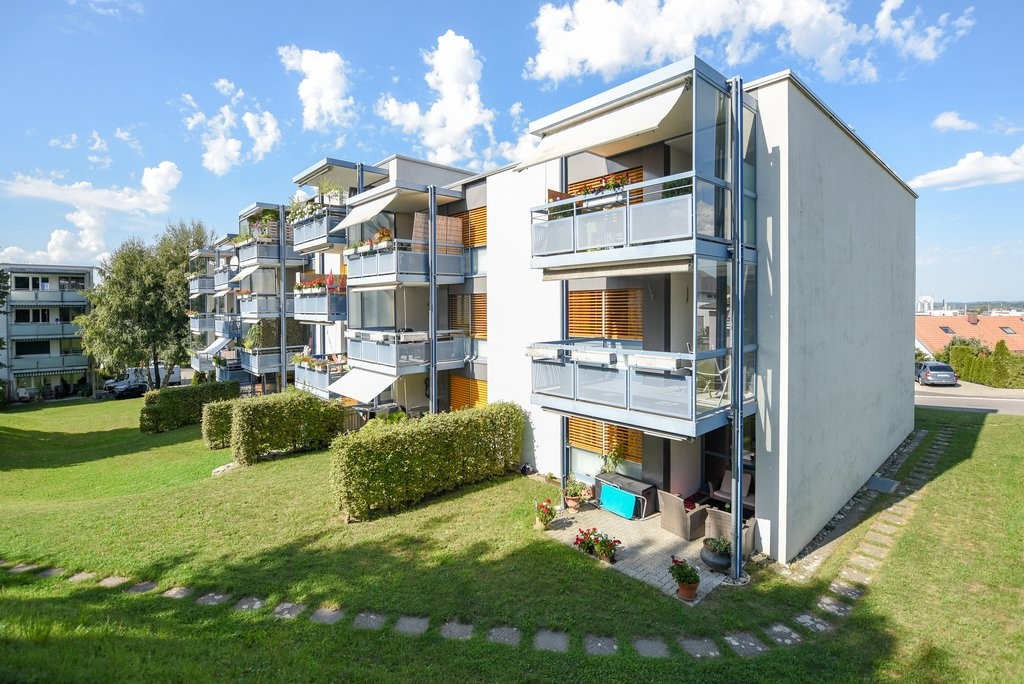
  • A modern residential complex with two tall apartment buildings and a lower ground-floor building, surrounded by greenery and a water feature.
  • A modern high-rise building with reflective glass windows, surrounded by other structures and greenery, under a clear blue sky with the sun shining brightly.
  • Modern living room with large windows offering a city view, a cream-colored sofa, a wooden bench, and a flat-screen TV on a stand.
  • Open-plan living and dining area with a modern sofa, coffee table, and a small dining set. The kitchen features sleek cabinets and a sink.
  • A modern hallway with wooden flooring, white walls, and a small kitchen area visible at the end. The kitchen features white cabinets, a countertop, and a microwave.
  • Modern kitchen with white cabinets, a central island, and a sleek black countertop. The space features wooden flooring, built-in storage, and a small seating area with a sofa and stools.
  • Balcony with a modern design, featuring a white sofa, wooden coffee table, and table lamp, overlooking a cityscape with tall buildings.
  • Modern bedroom with wooden flooring, large windows, a bed with floral bedding, a nightstand, and a small seating area with a chair and table.
  • Compact laundry area with a stacked washing machine and dryer, a towel hanging on a rack, and a laundry basket.
  • Bright bedroom with large windows offering a city view, featuring a wooden bed with green bedding, a desk with a computer setup, and a chair.
  • Bright bedroom with a single bed, pillows, and a large window offering a city view. The room features a radiator and curtains.
  • Modern bathroom with a toilet, sink, bathtub, and mirror. Features tiled walls and floor, a towel on the side, and a small wooden tray in the bathtub.
  • Modern kitchen with white cabinets, black countertop, and wooden flooring. Includes a dining area with a table and chairs.
  • Modern bathroom with a large bathtub, tiled walls, a mirror, a towel, and a wooden tray on the edge of the tub. A beige bag is placed next to the towel. The bathroom has a sleek design with a visible light fixture on the ceiling.
  • Modern shower area with glass enclosure, tiled walls, and a towel hanging on the side.
  • Floor plan of a 3.5-room apartment with a living/dining area, kitchen, two bedrooms, bathroom, and a loggia.
1 / 16
CHF 3,739.– Top
3.5 rooms90m² living space
Leutschenbachstrasse 30 - B1503, 8050 Zürich

CloudWork - Living in a High-Rise - B1503 - Everything Close and with a View

As of 1 November 2026 or by agreement, we are renting an attractive apartment in CloudWork.Who doesn't dream of moving into a new building in the city of Zurich, which is within walking distance to various shopping facilities (Migros 20 meters away), perfectly connected to public transport, and at the same time offers the opportunity to start balance sports in front of the door in the CloudWork Park? Who doesn't dream of enjoying the evening in the spacious loggia or admiring the sunset on the Skylounge accessible to all residents of the high-rise building? We offer you all this with an apartment in CloudWork.The apartment, built to owner-occupier standards, has a high-quality, bright parquet floor. It features a Swiss kitchen from the company Herzog with V-Zug appliances. In the wet cell, a separate washing tower with washing machine and tumble dryer is installed.The 3.5-room apartment has two wet cells (WC/shower & bathtub). The apartment has a basement compartment assigned to it. As common areas, drying rooms and bicycle cellar can be used. As general outdoor areas, residents have access to the Skylounge, a roof garden, and the CloudWork Park.In the underground parking garage, we can offer a parking space for CHF 200.00 or with a charging station for CHF 250.00 after clarification.For more information, visit our website www.wolkenwerk.ch. We are happy to provide further information.

Travel time
-

Find a new tenant for free

Create a free listing on Homegate to find the perfect next tenant for your apartment in no time at all.

List your property now
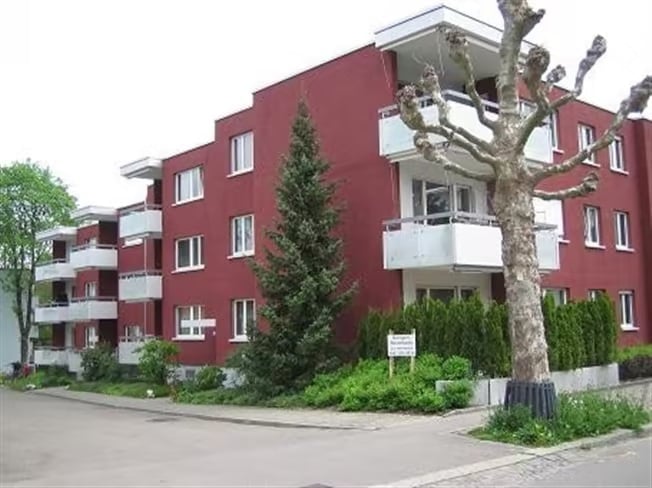
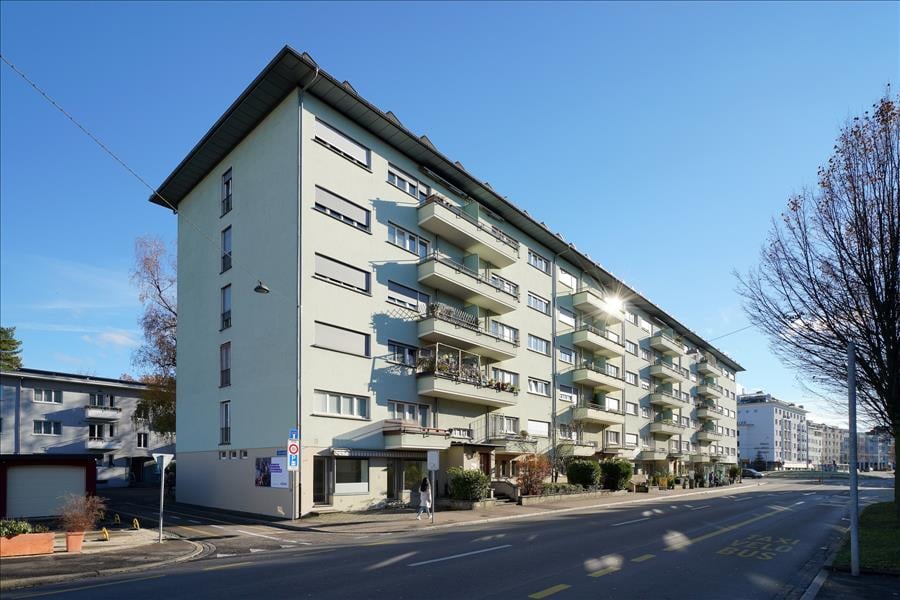
  • Red apartment building with multiple balconies and white trim, surrounded by greenery and trees.
  • Empty kitchen area with light wood cabinets, stainless steel appliances, and wooden flooring.
  • Modern kitchen with light-colored cabinets, granite countertop, and a small microwave on the counter. The floor features a black and white geometric tile pattern.
  • Modern living room with a dark blue sectional sofa, a white coffee table, a television on a stand, a rocking chair, and a floor lamp near the window.
  • A modern living room with a grey sectional sofa and a small round stool, featuring light wooden flooring and white walls.
  • A small bathroom with pink tiled walls and a white sink, toilet, and bathtub. A mirror is mounted on the wall above the sink, and a showerhead is attached to the bathtub.
  • Balcony with metal railing and sliding glass doors, overlooking a tree-lined street and neighboring buildings.
1 / 7
CHF 1,780.– Top
1.5 rooms
Eugen-Huber-Strasse 58, 8048 Zürich

Charming 1.5-room apartment with balcony in Zürich-Altstetten

Welcome to this well-maintained 1.5-room apartment on the 2nd floor at Eugen-Huber-Strasse 58 in Zürich-Altstetten (8048). The red residential building with its characteristic balconies and white decorative trim is nestled in a green, quiet neighborhood – ideal for singles or couples who want to enjoy city life in a relaxed atmosphere.The apartment impresses with the following highlights: • Modern living room: Bright, inviting living area with light hardwood floor and white walls – cozily and timelessly designed. • Well-equipped kitchen: Modern kitchen with light wood cabinets, granite countertop, stainless steel appliances, and an attractive black-and-white geometric tile floor. • Bathroom: Compact bathroom with bathtub and shower head, sink, mirror, and toilet. • Private balcony: The balcony with metal railing and glass sliding doors offers a beautiful view of the tree-lined street and the surrounding green area. • Child-friendly: The apartment and the neighborhood are perfectly suited for families with children. Location and surroundings:The apartment benefits from an excellent location with very good public transportation connections. The bus stop Schulhaus Buchlern can be reached in just 5 minutes on foot, and the S-Bahn stop Bachmattstrasse in 8 minutes. For daily needs, a Denner supermarket is available within 7 minutes' walk, and the Apotheke Altstetten AA1 can be reached in 8 minutes. Families appreciate the proximity to the Schule Dachslernstrasse, which is only 5 minutes' walk away.The apartment is sunny – especially in the summer, it benefits from plenty of sunlight – and is located in a quiet environment, so you can relax at any time.Available from: February 1, 2027. Secure this attractive apartment in one of Zürich's vibrant neighborhoods now!

Travel time
-
  • {"type": "Furnished Room", "objects": ["sofa", "coffee table", "stool", "stool", "stool", "stool", "stool", "stool", "stool", "stool", "stool", "stool", "stool", "stool", "stool", "stool", "stool", "stool", "stool", "stool", "stool", "stool", "stool", "st
  • A modern outdoor patio with a white table, colorful chairs, and potted plants, connected to a house with large glass doors.
  • Bright, modern dining area with a wooden dining table and white chairs, leading to a sleek kitchen with white cabinets and stainless steel appliances.
  • Modern kitchen with white cabinets, black countertops, and a central island with three white bar stools. Features include a built-in oven, a stand mixer, a coffee maker, and a range hood.
  • Bright dining area with a wooden dining table, white chairs, and a light-colored rug, overlooking a green outdoor space with modern buildings.
  • Modern outdoor patio with a sofa, chairs, a coffee table, and a barbecue, surrounded by greenery and a well-maintained lawn.
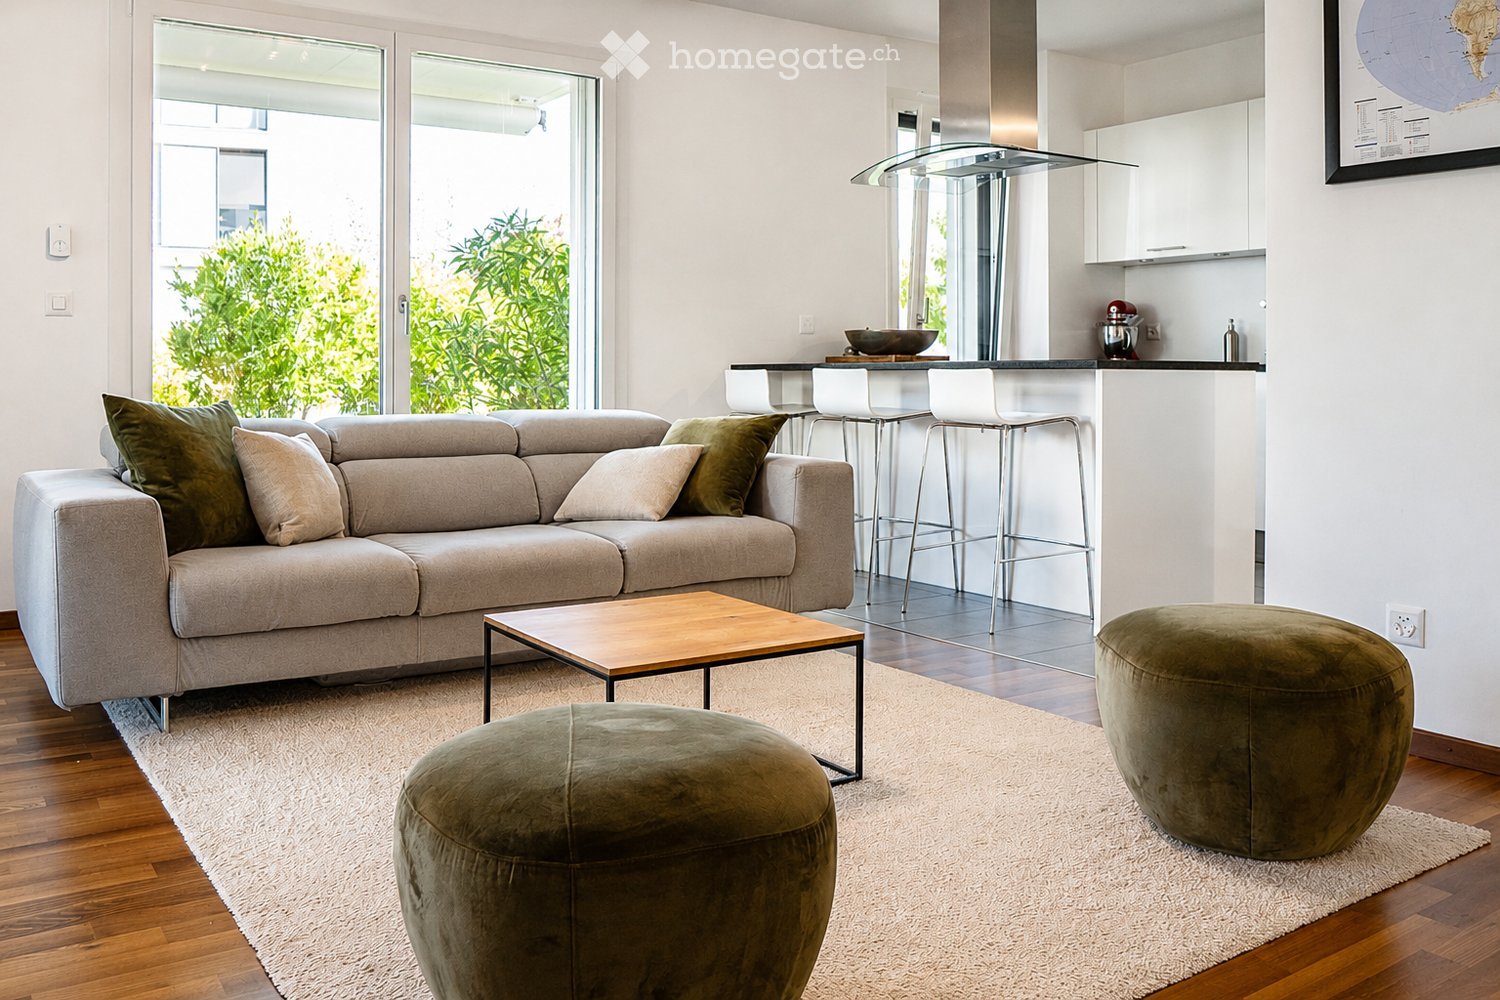
  • Modern living room with a beige sofa, wooden coffee table, white bar counter with stools, and large windows overlooking a green garden.
  • Modern living room with a grey sectional sofa, wooden coffee table, green ottomans, and a kitchen area with white cabinets, a kitchen island, and bar stools.
  • Modern kitchen with white cabinets, black granite countertop, and a central island with three white bar stools. Features a stand mixer, a bowl on the counter, and a sleek glass range hood.
  • Modern living room with wooden flooring, white walls, and a neutral color palette. Features a television on a white cabinet, two green ottomans, a wooden coffee table, a floor lamp, and built-in shelving with decorative items and plants.
  • Modern living room with a grey sofa, wooden coffee table, green cushions, and a television on a white cabinet. The room features built-in white cabinets, wooden shelves, and a large glass sliding door leading to a patio.
  • Modern bedroom with a large bed, white bedding, nightstand with lamp, and a large mirror reflecting part of the room.
  • Modern bedroom with a large bed, white bedding, nightstand, and lamp. Large windows and sliding glass doors lead to a green outdoor area.
  • Modern bathroom with a bathtub, sink, toilet, and a large mirror above the sink. The walls are tiled in dark and light shades, and the floor is made of dark stone tiles.
  • A modern, minimalist bedroom with a white bed, colorful bedding, a built-in wardrobe, and decorative wall art.
  • Modern bathroom with white tiles, a wooden sink cabinet, a toilet, a large mirror, and a glass-enclosed shower area.
  • Modern hallway with wooden flooring, white walls, recessed lighting, and a small shelf with decorative items. A door leads to a bright room with a view of greenery.
  • Floor plan showing a terrace, veranda, living/dining area, kitchen, bedroom, office, and bathroom.
1 / 18
CHF 2,790.– Top
3 rooms70m² living space
Rue du Centre 168, 1025 Saint-Sulpice

St-Sulpice – Bright 70m2 Apartment with Veranda, Large Terrace, and Garden Access

For rent from November 2026, a beautiful apartment of approximately 70 m², complemented by a 9 m² veranda, a great 40 m² terrace, and direct access to the garden in a high-standard residential complex.Located in Rue du Centre in 1025 St-Sulpice, in a quiet and family-friendly neighborhood, the apartment benefits from an ideal location, just a few minutes from the lake and close to all amenities (schools, shops, universities, bus, road access).Bright and facing southwest, it offers beautiful rooms, high-quality materials, and a pleasant continuity between indoor and outdoor spaces. • a large living room with open, fully equipped kitchen and washing machine; • a parental bedroom of approximately 15 m² with an en-suite bathtub; • a second bathroom with shower and toilet; • 8 m², currently used as a children's bedroom and can also serve as office, guest room, or dressing room; • a veranda of approximately 9 m², ideal as a dining room, office, fitness room, or playroom; • a large terrace of approximately 40 m², facing southwest; • direct access to the garden. LocationThe apartment benefits from a particularly sought-after location: • quiet and family-friendly neighborhood; • lake accessible in a few minutes; • shops, schools, and shopping centers nearby; • bus stops within about 1-2 minutes on foot (to Lausanne, Morges, and Renens); • EPFL and UNIL accessible in a few minutes by bus; • close to RTS (3 minutes by bus) and the main economic centers in western Lausanne; • quick access to Lausanne, Morges, and main road connections. The building also has a large bike room, easily accessible and very practical, as well as a shared laundry room with free access, without a reservation system.A parking space in the basement completes the offer (CHF 200.- / month).Rental conditionsNet rent: CHF 2'540.- / monthCharges: CHF 250.- / monthParking space inside: CHF 200.- / monthTotal monthly costs: CHF 2'990.-Available from November 2026.An ideal apartment for a single person, a couple, or a small family looking for a bright and functional home with spacious outdoor areas in a very privileged environment.Pets are not allowed.Please contact us by email if you wish to visit this apartment.
Travel time
-
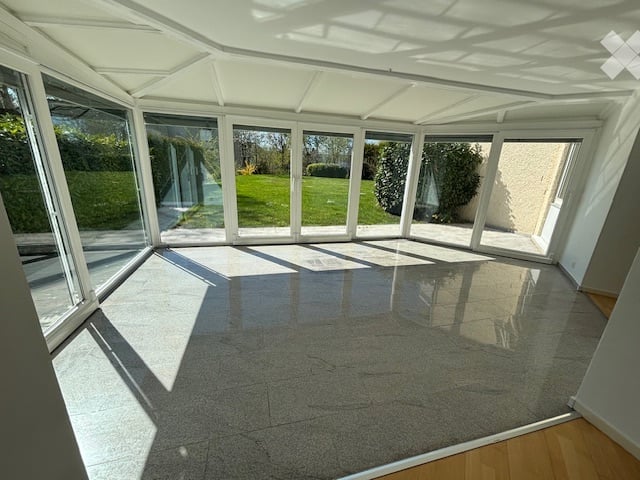
  • Empty conservatory with large glass windows and a polished concrete floor, allowing ample natural light.
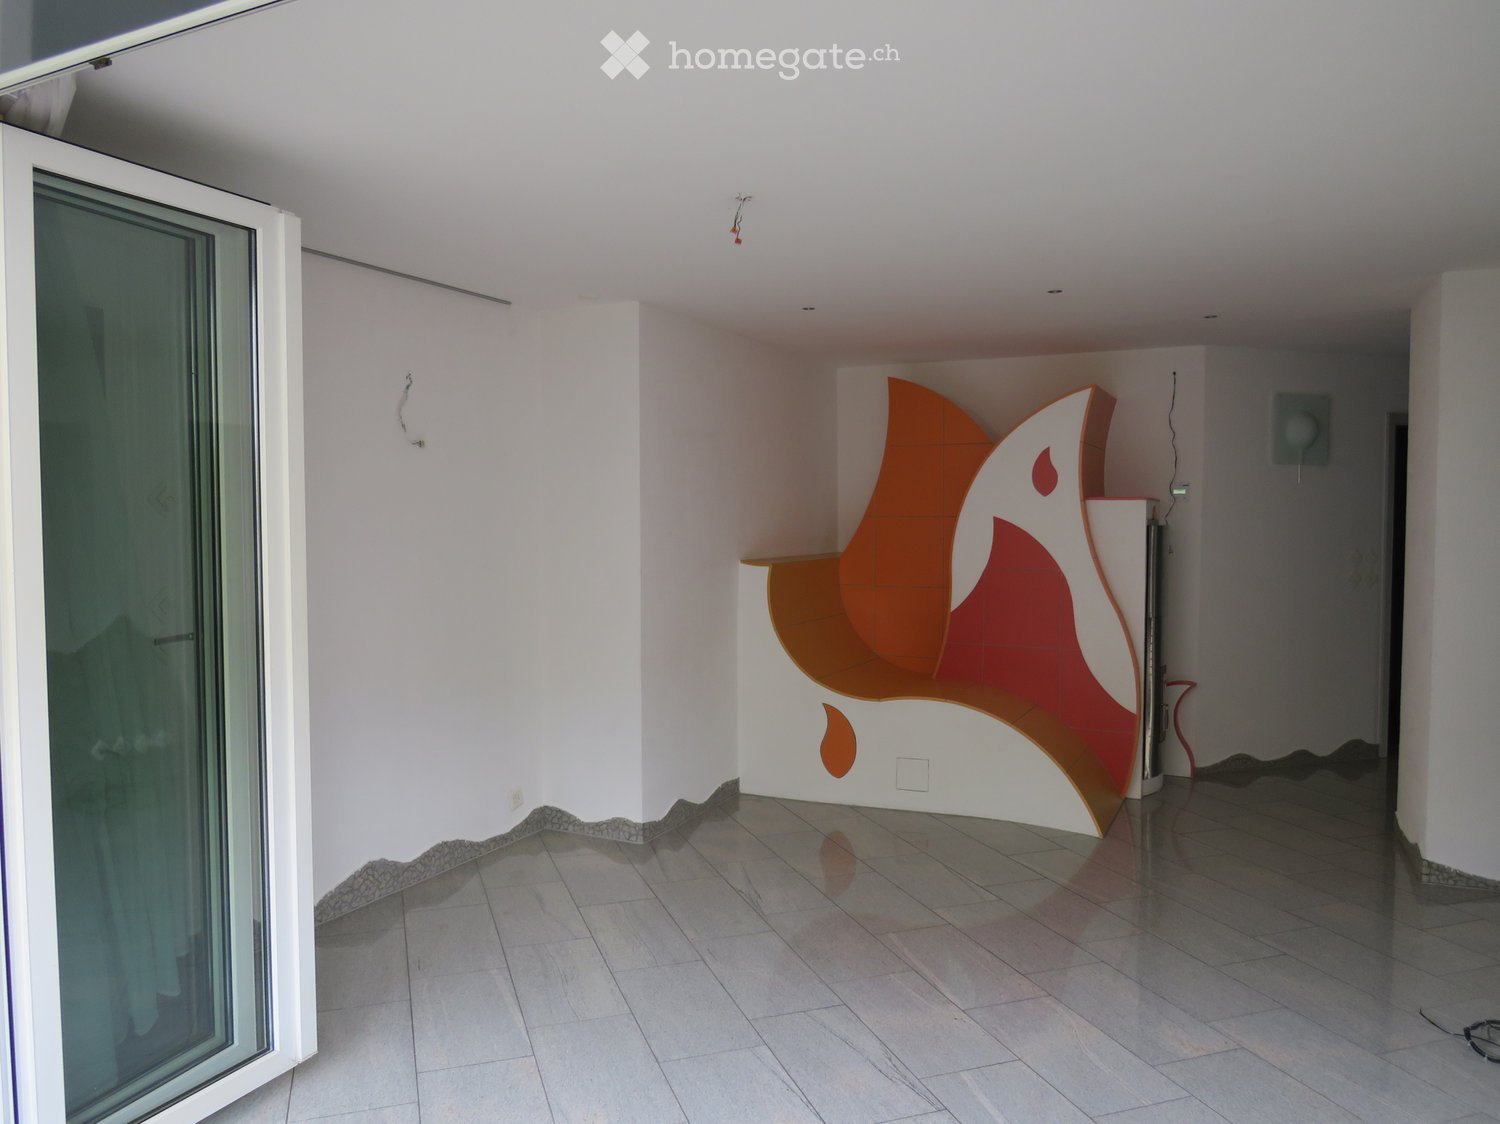
  • Bright, empty room with large glass sliding doors leading to a garden, white walls, and a tiled floor.
  • Outdoor patio area with a glass enclosure, tiled flooring, and a small seating area with chairs and a table. The patio is adjacent to a building with a balcony above.
  • Empty room with wooden flooring, large glass door leading to a patio, and a small folding chair in the corner.
  • Empty room with wooden flooring and white walls, featuring two large glass doors leading to a patio area.
  • Empty room with light wooden flooring and white walls, featuring a glass display cabinet and a modern kitchen area with cabinets and a countertop.
  • Modern kitchen with white cabinets, granite countertops, stainless steel appliances, and a glass island with pendant lights.
  • Empty room with wooden flooring and a large window showing a view of a green outdoor area.
  • Empty room with wooden flooring, white walls, and large sliding glass door leading to a balcony.
  • Empty room with wooden flooring and a single window showing a view of greenery outside.
  • A clean, modern hallway with light-colored wooden flooring and white built-in closet doors with silver handles. The ceiling features recessed lighting, and the walls are painted a soft, neutral color.
  • Modern bathroom with white tiles, a sink with a chrome faucet, a toilet, a glass-enclosed shower with a handheld showerhead, and a towel rack.
  • Modern bathroom with white tiles, a bathtub, toilet, sink, and a window above the bathtub.
1 / 13
CHF 3,470.– Top
4.5 rooms110m² living space
Kleindorfstrasse 103, 8707 Uetikon am See

Bright 4.5-room apartment with garden seating in Uetikon am See

Welcome to this spacious 4.5-room apartment on Kleindorfstrasse 103 in the idyllic municipality of Uetikon am See. The ground-floor apartment impresses with a living area of 110 m² and is available immediately.The apartment offers: • 3 bright bedrooms: Spacious, light-filled rooms with wooden floors. • Living room with open kitchen: Bright with wooden floor. Modern kitchen. • Winter garden: An inviting winter garden (living area extension) with large glass windows, letting in plenty of daylight. • 2 modern bathrooms: with shower and bathtub • Built-in closets: for additional storage space • Reduit: a small reduit in the apartment offers additional storage space. • Seating area: A private garden seating area invites you to relax outdoors. The property is located in a very quiet residential area - an oasis of calm. • Garage: Parking spaces can be rented for CHF 160.00/month. • Craft room: A dry storage or craft room can be rented for CHF 100.00/month. Location & surroundings: The apartment is located in a quiet environment - both during the day and at night, it is pleasantly quiet. In the summer, you benefit from plenty of sunlight. The bus stop Talstrasse is only 2 minutes' walk away and offers excellent connections. The Uetikon train station is about 14 minutes' walk away. For daily needs, the Volg supermarket is available within 11 minutes' walk, and the Apotheke Riedsteg is reachable within 14 minutes. Families appreciate the proximity to the Schulhaus Weissenrain, which is about 10 minutes' walk away.This well-maintained apartment combines living comfort, peace, and practical infrastructure - ideal for families or couples who appreciate the quiet life in Uetikon am See. We look forward to your contact!

Travel time
-
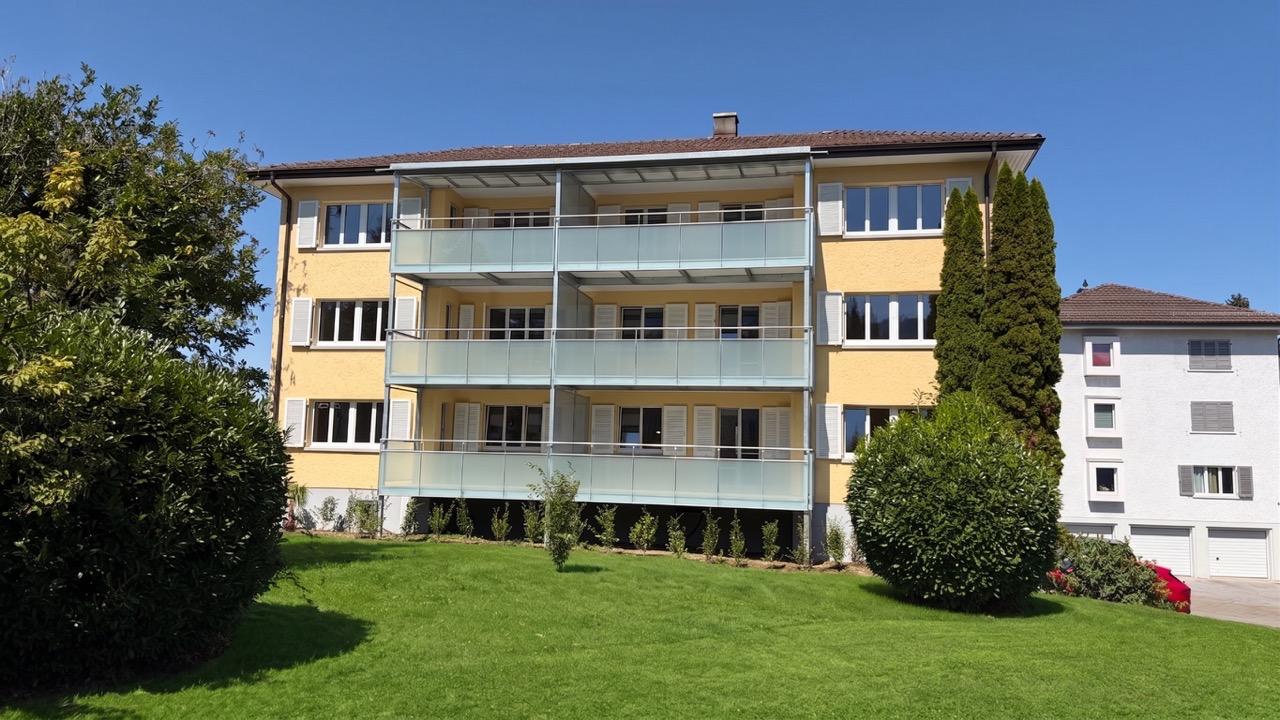
  • Residential area with multiple houses, trees, and a scenic mountain backdrop under a clear blue sky.
  • Empty room with wooden flooring and a stone accent wall, leading to a modern kitchen area with white cabinets and stainless steel appliances.
  • Empty room with wooden flooring, large windows, and a stone accent wall. No furniture or equipment present.
  • Modern bathroom with dark tiled floor, grey tiled walls, a wooden vanity with a sink, a toilet, a mirror, and a shower area with a glass door.
  • Empty room with wooden flooring, white walls, and a window with a view of buildings outside. A radiator is mounted on the wall below the window.
  • A narrow hallway with light wooden flooring and white walls, featuring a partially open door leading to another room.
  • Empty room with wooden flooring, large windows, and a fireplace. No furniture or equipment present.
  • Modern bathroom with wooden walls and ceiling, featuring a sink, mirror, toilet, and wooden shelves.
  • Empty room with wooden flooring and light blue walls, featuring a large wooden panel wall and a small closet with white doors.
  • Empty closet with white walls, wooden floor, and open doors revealing empty shelves.
  • Empty white cabinet with multiple open shelves, no items inside, against a light-colored wall.
  • Empty room with wooden flooring and a stone-patterned wall design. No furniture or equipment present.
  • Empty room with wooden flooring, white walls, and two windows with white frames. A radiator is visible on one wall.
  • Empty room with wooden flooring, white walls, and a stone accent wall. The room features a doorway leading to a kitchen area with white cabinets and a wooden island.
  • Modern hallway with wooden flooring, white walls, and a partially open door leading to another room.
  • Empty room with wooden flooring, large sliding glass doors, and a stone accent wall. No furniture or equipment present.
  • Bright, open living space with wooden flooring, large glass sliding doors leading to a balcony, and a built-in TV on a wooden wall.
  • Empty white built-in closet with multiple shelves and silver hinges.
  • Empty room with wooden flooring, white walls, large glass sliding doors, and a built-in fireplace with a wood stack.
  • Empty room with wooden flooring, white walls, a radiator, and a window with a view of buildings outside.
  • Empty closet with white shelves and a hanging rod, wooden floor visible.
  • Modern shower area with dark grey wood-like tiles, glass enclosure, and a sleek showerhead mounted on a rail.
  • Empty room with wooden flooring, large windows, and a built-in fireplace. The closet is open, showing empty shelves and hanging space.
  • Open-plan living and dining area with wooden flooring, large windows offering a scenic view, a fireplace, and a modern kitchen area with white cabinets.
  • Empty closet with white walls, wooden floor, and built-in shelves and hanging rod.
  • Empty room with wooden flooring, large windows offering a scenic view, and a modern design with wooden paneling and built-in TV.
1 / 26
CHF 1,820.– Top
3.5 rooms100m² living space
Route de la Colline 8, 1723 Marly

Helle 3.5-Zimmer-Wohnung mit Balkon

Bienvenue dans ce soigné appartement de 3.5 pièces, situé au 3e étage d’un immeuble moderne construit en 2010, à la Route de la Colline 8 à Marly. L’appartement séduit par son emplacement calme, ses pièces lumineuses et une infrastructure de qualité.L’appartement offre :Pièces lumineuses : Avec un élégant parquet, des murs blancs et de grandes fenêtres qui assurent une atmosphère agréable et chaleureuse.2 salles de bain : Chacune équipée d’une douche, de WC, de carrelage gris foncé effet bois et d’une paroi en verre élégante.Balcon : Profitez d’une belle vue dégagée – l’appartement bénéficie d’un excellent ensoleillement tout au long de l’année.Ascenseur : L’immeuble dispose d’un ascenseur et est accessible aux personnes à mobilité réduite.Garage : Une place de parc intérieure est disponible pour 130CHF/mois.Machine à laver : Présente dans l’appartement pour votre confort.Situation & environnement : L’appartement se trouve dans un quartier très calme, idéal pour les familles. À seulement 5 minutes à pied, vous atteignez l’arrêt de bus Grand‑Pré, la pharmacie Amavita Du Grand‑Pré ainsi que diverses possibilités de shopping. L’école Cycle d’Orientation de Marly est accessible en environ 7 minutes à pied.Cet appartement familial et accessible en fauteuil roulant sera disponible dès le 1er décembre 2026. Une opportunité idéale pour celles et ceux qui recherchent un cadre de vie paisible, bien desservi et doté d’un confort moderne.Charges: 260CHF/mois-------------------------------------------------------------------------------------------------------------------------------------------------------------Willkommen in dieser gepflegten 3.5-Zimmer-Wohnung im 3. Obergeschoss eines modernen Gebäudes aus dem Jahr 2010 an der Route de la Colline 8 in Marly. Die Wohnung überzeugt durch ihre ruhige Lage, helle Räume und eine hervorragende Infrastruktur.Die Wohnung bietet: • Helle Zimmer: Mit elegantem Holzboden, weissen Wänden und grosszügigen Fenstern, die für ein angenehmes Wohnklima sorgen. • 2x Badezimmer: Mit einer stilvollen Dusche, dunkelgrauen holzartigen Fliesen und einer eleganten Glasabtrennung. • Balkon: Geniessen Sie die schöne Aussicht – die Wohnung profitiert von viel Sonnenlicht übers ganze Jahr. • Lift: Das Gebäude verfügt über einen Aufzug und ist rollstuhlgängig. • Garage: Ein Innen-Parkplatz in der Garage steht zur Verfügung für 130CHF/Monat • Waschmaschine: Vorhanden für Ihren Komfort. Lage & Umgebung: Die Wohnung liegt in einer ruhigen Umgebung und ist ideal für Familien geeignet. In nur 5 Gehminuten erreichen Sie die Bushaltestelle Grand-Pré, die Apotheke Amavita Du Grand-Pré sowie Einkaufsmöglichkeiten. Die Schule Cycle d'Orientation de Marly ist in etwa 7 Gehminuten erreichbar.Diese familienfreundliche und rollstuhlgängige Wohnung ist ab dem 1. Dezember 2026 verfügbar. Eine ideale Gelegenheit für alle, die ruhiges Wohnen mit guter Anbindung und modernem Komfort verbinden möchten.Nebenkosten: 260CHF/Monat

Travel time
-

  • Modern two-story building with large glass windows, illuminated interior, and a landscaped garden area.
  • Modern two-story house with a glass balcony, surrounded by greenery and a paved driveway.
  • A modern, minimalist hallway with dark wooden flooring, white walls, and a textured white ceiling. The hallway features an open doorway to a kitchen area with white cabinets and stainless steel appliances, and another doorway to a bathroom with a visible
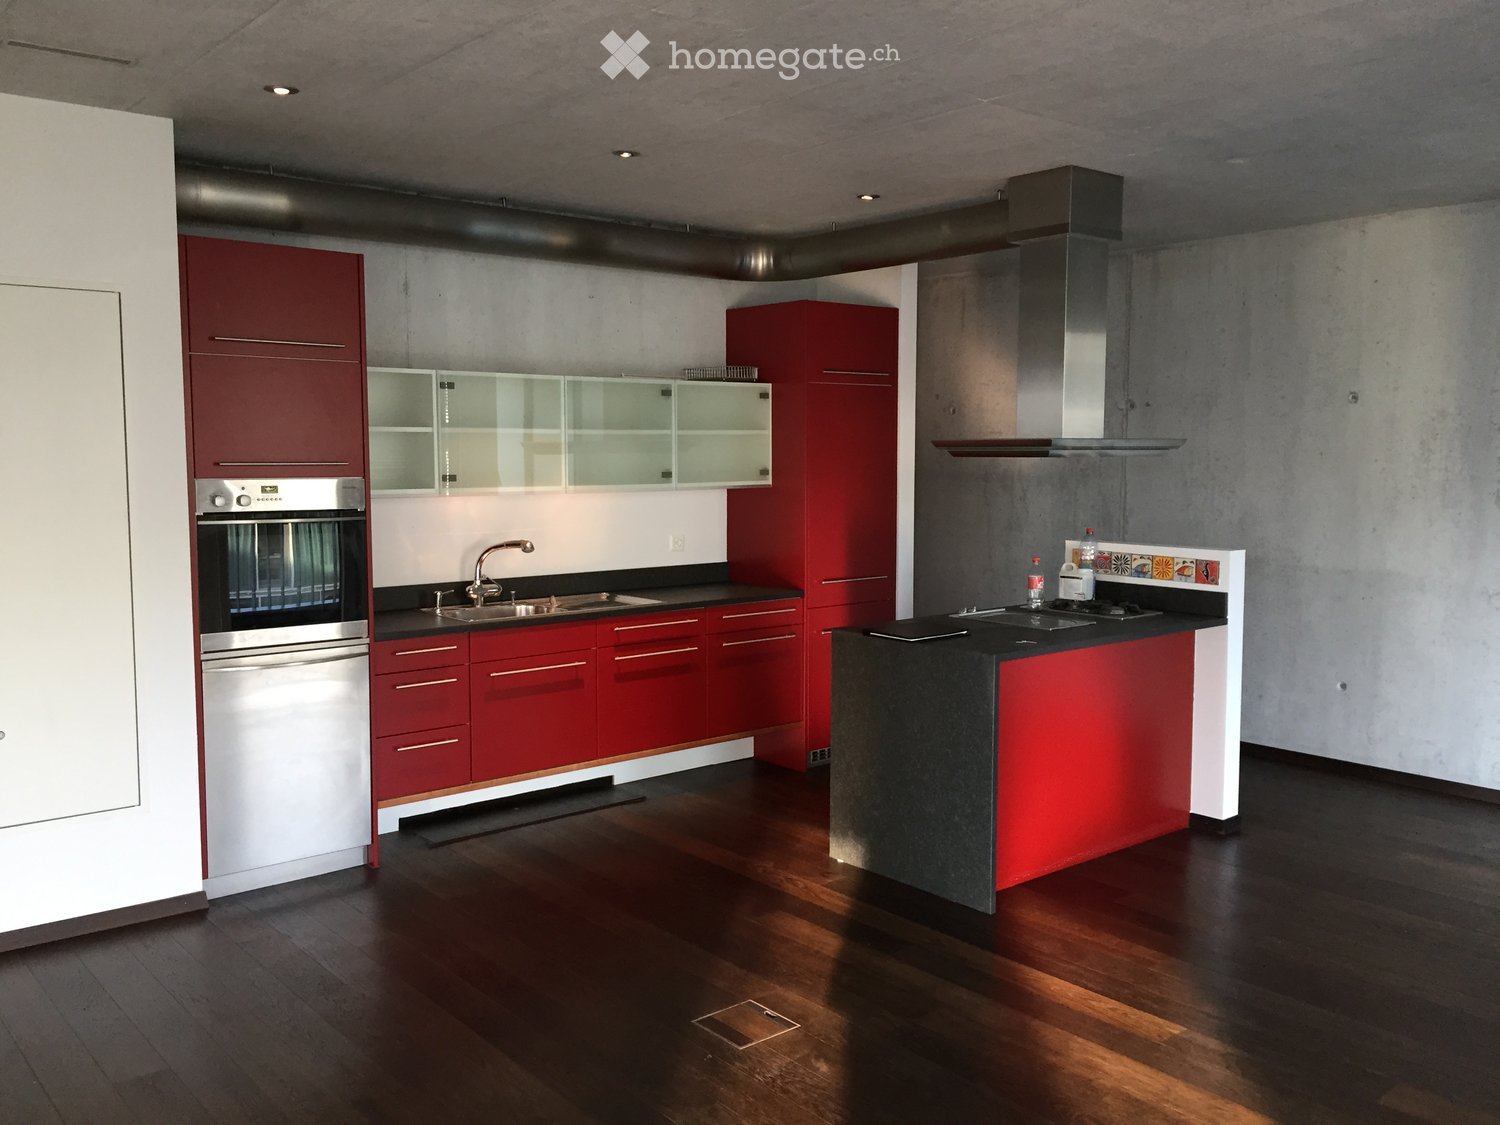
  • Modern kitchen with dark wooden cabinets, stainless steel appliances, and a large window providing natural light.
  • Empty room with bare walls, dark polished concrete floor, and a large window with black frame. No furniture or equipment present.
  • Modern bathroom with a toilet, sink, mirror, and a red rug on the floor. The walls are painted in a gradient of yellow and blue, and the lighting is warm and soft.
  • Modern bathroom with a bathtub, shower, and a red bath mat on the floor.
  • Modern rooftop terrace with wooden decking, glass railing, and scenic city view.
1 / 8
CHF 2,150.– Top
1.5 rooms76m² living space
Höhenweg 38, 5070 Frick

Living in a work of art above the Fricktal: 1.5-room loft on the ground floor – Frick, Höhenweg 38

This is not a place you just rent - this is a space that welcomes you.A single, open loft on the ground floor with 75.6 m² and a room height of 2.7m, newly renovated with high-quality, character-rich materials:• dark smoked fir wood floor• walls: black lacquered exposed concrete, rust plate wall cladding, fine stucco spatula technique• ceiling made of cloud-like rough silk, which softly absorbs the light and pleasantly shapes the acoustics in the loft• own addressThe house is an architectural solitary, known from articles and TV shows. It stands on the edge of the building zone, with width and nature directly in front of the door – built on the resting place of two plateosaurs. One of them still rests directly next to and under the apartment.what this place offers you• newly built loft with large kitchenette• bathroom in mud-green, seamless Naturofloor technology with bathtub by Philip Stark• shared use of washing machine and tumble dryer• own, south-facing seat in the middle of greenery• shared use of an exceptional terrace with 300° panoramic view over the Rhine and Fricktal• bike/moto storage in the garage• parking space, on request and if possible garage space (+100.-/month)who this place is looking forA person who• does not smoke in the house• appreciates nature, peace and quiet• has a joy for architecture and art (the rest of the house is a lived-in gallery)• likes the appreciative togetherness in a small residential community, both fully separated living areas, yet no anonymity like in an apartment building• is looking for a place that is more than just living space• handles the house and materials carefullyMinimum rental period: 1 yearLocation & surroundings: Frick in the canton of Aargau offers an ideal combination of rural charm and good infrastructure. In the summer, the location benefits from a lot of sunshine, and the surroundings are pleasantly quiet. In the immediate vicinity are: • shopping facilities – 2 minutes away by bike/moped/car for daily shopping. • Löwen pharmacy – 2 minutes away by bike/moped/car for daily shopping • bus stop Frick Unterdorf – reachable in 10 walking minutes. • Frick train station – 3-5 minutes away by bike/moped/car

Travel time
-
  • Modern living room with a grey sectional sofa, wooden coffee table, dining table with chairs, and a TV screen. Large windows and sliding doors lead to a balcony.
  • Modern living room with a grey sectional sofa, coffee table, TV stand, bookshelf, and a sliding glass door leading to a balcony.
  • Balcony with a small round wooden table and two wooden folding chairs, overlooking a residential area with parked cars and greenery.
  • Empty hallway with light-colored walls, wooden flooring, and two open doors leading to a living room and a kitchen area.
  • Modern bedroom with a white bed, wooden nightstand, chest of drawers, and a large window with shutters.
  • Bedroom with a single bed, striped bedspread, patterned pillow, and a large white wardrobe with a box on top.
  • A cozy bedroom with a bed featuring a colorful patchwork quilt and matching pillows, a nightstand with a picture frame, a toy car, and a rocket model, and a window offering a view of a neighboring building and greenery.
  • Modern kitchen with white cabinets, granite countertop, stainless steel sink, and built-in oven. Includes a refrigerator with magnets and a dish rack on the counter.
  • Bright kitchen with tiled floor, white walls, and a sliding glass door leading to a balcony. Includes a wooden table with a bench, coffee maker, microwave, and sink with a faucet.
  • Modern bathroom with a bathtub, toilet, sink, and shower area. Features a large window with frosted glass, marble tiles, and a towel on the edge of the bathtub. A robe and various toiletries are placed on a rack near the window.
  • Modern bathroom with a white sink, toilet, bathtub with a glass shower enclosure, and a washing machine. The room features tiled walls and floor, a large window, and a mirror above the sink.
  • A narrow hallway with wooden flooring, white walls, and a partially open door on the right. Shelves on the left hold various items, and cleaning supplies are visible in the background.
  • Four-story building with light brown facade and multiple windows, with several parked cars in front.
  • {"type": "Garage", "objects": [], "visible_features": ["Garage"], "description": "Underground garage with a parked car, skis, and other stored items."}
1 / 14
CHF 1,600.– Top
3 rooms67m² living space
Via Maggio 44, 6900 Lugano

Sunny 3-Room Apartment with Balcony in Lugano – Available from November 2026

Welcome to this charming 3-room apartment located on the 1st floor of a well-maintained building at Via Maggio 44 in the heart of Lugano, 6900. Bathed in sunshine and nestled in a peaceful setting, this apartment offers a wonderful lifestyle in one of Switzerland's most beautiful cities.The apartment features: • Comfortable Bedroom: A well-appointed room with a single bed, striped bedspread, and a large white wardrobe offering ample storage space. • Modern Kitchen: Fully equipped with white cabinets, granite countertop, stainless steel sink, built-in oven, and refrigerator – everything you need for comfortable daily living. • Private Balcony: Enjoy the sunny Ticino climate from your own outdoor space. • Living Space: A generous 67 m² spread across 3 rooms. • Practical Amenities: Includes elevator access, parking, garage, and an in-unit washing machine. • Smoking allowed in the apartment. • Parking space: Option to include for 120 CHF Location & Surroundings: This apartment enjoys a quiet setting both day and night, making it an ideal retreat after a busy day. The area is sunny in summer and benefits from pleasant light throughout the year. Nature lovers will appreciate the proximity to both a river and a lake just nearby. • Walking distance: Lake (4 minutes), Lugano Maritima (11 minutes), City Center (19 minutes). Available from 1st November 2026, this apartment is a fantastic opportunity to enjoy the relaxed yet vibrant lifestyle that Lugano has to offer. Don't miss your chance to call this sunny, quiet retreat your new home!
Travel time
-
  • Modern two-story residential building with white facade, large windows, and a covered parking area.
  • Elegant living room with a pink velvet sofa, white coffee table, dining area with a white table and chairs, large windows with vertical blinds, a patterned area rug, and decorative items including a mirror and candelabra.
  • A modern living room with green sofas, a glass dining table, and chairs, large windows with sheer curtains, and a polished tile floor.
  • A well-lit children's bedroom with a single bed, wardrobe, drawer unit, round rug, and various toys including a baby stroller and a toy house. The room features wooden flooring and large windows with curtains.
  • Modern bathroom with dark grey tiles, a white sink, toilet, shower area, and decorative elements including a flower arrangement and a candle holder.
  • Modern bathroom with dark walls, a white sink with a faucet, a bathtub, a toilet, a large mirror, and a towel hanging on the wall.
  • Modern kitchen with sleek white cabinets, a black countertop, and an induction cooktop. Features a stainless steel faucet and a coffee maker on the counter.
  • Floor plan of a residential unit featuring a living room, kitchen, two bedrooms, bathroom, entrance, and balcony.
  • A clean, well-lit hallway with tiled flooring and white walls. There are several doors along the sides, a framed picture on one wall, and a small electrical panel on the left side.
  • Modern kitchen with white cabinets, black countertops, and a dining area featuring a wooden table and black chairs. A potted plant and candle are on the table, and a poster is on the wall.
  • Empty room with wooden flooring and large windows offering views of the street and neighboring houses.
  • Modern bathroom with a white sink, chrome faucet, toilet, shower, and a large mirror. The room has dark grey tiles and an open door leading outside.
  • A compact laundry area featuring a stacked washing machine and dryer unit with open doors, positioned against a tiled wall.
  • Empty room with polished tile flooring, large windows with blinds, and a sliding glass door leading to a balcony.
  • Empty room with polished marble flooring, large glass sliding doors, and recessed lighting.
1 / 15
CHF 2,790.– Top
4.5 rooms100m² living space
Narzissenweg 1, 4123 Allschwil

Newly built apartment in Allschwil including parking and private laundry tower

Newly built apartment in Allschwil with private laundry towerThis stylish, newly built apartment offers modern living in a quiet and well-connected location. With 4.5 rooms, a spacious balcony, and high-quality furnishings, it is ideal for families or couples looking for a comfortable home.Apartment highlights: • Living area: Spacious, bright living and dining area. • Kitchen: Modern fitted kitchen with elegant workspace, ample storage, and high-quality appliances. • Flooring: Noble floor covering that creates a warm atmosphere. • Bathroom: Contemporary bathroom with stylish tiles and high-quality fixtures. • Master bedroom is equipped with a stylish, modern en-suite bathroom. • Balcony: Spacious balcony with space for cozy seating – perfect for relaxed hours. • Washing machine & dryer: Private laundry tower (washing machine and dryer) directly in the apartment for maximum comfort. • Parking: Carport optional: CHF 90 per month • Family-friendly: The house offers a warm and child-friendly environment, ideal for families. • Location: Schools, Migros, Coop, and the tram stop are in the immediate vicinity and can be easily reached on foot. The apartment is located in a new building and offers a modern design as well as a comfortable room concept. A long-term tenant is sought. Monthly rent: CHF 2,790.– including flat-rate heating and ancillary costsAvailable from December 2026, an earlier date can be realized by agreement.Contact us for more information or a viewing appointment.

Travel time
-

Suggested properties for you based on search results