23240 results - Apartment for rent

  • Two-story house with red-tiled roof, white walls, multiple balconies, and a well-maintained garden with lawn, shrubs, and potted plants.
  • Empty room with white tiled floor, white walls, skylight windows, and a spiral staircase leading upwards.
  • Balcony with tiled floor, glass railing, and scenic view of surrounding houses and landscape.
  • Spiral staircase with wooden steps and white railings, leading to a hallway with tiled flooring and white walls. A wooden closet and an open doorway to another room are visible.
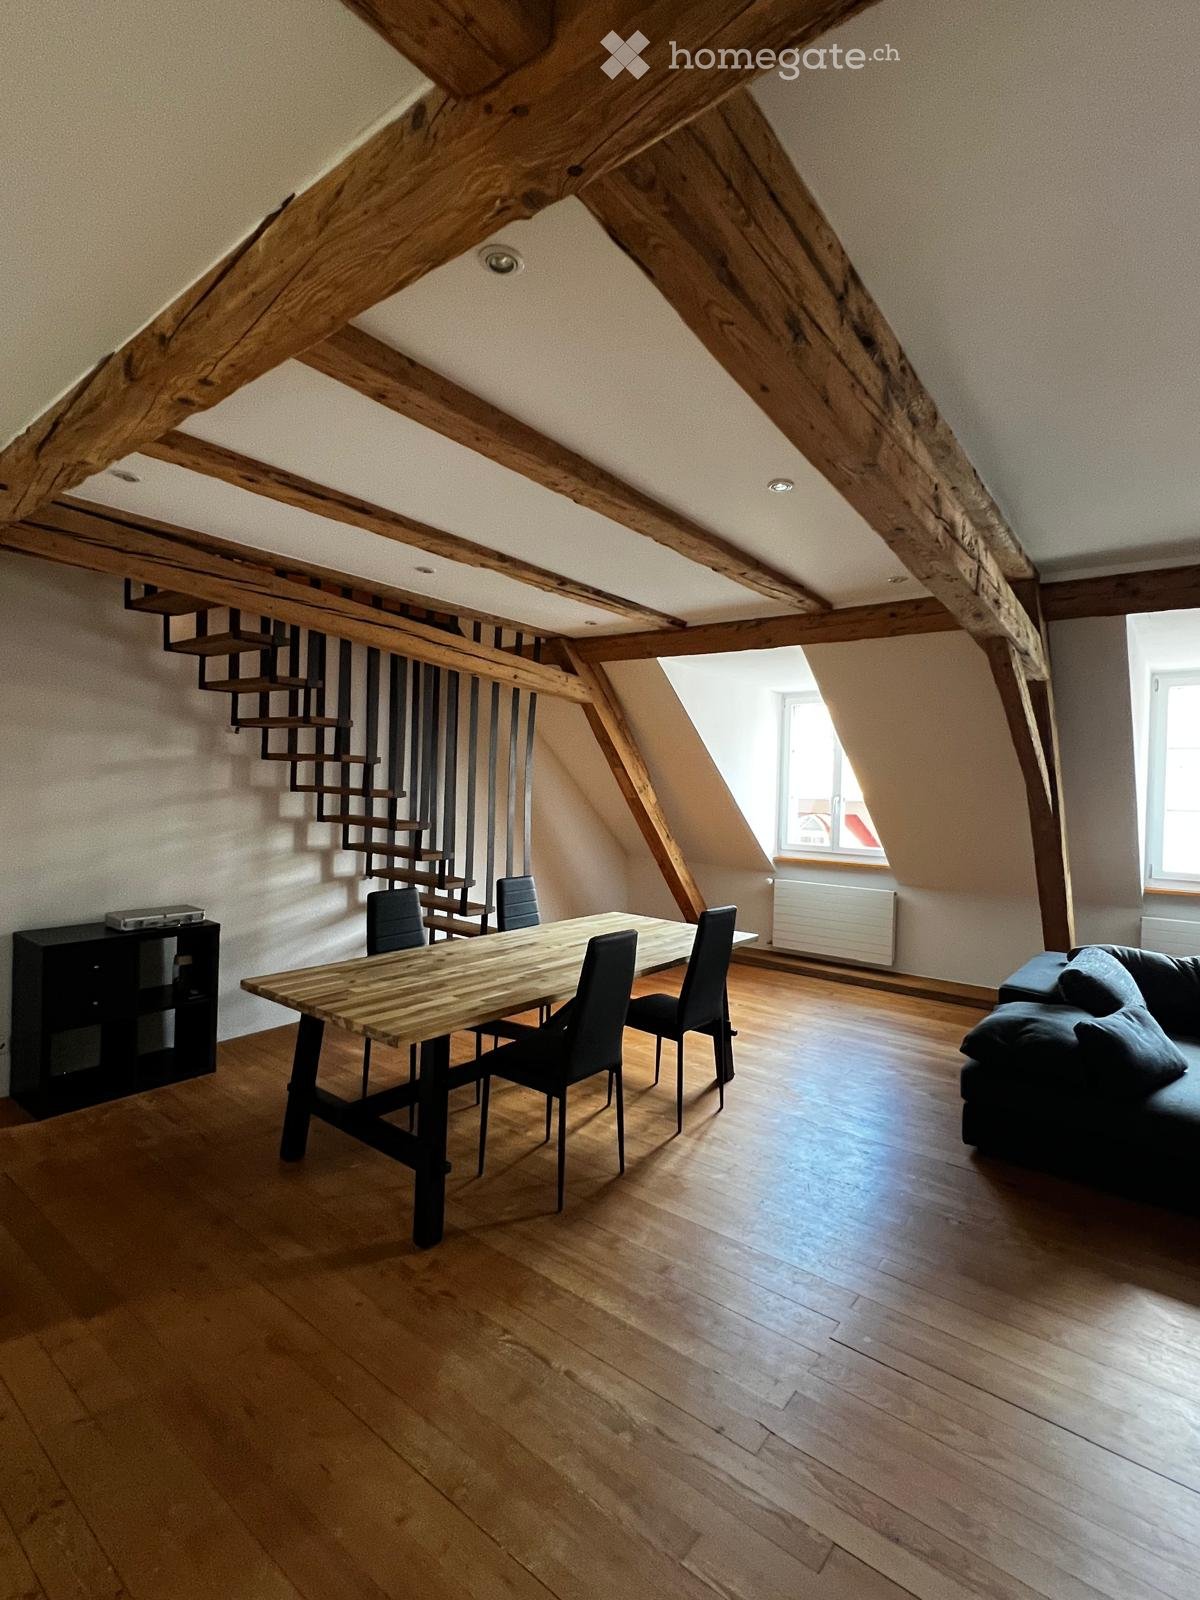
  • An empty attic room with wooden floors, white walls, and built-in storage cabinets. The room features exposed wooden beams on the ceiling and a large window on one side.
  • Empty room with wooden flooring, white walls, and a slanted ceiling. Features a single window with white frame and blinds.
  • Modern kitchen with light wood cabinets, granite countertops, stainless steel appliances, and a window letting in natural light.
  • Modern bathroom with marble tiles, a bathtub, toilet, double sink, and a large mirror with built-in lighting. Features a window for natural light and a sleek, contemporary design.
  • Modern bathroom with a skylight window, white tiled walls, a toilet, a sink with a mirror, a shower, and a bathtub.
1 / 9
CHF 2,800.– Top
4.5 rooms111m² living space
Im Salzacher 5, 8132 Egg b. Zürich

Schöne Maisonettewohnung an ruhiger und zentraler Lage

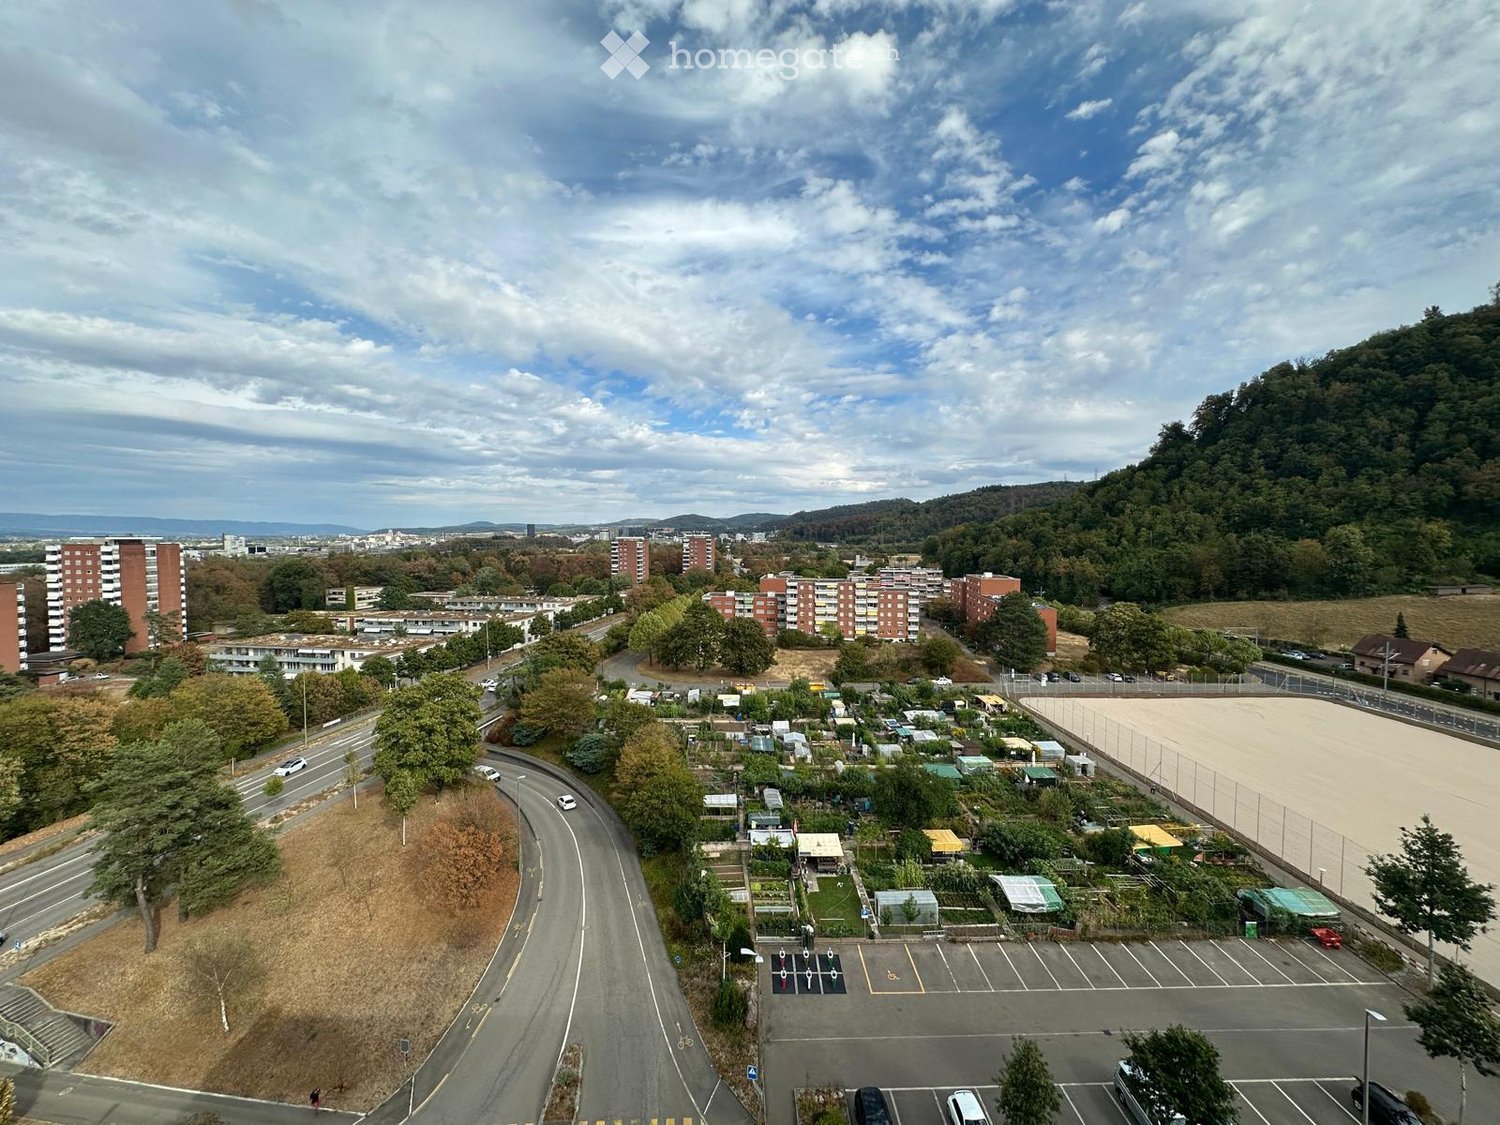
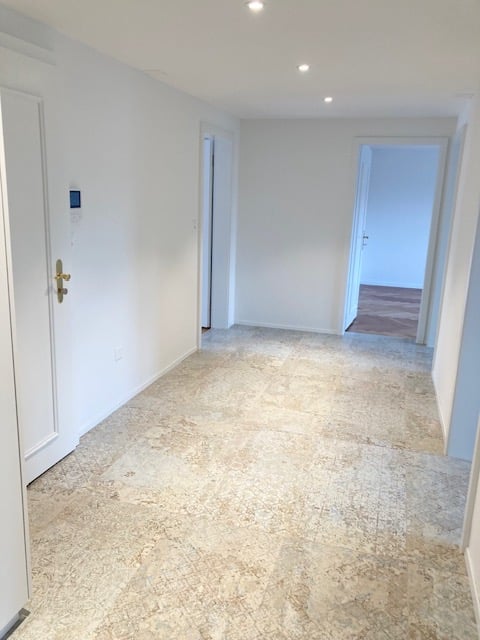
Diese attraktive Maisonette-Wohnung befindet sich in einer ruhigen, familiären Überbauung und überzeugt durch ihre zentrale Lage. Einkaufsmöglichkeiten (Coop und Migros), Schulen, öffentliche Verkehrsmittel (S18) sowie Sportanlagen sind bequem zu Fuss in kürzester Zeit erreichbar.Der sonnige Balkon lädt zum Entspannen und Verweilen ein und bietet einen wunderbaren Ausblick auf die umliegende Berglandschaft.Die Wohnung verfügt über einen durchdachten Grundriss mit hellen, freundlichen Räumen. Zwei Badezimmer – eines mit Badewanne und eines mit Dusche – sorgen für zusätzlichen Komfort. Die Küche ist mit einem Induktionskochfeld sowie einem neuwertigen Backofen und Steamer ausgestattet.Ein besonderes Highlight ist die grosszügige, helle Galerie, die sich ideal als Homeoffice, Büro oder Hobbybereich eignet.Zur Wohnung gehören zudem ein eigenes Kellerabteil sowie eine separate Waschküche mit eigener Waschmaschine, Tumbler und Gefrierschrank. Ein gemeinschaftlicher Trockenraum steht ebenfalls zur Verfügung. Ein Spielplatz innerhalb der Überbauung sowie die Möglichkeit, einen Schrebergarten zu mieten, runden das attraktive Angebot ab.Highlights • Ruhige und dennoch zentrale Lage • Familiäre Überbauung • Sonniger Balkon mit wunderschöner Bergsicht • Grosszügige Galerie – ideal als Homeoffice/Büro/Hobbybereich • Zwei Badezimmer (Badewanne und Dusche) • Küche mit Induktionskochfeld sowie Backofen, Steamer und Geschirrspülmaschine • Praktisches Reduit für extra Stauraum • Eigenes Kellerabteil • Separate Waschküche mit eigener Waschmaschine, Tumbler und Gefrierschrank • Gemeinschaftlicher Trockenraum • Baujahr 1996 • Renovation 2015 • Fassadensanierung 2026 Parkplätze • Aussenparkplatz: CHF 70.–/Monat • Garagenplatz: CHF 140.–/Monat Nebenkosten Die Nebenkosten werden nach effektivem Verbrauch abgerechnet. Die monatliche Akontozahlung beträgt CHF 200.–.Wir freuen uns auf Ihre Kontaktaufnahme und zeigen Ihnen diese attraktive Wohnung gerne bei einer Besichtigung.Vereinbarung Besichtigungstermine per Email:31.07.26, ab 15.00 Uhr07.08.26. ab 15.00 Uhr

Travel time
-
  • Empty room with herringbone wooden flooring, grey walls, large window with view of greenery, radiator, and fireplace.
  • Staircase with wooden handrail and metal balusters, beige walls, and multiple windows with white frames and black grilles.
  • Modern bathroom with a white bathtub, chrome faucet, white sink, and a large mirror. The walls are tiled with white rectangular tiles.
  • Modern bathroom with white brick-patterned tiles, a glass-enclosed shower, and a toilet. Dark grey tiles on the floor.
  • Modern kitchen with white cabinets, stainless steel sink, oven, and dark tiled floor. Large window with view of a building.
  • Empty room with wooden herringbone flooring, large window with shutters, radiator, and open closet with empty shelves.
  • Empty room with light-colored walls, wooden herringbone flooring, and an open doorway leading to another room.
1 / 12
CHF 6,500.– Top
5.5 rooms160m² living space
Rue Verdaine, 1204 Genève

Beautiful period apartment in the heart of Old Town

FrancaisReprise de bail dans le quartier de la Vieille-Ville, rue Verdaine. Ce spacieux appartement comprend 3 chambres, 2 salles de bain, un séjour, une salle à manger et une cuisine, ainsi qu'un grand réduit et une cave voûtée en sous-sol pour le rangement. Idéal pour un couple ou une petite famille.Loyer de CHF 6'500.- par mois. Disponible immédiatement. En reprenant notre bail dès maintenant, vous bénéficiez du loyer actuel avant l'augmentation prévue en août.Idéalement situé, à deux pas des commerces, restaurants et transports du centre-ville de Genève.Photos supplémentaires disponibles sur demande. N'hésitez pas à nous contacter pour une visite ou pour toute mise en relation.EnglishLease transfer (reprise de bail) on Rue Verdaine, in Geneva's Old Town. This beautiful apartment offers 3 bedrooms, 2 bathrooms, a living room, a separate dining room and a kitchen, plus a large storage room and an underground cellar (cave) for extra storage. Perfect for a couple or a small family.Rent is CHF 6,500 per month, available immediately. By taking over our lease now, you secure the current rate before the scheduled increase in August - a unique opportunity in this sought-after neighbourhood.Perfectly located, just steps from the shops, restaurants and transport links of central Geneva. 1-minute from Place du Bourg-de-Four, 5 minutes from the Russian church, 10 minutes from the lake.Additional photos available on request. Happy to arrange a viewing or connect with anyone who may be interested.

Travel time
-
  • Empty hallway with tiled floor, light-colored walls, and a single ceiling light fixture. The hallway leads to an open area with a window at the end.
  • Empty room with tiled floor, wooden ceiling beams, arched doorway leading to another space, and windows with blinds.
  • Empty room with wooden flooring, large windows with blinds, a fireplace with a decorative mantel, and a radiator under the windows.
  • Modern bathroom with dark tiled walls, a white sink, a mirror, and a visible toilet in the adjacent room.
  • Empty room with light wooden flooring, white walls, large window with view of neighboring houses, and a door leading to another space.
  • Empty room with light wooden flooring, white walls, and built-in white cabinets. A wooden door leads to another room with tiled flooring.
  • Empty room with light wooden flooring, white walls, a large window with a radiator below, and a white ceiling light fixture.
  • Empty kitchen with wooden cabinets, a sink, a dishwasher, and tiled flooring.
  • Empty kitchen with wooden cabinets, tiled floor, and a window overlooking greenery.
  • Bathroom with tiled walls and floor, featuring a washing machine and dishwasher stacked together, a radiator, and a sink.
  • Floor plan of a multi-room residential space, including living room, kitchen, bedrooms, bathrooms, and hallway.
1 / 11
CHF 2,700.– Top
4.5 rooms130m² living space
Seemattstrasse, 8180 Bülach

Helle 4.5-Zimmer-Wohnung mit Balkon in Bülach

Herrschaftliche Wohnung mit zwei Balkonen in BülachObjekttyp: Etagenwohnung Zimmer: 4.5 Wohnfläche: ca. 130 m² Balkone: 2 (zusammen ca. 40 m², Nord- und Südausrichtung) Verfügbarkeit: ab sofort oder nach Vereinbarung Ort: 8180 Bülach (zentrale Lage)Kostenübersicht • Nettomietzins: CHF 2'600.– / Monat (inklusive Wasser) • Nebenkosten: CHF 200.– / Monat (Heizkosten, Akonto) • Bruttomietzins: CHF 2'800.– / Monat • Einstellplatz (Tiefgarage): CHF 150.– / Monat (optional) Hinweis zu den Heizkosten: Die Akonto-Zahlung von CHF 200.– deckt den Anteil von 35% der gesamten Heizkosten des Objekts ab.ObjektbeschreibungSuchen Sie das Besondere? Diese grosszügige, herrschaftliche 4.5-Zimmer-Wohnung im 1. Obergeschoss vereint zeitlosen Charme mit viel Platz zum Leben. Die Wohnung ist zwar etwas in die Jahre gekommen, besticht jedoch durch ihren unverwechselbaren Glanz und Charakter.Grosszügiger Wohnbereich mit Kamin und angrenzendem Essbereich mit grosser praktischer Durchreiche zur Küche. Die Küche ist mit einem neuen Glaskeramikherd sowie einem Geschirrspüler ausgestattet.Zwei Balkone (Nord- und Südausrichtung, insgesamt ca. 40 m²) bieten Ihnen den ganzen Tag über Sonne oder angenehmen Schatten sowie viel Platz zum Entspannen. Die Wohnung eignet sich ideal für Familien als auch für eine Wohngemeinschaft (WG).Hinweis zu den Fotos: Die Aufnahmen wurden während der Renovationsarbeiten erstellt. Vor Ihrem Einzug findet selbstverständlich eine gründliche Endreinigung statt.Ihre Highlights auf einen Blick • Viel Platz: Ca. 130 m² Wohnfläche an zentraler Lage. • Aussenbereich: Zwei grosse Balkone (Süd- und Nordausrichtung). • Gemütlichkeit: Grosser Wohnbereich mit eigenem Kamin. • Stauraum: Praktische Einbauschränke in fast allen Zimmern (ausser Wohnzimmer). • Komfort: Zwei Badezimmer plus ein separates Gäste-WC. • Eigene Waschküche: Voll ausgestattete, eigene Waschküche direkt in der Wohnung. • Optionale Erweiterung: Zu einem späteren Zeitpunkt könnte eine kleine 2-Zimmer-Wohnung im Dachstock dazu gemietet werden (ideal für Homeoffice, Teenager oder Gäste). Möchten Sie die Wohnung besichtigen? Für die Vereinbarung eines Besichtigungstermins oder bei Fragen können Sie uns gerne kontaktieren. Wir freuen uns auf Ihre Nachricht!Lage und Umgebung: • Bushaltestelle Kreuzstrasse: nur 2 Gehminuten entfernt • Bahnhof Bülach: in 9 Gehminuten erreichbar • Schule Lindenhof: in 7 Gehminuten erreichbar – ideal für Familien mit Kindern Diese kinderfreundliche Wohnung bietet dank der hervorragenden Anbindung an den öffentlichen Verkehr sowie der nahegelegenen Infrastruktur ein rundum angenehmes Wohnerlebnis in Bülach.

Travel time
-

Find a new tenant for free

Create a free listing on Homegate to find the perfect next tenant for your apartment in no time at all.

List your property now
  • White plastered wall, brown roof, grey concrete fence, two windows, a window on the corner
  • white cabinets, wooden flooring, white walls, oven, sink, windows, dishwasher, washing machine
  • empty room, wooden floor, white walls, three windows, radiators, electrical outlets
  • Modern bathroom with white walls, tiled flooring, large mirror, white vanity with double sinks, toilet, and shower area. The washing machine is on the left side.
  • An empty room with white walls, wooden floor, two arched windows, and a radiator next to one of the windows. There are two power outlets on the wall.
  • empty room with wooden floors, white walls, sloped ceiling, and window
  • Empty room with wooden beams, wooden floor, white walls, window with white frames
  • A spiral staircase with a black handrail, wooden steps, and a bright white ceiling light
  • interior stairs with wooden steps and black railing
1 / 9
CHF 1,800.– Top
4.5 rooms
Läui 18, 9466 Sennwald

Helle renovierter 4.5-Zimmer-Wohnung mit eigenem Hausteil und grossem Garten in Sennwald

Entdecken Sie diesen frisch renovierten Hausteil eines charaktervollen Altbaus. Die Wohnung wurde 2025 komplett renoviert, und steht ab sofort zur Verfügung. Die Wohnung überzeugt mit: • Eigener Hausteil mit separater Eingang - Privatsphäre wie im Einfamilienhaus • Helle grosszügige Räume mit Laminat-Holz-Böden, weissen Wänden und grossen Fenstern, die viel Tageslicht hereinlassen • Moderne Küche mit weissen Fronten, Backofen, Geschirrspüler und praktischer Abwaschmaschine - alle Geräte sind neu. • grosses Badezimmer im 1. OG mit Badewanne, Dusche, Doppel-Lavabo, WC. eigene Waschmaschine und Tumbler • separates WC im Erdgeschoss • Grosser, sonniger Garten mit Grillplatz, umrahmt von einer Steinmauer - perfekt geschützt vor neugierigen Blicken • Parkplatz: Ein eigener Stellplatz inklusive, ein zweiter kann dazu gemietet werden • Praktische Nebenräume: grosser Gemeinschafts-Veloraum mit direktem Zugang sowie eigenes grosses Estrichabteil • Ruhige, verkehrsarme Lage mit sonniger Ausrichtung - angenehm hell auch im Winter Perfekte Lage: Die Bushaltestelle Sennwald Post sowie ein Volg-Supermarkt sind in nur 3 Gehminuten erreichbar. Kindergarten und Primarschule liegen rund 700 m entfernt und sind dank direktem Zugang über eine ruhige Nebenstraße sicher erreichbar.Ideal für Familien oder Paare, die das ruhige Landleben schätzen, aber dennoch nicht auf moderne Annehmlichkeiten verzichten möchten. Die Verbindung aus historischem Charme und zeitgemäßer Ausstattung macht diesen Hausteil zu einem ganz besonderen Zuhause.

Travel time
-
  • A peaceful countryside scene with a traditional half-timbered house, fenced pasture, grazing horses, and lush green fields under a clear blue sky.
  • Dining room with tiled floor, wooden dining table, six chairs, floor lamp, and skylight window.
  • A well-lit dining area with a wooden dining table and six chairs, adjacent to a modern kitchen with white cabinets, a refrigerator, and a kitchen island with a sink.
  • Balcony with artificial grass flooring, wooden railing, and a single black metal chair.
  • Wooden balcony with green artificial turf flooring, white balustrade, and wooden railings.
  • Balcony overlooking a grassy field with trees and distant hills under a clear blue sky.
  • Modern bathroom with white tiles, a glass-enclosed shower, a sink with a modern cabinet, a toilet, and a mirrored cabinet with built-in lighting.
  • Bright hallway with tiled flooring, wooden ceiling beams, and skylight windows. Features a small table, chairs, and a floor lamp.
  • Empty attic room with wooden walls, white sliding doors, and a window letting in natural light.
  • Empty room with tiled floor, white walls, and a small wooden cabinet near a window. The room has a door on one side and a radiator below the window.
  • Empty room with wooden flooring, white walls, built-in wardrobe, and a floor lamp near the wall.
  • Empty room with wooden flooring, large window with floral curtains, and a door leading to a balcony with two chairs visible outside.
1 / 12
CHF 2,250.– Top
4.5 rooms
Ankenland, 8162 Steinmaur

Charmante, helle 4.5-Zimmer-Wohnung mit Balkon und wunderbarer Aussicht in Steinmaur

Träumen Sie davon mitten in der Natur auf einem Bauernhof (Pferdehaltung), der idyllisch und ruhig am Waldrand gelegen ist, ohne direkte Nachbarn, zu wohnen? Dann sind Sie bei uns genau richtig. Die Wohnung ist ab sofort verfügbar und verbindet den Charme eines traditionellen Gebäudes mit modernem Wohnkomfort.Wir vermieten eine liebevoll renovierte, heimelige, lichtdurchflutete Wohnung mit gedecktem, grossen Balkon, der zum Entspannen und Geniessen der schönen Aussicht einlädt sowie einem grossen Gartensitzplatz für gemütliche Grillabende.Die Wohnung bietet: • Heller Wohn- und Essbereich: Grosszügiger, gut beleuchteter Essbereich angrenzend an eine moderne Küche mit weissen Schränken, grossem Kühlschrank, Kücheninsel und eingebautem Geschirrspüler. • Ein grosses Schlafzimmer mit Parkettboden und kleinem Einbauschrank sowie direktem Zugang zum Balkon • 2 weitere, grosse, helle Zimmer • Balkon mit toller Aussicht: Gemütlicher Balkon mit Kunstrasenboden, weisser Balustrade und Holzgeländer – mit herrlichem Blick auf grüne Wiesen, Bäume und Alpen • privater Gartensitzplatz für gemütliche Grillabende mit genügend schattigen Rasenplätzen rundherum • eigene Waschmaschine • Modernes Badezimmer: Stilvolles Badezimmer mit verglaster Dusche, modernem Waschbeckenunterschrank sowie einem Spiegelschrank mit eingebautem Licht. • Ein Parkplatz oder private Garage kann dazu gemietet werden Die Wohnung liegt auf einem Pferdehof an sehr ruhiger Lage und ist ideal für alle, die Natur-und Tierliebhaber sind und denen Erholung in der Natur wichtig ist. Gerne darf auch ein eigenes Pferd mitgebracht werden. Ein Auto ist von Vorteil, unser Hof ist nur beschränkt mit ÖV erreichbar.Wir wünschen uns unkomplizierte, tierliebende Mieter, die das Landleben schätzen.Für weitere Informationen und eine unverbindliche Besichtigung melden Sie sich bitte telefonisch unter 079 955 76 72, wir freuen uns auf ihren Anruf.

Travel time
-
  • Floor plan of a two-story house with living room, dining room, kitchen, two bedrooms, two bathrooms, and a balcony.
  • Empty kitchen with white cabinets, stainless steel oven, sink, and tiled floor.
  • Empty room with tiled floor, white walls, and a modern kitchen area featuring a sink and cabinets. A sliding glass door leads to an outdoor area.
  • Modern bathroom with a glass-enclosed shower, toilet, sink, radiator, and mirror. The space features grey tiles and a sleek design.
  • Modern bathroom with grey tiled walls, a white sink, toilet, bathtub, and a large mirror above the sink.
  • Empty room with light grey tiled floor and white walls, featuring a built-in white cabinet with double doors and a small open shelf section.
  • Empty room with light-colored walls, tiled floor, and an open built-in closet with multiple shelves and a hanging rod.
  • Empty hallway with white walls, tiled floor, and two closed doors. A small light fixture is mounted on the wall.
  • Empty closet with white shelves and a small electrical outlet on the wall.
1 / 9
CHF 2,000.– Top
3.5 rooms
Via Pradello 2, 6934 Bioggio

Luminoso appartamento di 3.5 locali con giardino a Bioggio

Luminoso appartamento di 3.5 locali con giardino a BioggioBenvenuti in questo luminoso appartamento di 3.5 locali, situato al piano terra in Via Pradello 2 a Bioggio (6934), in una zona tranquilla e ben servita del Canton Ticino. Appena rinnovato, questo appartamento rappresenta un’ottima opportunità per chi è alla ricerca di comfort, qualità e tranquillità in un contesto residenziale piacevole e curato.L’abitazione offre spazi ben distribuiti e accoglienti, pensati per garantire il massimo benessere nella vita quotidiana. La zona giorno comprende un ampio soggiorno con sala da pranzo, ideale per momenti di relax e convivialità, e una moderna cucina open space che si integra perfettamente con l’ambiente living, creando uno spazio armonioso e funzionale.La zona notte si compone di due camere da letto, perfette per una coppia, una piccola famiglia o per chi necessita di uno studio o di una stanza per gli ospiti. I due bagni rendono l’appartamento ancora più pratico e confortevole; uno dei bagni è dotato di doccia e accesso diretto da una delle camere da letto, offrendo così un tocco di privacy e comodità in più.Uno dei punti di forza della proprietà è il grande giardino privato, un piacevole spazio esterno dove rilassarsi, trascorrere del tempo all’aria aperta o godersi momenti di tranquillità in ogni stagione. L’appartamento è inoltre dotato di impianto di climatizzazione, per garantire comfort abitativo anche durante i mesi più caldi.La proprietà si trova in una zona silenziosa e lontana dal traffico, ideale per chi desidera vivere in un ambiente sereno e verde, senza rinunciare alla vicinanza dei principali servizi. Bioggio offre infatti tutto il necessario per la vita quotidiana, comodamente raggiungibile a piedi: • Fermata bus Bioggio a soli 4 minuti a piedi • Stazione di Bioggio a 4 minuti a piedi • Fermata Bioggio Molinazzo a circa 8–9 minuti a piedi • Supermercato Aldi, Coop a 12 minuti a piedi • Scuola Media di Agno a 9 minuti a piedi • Farmacia a 5 minuti a piedi Questo appartamento rinnovato è la soluzione ideale per coppie, piccole famiglie o professionisti che desiderano vivere in un contesto tranquillo e ben collegato, immerso nel verde e vicino a tutti i servizi essenziali.Non perdere questa opportunità: contattaci per maggiori informazioni o per fissare una visita.

Travel time
-
  • Living room with sofa, coffee table, TV, center table, speaker, white walls, flooring, plants, lamp, cabinet, artwork, remote control
  • Balcony with outdoor dining set, covered by glass wall, garden view, barbecue, tableware
  • A balcony with furniture and a barrel, with a view of the village
  • Double bed, lamps, carpet, large windows with blue blinds, white walls, modern painting
  • Modern bathroom with white walls and grey flooring, large mirror, double vanity, walk-in shower, and two rugs
  • Concrete floor, wooden cabinet, metal stool, holes on walls
  • modern living room with grey sofa, black exercise bike, wooden floor, white curtains, ceiling lamp
  • modern kitchen with dark cabinets, a white island with a sink and faucet, black bar stools, and a stove
  • modern bathroom with tiled walls, black sink, modern mirror, and black toilet
1 / 9
CHF 2,950.– Top
5.5 rooms140m² living space
Chemin des Champs de Rive 20, 1588 Cudrefin

Magnifique appartement de haut standing de 5.5 pièces à Cudrefin

Découvrez ce superbe appartement de 5.5 pièces de 140 m² situé au 1er étage d'un immeuble moderne construit en 2021 à Cudrefin, avec des matériaux de qualité. Cet appartement lumineux offre un cadre de vie exceptionnel dans un environnement calme et ensoleillé, à proximité du lac.L'appartement comprend :Une chambre parentale avec dressing et salle de bain privative.Grand séjour avec cuisine équipée avec un grand frigo, four à vapeur, four traditionnel, plaque de cuisson à induction. Robinet Quooker, eau bouillante, eau froide et eau froide gazeuse.Trois chambres supplémentaires, une salle de bain/WC avec baignoire à bulles. Grandes armoires intégrées dans le corridor distribuant les 3 chambres.Réduit accueillant la machine à laver et le séchoir à linge avec possibilité d’ajouter un congélateur.L’appartement dispose d'une place de parc intérieure dans un garage souterrain commun, une place de parce extérieure devant l'immeuble ainsi que d'une généreuse cave.Places de parking visiteurs à disposition.Situation privilégiée : Cet appartement bénéficie d'un emplacement idéal dans le charmant village de Cudrefin. L'environnement est particulièrement calme, parfait pour se ressourcer. Le lac se trouve à proximité, offrant de nombreuses possibilités de loisirs et de détente. Les commodités sont facilement accessibles avec un arrêt de bus à seulement 3 minutes à pied, un supermarché Denner à 12 minutes de marche, et le port de Cudrefin également à 12 minutes.Idéal pour : Familles avec enfants grâce à son environnement sécurisé et child-friendly. Les animaux de compagnie sont les bienvenus. Ce logement moderne dans un immeuble récent offre tout le confort contemporain dans un cadre naturel préservé au bord du lac de Neuchâtel.Disponible dès le 1e octobre 2026, cet appartement représente une opportunité rare de vivre dans l'un des plus beaux sites du canton de Vaud.

Travel time
-
  • Living Room. Modern living room with wooden floors, a fireplace, a grey sofa, a wooden coffee table, a guitar, and a staircase leading to an upper level.
  • Furnished Room. Open-plan living and dining area with a sofa, dining table, chairs, and a kitchen counter with a dishwasher. Large windows and sliding doors lead to an outdoor space.
  • Living Room. Living room with a grey sectional sofa, wooden coffee table, guitar, black chair, small table with picture frames, and a cat sitting on the sofa. The room features wooden flooring, a colorful rug, and a skylight.
  • Unfurnished Room. Empty attic room with wooden flooring, white walls, and multiple windows including a skylight, allowing natural light to fill the space.
  • Bedroom. Cozy attic bedroom with slanted wooden ceilings, large windows, a bed with floral bedding, a nightstand, and a mirror on the windowsill.
  • Bedroom. Cozy bedroom with a slanted ceiling, wooden floor, and large windows. Features a bed with pillows and blankets, a nightstand with a lamp, a desk with a chair, and a hanging plant.
  • Bedroom. Cozy attic bedroom with a slanted wooden ceiling, a single bed, a wooden desk with a chair, and a modern lamp. The room features wooden flooring and large windows letting in natural light.
  • Balcony / Terrace. View from a balcony showing a suburban neighborhood with houses, trees, and distant mountains under a cloudy sky.
  • Bathroom. Modern bathroom with a bathtub, shower, sink, and toilet. Features grey tiled walls, a large window, and various toiletries on the sink and windowsill.
  • Corridor / Hallway. A narrow hallway with wooden flooring and exposed wooden beams on the ceiling. The hallway leads to a bathroom with a glass shower enclosure and a toilet visible through an open door.
1 / 10
CHF 3,350.– Top
4.5 rooms132m² living space
chemin du courtillet 22, 1275 Chéserex

Charmant appartement duplex de 4.5 pièces avec vue panoramique à Chéserex

Découvrez cet élégant appartement en attique de 4.5 pièces, situé au 2ème étage d'un immeuble moderne à Chéserex (1275 VD), disponible dès le 1er juillet Entièrement rénové en 2023, cet appartement lumineux de 132 m² allie charme et confort dans un cadre paisible et ensoleillé.L'appartement vous propose : • Séjour lumineux avec cheminée : Un salon moderne avec parquet, une cheminée élégante, idéal pour les soirées en famille. • Espace de vie ouvert : Un espace salon-salle à manger ouvert avec de grandes fenêtres, 1 balcon avec vue sur le Mont-Blanc, et une belle loggia extérieure couverte, idéale pour des moments conviviaux. • 1 mezzanine de plus de 30 m², baignée de lumière avec 2 fenêtres et 2 fenêtre de toit, offre une surface importante pour de multiples utilisations. Un grenier de plus de 3 m² complète cet étage. • 1 cuisine ouverte et entièrement équipée. • 3 chambres chaleureuses avec plafonds en bois inclinés, parquet et grandes fenêtres laissant entrer une belle lumière naturelle. L'espace nuit est bien séparé du reste de l'appartement, pour un confort et un agrément de vie indéniable pour toute la famille. • 1 Salle de bain et 1 salle de douche moderne équipent cet appartement. • Balcon avec vue : Profitez d'une vue dégagée sur les toits, les arbres et les montagnes environnantes. Calme absolu! • Garage inclus et accès par ascenseur: 2 places de parc en sous-sol sont incluses dans le prix. Atouts supplémentaires : • Appartement adapté aux enfants • Très ensoleillé en été, bien exposé en hiver et bien isolé en tout temps • Environnement calme, de jour comme de nuit • Belles vues dégagées sur le paysage environnant • Accessibilité: les transports publics sont à moins de 150 m à Pied, l'autoroute à 4 minutes. • Proche des établissements scolaires (Elisabeth de Portes, Ecole Moser...). • Signy Centre commercial à 4 minutes. Niché dans le charmant village de Chéserex, dans le canton de Vaud, cet appartement offre un cadre de vie serein à la campagne tout en restant accessible aux commodités de la région.Chéserex offre une qualité de vie indéniable: commerces de proximité, piscine, terrains de sport, nombreuses ballades... Que vous soyez une famille ou un couple en quête d'espace et de tranquillité, cet appartement saura vous séduire. Ne manquez pas cette opportunité rare !

Travel time
-
  • View of a residential area with multiple houses, trees, and a scenic backdrop of mountains and a lake.
  • A map view of a city area showing streets, buildings, landmarks, and a waterfront with a body of water.
  • View from a window showing a lake, mountains, and cityscape with bare tree branches in the foreground.
  • Balcony with wooden railing, overlooking a scenic view of mountains and a lake, with a neighboring building visible.
  • Empty room with light wooden flooring, white walls, multiple windows, and radiators. No furniture or equipment present.
  • Empty room with light wooden flooring, white walls, and a large sliding glass door leading to a balcony.
  • Empty room with light wooden flooring, white walls, and two windows, one with a view of a stone wall and greenery.
  • Empty room with light wooden flooring, white walls, and a large window with white frames. The room has a radiator below the window and a door with a brass handle on the left side.
  • Bright kitchen with wooden cabinets, tiled floor, and a large window overlooking a stone wall. Features a sink, oven, dishwasher, and a countertop with a table.
  • Modern bathroom with a wooden sink, bathtub, shower area, and wooden cabinets. Features a window with a scenic view and a towel rack.
  • Floor plan of a 2-room apartment with a kitchen, bathroom, living room, bedroom, hallway, and balcony.
  • A multi-story residential building with a brown tiled roof and multiple windows, situated in a scenic area with snow-capped mountains and a lake in the background.
1 / 12
CHF 2,950.– Top
3.5 rooms101m² living space
Brunnhalde, 6006 Luzern

Charmante 3.5-Zimmer-Wohnung mit Panoramablick auf See und Berge in Luzern

Entdecken Sie diese gepflegte 3.5-Zimmer-Wohnung im 1. Obergeschoss eines charaktervollen Mehrfamilienhauses an der Brunnhalde in Luzern. Das 1945 erbaute und 2021 renovierte Gebäude verbindet zeitlosen Charme mit modernem Wohnkomfort – eingebettet in eine ruhige, sonnige Wohnlage mit atemberaubendem Blick auf den Vierwaldstättersee und die schneebedeckten Berge.Die Wohnung überzeugt mit folgenden Highlights: • Helle Zimmer: Mehrere grosszügige Räume mit hellem Holzboden, weissen Wänden und grossen Fenstern sorgen für ein freundliches, lichtdurchflutetes Wohnambiente. • Traumhafter Balkon: Der Balkon mit Holzgeländer bietet eine malerische Aussicht auf Berge und See – ein echtes Highlight für jeden Tag. • Helle Küche: Ausgestattet mit Holzschränken, Fliesenboden, Backofen, Geschirrspüler und einem grossen Fenster – funktional und einladend zugleich. • Renoviert 2021: Moderne Ausstattung in einem Gebäude mit Geschichte. • Abstellraum vorhanden: Grosszügig Abstellraum is verfügbar (Kosten sind inbegriffen) • Parkplatz vorhanden: Ein Parkplatz ist verfügbar (Mietkosten (80 CHF / Monat) Lage und Umgebung: Die Wohnung liegt in einer ruhigen und sonnigen Wohnlage am Ende einer Sackgasse in Luzern. Der Seeanschluss und die Nähe zum Vierwaldstättersee machen diese Adresse besonders attraktiv. Die Bushaltestelle Europe ist in nur 3 Gehminuten erreichbar, der Bahnhof Luzern Verkehrshaus in 13 Minuten zu Fuss. Das Schiffrestaurant Wilhelm Tell lädt nach einem kurzen Spaziergang von 14 Minuten zum Verweilen ein. Für den täglichen Einkauf steht der VOI Luzern Wesemlin in 14 Gehminuten zur Verfügung. Die Pädagogische Hochschule Luzern ist in nur 8 Minuten zu Fuss erreichbar.Die Wohnung ist ab 1. September 2026 verfügbar. Eine seltene Gelegenheit, in einer der schönsten Lagen Luzerns zu wohnen – mit Seesicht, Bergpanorama und hervorragender Anbindung. Wir freuen uns auf Ihre Kontaktaufnahme.

Travel time
-
  • Modern two-story residential building with balconies, large windows, and a paved driveway.
  • Open-plan unfurnished room with wooden flooring, large windows, and a small kitchen area with cabinets and appliances.
  • Empty room with wooden flooring, large windows, and sliding doors leading to a balcony or outdoor area.
  • Modern kitchen with light wood cabinets, white lower cabinets, stainless steel sink, and built-in oven. The space features a large window and wooden flooring.
  • Balcony with tiled floor, metal railing, and an awning, overlooking a street with buildings and greenery.
  • Empty room with wooden flooring, white walls, and a large window overlooking a green yard.
  • Empty room with light-colored walls, wooden flooring, and a large window showing a view of greenery outside.
  • Empty room with wooden flooring, white walls, and built-in closet with drawers and shelves. Large windows provide natural light and views of the outdoors.
  • Modern bathroom with a white sink, mirrored cabinet, and glass-enclosed shower area. Features a large window and a sleek, contemporary design.
  • Modern bathroom with a toilet, washing machine, and dryer in a compact space.
1 / 10
CHF 1,990.– Top
3.5 rooms
Wiesentalstrasse 19, 8355 Aadorf

Moderne 3.5-Zimmer-Wohnungen an zentraler Lage in Aadorf

Willkommen an der Wiesentalstrasse 19 in Aadorf! Hier erwartet Sie moderner Wohnkomfort im Minergie-Standard, ideal für Familien, Paare und Singles, die Wert auf Nachhaltigkeit, Lebensqualität und kurze Wege legen.Die Fertigstellung erfolgt im Jahr 2026. Da mehrere Wohnungen in dieser Liegenschaft zur Verfügung stehen, haben Sie aktuell noch die Auswahl aus verschiedenen Einheiten.Attraktive Mietkonditionen: • Mietpreis: ab CHF 1'800.- / Monat • Nebenkosten: CHF 190.- / Monat Die Highlights der Wohnungen: • Sehr modern & zeitgemäss: Hochwertiger Innenausbau und erstklassiger Wohnkomfort. • Minergie-Standard: Energieeffizientes Wohnen für ein angenehmes Raumklima und tiefe Nebenkosten. • Eigene Waschturm: Jede Wohnung ist mit einer eigenen Waschmaschine und einem Trockner ausgestattet. • Viel Stauraum: Zu jeder Wohnung gehört sowohl ein eigenes Kellerabteil mit eigener Steckdose als auch ein separates Dachbodenabteil. • Balkon: Geniessen Sie sonnige Tage auf Ihrem eigenen Aussenbereich mit schöner Aussicht. • Kinderfreundlich: Ein perfektes Umfeld für Familien mit Kindern. Garagenboxen & E-Mobilität: • Einzelne Garagenboxen und Parkplätze können dazu gemietet werden. • Die Garagenboxen können auf Wunsch mit einer Ladestation für Elektrofahrzeuge ausgerüstet werden. Lage & Umgebung:Die Liegenschaft punktet mit ihrer unschlagbar zentralen Lage mitten in Aadorf: • Bushaltestelle: Nur 2 Gehminuten entfernt – perfekte Anbindung an den öffentlichen Verkehr. • Bahnhof Aadorf: In 8 Gehminuten bequem erreichbar. • Supermarkt: Tägliche Einkäufe in nur 3 (Coop) oder 5 (Migros) Gehminuten erledigt. • Schule: In 7 Gehminuten erreichbar – ideal für Familien mit Kindern. Diese Wohnungen vereinen modernes Wohnen, Nachhaltigkeit und ein Leben am Puls von Aadorf.Sichern Sie sich jetzt Ihr neues Zuhause in dieser attraktiven, zentralen Liegenschaft! Kontaktieren Sie uns (079 751 38 11) für weitere Informationen und eine Besichtigung.

Travel time
-
  • Empty hallway with wooden flooring, white walls, and a wooden staircase leading upwards.
  • Modern kitchen with white cabinets, black countertops, and a sink. Large windows offer a view of the city and a balcony area.
  • Empty room with wooden flooring, white walls, large windows, and a radiator visible near the windows.
  • Empty room with wooden herringbone flooring, white walls, large windows with a view, and a radiator. No furniture or equipment present.
  • Empty room with wooden flooring, white walls, large windows offering a cityscape view, and a radiator below the windows.
  • Empty room with white walls, wooden herringbone flooring, and large windows offering a cityscape view. A radiator is mounted on the wall below the windows.
  • Empty room with wooden flooring, white walls, large windows offering a scenic mountain view, and a white radiator along the wall.
  • Modern bathroom with white tiled walls, a bathtub with a handheld shower, a sink with a modern faucet, and a mirror above the sink.
  • Balcony with tiled floor, metal railing, red wall, and scenic mountain view.
  • Aerial view of a residential area with multiple buildings, green spaces, and a mountainous backdrop.
1 / 10
CHF 3,600.– Top
6 rooms140m² living space
Rue des Bossons 26, 1213 Onex

Magnifique duplex de 6 pièces avec vue panoramique à Onex

Découvrez cet exceptionnel appartement en duplex de 6 pièces situé au 9ème étage, offrant une surface habitable généreuse de 140 m² à Onex (1213). Disponible immédiatement (reprise de bail), ce bien d'exception vous séduira par ses prestations de qualité et ses vues imprenables.Les points forts de ce duplex : • Vues panoramiques exceptionnelles : De grandes fenêtres inondent les pièces de lumière et offrent de superbes vues sur les montagnes ainsi que sur la ville. Traversant avec 2 belles terrasses de part et d'autre des pieces a vivre. • Cuisine moderne equipee : frigo, plaques de cuisson, four, hotte, lave vaisselle, rangements. • Grandes pieces a vivre au 1er niveau : salon et salle a manger traversants • 3 chambres spatieuses a l'etage • Salle de bain moderne : Avec baignoire, lavabo, miroir et wc dans un style épuré et contemporain. Possibilite de brancher lave linge et seche linge. • Salle de douche • WC visiteur au 1er niveau • Escalier intérieur en bois : Reliant les deux niveaux du duplex avec style. • Beaux parquets : Parquet en bois en chevrons qui apportent chaleur et élégance à l'ensemble des pièces. • Ascenseur : Pour un accès facile à l'appartement. • Calme et lumineux : L'appartement est particulièrement calme et bénéficie d'un bel ensoleillement. • Cave au rez de chaussee, garage a velos • Possibilite de louer un box au sous sol Situation idéale : Ce duplex bénéficie d'un emplacement privilégié à Onex, dans un quartier résidentiel verdoyant avec vue sur les montagnes environnantes. Le quartier est très bien desservi par les transports en commun : • Arrêt de bus « Duret » : à seulement 2 minutes à pied. • Arrêt de tram « Bandol » : à 5 minutes à pied. • Supermarché Coop : à 2 minutes à pied pour vos courses quotidiennes. • Pharmacie Coop Vitality Onex : à 3 minutes à pied. • École d'Onex-Parc : en face de l'immeuble, idéal pour les familles. Adapté aux familles grâce à sa grande surface, sa proximité des écoles et son environnement calme, ce duplex représente une opportunité rare sur le marché locatif genevois. Ne manquez pas cette chance de vivre dans un cadre d'exception alliant confort, modernité et nature.Loyer mensuel : CHF3600.-/mois jusqu’à fin 2026 puis 4400chf charges comprisesContact par Whatsapp pour visites: 077 218 47 72Documents a prevoir : 3 dernieres fiches de salaires, attestation de non poursuite, documents d'identite.

Travel time
-

Suggested properties for you based on search results