23237 results - Apartment for rent

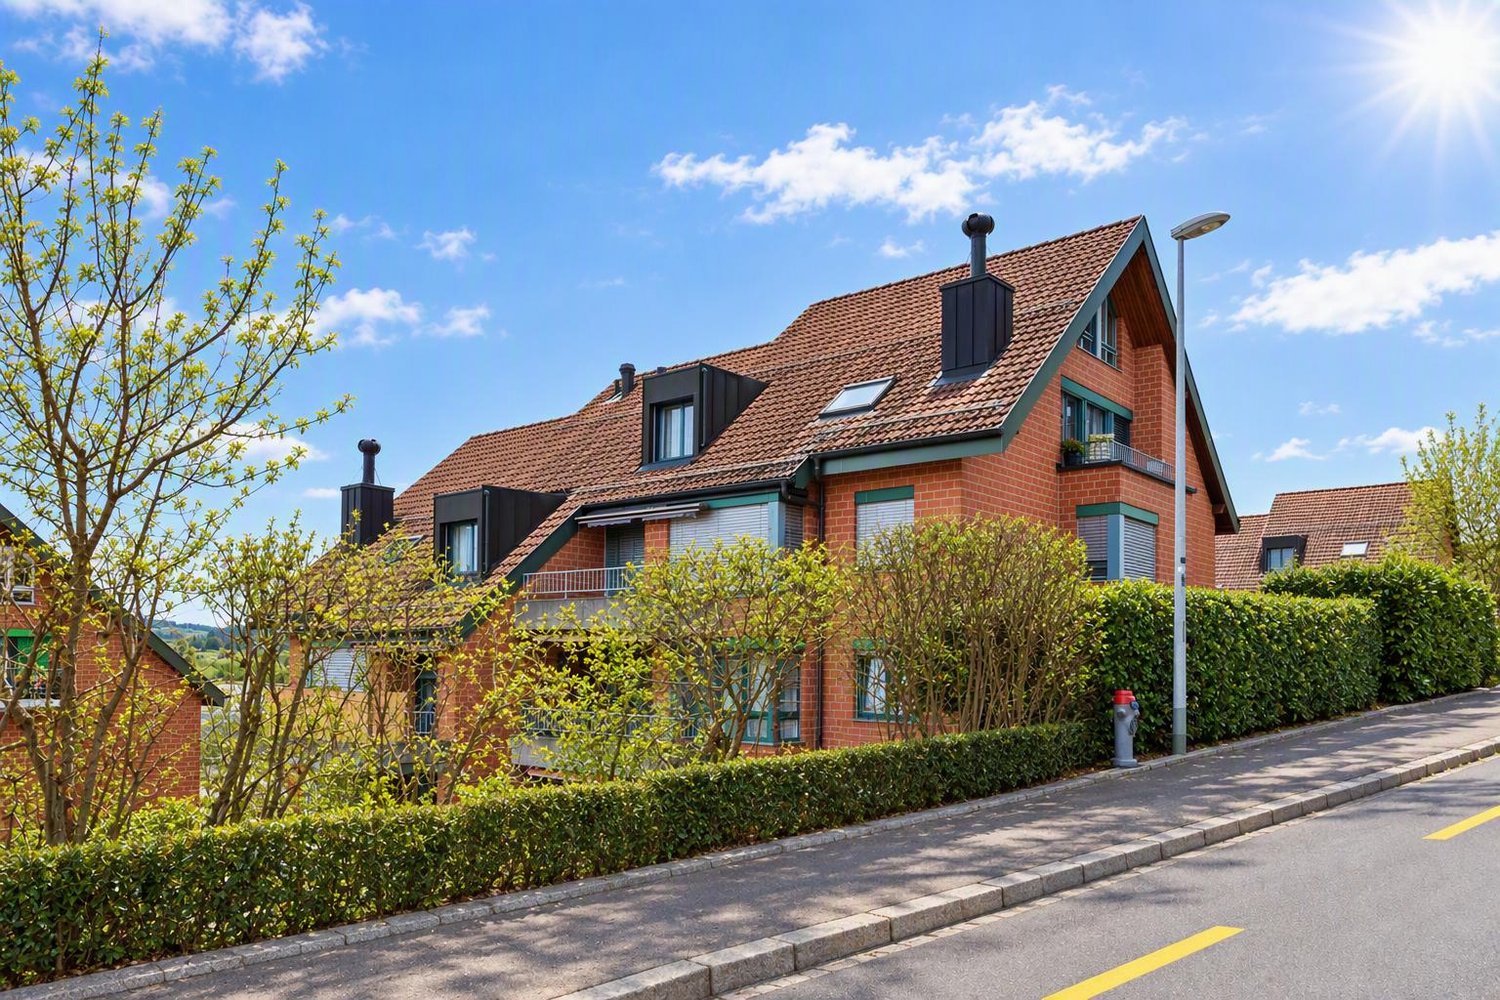
  • Two-story residential building with a balcony on the upper floor, surrounded by greenery and a paved pathway.
  • Modern kitchen with white cabinets, a central island, and wooden flooring.
  • Modern kitchen with light-colored wooden flooring, white kitchen island, and built-in cabinets. Large sliding glass door leads to outdoor area.
  • Empty room with light wooden flooring, white walls, and recessed lighting. Features a sliding glass door leading to an outdoor area and a small kitchen area visible in the background.
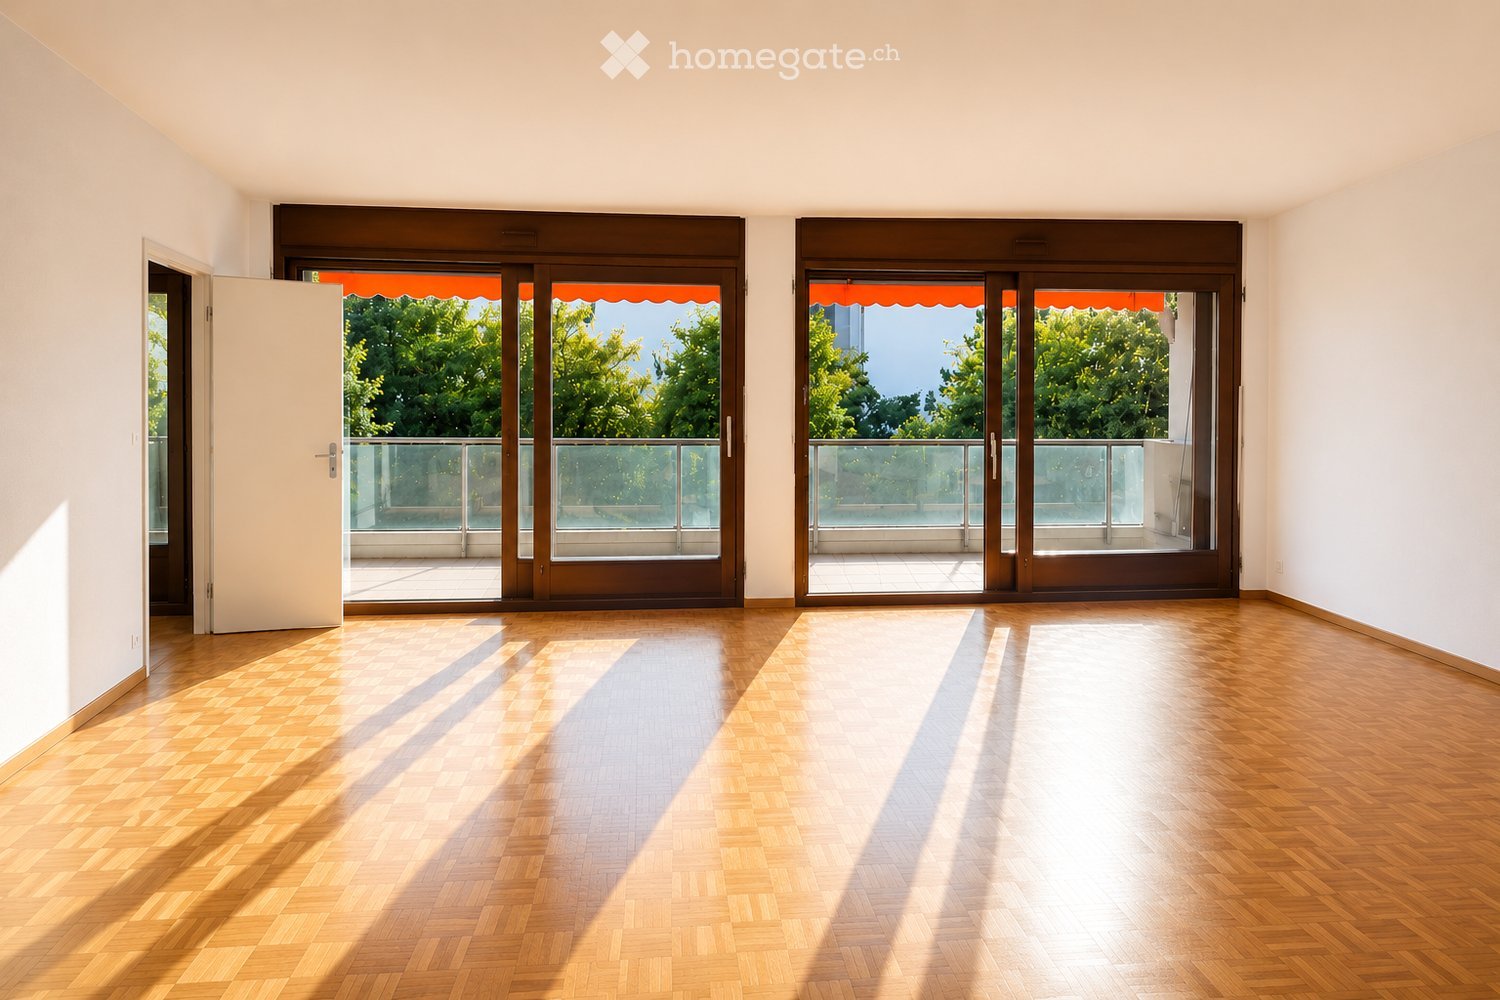
  • Bright, open-plan room with wooden flooring, large windows, and sliding glass doors leading to an outdoor area.
  • Empty hallway with light wooden flooring, white walls, and a closed door at the end.
  • Bright, empty room with large sliding glass doors opening to a garden, light wooden flooring, and neutral-colored walls.
  • Empty room with light wooden flooring, white walls, large sliding glass door leading to a green outdoor area, and a window with white frame.
  • Empty room with wooden flooring, large window with view of greenery, and two doors.
  • Empty hallway with wooden flooring, large window showing greenery outside, and an open doorway leading to another area.
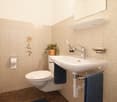
  • Modern bathroom with a wooden vanity, white sink, large mirror with LED lighting, bathtub, and toilet. The walls are tiled in a neutral tone, and the floor is dark tiled.
  • A compact bathroom with a stacked washing machine and a small sink, white tiled walls, and a grey floor.
  • Floor plan of a 3.5-room apartment with living/dining area, two bedrooms, bathroom, entrance, hallway, and loggia.
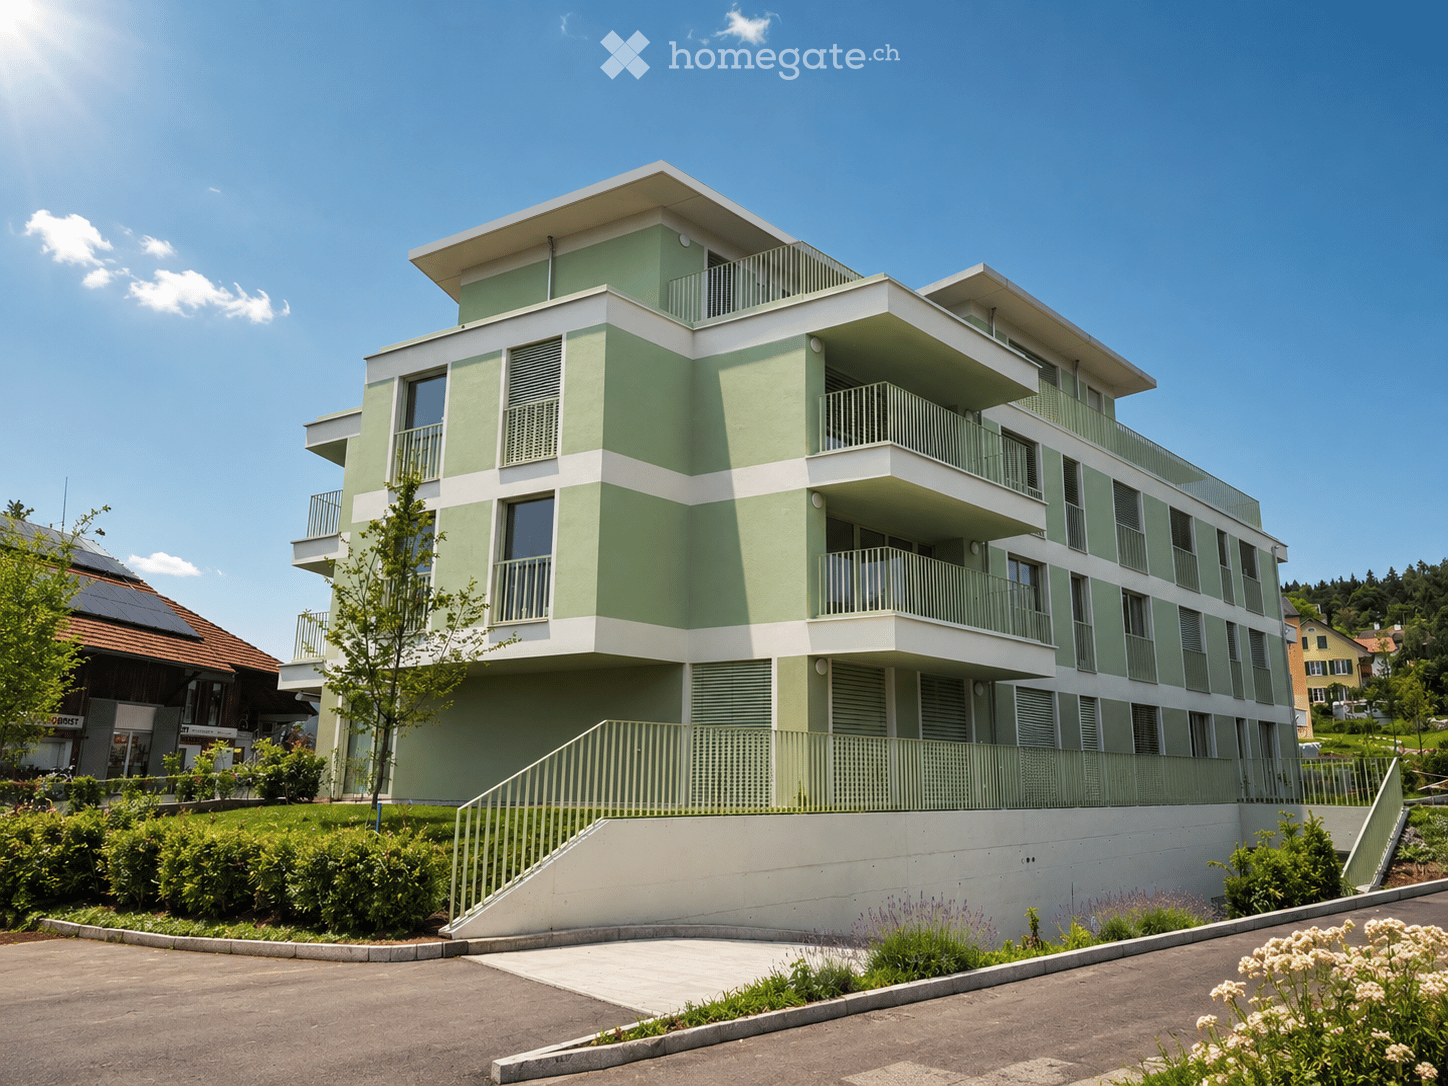
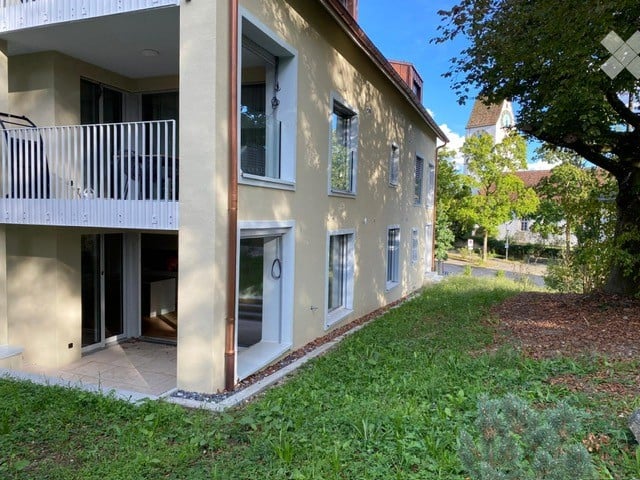
  • A modern, multi-story residential building with light beige walls, white-framed windows, and a sloped roof. The entrance features a stone retaining wall, benches, and a paved area.
1 / 14
CHF 2,990.– Top
3.5 rooms98m² living space
Gerlisbergstrasse 5a, 8303 Bassersdorf

First rental of a modern, exclusive 3.5-room new building apartment on the ground floor in Bassersdorf

Welcome to your new dream home! This spacious, child-friendly 3.5-room apartment with loggia and exclusive equipment details in the modern new building on Gerlisbergstrasse 5a in Bassersdorf convinces with contemporary living on 98 m² with the highest comfort. From October 1, 2026, you can move into this attractive home.The apartment offers the following highlights: • Bright, spacious rooms: A well-thought-out room layout ensures a pleasant living feeling with plenty of light and space. • Wheelchair accessible & lift: The apartment is barrier-free and has a lift, ideal for all life situations. • Washing machine: Practical comfort with your own washing tower in the basement. • Garage: A garage space is available for you to rent. • Child-friendly: Perfect for families with children. Quiet location: The apartment is located in a very quiet environment – both during the day and at night it is pleasantly quiet. Ideal for those who appreciate relaxation and tranquility.Location & infrastructure: Bassersdorf offers an excellent connection and all important everyday facilities in the immediate vicinity: • Denner supermarket: Only 1 minute's walk away – shopping made easy. • Bus stop Löwen: Can be reached in just 2 minutes on foot for a convenient connection. • Kindergarten: Only 4 minutes' walk away – ideal for families with small children. • Rosengarten Apotheke AG: Can be reached in 5 minutes on foot. • Bassersdorf train station: Can be reached on foot in 11 minutes – for a quick connection to the Zurich region. This modern new building apartment combines comfortable living, a quiet location, and excellent infrastructure. Whether as a young couple, family, or for people with special mobility needs – this apartment offers the ideal conditions for everyone. Secure your new home in Bassersdorf now! Pets are not allowed.

Travel time
-
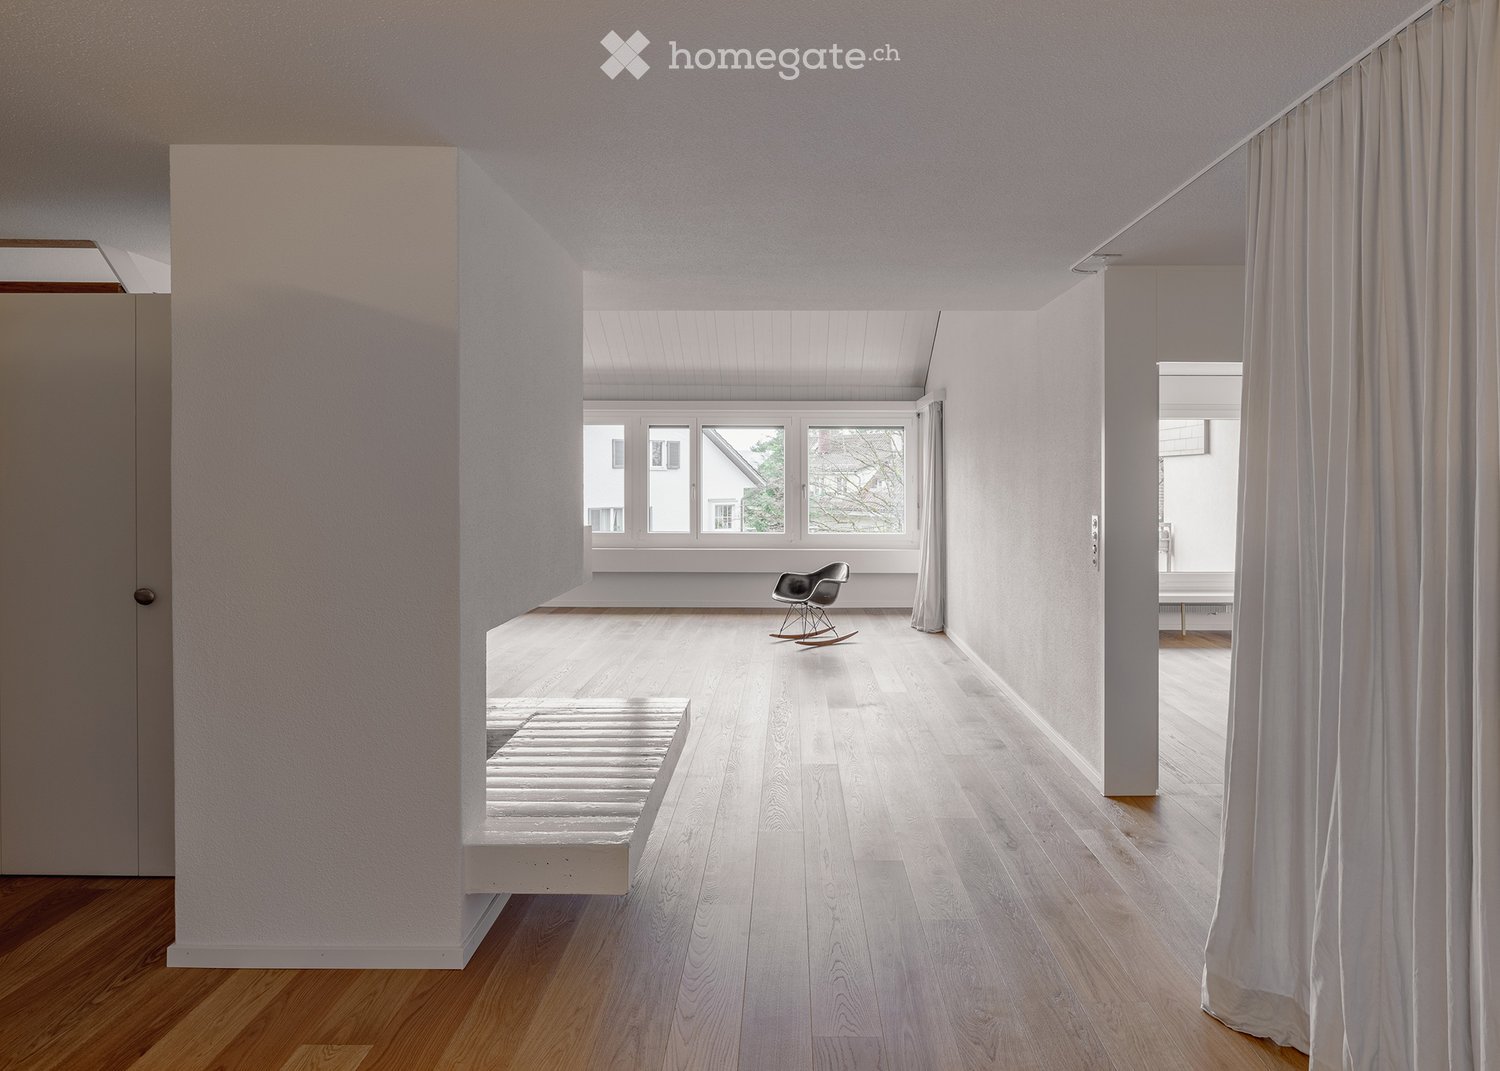
  • Minimalist room with light wooden flooring, white walls, large windows, a single rocking chair, and a small bench.
  • Bright, minimalist room with wooden flooring, white walls, large windows, and a single rocking chair.
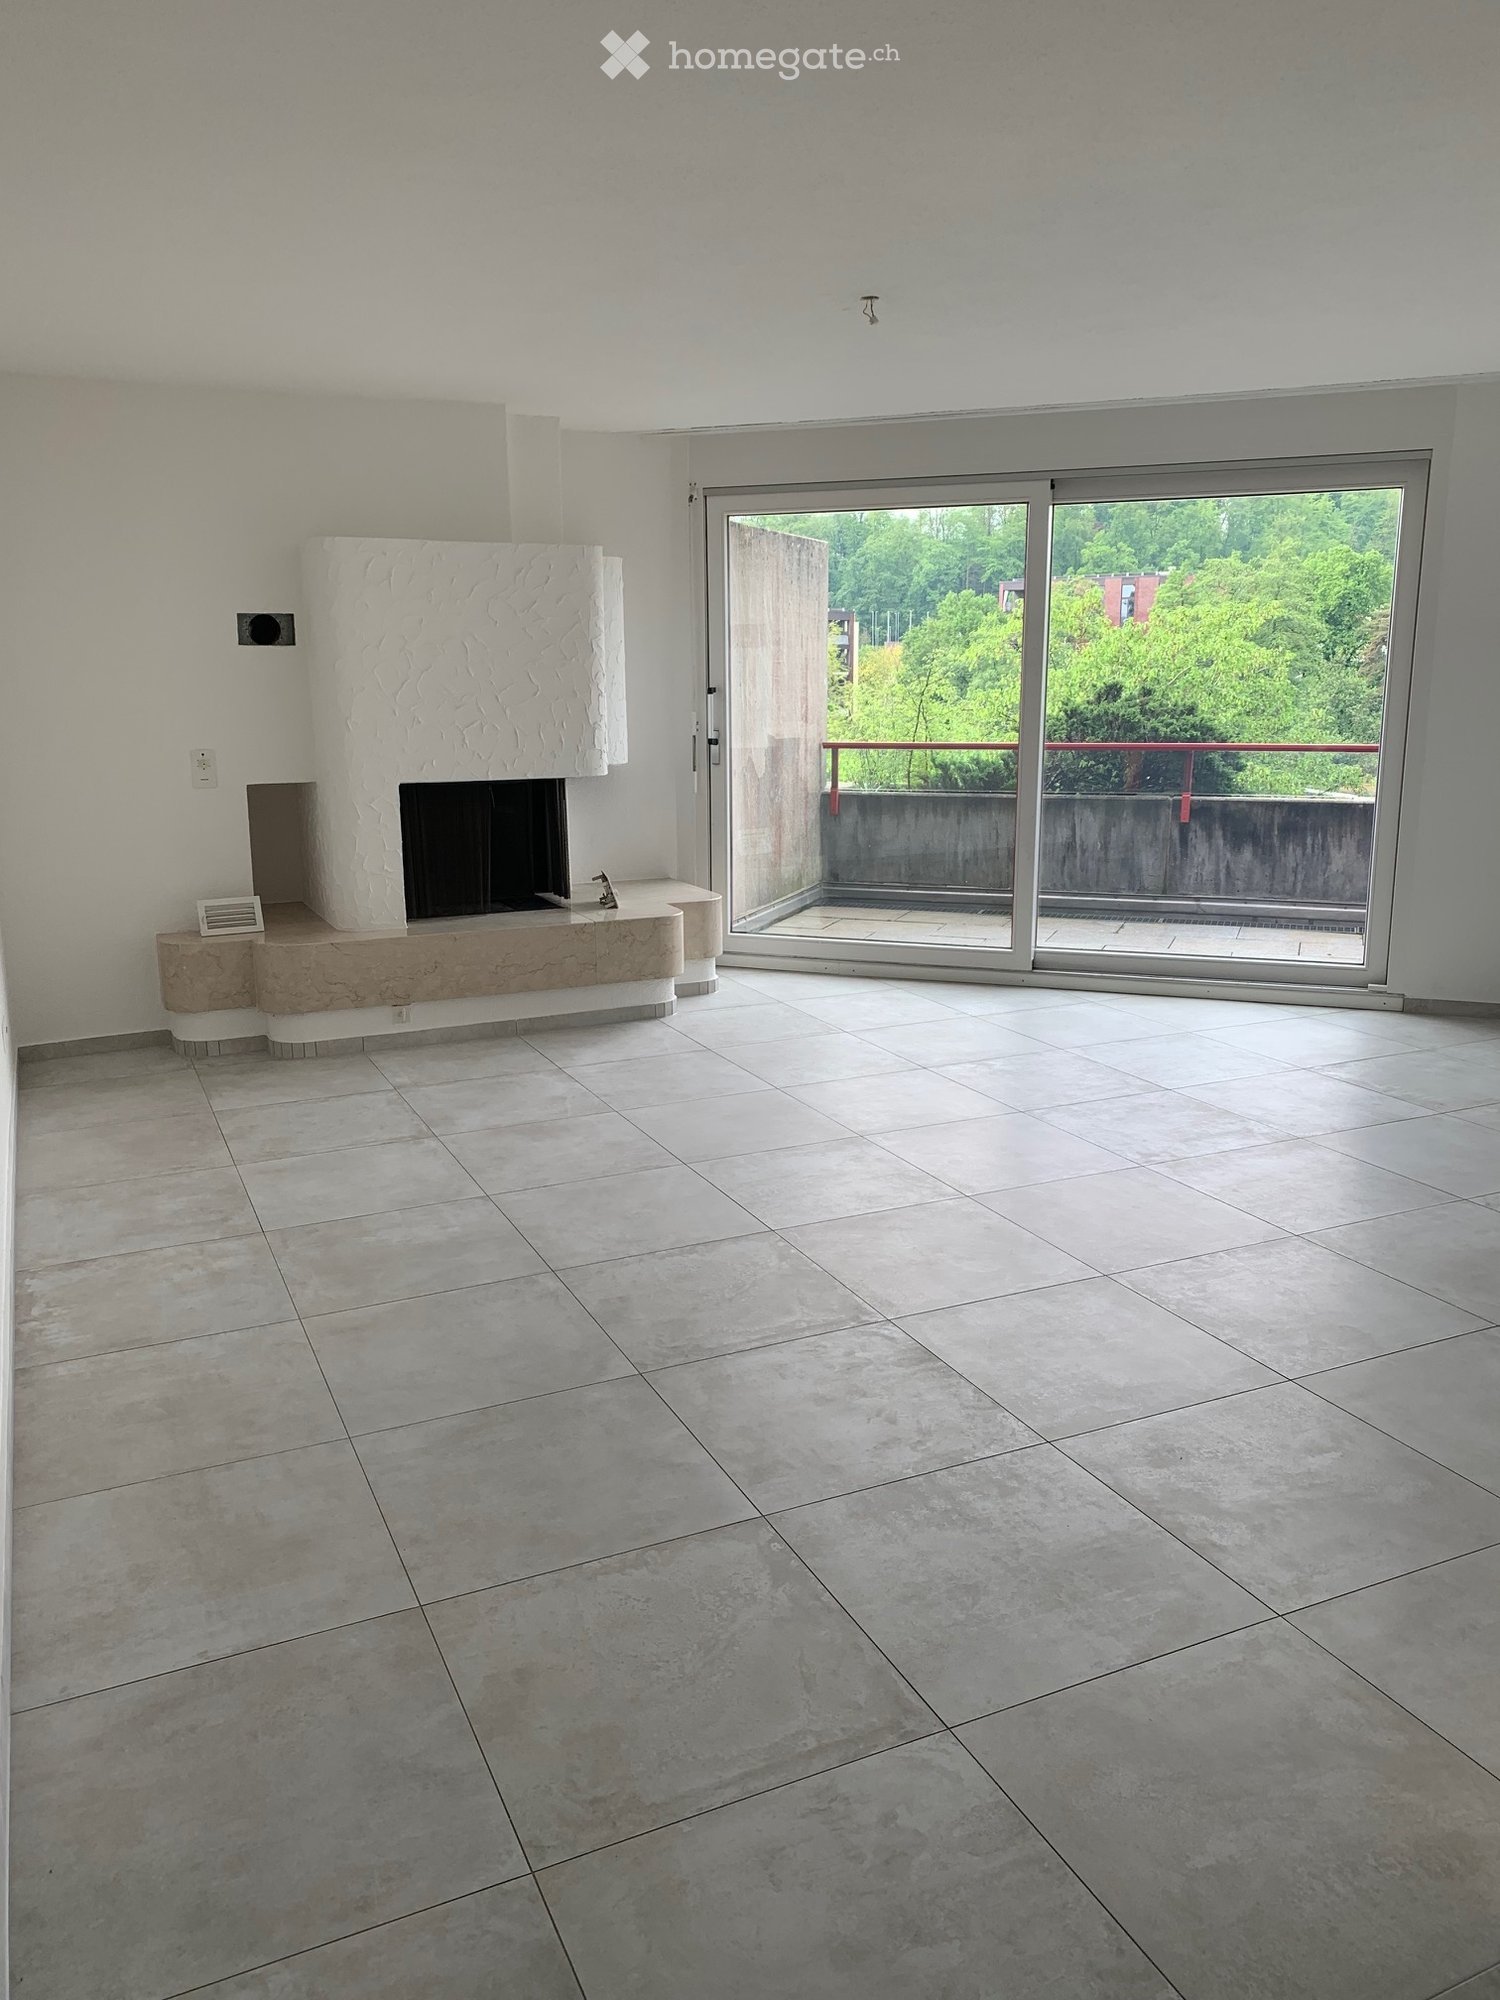
  • An empty room with wooden flooring, white walls, large windows, and a fireplace. No furniture or equipment is present.
  • Bright, minimalist hallway with wooden flooring, white walls, and a modern staircase leading upwards. Features a built-in fireplace and large windows allowing natural light.
  • Bright, minimalist room with wooden flooring, white walls, and a slanted ceiling. Features large windows and built-in shelving, with no furniture present.
  • Empty room with light wooden flooring, white walls, and a large window opening to a balcony area. The ceiling has a sloped design with exposed wooden beams.
  • Modern kitchen with white cabinets, stainless steel sink, and stove, featuring sleek design and ample storage space.
  • Modern bathroom with white tiles, a glass-enclosed shower, a toilet, a double sink with chrome faucets, and a large mirror.
  • Modern bathroom with white tiled walls and floor, featuring a bathtub, a wall-mounted sink with a sleek faucet, and a large mirror with integrated lighting above the sink. A shower hose is attached to the wall near the bathtub.
1 / 9
CHF 5,970.– Top
5.5 rooms158m² living space
Neuhausstrasse, 8044 Zürich

Bright Maisonette Apartment on 1st Floor in Zurich Fluntern

Welcome to Neuhausstrasse in Zurich 8044 – discover this impressive 5.5-room maisonette apartment with spacious 165 m² living area over two floors, ready for immediate occupancy. The apartment was renovated in 2025 and presents itself in an impeccable, modern condition.The bright, minimalist rooms with wooden floors and white walls create a welcoming atmosphere. Large windows provide plenty of daylight – in summer, the apartment benefits from plenty of sunlight. A special highlight is the fireplace, which gives the living area a cozy note.The apartment offers, among other things: • Bright living rooms: Several spacious rooms with oak parquet, white walls, and large windows. • Fireplace: A cozy fireplace in the living area for cozy evenings. • Modern kitchen: White cabinets, stainless steel dishwasher, and a clean, minimalist design. • Two modern bathrooms: One with a bathtub, wall-mounted sink, and large mirror with integrated lighting; the second with a glass shower, double sink, and toilet. • Two balconies: A private outdoor area for relaxation. • Washing machine: Available and included in the rent. • Quiet location: The apartment is pleasantly quiet both during the day and at night. Location and surroundings: The apartment is located in the popular Fluntern district in Zurich and offers excellent public transportation connections. The Zürichbergstrasse stop, Toblerplatz, Kirche Fluntern are within walking distance. In a few minutes' walk, you can reach the forest and the Dolderbahn. Several shops are available at Toblerplatz and in Fluntern for daily needs.A spacious basement compartment is available. An outdoor parking space can be rented for 200 CHF/month.If you like the apartment, please contact me directly through the ad. I would be happy to arrange a viewing appointment with you.

Travel time
-

Find a new tenant for free

Create a free listing on Homegate to find the perfect next tenant for your apartment in no time at all.

List your property now
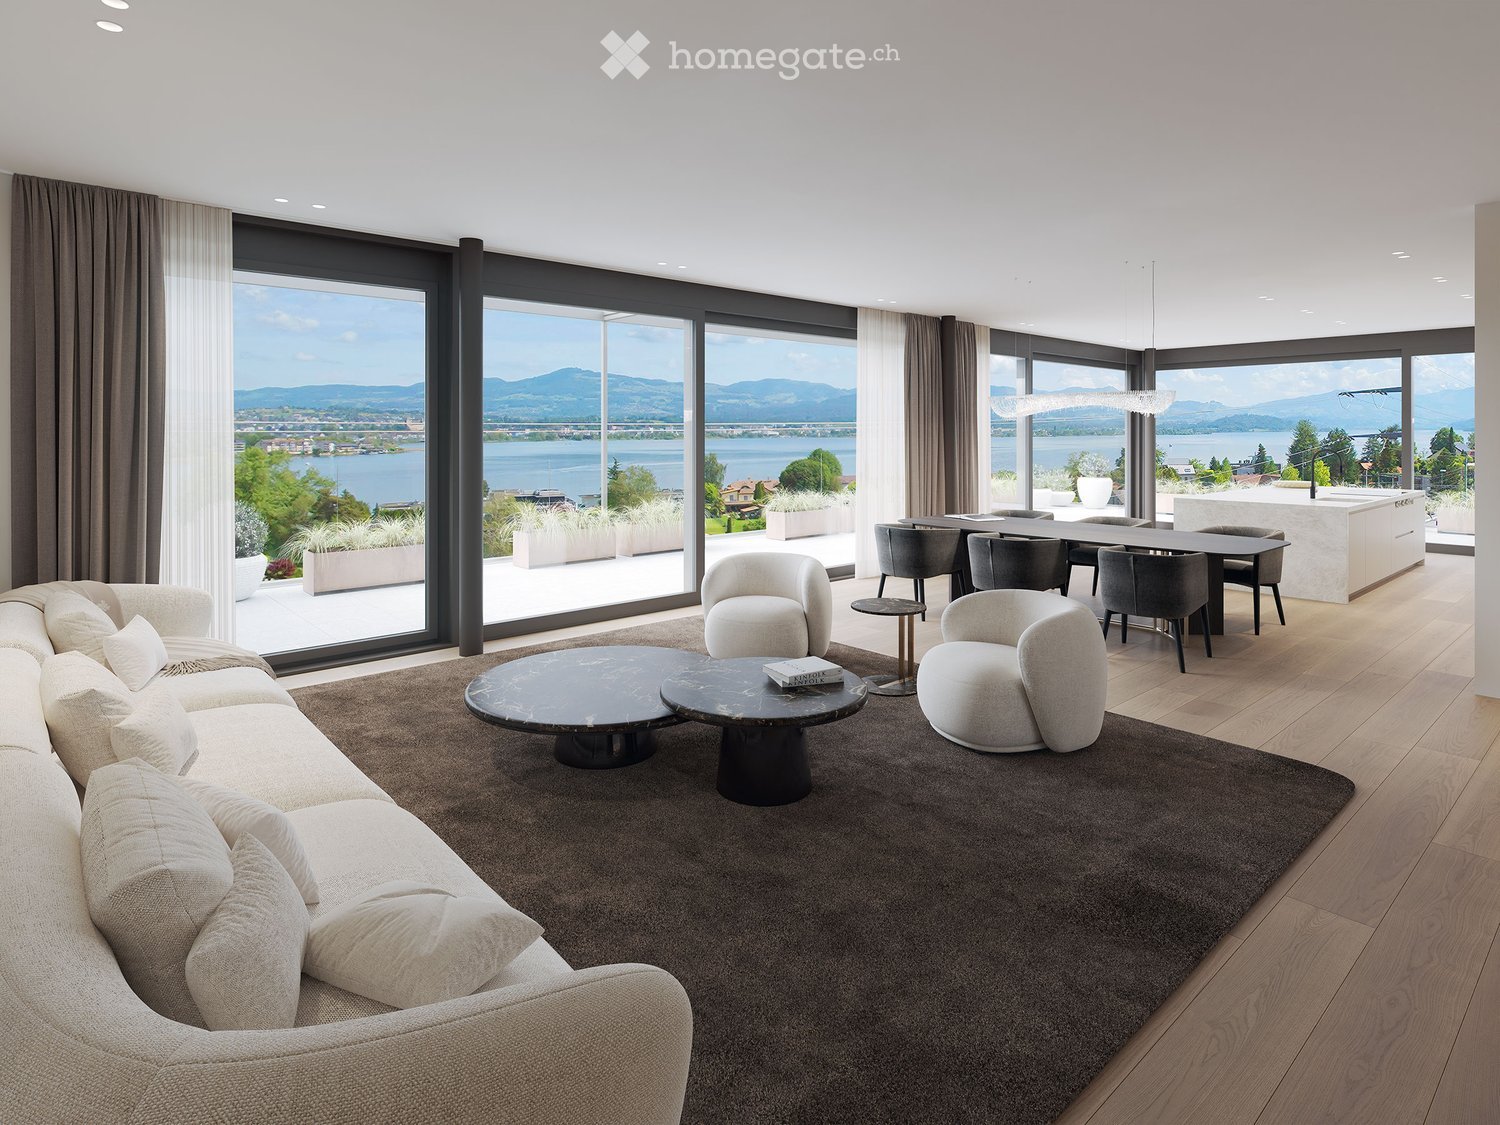
  • Modern living room with large windows offering a scenic view, featuring a sectional sofa, coffee tables, armchairs, and a dining area with a table and chairs.
  • Open-plan living and dining area with a modern kitchen island, sofa, dining table, and large windows offering a scenic view.
  • Modern living room with white walls, wooden flooring, and large windows. Features a white sectional sofa, round coffee tables, armchairs, and a fireplace.
  • Modern living room with a large sectional sofa, coffee table, fireplace, dining area, and kitchen island.
  • Bright, open-concept space with light wooden flooring, expansive floor-to-ceiling windows offering scenic views, and a modern kitchen area with built-in cabinets and appliances.
  • Modern multi-story building with large windows and balconies, under construction with visible scaffolding and materials.
  • Modern hallway with marble walls, recessed ceiling lights, a circular pendant light, and a gold-colored mailbox unit.
  • Floor plan of a residential building with two apartments (Wohnung West and Wohnung Ost), each featuring living spaces, bedrooms, bathrooms, and terraces. Includes shared areas such as a fitness room, laundry, and entrance hall.
  • Floor plan of a multi-story building with labeled rooms including living areas, bedrooms, bathrooms, and a terrace.
  • Open-plan space with light wooden flooring, modern kitchen area with cabinets and island, and a built-in fireplace with stone surround.
  • Modern kitchen with a large central island, sleek cabinetry, and a stainless steel sink.
  • Open-plan unfurnished room with wooden flooring, large glass windows, and built-in cabinetry. Minimalist design with a central island and pendant lighting.
  • Modern hallway with light wooden flooring, white walls, and dark wooden built-in storage units. The space is open and well-lit with recessed ceiling lights.
  • Empty hallway with wooden floor and dark wooden panel walls, featuring recessed ceiling lights and a digital display on the wall.
  • Empty hallway with wooden flooring, white walls, and large windows offering a view of the landscape.
  • Modern bathroom with marble walls and floors, double sink vanity with wooden cabinets, illuminated mirrors, and a toilet.
  • Modern bathroom with a large freestanding bathtub, double sink vanity, toilet, and mirrors with built-in lighting. Large windows offer a scenic view.
  • Empty room with light wooden flooring, white walls, and large sliding glass doors leading to a balcony area.
  • Modern bathroom with beige marble walls and floor, a floating vanity with dark wood cabinets, a sleek sink, a toilet, and a backlit mirror above the sink.
  • Empty hallway with light wooden flooring, white walls, built-in closet with sliding doors, and recessed lighting.
  • Modern hallway with light wooden flooring, white walls, and recessed lighting. Features a large window at the end, providing natural light and a view of the outdoor area.
  • Modern bathroom with marble walls and floors, a large sink with wooden cabinetry, a mirror, a toilet, and a glass-enclosed shower with a rainfall showerhead.
  • Empty room with light-colored walls, white tiled floor, and large windows offering a view of the outside. Minimalist design with no furniture or personal items.
  • Modern hallway with light-colored wooden flooring, white built-in closet units with sleek handles, and recessed ceiling lighting. The hallway leads to an open area with large windows allowing natural light to enter.
  • Empty room with light wooden flooring, large glass sliding doors leading to a balcony, and built-in wooden shelving units.
1 / 25
CHF 15,000.– Top
6.5 rooms400m² living space
Churerstrasse 156, 8808 Pfäffikon SZ

Exclusive 6.5-room penthouse apartment in a new building in a prime location in Pfäffikon SZ

Welcome to these 2 exceptional penthouse apartments on the 5th floor of a top-modern exclusive new building on Churerstrasse 156A in Pfäffikon SZ.Apartment West has a living area of 400 m² plus 164m2 terrace. CHF 15'000.- per month / including 1'000.- NKApartment East has a living area of 346 m² plus 150m2 terrace. CHF 13'500.- per month / including 1'000.- NKThese 2 penthouse apartments offer the highest living comfort on an exclusive level. Planned completion in October 2026These apartments convince with the following highlights: • Open living and dining area: Spacious, bright living and dining area with modern kitchen island and floor-to-ceiling windows with a picturesque view. • Elegant living room: Modern living room with white walls, wooden floor, and a stylish fireplace. • Panoramic view: Large window fronts offer a breathtaking view of the surrounding landscape. • Terrace: A 164m2 large terrace invites you to relax and enjoy the magnificent view. • Minergie certification: Highest energy efficiency and sustainable living thanks to Minergie certification. • Comfort & equipment: Lift, garage, cellar, washing machine, and wheelchair-accessible entrance are a matter of course. • Underground parking: Parking space at CHF 150.- / 10.- NK. Location & surroundings:The apartments benefit from a sunny location in summer and a quiet environment – thanks to the proximity to the train station, the connection is excellent, without noise becoming a problem. The Pfäffikon SZ train station is just a 5-minute walk away, the bus station in 4 minutes. A Coop supermarket is located just 3 minutes away on foot, the Pill pharmacy at the train station in 4 minutes. Families appreciate the proximity to the Felsenburgmatte school (6 minutes on foot). The Lake Zurich is also nearby – the ferry from Pfäffikon SZ (lake) is a 13-minute walk away.These unique penthouse apartments combine urban infrastructure with natural lake proximity and offer demanding tenants a home of the extra class. Available immediately – secure your dream apartment in Pfäffikon SZ now. https://payrollplus.ch/building/

Travel time
-
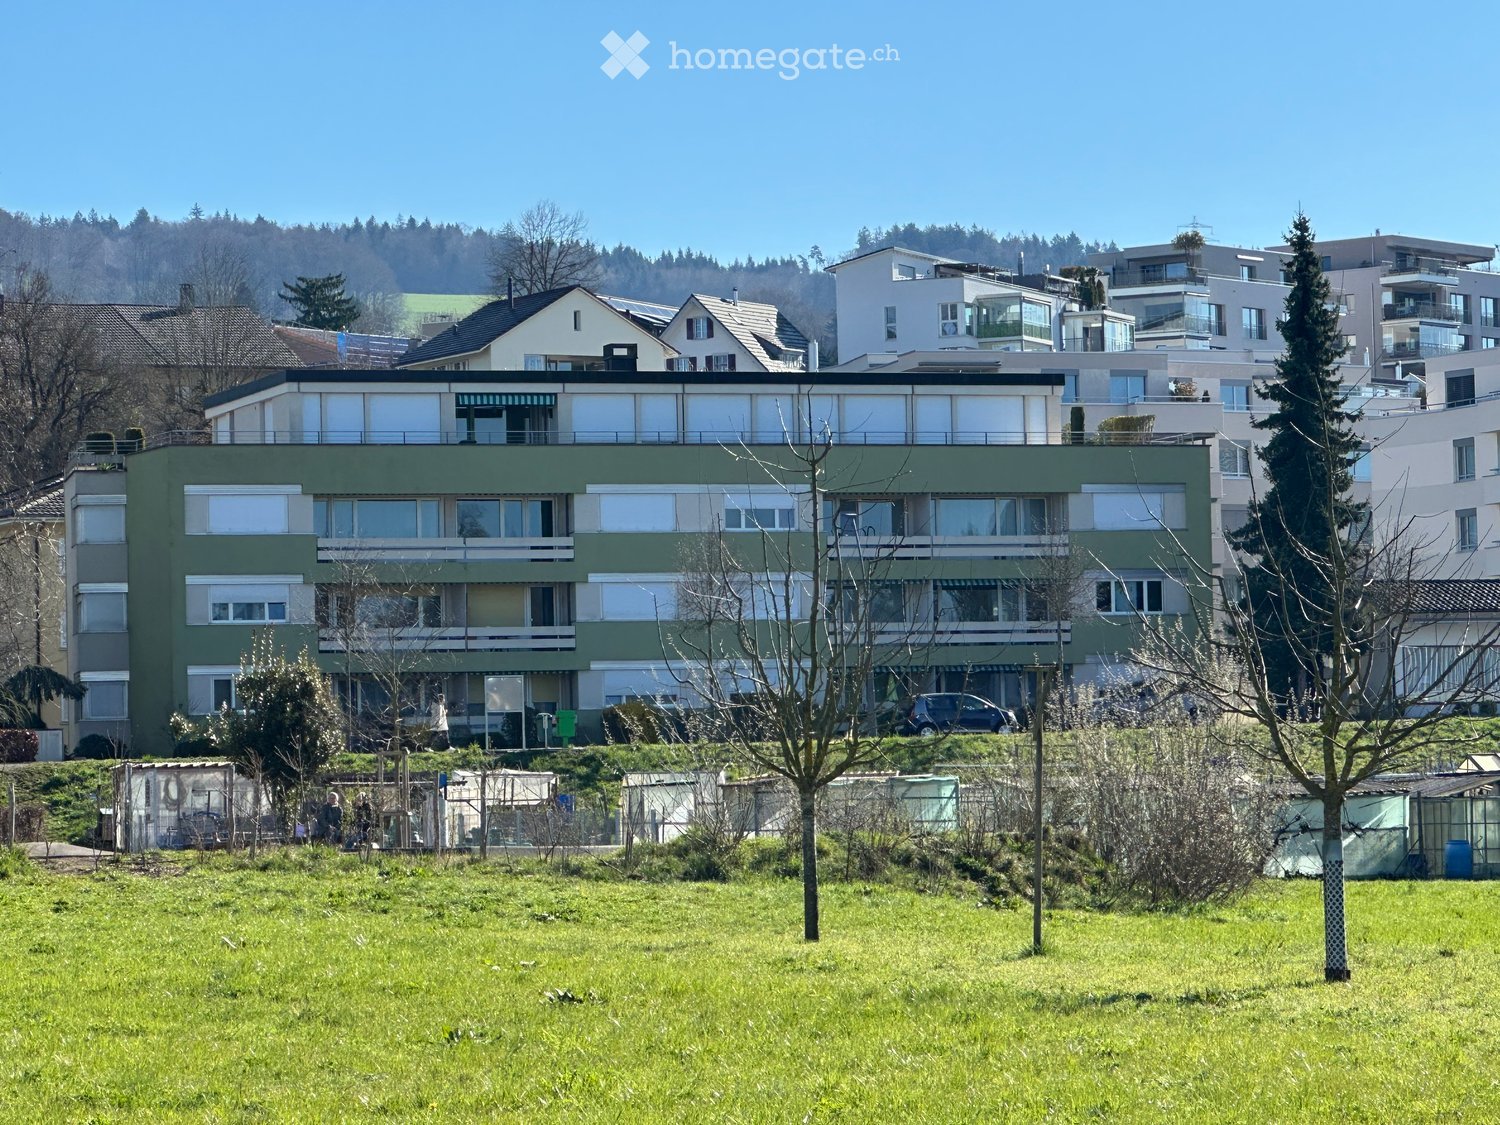
  • A multi-story residential building with green and white exterior, multiple windows, and a car parked in front.
  • Living room, kitchen, 3 bedrooms, 2 bathrooms, balcony, storage room
  • modern kitchen, white cabinets, black countertops, stainless steel appliances, dishwasher, washing machine, large windows
  • modern kitchen with white cabinets, black countertops, tiled floor, large windows, balcony
  • modern kitchen with white cabinets, black countertops, large windows, tiled floor
  • empty room, glass shelves, black stools, sliding glass doors, carpeted floor, large windows
  • empty room, fireplace, sliding glass doors, wooden ceiling, carpeted floor
  • empty room, large windows, balcony, wooden ceiling, white walls, carpeted floor
  • Empty hallway with wooden walls, carpeted floor, and ceiling lights
  • Bathroom with a double sink, mirror, and black tiles
  • Bathroom with two sinks, a toilet, and a shower. The walls are tiled in black and white, and the floor is tiled in white. There is a mirror above the sinks.
  • Bathroom with black and white tiles, white bathtub, white sink, white toilet, shower area
  • empty room, white walls, gray carpet, large windows, balcony, view of a field
  • empty room, white walls, wooden door, white wardrobe, gray carpet
  • empty room, large windows, balcony, wooden ceiling, carpeted floor
  • empty room, large window, white walls, white ceiling, white floor, white cabinets, radiator
  • empty room, white walls, gray carpet, large window, view of trees and buildings
  • Bathroom with red tiles, white sink, shower with shower head, mirror, and wooden door
  • empty room, white walls, wooden door, carpeted floor, window, radiator
  • Empty hallway with wooden panels on one side, white walls, and gray carpet
  • Laundry room with washing machine, dryer, and sink
  • large windows, balcony, tiled floor, wooden ceiling, green landscape view
  • large terrace with tiled floor, metal railings, and a view of the city
  • tiled floor, metal railing, view of the town
  • tiled floor, concrete planters, metal railing, shadow of trees, distant houses and trees
  • Terrace with tiled floor, metal railing, and several large potted plants. The terrace offers a view of the surrounding area.
  • Balcony with metal railings, concrete floor, white walls, windows with shutters, trees in the background
  • Empty hallway with wooden ceiling, white walls, and gray carpet
  • large windows, balcony, wooden ceiling, radiators, sliding glass doors
  • empty room, large windows, sliding glass doors, fireplace, balcony, wooden ceiling
  • A blank form titled 'Mietformular für Mietinteressenten' with various fields for personal information and housing preferences.
  • A document with text in German, organized in columns with headings such as 'Vertragslaufzeit', 'Betriebskosten', and 'Betriebskosten-Auszug'.
1 / 32
CHF 3,400.– Top
7 rooms240m² living space
Bremgartenstrasse 17, 5443 Niederrohrdorf

Bright 7-room attic apartment with large terrace and panoramic view in Niederrohrdorf

Discover this exceptional 7-room attic apartment on the 4th floor of an existing residential building in Niederrohrdorf. With generous 240 m² living space and a recently completed renovation in 2026, this property offers the highest living comfort in a central and sunny location.The apartment impresses with: • Modern kitchen: High-quality equipped with white cabinets, black natural stone worktops, induction hob, oven, microwave, dishwasher, etc., direct access to the terrace, counter to the adjacent dining room with bar stools. • Cozy living area: With stylish fireplace, large windows and access to the terrace with a lovely view of the greenery. • Spacious rooms: Bright rooms with wooden ceilings, carpeted floors and partially own balcony access. • Modern bathrooms: Elegant design with black and white tiles, double sink, shower and bathtub; additional separate bathroom with shower / WC (red ceramic tiles); guest toilet with black floor and designer sink. • Practical laundry room: With its own washing machine and dryer. Additionally, a separate Reduit. • Two-sided, spacious terraces and covered seating area: With plate flooring and a wonderful view of the surroundings; outdoor shower available. Equipment and comfort: The apartment has a lift (no direct apartment access), garage or parking space rentable on request, cable connection and a beautiful view. The central location guarantees relaxed living, while the sunny orientation provides plenty of natural light.Perfect location: Niederrohrdorf offers an ideal combination of rural tranquility and urban connection. A Coop supermarket is just 2 minutes' walk away, the Welschland bus stop can be reached in 3 minutes. Schools are in the immediate vicinity - the Dorf school is only 4 minutes' walk away. The motorway is easily accessible at a distance of 5 km.This unique attic apartment is perfect for families or people who appreciate a lot of space (home office) and a quiet living atmosphere. The combination of modern comfort, practical equipment and the wonderful view makes this property a true gem.

Travel time
-
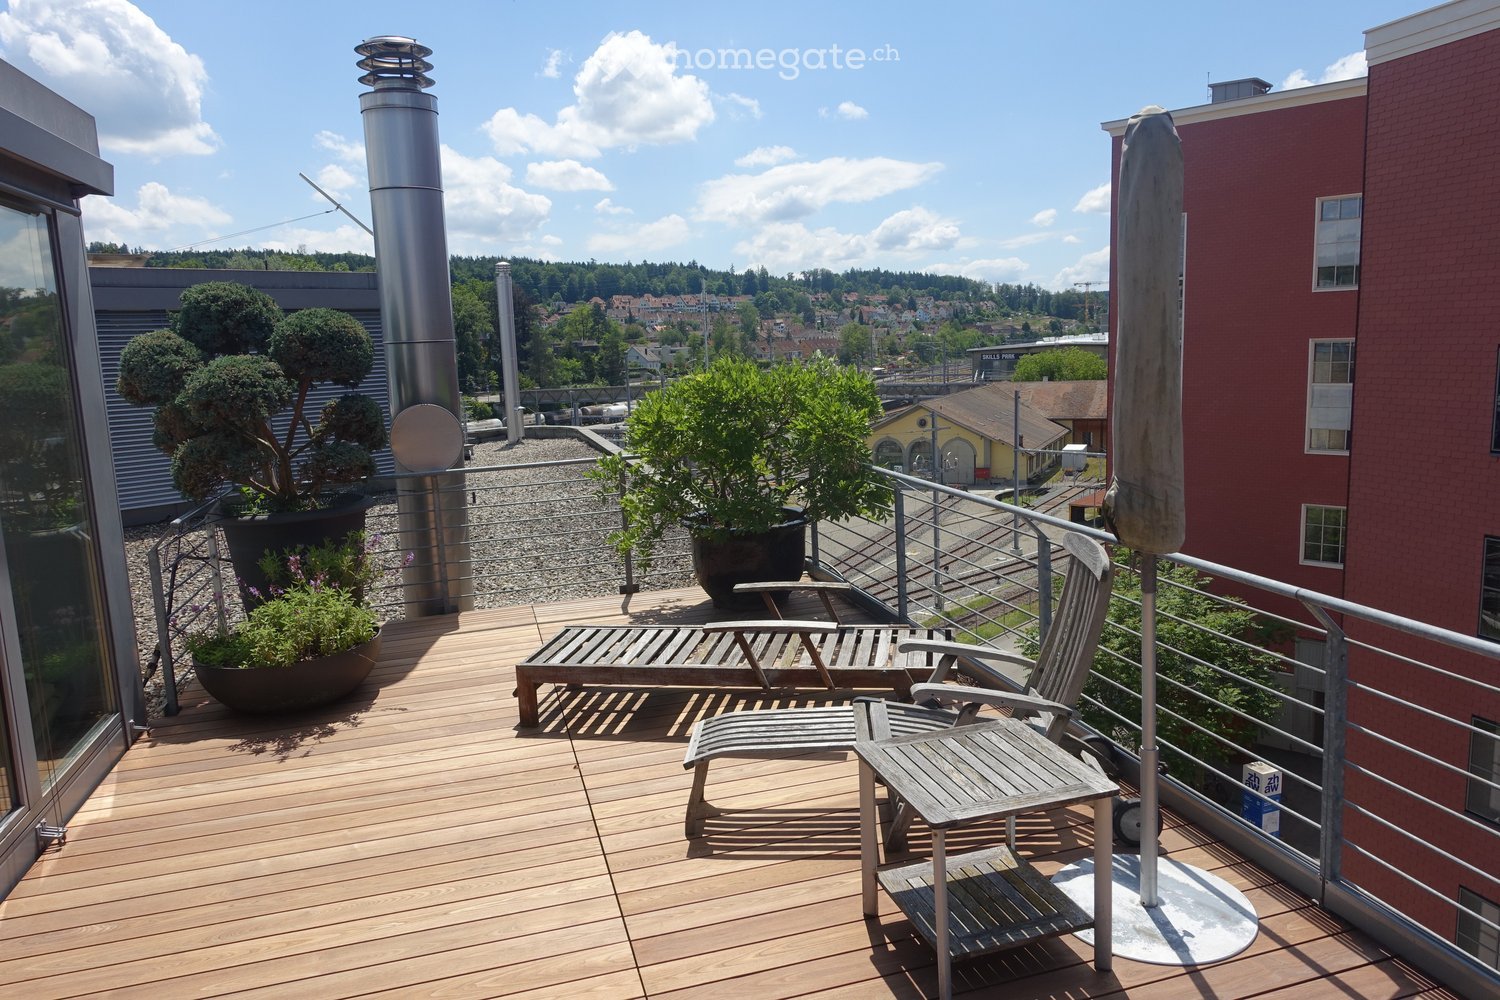
  • Wooden deck, metal railing, lounge chair, small table, potted plants, metal pole, view of the city
  • wooden deck, lounge chair, table, umbrella, potted plants, railing, distant view of buildings and trees
  • Wooden deck with table and chairs, large umbrella, potted plants, metal railings, distant buildings
  • modern kitchen with stainless steel appliances, black tiled floor, gray cabinets, large windows, island with wheels, hanging lamp
  • Living room with fireplace, white walls, black floor, white fur rug, table, chair, shelves with firewood, picture frames, and decorative items
  • modern living room with fireplace, large windows, couch, rug, shelves, dog bed
  • modern design, concrete wall, fireplace, flat screen TV, shelves, rug, couches, table, lamp
  • Corridor with red wall, black tiled floor, large mural of cityscape, white doors, metal coat rack, telephone, small table with bag
  • A room with a large mural of a cityscape, a bed with colorful pillows, a lamp, and a round table.
  • Dining room with wooden table, chairs, zebra rug, large windows, wooden ceiling, trash can, shelf, lamp
  • large open space, spiral staircase, dining table, kitchen island, large windows
  • Bathroom with large bathtub, double sinks, marble wall, large mirror, tiled floor
  • wooden deck, metal railing, wooden chairs, small table, potted plants, city view
  • Wooden deck with outdoor dining set, potted plants, and a tree, with a view of the city
  • modern bathroom with white walls, black tiled floor, double sink with faucets, toilet, large mirror
  • modern kitchen with stainless steel appliances, large windows, stainless steel countertops, stainless steel carts, stainless steel sink, stainless steel faucet
  • Bathroom with shower, sink, toilet, and mirror
  • large bathtub, double sink, marble wall, modern fixtures, large mirror
  • Empty room with balcony, large windows, tiled floor, spiral staircase
  • Empty room with white walls, black tiled floor, metal shelving unit, and a door.
  • white toilet, white wall, silver sink, silver faucet, silver toilet paper holder
  • Empty hallway with white walls, black floor, white door, metal pipe, shelves, and lights
  • A room with a bed, couch, lamp, and windows with blinds.
  • living room, kitchen, 2 bedrooms, 2 bathrooms, balcony
  • Living room, kitchen, 2 bedrooms, 2 bathrooms, balcony
  • Floor plan with dimensions and annotations, including OK F BD and OK R BD measurements.
1 / 26
CHF 4,500.– Top
2 rooms226m² living space
Pionierstrasse 10, 8400 Winterthur

Exclusive Attic LOFT Apartment in the Sulzer Area – Unique Panoramic View & Urban Luxury

Exclusive Loft Apartment with Roof Terrace over Winterthur This unique loft apartment in the historic Sulzer Warehouse offers an unparalleled sense of space on three spacious floors with 226 m² of living space. The combination of industrial charm and modern living comfort makes this apartment the perfect oasis in the city. The impressive roof terrace with 64 m² invites you to relax and socialize – an exclusive retreat high above the city. Thanks to the flexible floor plan, this loft is ideal for living and working under one roof – whether as an exclusive home office, studio, creative studio, or simply as a retreat with plenty of space. Note: Due to the open room structure, the LOFT is particularly suitable for couples and singles with a flair for spacious living. The room layout is less suitable for families. Highlights that make this loft unique: ✅ Incredible roof terrace with spectacular panoramic views – a green oasis high above Winterthur, perfect for relaxation or social evenings. ✅ Plenty of space for individual living and working – thanks to three levels with clever room divisions (connected by a metal spiral staircase). ✅ Extremely well-connected – just a few minutes' walk from Winterthur main station, with quick connections to Zurich, the airport, and all of Switzerland. Shopping centers within walking distance. ✅ Light-filled rooms with huge soundproof windows – peace and space in the middle of the city. ✅ Unique loft feeling with industrial character – high ceilings, iron skeleton construction, and stylish materials. ✅ Combined living units – ideal for creative uses. ✅ Modern equipment – large main kitchen with induction hob and food center, elegant wet rooms, washing machine, and dryer. ✅ Private economy area with washing tower – additional storage possibilities. ✅ Beautiful potted plants with irrigation system – perfect for urban gardening (terrace table and chairs as well as lounge chairs on request included). ✅ Garage space available – comfortable parking in an urban environment (2 parking spaces by arrangement). Room layout and usage possibilities: • 2nd floor (88 m² + balcony): • Spacious living and sleeping area • Cloakroom and retreat area – ideal for additional storage space • Spacious bathroom with high-quality materials • Balcony with 15 m² • Washing tower and wet room • 3rd floor (94 m²): • Spacious living area • Industrial kitchen island with modern equipment • Chimney room • Wet room and toilet • Attic (44 m²) + roof terrace (64 m²): • Heated attic (22 m²) • Winter garden (22 m²) • Two spectacular roof terraces (each 32 m²) – privacy and views

Travel time
-
  • Living room, kitchen, 4 bedrooms, 2 bathrooms, entrance, balcony, terrace, cellar
  • Modern buildings with balconies, metal railings, glass windows, gray and brown colors, grass, trees, cars, cloudy sky
  • Three steps, grey carpet, white wall, metal handrail
  • A modern, minimalist corridor with white walls and doors, beige flooring, and ceiling lights
  • A modern, spacious kitchen with white cabinets, black countertops, integrated appliances, and sliding glass doors to a balcony
  • Empty attic room with three windows and glass door.
  • Empty room, slanted ceiling, large windows, floor outlet
  • spacious attic room with large skylights, modern white walls, smooth flooring, wall-mounted power outlet
  • White bathroom with two skylights, white sink with faucet, white toilet, bathtub, tiled floor
  • white walls, white tiles, white door, white window, white toilet, white cabinet
  • shower with tiles and wall mounted shower
  • White tiled floor, white appliances, sliding door, under roof
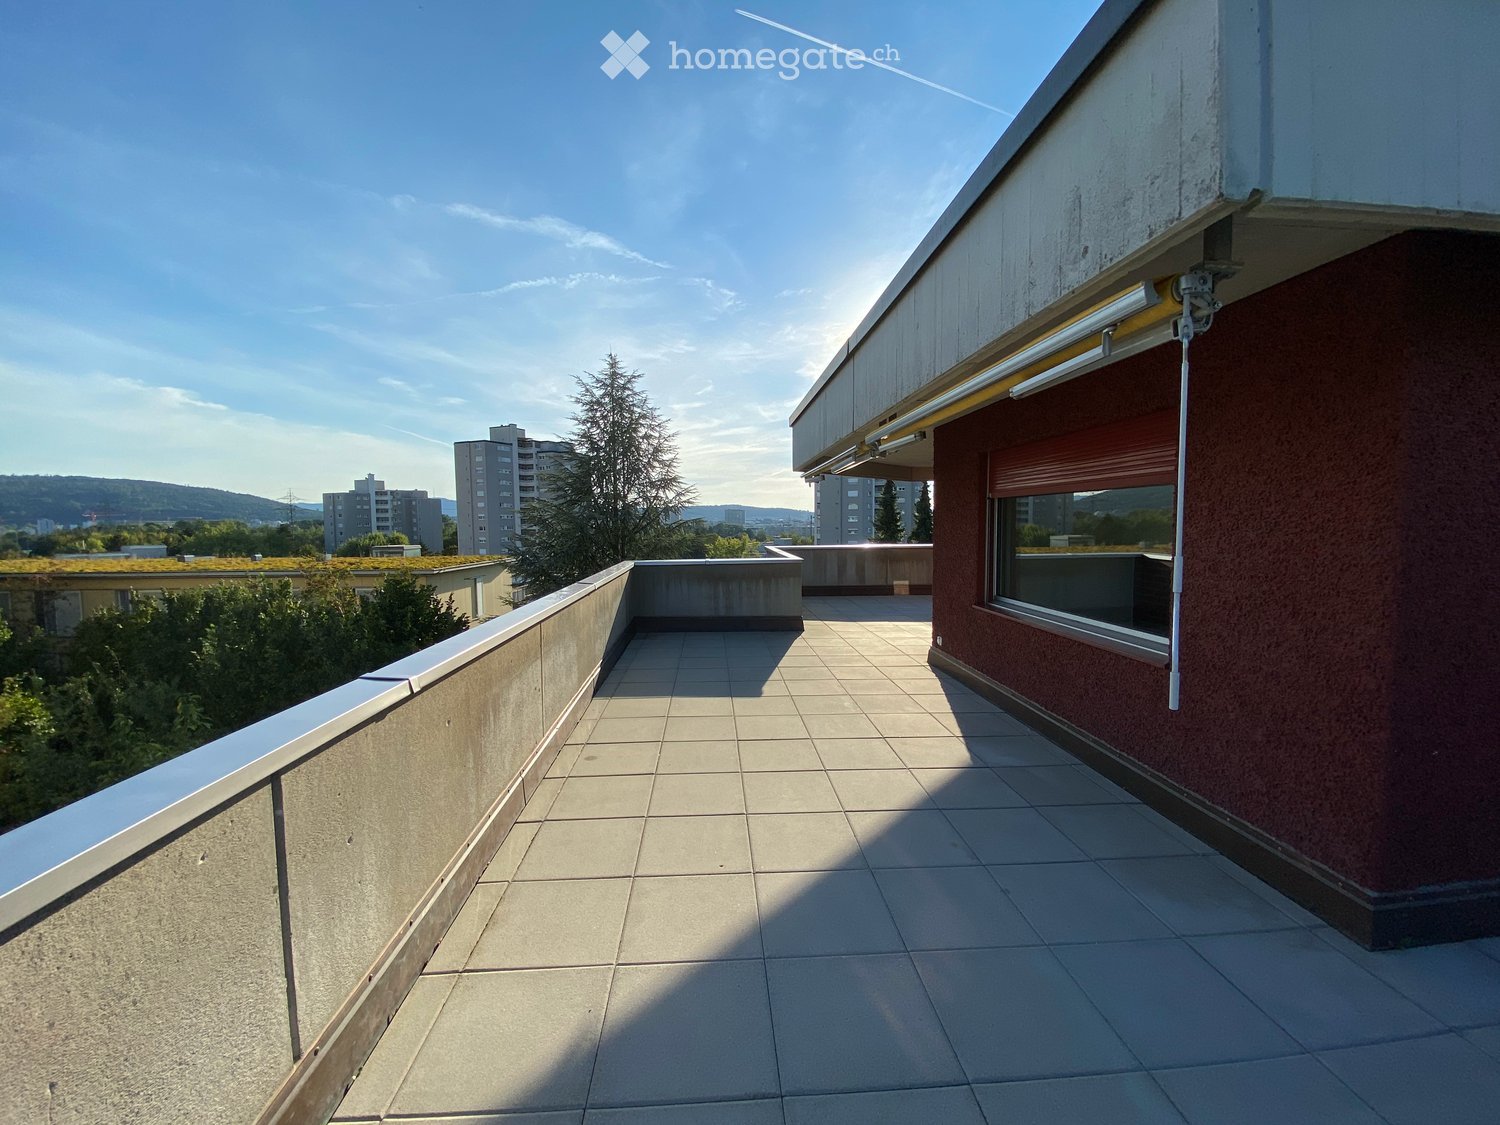
  • roof terrace with a steel fence, view of the surroundings
1 / 13
CHF 2,540.– Top
4.5 rooms125m² living space
Brunnenwiesenstrasse 62, 8212 Neuhausen am Rheinfall

Modern 4.5-room attic apartment with terrace in Neuhausen am Rheinfall

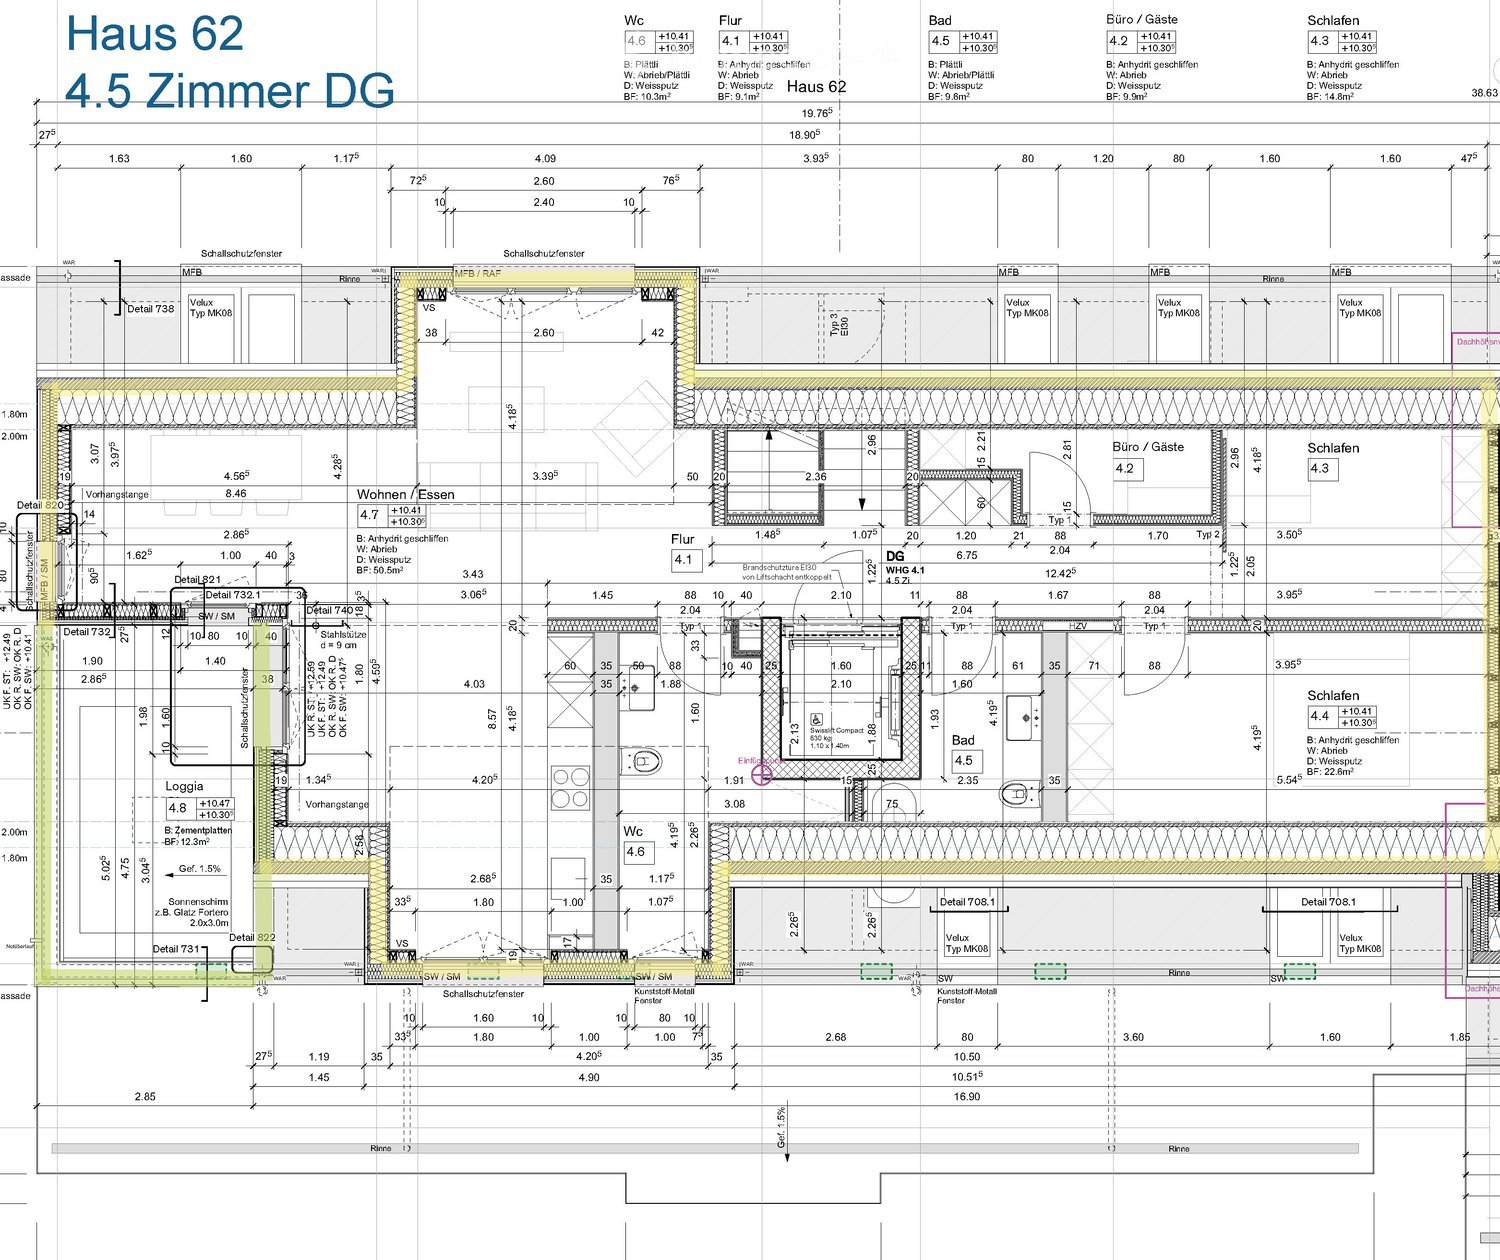
Discover this spacious 4.5-room attic apartment on the 4th floor at Brunnenwiesenstrasse 62 in Neuhausen am Rheinfall. With 125.4 m² of living space and a complete renovation in 2024, this modern apartment offers the highest living comfort in a quiet location.The apartment impresses with: • Rooms: Bright rooms with large skylights and modern white walls create a welcoming atmosphere • Modern kitchen: Fully equipped kitchen with white cabinets, black countertops, and integrated appliances, direct access to the balcony • Two bathrooms: One bathroom with a bathtub and skylights, as well as a separate shower room with modern tiles • Private laundry room: Own washing machine under the roof for maximum comfort • Balcony: Additional outdoor area for relaxed hours Equipment and comfort: The apartment is wheelchair accessible and has a lift that goes directly into the apartment. The modern corridor with beige floor and ceiling lighting leads to all rooms. A basement compartment also belongs to the apartment.Location: The quiet location in Neuhausen am Rheinfall offers a perfect balance between nature and urban life. Shopping opportunities and public transportation connections are within walking distance.Dogs and cats with free access are not allowed in this property.This is a cooperative apartment with a share certificate deposit (caution) of CHF 8,000.- for this apartment.

Travel time
-
1 / 10
CHF 2,580.– Top
3.5 rooms84m² living space
Bremgartenstrasse 25, 5443 Niederrohrdorf

Living with Service - Belano Home - Spacious 3.5 room apartment with reduit

Belano Home means living comfortably and enjoying. Living with service enables independent living at any age.In the heart of Niederrohrdorf, a new Belano Home is being created for seniors, couples, and families. 34 rental apartments, a cafeteria, a reception, and a fitness room are available to you.The following equipment awaits you in every apartment: • Kitchen with high-quality equipment (stove) • Parquet flooring • Barrier-free bathrooms with non-slip floor tiles • Washing tower (washing machine/dryer) in the bathroom • Electric shutters • Video intercom system • Comfort ventilation • Electronic entrance doors A garage parking space can be rented additionally.All floor plans can be found individually at https://www.belano.ch/niederrohrdorf/wohnung-finden/Within the service package of CHF 240.- per month (included in the advertised gross rent), you will receive the following services: • Reception service for 2 hours daily, Monday to Friday (excluding holidays) • Use and cleaning of community rooms (reception, cafeteria, and fitness room) • Internet via WLAN in all rooms for normal household use • Belano Home App for all important information • Emergency and helpdesk service during 24 hours, 7 days a week (accessible via Belano Home App or emergency device) Please note that the pictures serve as reference pictures and may differ from the original.

Travel time
-
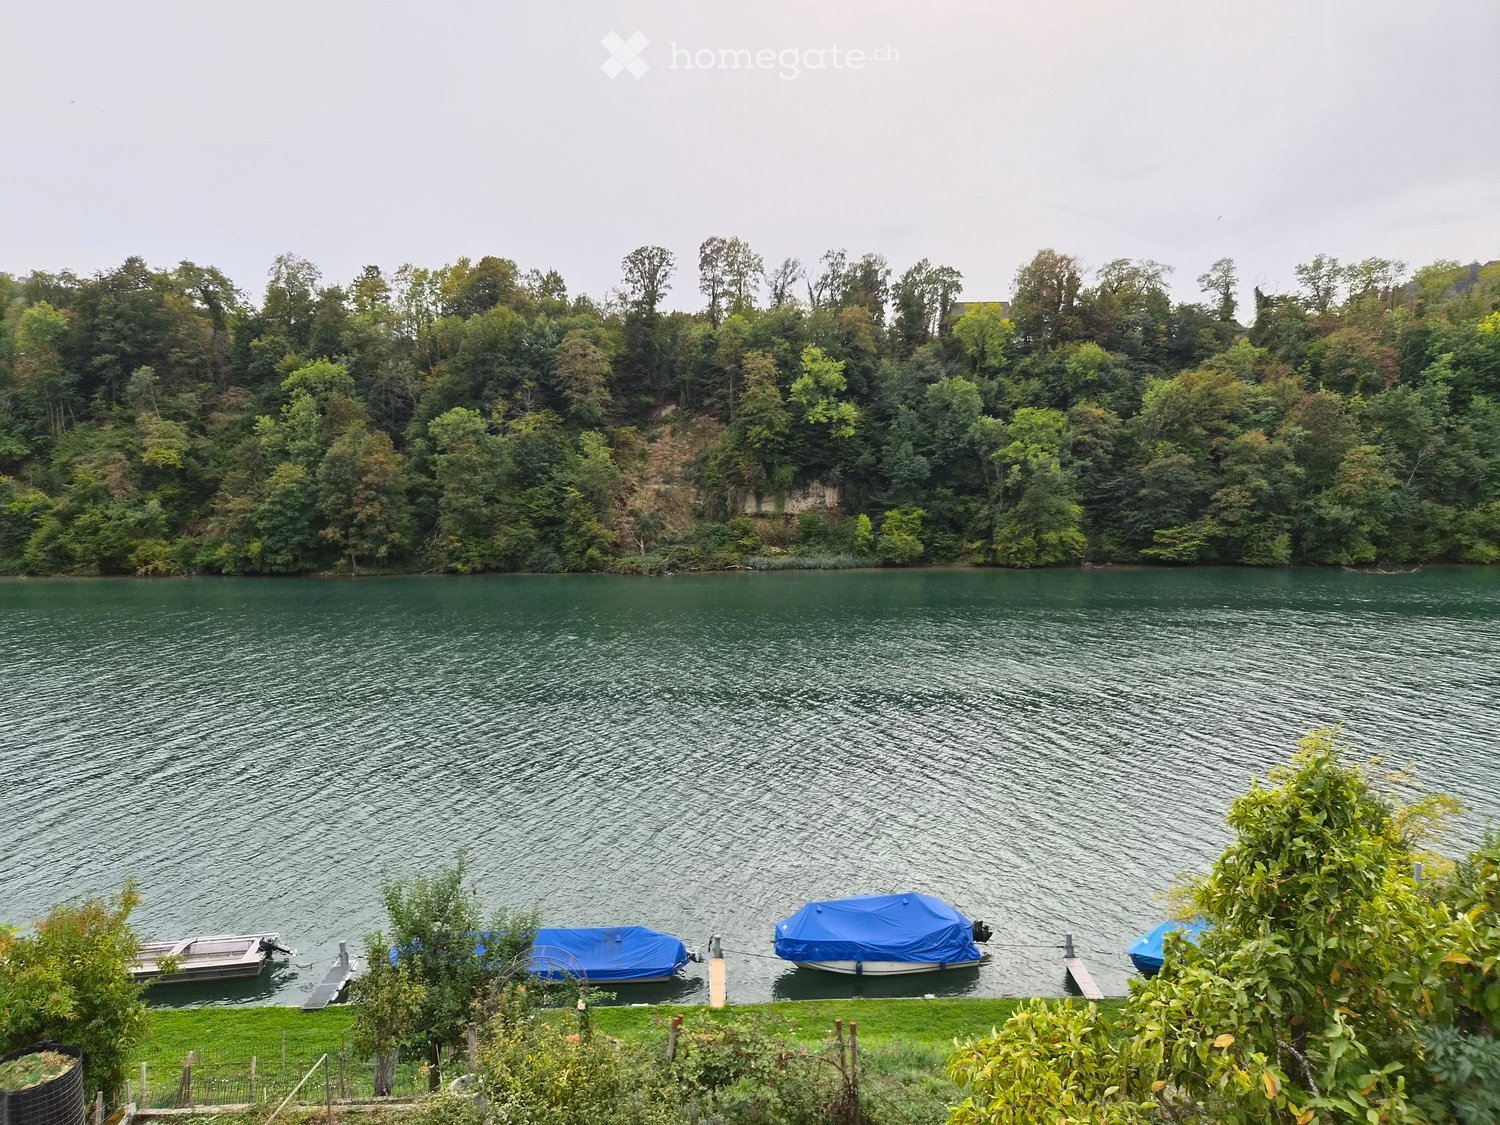
  • A serene lake surrounded by lush green trees, with several boats docked along the shore, covered with blue tarps.
  • A two-story residential building with a white facade, green shutters, and a wooden garage door. The house features a small entrance porch with a wooden door and a small garden area with bushes and flowers.
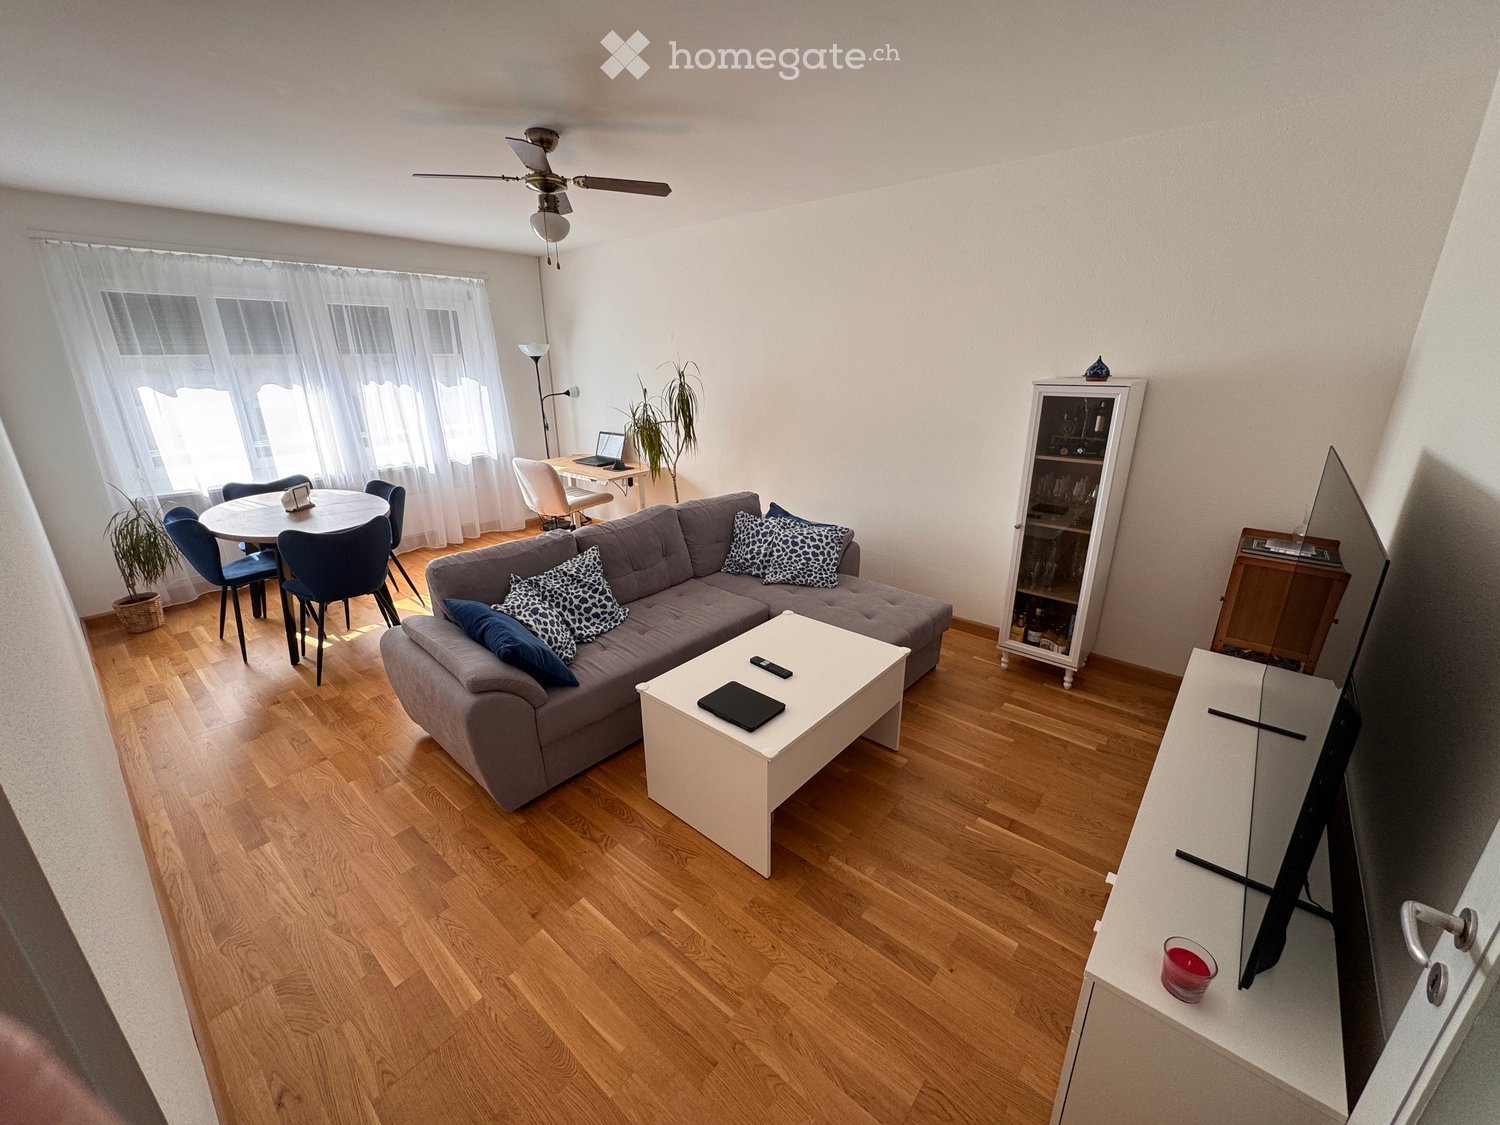
  • Modern living room with light wooden flooring, white walls, large windows with curtains, a sofa with a throw, a coffee table, a dining table with chairs, pendant lights, and decorative plants.
  • Modern kitchen with light-colored cabinets, black countertops, and a central island. Features include a sink, faucet, coffee maker, teapot, and various kitchen utensils.
  • Modern bathroom with a white sink, a large shower area with marble tiles, a mirror, and a towel on the floor.
1 / 5
CHF 2,400.– Top
3.5 rooms70m² living space
Burgstrasse 28, 8193 Eglisau

3.5-room apartment directly on the Rhine with garden seating

Living directly on the Rhine In a beautiful location directly on the Rhine, we rent a bright 3.5-room apartment on the ground floor of a two-family house. The apartment has 70 m² of living space and will be completely renovated as part of a comprehensive core renovation. The apartment can be occupied from February 1, 2027. Particularly nice is the direct access from the living room to the garden with a seating area. The direct proximity to the Rhine and the garden offer a pleasant living atmosphere and the opportunity to spend a lot of time outdoors. There is a staircase from the garden directly to the public Rhine bank, so nothing stands in the way of cooling off in the Rhine. The apartment offers • Bright rooms • Direct garden access from the living room • New kitchen with modern equipment • Separate shower room and separate toilet • New floors made of oak parquet and plate coverings • New triple-glazed windows • Practical reduction for additional storage space • Own washing machine and dryer in the apartment • Own cellar compartment • Shared use of the roof (e.g. bicycle parking space) • Only two parties/apartments in the house Location The property is located directly on the Rhine in Eglisau. The location offers a beautiful combination of natural living and proximity to the historic town. The Rhine with its walking paths is immediately in front of the house door. The garden with direct access from the apartment makes this location very attractive. Occupancy and viewing Occupancy from February 1, 2027 The property is currently being comprehensively renovated. Viewings are already possible, but the apartment is currently still in the raw state. The pictures may be visualizations that give an impression of the planned expansion. The actual execution may differ in individual details. If you are interested, we look forward to your contact and will show you the apartment on site.

Travel time
-
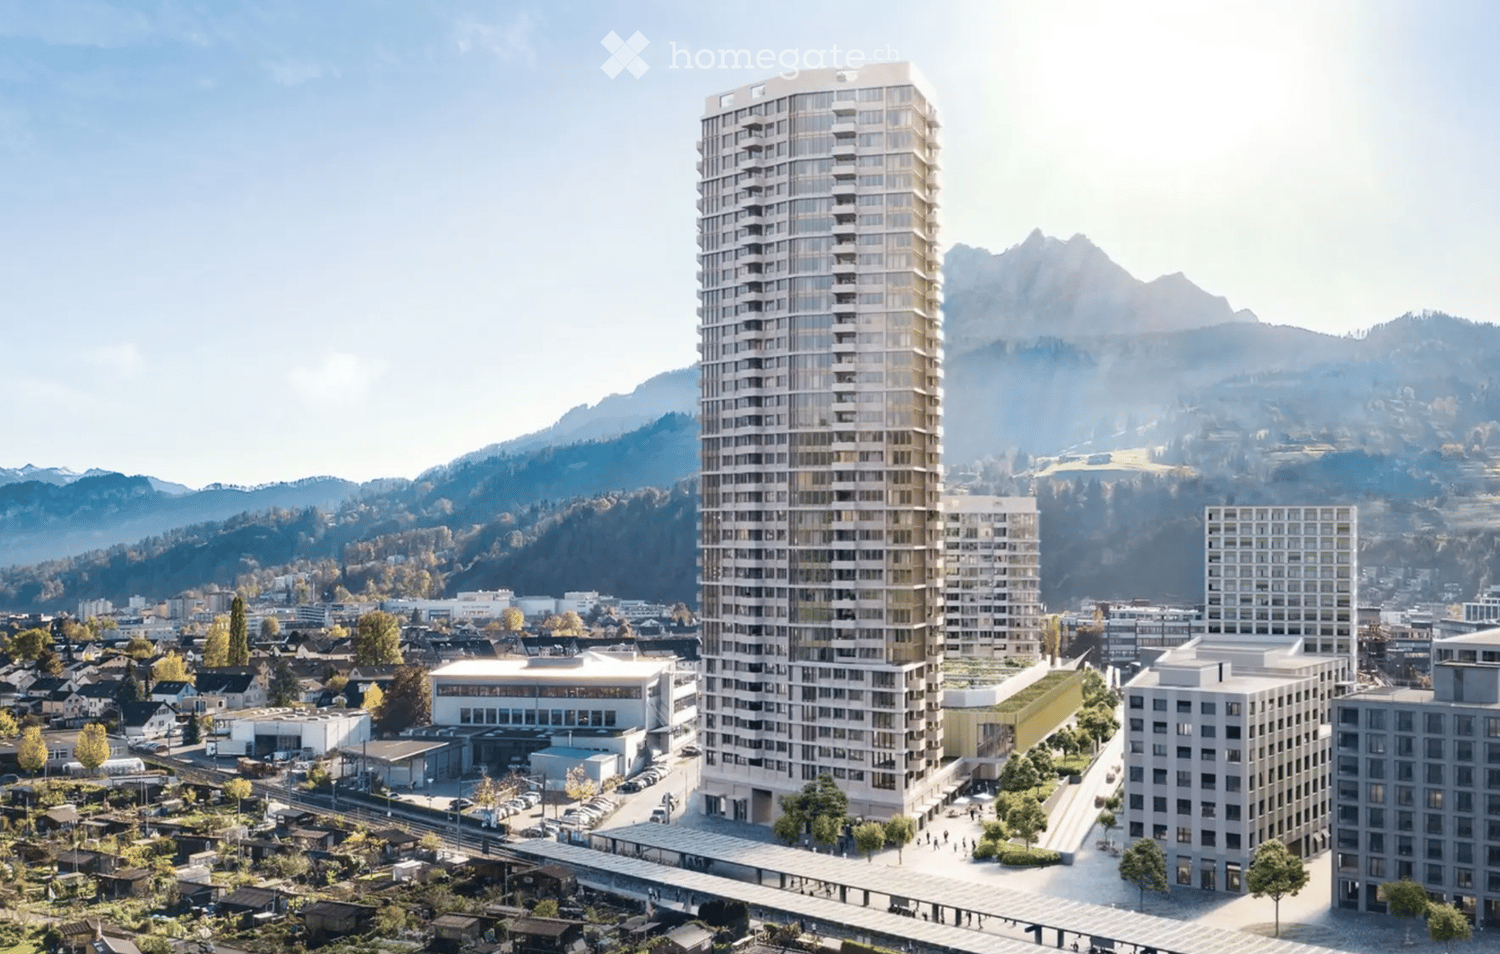
  • A modern high-rise building with a sleek design, surrounded by smaller structures and a scenic mountainous backdrop.
  • Floor plan of a residential unit featuring a combined kitchen/living/dining area, two bedrooms, two bathrooms, a corridor, an entrance, and two balconies.
  • Map showing the location of Pilatus Tower in a city, with surrounding landmarks, transportation routes, and nearby amenities.
  • Empty kitchen with dark grey cabinets, a black countertop, and a wooden floor. The space features recessed lighting and large glass doors leading to an outdoor area.
  • Aerial view of a town with residential buildings, a railway line, and surrounding greenery, with mountains in the background.
  • Empty room with light wooden flooring and large windows offering a scenic view of the city and greenery.
  • Aerial view of a cityscape with a large soccer field, surrounding buildings, and a garden area with small structures and pathways.
  • Modern bathroom with dark tiled walls, a white sink with a cabinet, a toilet, a glass-enclosed shower, and a private washing machine.
  • A clean, well-lit hallway with wooden flooring, white walls, and a wooden door on the left. A small section of another room is visible on the right with a dark-colored piece of furniture and a black bag.
  • Empty room with wooden flooring, white walls, and large sliding glass doors leading to a balcony with a scenic view.
  • Modern bathroom with dark tiles, a bathtub, toilet, sink, and illuminated mirror.
1 / 11
CHF 4,200.– Top
4.5 rooms119m² living space
Am Mattenhof 1, 6010 Kriens

Bright 4.5 room new apartment on the 18th floor of the Pilatus Tower with a far-reaching view towards Allmend Lucerne

Living above the roofs of Lucerne South: This modern 4.5-room apartment on the 18th floor of the renowned Pilatus Tower in Kriens offers 118.5 m² of living space, an east-facing orientation with a view of Allmend, and several exclusive assigned ancillary rooms (reduit on the floor, large wardrobe, cellar compartment in the basement). Rental only to non-smokers, pets only with prior agreement. The offer includes a parking space in the entrance hall with a connection for electric cars, which can be rented for CHF 200 per month.Welcome to your new home in the Pilatus Tower in Kriens, an architectural landmark above the roofs of Lucerne. The 4.5-room apartment is located on the 18th floor and has a spacious living area of 118.5 m² with modern room layout and east-facing orientation towards Allmend Lucerne.The new building impresses with contemporary architecture, high-quality materials, and thoughtful storage space. In addition to the apartment, you have access to a separate reduit on the floor (exclusively assigned to this apartment), a large built-in wardrobe on the corridor, and a cellar compartment in the basement. Rental is explicitly only to non-smokers, pets are only allowed with prior agreement – ideal for a quiet, well-kept living environment.Equipment • 4.5-room apartment on the 18th floor of the Pilatus Tower (new building, originally 5.5-room apartment) • Living area of approximately 118.5 m² with modern, openly designed living/dining area • East-facing orientation with a view of Allmend Lucerne and Lucerne South • Two balconies with 9 m² each and electric awning • Master bedroom (14 m² with en-suite bathroom and access to the balcony) • Two separate rooms with 11 and 11.5 m² each • Spacious living and dining area including open kitchen of 56 m² • Modern kitchen with combi-steamer, refrigerator, and freezer, dishwasher • Two bathrooms with a shower and a bathtub • Washing machine with tumble dryer • Separate reduit on the floor, exclusively assigned to this apartment • Large wardrobe on the corridor, ideal for sports, household, or seasonal items • Cellar compartment in the basement with additional storage space • High-quality oak parquet floor in all living rooms • Parking space in the entrance hall with connection for electric cars can be rented for CHF 200 per month • Lift, barrier-free access, and contemporary house technology • Minergie-certified: The apartment meets the highest energy standards and guarantees sustainable, energy-efficient living. • Rental only to non-smokers • Pets only with prior agreement Exclusive advantages only as a tenant of the Pilatus TowerAs a resident, you benefit from exceptional community facilities (partly bookable for a fee): • Rooftop terrace with a unique panorama over Central Switzerland • Fitness room and sauna at over 100 meters high • Business lounge and co-working area • Guest room for visitors • Bicycle cleaning station • Modern elevator systems LocationThe Pilatus Tower is located in the popular and dynamic Mattenhof quarter in Kriens with direct access to Lucerne and the Lucerne South region. Public transport connections (S-Bahn and bus), shopping facilities, gastronomy, fitness offers, and the Allmend are within walking distance.The proximity to the city of Lucerne, the Allmend (sports facilities, leisure activities), and the highway makes the location ideal for working professionals and active people who want to combine urban living with short distances.ContactAre you interested in living above the roofs of Lucerne South and enjoying the benefits of the Pilatus Tower, including the e-parking space? We would be happy to send you the complete documentation with floor plans and further information.This attractive apartment is offered from the planning stage and allows you to secure an exclusive home in a sought-after location early on. A viewing on site is not possible at the moment. The shown pictures give a high-quality impression and come from a comparable apartment that stylishly reflects the construction standard.
Travel time
-

Suggested properties for you based on search results