23238 results - Apartment for rent

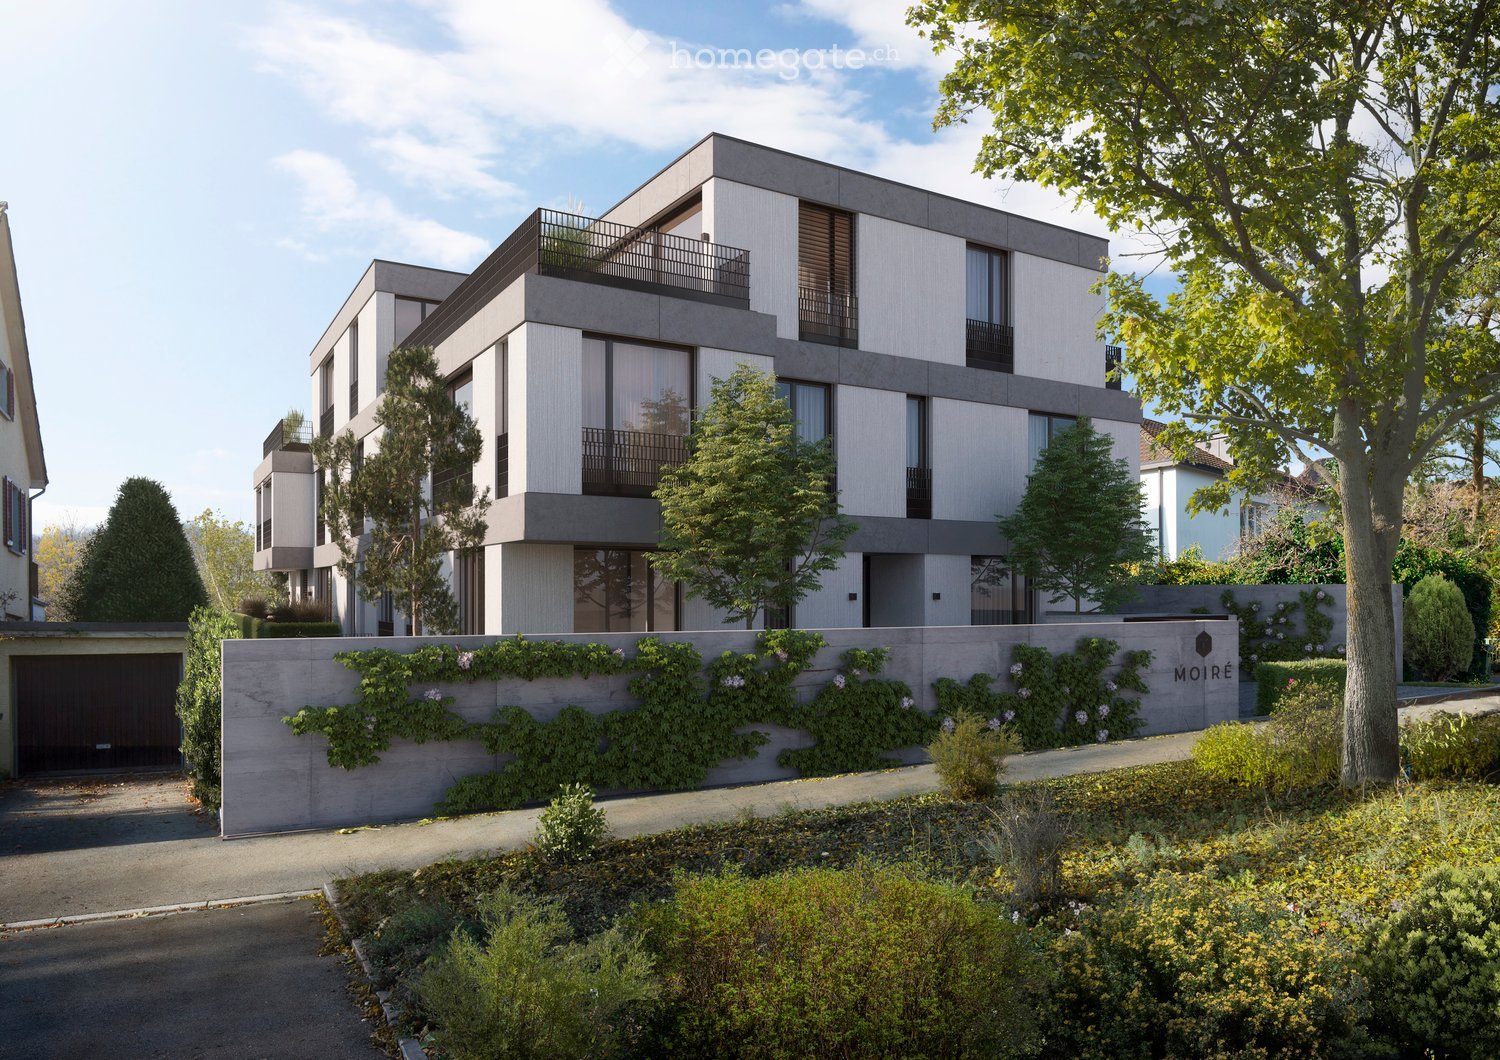
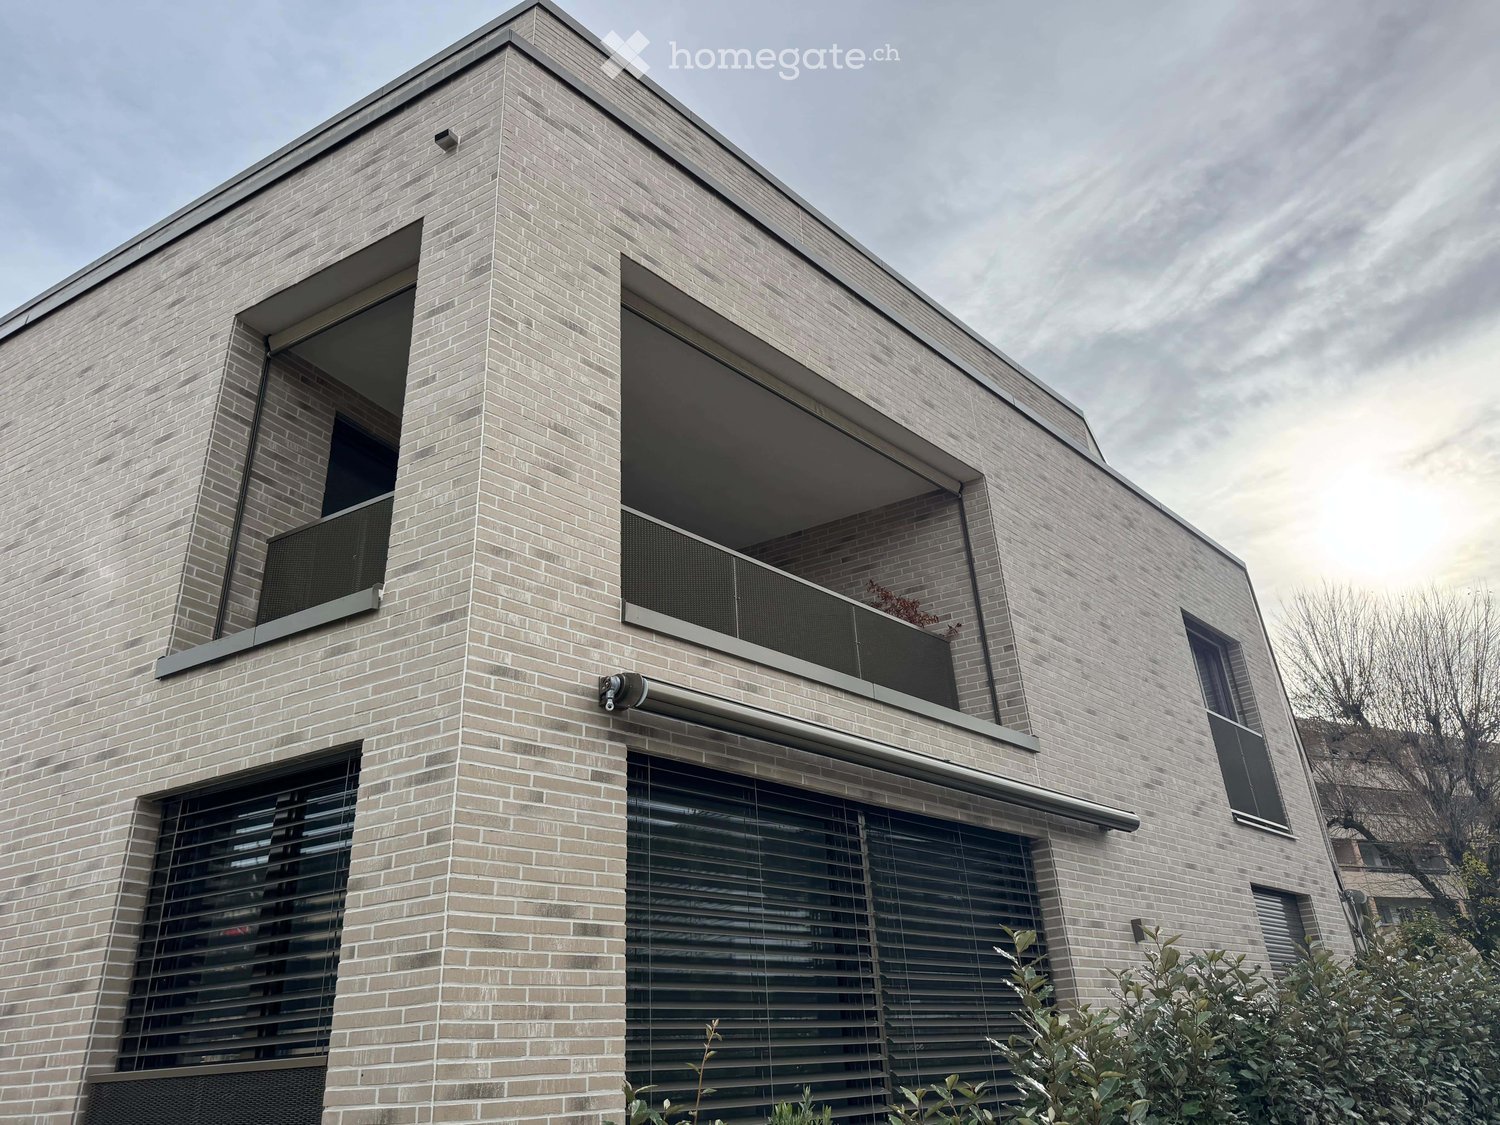
  • Modern two-story building with balconies, grey facade, and a landscaped garden area in front.
  • Modern two-story house with large windows, balconies, and a well-maintained garden with lounge chairs and potted plants.
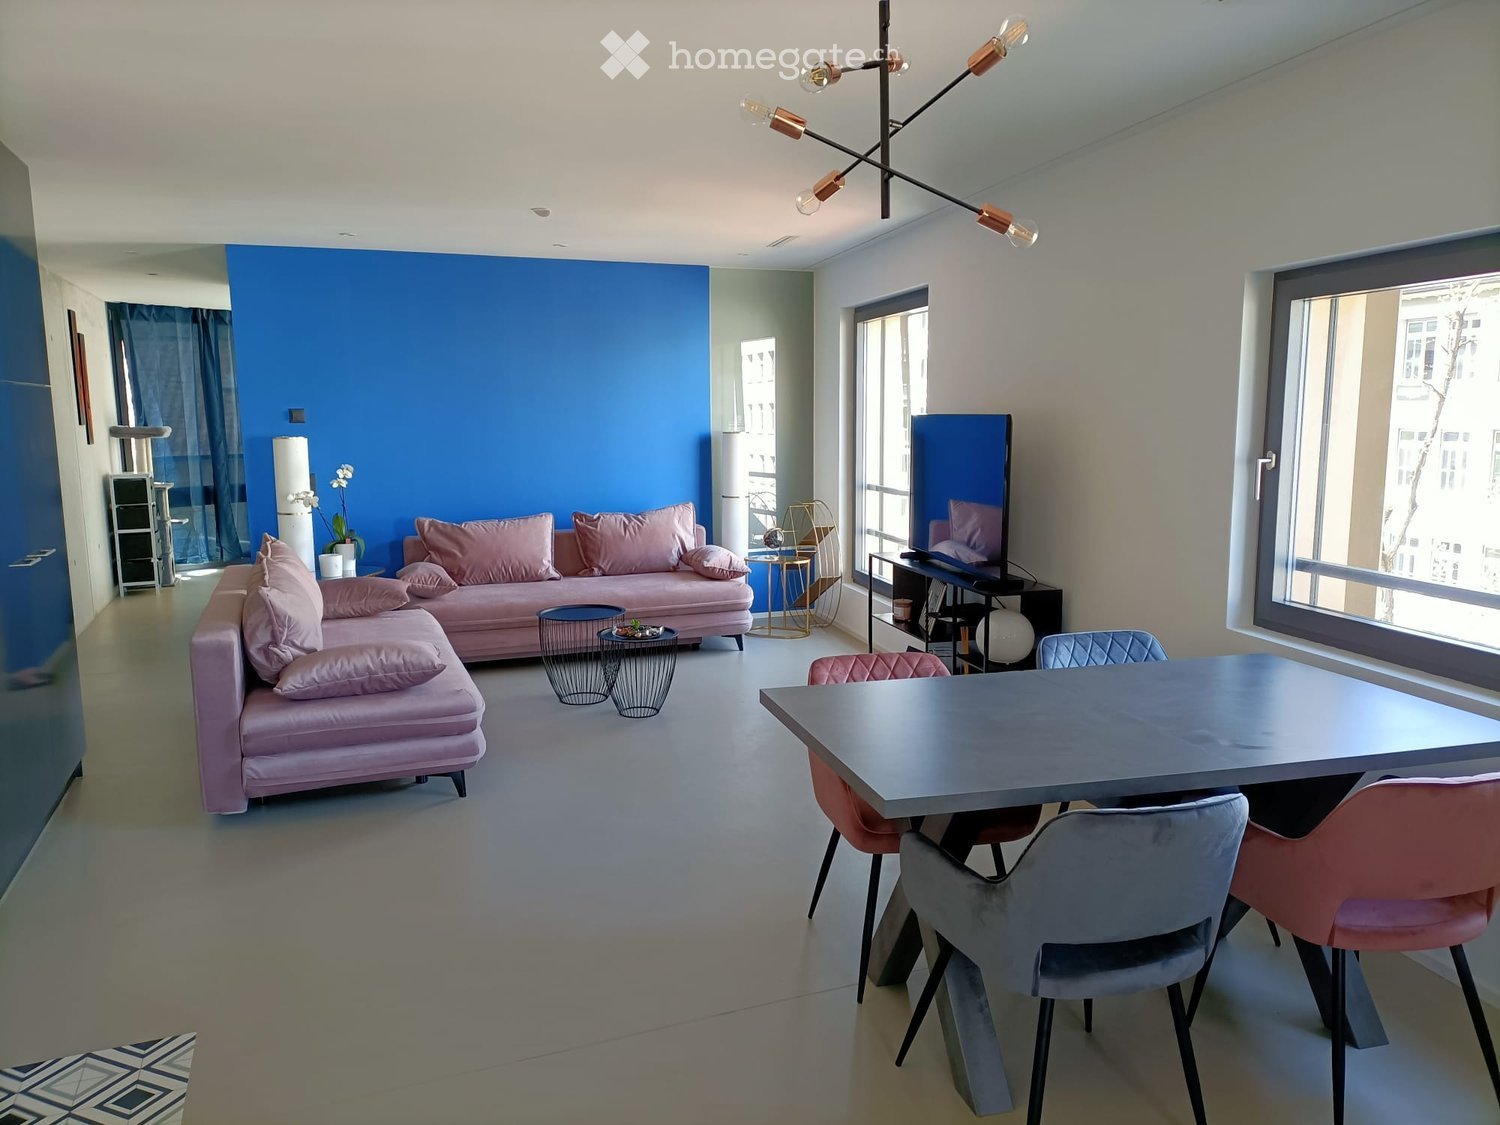
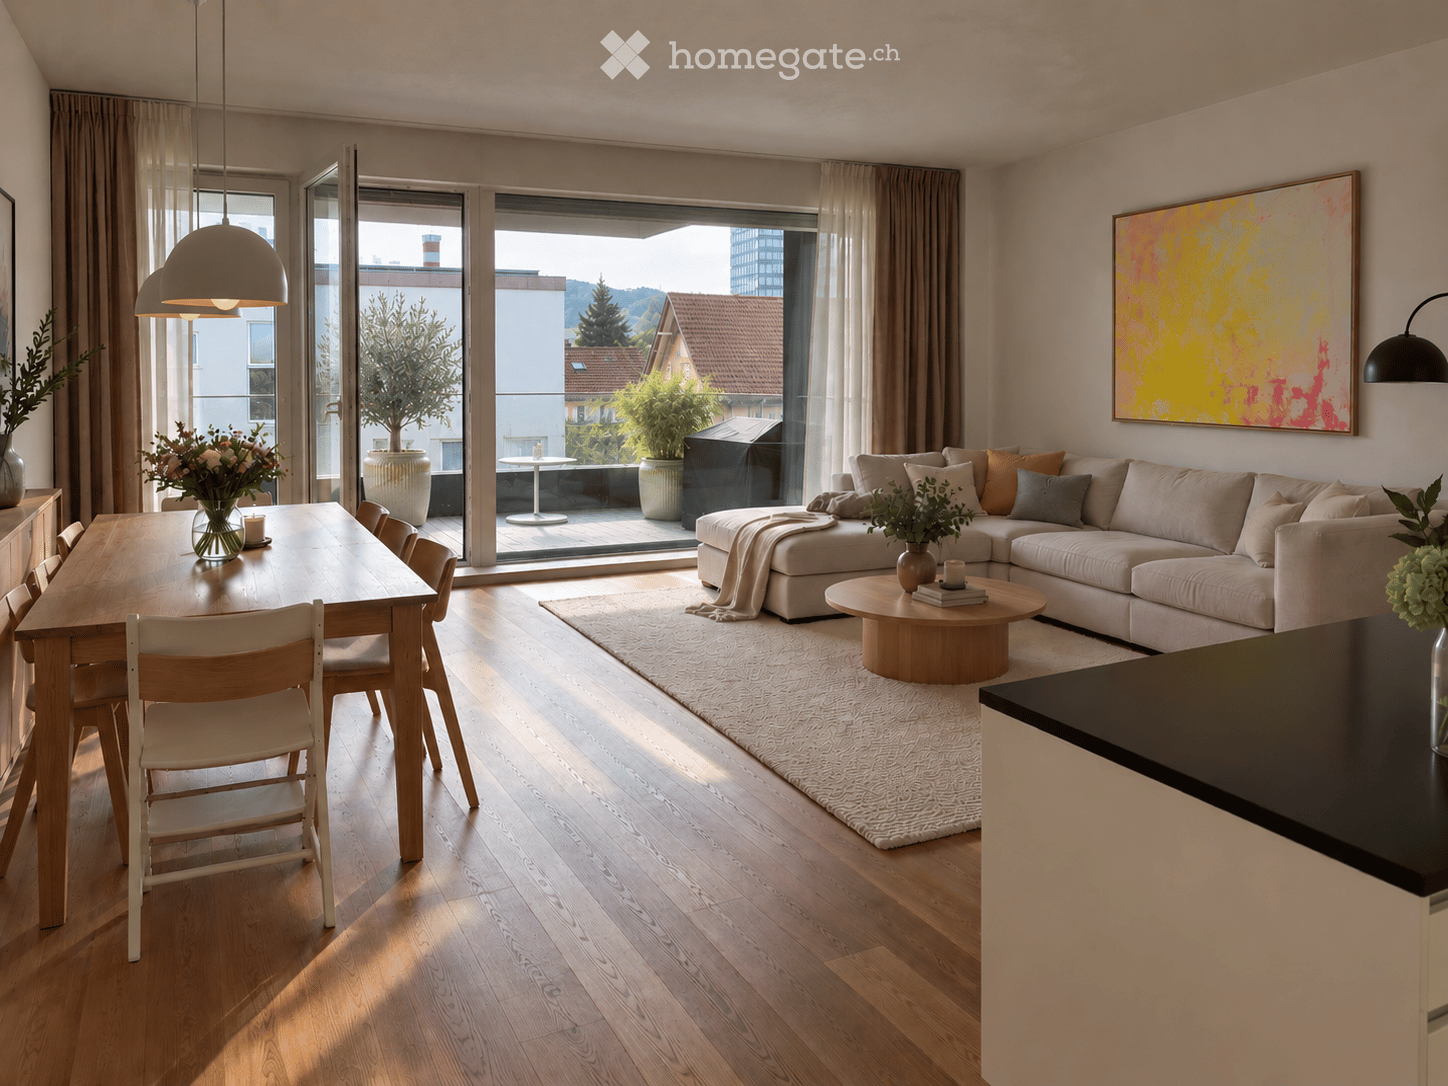
  • Modern living room with a grey sectional sofa, white coffee table, beige armchair, and a small dining area visible through large glass doors. The space features a sleek kitchen area with dark cabinets and a marble countertop.
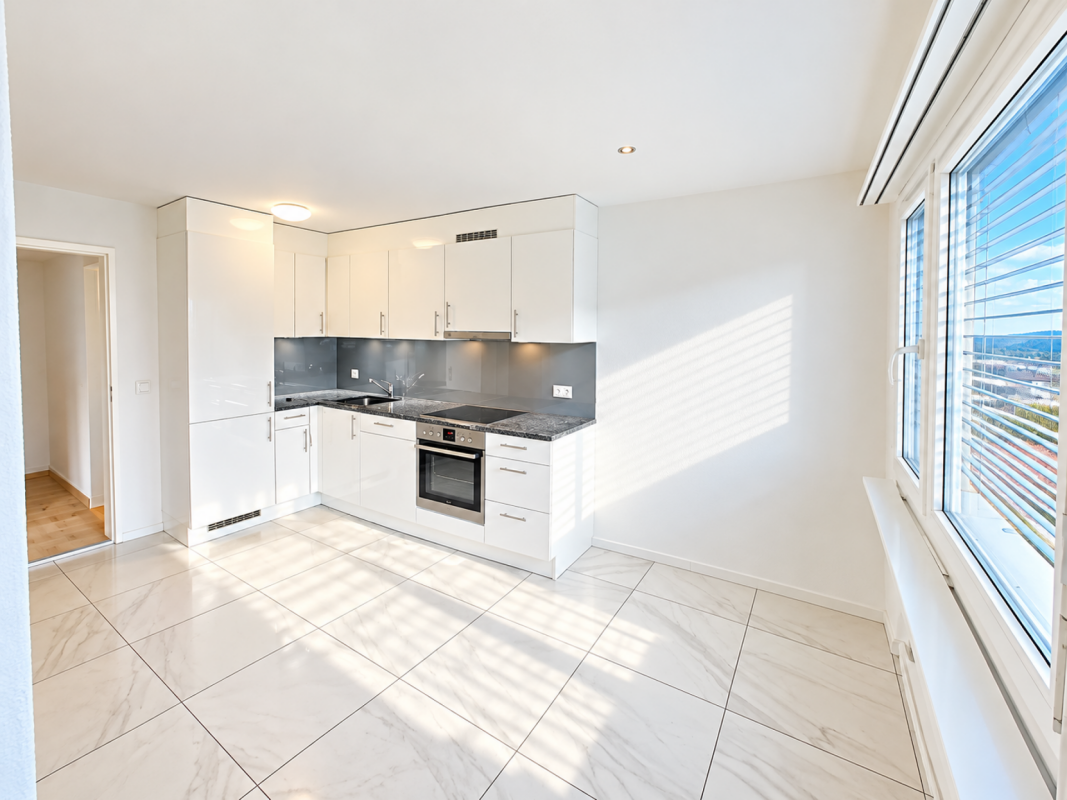
  • Empty kitchen with light wooden flooring, modern light-colored cabinets, and a sink with a faucet. Large sliding glass doors open to an outdoor area with construction equipment visible.
  • Modern kitchen with grey cabinets, a central island, and built-in ovens. The space features a sleek, minimalist design with a light wooden floor and recessed ceiling lighting.
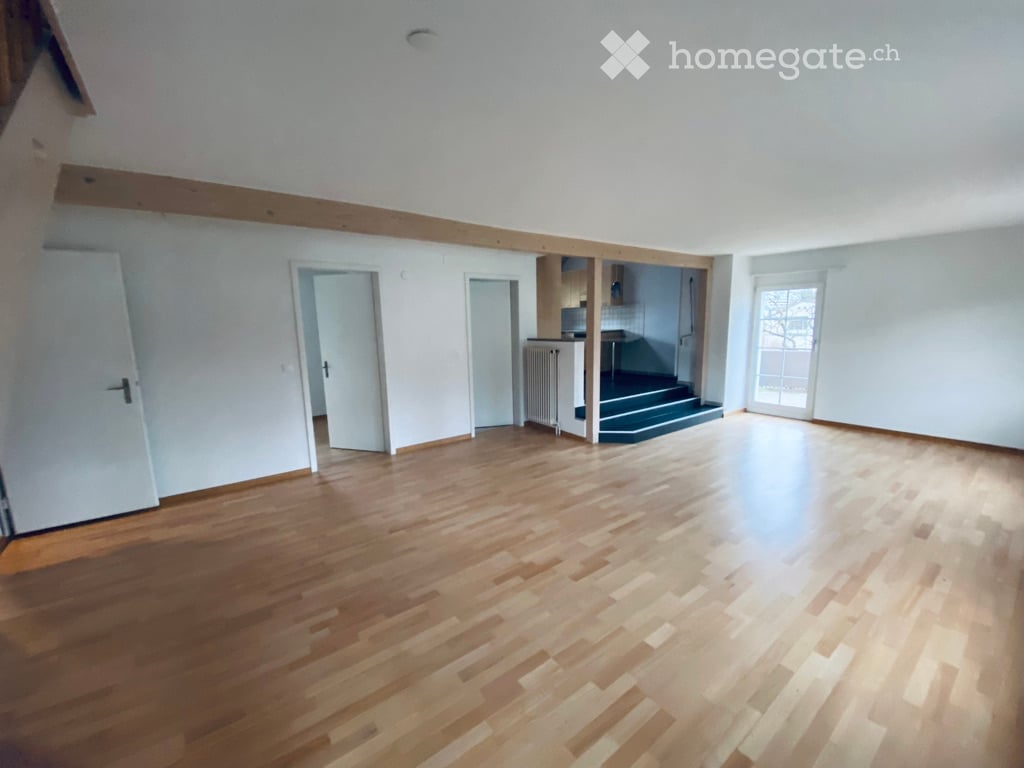
  • Empty room with light wooden flooring and large sliding glass doors leading to an outdoor area.
  • Modern bathroom with a bathtub, toilet, sink, and large window offering a view of greenery outside.
  • Modern bathroom with beige tiled walls and floor, a glass-enclosed shower, a toilet, and a modern faucet.
  • Empty room with light wooden flooring and beige walls, featuring a large sliding glass door leading to a balcony with a metal railing.
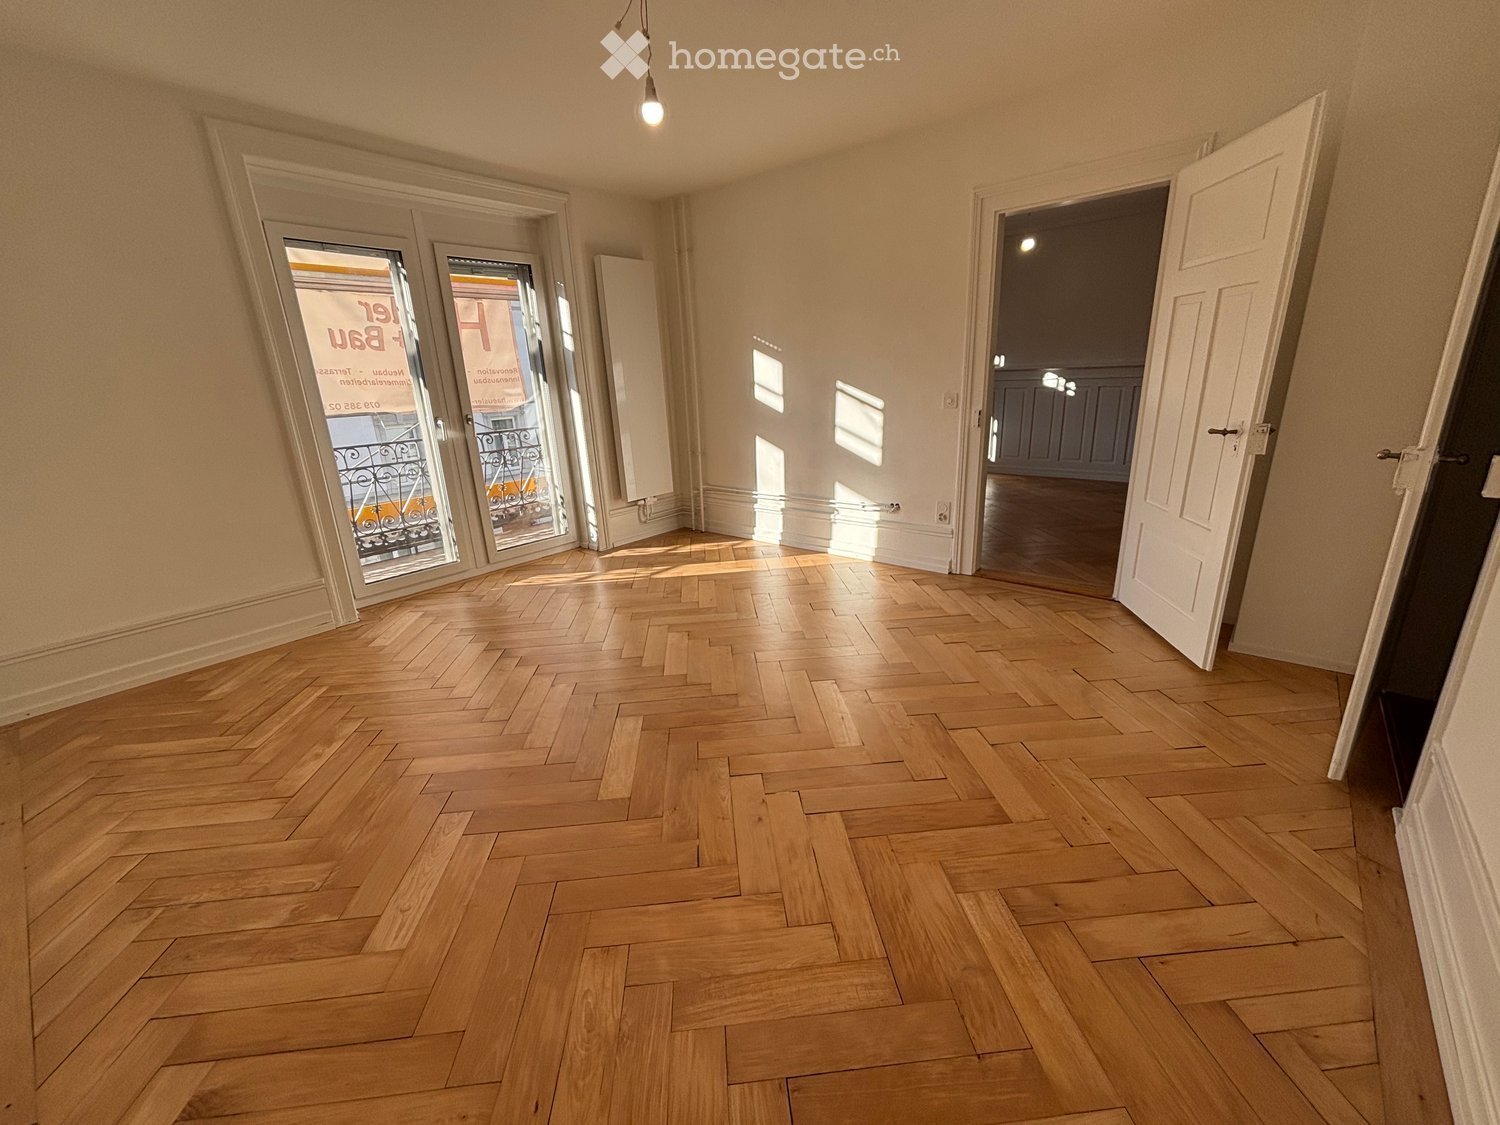
  • Empty room with light wooden flooring, white walls, and large sliding glass doors leading to an outdoor area.
  • Floor plan of a two-story residential building showing multiple rooms including living room, kitchen, bedrooms, bathrooms, and a terrace.
1 / 11
CHF 4,150.– Top
4.5 rooms119m² living space
Seminarstrasse 36, 5400 Baden

New building: Attractive 4.5-room garden apartment in prime location in Baden

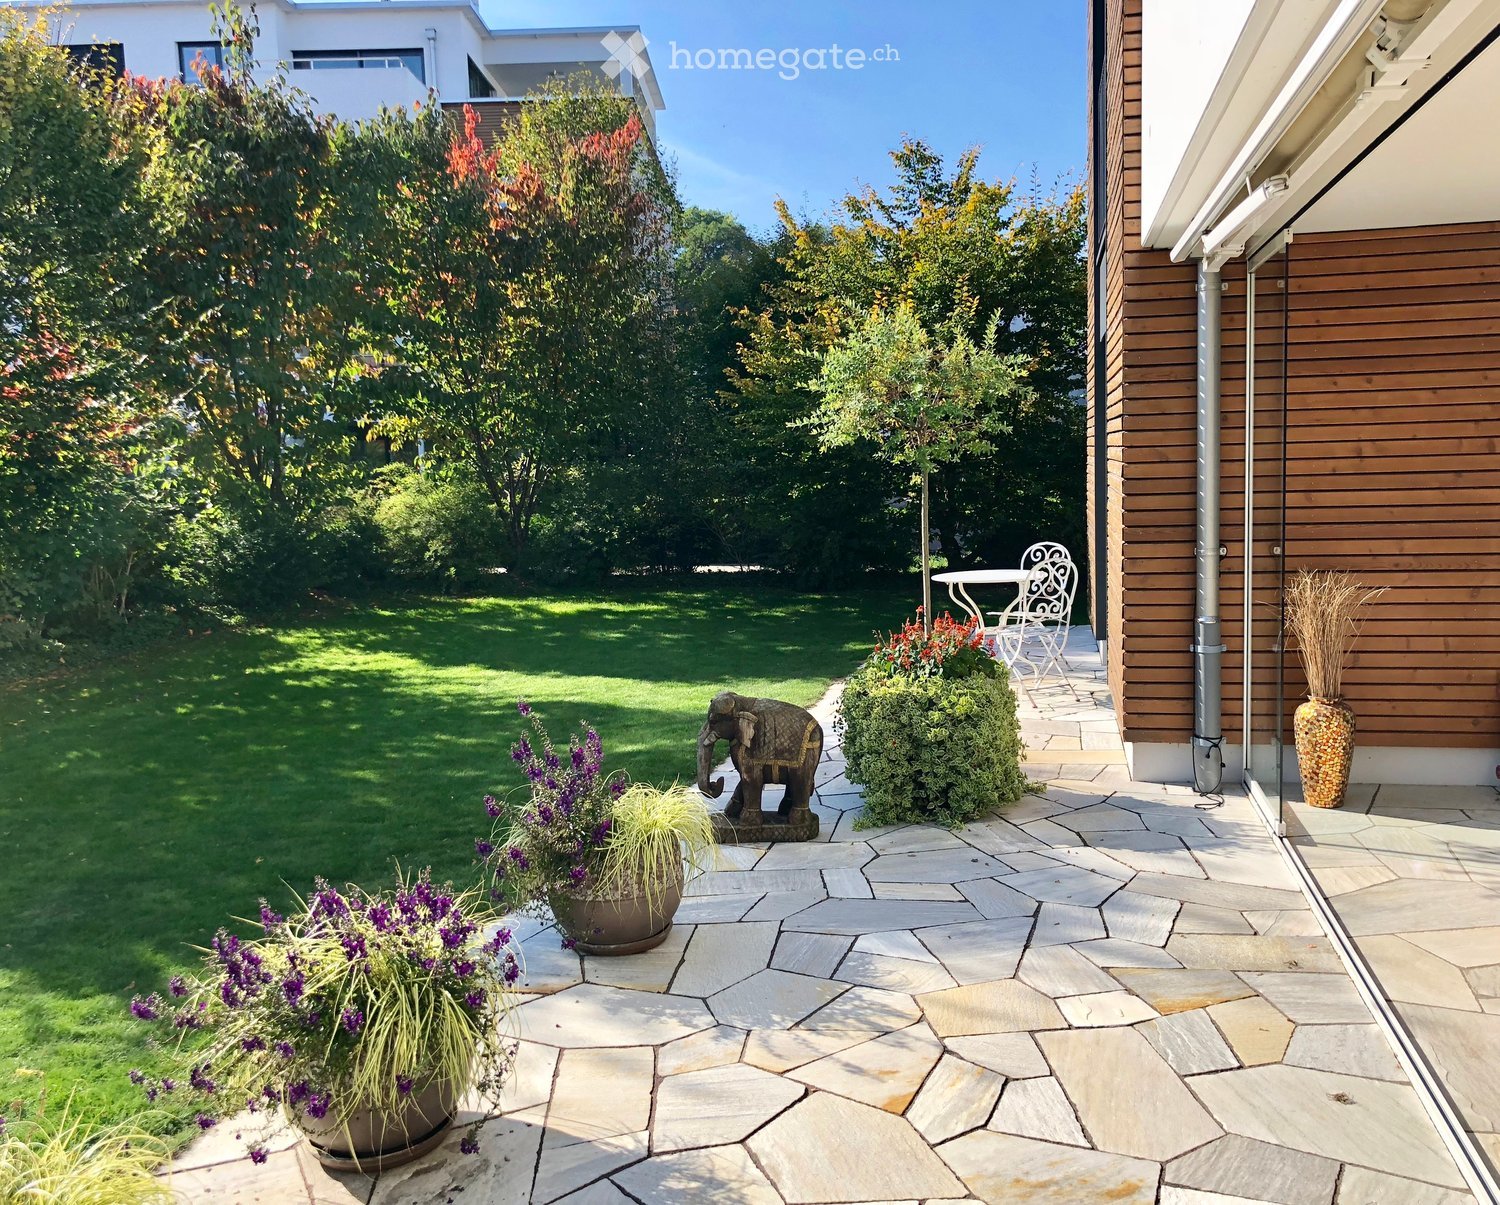
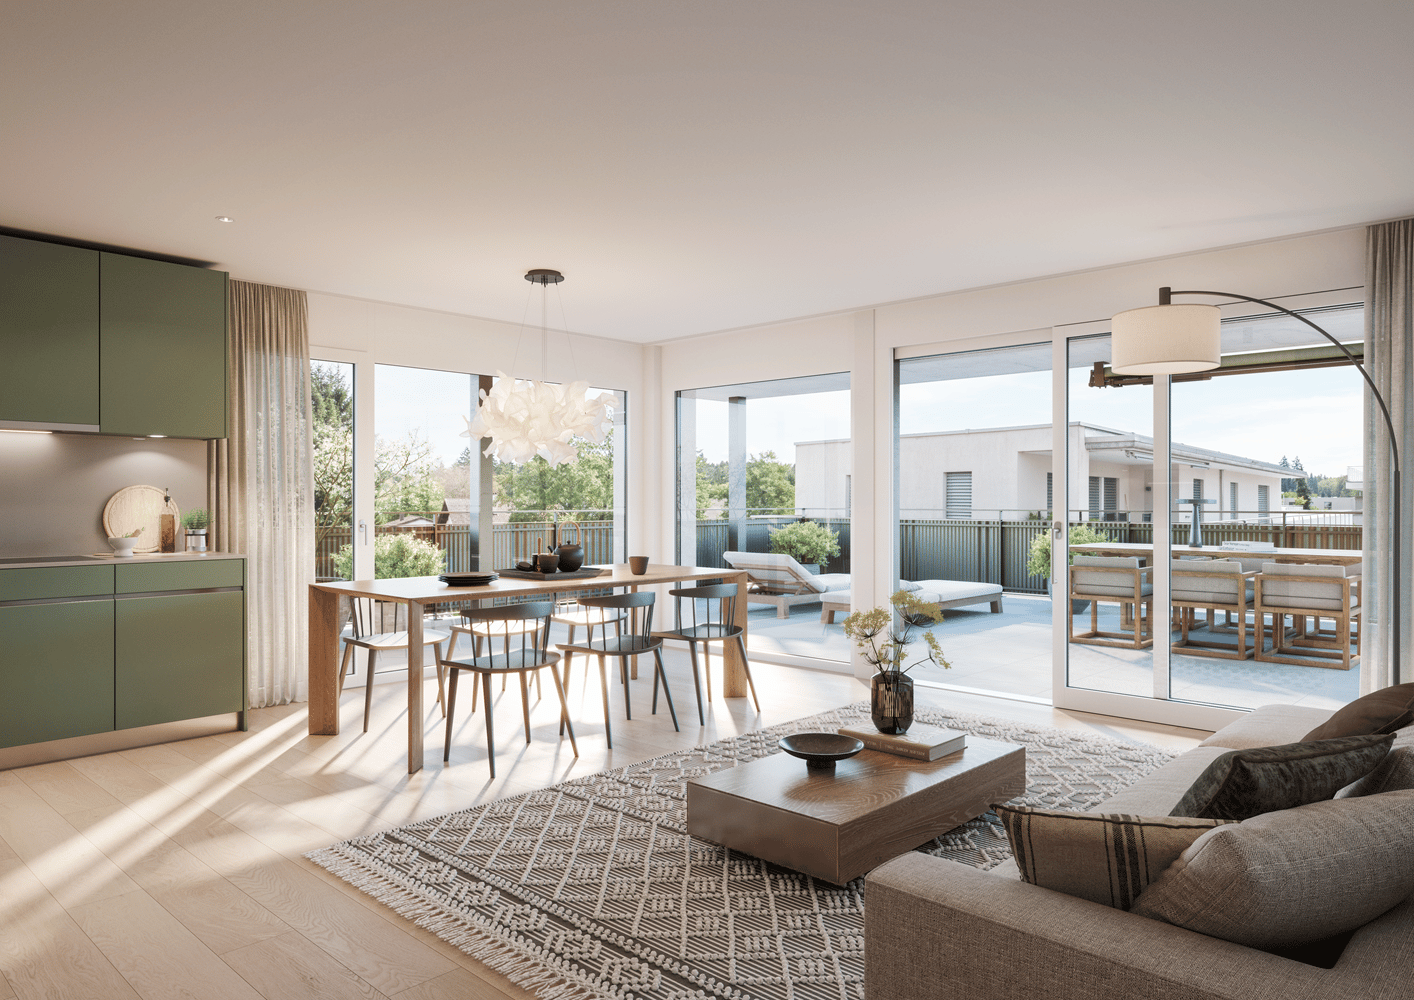
Elegant, stylish, and representative – that's how the townhouse shines in a central location in Baden. Located directly on the eastern Limmat at Seminarstrasse 36, this apartment offers the highest level of comfort and a view of the greenery. Urban living with a sense of ownership in an ideal location The exclusively built apartment on the ground floor is in a prime location: short distances to public transport, shopping, restaurants, and a jogging trail along the Limmat promenade – everything is right outside the front door. The apartment is characterized by a refined and elegant construction in a high-quality ownership standard. Noble materials like modern oak parquet give the interior a warm and natural elegance. The living/dining area is bright and spacious with floor-to-ceiling windows and sliding doors. The open kitchen with a kitchen island is equipped with a steamer, oven, and dishwasher from Miele, as well as a BORA cooktop with downdraft ventilation. In the separate laundry room, there is a private washing machine and dryer, also from Miele. In the two bathrooms, there are washbasins made of Corian with under-sink cabinets and mirrors. Additionally, there is a shower with a rain showerhead and a bathtub. The apartment has large built-in closets in the entrance area and in all three bedrooms. The spacious terrace and garden, available for exclusive use, guarantee absolute privacy and invite you to relax and enjoy the evening sun. Technically, the apartment is also up to date: a floor heating system, operated with district heating from the Regionalwerke Baden, is supplemented by cooling in the concrete ceilings (district cooling) for the summer. The controlled apartment ventilation with heat recovery ensures a pleasant room climate. A photovoltaic system is located on the main roof, and a water softening system is located in the central technical room. An elevator takes you comfortably to the basement and to the underground parking garage, where the general bicycle room is also located. Two underground parking spaces, each for CHF 150, are available for the apartment and must be rented separately. The parking spaces are prepared for the connection of a charging station. The apartment also includes a basement room in the basement. The apartment was first occupied in February 2026 and is absolutely new. Experience a home that offers a perfect balance between city life and relaxation, and perfectly combines modern lifestyle, urban flair, and high-quality living. We are happy to answer any questions you may have and look forward to your contact!
Travel time
-
1 / 10
CHF 2,050.– Top
5.5 rooms
Langackerstrasse 12, 4332 Stein AG

Top Renovated 5.5 ROOM APARTMENT with large playground!

Freshly renovated 5.5-room apartment with modern living comfort and a wonderful viewLangackerstrasse 12, 4332 Stein AGWe are renting a beautiful, freshly renovated and ultra-modern 5.5-room apartment with a generous, attractive floor plan.The apartment impresses with its bright, inviting rooms, high-quality equipment, and a modern living ambiance. Here, you can expect a home to feel good in!Your highlights at a glance: • Spacious, modern, and open kitchen with • Dishwasher, ceramic glass cooktop, and elegant granite countertop • Completely new, modern • Bathroom with stylish equipment, spacious • Drawers and plenty of storage space • Separate guest toilet for additional comfort and • Privacy • Beautiful laminate floors in the corridor and bedrooms • Cozy balcony with a wonderful view - ideal for relaxing and enjoying • Large playground - perfect for families with children • Garage space available for CHF 120.- per month for an additional fee Attractive locationThe apartment is located at Langackerstrasse 12 in 4332 Stein AG, in a pleasant living environment. Various shopping facilities are conveniently accessible within a few minutes' walk and provide additional comfort in everyday life.Your new home is waiting for you!This freshly renovated, modern, and spacious apartment offers everything your heart desires. It is ideal for families or anyone who appreciates a lot of space, high-quality equipment, and a cozy home.Have we sparked your interest?Then don't hesitate to contact us and arrange a viewing appointment.We look forward to your contact and to showing you this beautiful apartment in person!

Travel time
-

Find a new tenant for free

Create a free listing on Homegate to find the perfect next tenant for your apartment in no time at all.

List your property now
1 / 9
CHF 2,045.– Top
2.5 rooms
Rue Haldimand 16, 1003 Lausanne

Bright 2.5-room apartment with balcony in the heart of Lausanne

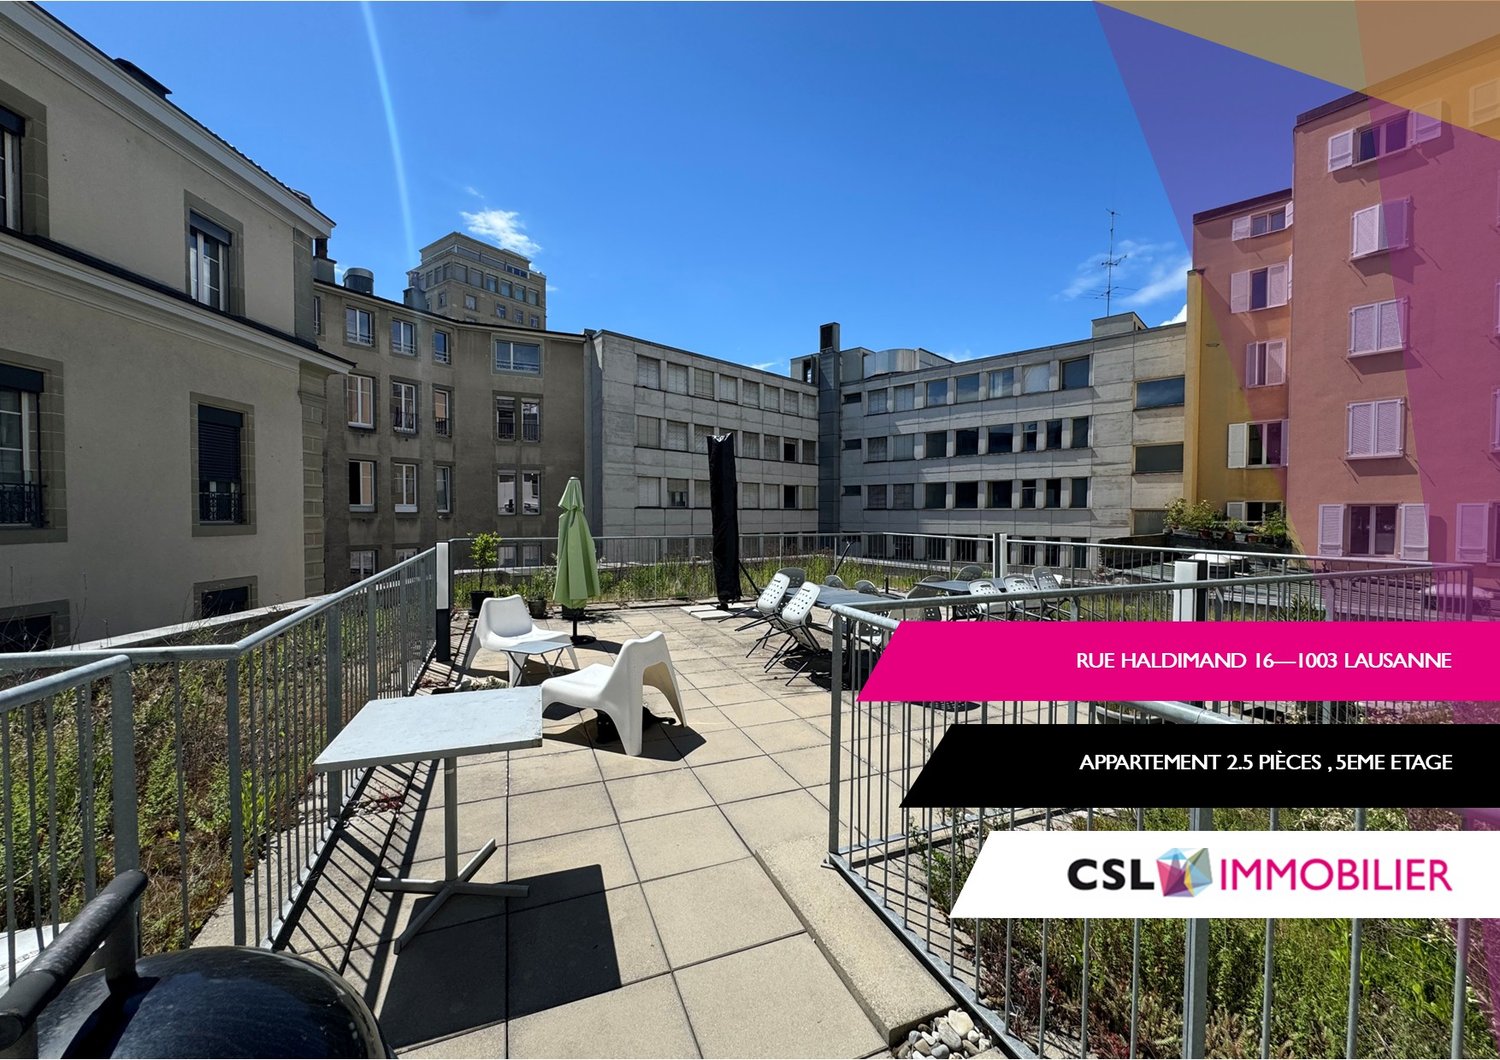
Ideally located at Rue Haldimand 16, in the heart of Lausanne, this spacious 2.5-room apartment benefits from a privileged location, in immediate proximity to shops, restaurants, cafes, and all the amenities of the city center.Public transportation (M1 and M2 as well as bus and LEB) is also just a few steps away, offering quick and convenient access to the entire city.This accommodation charms with its character, its very beautiful natural light, and its original layout on several levels.A few interior steps lead to the bedroom as well as to the bathroom, providing a pleasant separation between the living areas and the sleeping area.The apartment has a north-facing balcony, ideal for enjoying a calm and pleasant outdoor space.The kitchen is modern, fitted, and fully equipped, offering all the necessary comfort for daily needs. A laundry room is located on the apartment's floor and also includes a private closet, perfect for having additional storage space. The inhabitants of the building also benefit from a beautiful, south-facing communal terrace at the entrance of the building, ideal for relaxing in the sun or sharing a barbecue with friends in a convivial atmosphere. The building does not have an elevator.An apartment full of charm, bright, and atypical, ideal for a single person or a couple wishing to live in the center of Lausanne while enjoying a pleasant and practical framework for daily needs.VIEWING OF THE APARTMENT: WEDNESDAY, OCTOBER 14, 2026, 10:00 AMIn case of interest in a viewing, you can send us a request to relocation@csl-immobilier.ch / 058400 8650.

Travel time
-
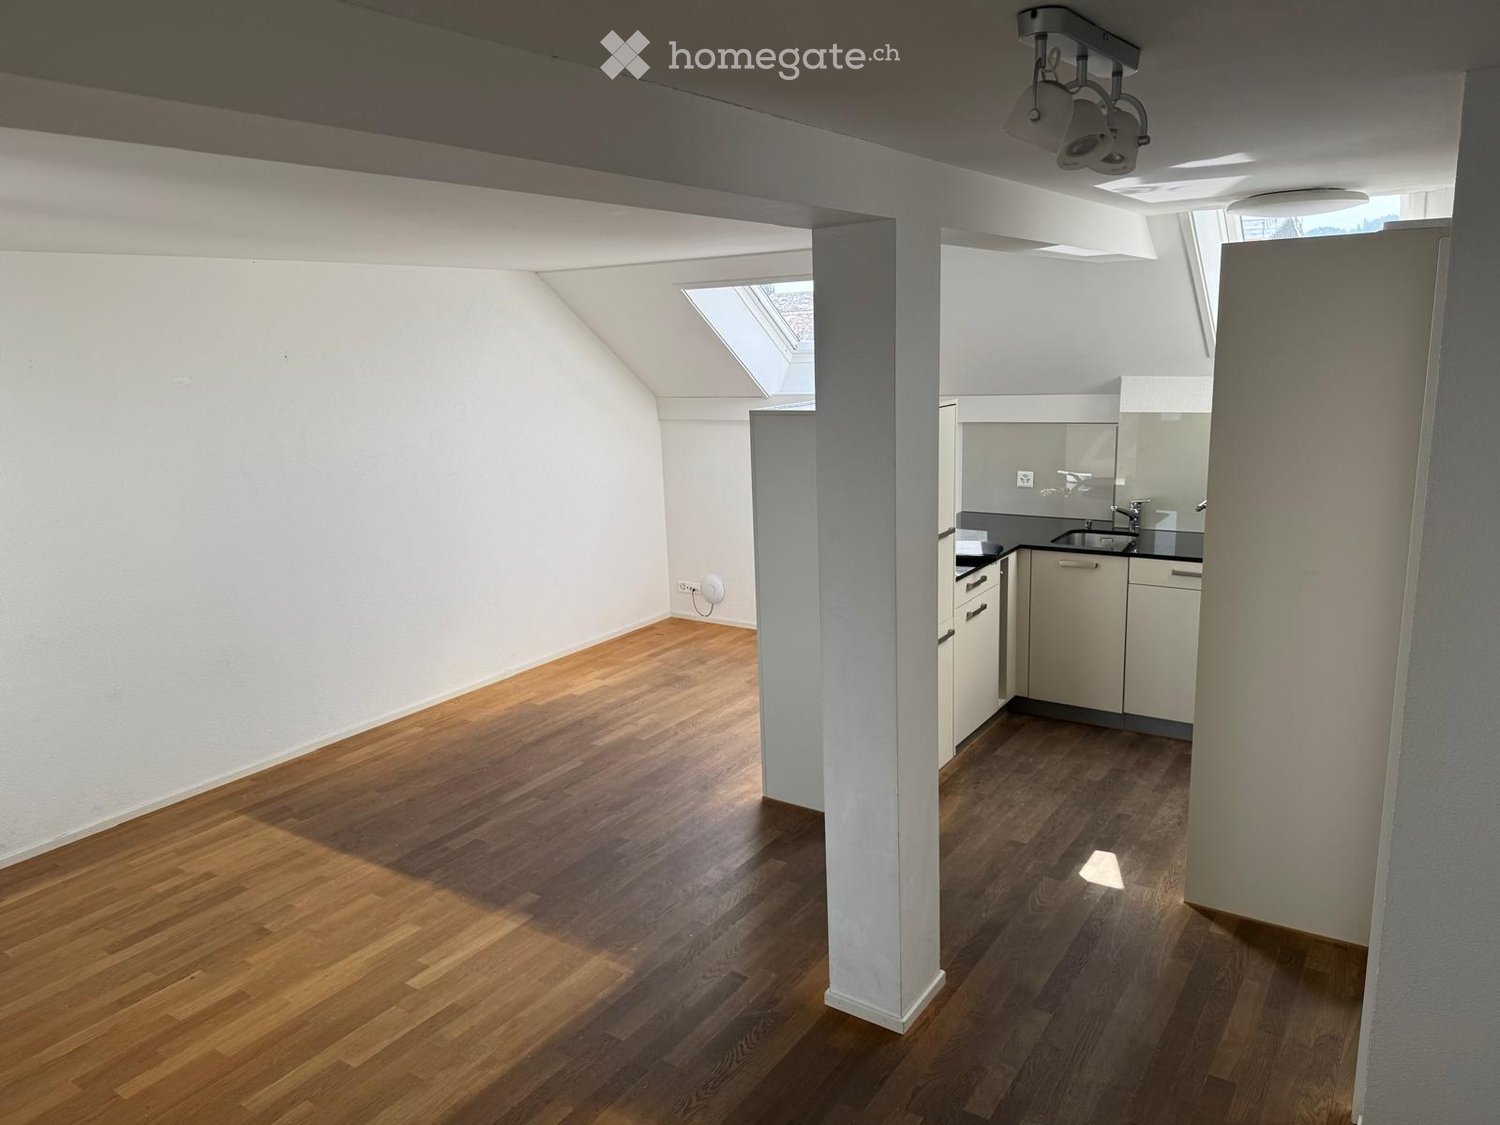
  • Bright, open loft-style room with wooden flooring, white walls, and a small kitchenette area featuring white cabinets and a sink.
  • Wooden balcony with a table, chairs, and a bench, featuring a blue and white patterned rug and a scenic view of trees and hills.
  • View from a balcony or terrace overlooking a cityscape with a prominent bridge, surrounding buildings, and lush greenery.
  • Modern bathroom with white tiles, a bathtub with a handheld shower, a sink with a modern faucet, and a toilet.
  • Modern bathroom with white tiles, a toilet, a glass-enclosed shower, and a chrome faucet.
  • Empty kitchen with white cabinets, stainless steel appliances, wooden flooring, and skylight windows.
  • Clean, modern hallway with wooden flooring, white walls, built-in storage units, and recessed lighting.
  • Empty hallway with wooden flooring, white walls, and a small built-in shelf. Metal railing visible on the right side.
  • Small room with wooden flooring and white walls, featuring a washing machine and dryer unit.
  • A hallway with wooden flooring, white walls, and an elevator door on the right. An open door on the left leads to a bathroom with a toilet and tiled walls.
  • Empty room with wooden flooring, white walls, large windows, and radiators. No furniture or equipment present.
1 / 11
CHF 2,145.– Top
2.5 rooms
Brunngasse 36, 3000 Bern

Duplex/Maisonette apartment in Bern

Attic apartment with a far-reaching view in the old town of BernLooking for something special? In the middle of the UNESCO World Heritage Site of Bern's old town, this bright, modern feel-good oasis with loft character and breathtaking views awaits you.This charming apartment combines historic old town flair with the latest living comfort. Thanks to large window fronts, skylights, and an open floor plan, the apartment impresses with a bright, inviting ambiance. A particular highlight is the cozy wooden balcony, which offers you an unparalleled view over the roofs of Bern, the Kornhausbrücke, and the green hills of the surrounding area.The highlights at a glance • Living: Spacious, open main room with high-quality solid wood parquet and elegant white walls for maximum design freedom. • Bedroom: separately lockable bedroom • Modern kitchen: Separate kitchen with high-quality stainless steel luxury appliances, white fronts, and plenty of daylight through integrated skylights. • Modern bathroom: • Bathroom: Equipped with a relaxing bathtub and a modern, glazed shower. • Private laundry tower: Separate utility room with its own washing machine and dryer (tumbler). • Comfort & built-in closets: Bright, inviting hallway with custom-built-in closets, LED spots, and direct lift access to the living floor. • Dreamy wooden balcony: Your private outdoor retreat with space for a table and chairs – including a picturesque view of the surrounding countryside and the city. LocationThe apartment is located in one of the most sought-after streets of Bern's old town. Within a few minutes' walk, you can reach the Aare, cozy cafes, top-class restaurants, shopping opportunities, and public transportation. Despite its central location, you live here quietly and enjoy an idyllic view.

Travel time
-
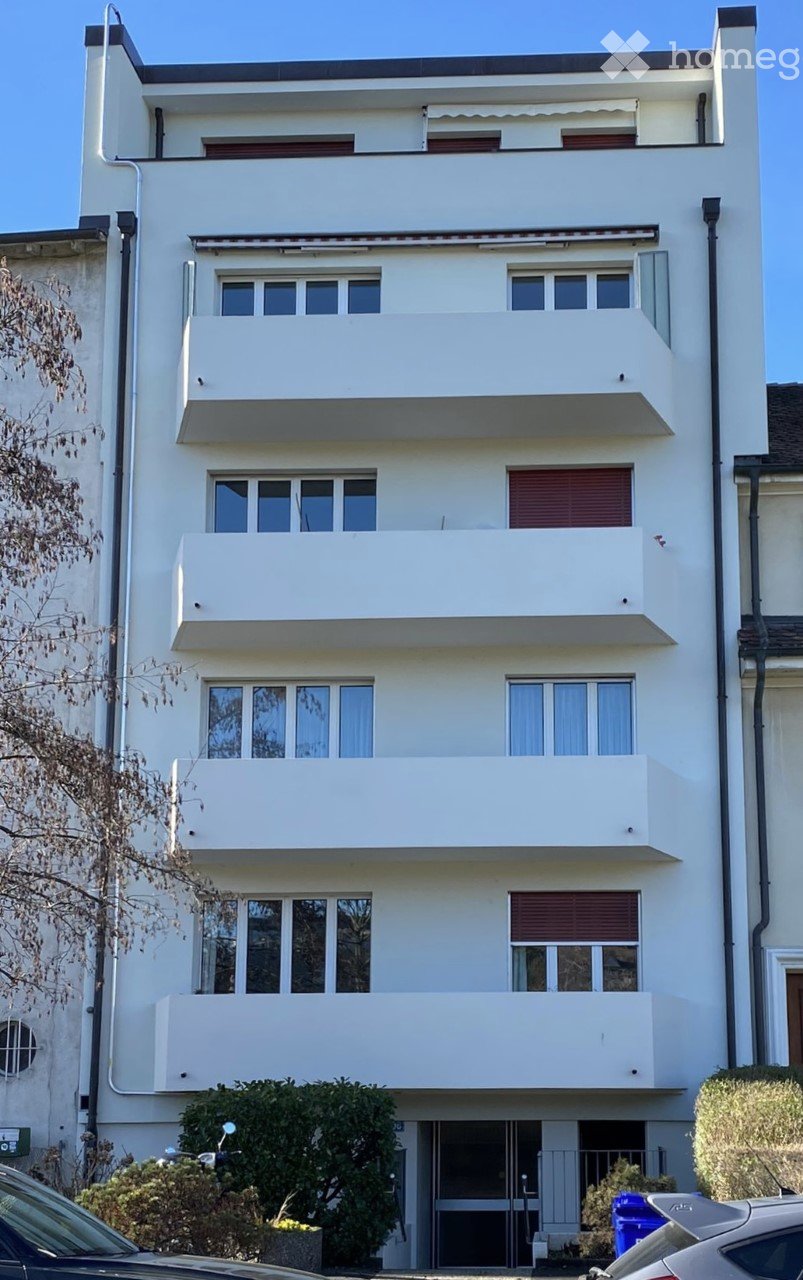
  • Modern multi-story residential building with white facade, balconies, and contemporary design. Features include large windows, metal railings, and a raised ground floor entrance.
  • Floor plan of a 3-bedroom apartment with a kitchen, dining area, living room, two bathrooms, and two balconies.
  • Empty room with wooden flooring, large windows, and sliding glass doors leading to a balcony.
  • Empty room with light wooden flooring, large windows, and a radiator. No furniture or equipment present.
  • Empty room with light wooden flooring, white walls, and a large window with a radiator below it.
  • Empty room with light wooden flooring, white walls, large window with view, radiator, and built-in closet.
  • Empty room with polished tile flooring, white walls, and a large window with a view of a roof and neighboring building. A radiator is visible beneath the window.
  • Modern kitchen with light-colored cabinets, stainless steel oven, dishwasher, and sink, featuring dark tiled flooring and large windows.
  • Modern bathroom with dark tiled floor, white tiled walls, a toilet, a sink, a shower with glass enclosure, and a radiator on the left side.
  • Empty hallway with dark tiled floor and white walls, leading to an open area with a radiator and window.
1 / 11
CHF 2,500.– Top
5 rooms94m² living space
Bergstrasse 5a, 6004 Luzern

Charming 5-room apartment with balcony in Lucerne – available immediately

Discover this spacious 5-room apartment on the 2nd floor of a well-maintained old building on Bergstrasse 5a in Lucerne. The building with its bright, white facade, large windows, and modern metal railings was built in 1958 and comprehensively renovated in 2015 – a successful combination of timeless charm and modern living comfort.With approximately 94 m² of living space, this apartment offers plenty of room for families or people who appreciate spacious living. The private balcony invites you to linger and lets in plenty of sunlight in the summer – even in winter, the location is pleasantly bright.Highlights of the apartment: • 5 rooms on approximately 94 m² of living space • Balcony with sunny orientation • Old-building charm combined with modern renovation (2015) • Quiet location – pleasantly quiet during the day and at night • 2nd floor with elevated ground floor entrance Location and surroundings: The apartment is located in a sought-after, central location in Lucerne (PLZ 6004) and impresses with its excellent infrastructure. The Coop supermarket is just a 5-minute walk away, as is the bus stop Löwenplatz and a pharmacy. The Kantonsschule Musegg is only 6 minutes away on foot – ideal for families with school-age children. The Luzern train station is about 15 minutes away on foot, and the nearby Landungssteg Nationalquai (SGV) invites you to take trips on Lake Lucerne. The lake, river, and train are all in close proximity.This quiet, sunny, and centrally located apartment is a rare opportunity in Lucerne. Available immediately – secure your new home in one of the most beautiful cities in Switzerland.

Travel time
-
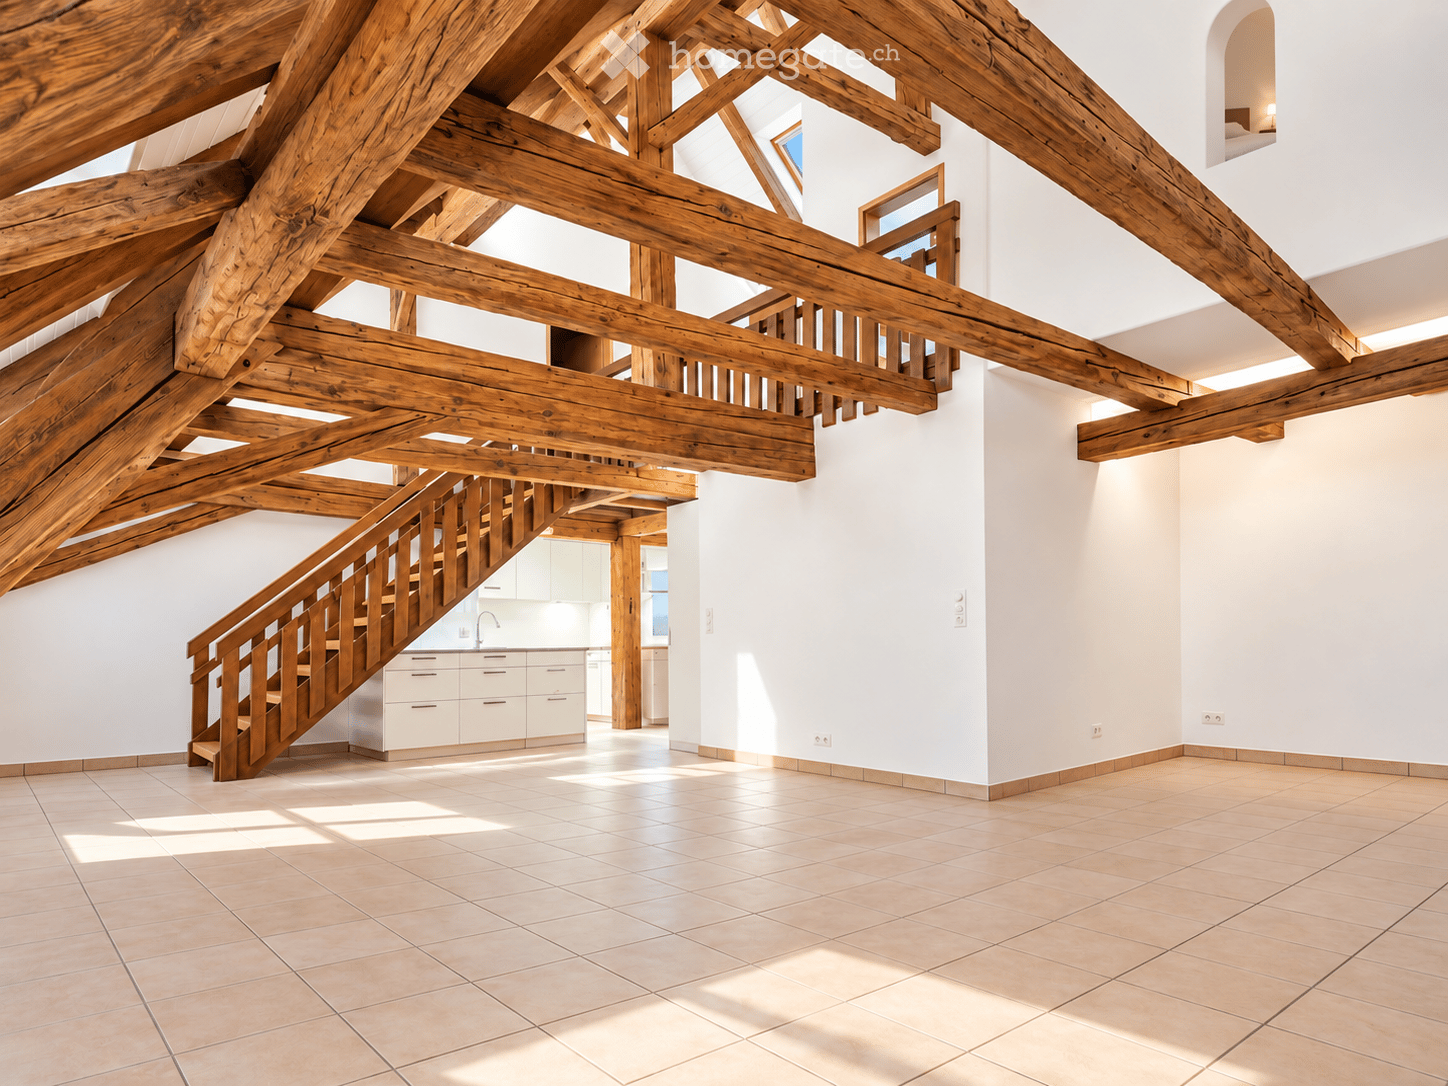
  • Spacious room with exposed wooden beams, a wooden staircase leading to an upper level, and a small kitchen area with white cabinets and a sink.
  • Living room with exposed wooden beams, tiled floor, fireplace, and large window offering a scenic view.
  • Modern kitchen with white cabinets, marble countertops, stainless steel appliances, and exposed wooden beams on the ceiling.
  • Spacious hallway with wooden staircase, skylight window, and modern decor including a potted plant and a woven basket.
  • Empty attic room with exposed wooden beams, white walls, tiled floor, and a single window showing a view of neighboring houses.
  • Modern bathroom with a white sink, mirror, and cabinet. Features a decorative patterned tile floor and a wooden door frame leading to another room.
  • Living room with exposed wooden beams, tiled floor, fireplace, large window with view, and built-in lighting.
  • Empty room with exposed wooden beams, tiled floor, and a single window showing a view of the evening sky.
  • Empty attic space with exposed wooden beams, tiled floor, and a single window showing a view of the outside.
  • Layout of a ground floor with a combined kitchen/living/dining area (70.3 m²), two bedrooms (19.3 m² and 18.9 m²), and a bathroom (4 m²).
  • Floor plan of a 1st floor showing a kitchen (Diele), two bedrooms (Schlafzimmer), and a bathroom (Badezimmer).
1 / 12
CHF 4,070.– Top
5.5 rooms173m² living space
Schmiedestrasse 11, 8154 Oberglatt ZH

173 sqm Maisonette with Wow-Factor – freshly renovated, private garden & 2 underground parking spaces

Plenty of space, visible wooden beams, high ceilings and a sense of living that you don't find every day. This freshly renovated 5½-room maisonette in Oberglatt combines spacious living with genuine character on approximately 173 m². The heart of the apartment is the spacious living and dining area. The distinctive wooden beams, the open ceiling height and the chimney create an atmosphere that is simultaneously modern, warm and exceptional. Additionally, there is a spacious kitchen with plenty of workspace and storage – ideal for everyday life, but also for evenings with family and friends. The apartment spans two floors and offers four bedrooms, providing plenty of flexibility: as a family apartment, with a home office, guest room or additional dressing area. In 2026, the apartment was comprehensively renovated. Modern elements deliberately meet the original character of the maisonette. Especially in the evening, the indirect lighting creates a very pleasant living atmosphere. Outside, there is something that is rare in an apartment of this size: a private garden with approximately 60 m² – space to relax, play, barbecue or simply enjoy a quiet coffee outdoors. The highlights at a glance: • approx. 173 m² living space on two floors • 5½ rooms with four bedrooms • 2026 comprehensively renovated • spacious living and dining area • visible wooden beams and high ceilings • chimney • large, modern kitchen • two bathrooms • private laundry room in the apartment • atmospheric indirect lighting • private garden with approx. 60 m² • additional storage room on the floor with approx. 7 m² • 2 underground parking spaces The apartment is particularly suitable for people who are not just looking for as many square meters as possible, but a home with generosity, privacy and independent character. The location in Oberglatt offers a pleasant combination of quiet living and good accessibility. Shopping facilities, schools, public transport and the surrounding municipalities and Zurich are easily accessible. Rental conditions: Net rent: CHF 3,720.– / month Utility costs deposit: CHF 350.– / month 2 underground parking spaces: each CHF 140.– / month Total rent including utility costs and 2 underground parking spaces: CHF 4,350.– / month Availability: immediately or by agreement Rental: unfurnished Are you looking for an apartment that feels different from a classic rental apartment from the moment you enter? Then a visit is worthwhile. We look forward to your contact and to showing you the apartment in person.

Travel time
-
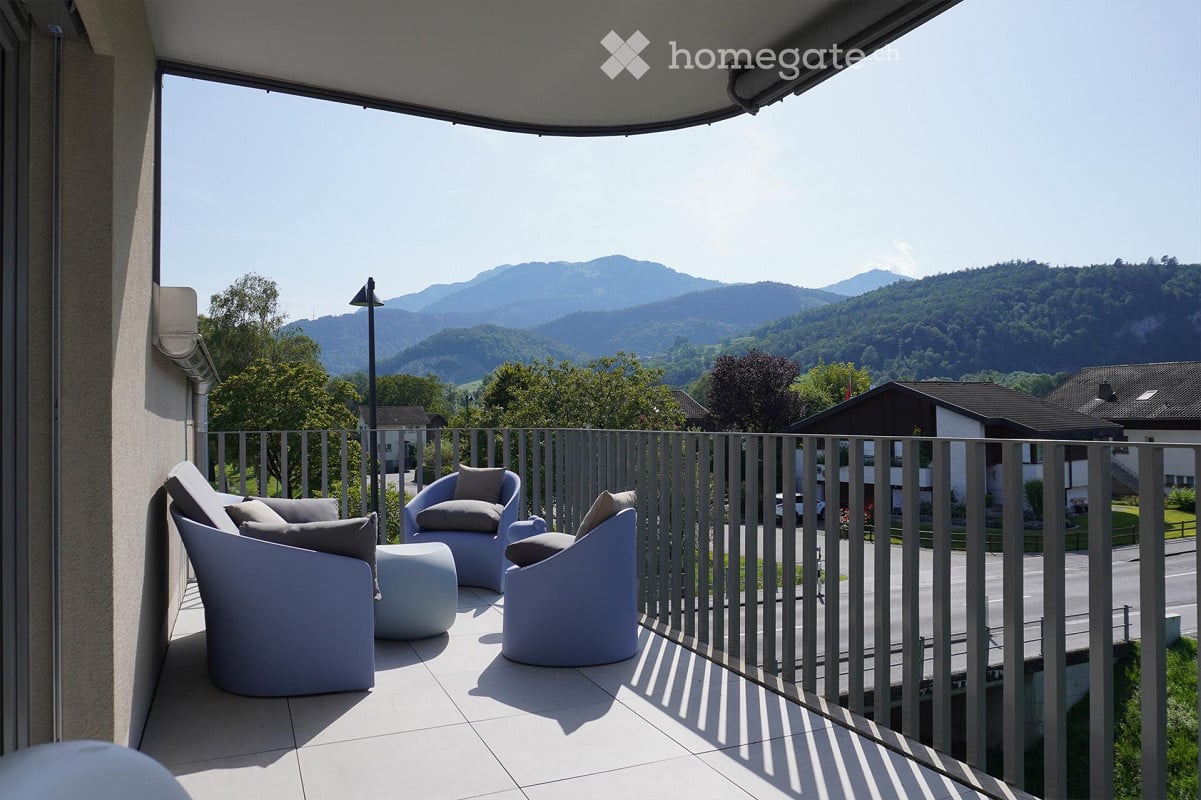
  • balcony, modern chairs, table, metal railing, stunning mountain view
  • empty room, wooden floor, sliding glass door to balcony, light fixtures
  • Empty room with wooden floor, sliding glass door, glass windows, wooden ceiling, balcony
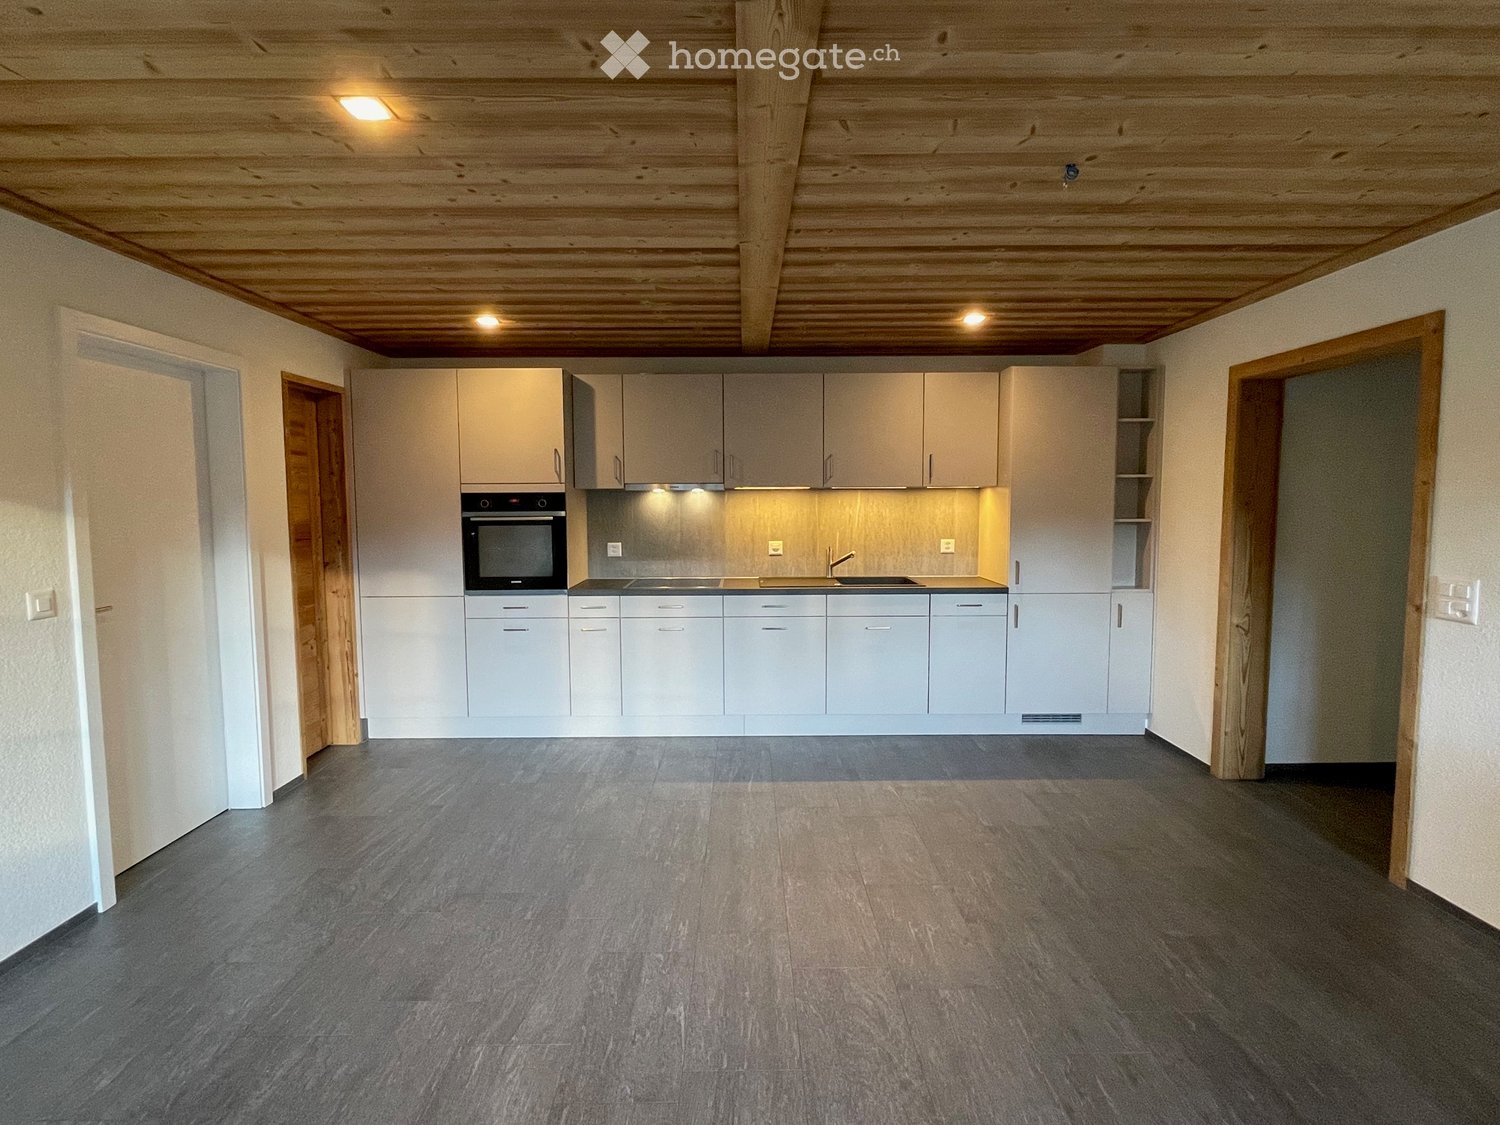
  • minimalistic kitchen with white cupboards, wooden floors, open to another room with window
  • light wood floor, white walls, window, raised ground floor, nice outside view
  • Light colored hardwood floors, sliding glass doors to balcony, white walls, no furniture
  • modern apartment complex with a playset and green flooring, a playground, black fence, buildings on the side, a tree, small plants, and a small garden in the corner
  • A minimalist attic bathroom with gray tiles, a shower, bathtub, toilet, and exposed wooden ceiling.
  • An attic room with wooden floors, white walls, a skylight window, and a wooden beam ceiling.
  • Modern multi-story residential building with balconies, surrounded by a green lawn and small water feature.
  • Modern hallway with white built-in cabinets, wooden flooring, and a slanted wooden ceiling.
  • Modern bathroom with a double sink, sleek cabinetry, large mirror, and tiled walls.
1 / 12
CHF 2,490.– Top
4.5 rooms140m² living space
Eichbergstr. 8, 9463 Oberriet SG

Modern 4.5-room attic apartment with mountain view in Oberriet SG

Discover this spacious 4.5-room attic apartment in a modern new building from 2022 in Oberriet SG. With 139.5 m² of living space, this bright and quiet ground-floor apartment offers the highest level of comfort for families.The apartment convinces with: • Spacious rooms: Bright wooden floors, white walls, and sky ceilings create a modern, inviting atmosphere • Dreamlike balcony: With breathtaking mountain views and modern seating options • High-quality kitchen: With granite countertops, combi steamer, and plenty of storage space, white cabinets, and an open floor plan to the living area • Stylish bathroom: Bath/DU/WC with double sink, washing machine, and tumble dryer. • Practical equipment: Elevator, chimney connection, and underground garage available Special highlights: The apartment is located in the core zone and offers plenty of sunshine in the summer. Pets are welcome, and the child-friendly environment with a playground in the modern apartment complex makes it ideal for families.Perfect location: Only 7 minutes' walk to Oberriet SG train station and school. The Coop supermarket can be reached in 8 minutes, and the Oberriet SG town hall bus stop in just 4 minutes. A DROPA drugstore is also located nearby.This new apartment combines modern comfort with a quiet, family-friendly environment and offers excellent transportation connections for a relaxed living experience in the beautiful St. Gallen Rhine Valley.

Travel time
-
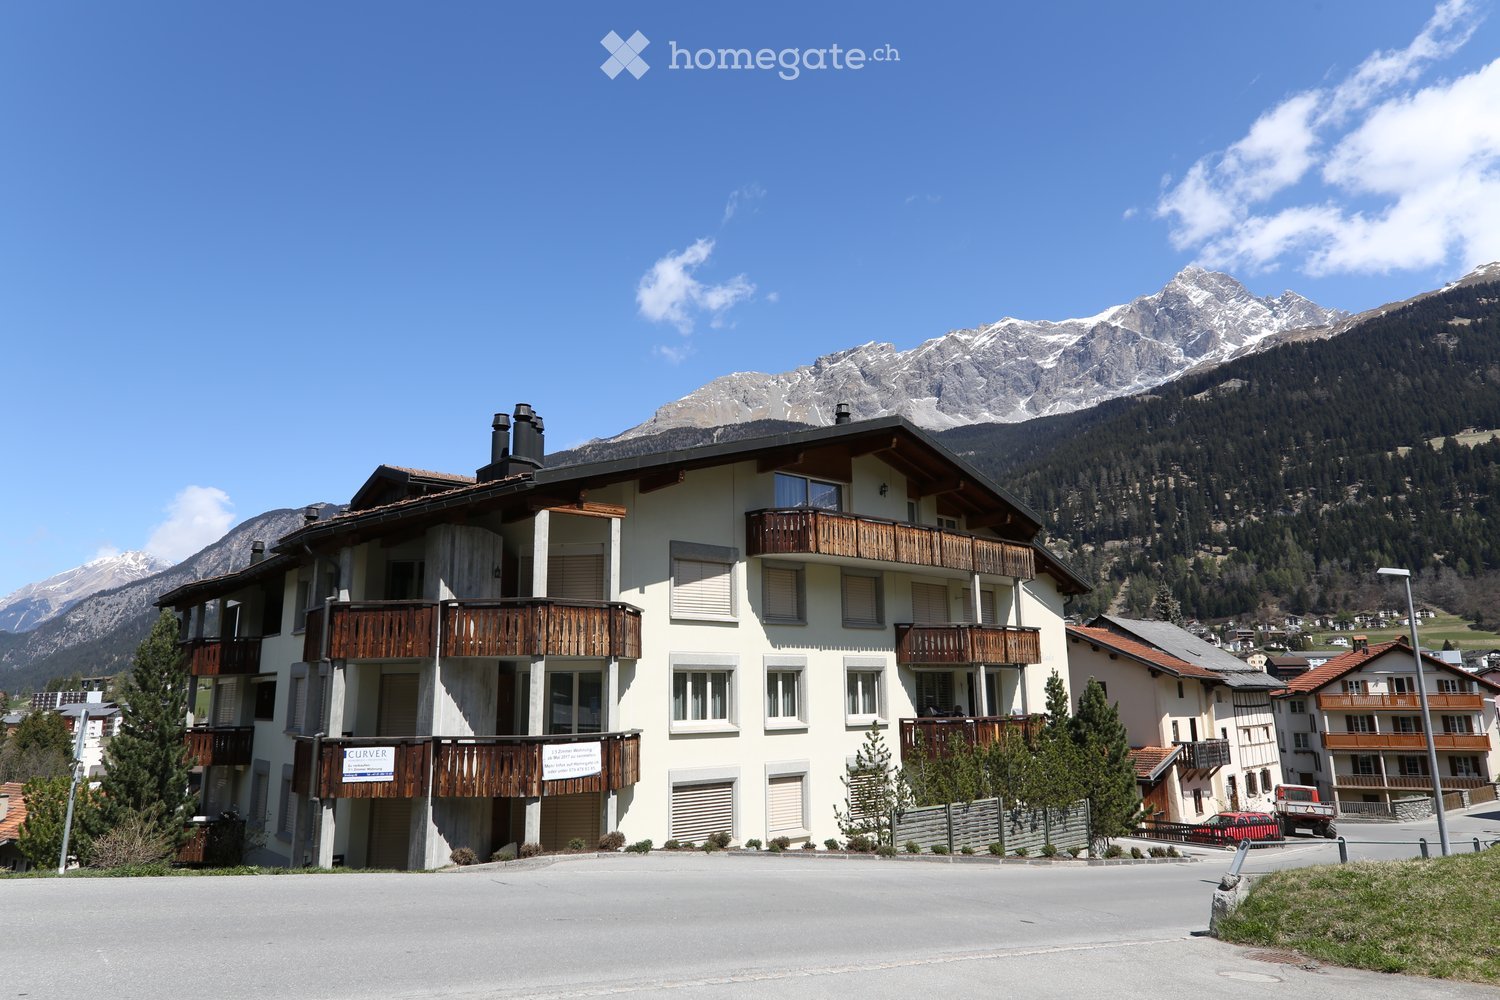
  • 3 story building, white exterior, wooden balconies, mountain view
  • Fireplace, balcony, large windows, couch, coffee table, dining table, chairs, rug, wooden floor
  • wooden cabinets, granite countertops, stainless steel sink, dishwasher, black oven, tiled floor
  • Bedroom with wooden bed, two pillows, wooden nightstands, wooden cabinet, desk, chair, window with curtains, lamp
  • A bedroom with a wooden bunk bed, a window with white curtains, and a power outlet on the wall.
  • Dining area with a round wooden table and chairs, a flat screen TV on a wooden stand, a wooden counter with a bar stool, wooden cabinets, and a plant on the wall.
  • A living room with a couch, a lamp, a wooden table, and a window with curtains.
  • Balcony with table and chairs, tiled floor, wooden railing, view of street and snow
  • bedroom with wooden bed, wooden cabinet, wooden door, wooden floor, white walls, lamp
  • living room, kitchen, 2 bedrooms, bathroom, balcony
  • A room with a billiard table, a foosball table, and a ping pong table. The walls are wooden, and there is a window with a radiator below it.
  • 3 story building, beige exterior, wooden balconies, snow on the ground, mountains in the background
1 / 12
CHF 1,600.– Top
3.5 rooms80m² living space
Veia Sur Tocf 6, 7460 Savognin

3.5 room apartment furnished, garage space with E-charging station, sunny seating area & chimney

We rent from February 1, 2027, or by arrangement (earlier entry possible) a completely furnished 3.5-room apartment in Savognin.The valley station of the mountain railways (also summer operation), children's ski paradise "La Nars", cross-country ski trail, tennis courts, bathing lake, shopping opportunities, and restaurants are in the immediate vicinity, within walking distance in 5-10 minutes.The apartment features:Balcony (with storage room) 9.3 m2Reduit in the apartmentGarage space with charging station for electric carsChimney with warm air outletTwo wet cells (WC bath / WC shower)Basement compartmentSeparate room for chimney wood storageSeparate room with washing machine / dryer and drying blowerApartment location facing south (very sunny)Pets allowed-For shared use:Laundry room with dryer and drying blowerSki room with ski boot heatingBicycle roomRecreational room with billiards, ping-pong, and table football-Construction description:The kitchen is equipped with "Miele" appliancesFronts in natural wood firCoverings in granite, dishwasher availableAll carpentry work is made of solid woodVery high construction standard: All partition walls of the apartment are double-shell and the intermediate floors are built with impact sound insulation, the windows are made of wood/aluminum with insulating glass panes.-Additional costs:Additional costs (heating costs): CHF 50.-Garage space with E-car charging station: CHF 50.- / month extra (obligatory if car is available)Included in the rent: • complete furniture • water and sewage • general building costs The electricity consumption of the apartment is directly invoiced to the tenant by the municipality.If a car is available, the garage space belonging to the apartment is rented for an additional CHF 50.- per month. The effectively consumed electricity for charging an electric car is invoiced separately.The tourist tax is directly invoiced to the tenant by the municipality.No separate additional cost statement is made by the landlord.Have we sparked your interest? Then contact us by phone or email for a viewing appointment with Christa Müller.

Travel time
-
New building
1 / 8
CHF 1,700.– Top
3.5 rooms77m² living space
Lochzelgli 40, 4542 Luterbach

First-time occupancy with well-thought-out floor plans

In Lochzelgli, Luterbach, LULO is creating four multi-family houses with a total of 59 rental apartments ranging from 1.5 to 5.5 rooms in an environment that combines tranquility, quality of life, and good accessibility. Whether as a first own apartment, family home, or new place of life: The diverse apartment sizes and forms of living offer space for different needs. Here, a place to arrive, feel good, and be at home is being created.The LULO apartments convince with well-thought-out floor plans and an exceptionally high standard of construction with very high-quality materials. Open kitchens with high-quality appliances, a private washing machine, and a private dryer, as well as practical storage solutions, provide high comfort in everyday life.Private seats with garden share, sunny balconies, or spacious terraces extend the living space outdoors. LULO is also equipped with a contemporary approach to sustainability: A PV system with battery storage and connection to district heating contribute to efficient and forward-looking energy supply.The offer is complemented by a spacious entrance hall with infrastructure for e-mobility, basement compartments, stroller parking spaces, as well as protected, dry, spacious, and free bicycle parking spaces.The entire apartment offer and all further information can be found on the object's homepage.Note: The illustrated images serve for illustration purposes and may differ from the actual execution. Depictions of colors, materials, furniture, and fixtures are exemplary and not binding.

Travel time
-
New building
1 / 8
CHF 2,100.– Top
4.5 rooms100m² living space
Lochzelgli 40, 4542 Luterbach

First-time occupancy with high construction standard

In Lochzelgli in Luterbach, LULO is building four multi-family houses with a total of 59 rental apartments ranging from 1.5 to 5.5 rooms in an environment that combines tranquility, quality of life, and good accessibility. Whether as a first own apartment, family home, or new place of life: The diverse apartment sizes and forms of living offer space for different needs. Here, a place is being created to arrive, feel good, and be at home.The LULO apartments convince with well-thought-out floor plans and an exceptionally high construction standard with very high-quality materials. Open kitchens with high-quality appliances, a private washing machine, and a private dryer, as well as practical storage solutions, provide high comfort in everyday life.Private seats with garden share, sunny balconies, or spacious terraces extend the living space outdoors. LULO is also equipped with a contemporary approach to sustainability: A PV system with battery storage and connection to district heating contribute to efficient and forward-looking energy supply.The offer is complemented by a spacious entrance hall with infrastructure for e-mobility, cellar compartments, stroller parking spaces, as well as protected, dry, spacious, and free bicycle parking spaces.The entire apartment offer and all further information can be found on the object's homepage.Note: The illustrated images serve for illustration purposes and may differ from the actual execution. Depictions of colors, materials, furniture, and fixtures are exemplary and not binding.

Travel time
-

Suggested properties for you based on search results