23238 results - Apartment for rent

New building
1 / 8
CHF 2,450.– Top
4.5 rooms106m² living space
Lochzelgli 40, 4542 Luterbach

First-time occupancy - a duplex dream

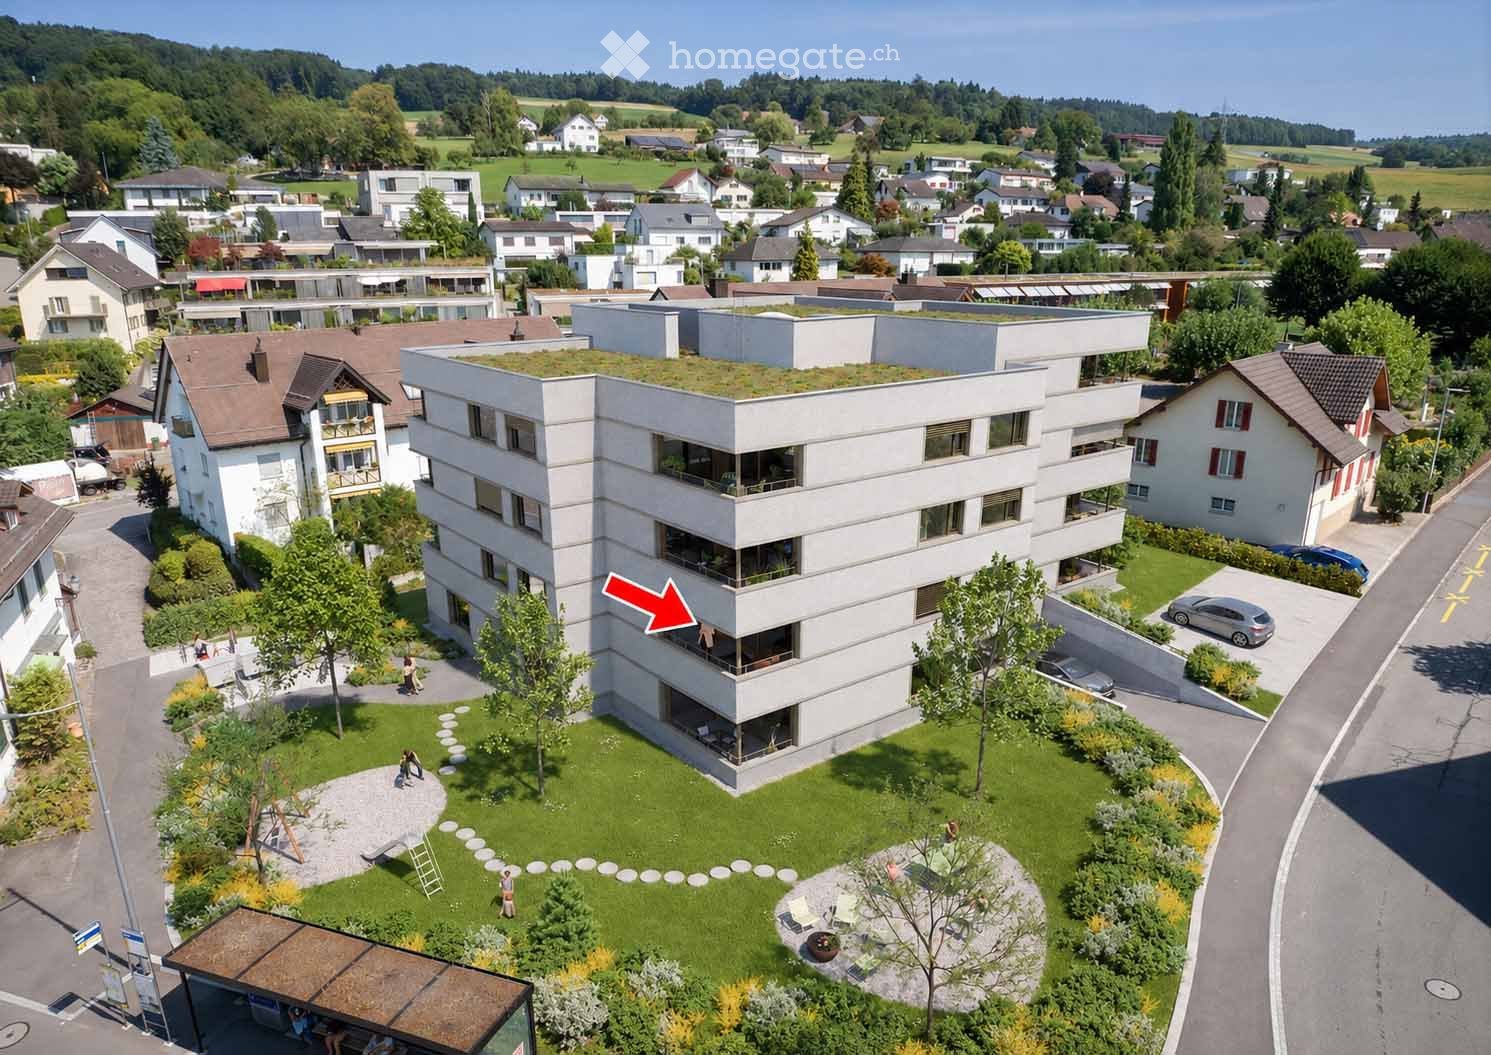
In Lochzelgli in Luterbach, LULO is creating four multi-family houses with a total of 59 rental apartments ranging from 1.5 to 5.5 rooms in an environment that combines tranquility, quality of life, and good accessibility. Whether as a first own apartment, family home, or new place of life: The diverse apartment sizes and forms of living offer space for different needs. Here, a place is being created to arrive, feel good, and be at home.The LULO apartments convince with well-thought-out floor plans and an exceptionally high construction standard with very high-quality materials. Open kitchens with high-quality appliances, a private washing machine, and a private dryer, as well as practical storage solutions, provide high comfort in everyday life.Private seating areas with garden shares, sunny balconies, or spacious terraces extend the living space outdoors. LULO is also equipped with a contemporary approach to sustainability: A photovoltaic system with battery storage and connection to district heating contribute to efficient and forward-looking energy supply.The offer is complemented by a spacious entrance hall with infrastructure for e-mobility, basement compartments, stroller parking spaces, as well as protected, dry, spacious, and free bicycle parking spaces.The entire apartment offer and all further information can be found on the object's homepage.Note: The illustrated images serve for illustration purposes and may differ from the actual execution. Depictions of colors, materials, furniture, and fixtures are exemplary and not binding.

Travel time
-
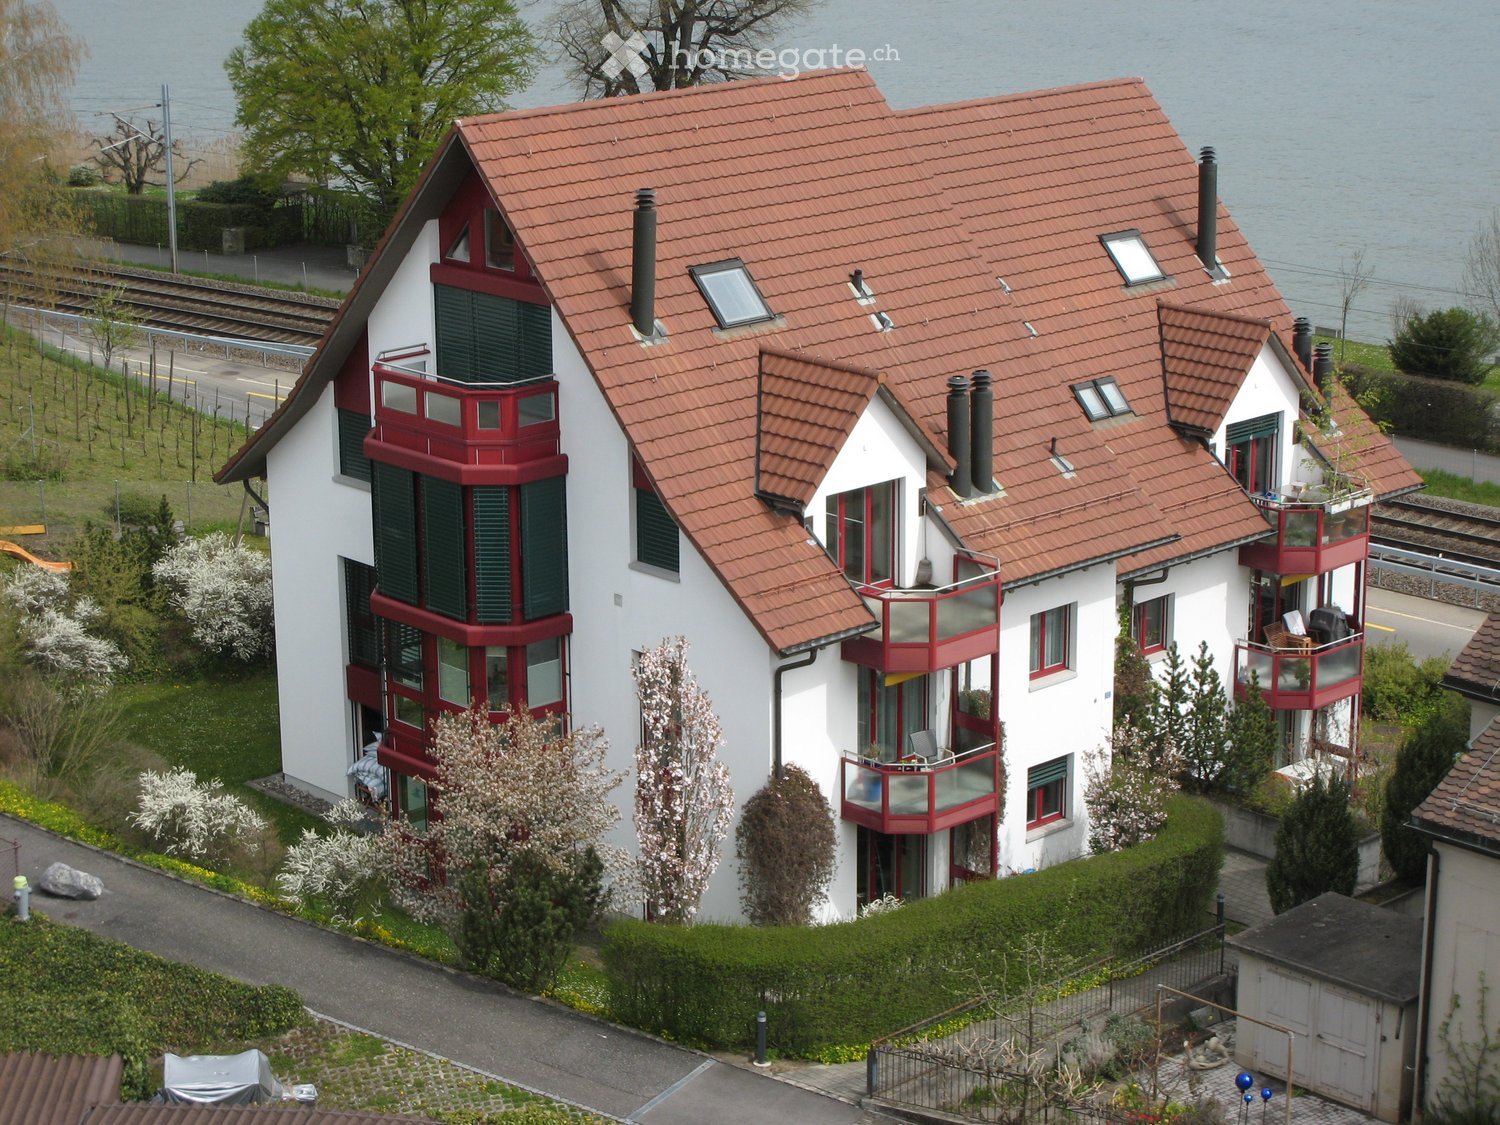
  • Two-story house with red-tiled roof, white walls, multiple balconies, and a scenic view of a body of water.
  • Empty room with wooden flooring, large glass doors, and a built-in fireplace.
  • Empty room with wooden flooring, large windows, and a fireplace on the right side.
  • Empty room with light wooden flooring, white walls, and a built-in closet with open shelves.
  • Empty room with wooden flooring, white walls, and large sliding glass doors leading to a garden area.
  • Empty room with wooden flooring, white walls, and a large window offering a scenic view of a river and greenery.
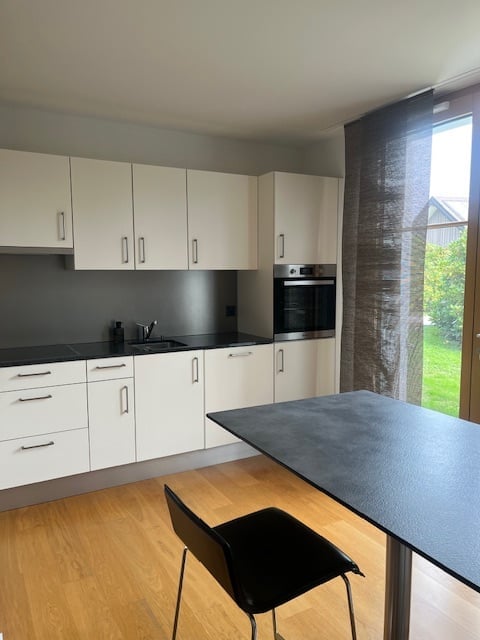
  • Modern kitchen with white cabinets, black granite countertop, and built-in oven.
  • Modern kitchen with white cabinets, dark granite countertop, stainless steel sink, and a window with a view of greenery.
  • Modern bathroom with a double sink vanity, large mirror, bathtub, and showerhead. The vanity has built-in storage and sleek, contemporary design.
  • View of a scenic lakeside area with train tracks in the foreground, surrounded by trees and distant mountains.
  • Floor plan showing a 4.5-room apartment on the upper level and a basement area with storage rooms and a heating room on the lower level. The upper level includes a kitchen, living room, three bedrooms, a bathroom, and a balcony. The lower level includes a
1 / 11
CHF 2,930.– Top
4.5 rooms99m² living space
Oberortweg 10, 8804 Au ZH

Living with a view of Lake Zurich - beautiful 4.5-room apartment in Au-Wädenswil

In the Oberort district, just a few steps from the lake shore, this beautiful 4 1/2 room apartment awaits you. The apartment was completely renovated at the end of 2023 (bathrooms partially renovated) and offers a dreamy view of Lake Zurich and the Eastern Swiss Alps. Further amenities of the apartment include: • bright living/dining area with parquet floor, chimney and balcony • modern kitchen with easy-to-clean floor and high-quality kitchen appliances (dishwasher, oven, ceramic hob and refrigerator) from V-Zug • 3 bright bedrooms with laminate floors, one of them with a spacious built-in wardrobe • bathroom with toilet, bathtub, modern mirror cabinet and double sink • separate toilet with shower and sink • in the basement is the laundry room belonging to the apartment (own washing machine and dryer) as well as a separate hobby room and another basement compartment • on request, a covered storage space can be rented for CHF 120.- per month or an outdoor parking space for CHF 80.- per month. Both spaces are located immediately next to the property • the apartment is located on the 1st floor. The photos show the identical apartment on the ground floor Environment:A branch of a large retailer is within a 5-minute walk. Also, 2 bus stops, schools and kindergarten are in the neighborhood. The train stations Wädenswil and Au can be reached within a few minutes by bus.The nearby lake shore offers space for relaxation and cooling off with the nature reserve on the Au peninsula and the Rietliau beach.A viewing appointment is possible on Monday, Thursday or Saturday after consultation with the current tenants.We look forward to your contact.

Travel time
-
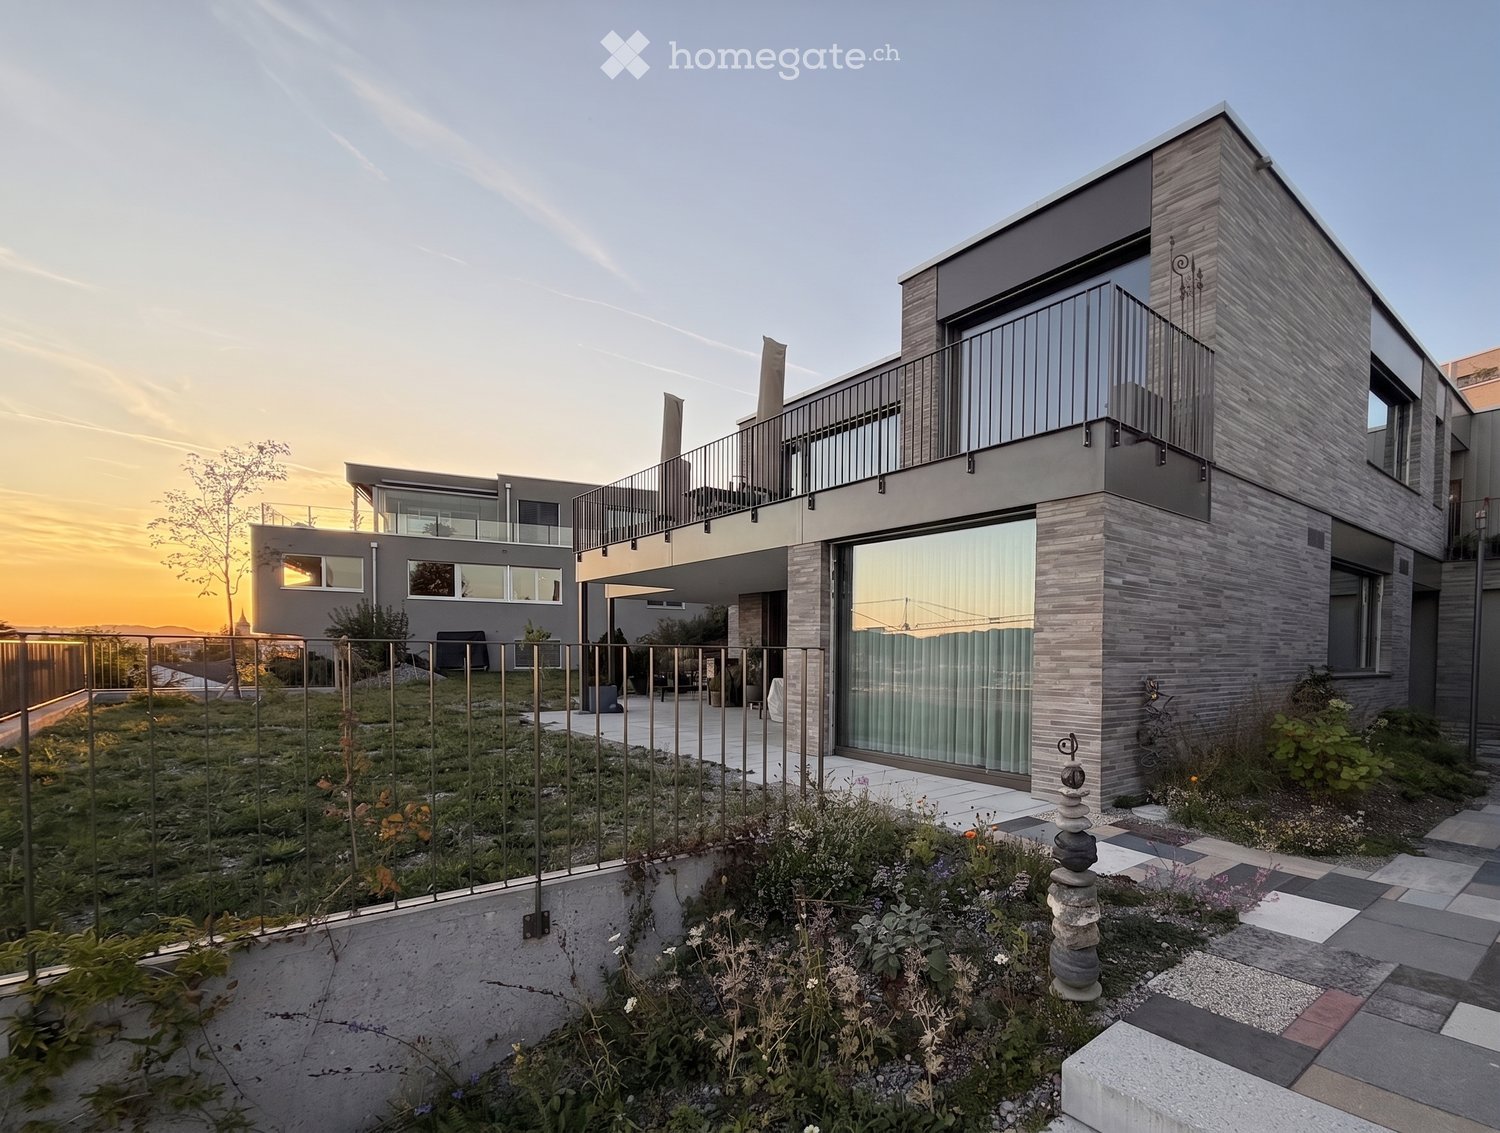
  • Modern two-story house with grey brick facade, large windows, and a balcony on the upper level. The surrounding area includes a landscaped garden with a stone pathway and a small fence.
  • Modern kitchen with large windows offering a scenic view, dark countertops, and wooden cutting board with bowls on display.
  • Modern kitchen with grey cabinets, a central island, and a large window overlooking a garden.
  • Modern hallway with light-colored walls, recessed lighting, and grey cabinetry on one side.
  • Empty room with light-colored wooden flooring, white walls, and a large sliding glass door leading to an outdoor area.
  • Empty room with wooden flooring and large sliding glass doors leading to a patio and outdoor area.
  • Modern bathroom with a bathtub, toilet, sink, and mirrored cabinet. Grey walls and floor, sleek design.
  • Modern bathroom with a glass-enclosed shower, a white sink with a modern faucet, a built-in cabinet, and a large mirror with integrated lighting.
  • Modern outdoor space with stone and gravel surfaces, wooden bench, greenery, and a raised garden bed.
  • Balcony with metal railing overlooking a scenic valley and mountain range, with fields, trees, and scattered houses visible in the distance.
  • Floor plan of a basement level showing rooms including kitchen/dining/living area, three bedrooms, bathroom, utility area, storage, and entrance.
  • Floor plan showing three garages, two basements, a hallway, and a lift.
1 / 12
CHF 3,800.– Top
4.5 rooms148m² living space
Von-Thurnstrasse 21, 9500 Wil

Exclusive garden apartment with a distant view

Living like in a single-family home. In a top location on the Nieselberg in Wil, we rent a spacious 4.5-room apartment. Enjoy exclusive garden use and a dreamy view of the Säntis and the Churfirsten!Located in a stylish two-family house, the apartment offers a comfortable ambiance in a quiet, well-maintained environment. The heart of the apartment is the spacious living and dining room, which provides a wide view of the private natural garden, the Toggenburg, and the Alpstein through floor-to-ceiling windows. The modern, open kitchen was custom-made by a carpenter and is equipped with modern V-Zug appliances, including a steamer, induction cooktops, and a Bora cooktop extractor. The three other rooms are flooded with light and offer versatile usage possibilities due to their spacious floor plans. The bathrooms convince with rain showers; in the main bathroom, a bathtub provides additional comfort. Direct access to the laundry room with a washing machine and dryer, as well as to the basement, makes everyday life particularly convenient. The high-quality interior design with natural materials includes an anhydrite floor in the living and dining area, a Puroliss coating in the bathrooms, and an oak parquet floor in the other rooms.The apartment includes a large garage with space for up to three cars, which can be rented for CHF 300 per month. Furthermore, the separate garden room on the living level can be used exclusively.An elevator leads directly from the garage to the apartment. State-of-the-art technology provides additional comfort: the Loxone Smarthome system intelligently and conveniently controls lighting, shading, heating, and access. The heating is provided by a heat pump (geothermal probe). Thanks to integrated room cooling (Freecooling), you can also enjoy pleasant temperatures on hot summer days.Wil convinces with its charming old town, a diverse range of shopping and gastronomy, and excellent infrastructure. Schools, shopping facilities, and public transportation are within a few minutes' reach.The apartment is available from mid-December 2026. We look forward to your inquiry!

Travel time
-

Find a new tenant for free

Create a free listing on Homegate to find the perfect next tenant for your apartment in no time at all.

List your property now
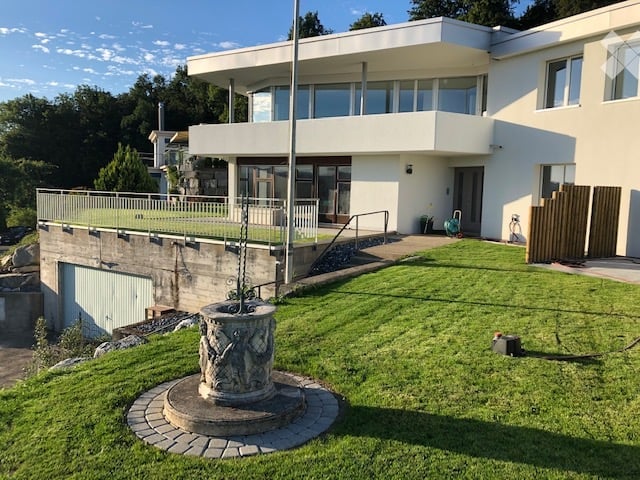
  • Modern two-story house with white exterior, large windows, balcony, garage, and well-maintained lawn.
  • Scenic view of a sunset over a valley with a river and distant hills, surrounded by trees.
  • Well-maintained garden with a lawn, concrete steps, gravel pathway, and surrounding trees and shrubs.
  • Bright, empty room with large windows offering a scenic view of a green landscape and distant cityscape. The room features a tiled floor and white walls.
  • Open-concept living space with a modern fireplace, kitchen island, and expansive windows offering a scenic view.
  • Modern, unfurnished kitchen with sleek grey cabinets, a black countertop, and a built-in oven. The space features large windows and a tiled floor.
  • Well-maintained garden with a raised concrete retaining wall, neatly trimmed grass, decorative rocks, and a modern outdoor light fixture.
  • Modern garden area with gravel ground, raised concrete planters, and a metal planter box. Features a paved pathway and a small fence.
  • Outdoor patio with a modern pergola, stone retaining wall, and grassy area.
  • Bright, modern balcony with large glass doors, tiled floor, and scenic view of the city and mountains.
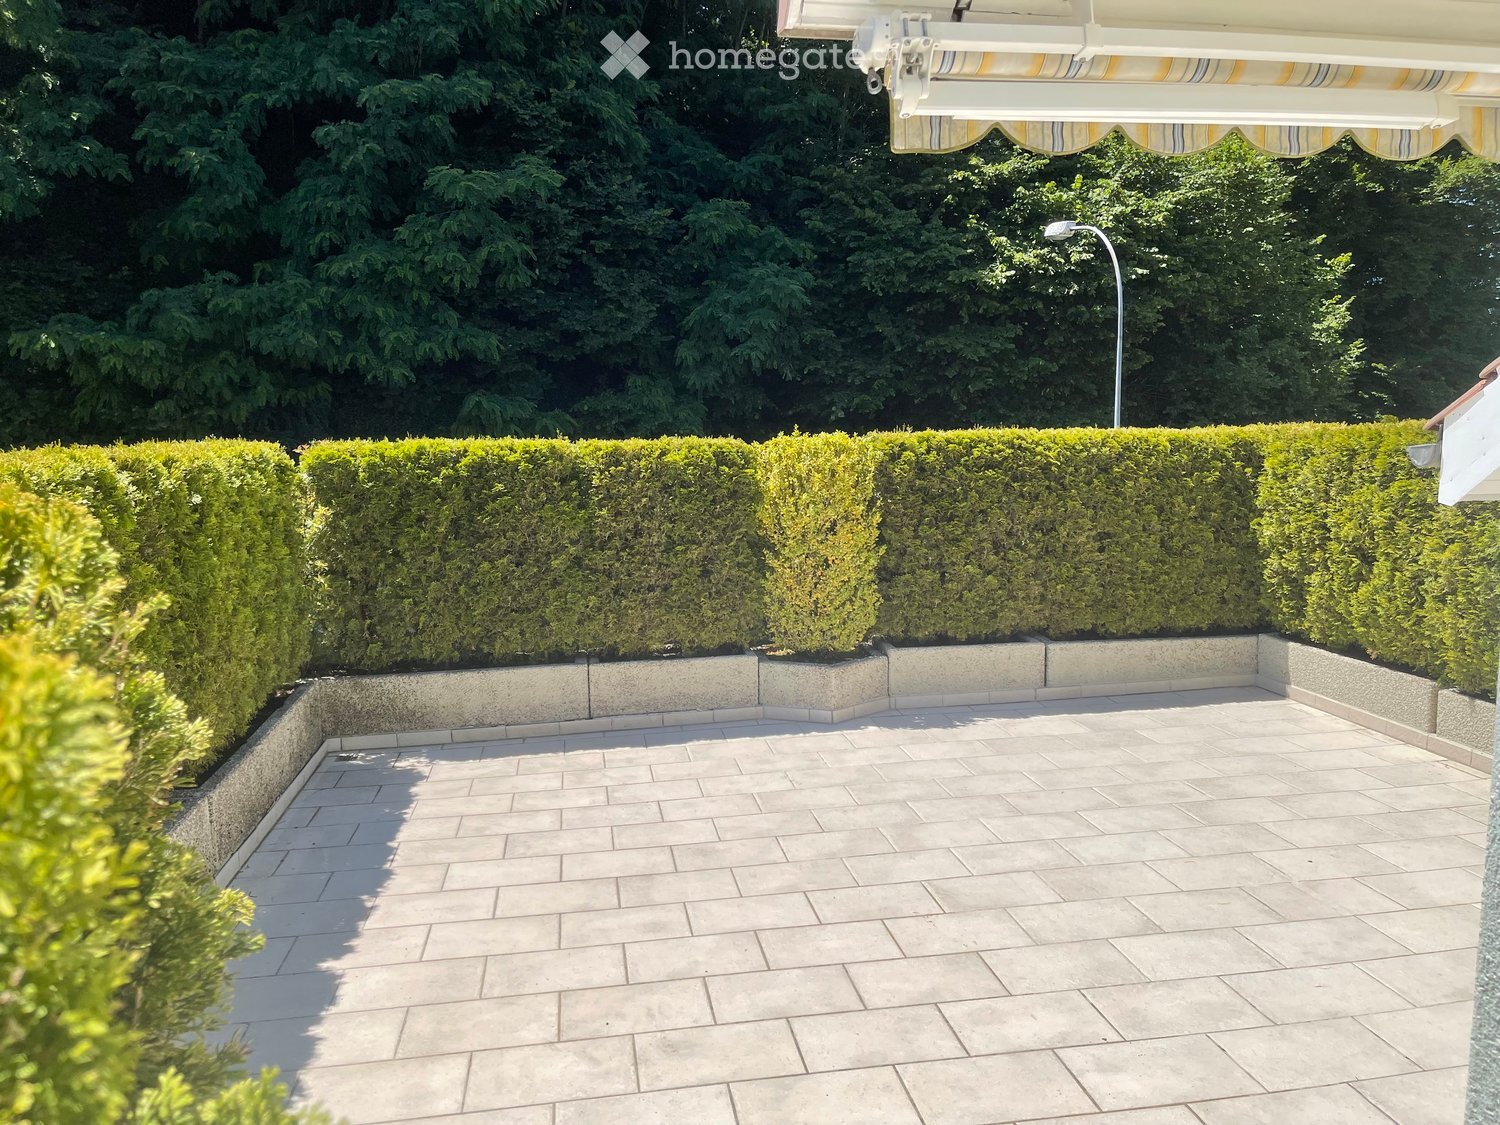
  • Modern outdoor patio area with concrete tiles, raised planters, and a small seating area. The space is bordered by a white building on one side and a fence on the other, with greenery in the background.
  • Empty room with wooden flooring, white walls, and large window with radiator below. No furniture or equipment present.
  • Empty hallway with white walls, gray tiled floor, built-in white closet with shelves and drawers, and recessed lighting.
  • Empty room with wooden flooring, white walls, and large windows offering a view of greenery outside.
  • Modern bathroom with a toilet, sink, mirror, and glass-enclosed shower. Features a dark wooden cabinet, beige tiles, and a small window.
  • Modern bathroom with beige tiles, double sink, mirror, toilet, bathtub, and radiator.
  • Modern bathroom with a bathtub, shower, sink, and radiator. Features grey tiled walls and a large window providing natural light.
  • Hallway leading to a private washing machine area with a tiled floor and white walls.
  • Modern sauna room with wooden benches, glass door, and ambient purple lighting.
1 / 19
CHF 4,575.– Top
5.5 rooms172m² living space
Rebhalde, 5620 Bremgarten AG

Living with a wide view - spacious, private and with a holiday atmosphere

5½-room apartment with 172 m² living space, large garden, pavilion, sauna and breathtaking view in BremgartenIn a unique location in a very quiet, yet child-friendly single-family home neighborhood, we rent a luxurious apartment in a property that was completely renovated five years ago. (First occupancy date from 1.1.2027 or by agreement). The 5 1/2 room apartment has a covered, spacious outdoor pavilion with a magnificent view of the old town of Bremgarten, the Reuss and the Inner Swiss mountain range. Thanks to the large window fronts, it is flooded with light. An outdoor seating area with a large lawn also belongs to this unique apartment. A large chimney additionally provides a warm living atmosphere.The apartment impresses with the high quality standard of the renovation materials and the upscale equipment. On the ground floor, a sauna with a large rest and multi-purpose room (58m2) and the corresponding wet cell are available.Further equipment of the apartment:· Own washing machine and dryer integrated in the apartment· Three wet cells (bathtub and shower)· Large cellar 32m2· Double garage· Living space 172m2· Surroundings 350m2· Room height 2.40-2.45mSchools, public transport and shopping facilities are within walking distance. Bremgarten is optimally located in terms of transport, e.g. to be in Zurich Enge in 30 minutes by express bus.It's a home for people who are looking for something special. Here you don't just live in a spacious apartment: you enjoy peace and privacy, plenty of space, nature at your doorstep and a view that brings joy every day.Have we sparked your interest? We look forward to your contact and to showing you this exquisite and comfortable apartment during a viewing.We would be happy to arrange a meeting with you. We look forward to a new tenant who feels comfortable in a quiet, well-maintained environment and values a respectful and appreciative coexistence in the house.

Travel time
-
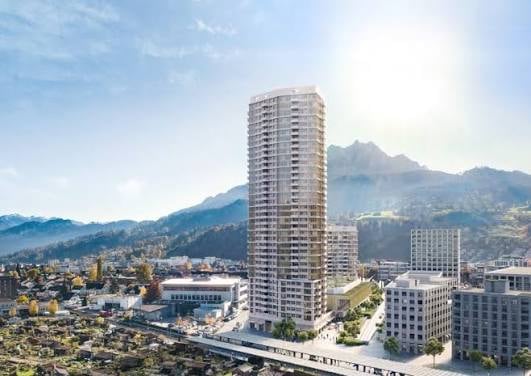
  • A modern high-rise building with a sleek design, surrounded by other structures and a scenic mountain backdrop.
  • Modern kitchen with white cabinets, a central island, and a sink area. The island features a built-in induction cooktop and ample storage space.
  • Bright, empty room with large windows offering panoramic views of a cityscape and surrounding hills. The room features a wooden floor and built-in seating along the windows.
  • Empty hallway with white walls, dark wooden flooring, and multiple doors leading to other rooms.
  • Modern bathroom with beige tiles, a white sink with wooden cabinet, toilet, bathtub, and a large mirror with built-in lighting. The room features a sleek, contemporary design with a showerhead visible above the bathtub.
  • Modern bathroom with a toilet, sink, mirror, glass-enclosed shower, and stacked washer/dryer unit.
  • Empty room with wooden flooring, large sliding glass doors leading to a balcony with scenic mountain views.
  • Empty room with wooden flooring, large windows with blinds, and a sliding glass door leading to a balcony.
  • Balcony with a panoramic view of a cityscape and surrounding mountains under a partly cloudy sky.
  • Balcony with glass railing overlooking a town and mountain landscape.
  • Floor plan of an apartment with a living room, kitchen, two bedrooms, two bathrooms, and a balcony.
1 / 11
CHF 3,240.– Top
3.5 rooms91m² living space
Am Mattenhof 1, 6010 Kriens

Living above the rooftops of Central Switzerland - First rental

Welcome to one of the most sought-after residential areas in the Lucerne region! This modern and high-quality 3.5-room apartment on the 25th floor of the renowned Pilatus Towers offers a unique living experience with spectacular views on a spacious 91 m² living area. This apartment combines urban living, modern architecture, and unique living comfort at the highest level. Whether as a stylish retreat for singles, couples, or demanding professionals: Here you live in one of the most exclusive addresses in Central Switzerland. The highlight of this apartment is the free west orientation with a perfect view of the Pilatus and the surrounding mountain landscape. Thanks to the floor-to-ceiling windows, you can enjoy impressive sunsets and an exceptional living atmosphere at a lofty height.The apartment convinces with:• West orientation on the 25th floor• 91 m² of modern living space• Spacious living and dining area with open kitchen• 2 bright bedrooms• High-quality kitchen with modern appliances• Noble interior design• Floor-to-ceiling windows for maximum natural light• Loggia/balcony with a dreamy view of the Pilatus• Comfort ventilation• Washing machine and dryer in the apartment• Basement compartment• Elevator directly to the residential floorThe following facilities and services are available in the building• Rooftop terrace on 110m for relaxation• Several elevators provide convenient access to all floors• Comfortable bicycle parking spaces as well as a bicycle cleaning room• Parcel boxes receive your mail when you're not at home• Storage facilities on the ground floor*• Fitness room on the 2nd floor*• Sauna on the 36th floor*• Wine cellar on the 2nd floor*• Lounge with terrace on the 37th floor*• Co-Working-Lounge on the 8th floor*• Guest room on the 8th floor** can be conveniently reserved and used for a feeRent: CHF 2'950.- (excluding additional costs) per monthAdditional costs: CHF 290.- per monthGarage space with its own charging station in the parking hall: CHF 200.- per monthAvailability: from November 15, 2026, or by agreement (apartment viewing from October 10, 2026)Have we sparked your interest? We look forward to your contact and the arrangement of a viewing appointment.

Travel time
-
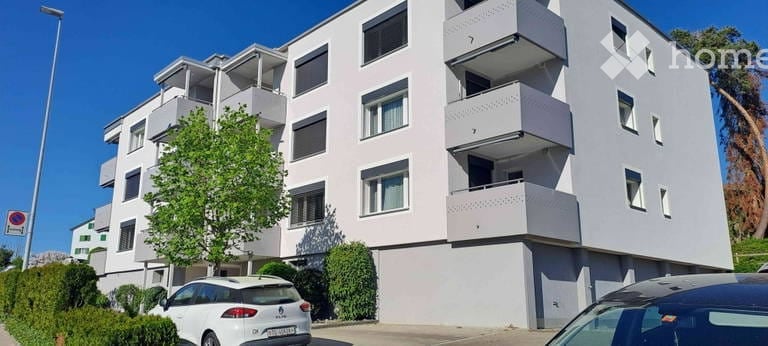
  • Modern multi-story apartment building with balconies, white exterior, and several windows.
  • Modern multi-story apartment building with white facade, multiple balconies, and surrounding greenery.
  • Balcony overlooking a residential area during sunset, with a railing and distant buildings visible.
  • Empty room with white walls, wooden flooring, and a closed door leading to another room.
  • Empty room with wooden flooring, white walls, and a doorway leading to another room. The adjacent kitchen features light wood cabinets, a sink, and an oven.
  • Empty room with wooden flooring, white walls, and a window with curtains.
  • Modern kitchen with light wooden cabinets, black countertops, and stainless steel appliances. Features a sink, faucet, and oven, with large windows offering a view of greenery.
  • Clean, modern hallway with white walls, tiled floor, built-in closet with shelves and hanging rod, and a door leading to another room with wooden flooring and a window.
  • Modern bathroom with white tiles, a toilet, a sink, a mirror, and a bathtub with a blue curtain.
  • Empty hallway with white walls, tiled floor, and a closed door on the right side.
  • Empty room with light wooden flooring, white walls, and a window with a curtain. The room has a door on the left side.
  • Empty room with light wooden flooring, white walls, and large windows with blinds. No furniture or equipment present.
1 / 12
CHF 1,317.– Top
3.5 rooms83m² living space
Bahnhofstrasse 24, 9553 Bettwiesen

Bright 3.5-room apartment in Bettwiesen – affordable, central, and close to nature

Bright 3.5-room apartment in Bettwiesen – affordable, central, and close to natureAs of February 1, 2027, we are looking for a subtenant for our bright and affordable 3.5-room apartment on the 2nd floor in Bettwiesen.The apartment has a practical floor plan, bright rooms, and a beautiful west-facing balcony. In the evening, you can enjoy the sun there, including beautiful sunsets.The location is ideal for everyone who values good transportation links and proximity to nature at the same time. Bettwiesen train station is just a 2-minute walk away. The Volg and school are also nearby. The forest can be reached on foot quickly and invites you to take walks and engage in sports activities.Thanks to the well-insulating windows, the apartment remains pleasantly quiet despite its central location.Key facts:* 3.5 rooms* 2nd floor* West-facing balcony with beautiful evening sun* Bright living and bedrooms* Bathroom with bathtub and window* Built-in closet in the entrance area* Electrically operated roller shutters* Private basement compartment* Laundry room for shared use* Bike room for shared use* Approximately 2 minutes' walk to the train station* Highway can be reached in 10 minutes* Volg and school in close proximity* Forest can be reached on foot quickly* Parking space can be rented for CHF 50.–/month* Pets allowed by arrangement* No elevator availableNet rent: CHF 1,192.– / monthUtility costs deposit: CHF 125.– / monthRent including utility costs: CHF 1,317.– / monthOptional parking space: CHF 50.– / monthAvailable from: 01.02.2027The apartment is ideal for single people, couples, or small families who are looking for an affordable apartment with very good connections and proximity to nature at the same time.We look forward to your contact and would be happy to arrange a viewing appointment from 14.10.2026.Note on the images: The apartment pictures were edited using AI and digitally emptied.

Travel time
-
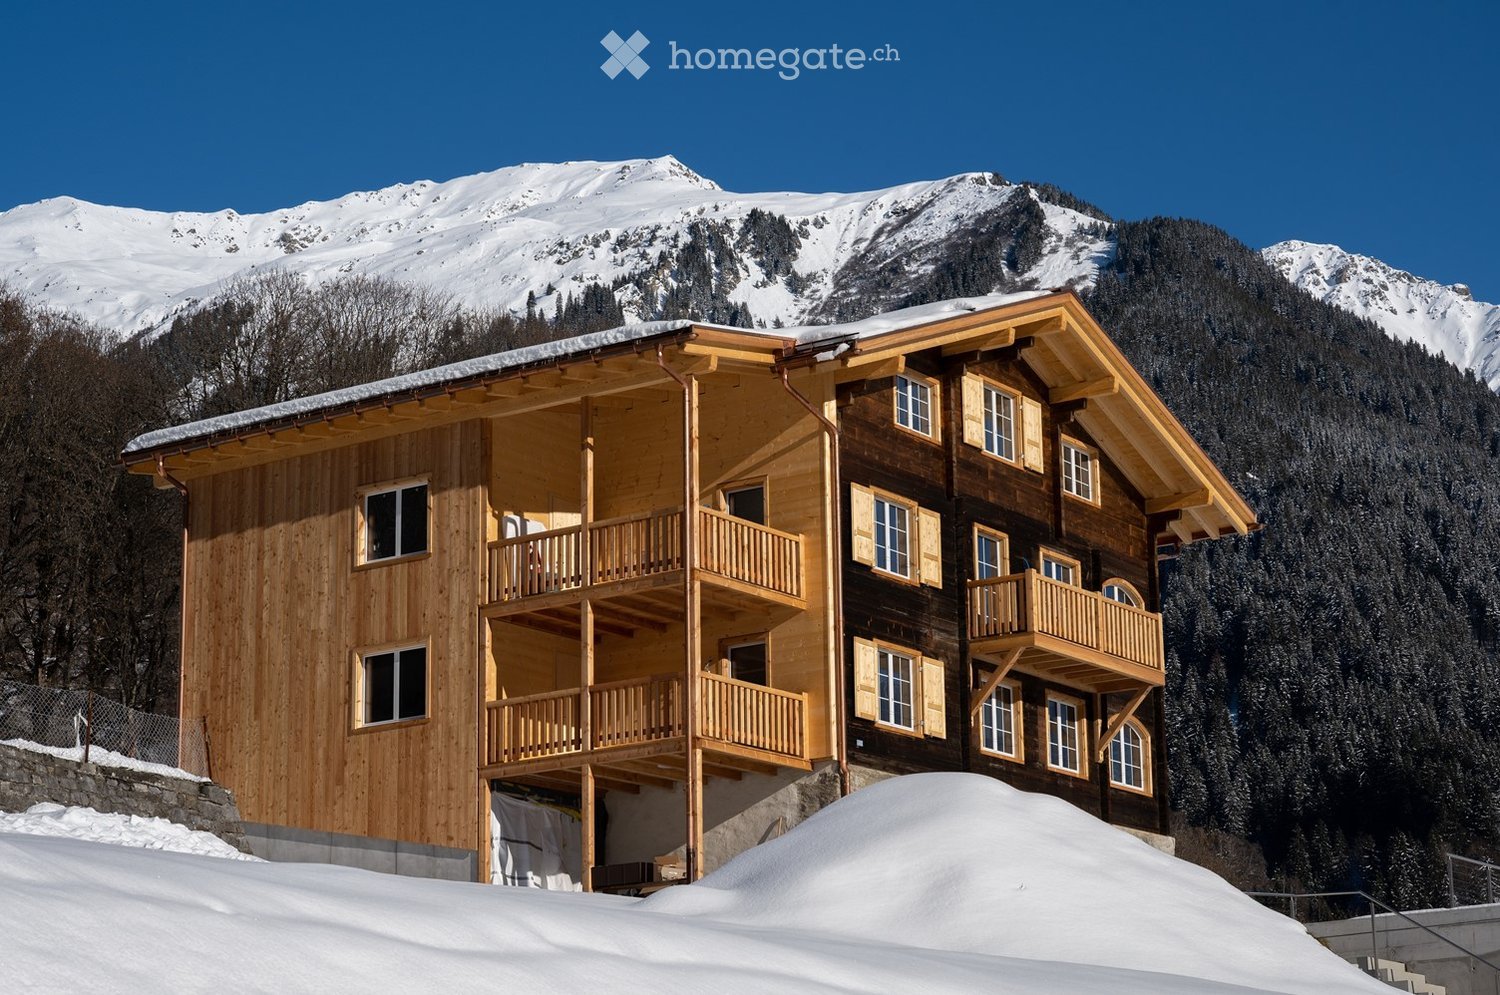
  • A large, multi-story wooden chalet with balconies and large windows, set against a backdrop of snow-capped mountains and a clear blue sky.
  • A scenic view of a small village nestled in a valley with snow-capped mountains in the background. The foreground shows a wooden building with a sign, a paved road, and several parked cars.
  • Empty attic room with wooden walls, wooden floor, skylight, and large windows offering a scenic view.
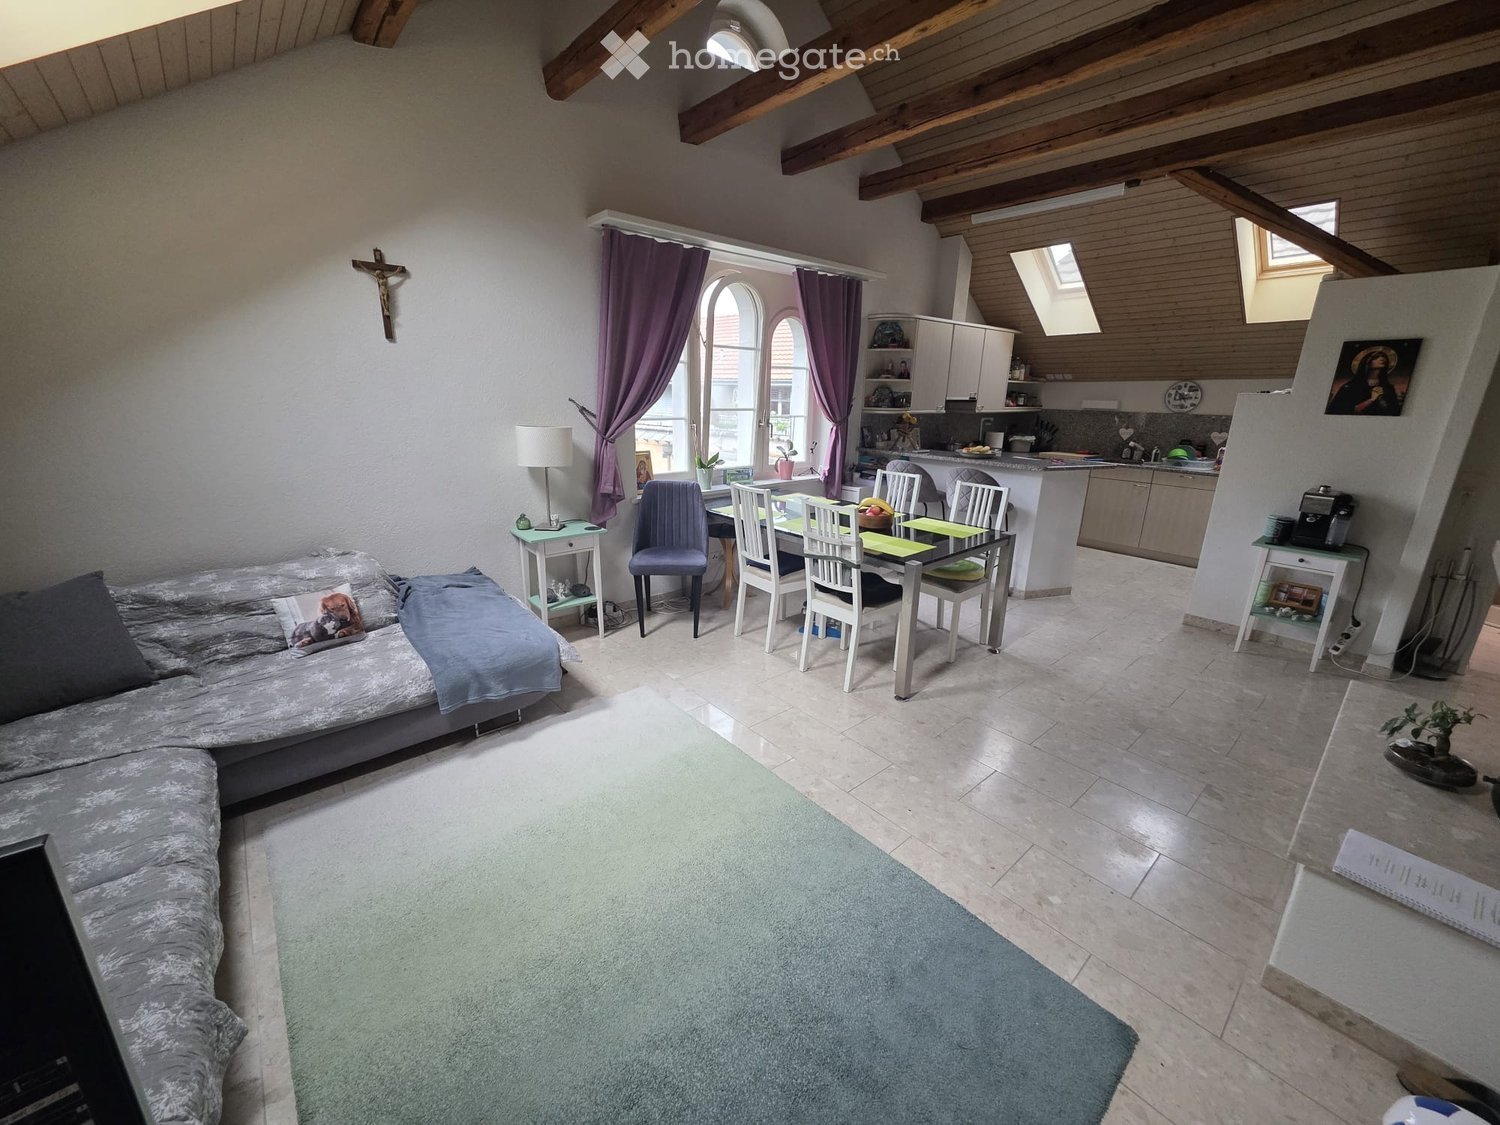
  • Bright, wooden-floored room with exposed wooden beams, large windows, skylight, dining table with chairs, sofa, cat tree, shelves, and decorative items.
  • Empty room with wooden walls and floor, featuring a single window allowing natural light to enter.
  • Modern bathroom with a white sink, mirror, toilet, and a glass-enclosed shower area. The walls are tiled in a dark grey color, and the floor is covered with dark tiles.
  • Modern bathroom with a glass-enclosed shower, a white sink with a mirror, a toilet, and a towel rack. The room features dark grey tiles and a wooden floor.
  • Modern kitchen with white cabinets, black countertops, and a stainless steel sink. Large windows offer a scenic mountain view.
  • Modern kitchen with wooden walls, white cabinets, and stainless steel appliances. Features include a refrigerator, sink, oven, coffee maker, and toaster. The space has wooden flooring and large windows.
  • A well-lit hallway with wooden doors, a built-in shoe rack, and a small bench with a phone on it. The hallway features a gray carpeted floor and white walls.
  • Wooden staircase with a wooden railing, wooden walls, and a small window letting in natural light. The walls are illuminated by built-in spotlights, creating a warm ambiance.
  • Empty room with grey tiled floor, white walls, and a wooden bench on the left side. A metal coat rack is mounted on the right wall.
  • Floor plan showing a multi-room layout with labeled areas including kitchen, living room, bedrooms, and bathrooms. Includes dimensions, wall thicknesses, and structural details.
1 / 13
CHF 1,925.– Top
2.5 rooms88m² living space
Über dem Bach, 7252 Klosters Dorf

Charming 2.5-room attic apartment with mountain panorama in Klosters

LocationThe house is located "above the stream", in a quiet sunny location and offers a picturesque panoramic view of Klosters and the surrounding mountains! The bus stop is in front of the house, and in a few minutes you can reach Klosters with comprehensive infrastructure for winter and summer sports: more than 300 km of marked trails in 6 ski areas with 99 descents, 35 km of cross-country ski trails, 2 toboggan runs, sports center with facilities for curling, ice hockey, hotel indoor pools for public use; 250 km of well-developed hiking trails, 150 km of marked mountain bike routes in Klosters and its surroundings, tennis courts, heated outdoor pool, 9-hole golf course.Room layout • Ideal summer and winter holiday apartment • Bright attic living room with natural parquet, plenty of daylight - sunny location. • Modern open-plan kitchen with high-quality appliances – ideal for cooking and enjoying. • Cozy attic bedroom with large window – a quiet retreat. • Modern bathroom with built-in shower and large mirror. (Private washing machine available by arrangement) • Entrance area with built-in shoe rack, wardrobe with bench. • Ski room and separate cellar compartment are available. • Parking space CHF 100.-- (Electric charging station possible, not included in the price) This completely renovated attic apartment combines alpine flair with modern living comfort and is ideal for couples or single persons, as a second or first home. Immerse yourself in the unique lifestyle of Klosters!Available for occupancy by arrangement, unfurnished. Have we sparked your interest? Then we look forward to your contact.

Travel time
-
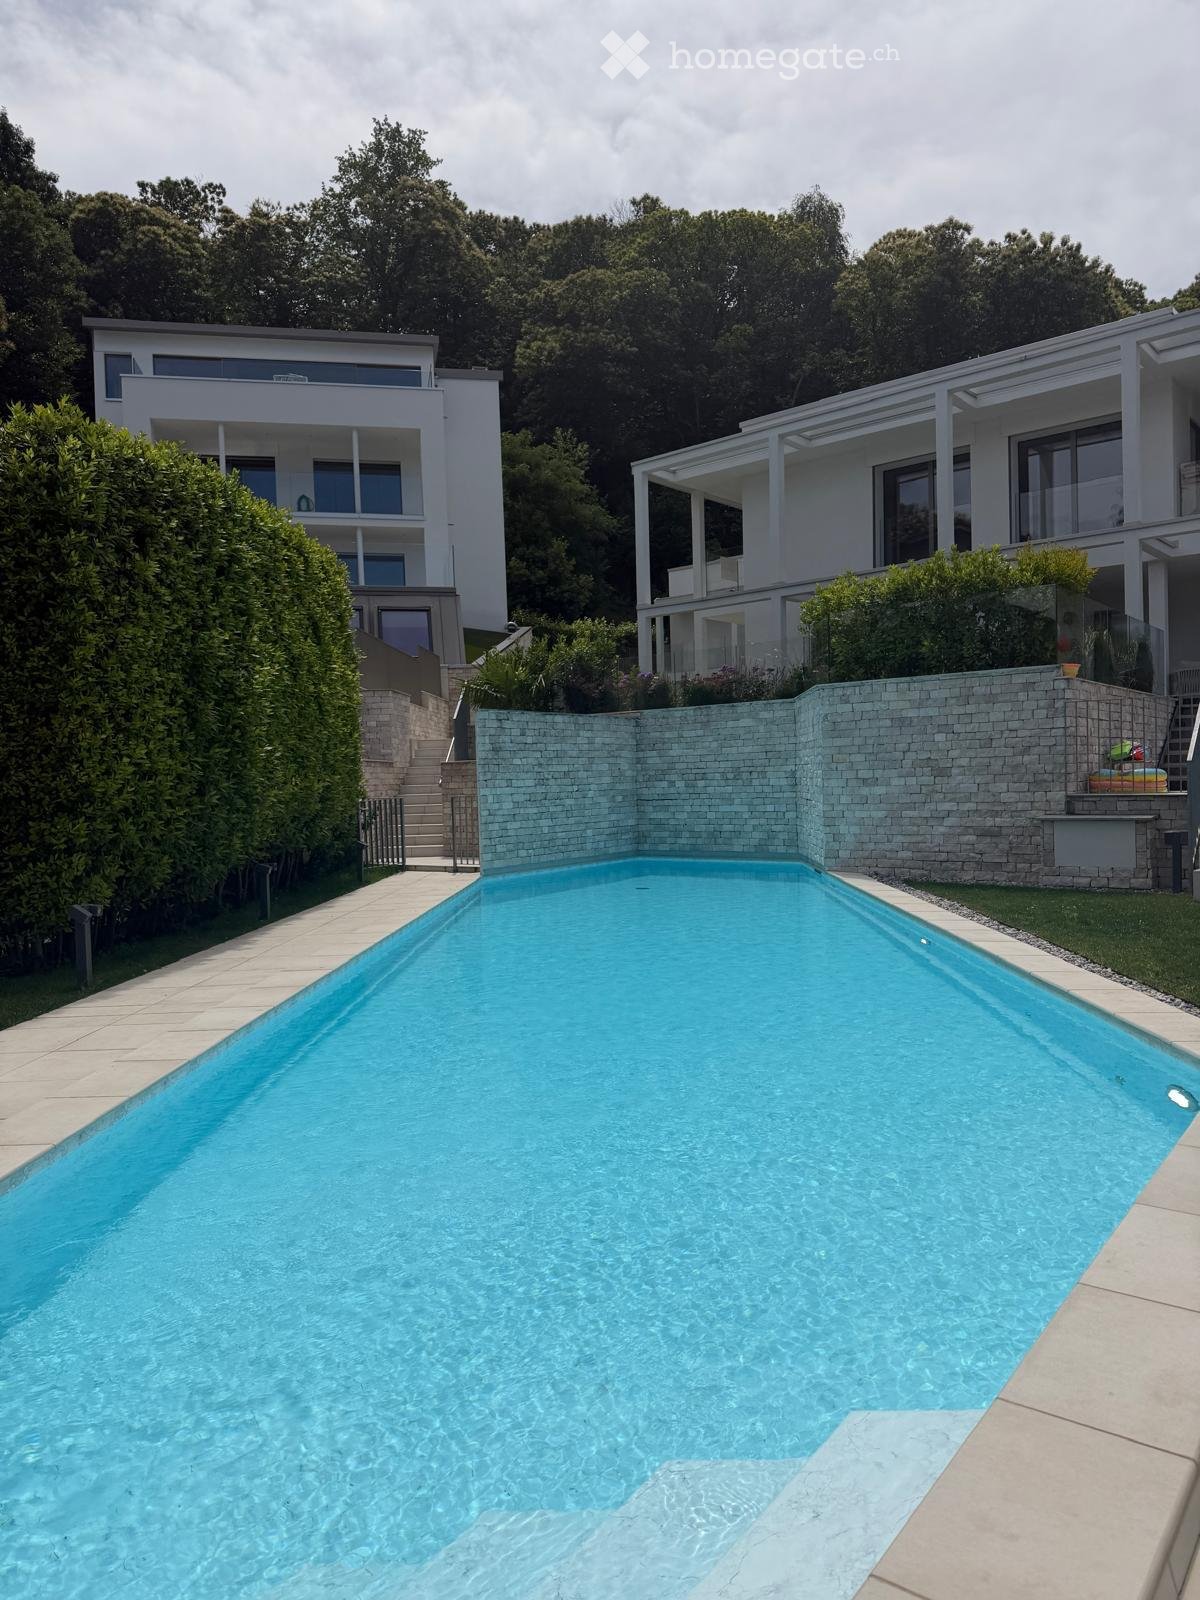
  • Modern outdoor area with a large rectangular swimming pool surrounded by a stone wall, steps leading up to a modern house with large windows and balconies, lush greenery, and a staircase leading to the house.
  • Modern two-story white building with a glass balcony and outdoor seating area, surrounded by trees and a gravel pathway.
  • Modern, minimalist kitchen with white cabinets, a stainless steel sink, and a built-in oven. The space features sleek, contemporary design with integrated lighting and a large window providing natural light.
  • Open-plan unfurnished room with tiled flooring, white walls, built-in kitchen cabinets, and large sliding glass doors leading to a balcony area.
  • Empty room with large sliding glass doors leading to a patio, tiled floor, and white walls.
  • Empty room with light-colored wooden flooring, white walls, and a large glass door leading to an outdoor area. A single floor lamp is positioned near the door.
  • Empty room with light wooden flooring and white walls, featuring an open doorway leading to a small bathroom with a sink and mirror.
  • Modern bathroom with a bathtub, sink, mirror, and glass-enclosed shower area with multiple showerheads.
  • Modern bathroom with a white sink, illuminated mirror, chrome radiator, and toilet.
  • A well-maintained garden area with a gravel pathway, small trees, shrubs, and a modern house with a white exterior and large windows.
  • Empty bathroom with white walls, beige tiled floor, and a single sink fixture.
  • Balcony with tiled floor, white walls, and a small table with four chairs near the glass door entrance.
1 / 12
CHF 2,200.– Top
2.5 rooms50m² living space
Via Pradello 29, 6932 Breganzona

Charming 2.5-room apartment in Breganzona, Lugano

BREGANZONA ELEGANT 2.5-ROOM APARTMENT WITH PRIVATE GARDEN, INDEPENDENT ACCESS AND POOLA bright and welcoming home, with a private green area, a terrace to enjoy the autumn days, and the pleasant feeling of having an independent entrance directly from the outside.In Breganzona, a district of Lugano, we offer for rent an elegant 2.5-room apartment of about 50 m², ideal for a single person or a couple who wants comfort, tranquility, and practicality, just a few minutes from Lugano.One of its strengths is the double access: in addition to the main entrance from the building, the apartment has a private access directly from the green area, giving more independence and privacy.There is another convenience that really makes a difference in everyday life: the parking space is located right in front of the private access of the apartment. You arrive by car, park, and are practically at home: particularly convenient when you return with shopping, bags, or luggage, or on rainy days.For those who love greenery and outdoor life, the location offers something more: right behind the building is the woods, ideal for a walk and to disconnect from everyday life. In the immediate vicinity, there are also tennis courts, soccer field, and Finnish vital path, perfect for those who love to move, play sports, or simply spend time outdoors.All that awaits you:luminous living room with direct access to the outdoor garden and terraceprivate access directly from the green area, in addition to the entrance from the buildingparking space right in front of the apartment's accessbrand new, never used kitchen with dishwasher and ovenbathroom with bathtub and bidetpreparation for washing machine and dryer directly in the bathroomoutdoor pool with panoramic view, an added value to enjoy with the return of good weatherprivate cellarwoods right behind the buildingtennis, soccer, and Finnish vital path in the immediate vicinityVia Pradello 29, BreganzonaThe location is strategic for daily trips: close to Lugano, schools, and public transport, with convenient connections in all directions. A particularly pleasant combination of nature, tranquility, sports, and urban comfort.Autumn is the ideal time to discover it.Imagine a morning with a cup of coffee on your terrace, the autumn colors, and the greenery right outside your door. Go out and in a few steps, you can find yourself in the woods for a walk. Return with your shopping, park in front of your access, and you're immediately at home.And when the warm days return, you'll also have the pool with a panoramic view to look forward to.CHF 2200 per monthAdditional costs, parking, and cellar are included.Available immediately or at a time to be agreed.If you're looking for a home that combines privacy, nature, outdoor space, brightness, sports, and comfort, it's really worth taking a look.Contact me for more information or to schedule a visit.You could come in to see it and leave thinking: I would live here.
Travel time
-
  • Modern living and dining area with a sectional sofa, coffee table, dining table with chairs, pendant lights, and decorative plants.
  • Modern kitchen with light grey cabinets, a central island with a marble countertop, stainless steel sink, and built-in oven. Decor includes a vase with flowers, a bowl of lemons, a candle, and a small plant on the island.
  • Modern bedroom with a large bed, nightstand, lamp, drawer, stool, rug, potted plants, and picture frames. Large windows with curtains lead to a balcony.
  • Modern bedroom with a large bed, nightstand, lamp, and potted plant. The room features wooden flooring and a partially visible bathroom with a toilet and sink.
  • Modern bathroom with a white sink, sleek faucet, toilet, and a large mirror above the sink. The countertop holds decorative candles, a plant, and a small vase with flowers. A towel hangs on the side.
  • Balcony with a grey cat resting on a grey sofa, a wooden table with a decorative vase and pink flowers, and a view of a garden with bamboo plants and pink flowers.
  • Modern outdoor patio with a sofa, coffee table, ottoman, and potted plants. Features a covered grill and a decorative archway.
  • Modern kitchen with grey cabinets, stainless steel appliances, and a central island with a sink and faucet.
  • Empty room with light pink walls, wooden flooring, and large windows. No furniture or equipment present.
  • Empty room with light wooden flooring and white walls, featuring two closed doors leading to other spaces.
  • Empty room with wooden flooring, white walls, and a large glass door leading outside.
  • Empty room with wooden flooring and large sliding glass doors leading to a balcony or terrace. The space is unfurnished, with no visible furniture or equipment.
  • Modern bathroom with a white sink, chrome faucet, and a toilet. The sink sits on a dark countertop with a mirrored backsplash. The walls are tiled in neutral tones, and the floor is dark.
  • Modern shower area with a large, square showerhead and sleek chrome controls, set against beige tiled walls.
  • Modern bathroom with a white sink, chrome faucet, toilet, large mirror, and toilet paper holder. Grey tiled walls and dark tiled floor.
  • Empty room with light wooden flooring and white walls, featuring an open closet with a single shelf visible.
  • A small, well-organized laundry closet with white built-in shelving on one side and a stacked washing machine and dryer on the other.
  • Floor plan of a 4.0/1 apartment with a total area of 85.6 m², including a living/dining/kitchen area, two bedrooms, two bathrooms, a hallway, and a balcony.
1 / 18
CHF 2,190.– Top
3.5 rooms86m² living space
Steinenhofstrasse, 8722 Kaltbrunn

Modern 3.5-room apartment in owner-occupier standard - built in 2020

Modern 3.5-room apartment on the ground floor with 85.6 m² living space, spacious floor plan and high-quality finishes in owner-occupier standard. The apartment was built in 2020 and offers numerous extras that go beyond the usual rental apartment standard.Room layout· Open living/dining area with kitchen: 41.2 m²· Bedroom: 15.2 m² with private shower/WC· Additional room: 13.5 m²· Additional bathroom with bathtub· Spacious balcony spanning the entire apartment length: 25.5 m²· Private, fully lockable cellar room: >10 m², also usable as a small workshop3D tour of the apartment: https://tour-de.metareal.com/apps/player?asset=c80d44ac-f8ee-47f4-bd48-ca3151cade29&position=1.08x1.32y-6.42z&rotation=16.33x0.21y0.00zHigh-quality equipment· Split air conditioning· Parquet floor· Miele kitchen appliances and Miele washing tower· Steamer & microwave· Quooker· Refrigerator with ice cube function· Rain shower· Modern WiFi installation available· Smart home control for lighting, blinds and air conditioning – optionally classic via switches or via smartphone· Windows to balcony with cat flap possibleParking options Additionally, two parking spaces can be rented:· Outdoor parking space: CHF 60.– / month· Underground parking space including 11-kW charging station: CHF 150.– / monthPublic transport: approx. 3 minutes awayOn request, a 1Gbit internet connection can be provided for CHF 30.– / month

Travel time
-
  • Open, airy attic space with wooden flooring, large skylights, and expansive windows offering a scenic view of the surrounding landscape.
  • Modern kitchen with dark wooden flooring, white cabinets, stainless steel appliances, and a sleek staircase leading to an upper level. Large windows offer a scenic view of the outdoors.
  • Empty room with dark hardwood flooring, white walls, large windows, and a modern glass staircase leading upwards.
  • Modern kitchen with white cabinets, dark wooden floor, central island with sink and faucet, built-in oven and microwave, and large windows providing natural light.
  • Modern kitchen with white cabinets, dark countertop, stainless steel sink and faucet, and a stainless steel refrigerator. The floor is made of polished wood.
  • Modern bathroom with a white bathtub, sleek black tiles, a glass shower enclosure, and a modern faucet system.
  • Modern bathroom with white sink, toilet, mirrored cabinet, and sleek black tiles on walls and floor.
  • Empty closet with white shelving units, dark hardwood flooring, and recessed lighting.
  • Modern bathroom with white tiled walls, marble flooring, a toilet, a stainless steel sink, a mirror, and a window with a skylight.
  • Wooden deck with metal railing, overlooking a cityscape with trees and buildings.
  • Modern two-story building with white exterior, large glass windows, and a covered parking area. The building is surrounded by neatly trimmed green bushes and a metal fence.
1 / 11
CHF 2,800.– Top
1.5 rooms80m² living space
Im Rehwechsel 21, 4102 Binningen

Exclusive living on 2 levels – exceptional 1.5-room loft apartment with terrace & air conditioning

In an attractive location in Binningen, at Rehwechsel 21, you can expect an exceptional 1.5-room loft apartment that combines modern living, high-quality architecture, and a unique sense of space in a special way.Already when entering the apartment, the spacious, bright living area impresses with its high ceilings, large window fronts, and elegant, open staircase. The connection of the two living levels and the gallery give the apartment a very special, loft-like character.The modern, open kitchen blends harmoniously into the living room and offers everything you need for comfortable living.The room offer is complemented by a bathroom with a freestanding bathtub, a separate shower, a toilet, a double sink, and a walk-in closet that provides additional comfort and plenty of storage space.Even on warm summer days, you can enjoy a pleasant living climate thanks to the existing air conditioning.The apartment also has a spacious terrace that ideally complements the living room and invites you to linger and relax. A garage belongs to the apartment. There is no cellar compartment.Your highlights at a glance: • Exceptional and high-quality architecture • • Spacious, bright living area • Elegant open staircase with glass railing • Modern, open kitchen • Freestanding bathtub as a special highlight • Separate shower • Walk-in closet • Air conditioning • Spacious terrace • Combined washing machine and dryer Attractive location in BinningenThe property is located at Rehwechsel 21 in Binningen, a popular residential community just outside the gates of Basel. The location combines a pleasant, quiet living environment with proximity to the city and a very good infrastructure.Binningen has an excellent connection to public transport. The city center of Basel and the SBB train station can be reached in a short time.At the same time, you benefit from the proximity to various recreational areas and green spaces. This offers an ideal combination of urban living and high quality of life.This apartment is ideal for a single person or a couple who are looking for something special and value design, generosity, and exceptional living comfort.Let yourself be impressed by this unique apartment during a personal viewing.Note: Individual images were edited using artificial intelligence (AI) and serve for visualization.Have we sparked your interest? Then we look forward to your contact. We would be happy to arrange a viewing appointment with you and show you the apartment on site.

Travel time
-

Suggested properties for you based on search results