672 results - Attic flat for rent

1 / 6
CHF 2,200.– Top
5.5 rooms150m² living space
2853 Courfaivre

EXCLUSIVE, BRIGHT WITH BALCONY

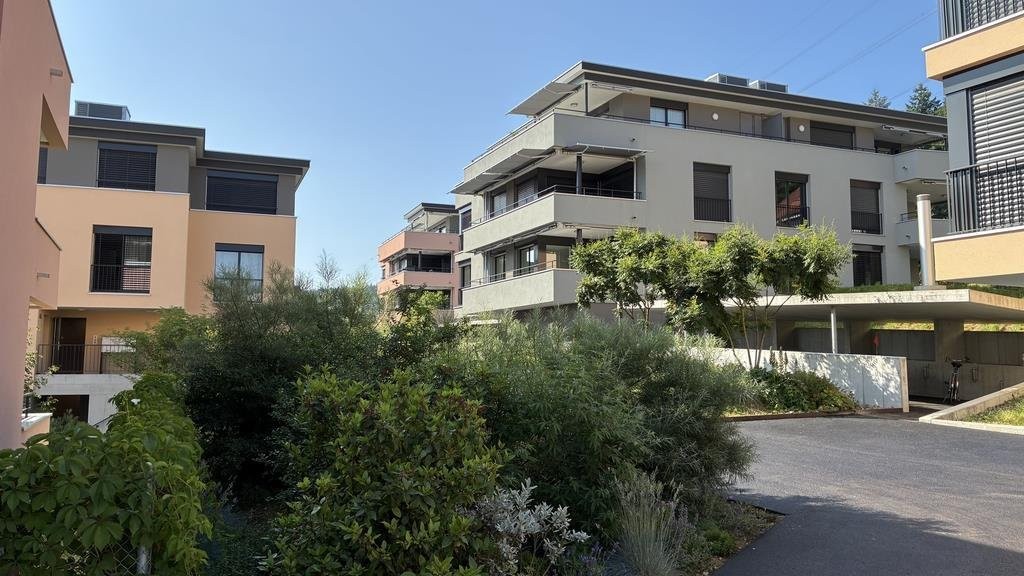
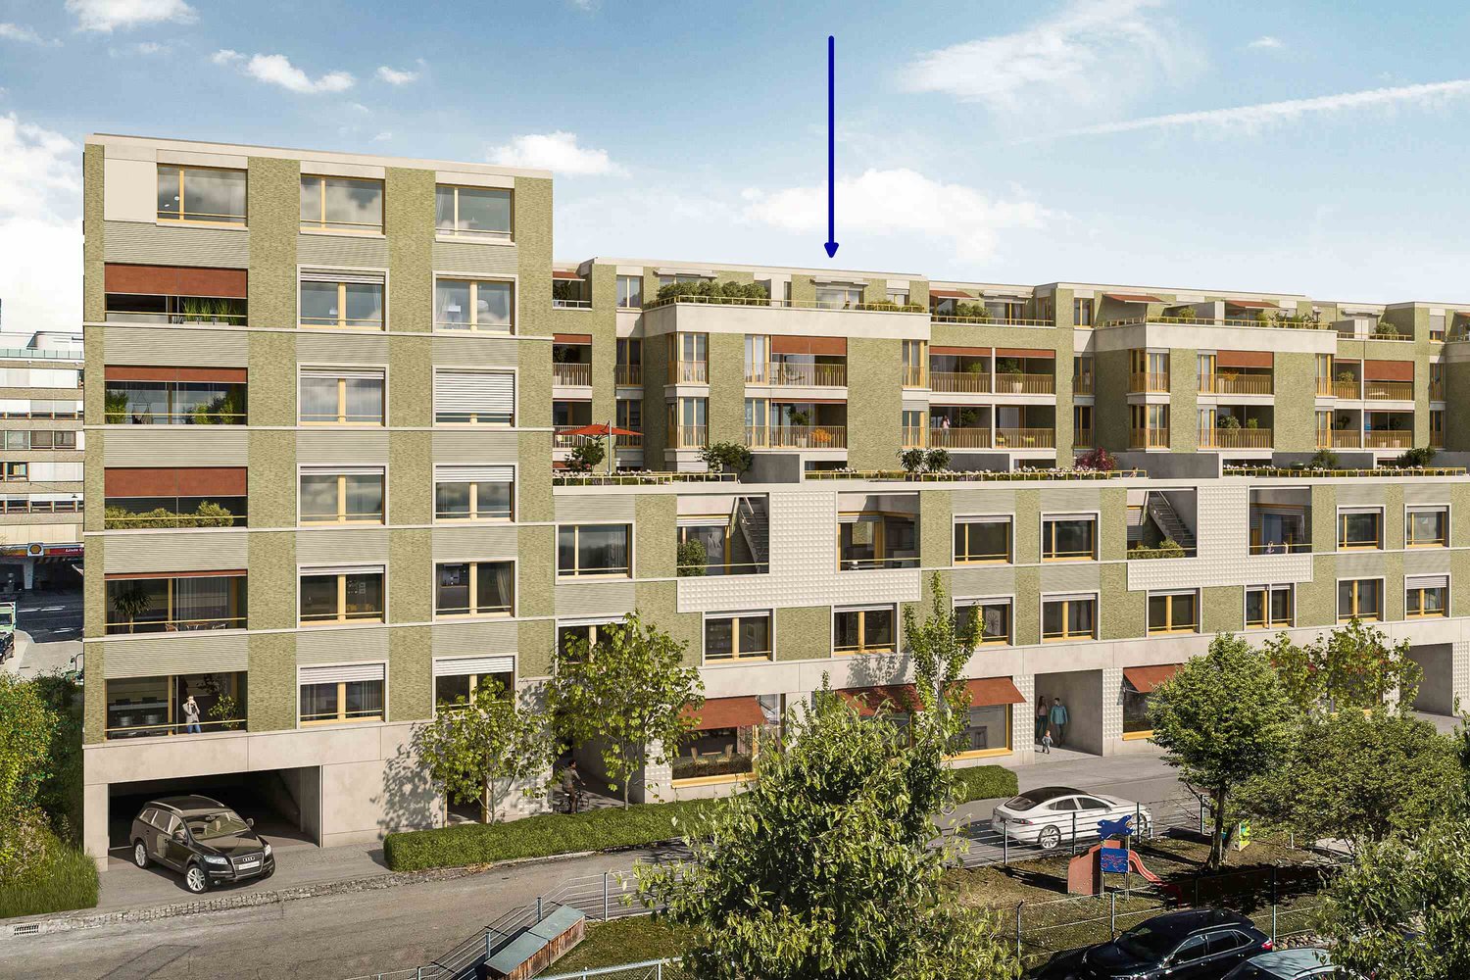
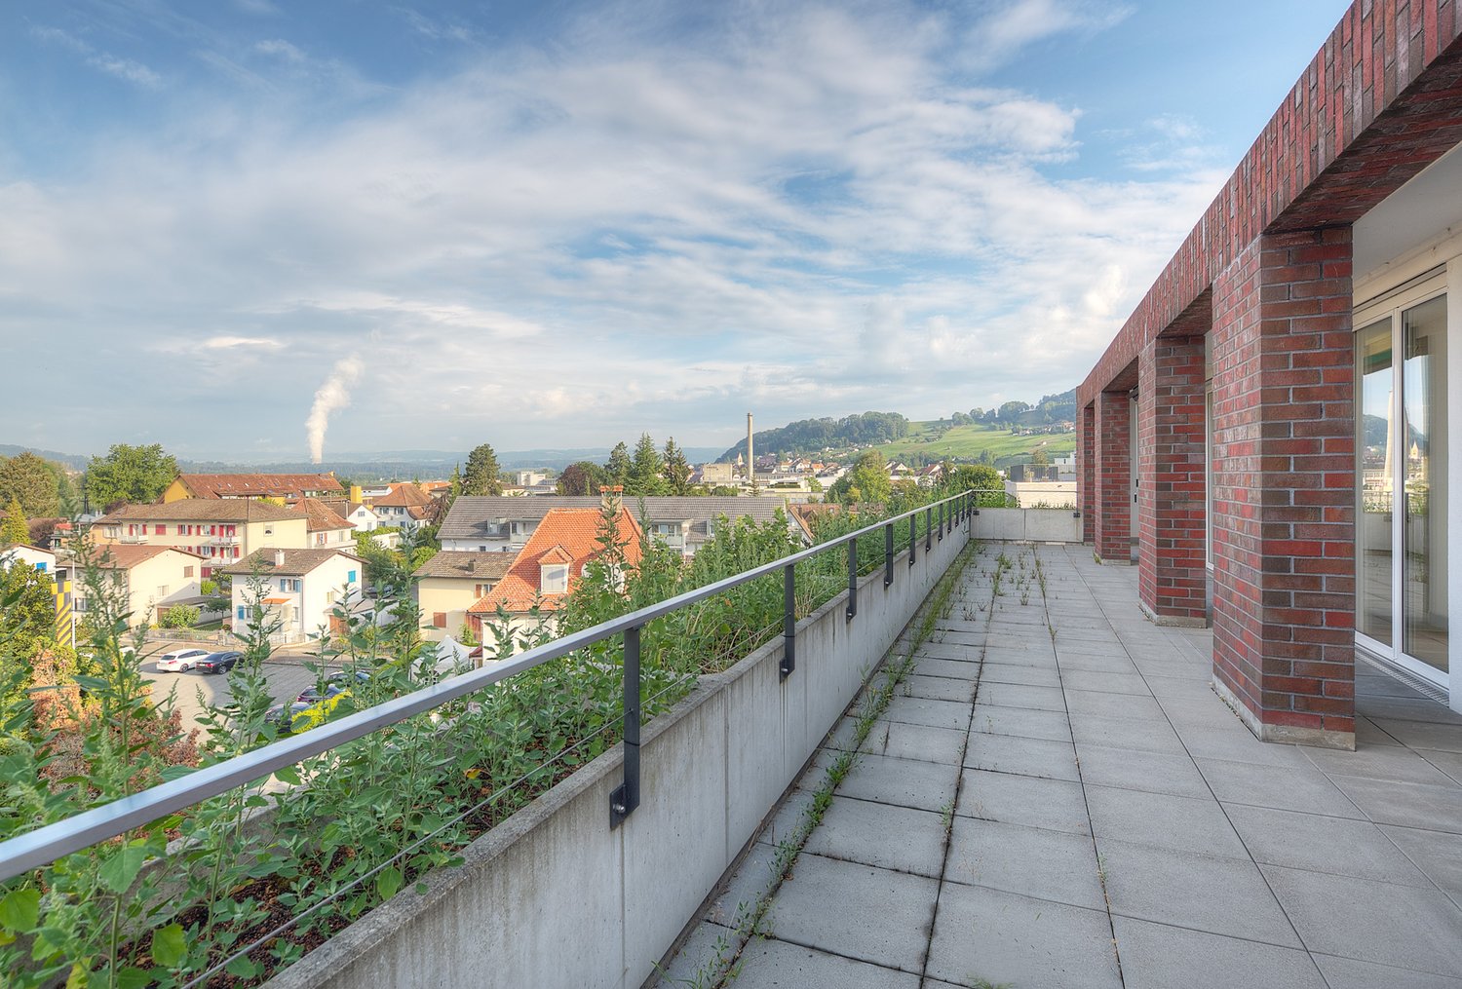
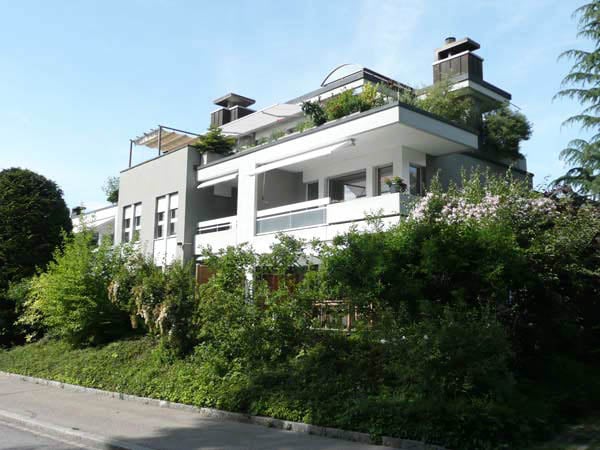
New 5.5-room attic apartment in Courfaivre, ideal for a family or couple seeking space and light. This two-level duplex apartment offers 150 m² of living space, 4 spacious bedrooms, a bright living room, and a modern, equipped kitchen. The parental suite with dressing room provides rare comfort. Large balcony with unobstructed views to enjoy beautiful moments in peace. Monthly charges extra CHF 250.-. Indoor parking space extra CHF 120.-. Washing machine and dryer possible.This BETTERHOMES offer is characterized by the following advantages: - new 150 m² living space- two-level duplex apartment- 4 spacious bedrooms- bright living room- large balcony with unobstructed views- modern, equipped kitchen- parental suite with dressing room- monthly charges extra: CHF 250.-- indoor parking space extra: CHF 120.-- washing machine and dryer possible- etc., etc., etc. ...Interested? Contact us for a free visit!Nothing that matches your expectations? You will find over 2,000 other objects on: www.betterhomes.ch - The Swiss specialist in real estate transactions.Do you have a property to market?Take advantage of our expertise: https://www.betterhomes.ch/en/benefitDo you want to know the value of your property?Discover its value now with our free, immediate, and non-binding estimate!https://www.betterhomes.ch/en/knowledge/estimationMore detailsLocation: peaceful surroundingsBuilding condition: newBathrooms: 2 (1 x WC/shower, 1 x WC/shower/bathtub double sink)Public transport: bus, 500 mSchool: primary schools, 500 m Shops: village shop, 600 m

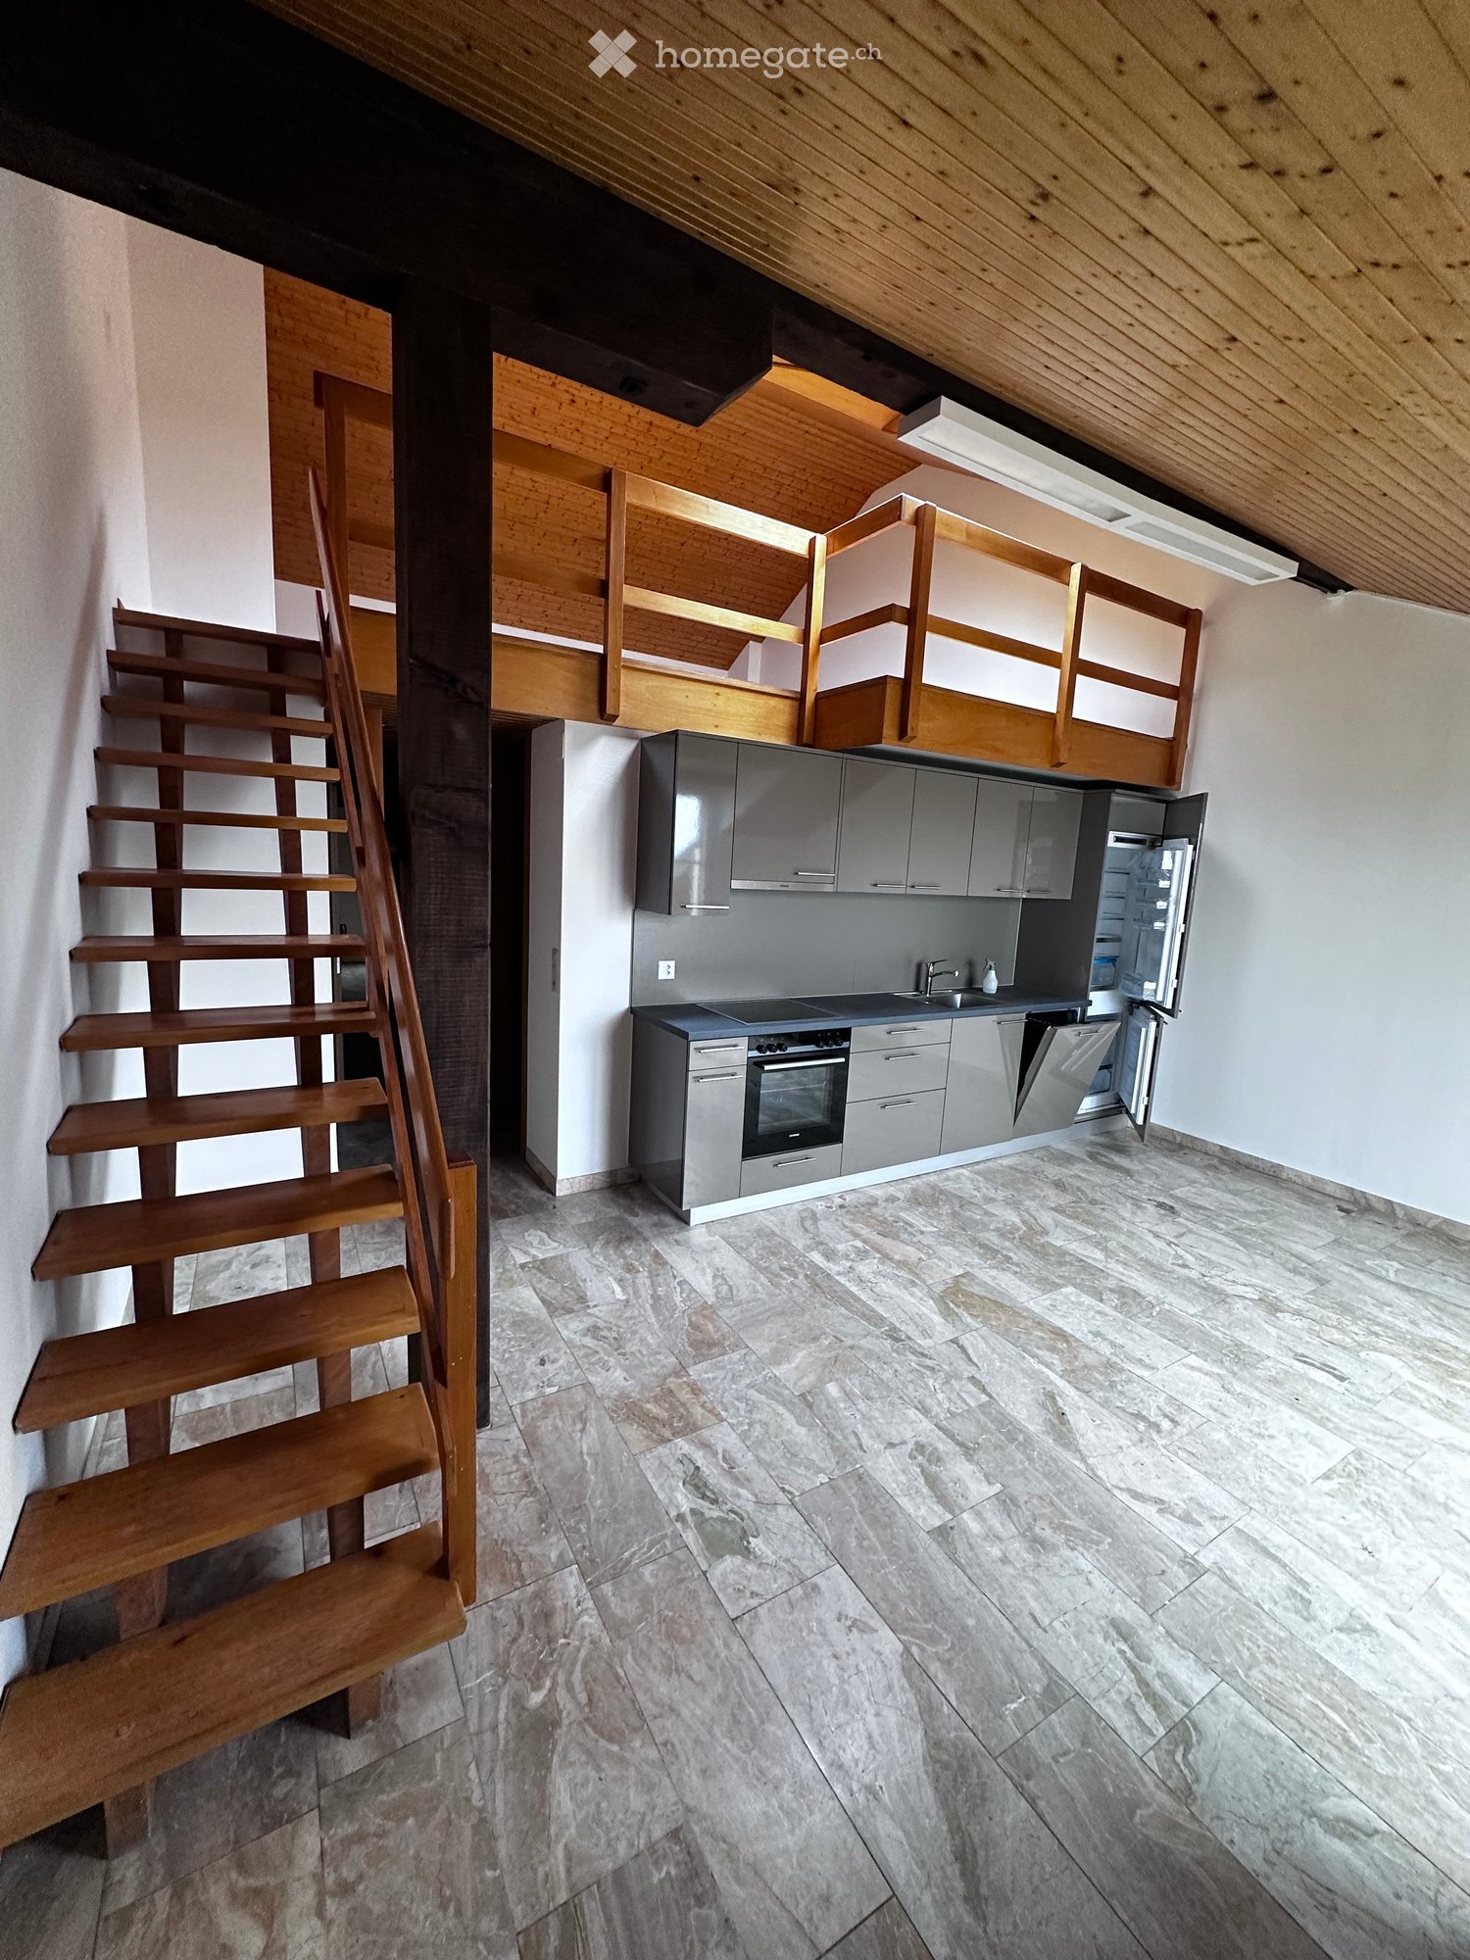
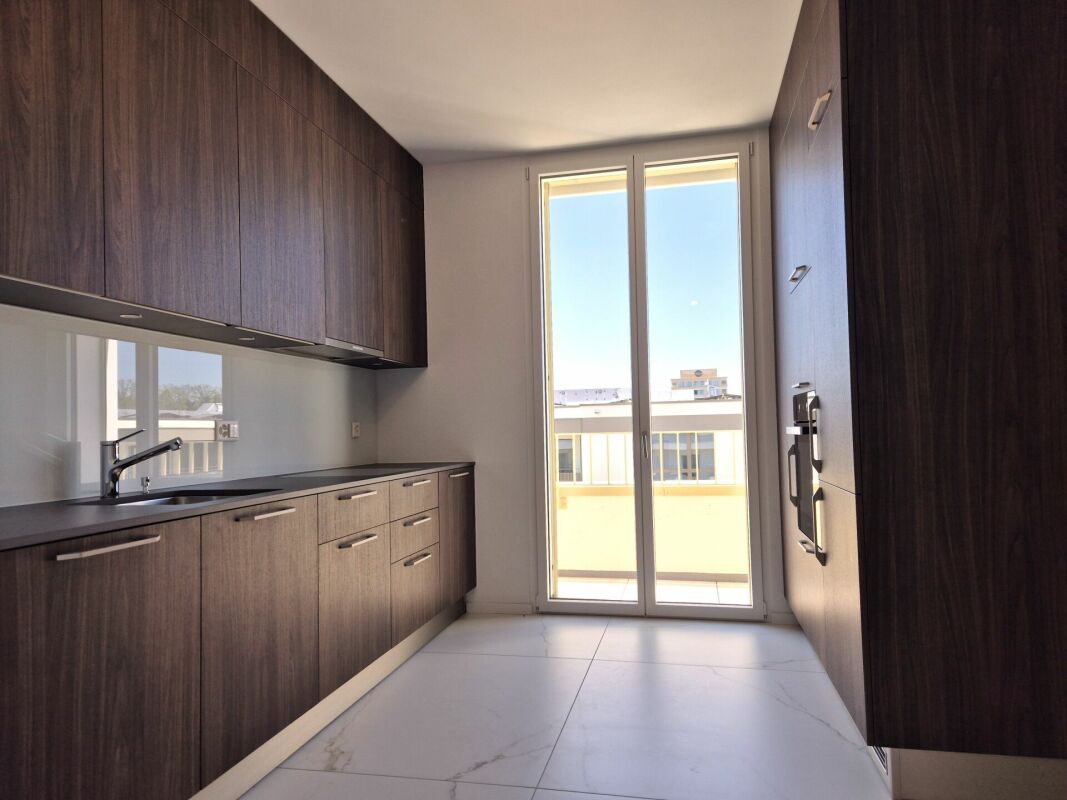
  • Empty kitchen with tiled floor, white walls, and built-in cabinets. Large glass sliding doors lead to a balcony area.
  • Empty room with tiled floor, large sliding glass doors leading to a balcony, and modern lighting fixtures.
  • Empty room with grey tiled floor, white walls, and a large window with a view of the outside. A single ceiling light fixture is visible.
  • Modern bathroom with dark grey tiles, a white toilet, a glass-enclosed shower area, and a sleek faucet.
  • Modern bathroom with dark tiled walls, a white sink, bathtub, toilet, and illuminated mirror.
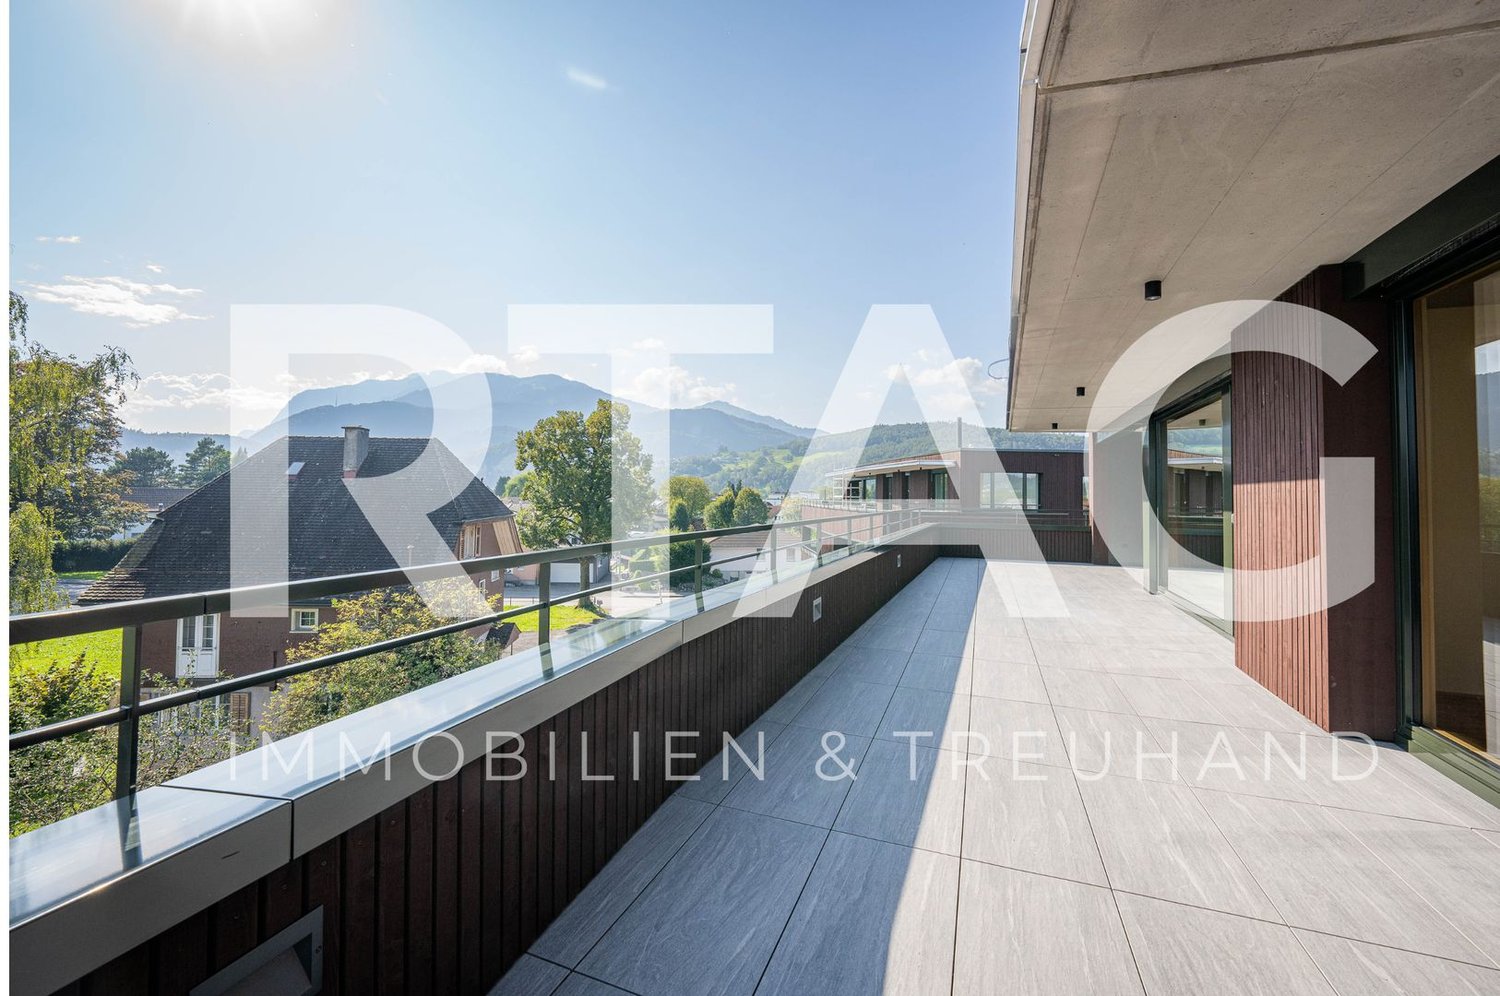
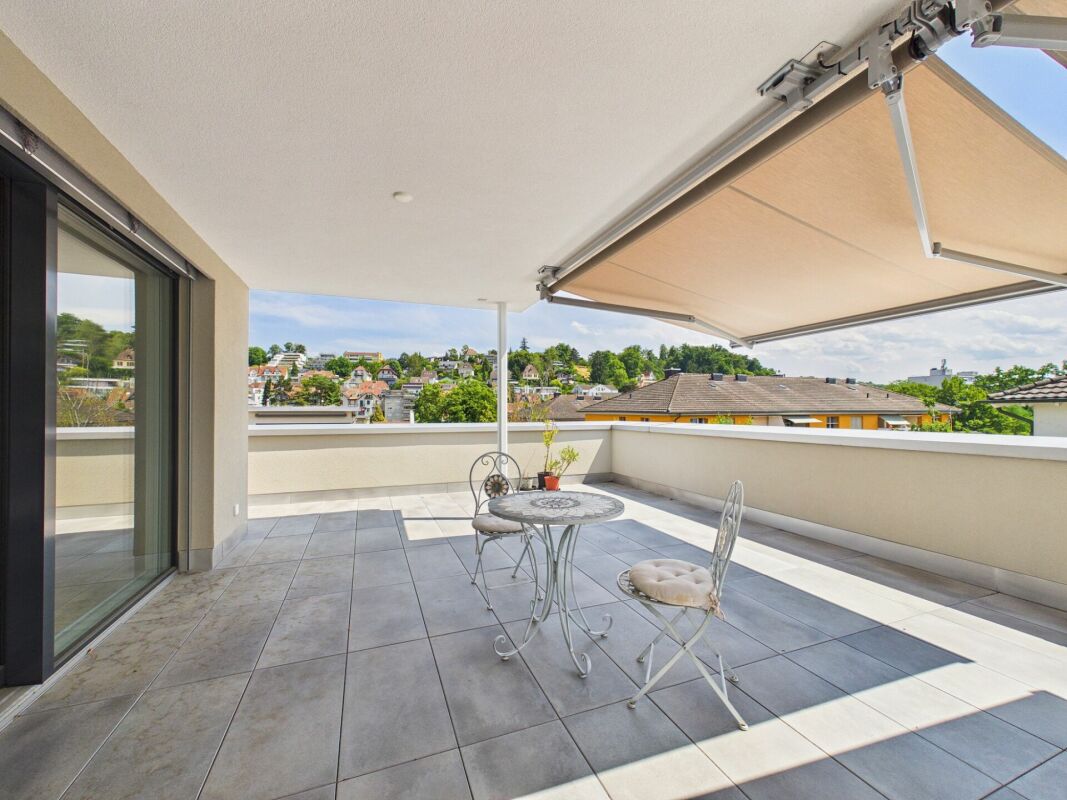
  • Modern balcony with tiled floor, glass railing, and cityscape view in the background.
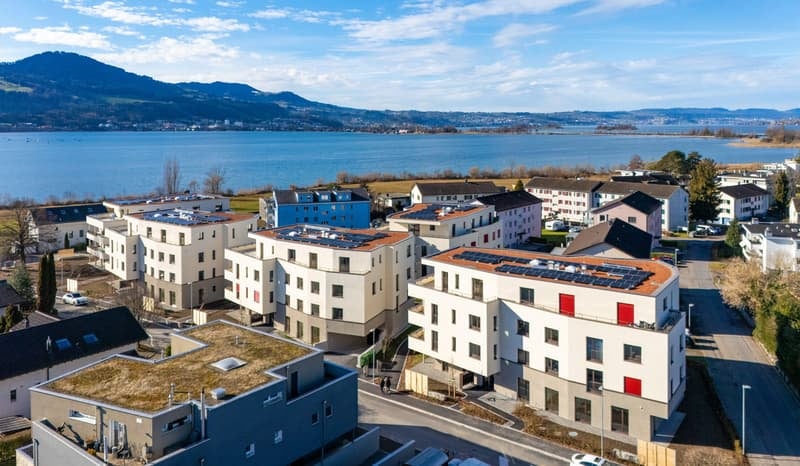
  • Aerial view of an urban area with multi-story buildings, a parking lot, a few cars, pedestrians, and a small green tent setup.
  • A multi-story building with a pink facade and numerous windows, located on a street with parked cars and pedestrians.
1 / 8
CHF 2,550.– Top
2.5 rooms70m² living space
Neugutstrasse 3, 8304 Wallisellen

Charming 2.5-room attic apartment in Wallisellen – Modern, bright and available immediately!

Welcome to this beautiful furnished 2.5-room attic apartment on the 4th floor of a modern new building on Neugutstrasse 3 in Wallisellen (8304). The apartment, built in 2021, impresses with contemporary living comfort and an excellent location – ideal for couples, singlesThe apartment offers, among other things: • Spacious living area: 70 m² of thoughtfully designed living space with a modern standard of construction. • Balcony with beautiful views: Enjoy the views from your own balcony – a real highlight in the summer with plenty of sunshine. • Attic apartment: A unique living experience with special charm directly under the roof. • Elevator available: The building is equipped with an elevator and is fully wheelchair accessible. • Pets and smoking allowed: Both pets and smoking are permitted here. • Child-friendly: The apartment and its surroundings are perfectly suited for families with children. Location & surroundings:The apartment is located in a central environment – both during the day and at night, it is pleasantly quiet. The Wallisellen train station is just a 1-minute walk away and offers excellent public transportation connections. Tram and bus stops are also located directly at Wallisellen train station, just 1 minute away on foot. • Coop supermarket: 1 minute walk – daily shopping made easy. • Migros supermarket: 1 minute walk. • Glattzentrum 5 minutes walk • Coop Vitality pharmacy: Also just 3 minutes away. • School in small groups: Can be reached in just 5 minutes on foot – ideal for families. • River nearby: A body of water in the immediate vicinity invites you to take walks. This immediately available attic apartment combines modern living, excellent infrastructure, and a quiet location into a coherent overall package. Secure your new home in Wallisellen now!

Travel time
-

Find a new tenant for free

Create a free listing on Homegate to find the perfect next tenant for your apartment in no time at all.

List your property now
  • Modern dining area with a wooden dining table, four chairs, a vase with flowers, and built-in white cabinets with an oven.
  • Bright, modern kitchen with white cabinets, wooden dining table, and chairs. Features include a built-in oven, refrigerator, blender, and a vase with flowers on the table.
  • Bright, modern kitchen with light-colored cabinets, wooden flooring, and skylight windows. Includes a sink, oven, blender, table, and vase with flowers.
  • Dining room with a wooden table, four chairs, a vase with flowers, and a modern pendant light.
  • Cozy attic room with wooden beams, large windows, a cream-colored sofa, a small wooden table with books and a lamp, and decorative plants.
  • Modern bathroom with a freestanding bathtub, sleek wooden cabinet, and a large window offering a view of greenery.
  • Modern bathroom with a freestanding bathtub, sink, large mirror, and wooden cabinet. The space features light-colored tiles and a window offering a view of greenery.
  • Modern bathroom with a white sink, wooden cabinet, large mirror, potted plants, and a toilet. The space features sleek, contemporary design elements and ample natural light.
  • Empty attic room with wooden flooring, white walls, and a skylight window. Features a radiator and a door.
  • Cozy attic bedroom with slanted ceilings, skylights, a white wooden bed with a canopy, a desk with a chair, a bookshelf, and a round rug.
  • Empty attic room with wooden flooring, slanted ceilings, and built-in storage cabinets.
  • Bright attic bedroom with wooden floors, white walls, and slanted ceilings. Features a lofted twin-sized bed, a modern desk with a chair, a beanie chair, a small coffee table, and a TV on a stand. The room has large windows with blinds and a hanging penda
  • Bright, modern bedroom with a large bed, white bedding, wooden nightstand, pendant light, side table, and plants. Features a large window with curtains and a white cabinet.
  • Four images show various rooms in a modern, minimalist style with light-colored walls, wooden flooring, and exposed wooden beams in some areas. The rooms include a bathroom with a bathtub, a hallway, and several living spaces with large windows and skylig
  • A cozy attic space with wooden beams, a large window, and a blue curtain creating a tent-like area. The room features a checkered floor, a large cushioned sofa, wooden crates, a wicker basket, and various toys and books scattered around.
  • A two-story house with white walls, red trim, and a tiled roof. The front yard features a well-maintained lawn, a small patio area with outdoor furniture, and a small tree in a planter. The house has multiple windows with shutters and a small balcony on t
  • A sunny outdoor patio with a round metal table, four black metal chairs, an umbrella, and a bottle on the table. The area is surrounded by lush greenery and trees.
  • Two-story house with white walls, red trim, multiple windows, and a tiled roof. Features a small balcony, garden area with plants, and a striped umbrella near the entrance.
  • A well-maintained garden with a variety of flowers, shrubs, and trees, featuring a paved pathway, outdoor seating area, and a clear blue sky.
  • View from a window of a snow-covered residential building with illuminated windows and a well-lit garden area.
  • A black Volvo XC60 SUV parked in a driveway next to a house with lush greenery and a stone wall.
  • Floor plan showing a multi-room layout including a kitchen, dining area, three bedrooms, a bathroom, and a balcony.
1 / 22
CHF 4,500.– Top
4.5 rooms128m² living space
4053 Basel

Exceptional 4.5-room attic apartment in historic Vorderes Gundeldingen – 128 m²

A rare opportunity to live in Vorderes Gundeldingen, one of Basel’s historic Gundeldinger Schlösser. This protected historic property offers a remarkable combination of architectural character and contemporary living.Occupying the top floor beneath the roof, the beautifully renovated attic apartment offers approximately 128 m² of living space, with three bedrooms and exceptionally generous living areas.The apartment is strikingly bright and spacious. Its historic character has been beautifully preserved, with exposed centuries-old timber beams, original-style paneled doors and architectural details, warm wooden floors and the distinctive proportions of the historic roof structure. These features are combined with a refined contemporary renovation throughout.At the heart of the apartment is a large, light-filled kitchen and dining area, featuring a high-quality Bulthaup kitchen, generous space for a large dining table and multiple roof windows bringing in abundant natural light.The separate living room is particularly spacious and atmospheric, with exposed historic beams, sloping rooflines and windows on different sides, creating a warm and distinctive space that feels completely unique to the building.The apartment further offers 3 generously proportioned bedrooms, an elegant and unusually spacious bathroom, a private washing machine and a parking space.The house itself is equally special. Set within a historic property surrounded by greenery, it has a peaceful, private and welcoming atmosphere, with a small and established residential community.The apartment also benefits from a private washing machine and parking space.Available: 1 December 2026 Living space: approx. 128 m² Rooms: 4.5 Net rent: CHF 4,200/month Ancillary costs: CHF 300/month Total monthly rent: CHF 4,500We are looking for a responsible and financially qualified replacement tenant who will appreciate both the quality of the apartment and the very special character of the property and its community.Viewings by appointment Tuesday and Thursday 17:30-19:30, Friday and weekend by appointment. A short personal introduction would be appreciated when making an enquiry.The final selection of the tenant and conclusion of the rental agreement remain with the landlord.
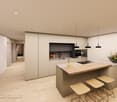
  • Empty room with light wooden flooring, white walls, large windows, and a radiator along one wall. A small kitchen area is visible in the background.
  • Aerial view of a modern multi-story residential building with white facades, numerous windows, and balconies. The building is surrounded by green lawns, trees, and neighboring houses in a suburban setting.
  • {"type": "Kitchen", "objects": ["sink", "faucet", "dishwasher", "cabinet", "countertop", "faucet", "faucet", "faucet", "faucet", "faucet", "faucet", "faucet", "faucet", "faucet", "faucet", "faucet", "faucet", "faucet", "faucet", "faucet", "faucet", "fauce
  • Modern bathroom with grey tiled walls and floor, white toilet, sink with mirror, and a shower area with a handheld shower head.
  • Empty room with light wooden flooring, white walls, a window with a view of greenery, a radiator, and a hanging light fixture.
  • Empty room with light wooden flooring, white walls, and a large window offering a view of greenery. A radiator is placed below the window, and the room has a modern, minimalist design with recessed lighting.
  • Balcony with tiled floor, metal railing, green privacy screen, and scenic city and mountain view.
  • Floor plan of an attic level showing a living/dining area, kitchen, bedroom, children's room, bathroom, corridor, terrace, and outdoor retreat.
1 / 8
CHF 1,950.– Top
3.5 rooms70m² living space
Birchhofstrasse 4, 5412 Gebenstorf

Renovated 3.5-room attic apartment with 38 m² terrace

In a central and yet quiet location on Birchhofstrasse 4 in Gebenstorf, you can expect a stylishly renovated 3.5-room attic apartment with around 70 m² of net living space and an exceptionally large 38 m² terrace.The apartment is located on the top floor of a well-maintained multi-family house with twelve residential units (without elevator). The elevated location offers a lot of privacy, excellent sunlight, and a beautiful view over Gebenstorf and the surrounding area.The bright living and dining area, as well as the newly laid parquet floor, give the apartment a modern and high-quality living feel. The existing kitchen has been equipped with new V-ZUG appliances and features a oven and separate steamer.The bathroom has been completely renovated. Additionally, a private washing machine and a private dryer are available in the apartment. Practical built-in closets in the hallway provide additional storage space.The highlight is the approximately 38 m² large terrace with a retreat. It offers ample space for a dining and lounge area and an unobstructed view of the surrounding landscape.The building also includes a well-maintained community pool that can be used during the warm months. A private basement compartment also belongs to the apartment.Shopping facilities, public transportation, schools, and recreational areas are within easy reach. Baden and Brugg can also be reached quickly.Underground parking space: additional CHF 150.– per month.Note: The apartment is currently under construction. Individual pictures have been digitally edited and show the intended condition after completion of the renovation.
Travel time
-
  • Lakeside park with picnic tables, benches, umbrellas, and lounge chairs, surrounded by green hills and mountains.
  • A cozy dining area with a wooden table and chairs, connected to a kitchen with wooden cabinets, a refrigerator, and an oven. The room features wooden ceilings and large windows.
  • Empty room with wooden beams on the ceiling, a fireplace with a tiled surround, wooden flooring, and large windows offering a view of greenery.
  • Modern kitchen with wooden cabinets, stainless steel appliances, and a large window overlooking greenery.
  • Wooden balcony with a bench, overlooking a scenic mountain landscape with green fields and scattered houses.
  • A well-maintained garden area with a wooden bench, a small table, and a cat visible. The garden is surrounded by lush greenery and leads to a two-story wooden house with a balcony and multiple windows.
  • Floor plan of a residential space showing multiple rooms including a kitchen, living room, bedrooms, and bathrooms with labeled dimensions and room names.
1 / 7
CHF 1,640.– Top
4.5 rooms100m² living space
Kaspera 35, 1716 Schwarzsee

Charming 4.5-room attic apartment in Schwarzsee

Welcome to this beautiful 4.5-room attic apartment in the picturesque municipality of Schwarzsee in the canton of Fribourg. The apartment is available from September and offers a comfortable and stylish home on 100 m² of living space.The apartment offers the following highlights: • Breathtaking views: Enjoy a beautiful view of the surrounding landscape. • Balcony: The private balcony invites you to relax and enjoy the fresh mountain air. • Garage & parking: Both a garage (rental possible) and an outdoor parking space are available. • Quiet and sunny location: The apartment is located in a very quiet and sunny environment. • Garden for shared use: Well-maintained garden. Location & surroundings: Schwarzsee is an idyllic holiday resort in the Fribourg pre-Alps, nestled in a breathtaking natural landscape. In summer, you can hike in the mountains and swim in the lake. In winter, the frozen lake invites you to take a stroll or ski in the mountains. The Schwarzsee bus stop is conveniently located just 4 minutes' walk away and provides good connections to the region.This charming attic apartment is ideal for nature lovers, families, or couples who want to enjoy the quiet country life in one of the most beautiful areas of the canton of Fribourg. No dogs. Don't miss this unique opportunity!Viewing appointment on 19/20.9.2026 or by arrangement.
Travel time
-
  • Modern two-story house with wooden and concrete exterior, multiple balconies, large windows, and outdoor seating areas.
  • A spacious balcony with a scenic mountain view, furnished with a sofa, chairs, coffee table, and decorative items.
  • Open-plan living and dining area with modern white kitchen cabinets, a dark granite countertop, a wooden dining table with six chairs, a beige sofa, and a large picture frame on the wall.
  • Modern living room with large windows offering a scenic mountain view, featuring a sofa, armchair, coffee table, dining table, chairs, television, sideboard, and decorative vases.
  • Bright bedroom with wooden flooring, large window offering scenic mountain view, neatly arranged bed with pillows and blanket, built-in wardrobe with shelves and hanging space, and decorative baskets on shelves.
  • Modern bathroom with a freestanding bathtub, double sink vanity with wooden accents, large mirror with LED lighting, and decorative elements including candles and a wicker basket.
  • Floor plan showing a multi-level residential layout with living spaces, bedrooms, bathrooms, garage, and outdoor terrace.
1 / 7
CHF 5,680.– Top
4.5 rooms183m² living space
Säntisstrasse 8, 8733 Eschenbach

Dreamlike 4.5-room attic apartment in Eschenbach SG

Welcome to your new dream home! This exclusive 4.5-room attic apartment in the new building on Säntisstrasse 8 in Eschenbach (SG) combines modern living comfort with a quiet, natural location. With a spacious living area of 183 m², this attic apartment offers everything your heart desires – available from November 1, 2026.The apartment impresses with the following highlights: • Open living and dining area: Bright, spacious room design with plenty of daylight and modern quartz stone plates. The kitchen offers plenty of storage space and is kept in timeless white – ideal for living and enjoying. • The rooms: Oak parquet flooring is installed in all rooms. Additionally, there are walk-in closets, and each room has its own access to a bathroom. • Beautiful view: On the incredible 113m² large roof terrace, you can enjoy the breathtaking panoramic view. • Garage: 1 single garage per apartment for an additional CHF 150.00. The parking space in front can be used for a second car. Location and surroundings: The apartment is located in a quiet environment – both during the day and at night, there is pleasant silence. In the summer, you benefit from plenty of sunlight. Nearby are a Coop supermarket (approx. 13 minutes' walk) and the Eschenbach Post bus stop (approx. 14 minutes' walk), which provides a good connection to the region.This new building apartment is a real highlight for discerning tenants who value quality, peace, and a beautiful view. Secure your new home in beautiful Eschenbach now!

Travel time
-
  • A balcony with a metal railing and a tiled floor, overlooking a cityscape with buildings and trees.
  • A balcony with a tiled floor and a black metal railing. The balcony offers a view of the surrounding area with buildings and trees.
  • Modern kitchen with white cabinets, wooden floor, and black countertops. Integrated oven and sink.
  • Empty room with wooden floors, white walls, and sliding glass doors leading to a balcony. There are built-in cabinets and a microwave in the kitchen area.
  • Bathroom with a bathtub, shower head, and shower hose. The walls and floor are tiled in a light gray color.
  • Empty room with hardwood floors, white walls, and large sliding glass doors leading to a balcony.
  • Modern kitchen with white cabinets, wooden floor, and black countertops. Equipped with an oven, sink, and refrigerator.
1 / 7
CHF 2,600.– Top
3.5 rooms80m² living space
Zihlstrasse 2, 8280 Kreuzlingen

Newly Built - Exclusive Attic Apartment with Panoramic Terrace | Kreuzlingen

Above the roofs of Kreuzlingen – living without compromise Two unique attic apartments on the top floor of Zihlstrasse 2 in Kreuzlingen offer the highest standards of modern living in a new building: spacious living areas, luxurious amenities, and private rooftop terraces with unobstructed views to Lake Constance. The apartments at a glance: Both attic apartments are located on the 4th floor and have a private rooftop terrace with exclusive views. Light floods in from several sides into the bright living rooms – floor-to-ceiling doors seamlessly connect the interior with the spacious outdoor terrace. The high-quality built-in kitchens with handleless sand/beige fronts, black granite countertops, and complete appliance package blend elegantly into the open living/kitchen area. Oak parquet flooring in a country house style gives the entire apartment warmth and character. The spacious bathroom impresses with a bathtub, separate shower, and high-quality natural stone optic ceramics. A separate shower bathroom/WC complements the amenities perfectly. Overview of the two attic apartments: Attic I: 3.5-room apartment with living area 65.5 m² & 61 m² terrace. Rent including utilities: CHF 2'440.–/month (net rent: CHF 2'070.–, utilities: CHF 370.–) Attic II: 3.5-room apartment with living area 79.5 m² & 54 m² terrace. Rent including utilities: CHF 2'600.–/month (net rent: CHF 2'230.–, utilities: CHF 370.–) Amenities: • Newly built, 4th floor • High-quality built-in kitchen with appliances • Oak parquet flooring throughout • Bathroom with bathtub and separate shower • Separate shower bathroom/WC • Elevator in the building • Private rooftop terrace with panoramic views to Lake Constance • Underground parking space available for rent at CHF 120.–/month • Guest parking available Location: Kreuzlingen impresses with its unique location on Lake Constance, immediate proximity to Konstanz (D), and excellent connections to public transport, shopping, schools, and leisure activities in the entire region. Available from: June 1, 2026

Travel time
-
  • Modern kitchen with light wooden cabinets, stainless steel appliances, and white tiled backsplash. Features an oven, dishwasher, sink, and various kitchen utensils on the counter.
  • Small bathroom with a toilet, toilet paper holder, mop, mop bucket, and a calendar on the wall.
  • A cozy bedroom with a slanted ceiling, featuring a bed with dark bedding, a bicycle leaning against the wall, a painting on the wall, and a hat hanging on the wall. There is also a refrigerator and some clothing items visible.
  • Bathroom with a sink, mirror, cabinet, towel, shower curtain, and various toiletries on the counter.
  • {"type": "Furnished Room", "objects": ["laptop", "table", "cup", "laptop", "laptop", "cup", "plate", "shelf", "cupboard", "toaster", "cupboard", "cupboard", "cupboard", "cupboard", "cupboard", "cupboard", "cupboard", "cupboard", "cupboard", "cupboard", "c
1 / 5
CHF 1,996.– Top
2.5 rooms60m² living space
Rue Cherbuliez 1, 1207 Genève

Charming 2.5-Room Attic Apartment in the Heart of Geneva's Eaux-Vives

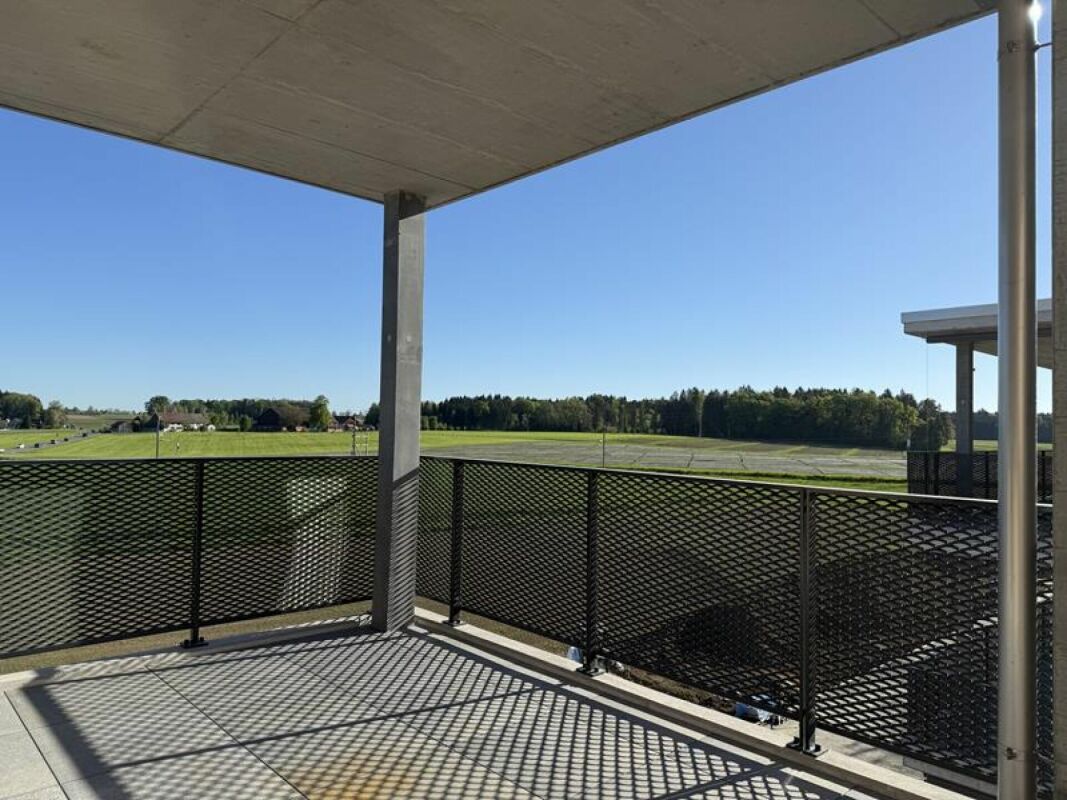
Discover this delightful 2.5-room attic apartment on the 6th floor of a characterful old building, ideally located at Rue Cherbuliez 1 in the sought-after 1207 postal district of Geneva. Bathed in sunshine during the summer months, this quiet retreat offers a wonderful urban lifestyle with all the conveniences of the city right at your doorstep.The apartment features: • Attic Charm: Enjoy the unique character and atmosphere of a top-floor apartment in a classic Geneva old building. • Comfortable Living Space: A well-proportioned 60 m² layout offering a cozy and functional living environment. • Washing Machine: In-unit laundry for added convenience. • Elevator: Easy access to the 6th floor via a building elevator. • Parking: A parking space is available, a rare find in central Geneva. • Child-Friendly: A welcoming environment suitable for families. A Quiet Haven in the City: Despite its central location, this apartment is remarkably quiet — both day and night — making it a true peaceful retreat in the heart of Geneva.Location: This apartment enjoys an outstanding location with exceptional everyday convenience. A Migros supermarket is just a 1-minute walk away, and the Pharmacie Eaux Vives Lac is right on your doorstep. The Rue du Lac bus stop is reachable in just 1 minute on foot, while the Terrассière platform is a 6-minute stroll away. The Genève-Eaux-Vives-Gare tram stop and the Genève-Jardin-Anglais ferry terminal are both within a 9-minute walk, and the Genève-Eaux-Vives train station is only 10 minutes away on foot. Families will appreciate the proximity to École Schulz, just 2 minutes away. The nearby lake adds a wonderful natural dimension to daily life in this vibrant neighbourhood.Whether you are a young professional, a couple, or a small family, this sunny and serene attic apartment offers a rare combination of charm, comfort, and connectivity in one of Geneva's most desirable areas. A truly exceptional opportunity not to be missed.

Travel time
-
  • Modern multi-story apartment building with large windows and balconies, surrounded by green lawn and trees.
  • Floor plan of a 4.5-room apartment with a living/dining area, kitchen, three bedrooms, bathroom, WC, hallway, and a balcony.
1 / 2
CHF 4,350.– Top
4.5 rooms143m² living space
Schnabelsbergrasse 6a, 8840 Einsiedeln

First-time rental - 4.5 room attic apartment in Einsiedeln

Welcome to your new dream home! This spacious 4.5-room attic apartment on the 4th floor of a modern new building in Einsiedeln offers you the highest living comfort on 142.95 m² of living space. The building impresses with its generosity, a large partially covered balcony, surrounded by a well-kept and quiet environment. The apartment offers the following highlights: • Spacious living and dining area: Flooded with light and inviting, with oak parquet flooring • Modern kitchen: Functionally and stylishly designed with induction hob and V-ZUG oven/steamer combi • Three bedrooms: Offering ample space for the whole family • Bathroom and separate toilet: Comfortably and modernly equipped • Private balcony: Perfect for enjoying the beautiful view and sunny summer days • Lift: For maximum comfort and practical everyday use, the lift goes directly to the apartment • Laundry: Washing machine and V-ZUG tumble dryer in the apartment Further advantages of the apartment: • Beautiful view: Enjoy the magnificent view directly from your attic apartment. • Parking: Garage spaces can be rented for an additional CHF 160.00 per month Location: The apartment is located in a quiet environment in Einsiedeln, in the immediate vicinity of the COOP Wissmüli. The Binzenweg bus stop is conveniently accessible in just 2 minutes on foot and provides a good connection to public transport.This new apartment is available from April 1, 2027 and offers you the unique opportunity to move into a modern and high-quality home in Einsiedeln. Secure your dream home now!

Travel time
-

Suggested properties for you based on search results