672 results - Attic flat for rent

  • A two-story white house with green shutters, multiple windows, and a small entrance porch. The house features a pitched roof with dormer windows and is surrounded by a metal fence and greenery.
  • Two-story white house with multiple windows, shutters, and a small entrance porch with a hanging lantern. The entrance leads to a wooden-floored interior visible through the open door.
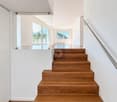
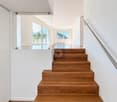
  • Staircase with wooden handrail and blue carpeted steps, adjacent to a window and door.
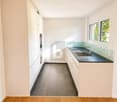
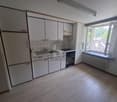
  • Modern kitchen with wooden beams, white cabinets, granite countertop, and stainless steel appliances.
  • Modern bathroom with a bathtub, toilet, sink, and shower area. Features a large window with a view of the outside, tiled walls, and a radiator.
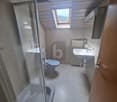
  • Modern bathroom with a toilet, sink, mirror, and radiator. Features dark tiled flooring and a glass-enclosed shower area.
  • A compact, well-lit laundry area featuring a white washing machine with a sleek, modern design, positioned against a tiled wall with a small window above it.
  • Staircase with wooden steps, white balustrade, and a radiator on the wall.
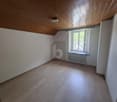
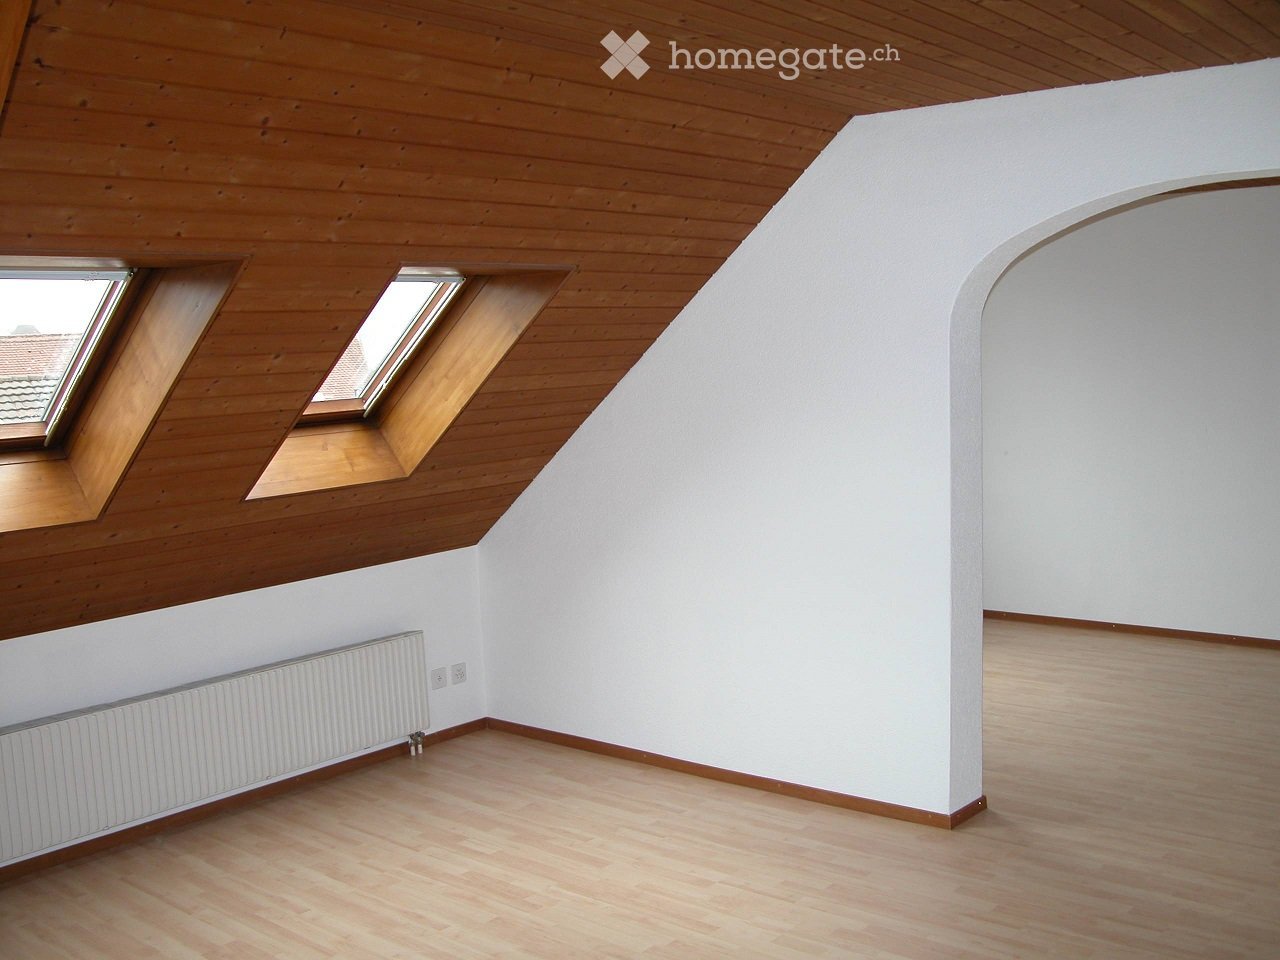
  • Empty room with wooden flooring, large sliding glass door, and natural light streaming in.
  • Empty hallway with wooden flooring, white walls, and several doors leading to other rooms.
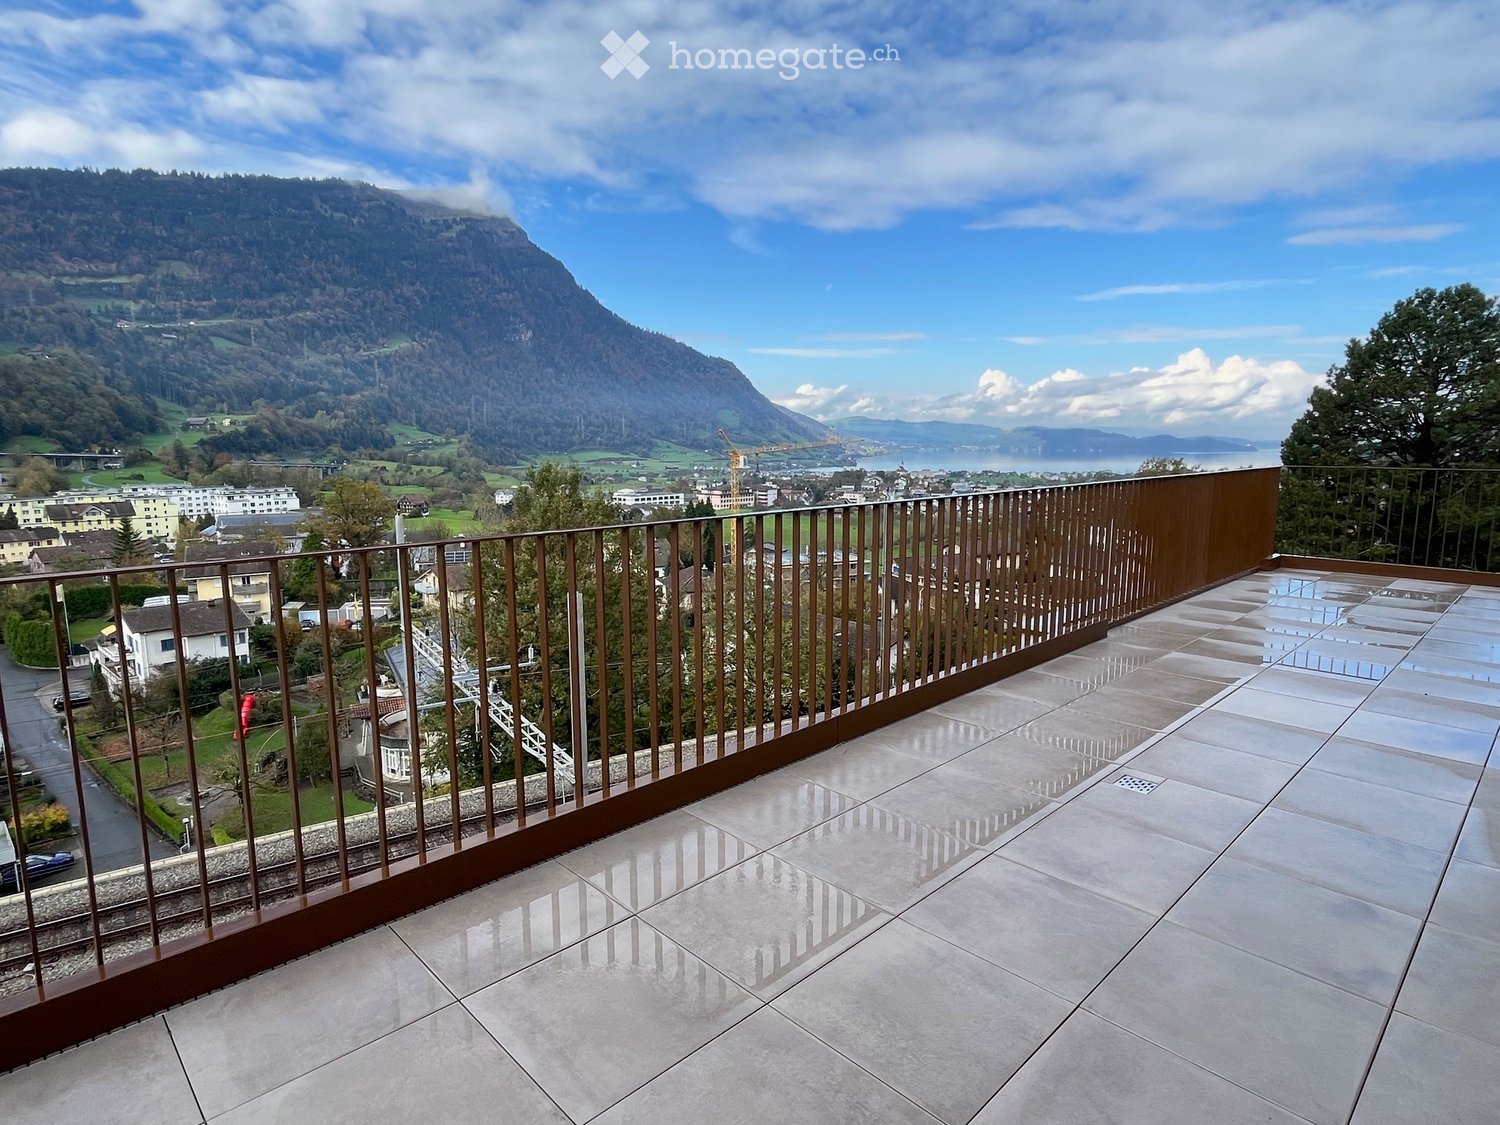
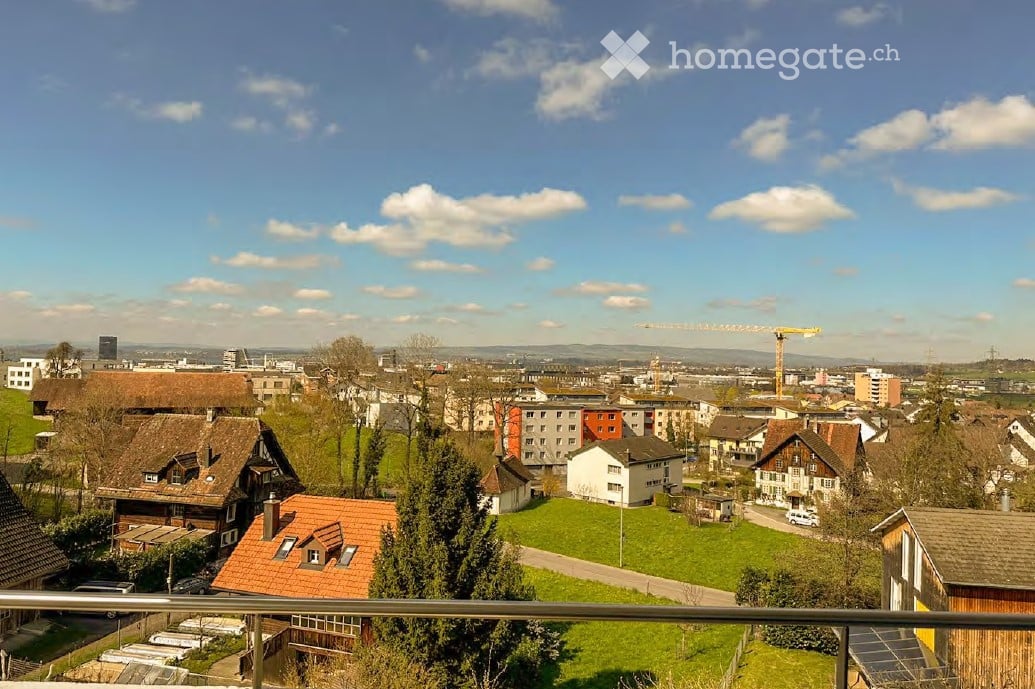
  • Balcony overlooking a residential area with red-tiled roofs, trees, and distant hills under a partly cloudy sky.
1 / 11
CHF 3,100.– Top
5.5 rooms120m² living space
Landhausweg 5, 3007 Bern

Charming 5.5-room attic apartment in an old building in a prime location in Bern

Welcome to this beautiful 5.5-room attic apartment on the first floor of a well-maintained old building from 1923 at Landhausweg 5 in Bern. The property was completely renovated in 2023 and combines historic charm with modern living comfort on approximately 120 m² of living space. The apartment is available immediately.The apartment offers: • High-quality wooden floor: Stylish wooden floors give the apartment a warm, cozy character. • Open kitchen with modern kitchen appliances • Balcony: Enjoy the sunny summer days on your own balcony. • Washing machine: Practical comfort directly in the apartment. • Old building charm: Typical old building details, combined with a modern renovation from 2023. • Also suitable as a home office • Garden for shared use Quiet location: The apartment is very quiet – ideal for those who appreciate relaxation and tranquility. In the summer, you benefit from plenty of sunlight, and the nearby river invites you to take relaxing walks.Excellent connection and infrastructure: • Public transport: Tram stop just a few meters away. • Shopping: A Denner is located around the corner. This exceptional attic apartment combines old building charm, modern renovation, and an excellent location in the sought-after Bernese Weissenbühl. A rare opportunity for discerning tenants who are looking for something special. We look forward to your contact.

Travel time
-
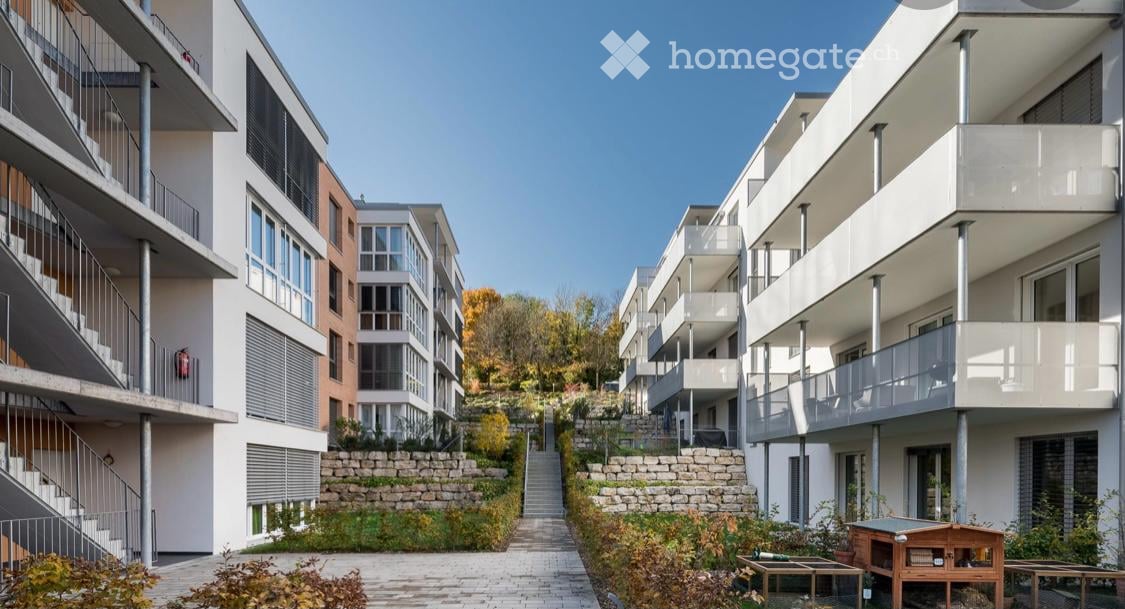
  • Modern multi-story residential building with white facade, balconies, and red awnings. Surrounded by greenery and a stone retaining wall.
  • Modern multi-story residential building with balconies, large windows, and a parking area with cars.
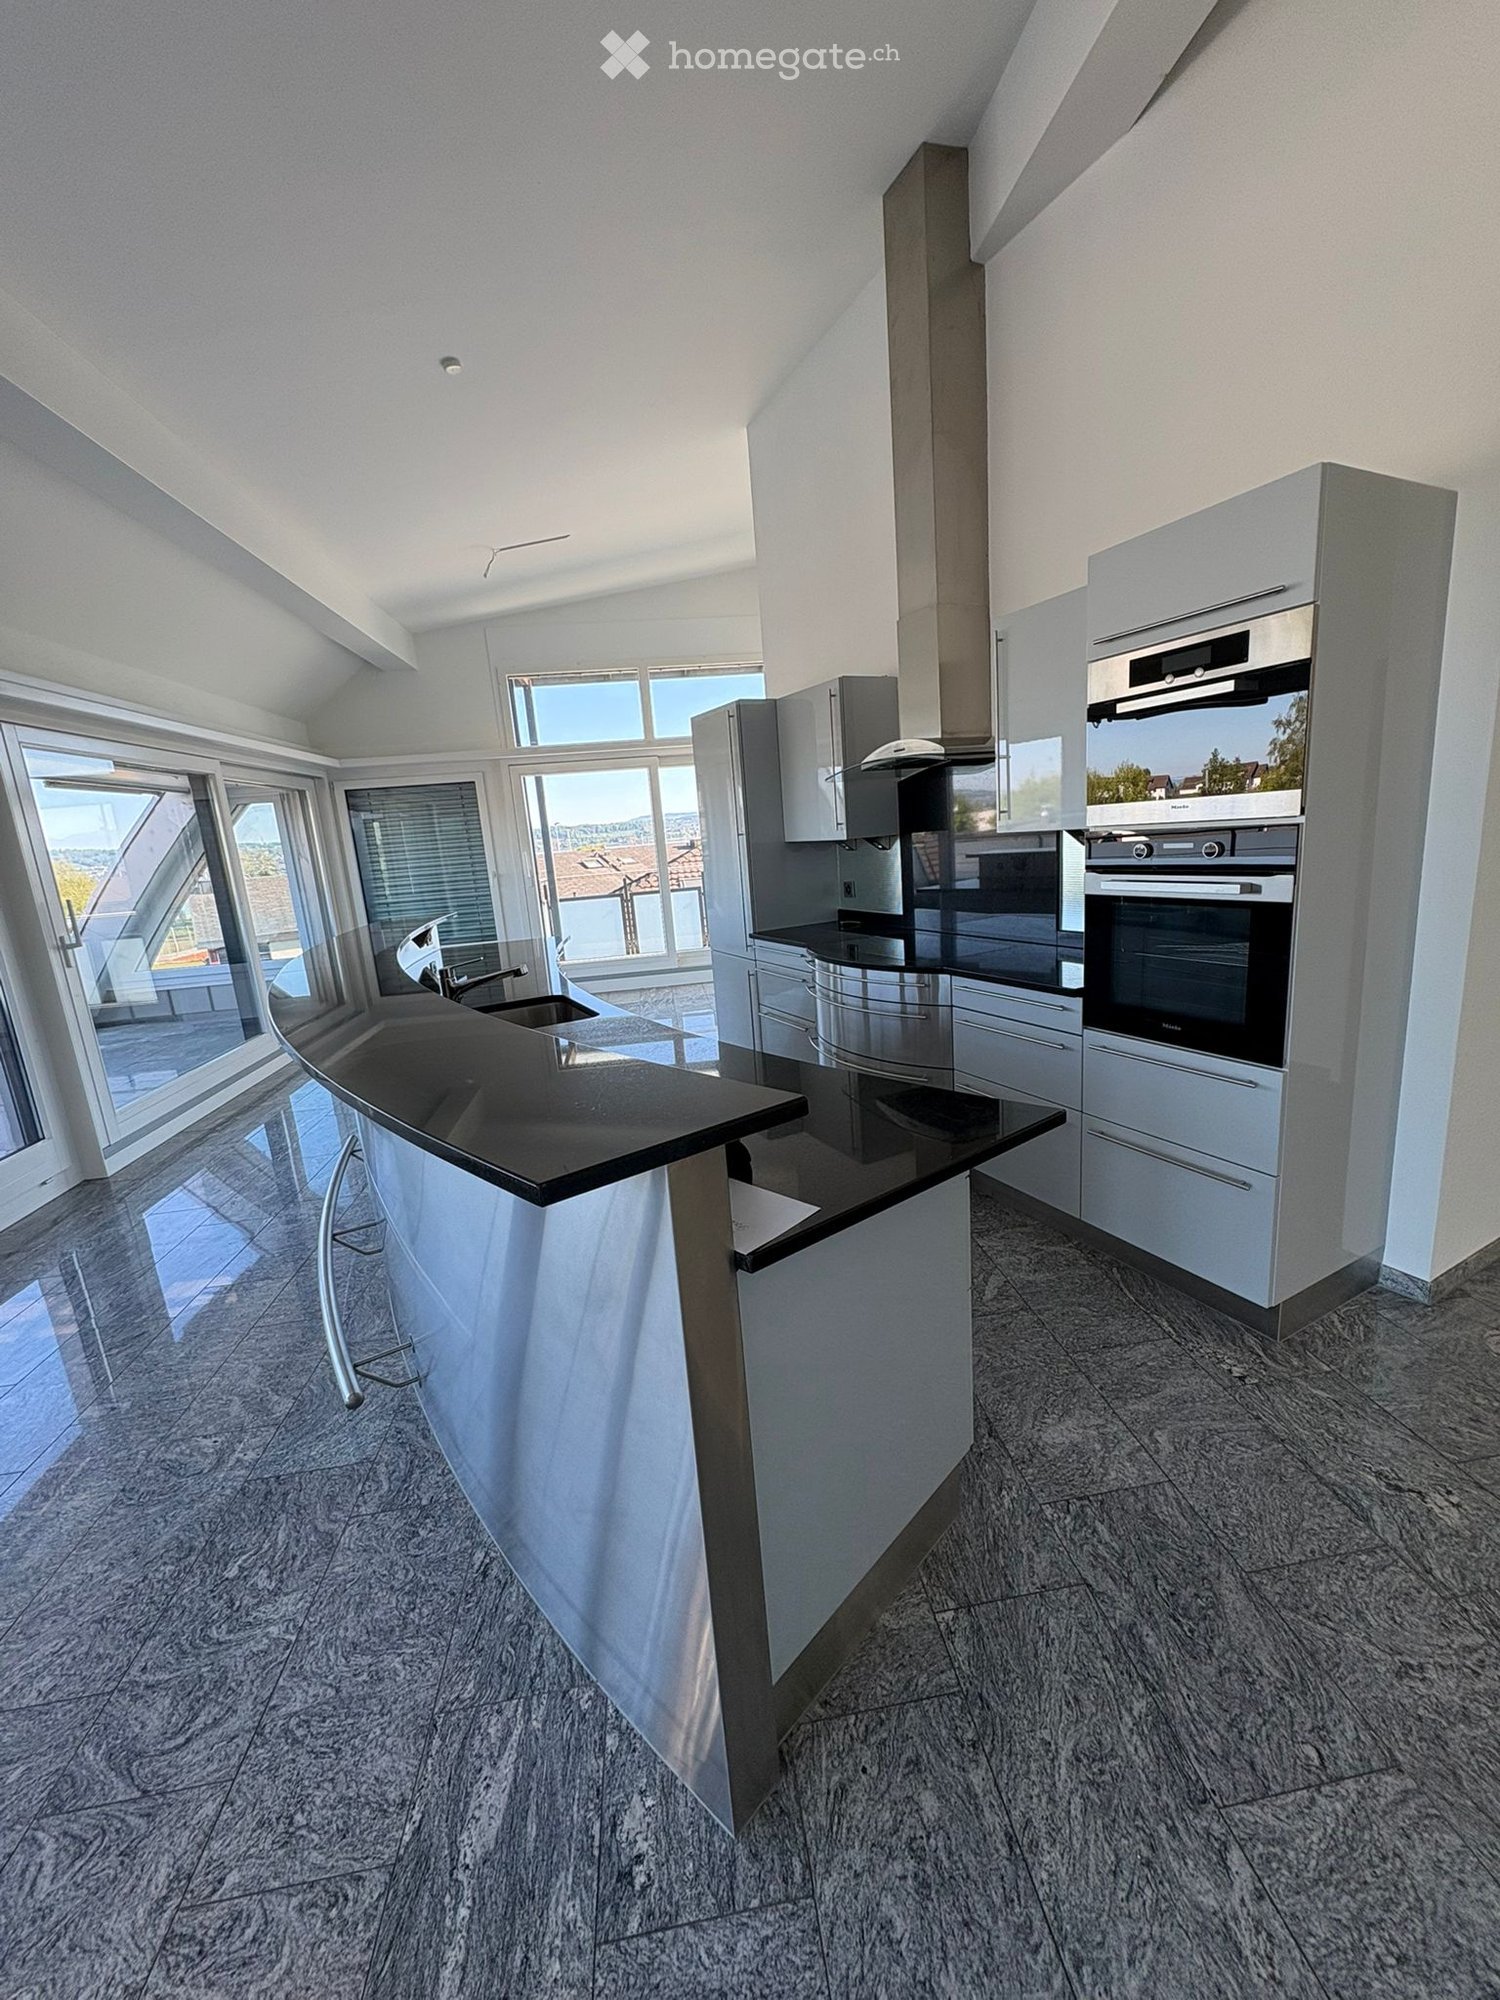
  • modern kitchen, white cabinets, wooden floor, stainless steel sink, built-in oven
  • Bathroom with bathtub, toilet, sink, and washing machine
  • Modern bathroom with a white sink, mirror, toilet, and glass-enclosed shower area.
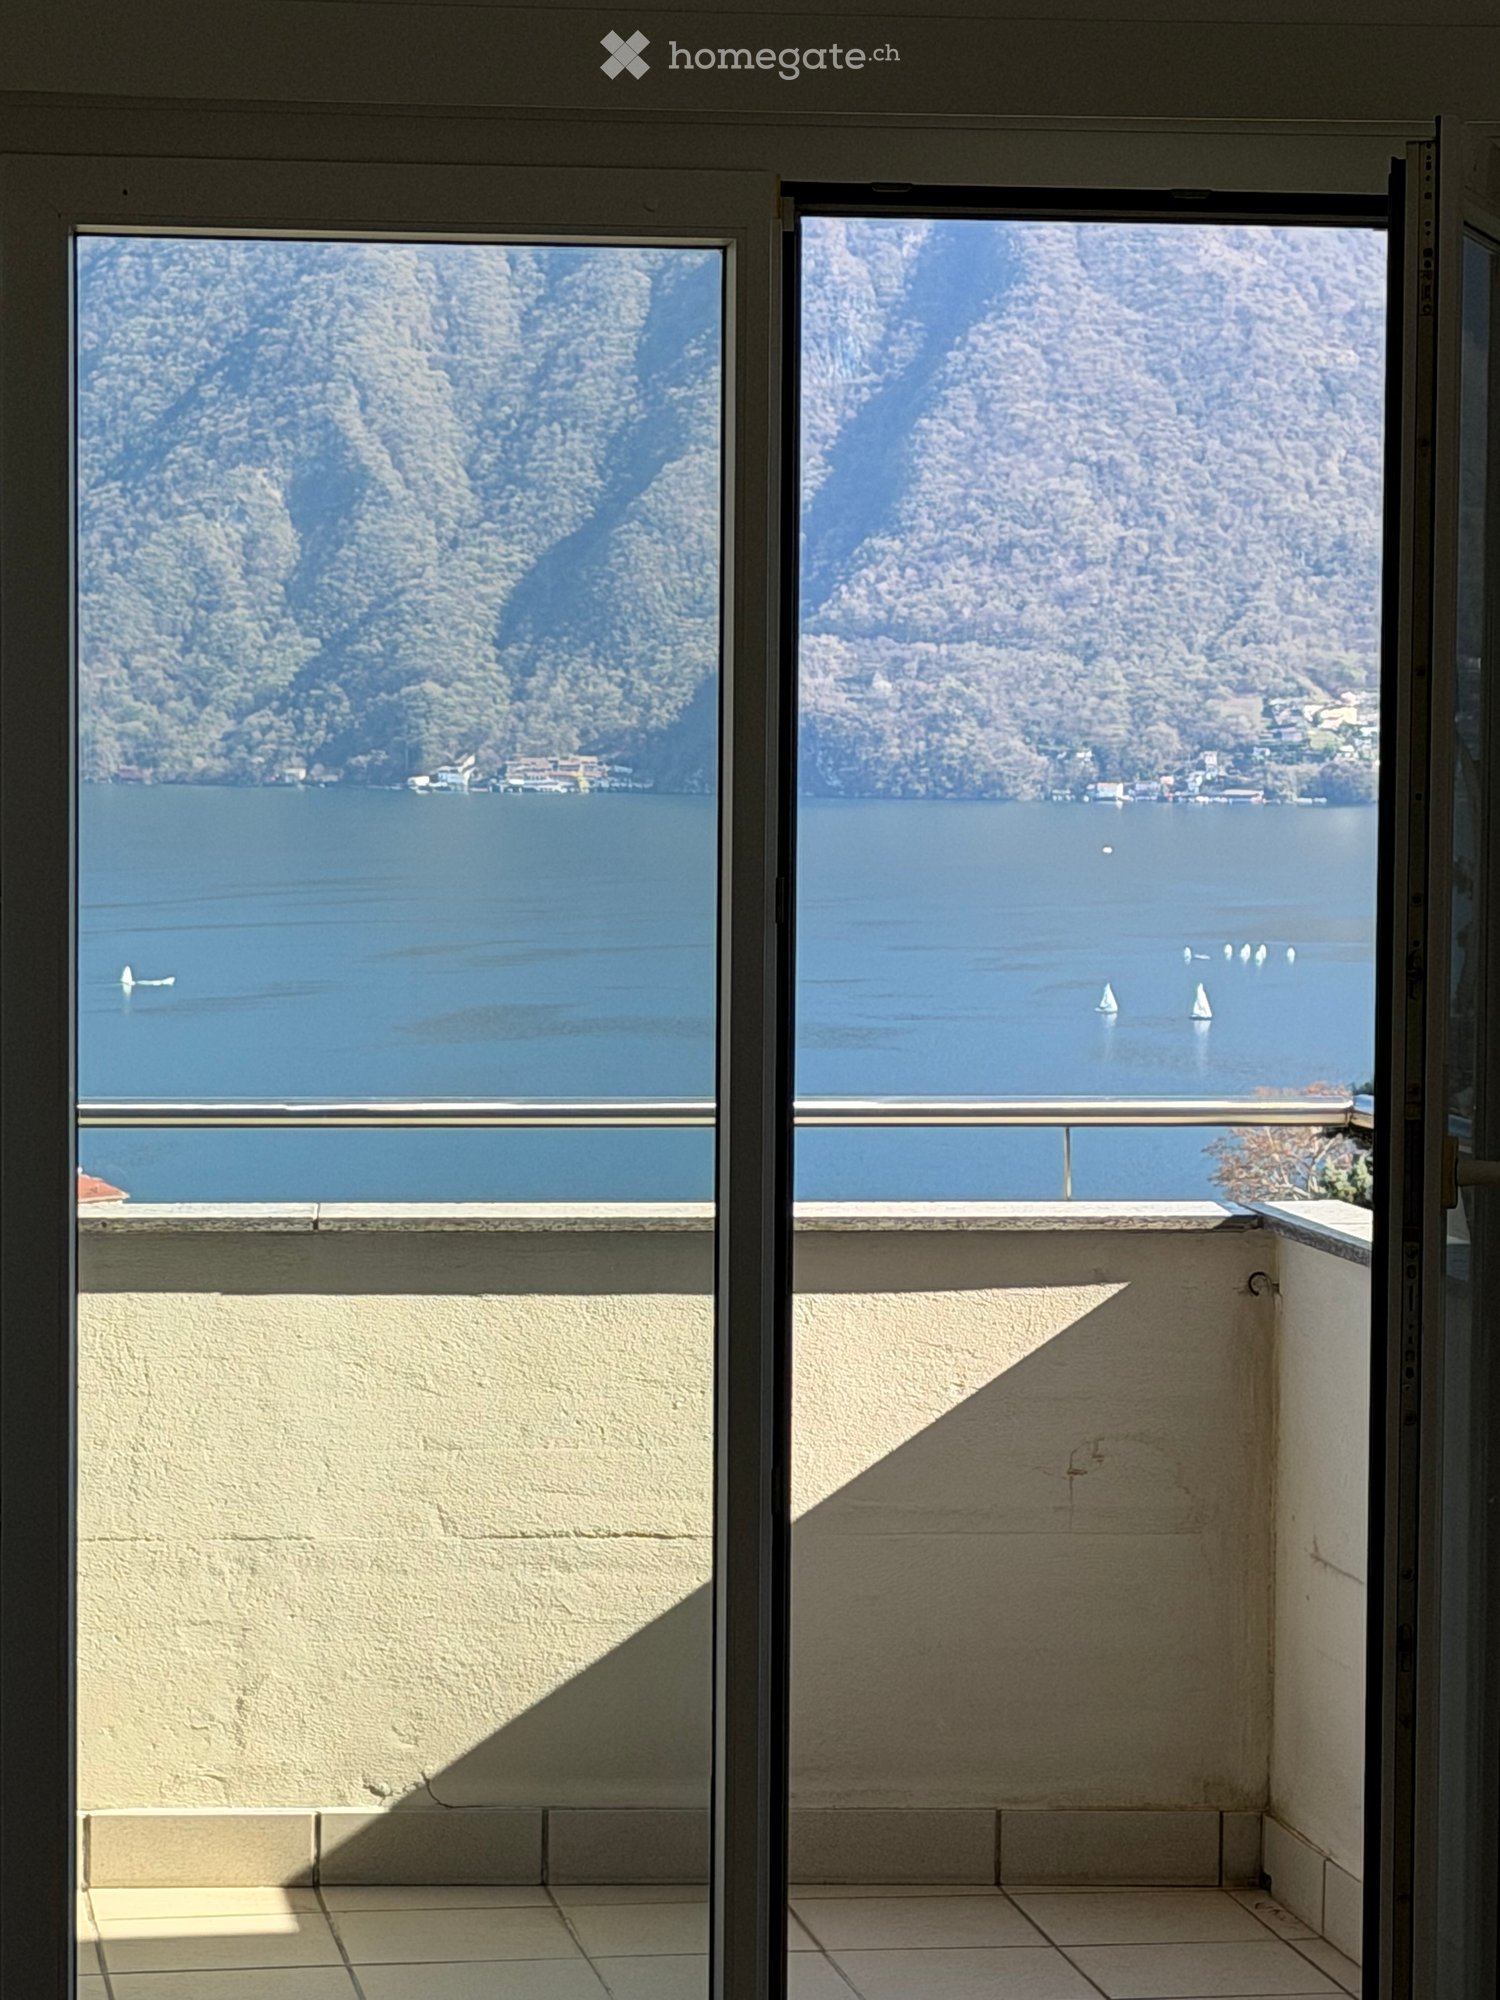
  • Balcony with tiled floor, metal railing, and a view of the city and surrounding greenery.
  • Modern balcony with white tiled flooring, metal railing, and a view of city buildings and greenery.
  • Living/Dining/Kitchen, 2 bedrooms, WC/DU, Bath, Terrace
  • A two-story house with a red-tiled roof and white walls, featuring red shutters on multiple windows. The house is surrounded by greenery and has a small garden area with potted plants.
  • Balcony overlooking a parking lot and multi-story residential building with balconies and awnings.
1 / 12
CHF 3,640.– Top
4.5 rooms86m² living space
Girhaldenstrasse 17, 8048 Zürich

First rental 4.5-room attic apartment, 8048 Zurich for rent

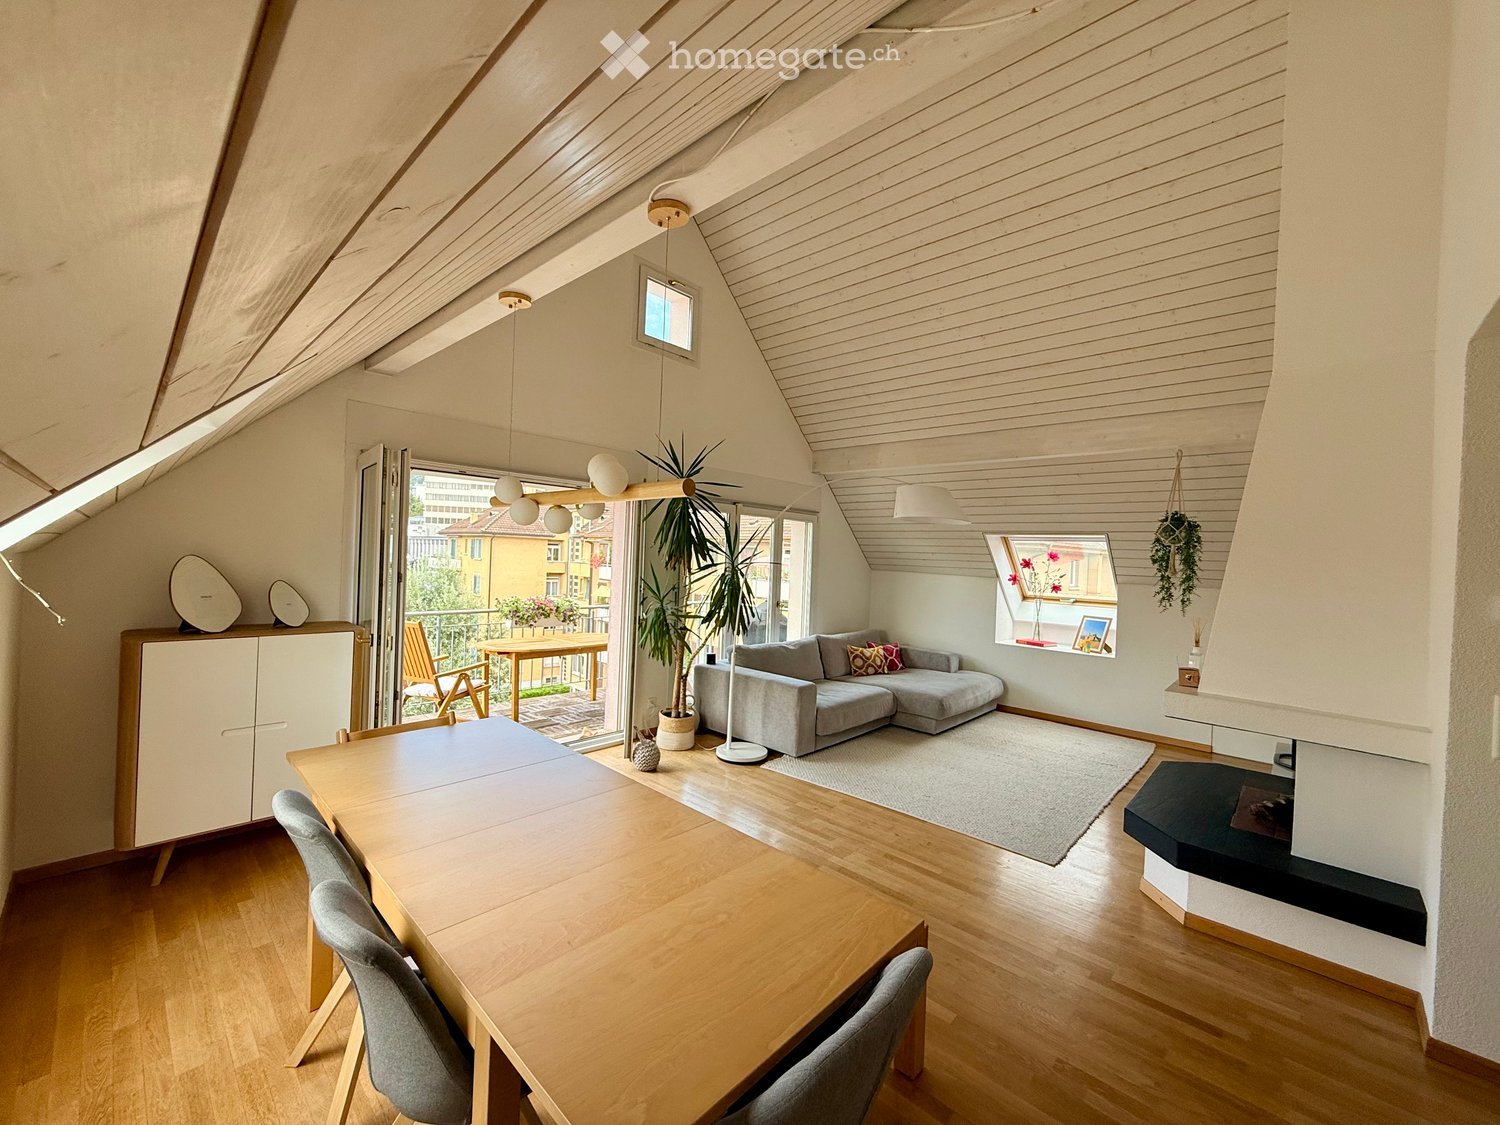
This modern 4.5-room attic apartment with approximately 89 m² of living space, two terraces of around 9 m² and 10 m², is available for first rental in the sought-after location of Zurich Altstetten. The house is located in a quiet neighborhood on a traffic-calmed street and has good sunlight.Zurich-Altstetten is an up-and-coming district that combines the best of urban life and recreational areas. Here you will find quality of life: shopping facilities, restaurants, sports facilities, indoor and outdoor pool, schools, and more within walking distance. You can reach public transportation (Farbhof stop - 2 tram, Limmattalbahn, and bus 31) in just under 10 minutes on foot.The apartment combines timeless elegance and a well-thought-out floor plan to create a beautiful living ambiance. Generous window surfaces provide bright rooms and an open living feel.The rental property offers the following amenities:• Living and sleeping area with parquet flooring• Open, modern kitchen with oven, extractor hood, dishwasher, and refrigerator, and a granite cover• Bathroom with bathtub• Bathroom with shower (washing machine and tumble dryer)• Fiber optic connection• Fireplace• Approximately 30 m² terrace with a view of the Hönggerberg and Uetliberg• Basement compartmentThe photos are sample pictures that show the standard of construction. You can find the exact room layout in the floor plan.Have we piqued your interest?We would be happy to answer any questions you may have and look forward to welcoming you as our new tenant.

Travel time
-

Find a new tenant for free

Create a free listing on Homegate to find the perfect next tenant for your apartment in no time at all.

List your property now
  • Modern living room with wooden flooring, red leather sofa, glass coffee table, fireplace, and a potted plant near the window.
  • Empty room with wooden flooring, large windows offering a scenic view of green hills and a wooden house.
  • Empty hallway with wooden flooring, white walls, and a closed door on the left side. A mirror is mounted on the wall at the end of the hallway.
  • Modern kitchen with yellow cabinets, white countertops, and a central island with glass-fronted storage. Features an oven and a range hood.
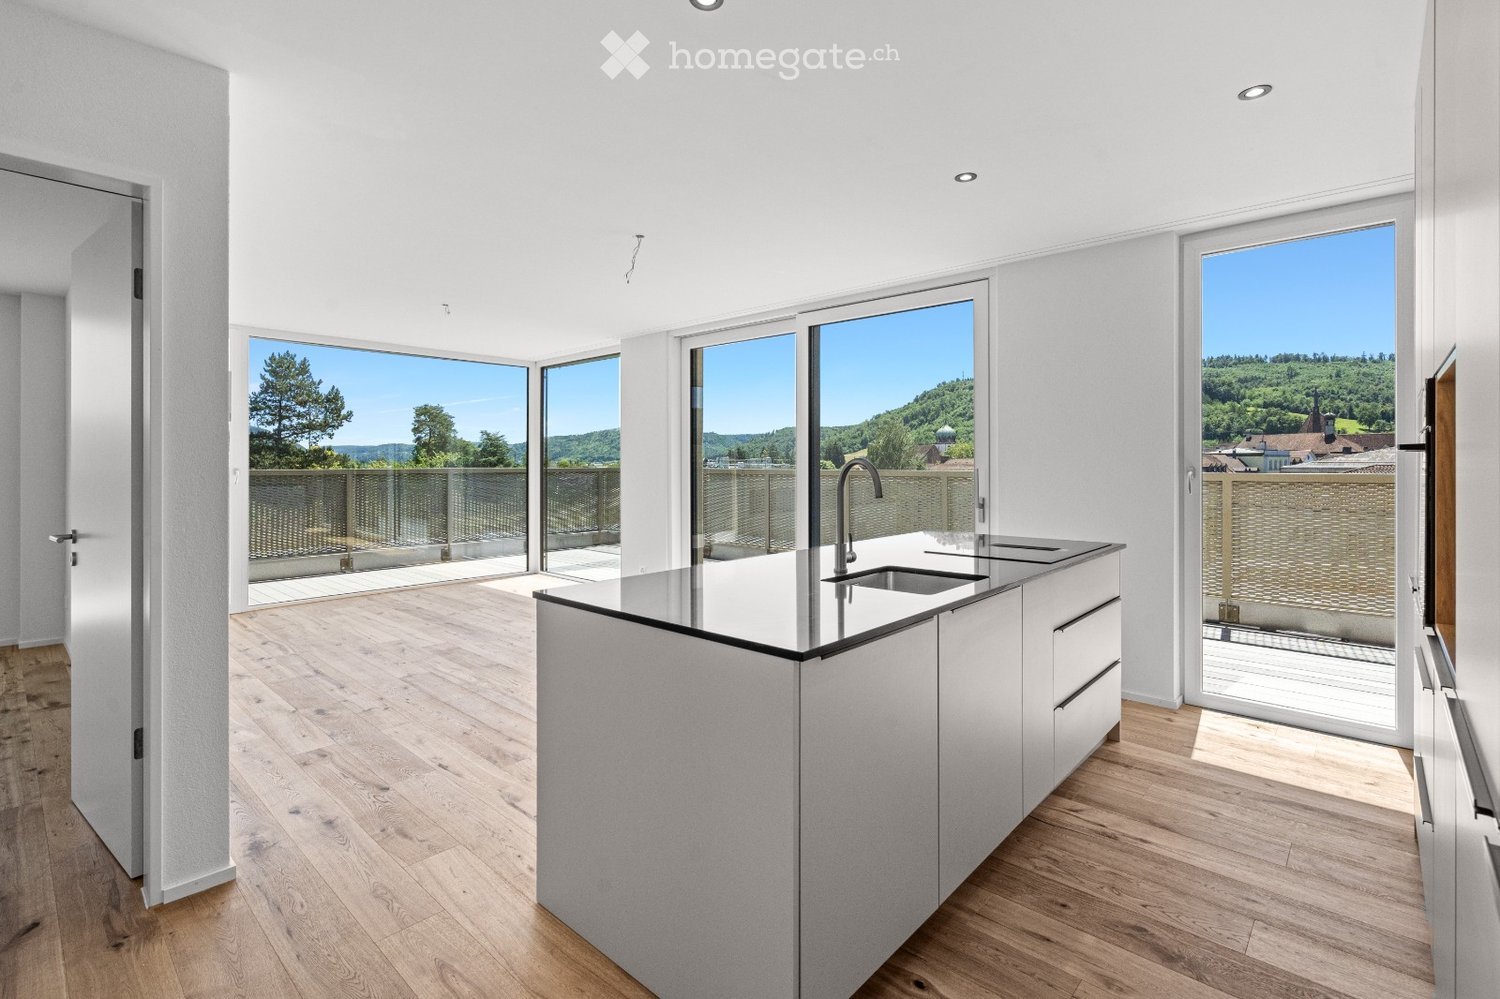
  • Modern kitchen with white cabinets, dark countertops, and a built-in induction cooktop. Features a stainless steel sink and faucet, with a range hood above.
  • Empty hallway with wooden flooring, white walls, built-in white cabinets, and two doors at the end.
  • Modern bathroom with double sink vanity, large mirror, and bathtub. Dark tiled walls and light wooden flooring.
  • Modern bathroom with a bathtub, toilet, and glass-enclosed shower stall. The walls are tiled in black and white, and the floor is wooden.
  • A small, modern laundry room with a white washing machine, a stainless steel sink, and a small shelf. The room has wooden flooring and white walls.
  • Empty room with wooden flooring, large sliding glass door leading to a balcony, and white curtains on the left side.
  • Empty room with wooden flooring, large window with blinds, and a view of a balcony with potted plants.
  • Empty room with wooden flooring and large sliding glass doors leading to a balcony.
  • Empty room with wooden flooring, large glass sliding doors leading to a balcony, and a green sliding closet.
  • Snow-covered balcony with glass railing, overlooking a snowy mountain landscape and village houses.
  • Snow-covered balcony with a glass railing, overlooking a snowy landscape and mountains.
  • A scenic countryside view with cows grazing in a lush green field, surrounded by trees and distant snow-capped mountains.
  • Floor plan of a 6.5-room apartment with living/dining area, kitchen, three bedrooms, bathroom, hallway, and terrace.
1 / 17
CHF 4,580.– Top
6.5 rooms201m² living space
Wilmatt, 6370 Oberdorf

Spacious 6.5-room attic apartment with 165 m² terrace and mountain view

Spacious 6.5-room attic apartment with 201 m² living space in a quiet and central location in Oberdorf NW. A special highlight is the spacious terrace with 165 m² and a magnificent view of the surrounding mountains.The apartment impresses with an exceptional space offer and a spacious floor plan. The open living and dining area offers plenty of room for individual living and features a fireplace. The adjacent kitchen blends in well with the living area.The apartment has several bedrooms or flexibly usable rooms and is therefore ideal for families, couples with a large space requirement or people who want to combine living and working under one roof.Equipment and highlights: • 201 m² living space, 6.5 rooms • 165 m² large terrace • beautiful mountain and distant view • spacious entrance with built-in wardrobe • elevator with direct access to the apartment • spacious living/dining area with fireplace • parent's bedroom with large built-in wardrobe • study with built-in wardrobe • three more flexibly usable rooms • two bathrooms with a total of 2 showers, bathtub and 2 toilets • separate guest toilet • laundry room with additional storage space and own washing machine and own tumble dryer • central vacuum cleaner • separate basement room • shared drying room and bike room in the basement • 2 parking spaces can be rented for CHF 140.– per month each (e-charging station for electric vehicles available) The apartment is located in an attractive location in Oberdorf NW. A Migros is within 3 walking minutes, the bus stop within 5 walking minutes and the school within 10 walking minutes. The motorway access with connections to Stans, Lucerne and Gotthard can also be reached by car in 3 minutes.At the same time, the location offers a high leisure value and a beautiful view of the Nidwalden mountains.Rental conditionsNet rent: CHF 3'990.– / month Utility costs: CHF 590.– / month Gross rent: CHF 4'580.– / month Parking space: CHF 140.– / month (e-charging station available)Available for move-in from November 1, 2026 or by agreement.The spacious rooms, the exceptionally large terrace and the direct elevator access make this attic apartment a special home for all those who value a lot of living space, privacy and an attractive location in Nidwalden.

Travel time
-
  • Open-plan living and dining area with a wooden dining table, black wire chairs, a fireplace, a modern kitchen with stainless steel appliances, and a balcony with outdoor furniture.
  • Bright hallway with wooden flooring, leading to a dining area and a modern bathroom with a glass shower enclosure. The walls are white and decorated with framed artwork.
  • Modern living room with wooden flooring, large windows, and a balcony view. Features include a sofa, chairs, a coffee table, a television, a cabinet, and a floor lamp.
  • Modern living room with wooden flooring, white walls, and large windows. Features a sofa, chairs, a coffee table, shelves, a television, and a desk area with a chair.
  • Bright bedroom with wooden flooring, a single bed with blue bedding, a nightstand, a desk with a chair, a lamp, and a large window with curtains overlooking greenery.
  • Bright bedroom with wooden flooring, large windows, and a balcony. Features a bed with a pink bedspread, a grey stool, a chair, a small table, and a framed picture on the wall.
  • Balcony with a modern black table and four white chairs, overlooking a green landscape with trees and houses.
  • Modern living room with a beige sofa, glass coffee table, fireplace, and an open kitchen area with white cabinets and stainless steel appliances.
  • Modern bathroom with dark grey tiled walls, white sink, bathtub, mirror, and striped towels.
  • A wooden sauna interior with multiple wooden benches, handles, a control panel, a bucket, a paddle, and a stone rock tray.
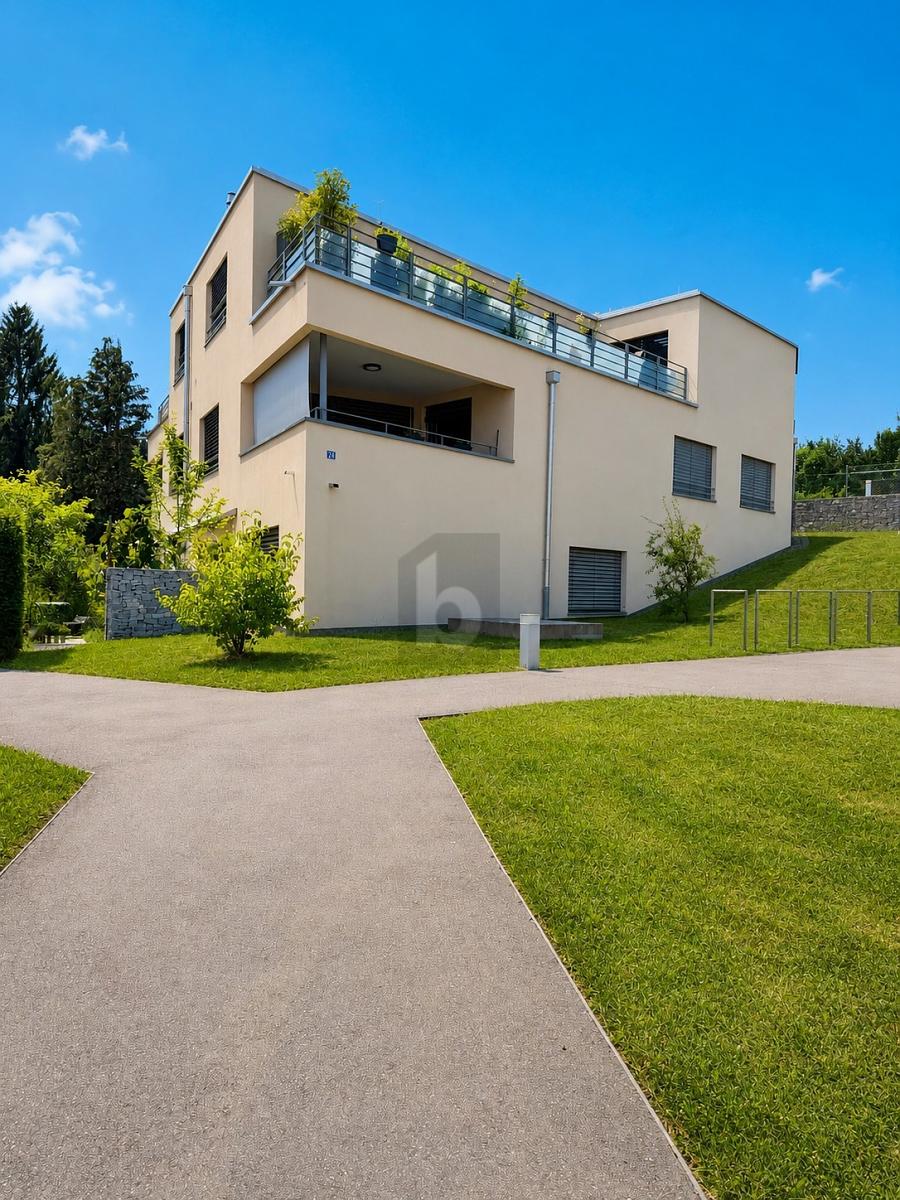
  • Modern two-story building with beige brick facade, large windows, and a flat roof. The building is surrounded by greenery and a paved pathway.
  • Floor plan of a residential unit labeled WHG 43R.01, showing rooms including a kitchen (Küche 04), living area (Wohnen 05), dining area (Essen 03), bathroom (Bad 02), bedroom (Zimmer 06), and additional rooms (Zimmer 07, WC 08, Treppe 43).
1 / 12
CHF 3,200.– Top
3.5 rooms101m² living space
Twäracherstrasse 4, 8118 Pfaffhausen

Bright 3 1/2 room attic apartment with high living comfort in Pfaffhausen

The bright attic apartment, located in a quiet neighborhood, offers a lot of space for 1-2 people of all ages. The apartment on the 2nd floor is barrier-free accessible by elevator. It has a large terrace on the south side and a smaller balcony on the north side, as well as a warm air chimney. A private sauna with shower and its own washing tower is located in the basement. For those who like to live in the green, value a high level of living comfort and at the same time want a short drive to Zurich or the Glatt Valley, this is the right place.The entrance with skylight leads to the living/dining area with a semi-open kitchen (granite countertop, oven, steamer, dishwasher, induction stove). The apartment has 2 bathrooms (shower/WC with 2 sinks and bath/WC with sink), a bedroom and a separate room with a sliding door to the living room. All rooms have access to the south terrace. The windows are insulated glass. The heat distribution is via underfloor heating. The rooms are equipped with parquet flooring, the bathrooms and kitchen with ceramic tiles.The apartment can be rented unfurnished, furnished (as shown) or partially furnished. The rental start date is November 1, 2026, or by agreement.The travel time by public transport to the Zurich city center is approximately 30 minutes, by car 20-25 minutes. Two underground parking spaces can be rented for CHF 130 per month each, and a hobby room/basement with sink for CHF 180 per month, as needed.

Travel time
-
  • Modern two-story house with white exterior, large windows, and a flat roof. Scaffolding and construction materials are visible, indicating ongoing work.
  • Modern two-story house with a garage, multiple windows, and a clean, minimalist design.
  • Empty room with bare walls, concrete floor, large windows, and some cardboard boxes and a stack of boards on the floor.
  • Modern balcony with tiled floor, concrete railing, and expansive view of a green field, road, and distant lake.
1 / 4
CHF 3,500.– Top
4.5 rooms137m² living space
Seestrasse 9, 6203 Sempach Station

Modern 4.5-room attic apartment in Sempach Station – New building from October 2026

Welcome to your new dream home! This spacious 4.5-room attic apartment on the 2nd floor of a modern new building on Seestrasse 9 in Sempach Station impresses with contemporary living comfort and a wonderful location with a view of Lake Sempach. With a living area of 137 m² and a terrace area of 81 m², this apartment offers everything your heart desires.The apartment offers the following highlights: • Bright attic apartment: Enjoy a unique living atmosphere with beautiful views and plenty of sunlight – in the summer, a beautiful sunset on Lake Sempach. • Terrace: Relax on your own outdoor area with 81 m² of space and enjoy the fresh air. • Modern bathroom with freestanding bathtub: Comfort and practicality at the highest level. • Shower/WC and laundry room with washing tower • Lift & wheelchair accessibility: The building is barrier-free – ideal for all life situations. • Parking: Two parking spaces in the carport are included in the price and provide convenient mobility. • New building 2026: Modern construction quality and contemporary equipment. Location & surroundings: Sempach Station is quietly and idyllically located in the canton of Lucerne. The infrastructure leaves nothing to be desired: • Sempach-Neuenkirch train station: Only 3 minutes' walk away – ideal connection to public transport. • Sempach Station bus stop: Can be reached in just 3 minutes on foot. • Migros and Aldi: The nearest supermarket is within 8 minutes' walk. • Sempach Station school: Only 5 minutes' walk away – perfect for families with children. This exclusive attic apartment combines modern living with a natural environment and excellent connections to public transport or individual transport with motorway access. Whether for families, couples, or discerning individuals – this apartment offers high-quality living. Secure your place in this attractive new building today!The only downside: The building is located directly on the SBB line.The apartment is in its final construction phase and will be available for rent from 1.10.2026.

Travel time
-
  • A modern multi-story residential building with balconies and orange accents, surrounded by green lawn and trees.
  • Floor plan showing five labeled buildings (HAUS A, HAUS B, HAUS C, HAUS D, HAUS E) arranged around a central open space with labeled pathways and green spaces.
  • Floor plan of a 3-room apartment with living/dining area, kitchen, two bedrooms, bathroom, and two terraces.
  • Balcony with tiled floor, white railing, lounge chair, and small table. View of trees and neighboring buildings.
  • Modern kitchen with white and grey cabinets, black countertops, stainless steel appliances, and a central island.
  • Empty room with wooden flooring, large sliding glass doors leading to a balcony, and white walls.
  • Modern rooftop terrace with orange-colored walls, large glass sliding doors, and tiled flooring.
  • Balcony with large sliding glass doors, tiled floor, and modern design.
  • Modern kitchen with black countertops, white cabinets, stainless steel appliances, and a sink with a faucet.
  • Empty room with wooden flooring, white walls, and a large window with blinds leading to a balcony.
  • Empty room with dark tiled floor, large sliding glass doors leading to a balcony with a view of greenery.
1 / 11
CHF 2,460.– Top
3.5 rooms90m² living space
Grütstrasse 60, 8625 Gossau ZH

Attractive 3.5-room attic apartment with 43 m² sun terrace

Living above the roofs of Gossau ZH – quiet, sunny, and central.This attractive 3.5-room attic apartment offers spacious living, plenty of privacy, and a special quality of life. A bright living and dining area, a well-equipped kitchen, and two spacious sun terraces with a total of 43 m² make this attic apartment a special home. Whether it's breakfast in the sun, relaxed hours after work, or a cozy evening with friends – the two terraces offer plenty of space to enjoy life outdoors.Location: The well-maintained property «Am Bächli» is located in a quiet and sunny residential area, yet only a few minutes' walk from the village center. Shopping facilities, restaurants, recreational areas, schools, and the bus stop «Mitteldorf» are easily accessible on foot. Thanks to the good transport connections, you can reach Zurich in less than 30 minutes.Your advantages at a glance • Exclusive 3.5-room attic apartment with plenty of privacy • Two spacious sun terraces with 15 m² and 28 m² (water connection available) • An underground parking space can be rented for CHF 140.00/month. • Bright living and dining area with open-plan layout • Modern kitchen with bar counter, granite countertop, and high-quality appliances • Electrically operated louvers and sun shades • Parquet floors in all bedrooms • Comfortable underfloor heating • Bathroom with skylight and bathtub • Separate guest toilet with shower and skylight • Spacious built-in wardrobe with mirror in the entrance area • Private laundry tower in a separate laundry box • Drying room for shared use • Large, lockable cellar room with power connection (14m²). • Elevator from the underground parking to the apartment • Covered bicycle parking spaces Suitable for whom? Ideal home for couples or individuals who appreciate modern living comfort.Available from: November 1, 2026, or by arrangementViewing dates are possible from September 25, 2026.To arrange a viewing, please fill out the contact form completely. We will then contact you promptly to arrange a viewing appointment. Thank you.

Travel time
-
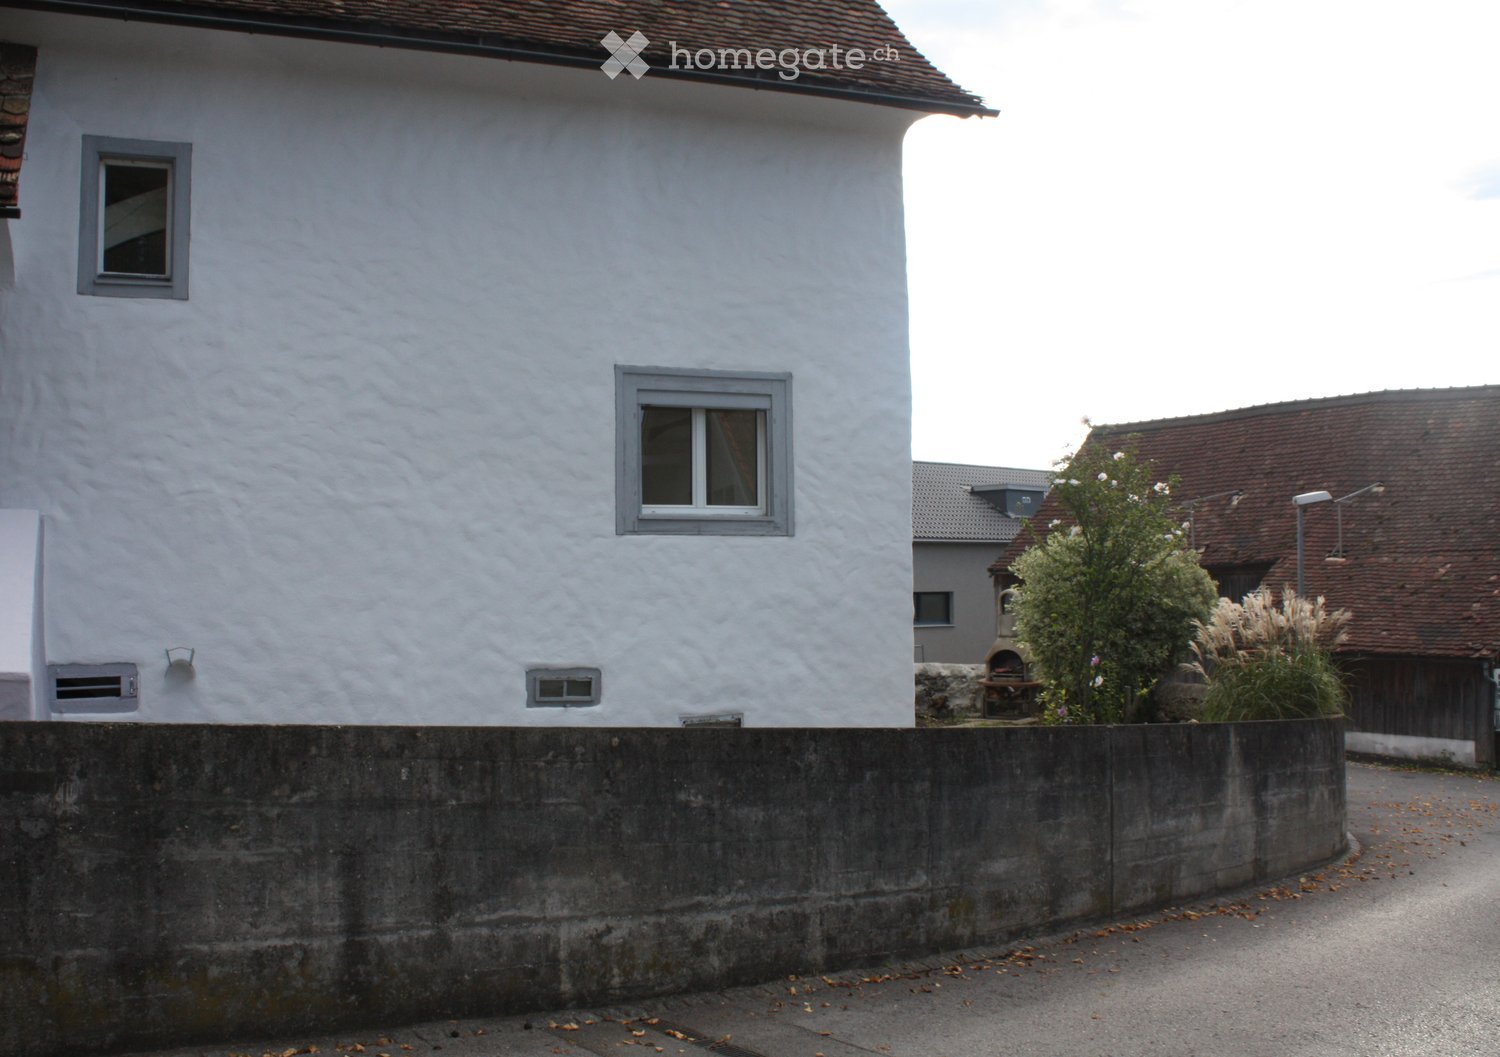
  • White plastered wall, brown roof, grey concrete fence, two windows, a window on the corner
  • white cabinets, wooden flooring, white walls, oven, sink, windows, dishwasher, washing machine
  • empty room, wooden floor, white walls, three windows, radiators, electrical outlets
  • Modern bathroom with white walls, tiled flooring, large mirror, white vanity with double sinks, toilet, and shower area. The washing machine is on the left side.
  • An empty room with white walls, wooden floor, two arched windows, and a radiator next to one of the windows. There are two power outlets on the wall.
  • empty room with wooden floors, white walls, sloped ceiling, and window
  • Empty room with wooden beams, wooden floor, white walls, window with white frames
  • A spiral staircase with a black handrail, wooden steps, and a bright white ceiling light
  • interior stairs with wooden steps and black railing
1 / 9
CHF 1,800.– Top
4.5 rooms
Läui 18, 9466 Sennwald

Brightly renovated 4.5-room apartment with its own house part and large garden in Sennwald

Discover this freshly renovated house part of a characterful old building. The apartment was completely renovated in 2025 and is available immediately.The apartment impresses with: • Own house part with separate entrance - privacy like in a single-family home • Bright spacious rooms with laminate wood floors, white walls, and large windows that let in plenty of daylight • Modern kitchen with white fronts, oven, dishwasher, and practical washing machine - all appliances are new. • Large bathroom on the 1st floor with bathtub, shower, double sink, toilet, own washing machine, and dryer • Separate toilet on the ground floor • Large, sunny garden with barbecue area, surrounded by a beautiful stone wall - perfectly protected from prying eyes and for independent use • Parking: in front of the house including, a second can be rented • Practical secondary rooms: large communal bicycle room with direct access as well as own large compartment • Quiet, traffic-free location with sunny orientation - pleasantly bright even in winter Perfect location:The bus stop Sennwald Post and a Volg supermarket are just a 3-minute walk away. Kindergarten and primary school are about 700 m away and can be reached safely via a quiet side street.Ideal for families or couples who appreciate the quiet country life but do not want to do without modern amenities. The combination of historic charm and contemporary equipment makes this house part a very special home.

Travel time
-
  • Modern multi-story residential building with beige and white facade, multiple windows, and balconies. Surrounded by greenery and a curved road.
  • Modern multi-story residential building with balconies, yellow and white facade, and a raised ground floor.
  • Modern kitchen with white cabinets, black countertops, and dark tiled flooring. Features an island with glass shelves and a sink with a modern faucet.
  • Modern kitchen with dark countertop, light-colored cabinets, and large windows, including a sliding glass door leading to a balcony.
  • Corner of an unfurnished room with white built-in shelving unit, white cabinets, and a door.
  • Modern balcony with tiled flooring, glass sliding doors, and a covered section with wooden decking.
  • Modern bathroom with dark grey tiles, white fixtures, and a stacked washer/dryer unit.
  • Empty room with wooden flooring, large glass sliding doors leading to a balcony, and natural light streaming in.
  • Empty room with white brick walls, grey floor, and metal shelving units with wooden shelves.
  • Floor plan of a 3-story house with multiple rooms including living room, kitchen, bedrooms, bathrooms, and a terrace.
1 / 10
CHF 3,900.– Top
4.5 rooms183m² living space
Seegräbnerstrasse 23, 8620 Wetzikon ZH

Spacious 4.5-room attic apartment in a modern new building in Wetzikon ZH

Welcome to this exclusive 4.5-room attic apartment on the 3rd floor of a modern new building on Seegräbnerstrasse 23 in Wetzikon ZH. With a spacious living area of 183 m² and a construction year of 2017, this apartment combines modern living with the highest comfort.The property is located in the immediate vicinity of a kindergarten and primary school. The Robenhausen bus stop is a 3-minute walk away. The journey by bus to Wetzikon train station takes around 8 minutes and to the city center 5 minutes.The beautiful nature reserve around the idyllic Pfäffikersee can be reached in a few minutes.Features: • Lift directly to the apartment with a key • 2 garage parking spaces • Ceramic tile floor (parquet imitation) in all rooms • Anthracite ceramic tile floor in the rest of the living area and wet cells • Modern kitchen with granite countertop, refrigerator, dishwasher, combi-steamer, combi-microwave from V-Zug • Spacious entrance with many built-in closets for wardrobe and shoes, etc. • Dimmable ceiling recessed lights in the corridors, bathroom, and terrace • Video door intercom • 3 wet cells: separate guest toilet with sink, WM, and tumbler; one bathroom with bathtub and shower; one bathroom with walk-in rain shower with direct access to the master bedroom • Separate reduit • Comfort ventilation • Large sliding windows from the living room and entrance to the terrace • Curtain rails on all windows • Multi-media sockets • Electric shutters in all rooms with central control at the entrance (open/close) • KNX control for light, shutters, and heating via mobile phone/pad • Terrace with 91 m², of which around 60 m² are covered, accessible from the living room, entrance, and 2 bedroomsThe modern residential building with its attractive beige and white facade, spacious balconies, and well-maintained green spaces all around convinces at first glance. The architecture combines functionality with aesthetic demands and creates a inviting living atmosphere. This exceptional attic apartment offers a perfect combination of modern living comfort, quiet location, and excellent infrastructure. Whether for families, couples, or discerning individuals – you will find your new home in Wetzikon ZH.

Travel time
-
  • Open-plan kitchen and living area with a central island, sink, and seating area. The space features light wooden flooring, large windows with sheer curtains, and modern furniture including a dining table, chairs, and a small living area with a stool and d
  • Modern kitchen with white cabinets, marble countertop, sink, faucet, and various appliances. Wooden floor and large window with blinds.
  • Modern bathroom with a white sink, large mirror, white cabinets, blue tiled backsplash, and decorative items including a lamp, vase, and plants.
  • Modern bathroom with light blue tiled walls, a toilet, a shower with a handheld sprayer, and a small shelf holding toiletries and decorative items.
  • Modern hallway with a large, sleek wardrobe, a red storage unit, and a small toy on top.
  • A modern hallway with light wooden flooring, white walls, and built-in white closet with clothes hanging inside. The hallway leads to a room with a small table, a plant, and a pet bed.
  • Floor plan showing a living area, bedroom, bathroom, and terrace.
  • A lush garden area with dense greenery, including trees and shrubs, surrounding a modern glass-enclosed patio area with a wooden table and chairs. The background shows a residential neighborhood with houses and solar panels on rooftops.
  • A covered balcony with numerous potted plants, a decorative bird sculpture, and a view of the surrounding neighborhood and hills.
1 / 9
CHF 2,320.– Top
2.5 rooms75m² living space
Stationsstrasse 65, 8442 Hettlingen

Charming 2.5-room attic apartment in Hettlingen – Modern, Quiet & Pet-friendly

Welcome to this stylish 2.5-room attic apartment at Stationsstrasse 65 in Hettlingen (8442). The apartment, built in 2016 and freshly painted, is located on the 2nd floor and impresses with its modern design, high living quality, and quiet location.Apartment overview: • Open living and dining area: Bright beech parquet, large windows (insect screen sliding door to the terrace) and a central kitchen island create a welcoming, bright atmosphere – ideal for living and enjoying. Skylights in the bathroom and hallway • Kitchen: 2 ovens, steamer, 2-burner electric stove, kitchen island, XXL dishwasher, large refrigerator with freezer • Modern entrance area: Elegant hallway with large built-in closet and practical storage options. • Terrace (25 m2) with beautiful views: Enjoy sunny days on your own balcony with a great view. • Minergie-certified: Sustainable and energy-efficient – for a pleasant living climate all year round. • Elevator available: The apartment is barrier-free and accessible by elevator – ideal for all life situations. Features & Extras: • Pets allowed – Your four-legged friends are welcome! • Washing machine and dryer in the basement for sole use • One parking space in the underground garage is available for rent for 130.- • Wheelchair accessible Location & Environment: The apartment is located in a quiet and sunny environment in Hettlingen. The bus stop Hettlingen village and the train station are within a 3-minute walk, a local supermarket and a bakery are about 10 minutes away. The environment is pleasantly quiet both during the day and at night – perfect for those seeking relaxation and families.The apartment is available from November 1, 2026, and can be occupied earlier by arrangement. Take the opportunity to secure this modern home in one of the quietest locations in the Zurich region.

Travel time
-
1 / 12
CHF 2,450.– Top
3.5 rooms73m² living space
Lindenstrasse 4, 8155 Niederhasli

Dream attic apartment

Find your new home here. In a quiet location, away from the hustle and bustle, we are renting this 3.5-room attic apartment. The apartment, renovated in 2024, impresses with its timeless design and large outdoor area with a view of the surrounding nature. The optimal floor plan offers opportunities for a personal furnishing style.The apartment is equipped as follows:- open kitchen- ceramic glass stove- dishwasher- bathroom with bathtub- large terrace with beautiful views- large balcony- own washing tower in the laundry room- noble parquet floors in all living and sleeping areas- low-maintenance granite plates in the kitchen and bathroom- basement compartment- elevator available (generally used)- bicycle parking available (generally used)Parking spaces and garage boxes are available and can be rented as needed.The property is located in a quiet neighborhood, not far from the old village center of Niederhasli, and is also ideal for families due to its proximity to the Schulhaus Linden (primary school and kindergarten). The bus stop "Niederhasli, village" can be reached on foot in about 5 minutes. Niederhasli train station is about a 10-minute walk away. The nearest supermarkets are within a radius of 700 - 800 meters. The house also has a heating system with geothermal energy and meets today's ecological requirements in this regard.Let yourself be convinced by the apartment during a visit. We look forward to your contact.

Travel time
-
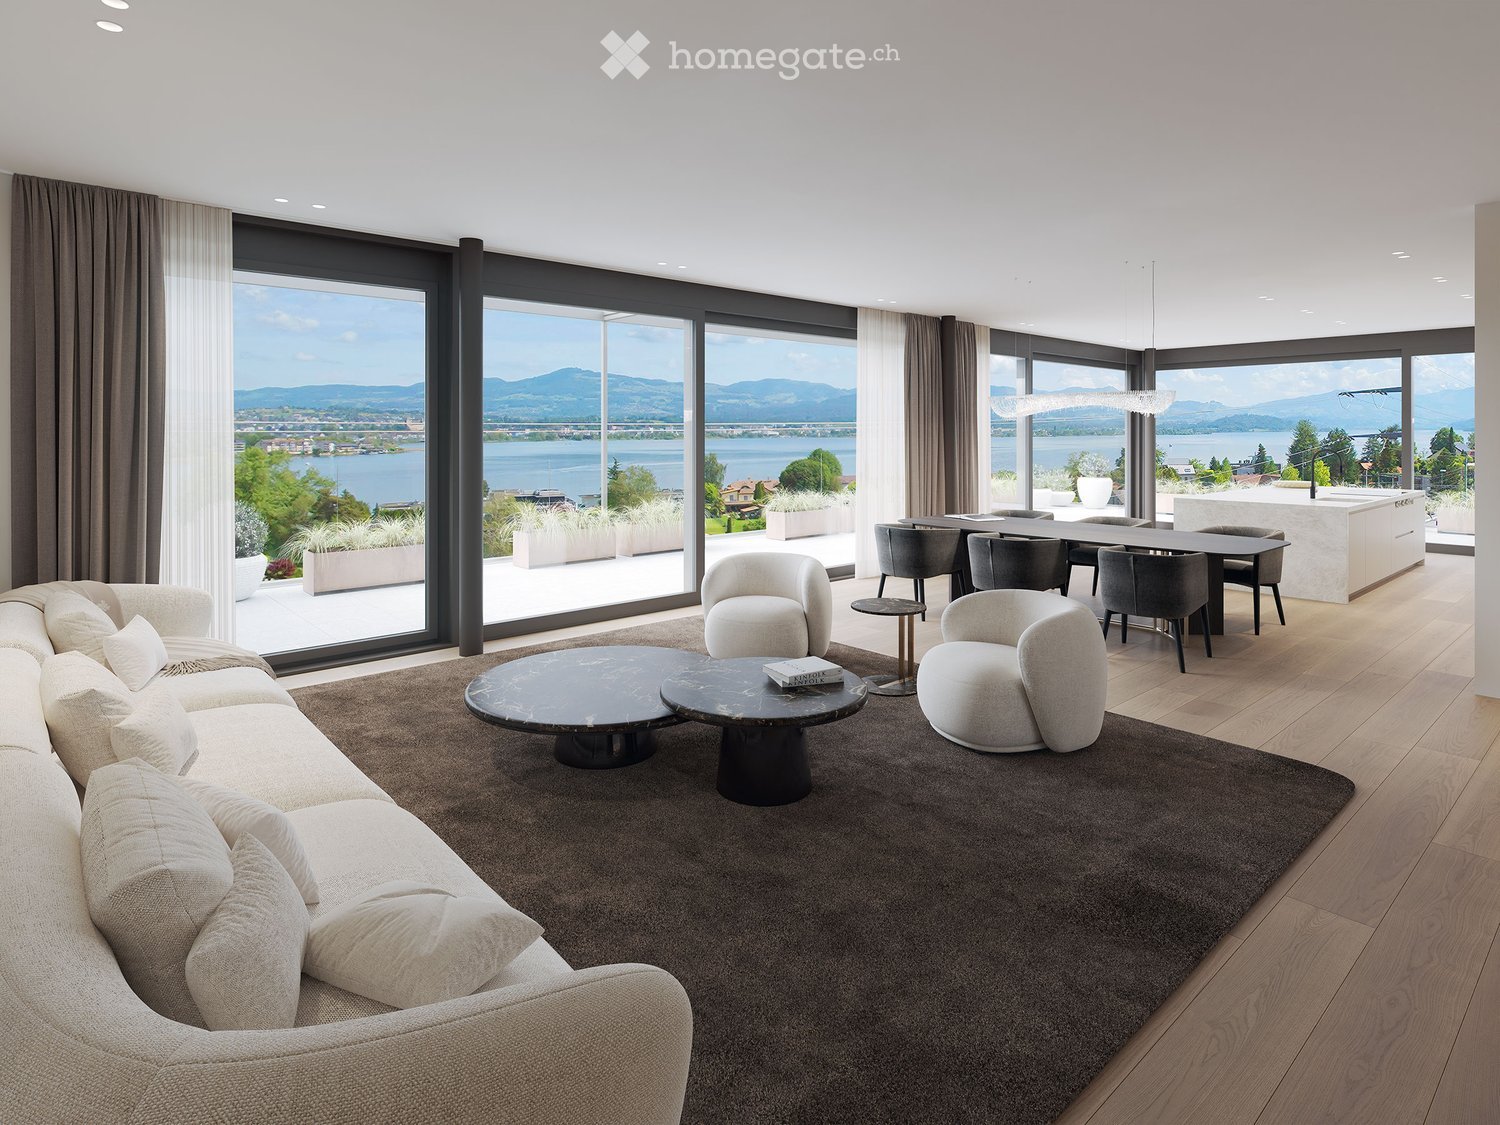
  • Modern living room with large windows offering a scenic view, featuring a sectional sofa, coffee tables, armchairs, and a dining area with a table and chairs.
  • Open-plan living and dining area with a modern kitchen island, sofa, dining table, and large windows offering a scenic view.
  • Modern living room with white walls, wooden flooring, and large windows. Features a white sectional sofa, round coffee tables, armchairs, and a fireplace.
  • Modern living room with a large sectional sofa, coffee table, fireplace, dining area, and kitchen island.
  • Modern bathroom with two freestanding bathtubs, a double sink vanity, large mirrors, and a view of the cityscape through large windows.
  • Modern bathroom with marble walls and floors, a freestanding bathtub, a double sink vanity with mirrors, and a toilet. The room features large windows with a night view.
  • Modern multi-story building with large windows and balconies, under construction with visible scaffolding and materials.
  • Modern hallway with marble walls, recessed ceiling lights, a circular pendant light, and a gold-colored mailbox unit.
  • Floor plan of a residential building with two apartments (Wohnung West and Wohnung Ost), each featuring living spaces, bedrooms, bathrooms, and terraces. Includes shared areas such as a fitness room, laundry, and entrance hall.
  • Floor plan of a multi-story building with labeled rooms including living areas, bedrooms, bathrooms, and a terrace.
1 / 10
CHF 15,000.– Top
6.5 rooms400m² living space
Churerstrasse 160A, 8808 Pfäffikon SZ

Exclusive 6.5-room penthouse apartment in a new building in a prime location in Pfäffikon SZ

Welcome to these 2 exceptional penthouse apartments on the 5th floor of a top-modern, exclusive new building on Churerstrasse 156A in Pfäffikon SZ.Apartment West has a living area of 400 m² plus 164m2 terrace. CHF 15'000.- per month / including 1'000.- utilitiesApartment East has a living area of 346 m² plus 150m2 terrace. CHF 13'500.- per month / including 1'000.- utilitiesThese 2 penthouse apartments offer the highest living comfort on an exclusive level. Planned completion in October 2026These apartments convince with the following highlights: • Open living and dining area: Spacious, bright living and dining area with modern kitchen island and floor-to-ceiling windows with a picturesque view. • Elegant living room: Modern living room with white walls, wooden floor, and a stylish fireplace. • Panoramic view: Large window fronts offer a breathtaking view of the surrounding landscape. • Terrace: A 164m2 large terrace invites you to relax and enjoy the wonderful view. • Minergie certification: Highest energy efficiency and sustainable living thanks to Minergie certification. • Comfort & equipment: Elevator, garage, basement, washing machine, and wheelchair-accessible entrance are a matter of course. • Underground parking: Parking space at CHF 150.- / 10.- utilities. Location & surroundings:The apartments benefit from a sunny location in summer and a quiet environment – thanks to the proximity to the train station, the connection is excellent, without noise becoming a problem. The Pfäffikon SZ train station is just a 5-minute walk away, the bus station in 4 minutes. A Coop supermarket is located just 3 minutes' walk away, the Pill pharmacy at the train station in 4 minutes. Families appreciate the proximity to the Felsenburgmatte school (6 minutes on foot). Lake Zurich is also nearby – the ferry from Pfäffikon SZ (lake) is a 13-minute walk away.These unique penthouse apartments combine urban infrastructure with natural lake proximity and offer demanding tenants a home of the extra class. Available from November 1, 2026 – secure your dream apartment in Pfäffikon SZ now. https://payrollplus.ch/building/

Travel time
-
1 / 6
  • Balcony / Terrace
CHF 2,230.– Top
3.5 rooms82m² living space
9000 St. Gallen

At central location with spacious balcony

This 3.5-room attic in St. Gallen (9000) offers modern living comfort on 82 m² in a central location near the city center. Light-flooded rooms, high ceilings, and high-quality parquet floors create a warm living feeling. The highlight is the spacious, sunny balcony with a wide view over the city. Ideal for couples, small families, or anyone who wants to live urban and yet enjoy peace. Child and pet-friendly, water connection available, washing machine can be taken over. Basement, bike parking, underground parking, and outdoor parking available. Very good public transport and traffic connection.This BETTERHOMES offer is characterized by the following advantages:- central location near the city center- spacious and sunny balcony with a view over the city- light-flooded- living comfort through modern construction standard- high-quality parquet floors and high ceilings- child and pet-friendly- washing machine connection including washing machine available- underground parking and outdoor parking available- very good traffic and public transport connection- basement and bike parking- and, and, and ...Interested? Contact us for a non-binding viewing!Not found anything suitable? Over 2,000 more offers at: www.betterhomes.ch - the real estate fair mediatorWant to market a property yourself?Take advantage of our know-how: https://www.betterhomes.ch/de/profitierenDo you want to have a property valued?Find out its value now through our free valuation, immediately and non-binding!https://www.betterhomes.ch/de/knowledge/estimationMore detailsLocation: central Condition: goodBathrooms / wet cells: 1 (1x WC / sink / shower)Heating system: gasPublic transport: bus, 10 m / train, 250 mSchools: primary school, 800 mShops: Migros, 800 m / Neumarkt, 1 km

  • Balcony / Terrace
  • Balcony with a cityscape view at sunset, featuring two wicker chairs, a metal chair, and a decorative planter near the glass door.
  • Modern living and dining area with light wooden flooring, large windows with blinds, a round wooden dining table with black chairs, a grey sofa, an ottoman, and a potted plant near the window.
  • Modern living room with large windows offering a scenic view, featuring a black leather sofa, glass coffee table, and decorative items.
  • Modern living room with large windows, a long wooden dining table, sofa, chairs, and decorative items.
  • Modern living room with a sofa, coffee table, and a small kitchen area in the background. The space features wooden flooring, large windows, and several potted plants.
  • Modern bathroom with a bathtub, glass shower enclosure, and a wooden stool next to the tub.
  • Modern bedroom with a large bed, nightstand, round glass table, and artwork on the wall.
1 / 7
CHF 3,289.– Top
4 rooms80m² living space
Rue Peillonnex 31, 1225 Chêne-Bourg

Magnificent 4-room attic apartment in Chêne-Bourg – available immediately

Discover this exceptional 4-room attic apartment located on the 7th floor of a new building constructed in 2022 in Chêne-Bourg. With its 80 m² of bright space and a beautiful 180° view, this apartment offers a modern and refined living environment, ideal for families or individuals seeking comfort and elegance.The apartment's highlights: • Living room: Bright and spacious, with large windows letting in natural light. • Bedroom 1: Bright and with access to the terrace. • Bedroom 2: Bright and with access to the terrace. • Terrace surrounding the apartment: Enjoy a beautiful view from your private outdoor space of 90 m², sunny in the summer. • Modern amenities: Elevator, laundry room, parking included. • New building: Recently constructed in 2022, ensuring high-quality features. • Family-friendly: Quiet and convivial environment, ideal for children. The rent consists of CHF 3'089.- including charges plus a parking space for CHF 200.-Ideal situation: The apartment benefits from a privileged location in Chêne-Bourg, with all amenities within reach. The Chêne-Bourg train station as well as the Sun Store Chêne-Bourg Ceva pharmacy are just 3 minutes on foot, as is the Migros supermarket. The Peillonnex bus stop is accessible in 4 minutes on foot, and the Place Favre tram stop in 6 minutes. Families will appreciate the proximity to the École de la Place Favre school, just 5 minutes on foot.Quiet at night, sunny in the summer, and available immediately, this attic apartment represents a rare opportunity to live in a modern and well-served area in Chêne-Bourg. Don't miss this chance to make this exceptional property your new home!

Travel time
-
1 / 6
  • Balcony / Terrace
  • Elevator
  • Wheelchair access
CHF 2,600.– Top
3.5 rooms110m² living space
5070 Frick

LUXURIOUS & STYLISH - WITH SUNNY BALCONY!

This bright 3.5-room attic in Frick offers a lot of space to live and breathe on 110 m². The generous layout (originally planned as a 4.5-room apartment) creates space for couples, small families, and home offices. The highlight is the 57 m² large, partially covered terrace with storage room - ideal for relaxed evenings and sun hours. Modern kitchen, two bathrooms (bathtub and shower), own laundry room, and large cellar provide functionality and comfort. Parking spaces in the garage can be rented additionally. Highway access in 1 km.This BETTERHOMES offer is characterized by the following advantages:- beautiful, partially covered terrace with 57 m² and storage room- generous room layout (originally planned as a 4.5-room apartment)- a lot of natural light- 2 bathrooms (1x with bathtub / 1x with shower)- modern kitchen- own laundry room- large cellar- parking spaces in the garage can be rented additionally- highway access 1 km- wheelchair accessible- and, and, and ...Interested? Contact us for a non-binding viewing!Not found anything suitable? Over 2,000 more offers at: www.betterhomes.ch - the real estate fair mediatorDo you want to market a property yourself?Take advantage of our know-how: https://www.betterhomes.ch/de/profitierenDo you want to have a property valued?Find out its value now through our free valuation, immediately and non-binding!https://www.betterhomes.ch/de/knowledge/estimationMore detailsLocation: good Condition: very good condition, well-maintainedBathrooms / wet cells: 2 (1x bathtub / sink / toilet, 1x shower / sink / toilet)Public transport: train station, 1.3 km Schools: district school, 1.4 kmShops: Coop, 800 m

  • Balcony / Terrace
  • Elevator
  • Wheelchair access
  • Modern kitchen with light wooden flooring, white cabinets, and a central island with a sink.
  • Modern kitchen with white cabinets, a central island, an induction cooktop, and a sink with a modern faucet.
  • Empty room with light wooden flooring, white walls, and a large sliding glass door leading to a balcony area.
  • Empty room with light wooden flooring, white walls, and a large window showing a view of the outside building.
  • Empty room with wooden flooring, white walls, a large window with a built-in bench, and a closed wooden door.
  • Wooden balcony with large windows, overlooking a cityscape and mountains, with a hallway leading to another area.
  • Balcony with tiled floor, metal railing, and scenic mountain view.
  • Modern bathroom with a bathtub, sink, toilet, and showerhead. Features grey tiled walls and a dark tiled lower section.
1 / 8
CHF 3,225.– Top
3.5 rooms91m² living space
Weinberglistrasse 4, 6005 Luzern

Modern 3.5-room attic apartment in a new building – Lucerne, Weinberglistrasse

Welcome to this exclusive 3.5-room attic apartment on the 5th floor of a brand-new building on Weinberglistrasse in Lucerne. With a spacious living area of 91 m² and a modern standard of construction, this apartment offers the highest level of comfort – available immediately. • Modern kitchen: High-quality equipment with light wood flooring, white cabinets, a central kitchen island with dishwasher, induction cooktop, and modern fixtures – a true heart of the apartment. • Bright rooms: Light-filled rooms with light wood flooring and white walls create a welcoming atmosphere. • Balcony: A large sliding door leads directly to the balcony – ideal for relaxing with a great view. • Beautiful view: Thanks to its location on the top floor, you can enjoy an impressive all-around view. • Lift: An elevator provides convenient access to all floors. • Parking and washing machine: Practical amenities for everyday life are already included. Location and surroundings:The apartment is located in a quiet area. In the summer, you can enjoy plenty of sunlight, and even in winter, the sun exposure is good. The Lake of the Four Forested Cantons is within easy reach, as is the landing stage in a few minutes' walk. • Migros supermarket: only 6 minutes' walk away • Bushaltestelle Sternmatt: only 4 minutes' walk away, with very good connections • Luzern Allmend/Messe train station: about 15 minutes' walk away • Luzern train station: about 14 minutes' walk away • Lake proximity: about 10 minutes' walk away This attic apartment in a new building combines modern living, a sunny and quiet location, and excellent infrastructure. A rare opportunity in one of Lucerne's most attractive districts – move in now!

Travel time
-

Suggested properties for you based on search results