731 results - Maisonette / Duplex for rent

Find a new tenant for free

Create a free listing on Homegate to find the perfect next tenant for your apartment in no time at all.

List your property now

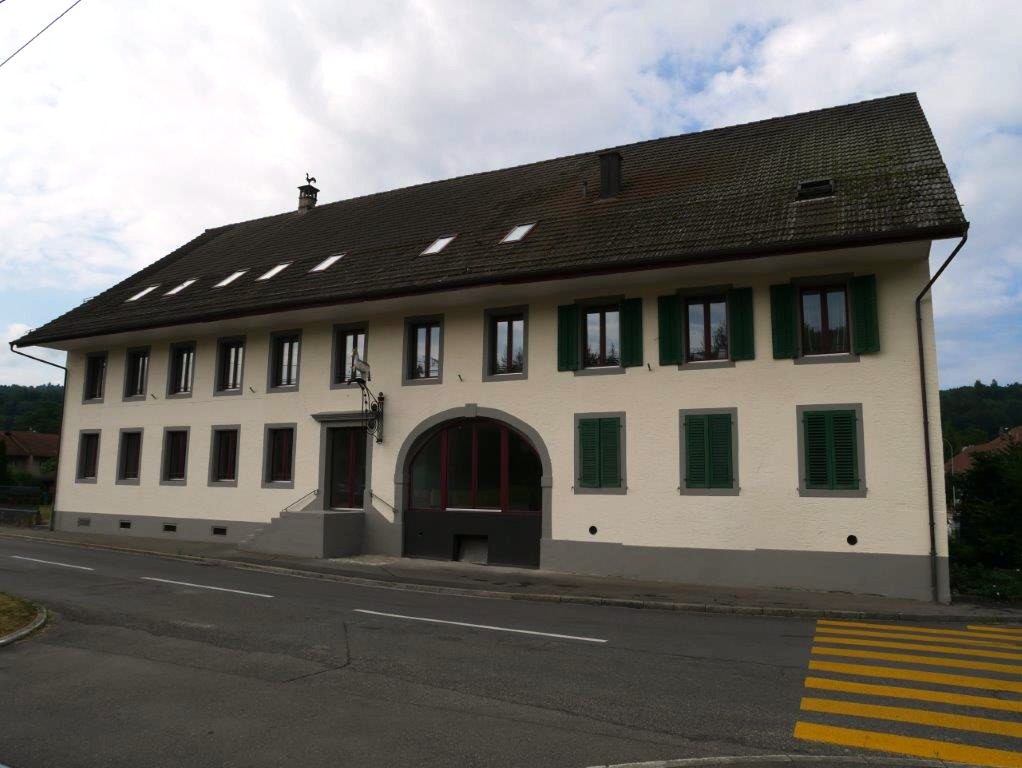
  • Three-story building with light green facade, multiple windows, and a storefront labeled "INTERSPORT EGLI Winterthur" with clothing racks and displays visible inside.
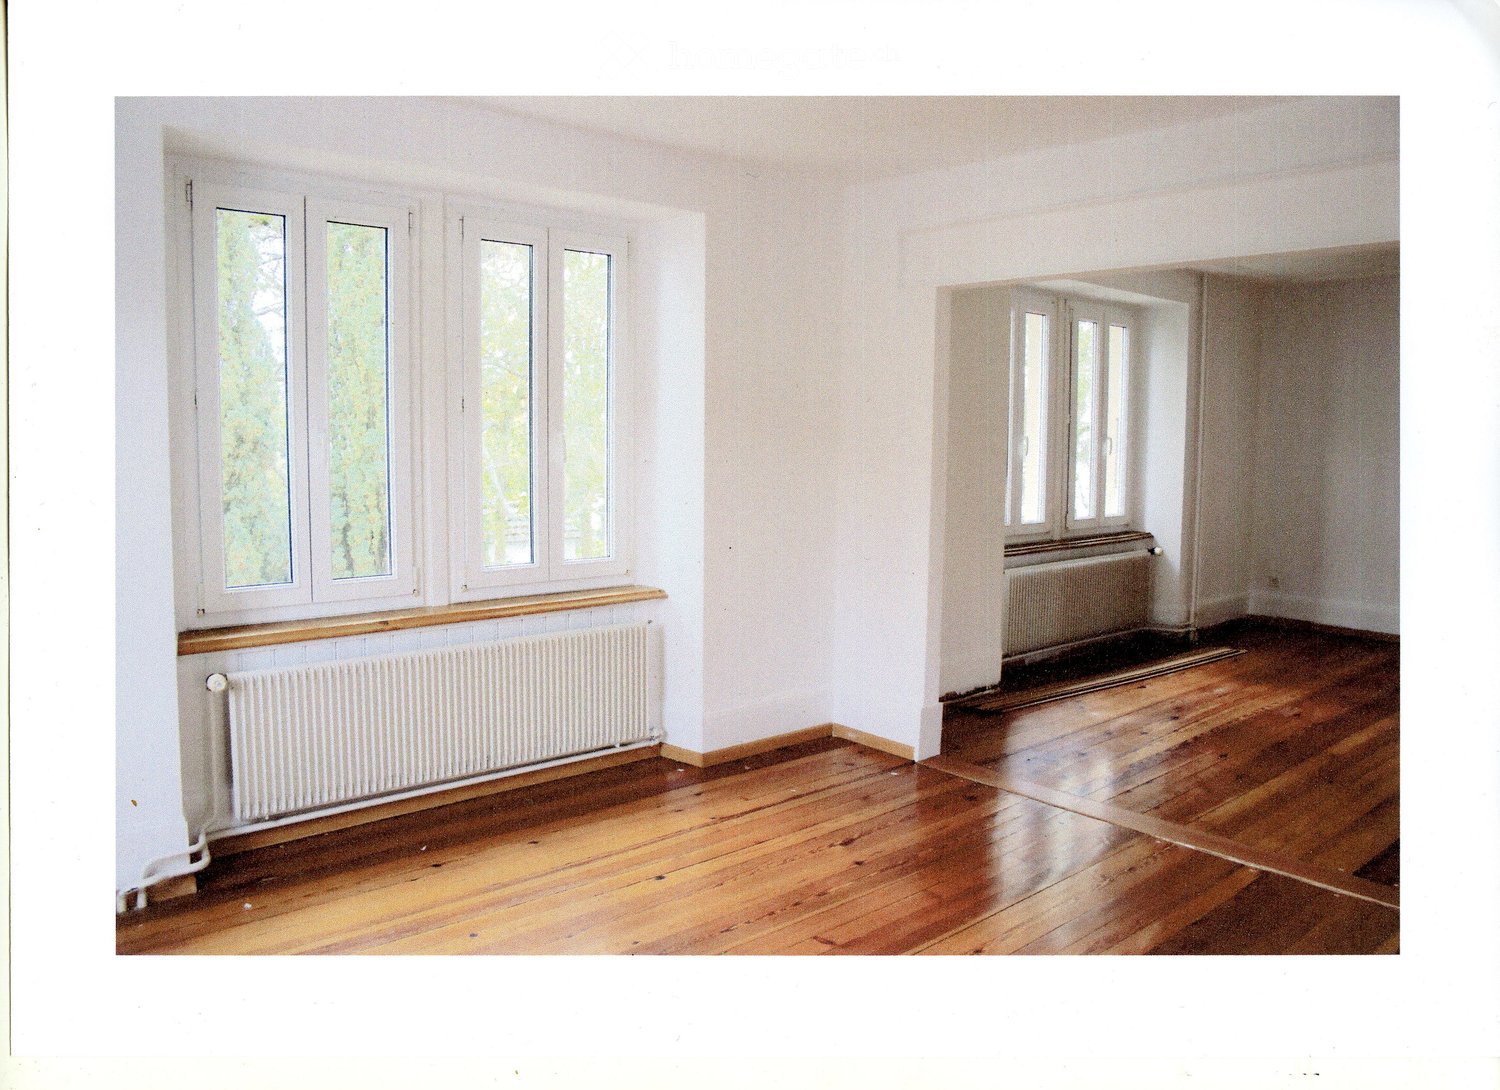
  • Empty room with wooden flooring, white walls, and large windows with radiators beneath them. Sunlight streams in, casting shadows on the floor.
  • Empty room with wooden flooring, white walls, large windows, and radiators under the windows.
  • Empty room with wooden flooring and white walls, illuminated by natural light from a window.
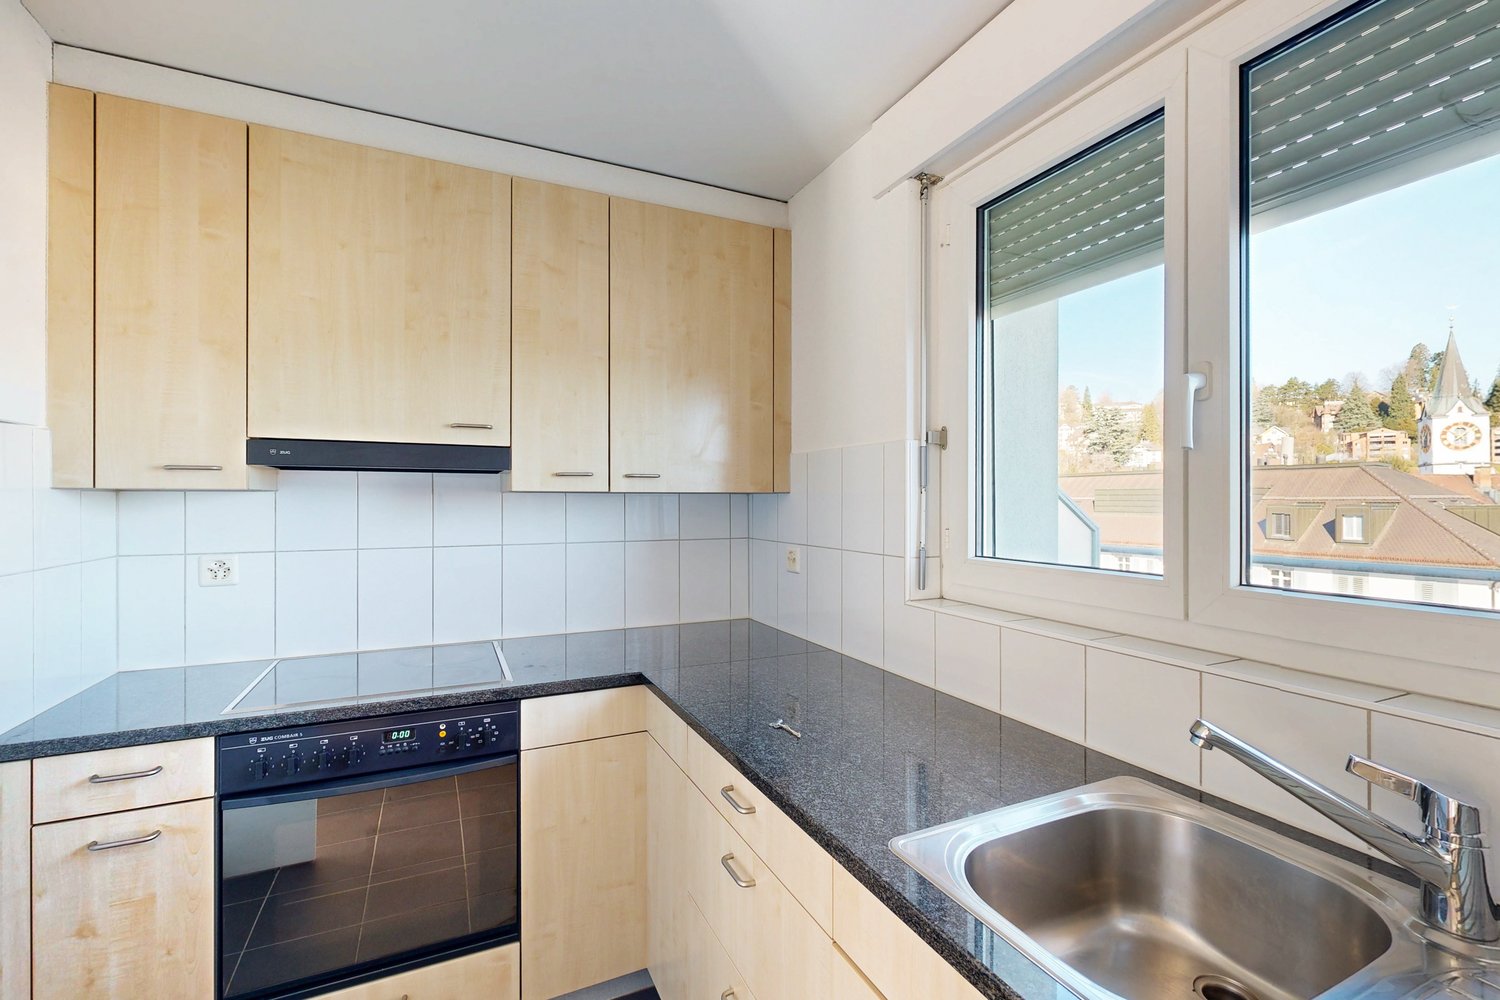
  • Empty room with light wooden flooring and white walls, featuring a small kitchen area with cabinets and a sink.
  • Modern kitchen with light blue cabinets, white countertops, and a central island. Features a sink, oven, refrigerator, and pendant light.
  • Modern kitchen with white and light blue cabinets, a central island, and a pendant light fixture.
  • Modern kitchen with white cabinets, stainless steel appliances, and a dark tiled floor.
  • Modern kitchen with white cabinets, a built-in oven, a countertop, and a glass shelf unit.
  • A compact bathroom with a white washing machine and dryer stacked vertically, beige tiled walls, and a small tiled floor.
  • Bright hallway with wooden flooring, white walls, and a staircase leading upwards with wooden steps and a white railing. A small built-in cabinet is visible on the right side.
  • Empty attic room with wooden flooring, white walls, and a radiator. The room features a skylight and a window with blinds.
  • Empty attic room with wooden flooring, white walls, and multiple windows including a skylight and a door leading outside.
  • Concrete balcony with metal railing, overlooking a building with red shutters and windows.
  • Roof terrace of a multi-story building with a concrete floor, metal fence, and access to a room with wooden flooring.
  • Empty room with light wooden flooring and white walls, featuring an open doorway leading to a small bathroom with blue tiles and a sink.
  • Bathroom with blue tiled walls, white toilet, and white sink with chrome faucet.
  • Bathroom with a bathtub, showerhead, faucet, and sink. Blue tiled walls and white fixtures.
  • Empty room with wooden flooring, white walls, and a large open space. Features include a white column, a door, and a visible staircase in the background.
  • Empty attic room with wooden flooring, white walls, and exposed wooden beams. Natural light streams in from skylights.
  • Empty room with white walls and wooden flooring, featuring exposed wooden beams on the ceiling and a small raised platform area.
  • Modern bathroom with white tiled walls, a bathtub, toilet, sink, and a showerhead. Features a skylight window and sleek fixtures.
  • Modern bathroom with white sink, chrome faucet, mirror, white cabinet, and toilet. Dark tiled floor and light wooden flooring visible in adjacent area.
  • Wooden deck with metal railing, overlooking a residential area with houses and greenery.
  • Residential neighborhood with multiple houses featuring red-tiled roofs, chimneys, and surrounding greenery.
1 / 25
CHF 3,120.– Top
4.5 rooms100m² living space
Unterer Graben 11, 8400 Winterthur

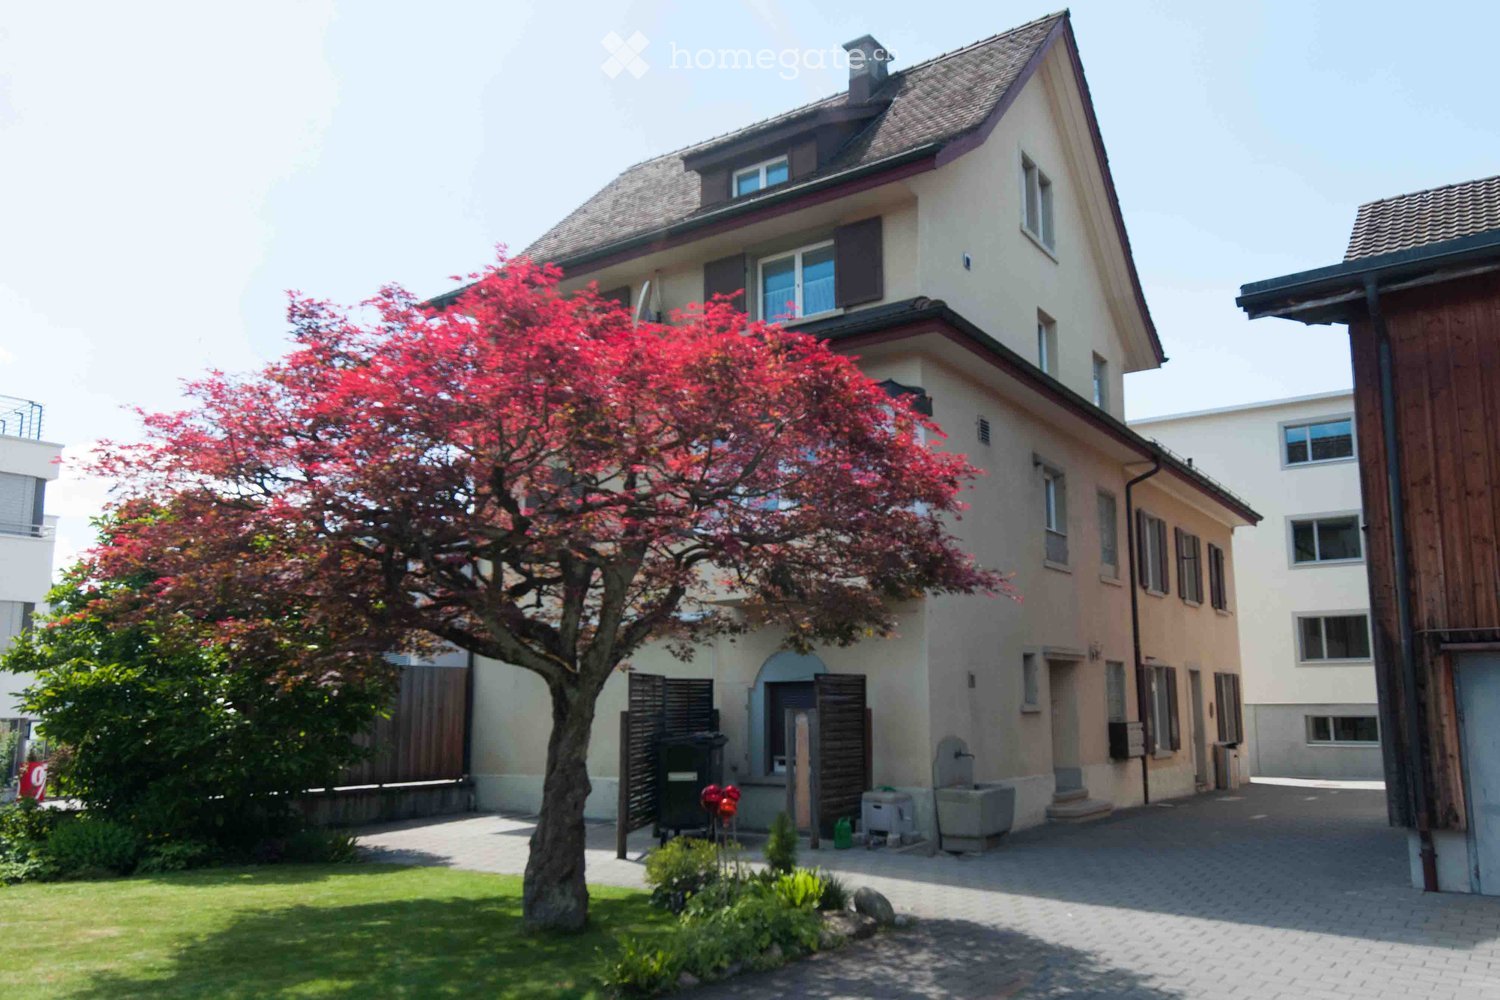
Charming 4.5-room maisonette apartment with two terraces in the old town of Winterthur

The attractive 4.5-room maisonette apartment can be rented from 1 October 2026 or by agreement. The apartment is located in the heart of the old town and convinces with its central location. Various shopping facilities, public transport, as well as numerous restaurants, cafes, and bars can be reached comfortably in just a few minutes' walk.In September 2026, minor renovation work was carried out in the apartment.EquipmentAlready in the stairwell, there is sufficient space for coats and shoes. In the corridor, a practical built-in furniture provides additional storage space. Furthermore, there is a separate toilet on this floor.All rooms are equipped with parquet flooring.3rd floorOn the 3rd floor, there is the spacious living and dining area. A sliding door connects this to the kitchen.The kitchen is equipped with a ceramic glass stove, oven, refrigerator, and steam extractor. In the adjacent recess, there is a private washing tower and additional storage space.Rooms and bathroomThe apartment has two more rooms with parquet flooring. One of the rooms offers direct access to the rear terrace. The bathroom is equipped with a bathtub, toilet, and sink.4th floor / atticOn the 4th floor, there is a spacious, open attic room with parquet flooring, which can be used in a variety of ways.The integrated bathroom is equipped with a bathtub, toilet, and sink. A built-in closet and a practical under-sink furniture provide additional storage space.From the attic, you can directly access the terrace with a view of Untere Graben 11, offering a beautiful view.If you are interested, we look forward to your contact by email and are available for further information or to arrange a viewing appointment.

Travel time
-
1 / 17
CHF 1,870.– Top
4.5 rooms136m² living space
Grindelstrasse 7, 4246 Wahlen b. Laufen

Living with style and freedom – Spacious 4.5-room maisonette in the heart of Wahlen

Do you dream of a home that combines tranquility, space, and quality of life? In the charming center of Wahlen, this spacious 4.5-room maisonette apartment with 136 m² of living space awaits new residents who appreciate the special things.What awaits you: • Bright rooms and a well-thought-out floor plan over two floors – ideal for families with older children or for people who want to stylishly separate living and working. • Two separate bedrooms offer plenty of privacy – perfect for all those who are looking for more than just a home. • A modern, high-quality equipped kitchen invites you to cook and enjoy. • Elegant stone floors and a cozy floor heating provide a pleasant living feeling all year round. • Three tasteful wet cells (one with a bathtub on the lower floor, one with a shower on the upper floor) and a separate guest toilet offer comfort on both floors. • The sunny, covered balcony will quickly become your new favorite spot – a small paradise for relaxed hours. Practical extras included: • Spacious wall closet and own basement compartment • On request: with own washing tower for CHF 100.00/month • Outdoor parking space (CHF 45.00/month) and/or garage parking space (CHF 70.00/month) available Here, comfort, joy of life, and a central, yet quiet location come together to create a very special living feeling.Let yourself be enchanted – we look forward to showing you this beautiful home in person!

Travel time
-
  • A vineyard with rows of grapevines on a hillside, surrounded by a road and distant houses and mountains.
  • Modern kitchen with a central island, sink, and large sliding glass doors leading to an outdoor area.
  • Modern kitchen with light grey cabinets, a central island, and a large window offering a scenic view of vineyards and mountains.
  • Empty room with large sliding glass doors leading to a patio, light-colored tiled floor, and white walls.
  • Empty room with wooden flooring and large sliding glass doors leading to a balcony or terrace area.
  • Empty room with wooden flooring and large glass doors leading to an outdoor area, featuring natural light and a view of greenery.
  • Empty hallway with light-colored walls, wooden flooring, and several doors leading to other rooms. A sliding glass door at the end provides access to an outdoor area.
  • Empty room with wooden flooring, white walls, and two windows offering views of the outside.
  • Modern bathroom with a white sink, bathtub, large mirror with LED lighting, and a window above the bathtub.
  • Floor plan showing a multi-level building with labeled areas including garages, basements, and technical spaces. Includes parking spaces and access points.
  • Floor plan of a multi-level residential building with labeled rooms and areas including living space, bedrooms, bathrooms, garage, and terrace.
  • Floor plan showing a kitchen/dining area, bathroom, bedroom, hallway, and terrace.
  • Garden area with a well-maintained lawn, various plants, shrubs, and a paved pathway leading to the house entrance. The house features large windows and a modern design.
  • Modern two-story house with white exterior, green shutters, multiple balconies, and a raised ground floor accessed by steps.
1 / 14
CHF 5,400.– Top
4.5 rooms150m² living space
Sternenhaldenstrasse 21, 8712 Stäfa

Exclusive 4.5 to 5-room maisonette apartment in a 2-family house with unique lake and mountain views

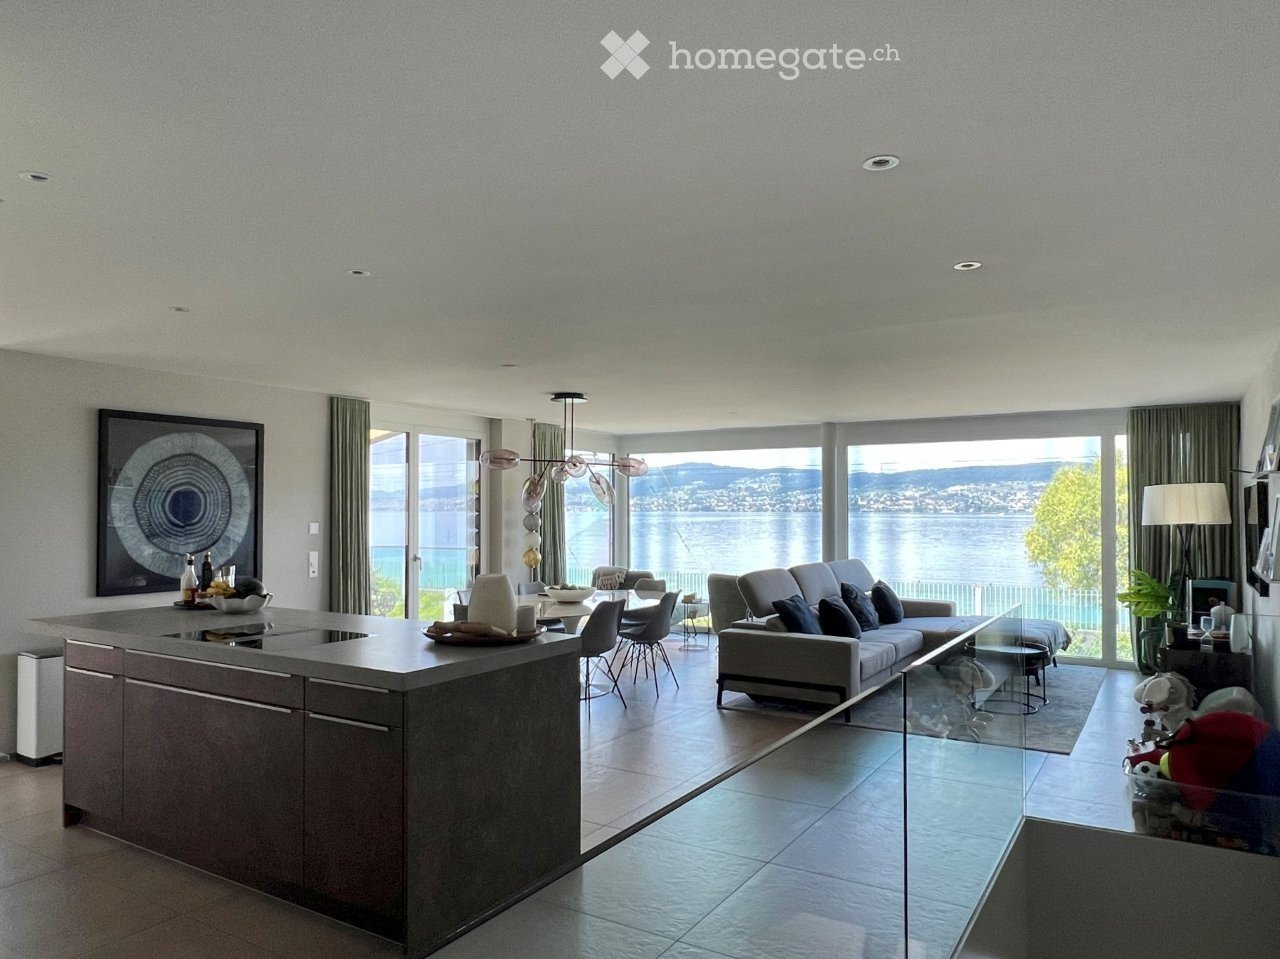
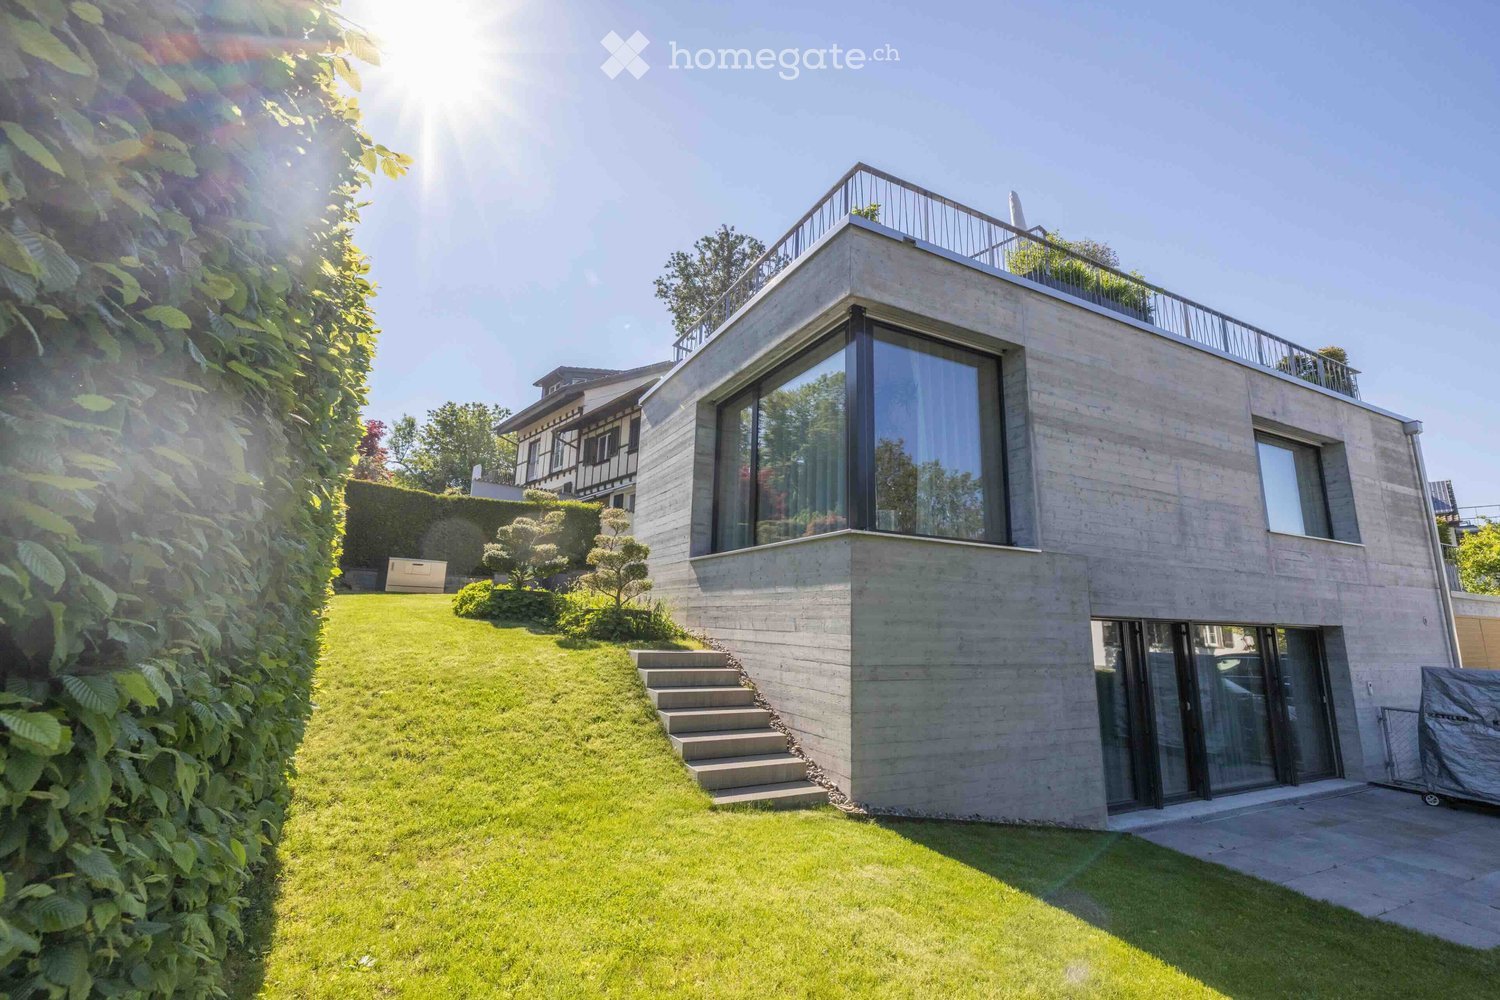
We are pleased to offer you an exclusive 4.5 to 5-room maisonette apartment in a 2-family house in Stäfa, which combines the highest living comfort with breathtaking views.Immerse yourself in the exclusive living experience of this high-quality, almost new maisonette apartment in Stäfa, on the edge of the building zone, in a tax-friendly community on Lake Zurich (78%). The sun-kissed location not only offers a fascinating view of Lake Zurich and the surrounding mountains, but also into the Sternenhalde, which stretches as far as Uerikon.Key facts: • Available immediately • 2 spacious terraces on the ground floor with 30 m2 and on the 1st floor with 25 m2 with a view of the Sternenhalde and Lake Zurich • Direct lift access from the underground garage to the apartment • One garage space in the underground garage included (additional garage space available upon request) • Utility room with washing machine and tumble dryer as well as built-in cupboards • Ground-source heat pump with heat pump and photovoltaic systems on the facade and roof Room layout: • Kitchen/dining area (37 m2) • Living room (27 m2) • Three rooms with 18 m2 and 2x 11 m2 • Two separate bathrooms, one with shower/WC and one with bathtub/shower/WC • Separate WC Features: • Modern light kitchen with cooking island, induction glass ceramic cooktop, steamer, dishwasher and spacious refrigerator from V-Zug • Large window doors with PV on the facade • View of Lake Zurich, the surrounding mountains and the vineyards of the Sternenhalde • Pets are allowed after consultation Location: • Tax-friendly community on Lake Zurich (78%) • Sun-kissed location with fascinating views Further highlights: • Basement compartment with 10m2 for additional storage space • High-quality maisonette apartment in owner-occupier standard This unique apartment combines luxury, comfort and a prime location. Don't miss this opportunity and arrange a viewing today.We look forward to your contact!

Travel time
-
  • Modern bathroom with a glass-enclosed shower, a white sink with a cabinet, a toilet, a mirror, and a colorful striped rug on the floor.
1 / 13
CHF 3,700.– Top
4.5 rooms190m² living space
Chileweg 8A, 8165 Schöfflisdorf

Spacious 4.5-room maisonette apartment in a quiet location in Schöfflisdorf

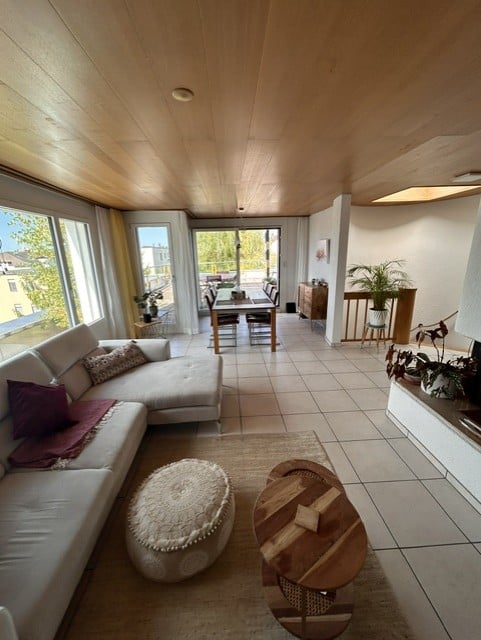
Welcome to this exclusive 4.5-room maisonette apartment in the charming Schöfflisdorf in the canton of Zurich. With a spacious living area of 190 m² on the 2nd floor of a modern building constructed in 2014, this apartment offers the highest level of comfort for discerning tenants.The apartment impresses with the following highlights: • Spacious living area: 190 m² offers ample space on two floors for the whole family or for those who appreciate spacious living. • Balcony with beautiful views: Enjoy the sunny location and the magnificent view from your private balcony. • Modern amenities: Elevator, washing machine, and separate basement compartment are included. • Child-friendly: The apartment and its surroundings are ideal for families with children. • Underground parking: Up to two parking spaces can be rented. The basic installation for e-mobility is available. • Quiet location: Enjoy the soothing silence – the apartment is pleasantly quiet both day and night. Location and surroundings: The apartment is located in a sunny spot in Schöfflisdorf and benefits from plenty of sunlight in the summer. The bus stop Schöfflisdorf Gemeindehaus is just a 3-minute walk away, and the Schöfflisdorf-Oberweningen train station is only 8 minutes away on foot – ideal for commuters. The nearest Spar supermarket is within a 5-minute walk, and the Schulhaus Rietli is just 4 minutes away on foot – perfect for families with school-age children.This exceptional attic maisonette apartment combines rural tranquility with good connections to the Zurich region. Available from October 1, 2026 – secure your viewing today and make this dream apartment your new home!We look forward to your contact.Sara Jäggli - Immo Bickel GmbH

Travel time
-
  • A modern living room with wooden flooring, large windows, and a balcony. Features include a round table with chairs, a TV on a stand, and a hanging lamp.
  • {"type": "Living Room", "objects": ["sofa", "chair", "coffee table", "laptop", "laptop", "laptop", "laptop", "laptop", "laptop", "laptop", "laptop", "laptop", "laptop", "laptop", "laptop", "laptop", "laptop", "laptop", "laptop", "laptop", "laptop", "lapto
  • A sunny outdoor patio with a lounge chair, potted plants, and a wooden fence, surrounded by greenery and neighboring houses.
  • A small, well-lit room with wooden flooring and a desk setup, including a chair, laptop, and screen. A shelf is visible on the left side.
  • A modern, well-lit room with a hanging chair, a small table, shelves, a clock, and a tall lamp near the window.
  • Compact kitchen with light wooden cabinets, a sink, microwave, and oven. The space is organized with various kitchen items and appliances.
  • Cozy attic bedroom with wooden slanted ceilings, skylight windows, a bed with white bedding, a bookshelf, a chair, and a mirror. The room features a warm, inviting atmosphere with soft lighting and a carpeted floor.
  • Modern living room with a fireplace, bookshelf filled with books and wine bottles, a laptop on a sofa, and a cozy atmosphere.
  • A well-lit room with a wooden desk, laptop, chair, and a large window with a curtain, overlooking a green outdoor area.
  • Modern bathroom with mosaic tile walls, a built-in sink, a mirror, and a shower area with a handheld showerhead and hose. Personal care items are visible on the sink counter.
  • Utility room with a sink, shelves holding pots and boxes, a clothes drying rack, and a chair near the window.
  • A furnished room with a wooden floor, a large window with curtains, a desk with a chair, a screen, and a backpack on the floor.
1 / 12
CHF 3,140.– Top
3.5 rooms103m² living space
Seestrasse 316, 8038 Zürich

Charming 3.5-room maisonette apartment on Seestrasse in Zurich-Wollishofen

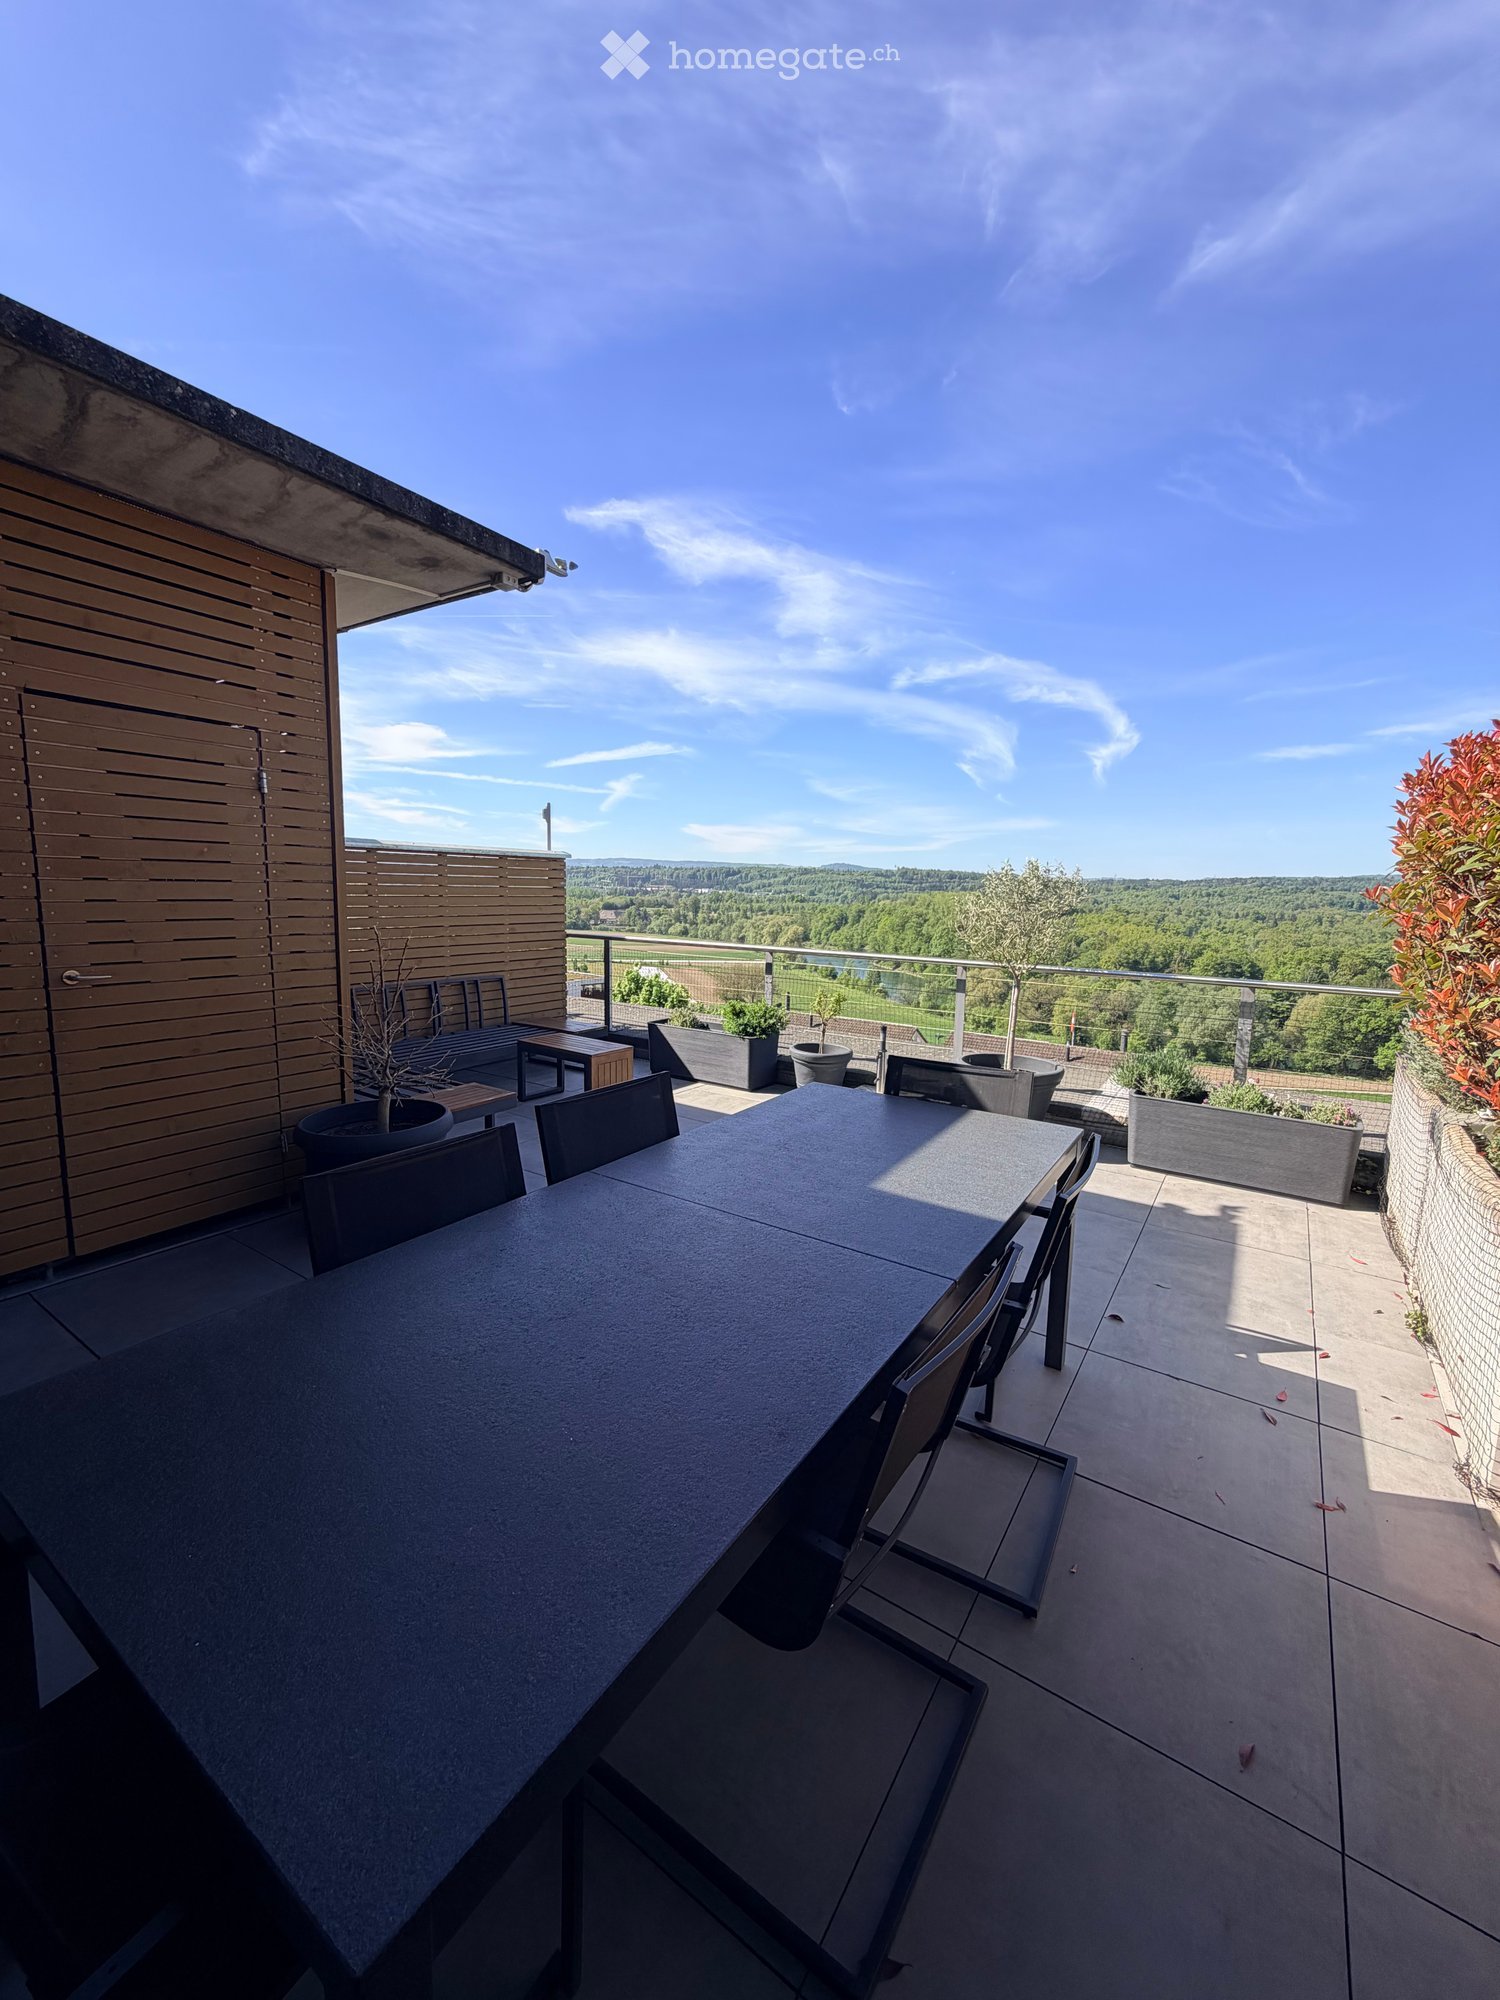
Dear interested partiesThe apartment is expected to be available from 16.11.2026 / 1.12.26 or by arrangement, further;1 garage parking space (with washing area) could be rented for CHF 145.-/month, provided one is available2 craft rooms, approx. 20m2 with sink / 1 window in the basement could be rented for CHF 250.-/monthWe offer you a quiet, cozy apartment on the 2nd floor of the building, which is equipped with a parquet floor. In addition to the playful layout, it offers a cozy room layout with plenty of space, a beautiful fireplace, a spacious roof terrace on the top and a balcony with a view of the greenery on the lower floor, both of which invite you to linger. The lake is only a 5-minute walk away, and Wollishofen train station (with tram and train connections) can be reached within approximately 2 minutes' walk from the apartment.Despite its proximity to the train station, the apartment is very quiet. A garage parking space and a craft room can be rented on request (see above). Shopping facilities can be reached within a radius of approximately 500 meters (Migros, Coop, Denner). The Zurich main station can be reached in just 12 minutes by public transport.Pets are not allowed / apartment ideal for a quiet person who may also work from home. The apartment is currently still rented and would be available soon according to the agreement.The property is family-owned and the owners are still involved in the rental selection process, which will proceed as follows (must be observed, we will contact all those who register with us according to the description);1. Interested? Download form2. Interest form completed and sent to us with a brief description of yourself, including any existing debt collection register extract / copy of ID (can also be submitted after viewing)3. We evaluate 10-15 applicants for the apartment viewing / appointment will be announced after receipt of applications / evaluation4. After the viewing and expression of interest to us via email, the debt collection register extract and a copy of ID would be requiredAfter the application, a short interview will be conducted with a maximum of 3 interested parties in our Wallisellen office, and the apartment will be allocated in agreement thereafter.We are aware that the allocation process is somewhat unusual, but have so far been very successful and are pleased to have many long-term tenants in the property.We will not respond to writings "I am interested in the apartment" without further information, but will make an effort to provide feedback to all serious interested parties.We thank you for your interest and look forward to hearing from youBest regardsTim Egli, Maat Treuhand GmbH

Travel time
-
1 / 16
CHF 4,575.– Top
5.5 rooms181m² living space
Schachenweg 12, 8610 Uster

Exciting 5.5-room duplex apartment with additional open living space

Welcome to this stylish and spacious 5.5-room maisonette apartment at quiet Schachenweg 12 in Uster. With a living area of 181 m² on two floors, this modern apartment from 2007 offers everything your heart desires – ideal for families or discerning tenants who value comfort and quality.The apartment impresses with the following highlights: • Wooden element construction: The building was consistently implemented according to ecological criteria in the choice of materials. • Bright, open spaces: Large window areas flood the living rooms with natural light and open up to two large terraces and an inviting loggia – all perfect for relaxing, indoors and outdoors. • Stylish design: Oiled oak floors, white walls, and built-in lighting give the apartment a minimalist, timeless ambiance. The built-in wardrobes in the corridor, in rooms, and in the bathroom/shower blend in harmoniously and combine practical storage space and design. • Duplex floor plan: An elegant staircase connects the two living levels and creates a spacious room feel. The open 21m2 "work area" is practically the sixth room. • 2 bathrooms: Comfortably equipped for the daily routine of a family. • An equipment that leaves no wishes unfulfilled: Fiber optic connection, LAN in all rooms, dishwasher, steamer, oven, washing machine, tumble dryer in the apartment... • ... in the house two cellar rooms (8m2 and 4m2), a drying room with Secomat for shared use • ... outside a shed with a bicycle stand • E-mobility: The outdoor parking space is equipped with an E-station. (AP must be rented for this) • Pets allowed: Your four-legged friends are also welcome. Location and surroundings: The apartment is located in a quiet environment and is yet excellently connected. Uster train station is just a 6-minute walk away, as is the Uster Spital bus stop in 3 minutes. The Denner supermarket is just a 4-minute walk away for daily needs, and the Dropa Brunnen pharmacy is a 5-minute walk. Families appreciate the proximity to the Schulhaus Hasenbühl, which is just a 3-minute walk away. In summer, the location benefits from plenty of sunshine.This child-friendly apartment with a beautiful view combines modern living with an excellent infrastructure. A rare opportunity in Uster – secure your new home!

Travel time
-
1 / 11
CHF 3,860.– Top
4.5 rooms136m² living space
Paulstrasse 9D, 8400 Winterthur

Dreamy duplex/maisonette apartment in Winterthur directly at the main station - deposit-free!!

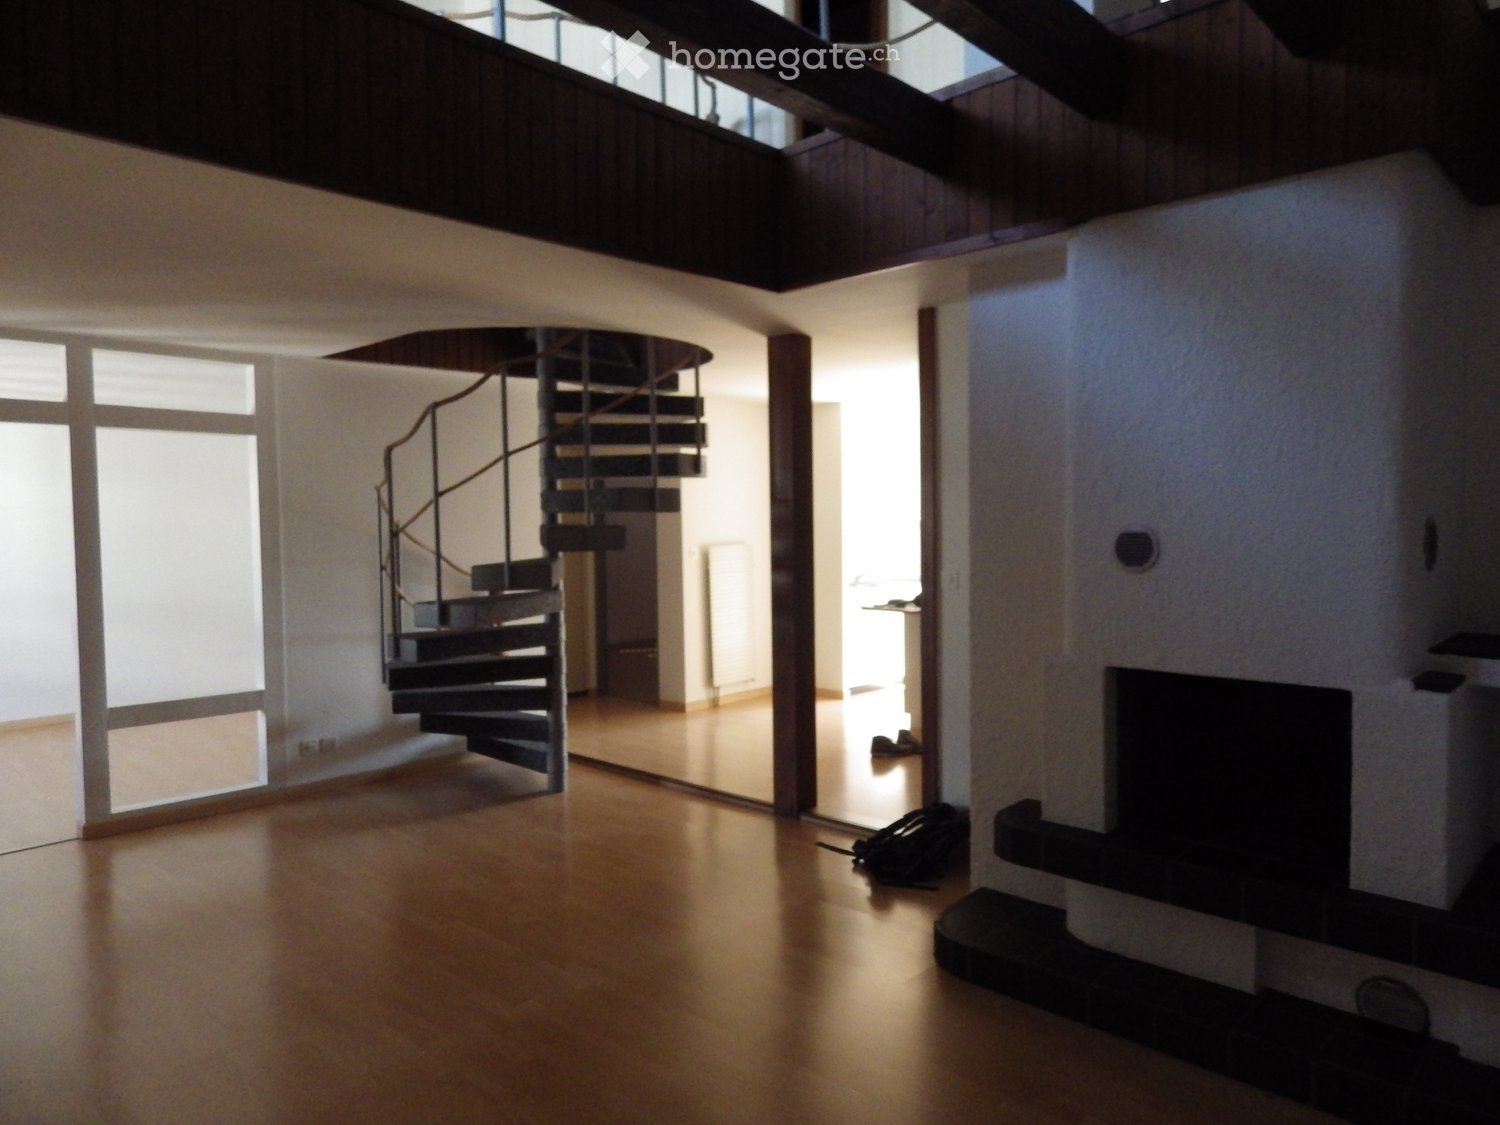
Hello,we are looking for a subtenant from 01.11.2026 for our beautiful and exceptional maisonette apartment in the heart of Winterthur.The apartment offers a lot of space on 136 m² and combines modern living with an exceptional room layout. The entrances to the individual townhouses are located in a closed and quiet inner courtyard, which, despite the very central location, offers a pleasant atmosphere. The apartment also includes a small terrace with sun protection.In the entrance area, there is a wardrobe. The heart of the lower floor is the spacious, open living and dining area with kitchen and an impressive ceiling height of approximately 6 meters. Due to the high room height and the open gallery, an exceptional room feeling is created. On this floor, there is also a bathroom with shower and toilet.Through the open spiral staircase, you can reach the upper studio or gallery. From here, three more rooms, a bathroom with bathtub, a separate toilet, and a storage room with its own washing machine and dryer are accessible.The apartment also includes a large basement room that can be easily reached by elevator. The entire residential complex is modern and very well-maintained.The location is hardly surpassable: The Neuwiesen shopping center is directly accessible via the inner courtyard - even on foot in bad weather via the underground garage. The access to the platforms of the Winterthur main station is only a few meters away. Despite this immediate proximity to the train station, the apartment is hardly affected by train noise.The connection to Zurich is excellent: Zurich main station can be reached by train in about 30 minutes, Zurich Stadelhofen even faster. Optionally, an underground parking space can be rented.The landlord is AXA. The subtenancy will be checked by the administration after submission of the documents. For the apartment, there is also the possibility of a deposit insurance, so that - subject to the approval and conditions of the landlord - no classical cash deposit needs to be deposited.If you have any questions or are interested in a viewing, I look forward to a message.

Travel time
-
1 / 10
CHF 2,400.– Top
4.5 rooms159m² living space
Rohrstrasse 2, 3507 Biglen

Exclusive offer: First month's rent free when you move in!

At Rohrstrasse 2 in Biglen, we are renting this bright and modern 4.5-room triplex apartment as of 01.11.2026.The apartment on three floors delights with its sunny terrace and view. The modern kitchen invites you to cook. The coordinated selection of individual materials is complemented by the comfortable and functional equipment of the apartment with the latest appliances. Furthermore, the apartment offers you the following advantages:- Seamless flooring in all rooms- Open, modern kitchen with glass ceramic hob and dishwasher- Shower/WC with washing tower on the ground floor- Spacious entrance area with small retreat - Bedroom on the ground floor- Two identical rooms on the 2nd floor as well as bathroom/WC- Sunny terrace- BasementParking spaces can be rented additionally (uncovered: CHF 50.00/month / carport: CHF 90.00/month)Have we sparked your interest? Then contact us directly in the online ad via "Contact provider". You will then receive an automated email with the viewing information and the opportunity to apply digitally for the apartment and/or ask us any questions.The tenant benefits from the special offer of free net rent when concluding this rental agreement. The first month after the rental start is the net rent completely free. However, the tenant remains obligated to pay the monthly advance payment. We look forward to your contact!The published images are similar / identical to the apartments. Deviations from the actual offer are therefore possible.

Travel time
-
  • Empty room with tiled floor, white walls, and a wooden door leading to another space. There is a window with blinds and a radiator on the left side.
  • Modern kitchen with white cabinets, black countertops, and a central island. Features include a sink with a faucet, an oven, and ample storage space.
  • Empty room with white walls, tiled floor, and three windows with red blinds. No furniture or equipment present.
  • Empty room with light-colored walls, dark tiled floor, and two windows with red blinds. No furniture or equipment present.
  • Modern bathroom with white tiles, a white sink with a chrome faucet, a toilet, and a mirror above the sink.
  • Modern staircase with wooden steps and handrails, white walls, and tiled floor.
  • Empty room with light-colored walls, wooden flooring, built-in white wardrobes, a window with blinds, and a radiator below the window.
  • Empty room with wooden flooring, white walls, a window with blinds, and a radiator below the window.
  • Modern bathroom with a sleek wooden vanity, integrated sink, and a compact washing machine and dishwasher unit. A tall, striped stool is positioned near the appliances.
  • Modern bathroom with white tiles, a shower area, a sink with a wooden cabinet, and a toilet.
  • Two-story residential building with white exterior walls, multiple windows with red shutters, and a balcony on the upper floor.
1 / 11
CHF 2,150.– Top
4.5 rooms134m² living space
Amriswilerstrasse 88, 8589 Sitterdorf

Charming 4.5-room duplex apartment in Sitterdorf – Old building with modern comfort

Discover this spacious 4.5-room duplex apartment on the first floor of a charming old building from 1920 in the idyllic municipality of Sitterdorf in the canton of Thurgau. With a living area of 134 m² on two floors, this apartment, which was completely renovated in 2015, combines the charm of bygone times with modern living comfort.The apartment offers: • Modern kitchen: Stylish kitchen with bright cabinets, many practical drawers, spacious workspace, and a practical layout – ideal for cooking and enjoying. • Bright rooms: Several spacious bright rooms with practical built-in closets. • Modern bathroom: Bathroom with shower area, sink with wooden cabinet, as well as a practical washing machine and tumble dryer. • Stylish staircase: Staircase with wooden steps, railings, and tile floor connects the two living levels. • Seating area: The seating area invites you to relax and enjoy the beautiful view. • Garage and parking: A garage space as well as an additional outdoor parking space are available. • Washing machine: Already integrated into the apartment. Location and surroundings:The apartment is located centrally, in close proximity to public transportation. The river is nearby and invites you to relax and also to swim. • Public transport: The SBB stop Sitterdorf and the bus stop Sitterdorf at the station can be reached in about 2 minutes on foot. • Shopping: A supermarket is located about 15 minutes' walk away. This charming duplex apartment will be available from September 1, 2026 and offers a rare combination of old building charm, modern renovation, and central living location. An ideal choice for couples who appreciate space, style, and nature.

Travel time
-
1 / 12
CHF 1,790.– Top
3.5 rooms70m² living space
Römerstrasse 23, 4153 Reinach

Charming 3-room apartment with balcony & garden use in Reinach BL

Spacious and bright living rooms Sunny balcony for relaxation Shared garden for use Practical kitchen with dishwasher Own washing machine & dryer in the apartment Bathroom/WC/wash tower Easy-to-maintain flooring made of parquet & plättli Central and pleasant location Parking space / garage can be rented exclusively The apartment is ideal for single people, couples or small families who are looking for a bright and well-kept home with balcony, own garden seat and attractive price-performance ratio. Viewings:Viewings take place according to the stored collective dates or can be arranged directly with the tenants themselves. Registration & ViewingsExclusively through the ad ... Interested parties will then receive a message with all relevant viewing information for the viewing dates. Further information:All relevant information is directly visible in the ad and in the further course via the chat Don't hesitate to register today through the ad and secure a viewing appointment Friendly regards,Wohnplus AG The photos used in the ad are for illustration purposes and may differ from the actual condition on site. No liability is assumed for any deviations. The condition at the time of viewing is decisive. General disclaimer:All information in the ad was created to the best of our knowledge and conscience, but without guarantee. Changes, intermediate rental, and adjustments regarding rent, ancillary costs, availability, or secondary objects such as garage/parking space are expressly reserved. No claim to conclude a rental agreement arises from the registration for a viewing or application. The landlord expressly reserves the right to final examination and selection of the tenants.

Travel time
-

Suggested properties for you based on search results