731 results - Maisonette / Duplex for rent

  • Modern bathroom with a toilet, sink, and a window offering a view of the outside. Includes a towel, a small plant, a picture frame, and a rug on the floor.
  • Modern bathroom with a bathtub, shower, and a small wooden stool with towels. A potted plant is placed near the window, and the space features light-colored tiles and a sleek design.
  • Modern kitchen with white cabinets, black countertop, and stainless steel appliances. Adjacent living area features a sofa, coffee table, and dining table with chairs.
  • Modern living room with a large sectional sofa, coffee table, side table, and a TV stand. The room features wooden flooring, large windows, and a cozy ambiance with soft lighting and decorative plants.
  • A modern, well-lit home office with a wooden desk, ergonomic chair, computer setup, and shelving unit. Features include a large window with a view, a hanging pendant light, and decorative plants.
  • Modern bedroom with a large bed, nightstands, lamps, a mirror, artwork, and a plant near the window.
  • Modern hallway with wooden flooring, white walls, recessed lighting, a small wooden table with a vase and plant, a picture frame on the wall, and a beige runner rug.
  • Cozy, wooden-paneled room with two wicker chairs, a small black table, a candle, a rug, and potted plants, overlooking a scenic view through large windows.
1 / 8
CHF 2,450.– Top
4.5 rooms101m² living space
Toggenburgerstrasse 15, 9652 Neu St. Johann

Living on two levels – freshly renovated maisonette apartment

Freshly renovated 4.5-room maisonette apartment in a central location in Neu St. Johann At Toggenburgerstrasse 15 in Neu St. Johann, we are renting a attractive and completely freshly renovated 4.5-room maisonette apartment, which convinces with its modern renovation, generous room layout and central location. The apartment has been comprehensively renovated and presents itself in a like-new condition. The heart of the apartment is the newly installed, modern kitchen, which is functionally equipped and offers plenty of space for daily use. The newly renovated bathrooms convince with timeless materials and low-maintenance floor coverings, creating a modern and pleasant ambiance. In the living room and bedrooms, beautiful wooden parquet floors have been laid, which give the rooms a warm, cozy atmosphere and underline the high-quality construction standard. Due to the maisonette construction, the apartment offers a special living feeling with a clear separation between living and sleeping areas and a generous room concept. The location also leaves nothing to be desired: The apartment is located in a central and well-connected location in Neu St. Johann. For daily shopping, you benefit from short distances – Migros and butcher's shop are located directly in the neighboring house and can be reached in a few steps. Additionally, there are other shops, restaurants, doctor's offices, and various services in the surrounding area. Thanks to the good connection to public transport, the bus stop and Nesslau-Neu St. Johann train station are within short distance. Families also benefit from the proximity to schools and kindergartens. Furthermore, the beautiful natural and mountain landscape of the Toggenburg invites you to relax and be active with numerous leisure, hiking, and recreational opportunities right outside the front door. Thus, you can enjoy an ideal combination of practical everyday life, good infrastructure, and natural living. For additional comfort, a parking space can be rented for CHF 100.– per month. This beautiful, freshly renovated apartment is ideal for couples, families, or people who appreciate spacious living in a modern ambiance and practical location. Note: The interior photos were partially virtually decorated with AI to give a better impression of the living potential and possible furnishing options. More apartments available: In the same building, there are currently still other attractive 3.5 to 4.5-room apartments available for rent. We would be happy to inform you about the available apartments and show you various options on site if you are interested. Have we sparked your interest? We would be happy to arrange a viewing appointment with you and show you this attractive apartment in person.

Travel time
-

Find a new tenant for free

Create a free listing on Homegate to find the perfect next tenant for your apartment in no time at all.

List your property now
  • Modern kitchen with red and white cabinets, a wooden dining table with chairs, a chandelier, and decorative plants.
  • Modern living room with dark flooring, a large sofa, a dog bed, a wooden cabinet, and a balcony area with outdoor furniture.
  • Balcony with wooden decking, outdoor furniture including a table, chairs, and a sofa, decorated with potted plants and flowers.
  • Modern bathroom with dark tiled walls, a double sink, a large mirror with built-in lighting, a shower area, and decorative items on the counter.
  • Modern living room with a grey sofa, large flat-screen TV, wooden dresser with drawers, floor lamp, cowhide rug, and potted plants near the large window.
  • Modern hallway with dark flooring, white walls, staircase leading upwards, and various decorative items including a mirror, shoe rack, and small table with a plant.
  • A well-lit room with a large window showing a view of the city, featuring a rocking chair, a small table with a plant, a clothing rack, a shelf with boots and hats, and a picture frame on the wall.
  • Modern bathroom with a large corner bathtub, a toilet, a sink, a towel rack with towels, a shower area, a mirror, wicker baskets on a shelf, framed pictures, a small plant, and a decorative statue.
  • Well-lit study or home office with a large wooden cabinet, bookshelf filled with books, desk with computer and chair, and several potted plants.
  • Bright bedroom with a wooden bed, a red armchair, a wicker basket, and large windows offering a city view.
  • Modern multi-story apartment building with balconies and greenery on the roof, located in an urban setting with parked cars and neighboring houses.
  • Multi-story residential building at night with illuminated windows and balconies, surrounded by parked cars and streetlights.
  • A modern hallway with a staircase, decorated with colorful hanging ornaments and lights.
  • Floor plan of a residential building showing multiple rooms, including living areas, bedrooms, bathrooms, and a kitchen.
  • Floor plan of a multi-story building with detailed room labels and dimensions, including living areas, bedrooms, bathrooms, and other spaces.
1 / 15
CHF 4,050.– Top
5.5 rooms130m² living space
Stegstrasse 15, 8820 Wädenswil

Centrally located and quiet - 5.5-room maisonette apartment in Wädenswil

If you like something special, you will like the apartment in our 7-family residential and commercial building. Public transport, school, lake, and shopping are all very close by, yet it is very quietly located. The bright 5.5-room maisonette apartment on the 2nd/3rd floor with a large terrace (25 m2) convinces with a well-thought-out room concept. The clever separation of public and private areas is clearly defined. This apartment impresses with its high ownership standard and a modern, high-quality equipped kitchen with first-class appliances of the latest generation, including a dishwasher, induction cooktop, steamer, and oven. The upper floor has 3 rooms and a spacious bathroom with a bathtub, separate walk-in shower, toilet, and private laundry room. On the lower floor, there is a kitchen, a living/dining area with a terrace, 1 room with a sliding door, and another bathroom with a walk-in shower and toilet. The well-thought-out energy concept with geothermal heating and solar collectors for hot water preparation is supplemented by excellent building insulation and a continuous anhydrite floor. This ensures optimal energy efficiency and helps keep ancillary costs at a low level. The spacious window fronts give the living rooms a lot of daylight and create a pleasant living climate. The apartment includes a spacious basement compartment and shared use of a sauna (currently being renovated). A parking space in the underground garage is available for CHF 160.- per month. The apartment is available from 01.10.2026 or earlier by agreement. * Note on photos: partially tidied up with AI *

Travel time
-
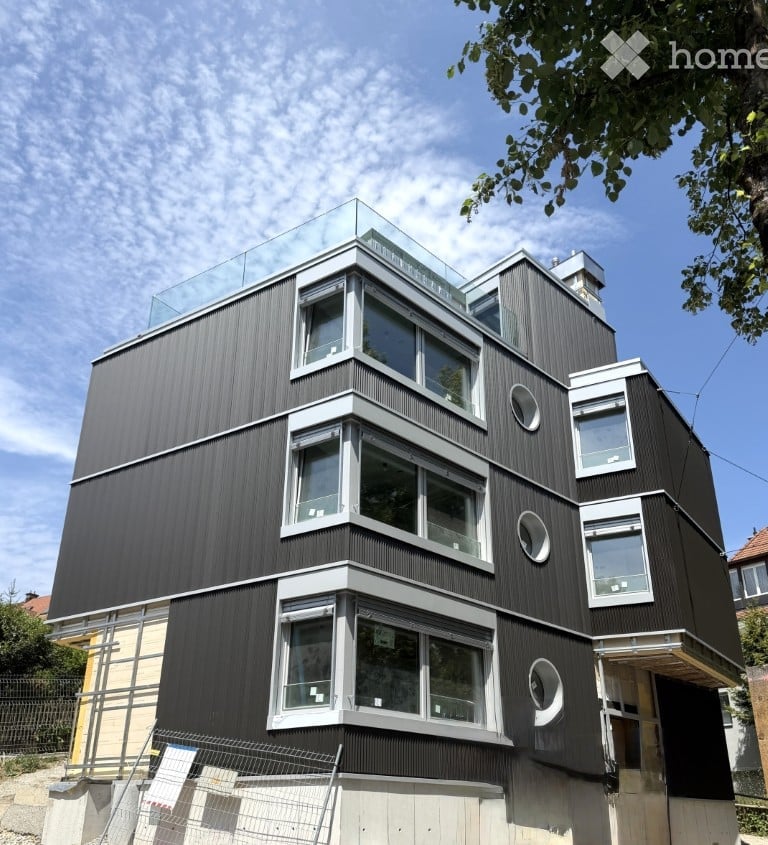
  • Modern multi-story house with wooden exterior, balconies, and contemporary design. Features include large windows, decorative railings, and a flat roof with solar panels.
  • Modern hallway with concrete walls, glass elevator, decorative railing, and a wooden door with a floral wreath.
  • Open-plan kitchen and dining area with light wood flooring, white cabinets, and a modern chandelier.
  • Modern dining area with a long wooden table, six white upholstered chairs, a chandelier, and a large mirror on the wall.
  • Modern bathroom with a glass-enclosed shower, a toilet, a sink with a wooden cabinet, and a large mirror above the sink. The floor is tiled, and there are two decorative rugs in the bathroom area.
  • A modern bedroom with a large bed, floral duvet, wooden floor, white walls, and a pendant light hanging from the ceiling. A small nightstand with a table lamp is visible next to the bed, and sheer white curtains cover the window.
  • Modern living room with white walls, wooden flooring, large windows with white curtains, a white sectional sofa with red and beige cushions, a glass coffee table, a television on a wooden stand, and a small potted plant.
  • Wooden balcony with a table and chairs, overlooking a scenic town with mountains in the background.
  • Bright, minimalist room with wooden flooring, white walls, and large windows covered by sheer curtains. Features a modern desk with a chair, dual monitors, and a wooden cabinet.
  • Modern bathroom with a bathtub, sink, toilet, mirror, and a glass-enclosed shower. Features a decorative rug on the floor and a sleek, contemporary design.
  • Modern bathroom with a white washing machine and dryer unit, featuring a control panel on top and a wicker basket on the left side.
  • Modern bedroom with light wooden flooring, a large bed with pillows, a tall white wardrobe, a small storage unit, and a hanging pendant light.
  • Modern bathroom with a white sink, mirror, toilet, and shower area. Features a wooden cabinet, a white towel, and a decorative rug with a floral design.
  • Balcony with wooden decking, decorative metal railing, and scenic mountain view.
  • Floor plan of a 4.5-room maisonette apartment on the 1st and 2nd floors, including living room, kitchen, bedrooms, bathrooms, and outdoor area.
1 / 15
CHF 3,470.– Top
4.5 rooms124m² living space
Liebwylen 6, 6430 Schwyz

Duplex-/Maisonette-Wohnung in Schwyz

Wir suchen Nachmieter per 02.11.2026 für: Exklusive 4.5-Zimmer-Maisonette-Wohnung im ersten und zweiten Obergeschoss eines modernen Neubaus in Schwyz. Das im Jahr 2023 erbaute Gebäude besticht durch seine elegante Holzfassade, grosszügige Balkone und grosse Fensterfronten, die für viel Licht und eine angenehme Atmosphäre sorgen. Die Wohnung verfügt über eine Wohnfläche von 124 m² und ist ab dem 2. November 2026 verfügbar. Die Wohnung bietet folgende Highlights: • Maisonette-Grundriss: Grosszügige Raumaufteilung über zwei Etagen für ein besonderes Wohngefühl. • Balkon mit schöner Aussicht: Geniessen Sie die sonnigen Tage auf Ihrem privaten Balkon mit herrlichem Ausblick. • Glaslift im Gebäude: Ein stilvoll gestalteter Eingangsbereich mit modernem Glasaufzug sorgt für barrierefreien Zugang. • Garage und Parkplatz: Komfortable Parkmöglichkeiten direkt beim Gebäude. (CHF150/Monat pro Parkplatz) • Haustiere erlaubt: Auch Ihre Vierbeiner sind herzlich willkommen. • Kinderfreundlich: Ideal für Familien mit Kindern Lage und Umgebung: Die Wohnung befindet sich in einer ruhigen aber zentralen Lage in Schwyz. Diese Wohnung vereint modernes Design, nachhaltiges Bauen und hohen Wohnkomfort in einer ruhigen und sonnigen Lage. Eine seltene Gelegenheit für anspruchsvolle Mieterinnen und Mieter, die das Besondere suchen. Einkaufsmöglichkeiten wie z.B. das Mythen Center oder Seewen Center sind nur wenige Minuten entfernt. ÖV und Autobahnanschluss sind in unmittelbarer Umgebung. Die gezeigten Möbel gehören nicht zur Wohnung.We are looking for a successor tenant as of 02.11.2026 for:Exclusive 4.5-room maisonette apartment on the first and second upper floors of a modern new building in Schwyz. The building, constructed in 2023, impresses with its elegant wooden façade, generous balconies and large window fronts that provide plenty of light and a pleasant atmosphere. The apartment has a living area of 124 m² and is available from 2 November 2026.The apartment offers the following highlights: • Maisonette layout: Spacious room division over two floors for a special living experience. • Balcony with beautiful view: Enjoy sunny days on your private balcony with a wonderful outlook. • Glass lift in the building: An elegantly designed entrance area with a modern glass elevator ensures barrier-free access. • Garage and parking space: Convenient parking options directly at the building.(CHF 150 per month per parking space) • Pets allowed: Your four-legged friends are also warmly welcome. • Child-friendly: Ideal for families with children. Location and surroundings: The apartment is situated in a quiet yet central location in Schwyz. This apartment combines modern design, sustainable construction and high living comfort in a peaceful and sunny setting. A rare opportunity for discerning tenants looking for something special. Shopping facilities such as the Mythen Center or Seewen Center are only a few minutes away. Public transport and motorway access are in the immediate vicinity.The furniture shown is not included with the apartment.

Travel time
-
  • A modern outdoor terrace with a concrete roof, tiled floor, and lush greenery. Features include a sofa with cushions, a round coffee table, a dining table with chairs, a wicker chair, a round ottoman, and a small toy house.
  • A covered outdoor patio with a thatched roof, featuring a sofa, table, chairs, a hot tub, a playhouse, and a rug. The area is surrounded by greenery and has a view of trees and a lawn.
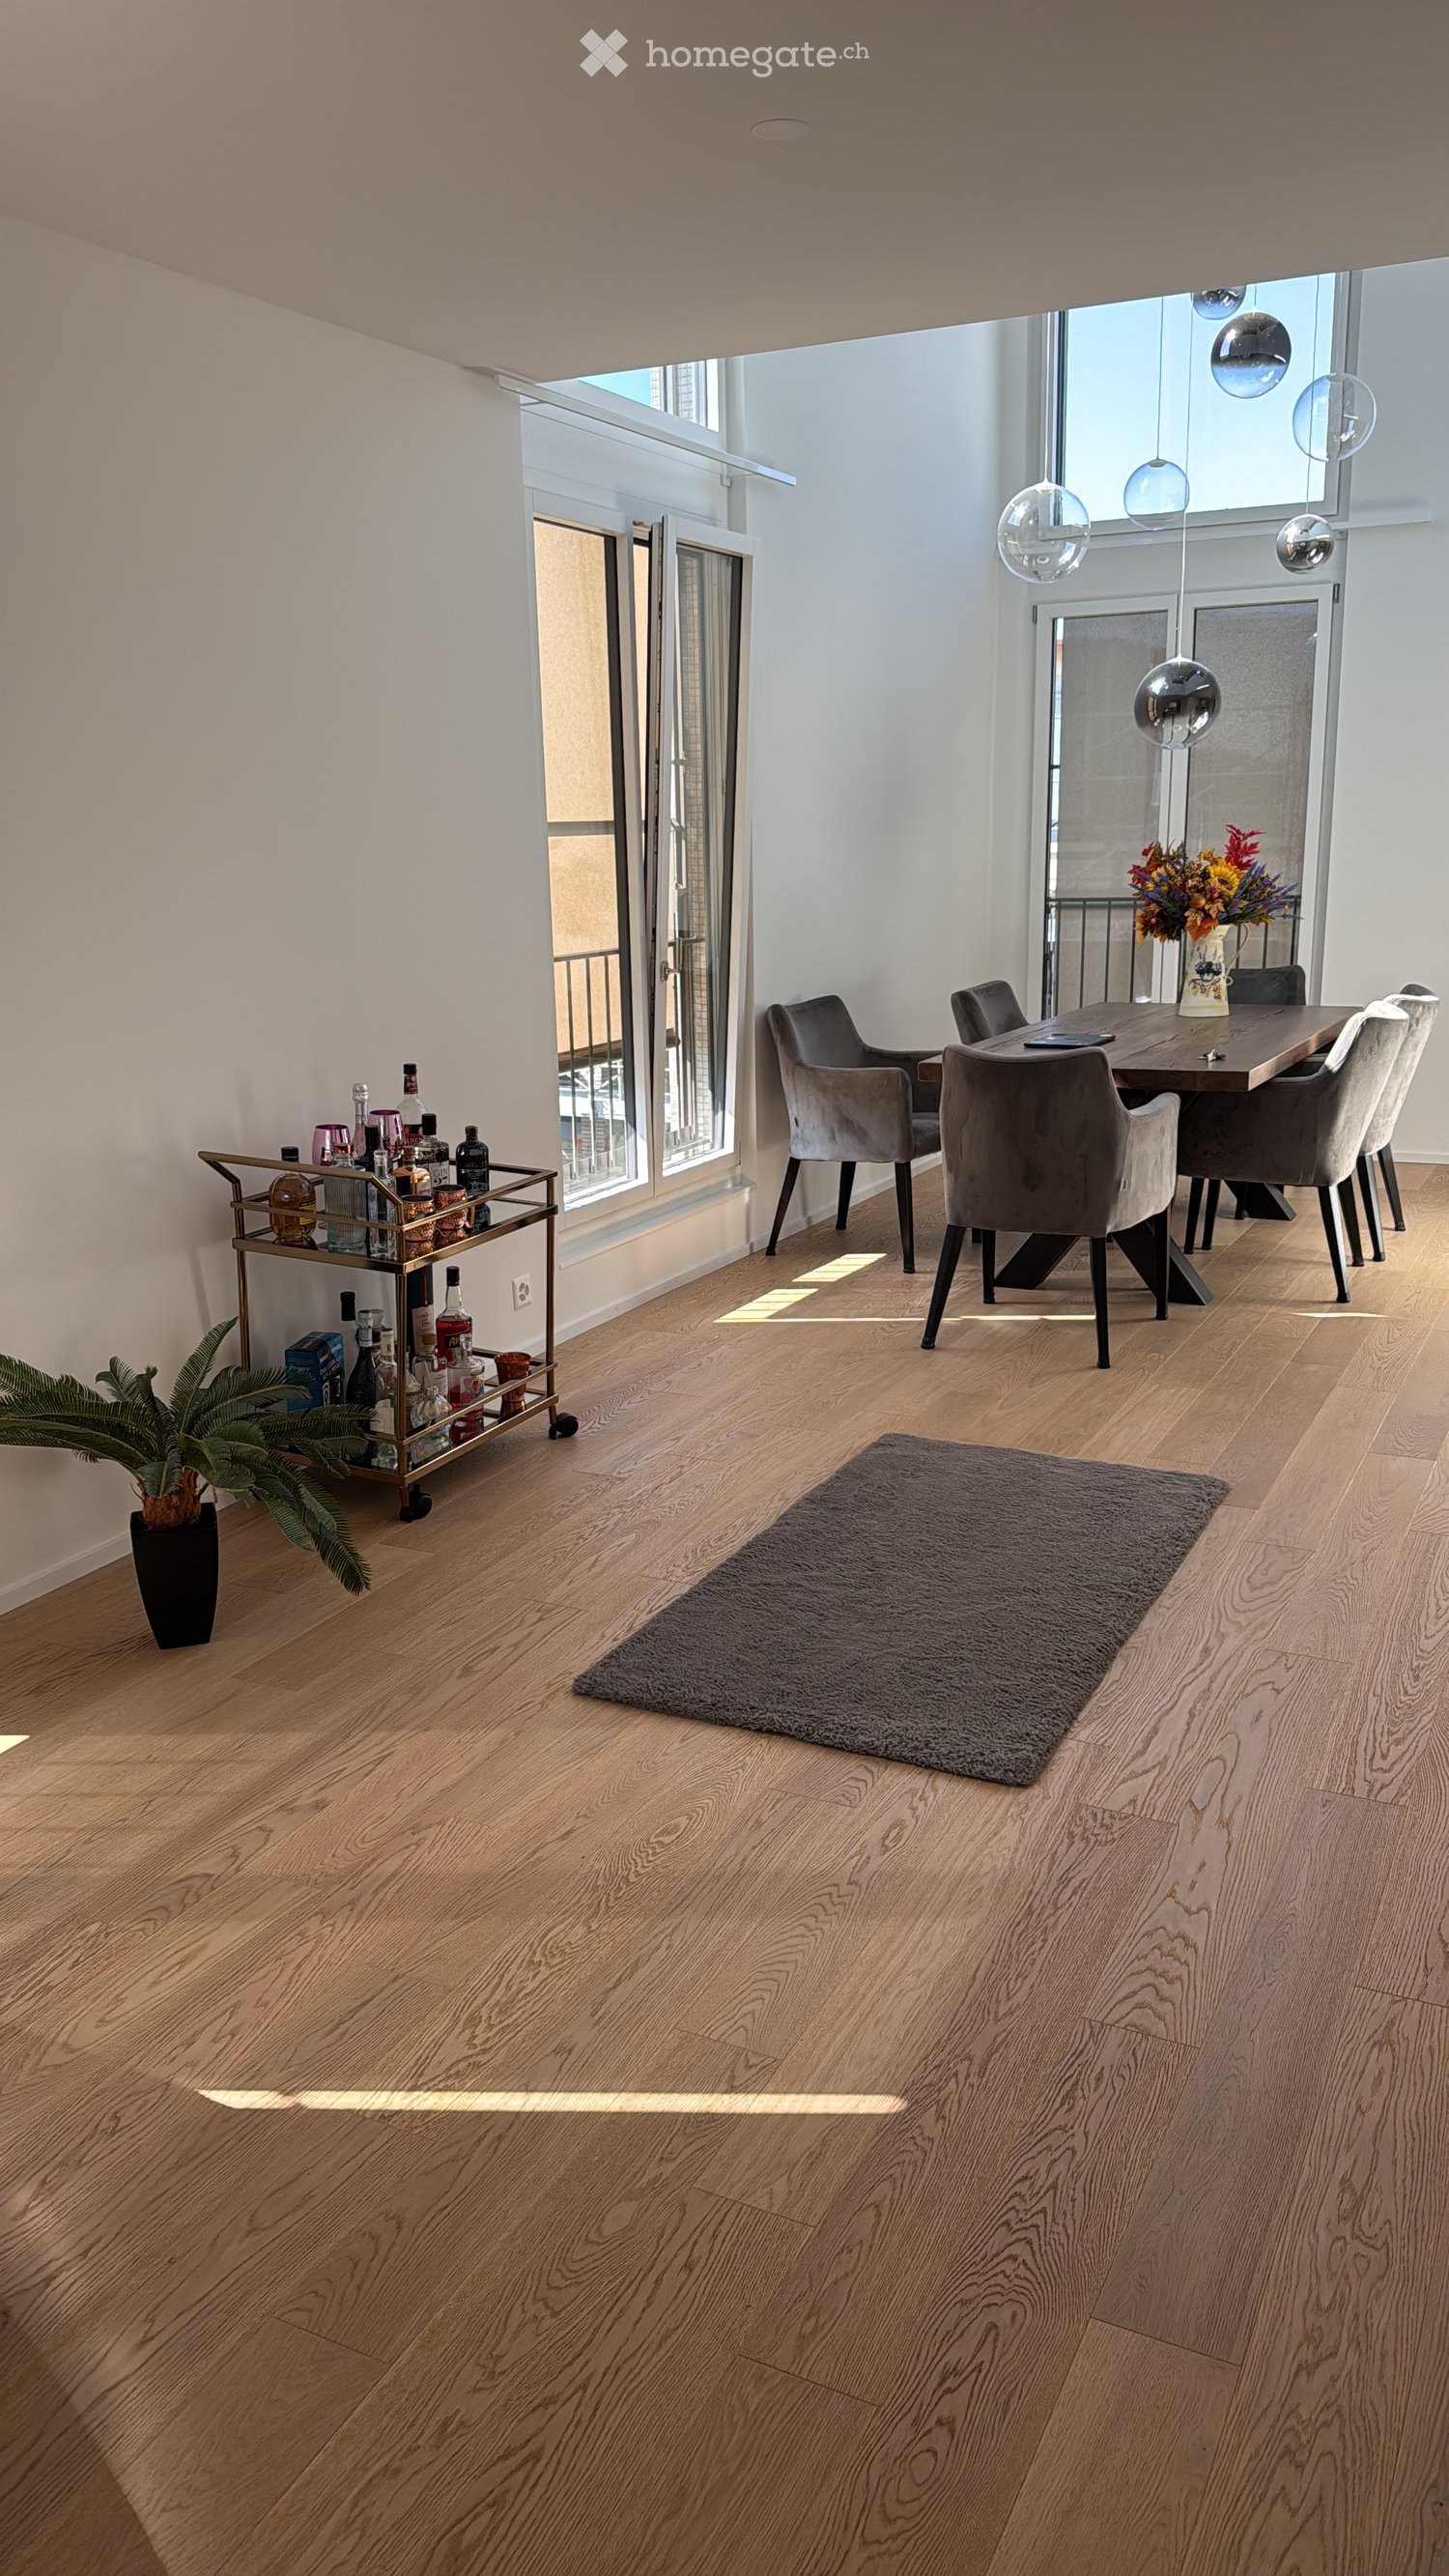
  • Open-plan living and dining area with wooden flooring, large windows, a sofa, a fireplace, a dining table with chairs, and pendant lights.
  • Bright living room with large windows offering a scenic view, featuring a sofa, coffee table, dining table, chairs, a bench with a fur throw, a beanie bag, and a bar cart.
  • Open-plan kitchen and living area with white cabinets, wooden floor, island counter, and a sofa in the background.
  • Cozy bedroom with a large bed, beige bedding, wooden floor, and a hanging spherical light fixture.
  • A cozy children's bedroom with a slanted ceiling, featuring a white shelf with storage baskets, a pink rocking chair, a small bed with stuffed animals, and a changing table with baby items.
  • Modern bathroom with white tiles, a skylight window, a toilet, a sink with a mirror, a shower area with a curtain, and wooden shelves holding towels and toiletries.
  • Modern bathroom with dark blue accent wall, white tiles, sink, toilet, cabinet, mirror, framed picture, and a small rug.
  • Bright hallway with wooden flooring, white walls, and a modern kitchen area visible on the left side. The kitchen features white cabinets, a stainless steel island, and various appliances.
  • A modern hallway with wooden flooring, white walls, and a skylight at the top. Features include a dark wooden console table with a mirror, decorative items, and framed pictures on the walls.
  • A well-lit hallway with a clothing rack, dog bed, and shelves. The space features a patterned rug and a large window offering a view of the outdoor area.
  • Staircase with wooden handrails, grey tiled steps, and a white baby gate at the bottom. The walls are painted white and decorated with framed pictures. A blue bag and a folded towel are placed on the left side of the stairs.
  • A well-equipped home gym with a weight bench, dumbbells, weight rack, and a mirror. The space features a black rubber floor and white walls.
  • Laundry room with a refrigerator, washing machine, sink, and a bed in the corner.
  • A narrow hallway with tiled flooring, a built-in coat rack, a small wooden bench, a woven rug, and a staircase leading upwards.
  • Narrow hallway with tiled floor, small bench with storage, baby stroller, and decorative items. Light-colored walls and recessed ceiling lighting.
1 / 17
CHF 3,490.– Top
4.5 rooms150m² living space
Unterdettigenstrasse 31, 3032 Hinterkappelen

Dreamy 4.5-terrace apartment including parking space & Aare view – hobby room, indoor pool & sauna

Welcome to this charming and versatile 4.5-terrace apartment with an additional room, ideal as a studio, workshop, hobby room, or home office. And the highlight of a residential indoor pool with sauna. The 1974 building, comprehensively renovated in 2016, offers a bright, inviting atmosphere and plenty of space for individual living and working on approximately 150m² of living space. The property impresses with the following highlights: ● Bright living room/main room: Spacious and flooded with light thanks to large windows, with real oak parquet and direct access to the outdoor area – perfect for working, living, and relaxing. ● Additional studio/hobby room: A versatile room that is ideal as a studio, workshop, office, hobby room, or additional retreat. ● Two modern bathrooms: Equipped with white tiles, one with a skylight, shower, sink, and mirror. ● Modern kitchen: Open and friendly design with a view of the staircase and the beautiful wooden railing, equipped with white kitchen cabinets, refrigerator, and stylish light spots. ● Outdoor area: A very spacious outdoor area/terrace with a view of the beautiful Bernese Aare complements the apartment and offers additional space to linger. ● Private parking space: A parking space is available. ● Residential indoor pool with sauna for shared use: A special plus for the residents of the settlement is the shared use of the house's own indoor pool with sauna – ideal for swimming, sports, and relaxation directly in the living environment. Location and surroundings The property is located in the quiet and sunny municipality of Wohlen near Bern in Hinterkappelen. The location offers a pleasant living atmosphere and is quiet both during the day and at night. In the immediate vicinity are: ● Bus stop Hinterkappelen Aumatt: only about 100 m away ● Village pharmacy: about 11 walking minutes ● Upper school Hinterkappelen: about 12 walking minutes ● Denner/Migros: about 15 walking minutes ● Lake: nearby and ideal for walks, relaxation, and leisure activities ● Residential indoor pool: Shared use for residents of the settlement The combination of spacious living space, additional studio/hobby room, basement, spacious terrace, parking space, and shared use of the residential indoor pool with sauna makes this terrace apartment a special and versatile home. The property is available immediately or by arrangement and offers a rare opportunity for individuals or families who want to combine spacious living with additional usage possibilities in a quiet, well-connected location. We look forward to your contact!

Travel time
-
  • Two-story house with beige and grey exterior, multiple windows, a balcony on the upper level, and a paved driveway.
  • Modern kitchen with light-colored cabinets, a countertop, and a stainless steel range hood. The space features tiled flooring and large windows allowing natural light.
  • Open-plan living and kitchen area with tiled flooring, light-colored cabinets, a sink, and a microwave.
  • Modern kitchen with light-colored cabinets, black countertops, and stainless steel appliances including a stove and range hood. The space features an open layout with a central island and ample storage.
  • Empty room with tiled floor, white walls, built-in wardrobes, and a window with blinds.
  • Modern bathroom with a toilet, glass-enclosed shower, radiator, and a small window providing natural light.
  • A long, arched hallway with wooden flooring and white walls, featuring several doors and a modern light fixture on the wall.
  • Empty hallway with wooden floor, white walls, and an arched doorway leading to another room.
  • Empty room with wooden flooring, light-colored walls, and two windows with blinds. Radiator visible under one window.
  • Empty room with wooden flooring, white walls, a single door, and a window with a radiator below it.
  • Empty room with wooden flooring, white walls, and large windows allowing natural light. Features include a radiator and a closed door.
  • Empty room with tiled floor, white cabinet, sink, window with blinds, radiator, and door.
  • Empty room with wooden flooring, white walls, and a window with shutters. No furniture or equipment present.
  • Bathroom with a sink, bathtub, radiator, and mirror. The room has tiled walls and a tiled floor.
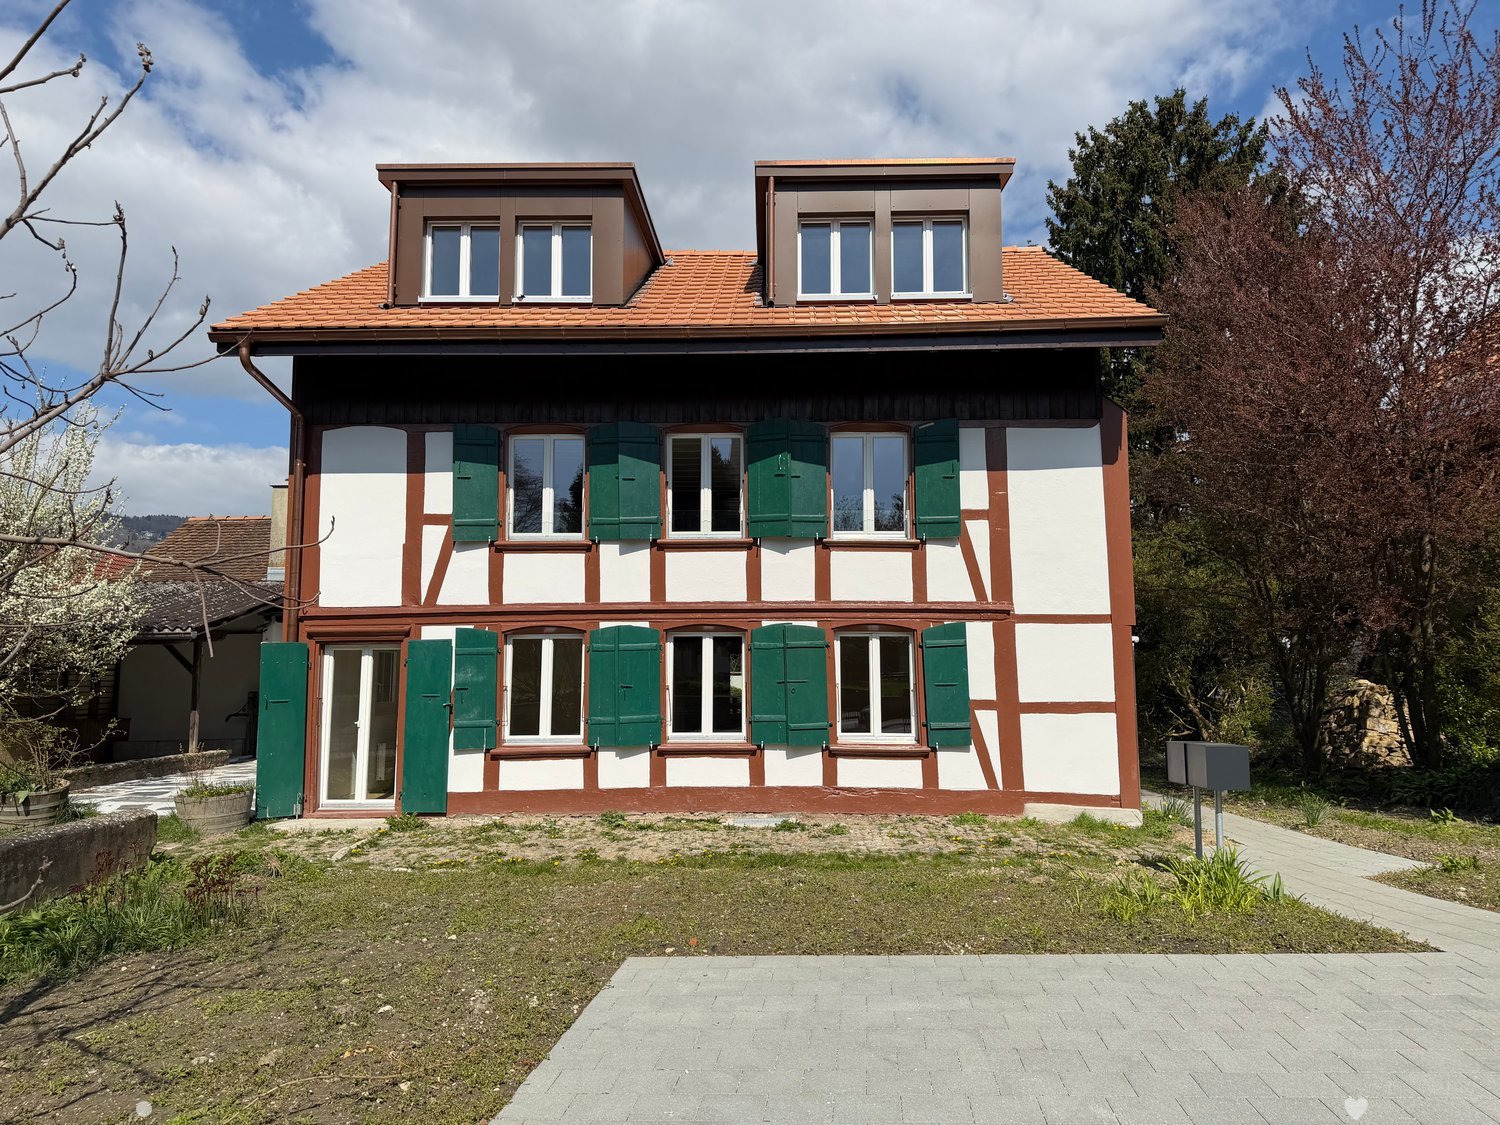
  • Two-story house with beige walls, red shutters, and a staircase leading to the entrance. A parked car is visible near the house, and there is a small garden area with a tree and scattered lemons on the ground.
1 / 15
CHF 2,650.– Top
5.5 rooms160m² living space
Zofingerstrasse 46, 4805 Brittnau

5.5-room maisonette apartment in Brittnau – available immediately

Welcome to this spacious 5.5-room maisonette apartment at Zofingerstrasse 46 in Brittnau (AG). The charming old building from 1927 combines living comfort on two floors. The apartment offers: • Approx. 160 m² living space • Several bright bedrooms or children's rooms with wooden floors • Open living and dining area with plenty of space • Kitchen with bright fronts, spacious workspace • Bathroom with shower, WC on the ground floor • Bathroom with bathtub on the upper floor • Practical built-in closets for additional storage space • Laundry room with Secomat • Large garage and 1 outdoor parking space • Private covered garden seat • Private garden or green area Sustainable and modern house technology The apartment convinces with its size and equipment and with a contemporary and sustainable energy solution: • Groundwater heat pump • PV power from the roof via ZEV (Association for Self-Consumption) The apartment is located in a quiet and pleasant living environment. Both during the day and at night, you benefit from high-quality living and little noise pollution. The child-friendly location offers ideal conditions for families and all those who want to live close to nature and yet be well connected. Good infrastructure and transport links • Bus stop "Abzweigung Hard" can be reached in just 3 minutes on foot • Railway station in the immediate vicinity (bus to Zofingen in 6 minutes), by bike 8 minutes • Volg supermarket can be reached in about 12 minutes on foot • Bank and Coop in the village • Good accessibility to the surrounding centers • Motorway access in Reiden (A2) or Oftringen (A1) • Schools: Primary school in Brittnau, upper school (Sek/Real) from around 2027 in Zofingen, district school in Zofingen Availability: The apartment is available immediately. This exceptional maisonette apartment offers a rare opportunity to live in a lovingly renovated old building with plenty of space, character, and modern comfort. Ideal for families, couples, or anyone who values spacious living in a quiet and sunny environment. Arrange a viewing appointment today and convince yourself of this special home.

Travel time
-
  • Bright dining area with wooden floor, large wooden dining table surrounded by white and wooden chairs, a hanging light fixture, a white cabinet with drawers, a small desk with a stool, and a dark wooden cabinet with glass doors.
  • Spacious hallway with wooden flooring, white walls, and a staircase leading upwards. Features a radiator, a wall-mounted clock, and a framed address sign. A dining area is visible in the background with a table and chairs.
  • Bright, modern kitchen with white cabinets, wooden island, four bar stools, and various kitchen appliances. The space features a wooden floor, large windows, and a hanging pendant light.
  • Living room with wooden flooring, large windows, a black leather sofa, a white coffee table, a rocking chair, and a blue ottoman.
  • Bright, well-furnished study room with wooden flooring, large windows offering a scenic view, a large wooden desk with a laptop, a comfortable office chair, a modern lamp, and a tall bookshelf filled with books.
  • Cozy bedroom with wooden flooring, a white bed with patterned bedding, a nightstand with a lamp, a wardrobe, and a wicker basket on top. The room features dark green walls, a window with white curtains, and a coat rack near the window.
  • Well-lit bedroom with wooden flooring, a bed with orange and white bedding, a desk with a chair, a beanie bag, a bookshelf, and artwork on the walls.
  • Cozy, well-lit room with wooden flooring, large windows, a bed, a wardrobe, a desk with a chair, and decorative items including a picture frame and a plant.
  • Modern bathroom with white tiles, a glass-enclosed shower, a toilet, a sink with a dark wooden cabinet, and decorative items on the windowsill.
  • A well-lit bedroom with a large bed, a white wardrobe, a wooden chair, a mirror, and a candle holder on a bedside table.
  • Wooden staircase with a modern chandelier, a wicker basket on the steps, and a decorative sign on the wall.
  • Wooden deck with railing, potted plants, and a metal chair, surrounded by trees and greenery.
  • Well-maintained lawn with trimmed grass, surrounded by trees, shrubs, and a low concrete wall. A wooden fence and a small shed are visible on the right side.
  • Panoramic view of a rural village with traditional houses, green fields, and distant mountains under a partly cloudy sky.
1 / 14
CHF 3,280.– Top
7.5 rooms200m² living space
Grand-Rue 28, 1338 Ballaigues

Magnificent 7.5-room duplex in Ballaigues (lease takeover) – Available from October 2026

Nestled in an old farmhouse in the heart of the village of Ballaigues, this superb 7.5-room duplex apartment on 200 m² will seduce lovers of authenticity and beautiful volumes. Resulting from the union of two apartments, it offers a rare living environment, combining the charm of the old, careful renovation, and high-quality amenities. From the entrance, you will be conquered by its generous spaces and beautiful brightness. The ground floor includes: • a spacious entrance hall, • a laundry room equipped with a drying rack, • an open kitchen with a bar, • a large living and dining room opening onto a pleasant balcony/terrace, • a spacious bedroom, • a bathroom with a bathtub, • a guest toilet, • a balcony/terrace in a very bucolic environment. On the upper floor, you will find: • four spacious bedrooms, • an office/library ideal for teleworking, • a bathroom with an Italian shower, • a guest toilet, • a balcony with a bucolic view. The terrace, facing an old orchard, is accompanied by a charming private garden of 60 m², included in the rental. An attic and a cellar also complete this property. Many integrated storage spaces, comfortable room sizes, and a particularly suitable distribution for working from home reinforce the appeal of this accommodation. Ideally located in the immediate vicinity of a bus stop and the village shop/post office, this property is only 3 minutes' walk from the college (cycles 1 and 2, from childhood/1P to 6P), 24 km from Yverdon-les-Bains, 11 km from Brassus, and 40 km from Lausanne. The A9 motorway entrance is 1.5 km away. Rent: 2980,- francs/month, charges extra Charges: approximately 300,- francs/month (gas heating, electricity, water) Parking space in the building's garage: 110,- francs/month A character property that combines authenticity, comfort, and functionality, which will seduce you with its charm and the quality of its spaces. Available from October 1, 2026.

Travel time
-
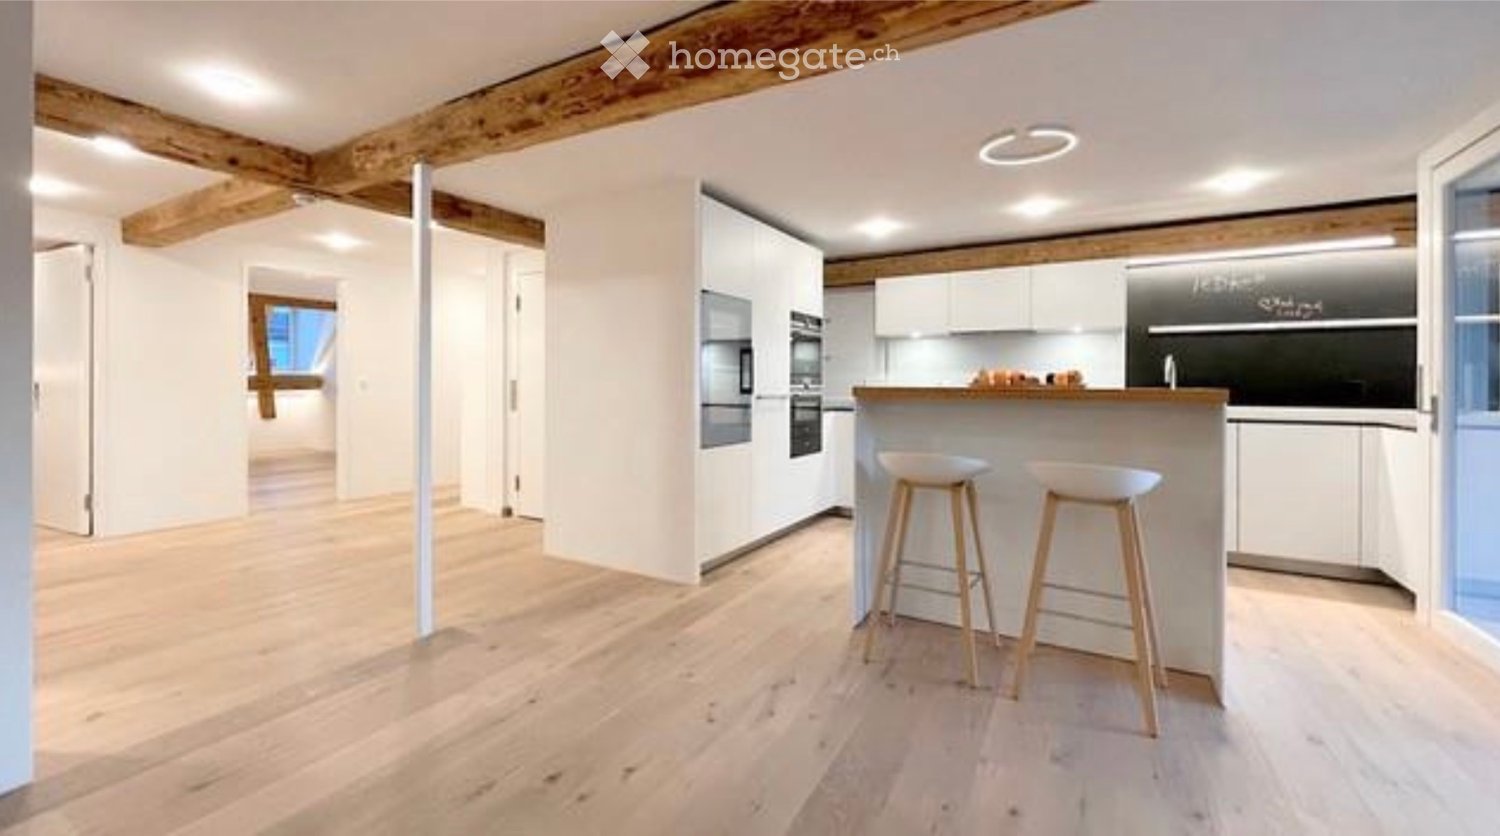
  • Open-plan dining and kitchen area with exposed wooden beams, modern pendant lights, and a sleek black spiral staircase leading to an upper level.
  • Open-plan hallway with exposed wooden beams, a modern spiral staircase, and a view into a kitchen area with white cabinets and stainless steel appliances.
  • Modern hallway with a wooden floor, a curved metal staircase, a wooden door, and a small wooden chest.
  • Modern hallway with a wooden floor, white walls, and a unique black spiral staircase leading upwards.
  • A wooden door with ornate metal handles and a latch, set in a wooden-framed doorway with light-colored walls and a wooden floor.
  • Empty room with exposed wooden beams, white walls, and a staircase leading to an upper level. The space is clean and unfurnished, with a modern, minimalist design.
  • Spiral staircase with wooden steps and a black handrail, viewed from above.
  • A narrow hallway with wooden floors and white walls, featuring two wooden doors on either side and a staircase leading upwards.
  • Wooden staircase with polished steps and handrails, leading upwards in a modern interior setting.
  • A narrow hallway with wooden floors and white walls, featuring two wooden doors on either side and a staircase leading upwards.
  • Modern bathroom with two white sinks on a wooden countertop, chrome faucets, a large mirror, and a white radiator.
  • Modern bathroom sink with a sleek chrome faucet, placed on a wooden countertop.
  • Modern interior with exposed wooden beams, white walls, and a sleek black-framed glass railing leading to an upper level.
  • A modern floor plan with a raised ground floor, featuring a wooden door and glass panels, with exposed wooden beams on the ceiling.
  • Exposed wooden beams and ceiling lights in a modern interior space.
  • A modern hallway with grey walls, exposed wooden beams visible through a window, and a stone-tiled floor. The hallway features electrical outlets and a small window with wooden framing.
  • Modern bathroom with a freestanding bathtub, sleek faucet, and exposed wooden beams in the ceiling. The room features a dark tiled floor and a window with blinds.
  • Modern bathroom with a white sink on a wooden vanity, a sleek faucet, a toilet, and a large mirror above the sink.
  • Wooden sliding door leads to a hallway with wooden flooring and a round window at the far end.
  • Modern interior with exposed wooden beams and a sleek black metal railing leading to an upper level.
  • Floor plan of a first floor showing a swimming pool area, sauna, living room, kitchen, bedrooms, and a balcony.
  • Floor plan of the second floor showing a hallway, living room, dining room, and two bedrooms with bathrooms.
1 / 22
CHF 3,400.– Top
5.5 rooms150m² living space
Matzingerstrasse 6a, 8512 Thundorf

Charming 5.5-room maisonette apartment in Thundorf – available by arrangement

This exceptional maisonette apartment on the top floor combines the warm charm of antique, restored building elements with high-quality, modern construction. Old solid wood doors with wrought-iron fittings, an exposed wooden roof structure, and a sculptural spiral staircase made of steel characterize the unique 5½-room apartment. Key facts Rooms 5½ rooms Living area approx. 150 m² Type of living Maisonette (top floor, spanning two levels) Rent CHF 3,500.– including ancillary costs and excluding electricity Parking Double garage included Availability by arrangement Highlights • Characterful entrance door – restored antique solid wood door with artistic wrought-iron hinges and lock • Open roof structure – high rooms with exposed, visible wooden construction, giving the living space a special generosity • Sculptural spiral staircase – black steel staircase with solid wood steps as a central architectural element of the maisonette • Gallery level with delicate steel railing, connecting the two living levels openly and flooded with light • Two bathrooms – a spacious main bathroom with a free-standing bathtub, natural stone floor tiles, and a skylight, as well as a guest toilet with a washbasin • Walk-in closet – one of the rooms is designed as a spacious dressing room • Porthole window (bullseye) and skylights create exceptional lighting moods • Sliding door in barn door style made of solid wood between the living areas • Solid wood plank floor left natural, throughout the living level • Double garage for two vehicles included Room concept The apartment spans two levels under the open roof structure. The characteristic spiral staircase leads to the upper gallery level with additional large rooms, which are designed openly to the underlying living space through a steel-glass railing. One of these rooms is already set up as a walk-in closet – ideal for those who value ample storage space. The choice of materials – warm solid wood, natural stone, and raw surfaces, combined with discreet black steel elements – creates a harmonious, high-quality atmosphere that combines rural originality with modern comfort.

Travel time
-
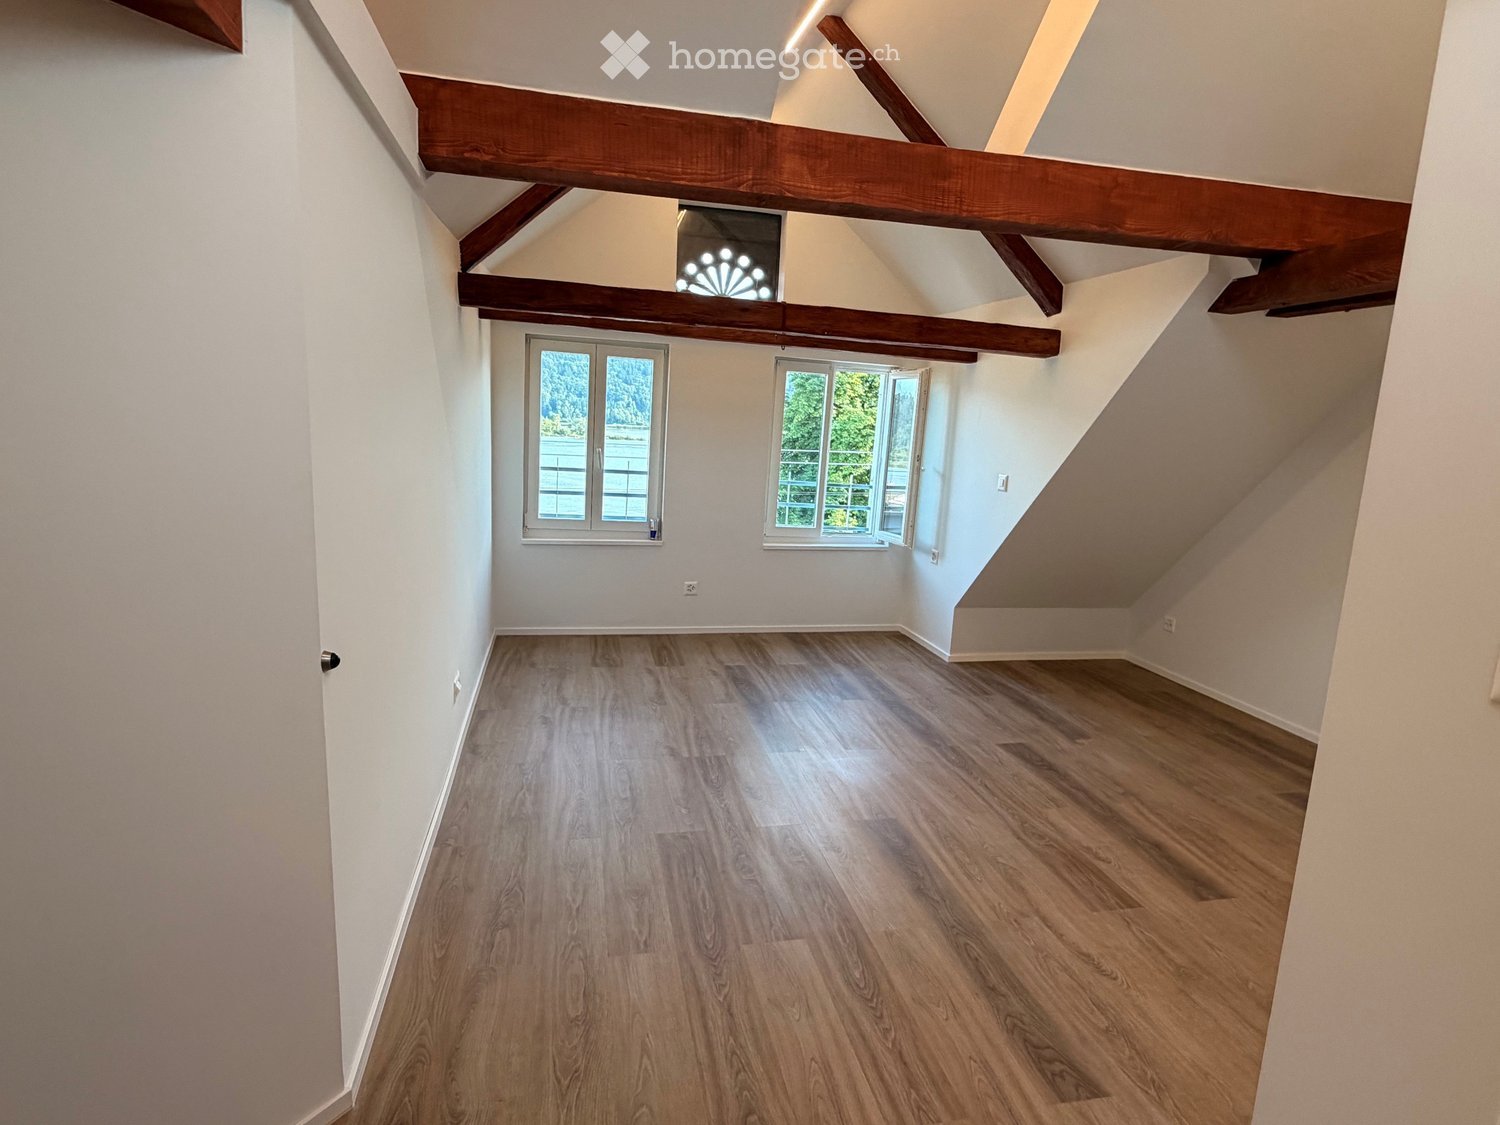
  • Empty attic space with wooden floors, white walls, exposed wooden beams, and two windows offering natural light.
  • Empty room with wooden flooring, white walls, and large windows offering a view of the water.
  • Empty room with wooden flooring, white walls, and two windows letting in natural light. No furniture or equipment present.
  • Modern, minimalist kitchen with white cabinets, a black countertop, a sink with a faucet, and an oven. The space features light wooden flooring and a window offering a view of a building outside.
  • Modern interior staircase with wooden steps and black metal railing, leading to an upper level with exposed wooden beams.
  • Compact bathroom with a stacked washing machine and dryer unit, white walls, and light wooden flooring.
  • Empty attic room with wooden flooring, white walls, exposed wooden beams, and a skylight window offering a view of the sky.
  • Balcony overlooking a lake with boats, trees, and distant mountains.
  • Modern shower area with beige marble tiles, a built-in shelf, and a handheld showerhead with hose.
  • Modern bathroom with beige tiled walls and floor, white toilet, white sink with cabinet, mirror above sink, and a window providing natural light.
  • Modern bathroom with wooden flooring, white sink, toilet, bathtub, and large mirror. Exposed wooden beams on the ceiling.
  • Modern bathroom with a freestanding bathtub, wooden flooring, and a large skylight window offering a view of greenery.
  • Balcony with expansive view of a lake, mountains, and a waterfront area with boats and trees.
  • A fenced garden area with a raised stone platform, colorful painted containers, and a small wooden shed in the background.
1 / 14
CHF 2,250.– Top
4.5 rooms95m² living space
Kirchgasse 1, 8716 Schmerikon

4.5-Room Maisonette with Lake View & Garden

This high-quality, renovated 4.5-room maisonette apartment combines modern living comfort with a unique location directly on the lake. The apartment spans two floors (2nd floor and attic) and delights with a beautiful view of Lake Obersee and a stylish combination of modern architecture and charming wood elements. Highlights of the apartment: 95 m² living space 4.5-room maisonette on two floors (2nd floor & attic) • Private, separate entrance • High-quality, renovated • Modern, new kitchen with induction cooktop • Two new bathrooms (shower and bathtub) • Private washing machine and dryer • Comfortable underfloor heating • Visible wooden beams in the attic with stylishly integrated LED lighting • Dreamy lake view from all windows • Beautiful panoramic view of Lake Obersee • Only about 15 meters from the lake • Private garden with approximately 50 m² • Private basement storage, outdoor parking can be rented optionally Optimal location: • Train station about 500 m • Schools about 500 m • Shopping opportunities about 500 m Rent: Net rent: • CHF 2,250.– / month • Utility costs (advance payment): CHF 150.– • Annual utility cost statement after actual consumption Your new home by the lake. Experience a unique living atmosphere where modern comfort meets the charm of visible wooden beams. The stylishly lit attic with integrated LED light strips gives the attic a particularly cozy and elegant appearance. Together with the breathtaking view of Lake Obersee and the immediate proximity to the water, a living feeling is created that is unparalleled. The excellent infrastructure with train station, schools, and shopping opportunities within walking distance perfectly rounds off this exclusive offer.

Travel time
-
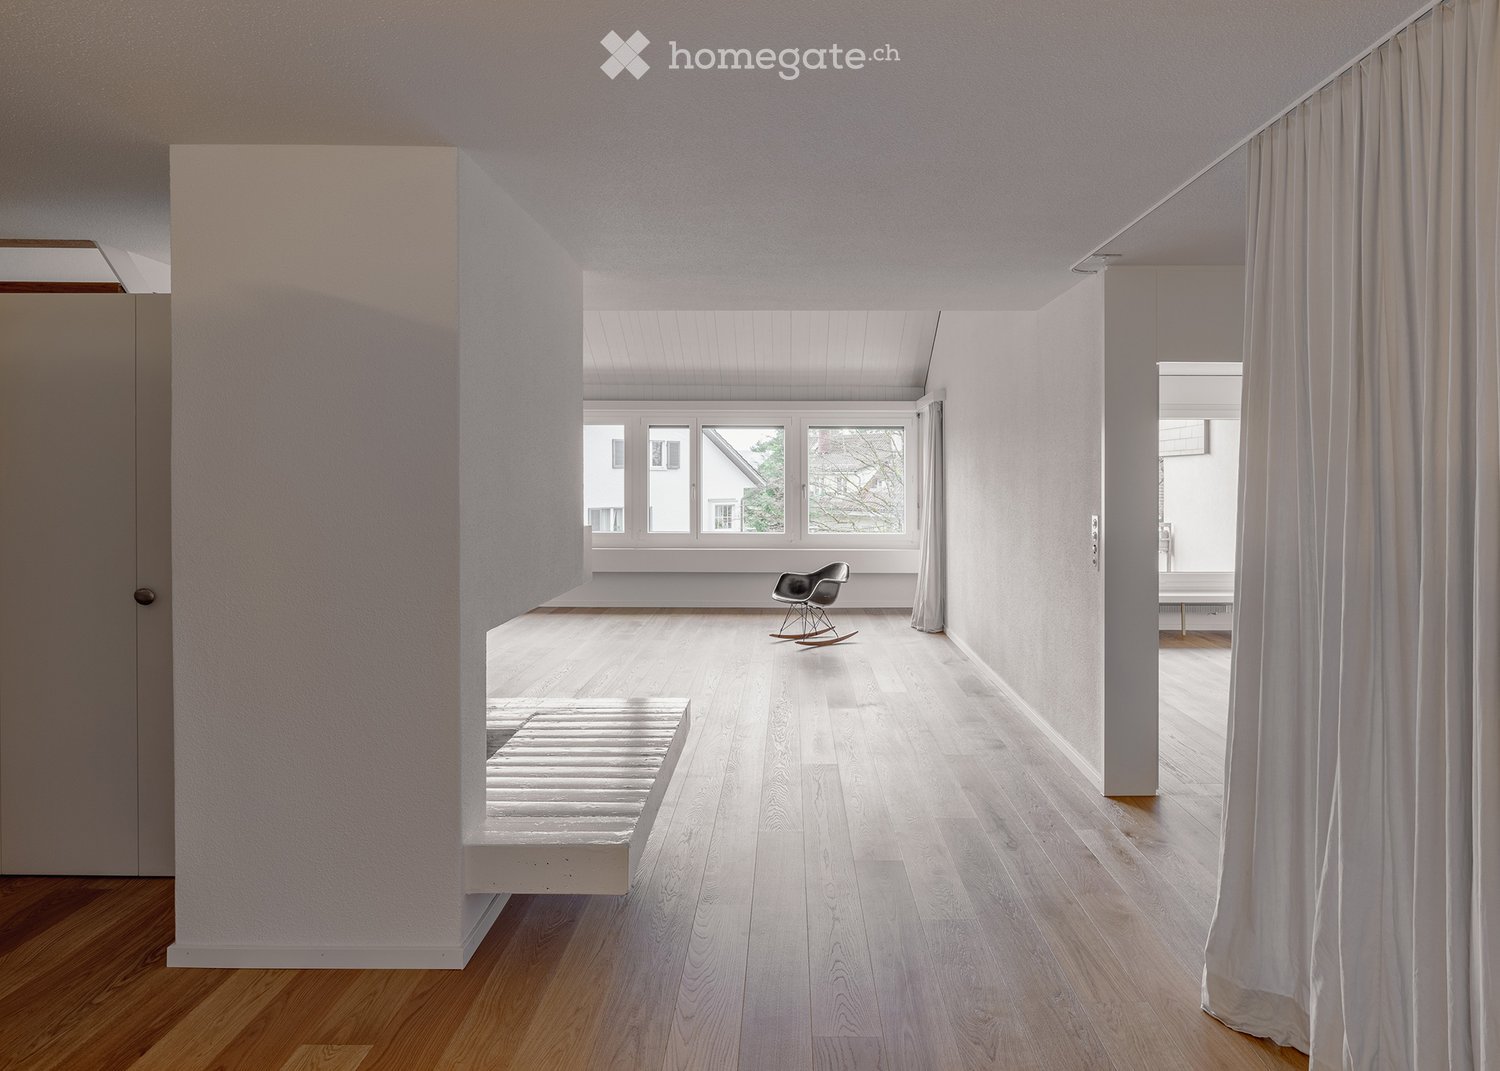
  • Minimalist room with light wooden flooring, white walls, large windows, a single rocking chair, and a small bench.
  • Bright, minimalist room with wooden flooring, white walls, large windows, and a single rocking chair.
  • An empty room with wooden flooring, white walls, large windows, and a fireplace. No furniture or equipment is present.
  • Bright, minimalist hallway with wooden flooring, white walls, and a modern staircase leading upwards. Features a built-in fireplace and large windows allowing natural light.
  • Bright, minimalist room with wooden flooring, white walls, and a slanted ceiling. Features large windows and built-in shelving, with no furniture present.
  • Empty room with light wooden flooring, white walls, and a large window opening to a balcony area. The ceiling has a sloped design with exposed wooden beams.
  • Modern kitchen with white cabinets, stainless steel sink, and stove, featuring sleek design and ample storage space.
  • Modern bathroom with white tiles, a glass-enclosed shower, a toilet, a double sink with chrome faucets, and a large mirror.
  • Modern bathroom with white tiled walls and floor, featuring a bathtub, a wall-mounted sink with a sleek faucet, and a large mirror with integrated lighting above the sink. A shower hose is attached to the wall near the bathtub.
1 / 9
CHF 5,970.– Top
5.5 rooms158m² living space
Neuhausstrasse, 8044 Zürich

Bright Maisonette Apartment on 1st Floor in Zurich Fluntern

Welcome to Neuhausstrasse in Zurich 8044 – discover this impressive 5.5-room maisonette apartment with spacious 165 m² living area over two floors, ready for immediate occupancy. The apartment was renovated in 2025 and presents itself in an impeccable, modern condition.The bright, minimalist rooms with wooden floors and white walls create a welcoming atmosphere. Large windows provide plenty of daylight – in summer, the apartment benefits from plenty of sunlight. A special highlight is the fireplace, which gives the living area a cozy note.The apartment offers, among other things: • Bright living rooms: Several spacious rooms with oak parquet, white walls, and large windows. • Fireplace: A cozy fireplace in the living area for cozy evenings. • Modern kitchen: White cabinets, stainless steel dishwasher, and a clean, minimalist design. • Two modern bathrooms: One with a bathtub, wall-mounted sink, and large mirror with integrated lighting; the second with a glass shower, double sink, and toilet. • Two balconies: A private outdoor area for relaxation. • Washing machine: Available and included in the rent. • Quiet location: The apartment is pleasantly quiet both during the day and at night. Location and surroundings: The apartment is located in the popular Fluntern district in Zurich and offers excellent public transportation connections. The Zürichbergstrasse stop, Toblerplatz, Kirche Fluntern are within walking distance. In a few minutes' walk, you can reach the forest and the Dolderbahn. Several shops are available at Toblerplatz and in Fluntern for daily needs.A spacious basement compartment is available. An outdoor parking space can be rented for 200 CHF/month.If you like the apartment, please contact me directly through the ad. I would be happy to arrange a viewing appointment with you.

Travel time
-

Suggested properties for you based on search results