649 results - Roof flat for rent

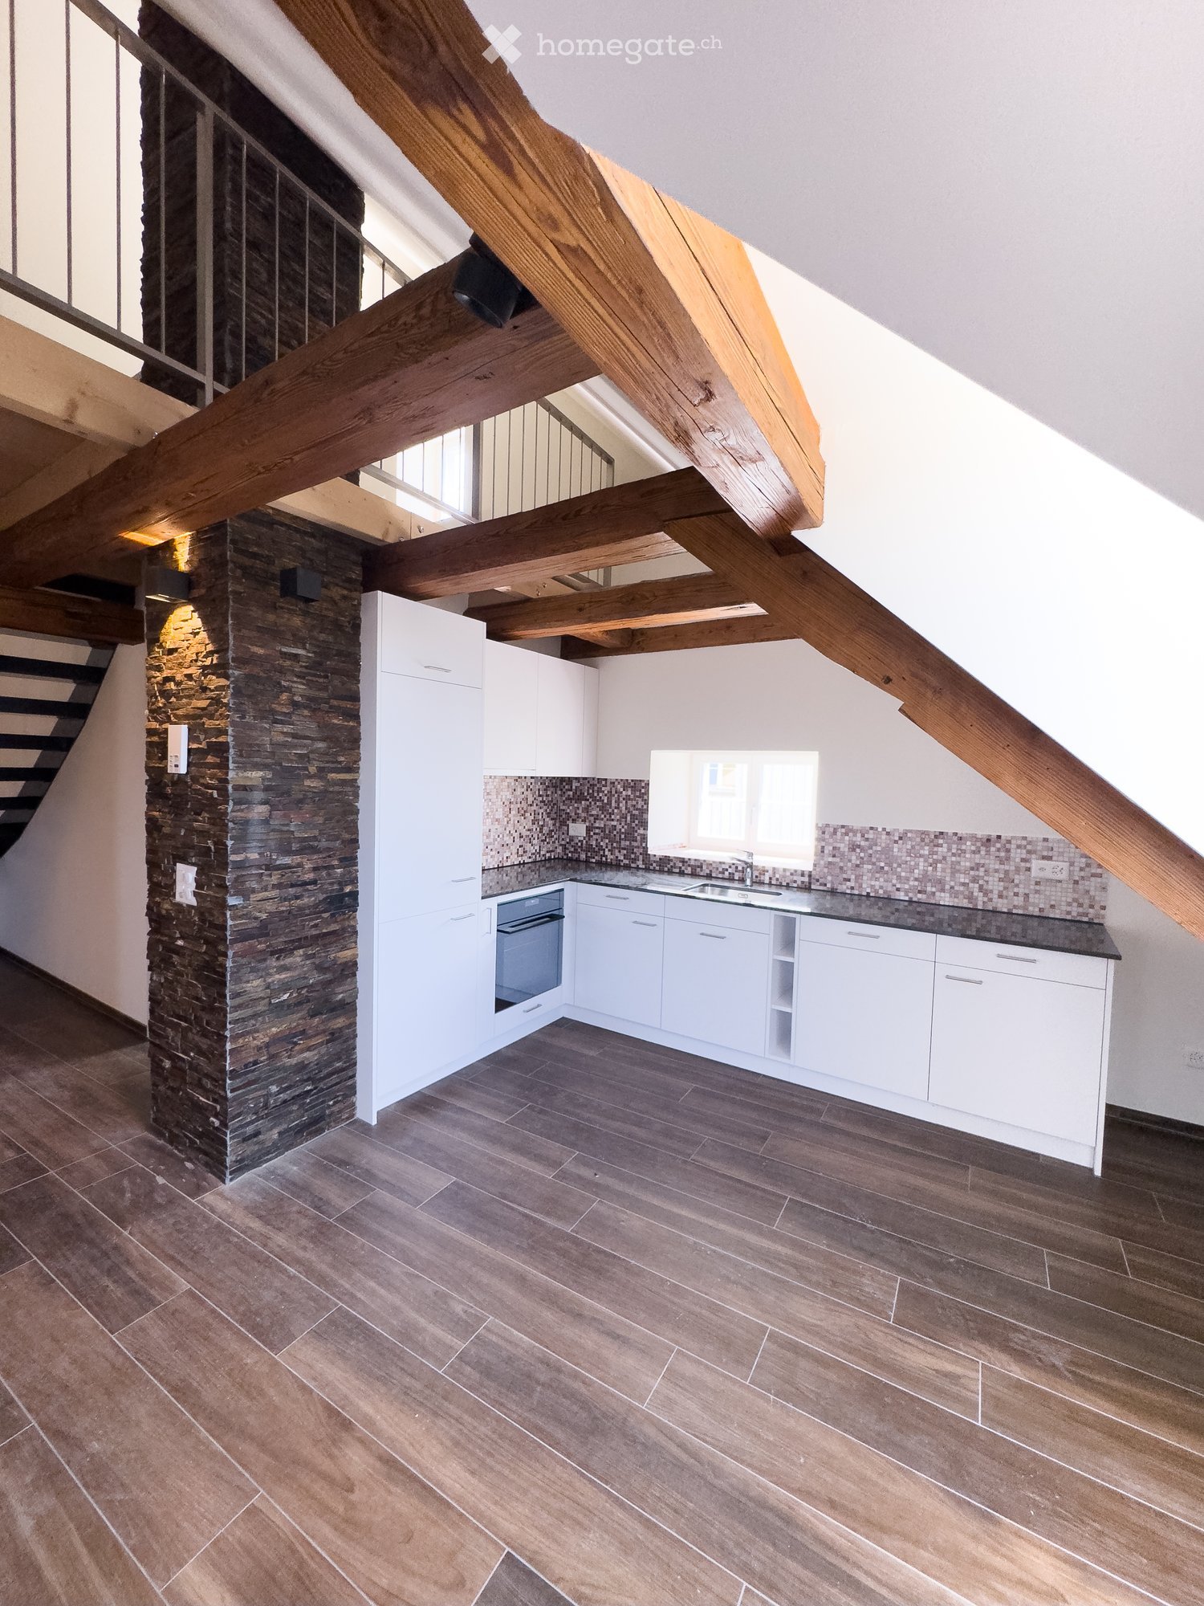
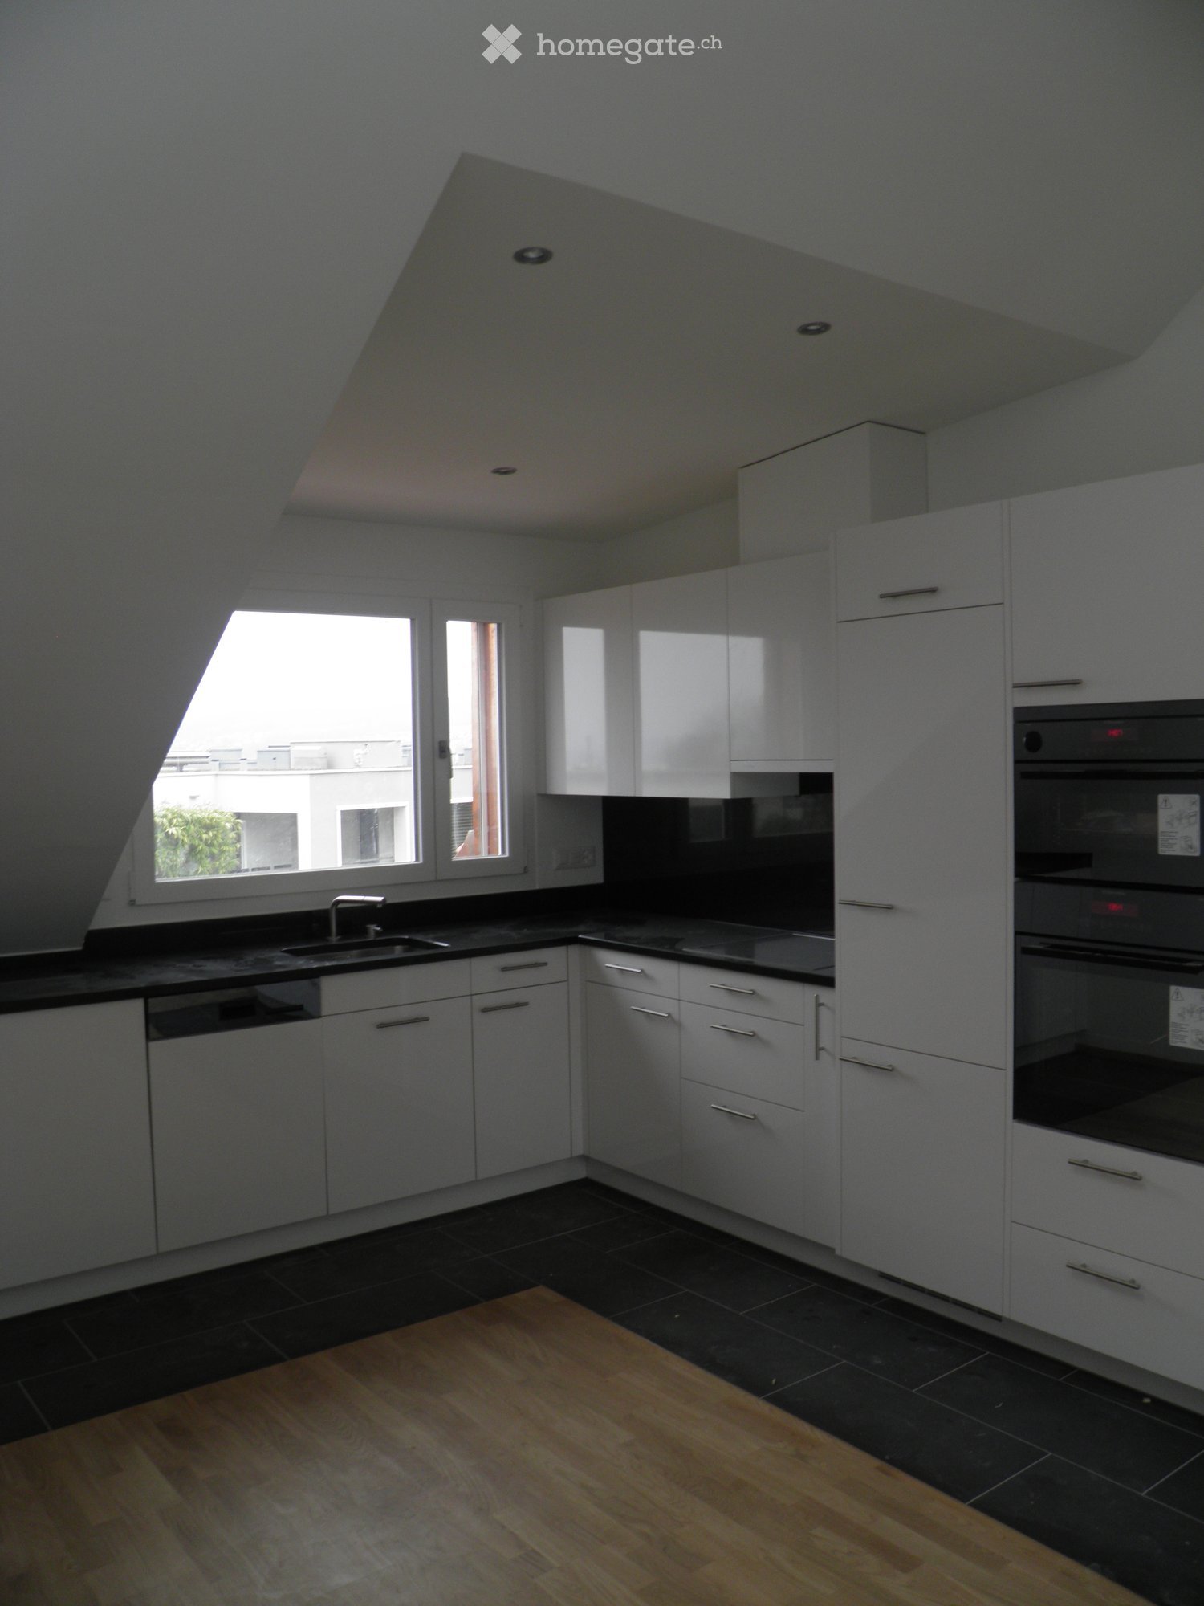
  • Modern kitchen with white cabinets, black countertops, and a wooden floor. Features a sink, faucet, oven, and dishwasher.
  • Narrow hallway with light wooden flooring, white walls, and a skylight at the far end providing natural light.
  • Modern kitchen with white cabinets, black countertops, and a stainless steel sink. The room features large windows with a view of rooftops and a slanted ceiling.
  • A narrow hallway with light wooden flooring, white walls, and a small window at the end. The hallway leads to a room with a skylight and a window, with modern cabinets and appliances visible on the left side.
  • Empty hallway with light wooden flooring and white walls, featuring a small rug and electrical outlets.
  • Empty room with wooden flooring and large sliding glass doors leading to a balcony or terrace. The ceiling has a sloped design typical of an attic space.
  • Modern residential building with a copper roof, multiple skylights, and a balcony with a metal railing.
  • Empty room with wooden flooring and white walls, featuring a skylight window and a single light fixture.
  • Modern bathroom with a white bathtub, chrome faucet, and handheld showerhead. The room features white tiled walls and a skylight window providing natural light.
  • Modern bathroom with a large sink, chrome faucet, toilet, mirror, and a showerhead visible. The room features a skylight window and sleek, contemporary design.
  • A compact laundry area with a stacked washing machine and dryer unit, white tiled walls, and dark tiled flooring.
1 / 11
CHF 2,830.– Top
2.5 rooms63m² living space
Bergstrasse 9, 8800 Thalwil

Apartment with lake view in Thalwil

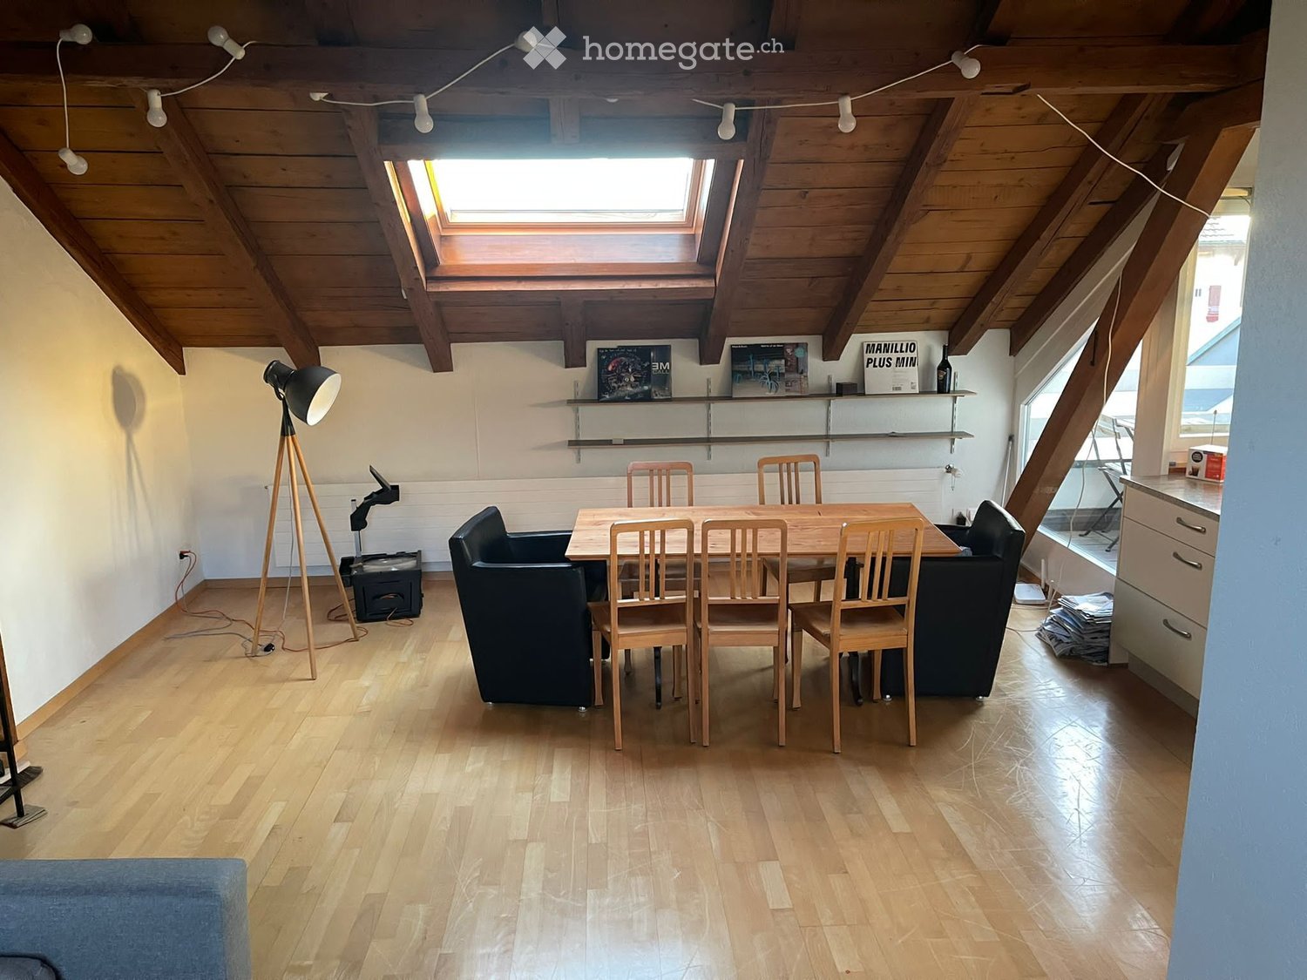
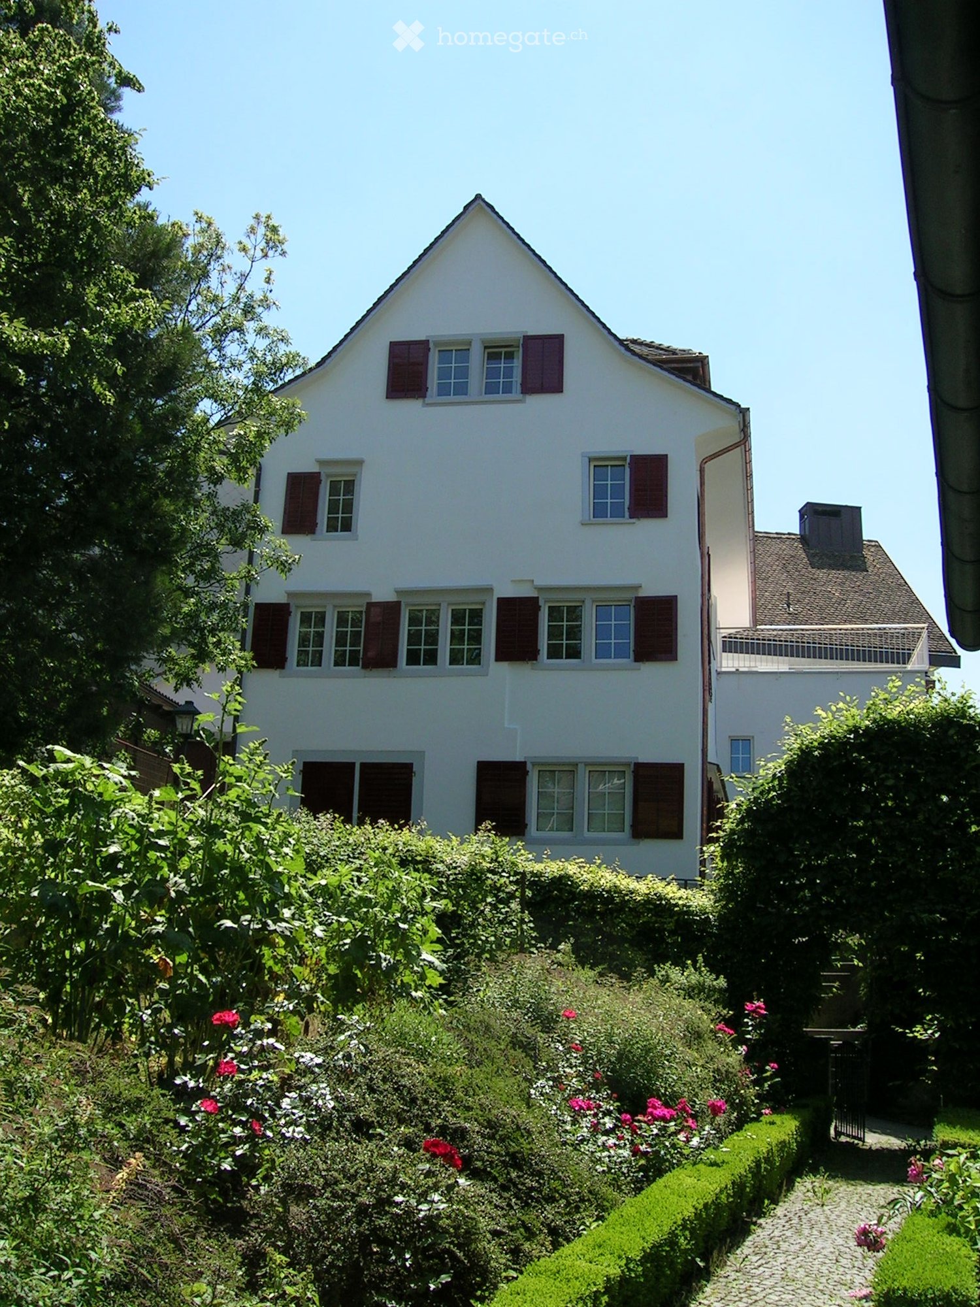
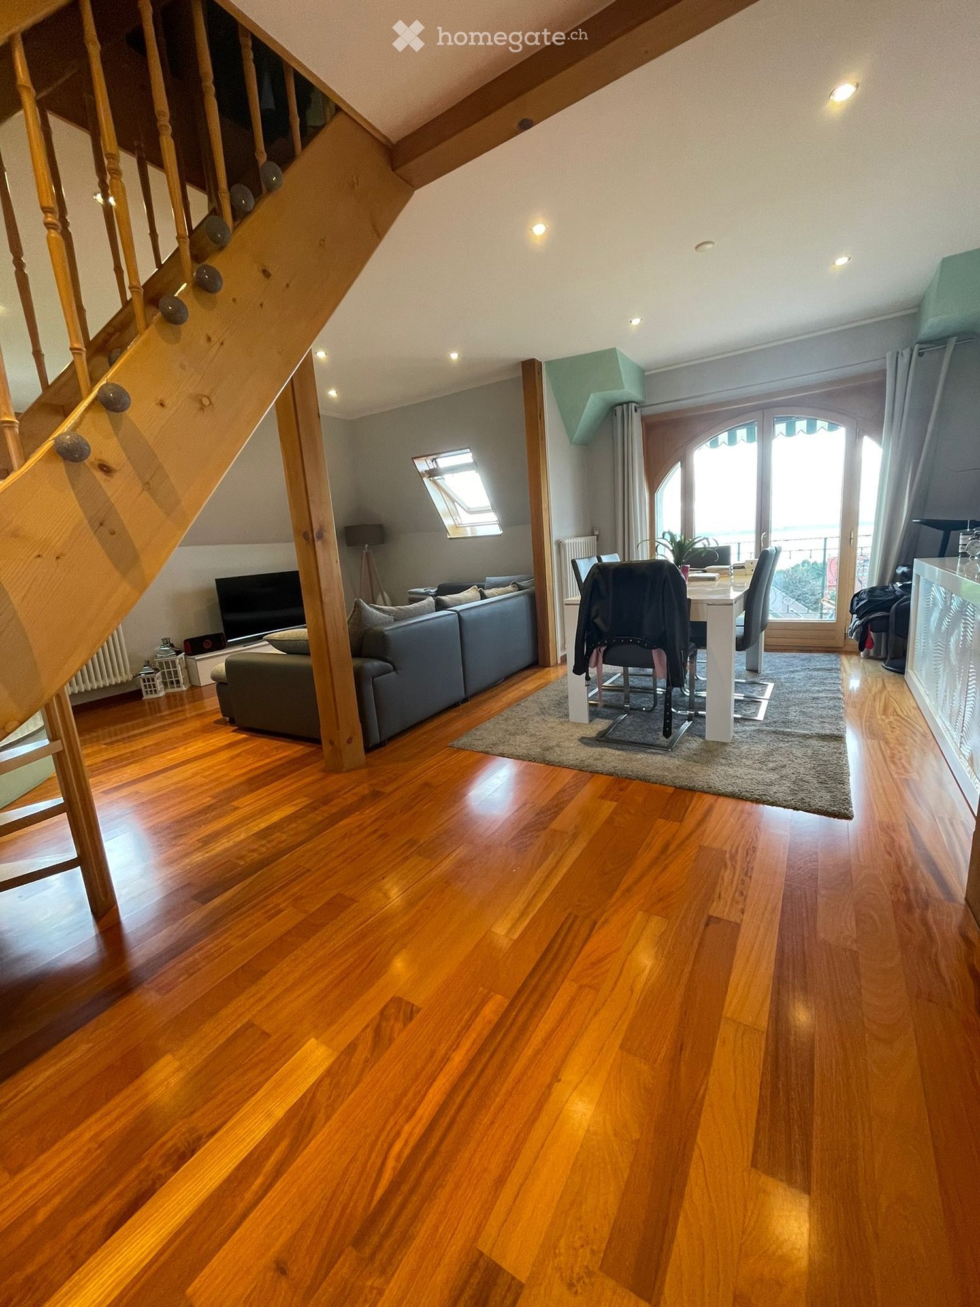
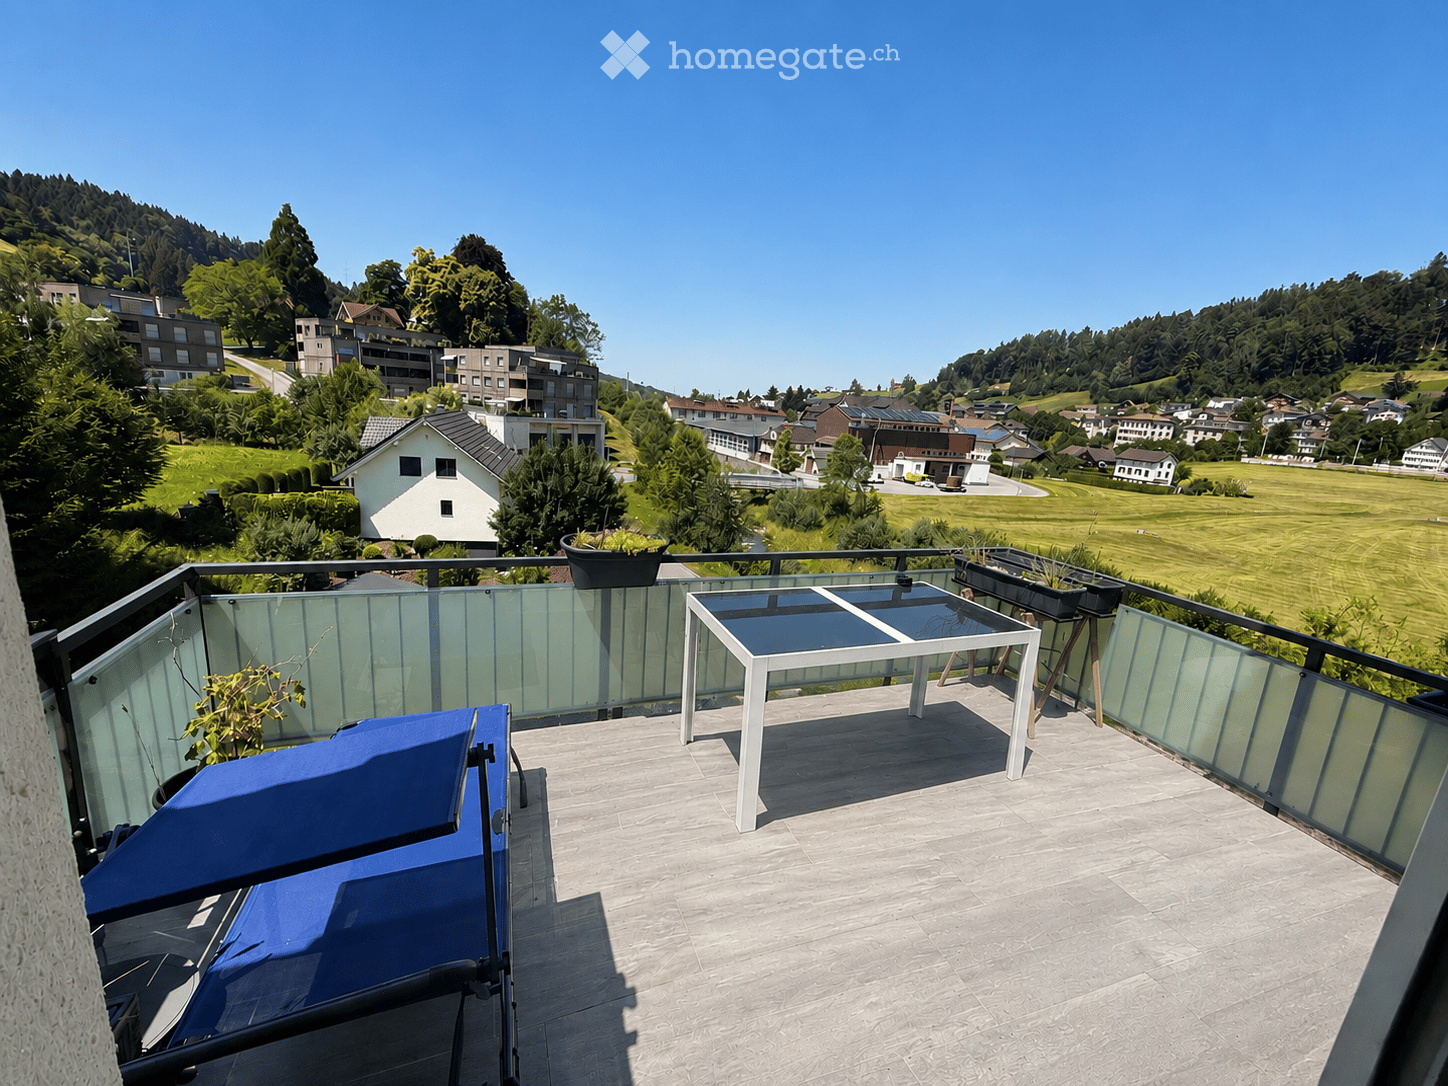
At Bergstrasse 9 in Thalwil, we are renting a 2.5-room attic apartment as of September 1, 2026. The apartment is located in a quiet, central area with a lake view and a 7 m2 balcony, overlooking the greenery. Low-temperature underfloor heating with individual room controls (room thermostats). The sun protection is electrically adjustable.The open kitchen with high-gloss fronts (white) has a dishwasher, ceramic glass stove, and steamer. The kitchen countertop and kitchen backsplash have a black granite countertop and black tiles. From the kitchen window, you have a lake view. The bathroom has a bathtub (skylight above the bathtub, so you can enjoy the starry sky while relaxing), a separate rain shower, a washing tower, a washing basin with storage space, and under-sink furniture. In addition to the underfloor heating, there is a towel radiator. The lake view is also available. The rooms are all in easy-to-maintain oak parquet and have large bright skylights (triple glazing). The spacious balcony (7 m2) with a view of the greenery can be accessed from the living room.The location is very central and yet very quiet. Thalwil train station and shopping facilities can be reached within 5 minutes on foot (500 m). The A3 motorway junction can be reached in a few minutes by car (1500 m). The local recreation area and the lake are about 10 minutes away.Have we sparked your interest? We look forward to your contact.

Travel time
-
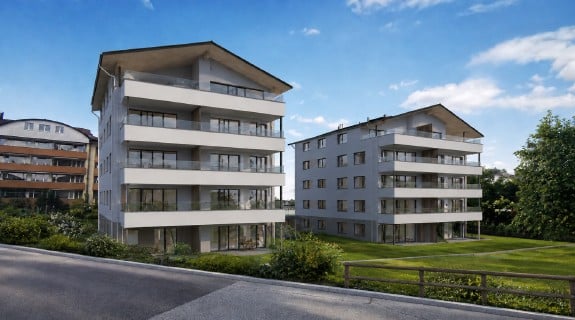
  • Modern multi-story residential building with large windows and balconies, surrounded by green lawn and trees.
  • Floor plan of two apartments: WHG B42 (2.5Zi, 71.20 m²) and WHG B41 (3.5Zi, 109.60 m²). Layout includes living/dining area, bedrooms, bathrooms, hallway, staircase, and balconies.
1 / 2
CHF 3,500.– Top
3.5 rooms110m² living space
Schnabelsbergstrasse 6b, 8840 Einsiedeln

First-time rental - 3.5 room attic apartment in Einsiedeln

Welcome to your new dream home! This spacious 3.5-room attic apartment on the 4th floor of a modern new building in Einsiedeln offers you the highest living comfort on 109.6 m² of living space. The building impresses with its generosity, a large partially covered balcony, surrounded by a well-kept and quiet environment.The apartment offers the following highlights: • Spacious living and dining area: Flooded with light and inviting, with oak parquet flooring • Modern kitchen: Functionally and stylishly designed with induction hob and V-ZUG combi oven/steamer • Two bedrooms: Offering ample space • Bathroom and separate toilet: Comfortably and modernly equipped • Private balcony: Perfect for enjoying the beautiful view and sunny summer days • Lift: For maximum comfort and practical everyday use • Laundry: Washing machine and V-ZUG tumble dryer in the apartment Further advantages of the apartment: • Beautiful view: Enjoy the magnificent view directly from your attic apartment • Parking: Garage parking spaces can be rented for an additional CHF 160.00 per month Location: The apartment is located in a quiet environment in Einsiedeln, in close proximity to the COOP Wissmüli. The Binzenweg bus stop is conveniently accessible within a 2-minute walk and provides a good connection to public transport.This newly built apartment is available from March 1, 2027 and offers you the unique opportunity to move into a modern and high-quality home in Einsiedeln. Secure your dream home now!

Travel time
-

Find a new tenant for free

Create a free listing on Homegate to find the perfect next tenant for your apartment in no time at all.

List your property now
  • open room with wooden floor, white walls, two windows, open kitchen, kitchen counter, cabinets, drawers, and a small oven
  • open kitchen, oven, dishwasher, sink, window, attic
  • living room, attic couch, L-shaped couch, remotes on coffee table, pillows
  • open ceiling with wooden beams, black flatscreen tv on shelf, black speakers, large painting on wall
  • window with view of outdoor area
  • an empty attic room with hardwood floors and a large glass window that leads to a balcony
  • Empty attic room with windows, wooden floors, white walls, slanted ceiling.
  • Tiled floor, white sink, brown shower curtain, white toilet
  • elevated terrace with railings, hot tub, shadow of railings on floor
  • chimney, terrace with iron railing, two windows
1 / 10
CHF 1,380.– Top
3 rooms67m² living space
Domherrenstrasse 22, 4622 Egerkingen

Charming 3-room attic apartment in a quiet location in Egerkingen

Discover this beautiful 3-room attic apartment on the 2nd floor of a characterful old building on Domherrenstrasse 22 in Egerkingen. The 67 m² large apartment was lovingly renovated in 2018 and impresses with its unique attic atmosphere with visible wooden beams.The apartment offers: • Open living and kitchen area: Bright room with vinyl flooring, authentic wooden beams on the open ceiling, white walls, and windows facing south. The modern open kitchen is fully equipped with an oven, dishwasher, and practical cabinets. • Two bedrooms: Both rooms with vinyl flooring, sloping ceiling, and balcony doors for access to the balcony. • Private balcony: Perfect for morning coffee or relaxed evenings outdoors. • Parking space: A private parking space belongs to the apartment. • Washing machine/tumbler: Shared with two other parties. • Attic/basement: The apartment includes an attic and a natural basement and a basement compartment. Location and surroundings: The apartment is located in a quiet area and offers a beautiful view. The primary school Kleinfeld is only 6 minutes' walk away, the bus stop Zentrum can be reached in 8 minutes on foot, as well as the nearest Coop, VOI, and post office branch.This charming attic apartment is available immediately or by arrangement and is perfect for singles or couples looking for something special.Experience this attractive apartment for yourself and arrange a viewing.We also look forward to your contact.

Travel time
-
  • Bright, wooden kitchen with a dining area, featuring a central island, modern appliances, and ample natural light from skylights.
  • Modern bathroom with a sloped wooden ceiling, bathtub, toilet, sink, mirror, glass shower enclosure, and a towel on the floor.
  • Balcony with a table and chairs, surrounded by potted plants and flowers, with a view of a garden and neighboring house.
  • Empty room with wooden flooring, white walls, built-in closet with glass doors, and a wooden shelving unit with multiple shelves.
  • A modern bedroom with a large, white upholstered headboard and a neatly made bed, featuring wooden flooring and skylight windows.
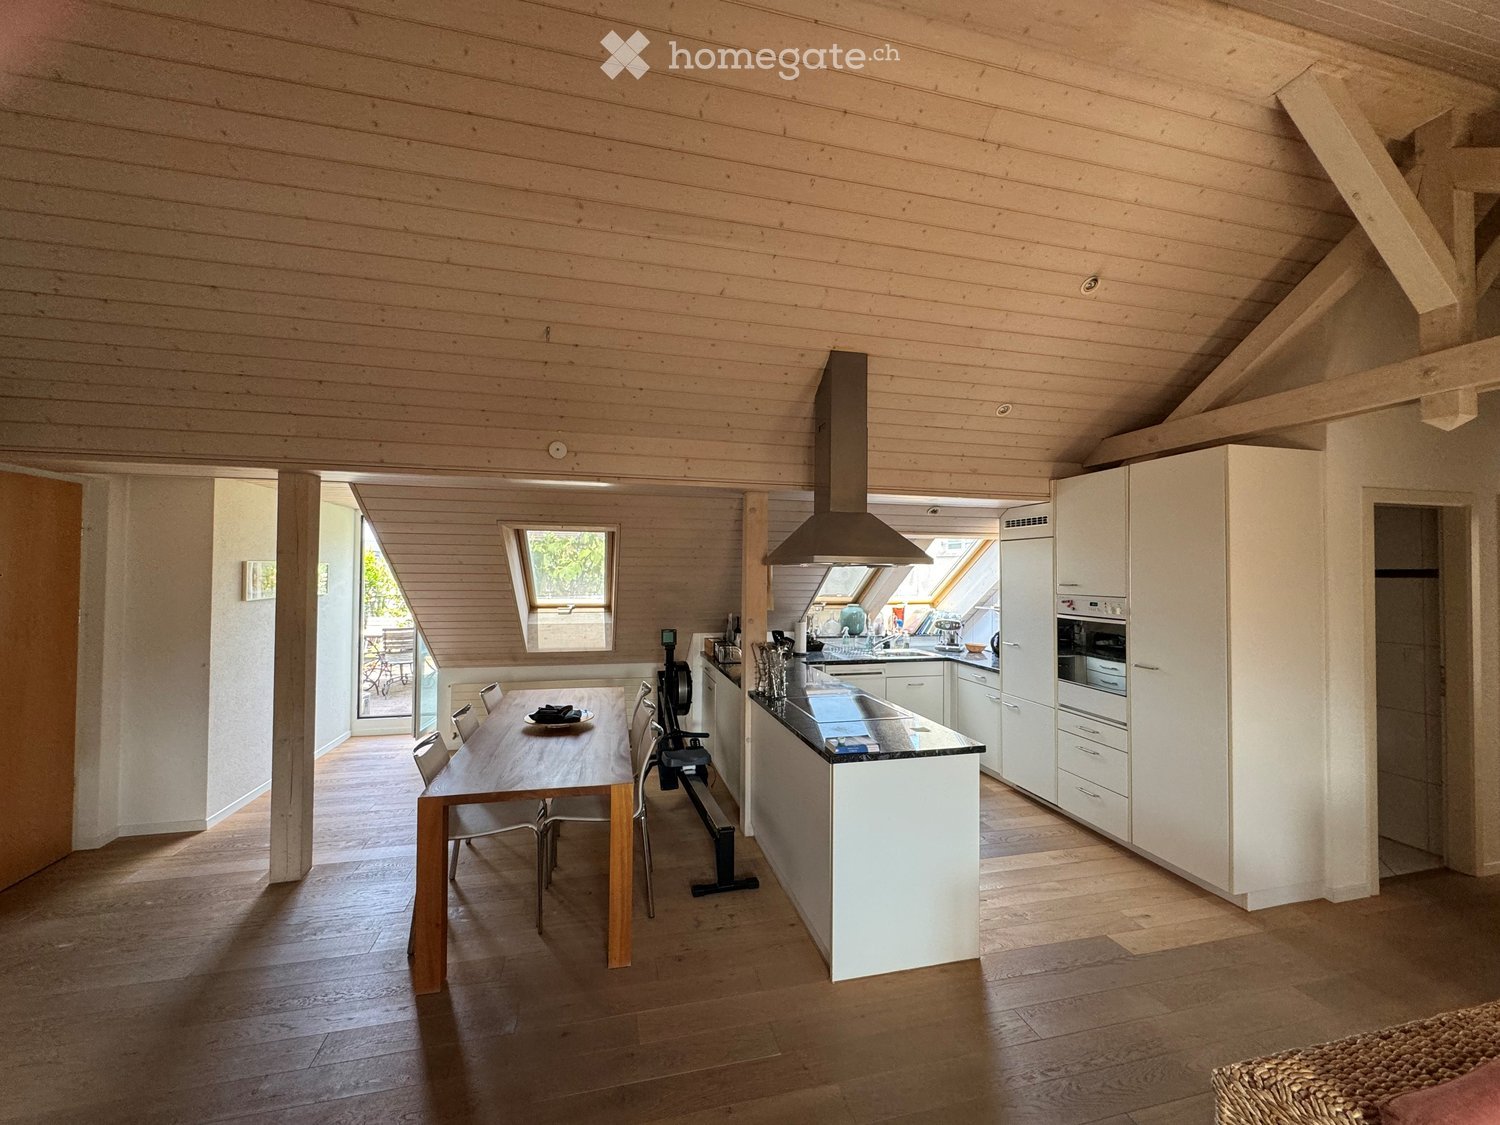
  • Bright, airy attic space with wooden floors, exposed beams, and skylights. Features a dining table with chairs, two wicker armchairs, and a modern kitchen area with an oven and range hood.
1 / 6
CHF 3,200.– Top
3.5 rooms90m² living space
Höschgasse 53, 8008 Zürich

Great attic apartment with terrace in Seefeld for subletting

The great attic apartment is perfectly located, shopping (Coop, Migros, bakery, butcher, local shops, pharmacy) and neighborhood restaurants (Totò, Khouris, yoojis, Maison 33 etc.) are within a 100m radius. The Höschgasse tram stop guarantees perfect public transport connections in every direction. And the lake is just a three-minute walk away.The apartment impresses with a large, open living/dining area with integrated cool kitchen (large, stylish extractor) and has two more rooms: a larger one, ideal as a master bedroom with direct access to the bathroom (shower and additional bathtub) and a smaller one, ideal as a study or second bedroom/dressing room etc.). Additionally, a second toilet (e.g. as a guest toilet) is available. All rooms (except the toilets) are consistently equipped with an oak parquet floor. Another highlight is the circular, spacious terrace with direct access from the living room. Laundry room with two washing towers in the basement (available 7x24 hours, uncomplicated). Spacious cellar compartment.The apartment is partially furnished and sublet. The partial furniture includes a large, perfectly fitted wardrobe in the small room, a large top bed (2x2m) in the master bedroom, dining table with 6 chairs, beautiful antique wooden cabinet in the living room as well as terrace furniture (details to be discussed during the viewing).The subletting is unlimited and can be terminated with three months' notice at the end of each month (except December).Viewing dates:Friday 6.11. at 17.30 orSaturday 7.11. at 14 UhrRegistration is requested.

Travel time
-
  • Empty room with tiled floor, white walls, and a sliding glass door leading to a balcony.
  • Empty kitchen with white cabinets, tiled floor, sink, oven, and dishwasher.
  • Empty closet with wooden frame, tiled floor, and built-in metal rod for hanging clothes.
  • Empty hallway with tiled floor and white walls, featuring a wooden door frame and a light fixture on the ceiling.
  • Empty room with wooden flooring and white walls, featuring a single window with blinds and a door frame visible on the left side.
  • Bathroom with grey tiled walls and floor, featuring a toilet with a decorative seat cover, a white sink, and a mirror above it.
  • Modern bathroom with a bathtub, toilet, sink, and mirror. Features a sleek design with white fixtures and a dark floor.
1 / 7
CHF 1,500.– Top
2.5 rooms77m² living space
Via Pradello 4, 6934 Bioggio

2.5-room apartment with balcony in Bioggio

Discover this interesting apartment of 2.5 rooms, located on the 1st floor in Via Pradello 4 in Bioggio. With a living area of 77 m², it offers spacious and bright rooms, ideal for those who want to live in a quiet context, without giving up comfort and practicality.The internal spaces, well distributed, create a welcoming and functional atmosphere, perfect for enjoying every moment of the day.The apartment offers: • A bedroom, comfortable • A living kitchen, ideal for sharing pleasant moments • A large living room, perfect for relaxing and receiving guests • Two small rooms, versatile and adaptable to multiple needs • A master bathroom with bathtub • A service bathroom, for greater convenience • A private balcony, where you can indulge in a moment of relaxation in the open air A solution to be discovered, ideal for those who are looking for functional spaces, brightness and tranquility in a convenient location in Bioggio.Strategic position: The apartment enjoys a quiet and sunny position, with excellent connections to public transport. The Bioggio station is reachable in just 5 minutes on foot, while the bus stop is 3 minutes away. For daily needs, the supermarkets ALDI, COOP, OTTOS and Tigotà are 7 minutes walk away and the pharmacy in Strada Regina is 5 minutes.This apartment represents the ideal solution for those who want to live in a modern and silent environment, with all the amenities at hand.Available from November 1st, 2026.
Travel time
-
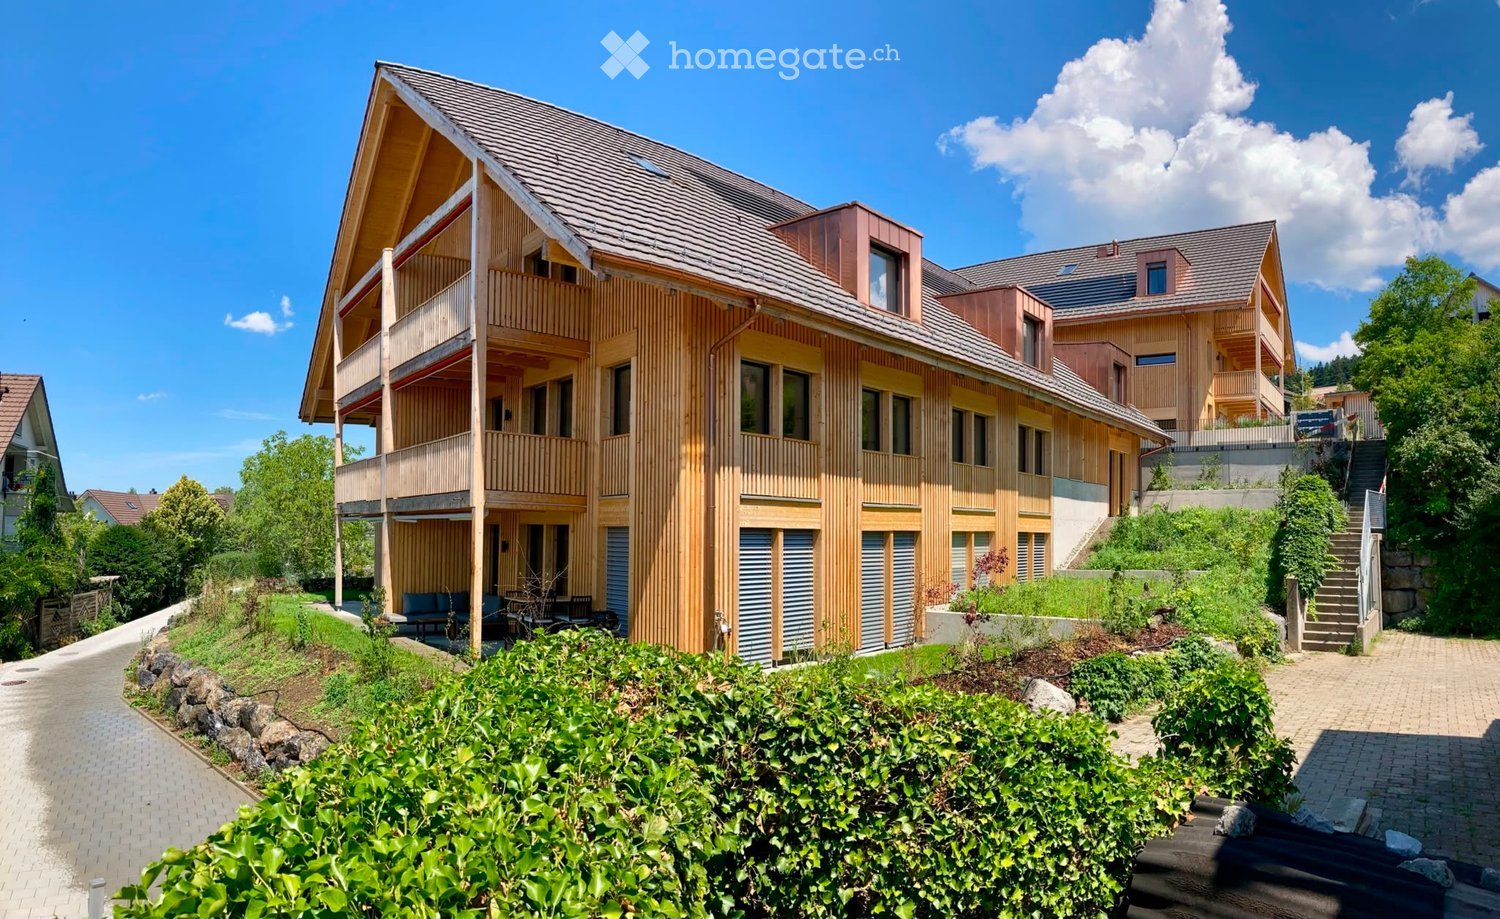
  • Modern two-story residential building with wooden facade, large windows, and balconies. The building is surrounded by greenery and has a paved pathway leading to the entrance.
  • Modern kitchen with white cabinets, a central island, and built-in appliances, featuring wooden flooring and exposed wooden beams on the ceiling.
  • Bright, open attic space with wooden floors, exposed wooden beams, skylights, and large sliding glass doors leading to a wooden deck with a railing.
  • Empty attic room with wooden flooring, white walls, and a large window offering a view of greenery outside.
  • Empty attic room with wooden flooring, white walls, and a large window with blinds. The room features a door with a security gate and a slanted ceiling typical of attic spaces.
  • Modern bathroom with a white sink, bathtub, toilet, and showerhead. The walls are tiled in a neutral color scheme, and the ceiling has a sloped design typical of an attic space.
  • Modern bathroom with a white sink, mirror, toilet, and glass-enclosed shower with a handheld showerhead.
1 / 7
CHF 3,075.– Top
3.5 rooms102m² living space
Schluhbachstrasse 23, 8342 Wernetshausen

3.5-room attic apartment with great panorama & owner-occupier standard

Living where the panorama is at home: These new, high-quality 3.5-room attic apartments in Wernetshausen combine modern living comfort in the owner-occupier standard with a unique location in the Zurich Oberland. Enjoy an impressive view from Lake Zurich to the Alps to the Pilatus – thanks to an unobstructable location.On the edge of the historic village center of Wernetshausen, above Hinwil, you live quietly, close to nature, and often above the fog line – with spectacular sunsets and an incomparable feeling of width. The architecture interprets the traditional farmhouses of the Zurich Oberland in a modern way. The facade is made of raw, domestic fir and gives the property an unmistakable character.Inside, the apartment convinces with high-quality materials and thoughtful design: • Large-area • Swiss quality kitchen • Modernly equipped wet cells with bathtub and threshold-free rain shower • Own washing machine and dryer • Thought-out lighting concept in the kitchen, bathroom, and corridor • Complete barrier-free access The apartment impresses with its impressively high ceilings and the resulting, even more enhanced room feeling. Another highlight is the combination of exposed concrete with the approximately 200-year-old wooden beams from the former farmhouse in the living area.The sustainable construction method also ensures future-oriented living: • Photovoltaic system and geothermal probe for energy-efficient energy supply • Underground parking spaces with charging option for electric vehicles • Separate room for bicycles • Nature-oriented design of the surroundings with domestic plants and meeting area for residents This apartment is ideal for people who want to combine peace, panorama, high-quality architecture, and sustainable living.Arrange a viewing appointment by email or phone: schluhbach2325@hotmail.com or 078 755 49 42.

Travel time
-
  • Empty attic room with wooden flooring, white walls, and a large window with a view of the roof and surrounding area.
  • Modern two-story house with a red-tiled roof, white walls, and multiple windows. The house features a small garden area with plants and a paved driveway.
  • Modern two-story house with red-tiled roof, grey siding, and a balcony on the upper level. Features a gated driveway with a parked pickup truck and a small garden area with young trees.
  • Balcony with tiled floor, black railing, and view of neighboring buildings with red-tiled roofs.
  • Bright, open attic space with wooden flooring, white walls, and large windows and sliding doors offering a view. Kitchen area with cabinets and sink visible on the left.
1 / 5
CHF 2,090.– Top
2.5 rooms90m² living space
Mezikonerstrasse 7a, 9542 Münchwilen TG

Top 2.5-room attic apartment with loft character

Living with a view of the SäntisIn the new multi-family house with six apartments, you can expect a unique 2.5-room attic apartment that combines modern design, generosity, and high-level living comfort.You can feel it as soon as you enter: space. Light. Freedom.The impressive ceiling height of up to 5.5 meters with visible wooden beams gives the apartment a loft character and an atmosphere that delights. The far-reaching view into the green and the quiet location make every day a small retreat.✨ Highlights that convince:Barrier-free with elevator directly from the underground garage to your apartment doorNoble solid wood parquet in all living rooms, stylish plate coverings in kitchen and bathroomModern, open kitchen with Siemens appliances, induction stove, dishwasher, microwave, oven, refrigerator – perfect for moments of pleasure and social eveningsBright living room with access to the large sun terrace – privacy and far-reaching view includedSpacious bathroom with walk-in rain shower and private washing towerVideo intercom system for additional securityElectric slat and sun blinds – comfort at the touch of a buttonLarge basement compartment with socketUnderground parking space available CHF 130.--/monthSustainable energy supply thanks to geothermal probePleasant floor heating in the entire apartmentBicycle room and drying room with Secomat for shared useAdditional costs: plus CHF 180.– monthly advance payment on the net rentThis attic apartment is more than just a home – it's a place to arrive, breathe, and enjoy.Such apartments are rare – convince yourself.Arrange a viewing appointment today and experience this living feeling live.👉 We look forward to your contact

Travel time
-
1 / 9
CHF 2,300.– Top
4.5 rooms96m² living space
Rue Frederic Soguel 22, 2053 Cernier

AVAILABLE IMMEDIATELY - SPACIOUS 4.5 ROOM APARTMENT RENOVATED WITH COVERED TERRACE AND UNOBSTRUCTED VIEW

AVAILABLE IMMEDIATELY - SPACIOUS 4.5 ROOM APARTMENT RENOVATED WITH COVERED TERRACE AND UNOBSTRUCTED VIEW A renovated apartment, beautiful volumes, and a terrace to fully enjoy the view!Located under the roof, on the 3rd floor of a building in Cernier, this 4.5-room apartment of approximately 96 m² will seduce you with its spacious rooms, comfort, and pleasant environment.Completely renovated, it offers an ideal living space for a family, a couple, or anyone looking for a spacious and functional home.Its real asset: a covered terrace with an unobstructed view of the valley, perfect for taking meals outside, relaxing, or sharing good times with family and friends.A spacious and functional interiorThe apartment consists of: • A welcoming entrance hall • A fitted open kitchen opening onto the living area • A spacious living room with dining area and access to the terrace • Three comfortable bedrooms • A bathroom with shower • A separate toilet with connections for the installation of a washing machine • A private cellar A practical location for daily needsLocated in the heart of Cernier, this apartment benefits from a pleasant proximity to shops, schools, public transport, and the village's amenities.You enjoy a pleasant living environment while benefiting from practical access to the towns of Neuchâtel and La Chaux-de-Fonds.Parking possibilitiesOutdoor parking space: CHF 80.-/month, per spaceGarage: CHF 150.-/monthThe parking spaces and garage are offered in addition to the rent.Rental conditionsAvailability: immediatelyNet rent: CHF 2'100.-/monthCharges: CHF 200.-/monthGross rent: CHF 2'300.-/monthA fully renovated apartment, three bedrooms, and a pleasant covered terrace with a view of the valley: a great opportunity to discover without waiting!Contact us to obtain more information and organize a visit.

Travel time
-

Suggested properties for you based on search results