676 results - Roof flat for rent

Find a new tenant for free

Create a free listing on Homegate to find the perfect next tenant for your apartment in no time at all.

List your property now
1 / 31
CHF 2,420.– Top
3.5 rooms100m² living space
Mühligasse 5, 3752 Wimmis

Attic maisonette apartment in Wimmis

Lovingly and extensively renovated in 2024, this 3.5-room attic apartment on 2 floors with approximately 100 square meters of living space is located in a Simmental house built around 1745. A place to feel good and recharge energy. For all those who appreciate attention to detail, an ideal place to live.Modern and spacious kitchen with plenty of space to prepare meals for yourself and your loved ones. Large storage room with plenty of storage space for supplies and everyday helpers. One bedroom with a walk-in closet and a spacious room on the top floor for working, enjoying, and lingering. 2 bathrooms – one with a spacious bathtub and one with a shower, each with a toilet.Shared seating area. Private basement compartment. Washing machine in the basement for shared use. Vegetable garden for co-creation on request.Outdoor parking space for CHF 60.00 / month or a garage for CHF 100.00 can be rented separately.The monthly rent is inclusive of ancillary costs.Wimmis, the village at the foot of the Niesen, is also an ideal starting point for lovers of summer and winter sports activities in the Simmen-, Kander-, Lauterbrunnen-, or Haslital.Shopping opportunities - Coop, Denner, bakery, and butcher shop - can be easily reached on foot in a short distance.The village has access to the A6 motorway and the public transport network (bus and train), which can be reached on foot in less than 10 minutes. So you can quickly reach Spiez, Thun, or Bern by car or public transport.

Travel time
-
  • Living room, kitchen, 4 bedrooms, 2 bathrooms, entrance, balcony, terrace, cellar
  • Modern buildings with balconies, metal railings, glass windows, gray and brown colors, grass, trees, cars, cloudy sky
  • Three steps, grey carpet, white wall, metal handrail
  • A modern, minimalist corridor with white walls and doors, beige flooring, and ceiling lights
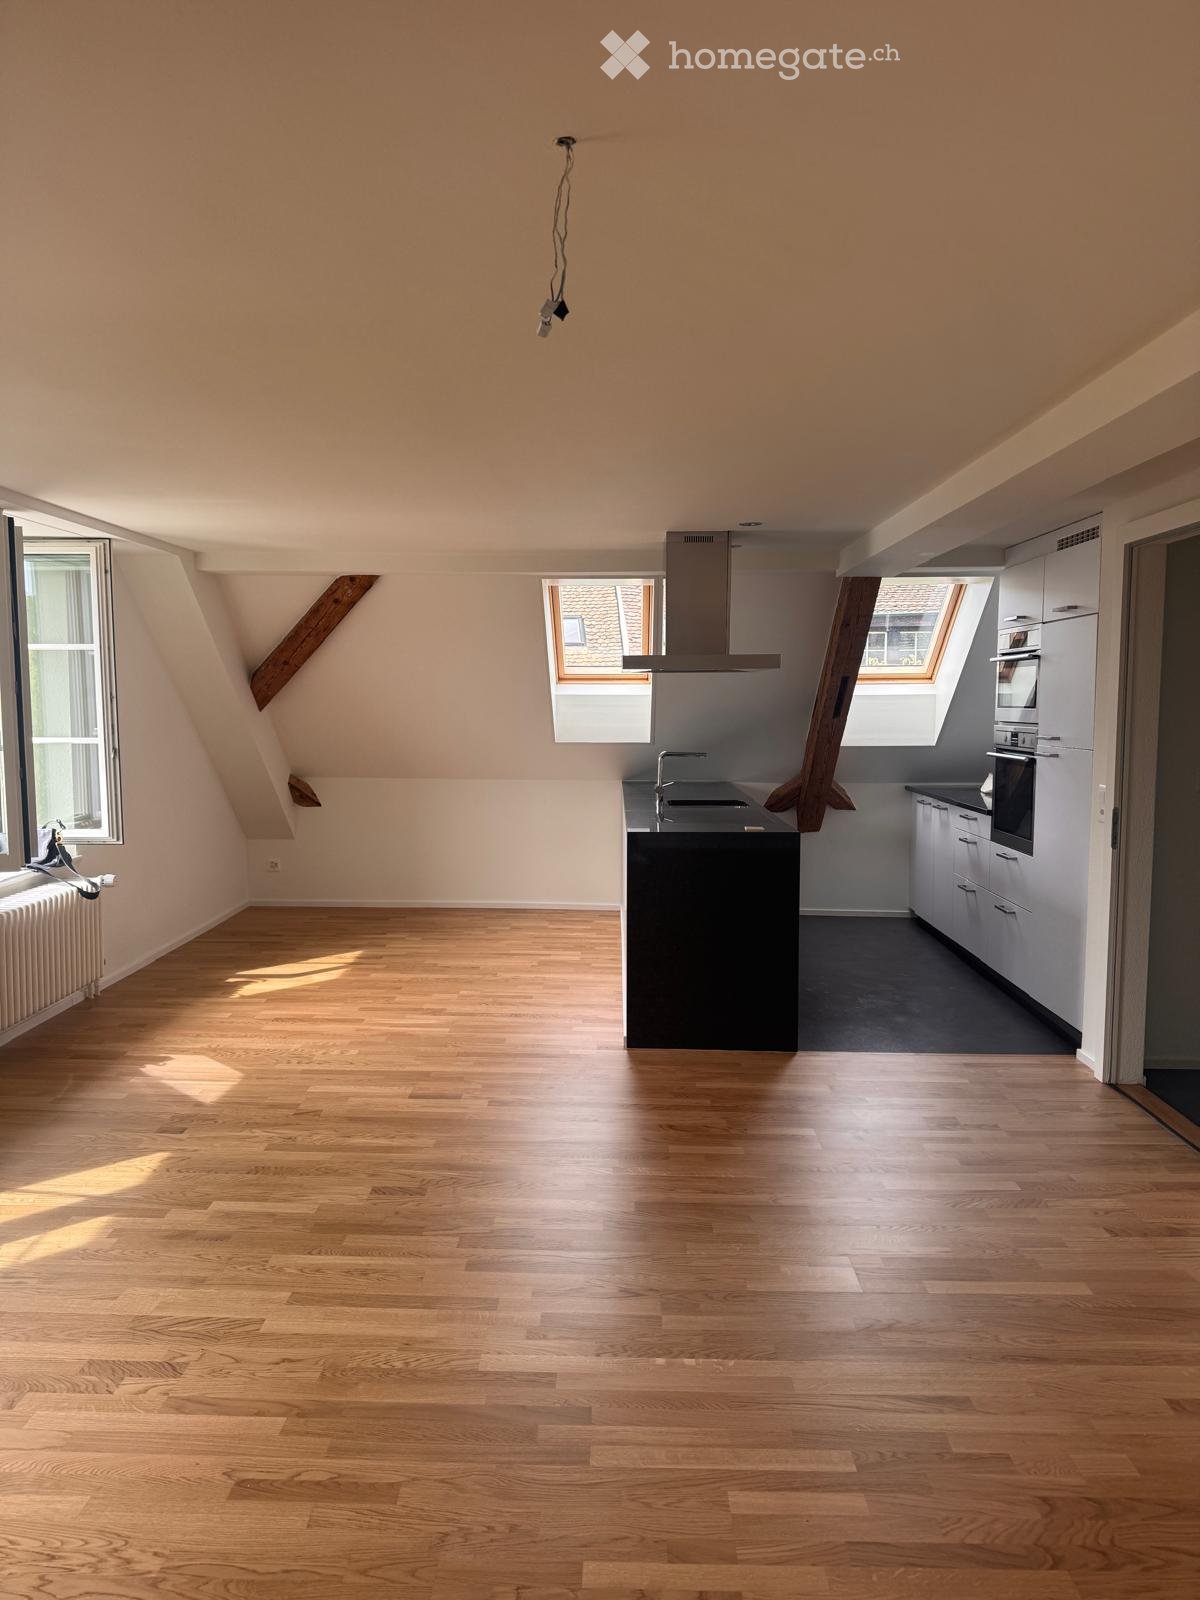
  • A modern, spacious kitchen with white cabinets, black countertops, integrated appliances, and sliding glass doors to a balcony
  • Empty attic room with three windows and glass door.
  • Empty room, slanted ceiling, large windows, floor outlet
  • spacious attic room with large skylights, modern white walls, smooth flooring, wall-mounted power outlet
  • White bathroom with two skylights, white sink with faucet, white toilet, bathtub, tiled floor
  • white walls, white tiles, white door, white window, white toilet, white cabinet
  • shower with tiles and wall mounted shower
  • White tiled floor, white appliances, sliding door, under roof
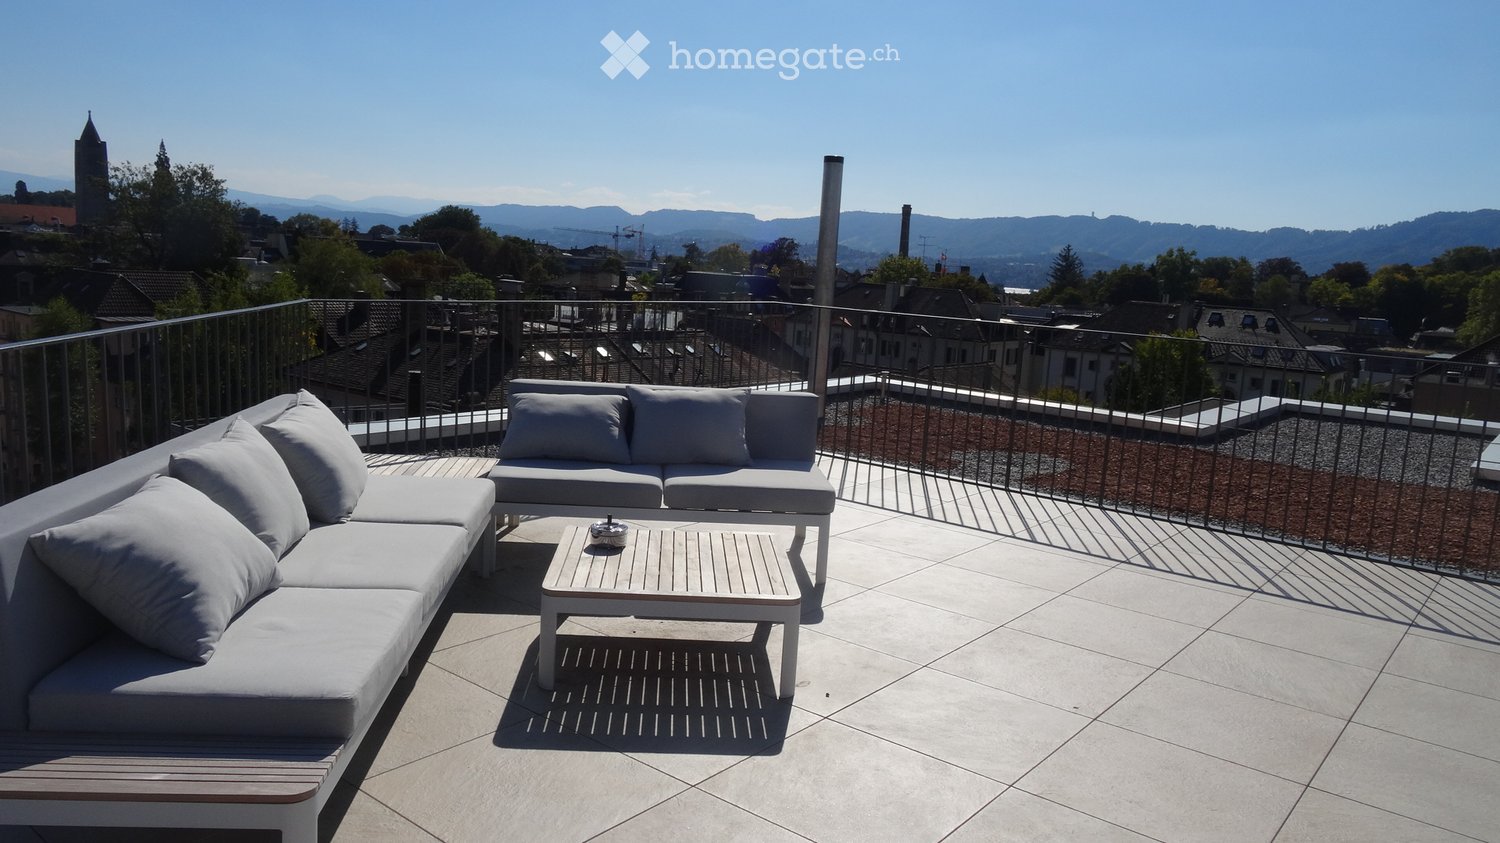
  • roof terrace with a steel fence, view of the surroundings
1 / 13
CHF 2,540.– Top
4.5 rooms125m² living space
Brunnenwiesenstrasse 62, 8212 Neuhausen am Rheinfall

Modern 4.5-room attic apartment with terrace in Neuhausen am Rheinfall

Discover this spacious 4.5-room attic apartment on the 4th floor at Brunnenwiesenstrasse 62 in Neuhausen am Rheinfall. With 125.4 m² of living space and a complete renovation in 2024, this modern apartment offers the highest living comfort in a quiet location.The apartment impresses with: • Rooms: Bright rooms with large skylights and modern white walls create a welcoming atmosphere • Modern kitchen: Fully equipped kitchen with white cabinets, black countertops, and integrated appliances, direct access to the balcony • Two bathrooms: One bathroom with a bathtub and skylights, as well as a separate shower room with modern tiles • Private laundry room: Own washing machine under the roof for maximum comfort • Balcony: Additional outdoor area for relaxed hours Equipment and comfort: The apartment is wheelchair accessible and has a lift that goes directly into the apartment. The modern corridor with beige floor and ceiling lighting leads to all rooms. A basement compartment also belongs to the apartment.Location: The quiet location in Neuhausen am Rheinfall offers a perfect balance between nature and urban life. Shopping opportunities and public transportation connections are within walking distance.Dogs and cats with free access are not allowed in this property.This is a cooperative apartment with a share certificate deposit (caution) of CHF 8,000.- for this apartment.

Travel time
-
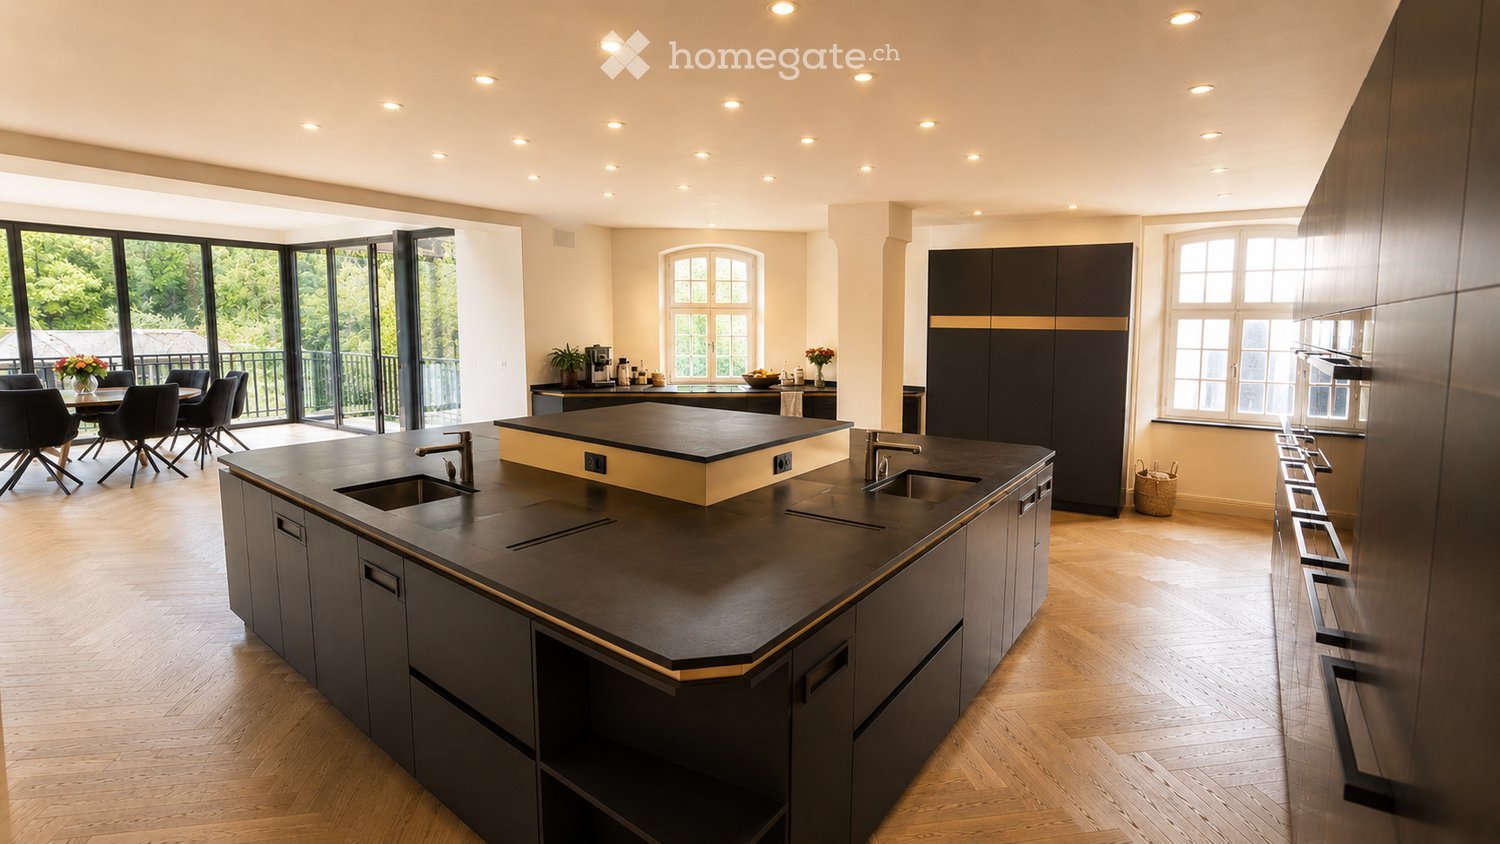
  • Modern kitchen with dark countertops, island, sink, and cabinets. Features a dining area with chairs and a table, large windows, and a view of the outdoor area.
  • Modern office space with a large wooden table surrounded by black chairs, a hanging circular lamp, and large windows offering a view of greenery.
  • Modern living room with large windows overlooking a scenic view, featuring a dark grey sofa, ottoman, coffee table, television, and a potted plant.
  • wooden beams, wooden floor, wooden stairs, wooden railing, wooden cabinet
  • wooden floor, wooden beams, kitchen area with oven, cabinets, sink, staircase
  • wooden beams, wooden floor, kitchen area with cabinets, wooden staircase
  • wooden beams, wooden floor, white walls, windows
1 / 7
CHF 3,040.– Top
2.5 rooms116m² living space
Rheingasse 6, 5466 Kaiserstuhl AG

Apartment 3.1 in the luxurious Zämehuus! Community Living. Private Life. On over 300 m²

Attic apartment of the "Zämehuus zur alten Post" in Kaiserstuhl This is Co-Living in Kaiserstuhl - Community Living. Private Life. Here, you don't just live in your own apartment, but also on around 300 m² of space that can be used and lived in by all residents! These areas are just as much your future home as your private apartment. More pictures and information about the living concept, your and other apartments, and the entire house can be found at zämehuus.ch Your apartment: • 88 m² private apartment, just for you - total floor area of around 123 m² including sloping ceilings • Highlight of the house: living across the entire ground floor of the house • Additionally, a small gallery above the bedroom • Attic apartment charm - visible beams & open ceiling up to the roof peak • Kitchenette with own refrigerator, stove, and oven • Four dormer windows in the roof provide additional light, in addition to the skylights • Optional: 1-2 car parking spaces in 60 meters walking distance can be rented • Important note on the pictures: the entire building is still under construction. The attic apartment is the least advanced. Please refer to the pictures on our website for the standard of construction. We would be happy to show you your future apartment during a viewing and explain how the final construction will look. Community rooms where you also live: • A luxurious community kitchen with an XXL cooking island • Directly adjacent, a heated winter garden as a dining area with a dreamy view of the Rhine • Lounge room with a large TV and cozy furnishings, for lingering, working from home, reading books, watching football, or... • Historic vaulted cellar for fondue evenings and as a perfect home for your wines • Feel-good laundry room with enough space for everyone • Bicycle room, for all your hobbies that get a bit dirty About the house and the standard of construction: • The Zämehuus was built in the old post office in Kaiserstuhl. • Historically protected house with several centuries of history - but now renovated and brought up to the latest technical standard. • High-quality parquet flooring, herringbone pattern • High-quality fittings and appliances (Electrolux & V-Zug) • The entire house is smarthome-capable with smart wall switches, Sonos integration in community rooms, and intelligent temperature control. • All materials, from baseboards to wall plaster, were carefully selected to stylishly connect the history of the house with modernity. • More pictures and information can be found at zämehuus.ch Note: • In addition to the living area of each apartment, we have also included 27.7 m² of community area. The community rooms were weighted and divided by six (number of apartments). This weighting is between 20 and 70% - depending on the value of the room (laundry room vs. community kitchen, for example). • Note: The building is currently still under construction. The shown pictures may contain detail shots (e.g. kitchen/bathroom) that show the standard of construction from other apartments in the same house.

Travel time
-
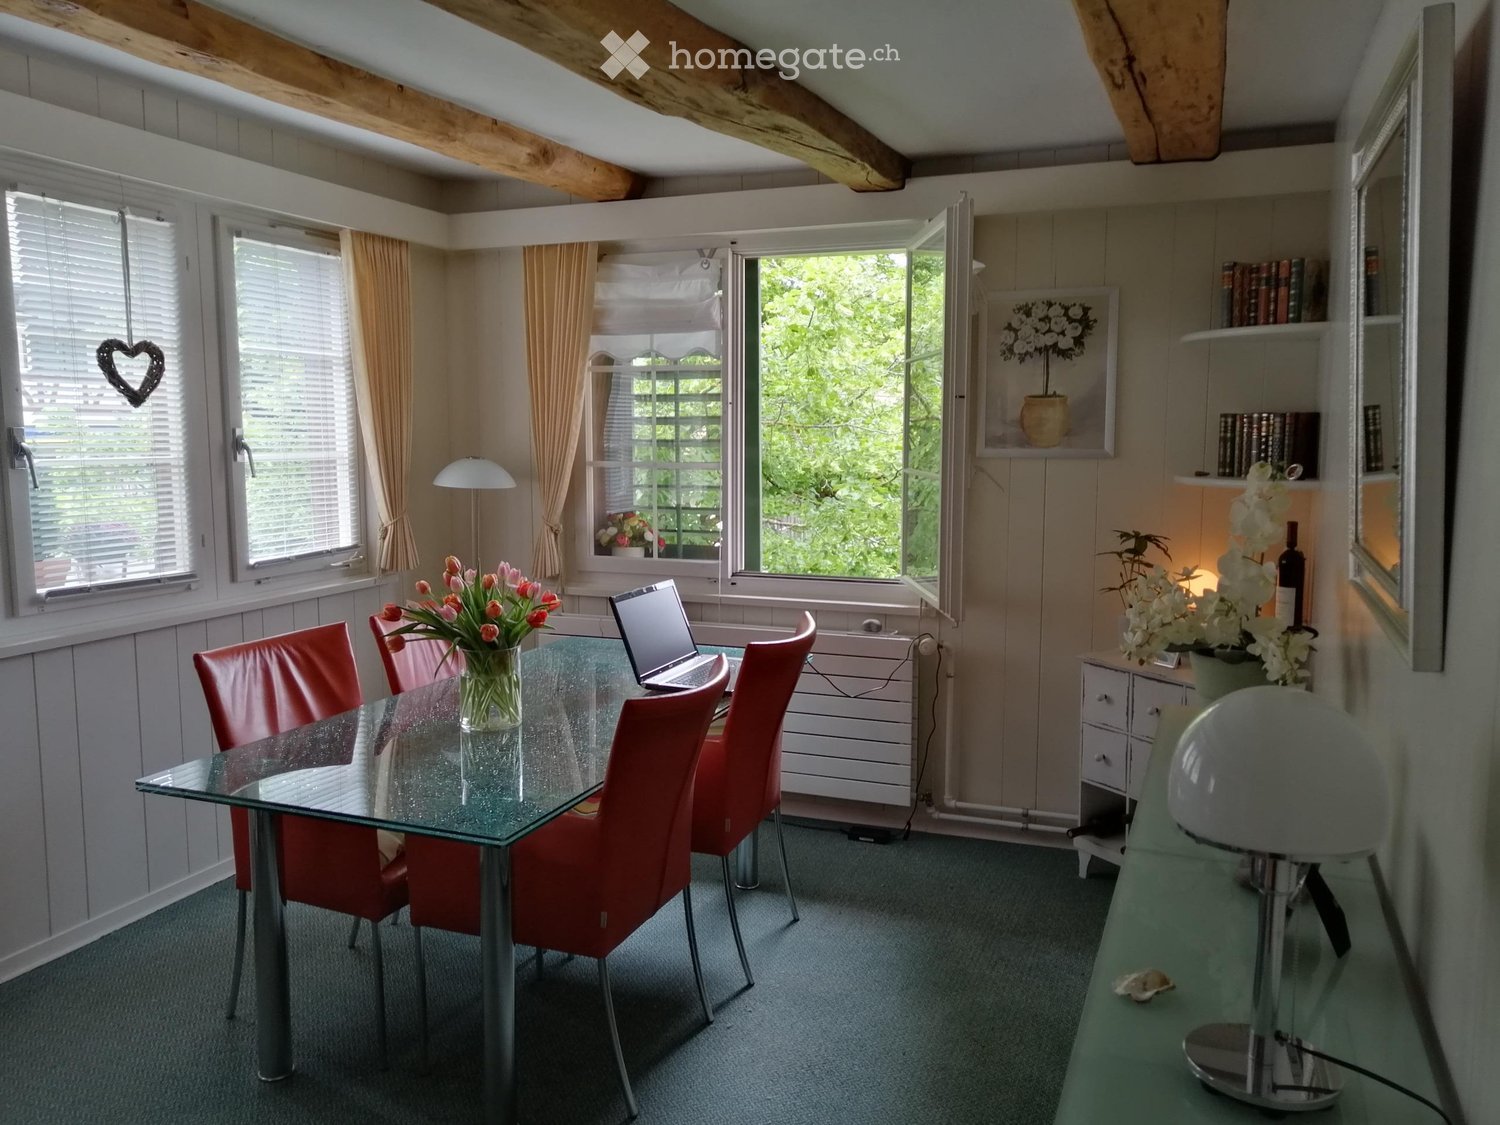
  • Dining table with 4 red chairs, glass table, flower vase, laptop, radiator, shelves, wooden beams on the ceiling
  • modern kitchen, stainless steel appliances, wooden ceiling, white cabinets, granite countertop, sink, dishwasher
  • kitchen with sink, tiled floor, cabinets, windows, dishwasher, countertop, dining table, chairs, faucet
  • Wooden stairs, wooden pillars, hardwood floor, wooden door
  • Attic room with wooden beams, red sofa, white coffee table, red chair, white rug
  • Living room, red couch, glass table, TV, potted plants, hardwood floor
  • attic room, wooden beams, white walls, bed, carpet, television, wooden table
  • White bathtub, white sink, white toilet, wooden beams, bathroom mirror
  • entry hallway, wooden stairs, white washing machine, wooden beams
  • Exposed wooden beams, wooden floor, comfortable couch, desk, exercise bike, attic
  • wooden beam ceiling, wooden stairs, wooden wooden flooring, wooden closet
  • Traditional white house with brown timber accents, two storeys, tiled roof, several windows, a chimney, entrance door with stairs leading up, a tree, potted plants, a small road
1 / 12
CHF 1,750.– Top
3.5 rooms72m² living space
Dorfstrasse 11, 8248 Uhwiesen

Charming 3.5-room attic apartment in a historic building in Uhwiesen

Discover this special 3.5-room attic apartment on the 2nd floor of a traditional building on Dorfstrasse 11 in Uhwiesen. With approximately 72 m² of living space, this apartment combines rustic charm with modern living comfort – ideal for all those looking for something special.Highlights of the apartment • Authentic wooden beam ceilings that give each room a warm and cozy atmosphere • Fully equipped kitchen with stainless steel appliances, dishwasher, and practical reduction • Separate dining room with wooden floor and tile stove – perfect for cozy evenings • Bright, inviting living room • Quiet bedrooms with charming sloping ceilings and plenty of daylight and adapted wardrobe. • Stylish bathroom with bathtub and shower • Private washing machine & dryer directly in the apartment • Large attic offers plenty of storage space • Living feel & location Flooded with light rooms with sunny orientationBeautiful view and pleasant living atmosphereBest infrastructure: Volg, butcher, and farm shop in immediate vicinity Very good public transport connection: bus stop just a few steps away, connections at 30-minute intervals to Schaffhausen, Dachsen, and Marthalen train stationMotorway access in 2 minutes – ideal for commutersFurther advantages • Private parking space • Child and pet-friendly • Quiet location for restful nights Available from April 1stThis charming attic apartment is perfect for couples, singles, or small families who appreciate living in a historic building with modern comfort.Let yourself be enchanted and arrange a viewing today – we look forward to seeing you!

Travel time
-
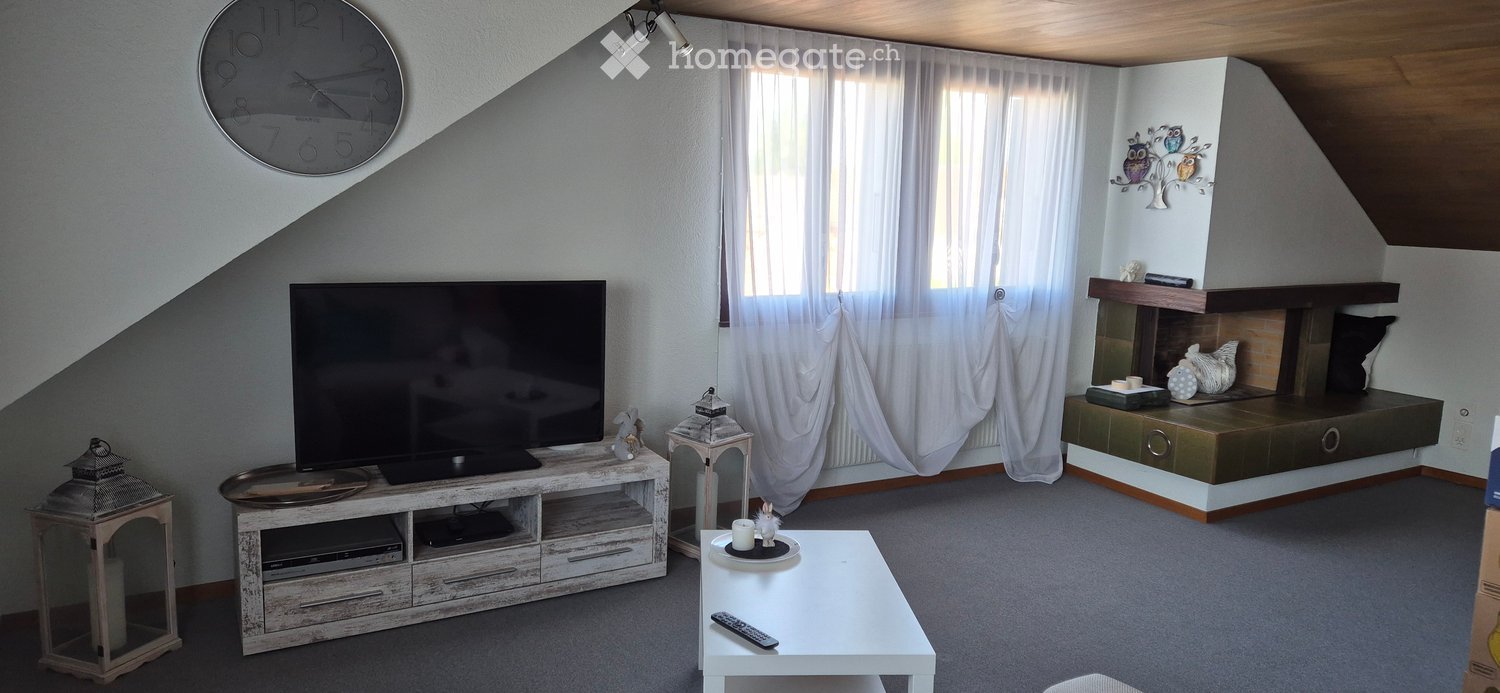
  • Modern living room with a large television on a wooden stand, a white coffee table, and decorative lanterns. The room features large windows with white curtains and a built-in shelf unit with decorative items.
  • Cozy bedroom with a bed, wooden shelf, mirror, chair, and a large window with curtains.
  • Balcony with wooden railing, carpeted floor, and a view of a residential neighborhood with houses and trees.
  • Bright dining area with a wooden dining table and chairs, a white shelf with decorative items, and a view into a bedroom with a bed and pink bedding.
  • Bathroom with a sink, toilet, bathtub, and shower curtain. Features tiled walls and a wooden slanted ceiling.
  • The kitchen features white cabinets, a dark countertop, a sink with a faucet, a dishwasher, and a window with blinds. There is a bottle and a basket on the counter.
  • A small, cozy room with wooden walls and a slanted ceiling, featuring a long wooden bench, a white shelf filled with shoes and bags, and a window offering a scenic view.
1 / 7
CHF 1,390.– Top
3.5 rooms100m² living space
Oelergasse, 4552 Derendingen

Charming 3.5-room attic apartment with balcony in a quiet location

On Oelergasse in Derendingen, we are renting a well-maintained and spacious attic apartment on the 2nd floor with approximately 100 m² of living space and plenty of storage space. The apartment is located in an older, well-maintained multi-family house and convinces with its cozy character, bright rooms, and quiet living location.The apartment offers a spacious living and dining room and a balcony, where you can enjoy the sun, Alps, and the pleasant surroundings. Thanks to the sloping ceilings, a cozy and comfortable atmosphere is created.Highlights of the apartment: • Bright and friendly rooms • Bathroom with bathtub • Spacious bedroom with built-in closets and cork flooring • Kitchen with dishwasher • Spacious living room with a view of the Jura • Quiet surroundings, forest, and recreational areas in the immediate vicinity • Good connection to public transportation, bus line 1 in 12 minutes at Solothurn main station. The Linde bus stop is just a 2-minute walk away • Quick access to the A1 and A5 highways • In the summer, the Gerlafingen outdoor pool and the Beerenfelder pick-your-own are nearby • Garage space can be rented additionally • Use of washing machine and dryerElectricity is included in the ancillary costs.The location combines natural living with good accessibility. Shopping facilities, schools, and other services are located in the surrounding area.Interested? We would be happy to show you the apartment during a personal viewing. We look forward to your contact.

Travel time
-
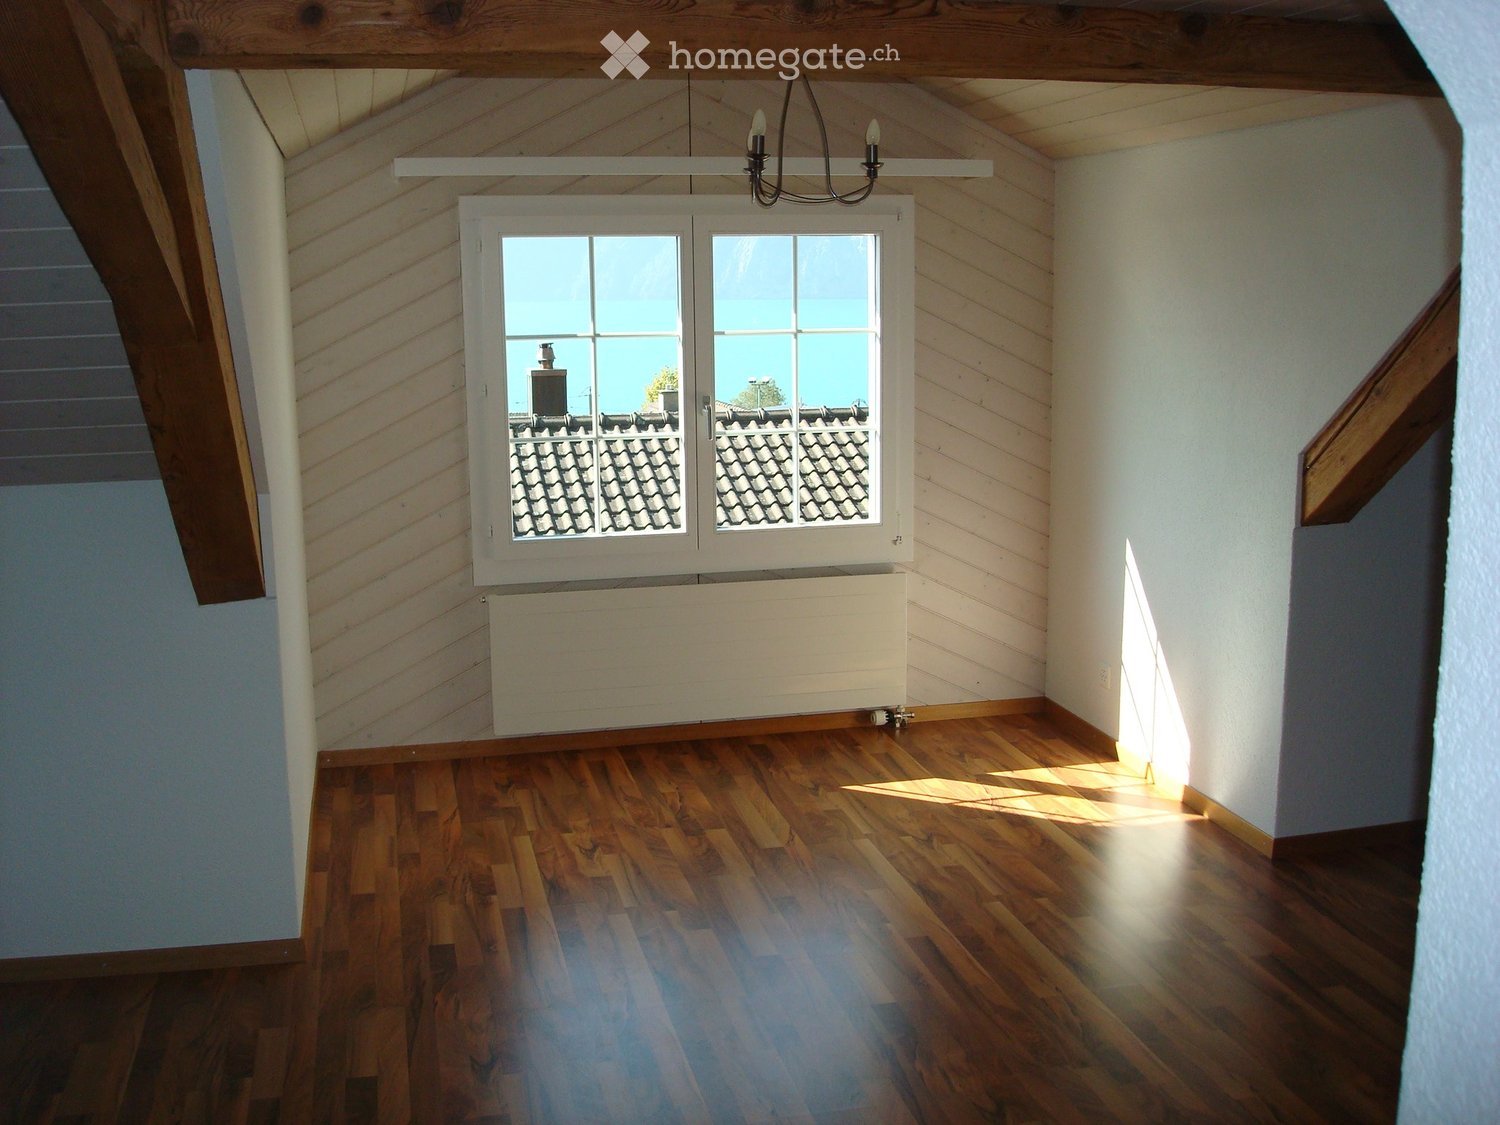
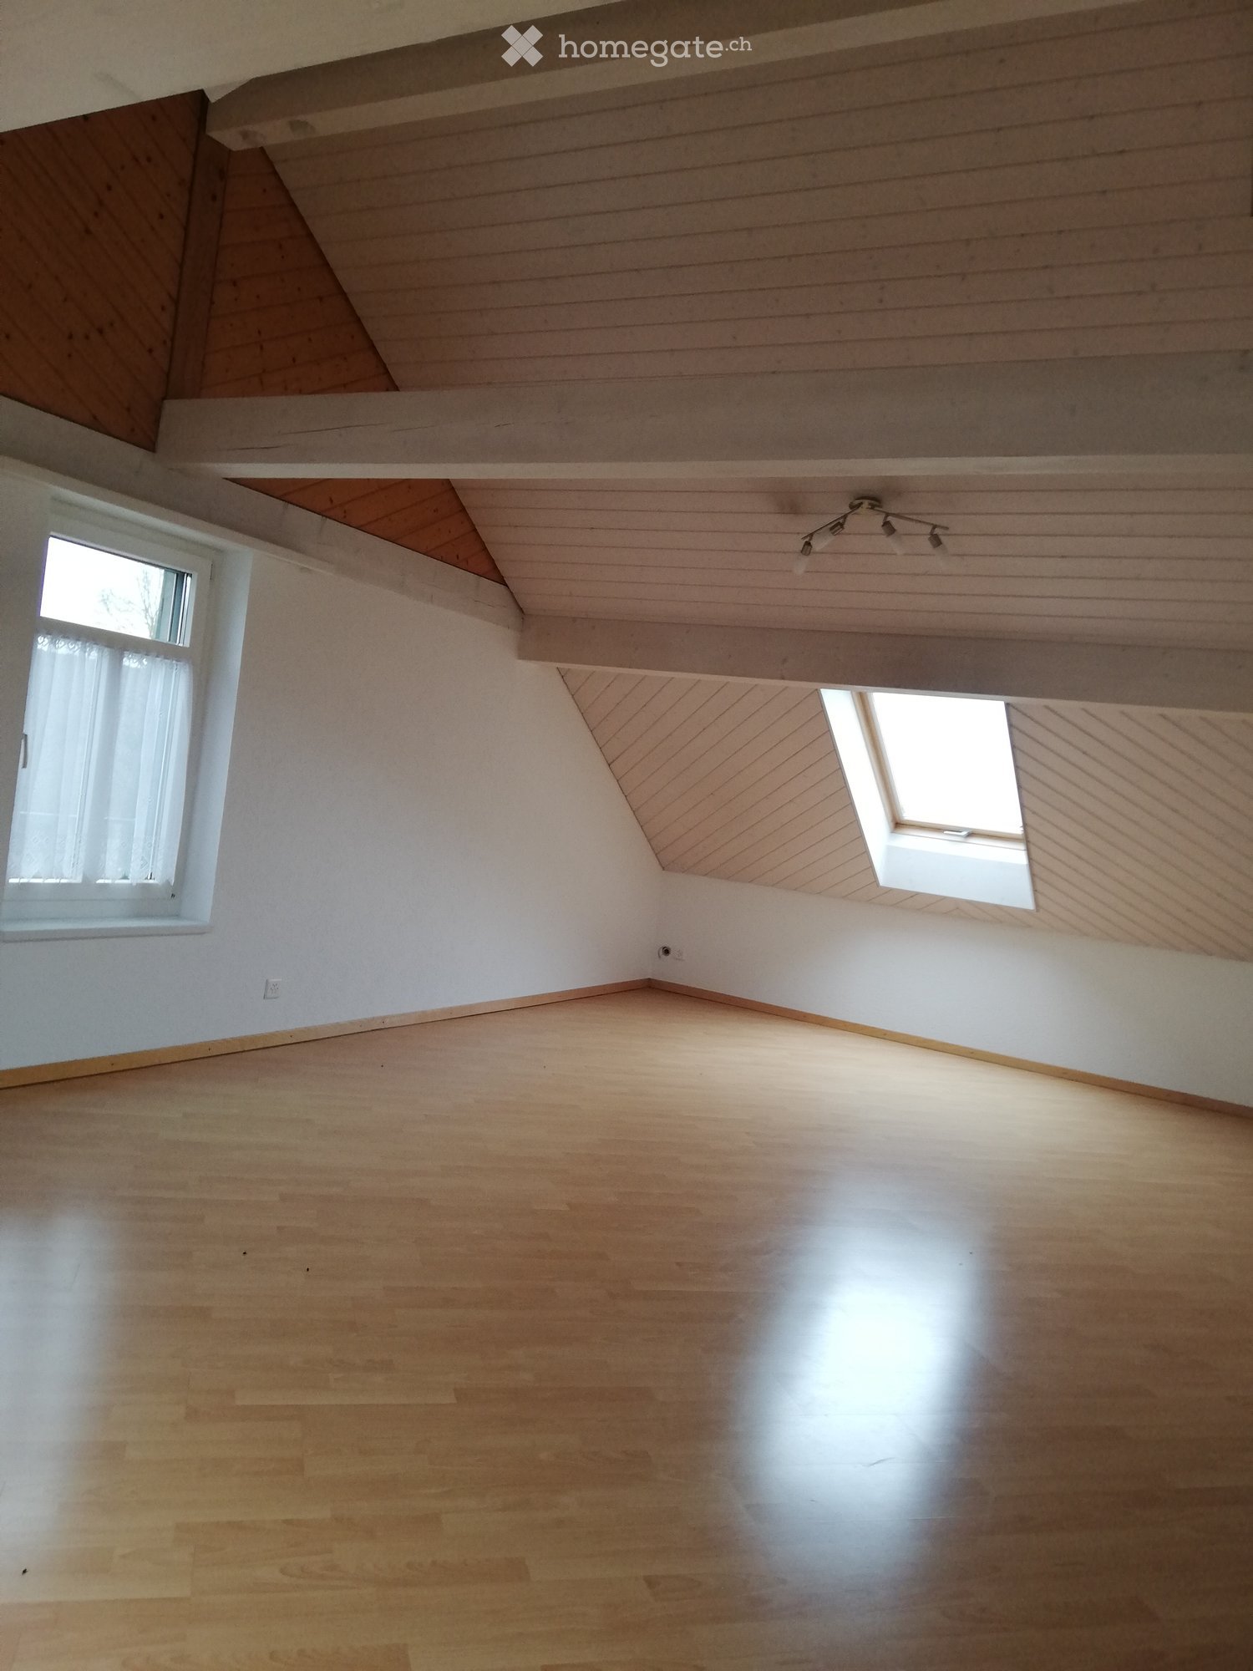
  • Empty room with wooden flooring, white walls, and a slanted wooden ceiling. Features include a large window, a skylight, and a track light fixture.
  • Empty room with wooden flooring, white walls, and a small window with white frame. Exposed wooden beams on the ceiling.
  • Bright kitchen with wooden cabinets, tiled floor, and a black countertop. Features a sink and a dishwasher.
  • Modern bathroom with double sink, mirror, washing machine, toilet, and large window letting in natural light.
  • Empty room with wooden flooring, white walls, and a built-in shelving unit with open compartments.
  • Empty room with white walls, tiled floor, and an open white cabinet with shelves. Wooden trim around the base of the walls and a small window on the right side.
  • A small kitchen with wooden cabinets, a refrigerator, and a shelf unit. The ceiling has exposed wooden beams and a skylight.
  • A narrow hallway with wooden beams on the ceiling, white walls, and a small window at the end. The floor is polished wood, and there is a wall-mounted light fixture on the left side.
  • Empty hallway with wooden ceiling beams, light-colored walls, and a door leading to another room.
  • Empty room with wooden floor, white walls, and a small window with white frame and curtain. Exposed wooden ceiling beams and a built-in shelf.
  • A narrow hallway with wooden walls and ceiling, featuring a skylight window at the top and a door on the left side.
  • Wooden staircase with metal balusters and wooden handrail, leading to an open area with wooden flooring and white walls.
1 / 12
CHF 1,750.– Top
4.5 rooms170m² living space
Bettwilerstrasse 2, 6288 Schongau

Charming 4.5-room attic apartment in Schongau

Welcome to this beautiful 4.5-room attic apartment on Bettwilerstrasse 2 in Schongau (6288 LU) on 700 m². With a spacious living area of 170 m² on the 2nd floor of a charming old building from 1905 – lovingly renovated in 2001 – this apartment combines historic charm with modern living comfort.The apartment is sunny and quiet – both during the day and at night, there is a pleasant silence, ideal for all those who seek relaxation and want to be close to natureThe apartment offers, among other things: • Spacious attic apartment: 170 m² living space with characteristic roof slopes and plenty of room to feel good. • Modern bathroom: With double sink, mirror, washing machine, toilet, and a large window that lets in plenty of natural light. • Bright kitchen: With wooden cabinets, tile floor, black countertop, sink, and dishwasher – functional and stylish at the same time. • Parking space: A parking space is available. • Washing machine: Available in the apartment. • Tumbler clothes dryer: Available in the apartment • Garage possible for an additional fee for one car • 1 basement compartment incl. • Underfloor heating Location: Schongau is a quiet and idyllic village in the canton of Lucerne. The bus stop Oberschongau is only 2 minutes' walk away and provides a good connection to the surrounding area. The location is pleasantly quiet and sunny – especially in summer, the apartment benefits from plenty of sunlight.By car, it takes 30 minutes to reach the A1 and 35 minutes to reach the A2.In 5 minutes, you can reach the nearby forest.15 minutes from the well-known Kneipanlage, so you can drive back in the evening.In summer, you can reach the Hallwilersee in 10 minutes, where you can use the public bath for free to cool offShopping opportunities in the village of Volg and various direct sales points from farmers with regional products • No pets allowed. This exceptional attic apartment is available from October 1, 2026 and offers a rare opportunity to live in a historic building with modern comfort. Ideal for families or people who appreciate a lot of space and quiet.

Travel time
-
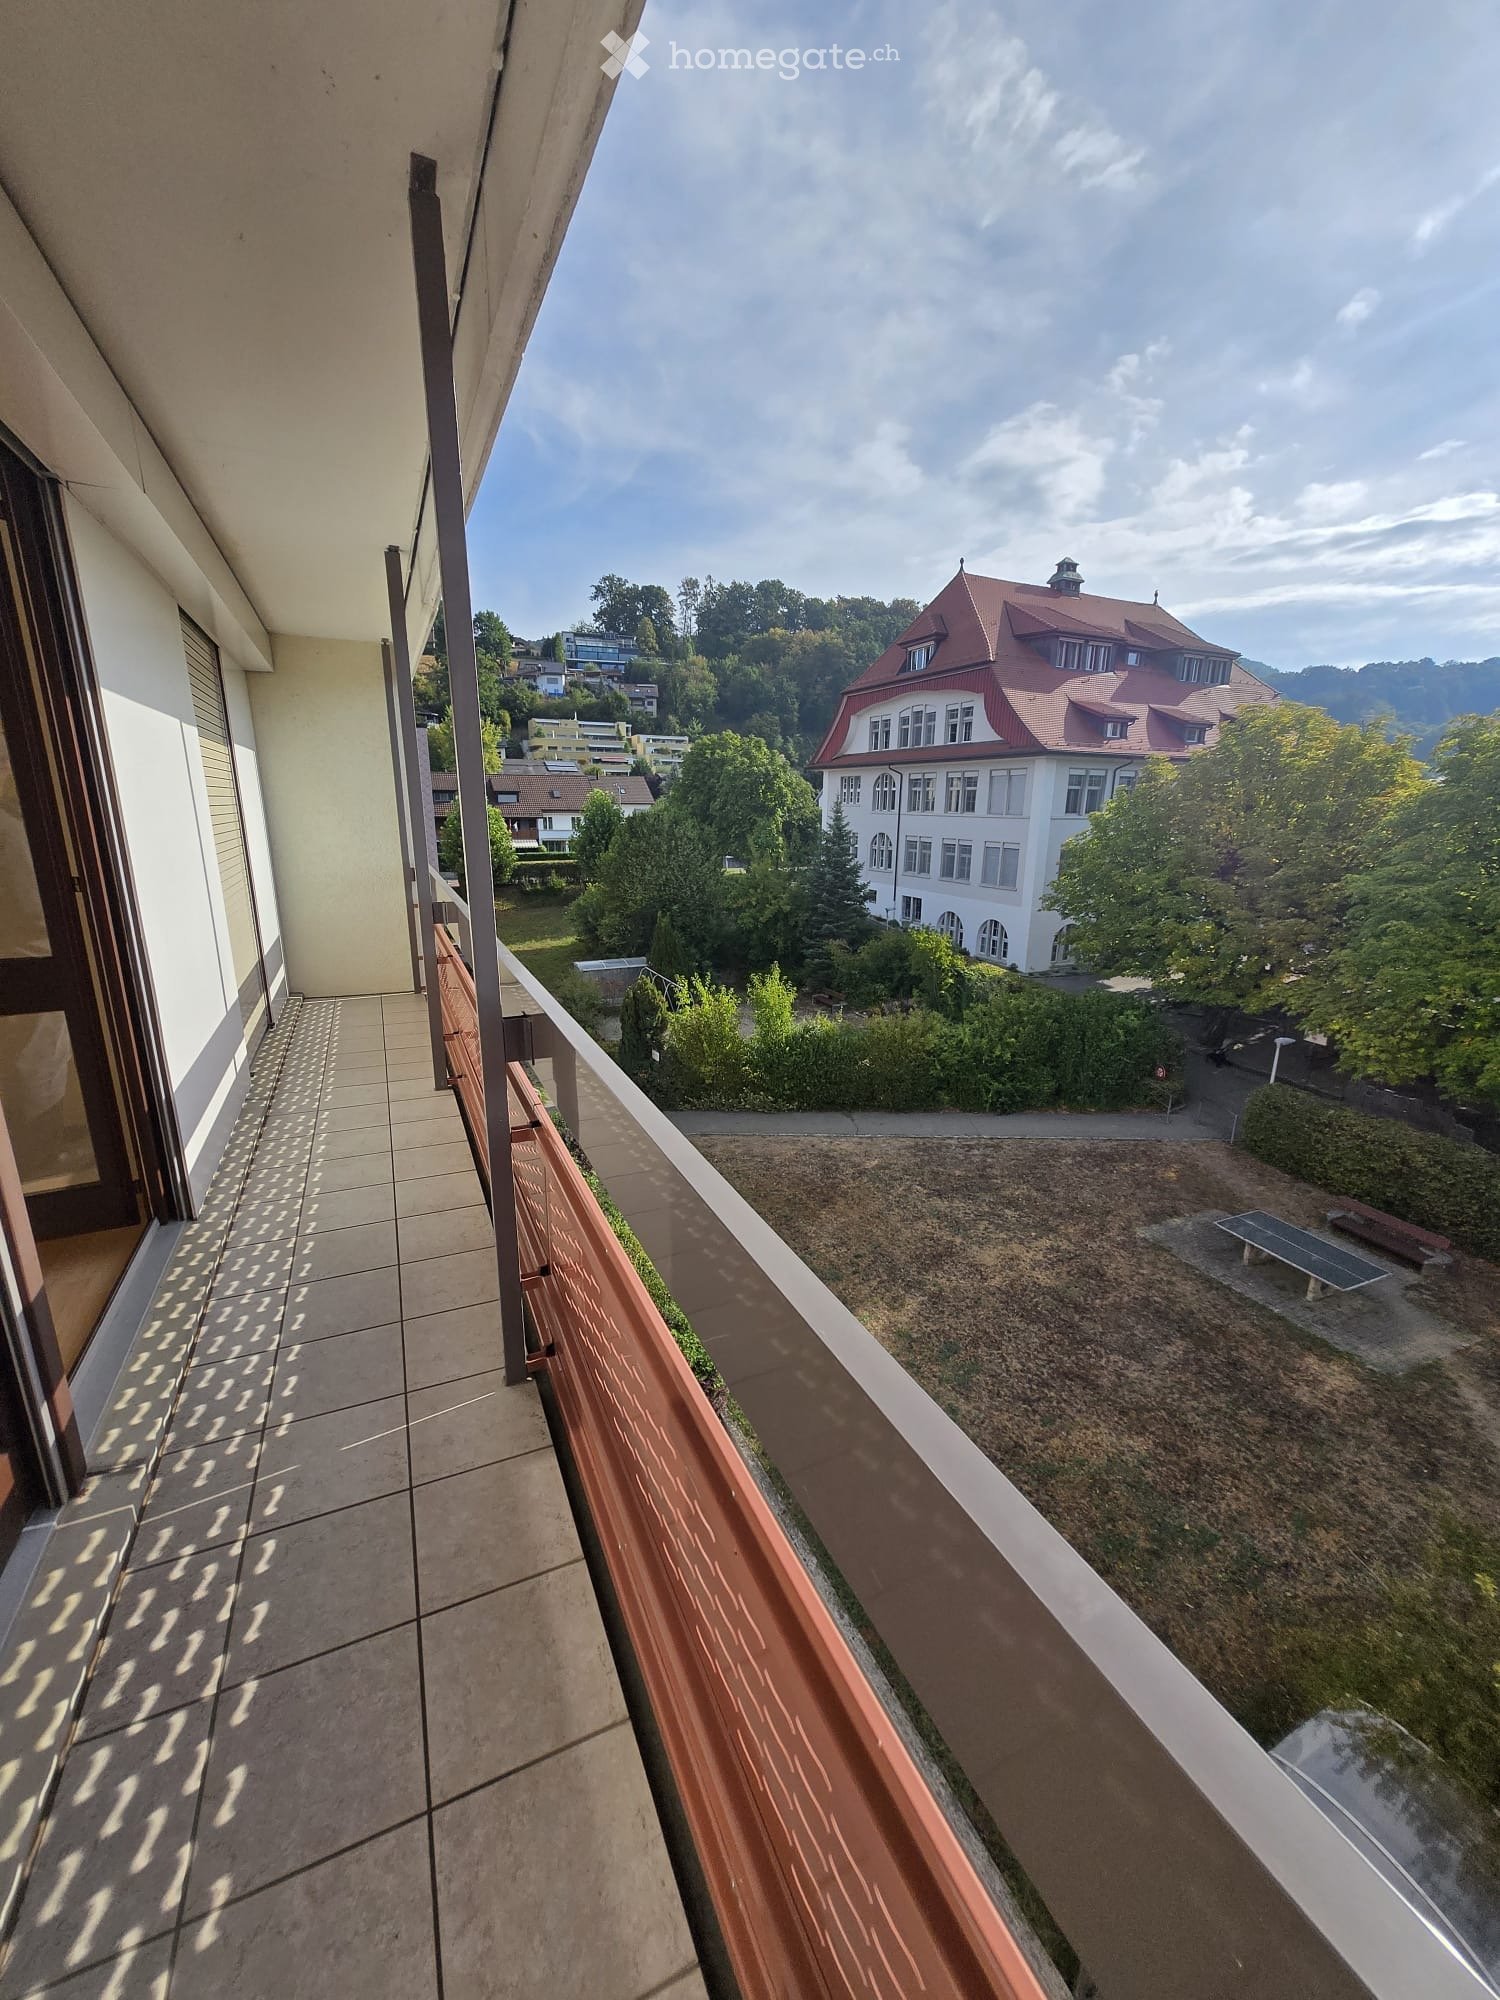
  • Balcony with tiled floor and wooden railing, overlooking a park area with benches and a large building in the background.
  • Empty room with wooden parquet flooring, white walls, large windows with blinds, and a radiator under the windows.
  • Empty room with wooden flooring, large sliding glass doors opening to a balcony, and a radiator below the window.
  • Empty room with wooden flooring, large sliding glass door leading to a balcony, and natural light streaming in.
  • Balcony with tiled floor, wooden railing, and scenic view of a town with houses and greenery.
  • Empty room with wooden shelves and a tiled floor, no furniture or equipment present.
  • A narrow hallway with tiled flooring, wooden cabinetry on one side, and a closed door at the end.
  • Modern kitchen with wooden cabinets, granite countertop, sink, and built-in oven.
  • Multi-story residential building with red and beige facade, balconies, and surrounding greenery.
  • Bathroom with a toilet, sink, bathtub, and mirror. Features tiled walls and floor, with a handrail near the bathtub.
  • Multi-story residential building with pink and white facade, balconies, and greenery in front.
  • Balcony with large sliding glass doors leading to an interior space, tiled floor, and a view of a town and hills.
1 / 12
CHF 1,990.– Top
3.5 rooms85m² living space
Hofacherstrasse 4, 5417 Untersiggenthal

Charming 3.5-room attic apartment in Untersiggenthal - available immediately!

Welcome to this well-maintained 3.5-room attic apartment on Hofacherstrasse 4 in Untersiggenthal (5417). The approximately 85 m² large apartment on the 3rd floor (attic) is available immediately or by arrangement. Look forward to a home with character, comfort, and a beautiful view.The apartment impresses with the following highlights: • Bright rooms: Spacious rooms with wooden floors and large glass doors to the balconies, which provide plenty of daylight. • Sunny balconies: The balconies with low-maintenance plate floors offer a beautiful view of the surrounding countryside and hills, ideal for relaxation. • Wardrobe: A large wardrobe in the corridor creates additional storage space. • Practical storage room on the west-facing balcony: An additional storage room with wooden shelves provides valuable storage space. • Staircase: The building has a stairlift. • Parking space: Optional, CHF 130.-/month. Location and surroundings: The apartment is located in a quiet, child-friendly environment with good public transport connections and short walks to schools and shopping facilities. • Turgi train station: approx. 15 minutes on foot • School: approx. 2 minutes on foot • Coop supermarket: approx. 4 minutes on foot • Pharmacy: approx. 5 minutes on foot • Bus stop (public transport): approx. 5 minutes on foot This charming attic apartment combines living comfort, an attractive view, and a quiet living location. Convince yourself of the advantages of this special apartment.

Travel time
-
  • Modern kitchen with white cabinets, black countertops, and a wooden floor. Features a sink, faucet, oven, and dishwasher.
  • Narrow hallway with light wooden flooring, white walls, and a skylight at the far end providing natural light.
  • Modern kitchen with white cabinets, black countertops, and a stainless steel sink. The room features large windows with a view of rooftops and a slanted ceiling.
  • A narrow hallway with light wooden flooring, white walls, and a small window at the end. The hallway leads to a room with a skylight and a window, with modern cabinets and appliances visible on the left side.
  • Empty hallway with light wooden flooring and white walls, featuring a small rug and electrical outlets.
  • Empty room with wooden flooring and large sliding glass doors leading to a balcony or terrace. The ceiling has a sloped design typical of an attic space.
  • Modern residential building with a copper roof, multiple skylights, and a balcony with a metal railing.
  • Empty room with wooden flooring and white walls, featuring a skylight window and a single light fixture.
  • Modern bathroom with a white bathtub, chrome faucet, and handheld showerhead. The room features white tiled walls and a skylight window providing natural light.
  • Modern bathroom with a large sink, chrome faucet, toilet, mirror, and a showerhead visible. The room features a skylight window and sleek, contemporary design.
  • A compact laundry area with a stacked washing machine and dryer unit, white tiled walls, and dark tiled flooring.
1 / 11
CHF 2,830.– Top
2.5 rooms63m² living space
Bergstrasse 9, 8800 Thalwil

Apartment with lake view in Thalwil

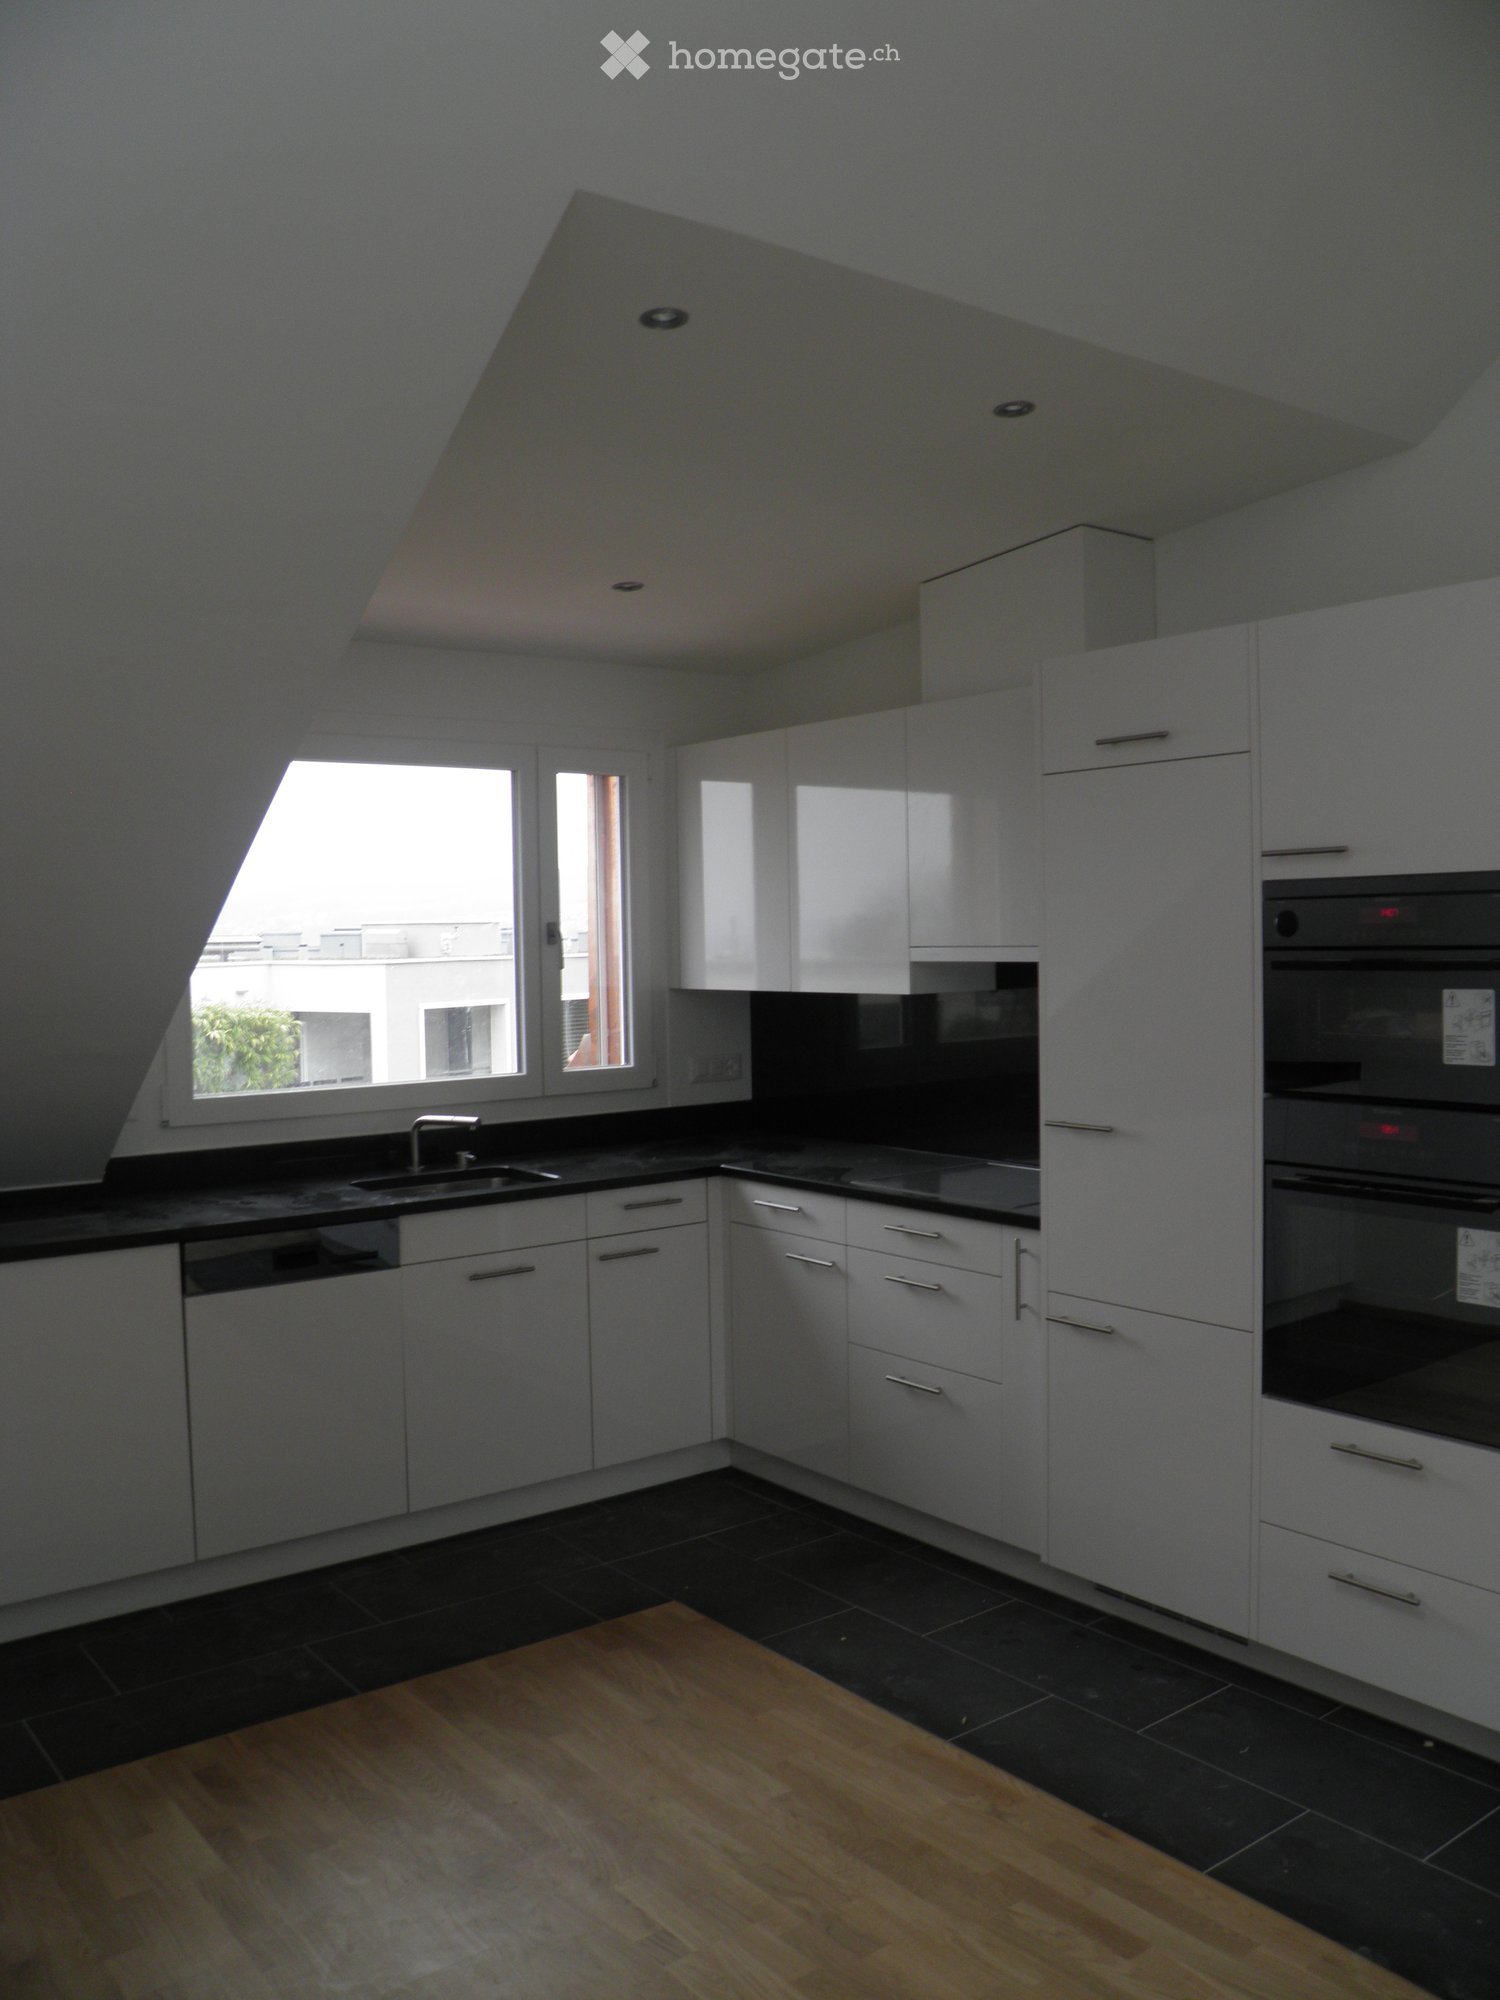
At Bergstrasse 9 in Thalwil, we are renting a 2.5-room attic apartment as of September 1, 2026. The apartment is located in a quiet, central area with a lake view and a 7 m2 balcony, overlooking the greenery. Low-temperature underfloor heating with individual room controls (room thermostats). The sun protection is electrically adjustable.The open kitchen with high-gloss fronts (white) has a dishwasher, ceramic glass stove, and steamer. The kitchen countertop and kitchen backsplash have a black granite countertop and black tiles. From the kitchen window, you have a lake view. The bathroom has a bathtub (skylight above the bathtub, so you can enjoy the starry sky while relaxing), a separate rain shower, a washing tower, a washing basin with storage space, and under-sink furniture. In addition to the underfloor heating, there is a towel radiator. The lake view is also available. The rooms are all in easy-to-maintain oak parquet and have large bright skylights (triple glazing). The spacious balcony (7 m2) with a view of the greenery can be accessed from the living room.The location is very central and yet very quiet. Thalwil train station and shopping facilities can be reached within 5 minutes on foot (500 m). The A3 motorway junction can be reached in a few minutes by car (1500 m). The local recreation area and the lake are about 10 minutes away.Have we sparked your interest? We look forward to your contact.

Travel time
-

Suggested properties for you based on search results