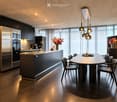
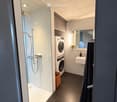
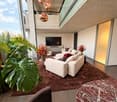
48555 results - All listings

  • Modern two-story building with beige facade, large windows, and a rooftop terrace. Includes a covered garage area with a traffic light and a fenced perimeter.
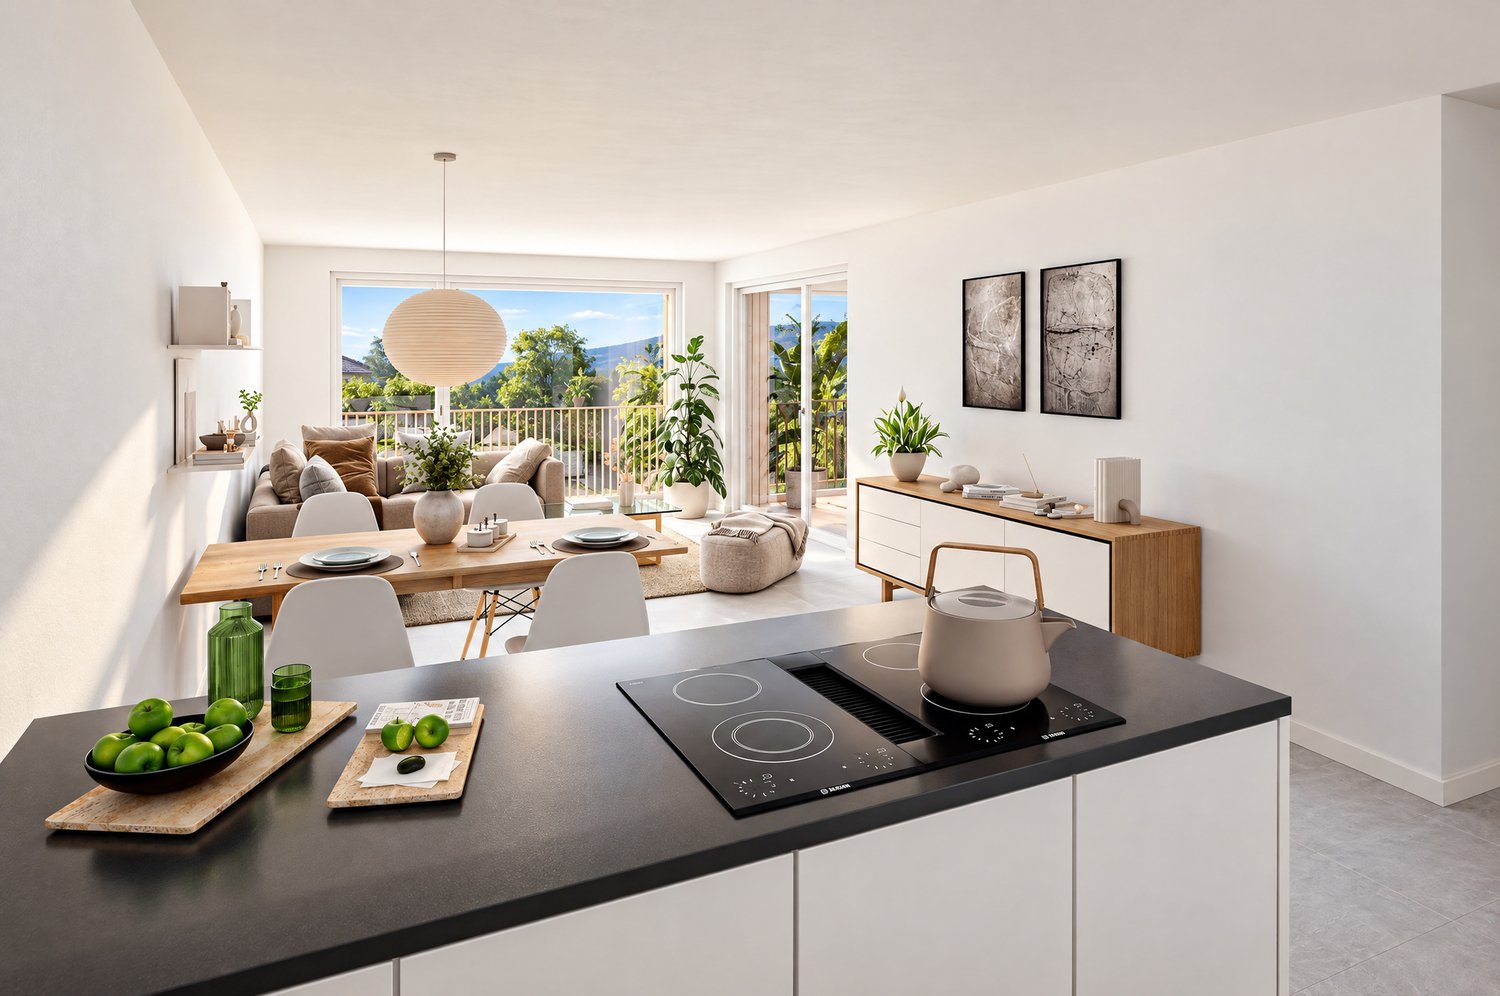
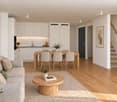
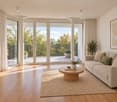
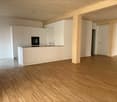
  • Open-plan space with light wooden flooring, white walls, and a modern kitchen area featuring a kitchen island and cabinets. Large glass sliding doors lead to a balcony with outdoor tiles.
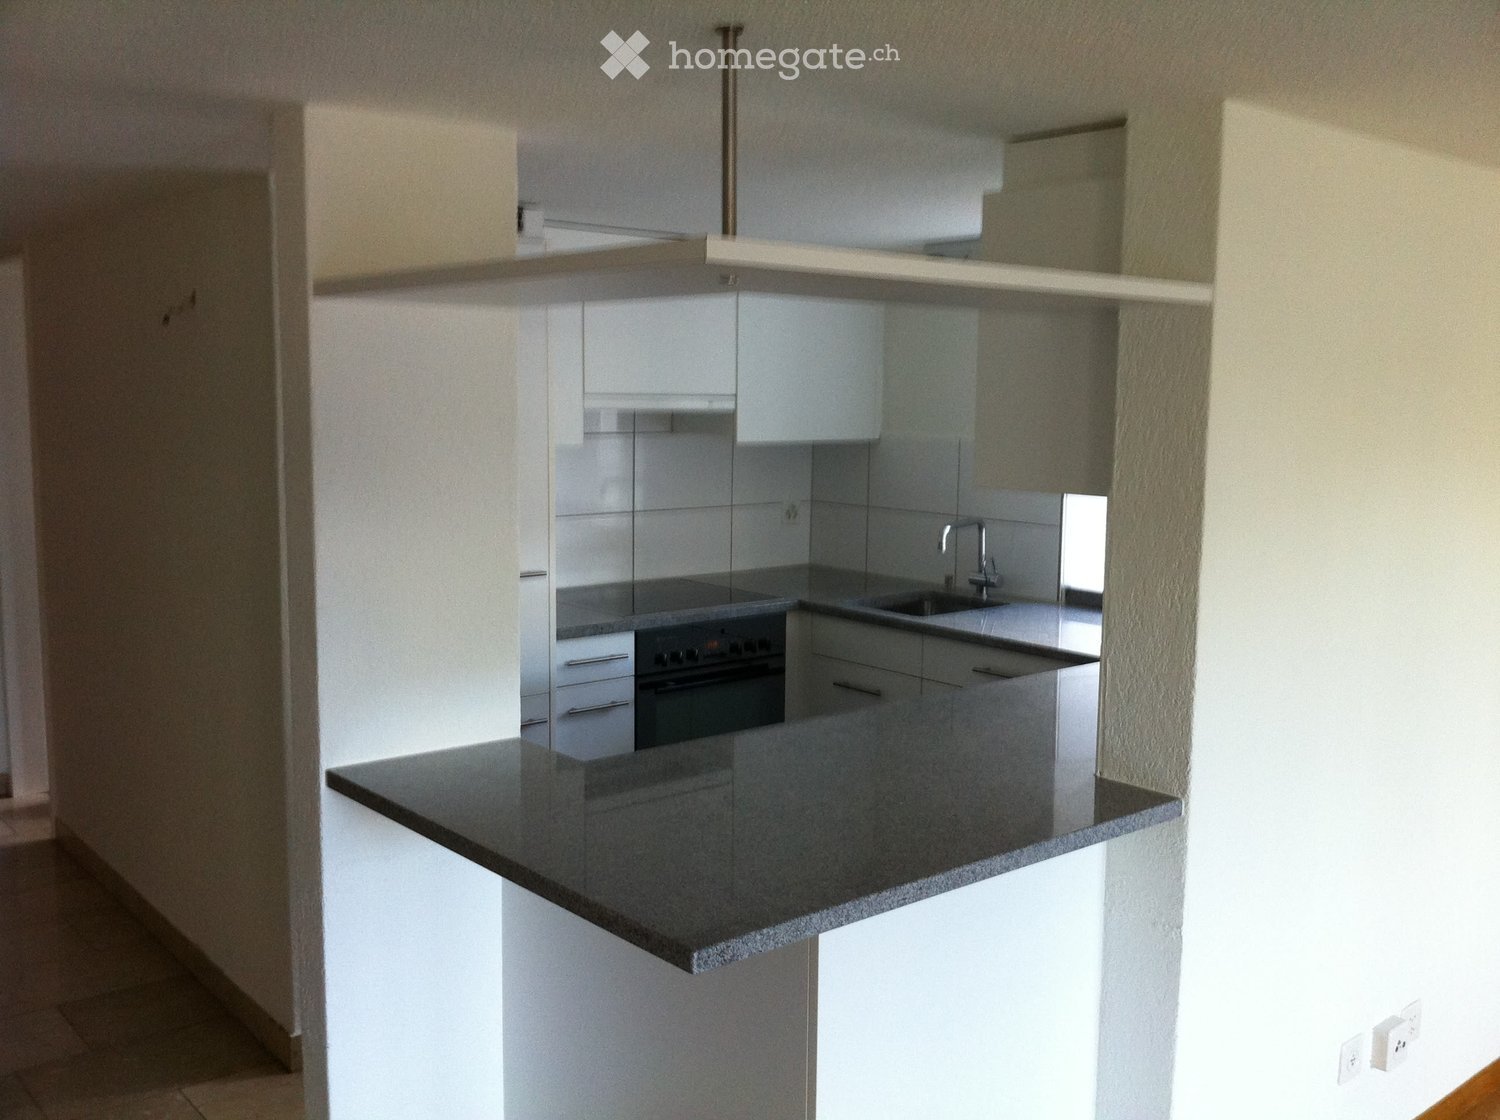
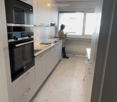
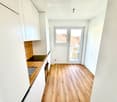
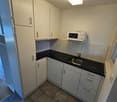
  • Modern kitchen with white cabinets, dark marble countertops, stainless steel sink, and built-in oven. Large windows provide natural light.
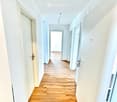
  • Modern, minimalist hallway with white walls, wooden flooring, built-in storage unit with black seating, and two doors.
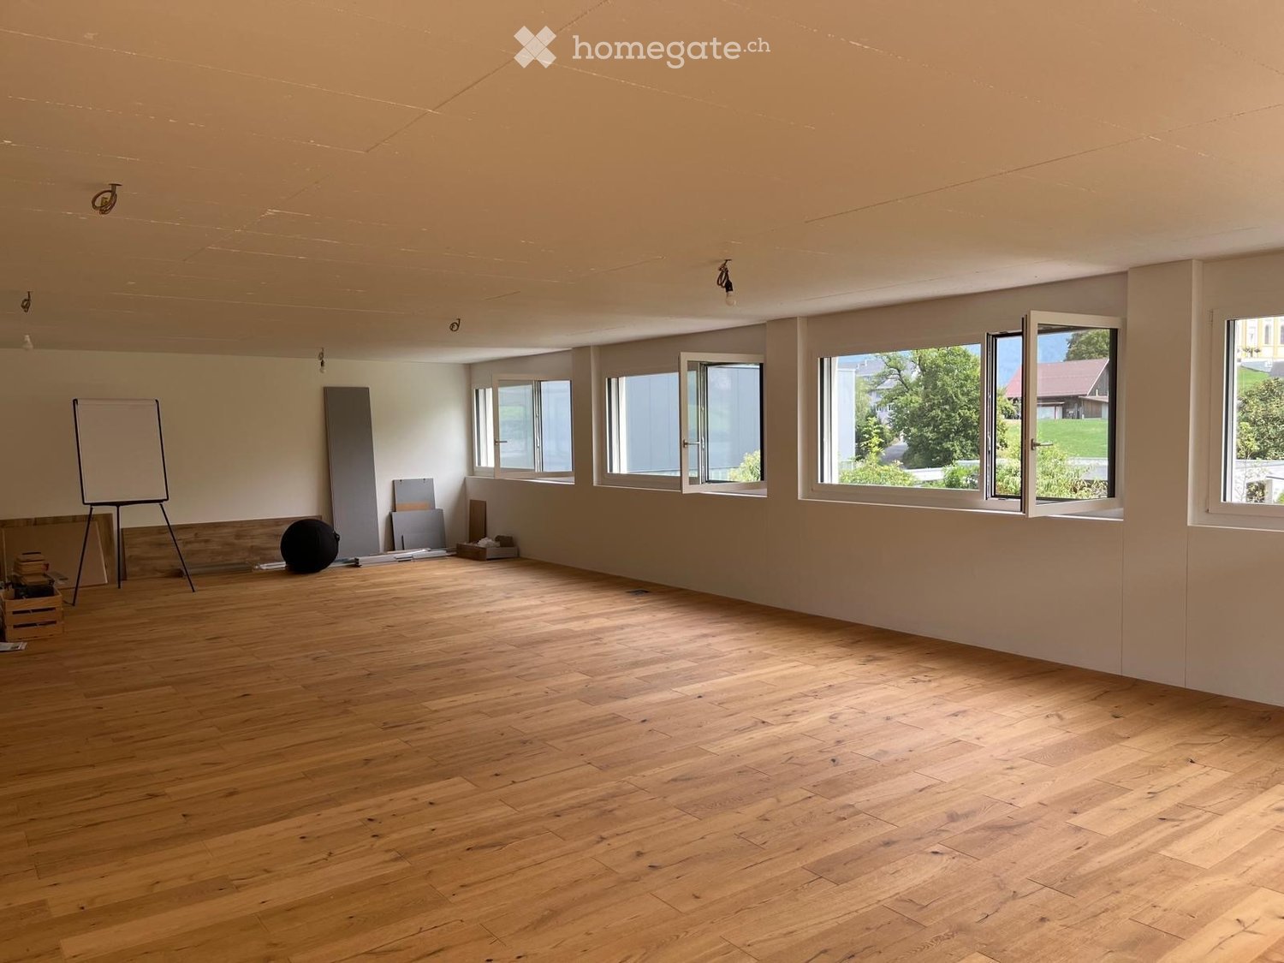
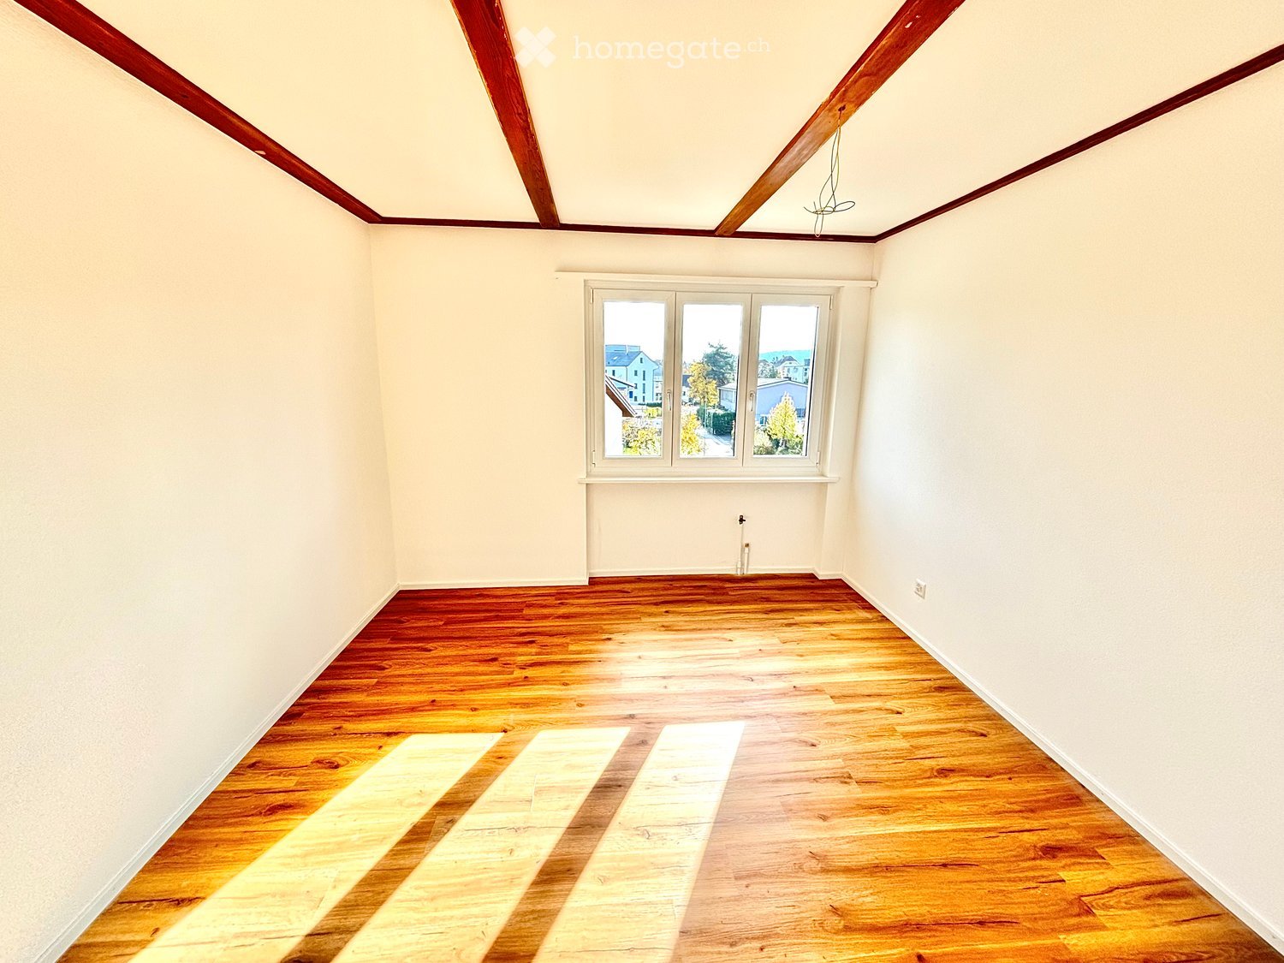
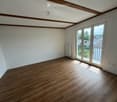
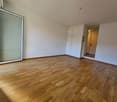
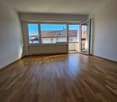
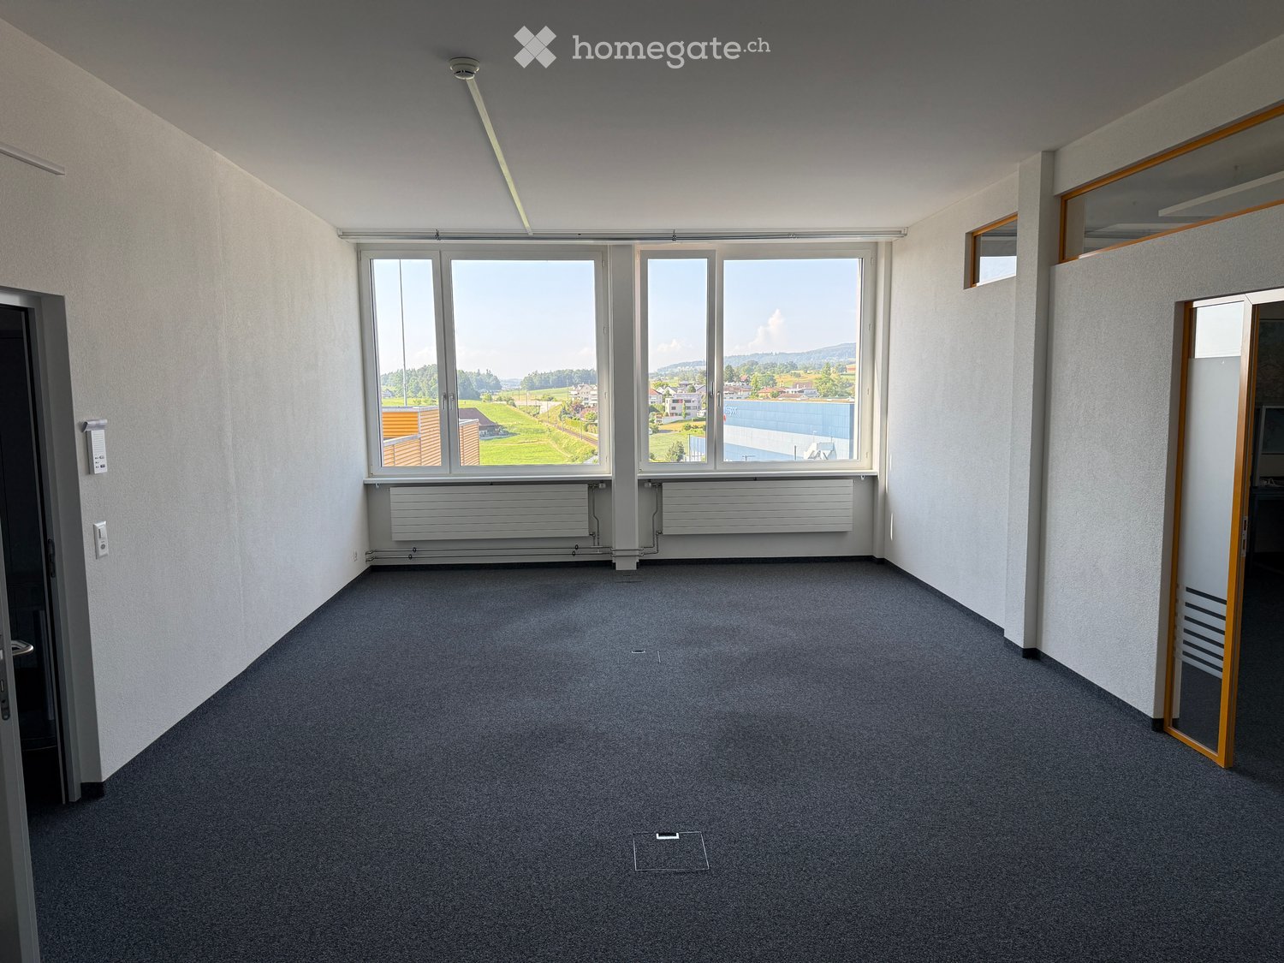
  • Empty room with white walls, wooden flooring, and large windows offering a scenic view.
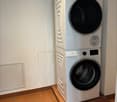
  • A modern, well-lit laundry room with a stacked washer and dryer unit, white shelves, and a neutral color palette.
  • Modern bathroom with a white sink, chrome faucet, toilet, glass-enclosed shower, and mirrored cabinet.
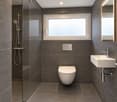
  • Modern bathroom with grey tiled walls, a bathtub, toilet, sink, and a mirrored cabinet.
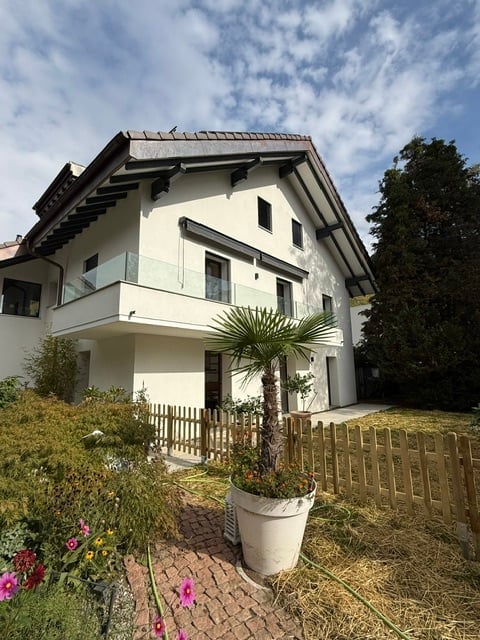
  • Modern two-story house with beige exterior, multiple windows with black shutters, and a raised ground floor surrounded by a grassy area and trees.
1 / 9
Open-plan space with light wooden flooring, white walls, and a modern kitchen area featuring a kitchen island and cabinets. Large glass sliding doors lead to a balcony with outdoor tiles.
Modern kitchen with white cabinets, dark marble countertops, stainless steel sink, and built-in oven. Large windows provide natural light.
Modern, minimalist hallway with white walls, wooden flooring, built-in storage unit with black seating, and two doors.
CHF 3,365.– Premium
4.5 rooms123m² living space
Tannägertenstrasse 1, 8608 Bubikon

The Golf Residence Bubikon – First Occupancy

The Golf Residence - Tannägerten 1A unique residential location, right next to the golf course, directly on the stream, with a spacious garden and fantastic views.A new building of a special kind. Eight carefully planned high-quality apartments in the owner-occupier standard - for people who appreciate the special - Freecooling, controlled apartment ventilation, Quooker, induction stove with Boralüftung, combi steamer, direct lift access, wardrobe with bench and much more.The building is heated with a ground-source heat pump. A photovoltaic system is installed on the roof.The apartmentsEach apartment has an exclusive, direct lift access. The floor plans are generously designed and offer storage space in the form of built-in closets or reducers in each apartment. The 5.5-room apartment on the 1st floor also has a dressing room and an en-suite bathroom.All apartments are equipped with elegant wooden floors, high-quality stone slabs in the wet rooms. The kitchens are equipped with induction stoves with Bora extraction, dishwashers and combi steamers. The bathrooms with rain showers.Garden floorLarge gardens (116m² and 152m²!) with elegant pergolas become the heart of long summer evenings. Your garden, directly next to a stream, is more than your green oasis - here your sense of life grows and thrives.Top floorAn 88m² large penthouse apartment with terraces on the east and west sides or rather 97m² living space with a spectacular 66m² roof terrace with panoramic views - including starry sky?Are you ready for your new sense of life? We would be happy to send you an exposé and show you your new home.

Travel time
-
  • modern kitchen, black counter, white cabinets, stainless steel sink, dishwasher, washing machine, window, radiator
  • open door with hallway leading to large closets and a passageway with an open door leading to another room
  • compact bathroom with toilet, sink, and mirror
  • Modern shower stall with a glass door and silver handles
  • modern bathroom with bathtub, vanity unit, and tiled walls
  • Two-story house, white exterior, black shutters, balcony with plants, wooden door, green gate
  • empty room with white walls, black floor tiles, white ceiling, window with white shutters, a white radiator, and open cabinets
  • white multi-storey house with green shutters, brick wall, entrance with stairs
  • Floor plan of the upper floor showing a living room, kitchen, two bedrooms, bathroom, hallway, and WC.
1 / 10
open door with hallway leading to large closets and a passageway with an open door leading to another room
compact bathroom with toilet, sink, and mirror
Modern shower stall with a glass door and silver handles
CHF 3,450.– Premium
4 rooms101m² living space
Manuelstrasse 74, 3006 Bern

Charming 4-room old building apartment with balcony

Discover this beautiful 4-room apartment with 101 m² of living space on the 1st floor of a characterful old building on Manuelstrasse 74 in Bern. The apartment impresses with its spacious, bright rooms with elegant parquet flooring and high ceilings, giving the home a special atmosphere.Free viewing every Wednesday and Friday between 18:00-19:00.The apartment offers: • Spacious rooms: Four bright rooms with large windows and white walls, letting in plenty of daylight • Modern kitchen: Fully equipped kitchen with black countertops, white cabinets, dishwasher, refrigerator with freezer, oven, and ceramic glass • Bathroom: A modern bathroom with bathtub and walk-in glass shower and additional guest toilet • Balcony: Cozy balcony for relaxation • Practical equipment: Large closets with plenty of storage space and 2 basement compartments Location and surroundings: The apartment is located in a quiet area and is yet excellently connected. The Manuelstrasse bus stop is directly in front of the house, while the tram and Egghölzli train station are only 7 minutes' walk away. A Migros supermarket, a pharmacy, and the Manuel school are also within 7 minutes' walking distance. The location is sunny and quiet, with a nearby river for relaxation in nature.This charming old building apartment is available immediately and is perfect for families or shared apartments. Pets are welcome. Enjoy life in one of the most beautiful districts of Bern with optimal infrastructure and a quiet atmosphereAvailable for immediate occupancy and no rent for September.

Travel time
-

Find a new tenant for free

Create a free listing on Homegate to find the perfect next tenant for your apartment in no time at all.

List your property now
  • covered vineyard, snow on plants, winter setting, clear sky, setting sun
  • Floor plan of a 3-bedroom apartment with a kitchen, living area, bedroom, bathroom, hallway, and balcony.
  • Modern kitchen with wooden flooring, stainless steel appliances, and a large window overlooking a green area.
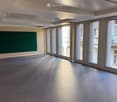
  • Empty room with light wooden flooring and large windows offering views of neighboring rooftops.
  • Empty attic room with wooden flooring, white walls, and a single window with blinds.
  • Empty room with light wooden flooring and white walls, featuring an open doorway leading to another room with large glass doors and a view of the outside.
  • Empty room with wooden flooring and large sliding glass doors leading to a balcony.
  • Modern bathroom with a toilet, bathtub, shower, and sink. The shower has a glass enclosure, and the floor is tiled in dark gray.
  • Balcony with modern glass railing, overlooking a vineyard-covered hillside and distant cityscape.
1 / 9
Floor plan of a 3-bedroom apartment with a kitchen, living area, bedroom, bathroom, hallway, and balcony.
Modern kitchen with wooden flooring, stainless steel appliances, and a large window overlooking a green area.
Empty room with light wooden flooring and large windows offering views of neighboring rooftops.
CHF 2,875.– Premium
3 rooms91m² living space
Frankentalerstrasse 54, 8049 Zürich

Modern 3-room attic apartment offers unforgettable sunrise in the green zone of the city of Zurich

Discover this bright and quiet 3-room attic apartment on the 2nd floor at Frankentalerstrasse 54 in Zürich-Höngg. The 91 m² large apartment and the balcony, additionally 7.6m² from the year 2011, offer modern living comfort in a sought-after location.The apartment convinces with: • Spacious living area: Large, bright living and dining room with room divider and open kitchen with bar. The bedroom with parquet flooring offers space for a home office. Bathroom with shower and bathtub under the skylight. Separate toilet. Additionally, a spacious storage room. Separate laundry room. • Modern kitchen: Fully equipped with granite countertops, stainless steel sink, ceramic gas stove, dishwasher, and large refrigerator. Plenty of storage space. • Private balcony: With a beautiful view for relaxed hours outdoors. • Garage: Garage can be rented for 140.- extra. • Quiet location: Despite the central location (Zurich main station, Altstetten train station, highway entrances to the airport and towards Bern/Lucerne), it is very quiet. Perfect location: The apartment is sunny and offers excellent infrastructure. The Frankental stop is only 6 minutes' walk away and offers connections to trams and buses. A farm shop is located in the same house, and further shopping opportunities (Coop supermarket/bakery/cafe) are also within walking distance. The proximity to the "Zwischen den Hölzern" outdoor pool, the forest, and the Limmat river provides additional recreational opportunities.This attic apartment is ideal for couples or singles who appreciate modern living comfort in a quiet and yet well-connected location in the green area of the city of Zurich.

Travel time
-
  • Balcony with a view of a cityscape and surrounding greenery, featuring a single chair with a cushion.
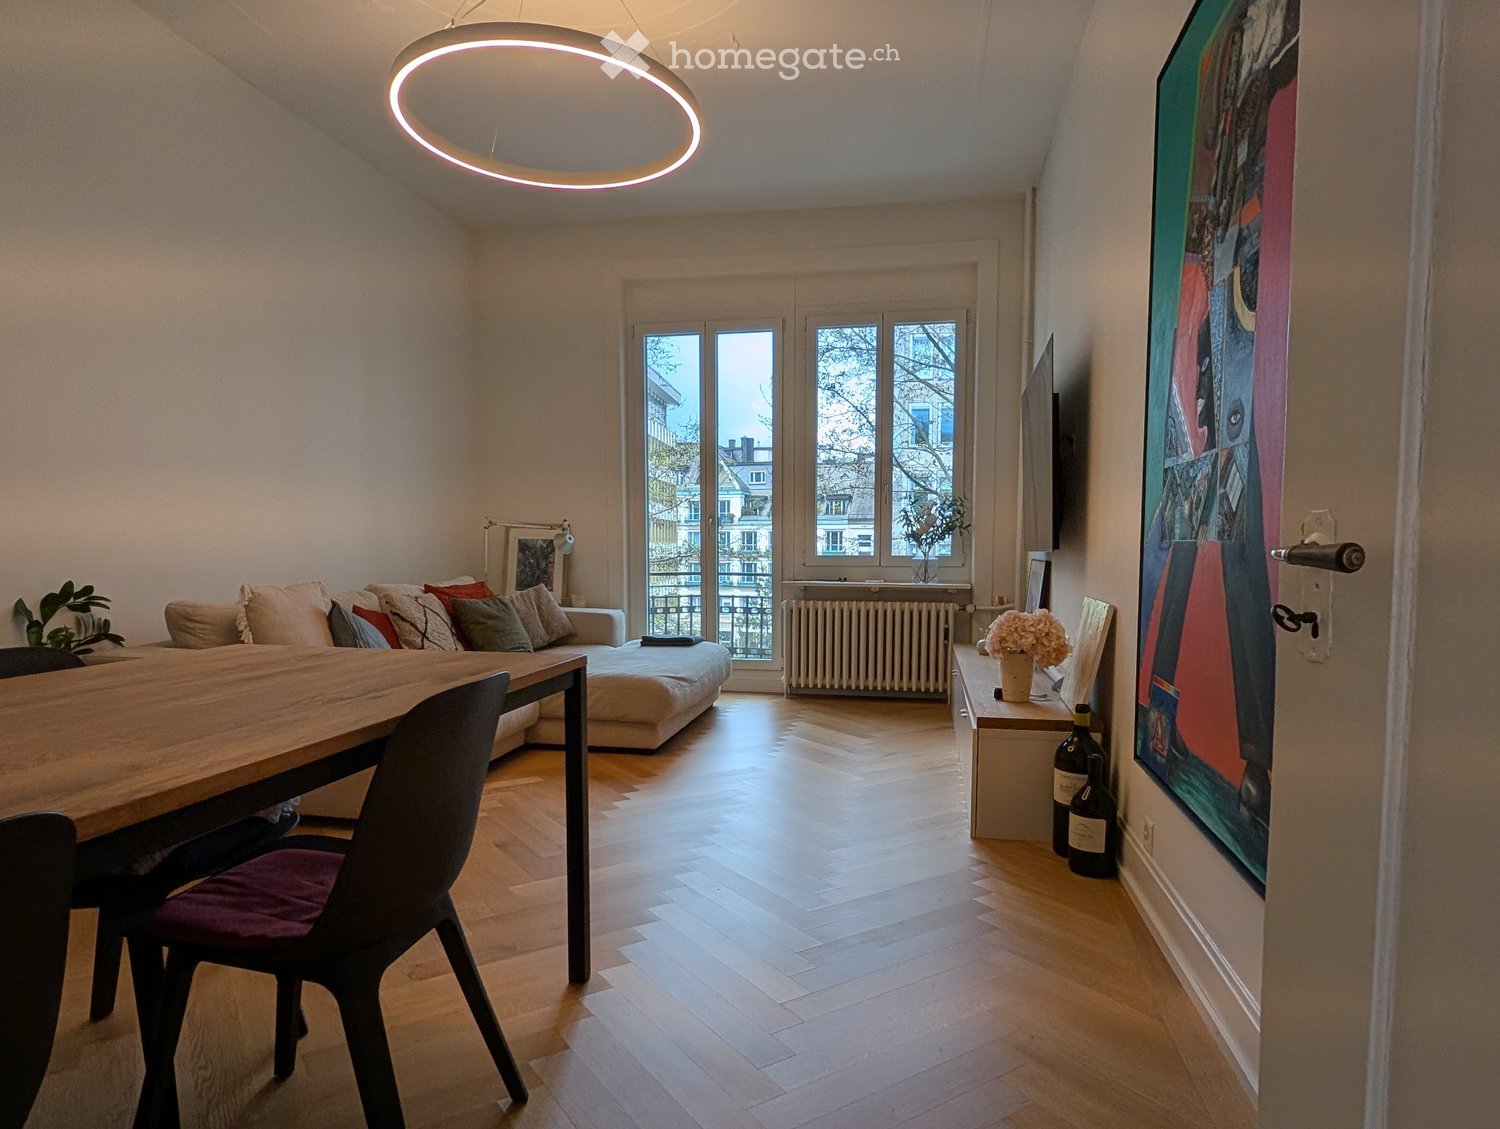
  • Modern living room with grey sectional sofa, colorful cushions, white dining table with chairs, pendant light, floor lamp, and artwork on the wall.
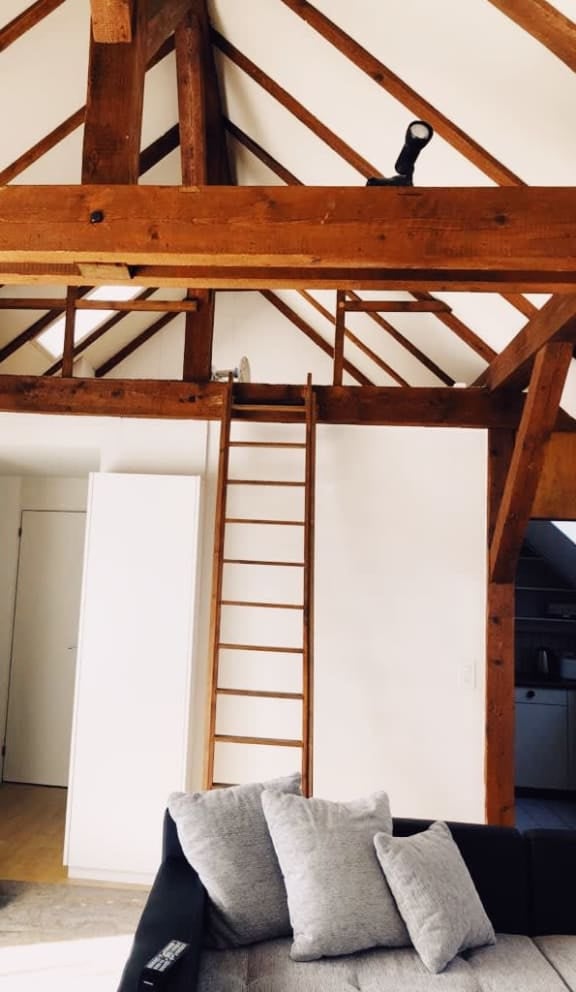
  • Bright, modern living space with wooden flooring, white walls, and large windows. Features a sofa, small table, chairs, and a hanging lamp.
  • A narrow hallway with wooden flooring, white walls, and a striped runner. Features a hanging light fixture and several doors leading to other rooms.
  • Bright kitchen with white cabinets, a wooden table, and a hanging light fixture. The space features large windows with white curtains and a decorative wall art piece.
  • Bright bedroom with wooden flooring, a grey upholstered bed, nightstand with lamp, bench, and a large window with curtains.
  • A well-lit study or home office with wooden flooring, white walls, and exposed wooden beams on the ceiling. Features include a large window with white curtains, a wooden desk with a chair, a wall-mounted lamp, and a small side table.
  • Modern bathroom with white tiles, a toilet, sink, mirror, glass-enclosed shower, and a washing machine in the corner.
  • Two-story house with red brick facade, white-framed windows, and a small balcony on the upper floor. The house is surrounded by greenery and a metal fence.
  • A scenic view from a rooftop or balcony showing a lush green landscape with trees, houses, and a distant cityscape under a partly cloudy sky.
  • A lush, terraced garden with stone steps, climbing plants, and various greenery, including fruit trees and shrubs.
  • A lush garden with tall trees, climbing plants, and a small pathway lined with lanterns.
1 / 12
Modern living room with grey sectional sofa, colorful cushions, white dining table with chairs, pendant light, floor lamp, and artwork on the wall.
Bright, modern living space with wooden flooring, white walls, and large windows. Features a sofa, small table, chairs, and a hanging lamp.
A narrow hallway with wooden flooring, white walls, and a striped runner. Features a hanging light fixture and several doors leading to other rooms.
CHF 2,850.– Premium
3 rooms60m² living space
Winzerstrasse, 8049 Zürich

Ruhige, stilvoll möblierte 3-Zimmer-Wohnung mit Balkon in Zürich-Höngg - komplett ausgestattet

Willkommen an der Winzerstrasse in Zürich Höngg – entdecken Sie diese charmante, möblierte 3-Zimmer-Wohnung im Erdgeschoss eines historischen Gebäudes aus dem Jahr 1928. Die Wohnung wurde im laufenden Jahr vollständig renoviert. Auf 60 m² Wohnfläche erwartet Sie ein gemütliches Zuhause mit viel Charakter in einem der beliebtesten Quartiere Zürichs.Die Wohnung bietet: • Möbliertes Wohnen: Vollständig eingerichtet und sofort bezugsbereit – ideal für Berufstätige oder Personen, die eine unkomplizierte Wohnlösung suchen. Ein Raum ist als Arbeitszimmer eingerichtet. Die Wohnung ist ideal für eine alleinstehende Person (keine WG). Erwünscht ist eine ruhige Mieterin bzw. ein ruhiger Mieter (Nichtraucher), die/der die Absicht des längeren Verbleibens hat (Mindestmietdauer vorzugsweise 12 Monate). • Historisches Gebäude mit modernem Komfort: Das charmante Haus verfügt über drei Wohneinheiten und verbindet zeitlosen Stil mit modernem Komfort. Die Küche ist mit neuesten Geräten und allen nötigen Utensilien ausgestattet. Das Badezimmer mit Dusche verfügt auch über eine eigene Wasch-/Trockenmaschine. • Sonnige Lage, ruhige Nächte: Die Wohnung profitiert von viel Sonnenlicht und verfügt über einen Balkon mit grandioser Aussicht ins Limmattal. Wohn- und Schlafzimmer sind zur Limmat hin orientiert. Lage und Umgebung: • Öffentlicher Verkehr: Die Bushaltestelle Hohenklingensteig ist in nur 3 Gehminuten erreichbar, die Tramhaltestelle Winzerstrasse in 4 Minuten – so sind Sie bestens mit dem Zürcher Netz verbunden. Zur ETH Hönggerberg fährt der Bus in 8 Minuten, in der Gegenrichtung ist man in 17 Minuten beim Spital Triemli. • Einkaufen & Alltag: Ein Supermarkt ist in 10 Minuten erreichbar, Bäckerei und Apotheke liegen nur 5 Fussminuten zu entfernt. • Bildung/Hochschulen: Die ETH Hönggerberg ist mit öV in 8 Minuten erreichbar. • Natur: Die Miete umfasst ein Mitbenützungsrecht im zugeteilten Bereich des Gartens. Die Limmat befindet sich in unmittelbarer Nähe und lädt zu entspannten Spaziergängen und zum Schwimmen ein. Diese möblierte Wohnung vereint den Charme eines historischen Gebäudes mit einer hervorragenden Lage im grünen Stadtteil Höngg. Hier finden Sie ein komfortables Zuhause mit ausgezeichneter Anbindung an das Zürcher Stadtleben. Nutzen Sie die Gelegenheit und sichern Sie sich dieses besondere Wohnangebot!Short description:Welcome to Winzerstrasse in Zurich Hoengg — discover this charming, furnished 3-room apartment on the ground floor of a building dating from 1928. The apartment was completely renovated this year. With 60 m² of living space, you’ll find a cozy home full of character in one of Zurich’s most popular neighborhoods.The apartment offers:Furnished living: Fully furnished and ready to move in. One room is set up as a home office. The apartment is ideal for a single person. We are looking for a quiet tenant (non-smoker) who intends to stay for an extended period (minimum lease term of one year). Historic house with modern comforts: This charming building features three residential units and combines timeless style with modern comfort. The kitchen is fully equipped. The bathroom, which includes a shower, also has its own washer/dryer. Sunny location, quiet nights: The apartment enjoys plenty of sunlight and features a balcony with a magnificent view of the Limmat Valley. The living room and bedroom face the Limmat River. Public transportation: The Hohenklingensteig bus stop is just a 3-minute walk away, the tram stop is 4 minutes away, so you’re well connected to Zurich’s public transit network. It's an 8-minute bus ride to ETH Hönggerberg, and in the opposite direction, Triemli Hospital is just 17 minutes away. Nature: includes is the shared use of the assigned area of the garden. The Limmat River is right nearby and is perfect for relaxing walks and swimming.

Travel time
-
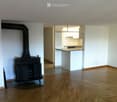
  • Bright, spacious hallway with wooden flooring, large windows, and a fireplace on the left side.
  • Empty hallway with wooden flooring, white walls, and a fireplace with a stone base.
  • Balcony overlooking a scenic lake and town with a red house in the background.
  • Red two-story house with a tiled roof, situated on a hillside overlooking a lake and distant mountains.
  • A narrow hallway with dark tiled flooring, light-colored walls, and several doors, including one with a frosted glass panel.
  • Modern kitchen with white cabinets, black tiled floor, refrigerator, oven, and radiator near the window.
  • Modern bathroom with two sinks, a glass-enclosed shower, and a large mirror. Features sleek fixtures and contemporary design.
  • Empty room with wooden flooring, large window, radiator, and glass door leading to another room.
  • A two-story white house with multiple balconies, surrounded by greenery and a concrete wall. The house features a red-tiled roof and is situated on a raised ground floor with steps leading up to it.
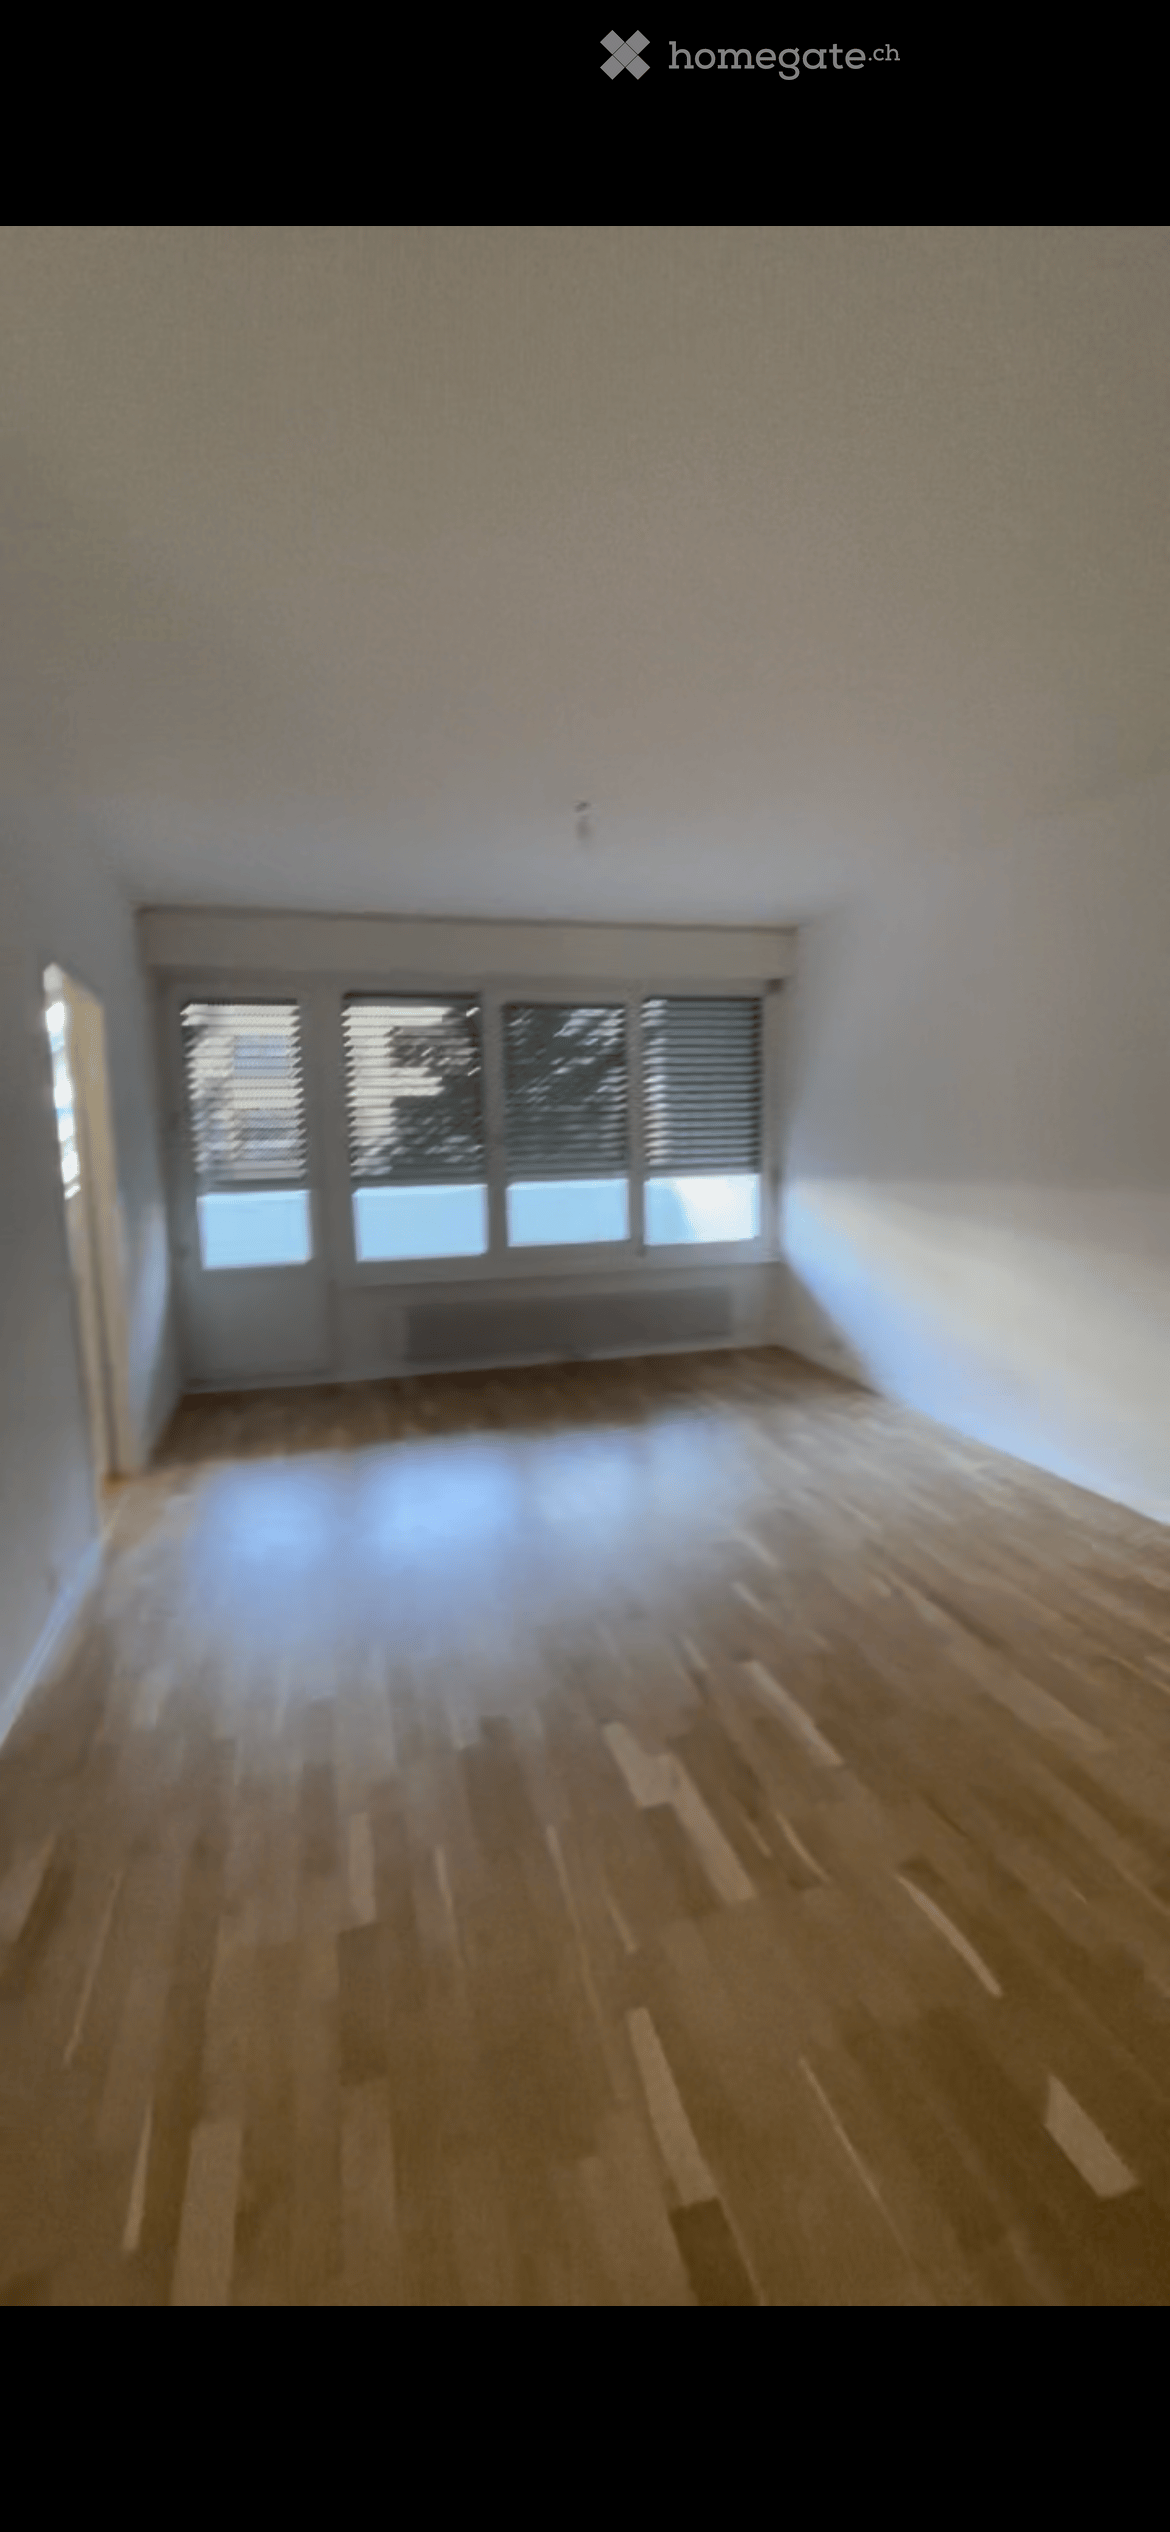
  • Empty room with wooden herringbone flooring, white walls, large windows, and a fireplace area with a radiator below a window.
1 / 10
Empty hallway with wooden flooring, white walls, and a fireplace with a stone base.
Balcony overlooking a scenic lake and town with a red house in the background.
Red two-story house with a tiled roof, situated on a hillside overlooking a lake and distant mountains.
CHF 3,400.– Premium
3.5 rooms90m² living space
Alte Landstrasse 35, 8700 Küsnacht

Sunny apartment with lake view

We rent in the tax-friendly Küsnacht at an attractive location in the Goldbach district a sunny 3 ½-room apartment on the 1st floor with a lake view.Apartment description • The property was recently renovated and refreshed on the outside. • All rooms have parquet flooring, otherwise granite floors; living/dining room with balcony; cozy tunnel chimney; dining room with pass-through to the kitchen (also with balcony); elegant bathroom (bathtub and separate shower) with separate toilet (with windows); walk-in closet; basement compartment. • Laundry room with tumbler (flexible use). • Optimal public transport connections (city, airport). The bus stop "Goldbacherstrasse" is only one minute away. The forest and the lake are within a few minutes' walk. Further information • The apartment is suitable for 1-2 people. Great importance is attached to a pleasant and considerate tenancy. • The monthly rent is CHF 3,400 net, including ancillary costs. A monthly advance payment of CHF 150 is charged for heating/hot water. The final settlement is made once a year based on the actual consumption. Rent deposit: 3 months' rent. • A garage with direct house access can be rented for an additional CHF 190 per month. • Viewings are carried out by arrangement. Available for occupancy from October 1, 2026, or by arrangement. We look forward to your contact.

Travel time
-
  • Empty room with white tiled floor, exposed wooden beams, staircase leading upwards, and large glass doors opening to a balcony area.
  • Clean, tiled hallway with light-colored walls and a smooth floor, leading to an open area with large windows and a view of a balcony.
  • View of a tiled indoor space with large sliding glass doors leading to a covered outdoor balcony area with wooden railings.
  • Bright, modern kitchen with white cabinets, stainless steel appliances, and tiled flooring. The space features a refrigerator, oven, and sink, with natural light streaming in from the slanted ceiling.
  • Empty attic space with wooden slatted ceiling, white tiled floor, and a single window with white frame showing a neighboring building.
  • Empty attic space with wooden slatted ceiling, tiled floor, and skylight window offering natural light.
  • Modern bathroom with white tiled floor, glass-enclosed shower, toilet, sink, and skylight window.
  • Modern bathroom with two sinks, a toilet, and a bathtub, featuring light-colored tiles and wooden paneling on the walls.
  • Bright, open hallway with a high, slanted wooden ceiling, large windows, and a chandelier. The floor is tiled, and there are metal railings on both sides leading to stairs.
  • Wooden floor and paneled ceiling in a narrow hallway with a small window at the end.
1 / 10
Clean, tiled hallway with light-colored walls and a smooth floor, leading to an open area with large windows and a view of a balcony.
View of a tiled indoor space with large sliding glass doors leading to a covered outdoor balcony area with wooden railings.
Bright, modern kitchen with white cabinets, stainless steel appliances, and tiled flooring. The space features a refrigerator, oven, and sink, with natural light streaming in from the slanted ceiling.
CHF 3,150.– Premium
4.5 rooms155m² living space
Bächliwis 2B, 8184 Bachenbülach

Attractive maisonette apartment in Bachenbülach – spacious, central, and ideally located

Welcome to your new home in Bachenbülach! This attractive 4.5-room maisonette apartment offers a pleasant living atmosphere, a well-thought-out floor plan, and a location that provides many advantages in everyday life.The special maisonette layout provides an individual living feel and gives the apartment its own character. The spacious rooms offer versatile possibilities – whether cozy family life, home office, guest room, or personal retreat.Particularly practical is the central location: shopping facilities, restaurants, and offers for daily needs are in the immediate vicinity. At the same time, you benefit from the excellent transport links and the proximity to Zurich Airport.Highlights at a glance • 4.5 spacious rooms with versatile usage possibilities • Maisonette floor plan with special living atmosphere • Very spacious room layout – the apartment appears surprisingly spacious • Bright and pleasant living rooms • Plenty of space for couples, families, or individuals with an additional work/hobby room • Private underground garage with electric charging station for electric vehicles • Private parking space as well as storage possibility directly in front of the garage door • Central and conveniently located • Zurich Airport can be reached in a short time • Numerous shopping and dining options in the immediate or nearby surroundings • Good connection to public transport and the road network • Bachenbülach offers an ideal combination of central location and pleasant living environment Everything in the immediate vicinityA major plus point is the excellent infrastructure. Shopping facilities for daily needs, restaurants, and other services are located very close by. Larger shopping centers are also quickly accessible.Thanks to the proximity to Zurich Airport, the apartment is particularly interesting for working professionals, commuters, and all those who appreciate short distances. At the same time, Bachenbülach offers a pleasant living environment away from the hustle and bustle of the city.An apartment for all those who want to combine spacious living, a practical location, and short distances.Interested? We would be happy to show you the apartment in person. We look forward to your contact and to presenting you with this special home during a viewing.

Travel time
-
  • A modern, loft-style bedroom with a blue quilted bed, a black sofa, a small kitchen area with a refrigerator, and a coffee table.
  • Modern attic bedroom with slanted wooden ceilings, large windows, a bed with blue bedding, a desk with a chair, a cabinet, and a small shelf with colorful storage bins.
  • Modern kitchen with wooden ceiling, black countertops, stainless steel refrigerator, round wooden table with red stools, sink, and various kitchen items.
  • Modern kitchen with grey cabinets, white countertops, and a red dining table with stools. Features a dishwasher, sink, and a view of the outdoors through large windows.
  • Modern bathroom with a white sink, sleek faucet, blue towels, and a glass-enclosed shower area with patterned tiles.
  • Modern bathroom with a white bathtub, blue tiles, a large mirror, and a shower area with a curtain.
  • Bright room with white walls, a large sliding glass door leading to a balcony, a refrigerator, a shoe rack, and a patterned rug on the floor.
  • Modern staircase leading up to a balcony or terrace area with metal railings, surrounded by greenery and a paved pathway.
  • A well-maintained garden area with rows of plants, a large grassy lawn, and surrounding trees. The area includes a paved pathway and a small structure, likely a shed or greenhouse, visible in the foreground.
1 / 9
Modern attic bedroom with slanted wooden ceilings, large windows, a bed with blue bedding, a desk with a chair, a cabinet, and a small shelf with colorful storage bins.
Modern kitchen with wooden ceiling, black countertops, stainless steel refrigerator, round wooden table with red stools, sink, and various kitchen items.
Modern kitchen with grey cabinets, white countertops, and a red dining table with stools. Features a dishwasher, sink, and a view of the outdoors through large windows.
CHF 2,500.– Premium
1 room60m² living space
Rankstrasse 8, 8154 Oberglatt ZH

Charming Furnished Attic Studio — Oberglatt

Welcome to your quiet, fully equipped attic studio in Oberglatt (Zürich). Designed explicitly for professionals, corporate expats, and mid-term commuters seeking a peaceful, turnkey living solution with seamlesstransport connectivity.This premium, bright space features an independent entrance ensuring your total privacy, a fully operational kitchen with integrated modern appliances, high-speed Wi-Fi, a dedicated workspace, and an inclusive private parking space.We prioritize stable, multi-month mid-to-long-term relationships. To support this, our pricing structure scales progressively, offering substantialfinancial advantages for long-term commitments: • 1-Month Stays: CHF 2,500/month (Standard Premium Base) • 3-Month Stays: CHF 2,200/month (12% Savings) • 6-Month+ Stays: CHF 2,000/month (20% Savings — Ultimate Value) *Note: All rates are fully inclusive of utilities, high-speed internet, and a dedicated on-site parking spot (valued at CHF 100/month).*The studio is meticulously arranged across a bright, open floor plan: • Sleeping Area: Versatile setup accommodating 2 guests comfortably. • Full Kitchen: Complete suite of cookware, utensils, modern stovetop, and coffee setup. • Modern Bathroom: Fully private, clean design with an integrated shower stall and fresh towels. • Dedicated Workspace with reliable high-speed Wi-Fi, optimized for remote work configurations. • Storage & Utility: Generous wardrobe spaces, standard home HDTV, and laundry access. • Pets are welcome by prior arrangement. Guests enjoy exclusive, unshared access to the entire attic studio via a private entrance. A designated, private outdoor parking space is permanently available right outside the building.Location Highlights: • Nestled in a quiet, highly green residential neighborhood in Hofstetten-Oberglatt, directly adjacent to a peaceful river walkway for ultimate relaxation. • Superb transit logistics: Excellent, immediate road links for vehicular commuters. • Public Transit: Located 6 minutes from Bus station to railways or 20 minutes away from the Oberglatt and/or Niederglatt railway station, delivering you directly into the heart of Zürich Hauptbahnhof (HB) or Bülach and Schaffhausen via frequent train lines.

Travel time
-
New building
1 / 7
  • Balcony / Terrace
  • Pets allowed
  • Elevator
  • +2
CHF 1,870.– Premium
3.5 rooms91m² living space
Breitenaachstrasse 15, 8580 Amriswil

Modern living in harmony with nature

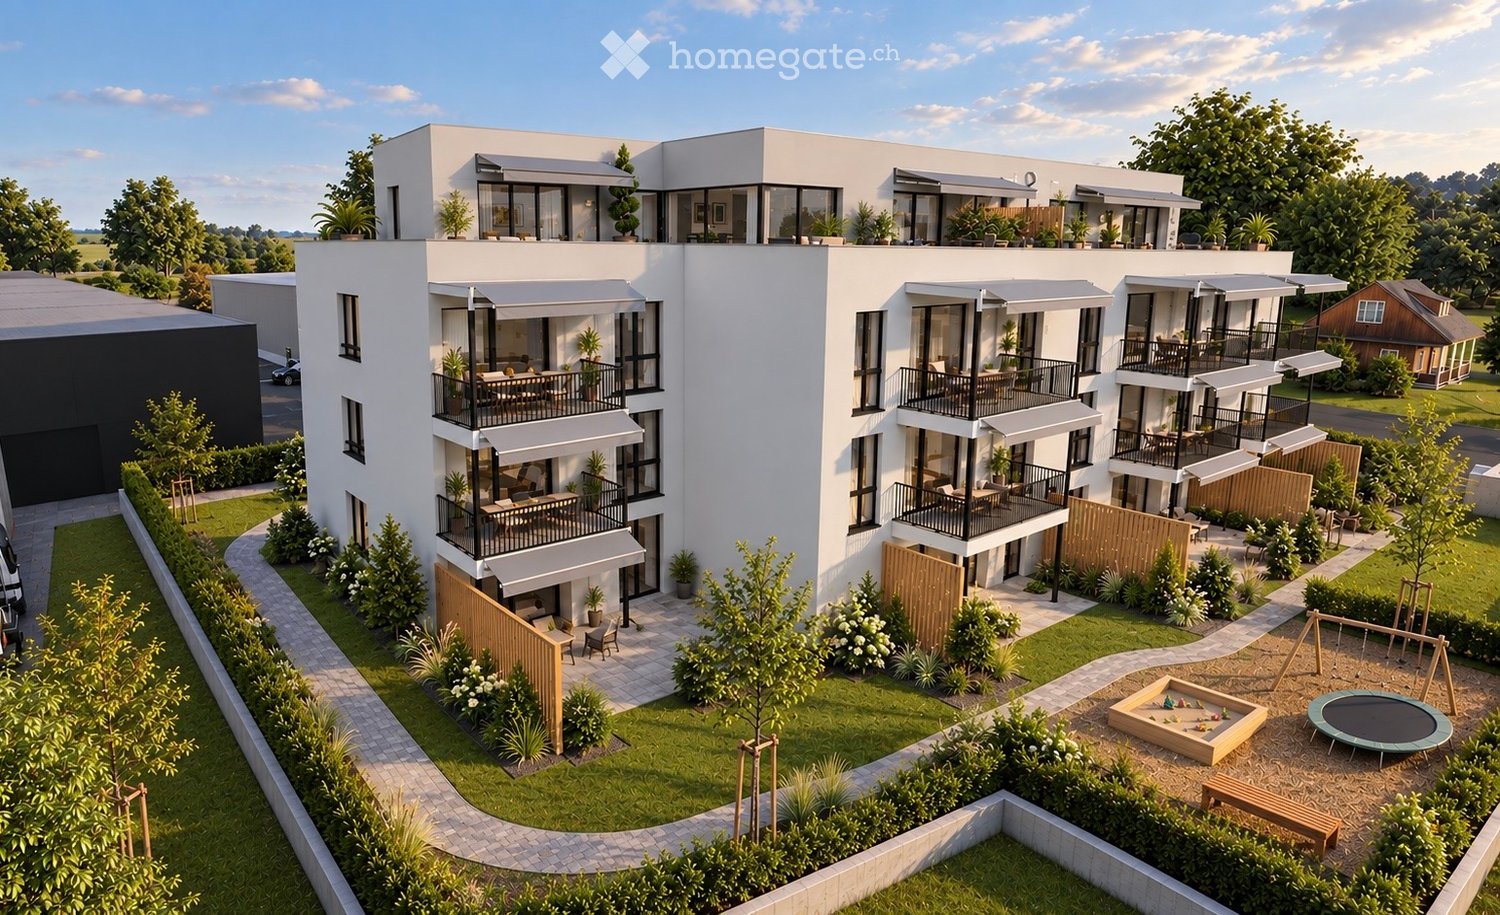
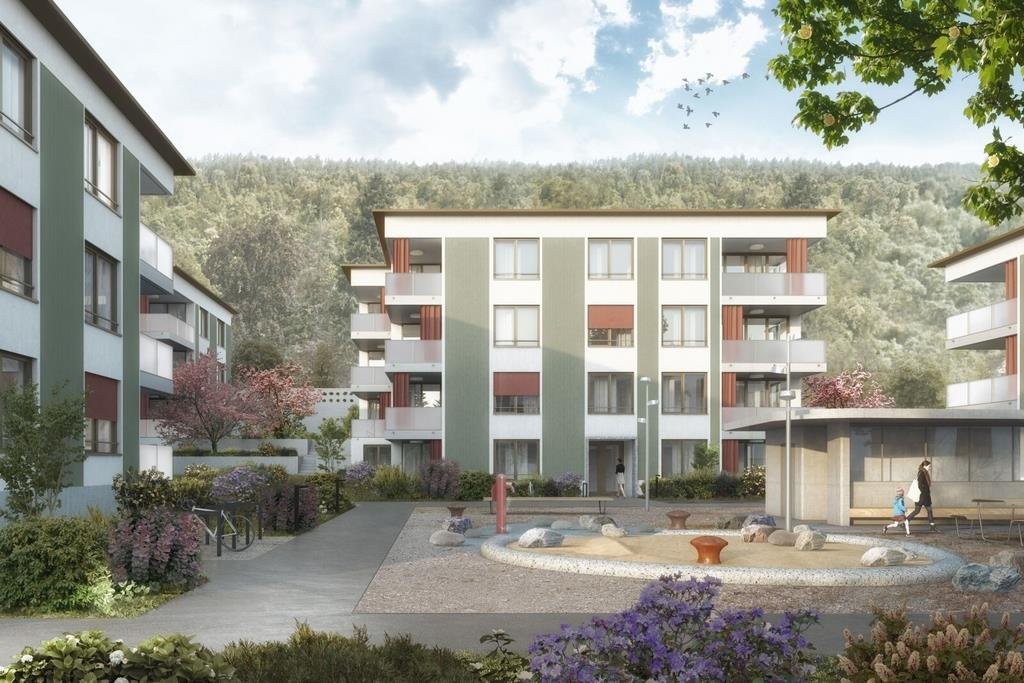
Modern living in the new Breitenaach quarter, AmriswilIn the southwestern part of Amriswil, Breitenaach is emerging as a contemporary residential quarter with 56 modern rental apartments, distributed across four multi-family houses. Attractive 1.5-, 2.5-, 3.5-, 4.5-, 5.5-, and 6.5-room apartments are available, ideal for singles, couples, and families.The architecture impresses with clear lines, bright floor plans, and high-quality materials. The buildings are constructed according to sustainable standards and are environmentally friendly, heated and powered by geothermal probes and photovoltaic systems. Spacious green areas, meeting zones, an attractive play area, and a gently modeled water landscape create a lively, nature-oriented environment.Planned move-in date: Spring/Summer 2027Note: The visualizations serve as exemplary representations.LocationThe rental apartments are located in a quiet and natural setting, yet are excellently connected. The Amriswil train station with connections to St. Gallen, Romanshorn, and Zurich is quickly accessible, as is Lake Constance and surrounding centers.Amriswil offers a diverse range of schools, shopping opportunities, sports, and leisure activities, ideal for those who want to combine modern living with a connection to nature.

  • Balcony / Terrace
  • Pets allowed
  • Elevator
  • +2
Travel time
-
New building
1 / 7
  • Balcony / Terrace
  • Pets allowed
  • Elevator
  • +1
CHF 2,250.– Premium
4.5 rooms119m² living space
Quellenstrasse 36, 8580 Amriswil

Modern living in harmony with nature

Modern living in the new Breitenaach quarter, AmriswilIn the southwestern part of Amriswil, Breitenaach is emerging as a contemporary residential quarter with 56 modern rental apartments, distributed across four multi-family houses. Attractive 1.5-, 2.5-, 3.5-, 4.5-, 5.5-, and 6.5-room apartments are available, ideal for singles, couples, and families.The architecture impresses with clear lines, bright floor plans, and high-quality materials. The buildings are constructed according to sustainable standards and are environmentally friendly, heated and powered by geothermal probes and photovoltaic systems. Spacious green areas, meeting zones, an attractive play area, and a gently modeled water landscape create a lively, natural environment.Planned move-in date: Spring/Summer 2027Note: The visualizations serve as exemplary representations.LocationThe rental apartments are located in a quiet and natural setting, yet are excellently connected. The Amriswil train station with connections to St. Gallen, Romanshorn, and Zurich can be reached quickly, as can Lake Constance and surrounding centers.Amriswil offers a diverse range of schools, shopping opportunities, sports, and leisure activities, ideal for those who want to combine modern living with a connection to nature.

  • Balcony / Terrace
  • Pets allowed
  • Elevator
  • +1
Travel time
-
New building
1 / 13
  • Balcony / Terrace
  • Garage
Price on requestPremium
13 rooms600m² living space
A Trélex, 1270 Trélex

Villa d'exception de haut standing

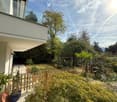
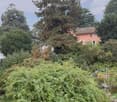
Nichée sur une parcelle privée de 1'343 m² dans le cadre paisible et recherché de Trélex, sur La Côte vaudoise entre Genève et Nyon, cette villa d'exception incarne le raffinement et l'art de vivre à son plus haut niveau. La maison d'habitation développe 242 m² sur Rez et étage, complétés par 601 m² aménagés en sous-sol, un garage de 39 m² et une dépendance de 41 m². Répartie sur quatre niveaux desservis par un ascenseur privatif, la propriété offre des volumes généreux, des matériaux nobles et des prestations dignes des plus belles résidences internationales, au cur d'un jardin paysager de 594 m² agrémenté d'une piscine de 53 m².REZ-DE-CHAUSSÉE Niveau de réceptionHall d'entrée avec armoires encastréesSuite avec chambre de 22 m² et armoires encastréesSalle de douche attenante avec double vasque en marbre nobleVestiaire et WC visiteurs indépendantsAscenseur privatif desservant les 4 niveaux de la maisonGrand salon de 50 m², baigné de lumière grâce à ses baies vitréesSalle à manger de 25,7 m²Véranda vitrée de 18 m²Cuisine équipée de 29 m² avec monte-charge pour les courses1ER ÉTAGE Suites & espace bureauHall avec armoires et grand balconBureau de 27,8 m²Salle de doucheSuite chambre de 19 m² avec accès direct au balcon et salle de douche à double vasqueSuite chambre de 27 m² avec salle de douche et dressingCuisine avec monte-charge pour les coursesWC séparés1ER SOUS-SOL Espace de vie & intendanceHall d'entrée avec armoiresSalonDeux dépôts et dégagementWCTrois dressings2 Pièces de rangement réfrigérée (cave froide)Deux chambres avec salle de doucheCuisine et WCCave et espace de rangement2ÈME SOUS-SOL Loisirs & garageSalle de cinéma privée non équipéeGrande bibliothèqueDépôt DressingCuisine BuanderieToiletteEspace dédié au toilettage des animauxGarage pouvant accueillir 12 véhiculesESPACE PISCINE Détente & réception extérieurePiscine avec coin cuisine Pièce de réception/repasWC et salle de douche attenantsVisites uniquement sur rendez-vous, dans la plus stricte confidentialité.Contact & informations : Bernard Nicod Rolle Mme Ben Bader 021.807.15.21 079.418.78.10----PROPERTY DESCRIPTIONNestled on a private 1,343 m² plot in the peaceful and sought-after setting of Trélex, on the Côte Vaudoise between Geneva and Nyon, this exceptional villa embodies refinement and an outstanding lifestyle.The main residence offers 242 m² of living space over the ground and first floors, complemented by 601 m² of finished basement areas, a 39 m² garage and a 41 m² annex. Spread over four levels served by a private lift, the property offers generous volumes, high-quality materials and amenities worthy of the finest international residences, all set within beautifully landscaped grounds of 594 m² featuring a 53 m² swimming pool.GROUND FLOOR Reception LevelEntrance hall with built-in wardrobesBedroom suite with a 22 m² bedroom and built-in wardrobesEn-suite shower room with double marble vanityDressing room and separate guest WCPrivate lift serving all four levels of the houseSpacious 50 m² living room, flooded with natural light through large glazed windows25.7 m² dining room18 m² glazed verandaFully equipped 29 m² kitchen with a dumbwaiter for groceriesFIRST FLOOR Suites & Office SpaceHallway with built-in wardrobes and large balcony27.8 m² officeShower room19 m² bedroom suite with direct access to the balcony and a shower room with double vanity27 m² bedroom suite with shower room and dressing roomKitchen with dumbwaiter for groceriesSeparate WCLOWER GROUND FLOOR Living & Staff AreasEntrance hall with built-in wardrobesLiving roomTwo storage rooms and connecting areaWCThree dressing roomsTwo refrigerated storage rooms (cold rooms)Two bedrooms with shower roomsKitchen and WCCellar and storage areaSECOND BASEMENT Leisure & GaragePrivate cinema room, not equippedLarge libraryStorage roomDressing roomKitchenLaundry roomWCDedicated pet-grooming areaGarage accommodating up to 12 vehiclesPOOL AREA Outdoor Leisure & EntertainingSwimming pool with kitchen areaReception / dining roomAdjacent WC and shower roomViewings strictly by appointment and conducted with the utmost confidentiality.Contact & informations : Bernard Nicod Rolle Mme Ben Bader 021.807.15.21 079.418.78.10
  • Balcony / Terrace
  • Garage
New building
1 / 5
CHF 2,225.– Premium
2.5 rooms59m² living space
Sonnentalstrasse 4b, 8600 Dübendorf

2.5-Room Apartment - Living with Style and Comfort

VIEWINGS, QUESTIONS AND APPLICATIONS VIA:https://robinreal.ai/suchen/6a719bae1367721310cb7557Welcome to your new home: This bright and modern 2.5-room apartment offers thoughtful comfort, high-quality materials, and an energy-efficient living concept in a natural environment.Highlights of your apartment:- Spacious living and dining area with parquet flooring (oak Crema, lively sorted)- Open kitchen with melamine resin fronts (Trendino Taube), natural stone worktop (Black Pepper), and Electrolux appliances (induction cooktop, oven, dishwasher)- Bright bedroom with optimal room layout- Stylish bathroom with large, light beige wall tiles and mirror cabinet- Private laundry tower (washing machine and dryer) in the apartment- Balcony or garden seating area with ceramic floor tiles and copper-colored railingAdditional benefits:- Wheelchair-accessible elevator- Private basement compartment- Underground parking space optional with charging infrastructure- Visitor and bicycle parking spaces availableLifestyle & Location:Just a few minutes' walk from Stettbach train station, urban life with excellent connections begins here. For quick international connections, Zurich Airport is approximately 10 minutes away by car. So commuting becomes a pleasure.Have we sparked your interest? Feel free to sign up for one of the viewing appointments. We look forward to seeing you!Deposit required: YesDeposit amount: CHF 6675

Travel time
-
New building
1 / 10
CHF 3,600.– Premium
3.5 rooms97m² living space
Seestrasse 123, 8820 Wädenswil

First occupancy – stylish 3.5-room new apartment in Wädenswil

Modern living in a prime location – central, high-quality, and just a few minutes from Lake Zurich.This attractive 3.5-room new apartment with 97 m² of living space impresses with a well-thought-out floor plan, high-quality interior design, and sustainable construction. Bright rooms, noble materials, and modern technology create a living ambiance with high comfort – ideal for couples, single people, or small families. The apartment is waiting for its first occupants – maybe that will be you soon.Your advantages at a glance • First occupancy in a high-quality new building • 97 m² of living space on the 1st floor • Bright living and dining area with large window fronts • Loggia with electric sunshade • Noble oak parquet in all living and bedrooms • Modern kitchen with natural stone cover, induction cooker, oven, steamer, dishwasher, and large refrigerator • Two stylish bathrooms with high-quality materials, with bathtub and shower • Own washing machine and dryer in the apartment • Floor heating with environmentally friendly ground probe heat pump and Free-Cooling function Living in WädenswilWädenswil combines the advantages of a lively small town with proximity to nature. Lake Zurich, numerous recreational areas, and a diverse range of leisure and cultural activities are practically on your doorstep. At the same time, you benefit from an excellent infrastructure and a quick connection to the city of Zurich. In short: this is where you live, where others like to spend their free time.Note: Currently, no parking spaces are available for the apartment.Have we sparked your interest? We look forward to your contact and will be happy to show you this attractive new apartment in person.

Travel time
-

Suggested properties for you based on search results