48555 results - All listings

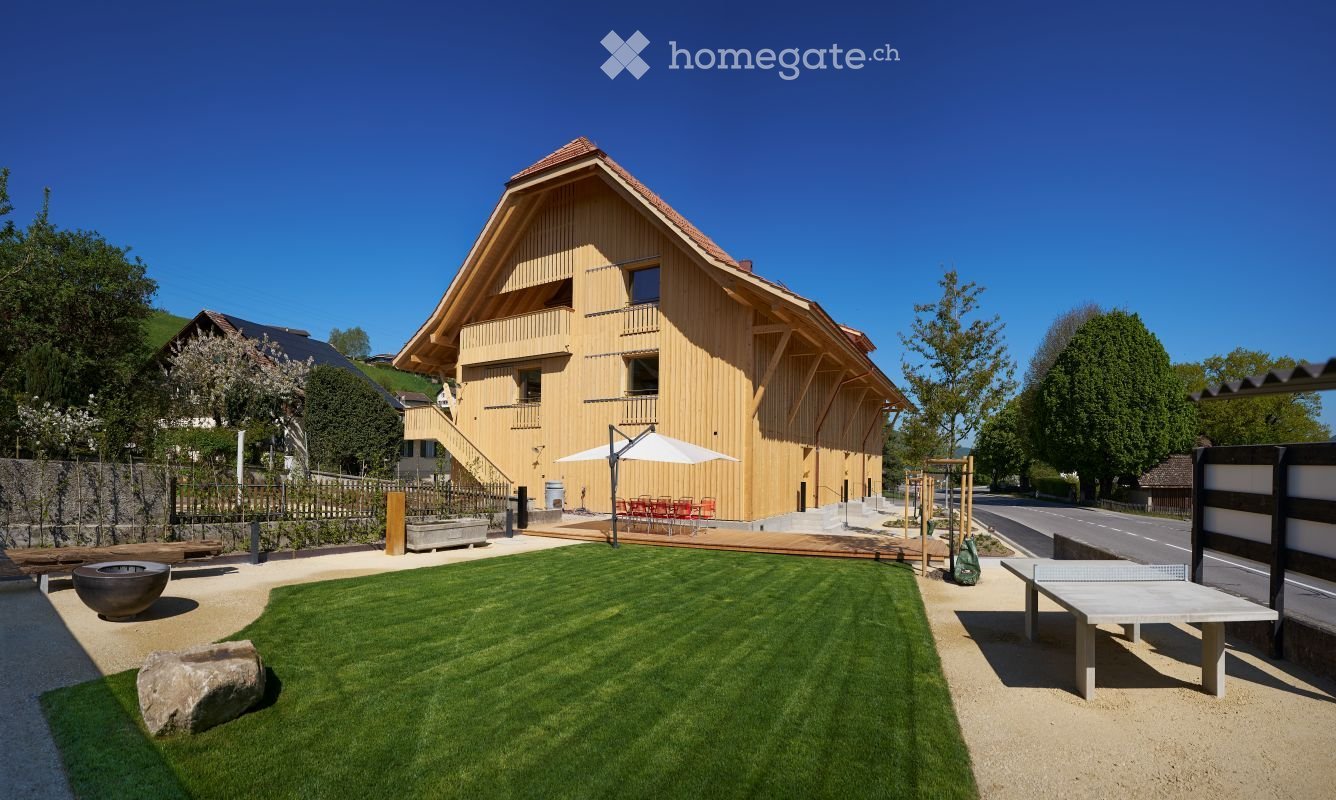
New building
1 / 3

CHF 1,990.– Premium
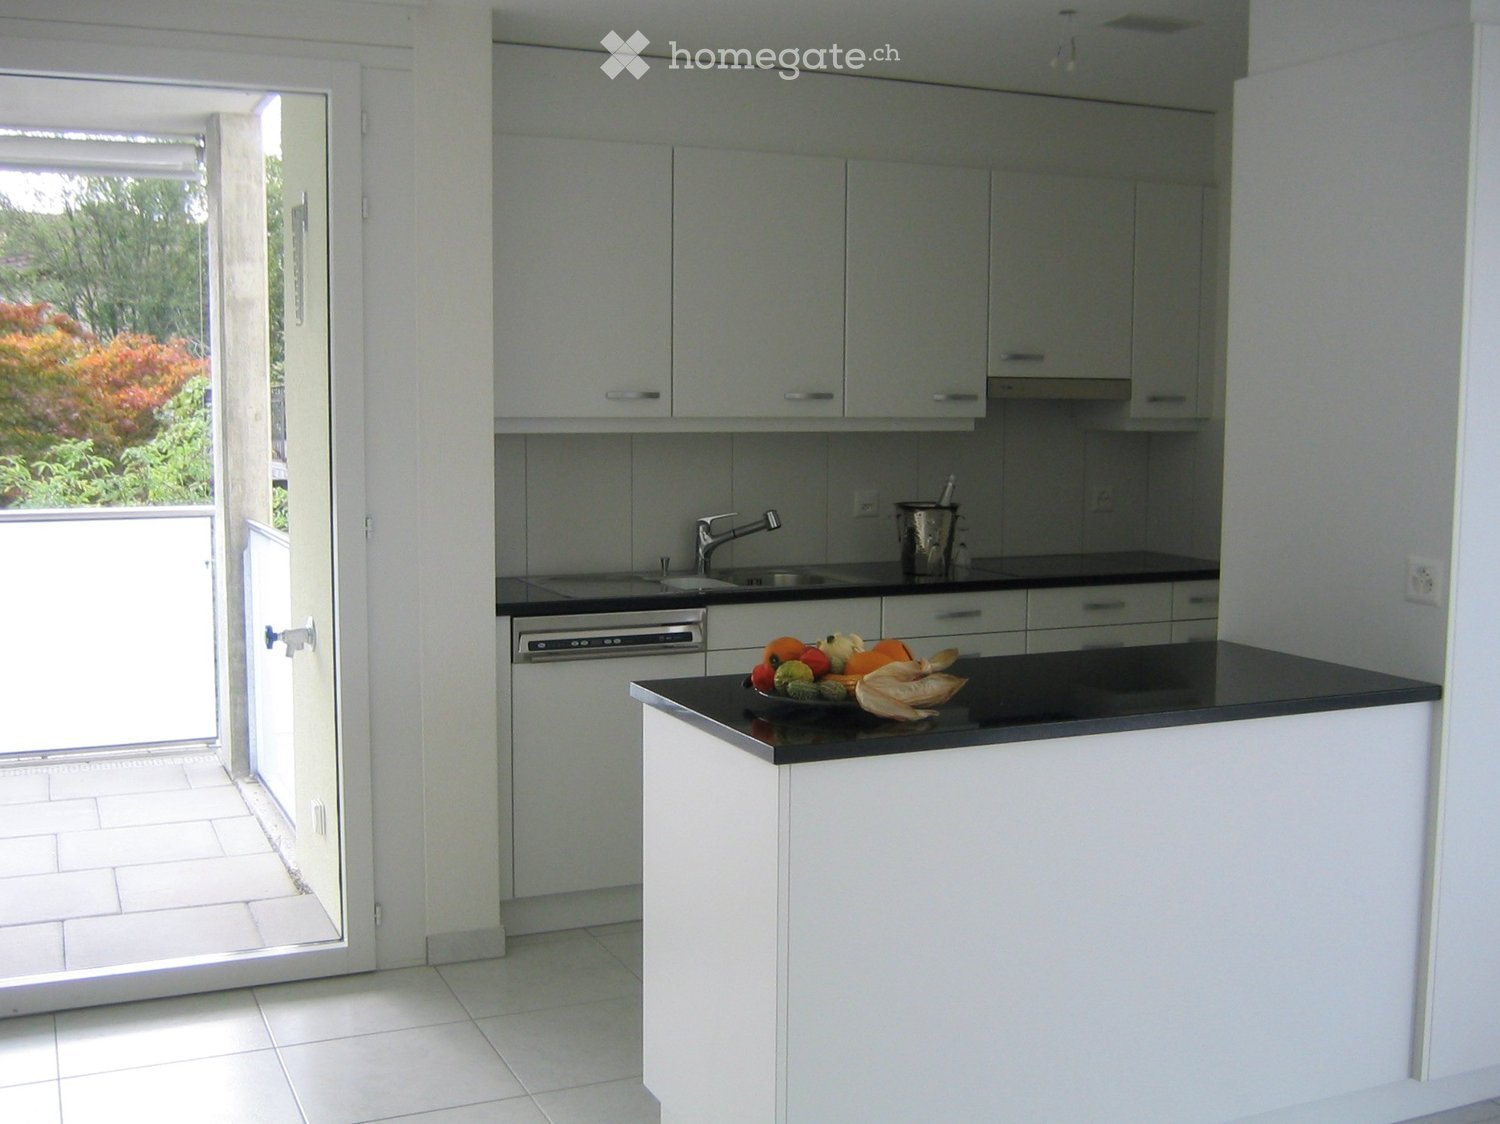
2.5 rooms68m² living space
Erzenbergstrasse 4 (Haus B), 4410 Liestal

First-time rental in Liestal - each apartment with its own washing tower

LiestalWhether leisure or family life, in Liestal you benefit from short distances and a high quality of life.ConnectionOn foot, by bike, train or car, in Liestal you are perfectly connected. Shopping facilities, restaurants and the train station are quickly accessible. Basel is just a short drive away.RecreationLiestal offers numerous opportunities for active hours and relaxed downtime. Forests, sports facilities, walking trails and the local recreation area are right outside the door, ideal for families, sports enthusiasts and nature lovers.EducationShort distances to kindergartens, primary and secondary schools make everyday life easy. Liestal has a diverse range of educational offerings: from elementary school to further education.WÜB GIESSI offers a wide selection of modern rental apartments for singles, couples and families:31 x 2.5 room apartments53 x 3.5 room apartments14 x 4.5 room apartmentsThe WÜB GIESSI apartments are realized according to the standard, barrier-free buildings, and the planning was reviewed by Procap Switzerland.All six buildings have photovoltaic systems on the flat roofs and are connected to a self-consumption association (ZEV). The underground parking garage is prepared for electric mobility, and only the charging station needs to be purchased. Heating and hot water are generated sustainably through district heating.Each apartment has its own washing tower in the bathroom.A parcel station is available for everyday use. In the bike cellar, a double-story bike parking system provides efficient and space-saving storage.Parking spaces in the underground garage can be rented for CHF 150.00/month.

Travel time
-

Find a new tenant for free

Create a free listing on Homegate to find the perfect next tenant for your apartment in no time at all.

List your property now
  • Empty room with large windows, wooden floor, and minimal furnishings including a single chair.
  • Bright living room with large windows, grey sofa, coffee table, bookshelf, and decorative plants.
  • Bright, open-plan living and dining area with large windows and a view of the city. Features a grey sofa, wooden dining table with chairs, a cabinet, and a floor lamp.
  • Spacious bedroom with a large bed, nightstand, lamp, and a small rug. Large windows with curtains allow natural light to fill the room.
  • Modern office space with a large desk, ergonomic chair, laptop, keyboard, mouse, and a small plant on a cabinet. The room features white walls, carpeted flooring, and large windows allowing natural light.
  • Modern bathroom with a toilet, sink, bathtub, and large mirror. Features dark tiled walls, light-colored floor, and built-in cabinets.
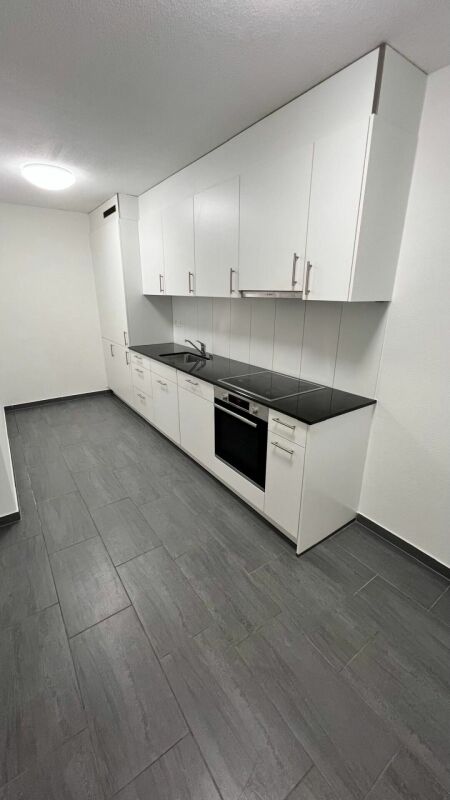
  • Modern kitchen with white cabinets, stainless steel countertop, and built-in appliances. Features a coffee maker, faucet, and sink.
  • Modern kitchen with grey cabinets, built-in oven, microwave, and a sleek countertop. Natural light from a window illuminates the space.
  • Residential street lined with multi-story buildings, featuring balconies, windows, and parked vehicles including a scooter and a car. The road is marked with white lines and numbers, and there are trees and greenery along the sidewalk.
  • Floor plan of a 4.5-room apartment on the 3rd floor, 170 m², featuring living room, kitchen, dining area, bedrooms, bathrooms, and a loggia.
1 / 10
Bright living room with large windows, grey sofa, coffee table, bookshelf, and decorative plants.
Bright, open-plan living and dining area with large windows and a view of the city. Features a grey sofa, wooden dining table with chairs, a cabinet, and a floor lamp.
Spacious bedroom with a large bed, nightstand, lamp, and a small rug. Large windows with curtains allow natural light to fill the room.
CHF 6,250.– Premium
4.5 rooms170m² living space
Bolleystrasse 35, 8006 Zürich

Spacious, beautiful, and modern 4.5-room apartment in the vibrant 6th district of Zurich

Discover the perfect blend of tranquility and good connections in this exceptional rental apartment in Zurich's prestigious university district. The apartment is located in the quiet, traffic-calmed Bolleystrasse and offers a peaceful living environment with a nearby playground - ideal for families seeking both tranquility and comfort. The main train station is just a 10-minute walk away, and the airport can be easily reached by public transport in 35 minutes.This bright and spacious apartment boasts an open floor plan and high ceilings that span the entire floor, with daylight pouring in from all four sides. The versatile room next to the kitchen, separated by sliding doors, underscores the apartment's generous and flowing floor plan when open. This flexible space can also be converted into a private bedroom with direct access to the bathroom or used as a separate home office - effortlessly adapting to your lifestyle.Step out onto the 13.5 m² large, south-facing loggia - a versatile space that can serve as a outdoor retreat or seamlessly extend your living area, adapting to your needs and the changing seasons. Enjoy a breathtaking panoramic view of the lake and the Uetliberg from here, as well as from the dining and living areas.The apartment features generous storage solutions, including large built-in closets in the rooms and a spacious built-in closet in the entrance area, directly opposite a 7-meter-long panoramic window with a cozy seating area. The apartment also has two fully equipped bathrooms, one with a bathtub and the other with a shower, both offering plenty of natural light.For your comfort, the apartment has a separate, generously sized laundry room equipped with a washing machine and a dryer. Additionally, a spacious, 21 m² large private cellar is included, offering ample storage space.A parking space with a charging station in the underground garage can be rented for 250 CHF/month. An elevator connects the underground garage directly to the apartment.The building, completed in June 2011, meets the latest ecological standards and is characterized by minimal energy consumption for heating, ventilation, lighting, and electric mobility. The apartment also features underfloor heating and cooling, which keeps the living spaces pleasantly cool in the summer and warm in the winter. The entire energy demand is sustainably covered by CO₂-free solar and wind energy.Experience modern living in a prime location with breathtaking views and sustainable design.

Travel time
-
New building
1 / 6
  • Balcony / Terrace
  • Pets allowed
  • Parking space
  • +5
CHF 2,070.– Premium
3.5 rooms76m² living space
Lindenweg 9, 4562 Biberist

Modern living with style – exclusive 3.5-room rental apartment with private garden share

On Lindenweg in Biberist, six modern rental apartments are being built, which meet the highest standards of living comfort, quality, and equipment. The new building project combines contemporary architecture with high-quality materialization and well-thought-out floor plans.This exclusive 3.5-room apartment has a covered seating area and a private garden share of 126 m², offering plenty of space to relax, enjoy, and linger outdoors. A basement room with 9 m² provides additional storage space.Highlights • Owner-occupier standard • Large-format ceramic tiles in living, dining, and kitchen areas • High-quality parquet floors in the bedrooms • Modern kitchen with brand-name appliances • Private washing machine and dryer in each apartment • Fully tiled bathrooms up to the ceiling The quiet and yet central location offers short distances to shopping facilities, schools, restaurants, and public transport. The good connection to Solothurn and the surrounding municipalities ensures high mobility.The nearby Emme and numerous walking, cycling, and hiking trails invite you to relax right in front of the door. Here you live close to nature and at the same time benefit from an excellent infrastructure.A parking space in the garage can be rented for CHF 130.– per month if desired.We look forward to your contact and are happy to provide you with further information or a viewing.

  • Balcony / Terrace
  • Pets allowed
  • Parking space
  • +5
Travel time
-
  • Modern two-story house with large windows and balconies, situated on a hillside overlooking a body of water and distant mountains.
  • Floor plan of a 3.5-room apartment on the ground floor, including living/dining/kitchen area, two bedrooms, two bathrooms, hallway, storage room, and a terrace.
  • Modern bathroom with a glass-enclosed shower, a floating wooden sink cabinet, a round white sink, and a toilet. The walls and floor are tiled in a light beige color, and the shower area features built-in lighting.
  • Balcony or terrace view overlooking a lake at sunset, with mountains in the background and the sun reflecting on the water.
1 / 9
Floor plan of a 3.5-room apartment on the ground floor, including living/dining/kitchen area, two bedrooms, two bathrooms, hallway, storage room, and a terrace.
CHF 4,100.– Premium
3.5 rooms101m² living space
Bachtelblick 1, 8805 Richterswil

Exclusive 3.5-room apartment with breathtaking lake view in Richterswil

Discover this high-quality and bright 3.5-room apartment in the owner-occupied construction standard in a brand-new residential building in Richterswil, which was completed in the summer of 2025. With a living area of 101 m² and a terrace of 24m2, this apartment combines the highest living comfort with a beautiful view.Highlights of the apartment: • Breathtaking lake view: Enjoy the magnificent view of Lake Zurich and the mountains. • Large, partially covered terrace • Elevator from the garage to the apartment door • Private basement • Bright living area: Thanks to the large windows and the Mediterranean color concept, the apartment is extremely bright and sunny. • Very spacious and exclusively equipped kitchen with noble DKTN worktop. • Two wellness oases with open en-suite bathroom with bathtub and separate guest bathroom with large walk-in shower, both equipped with designer furniture and recessed mirror cabinets. • Stylish and low-maintenance Mediterranean-style tile flooring in the interior and exterior areas. • Underfloor heating and active cooling (up to max. -3 degrees) in the summer months via a heat pump. • Réduit with private laundry tower • Parking and garage: Both garage and outdoor parking spaces (with pre-installed e-mobility solution) can be rented. Location and surroundings: • Enjoy pure nature in the immediate vicinity(forest areas and walking trails with breathtaking lake views) • Quiet neighborhood • Only 4 minutes' walk to the bus stop "Neuhus" • 8 minutes' walk to the school and the nearest shopping facilities • 13 minutes to Richterswil train station • 14 minutes to the ship dock "Richterswil (lake)" This new apartment combines modern living on an owner-occupied level with a first-class quiet location and breathtaking lake views, making it perfect for couples or small families who value very high comfort and quality of life.Available from October 1, 2026, or possibly earlier, by arrangement.Parking space in the garage for CHF 190.-/month - outdoor parking space in front of the garage CHF 150.-/month.

Travel time
-
New building
1 / 10
CHF 2,395.– Premium
5.5 rooms114m² living space
Bassbeltweg 13 b, 2542 Pieterlen

Your new home in Pieterlen

We rent from October 1st, 2026, or by agreement, this high-quality 5.5-room apartment on the 2nd floor left.The apartment convinces with the following equipment:- Modern built-in kitchen with high-quality kitchen appliances, dishwasher, ceramic glass cooktop, oven, convection extractor, refrigerator with freezer.- Living and bedrooms with parquet floors made of oak- Wet cells with ceramic tiles- Bathroom with floor-level shower- Bathroom with bathtub- Built-in closets in the entrance area- Washing tower with washing machine and dryer per apartment- Basement compartment Of course, the property is equipped with an elevator.Parking spaces in the garage can be rented for CHF 120.00 per month, outdoor parking spaces for CHF 50.00 per month, and carports for CHF 80.00 per month.Photos of a similar type of apartment!Thanks to its quiet and natural location, the charming municipality in the Bernese Seeland is rightly called a pearl at the foot of the Jura. The town with around 4,300 inhabitants is small enough to offer you village idyll and tranquility. At the same time, Pieterlen is large enough for all everyday needs. Those who want to give free rein to their urge to move will have their heart beat faster in Pieterlen. Nature and outdoor fans will get their money's worth here: several local recreation areas are located in the north and south of the municipality, inviting you to stroll, bike, and discover. The extensive Jura with its intact nature is a hiking paradise, and the nearby Lake Biel is a refreshing recreational spot.The property is equipped with the Niederer Digital Connect App.This means for you that you can contact us at any time and in a simple way, e.g., with a damage report. You will receive all important information from us quickly and in digital form. But that's not all: there is also a property chat, a marketplace, and much more! Convince yourself!

Travel time
-
New building
1 / 4
CHF 1,960.– Premium
3.5 rooms79m² living space
Obstweg 1, 5053 Staffelbach

Move in & benefit! CHF 1,000.00 voucher for cleaning or furniture!

Action from 25.08.2026:Become our new tenant in Staffelbach by December 1st, 2026, at the latest, and secure a voucher for apartment cleaning or furniture worth CHF 1,000.00!Welcome to your new home! This bright 3.5-room apartment on the ground floor or 1st floor (gross rent from CHF 1960.00) of a modern new building complex in Staffelbach combines contemporary living with rural idyll. The apartment is available for occupancy from October 1st, 2026.The modern residential complex with several buildings is nestled in green spaces and hills – a real eye-catcher and a place to feel good.The apartment offers the following highlights: • Spacious living area with modern floor plan (areas 79 m² - 83 m²) • Open kitchen: Equipped with high-quality appliances in a stylish way. • Modern bathroom: Spacious shower with glass partition and separate washing tower. • Flooring: High-quality vinyl flooring for easy maintenance and attractive optics. • Storage space: Built-in closet and wardrobe in the corridor, practical storage room on the terrace. • Seating area/balcony: 20 m² for relaxing moments with a beautiful view • Garage: Parking spaces with direct access to the property. • Environment: Meeting zone with green space in the courtyard • Pets allowed: Your four-legged friends are warmly welcome. Sun exposure & quiet: The apartment benefits from plenty of sunshine in the summer and is pleasantly quiet all year round – both during the day and at night.Location and surroundings:The apartment is located in a quiet and child-friendly environment. The complex is surrounded by well-maintained green spaces and offers a picturesque view of the Aargau landscape. A river is nearby and invites you to take walks. • Volg Staffelbach: Only 2 minutes' walk away – daily shopping made easy. • Bus stop Staffelbach Gemeindehaus: Can be reached on foot in just 2 minutes. • Primary school Staffelbach: Only 3 minutes' walk away – ideal for families with children. These apartments combine modern living comfort with rural idyll and are ideal for couples or singles who appreciate the quiet village life in Staffelbach. Secure your new home now!Have we piqued your interest? Please do not hesitate to contact us. We look forward to hearing from you.

Travel time
-
  • Modern living room with a grand piano, white sofa, coffee table, fireplace, large windows with a view, and a floor lamp.
  • Modern living room with a sectional sofa, coffee table, fireplace, floor lamp, side table, bookshelf, and decorative plant.
  • A modern balcony with a sofa, coffee table, dining set, and decorative lanterns, surrounded by potted plants and a view of trees and buildings.
  • Open-concept kitchen and living area with light wood cabinets, stainless steel appliances, a dining table with chairs, a sofa, and decorative items.
  • modern kitchen with island, wooden cabinetry, black countertops, dishwasher, sink, faucet, built-in appliances, vase with plants, chair, radiator
  • Modern kitchen with light wood cabinets, granite countertop, stainless steel appliances, and decorative items including a vase and fruit bowl.
  • large bed, wooden floor, white walls, wooden cabinet with drawers, picture frame on wall, entrance to bathroom
  • Balcony with a table, chairs, wine glasses, a bottle, a vase with flowers, and a potted plant, overlooking a cityscape at sunset.
  • Balcony with a sofa, chair, small table, candles, and potted plants, overlooking a cityscape at sunset.
  • Aerial view of a residential area with an apartment building, several cars parked on the side of the road, and trees in the foreground
  • balcony with metal railings, view of neighborhood with houses and trees, blue sky with clouds
  • wooden floor, fireplace, large sliding glass doors, balcony, picture, flowers
1 / 12
Modern living room with a sectional sofa, coffee table, fireplace, floor lamp, side table, bookshelf, and decorative plant.
A modern balcony with a sofa, coffee table, dining set, and decorative lanterns, surrounded by potted plants and a view of trees and buildings.
Open-concept kitchen and living area with light wood cabinets, stainless steel appliances, a dining table with chairs, a sofa, and decorative items.
CHF 2,975.– Premium
4.5 rooms110m² living space
Schützenweg, 4102 Binningen

Panoramablick - stadtnah, mit 65 m² Dachterrasse

Virtueller Rundgang: https://my.matterport.com/show/?m=vZM3RrvngYDHohe Wohnqualität mit Weitblick in Binningen am Schützenweg.Highlights im Überblick: • Lichtdurchflutete Attikawohnung (ohne Dachschrägen) mit rundum Tageslicht und hoher Privatsphäre, auch für MusikerInnen geeignet • 4,5-Zimmer mit harmonischen, praktischen Grundrissen • Sonnige Dachterrasse (ca. 65 m²) mit Panoramablick Richtung Basel und Bruderholz, mehrere Zugänge mit stimmungsvoller Abendbeleuchtung, mit Platz für Liegen, BBQ, outdoor kitchen u.a. • Grosszügiger, offener Wohnbereich mit stilvollem modernen Design Cheminée • Moderne, offene Wohnküche im viel Stauraum • Zwei Badezimmer, beide mit Fenster: • En-suite-Bad mit Dusche • Gästebad mit Badewanne • Eigene Waschmaschine und Tumbler in der Wohnung • Glasfaseranschluss – ideal für Homeoffice • Gepflegter Gemeinschaftsgarten mit Fondue-/Raclette-Gartenhaus zur Mitbenutzung • 1–2 Einzelgaragen in der Liegenschaft auf Wunsch dazu mietbar • Kellerabteil vorhanden Lage: • Ruhige, gehobene Wohnadresse in Binningen BL – ohne Durchgangsverkehr (die Bauarbeiten am Schützenweg und im Quartier sind abgeschlossen) • Attraktive, steuergünstige Gemeinde mit urbaner Nähe • Hervorragend erschlossen in die Stadt und nach Allschwil: • Tramlinie 2 (direkt via SBB in die Innenstadt und zur Roche) • Buslinien 34, 36, 61 sowie S-Bahn S1 • In wenigen Gehminuten erreichbar: • Beliebtes Naherholungsgebiet Binninger Höhe (Westplateau) mit Bauernhöfen, Pferderanch und schönen Spazier- und Wanderwegen • Sportanlage Spiegelfeld: Hallenbad, Finnenbahn, Fitness-/Sauna- und Sportmassagenzentrum • Diverse Einkaufsmöglichkeiten Bitte beachten Sie:· Nur Nichtraucher, keine Haustiere· Die angegebene Miete versteht sich als Nettomiete. Nebenkosten: CHF 250.– / Monat (à conto)Individuelle Besichtigungen sind tagsüber, abends oder am Wochenende möglich.Wir freuen uns auf Ihren Anruf (079 423 62 39). Andernfalls geben Sie bitte Ihre Telefonnummer im Kontaktformular ein. Danke.______________________Exclusive living with panoramic view, located in Binningen next to the town at SchützenwegHighlights: • Bright, top-floor apartment flooded with natural light and offering a high level of privacy (the construction work on Schützenweg and in the surrounding area is complete) • 4.5 rooms with a perfect harmonious layout (no sloped ceilings) • Sunny rooftop terrace (approx. 65 m²) with panoramic views towards Basel and Bruderholz, multiple access points, and atmospheric evening lighting • Spacious, open-plan living area with designer fireplace and seamless flooring with a warm feel • Modern, open-plan kitchen • Two bathrooms, both with windows: • En-suite bathroom with shower • Guest bathroom with bathtub • Own in-unit washer and dryer • Fiber-optic internet – ideal for working from home • Well-maintained shared garden with a fondue/raclette garden house available for private use • 1–2 individual garages in the building available for rent upon request • Separate basement storage room included Location: • Quiet, upscale residential area in Binningen/BL – no through traffic • Attractive, low-tax municipality with urban convenience • Excellent public transport connections to Basel and Allschwil • Tram line 2 (direct connection via SBB station to the city center and to Roche) • Bus lines 34, 36, 61, as well as S-Bahn line S1 Within walking distance: • Upscale Binninger Höhe (west plateau) recreational area with farms, a horse ranch, and beautiful walking and hiking trails • Spiegelfeld sports facility: indoor swimming pool, running track, fitness/sauna center, and sports massage services • Various shopping options nearby Please note:· non-smokers, no pets· The listed rent is a net rent. Additional costs/utilities: CHF 250/month (à conto)Individual viewings are possible during the day, in the evening, or on weekends. We look forward to your call (079 423 62 39). Alternatively, please enter your phone number in the contact form. Thank you.

Travel time
-
  • Building. A modern industrial building with a flat roof, large windows, and a parking lot with several cars. The building has a sign reading "FESTOOL" on its facade.
  • Furnished Room. Modern office space with desks, chairs, computers, and plants. The room features a clean, organized layout with large windows providing natural light.
  • Furnished Room. Modern living room with grey sofa, red throw pillow, grey armchair, coffee table, bookshelf, and a small plant. Light wood flooring and white walls.
  • Kitchen. Modern kitchen with red cabinets, a sink, a faucet, and a coffee maker on the counter.
  • Furnished Room. A modern, minimalist reception area with a wooden counter, red cabinets, and a coffee maker on the counter. The space features white walls, light-colored flooring, and a glass door leading to a hallway.
  • Corridor / Hallway. Modern, well-lit hallway with white walls, light-colored flooring, and several office partitions and storage units visible along the sides.
  • Furnished Room. Open-plan office space with individual workstations, desks, laptops, monitors, keyboards, mice, and plants. Each workstation has a laptop, monitor, and various office supplies.
  • Furnished Room. Bright, modern conference room with a long wooden table, black chairs, a large window with blinds, and a small plant on the windowsill.
  • Furnished Room. A modern, well-lit meeting room with a large wooden table surrounded by black office chairs, a whiteboard, and a projector on the table.
  • Furnished Room. A spacious, well-lit storage or office area with metal shelving units filled with storage bins, several pallets with boxes, a rolling cart, and a small desk with a computer monitor. The ceiling has exposed beams and fluorescent lighting.
  • Unfurnished Room. Empty warehouse or storage space with wooden flooring, white walls, and storage shelves. Various cardboard boxes and pallets are scattered throughout the area.
  • Unfurnished Room. Empty warehouse or storage space with shelving units, cardboard boxes, and pallets. No furniture or personal items present.
  • Corridor / Hallway. Clean, modern hallway with white walls, light-colored tiled floor, and storage units with red bins on the left side. Fluorescent lighting and a visible restroom area on the right.
  • Furnished Room. A storage room with multiple metal shelving units filled with boxes, storage bins, and miscellaneous items. A small stool is placed near the shelves.
  • Corridor / Hallway. Clean, well-lit hallway with white walls, tiled floor, and storage shelves on both sides. The hallway features a grey partition, a small table, and red storage bins.
  • Furnished Room. A small, organized room with a table, chair, sink, shelves, ladder, and storage boxes. The room has white walls, a light fixture, and a wooden floor.
  • Corridor / Hallway. Clean, well-lit hallway with white walls, tiled floor, and storage shelves on both sides. Red storage bins and metal shelving units are visible.
  • Furnished Room. A well-organized workshop or studio space with white walls, wooden flooring, and large windows. Shelves on the left hold green storage bins and other supplies, while a worktop on the right has tools and a machine. The room is clean and fun
  • Unfurnished Room. Empty warehouse or storage space with a smooth black floor, white walls, and industrial shelving units filled with boxes and supplies. The area is well-lit with fluorescent lighting, and there are some storage carts and a yellow dolly vi
  • Furnished Room. A storage area with metal shelving units filled with boxes, a hand truck, and a desk with office supplies.
  • Unfurnished Room. Empty room with metal shelving units and large windows, no furniture or personal items present.
  • Furnished Room. Open doorway leads to a furnished room with a table, chairs, a printer, and storage cabinets.
  • Unfurnished Room. Empty room with white walls, grey floor, and a large door with a window showing an outdoor view.
  • Corridor / Hallway. Empty hallway with wooden flooring, white walls, and wooden handrails on both sides. A single light fixture is mounted on the ceiling, and a closed door is visible at the far end.
  • Other. {"visible_features": ["Garage"], "type": "Garage", "objects": [], "description": "Empty garage with white brick walls, large overhead door, and industrial shelving. Contains a few storage items like a ladder, hand truck, and pallet jack.", "localiz
  • Furnished Room. A spacious, industrial-style room with a concrete floor, white walls, and a large garage door. Visible items include a wooden shelf, a small cabinet, a chair, a pallet jack, and a storage unit.
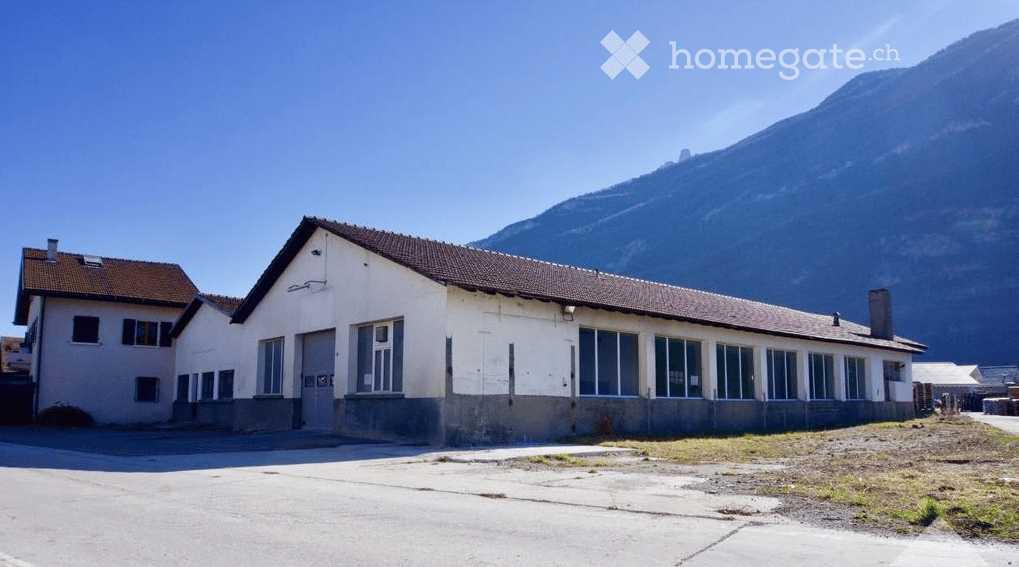
  • Building. Exterior view of a modern industrial-style building with a large garage entrance, concrete walls, and a raised ground floor.
  • Building. Industrial-style building with a large garage door, concrete walls, and a small staircase leading up to the entrance.
  • Building. Modern building entrance with glass doors, brick pavement, and a covered walkway.
  • Corridor / Hallway. Modern interior staircase with metal railings and glass ceiling panels, leading to an upper level. The walls are white, and the floor is dark with a textured finish.
  • Corridor / Hallway. A modern hallway with white walls, black flooring, and two doors labeled 'Objekt: 1218' and 'Objekt: 1219'. The hallway has a clean, minimalist design with a visible ceiling light fixture.
1 / 31
Furnished Room. Modern office space with desks, chairs, computers, and plants. The room features a clean, organized layout with large windows providing natural light.
Furnished Room. Modern living room with grey sofa, red throw pillow, grey armchair, coffee table, bookshelf, and a small plant. Light wood flooring and white walls.
Kitchen. Modern kitchen with red cabinets, a sink, a faucet, and a coffee maker on the counter.
Price on requestPremium
560m² floor space
Moosmattstrasse 24, 8953 Dietikon

Commercial and office property at Moosmattstrasse 24 in Dietikon

Discover this versatile commercial and office property on the 1st floor at Moosmattstrasse 24 in Dietikon. With a total area of 560 m² and 7 rooms, this modern property offers optimal conditions for companies looking for office, storage, and workshop space under one roof.The property impresses with the following features: • Modern office areas: Bright, well-lit offices with spacious windows, individual workstations, and modern conference and meeting rooms – equipped with wooden tables, projectors, and whiteboards. • Spacious storage areas: Roomy storage halls with industrial metal shelves, pallets, and storage containers, as well as a smooth concrete floor – ideal for logistics and warehousing. • Garage and loading area: Large garage door with direct access, suitable for delivery vehicles and pallet trucks. • Workshop and work areas: Well-organized workshop rooms with white walls, wooden floors, and large windows. • Reception area: Modern, minimalist reception with wooden counter and stylish furniture. • Kitchen and sanitary facilities: Modern kitchen with red cabinets, coffee machine, and clean sanitary facilities in the building. • Lift and parking: The property has a lift, as well as garage and outdoor parking spaces. Equipment overview: • Total area: 560 m² • 7 rooms on one floor • Lift available • Garage and parking • Available from: September 1, 2026

Travel time
-
1 / 7
CHF 1,247.– Premium
1.5 rooms21m² living space
Bahnhofstrasse 46, 8200 Schaffhausen

NEW BUILDING in Schaffhausen - Stylish furnished apartments

City Pop Schaffhausen – Bahnhofstrasse: Modern, Flexible, All-Inclusive LivingDiscover fully furnished, design-forward apartments in the brand-new City Pop Schaffhausen residence, perfectly located at Bahnhofstrasse 46, 8200 Schaffhausen.Why Choose City Pop Schaffhausen?Modern Apartments, Ready to Move In Stylish and functional apartments ranging from S compact to 2.5, starting at CHF 290/week. Each apartment includes: • Fully equipped kitchen • Private bathroom • Queen-size bed • Smart storage solutions • Wi-Fi and Smart TV • Towels and bed linen • All utilities included Prime Location Located directly at the Schaffhausen Main Station (Bahnhof). You are just steps away from the historic Old Town, local shops and public transport, with the famous Rhine Falls just minutes away.Flexible Stay Options Book from a minimum of 4 weeks.How to Book • Download the City Pop app (iOS or Android) • Create an account • Choose Schaffhausen as your city • Set your check-in and check-out dates • Confirm your booking 📩 For questions or more information, contact us at contact.ch@citypop.comDECity Pop Schaffhausen – Bahnhofstrasse: Modernes, flexibles & All-inclusive WohnenEntdecken Sie voll möblierte Design-Apartments in der brandneuen Residenz City Pop Schaffhausen, ideal gelegen an der Bahnhofstrasse 46, 8200 Schaffhausen.Warum City Pop Schaffhausen wählen?Moderne Apartments, bezugsfertig Stilvolle und funktionale Apartments – von kompakten S-Apartments bis hin zu 2,5-Zimmer-Wohnungen – ab CHF 290/Woche. Jedes Apartment beinhaltet: • Voll ausgestattete Küche • Privates Badezimmer • Queen-Size-Bett • Intelligente Stauraumlösungen • Wi-Fi und Smart-TV • Handtücher und Bettwäsche • Alle Nebenkosten inklusive Erstklassige Lage Direkt am Hauptbahnhof Schaffhausen gelegen. Sie sind nur wenige Schritte von der historischen Altstadt, lokalen Geschäften und dem öffentlichen Verkehr entfernt, während der berühmte Rheinfall nur wenige Minuten entfernt ist.Flexible Aufenthaltsoptionen Buchbar ab einer Mindestdauer von 4 Wochen.So buchen Sie: • Laden Sie die City Pop App herunter (iOS oder Android) • Erstellen Sie ein Konto • Wählen Sie Schaffhausen als Ihre Stadt • Legen Sie Ihre Check-in- und Check-out-Daten fest • Bestätigen Sie Ihre Buchung 📩 Für Fragen oder weitere Informationen kontaktieren Sie uns unter: contact.ch@citypop.com

Travel time
-

Suggested properties for you based on search results