48555 results - All listings

1 / 12
CHF 1,130.– Top
4.5 rooms82m² living space
Rue du Locle 38, 2300 La Chaux-de-Fonds

Modern 4.5-room apartment with balcony and panoramic view – La Chaux-de-Fonds

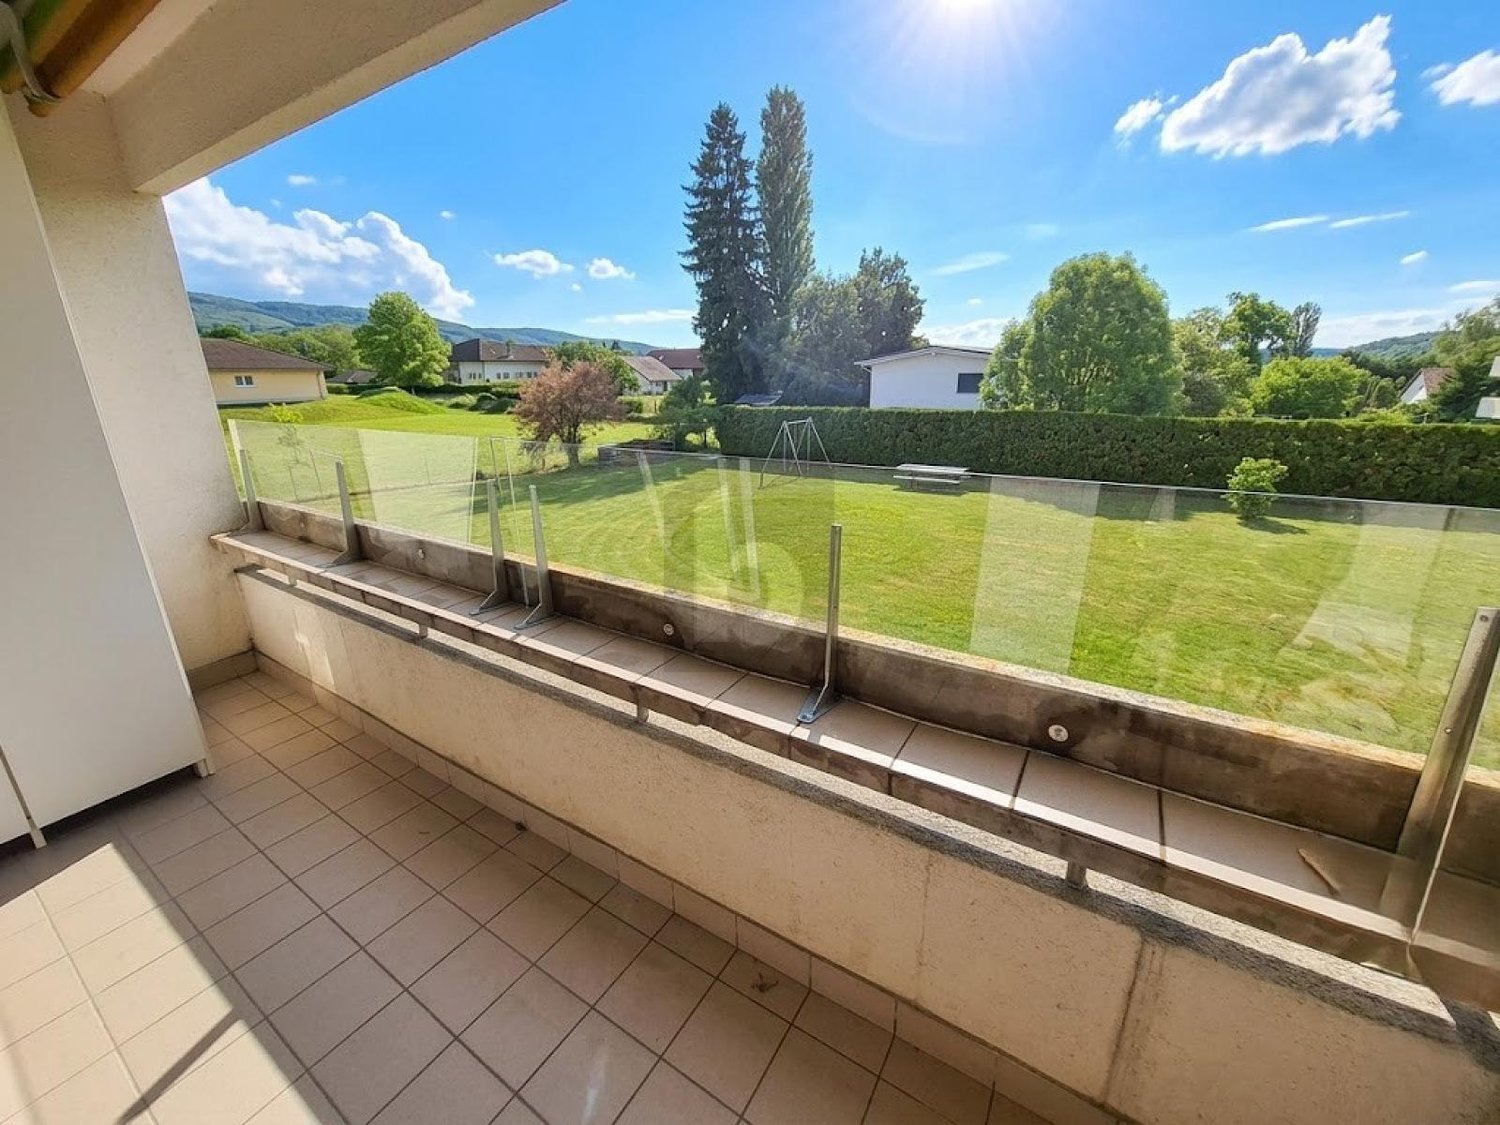
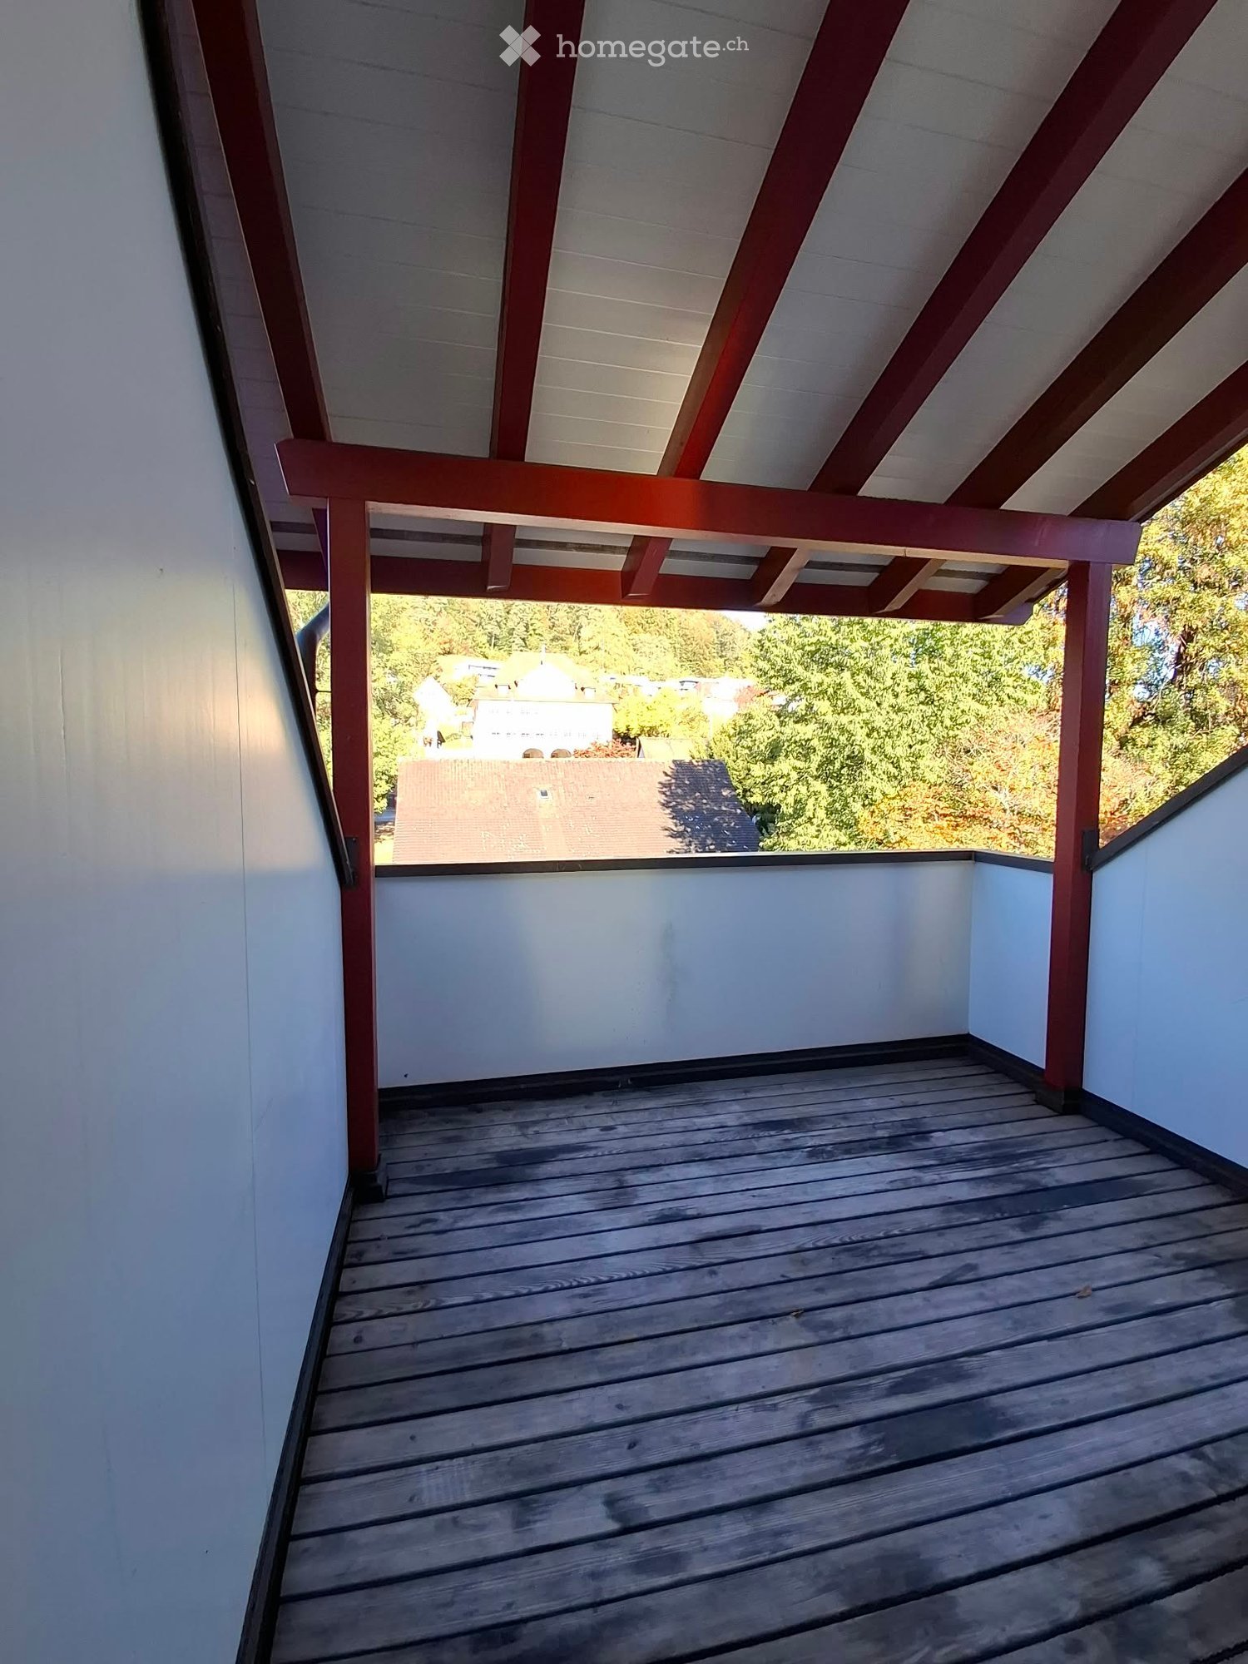
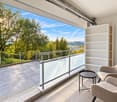
Discover this contemporary 4.5-room apartment located on the 5th floor with elevator, in the heart of La Chaux-de-Fonds. Available immediately, this bright apartment offers a beautiful view of the city and the surrounding green hills.The apartment stands out for its modern and refined features: • Design kitchen: Modern kitchen with red cabinets, black marble countertop. Private laundry room included. • Elegant bathroom: A modern bathroom dressed in black marble, including bathtub, shower, double sink and large mirrors. • Balcony with panoramic view: A spacious balcony offering an unobstructed view of the urban landscape, the green hills and a clear sky. • Bright rooms: Some rooms have large glass sliding doors giving access to the balcony, with tiled floor and white walls. • Pets allowed, electric shutters, underfloor heating, and videophone, possibility of renting a parking space. Location and amenities: The apartment benefits from excellent accessibility. The Forges bus stop is just 2 minutes on foot, as is the Collège des Forges, ideal for families. The La Chaux-de-Fonds Les Forges railway station is accessible in 5 minutes on foot, as is the Pharmacieplus des Forges. The Migros supermarket is 8 minutes on foot.Whether you are a professional, a family or simply looking for a modern and well-located apartment, this property will meet all your expectations. Don't miss this unique opportunity to settle in one of the most practical neighborhoods of La Chaux-de-Fonds!Do not hesitate to contact the concierge to organize a visit, Mr. Matos: 078.341.35.34
Travel time
-
  • Multi-story apartment building with balconies, brick facade, and modern design. Several bicycles and scooters are parked along the sidewalk.
  • Modern building entrance with raised ground floor, concrete steps, metal railing, and a small balcony area with wooden paneling.
  • Empty room with large windows, radiators, and a wooden sill, showing an urban street view outside.
  • Empty hallway with beige walls, dark flooring, and two open doors leading to other rooms.
  • Empty room with white walls, carpeted floor, large windows with wooden sills, and a radiator below the windows.
  • Empty room with large windows, wooden window sills, radiators, and grey carpeted floor.
  • Empty hallway with beige walls, light-colored floor, and several doors. One door leads to a room with a window showing greenery outside.
  • Compact kitchen with white cabinets, a sink, a stove, and a microwave. The cabinets are open, revealing empty shelves.
  • Empty hallway with beige walls, grey carpeted floor, and wooden ceiling. Features a dark brown door on the left, a white door with colorful stickers on the right, and an open doorway leading to another room with visible furniture.
  • Bathroom with brown tiled walls, a white toilet, a sink, and a roll of toilet paper on the floor.
  • Bright, colorful living room with a red sofa, patterned rug, wooden shelf with storage bins, and a small table with toys and a balloon. A rocket ship mural adorns the wall, and a doorway leads to another room.
  • {"visible_features": [], "type": "Furnished Room", "objects": ["stool", "stool", "stool", "stool", "stool", "toy house", "stool", "stool", "stool", "stool", "stool", "stool", "stool", "stool", "stool", "stool", "stool", "stool", "stool", "stool", "stool",
  • A cozy children's room with a bed under a tent, two wooden chairs, a small shelf with toys, and a colorful play area.
  • Entrance area of a modern building with a raised ground floor, concrete steps, potted plants, and a small garden bed with rocks and greenery.
  • Garden area with concrete tiles, raised planters, shrubs, and flowers near a brick building entrance.
1 / 15
CHF 3,600.– Top
136m² floor space
Solothurnerstrasse 68, 4053 Basel

Lots of space in a central location

Welcome to Solothurnerstrasse 68 in the lively Gundeli quarterOn the upper ground floor with its own access from the street, 6 well-cut offices await you on 136 m2. The current tenants have had a partition wall removed and a large bright room has been created. If needed, this room can be divided back into 2 separate units and you will have 7 rooms at your disposal. One room is equipped with a closet kitchen, which is why it would also be suitable as a meeting room or break room. In the rooms and corridors, there are already many wall cabinets that provide sufficient storage space. The floor coverings are made of low-maintenance linoleum. A special feature is the private, small garden terrace, where you can quickly recharge and the coffee break can last a little longer.Location and surroundings: • Basel SBB: Only 8 minutes' walk away • Tram stop IWB: Can be reached in 8 minutes on foot. • Bus stop Flixbus Basel SBB: Only 5 minutes' walk. • Stop Solothurnerstrasse: Right in front of the door, only 3 minutes' walk. • Alima Market (supermarket): Can be reached in 3 minutes on foot – ideal for lunch. • Amavita Apotheke Gundeli: Only 2 minutes' walk away. This versatile office space is ideal for smaller companies, social institutions or creative teams looking for a central and easily accessible address in Basel. Our current tenants are a kindergarten with a focus on integration and adult education. They are downsizing, but will continue to be active in the ground floor. For data protection reasons, only part of the photos are current, the rest are from the last rental. Please also note the attached floor plan and take a look at the property during a viewing to convince yourself that this is the right location for your new projects.Viewing appointments only during office hours and by arrangement. I look forward to hearing from you.

Travel time
-
  • Modern bathroom with a glass-enclosed shower, a white sink with a cabinet, a toilet, a mirror, and a colorful striped rug on the floor.
1 / 13
CHF 3,700.– Top
4.5 rooms190m² living space
Chileweg 8A, 8165 Schöfflisdorf

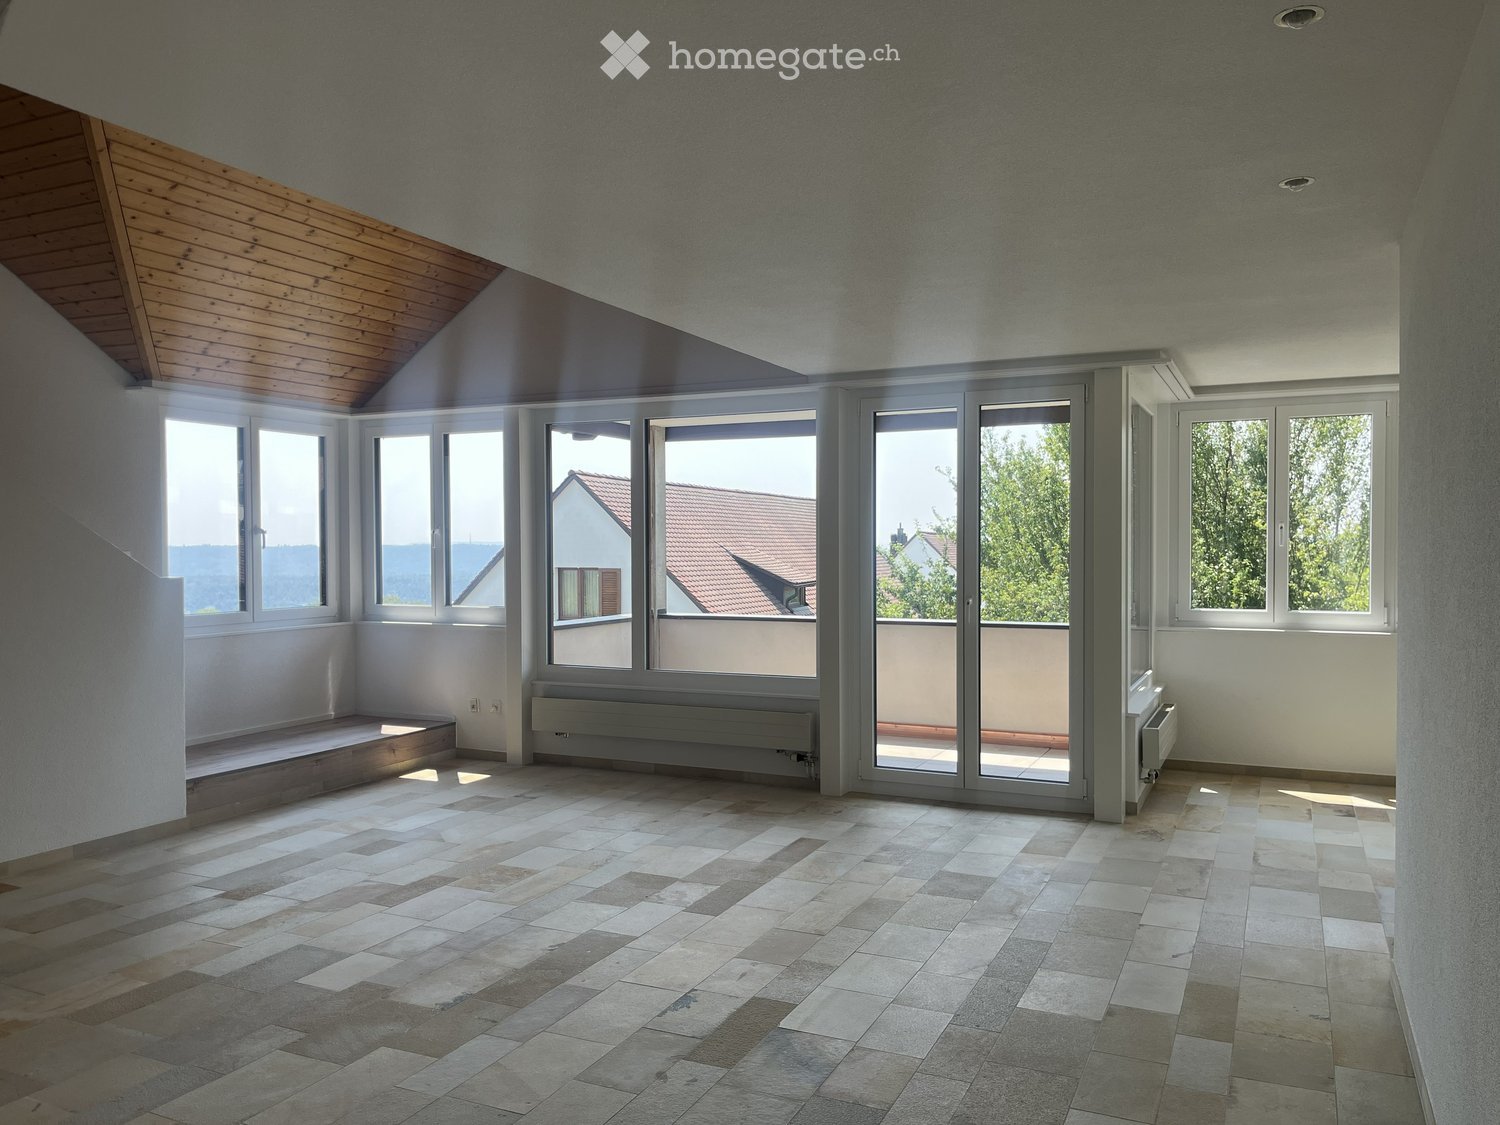
Spacious 4.5-room maisonette apartment in a quiet location in Schöfflisdorf

Welcome to this exclusive 4.5-room maisonette apartment in the charming Schöfflisdorf in the canton of Zurich. With a spacious living area of 190 m² on the 2nd floor of a modern building constructed in 2014, this apartment offers the highest level of comfort for discerning tenants.The apartment impresses with the following highlights: • Spacious living area: 190 m² offers ample space on two floors for the whole family or for those who appreciate spacious living. • Balcony with beautiful views: Enjoy the sunny location and the magnificent view from your private balcony. • Modern amenities: Elevator, washing machine, and separate basement compartment are included. • Child-friendly: The apartment and its surroundings are ideal for families with children. • Underground parking: Up to two parking spaces can be rented. The basic installation for e-mobility is available. • Quiet location: Enjoy the soothing silence – the apartment is pleasantly quiet both day and night. Location and surroundings: The apartment is located in a sunny spot in Schöfflisdorf and benefits from plenty of sunlight in the summer. The bus stop Schöfflisdorf Gemeindehaus is just a 3-minute walk away, and the Schöfflisdorf-Oberweningen train station is only 8 minutes away on foot – ideal for commuters. The nearest Spar supermarket is within a 5-minute walk, and the Schulhaus Rietli is just 4 minutes away on foot – perfect for families with school-age children.This exceptional attic maisonette apartment combines rural tranquility with good connections to the Zurich region. Available from October 1, 2026 – secure your viewing today and make this dream apartment your new home!We look forward to your contact.Sara Jäggli - Immo Bickel GmbH

Travel time
-

Find a new tenant for free

Create a free listing on Homegate to find the perfect next tenant for your apartment in no time at all.

List your property now
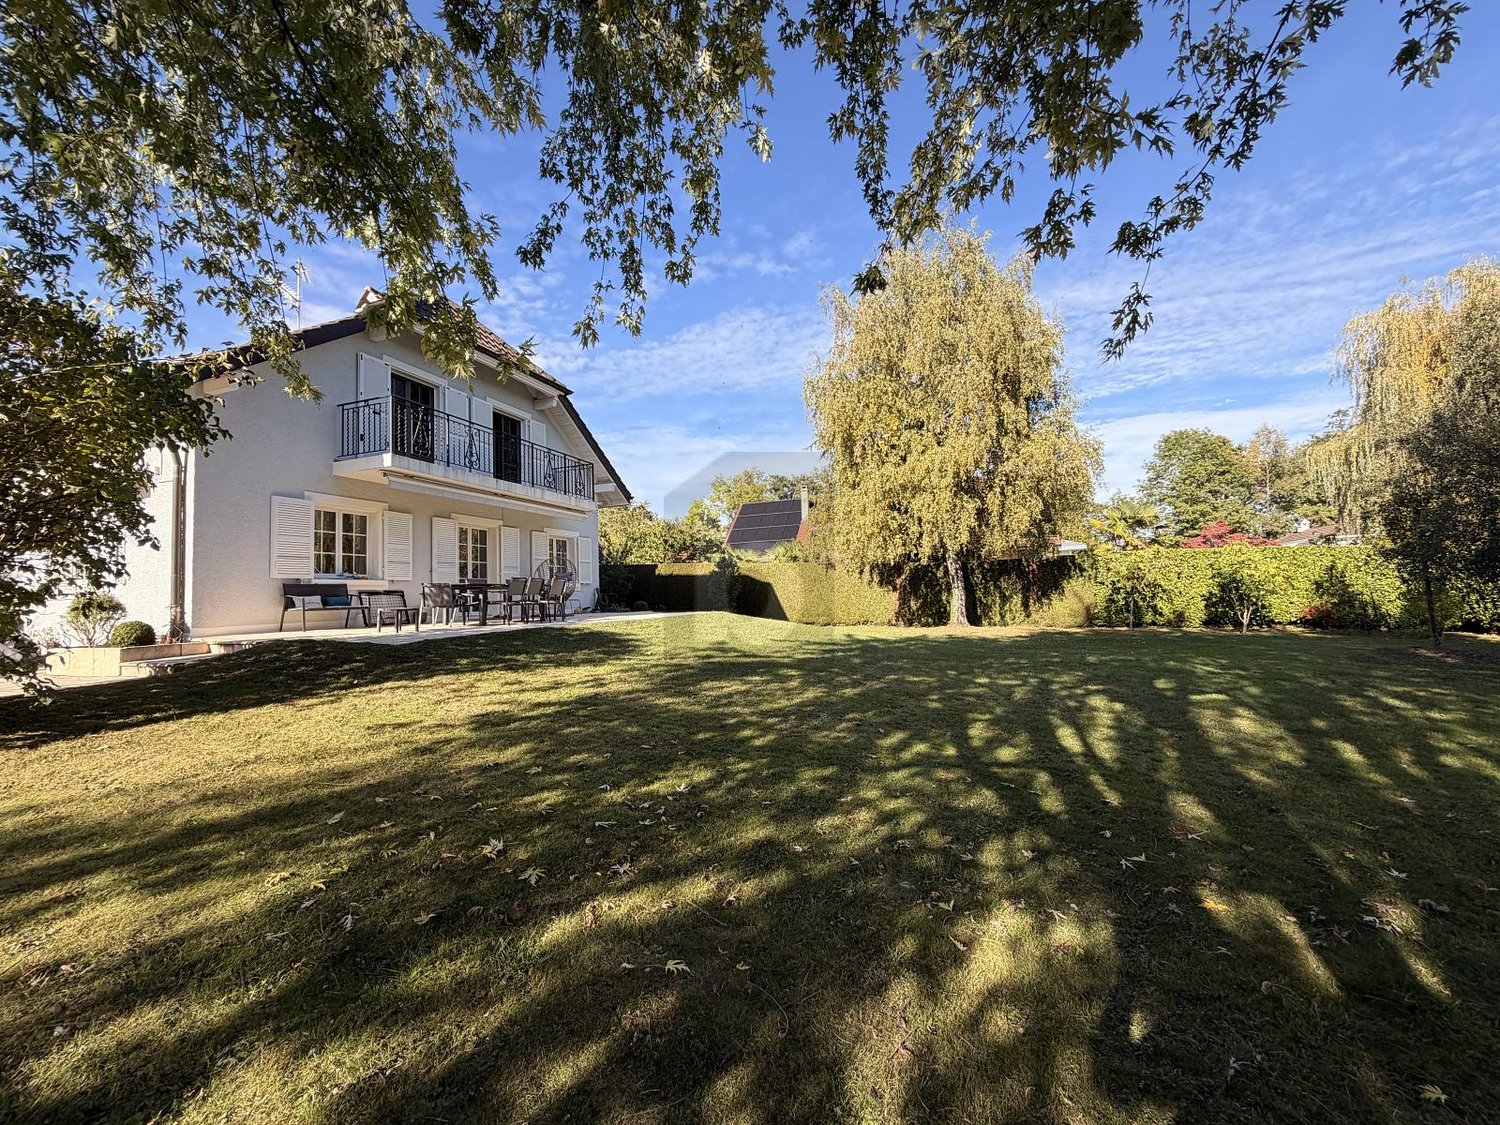
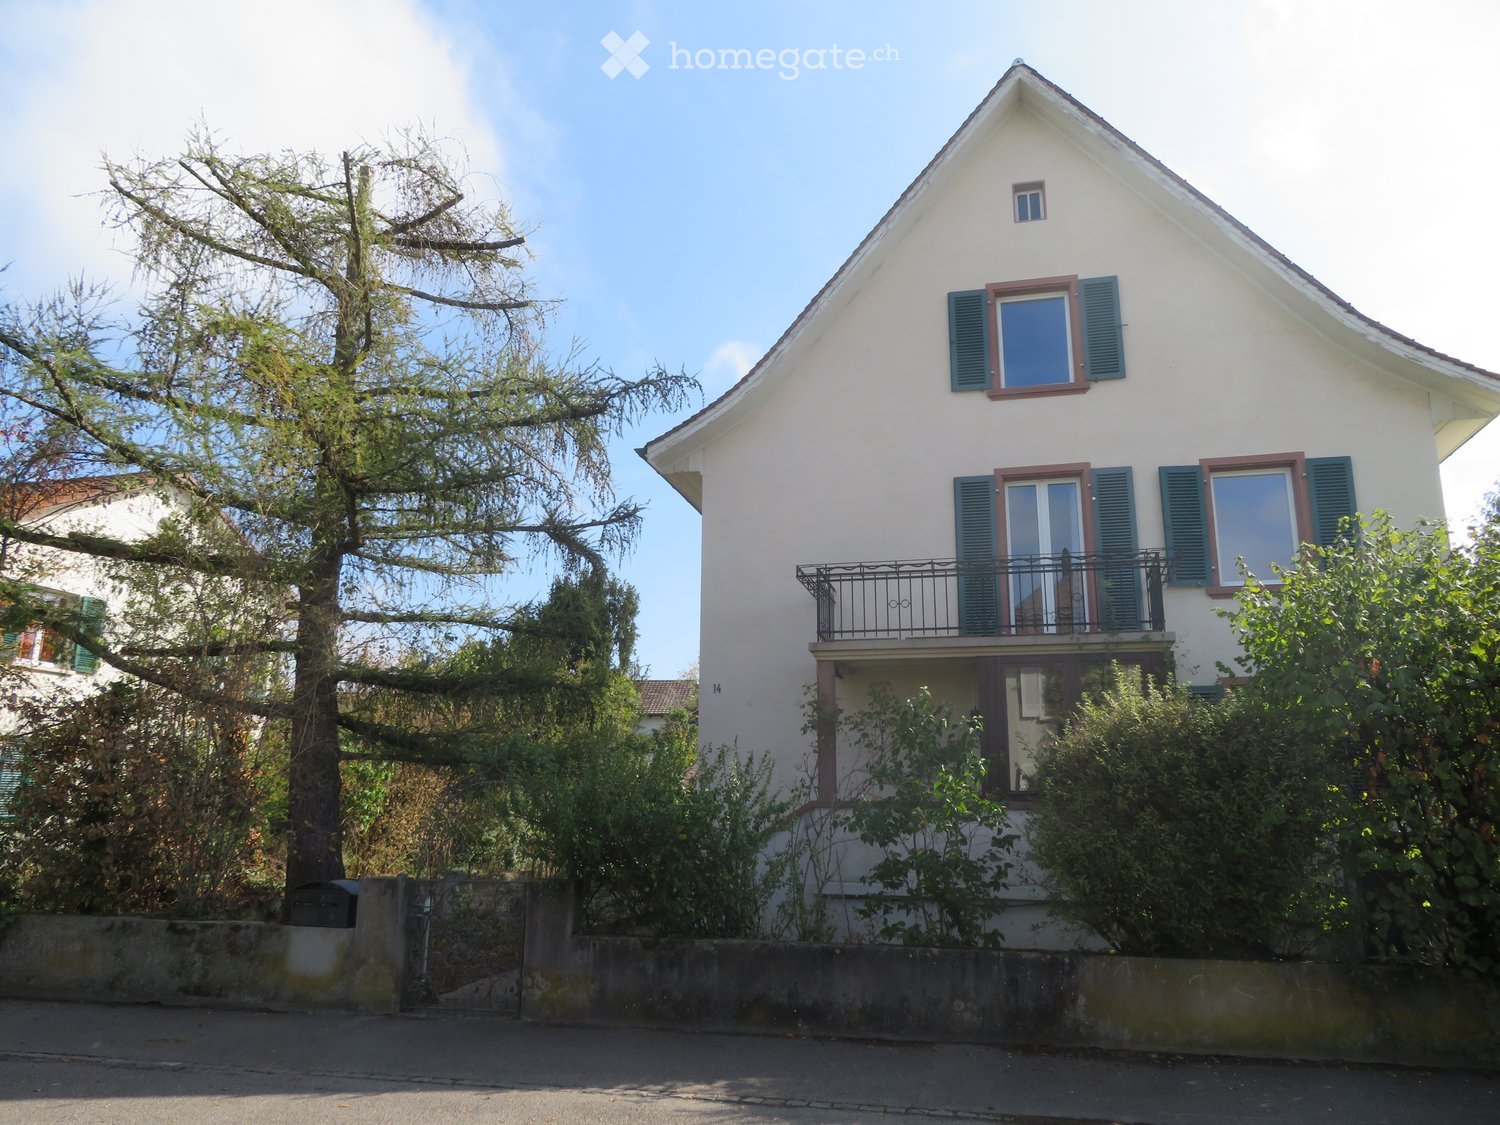
  • 2-story white house, tiled roof, balcony, stairs to entrance, windows, bushes
  • A narrow staircase with white steps and textured gray walls, featuring a small window and a potted plant on the left side.
  • A modern, minimalist staircase with light-colored steps and textured walls, leading to an open doorway at the end.
  • Staircase leading up with a wooden door at the end, small window on the left, radiator on the right, and a small plant visible near the door.
  • A furnished room with a large Buddha head picture on the wall, a black cabinet with wicker baskets, a printer, and a shelf with various items including a piggy bank.
  • A small, minimalist room with light-colored walls and a slanted ceiling. Features include a wooden shelf with decorative items, a small table with a book, and several black cushions on the floor.
  • Clean, well-lit hallway with neutral-colored walls and carpeted flooring. Features a dark wooden cabinet with drawers and a small table on the left, and a framed picture on the wall. A small black object is visible on the floor near the right wall.
  • Modern living room with a grey sectional sofa, coffee table, fireplace, projector, and wicker basket. Large windows with sheer curtains and a hanging paper lantern light fixture.
  • Modern living room with grey sectional sofa, black coffee table, white shag rug, bookshelf, exercise bike, and projector on a small table.
  • A well-lit bedroom with a large bed, nightstands, a screen, a chair, and a shelf. The room features a large window with blinds and a carpeted floor.
  • A well-lit bedroom with a double bed, a wardrobe, a small table with a chair, a carpet, and a window with curtains.
  • Modern kitchen with dark grey cabinets, stainless steel sink, and built-in oven. Large windows provide natural light.
  • Modern kitchen with dark grey cabinets, stainless steel appliances including a refrigerator, oven, and sink, and white countertops.
  • Modern kitchen with dark cabinets, stainless steel sink, open refrigerator, and washing machine.
  • Modern bathroom with a glass-enclosed shower, white sink, and dark brown rugs on the floor.
  • Modern bathroom with a white sink, mirror, and shower area. Features include a built-in cabinet, a towel, and a toothbrush holder.
  • Modern bathroom with a white sink, faucet, cabinet, mirror, and a glass-enclosed shower with a showerhead. A brown bathroom rug is placed on the floor.
  • Modern bathroom with a toilet, sink, mirror, and a small window above the sink. Includes a towel, bathmat, and soap dish.
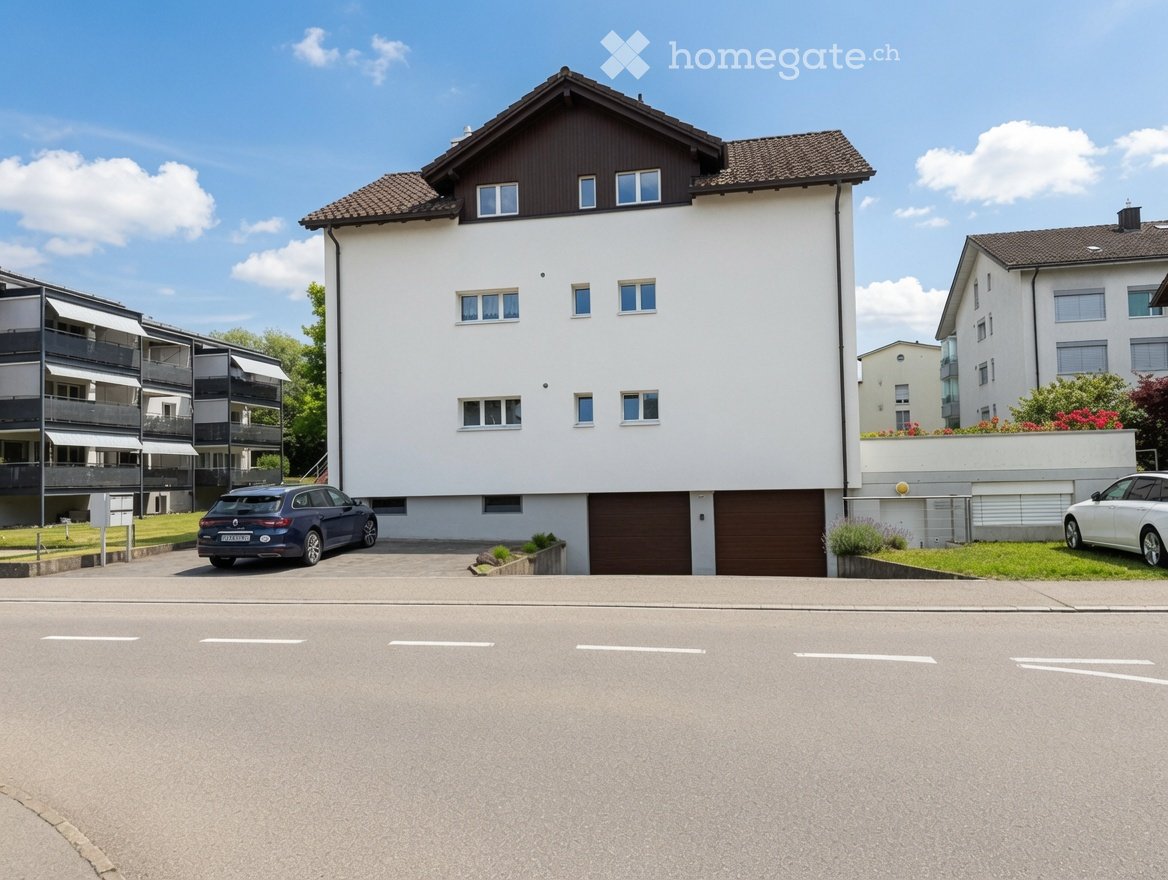
  • Residential houses with pitched roofs, surrounded by greenery and a clear blue sky.
  • A narrow, grassy pathway bordered by bushes and trees, leading to a gated area with a house visible in the background.
  • A paved outdoor area with surrounding greenery, a small gate, and a wooden garage with parked cars in the background.
  • A small, elevated garden area with a concrete pathway, green plants, and a metal fence. A car is parked nearby, and a road sign is visible in the background.
1 / 22
CHF 1,500.– Top
2.5 rooms93m² living space
Route du Bugnon 6, 1782 Belfaux

Large 2.5 room apartment renovated with terrace in quiet neighborhood

Discover this beautiful 2.5 room apartment of 93 m² located on the 1st floor of a villa with three apartments, entirely renovated in 2020. This quiet and bright apartment offers an ideal living space in Belfaux.The apartment includes: • Modern kitchen: Equipped with black cabinets, anthracite worktop, stainless steel appliances, built-in oven, dishwasher, large fridge and washer/dryer. • Bright rooms: A large living room (36 m²) with balcony and a large bedroom (24 m²) with built-in wardrobes and two private storage rooms. • Large bathroom: Modern with Italian shower 140x80, sink and cabinets. • WC: Separate with sink. • Large private terrace of 25m²: With small green area to enjoy outdoor relaxation moments (accessible through the house entrance). • Spacious corridor: Optimizing living space (17 m²). • Included amenities: Private washer/dryer, access to the attic and an outdoor parking space. • Privileged location: The apartment benefits from a quiet and sunny environment. The "Belfaux Laiterie/Arsenal" bus stop is a 7-minute walk away. The peaceful setting in a villa neighborhood offers exceptional quality of life. The areas of the living room (36m²), bedroom (24m²) and corridor (17m²) are very generous.Charges: CHF 200.- per month. The outdoor parking space is included in the rent.There is the possibility of renting the apartment furnished (rent + CHF 150.-/month).Available from October 1st, 2026, this fully renovated apartment represents a rare opportunity to live in a modern and quiet environment, without moving away from all amenities.

Travel time
-
  • Modern living and dining area with wooden flooring, large windows offering a scenic view, a sofa, coffee table, dining table, chairs, and a kitchen counter.
  • Modern multi-story building with white facade, large windows, and balconies. Features a tree in front and a paved area with traffic cones.
  • Modern hallway with wooden flooring, built-in wardrobe with hanging clothes, a round stool, and an adjacent bathroom with a sink, mirror, and toilet.
  • Modern bedroom with wooden flooring, large bed with pillows and blankets, nightstand with lamp, bench at the foot of the bed, dresser with potted plants, large window with view, and artwork on the wall.
  • Modern, well-lit room with wooden flooring, large windows, a desk with a chair, a screen, a cabinet, table lamps, potted plants, and a picture frame on the wall.
1 / 14
CHF 2,805.– Top
3.5 rooms102m² living space
Baslerstrasse 20, 4402 Frenkendorf

First-time rental: high-quality 3.5-room apartment with loggia in Frenkendorf

Discover this spacious 3.5-room apartment with 102 m² of living space on the 3rd floor of a new building in Frenkendorf. The wheelchair-accessible apartment offers modern living comfort with a beautiful view in a quiet, sunny location.The apartment impresses with: • Spacious room layout: 3.5 bright rooms with optimal use of space • Loggia with a view of the greenery and privacy: Perfect for relaxing • Modern, high-quality equipment & interior design: including wardrobe with built-in cabinets, underfloor heating, electric shutters, ceramic flooring • modern, new & spacious kitchen • spacious bathroom with bathtub • private laundry tower in the entrance area (washing machine and dryer) • floor-to-ceiling windows/doors • Réduit • Elevator • Basement compartment à 7 m² • Barrier-free, wheelchair-accessible access Location and surroundings:The apartment is located in a quiet area and is still very well connected: Frenkendorf-Füllinsdorf train station can be reached in 9 walking minutes, Füllinsdorf Ebene bus stop in 3 minutes. Liestal train station can be reached by bus in 9 minutes. A Migros (9 walking minutes) provides for daily needs, and the Linden pharmacy can be reached in 7 minutes.A parking space in the parking garage can be rented for CHF 125.-/month.We look forward to receiving your application with a brief introduction to your person.For more information, please visit our website: https://www.rheinstrasse73.ch/

Travel time
-
  • Multistory office building, white walls, red accents, multiple cars parked outside
  • Floor plan of a house with two floors, showing rooms labeled as 'vermittet' (rented), a kitchen, bathrooms, and a living area.
  • A narrow hallway with red carpeting, white walls, and several doors, including a red door on the left and a coat rack on the right.
  • room with blue carpet, white walls, an entrance door, an open door leading to an empty room with a closet and a toilet
  • Empty room with large windows, radiator, and blue carpeted floor.
  • Floor plan of a multi-level building with four rooms labeled UG1, UG 2, UG 3, and UG 4, each with specified square meters and prices. Includes two bathrooms (WC H and WC D) and marked window fronts.
  • Empty room with white walls, concrete floor, large window with multiple panes, and a radiator below the window.
  • Empty room with white walls and grey tiled floor, featuring a green door leading to another space.
  • Empty room with white walls, grey tiled floor, large window with wooden frame, radiator, and visible pipes along the wall.
  • Empty room with white walls and a concrete floor, featuring an open doorway leading to another space.
  • Empty room with white walls, grey concrete floor, and a light green door leading to another space. Windows on the right side allow natural light to enter.
  • Empty room with white walls, grey carpeted floor, large windows, radiator, and an open doorway leading to another space.
  • Empty room with white walls, grey carpeted floor, a single green door, and a window with white frame and curtains. The room is connected to another space through an open doorway.
  • Empty room with white walls, tiled floor, and a window with white curtains. No furniture or equipment is present.
1 / 14
CHF 580.– Top
1 room
Hinterdorfstrasse 58, 8405 Winterthur

Single offices in Winterthur Seen

For rent: by arrangement in a well-connected, well-maintained property at Hinterdorfstrasse 58 in Winterthur, the following rooms: · 1 office, 25 m2 (1st floor 1 left) CHF 580.- . 1 office, 25 m2 (1st floor 2 right) CHF 580.- ideal for sole proprietors, freelancers or small businesses, who are looking for a professional workplace in a quiet environment. Additionally, the following rooms in the basement: Rent prices: - BG 1 26 m2 Fr. 580.- / month - BG 2 27 m2 Fr. 595.- / month - BG 3 42 m2 Fr. 925.- / month - BG 4 31 m2 Fr. 685.- / month The rooms have been partially renovated, ensuring a modern and appealing workday. There is the possibility to rent rooms BG 3 + BG 4 together. (Passage) Rent prices including ancillary costs (electricity, water, heating) Parking: - optionally, parking spaces can be rented according to the tiered price: - practical for employees and customers. · 1P 80.- · 2P 150.- (75.-/P) · 3P 210.- (70.-/P) · 4P 260.- (65.-/P) Location and surroundings: The office is located in a quiet and sunny area in Winterthur-Seen. The surroundings are pleasant and quiet both during the day and at night. The connection to public transport is excellent: · Bus stop Seen: Only 1 minute walk away. · Winterthur Seen train station: Can be reached in just 1 walking minute. · Seen shopping center: Can be reached in just 3 walking minutes. Ideal for lunch breaks · Post office pharmacy: Also only 3 minutes walk away. Viewings are possible at any time by request.

Travel time
-
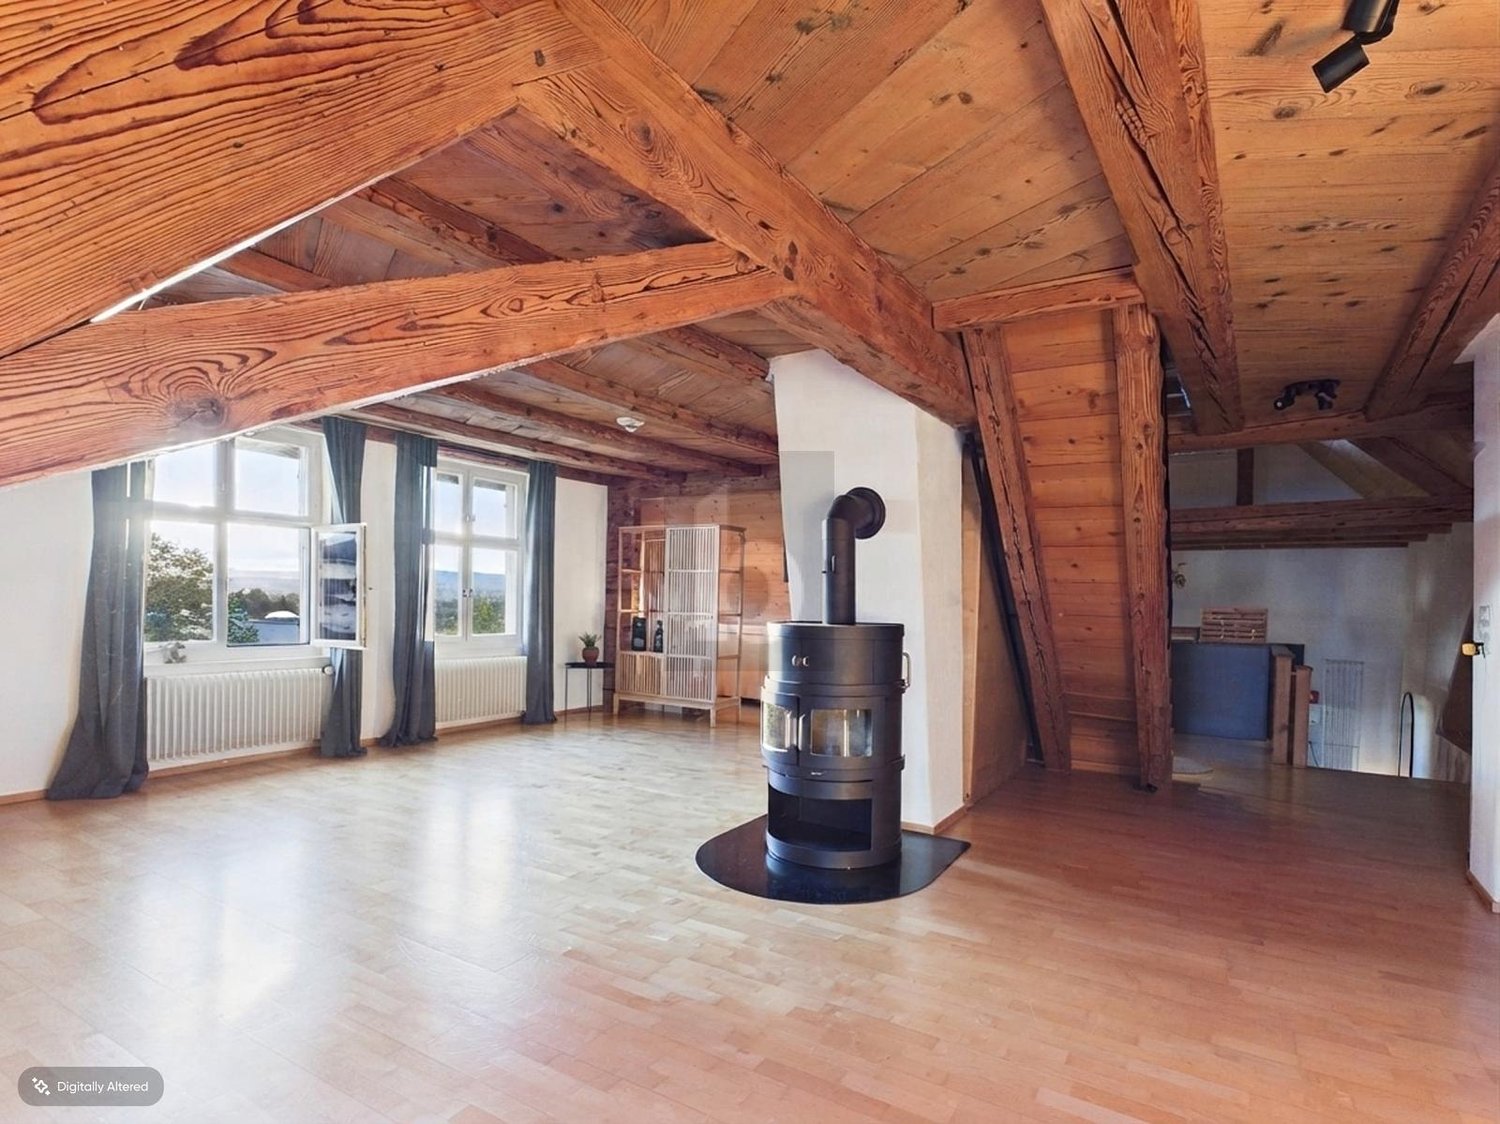
  • Open-plan living and dining area with exposed wooden beams, wooden flooring, a dining table with chairs, a wood-burning stove, and a modern kitchen area with cabinets and appliances.
  • Empty wooden-floored corridor with exposed wooden beams, a hanging pendant light, and a wood-burning stove on the left side. Large windows and glass doors lead to an outdoor area.
  • Bright kitchen with wooden cabinets, stainless steel appliances, and a large window overlooking greenery. Countertop has teapot, cups, jars, and vegetables.
  • Bright hallway with wooden built-in storage units, a large glass door leading outside, and a small rug on the floor.
  • An empty attic space with wooden floors, exposed wooden beams, and a metal staircase leading to another level. The room features a skylight and a central cylindrical column.
  • Bathroom with beige tiled walls and floor, a bathtub, a sink with a faucet, and a large mirror above the sink. There is a window providing natural light.
  • Modern bathroom with a glass-enclosed shower, a sink with a modern faucet, a large mirror, and a wooden cabinet beneath a window.
  • A narrow wooden hallway with exposed wooden beams, a small wooden bench, and natural light from a window on the right side.
  • Empty attic room with wooden floors, exposed wooden beams, a sliding glass door leading to a closet, and a radiator on the wall.
  • Empty attic room with wooden beams, skylights, wooden floor, and a radiator.
  • Empty room with wooden flooring, exposed wooden beams on the ceiling, large glass sliding doors leading to a wooden deck, radiator on the wall, and a view of a green outdoor area.
  • Wooden staircase with metal railing, wooden floor, white walls, and exposed wooden beams on the ceiling.
  • Wooden deck with a small table and chair, surrounded by lush greenery and climbing vines, with a view of the house interior through large glass doors.
  • Two-story wooden house with a tiled roof, multiple windows, and a small porch area with outdoor furniture and potted plants.
1 / 14
CHF 3,900.– Top
6.5 rooms190m² living space
Knonauerstrasse 6, 8932 Mettmenstetten

6,5-Zimmer-Reiheneinfamilienhaus mit Weitblick

In der ländlichen Umgebung von Mettmenstetten (Rossau) erwartet Sie dieses grosszügige 6,5-Zimmer-Reiheneinfamilienhaus mit besonderem Wohngefühl. Das Haus verfügt über drei Schlafzimmer – eines davon mit Ankleide, eines mit Einbauschrank – sowie eine grosszügige Galerie, ein Studio und ein Büro. Dazu kommen zwei Badezimmer (eines mit Dusche, eines mit Badewanne), ein Gästebad und ein Reduit. Die Küche ist mit Geschirrspüler und Ofen ausgestattet, im Wohnzimmer sorgt ein Cheminée für gemütliche Stunden.Zwei Terrassen – eine nach Osten, eine nach Westen – sowie ein Balkon bieten viel Platz im Freien. Die Westterrasse bietet einen unverbaubaren Blick und wunderschöne Sonnenuntergänge.Auch in Sachen Nachhaltigkeit überzeugt das Haus: Holz- und Lehmbauweise, Stückholz-Zentralheizung für Heizung und Warmwasser mit Unterstützung durch Sonnenkollektoren sowie Regenwasseraufbereitung sorgen für ein angenehmes Wohnklima und tiefere Nebenkosten. Die Liegenschaft befindet sich in einer Siedlung mit gemeinschaftlichem und nachbarschaftlichem Charakter.Zum Haus gehört ein Keller mit rund 50 m2 Fläche, bestehend aus Waschküche, Bastelraum und Dunkelkammer.Das Haus befindet sich in sehr gepflegtem Zustand und wurde 2026 umfassend aufgefrischt: Alle Böden wurden abgeschliffen und neu aufgearbeitet, sämtliche Räume gestrichen, die Küchenschränke überarbeitet und einzelne Küchengeräte ersetzt.Highlights: • 6,5 Zimmer mit grosszügigem Grundriss • Drei Schlafzimmer, Galerie, Studio und Büro • Zwei Badezimmer, Gästebad und Reduit • Küche mit Geschirrspüler und Ofen • Cheminée im Wohnzimmer • Zwei Terrassen (Ost und West) und Balkon • Unverbaute Sicht und wunderschöne Sonnenuntergänge • Nachhaltige Holz- und Lehmbauweise • Keller mit Waschküche, Bastelraum und Dunkelkammer • Zwei Aussenparkplätze, davon einer überdacht • Ruhige, ländliche Lage in Rossau (Mettmenstetten) • Siedlung mit gemeinschaftlichem CharakterIdeal für Familien, Paare, WGs oder alle, die grosszügiges und naturnahes Wohnen suchen.In the rural surroundings of Mettmenstetten (Rossau), this spacious 6.5-room terraced house offers a unique home. The house features three bedrooms – one with a walk-in wardrobe and one with built-in wardrobes – as well as a spacious gallery, studio and home office. There are also two bathrooms (one with a shower and one with a bathtub), a guest bathroom and a utility room. The kitchen is equipped with a dishwasher and oven, while the fireplace in the living room creates a cosy atmosphere.Two terraces – one facing east and one west – as well as a balcony provide plenty of outdoor space. The west-facing terrace offers unobstructed views and beautiful sunsets.The house combines sustainable construction with low additional costs: wood and clay construction, a log-fired central heating system for heating and hot water supported by solar collectors, and rainwater treatment. The property is part of a residential community with a strong sense of community.The house also includes a basement of approximately 50 m2 with a laundry room, hobby room and darkroom.The house is in excellent, well-maintained condition and was extensively refreshed in 2026: all floors were sanded and refinished, all rooms repainted, the kitchen cabinets refurbished and some kitchen appliances replaced.Highlights: • 6.5 rooms with a generous layout • Three bedrooms, gallery, studio and home office • Two bathrooms, guest bathroom and utility room • Kitchen with dishwasher and oven • Fireplace in the living room • Two terraces (east and west) and balcony • Unobstructed views and beautiful sunsets • Sustainable wood and clay construction • Basement with laundry room, hobby room and darkroom • Two outdoor parking spaces, one covered • Quiet, rural location in Rossau (Mettmenstetten) • Residential community with a strong sense of communityIdeal for families, couples, shared living arrangements or anyone looking for a spacious home close to nature.

Travel time
-
1 / 8
CHF 240.– / m²/ yearTop
275m² floor space
Inwilerriedstrasse 57, 6340 Baar

Space for opportunities in the Inwilerried business house

Located at Inwilerriedstrasse 57 in Baar, modern, flexibly usable commercial and office spaces are available for rent on five floors. The building, constructed in 2005, is part of a overall development and offers contemporary, fitted-out open-space areas.What to expect: • Five spaces with 275 m², including a small kitchen and break room • Three smaller units with 63 m² on the 1st to 3rd upper floors • Modern equipment for efficient working • Bright rooms thanks to generous window fronts • Shared rooftop terrace on the 5th upper floor • Air-conditioned spaces for a pleasant room climate The business house is located in a well-connected commercial area. Zug train station can be reached by bus in about 10 minutes, and the A4 highway is just a few minutes' drive away. Shopping and dining options are within walking distance. • A participation of the ownership in tenant expansions can be examined within the framework of contract negotiations. • When renting multiple spaces, there is the possibility to individually design conditions. Parking spaces are available and can be rented for CHF 240.– per month.Take advantage of this opportunity and secure your new business location. Further information and all available spaces can be found at www.inwilerried.chArrange a viewing today and experience the potential of this modern office space for yourself. Please specify your desired usage and parking requirements directly in your inquiry so that we can efficiently review your request.

Travel time
-
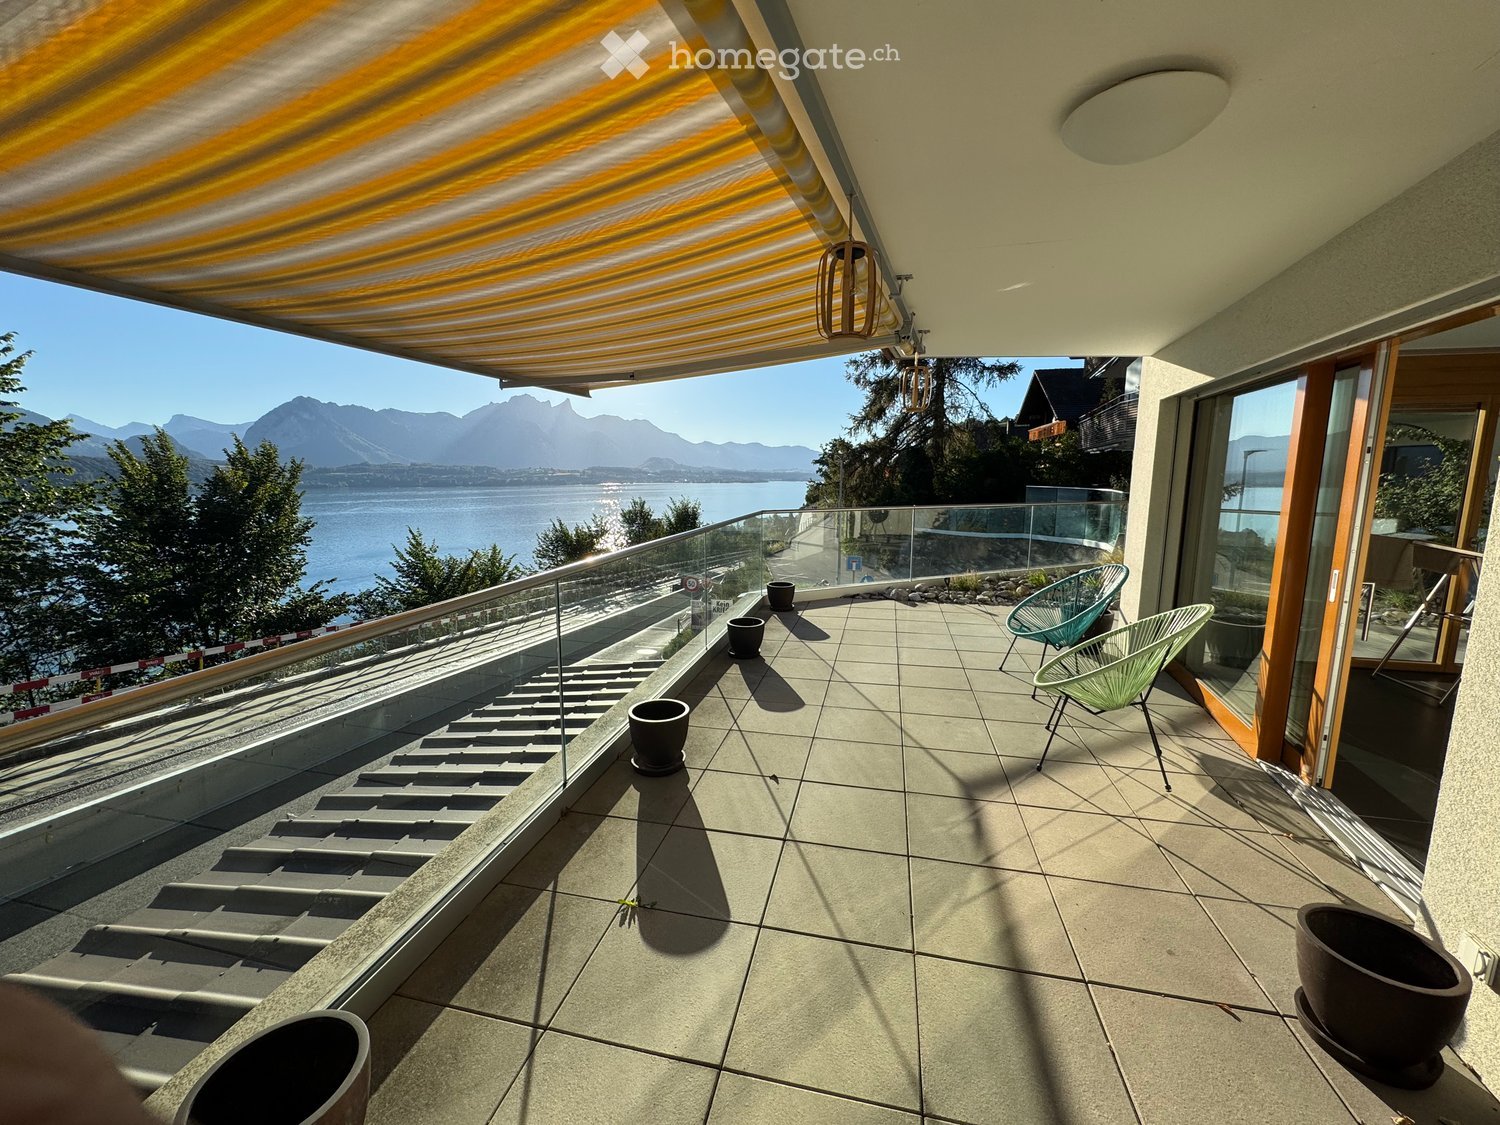
  • Balcony with glass railing, potted plants, overlooking a residential area with trees and buildings.
  • Modern multi-story apartment building with balconies, large windows, and surrounding greenery.
  • A modern, enclosed terrace with a glass roof and large windows, featuring a round table and several wicker chairs.
  • Modern patio with a covered roof, outdoor dining table and chairs, potted plants, and decorative planters with rocks.
  • Modern kitchen with white cabinets, black countertops, and a central island. Features include a sink with a faucet, an oven, and a range hood.
  • Modern kitchen with white cabinets, built-in oven, and dark countertops.
  • Modern bathroom with a glass-enclosed shower stall, toilet, sink, and a small trash bin. The walls are tiled in dark grey, and the floor is also dark grey.
  • Modern bathroom with dark grey tiles, white fixtures, and a large window providing natural light.
  • Modern bathroom with a white sink, chrome faucet, built-in cabinet, and a large mirror with built-in lighting above.
  • Empty room with wooden flooring, large windows, and a view of a balcony area with outdoor furniture.
  • Empty room with wooden flooring, white walls, and large windows with blinds. No furniture or equipment present.
  • A modern light switch panel mounted on a white wall, featuring multiple buttons and a central rotary knob for controlling various lights and blinds in different rooms and balconies.
  • A clean, well-lit hallway with tiled flooring and white walls, featuring several doors on both sides and recessed ceiling lights.
  • Bright, modern room with large windows and a view, featuring a tiled floor, a small kitchen area with cabinets, and a table and chairs in the adjacent outdoor space.
  • Empty room with tiled floor, white walls, large window with blinds, and a black column near the wall.
1 / 15
CHF 3,650.– Top
4.5 rooms132m² living space
Hürdlistrasse 5, 5436 Würenlos

Charming 4.5-room attic apartment in Würenlos – Modern, quiet, equipped to high standards

Welcome to this exclusive 4.5-room attic apartment on the 3rd floor of a modern multi-family house on Hürdlistrasse 5 in Würenlos. With a spacious living area of 132 m² and a well-thought-out floor plan, this apartment offers the highest level of comfort – ideal for families, couples or discerning individuals.The apartment impresses with the following highlights: • Modern kitchen: Stylish kitchen with white cabinets, black granite countertops, central cooking island, built-in oven and steamer, and extractor hood – a dream for cooking enthusiasts. • Living/Dining: The large room impresses with its view and brightness. New is the air conditioning, which provides pleasant temperatures in the summer. • Bright rooms: Spacious rooms with solid wood parquet, white walls, and large windows with blinds and direct access to the terrace. The master bedroom also has a walk-in closet. • Exclusive terrace & balcony: A modern, partially covered, 134 m² large terrace with glass railing and a view of the green living environment and the Alps invites you to linger. • Two modern bathrooms: Stylish bathrooms with dark granite floors, white fixtures, bathtub and/or shower, and large mirror with integrated lighting. • Wood stove: It offers opportunities for cozy evenings. • Reduit: It contains the apartment's technology, such as controlled ventilation, hot water preparation, and decalcification system, as well as a laundry tower and still offers storage space. • Smart lighting control system: Modern light switch panel for comfortable control of lighting and shutters in all rooms and on the balcony. • Further equipment: Elevator, washing machine, cable TV, wheelchair accessibility • The apartment includes a double garage box with its own rolling door in the entrance hall, including a charging station for e-cars (rental price per space CHF 140.00) Location & surroundings:The apartment is located in a quiet residential area in Würenlos and is very sunny. The infrastructure leaves nothing to be desired: • Bus stop Spycher: only 1 minute's walk away • Coop supermarket: reachable in just 3 minutes on foot • Schoolhouse 1: in 8 minutes' walk – ideal for families with children • Würenlos train station: reachable in 5 minutes on foot • Killwangen train station: accessible by circular bus This attic apartment combines modern design, high comfort, and an excellent location and is available from mid-September 2026.Viewing date: 29.08.2026, from 11 am. Register early to get your desired date.

Travel time
-
  • Empty room with wooden flooring, white walls, large window with open sliding doors leading to a balcony, radiator, and visible electrical outlets.
  • Empty room with light wooden flooring and white walls, featuring a doorway leading to another room with a window and radiator visible.
  • Open hallway with wooden flooring, white walls, and glass-paneled doors leading to a kitchen area with cabinets and a tiled floor.
  • Empty room with wooden flooring, large windows, radiator, and an open sliding door leading to a balcony.
  • Modern building entrance with a covered porch, wooden double doors, mailboxes, and small garden area.
  • Modern kitchen with white cabinets, black countertop, double sink, and built-in oven. Large windows and sliding glass door provide natural light.
  • Modern kitchen with white cabinets, dark countertop, and built-in lighting above the cabinets. The space features tiled flooring and a large window offering a view of the exterior.
  • Modern bathroom with two sinks, sleek dark countertop, white cabinets, large mirror, and built-in shower area.
  • Modern bathroom with a toilet, large shower head, and built-in shelf. Features a window with frosted glass and a sleek light fixture on the wall.
  • Modern, compact bathroom with a toilet, sink, and mirror. Features a sleek, minimalist design with light-colored tiles and a modern faucet.
  • Empty hallway with white walls, tiled floor, and several doors including a closet and an open doorway.
  • Empty hallway with beige walls, white ceiling lighting, and a partially open door leading to another room.
  • Balcony with white metal railing, concrete floor, and a view of greenery and neighboring buildings.
1 / 13
CHF 3,960.– Top
4 rooms93m² living space
Keltenstrasse 12, 8044 Zürich

Spacious renovated 4-room apartment near university hospital / ETH

Spacious 4-room apartment with approximately 93 m² of living space in a quiet location on Zürichberg, near University, University Hospital and ETH available for rent from 1 October.The apartment was comprehensively renovated in 2021 and stylishly designed together with a designer/colour consultant. It impresses with its high-quality furnishings and a well-thought-out room concept. All rooms are equipped with parquet or high-quality stone slabs.The modern kitchen with new appliances offers plenty of workspace and generous storage space. The separate dining room can be separated from the living room by a sliding door (or into a separate room) and thus allows for flexible use of the rooms.The bathroom has a shower, double sink and toilet. An additional separate guest toilet is available. A washing machine/tumble dryer combination is located directly in the apartment.Despite its central location, the apartment is pleasantly quiet. The nearby recreational area around the zoo offers numerous opportunities for walks and leisure activities. A garage can be rented if needed (CHF 230.00/month).Highlights: • 4 rooms, approximately 93 m² • Completely renovated in 2021 • Quiet location near University, University Hospital and ETH • Modern, spacious kitchen with plenty of workspace • Dining room with sliding door to living room • Bathroom with shower, double sink and toilet • Separate guest toilet • Spacious bedroom

Travel time
-
  • Empty room with wooden flooring, white walls, and a fireplace with a stone surround. The room has large windows and a glass door leading to another space.
  • Modern kitchen with white cabinets, wooden flooring, and a large window with sheer curtains. Features include an oven, range hood, and drawer units.
  • Bright, empty room with wooden flooring, large windows with blinds, and a view of neighboring buildings. The room features white walls and a simple, modern design.
  • Bright, empty room with wooden flooring, large sliding glass doors leading to a tiled balcony, and a view of the city and surrounding greenery.
  • Modern kitchen with white cabinets, black countertops, stainless steel sink, and built-in stove. Large windows and sliding glass door lead to a balcony.
  • Modern kitchen with white cabinets, black granite countertops, stainless steel appliances, and a large window overlooking the street.
  • A modern hallway with light wooden flooring, white walls, and built-in white cabinets. The ceiling features a wooden panel design with recessed lighting. A doorway at the end leads to a brighter room with large windows.
  • Clean, modern hallway with light wooden flooring, white walls, and a ceiling light fixture. Features a closed door on the left and an open doorway leading to another room at the end.
  • Empty room with wooden flooring, white walls, large window with curtains, and a sliding glass door leading outside.
  • Empty room with wooden flooring and white walls, featuring an open doorway leading to a small, modern bathroom with white cabinets and a sink.
  • Modern bathroom with a white sink, mirror, and cabinets, featuring a sleek design and bright lighting.
  • Empty room with wooden flooring, white walls, built-in shelves, and large windows offering a view of the city and a small balcony area.
  • Modern bathroom with a washing machine, sink, and faucet, featuring white tiled walls and a drying rack.
  • Wooden staircase with a curved handrail and open wooden balustrade, leading to an upper level. The staircase is illuminated by ceiling lights, and the walls are painted white. A red fire extinguisher is visible on the right side.
  • Modern, well-lit room with wooden walls and ceiling, featuring a staircase, a sink area with a mirror, and a wooden sauna.
  • Modern bathroom with wooden ceiling, tiled walls, sink, bathtub, mirror, radiator, and cabinet.
  • Empty room with wooden walls and ceiling, large windows offering a cityscape view, and several built-in desks.
1 / 17
CHF 3,450.– Top
5.5 rooms200m² living space
Feldheim 2, 6060 Sarnen

Spacious 5.5-room attic apartment with four balconies and beautiful views

We rent in Sarnen, the main town of Obwalden, a very attractive attic apartment. Sarnen is nestled in forests, meadows, and rivers and surrounded by a beautiful mountain landscape. The Feldheim district is only a few minutes' walk from the village center, shopping facilities, the secondary school, and the train station. The unique and spacious 5.5-room attic apartment offers everything you need for beautiful and practical living. It's essentially a house on the 5th floor. The elevator takes you directly to the apartment. A very spacious kitchen with plenty of storage space, a utility room with washing machine, dryer, washing trough, clothes drying rack, worktable, and built-in cupboard, a parental bedroom with separate bathroom, an attractive dining room with bay window, a large living room with fireplace and four balconies in almost all directions. In the large room in the attic with a whirlpool bathtub and shower, you can set up an office, a fitness room, or simply a wellness oasis. The apartment is equipped with underfloor heating, parquet flooring, and Loxone (smart home). The property is connected to the Sarnen wood heating network for heating and hot water preparation. In addition to the basement, there are also attic rooms and a practical storage room on the west balcony available. Pets are not allowed. A parking space in the garage can be rented for an additional CHF 120.00. Please note that viewing appointments can only be arranged after the completed rental interest form has been submitted.

Travel time
-
1 / 20
CHF 1,945.– Top
3.5 rooms77m² living space
Via Emilio Rava 1C, 6962 Viganello

Sun, tranquility and comfort in Viganello

Welcome to this 3.5-room apartment, located on the 3rd floor of a recently renovated building in the sought-after Viganello district.Renovated with care and ready to welcome its new tenants, the property offers comfortable, bright and functional spaces, ideal for singles, couples or small families.The apartment offers: • Bright and spacious rooms: well-distributed spaces, enhanced by large windows, parquet floors and a pleasant view of the surrounding greenery. • Modern kitchen: fully equipped, with light finishes and practical workspaces. • Private balcony: perfect for relaxing outdoors and enjoying the pleasant Ticino climate. • Two renovated bathrooms: one with shower and one with bathtub, with preparation for the installation of a private washing machine. • Private cellar and common laundry room: practical solutions for everyday needs. • Pets allowed: your four-legged friends are welcome. • Internal parking spaces available: CHF 150.– per month. The apartment enjoys a good exposure, which guarantees bright and pleasantly sunny spaces throughout the year.Located in Via Emilio Rava in Viganello, the property benefits from a strategic and well-served location. The bus stop and Lidl supermarket are nearby, while the center of Lugano is easily accessible in a few minutes. The neighborhood offers the right balance between residential tranquility and convenience of services.Contact us for more information or to organize a visit!

Travel time
-
1 / 23
CHF 3,800.– Top
2.5 rooms88m² living space
Schlösslistrasse 13, 8044 Zürich

Modern 2.5-room apartment with balcony and sauna in a quiet location in Zurich 8044

Welcome to this stylish 2.5-room apartment on the 1st floor of a modern new building from 2019 at Schlösslistrasse 13 in Zurich 8044. The apartment impresses with high-quality equipment, a well-thought-out floor plan, and a quiet, sun-kissed location.The apartment offers the following highlights: • Bright living rooms: Spacious rooms with bright wooden floors, large windows, and glass sliding doors that let in plenty of daylight and create a welcoming atmosphere. • Modern kitchen: Contemporary kitchen with white cabinets, wooden worktop, built-in sink, and two bar stools – ideal for cooking and socializing. • Elegant bathrooms: Several modern bathrooms with white and beige tiles, bathtub, glazed showers with mosaic tile accents, and a stylish mirror cabinet. • Private sauna: An exclusive wooden sauna invites you to relax and unwind – a rare highlight in a rental apartment. • Balcony: A cozy balcony with a tiled table, wicker hanging chair, and small plants – perfect for relaxed hours outdoors. • Well-kept outdoor area: A beautiful garden area with gravel paths, concrete planters, shrubs, and lawn invites you to linger. • Modern entrance area: Stylish hallway with wooden panel walls, floating shelves, built-in lights, and a glass door with decorative text. • Built-in closets: Spacious, well-lit built-in closets with multiple shelves and clothes rails offer ample storage space. • Washing machine: A modern washer-dryer combination is integrated into the apartment. • Elevator, garage & parking: The building has an elevator, a garage, and a parking space. • Pets allowed: Four-legged friends are welcome. Location & surroundings:The apartment is located in a quiet area – both during the day and at night. In summer, you benefit from plenty of sunshine. The surroundings offer excellent infrastructure: • Bus stop Rigiblick can be reached on foot in 7 minutes • Tram stop Toblerplatz can be reached on foot in 12 minutes

Travel time
-

Suggested properties for you based on search results