48544 results - All listings

1 / 7
CHF 780.– Top
Breitfeldstrasse 8, 9015 St. Gallen

Single office, fully furnished & including office management services

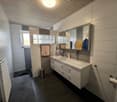
Serviced Office – Move in, work, feel good. You're looking for a professional, modern workspace, but you don't want to spend time, energy, and capital on a complex tenant build-out? Then you're in the right place with us. Our Serviced Offices are turnkey-ready and available for immediate occupancy – including high-quality furnishings, utilities, and comprehensive office management services. You bring your team, we take care of the rest. This way, you can focus on what really matters: your core business. You can expect a professional environment with a personal atmosphere, inspiring encounters, and an active community. Make valuable contacts, exchange ideas with other companies, and benefit from a network that goes beyond your own four walls. Rent – all inclusive The monthly membership fee for using a single office is CHF 780. This includes, in addition to the rent, all utilities and the services listed below. No hidden extra costs, no complicated billing – simply a transparent and plannable overall package. All-Inclusive Services • Reception and professional mail service • WLAN • Fully furnished office • Meeting room • Printer and office supplies • Meeting room • Cleaning • Water, coffee, and tea • Fresh fruit and brunch • Community events and networking • Lockers • Registered office • 24/7/365 access Your benefits at a glance • Move in and get started right away • More focus on your core business • Plannable costs • Active community • True all-inclusive package

Travel time
-
  • Empty room with concrete floor, white walls, large sliding glass doors leading to a balcony with a city view.
  • Modern kitchen with white cabinets, dark countertops, and a stainless steel sink.
  • Modern kitchen with white cabinets, built-in oven, and a sliding glass door leading to a balcony.
  • Modern kitchen with white cabinets, a sink, a faucet, and a dishwasher. The space is clean and well-lit with recessed lighting.
  • Empty room with large sliding glass doors leading to a balcony, light-colored walls, and a gray carpeted floor.
  • Empty room with white walls, concrete floor, and a single open door leading to another space.
  • Modern bathroom with a white sink, faucet, mirror, and stacked washing machine and dryer unit.
  • Modern bathroom with a white sink, chrome faucet, toilet, mirror, and toilet paper holder.
  • Empty hallway with white walls, grey carpeted floor, and several doors leading to other rooms.
  • View from a balcony showing a cityscape with various buildings, rooftops, and a partly cloudy sky.
  • Modern rooftop terrace with a glass door, metal railing, and tiled floor, overlooking a cityscape with houses and trees.
  • Modern balcony with concrete tiles, metal railing, and a sliding glass door leading inside.
1 / 12
CHF 2,736.– Top
2.5 rooms63m² living space
Bachmattstrasse 40, 8048 Zürich

Penthouse apartment with 2.5 rooms – Zürich-Altstetten

Above the roofs of Zürich-Altstetten, in the trendy quarter between vibrant city life and quiet green spaces, this attractive penthouse apartment with approximately 63 m² of living space awaits you. The building, constructed in 2022, impresses with its clear lines and reduced, contemporary design language.The open living and dining area (approximately 25 m²) can be opened to the kitchen via sliding doors or separated as a separate room – as needed. The spacious room (approximately 16 m²) offers space for individual use, whether as a bedroom or workspace. The private balcony (approximately 9 m²) invites you to linger outdoors.Features: • Polished, sealed cement floors and exposed concrete ceilings • Seamless walls and floors in the bathroom • Bathroom with shower • Private laundry tower (washing machine/tumbler) in the bathroom – can be taken over by the current tenant for a fee • Controlled residential ventilation • Floor heating • Triple-glazed wood-metal windows with shutters • Lift, barrier-free access • Underground parking with parking spaces and cellar compartment available • Preparation for e-mobility charging station Rent: CHF 2,736.– per month, ancillary costs are included in the rent (no separate or lump-sum billing)Availability: ImmediatelyLocation: Quiet and yet in the middle: The tram stop Bachmattstrasse is just a few steps away, and the Zürich-Altstetten train station can be reached in about five minutes on foot. Shopping facilities like Migros and Coop, as well as the Lindenplatz with its diverse shops, are just around the corner. The forest, Limmat, and Uetliberg provide relaxing breaks right outside the door.Facts: • 2.5-room penthouse apartment, approximately 63 m², built in 2022 • Balcony approximately 9 m² • Rent CHF 2,736.– including ancillary costs • Available for occupancy immediately • Cellar compartment • Lift • Underground parking Have we sparked your interest? We look forward to your contact. We will be happy to arrange viewings directly.

Travel time
-

Find a new tenant for free

Create a free listing on Homegate to find the perfect next tenant for your apartment in no time at all.

List your property now
  • Modern industrial-style building with large garage doors, multiple parked cars, and a trailer.
  • Modern industrial-style building with a light blue facade, multiple windows, and a parking area with several cars and a van.
  • Roof terrace with a fire pit, chairs, a table, potted plants, and a covered parking area.
  • Aerial view of a commercial building complex with multiple structures, parking areas, and vehicles.
  • Two-story building with a garage, multiple windows, and a parking area with a van and car.
  • Modern kitchen with white cabinets, granite countertop, and stainless steel sink.
  • Modern bathroom with a wooden vanity, black sink, glass shower enclosure, and large mirror.
  • Empty room with tiled floor, white walls, large windows, and a sliding glass door leading outside.
  • Bright room with a tiled fireplace, white walls, and a wooden ceiling.
  • Modern rooftop terrace with wooden decking, metal railing, and small garden area with plants and rocks.
  • Roof terrace with wooden decking, metal railing, and a view of a grassy area with trees and a construction crane in the background.
  • Wooden deck with grey tiles, large sliding glass doors leading to the interior, and a small plant on the deck.
1 / 12
CHF 2,850.– Top
5.5 rooms136m² living space
Grundstrasse 33, 8196 Wil ZH

Bright 5.5-room attic apartment with large roof terrace - available immediately

Welcome to this spacious and bright 5.5-room attic apartment at Grundstrasse 33 in Wil ZH. With a living area of 136 m² and a modern renovation from 2021, this apartment offers the highest level of comfort for discerning tenants.The apartment is located on the 1st floor and impresses with its quiet location and sunny orientation – both in summer and winter, you benefit from plenty of natural light.Highlights of the apartment: • Bright rooms: Spacious rooms with tile flooring, white walls, and large windows as well as a sliding door to the outside create a airy living feeling. • Modern roof terrace: A stylishly designed terrace with adjustable louvered roof and windscreen as well as a canopy • Parking: A parking space is available. A double garage can be rented additionally if needed. • Washing machine & dryer: Practical comfort directly in the apartment. Additional features: • Pets allowed • Child-friendly • Smoking allowed in outdoor areas • Quiet location – hardly any traffic noise during the day and at night • Beautiful view Location & surroundings: The property benefits from a quiet environment – both during the day and at night, there is little traffic noise. In the summer, the location is particularly sunny. In the nearby area are the Volg supermarket and the Wil primary school, both within walking distance. The Breitenmatt bus stop is also within walking distance.This attic apartment is available immediately and offers a rare combination of space, comfort, and tranquility. Take the opportunity and make this exceptional apartment your new home!A viewing is possible on request, also outside of office hours. We look forward to your contact via the contact form and are happy to answer any questions.

Travel time
-
1 / 16
CHF 4,575.– Top
5.5 rooms181m² living space
Schachenweg 12, 8610 Uster

Exciting 5.5-room duplex apartment with additional open living space

Welcome to this stylish and spacious 5.5-room maisonette apartment at quiet Schachenweg 12 in Uster. With a living area of 181 m² on two floors, this modern apartment from 2007 offers everything your heart desires – ideal for families or discerning tenants who value comfort and quality.The apartment impresses with the following highlights: • Wooden element construction: The building was consistently implemented according to ecological criteria in the choice of materials. • Bright, open spaces: Large window areas flood the living rooms with natural light and open up to two large terraces and an inviting loggia – all perfect for relaxing, indoors and outdoors. • Stylish design: Oiled oak floors, white walls, and built-in lighting give the apartment a minimalist, timeless ambiance. The built-in wardrobes in the corridor, in rooms, and in the bathroom/shower blend in harmoniously and combine practical storage space and design. • Duplex floor plan: An elegant staircase connects the two living levels and creates a spacious room feel. The open 21m2 "work area" is practically the sixth room. • 2 bathrooms: Comfortably equipped for the daily routine of a family. • An equipment that leaves no wishes unfulfilled: Fiber optic connection, LAN in all rooms, dishwasher, steamer, oven, washing machine, tumble dryer in the apartment... • ... in the house two cellar rooms (8m2 and 4m2), a drying room with Secomat for shared use • ... outside a shed with a bicycle stand • E-mobility: The outdoor parking space is equipped with an E-station. (AP must be rented for this) • Pets allowed: Your four-legged friends are also welcome. Location and surroundings: The apartment is located in a quiet environment and is yet excellently connected. Uster train station is just a 6-minute walk away, as is the Uster Spital bus stop in 3 minutes. The Denner supermarket is just a 4-minute walk away for daily needs, and the Dropa Brunnen pharmacy is a 5-minute walk. Families appreciate the proximity to the Schulhaus Hasenbühl, which is just a 3-minute walk away. In summer, the location benefits from plenty of sunshine.This child-friendly apartment with a beautiful view combines modern living with an excellent infrastructure. A rare opportunity in Uster – secure your new home!

Travel time
-
  • Modern two-story house with white exterior, large windows, and a spacious garden area with outdoor seating and potted plants.
  • Bright hallway with dark tiled floor, white walls, large windows, and an open door leading to a patio area with outdoor furniture and a parked car visible.
  • Modern living room with dark wooden flooring, a black sofa, a coffee table with a lamp, a fireplace, and a dining area with a table and chairs.
  • Modern kitchen with white cabinets, granite countertops, and stainless steel appliances. Features include a sink, microwave, oven, coffee machine, and various kitchen items on the counter.
  • Modern living room with dark wooden flooring, grey sofa, coffee table, television, fireplace, and a small dining area with a table and chairs.
  • Balcony with scenic view of a town, lake, and distant mountains under a partly cloudy sky.
  • Bright, modern living room with wooden floors, white walls, and slanted wooden ceiling. Features a grey sofa, ottoman, coffee table, bookshelf, and a large window letting in natural light.
  • Modern bathroom with white tiles, a bathtub, double sink, large mirror, towel rack, and toiletries on the counter.
  • Well-maintained garden with a patio area, outdoor dining table, wicker chairs, umbrella, potted plants, and a modern house with a balcony and covered patio.
  • Modern two-story building with a large garage, white facade, large windows, and a balcony with planters.
  • Modern two-story house with white exterior, multiple balconies, garage, and landscaped garden.
1 / 11
CHF 7,000.– Top
6.5 rooms230m² living space
Claridenstrasse 21, 8810 Horgen

Exclusive 6.5 room single-family house with dream garden and lake view

Sensational semi-detached house in the villa quarter of Horgen, freshly renovated - a rare opportunity! The spacious house with 6.5 rooms and approximately 230 m2 of living space on four floors offers a home for families with high demands. Several balconies as well as a lovingly designed garden with seating areas and plenty of privacy invite you to relax and linger. Thanks to the well-thought-out room layout and the elevated location, you can enjoy a magnificent view of Lake Zurich and the mountains from selected rooms. The dream house offers the following highlights: • Spacious living-dining area with direct access to the beautiful garden • Open, spacious country-style kitchen with oven, steamer, microwave, ceramic hob, dishwasher • Fireplace for the colder season • Idyllic garden with seating areas and plenty of space • On the 1st floor there are 3 bedrooms with an en suite bathroom and two terraces • On the 2nd floor a large, open attic room with its own bathroom and a dreamy lake and distant view opens up • On the ground floor there is a study, a separate toilet, the basement (air raid shelter) as well as a large laundry room with washing machine/tumble dryer and sink • A garage space as well as approximately 2-3 private outdoor parking spaces in front of the house • Underfloor heating throughout the house • Information: The house is being renovated (windows, painting, bathrooms, facade, etc.) and rented out for the first time after renovation • Price details: Net rent per month plus all incidental costs are borne directly by the tenant Dream location: • The house is located in a quiet and sought-after residential area near Oberdorf Horgen train station (cul-de-sac, very family-friendly) • Oberdorf train station can be reached in 5 minutes on foot - very good connection to Zurich and Zug • Schools (primary and secondary) can be reached in approximately 10-15 minutes on foot • The Horgenberg recreational area invites you to jog, walk, etc. • Approximately 12 minutes' walk to the center and lake Come and visit us and get an idea of this dream offer yourself. We look forward to seeing you!

Travel time
-
1 / 13
CHF 1,580.– Top
3.5 rooms80m² living space
Erlenstrasse 8, 4410 Liestal

Charming 3.5-room apartment in Liestal

Quiet living & yet quickly in Basel. In a well-located area, we rent this well-maintained 3.5-room apartment with a practical floor plan and pleasant living atmosphere. The apartment offers you, among other things: • Bright living rooms • Practical built-in kitchen • Bathroom • Cozy balcony • Own washing tower in the apartment • Basement compartment • Parking space (exclusive - depending on availability**)** can be rented additionally. Attractive location: • Good connection to public transport • Shopping opportunities in the immediate vicinity • Schools and kindergarten easily accessible • Recreational areas as well as walking and leisure opportunities • Good accessibility towards Basel and surroundings The apartment is ideal for single people or couples who are looking for a pleasant home with an attractive price-performance ratio. Registration & viewingsExclusively through the ad. Interested parties will then receive a message with all relevant viewing information for the viewing dates. Interested parties will then receive a message with all relevant information about the viewing dates. Telephone inquiries to the administration regarding viewing dates will not be considered. Important notes The number of viewings is limited. Viewing dates can be canceled if a tenant is selected early. Don't hesitate, register today through the ad and secure a viewing appointment The photos used in the ad are for illustration purposes and may differ from the actual condition on site.No liability is assumed for any deviations.The condition at the time of viewing is authoritative. General disclaimer:All information in the ad was created to the best of our knowledge and conscience, but without guarantee. Changes, intermediate rental, as well as adjustments regarding rent, ancillary costs, availability, or secondary objects such as garage/parking space are expressly reserved. No claim to conclude a rental agreement arises from the registration for viewing or application. The landlord expressly reserves the right to final examination and selection of the tenant.

Travel time
-
1 / 10
CHF 1,090.– Top
4 rooms80m² living space
Rue du Locle 38, 2300 La Chaux-de-Fonds

Modern 4.5-room apartment with balcony and panoramic view – La Chaux-de-Fonds

Discover this contemporary 4-room apartment located on the 1st floor with elevator, in the heart of La Chaux-de-Fonds. Available immediately, this bright apartment offers a beautiful view of the city and the surrounding green hills.The apartment stands out for its modern and refined amenities: • Design kitchen: Modern kitchen with red cabinets, black marble countertop. Private washing machine included. • Elegant bathroom: A modern bathroom dressed in black marble, including a bathtub, shower, double sink, and large mirrors. • Balcony with panoramic view: A spacious balcony offering a breathtaking view of the urban landscape, the green hills, and an open sky. • Bright rooms: Some rooms have large glass sliding doors providing access to the balcony, with tiled floor and white walls. • Pets allowed, electric shutters, underfloor heating, and videophone, possibility of renting a parking space. Location and amenities: The apartment benefits from excellent accessibility. The Forges bus stop is just 2 minutes on foot, as is the Collège des Forges, ideal for families. The La Chaux-de-Fonds Les Forges railway station is accessible in 5 minutes on foot, as is the Pharmacieplus des Forges. The Migros supermarket is 8 minutes on foot.Whether you are a professional, a family, or simply looking for a modern and well-located apartment, this property will meet all your expectations. Don't miss this unique opportunity to settle in one of the most practical neighborhoods of La Chaux-de-Fonds!Do not hesitate to contact the concierge to organize a visit, Mr. Matos: 078.341.35.34

Travel time
-
  • Modern two-story house with a flat roof and large garage, situated in a scenic mountainous area with snow-capped peaks in the background.
  • Open-plan living and dining area with a modern kitchen, featuring a dining table with chairs, a laptop, candles, and a television in the background.
  • Modern kitchen with white cabinets, black countertops, and a central island. Features an oven, sink, and decorative items including candles and a large bottle.
  • Bright room with large windows covered by sheer white curtains, a wooden dining table surrounded by black chairs, a large potted plant, and a hanging decorative bird mobile.
  • Modern living room with a sectional sofa, coffee table, and large windows with skylights. The room features a mix of leather and fabric upholstery on the sofa, and a decorative plant adds a touch of greenery.
  • A furnished room with wooden flooring, a large window, a desk with a chair, a shelf with shoes and clothing, and a yoga mat on the floor.
  • Modern attic bedroom with wooden floors, large skylight window, dark wooden bed frame, and built-in storage unit.
  • Modern bathroom with a large bathtub, double sink, and skylight windows. Features include a decorative vase, small table, and plant on the windowsill.
  • Modern bathroom with dark grey tiles, white fixtures, and a skylight window. Features a toilet, bathtub, sink, and cabinet.
  • Balcony with wooden decking, modern furniture including a table, chairs, and a bench, with scenic mountain and village views.
  • Modern bathroom with a stacked washer and dryer unit, a sink, a laundry basket, and a drying rack.
1 / 11
CHF 2,075.– Top
3.5 rooms125m² living space
Ganischastrasse 25, 8890 Flums

Exclusive, spacious 3.5-room attic apartment in Flums

In a quiet and yet central location in Flums, this high-quality attic apartment in the modern multi-family house "Ganischa" with only four residential units awaits you. The apartment convinces with spacious room proportions, plenty of daylight thanks to large window fronts, and the visible roof truss, which creates a particularly cozy living feeling.Thanks to the 8-person elevator, you can reach the attic floor without obstacles, barrier-free, and age-friendly. Additionally, the building meets the Minergie standard and focuses on sustainability through a water-to-water heat pump and an in-roof photovoltaic system.The highlight equipment at a glance: • Modern dream kitchen: Elegant design with cooking island/bar, robust granite workstation, and high-quality V-ZUG built-in appliances (dishwasher, oven, steamer, refrigerator with freezer). • Comfort bathroom: Equipped with floor-level shower, spacious bathtub (190 x 90 cm), and double sink. • Living comfort & flooring: Low-maintenance vinyl floor coverings in stylish parquet optics in the rooms, as well as noble ceramic floor tiles in the other rooms. • Practical storage space: Own storage room/spare room and a separate laundry room with washing machine and dryer directly in the apartment. Additionally, a basement room on the lower floor (13 m²) and a residential interior attic (43 m²) are available. • Technology & shading: Multimedia sockets in all rooms, 3-fold insulated plastic windows, and electrically operated roller shutters for complete darkening. • Sunny outdoor area: Large balcony (21 m²) with sun awning and fantastic views of the Flumserberge and the Churfirsten. Location and parking: • Flums train station (800 m), shopping opportunities (900 m), as well as school and kindergarten (600 m) are easily accessible within a few minutes' walk. • A garage parking space can be rented for CHF 125.-/month. • This is a non-smoking apartment. Have we piqued your interest?Contact us for more information or a non-binding viewing appointment. We look forward to your contact!

Travel time
-
1 / 10
CHF 2,060.– Top
4.5 rooms103m² living space
Rue des Vignolants 33, 2000 Neuchâtel

Enjoy the view of the lake from your accommodation

SituationIn the Monruz neighborhood, you will appreciate the proximity to roads, shops, and various services. You live here in a quiet neighborhood offering quick access on foot to the forest, which invites you to take a walk, as well as a magnificent view of the lake.Description of your apartmentThanks to the intelligent distribution of space of around 103 m2, the accommodation will seduce you with its large, comfortable rooms. The apartment has a balcony offering a beautiful view of Lake Neuchâtel, as well as the Alps, which invites you to relax. This accommodation also has the following advantages: - entrance hall with storage - fitted and semi-open kitchen - dining area - large living room - spacious balcony - 3 bedrooms of around 10 m2, 13 m2, and 15 m2 - bathroom with bathtub - separate toilet - cellarDetailsOn request, it is possible to rent a parking space in the underground car park. The building has modern equipment, an elevator, and a concierge service.Call. Visit. Rent.Would you like to live in a spacious and quiet accommodation? We will be happy to help you.As a Helvetia tenant, you benefit from a 40% discount on your first annual premium for a selection of Helvetia insurance products!The published photos represent apartments of the same type or similar type. Differences from the actual offer are therefore possible.You will find other interesting rental objects at: www.helvetia.ch/immobilien

Travel time
-
1 / 13
Price on requestTop
625m² floor space
Davidstrasse 38, 9000 St. Gallen

Noble office and commercial space in the heart of St. Gallen

In a central location in St. Gallen, we are renting a noble and developed office/commercial space as of December 1, 2026, which is ideal for your company.Work in an environment that combines comfort, health, and sustainability. The building at Davidstrasse 38 meets the Minergie standard and relies on energy-efficient technology and renewable heat generation. This allows you to benefit from lower operating costs and a healthy room climate. What you can also expect at your new location: • Two-story office space with internal staircase (division possible per floor - 5th floor with 178m² / 6th floor with 447m²) • Reception area on the 6th floor • The entire area is divided into individual offices • Vinyl floor throughout the area • Walls painted white • Floor sockets are evenly distributed • Technical room/server room available on both floors • Equipped tea kitchen on the 6th floor • Ceiling lamps • Large windows with electrically operated slat blinds • Ventilation with fresh air supply • Ladies' and gentlemen's toilets available on the 6th floor • Shower with sink for personal use available on the 5th floor • Parking spaces can be rented for CHF 275.- / month in the house's underground garage • An archive room in the basement (71m²) is available for CHF 100.- per month. The amount for ancillary costs is CHF 35.- per m² p.a. (advance payment) The main train station in St. Gallen can be reached in less than five minutes on foot and guarantees excellent connections in a central city location. In addition to the optimal access by public transport, the motorway connection is also nearby, ensuring maximum flexibility in mobility. The direct surroundings also impress with a variety of gastronomic establishments and numerous shopping opportunities, including the Neumarkt shopping center. Have we piqued your interest?You can find more information and impressions on our project website www.david38.ch/projekt. We would be happy to arrange a non-binding viewing appointment with you and look forward to your contact. Contact:Daniel Schatz-Graf, Tel. 058 715 65 69 The listed impressions (visualizations and photos) are protected by copyright and may not be used by third parties.
Travel time
-
1 / 13
Price on requestTop
447m² floor space
Davidstrasse 38, 9000 St. Gallen

Top Location St. Gallen - Modern Working World for Companies with High Standards

In a central location in St. Gallen, we are renting a modern, newly developed office/commercial space as of December 1, 2026, which is ideal for your company. Work in an environment that combines comfort, health, and sustainability. The building at Davidstrasse 38 meets the Minergie standard and relies on energy-efficient technology and renewable heat generation. This means you benefit from lower operating costs and a healthy room climate. What you can also expect at your new location: • Spacious reception area • The entire area is divided into individual offices • Vinyl flooring throughout the area • Walls painted white • Floor sockets are evenly distributed • Equipped tea kitchen • Technical room/server room available • Separate cleaning room with sink • Ceiling lamps • Large windows with electrically operated roller shutters • Ventilation with fresh air supply • Ladies' and gentlemen's toilets • Parking spaces can be rented for CHF 275.-/month in the house's underground garage • An archive room in the basement (71m²) is available for CHF 100.-/month. The amount for ancillary costs is CHF 35.- per m² p.a. (advance payment) The main train station in St. Gallen can be reached in less than five minutes on foot and guarantees excellent connections in a central city location. In addition to optimal access by public transport, the motorway connection is also nearby, providing maximum flexibility in mobility. The immediate surroundings also impress with a variety of gastronomic establishments and numerous shopping opportunities, including the Neumarkt shopping center. Have we piqued your interest?You can find more information and impressions on our project website www.david38.ch/projekt. We would be happy to arrange a non-binding viewing appointment with you and look forward to your contact. Contact:Daniel Schatz-Graf, Tel. 058 715 65 69 The listed impressions (visualizations and photos) are protected by copyright and may not be used by third parties.
Travel time
-
New building
1 / 16
CHF 3,630.– Top
5.5 rooms120m² living space
Zürcherstrasse 156b, 8102 Oberengstringen

First rental Rehpark – spacious 5.5-room apartments

In the new construction project «Rehpark» in Oberengstringen, modern and high-quality 5.5-room apartments will be built by October 1, 2026, which combine spacious living spaces, a well-thought-out floor plan, and high living comfort.The apartments are ideal for families, couples with increased space requirements, or people who want to combine living and working flexibly under one roof.Four separate rooms offer versatile usage options – for example, as bedrooms, children's rooms, guest rooms, or home offices. The openly designed living and dining area with a modern kitchen forms the heart of the apartment and creates a pleasant, spacious living feeling.A special highlight is the approximately 26 m² large balcony, which extends the living space outdoors and offers plenty of space for joint meals, relaxed hours, or cozy evenings in the fresh air.Your advantages at a glance • Modern and timeless new building character • Spacious living and dining area with open kitchen • Modern kitchen with induction cooker and dishwasher • Flexibly usable rooms with high-quality oak parquet • Two bathrooms – one with shower and one with bathtub • Own laundry room in the apartment for maximum independence and comfort • Spacious balcony with approximately 26 m², equipped with power connection, lighting, and water connection • Sustainable and contemporary heat supply via district heating from Limeco • Own cellar compartment with additional storage space Parking spaces in the garage as well as outdoor parking spaces can be rented additionally upon request.RentRent from CHF 3,630.– per month.The rents of the four available 5.5-room apartments differ depending on the floor and location within the property. The rent specified in the advertisement corresponds to the currently most favorable available 5.5-room apartment.Attractive location with good connection to ZurichOberengstringen combines pleasant living near the Limmat with very good accessibility to the city of Zurich.Thanks to the good connection to public transport, you can reach Zurich Altstetten in about 20 minutes.The shopping facilities for daily needs are also within comfortable walking distance. Migros and Coop are within walking distance, as are various restaurants and other local offers. Two tank shops in the immediate vicinity also provide additional flexibility in everyday life.Here you can enjoy spacious and comfortable living in a pleasant environment – and still remain perfectly connected to Zurich and the entire region.Interest aroused?Then we look forward to your contact via the contact form and to presenting your possible new home in the «Rehpark» to you in more detail.Note: The images shown are partially visualizations. These may differ from the actual construction in terms of furniture, materials, colors, and individual design details. The respective floor plan and the brief description of the building are decisive for the binding execution.

Travel time
-
New building
1 / 13
CHF 2,575.– Top
3.5 rooms81m² living space
Zürcherstrasse 156b, 8102 Oberengstringen

First rental Rehpark – modern 3.5-room apartments

In the new construction project «Rehpark» in Oberengstringen, attractive and high-quality 3.5-room apartments will be created as of October 1, 2026, which ideally combine modern living, well-thought-out floor plans, and high everyday comfort.The apartments are perfect for couples, small families, or individuals who want to use an additional room as a home office, guest room, or workspace.The heart of the apartments is the spacious, openly designed living and dining area with modern kitchen. Another highlight is the spacious balcony with 17.3 m², which harmoniously extends the living space outdoors and offers plenty of space to relax and linger.Your advantages at a glance • Spacious entrance with practical built-in closets and plenty of storage space • Modern, open kitchen with induction cooktop and dishwasher • Spacious bedroom with 15.2 m² and high-quality oak parquet • Living area and wet cells with elegant, low-maintenance ceramic tiles in beige • Private laundry room in the apartment for maximum independence and comfort • Spacious balcony with 17.3 m², equipped with power connection, lighting, and water connection • Sustainable and contemporary heat supply via district heating from Limeco • Private basement compartment with additional storage space Parking spaces in the garage as well as outdoor parking spaces can be rented additionally upon request.RentRent from CHF 2,575.– per month.The rents of the four available 3.5-room apartments differ depending on the floor and location within the property. The rent specified in the advertisement corresponds to the currently most affordable available 3.5-room apartment.Attractive location with good connection to ZurichOberengstringen combines pleasant living near the Limmat with very good accessibility to the city of Zurich.Thanks to the good connection to public transport, you can reach Zurich Altstetten in about 20 minutes.The shopping facilities for daily needs are also within comfortable walking distance. Migros and Coop are within walking distance, as are various restaurants and other local offers. Two gas station shops in the immediate vicinity also provide additional flexibility in everyday life.Here you live quietly and comfortably – and yet remain perfectly connected to Zurich and the entire region.Interest aroused?Then we look forward to your contact via the contact form and to presenting your possible new home in the «Rehpark» to you in more detail.Note: The images shown are partially visualizations. These may differ from the actual construction in terms of furniture, materials, colors, and individual execution details. The respective floor plan and the brief construction description are decisive for the binding execution.

Travel time
-
1 / 15
CHF 2,080.– Top
4.5 rooms120m² living space
Altachenstrasse 1, 4800 Zofingen

Bright 4.5-room apartment with balcony and beautiful view in Zofingen

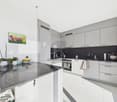
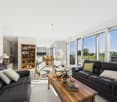
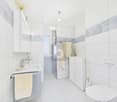
Welcome to this modern and freshly renovated 4.5-room apartment on the 1st floor at Altachenstrasse 1 in 4800 Zofingen. With a spacious living area of 120 m², this apartment offers everything you need – ideal for families, couples or anyone who values comfortable living.The apartment impresses with the following highlights: • Modern living and dining room: Bright, open space with large window and burglar-proof door leading directly to the balcony – perfect for relaxing and enjoying the view of the well-maintained garden. • Balcony with a view: The balcony with metal railing and striped sun protection offers a beautiful view of residential houses and green spaces. • Modern new kitchen: Equipped with white high-gloss cabinets, new appliances, and gray tile floor – functional and stylish at the same time. • Two modern bathrooms: Both bathrooms are equipped with white tiles, sink, mirror, and storage space. The main bathroom also has a bathtub. • Built-in closets: Practical white built-in closets provide ample storage space. • Underground parking is available if you need a parking space. Equipment at a glance: • Partially renovated in 2024 • Room height 240 cm • Cable TV available • Pets allowed • Child-friendly Outdoor facilities: The property impresses with a well-maintained garden with a wooden pavilion, seating areas, playground, and a genuine feel-good atmosphere for the whole family.Location and surroundings: The apartment is quiet and pleasantly quiet during the day and night. In summer, you benefit from plenty of sunshine.The Volg supermarket is just a 2-minute walk away, as is the Riedtalstrasse bus stop. Zofingen offers an excellent infrastructure with schools, shopping opportunities, and leisure activities in the immediate vicinity.This well-maintained apartment in a modern multi-family house combines comfort, style, and an excellent location. Convince yourself and arrange a viewing today!A viewing is possible every Thursday from 4:00 pm to 6:00 pm.Do not hesitate to call us at Tel. and WhatsApp 0627230030
Travel time
-
1 / 11
CHF 3,860.– Top
4.5 rooms136m² living space
Paulstrasse 9D, 8400 Winterthur

Dreamy duplex/maisonette apartment in Winterthur directly at the main station - deposit-free!!

Hello,we are looking for a subtenant from 01.11.2026 for our beautiful and exceptional maisonette apartment in the heart of Winterthur.The apartment offers a lot of space on 136 m² and combines modern living with an exceptional room layout. The entrances to the individual townhouses are located in a closed and quiet inner courtyard, which, despite the very central location, offers a pleasant atmosphere. The apartment also includes a small terrace with sun protection.In the entrance area, there is a wardrobe. The heart of the lower floor is the spacious, open living and dining area with kitchen and an impressive ceiling height of approximately 6 meters. Due to the high room height and the open gallery, an exceptional room feeling is created. On this floor, there is also a bathroom with shower and toilet.Through the open spiral staircase, you can reach the upper studio or gallery. From here, three more rooms, a bathroom with bathtub, a separate toilet, and a storage room with its own washing machine and dryer are accessible.The apartment also includes a large basement room that can be easily reached by elevator. The entire residential complex is modern and very well-maintained.The location is hardly surpassable: The Neuwiesen shopping center is directly accessible via the inner courtyard - even on foot in bad weather via the underground garage. The access to the platforms of the Winterthur main station is only a few meters away. Despite this immediate proximity to the train station, the apartment is hardly affected by train noise.The connection to Zurich is excellent: Zurich main station can be reached by train in about 30 minutes, Zurich Stadelhofen even faster. Optionally, an underground parking space can be rented.The landlord is AXA. The subtenancy will be checked by the administration after submission of the documents. For the apartment, there is also the possibility of a deposit insurance, so that - subject to the approval and conditions of the landlord - no classical cash deposit needs to be deposited.If you have any questions or are interested in a viewing, I look forward to a message.

Travel time
-

Suggested properties for you based on search results