48536 results - All listings

  • White exterior, multiple floors, rectangular windows, two entrances with text 'dreamtime', antennas on the roof, trees and bicycle stands in front, buildings behind the main building
  • modern office design, grey carpeted floor, glass walls, desks with monitors, chairs, small potted plants
  • Open office space with desk, computer, and office equipment.
  • modern office room, white walls, gray floor, large windows, office furniture, computer stations
  • empty conference room with a table, chairs, a large TV, a plant, gray carpeted floor, white walls, and large windows with a scenic view
  • modern meeting room with gray carpet, black office chairs around a desk, pendant lights, white painted walls, black potted plant, 2 large windows
  • empty room, three windows, wooden floors, white walls, built-in heaters
  • white walls, gray carpet, white windows, no furniture
  • empty room, large windows, white walls, grey floor, pendant lighting
  • office room with large windows, white walls, white ceiling, grey carpet
  • large living room, grey couch, glass table, large windows
  • Empty kitchen with red wall, stainless steel sink, silver countertop, silver cabinet drawers and silver faucet
  • clean and modern office room with gray carpet, white walls, large glass windows, potted plant, kitchen with appliances
  • meeting room with white walls, white chairs, long white table, windows, paintings
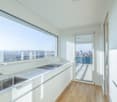
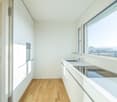
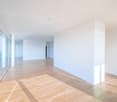
  • modern empty room, wooden floor, white ceiling, modern kitchen with countertops and cabinets, large windows
  • a clean, minimalist bathroom with a toilet, two cubicles, and tiled floors.
  • shower cubicle, sinks, benches, green dividers
  • white office building, large windows, streetlight, green trees, paved parking lot
  • modern building entrance with mailboxes, glass doors, white walls, grey flooring, and a sign for dreamtime
  • modern apartment building entrance, glass doors, letter boxes, concrete pathway, modern architecture
1 / 20
Price on requestTop
1,311m² floor space
Kreuzweg 9+11, Baden, 5400 Baden

Work in DGNB-Gold-certified refurbished office spaces directly at Trafoplatz in Baden

Directly at the TRAFO culture and congress center, we rent out completely refurbished office spaces with ventilation and cooling in the 3rd and 4th upper floors of the historically old Spulenwicklerei building, which is DGNB-Gold certified. • Open Office (main area) and individual offices/meeting rooms with flexible adjustments of the required area possible • very good air thanks to existing ventilation as well as pleasant summer days through groundwater cooling for climate convectors (CO2-low) • warm winter days are guaranteed by district heating (CO2-low) • closed ceilings with acoustic elements (room height 2.78m) • two fully equipped kitchens with large break rooms each, as well as two tea kitchens • existing network cabling • sanitary facilities per floor (2x D, 2x H) directly on the rental area for sole use, as well as one IV-WC on the 4th upper floor • showers and changing rooms can be used in the basement (shared with other tenants in the building) • bistro with catering options directly in the house • 5-minute walk to the train station and bus terminal • 15-minute direct connection to Zurich Assigned parking space rental in the new Trafoparkhaus (Brown Boveri Strasse) possible for CHF 240/month/space plus VAT.Further information and floor plans can be found in the PDF documents attached to this advertisement.We look forward to your contact.

Travel time
-
1 / 11
CHF 280.– / m²/ yearTop
590m² floor space
Hofackerstrasse 16, 4132 Muttenz

Spacious commercial space with potential for innovative concepts

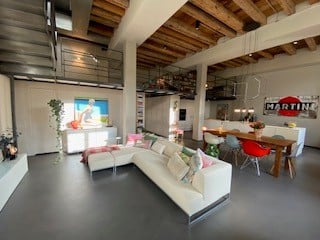
https://www.co-next-muttenz.ch/ For rent is a ca. 589.7 m² large commercial space in shell construction, which creates an exceptional, light-flooded atmosphere due to its above-average room height (partly 7 m) and floor-to-ceiling window fronts. A mezzanine floor fits perfectly into these circumstances. The split levels also create an attractive space. The open floor plan offers a wide range of design options and is ideal for innovative usage concepts.In addition, there is the possibility of renting an additional, smaller commercial space in a separate outbuilding on the premises. This so-called Urban Living Lab (ULL) is perfectly suited for uses such as gastronomy, event, leisure, or entertainment concepts, as well as comparable offers.Highlights: • High ceilings • Spacious, high window fronts • Mezzanine floor • Flexibly designable, open floor plan • Attractive location between Muttenz station and the FHNW • Very good traffic connections A well-thought-out usage concept is being sought, which creates a tangible added value for FHNW students, the population of the Überbauung, as well as for residents, employees, and commuters, and sustainably revitalizes the location. The spaces are also suitable for laboratory or workshop use, training centers, or a co-working concept, possibly in cooperation with the FHNW.We would be happy to present the rooms to you in the context of a personal viewing on site and are available to you at any time for further information.

Travel time
-
  • overlooking a wide green landscape with a swimming pool and mountains in the background
  • white living room with white and gray couch, white table and chairs, large white cabinet, mirror, lamps
  • a bright living room with wooden flooring, white sofa, glass coffee table, and black armchairs
  • wooden floor, windows, sofa, armchair, dining table with chairs, side table, TV, paintings on wall
  • A living room with a white couch, a black coffee table, a white chair, a white desk with a mirror, a television, and a glass door leading to a balcony with a view.
  • beige sofa, beige chair, TV on cabinet, small glass table, large white curtains, mirror, white writing desk
  • modern kitchen with white cabinetry, marble countertops, integrated dishwasher, large sink, modern faucet, oven, stove, and under-cabinet lighting
  • Modern kitchen with black and white colors, double ovens, granite countertop, stainless steel sink with faucet, wooden floor.
  • Double bed, red headboard, wooden floor, two nightstands with lamps, decorative picture frames on wall, white walls
  • Two single beds, white bedding, wall lamps, large glass door with balcony access, window curtains, wooden floor
  • Bedroom with two twin beds, white linens, beige walls, wall lights, two picture frames, and an open door leading to another room.
  • overlook of green landscape with mountains from a balcony with railings
  • Hilltop building complex with pool, lake, mountains, and town in the distance.
  • Resort with a large swimming pool, jacuzzi, sunbathing lounge chairs, sun umbrellas, lush greenery, hotel building with multiple floors and windows, mountain landscape in the background.
  • large building with a swimming pool, surrounded by greenery with a scenic lake view
  • pool, fitness area, sauna, lounge chairs, mountain view
  • main entry, living room, kitchen, 2 bedrooms, 2 bathrooms, terrace, dining room, laundry room
  • Ground floor layout with multiple rooms, outdoor space, marked doors, windows, balconies
1 / 18
white living room with white and gray couch, white table and chairs, large white cabinet, mirror, lamps
a bright living room with wooden flooring, white sofa, glass coffee table, and black armchairs
wooden floor, windows, sofa, armchair, dining table with chairs, side table, TV, paintings on wall
  • Balcony / Terrace
  • Pets allowed
  • View
  • +8
CHF 8,200.– Top
3.5 rooms132m² living space
Via Roncone 22, 6927 Collina d'Oro

LUGANO-COLLINA D'ORO - AFFITTASI APPARTAMENTO ARREDATO CON SERVIZIO ALBERGHIERO (Rif. 406)

APPARTAMENTO ARREDATO VISTA LAGOTarchini Group propone in affitto un incantevole appartamento completamente arredato di 132 mq con ampio loggiato e vista lago, all'interno del prestigioso contesto residenziale Resort Collina d'Oro.L'appartamento è così composto: ingresso, cucina abitabile, ampio soggiorno, camera da letto padronale con bagno privato, una camera da letto, un bagno, un ampio loggiato con parziale vista lago.Completano l'offerta un meraviglioso solarium con piscina esterna e idromassaggio, Spa con piscina coperta e sala fitness attrezzata Technogym.Nel canone di locazione sono inoltre comprese le spese accessorie, riscaldamento, raffrescamento, elettricità, un posto auto in garage, il servizio di pulizia settimanale con cambio biancheria, una cantina privata e uno spazio dedicato all'interno della cantina vini del Resort Collina d’Oro.Il prezzo indicato è valido per un contratto minimo di 2 anni.L’appartamento è disponibile in affitto anche per brevi periodi.FULLY FURNISHED APARTMENT WITH LAKE VIEWTarchini Group offers for rent an enchanting and furnished 132 sqm apartment with large Loggia and lake view, within the prestigious residential area of Resort Collina d'Oro.The flat consists of: entrance hall, kitchen, large living room, master bedroom with en-suite bathroom, one bedroom, one bathroom, large loggia with partial lake view.The offer is completed by a wonderful solarium with outdoor pool and whirlpool, SPA with indoor pool and Technogym equipped fitness room.The rent also includes ancillary expenses, heating, cooling, electricity, a parking space in the garage, weekly cleaning service with linen change, a private cellar and a dedicated space within the wine cellar of the Collina d'Oro Resort.The indicated price is valid for a minimum contract of 2 years.The apartment is also available for rent for short periods.

  • Balcony / Terrace
  • Pets allowed
  • View
  • +8
Travel time
-
1 / 12
CHF 180.– / m²Top
319m² floor space
Glashüttenstrasse 1, 8180 Bülach

VitaOne - Your Business Location with Perspective

Available immediately or by arrangement, we offer attractive office/commercial space with 150 - 620 m² at Glashüttenstrasse 1 for rent.Here you can find the space offer: https://www.vita-1.ch/flaechenangebotDo you want to realize a high-quality tenant fit-out and need support?We will be happy to accompany you and plan the fit-out together with you. You have the choice to finance the tenant fit-out yourself or to rent the premises with a fitted-out space within a agreed budget.New fit-out: • Double floor with floor covering • painted walls with partial accent colors • basic lighting • kitchenette • electrical installations • ventilation • sanitary facilities Rental price: CHF 180/m² p.a.Fitted-out: CHF 220/m² p.a. (based on a predefined fit-out budget for an attractive initial fit-out)Building highlights • Two passenger elevators • Various shops in the immediate vicinity (Glasi and Guss area) • Optimal location, directly at Bülach station: centrally located and easily accessible for customers and employees • A few minutes' drive from the highway (Zurich Airport, A1) • Parking: parking garage with up to 96 visitor parking spaces Additional costs / parking / room heightThe additional costs amount to CHF 35.-/m² p.a. on account. The rental space is optimized. Up to 15 underground parking spaces can be rented additionally. Min. 3 m room heightContact us for more information or a viewing.

Travel time
-

Find a new tenant for free

Create a free listing on Homegate to find the perfect next tenant for your apartment in no time at all.

List your property now
  • Leather couch, glass coffee table, television, red cabinet, mirror, wooden floor, white walls, picture frames, white curtains, balcony, outdoor furniture
  • glass coffee table, leather chairs, white couches, balcony, modern chandelier, plants, stairs
  • glass dining table, glass chairs, wooden floor, white walls, kitchen with white cabinets, stainless steel sink, staircase with glass railing
  • white couches, glass coffee table, sliding glass doors, wooden floor, framed pictures
  • white couches, glass coffee table, white walls, wooden floor, two picture frames, balcony, wooden stairs
  • modern style living room, wooden floor, white couch, glass coffee table, balcony, staircase, television, glass wall
  • modern open kitchen, white cabinetry, black countertops, stainless steel double oven, sink, induction stove, extractor
  • modern bedroom, white walls, white headboard bed, bedside tables, lamps, double sliding glass doors, balcony
  • white walls, white bed, white nightstand, sliding doors to balcony, outdoor furniture, flatscreen TV
  • Modern bathroom with two vanities, mirrors with lights, two sinks, white cabinets, white towels on towel racks, floor outlet, open door, tiled floor.
  • Balcony with a red chair, a glass table, a black desk with wall outlet, glass railings, and white curtains covering the window
  • Minimalist style bedroom with double bed, television, chair, lamp, white wardrobe, nightstands, and two large windows with curtains
  • bathroom with bathtub, toilet, sink, mirror and towel racks
  • white walls, wooden desk, chair with red seat, white mattress, floor lamp
  • marble counter, glass walk-in shower, bidet, vanity with sink and mirror, toilet, towel racks, trash bin, glass cup holders, toiletries, power outlets
  • Outdoor patio with wooden chairs, table, wicker sofa, green lawn, glass doors, stone column, plants, wall-mounted lamps
  • Terrace with dining table, wicker chairs, flowers in a vase, green lawn, hedge, mountain in the distance.
  • large green grass field, concrete railing, bushes, mountains in the distance
  • pathway, green lawn, surrounded by trees and plants, small bin, elevated view
  • Hotel building on hill with view of lake, green surroundings, solar panels on roof, pool, terraced garden, boat on lake
  • outdoor pool, lounge chairs, parasols, tile flooring, steps into pool
  • modern building with multiple balconies, large swimming pool, landscaped garden, sun loungers, umbrellas
  • Entrance, Kitchen, dining room, living room, 2 bedrooms, bathroom, storage, balcony, garden
  • living room, kitchen, corridor, 3 bedrooms, 2 bathrooms, terrace
  • 2nd floor with multiple apartments, no visible balcony or terrace
1 / 25
glass coffee table, leather chairs, white couches, balcony, modern chandelier, plants, stairs
glass dining table, glass chairs, wooden floor, white walls, kitchen with white cabinets, stainless steel sink, staircase with glass railing
white couches, glass coffee table, sliding glass doors, wooden floor, framed pictures
  • Balcony / Terrace
  • Pets allowed
  • View
  • +8
CHF 12,300.– Top
4.5 rooms200m² living space
Via Roncone 22, 6927 Collina d'Oro

COLLINA D'ORO - LUSSUOSO DUPLEX ARREDATO CON GIARDINO, SERVIZI ALBERGHIERI INCLUSI (rif. 207)

Appartamento di lusso arredato a Lugano con servizi alberghieriTarchini Group propone in affitto uno splendido appartamento arredato di 4.5 locali su due livelli, con una superficie di 200 mq, ampio e luminoso, esposto a sud con vista panoramica sul parco naturale circostante e ampio giardino privato di circa 95 mq, situato all'interno del prestigioso contesto residenziale Resort Collina d'Oro.Arredato con stile e materiali ricercati, l’appartamento è composto da: ampio soggiorno con sala da pranzo, cucina abitabile completamente attrezzata, camera padronale con bagno privato e cabina armadio, due camere da letto, guardaroba e due sale da bagno. Lavanderia privata.Completano l'offerta un meraviglioso parco naturale, piscina esterna e idromassaggio, Spa con piscina coperta e sala fitness attrezzata Technogym. Nel canone di locazione sono inoltre comprese le spese accessorie, riscaldamento, raffrescamento, elettricità, un posto auto in garage, il servizio di pulizia settimanale con cambio biancheria, una cantina privata e uno spazio dedicato all'interno della cantina vini del Resort Collina d’Oro. Il prezzo indicato è valido per un contratto minimo di 2 anni. L’appartamento è disponibile in affitto anche per brevi periodi.Luxury furnished flat in Lugano with hotel services includedTarchini Group offers for rent a wonderful 4.5-room furnished apartment on two levels, with an area of 200 sqm, spacious and bright, located on the south side with panoramic views of the surrounding natural park and large private garden of about 95 sqm, located within the prestigious residential context Resort Collina d'Oro.Furnished with style and refined materials, the appartment consists of: large living room with dining area, fully equipped kitchen, master bedroom with private bathroom and walk-in wardrobe, two bedrooms, wardrobe and two bathrooms. Private laundry room.The offer is completed by a wonderful natural park, outdoor pool and whirlpool, SPA with indoor pool and Technogym equipped fitness room. The rent also includes ancillary expenses, heating, cooling, electricity, a parking space in the garage, weekly cleaning service with linen change, a private cellar and a dedicated space within the wine cellar of the Resort Collina d 'Oro.The price quoted is valid for a minimum contract of 2 years. The apartment is also available for rent for short periods.

  • Balcony / Terrace
  • Pets allowed
  • View
  • +8
Travel time
-
1 / 7
CHF 780.– Top
Breitfeldstrasse 8, 9015 St. Gallen

Single office, fully furnished & including office management services

Serviced Office – Move in, work, feel good. You're looking for a professional, modern workspace, but you don't want to spend time, energy, and capital on a complex tenant build-out? Then you're in the right place with us. Our Serviced Offices are turnkey-ready and available for immediate occupancy – including high-quality furnishings, utilities, and comprehensive office management services. You bring your team, we take care of the rest. This way, you can focus on what really matters: your core business. You can expect a professional environment with a personal atmosphere, inspiring encounters, and an active community. Make valuable contacts, exchange ideas with other companies, and benefit from a network that goes beyond your own four walls. Rent – all inclusive The monthly membership fee for using a single office is CHF 780. This includes, in addition to the rent, all utilities and the services listed below. No hidden extra costs, no complicated billing – simply a transparent and plannable overall package. All-Inclusive Services • Reception and professional mail service • WLAN • Fully furnished office • Meeting room • Printer and office supplies • Meeting room • Cleaning • Water, coffee, and tea • Fresh fruit and brunch • Community events and networking • Lockers • Registered office • 24/7/365 access Your benefits at a glance • Move in and get started right away • More focus on your core business • Plannable costs • Active community • True all-inclusive package

Travel time
-
  • Empty room with concrete floor, white walls, large sliding glass doors leading to a balcony with a city view.
  • Modern kitchen with white cabinets, dark countertops, and a stainless steel sink.
  • Modern kitchen with white cabinets, built-in oven, and a sliding glass door leading to a balcony.
  • Modern kitchen with white cabinets, a sink, a faucet, and a dishwasher. The space is clean and well-lit with recessed lighting.
  • Empty room with large sliding glass doors leading to a balcony, light-colored walls, and a gray carpeted floor.
  • Empty room with white walls, concrete floor, and a single open door leading to another space.
  • Modern bathroom with a white sink, faucet, mirror, and stacked washing machine and dryer unit.
  • Modern bathroom with a white sink, chrome faucet, toilet, mirror, and toilet paper holder.
  • Empty hallway with white walls, grey carpeted floor, and several doors leading to other rooms.
  • View from a balcony showing a cityscape with various buildings, rooftops, and a partly cloudy sky.
  • Modern rooftop terrace with a glass door, metal railing, and tiled floor, overlooking a cityscape with houses and trees.
  • Modern balcony with concrete tiles, metal railing, and a sliding glass door leading inside.
1 / 12
CHF 2,736.– Top
2.5 rooms63m² living space
Bachmattstrasse 40, 8048 Zürich

Penthouse apartment with 2.5 rooms – Zürich-Altstetten

Above the roofs of Zürich-Altstetten, in the trendy quarter between vibrant city life and quiet green spaces, this attractive penthouse apartment with approximately 63 m² of living space awaits you. The building, constructed in 2022, impresses with its clear lines and reduced, contemporary design language.The open living and dining area (approximately 25 m²) can be opened to the kitchen via sliding doors or separated as a separate room – as needed. The spacious room (approximately 16 m²) offers space for individual use, whether as a bedroom or workspace. The private balcony (approximately 9 m²) invites you to linger outdoors.Features: • Polished, sealed cement floors and exposed concrete ceilings • Seamless walls and floors in the bathroom • Bathroom with shower • Private laundry tower (washing machine/tumbler) in the bathroom – can be taken over by the current tenant for a fee • Controlled residential ventilation • Floor heating • Triple-glazed wood-metal windows with shutters • Lift, barrier-free access • Underground parking with parking spaces and cellar compartment available • Preparation for e-mobility charging station Rent: CHF 2,736.– per month, ancillary costs are included in the rent (no separate or lump-sum billing)Availability: ImmediatelyLocation: Quiet and yet in the middle: The tram stop Bachmattstrasse is just a few steps away, and the Zürich-Altstetten train station can be reached in about five minutes on foot. Shopping facilities like Migros and Coop, as well as the Lindenplatz with its diverse shops, are just around the corner. The forest, Limmat, and Uetliberg provide relaxing breaks right outside the door.Facts: • 2.5-room penthouse apartment, approximately 63 m², built in 2022 • Balcony approximately 9 m² • Rent CHF 2,736.– including ancillary costs • Available for occupancy immediately • Cellar compartment • Lift • Underground parking Have we sparked your interest? We look forward to your contact. We will be happy to arrange viewings directly.

Travel time
-
  • Modern industrial-style building with large garage doors, multiple parked cars, and a trailer.
  • Modern industrial-style building with a light blue facade, multiple windows, and a parking area with several cars and a van.
  • Roof terrace with a fire pit, chairs, a table, potted plants, and a covered parking area.
  • Aerial view of a commercial building complex with multiple structures, parking areas, and vehicles.
  • Two-story building with a garage, multiple windows, and a parking area with a van and car.
  • Modern kitchen with white cabinets, granite countertop, and stainless steel sink.
  • Modern bathroom with a wooden vanity, black sink, glass shower enclosure, and large mirror.
  • Empty room with tiled floor, white walls, large windows, and a sliding glass door leading outside.
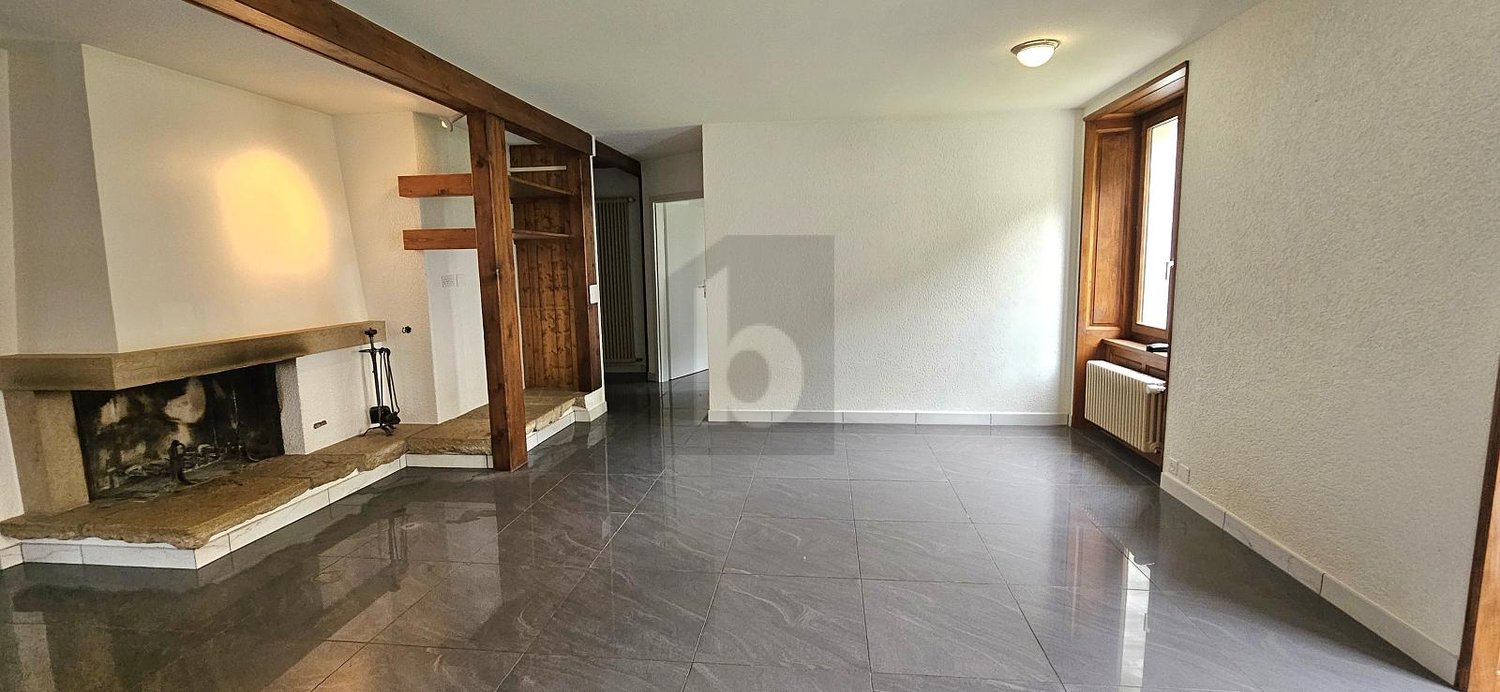
  • Bright room with a tiled fireplace, white walls, and a wooden ceiling.
  • Modern rooftop terrace with wooden decking, metal railing, and small garden area with plants and rocks.
  • Roof terrace with wooden decking, metal railing, and a view of a grassy area with trees and a construction crane in the background.
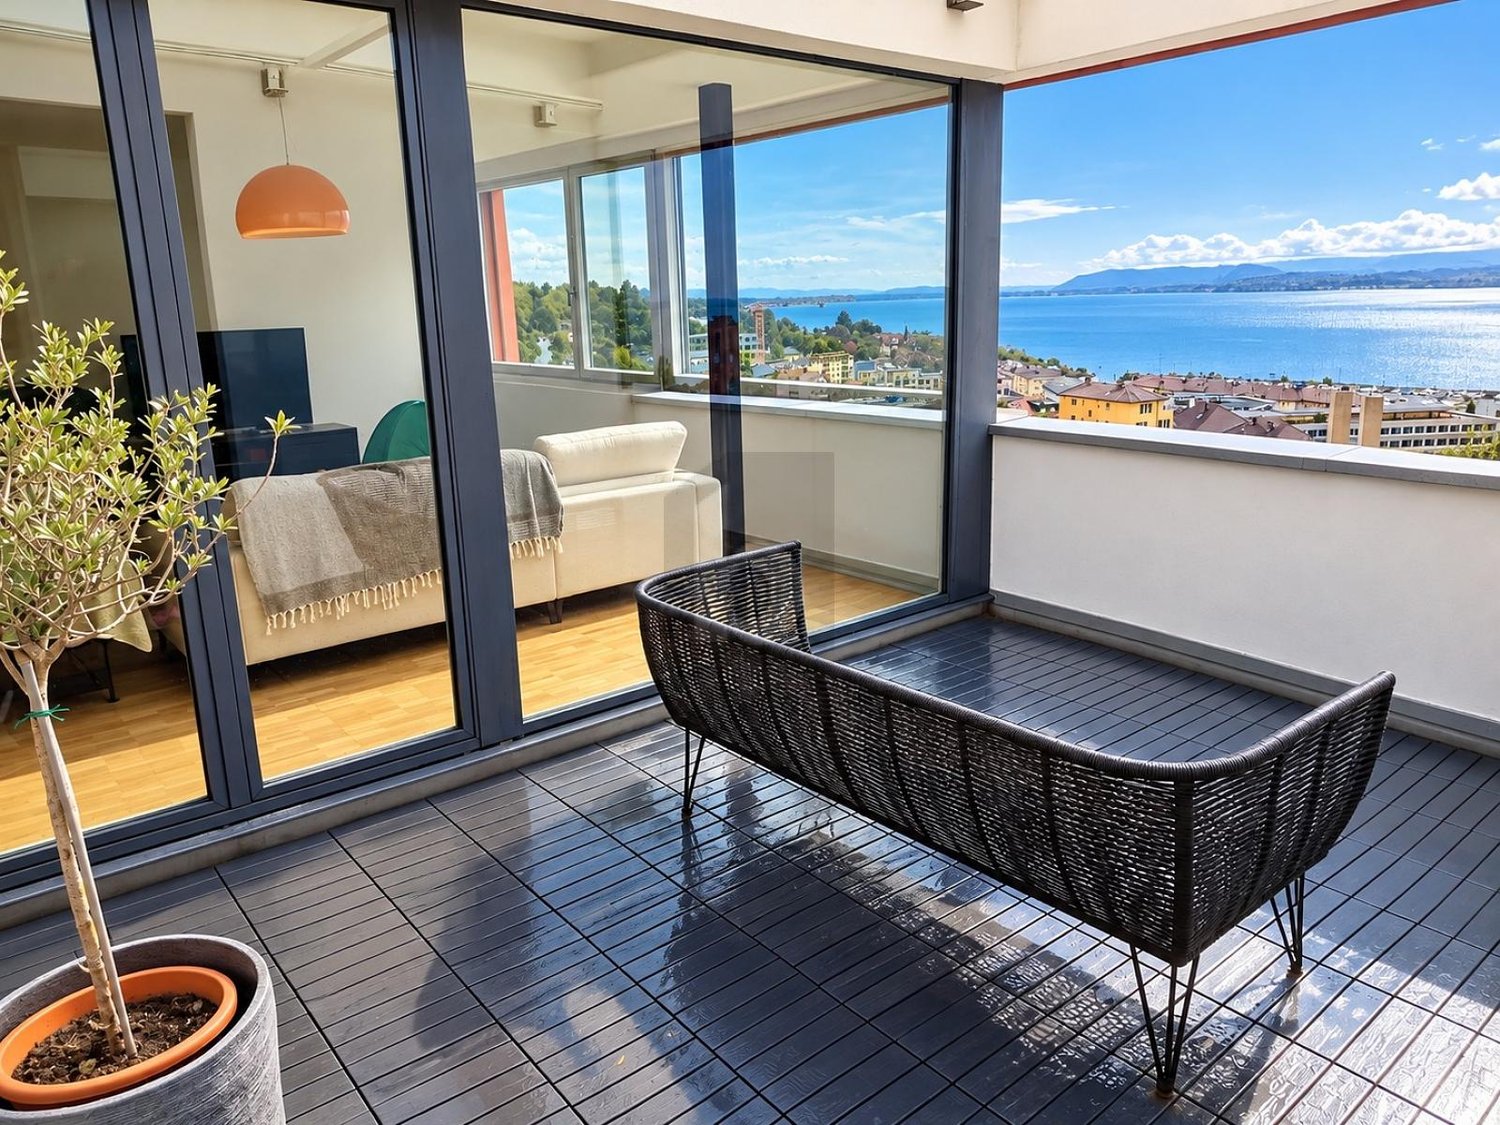
  • Wooden deck with grey tiles, large sliding glass doors leading to the interior, and a small plant on the deck.
1 / 12
CHF 2,850.– Top
5.5 rooms136m² living space
Grundstrasse 33, 8196 Wil ZH

Bright 5.5-room attic apartment with large roof terrace - available immediately

Welcome to this spacious and bright 5.5-room attic apartment at Grundstrasse 33 in Wil ZH. With a living area of 136 m² and a modern renovation from 2021, this apartment offers the highest level of comfort for discerning tenants.The apartment is located on the 1st floor and impresses with its quiet location and sunny orientation – both in summer and winter, you benefit from plenty of natural light.Highlights of the apartment: • Bright rooms: Spacious rooms with tile flooring, white walls, and large windows as well as a sliding door to the outside create a airy living feeling. • Modern roof terrace: A stylishly designed terrace with adjustable louvered roof and windscreen as well as a canopy • Parking: A parking space is available. A double garage can be rented additionally if needed. • Washing machine & dryer: Practical comfort directly in the apartment. Additional features: • Pets allowed • Child-friendly • Smoking allowed in outdoor areas • Quiet location – hardly any traffic noise during the day and at night • Beautiful view Location & surroundings: The property benefits from a quiet environment – both during the day and at night, there is little traffic noise. In the summer, the location is particularly sunny. In the nearby area are the Volg supermarket and the Wil primary school, both within walking distance. The Breitenmatt bus stop is also within walking distance.This attic apartment is available immediately and offers a rare combination of space, comfort, and tranquility. Take the opportunity and make this exceptional apartment your new home!A viewing is possible on request, also outside of office hours. We look forward to your contact via the contact form and are happy to answer any questions.

Travel time
-
1 / 16
CHF 4,575.– Top
5.5 rooms181m² living space
Schachenweg 12, 8610 Uster

Exciting 5.5-room duplex apartment with additional open living space

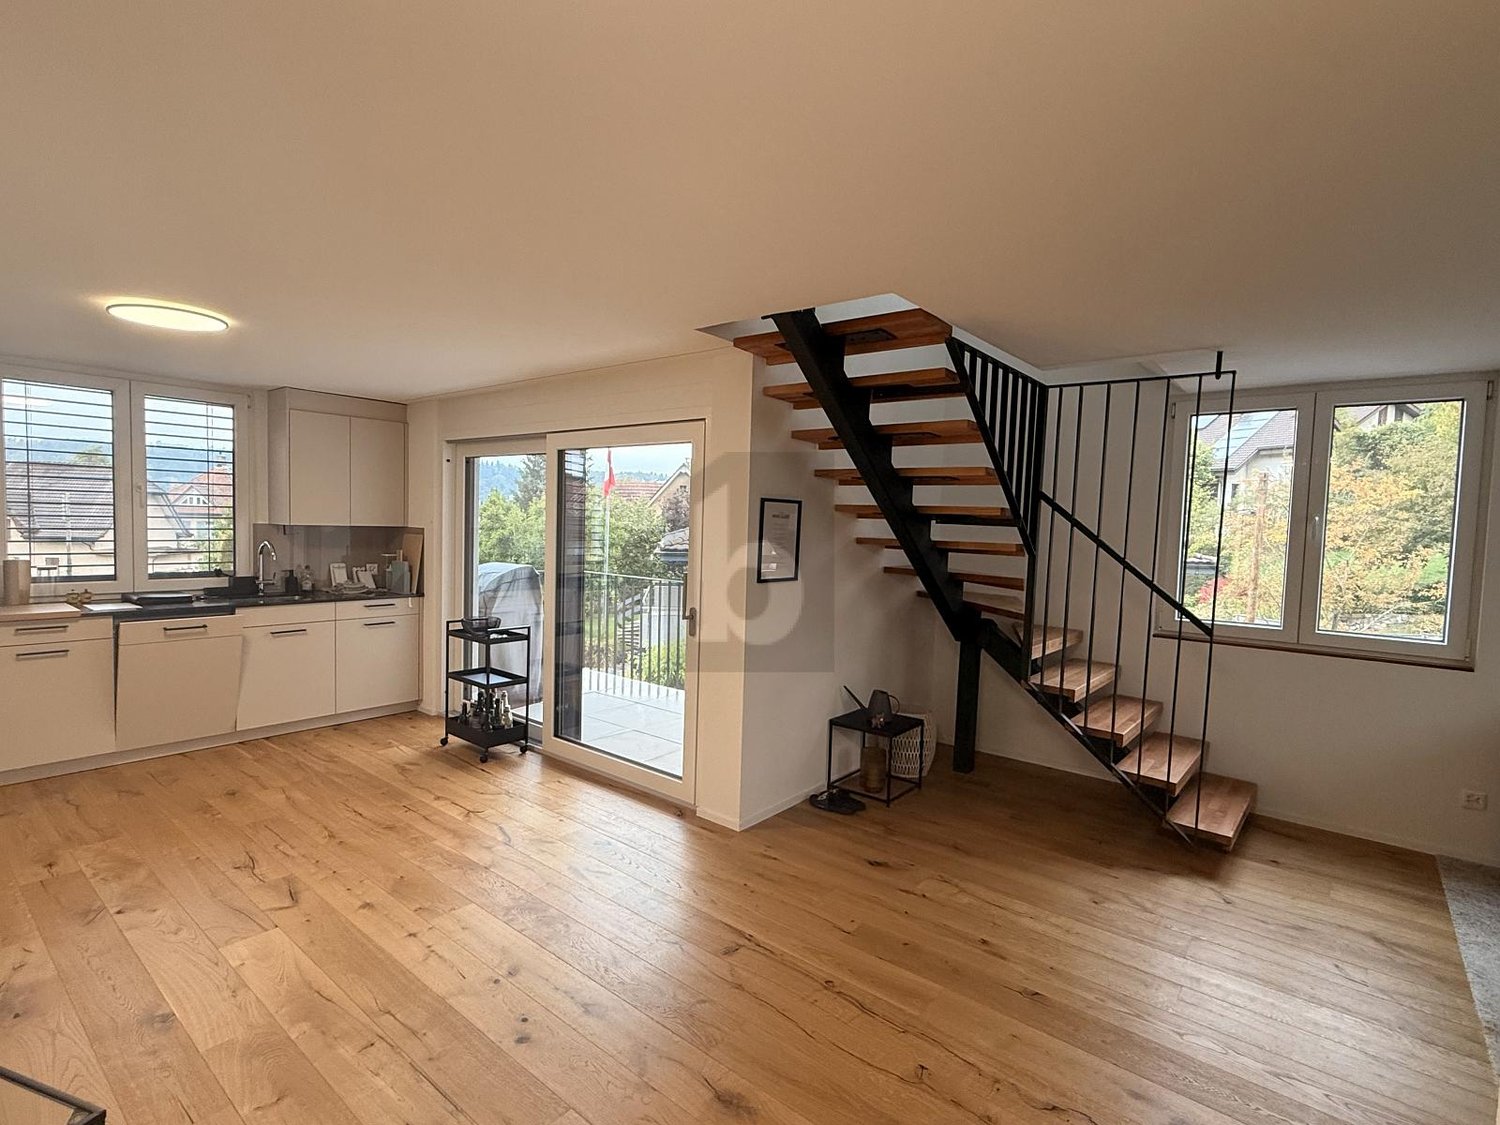
Welcome to this stylish and spacious 5.5-room maisonette apartment at quiet Schachenweg 12 in Uster. With a living area of 181 m² on two floors, this modern apartment from 2007 offers everything your heart desires – ideal for families or discerning tenants who value comfort and quality.The apartment impresses with the following highlights: • Wooden element construction: The building was consistently implemented according to ecological criteria in the choice of materials. • Bright, open spaces: Large window areas flood the living rooms with natural light and open up to two large terraces and an inviting loggia – all perfect for relaxing, indoors and outdoors. • Stylish design: Oiled oak floors, white walls, and built-in lighting give the apartment a minimalist, timeless ambiance. The built-in wardrobes in the corridor, in rooms, and in the bathroom/shower blend in harmoniously and combine practical storage space and design. • Duplex floor plan: An elegant staircase connects the two living levels and creates a spacious room feel. The open 21m2 "work area" is practically the sixth room. • 2 bathrooms: Comfortably equipped for the daily routine of a family. • An equipment that leaves no wishes unfulfilled: Fiber optic connection, LAN in all rooms, dishwasher, steamer, oven, washing machine, tumble dryer in the apartment... • ... in the house two cellar rooms (8m2 and 4m2), a drying room with Secomat for shared use • ... outside a shed with a bicycle stand • E-mobility: The outdoor parking space is equipped with an E-station. (AP must be rented for this) • Pets allowed: Your four-legged friends are also welcome. Location and surroundings: The apartment is located in a quiet environment and is yet excellently connected. Uster train station is just a 6-minute walk away, as is the Uster Spital bus stop in 3 minutes. The Denner supermarket is just a 4-minute walk away for daily needs, and the Dropa Brunnen pharmacy is a 5-minute walk. Families appreciate the proximity to the Schulhaus Hasenbühl, which is just a 3-minute walk away. In summer, the location benefits from plenty of sunshine.This child-friendly apartment with a beautiful view combines modern living with an excellent infrastructure. A rare opportunity in Uster – secure your new home!

Travel time
-
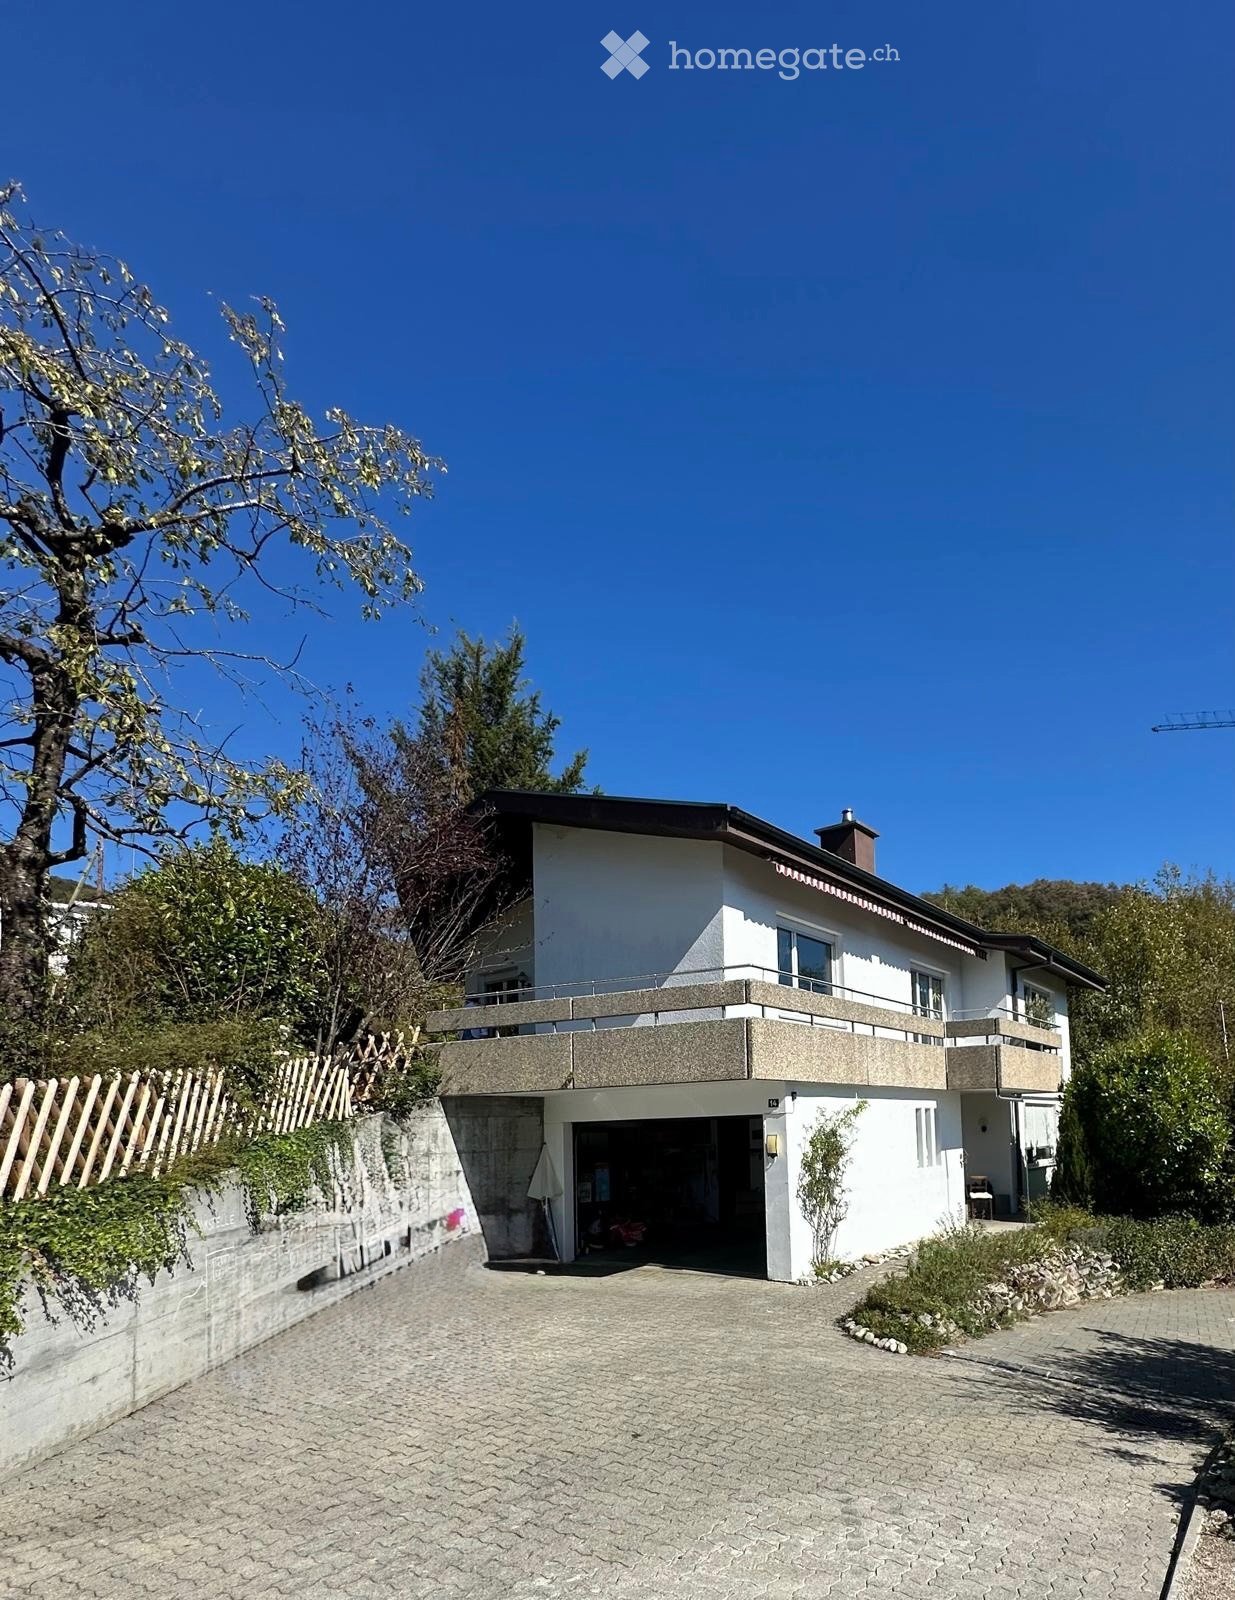
  • Modern two-story house with white exterior, large windows, and a spacious garden area with outdoor seating and potted plants.
  • Bright hallway with dark tiled floor, white walls, large windows, and an open door leading to a patio area with outdoor furniture and a parked car visible.
  • Modern living room with dark wooden flooring, a black sofa, a coffee table with a lamp, a fireplace, and a dining area with a table and chairs.
  • Modern kitchen with white cabinets, granite countertops, and stainless steel appliances. Features include a sink, microwave, oven, coffee machine, and various kitchen items on the counter.
  • Modern living room with dark wooden flooring, grey sofa, coffee table, television, fireplace, and a small dining area with a table and chairs.
  • Balcony with scenic view of a town, lake, and distant mountains under a partly cloudy sky.
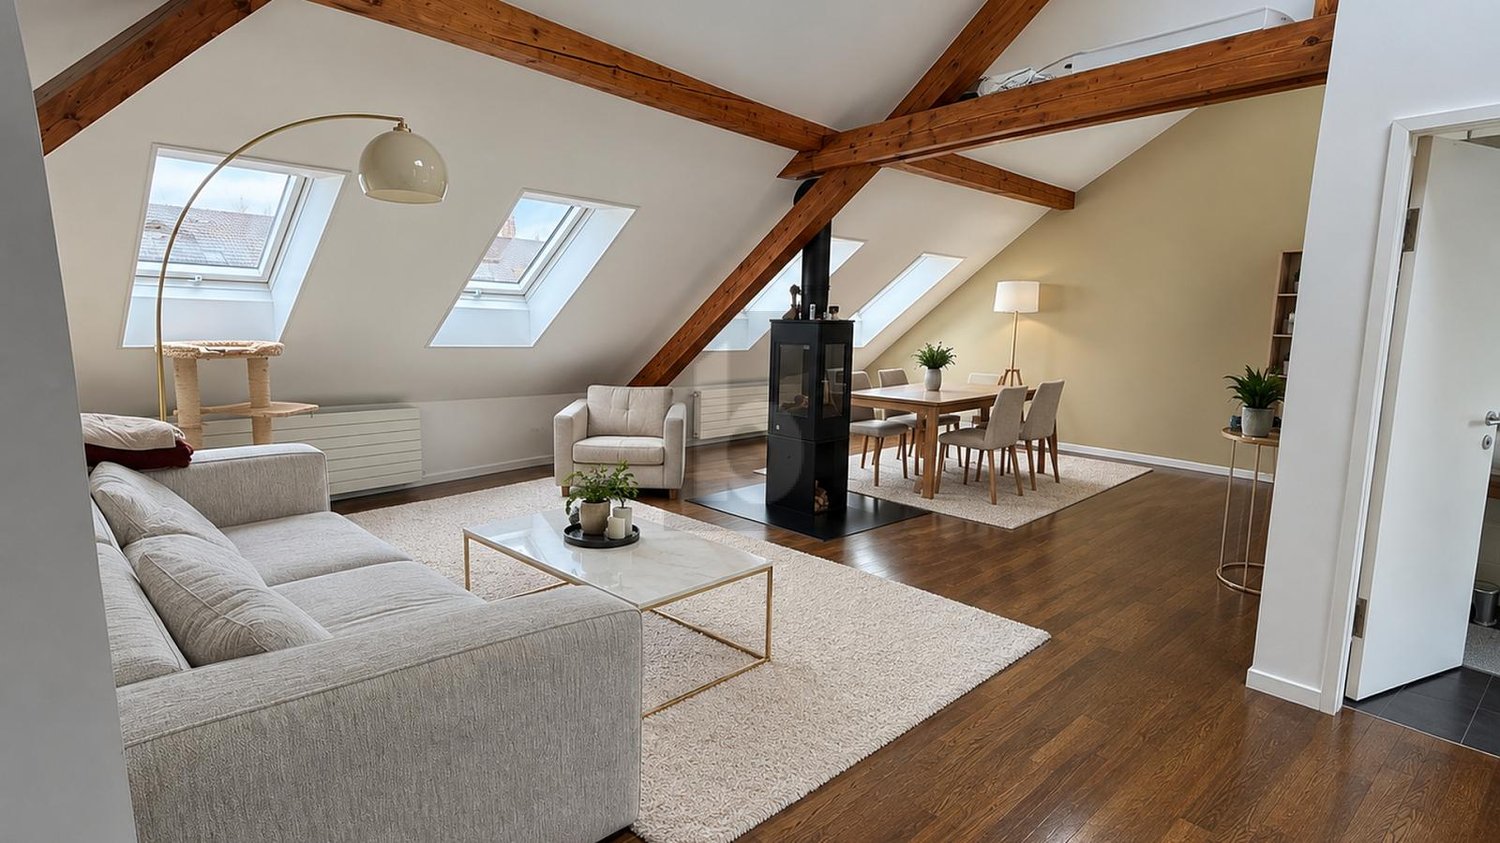
  • Bright, modern living room with wooden floors, white walls, and slanted wooden ceiling. Features a grey sofa, ottoman, coffee table, bookshelf, and a large window letting in natural light.
  • Modern bathroom with white tiles, a bathtub, double sink, large mirror, towel rack, and toiletries on the counter.
  • Well-maintained garden with a patio area, outdoor dining table, wicker chairs, umbrella, potted plants, and a modern house with a balcony and covered patio.
  • Modern two-story building with a large garage, white facade, large windows, and a balcony with planters.
  • Modern two-story house with white exterior, multiple balconies, garage, and landscaped garden.
1 / 11
CHF 7,000.– Top
6.5 rooms230m² living space
Claridenstrasse 21, 8810 Horgen

Exclusive 6.5 room single-family house with dream garden and lake view

Sensational semi-detached house in the villa quarter of Horgen, freshly renovated - a rare opportunity! The spacious house with 6.5 rooms and approximately 230 m2 of living space on four floors offers a home for families with high demands. Several balconies as well as a lovingly designed garden with seating areas and plenty of privacy invite you to relax and linger. Thanks to the well-thought-out room layout and the elevated location, you can enjoy a magnificent view of Lake Zurich and the mountains from selected rooms. The dream house offers the following highlights: • Spacious living-dining area with direct access to the beautiful garden • Open, spacious country-style kitchen with oven, steamer, microwave, ceramic hob, dishwasher • Fireplace for the colder season • Idyllic garden with seating areas and plenty of space • On the 1st floor there are 3 bedrooms with an en suite bathroom and two terraces • On the 2nd floor a large, open attic room with its own bathroom and a dreamy lake and distant view opens up • On the ground floor there is a study, a separate toilet, the basement (air raid shelter) as well as a large laundry room with washing machine/tumble dryer and sink • A garage space as well as approximately 2-3 private outdoor parking spaces in front of the house • Underfloor heating throughout the house • Information: The house is being renovated (windows, painting, bathrooms, facade, etc.) and rented out for the first time after renovation • Price details: Net rent per month plus all incidental costs are borne directly by the tenant Dream location: • The house is located in a quiet and sought-after residential area near Oberdorf Horgen train station (cul-de-sac, very family-friendly) • Oberdorf train station can be reached in 5 minutes on foot - very good connection to Zurich and Zug • Schools (primary and secondary) can be reached in approximately 10-15 minutes on foot • The Horgenberg recreational area invites you to jog, walk, etc. • Approximately 12 minutes' walk to the center and lake Come and visit us and get an idea of this dream offer yourself. We look forward to seeing you!

Travel time
-
1 / 13
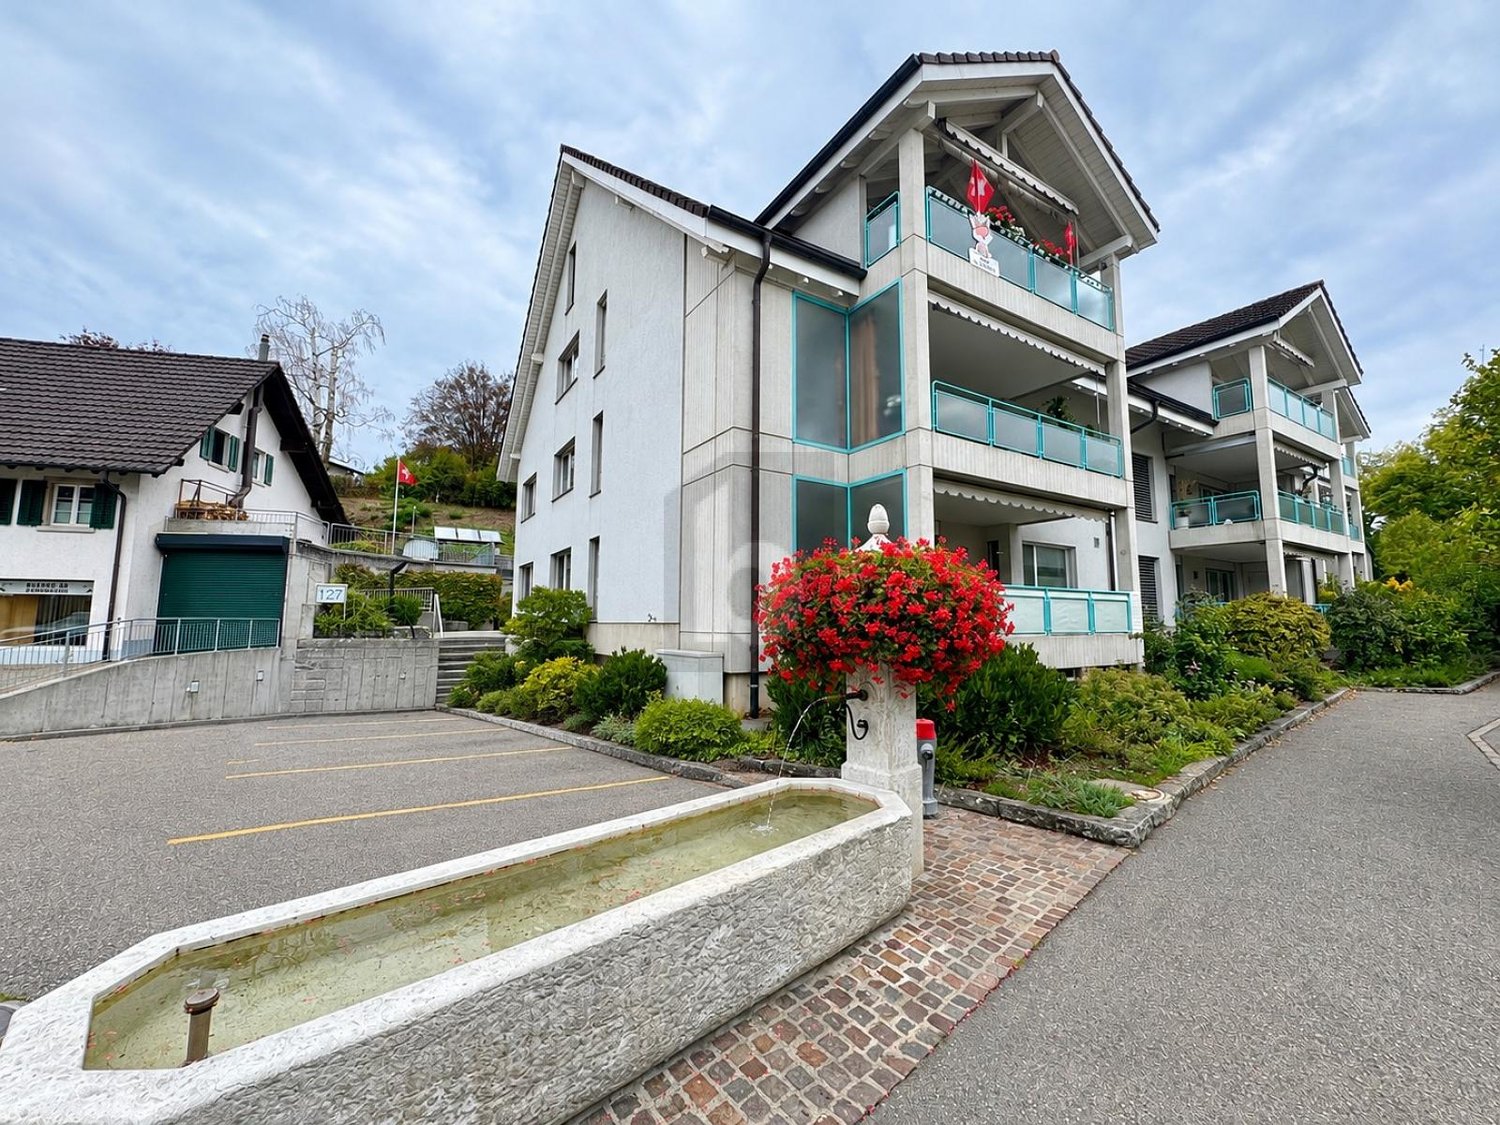
CHF 1,580.– Top
3.5 rooms80m² living space
Erlenstrasse 8, 4410 Liestal

Charming 3.5-room apartment in Liestal

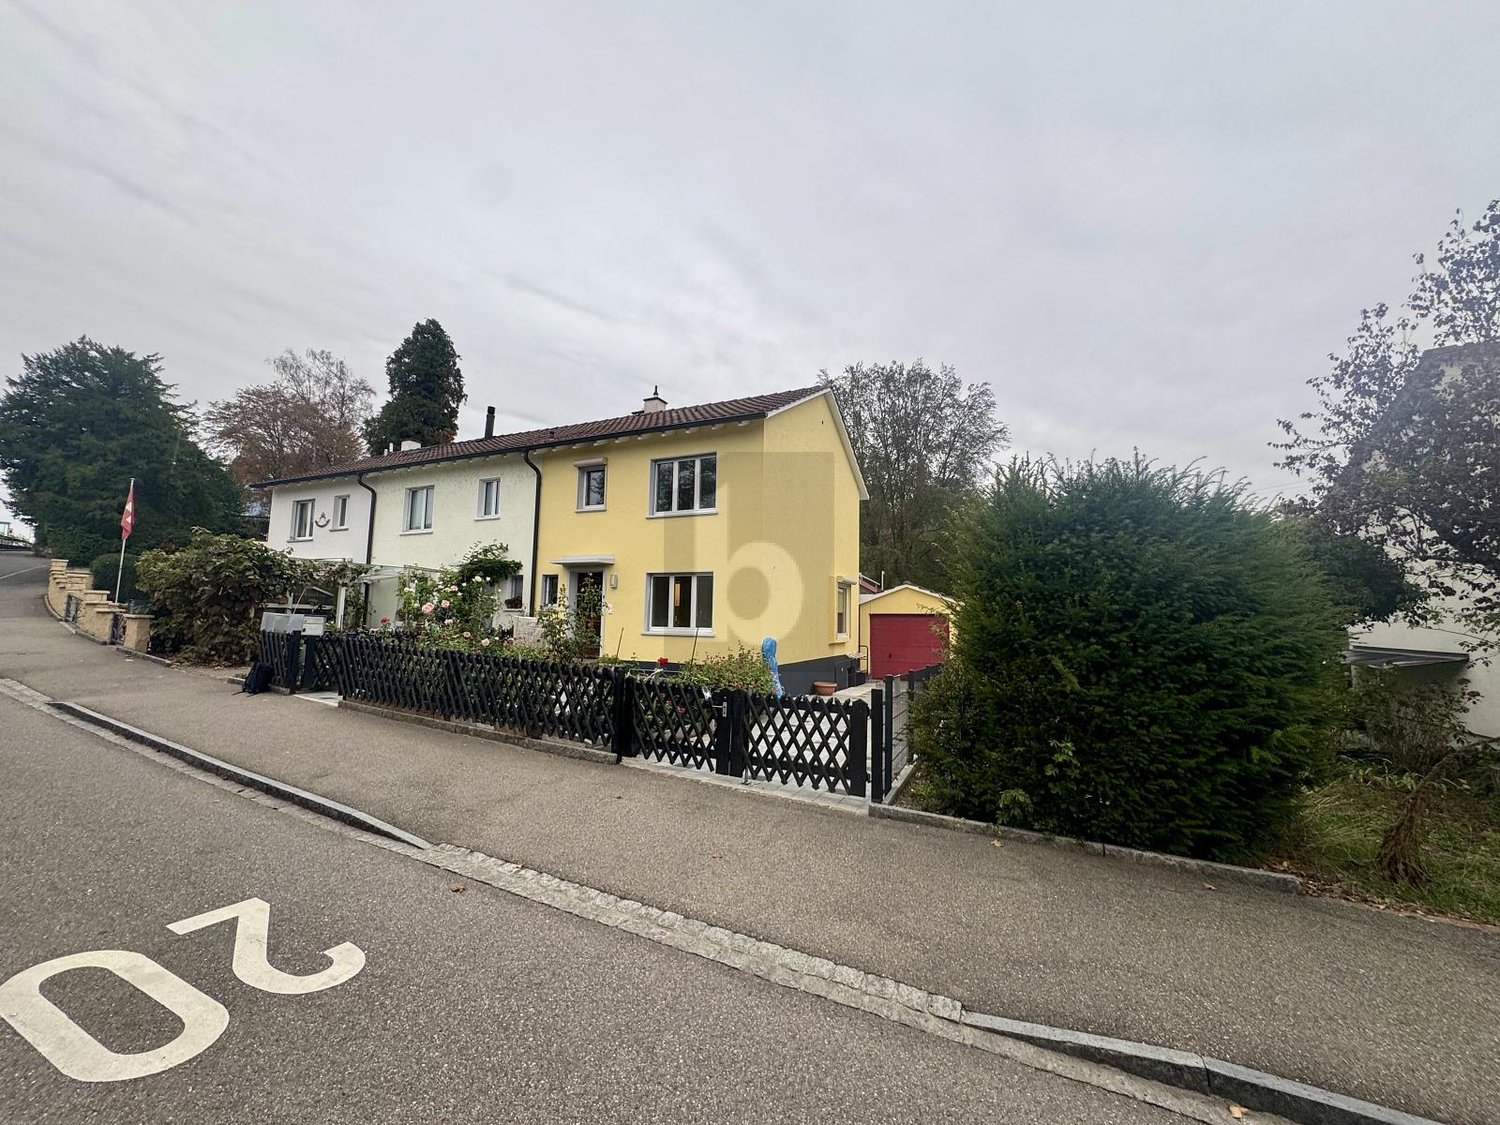
Quiet living & yet quickly in Basel. In a well-located area, we rent this well-maintained 3.5-room apartment with a practical floor plan and pleasant living atmosphere. The apartment offers you, among other things: • Bright living rooms • Practical built-in kitchen • Bathroom • Cozy balcony • Own washing tower in the apartment • Basement compartment • Parking space (exclusive - depending on availability**)** can be rented additionally. Attractive location: • Good connection to public transport • Shopping opportunities in the immediate vicinity • Schools and kindergarten easily accessible • Recreational areas as well as walking and leisure opportunities • Good accessibility towards Basel and surroundings The apartment is ideal for single people or couples who are looking for a pleasant home with an attractive price-performance ratio. Registration & viewingsExclusively through the ad. Interested parties will then receive a message with all relevant viewing information for the viewing dates. Interested parties will then receive a message with all relevant information about the viewing dates. Telephone inquiries to the administration regarding viewing dates will not be considered. Important notes The number of viewings is limited. Viewing dates can be canceled if a tenant is selected early. Don't hesitate, register today through the ad and secure a viewing appointment The photos used in the ad are for illustration purposes and may differ from the actual condition on site.No liability is assumed for any deviations.The condition at the time of viewing is authoritative. General disclaimer:All information in the ad was created to the best of our knowledge and conscience, but without guarantee. Changes, intermediate rental, as well as adjustments regarding rent, ancillary costs, availability, or secondary objects such as garage/parking space are expressly reserved. No claim to conclude a rental agreement arises from the registration for viewing or application. The landlord expressly reserves the right to final examination and selection of the tenant.

Travel time
-

Suggested properties for you based on search results