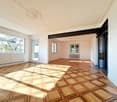
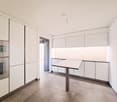
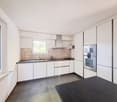
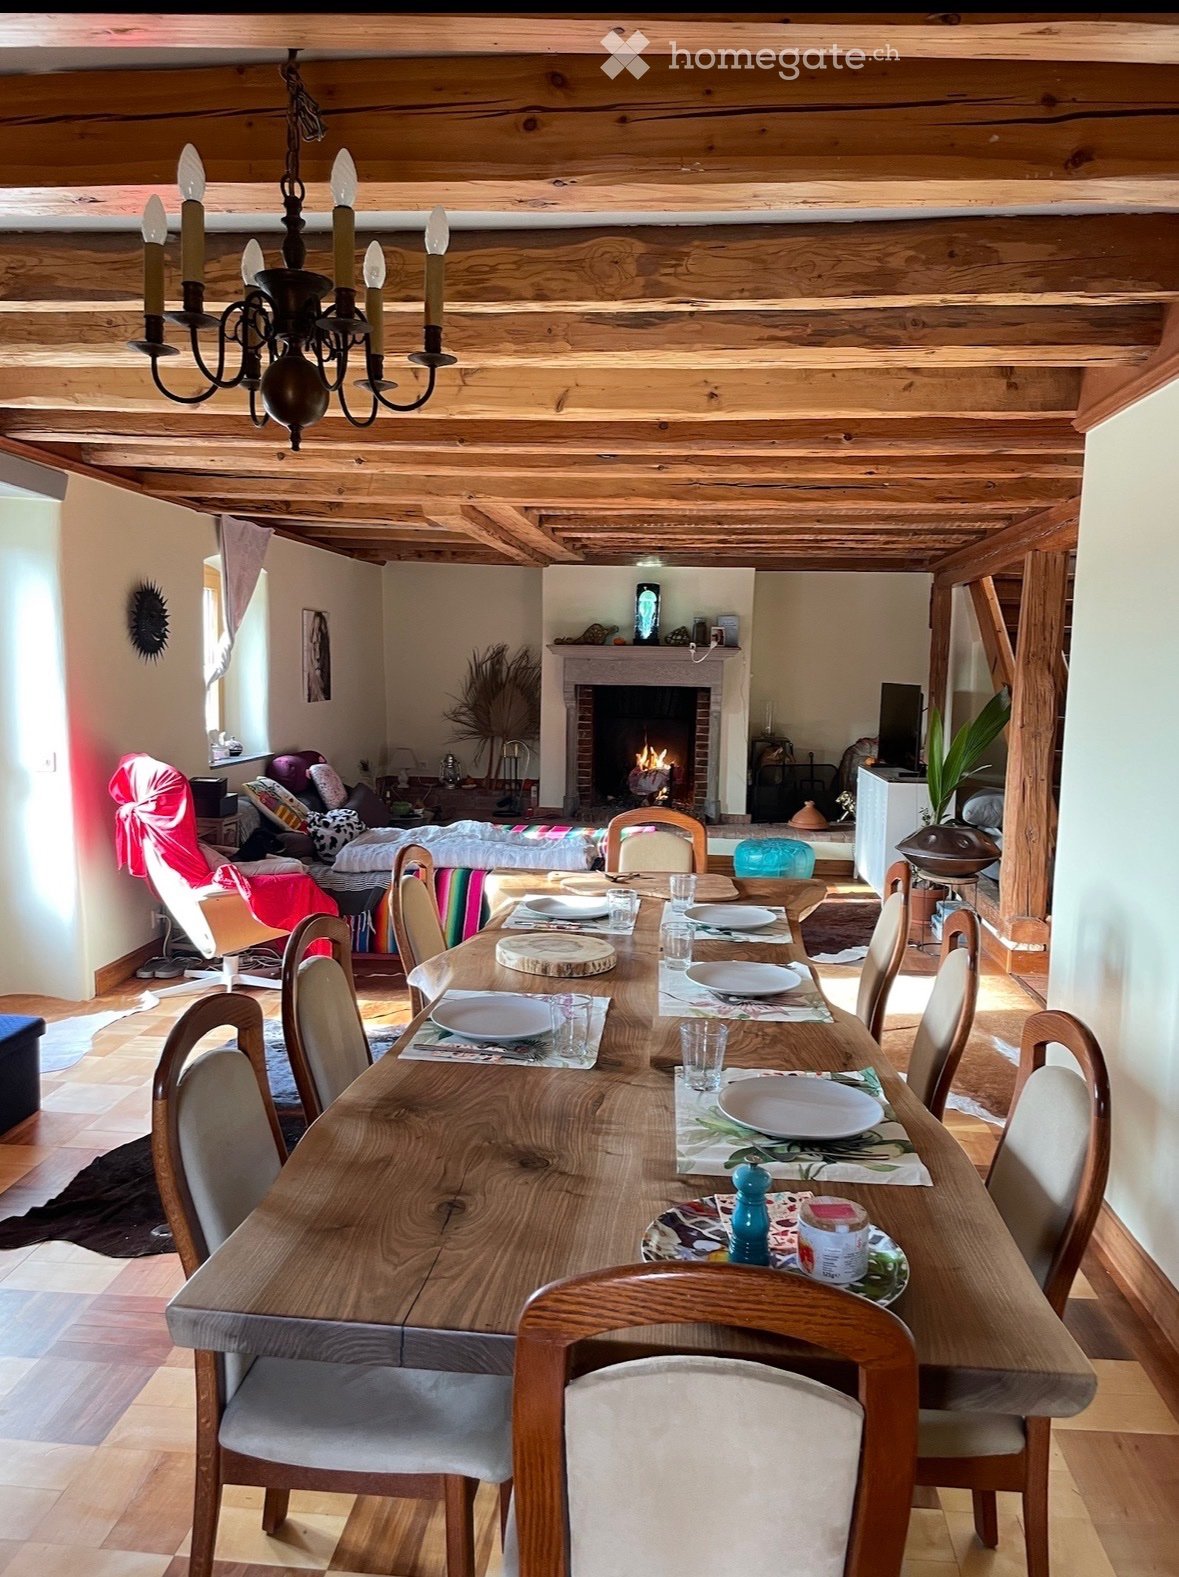
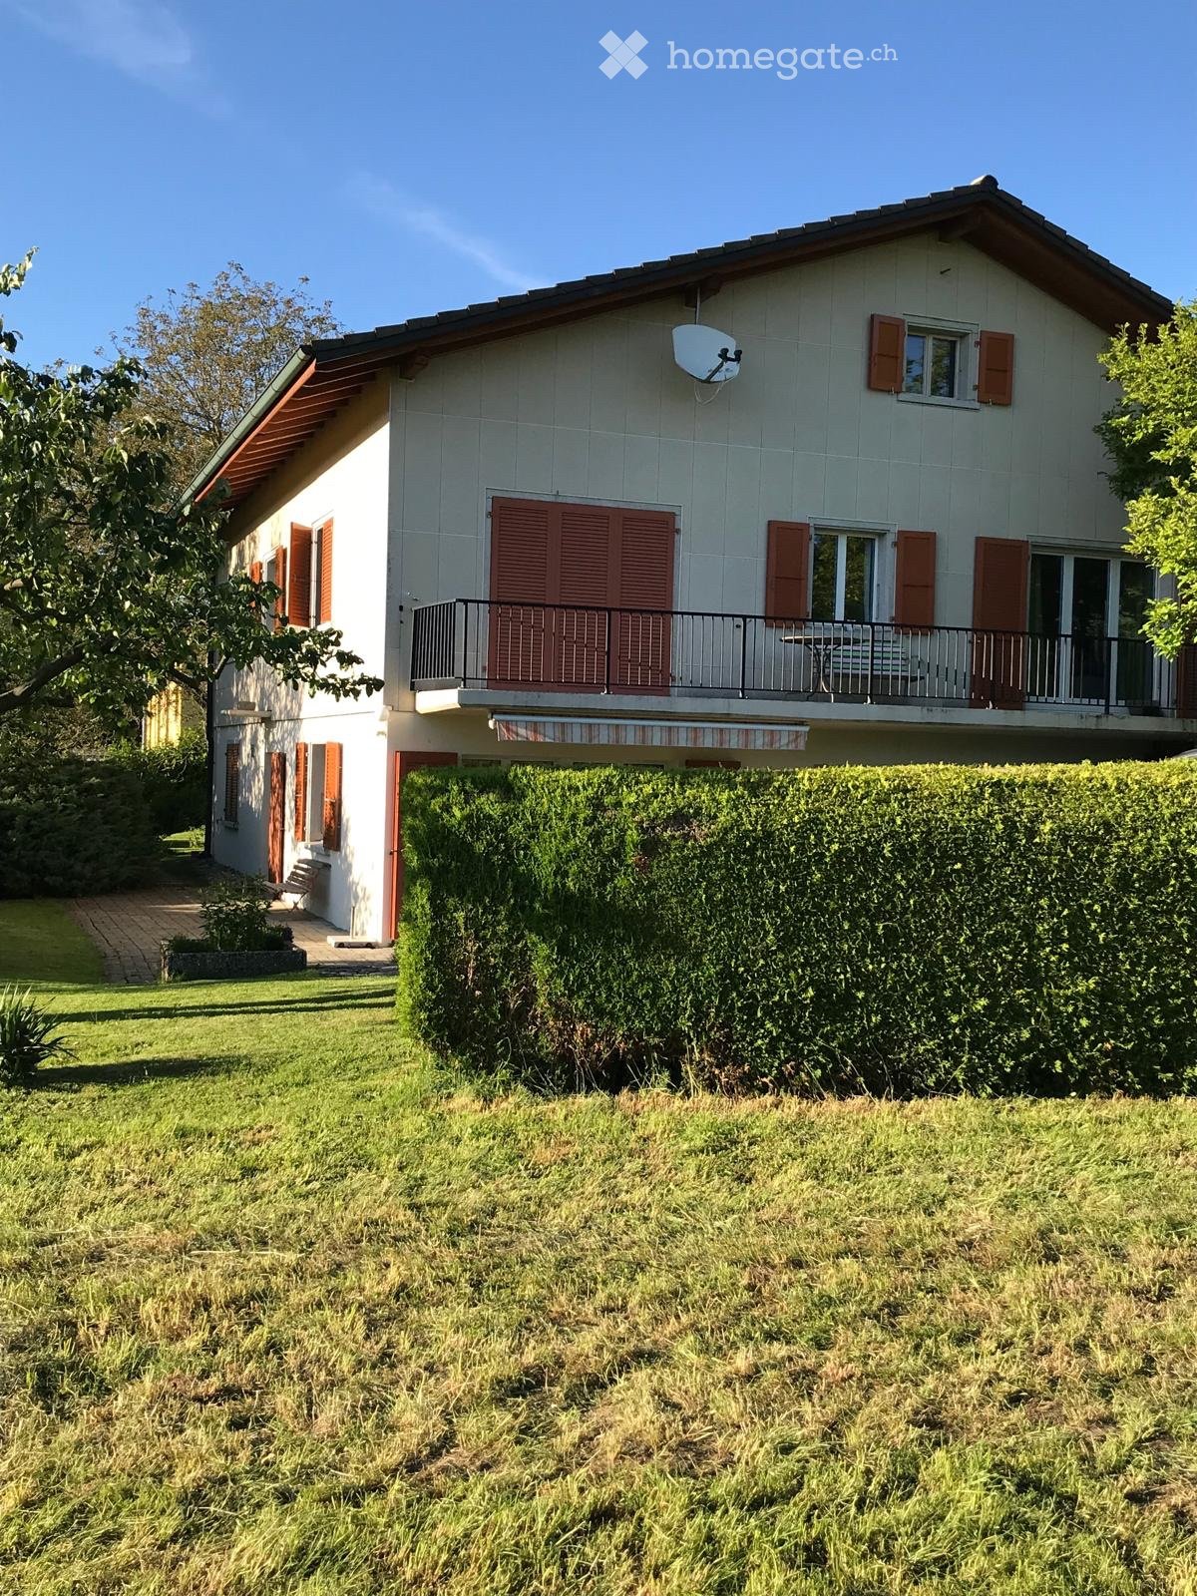
Auboranges - House, chalet, rustico for rent

Try expanding your search criteria so we can show you similar properties. Currently, there are no matches.

We suggest you try to:

  • increase the radius
  • change filters, such as price

You can create a search alert with the current criteria and get notified when matching properties are available.

More objects in your automatically expanded search area
24 results - Radius: + 10km
1 / 13
  • Balcony / Terrace
  • Pets allowed
  • View
  • +2
CHF 4,980.–
6 rooms175m² living space
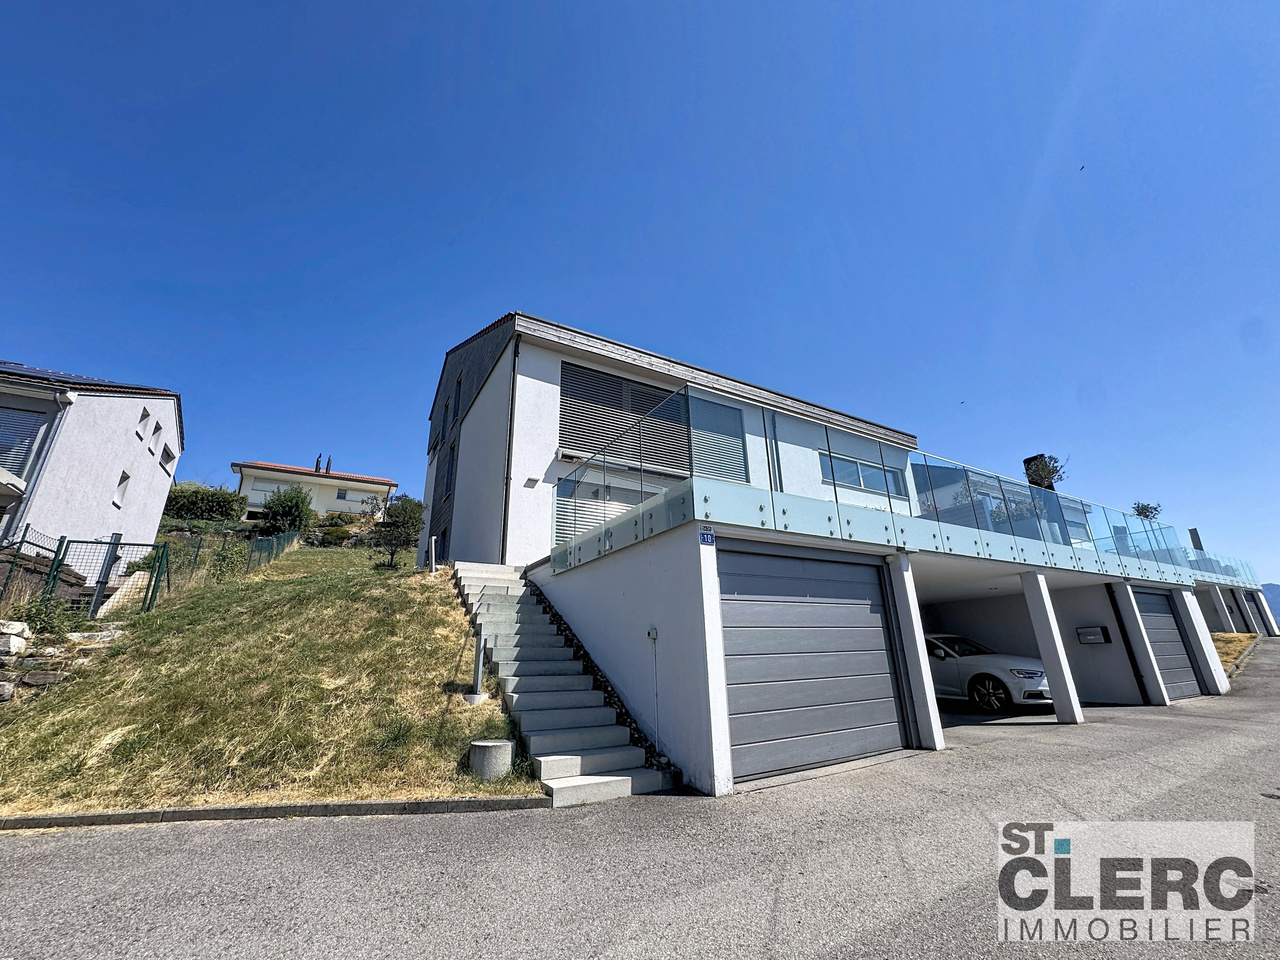
Chemin Plan-des-Chênes 10, 1091 Aran

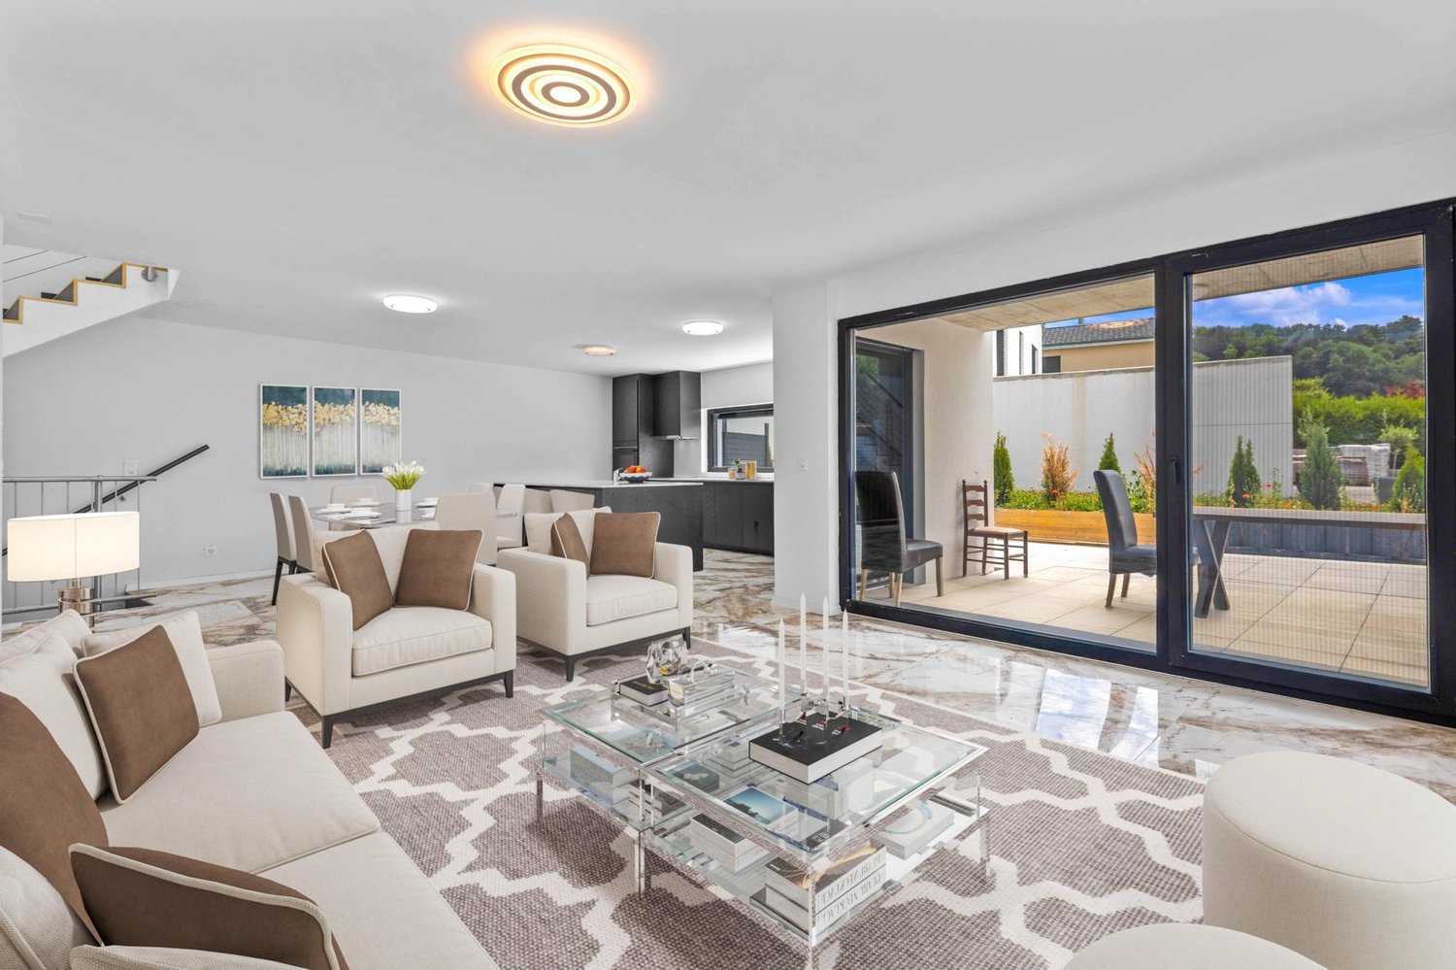
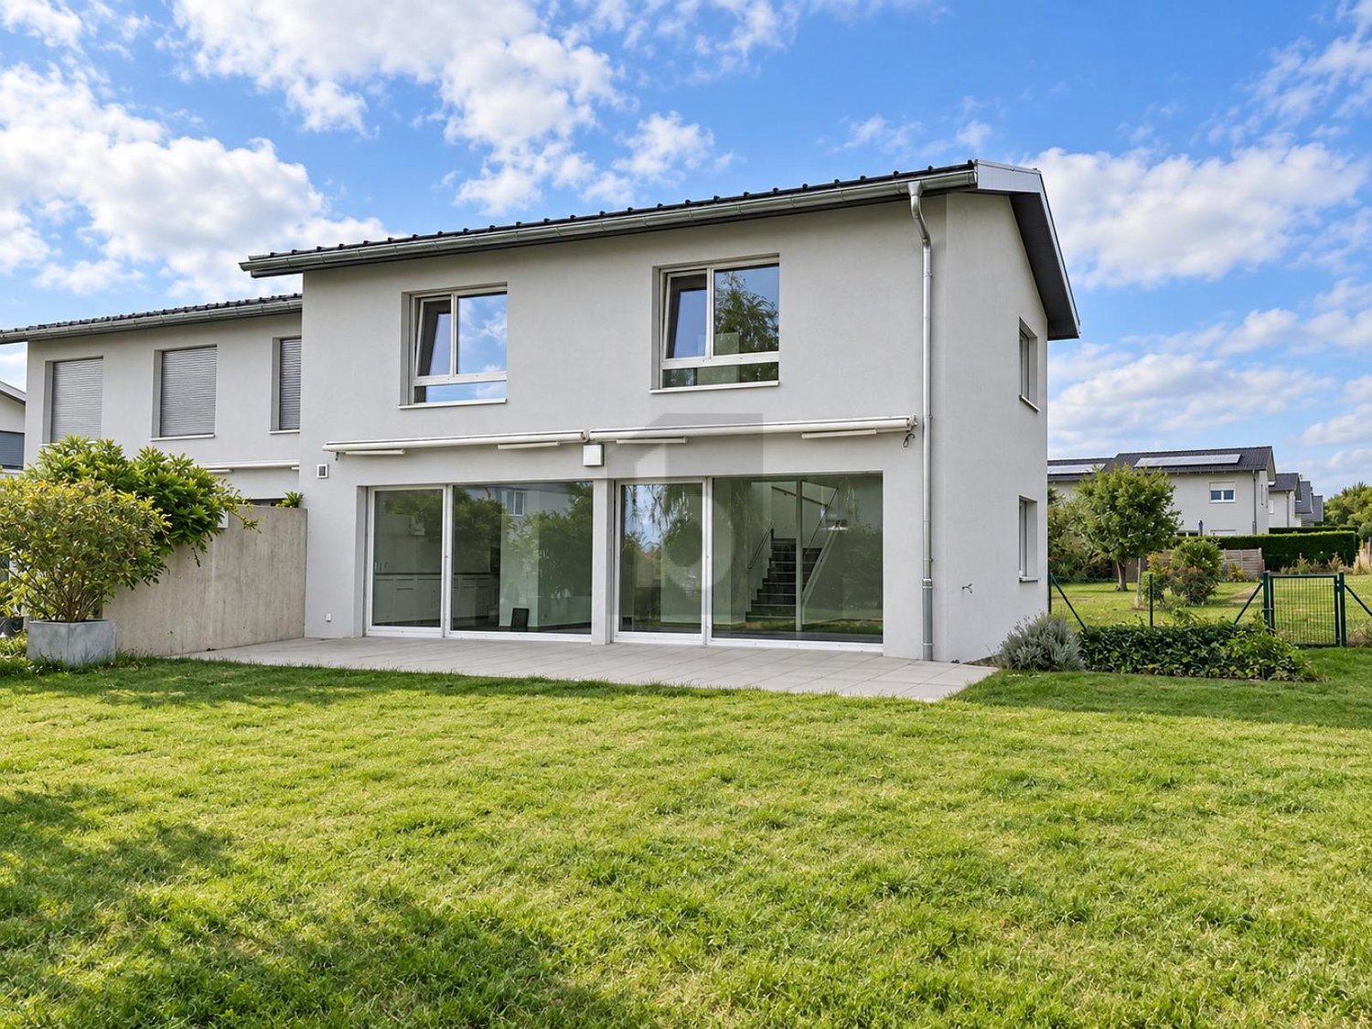
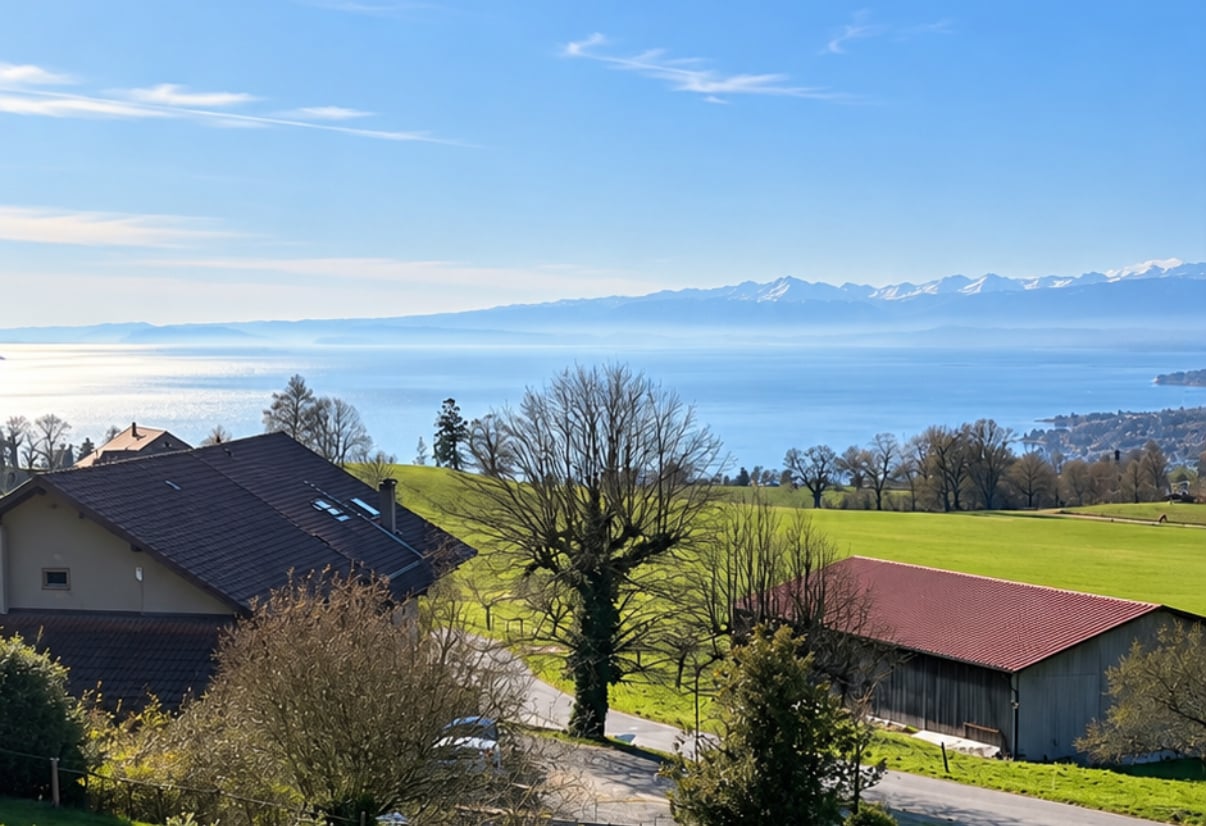
Contemporary family villa with panoramic views of Lake Geneva – Aran

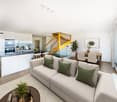
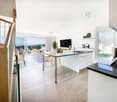
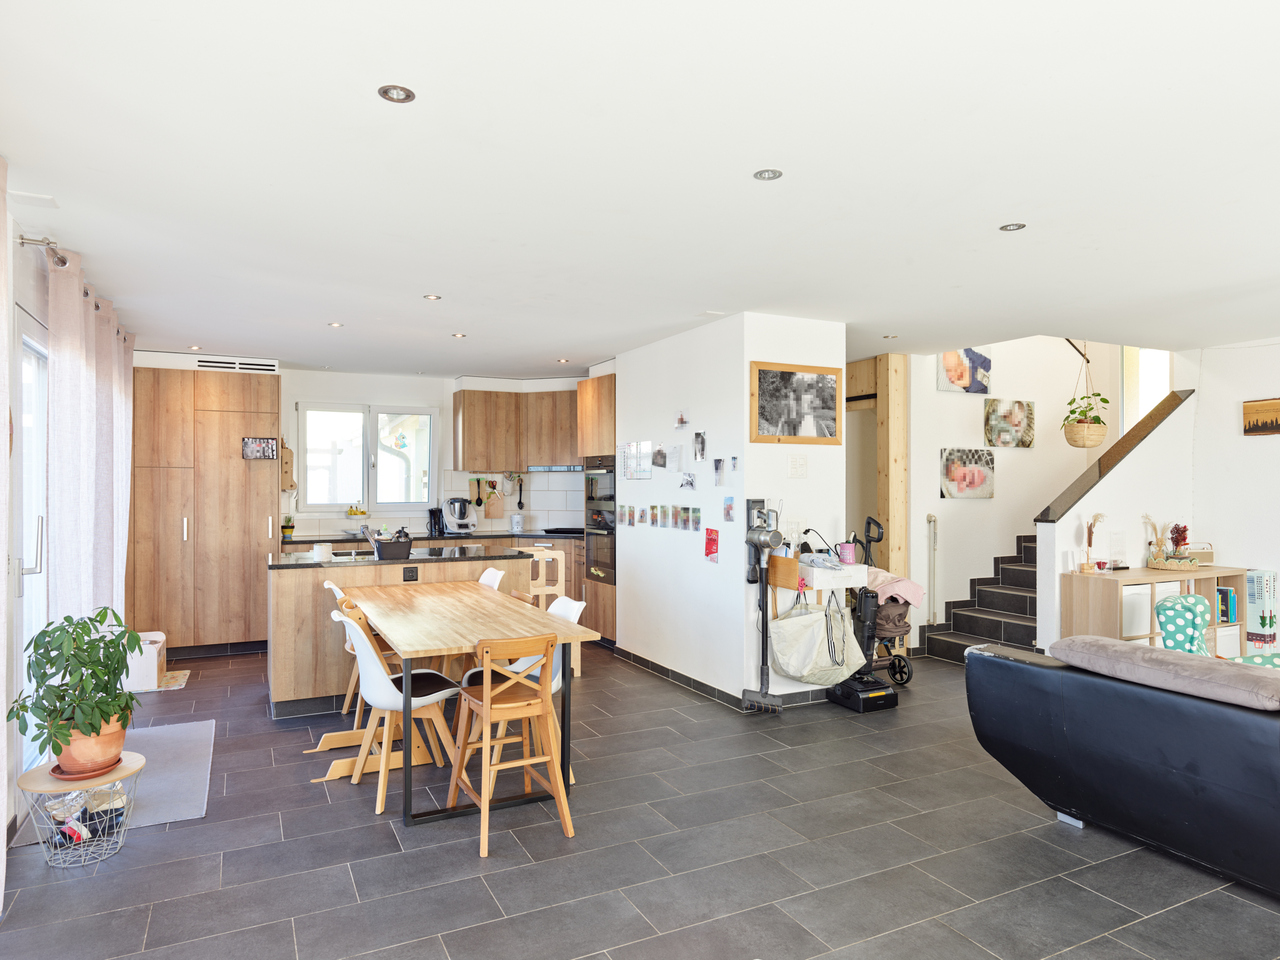
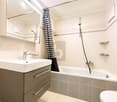
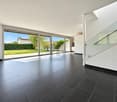
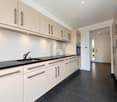
A bright, functional house, ready to welcome its future occupants, in one of the most beautiful areas of Lavaux.Located in Aran, between Lausanne and Vevey, this contemporary semi-detached house built in 2016 offers approximately 175 m² of living space, five bedrooms, and a magnificent unobstructed view of Lake Geneva and the mountains.The heart of the house consists of a light-filled living room and a modern, fully equipped kitchen. Large windows naturally extend the space to a 42 m² panoramic terrace, ideal for enjoying the view and the evenings.With its five bedrooms and three bathrooms, the villa is particularly well-suited for a family, while also easily allowing for the creation of a guest room or a home office space.The house also features numerous built-in storage spaces, an equipped laundry room, and a cellar.Outside, a second terrace and a private garden complete the property.Characteristics:• 6.5 rooms• Approx. 175 m² living space / 215 m² usable space• 5 bedrooms• 3 bathrooms• 42 m² panoramic terrace• Second terrace and private garden• Numerous built-in storage spaces• Recently repainted• Curtain rails• Fully equipped kitchen• Equipped laundry room and cellar• Underfloor heating• Garage• Covered parking space

  • Balcony / Terrace
  • Pets allowed
  • View
  • +2
Travel time
-
1 / 12
CHF 3,400.–
7.5 rooms250m² living space
Chemin Derrière-la-Ville 1, 1055 Froideville

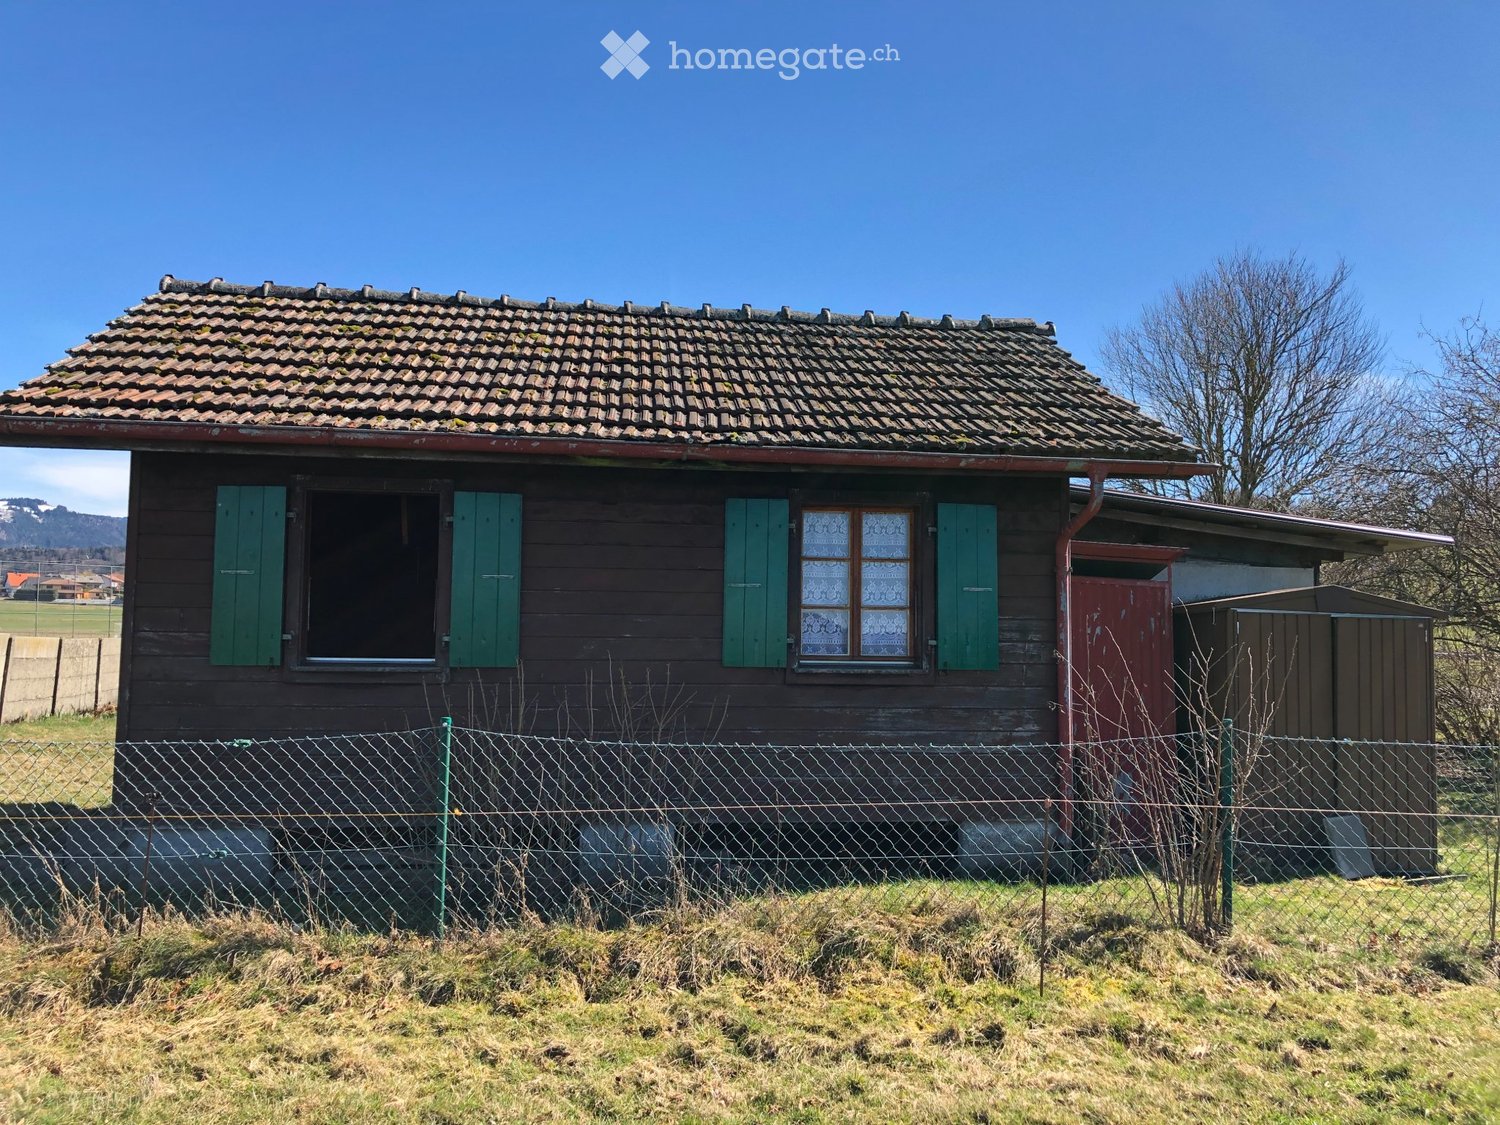
Individual house with 7.5 rooms and vast garden

Located in the charming commune of Froideville, easy to access, close to shops, schools, and main roads, this individual house will offer a more than pleasant living environment for the whole family.Combining modern comfort and ancient charm, you will be seduced by its generous spaces and numerous possibilities for layout.It consists of: entrance hall with wall cupboard, 1 living room with dining area, enhanced by a wood stove creating a warm atmosphere, 1 habitable kitchen, fully fitted, and a visitor toilet.1st floor:composed of 3 bedrooms, one with balcony, as well as the parental suite with dressing room and 1 bathroom with corner bath/jacuzzi/shower/double sink/toilet and a second shower/toilet.2nd floor: this last level offers 2 bedrooms, an attic, and 1 toilet/sink.Lower ground floor:you will benefit from a large, convertible room that can be used as a gym, cinema, or according to your wishes, a laundry room, and a third room that can serve as a complete cellar, completing this functional space.A terrace and a vast garden, where you can share moments of conviviality with family or friends, according to your wishes, complete this property.A garage box is included in the price of this rental, the charges are individual (according to your own consumption).Available immediately.Visit: Vimova Echallens at 079 578 95 52.

Travel time
-
1 / 11
  • Balcony / Terrace
  • Garage
CHF 2,900.–
4.5 rooms152m² living space
Chemin Derrière la Grange 53, 1670 Ursy

Spacious 4.5-room house located in a cul-de-sac

For rent, beautiful family house built in May 2018, offering about 152 m² of living space on a plot of 441 m². This modern and functional house benefits from beautiful living spaces, a garden with a terrace as well as many appreciable amenities in everyday life, all in a peaceful residential area on the edge of a meadow.It consists of:BASEMENT:- Game room- Technical room of 14.19m2- Cellar of 12.92m2- Storage room of 6.8m2- Double garage for 2 vehicles of 41.39m2, with possibility of parking two additional vehicles in front of the house- Connection for a washing machine, without machinery providedGROUND FLOOR- Beautiful living space of 34.42m2 open to the kitchen, offering direct access to the terrace and garden- Bathroom with shower and toilet of 3.11m2- Storage room of 9.05m2- Wall cabinets- Garden shed1ST FLOOR- 3 bedrooms, including two of 14.72m2 and one of 12.79m2- Bathroom with shower and bathtub of 6.45m2, toilet and double sink- Wall cabinetsThis house offers modern comfort thanks to its quality equipment, including an air-water heat pump, a water softener and mosquito nets installed throughout the house.The monthly charges are approximately CHF 140.00.Pets are not allowed (cat can be discussed)SITUATIONLocated in a quiet residential area in Ursy, the house benefits from a pleasant location, away from traffic, yet close to the village amenities.The shops and services nearby, including the supermarket and pharmacy, are accessible on foot in a few minutes. The kindergarten and primary school are also nearby, allowing families to enjoy a practical and pleasant daily life.MUNICIPALITYhttps://www.ursy.chACCESSLocated on the Romont-Moudon axis, the municipality of Ursy offers a central and practical location. It is about 10 minutes from Romont, 20 minutes from Moudon, 25 minutes from Bulle and 30 minutes from Fribourg, with quick access to the main motorway axes.SHOPSDaily necessities are easily accessible in the village, with a supermarket, bakery, pharmacy and several cafes and restaurants.TRANSPORTATIONThe house benefits from practical access to public transportation: the Ursy, Derrière la Grange bus stop, served by the TPF 473 line (Palézieux-Romont), is just a few steps from the property, with connections to Romont (approx. 15 minutes) where a railway connection is available.Also nearby is the Vauderens train station (Lausanne-Bern line, CFF), which allows you to reach Lausanne in about 30 minutes and Fribourg in a little more time, without needing a car for commutes.

  • Balcony / Terrace
  • Garage
Travel time
-
1 / 8
Price on request
6 rooms272m² living space
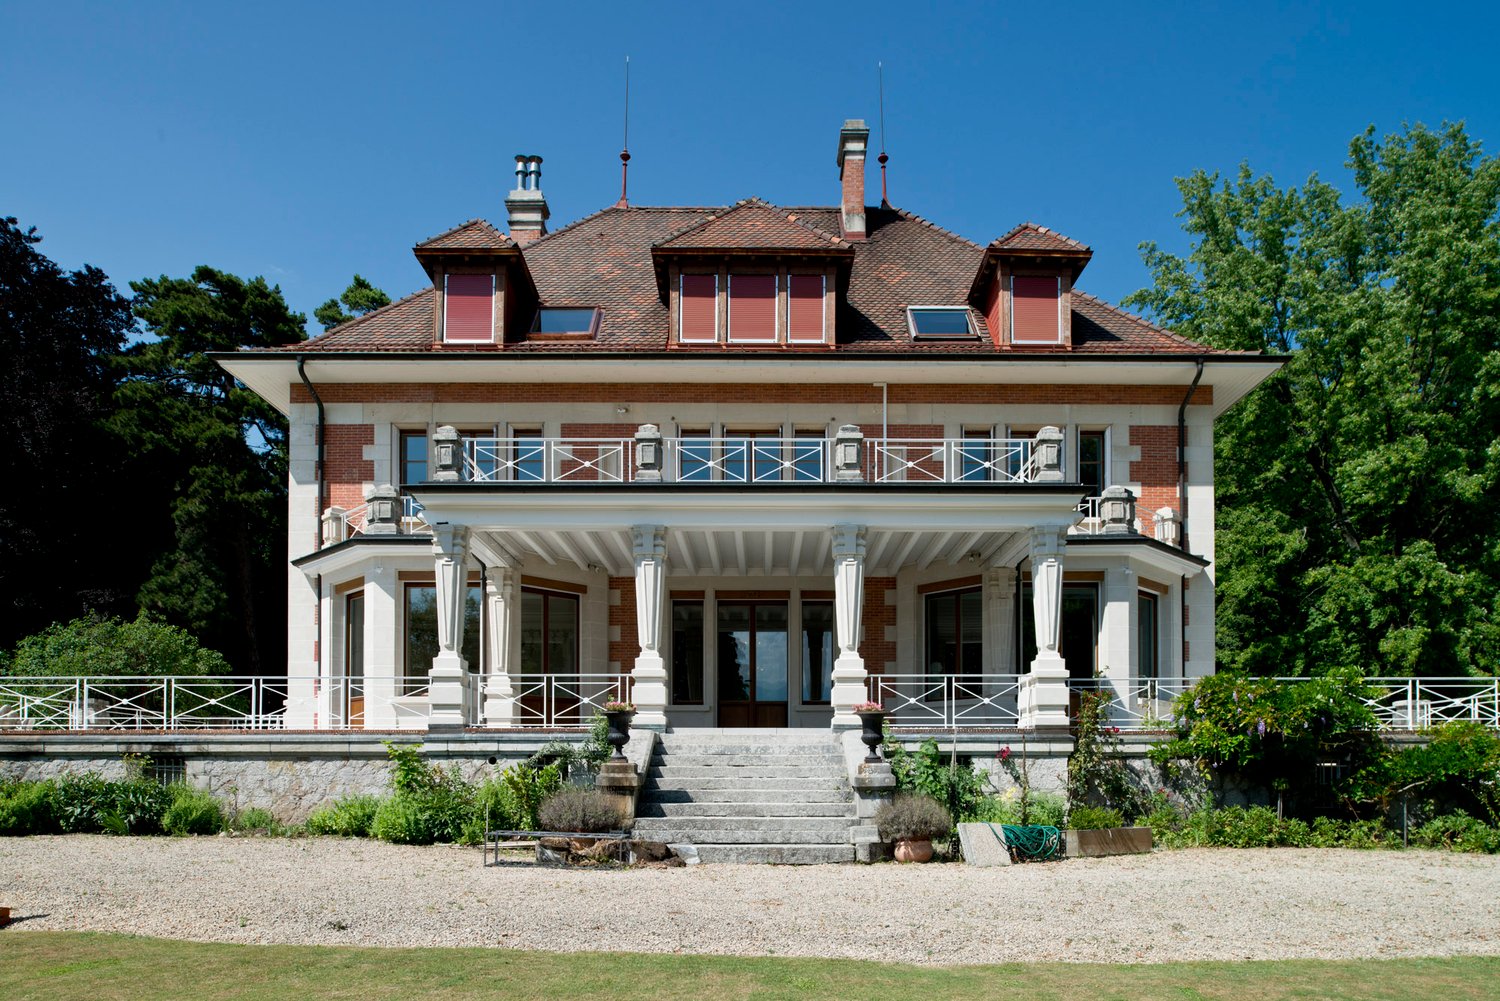
Chemin des Crochets 10, 1683 Brenles

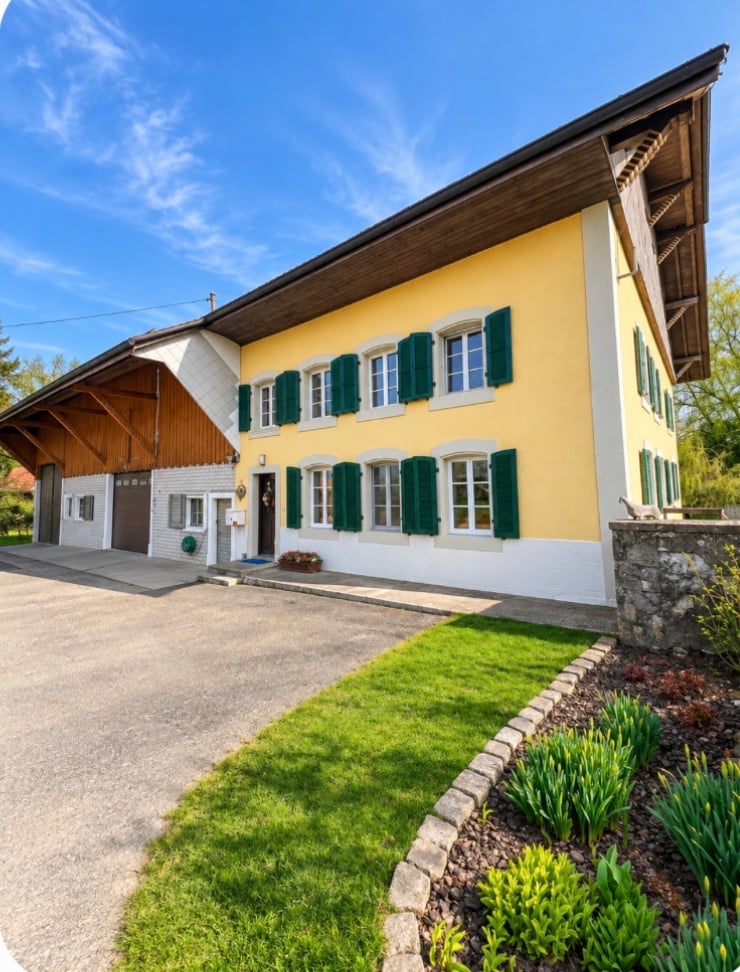
For Rent – Magnificent Character Farm with Equestrian Facilities in Brenles

Chemin des Crochets 10 – 1683 Brenles Land about 3'300 m² | Available from December 1st, 2026MAV Real Estate offers you this magnificent, carefully renovated farm with generous volumes, numerous outbuildings, and equestrian facilities, all in a calm and green environment.The HouseOn the ground floor, the farm offers a beautiful, large living area combining an open kitchen, a dining room, and a living room, enhanced by a stone fireplace.An office, several storage spaces, and a large bathroom with a washing column complete this level.Upstairs, a spacious hallway leads to four particularly spacious bedrooms.A closed, largely glazed winter garden of about 30 m² completes the spaces. It communicates with two annexes as well as a small bathroom. The two annexes have underfloor heating.Rural Area and OutbuildingsThe property benefits from a significant rural volume, offering numerous storage spaces and different possibilities of use.It also has two cellars, including a beautiful vaulted stone cellar, as well as a garage for two vehicles in a row with an electric gate.Ideal for Horse OwnersThe equestrian facilities include: • free stall with indoor area of about 40 m²; • stabilized riding arena for the bad season; • small paddock with wood shavings; • spring fed by a well; • fenced land with electric equipment; • direct access to many forest and countryside walks. The IENA in Avenches is about 30 minutes away.Outdoor Areas and EquipmentThe land of about 3'300 m² is fully fenced and includes, among other things, a pond, fruit trees, and a chicken coop with secure outdoor areas.The property also benefits from a natural spring and a well.Technically: heat pump with geothermal probes, radiators in the main house, photovoltaic panels, solar thermal panels for hot water, and double glazing.

Travel time
-
1 / 6
  • Balcony / Terrace
CHF 2,950.–
7 rooms180m² living space
1073 Savigny

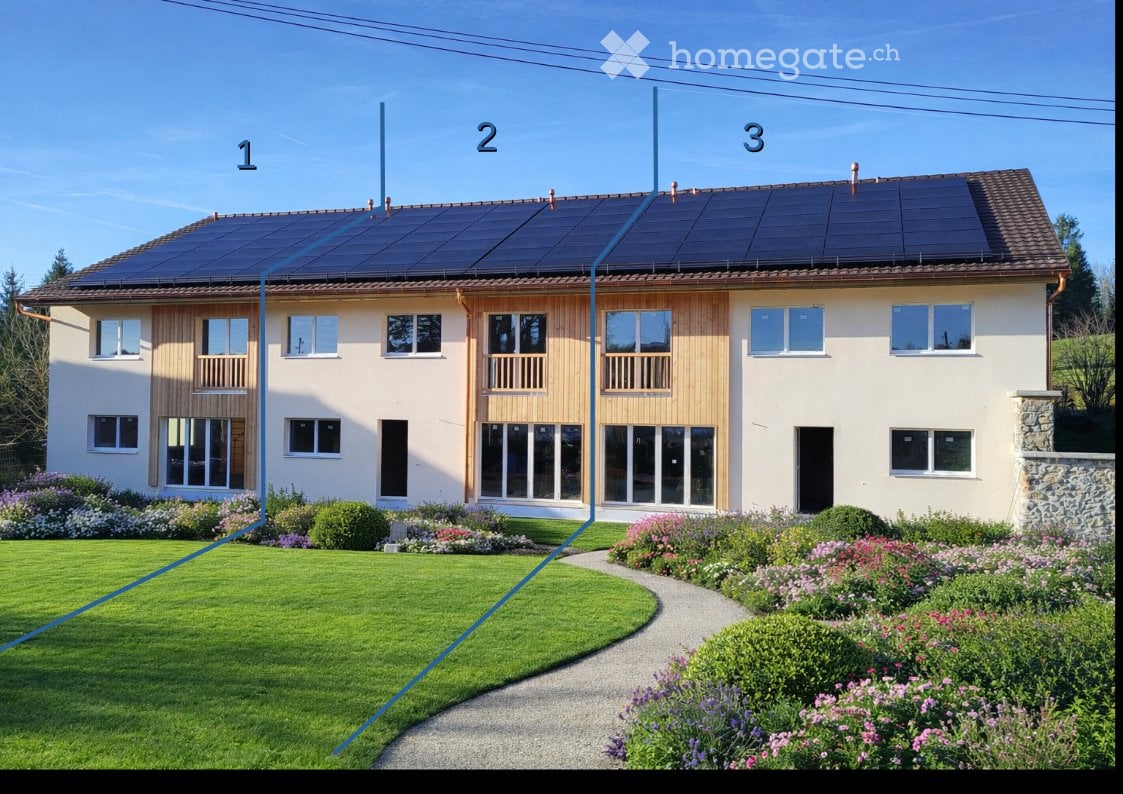
Semi-Detached House with Large Garden and Terrace

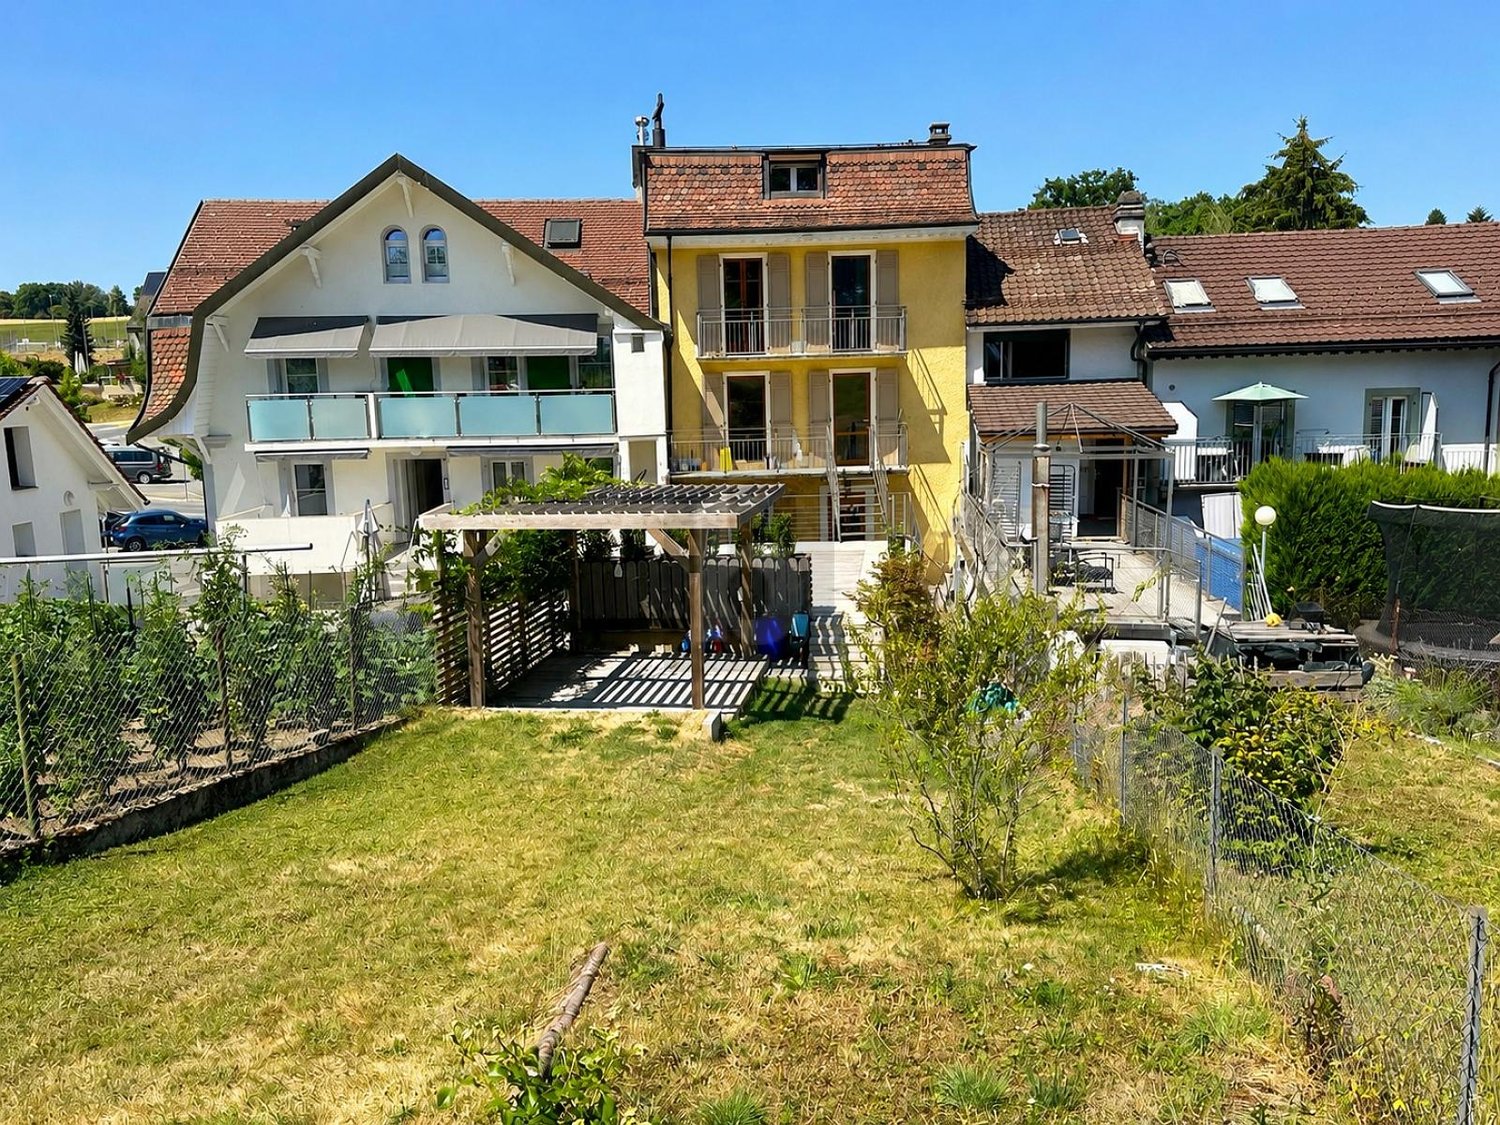
In Savigny (1073), this 7-room semi-detached house offers 180 m² of living space on 300 m² of land, ideal for a family seeking calm and comfort. You will enjoy plenty of natural light, a perfectly laid-out kitchen, and a modern fireplace for cozy evenings. Large private garden, large terrace, and pergola invite you to outdoor meals and shared moments. Bathroom with bathtub, private laundry room, and attic. Quiet residential area.This BETTERHOMES offer is characterized by the following advantages: - large private garden- large terrace- pergola- modern fireplace- perfectly laid-out kitchen- bathroom with bathtub- private laundry room- attic- plenty of natural light- quiet residential area- etc., etc., etc. ...Interested? Contact us for a free visit!Nothing that suits you? You will find over 2,000 other objects on: www.betterhomes.ch - The Swiss specialist in real estate transactions.Do you have a property to market?Take advantage of our expertise: https://www.betterhomes.ch/en/take-advantageDo you want to know the value of your property?Discover its value now with our free, immediate, and non-binding estimate!https://www.betterhomes.ch/en/knowledge/estimateMore detailsLocation: very goodBuilding condition: very goodBathrooms: 1x (Shower / bathtub / 2x WC / 2x Sink)Heating system: Electric heatingPublic transport: Bus, 140 mSchool: Primary school, 300 mShops: Coop, 130 m / Denner, 180 m

  • Balcony / Terrace
1 / 6
CHF 4,100.–
4.5 rooms170m² living space
1073 Savigny

Modern Comfort in the Heart of Tranquility

In Savigny 1073, this 4.5-room semi-detached house offers 170 m² of living space for a family who loves space and light. Large bright living room, well-equipped kitchen, private laundry room, and an additional room in the basement for office, games or storage. On 600 m² of land, enjoy a large terrace and a garden in a green environment. Residential area, garage for electric car, heat pump and thermal solar panels for a more serene daily life.This BETTERHOMES offer is characterized by the following advantages: - large terrace and garden- green environment- additional room in the basement- garage for electric car- thermal solar panels- heat pump- private laundry room- well-equipped kitchen- large bright living room- residential area- etc., etc., etc. ...Interested? Contact us for a free visit!Nothing that matches your expectations? You will find over 2,000 other objects on: www.betterhomes.ch - The Swiss specialist in real estate transactions.Do you have a property to sell?Take advantage of our expertise: https://www.betterhomes.ch/en/benefitDo you want to know the value of your property?Discover its value now with our free, immediate and non-binding estimate!https://www.betterhomes.ch/en/knowledge/estimationMore detailsLocation: goodBuilding condition: very goodBathrooms: 3 (1x shower / WC / sink / bathtub, 2x WC / sink)Heating system: heat pumpPublic transport: bus, 950 mSchool: primary school, 1.9 kmShops: Coop, 3.2 km / Denner, 3.2 km

1 / 15
Price on request
5 rooms
Route du Jorat 41, 1000 Lausanne

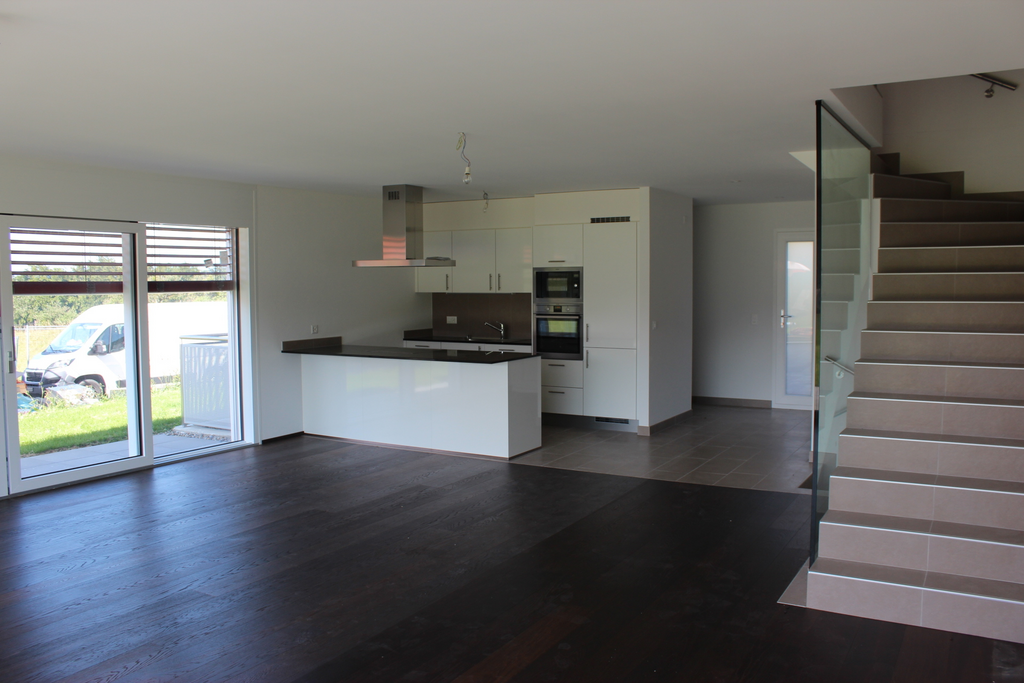
5 private rooms in shared accommodation, EHL 10 minutes away, Epalinges

Montblesson / ÉpalingesSingle-family home in shared accommodation with 5 private rooms, large garden and terrace. Ideal for students and young professionals, especially EHL.The house is located in Montblesson / Épalinges, in a quiet and green environment, and offers 5 private rooms for up to 5 people.The house is close to a stop of the bus line 64, which allows to reach the EHL in about 10 minutes.The house includes: • large living room; • dining room; • fully equipped kitchen; • several bathrooms; • terrace; • large garden; • outdoor areas; • Wi-Fi. The shared, furnished common areas are available to all residents.The rooms are private.RoomsThe 5 rooms have sizes ranging from 8 m² to 37 m².Rents from CHF 800.– to CHF 1'550.– per month, depending on the room.Examples: • 8 m²: CHF 800.– per month • 19 m²: CHF 1'050.– per month Charges: CHF 200.– per monthIncludes: • heating; • hot water; • electricity; • Wi-Fi; • garden maintenance; • 3 hours of cleaning per week for the common areas. Supplements • furnished room: + CHF 100.– per month • parking space: + CHF 70.– per month Rental conditions • individual contract for each room; • private room; • shared common areas; • minimum rental period: 6 months; • community rules signed by each resident; • cleaning of common areas included; • garden maintenance included. Important: the weekly cleaning is not a hotel service. Each resident remains responsible for the tidiness and cleanliness after using the common areas and their room.Why choose this villa?✓ EHL in about 10 minutes✓ Bus 64✓ Quiet residential area✓ Large single-family home✓ Garden and terrace✓ Large common areas✓ Wi-Fi and main costs included✓ Cleaning of common areas included✓ Individual contract✓ Rental from 6 monthsInformation: 078 624 77 09vero@chap-immobilier.chmore information on the website: https://www.chap-immobilier.ch

Travel time
-
1 / 26
CHF 3,700.–
5.5 rooms
Route de la Frasse, 1618 Châtel-St-Denis

New high-standard villa with a magnificent view - Villa A

Exceptional villa for rent in the charming hamlet of La Frasse in Châtel-St-Denis Live in perfect harmony between nature and modern comfort in this new, exceptional construction, located in a peaceful neighborhood in the heart of the mountains, while remaining close to the amenities of the charming town of Châtel-Saint-Denis.This magnificent, functional villa presents itself as follows:In the basement: • Large garage for two cars and bicycles • Technical room and laundry room • Cellar offering additional storage space On the ground floor: • Large entrance hall with storage closets • Open, modern kitchen • Spacious, bright and comfortable living room of approximately 34 m2, with a fireplace and direct access to a large balcony of over 28 m2 offering a breathtaking view of the mountains and surrounding nature • Large shower/WC On the upper floor: • Spacious parental area with a large bedroom of approximately 17 m2, bathroom with bathtub and access to the balcony • Pleasant bedroom of approximately 17 m2 also with access to the balcony • Comfortable 3rd bedroom of 11 m2 • Large shower/WC with double sink and access to a practical storage room • Generous balcony of 13.5 m2, perfect for enjoying the view and relaxing • This level benefits from a beautiful ceiling height Key advantages of this magnificent property: • Charming, tree-lined garden allowing you to fully enjoy the outdoors • Optimal location in a natural and mountainous setting • New, high-standard construction • Quiet neighborhood • Quality materials and careful finishes • School bus stop right next to the property • Close to amenities and shops, just a few minutes away • Highway access in 8 minutes Available from October 2026.Net rent: CHF 3'700.-/monthAdditional charges to be paid directlyGarage for 2 vehicles: CHF 200.-/monthFlat rate for outdoor maintenance: CHF 50.-/monthTotal: 3'950 CHF/month + direct charges.Ready to make your dream a reality? Contact us for more information or to schedule a visit at 021/948 65 78 or by email at info@homeetfoyer.ch

Travel time
-
1 / 26
CHF 3,900.–
5.5 rooms
Route de la Frasse, 1618 Châtel-St-Denis

New luxury villa with a magnificent view - Villa B

Exceptional villa for rent in the charming hamlet of La Frasse in Châtel-St-Denis Live in perfect harmony between nature and modern comfort in this new, exceptional construction, situated in a peaceful neighborhood at the heart of the mountains, while remaining close to the amenities of the charming town of Châtel-Saint-Denis.This magnificent, functional villa presents itself as follows:In the basement: • Large garage for two cars and bicycles • Technical room and laundry room • Cellar offering additional storage space On the ground floor: • Large entrance hall with storage closets • Open, modern kitchen • Spacious, bright and comfortable living room of approximately 34 m2, featuring a fireplace and direct access to a large balcony of over 28 m2, offering a breathtaking view of the mountains and surrounding nature • Large shower/WC On the upper floor: • Spacious master suite including a large bedroom of approximately 17 m2, bathroom with bathtub, and access to the balcony • Pleasant bedroom of approximately 17 m2 also benefiting from access to the balcony • Comfortable 3rd bedroom of 11 m2 • Large shower/WC with double sink and access to a practical storage room • Generous balcony of 13.5 m2, perfect for enjoying the view and relaxing • This level benefits from a beautiful ceiling height Key advantages of this magnificent property: • Charming, tree-lined garden allowing full enjoyment of the outdoors • Optimal location in a natural and mountainous setting • New construction of high standard • Quiet neighborhood • Quality materials and careful finishes • School bus stop right next to the property • Close to amenities and shops, just a few minutes away • Highway access within 8 minutes Available from November 2026.Net rent: CHF 3'900.-/monthAdditional charges to be paid directlyGarage for 2 vehicles: CHF 200.-/monthFlat rate for outdoor maintenance: CHF 50.-/monthTotal: 4'150 CHF/month + direct charges.Ready to turn your dream into reality? Contact us for more information or to schedule a visit at 021/948 65 78 or by email at info@homeetfoyer.ch

Travel time
-