Bachs - House, chalet, rustico for rent

Try expanding your search criteria so we can show you similar properties. Currently, there are no matches.

We suggest you try to:

  • increase the radius
  • change filters, such as price

You can create a search alert with the current criteria and get notified when matching properties are available.

More objects in your automatically expanded search area
31 results - Radius: + 10km
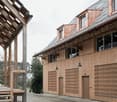
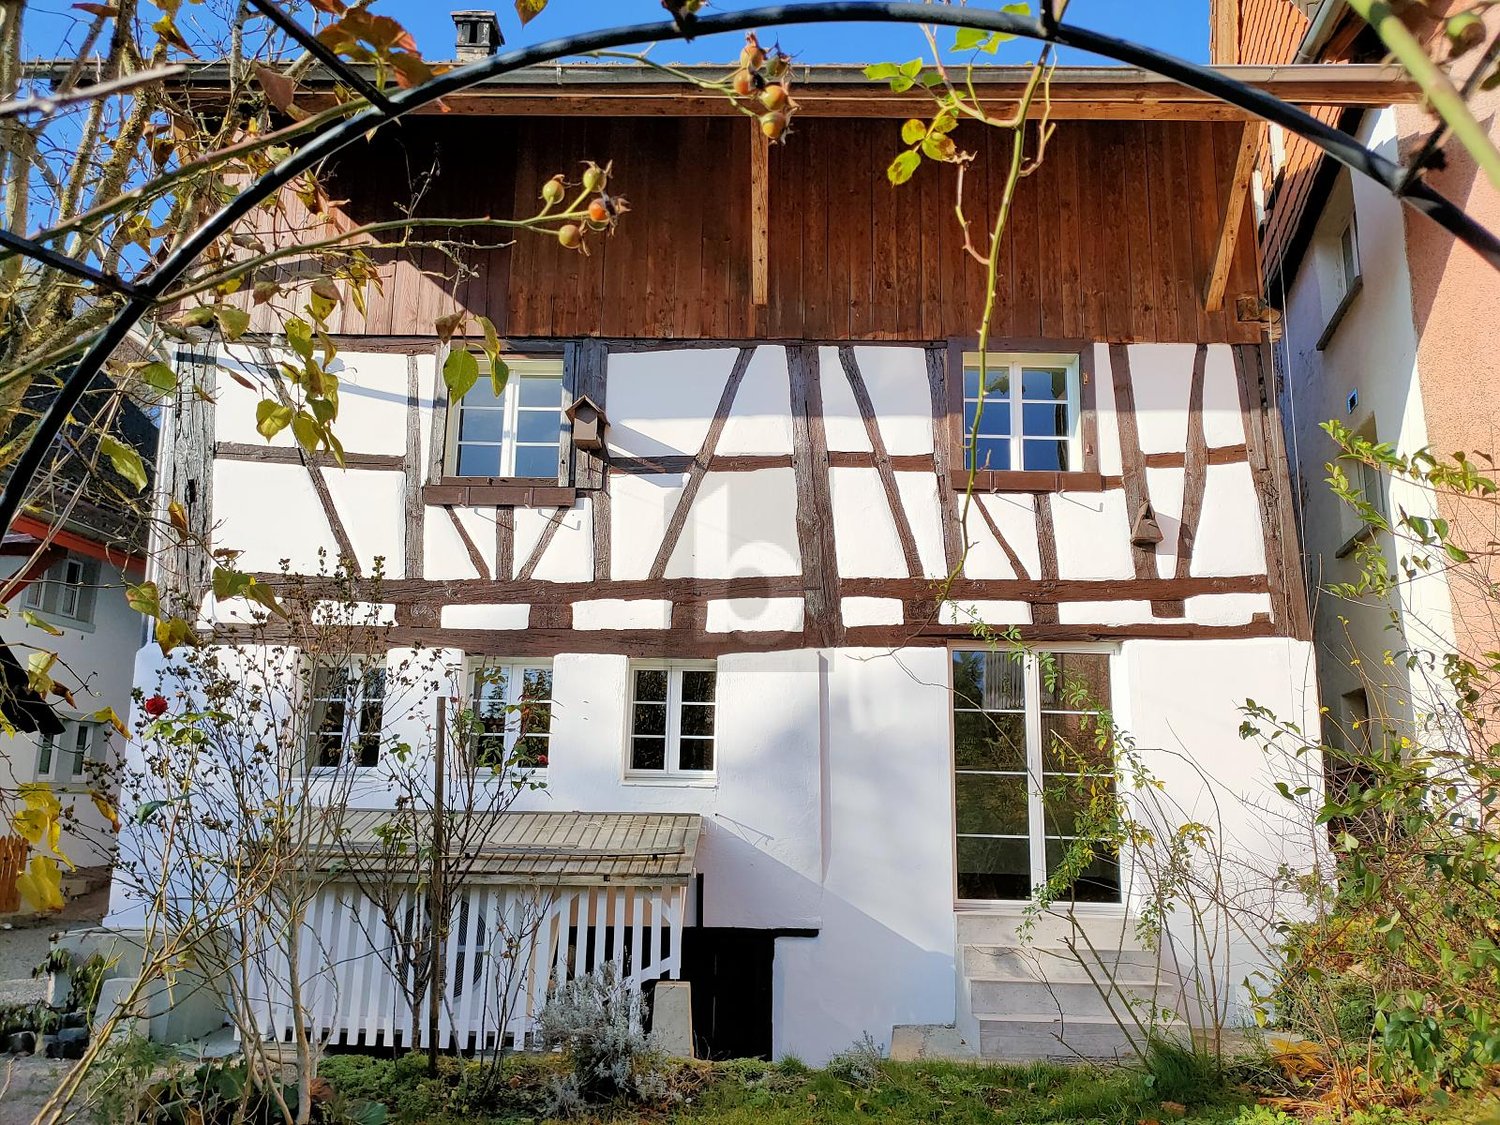
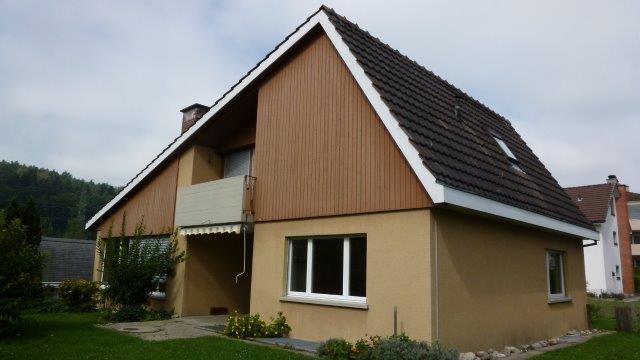
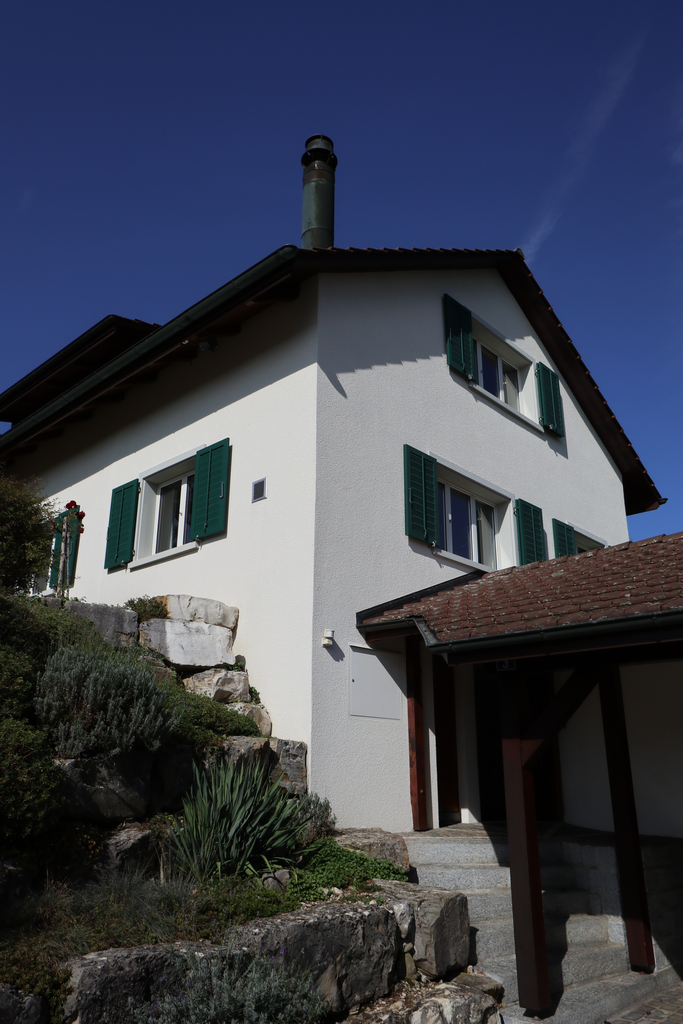
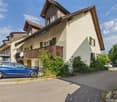
  • Wooden exterior, raised ground floor, slanted roof, windows, multiple doors, wooden deck with stairs
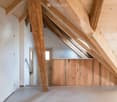
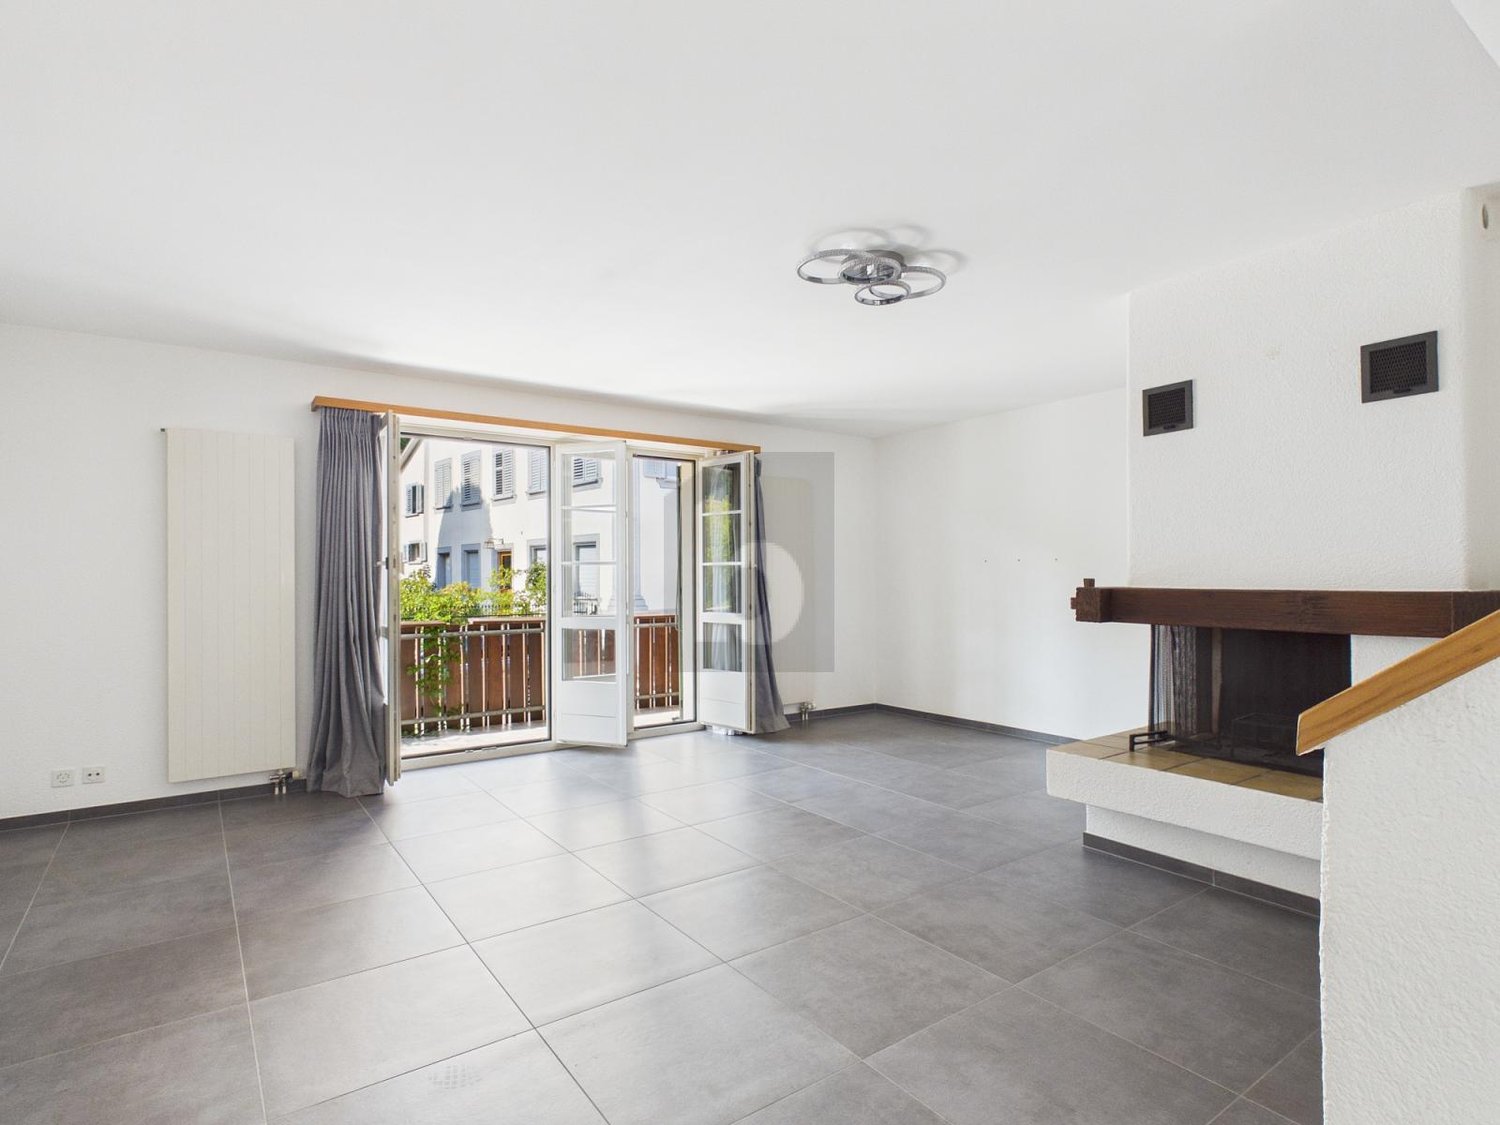
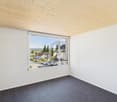
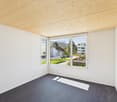
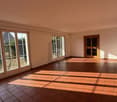
  • ample wooden beams, wooden ceiling, white walls, wooden floor, a window
  • Triangular space, wooden beams, white floors, kitchen with white appliances, skylights
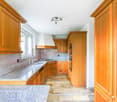
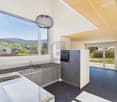
  • Wooden ceiling beams, wooden cabinet, stainless steel counter, wooden flooring
  • attic kitchen, wooden beams, stainless steel counter, skylight
  • a small room with wooden door, a sink with mirror and wall-mounted wooden shelves, sloped wooden ceiling, wooden windows and flooring, open staircase
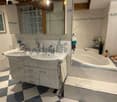
  • small bathroom with wooden beams, mirror, sink, and black tiled wall
  • An attic room with sloping ceilings, exposed wooden beams, a small window, and a tiled floor.
1 / 13
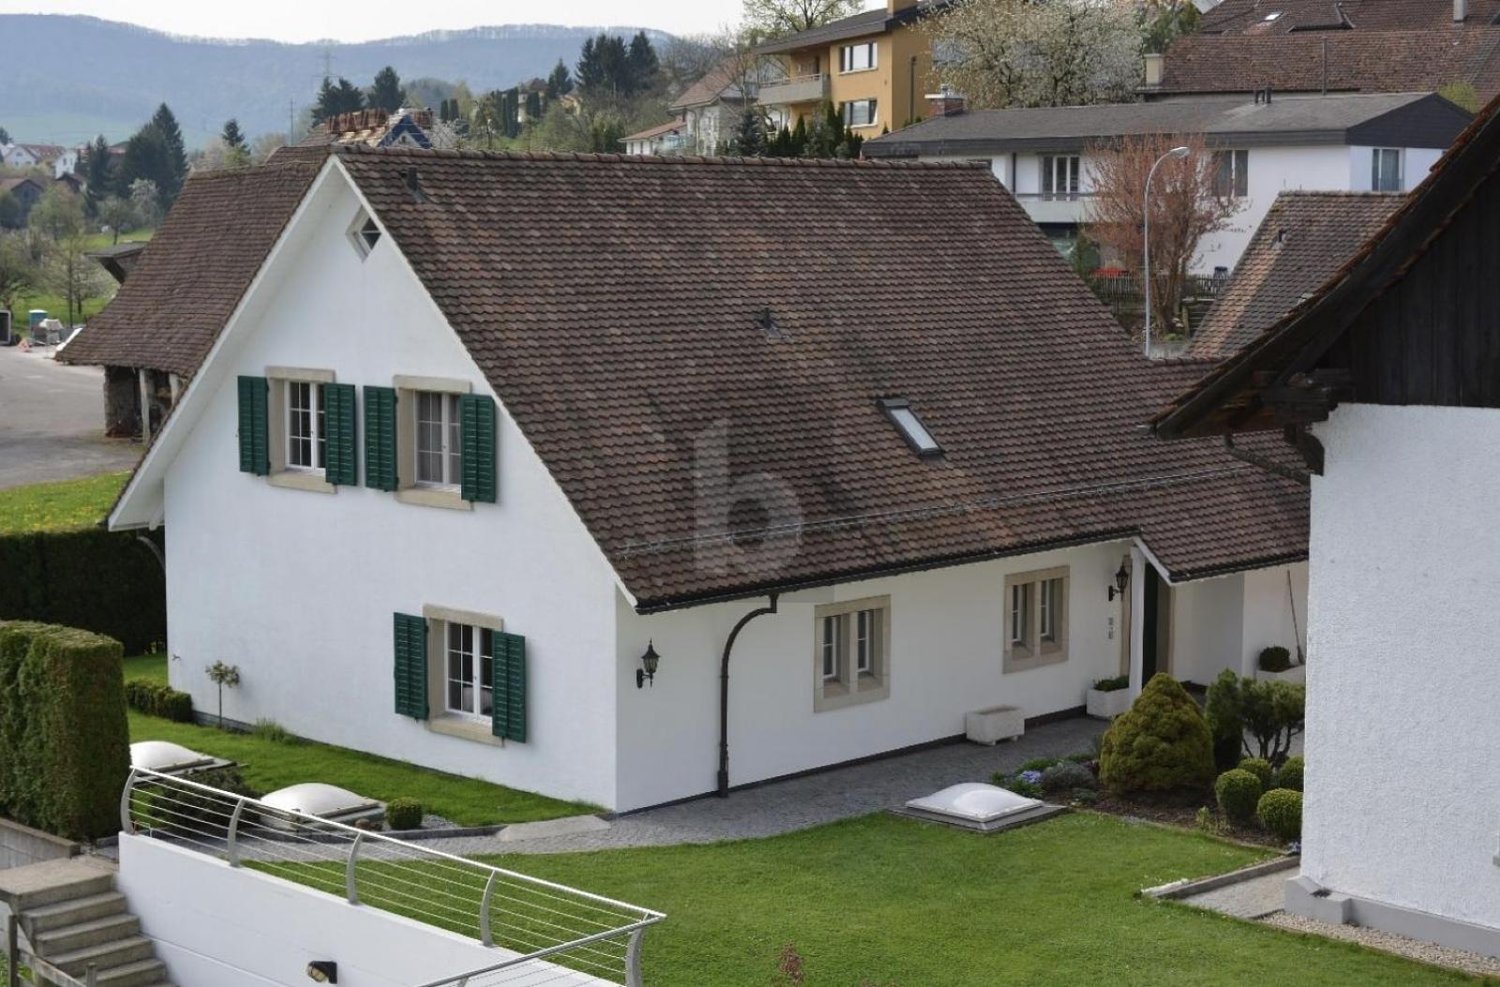
Wooden exterior, raised ground floor, slanted roof, windows, multiple doors, wooden deck with stairs
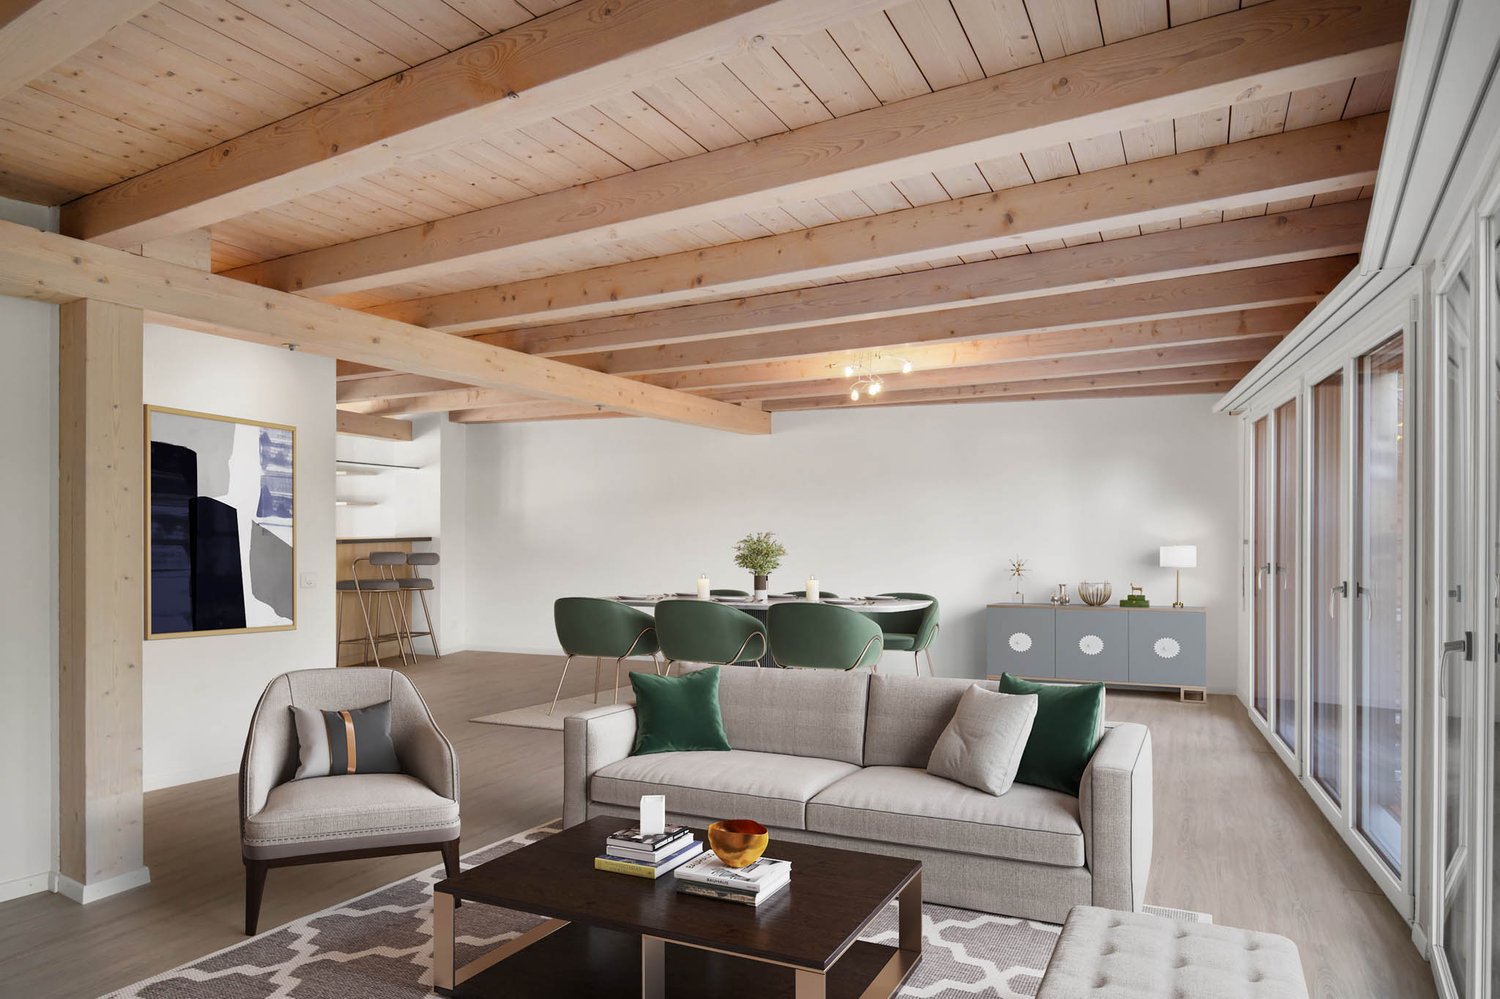
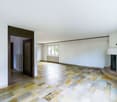
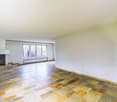
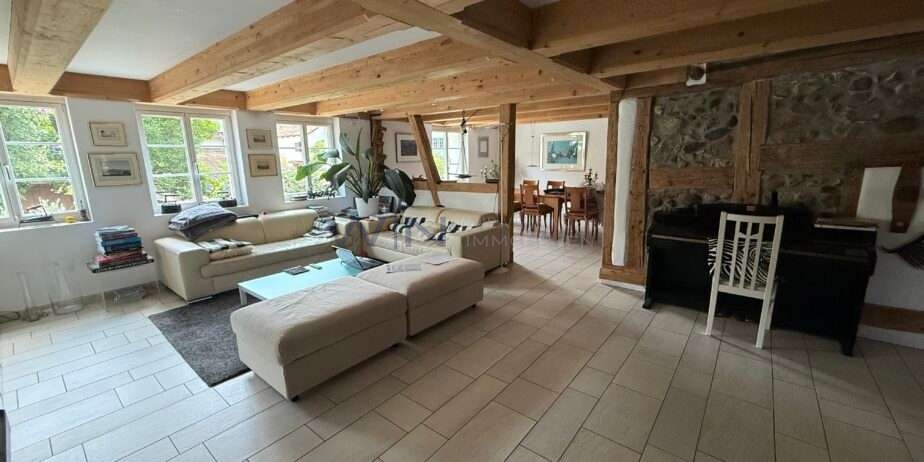
ample wooden beams, wooden ceiling, white walls, wooden floor, a window
CHF 2,990.– Premium
3.5 rooms104m² living space
Schmittengasse 6, 8955 Oetwil an der Limmat

Bright penthouse with two loggias / First rental in Oetwil an der Limmat

Bright penthouse with two loggias in the historic village center of Oetwil an der Limmat. In a carefully modernized house, this apartment combines the charm of bygone times with contemporary living comfort.The penthouse offers either 2½ or 3½ rooms and impresses with a well-thought-out floor plan, high-quality materials, and a quiet, natural location – ideal for couples, singles, or people looking for something special. Two loggias extend the living space outdoors and offer sun from early to late and a view of the greenery.High ceilings, clay cast floors, oak wood stairs, and an open design kitchen with metal fronts, larch wood, and V-ZUG appliances create a stylish ambiance. A modern wet cell provides contemporary comfort.The over 1,500 m² large property with an old orchard, pergola, barbecue area, and park-like garden forms a communal green oasis. A communal room with garden tools, equipment, cleaning utensils, and a ladder is available to all residents. Optionally, e-bikes and e-cars with their own charging station (solar power from the roof) can be used.Very good public transport connection: bus stops in the immediate vicinity, Dietikon train station with S-Bahn connection can be reached in about 12 minutes. Volg and farm shop Schmittenhof (regional products) are within a two-minute walk, and the pizzeria "Zum Freihof" on the village square invites you to linger. Hiking and walking trails in the Limmattal and the adjacent forest start directly in front of the house.Please find the apartment size, floor plans, and rent in the rental documents.Available for move-in: immediately.

Travel time
-
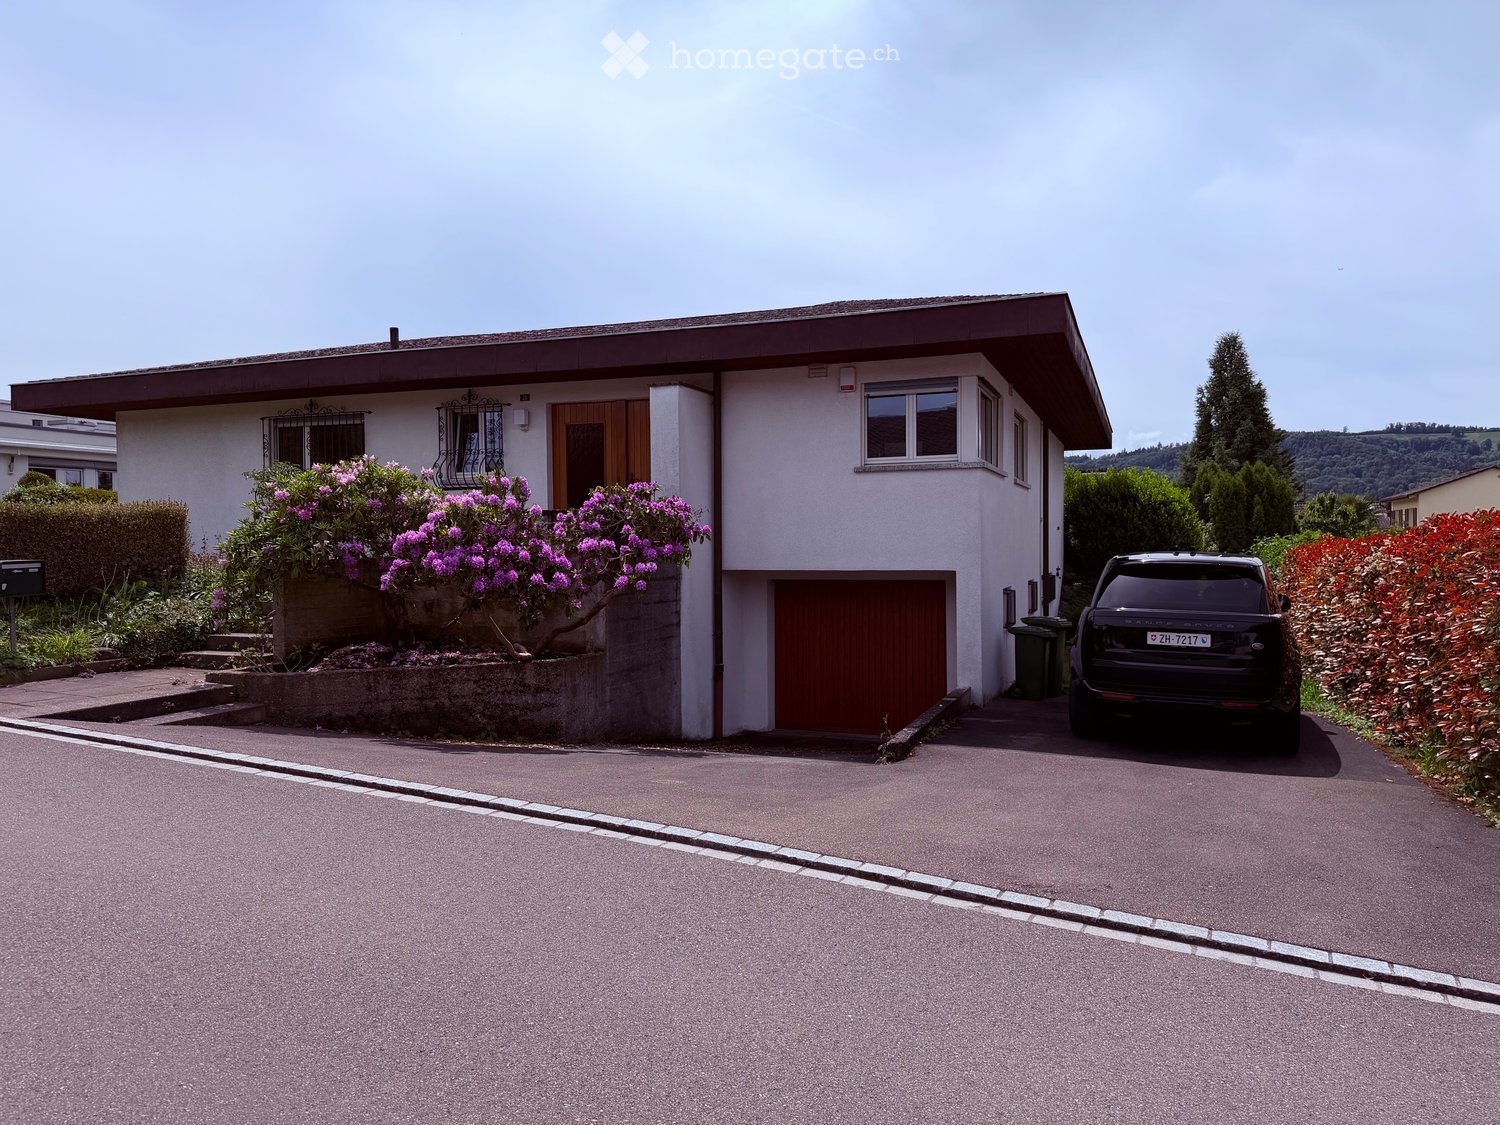
  • Modern multi-story building with concrete facade, raised ground floor, garage, and surrounding greenery.
  • Bright living and dining area with wooden flooring, a large window, a black leather sofa with colorful cushions, a wooden dining table with chairs, a green chair, a cabinet, and decorative plants.
  • Modern kitchen with white cabinets, black countertops, stainless steel appliances, and a central island. Features include a refrigerator, oven, microwave, and a flower vase on the island.
  • Hallway with black tiled floor, open wooden door leading to outdoor area, coat rack with jackets and hats, shelf with boxes and shoes.
  • Balcony with tiled floor, modern furniture, grill, and lush plants, overlooking a scenic valley.
  • Open-plan living and dining area with light wooden flooring, a red dining table with colorful chairs, a black leather sofa, a glass coffee table, and a kitchen area with white cabinets and red countertops.
1 / 6
CHF 3,250.– Top
5 rooms130m² living space
Rebbergstrasse 45B, 5408 Ennetbaden

5-room terrace single-family house in a sunny location with a view in Ennetbaden

Welcome to Rebbergstrasse 45b in Ennetbaden. From November 1, 2026, this well-maintained 5-room terrace single-family house with approximately 130 m² of living space will be available for rent. The house is situated in an elevated position, very sunny and extremely quiet – and combines the qualities of a green residential area with the immediate proximity to Baden. The Rebhalde bus stop is only a one-minute walk away. The center of Baden and the train station can be reached by bus or on foot in around 10-15 minutes. The house The spacious, bright living and dining area with beech parquet flooring, large windows, and direct access to the terrace forms the center of the house. An additional room is connected to the living area via a sliding door and can be flexibly used as a study, guest room, or family room. The newly designed Brunner kitchen is equipped with high-quality V-Zug and Miele appliances – including an oven, Combi-Steamer, ceramic cooktop, refrigerator, and dishwasher. The granite countertop complements the high-quality equipment. In total, three bedrooms/offices and an additional room are available. All living, sleeping, and working areas are equipped with large-format beech parquet flooring and have direct access to the spacious terrace. Terrace and garden The terrace, which was completely renovated in 2013, offers a lot of space for staying, eating, and relaxing with its covered and open areas. The integrated planters create additional green space directly in front of the house. Right next to it is the communally usable garden of the property. Further equipment • Spacious basement rooms with numerous built-in cabinets (15-door) • Washing machine and dryer in the basement • Additional shower in the basement • Garage and outdoor parking space directly at the property • Year of construction 1968 • Surrounding green areas and very quiet residential area The garage with an additional parking space can be rented for CHF 200.– per month. Additionally, separate heating costs of around CHF 150 per month will be incurred from the owners' association of the three connected houses. Ennetbaden – quiet living, Baden close by Ennetbaden offers a high quality of living and life with kindergarten and primary school, including day structures. Playgroups and day structures are within 7 minutes' walking distance. Secondary schools up to maturity are located in the neighboring town of Baden. The immediate proximity to the Limmat and the surrounding green areas invites you to take walks and relax. At the same time, Baden offers a variety of shopping facilities, culture, jobs, gastronomy, and a well-developed public transport network. A house for people who appreciate peace, sun, green space, and spacious living – and at the same time do not want to miss the proximity to Baden. We will be happy to answer your questions and show you the house in person on site. We look forward to your contact at adrian.rehmann@bluewin.ch.

Travel time
-
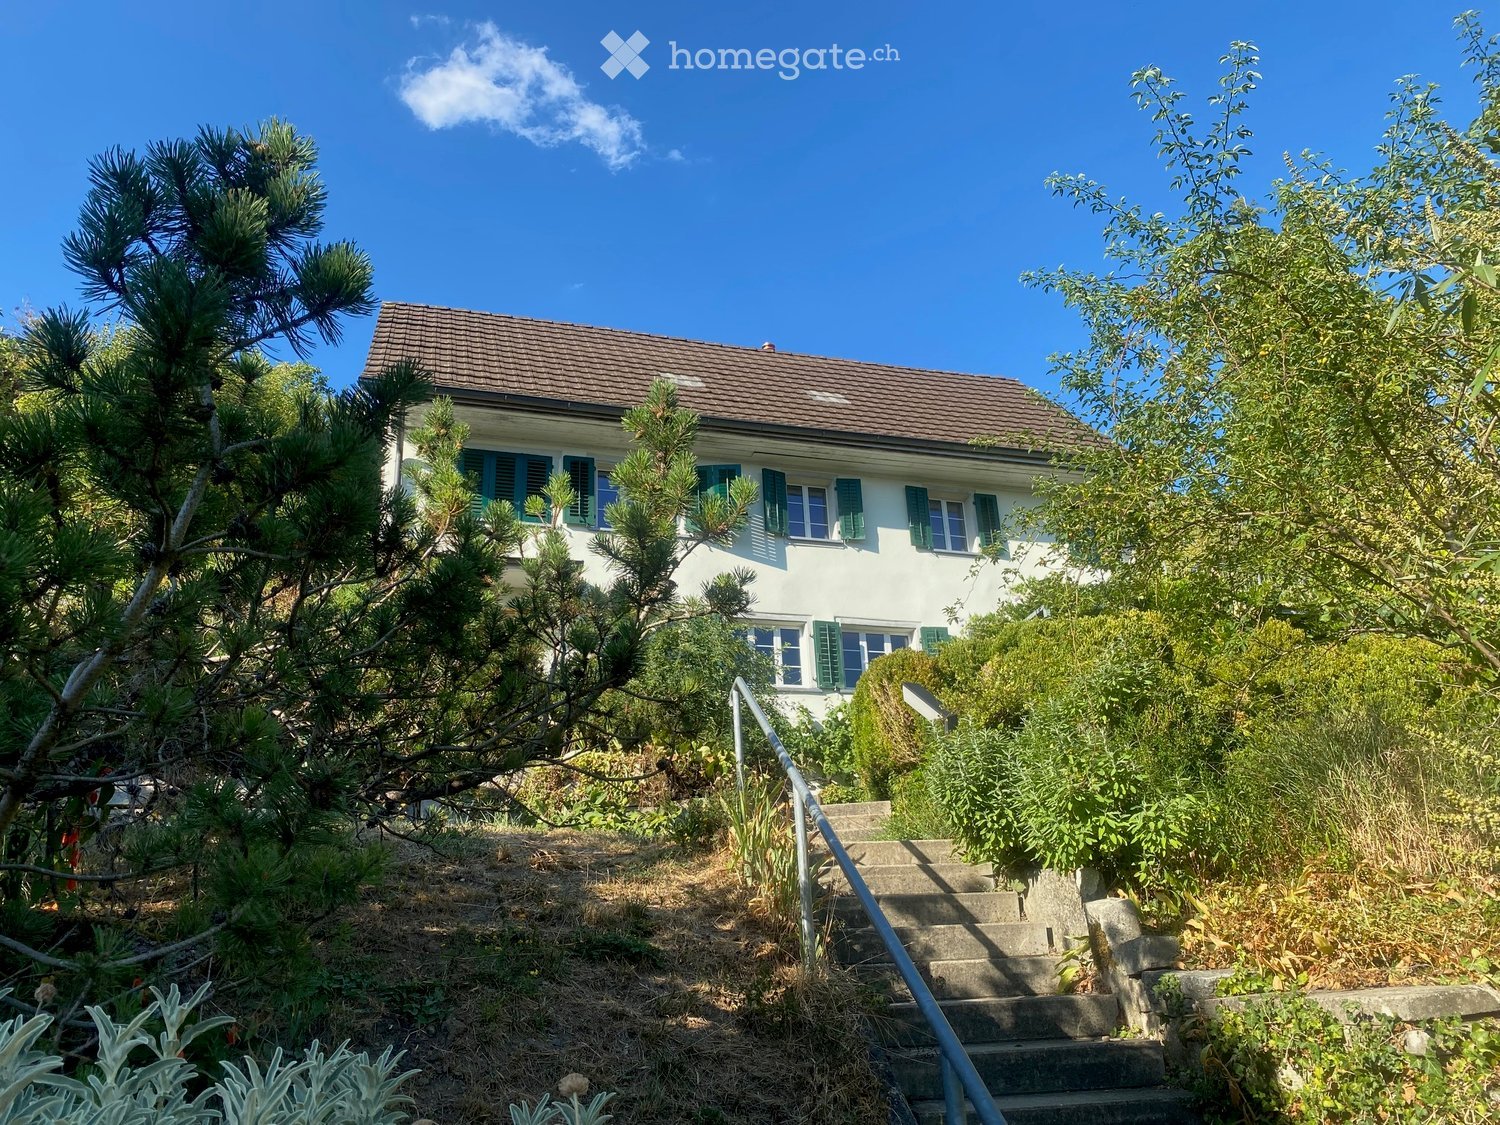
  • A two-story house with a white exterior and green shutters, featuring a red-tiled roof and a well-maintained lawn in front.
  • Two-story house with a red-tiled roof, white walls, and a green garage door. The house is surrounded by a well-maintained lawn and a wooden fence.
  • A wide hallway with a patterned carpet, wooden staircase on the left, and several doors leading to other rooms. The walls are white, and the ceiling is high with recessed lighting.
  • Bright dining area with a round wooden table, six matching chairs, a large wooden cabinet, and a cozy living area with a sofa and lamp.
  • Spacious living room with a fireplace, large windows, and comfortable seating including a sofa and armchair. The room features a coffee table, side tables, and a floor lamp, creating a warm and inviting atmosphere.
  • Bathroom with exposed wooden beams, tiled floor, bathtub, sink, small stool, and a rug.
  • Bright attic bedroom with wooden beams, large windows, fireplace, bed, sofa, and small table.
  • Open balcony with metal railing, tiled floor, and scenic countryside view.
  • Cozy attic bedroom with wooden beams, large window with balcony access, double bed, nightstand, chair, small table, and area rug.
  • Spacious hallway with wooden staircase, tiled floor, and large window with white curtains. A small table with a plant and a basket is visible near the staircase.
  • Bathroom with a slanted ceiling and skylight, featuring a sink with a mirror, a toilet, a small cabinet, and a stool.
  • A small, multi-purpose room with a bed covered in a blue blanket, a bookshelf filled with books, a small table, and a chair. The room has tiled flooring and white walls.
  • Empty room with tiled floor, white walls, staircase leading up, and a single chair near the wall.
  • Utility room with tiled floor, sink, fridge, and cleaning supplies.
  • Empty storage room with wooden shelving units, tiled floor, and a broom in the adjacent hallway.
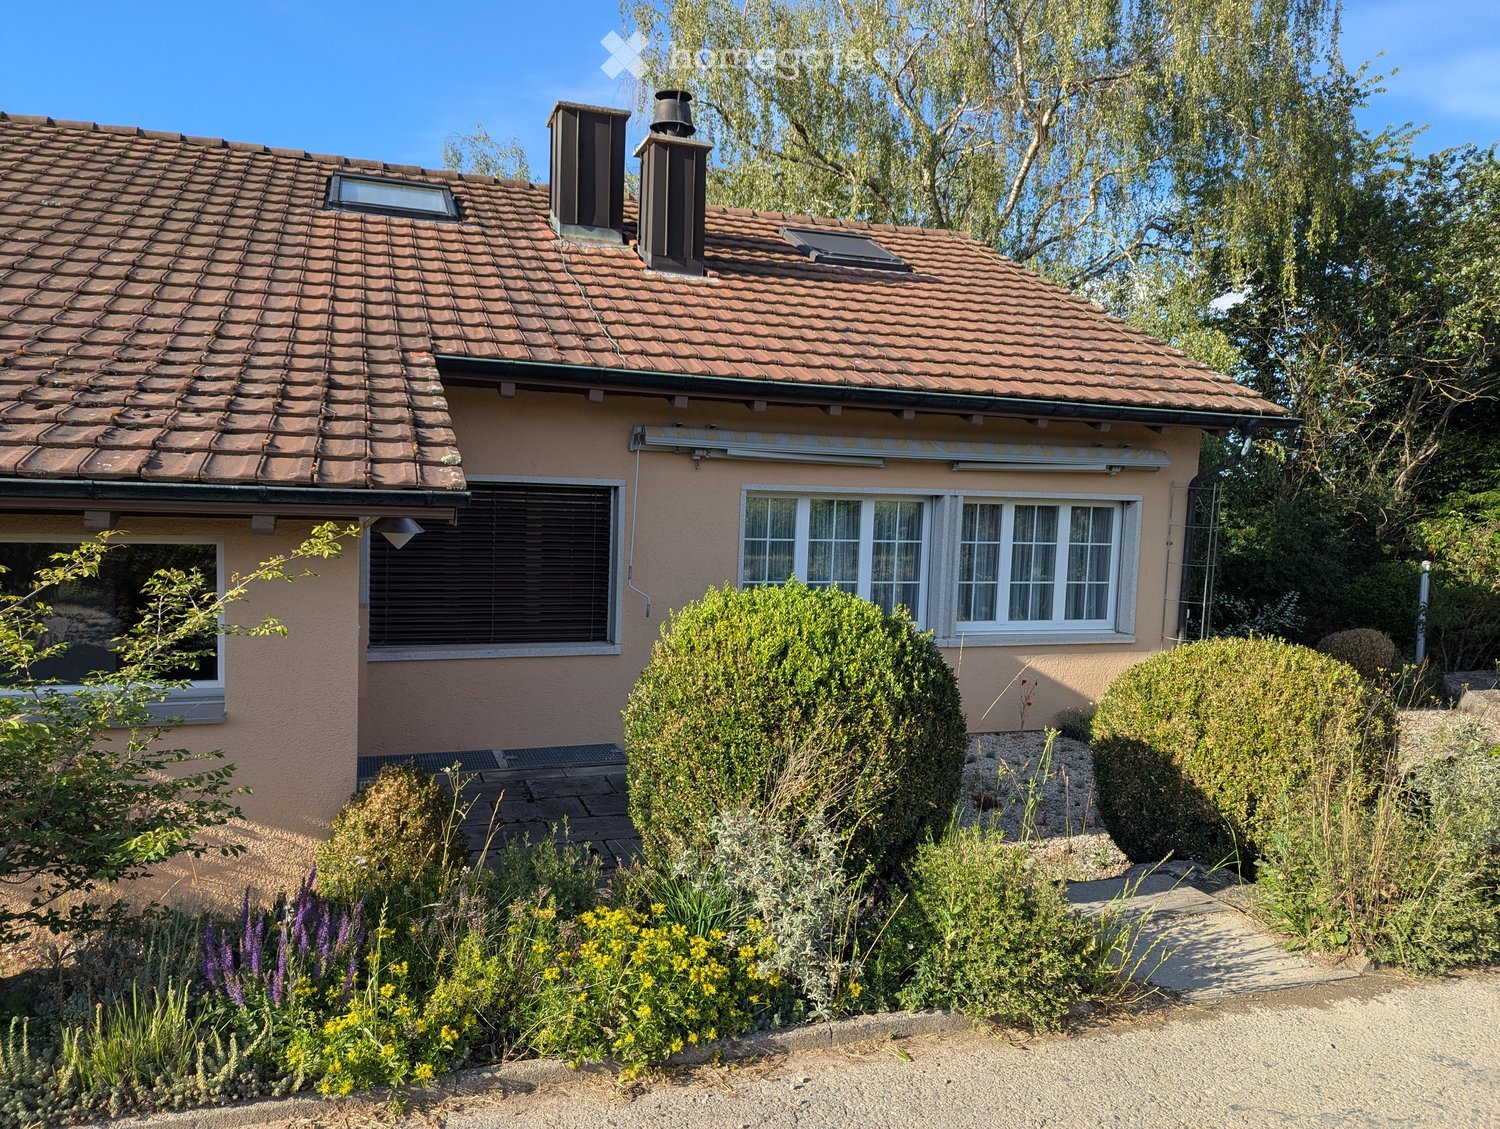
  • Single-story house with a tiled roof, attached garage, and two parked cars. The house has white walls and a chimney, surrounded by a paved driveway and small garden area.
  • Garage with tiled floor, wooden ceiling, tools, a table, a cabinet, and a parked car.
  • Two-story white house with green shutters, red-tiled roof, and a well-maintained lawn.
1 / 18
CHF 5,950.– Top
5.5 rooms210m² living space
8424 Embrach

Charming 5.5-room country house in Embrach

Welcome to this well-maintained and spacious single-family house in the idyllic municipality of Embrach in the canton of Zurich. The house, built in 1986 and continuously renovated over the last 10 years, impresses with a lot of living comfort on three floors and offers everything you could wish for.The house has the following highlights: • Spacious gross living area: 210 m² of living space on two floors with a total usable area of 350 m² – plenty of space • Southern location with unobstructed views: The house is located on the edge of a quiet residential area and borders directly on agricultural land. The main orientation of the house to the south suns the house from morning to evening. The covered summer house with southern views offers fantastic summer days with unobstructed views. • Living/dining room: An inviting and spacious living and dining room with a fireplace offers space to linger, with a dreamy view to the south and direct access to the kitchen. • Master bedroom: Bedroom with its own balcony and bathroom with shower and bathtub, as well as a separate toilet with washbasin. • Flooring: Clay tiles throughout the house, practical plate floors in the secondary rooms. • Beautiful view: Enjoy the magnificent view in the covered summer house and throughout the house in an unobstructed location facing south. • Balcony: The south-facing balcony in the master bedroom invites you to relax and unwind. • Recirculating fireplace: For cozy evenings in the colder season. • Large plot: A 1000 m² large plot offers plenty of space for garden and leisure. • Garage & parking: Comfortable parking for your vehicles with covered access to the house. • Laundry room: Practical laundry infrastructure available in the basement. • Wine cellar: For storing your fine wines. Location & surroundings: The location of the house is exceptionally quiet – both during the day and at night, there is a pleasant silence. In summer, you benefit from plenty of sunshine, and in winter, the location shows its bright side. The infrastructure in the surroundings leaves nothing to be desired: • No aircraft noise: Airport proximity and top traffic connection without audible aircraft noise. • Volg supermarket: Only 3 minutes' walk away – daily shopping is conveniently done. Larger supermarkets are reachable within 2-3 minutes by car. • Village center with church and restaurants: within walking distance. • Bus stop community center: In just 4 minutes' walk, you can reach public transportation. • Rail connection: Direct bus connections to Embrach train station and to the airport. This charming single-family house combines tranquility, comfort, and excellent infrastructure – an ideal home for those who appreciate the best of country life and good accessibility. Secure your viewing now!

1 / 27
  • Balcony / Terrace
  • Pets allowed
  • Parking space
  • +5
CHF 3,490.–
4.5 rooms101m² living space
Schmidhaldenstrasse 23, 8156 Oberhasli

TERRACED HOUSE WITH PANORAMIC VIEW AND INDIVIDUAL LIGHTING CONCEPT

This stylish home presents itself in freshly renovated condition and is rented including all existing equipment. Curtains, wall applications, lighting elements, TV mounting, and the electric fireplace are already integrated and give the home a special atmosphere. Already when entering, the property convinces with its unique character. Stylish details and a well-thought-out lighting concept create a harmonious living feeling. The room offer includes three bedrooms and an additional office with underfloor heating, which is ideal as a home office. A modern bathroom with shower/WC, a separate guest toilet, and practical built-in cabinets complement the room offer. The heart of the property is the open-designed kitchen, which is harmoniously integrated into the corridor area. The bright living and dining area convinces with special details. From here, two spacious outdoor areas open up: the 20.5 m2 forecourt and the 51 m2 terrace with a panoramic view, atmospheric lighting, and awnings.This LIVING ESTATES offer scores with the following facts: • Attractive residential location with high privacy • Three bedrooms and an additional heated office - ideal as a home office or studio • Panoramic view and atmospheric terrace lighting • Stylish wall coverings and custom-made carpentry • Basement and utility room with washing tower for additional comfort • Pets are welcome | Rental deposit insurance possible A double garage including two outdoor parking spaces is available for CHF 260.- per month and perfectly rounds off this special rental offer.Is this stylish terraced house your perfect match? Then we look forward to your contact!

  • Balcony / Terrace
  • Pets allowed
  • Parking space
  • +5
Travel time
-
1 / 13
CHF 6,450.–
320m² living space
Hägelerstrasse 8, 5400 Baden

320m² Villa in Baden with panoramic views

In an exclusive location at 480 m above sea level - above the roofs of Baden, surrounded by greenery, is this attractive property. The quiet, upscale residential area on the slope of the Martinberg, offers high-quality living and privacy. The impressive villa offers spacious living areas and open floor plans on 3 levels.Floor-to-ceiling windows flood the rooms with sunlight.Highlights of the property:- View & Nature: Elevated position in direct relation to nature.- Accessibility: Only about 12 minutes' walk from the train station and the city center of Baden- Spacious living area: 320 m² spread over 3 floors offer plenty of space for the whole family- Quiet location: The villa is located in a quiet, natural environment - ideal for recharging and spending time with family and development- Sun-kissed: Bright, sun-filled rooms- Large kitchen with two dishwashers- Pass-through to the dining area- Light-filled living room with library- 3 bathrooms- 5 bedrooms- Double garage with charging station- Large covered garden seating area- XXL sun terrace- Lawn mower robotLocation and infrastructure: The villa is located in an excellently connected residential area in Baden. The Belvédère bus stop is just a 3-minute walk away, and Baden train station is a 12-minute walk. For daily needs, the Chrättli supermarket is just a 5-minute walk away. The Burghalde 1 school is a 9-minute walk away - ideal for families with children. A Vita pharmacy is also nearby and can be reached in 10 minutes on foot.This representative villa combines spacious room feeling, a quiet and sunny location, and excellent infrastructure.Ground floor:Living/Library: 81.0 m²Kitchen/Dining: 52.0 m²Wardrobe/Guest WC: 14.0 m²Entrance/Hall: 43.0 m²Room: 15.0 m²1st floor:Parent's room: 22.0 m²Guest room: 22.0 m²Children's room 1: 15.0 m²Children's room 2: 15.0 m²Basement and cellarLaundry room/Entrance: 51.0 m²Covered seating area: 60.0 m²Storage room: 19.0 m²Cellar: 15.0 m²A rare opportunity to live in one of the most sought-after residential areas of Baden - secure your viewing today!

Travel time
-
1 / 13
CHF 4,200.–
5.5 rooms
Haldenstrasse 16, 8107 Buchs

Charming 5.5-room semi-detached house in country house style with versatile usage possibilities

In a sought-after sunny location on the outskirts of the village of Buchs, this well-maintained 5.5-room semi-detached house in the popular country house style awaits you. With approximately 170 m² of living space on three floors, it offers spacious living space for families, couples with space requirements, or people who want to combine living and working under one roof.The property is located at the end of a family-friendly and quiet neighborhood street without through traffic and yet is well connected. Thanks to the ideal traffic connection, you can reach Zurich and the Aargau region in a short time. The village of Buchs convinces with its natural location, an active village life, good schools, and shopping facilities, as well as numerous leisure and recreation opportunities. Here, rural living quality and proximity to urban centers are ideally combined.Already when entering the house, the cozy country house style conveys a pleasant living feeling. The bright living and dining area with a fireplace forms the heart of the house and invites you to cozy hours with family and friends on cooler days.The renovated kitchen impresses with high-quality appliances, including a steamer, and offers plenty of storage space for cooking enthusiasts.A special highlight is the completely renovated bathroom on the ground floor with an integrated steam bath - your personal wellness oasis for relaxed hours.The spacious gallery area offers a variety of usage possibilities and is ideal as a home office, reading corner, or children's play area. From there, you can access the freshly renovated bathroom, the bedrooms, and a spacious, heated attic that can also be used as a dressing room.This property also leaves no wishes unfulfilled in the outdoor area. Two idyllic garden seating areas invite you to linger. One of them has a cozy garden pavilion, which is a protected place to relax or socialize even on windy or cooler days.Another highlight is the large garage with space for two vehicles and plenty of additional space for bicycles, mopeds, or a workshop.The most important advantages at a glance • 5.5-room semi-detached house in charming country house style • Approx. 170 m² living space on three floors • Quiet, family-friendly location at the end of a neighborhood street • Optimal traffic connection towards Zurich and Aargau • Renovated kitchen with oven and steamer • Renovated bathroom on the ground floor with steam bath • Freshly renovated bathroom on the upper floor • Cozy living room with fireplace • Spacious gallery area as an office or play zone • Large room in the basement with shower/WC - ideal for office, practice, guests, or fitness • Modern new washing machine and dryer from Miele • Heated attic with versatile usage possibilities • Two sunny garden seating areas • Garden pavilion for cozy hours in any weather • Large garage with direct access to the house This beautiful property offers a home that provides plenty of space for individual living dreams and at the same time convinces with its excellent accessibility.We would be happy to show you this special home during a personal viewing.
Travel time
-
1 / 13
CHF 4,175.–
6.5 rooms160m² living space
Hubackerstrasse 36, 8105 Regensdorf

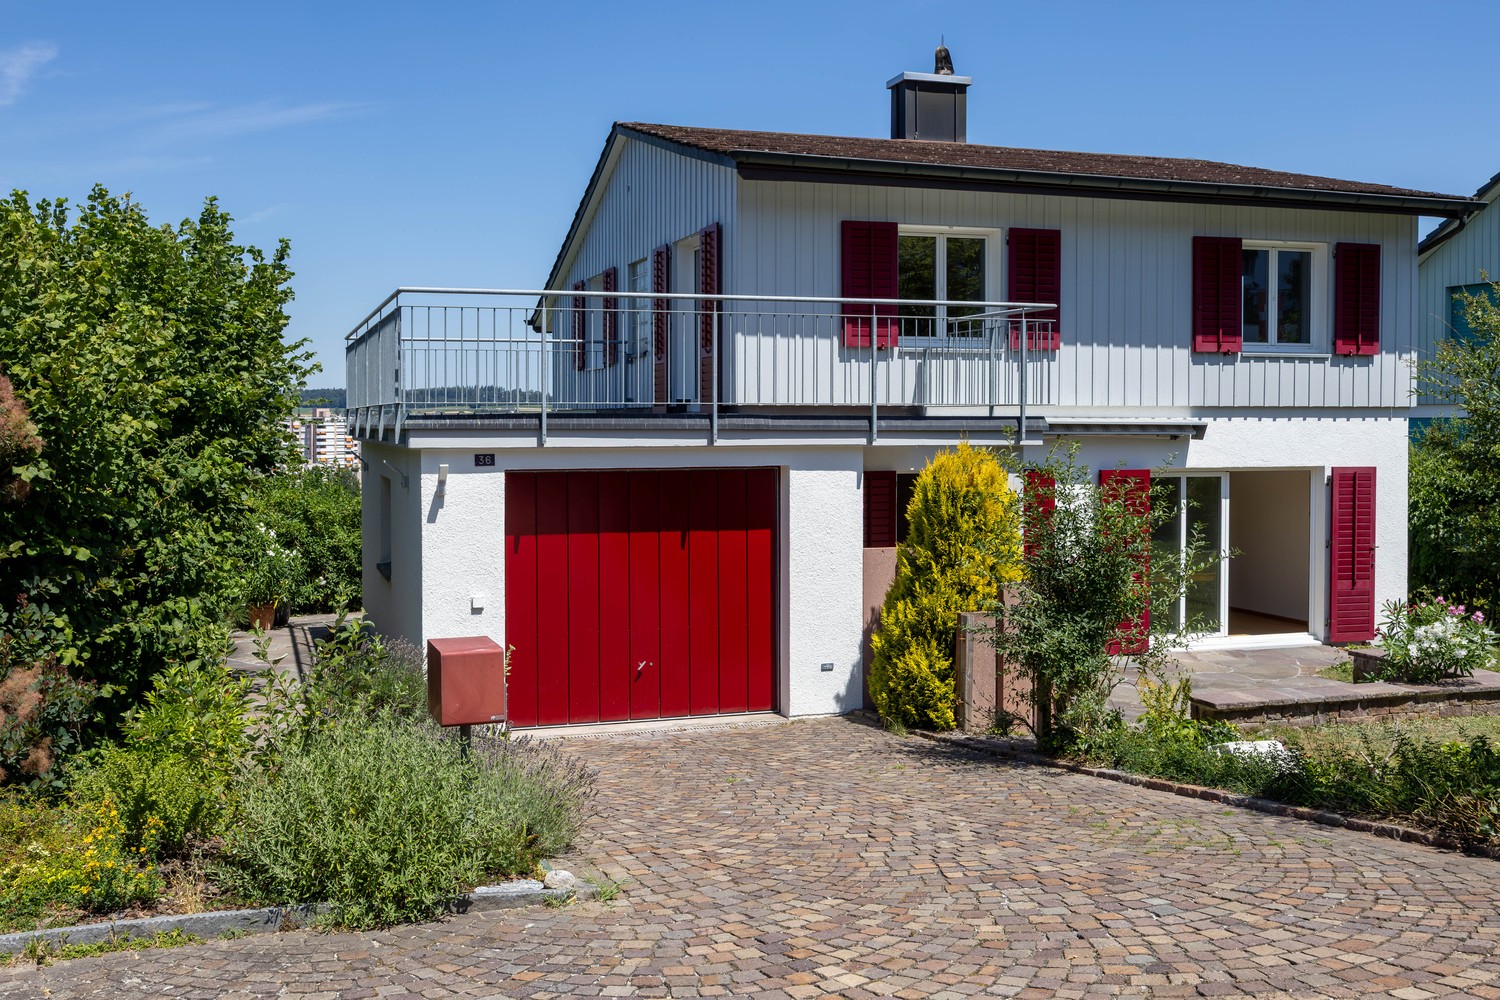
Single-family house with surrounding area and unobstructed neighboring plots for rent

This charming, well-maintained single-family house convinces with plenty of space for the whole family and an attractive location in a quiet residential area in Regensdorf. Surrounded by spacious green areas, you can enjoy a pleasant living atmosphere here, which ideally combines tranquility and central accessibility. Spread over three floors, you will find space for all your needs. The spacious entrance area on the ground floor invites you in and provides a direct connection to the dining/living room and the kitchen. Additionally, another room offers direct access to the cozy seating area. On the upper floor, there are four rooms that can be used as bedrooms, guest rooms, or offices. The wet cell has a shower with a shower partition. One room offers direct access to the terrace. In the basement, there is a large laundry room, a storage room/air raid shelter, and the technical room. A special highlight is the spacious, sunny garden with a partially covered seating area. Whether cozy hours outdoors, play opportunities for children, or sociable barbecue evenings, you will find the ideal place here to enjoy the beautiful days to the fullest. This attractive offer is rounded off by a separate single garage. Additional parking spaces are located directly in front of the building and offer further comfort for residents and visitors. Three rooms have built-in closets. There is also an attic under the roof. The garden house offers sufficient storage space for tools, devices, and other utensils for hobby gardeners. Before the new rental, the house was gently renovated, and a new carpet was laid in the staircase, as well as new flooring in all rooms. The property has a modern heat pump heating system. Additionally, there is a warm air fireplace with a separately heated bench in the living room. The landlords do not want dogs; a cat may be allowed to move in by agreement (cat door available). In the immediate vicinity, the kindergarten "Villa Pumi" was recently opened, which optimally offers a range of childcare/school services for families. Have we sparked your interest?We look forward to your contact!

Travel time
-
1 / 16
CHF 3,150.–
3.5 rooms119m² living space
Vogelsang 234, 5426 Lengnau

Characterful single-family house with garden, barn, and versatile ancillary areas

Are you looking for a home with a story to tell that still offers all the modern amenities? In a carefully renovated former farmhouse in Lengnau AG, you'll find this exceptional housing unit with approximately 119 m² of living space on three floors. The characteristic wooden beams were deliberately preserved and, together with the spacious rooms, create a warm and inviting living atmosphere. High-quality vinyl floors, a modern kitchen with granite countertops, and the stylish bathroom with a freestanding bathtub, black glass shower, and natural stone sink underscore the high standard of construction. The 3.5-room apartment features a spacious living area, a separate kitchen, two bedrooms, and a comfortable bathroom. The balcony with electric sunshades and the well-maintained garden with a seating area offer additional space for relaxation and enjoyment.Another highlight is the optionally available ancillary areas. A large garage, an additional carport space, and a spacious barn with a strong electrical connection are ideal as a workshop, storage space, hobby room, or for vehicles. If desired, a garden service can also be taken over.The quiet location in the Surbtal valley combines natural living with good accessibility and offers an ideal environment for those who value peace, space, and quality of life.Highlights:• 119 m² of living space on two floors• Former farmhouse with a lot of character• High-quality vinyl floors• Kitchen with granite countertops and ceramic glass cooktop• Bathroom with freestanding bathtub, glass shower, and natural stone sink• Garden with seating area• Heat pump heating• Carport with e-charging station included• Quiet and idyllic location in the Surbtal valleyAvailability: immediately or by arrangementNet rent: CHF 2,900.– / monthAdditional costs: CHF 250.– deposit / monthExclusively available for rent: • Spacious garage for car, motorcycle, or bicycles (CHF 150 p/m) • Additional carport space (CHF 80 p/m) • Outdoor parking space (CHF 40 p/m) • Multi-purpose barn with strong electrical connection (CHF 450 p/m) • Garden service (CHF 90 p/m) Viewings are possible via the contact form or by telephone arrangement!

Travel time
-
1 / 25
CHF 4,900.–
6.5 rooms180m² living space
5430 Wettingen

Spacious 6.5-room single-family house with dream garden in Wettingen

Spacious 6.5-room single-family house with dream garden in Wettingen Are you looking for a new home that offers your family space to unfold and promises pure quality of life? This charming 6.5-room house in a sought-after location in Wettingen combines spacious living, rural idyll, and urban proximity to a perfect living dream.The house impresses with its extremely family-friendly atmosphere and a well-thought-out room concept. The bright living area invites you to spend time together and has a very special highlight on cooler days: a stylish Swedish stove provides warm and cozy warmth here. A private retreat of the extra class awaits you on the upper floor. The spacious master bedroom has its own balcony, where you can enjoy the first sunbeams of the day with a cup of coffee in peace.An absolute highlight for young and old is the extensive, large garden with a large garden house. The green oasis around the house offers a lot of space to play, romp, have sociable barbecue evenings with friends, or simply relax in a deck chair. Since the well-being of all your loved ones is close to our hearts, your four-legged companions are also welcome here - pets are explicitly allowed in this property.In Wettingen, you also benefit from a first-class infrastructure. Schools, shopping facilities, and the Limmat are within easy reach, while you also benefit from the excellent transport links to Baden and Zurich. An ideal home for families who love the green and do not want to miss the advantages of the city.Highlights: • family-friendly • large garden (approx. 380m2) with large garden house • pets allowed • Swedish stove • master bedroom with balcony • quiet Note: The upper rooms of the house are heated with radiators, and the lower rooms are heated with underfloor heating.Fulfill your dream of your own house with a garden. We look forward to your contact for a personal viewing appointment!

1 / 13
CHF 4,400.–
5 rooms155m² living space
Schellenackerstrasse, 5400 Baden

A home with character - stylishly renovated, high-quality equipped and with a dreamy garden

By appointment, we rent out this charming single-family house, which has been comprehensively and high-quality renovated with great attention to detail. A home for people who value quality, style, and a special living feeling. Already when entering, the single-family house convinces with its harmonious aura, the high-quality materials, and the well-thought-out floor plan. The living and sleeping rooms are equipped with high-quality oiled parquet flooring, which gives the house additional warmth, elegance, and character. The ground floor forms the heart of the house: The spacious living and dining area offers plenty of space to live, enjoy, and be together. Thanks to the direct access, you can reach the terrace and further to the seating area in the beautifully designed garden - a private wellness oasis that invites you to linger and gives the house a very special atmosphere. The modern and spacious kitchen leaves no wishes unfulfilled. It has everything you could want in everyday life: dishwasher, oven-steam combination, spacious fridge-freezer, plenty of storage space, and spacious workspaces. The ground floor is complemented by a stylish guest toilet. Via the staircase, you reach the 1st upper floor. Here you will find a bright office or children's room and a spacious bedroom with direct access to the balcony. This floor is rounded off by the extremely high-quality and bright bathroom with almost hotel-like character. A spacious walk-in shower, a bathtub, and a double sink provide the highest living comfort and give the room an elegant atmosphere. Another highlight awaits you on the top floor: A beautiful room with impressive spatial effect, charming visible wooden beams, and a unique atmosphere. The skylights provide plenty of light and create a very special living feeling, including a view of the starry sky. Additionally, there is an en-suite bathroom with walk-in shower, toilet, and sink on the top floor. The basement also convinces with a lot of usable space and practical rooms. In total, approximately 54 m² are available with a laundry room/technical room, cellar room, and additional storage room. The property is heated by a modern and energy-efficient heat pump. The service costs for the heat pump and garden maintenance are included in the rent. The remaining ancillary costs are borne directly by the tenants. A single garage is available for vehicles. This house is much more than just a property - it's a place to arrive, feel good, and be at home. Have we sparked your interest?We would be happy to show you this unique single-family house personally during a viewing. We look forward to your contact. Note:The object is rented unfurnished. The shown furniture serves exclusively as living inspiration and for a better presentation of the spatial effect.
1 / 12
CHF 2,600.–
5.5 rooms130m² living space
5330 Bad Zurzach

Historic Charm Meets Modern Living Comfort

In the charming spa town of Bad Zurzach, a single-family house awaits you, offering the perfect retreat for families and couples. Quietly located and surrounded by a friendly neighborhood, you can enjoy both the advantages of nature and the amenities of urban life here. Considering the bright and inviting ambiance, it's easy to fall in love with this place of well-being.The detached house impresses with 5.5 rooms, including four cozy bedrooms, and offers ample space for individual design possibilities. Practical advantages such as a basement and a parking space increase the attractiveness even further. Shopping facilities and a school are located nearby, making daily life pleasant and uncomplicated. The train station connects you comfortably to the surrounding area.Built in 1939, the house was last renovated in 2024 and blends seamlessly into the modern living environment without losing its historic charm. Equipped with an efficient heating system through radiators, the house guarantees comfort at any time of the year. These sustainable features contribute to an energy-efficient and cost-saving living experience.The advertised price does not include additional costs. These are billed directly by the tenants of the house to the providers.This property offer is characterized by: • 5.5-room single-family house • Quiet location in Bad Zurzach • Four bedrooms for family-friendliness • Recently renovated (2024) • Functional basement for additional storage space • Parking space for convenient mobility • Supermarket only 799 meters away • School within 373 meters • Historic charm with modern comfort • Energy-efficient heating system through radiators Interested? Contact us for a non-binding consultation!

1 / 6
  • Parking space
CHF 2,750.–
3.5 rooms75m² living space
5420 Ehrendingen

SMALL BUT FINE - HIGH-QUALITY WITH GARDEN SEATING AREA!

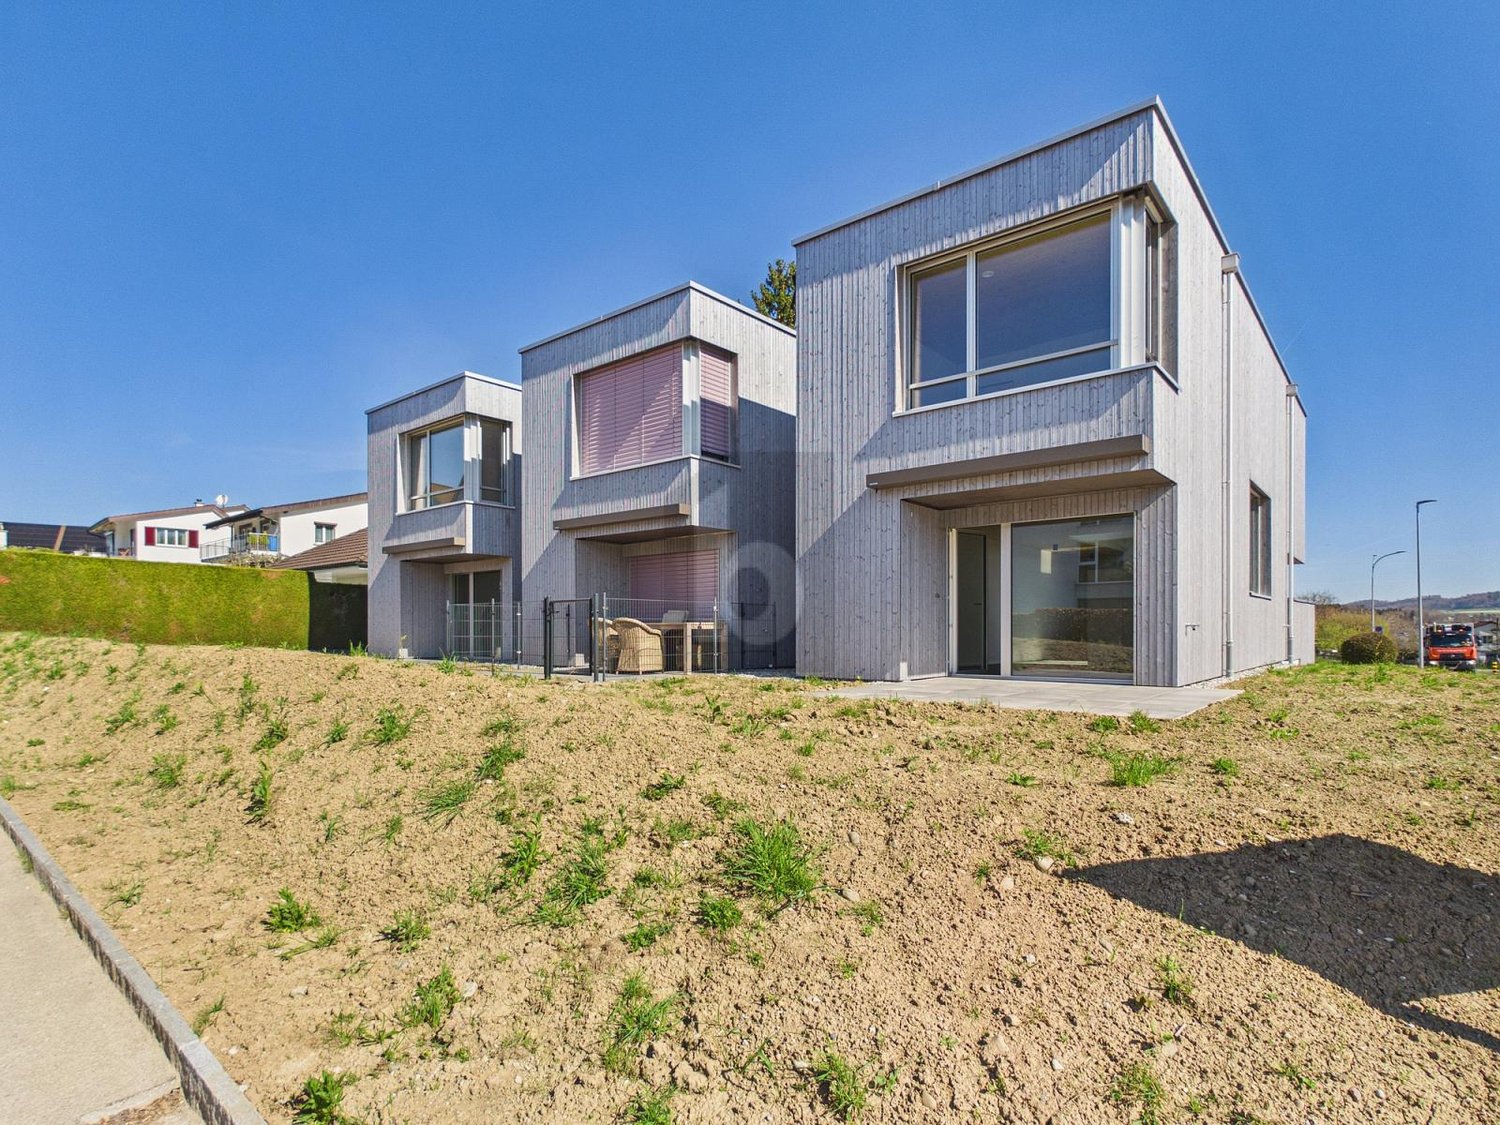
In Ehrendingen, three unique, new midi-houses are being built, each with approximately 75 m² of living space on two floors. The houses convince with high living comfort, a well-thought-out room layout, and a stylish ambiance. They combine the freedom of a single-family home with low maintenance and enable modern, sustainable living. The combination of wooden construction, contemporary technology, and functional design creates a harmonious living concept. Ehrendingen offers a lively village life with shopping opportunities and an ideal proximity to urban infrastructure.This BETTERHOMES offer is characterized by the following advantages:- First occupancy - New building 2025- Modern wooden construction- Sustainable heating and heat gain- Controlled ventilation- Large carport- Stylish open kitchen with dishwasher and oven with microwave function- Two wet cells, one with shower- Washing machine / tumble dryer combination in the bathroom- Garden seating area- Storage room at the garden exit / spacious cellar - / workshop / bus stop in the immediate vicinity- and, and, and ...Interested? Contact us for a non-binding viewing!Not found anything suitable? Over 1,900 more offers at: www.betterhomes.ch - the real estate fair mediatorWant to market a property yourself?Take advantage of our know-how: https://www.betterhomes.ch/de/profitierenDo you want to have a property valued?Find out its value now through our free valuation, immediately and without obligation!https://www.betterhomes.ch/de/knowledge/estimationMore detailsLocation: elevated location with a far-reaching viewCondition: very goodBathrooms / wet cells: 2 (1 x shower cabin / sink / toilet, 1 x toilet / sink)Heating system: air heat pumpPublic transport: bus, approx. 200 mSchools: kindergarten, 300 m / primary and secondary school, 500 mShops: Coop, 500 m / Migros, 500 m
  • Parking space