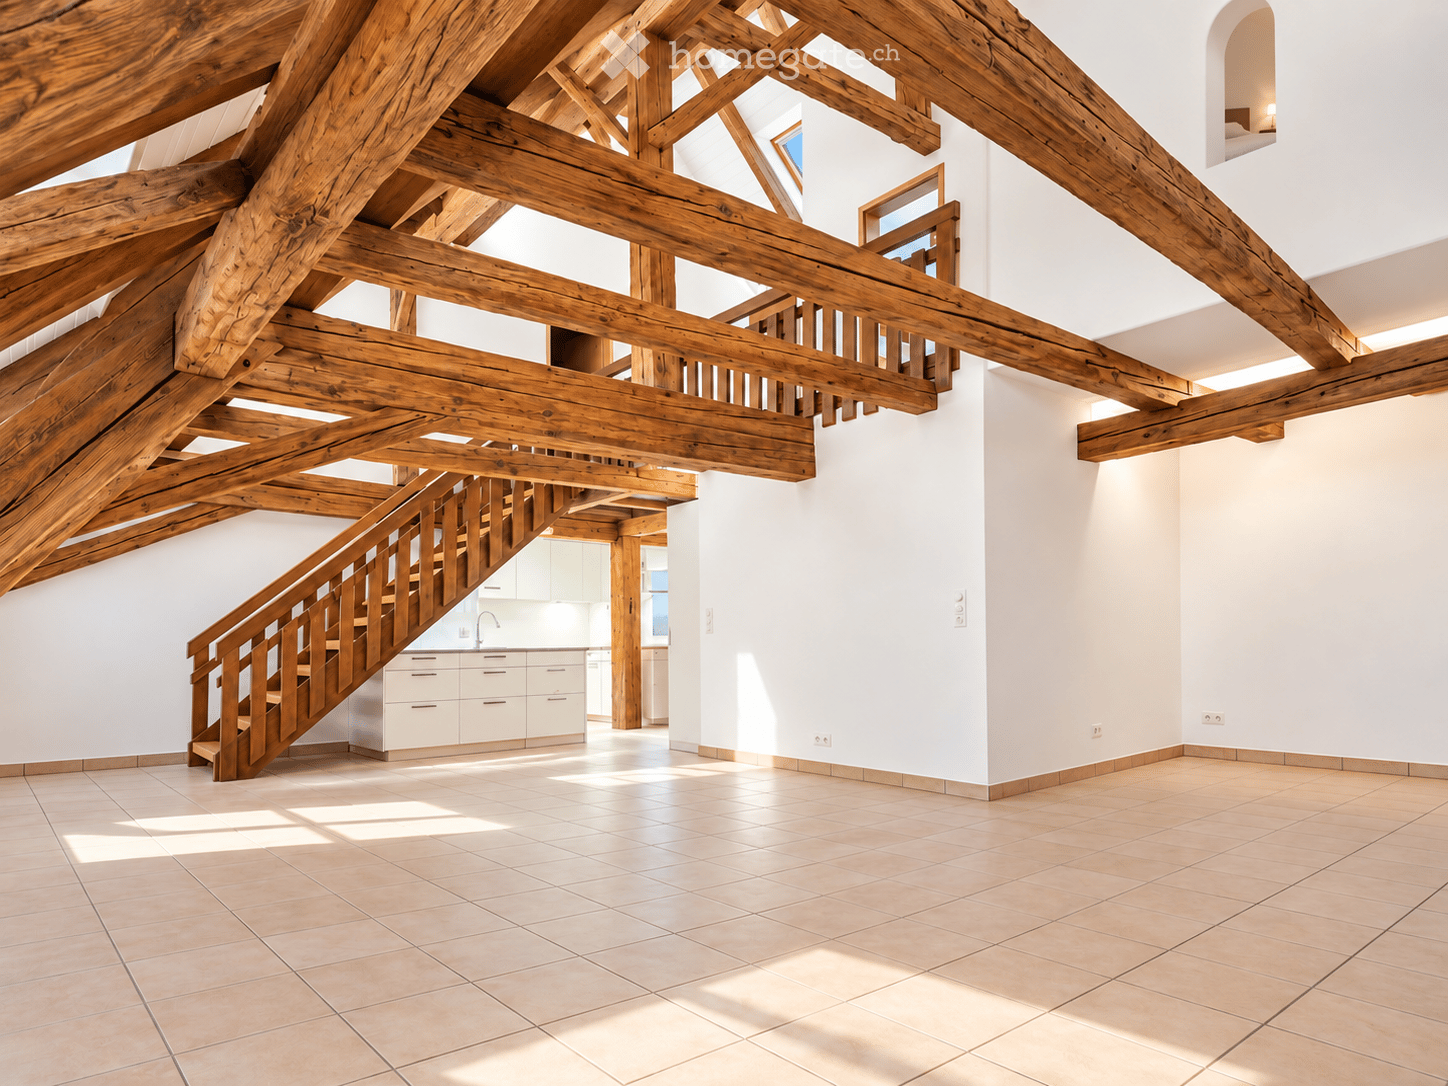
1 result - Apartment for rent in Bachs
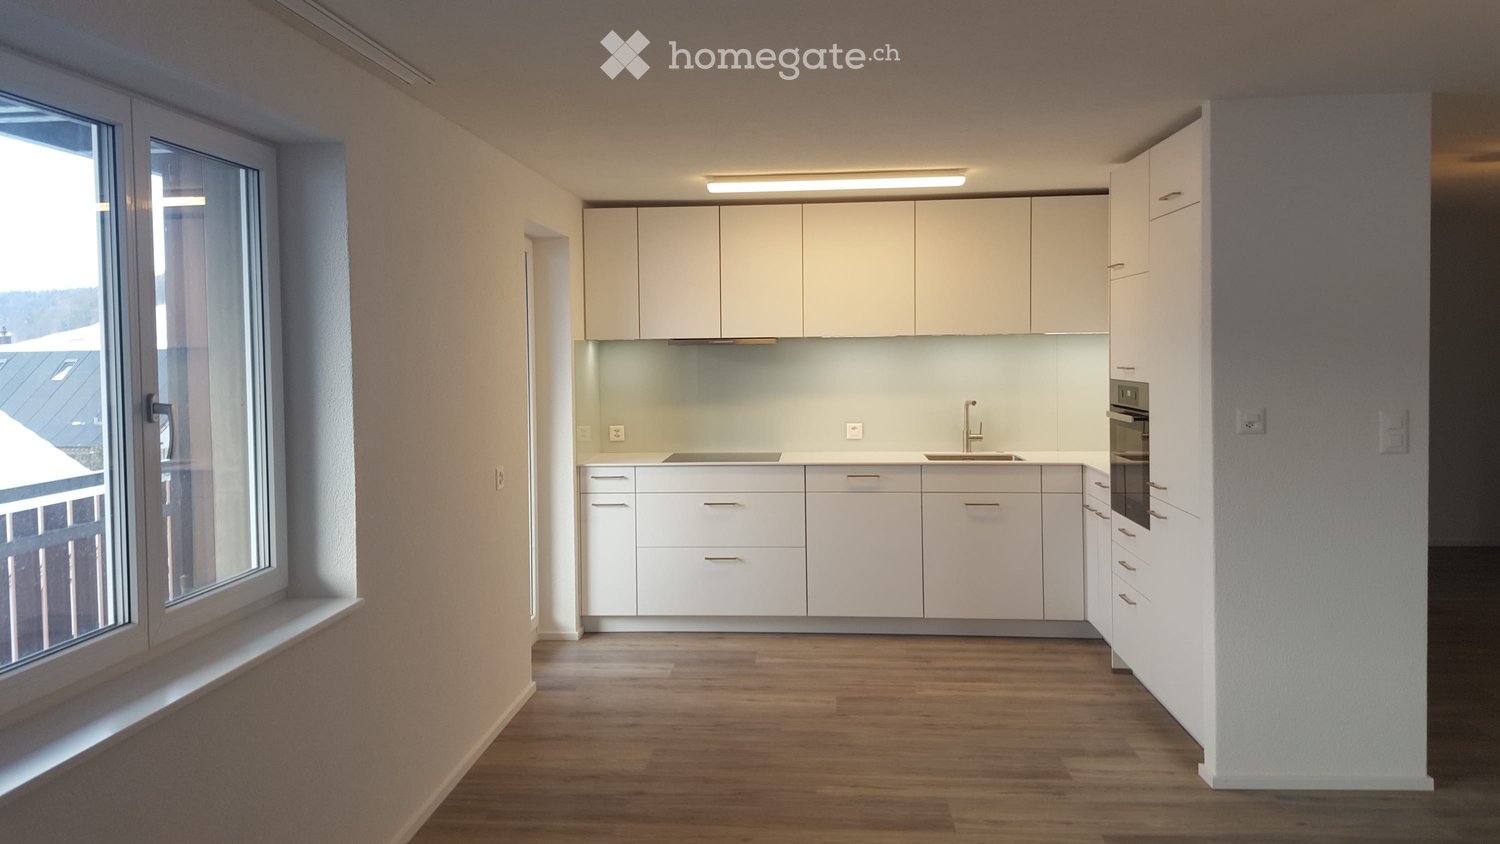
More objects in your automatically expanded search area
20 results - Radius: + 10km
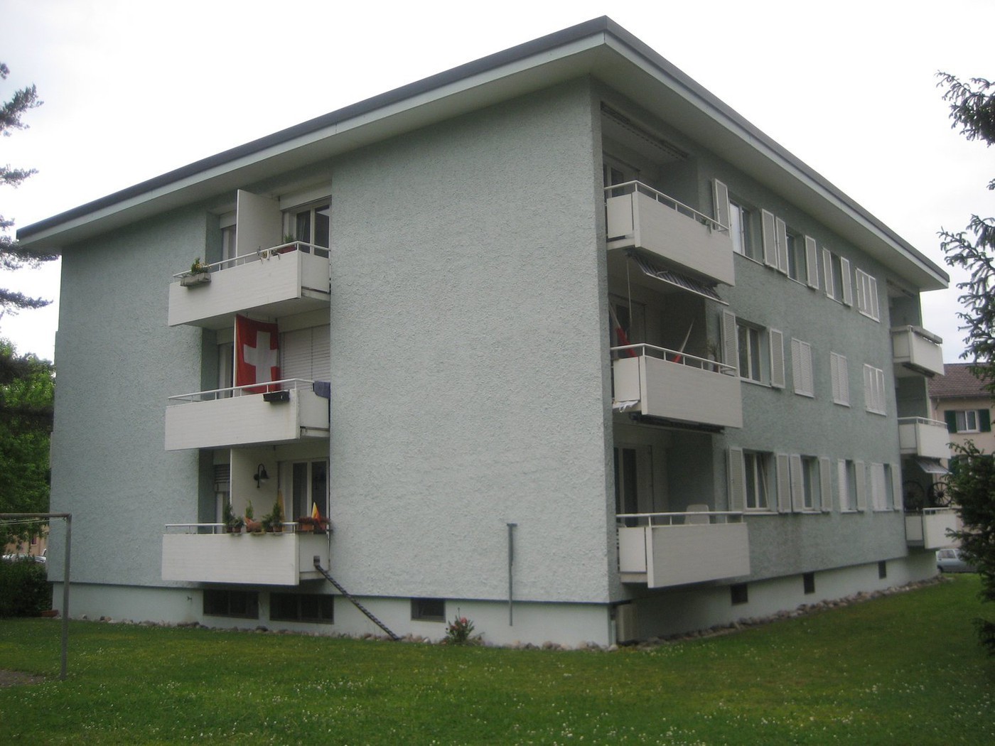
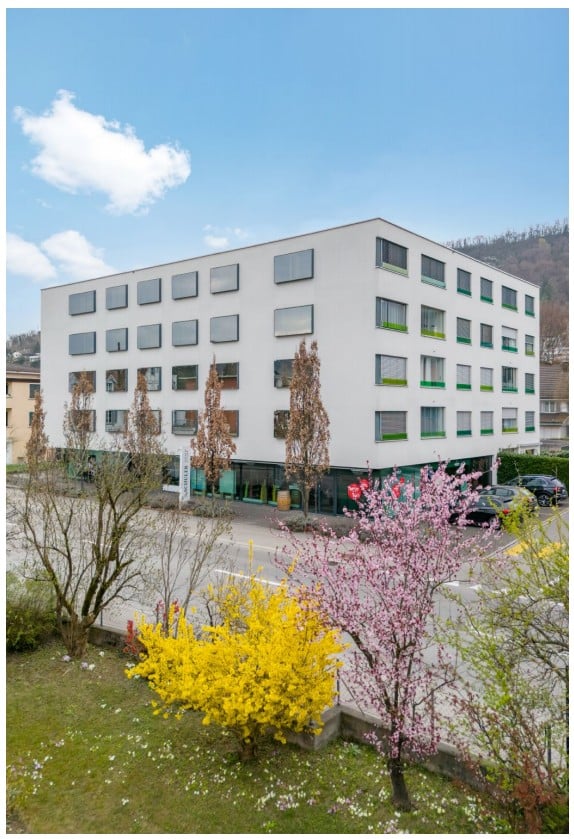
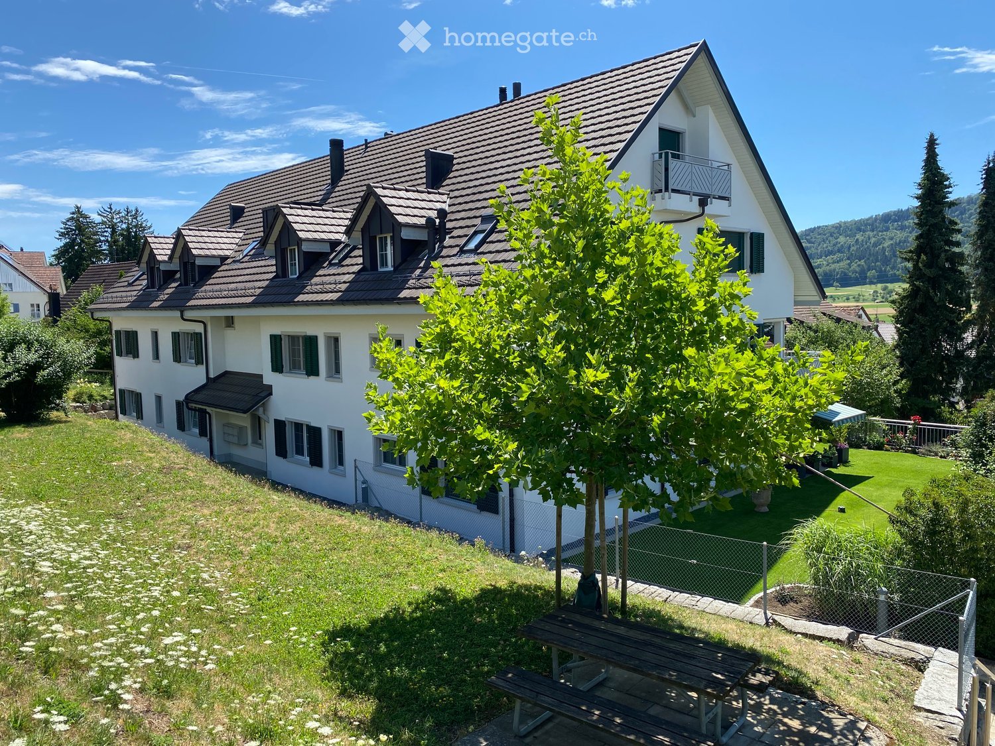
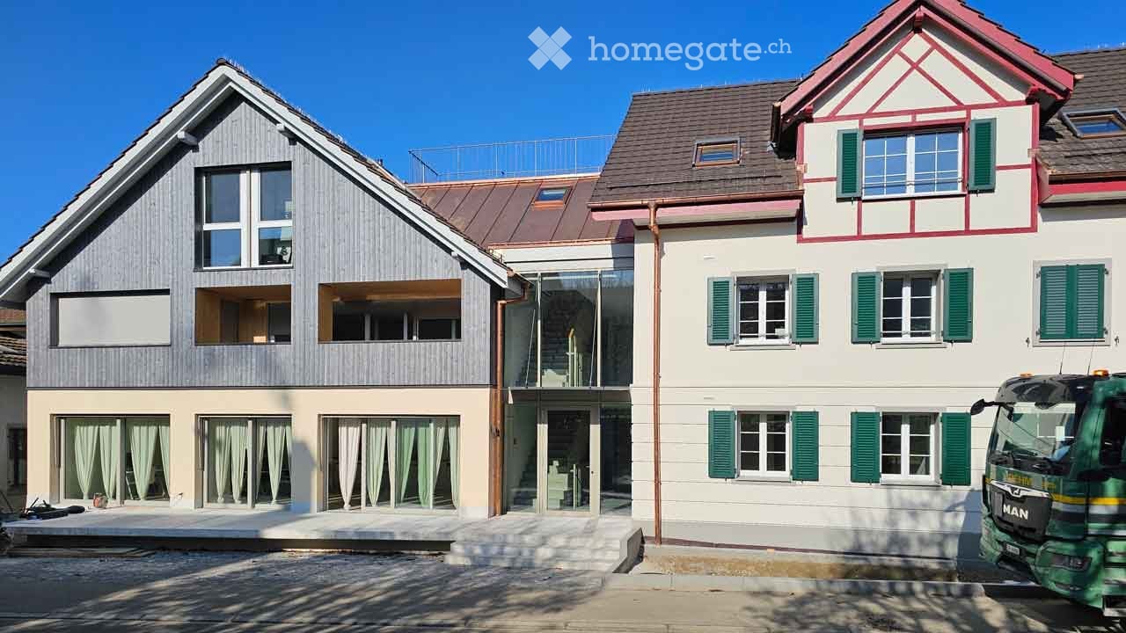
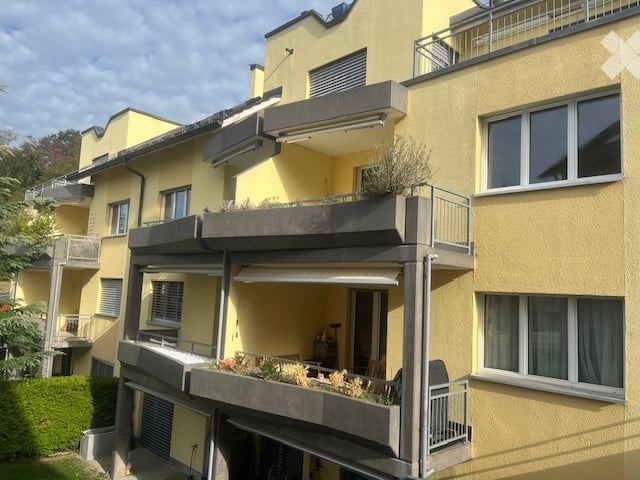
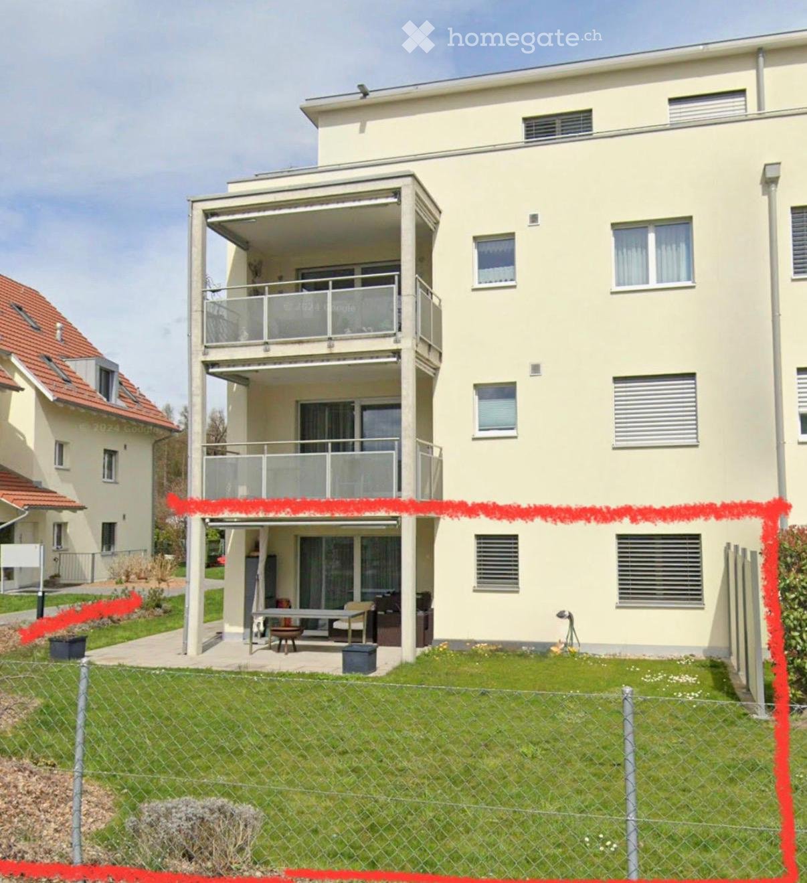
  • Modern multi-story residential building with balconies and large windows, surrounded by greenery.
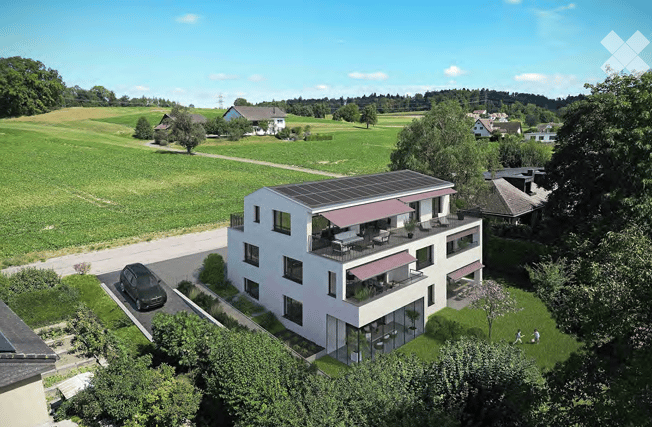
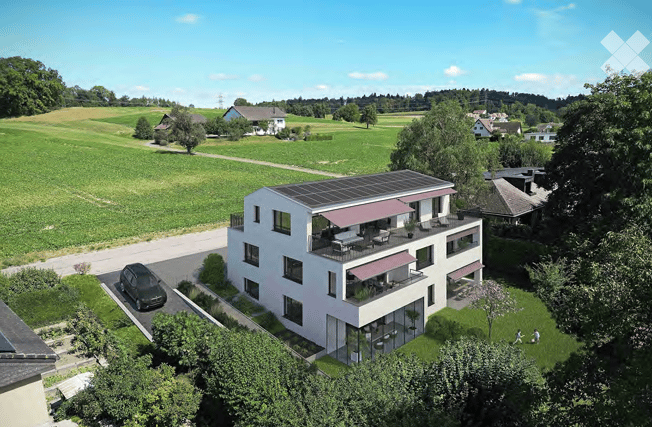
  • Modern multi-story building with balconies, surrounded by green lawn, trees, and a rural landscape with fields and mountains in the background.
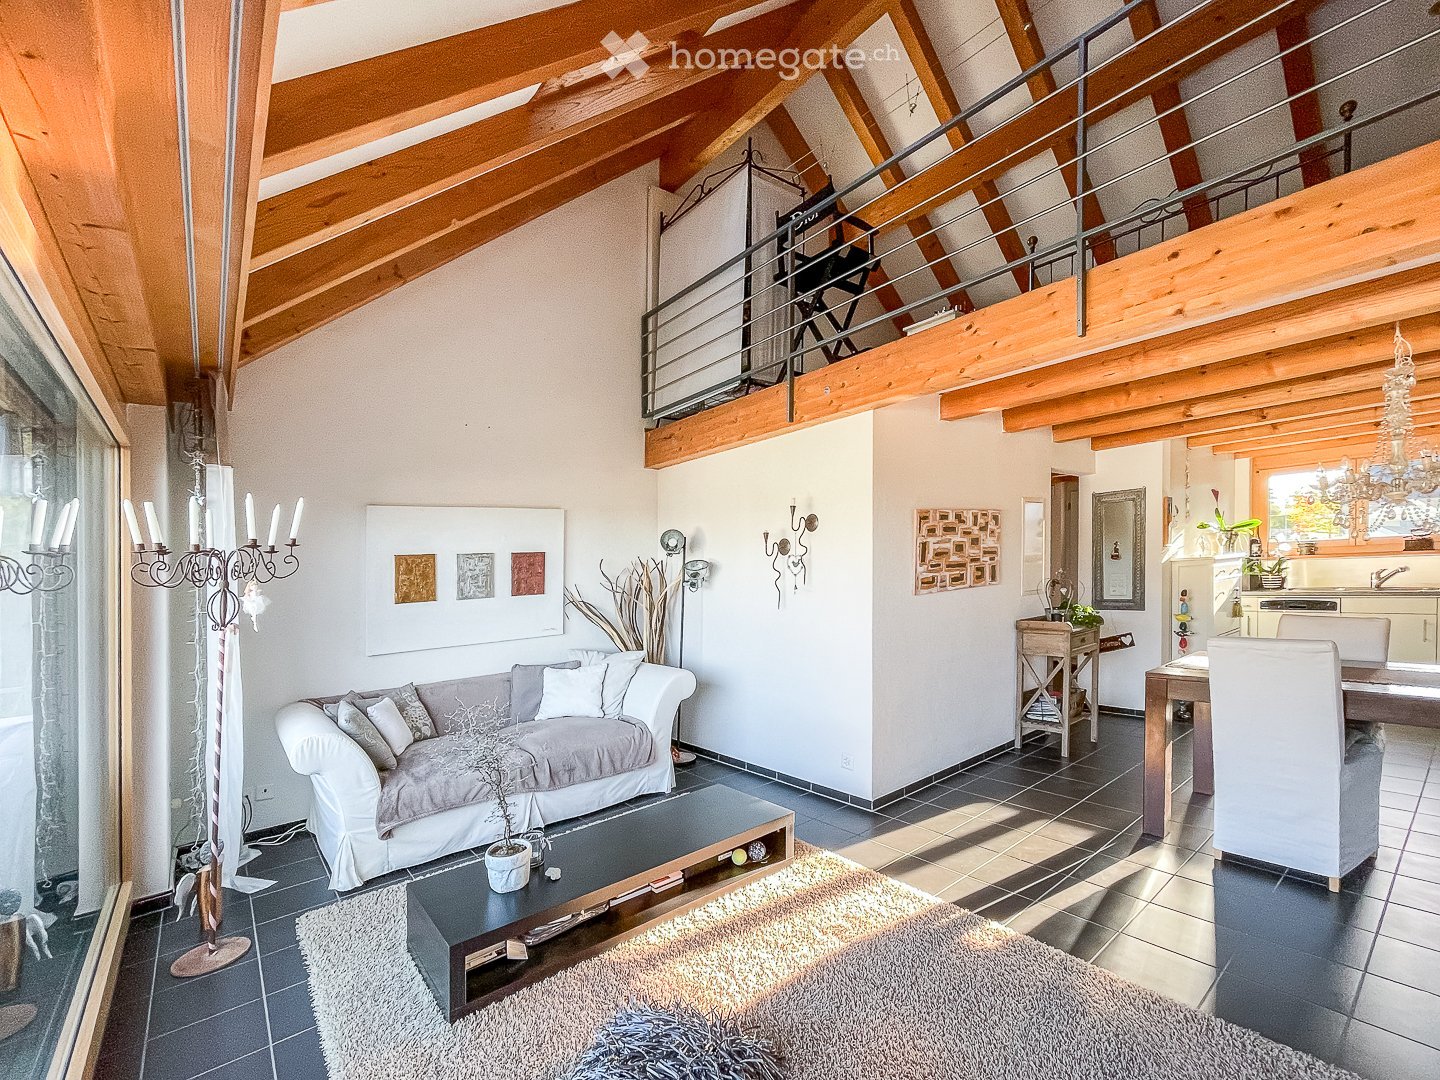
  • Empty hallway with dark tiled flooring, white walls, and a door leading to another room.
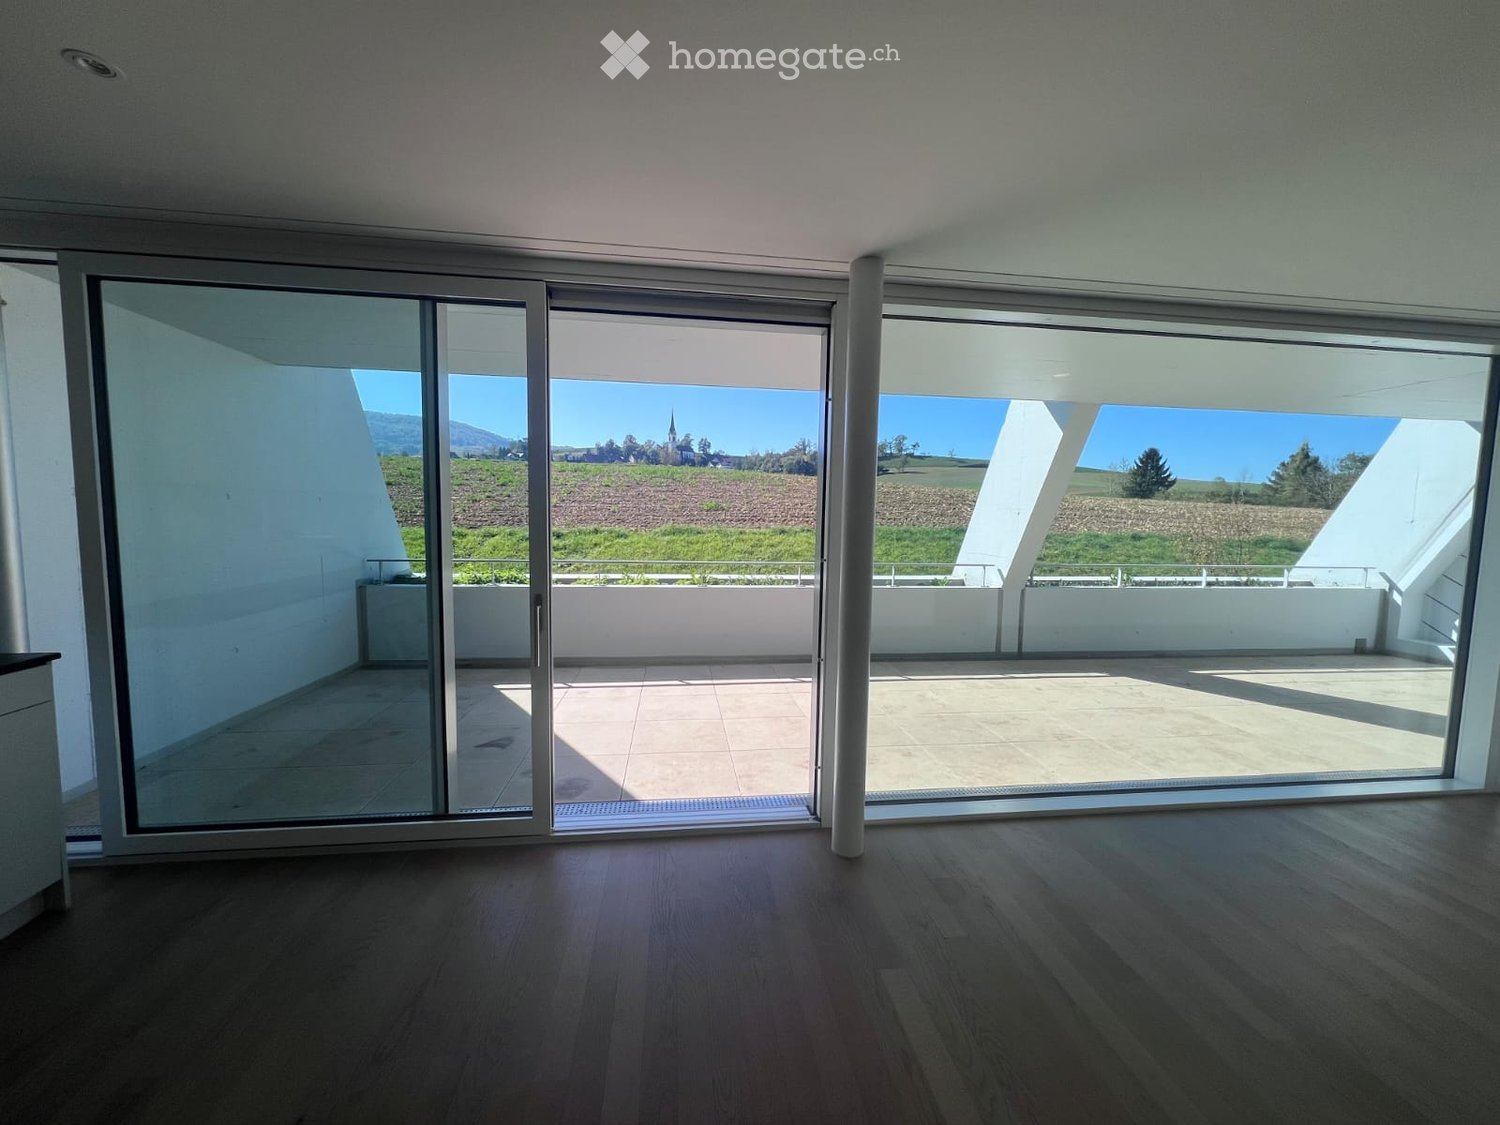
  • Modern kitchen with white cabinets, black countertop, and a large window offering a scenic view.
  • Modern kitchen with white cabinets, black countertops, and a central island. Features a sink, faucet, and built-in oven.
  • Modern kitchen with dark tiled flooring, white cabinets, a central island, and large windows overlooking a green area.
  • Empty kitchen with white cabinets, stainless steel oven, and tiled floor. An open doorway leads to another room with a window.
  • Modern kitchen with white cabinets, stainless steel appliances, and a black countertop.
  • Empty room with white walls, tiled floor, and built-in closet with open doors and shelves.
  • A small, clean bathroom with a washing machine and dryer stacked vertically, a window with a view of greenery, and tiled flooring.
  • Modern bathroom with a washing machine, dishwasher, and a sink.
  • Modern bathroom with white tiles, a large window, a sink with a modern faucet, a bathtub, and a toilet. The room features a sleek design with a built-in shelf and a soap dispenser on the wall.
  • Modern bathroom with white tiles, a glass-enclosed shower, a white sink, and a toilet. Features include a large mirror with built-in lighting and a sleek, contemporary design.
  • Empty room with tiled floor, white walls, large windows, and visible electrical outlets.
  • Empty room with light-colored walls, grey tiled floor, and a single white door leading to another space. A window with white frame is visible on the right side.
  • Empty room with tiled floor, large sliding glass doors leading to a balcony, white walls, and recessed lighting.
  • Empty room with light-colored walls, dark flooring, and a partially open door leading to another space.
  • Floor plan of a residential unit with multiple rooms including living/dining area, kitchen, bedrooms, bathrooms, and a balcony.
  • Modern balcony with large glass panels and a metal railing, overlooking a scenic landscape with hills, trees, and distant buildings.
  • Modern balcony with large glass walls, tiled floor, and metal railing, overlooking a green landscape with fields and trees.
  • Empty room with dark tiled floor and light-colored walls, featuring a white door frame and a visible pipe along the wall.
  • A peaceful garden area with a gravel pathway, grassy lawn, and surrounding trees and hills under a clear blue sky.
  • A gravel driveway leading into a grassy area surrounded by trees and fields under a clear blue sky.
  • A peaceful residential area with a paved driveway, trees, and houses in the background under a clear blue sky.
  • A well-maintained garden area with a gravel pathway, lush green grass, and various trees and shrubs. The background shows a rural landscape with fields and distant mountains.
  • {"type": "Garage", "objects": [], "description": "A white SUV is parked in a numbered parking space within an indoor garage. The space is marked with white lines and numbers, and the garage features a concrete floor and white walls.", "visible_features":
  • Underground parking area with concrete floors and walls, two parked cars, and support pillars.
  • Empty indoor space with concrete floors and walls, several bicycles parked against the wall, natural light from a window on the left side.
  • Empty room with concrete walls and floor, wooden barrier, and stacked boxes in the corner.
  • Modern, light-colored building with large windows and a flat roof, featuring a covered entrance area and a tree in the foreground.
  • Modern multi-story building with large glass windows and balconies, surrounded by greenery.
  • Modern multi-story building with large windows and balconies, surrounded by greenery and trees.
1 / 32
Modern multi-story building with balconies, surrounded by green lawn, trees, and a rural landscape with fields and mountains in the background.
Empty hallway with dark tiled flooring, white walls, and a door leading to another room.
Modern kitchen with white cabinets, black countertop, and a large window offering a scenic view.
CHF 3,200.– Premium
4.5 rooms123m² living space
Sonnmattweg 4B, 5416 Obersiggenthal

A gem, like in a condominium with a glorious view of the greenery in Kirchdorf

From October 1, 2026, or by agreement, we rent in Kirchdorfpretty, bright and quiet 4.5-room apartments (123 m2) on the 2nd floor with a large balcony (38 m2) and a glorious view of the greenery.The apartment is Minergie certified, with automatic ventilation and wheelchair accessibility.High-quality, spacious kitchen with granite countertop, induction cooktop, high-visibility hot air oven, large refrigerator, kitchen island with sink and dishwasher, etc.,bathroom with bathtub, sink, toilet, bathroom with glass shower cabin, sink, toilet, spacious laundry room in the apartment with washing machine, dryer, sink, built-in closet in the corridor.All floors with uniform ceramic tiles (also on the terrace), terrace with sliding glass elements, sun blinds and reduction, electric composite shutters on the windows.Basement compartment 15 m2 with two 3-phase sockets1 outdoor parking space and 1 parking space with electric charger (e-car) in the parking garageBus stop 250 m (in 17 minutes you are at Baden train station), kindergarten/school 500-700 m, Markthof Nussbaumen with many shops 1500 mNet rent CHF 2,700.00Heating costs flat rate CHF 150.00 Ancillary costs flat rate CHF 150.00Outdoor parking space and parking space in the parking garage CHF 200.00--------------------------------------------------------------------------= total gross rent CHF 3,200.00including all heating and ancillary costs and 2 parking spaces--------------------------------------------------------------------------Requirements for subtenants:- solvent (sufficiently high income) with a good reputation- German-speaking (would be pleasant)- extract from the debt collection register of all subtenants- proof of employment with salary statement- copy of passport of all persons- personal application- completed registration formPlease register by email at dorisbraendli@fmtproma.chor with Florian Gashi 056 493 79 11,we would be happy to show you this beautiful apartment.

Travel time
-
  • A rooftop pool with a scenic city view, surrounded by potted plants and greenery.
  • Outdoor area with a rectangular swimming pool surrounded by a tiled deck, featuring a scenic view of a valley and trees.
  • Modern house with a swimming pool, lounge chairs, and a covered patio area.
  • Well-maintained garden with a swimming pool, lush greenery, and a brick patio.
  • A garden area with a paved stone pathway surrounded by lush green foliage and trees, under a clear blue sky.
  • Panoramic cityscape view at sunset, featuring a mix of modern high-rise buildings, historic structures, and lush greenery.
  • Balcony with a wooden sliding door, a doormat, and a potted plant with yellow flowers.
  • Empty hallway with white walls, polished floor, and recessed lighting. Features a large open closet on the left and a doorway leading to another room with a fireplace and bathtub visible in the background.
  • Modern living room with a beige sofa, coffee table, TV stand, dining area with a table and chairs, and a small kitchen area visible in the background. The space features light-colored walls, wooden flooring, and decorative plants.
  • Modern living room with a central fireplace, sculptural artwork above it, and a curved wooden bench seating area.
  • Modern living room with a fireplace, beige sofa, coffee table, armchair, floor lamp, and decorative vases.
  • A spacious hallway with tiled flooring, large windows offering a view of a pool and surrounding landscape, and a central column separating the space.
  • Elegant living room with a beige sofa, coffee table, floor lamp, sideboard, potted plants, and a view of a swimming pool and cityscape through large windows.
  • Empty room with tiled floor, white walls, and a fireplace with a wooden mantle. There is a wooden ceiling and a doorway leading to another room.
  • Modern living room with a fireplace, beige sofa, armchairs, coffee tables, and floor lamp.
  • Balcony with two white chairs, overlooking a swimming pool and a cityscape with trees and buildings.
  • Empty hallway with white walls, beige carpet, and a large white closet on the left side. A doorway leads to another room with white cabinets and a shiny floor.
  • Modern house exterior with large glass windows overlooking a swimming pool, surrounded by potted plants and flowers.
  • Empty room with large corner windows, light-colored walls, and a smooth floor. Sunlight streams in, casting shadows on the floor.
  • Modern bedroom with large windows overlooking a lush garden, featuring a large bed with pillows and a blanket, nightstands with lamps, a wooden dresser, and a picture frame on the wall.
  • Modern bathroom with white tiled walls, a wooden cabinet under a white sink, a chrome faucet, and a large mirror with wooden frame.
  • Modern kitchen with light-colored cabinets, a sink, and a faucet. The space is open and features a large sliding glass door leading to a bathroom area.
  • Modern kitchen with light-colored cabinets, an oven, and a sink, featuring sleek countertops and built-in lighting.
  • Modern bathroom with white tiles, a glass-enclosed shower, a toilet, a sink with a wooden cabinet, and a sleek showerhead.
  • Empty room with large sliding doors and blinds, leading to a view of greenery outside.
1 / 25
Outdoor area with a rectangular swimming pool surrounded by a tiled deck, featuring a scenic view of a valley and trees.
Modern house with a swimming pool, lounge chairs, and a covered patio area.
Well-maintained garden with a swimming pool, lush greenery, and a brick patio.
CHF 4,475.– Premium
3.5 rooms105m² living space
Fluhweg 10, 5408 Ennetbaden

First-time rental after total renovation: Loft-like 3.5-room apartment (105 m2) with pool, garden & panoramic view (NK included)

First rental on the Lägernhang: This exceptional, approximately 100 m² large loft-like 3½-room apartment combines privacy, exclusive garden and pool area and a wide view over the city of Baden. The property is located on the front Lägernhang in Ennetbaden (no through road) and was extensively renovated in 2026.The highlights at a glance • Living concept: Spacious, loft-like living area with elegant, seamless concrete and stone floors. Large windows (corner), sliding door. Room height 2.40 m. Underfloor heating. • Ambiance: Cozy corner chimney with modern recirculation function for stylish evenings. • Premium kitchen: High-quality equipment with induction cooktop (integrated extractor), oven, warming drawer, large refrigerator and separate washing machine. • Wellness bathrooms: New main bathroom with walk-in rain shower, separate guest toilet and additional Miele washing tower (washing machine/tumbler). • Safety & Privacy: Separate, discreet access, own alarm system and complete separation from the rest of the house. The owner lives in the upper floors. • Pool: is available exclusively to the tenant • Parking: Outdoor parking space and public parking immediately on the street Oasis outdoors: garden, terrace & pool • Outdoor area: Approximately 20 m² covered terrace (not visible from the outside) and a private, pre-located garden area under a magnificent, old magnolia tree. • Private pool: Heatable outdoor pool (approximately 3.5 × 9 m) with heat pump and cover for spring to autumn. This is available exclusively to the tenant. The pool is not fenced. For households with small children, the property is therefore not suitable. For the same reason, it is also not suitable for dogs. Best location in Ennetbaden • Quiet & Central: Absolute quiet on the hill, no through road, combined with perfect connection • Commuter advantage: Via the Limmatlift, it is around ten minutes on foot to Baden train station, the old town and all shopping facilities. Zurich main station in 15 minutes, Aarau in 20 • Technology: Modern fiber optic connection available (provider freely selectable). Our desired tenantsRental to a long-term oriented individual or couple. Non-smokers preferred. Keeping pets and living with children are not intended due to the property and pool conditions.Rental conditions • Rental start: By arrangement from 1.9.2026 (first rental after total renovation) • Monthly rent: CHF 4,475.– inclusive of ancillary costs (electricity, water, heating)

Travel time
-
New building
1 / 24
CHF 3,290.– Premium
4.5 rooms
Dättlikerstrasse 9, 8427 Freienstein-Teufen

First-time occupancy: Stylish and spacious maisonette apartment

In the "Irchelblick" project in Freienstein, this spacious 4.5-room maisonette apartment awaits you as a high-quality first-time occupancy. The apartment offers an ideal living environment for relaxation and retreat in a quiet and green surroundings.What makes this apartment special- 129 m2 of living space on two floors- 3 bathrooms- very high rooms under the roof- plenty of light through the open 2nd floor- uniquely thought-out floor planEquipment- Rooms: bedrooms (one of them 32 m2 under the high roof), 3 bathrooms (two of them with shower and en suite), dressing area, living and dining area, kitchen, 2 réduits, plenty of storage space in the roof slopes and balcony- Own washing machine and dryer in the réduit- Kitchen with dishwasher, induction cooker, oven, steamer and large refrigerator (Electrolux)- large lockable basement compartment- at least 2 parking spaces per apartment are available in the spacious underground garage - on request with charging station for electric carsFinishing- high standard of finish and high-quality materials- well thought-out and spacious room layout like dressing area in the bedroom or réduits- oak parquet in living and bedrooms- many floor-to-ceiling windows- various built-in cabinets... and much more. Details can be found at www.irchelblick.ch and in the attached PDF exposé with short construction description.Irchelblick property11 spacious apartments are available in two houses as first-time occupancy. The apartments were planned as condominiums and convince with spacious floor plans and a high-quality standard of finish. >>> Come visit Irchelblick and take a look at the apartment.Location and surroundingsThe apartment is located in a quiet area surrounded by nature. The sunny orientation provides plenty of natural light throughout the year. In just 3 minutes' walk, you can reach the next bus stop, the Volg, the kindergarten, and the school campus. The Töss and the Freienstein castle ruins invite you to take walks in the greenery. Zurich, Winterthur, and Bülach are easily accessible from Irchelblick.

Travel time
-
  • Modern living room with large windows overlooking a scenic view, featuring a black sofa, ottoman, coffee table, screen, and decorative plant.
  • Modern kitchen with dark countertops, island, sink, and cabinets. Large windows and a balcony are visible.
  • Modern, open-plan office space with a large wooden conference table surrounded by black chairs, large windows with a view of greenery, and a sleek, contemporary design.
  • Modern kitchen with grey cabinets, a sink, a faucet, and an oven, featuring wooden flooring and a large window.
  • View from a window showing a charming European town street with traditional houses, cobblestone pavement, and a blue van parked on the road.
  • Modern bathroom with a toilet, sink, mirror, and glass-enclosed shower area. Light-colored tiles and sleek fixtures.
  • Empty room with light-colored walls and wooden flooring, featuring multiple large windows with white frames and frosted glass panes.
  • Empty room with light-colored walls and a herringbone-patterned wooden floor. A doorway leads to another room with a visible refrigerator.
  • Modern kitchen with grey cabinets, a sink, faucet, and built-in oven. The floor is light wood, and the walls are white with open shelving.
  • Floor plan of a 2nd floor apartment featuring a kitchen/dining area, living/sleeping area, staircase, bathroom, and elevator.
1 / 10
Modern kitchen with dark countertops, island, sink, and cabinets. Large windows and a balcony are visible.
Modern, open-plan office space with a large wooden conference table surrounded by black chairs, large windows with a view of greenery, and a sleek, contemporary design.
Modern kitchen with grey cabinets, a sink, a faucet, and an oven, featuring wooden flooring and a large window.
CHF 2,100.– Premium
2.5 rooms76m² living space
Rheingasse 6, 5466 Zurzach

2.5 room apartment in the "Zämehuus zur alten Post" in Kaiserstuhl

This is Co-Living in Kaiserstuhl - Living together. Living privately. Here, you don't just live in your own apartment, but also in around 300 m² of space that can be used and lived in by all residents! These spaces are just as much your future home as your private apartment. More pictures and information about the living concept, your and other apartments, and the entire house can be found at zämehuus.chYour apartment: • 48 m² private apartment, just for you • 1 room kitchen/dining, 1 room as living and sleeping area • Kitchenette with own refrigerator, stove, and oven • Sleeping area is equipped with blackout curtains • Spacious bathroom with floor-level shower • Optional: 1-2 car parking spaces in 60 meters walking distance for rent Community rooms where you also live: • A luxurious community kitchen with XXL cooking island • Directly adjacent, a heated winter garden as a dining area with a stunning view of the Rhine • Lounge room with large TV and cozy furniture, for lingering, working from home, reading books, watching football, or... • Historic vaulted cellar for fondue evenings and as a perfect home for your wines • Feel-good laundry room with enough space for everyone • Bicycle room, for all your hobbies that create a bit more dirt About the house and the standard of renovation: • The Zämehuus is built in the old post office in Kaiserstuhl. • Historic building with several centuries of history - but now renovated and brought up to the latest state of the art. • High-quality parquet flooring, herringbone pattern • High-quality fittings and appliances (Electrolux & V-Zug) • Entire house is smarthome-capable with smart wall switches, Sonos integration in community rooms, and intelligent temperature control. • All materials, from baseboards to wall plaster, were carefully selected to stylishly connect the history of the house with modernity. • More pictures and information can be found at zämehuus.ch Note: • In addition to the living space of each apartment, we have also counted 27.7 m² of community space. The community rooms were weighted and divided by six (number of apartments). This weighting is between 20 and 70% - depending on the value of the room (laundry room vs. community kitchen, for example). • Note: The building is currently still under construction. The shown pictures may contain detail shots (e.g., kitchen/bathroom) that show the standard of renovation from other apartments in the same house. • According to legal norms, this apartment can also be laid out as 1.5 rooms. However, this is about two separate rooms. We are convinced that many interested parties who are classically looking for a 2.5 room apartment could be happy with this floor plan. That's why we decided to advertise it as 2.5 rooms.

Travel time
-
  • Modern open-plan living and dining area with a sectional sofa, coffee table, kitchen island, and large windows offering a scenic view.
  • Open-plan living and dining area with a sofa, coffee table, dining table with chairs, and a kitchen island.
  • Modern living room with large windows offering a scenic view, featuring a sectional sofa, coffee table, and a small table with chairs on a balcony.
  • Modern living and dining area with a sofa, coffee table, dining table with chairs, and a kitchen island. Large windows offer a scenic view.
  • Modern bathroom with grey marble tiles, a glass-enclosed shower, a wooden vanity with a sink, a toilet, and a large mirror above the sink.
  • Modern bathroom with a sleek sink, toilet, bathtub, and mirror. The walls are tiled in a marble-like pattern, and the floor is covered with a textured rug.
  • Modern living room with large windows, beige carpet, a sectional sofa, coffee table, and a television on a stand.
  • Modern open-plan living and dining area with a sofa, dining table with chairs, and a kitchen island with cabinets.
  • A modern bedroom with a large bed featuring a geometric duvet in shades of green, blue, and yellow, complemented by matching pillows. A washing machine is visible in an adjacent closet area.
  • Modern bedroom with a large bed, pillows, and a wardrobe with glass doors. Large windows offer a view of the neighborhood.
  • Modern bedroom with a large bed, patterned bedding, and a sliding glass door leading to a balcony with a view of the neighborhood.
  • Modern bedroom with a large bed, patterned bedding, a wardrobe, and a nightstand near a window with a scenic view.
  • Bedroom with a large window and a bed with a blue and white checkered duvet and matching pillows.
  • Modern bedroom with a large bed, patterned bedding, and a sliding wardrobe. Large windows offer a view of the neighborhood.
  • Modern kitchen with black countertop, white cabinets, and a coffee machine on the counter.
  • A modern bedroom with a large bed featuring a geometric duvet in green, blue, and beige, flanked by matching pillows. A built-in wardrobe with mirrored doors is visible on the left side.
  • A tidy bedroom with two single beds, each featuring a grey headboard and matching bedding in a geometric pattern of green, blue, and cream. A large mirrored wardrobe with wooden framing is positioned against the wall.
1 / 17
Open-plan living and dining area with a sofa, coffee table, dining table with chairs, and a kitchen island.
Modern living room with large windows offering a scenic view, featuring a sectional sofa, coffee table, and a small table with chairs on a balcony.
Modern living and dining area with a sofa, coffee table, dining table with chairs, and a kitchen island. Large windows offer a scenic view.
CHF 3,900.– Premium
4.5 rooms110m² living space
Poststrasse 2, 8955 Oetwil an der Limmat

Furnished New Building Attic Apartment First Occupancy

First Occupancy – Exclusive 4.5-Room Attic Apartment with Spacious Terrace and Panoramic View Poststrasse 2, 8955 Oetwil an der Limmat Arrive. Feel Good. Be at Home. Welcome to your new home! This exclusive 4.5-room attic apartment in first occupancy combines modern design with high-quality construction and impressive living quality. The spacious window fronts let in plenty of daylight and, together with the extensive terrace, create a unique living experience. The openly designed living and dining area forms the heart of the apartment and seamlessly transitions into the elegant design kitchen with cooking island – ideal for cozy evenings with family and friends. Noble materials, well-thought-out floor plans, and stylish details ensure an exclusive ambiance. The spacious bedrooms offer plenty of space to feel good. Particular highlights include the high-quality built-in closets with integrated lighting and the barrier-free construction, which guarantees the highest living comfort. Your Highlights ✔ First Occupancy – Move into a Completely New Apartment ✔ Exclusive attic apartment with high-quality interior construction ✔ Large, sunny terrace with beautiful panoramic view ✔ Bright living and dining area with floor-to-ceiling windows ✔ Modern kitchen with cooking island and high-quality appliances ✔ Elegant built-in closets with integrated lighting ✔ Wheelchair accessible and comfortably accessible (elevator) ✔ Private laundry tower in the apartment ✔ Basement compartment available ✔ Underground parking spaces available ✔ Child-friendly living location ✔ Pets welcome (by arrangement) ✔ Quiet and well-maintained residential area Living in Oetwil an der Limmat Oetwil an der Limmat combines natural living with an excellent connection to Zurich, Dietikon, and Baden. Shopping facilities, schools, kindergartens, and public transportation are located in the immediate vicinity. The surrounding recreational areas and the Limmat invite you to take walks, engage in sports activities, and enjoy relaxing hours in nature. Experience modern living comfort at the highest level and secure this exclusive first-occupancy apartment. We look forward to your contact and will be happy to show you your new home during a personal viewing.

Travel time
-
  • A modern rooftop terrace with wicker chairs, a glass coffee table, an umbrella, a dining table, and potted plants, connected to an indoor living space through large glass doors.
  • Modern multi-story residential building with balconies, large windows, and surrounding greenery including a playground area.
  • Modern hallway with dark tiled flooring, white walls, and a built-in kitchen area featuring wooden cabinets and stainless steel appliances. A wood-burning stove is positioned on the left side.
  • Modern kitchen with light wooden cabinets, a white kitchen island, granite countertop, stainless steel sink, and built-in oven.
  • Empty room with dark tiled floor, white walls, and a modern wood-burning stove with a chimney. Large windows and sliding doors lead to a balcony.
  • Empty room with wooden flooring, white walls, and a large window offering a scenic view of trees and hills.
  • Empty room with wooden flooring, large sliding glass doors leading to a balcony, and a scenic view of a town and hills.
  • Empty room with wooden flooring, large windows, and a view of a cityscape and greenery. The room has a sliding glass door leading to a balcony.
  • Modern bathroom with white tiled walls, a bathtub, a wall-mounted sink, a mirror, and a showerhead.
  • Modern bathroom with a white toilet, a glass-enclosed shower, and a white radiator. The walls are tiled in light grey, and the floor is dark grey.
  • Empty room with large glass sliding doors leading to a wooden deck, offering a view of the city and surrounding hills.
  • Spacious balcony with tiled floor, glass railings, and a view of the city and surrounding hills.
  • Modern balcony with large glass sliding doors, wooden decking, and tiled floor, overlooking a cityscape with hills in the background.
  • Balcony overlooking a residential area with multiple buildings, trees, and distant hills under a cloudy sky.
  • Floor plan of a 4.5-room apartment with living/kitchen area, three bedrooms, bathroom, and terrace.
1 / 15
Modern multi-story residential building with balconies, large windows, and surrounding greenery including a playground area.
Modern hallway with dark tiled flooring, white walls, and a built-in kitchen area featuring wooden cabinets and stainless steel appliances. A wood-burning stove is positioned on the left side.
Modern kitchen with light wooden cabinets, a white kitchen island, granite countertop, stainless steel sink, and built-in oven.
CHF 3,690.– Premium
4.5 rooms125m² living space
Landstrasse 132, 5430 Wettingen

Spacious modern 4.5-room attic apartment in a central location

The bright attic apartment in the owner-occupied standard is characterized by a spacious, extensive terrace, its excellent central location, and a modern equipment. The apartment offers you a cozy living ambiance with excellent living quality.The apartment creates a modern ambiance with its open kitchen. Large window areas provide a bright and light-filled living atmosphere and allow a magnificent view of the surroundings.The highlights of this attic apartment are undoubtedly the impressive 125m² large terrace and the additional, covered, as well as glazed seating area.The apartment has direct lift access, which provides high comfort. Furthermore, it is completely barrier-free accessible, allowing unrestricted use.The central location of the attic apartment ensures optimal accessibility to all important facilities and amenities. Shops, restaurants, and public transport are located in the immediate vicinity.This apartment offers, among other things, the following advantages: • Central location and ideal connection to Zurich and Baden by car or public transport • Light-filled rooms • Original and practical floor plan • Extensive terrace surrounding the apartment (125m²) with an additional covered and glazed seating area • Two underground parking spaces with direct house access (already included in the price), can be sublet • Laundry room with its own washing tower (washing machine and dryer) and shelf • Floor coverings: ceramic tiles and oak parquet • Lift access directly into the apartment • Completely barrier-free • Modern and contemporary construction standard • Spacious cellar (20m²) with large shelf Rental from August 1, 2026, or by agreement.We are happy to answer your questions and arrange a non-binding viewing.

Travel time
-
  • Modern office or meeting room with a large wooden table surrounded by black chairs, large windows with a view of greenery, and a sleek hanging light fixture.
  • Modern kitchen with dark countertops, stainless steel sink, island, and built-in cabinets. Large windows and a dining area with chairs and a table are visible.
  • Modern living room with large windows overlooking a scenic view, featuring a dark grey sofa, ottoman, coffee table, television, and a potted plant.
  • Modern kitchen with light wooden flooring, grey cabinets, and a built-in refrigerator. A large window allows natural light to fill the space.
  • Empty room with light-colored walls, wooden floor, and a single window letting in natural light.
  • Modern kitchen with dark grey cabinets, a black countertop, and a double sink. The floor is made of light wooden parquet, and the walls are painted in a light grey color. The kitchen features built-in storage and a sleek, contemporary design.
  • Floor plan of a ground floor apartment with an entrance, bedroom, living room, bathroom, staircase, and elevator.
1 / 7
Modern kitchen with dark countertops, stainless steel sink, island, and built-in cabinets. Large windows and a dining area with chairs and a table are visible.
Modern living room with large windows overlooking a scenic view, featuring a dark grey sofa, ottoman, coffee table, television, and a potted plant.
Modern kitchen with light wooden flooring, grey cabinets, and a built-in refrigerator. A large window allows natural light to fill the space.
CHF 1,960.– Premium
1.5 rooms68m² living space
Rheingasse 6, 5466 Zurzach

Apartment available in the luxurious Zämehuus! Shared living. Private life. On over 300 m²

Studio apartment on the ground floor of "Zämehuus zur alten Post" in KaiserstuhlThis is co-living in Kaiserstuhl - shared living. Private life. Here, you don't just live in your own apartment, but also in around 300 m² of space that can be used and lived in by all residents! These spaces are just as much your future home as your private apartment. More pictures and information about the living concept, your and other apartments, and the entire house can be found at zämehuus.chYour apartment: • 40 m² private apartment, just for you • Clever room division between kitchen and sleeping area • Kitchenette with your own refrigerator, stove, and oven • Spacious bathroom with floor-level shower • Optional: 1-2 car parking spaces in 60 meters walking distance for rent Community rooms where you also live: • A luxurious community kitchen with an XXL cooking island • Directly adjacent, a heated winter garden as a dining area with a dreamy view of the Rhine • Lounge room with a large TV and cozy furnishings, for lingering, working from home, reading books, watching football, or... • Historic vaulted cellar for fondue evenings and as a perfect home for your wines • Feel-good laundry room with enough space for everyone • Bicycle room, for all your hobbies that create a bit more dirt About the house and the construction standard: • The Zämehuus was built in the old post office in Kaiserstuhl. • Historic building with several centuries of history - but now renovated and brought up to the latest state of technology. • High-quality parquet flooring, herringbone pattern • High-quality fittings and appliances (Electrolux & V-Zug) • The entire house is smart home-capable with smart wall switches, Sonos integration in community rooms, and intelligent temperature control. • All materials, from baseboards to wall plaster to decoration of the kitchenette, were carefully selected to stylishly connect the history of the house with modernity. • More pictures and information at zämehuus.ch Note: • In addition to the living space of each apartment, we have also counted 27.7 m² of community space. The community rooms were weighted and divided by six (number of apartments). This weighting is between 20 and 70% - depending on the value of the room (laundry room vs. community kitchen, for example). • Note: The building is currently still under construction. The shown pictures may contain detail shots (e.g., kitchen/bathroom) that show the construction standard from other apartments in the same house.

Travel time
-
  • Modern living room with light wooden flooring, white walls, large windows with white curtains, a red sofa, a wooden coffee table, a shelf with decorative items, and a small rug.
  • A small, modern bedroom with a blue sofa bed, a small desk with a chair, and a lamp on the desk. The room features light wooden walls and a large window with white curtains.
  • Modern bathroom with white tiles, a large mirror, a sink, a toilet, and a bathtub with a showerhead.
  • Floor plan showing a building layout with labeled streets: Stadtgraben, Obergass, Untergass, and Rheinstrasse, with the Rhein river visible at the bottom.
  • Two-story house with beige facade, multiple windows with shutters, central wooden front door, small staircase leading up, bicycle parked nearby, and potted plants on either side of the entrance.
  • Modern kitchen with light-colored cabinets, dark countertops, and a wooden floor. Features a sink with a modern faucet and an integrated oven.
  • Empty room with wooden flooring, two windows, radiators, and recessed lighting.
  • Empty room with light wooden flooring and white walls, featuring recessed ceiling lights and open doorways leading to other rooms.
  • Empty room with wooden flooring, white walls, and two windows with white frames. The room has recessed ceiling lights and a radiator below one of the windows.
  • Modern bathroom with a glass-enclosed shower, a toilet, and sleek fixtures.
  • Modern bathroom with a double sink vanity, wooden cabinet, and sleek faucets. The walls are tiled in light gray with a subtle pattern, and the floor is covered in dark gray tiles.
  • Modern kitchen with light wood cabinets, stainless steel accents, and a sleek black countertop. Features built-in lighting and a minimalist design.
  • Modern bathroom with a double sink vanity, wooden cabinet, and a toilet. The walls are tiled in a light gray color, and the floor is made of light wood.
  • Empty room with wooden flooring, white walls, and a window with a radiator below it.
  • Empty room with wooden flooring, white walls, and a window with a radiator below it.
1 / 15
A small, modern bedroom with a blue sofa bed, a small desk with a chair, and a lamp on the desk. The room features light wooden walls and a large window with white curtains.
Modern bathroom with white tiles, a large mirror, a sink, a toilet, and a bathtub with a showerhead.
Floor plan showing a building layout with labeled streets: Stadtgraben, Obergass, Untergass, and Rheinstrasse, with the Rhein river visible at the bottom.
CHF 2,723.– Premium
5 rooms110m² living space
Obergass 30, 8193 Eglisau

Charming 5-room apartment in a historic building – Eglisau - Old Town

Welcome to this beautiful 5-room apartment on the first floor of a historic building from 1790 in the picturesque old town of Eglisau. With a living area of 110 m² and a comprehensive renovation in 2020, this apartment combines charming old-building character with modern living comfort.The apartment offers: • Bright living room: Modernly furnished with bright wooden floor, white walls, and large windows – ideal for relaxing and enjoying. • Cozy bedrooms: Quiet, bright rooms with wooden walls and large windows, creating a pleasant atmosphere. • Modern bathroom: Equipped with white tiles, a large mirror, two sinks, a toilet, and a bathtub with a shower head. • Washing machine: own washing machine in a separate room. The apartment is quietly located – both during the day and at night, it is pleasantly quiet. In the summer, the location benefits from plenty of sunlight, and the nearby Rhine gives the surroundings a special flair.Location and surroundings: Eglisau is one of the oldest wine-growing towns in the canton of Zurich and impresses with its historic townscape directly on the Rhine. The apartment is centrally located and offers excellent connections: • Bus stop Eglisau: only 5 minutes' walk away • Schule Schlafapfelbaum: reachable in 8 minutes on foot • TopPharm Sonnen Apotheke: reachable in 10 minutes on foot • BachserMärt (supermarket): reachable in 10 minutes on foot • Fähre Eglisau bei der Kirche: reachable in 11 minutes on foot This exceptional apartment combines historic ambiance with modern living comfort and an idyllic location on the Rhine. A rare opportunity for all those who seek something special!We also rent a newly and very exclusively renovated 4 1/2-room apartment with 110 m2 on the ground floor. See photos 6-12. 2'650.00 + NK. Available for move-in immediately or by arrangement.

Travel time
-
  • Modern two-story house with white exterior, dark roof, multiple windows, and solar panels on the roof. The house is surrounded by greenery, including trees and shrubs, and features a fenced yard with a green surface.
  • Unfurnished Room. Empty room with wooden flooring, white walls, and a slanted ceiling. Two windows are visible on one wall.
  • Kitchen. Modern kitchen with light-colored cabinets, a built-in oven, and a sleek faucet. The floor is made of light wood, and the walls are painted in a neutral tone.
  • Unfurnished Room. Empty room with polished wooden flooring, large glass doors, and white walls. No furniture or equipment present.
  • Bathroom. Modern bathroom with a white sink, chrome faucet, mirrored cabinet, and a toilet. The walls are tiled in a warm beige color, and the floor is covered with light-colored tiles.
  • Bathroom. Bathroom with a bathtub, a stacked washing machine and dryer, and a large window letting in natural light.
  • Balcony / Terrace. Balcony with tiled floor, white railing, sliding glass door leading inside, view of neighboring building.
1 / 7
Unfurnished Room. Empty room with wooden flooring, white walls, and a slanted ceiling. Two windows are visible on one wall.
Kitchen. Modern kitchen with light-colored cabinets, a built-in oven, and a sleek faucet. The floor is made of light wood, and the walls are painted in a neutral tone.
Unfurnished Room. Empty room with polished wooden flooring, large glass doors, and white walls. No furniture or equipment present.
CHF 2,490.– Premium
2.5 rooms107m² living space
Wehntalerstrasse 49A, 8181 Höri

High-quality 2.5-room apartments in the modern new building "Garden Höri"

Discover exclusive 2.5-room apartments in our brand-new development "Garden" at Wehntalerstrasse 49 in Höri. The modern apartments combine contemporary living with sustainable construction and offer the highest comfort for families and couples. The apartments impress with: • Open living and dining area: Spacious room with elegant parquet flooring, white walls, and floor-to-ceiling glass doors to the balcony • Modern kitchen: Seamlessly integrated into the living area, functional and stylish • Private balcony: With a beautiful view and direct access via large glass doors • Minimalist bathrooms: Bathrooms with white fixtures, bathtub, and modern design • Private laundry room: For maximum comfort in everyday life • Garage and parking: Secure storage options for your vehicle Special features: The wheelchair-accessible apartments each have a lift and are both pet-friendly and child-friendly. The Minergie standard guarantees energy-efficient and sustainable living. Quiet and sunny location: Enjoy the quiet atmosphere surrounded by a green landscape. The apartments are very sunny and offer a beautiful view of the green surroundings with trees. Excellent infrastructure: The Oberhöri bus stop can be reached in just 2 minutes on foot. The Pestalozzi Tagesschule Höri is 9 minutes away on foot, a Volg supermarket is approximately 15 minutes away. The nearby Glatt river provides additional recreation in nature. Directly in front of the door, a bakery and an Italian takeaway provide for daily catering. Now order the rental brochure or apply directly on www.garden-hoeri.ch. **Take advantage of a free net rent when signing a contract by 30.09.2026. **

Travel time
-
  • Modern two-story house with white exterior, multiple windows, and a balcony on the right side. The front yard features a well-maintained lawn and several potted plants.
  • Modern two-story residential building with balconies, surrounded by a neatly trimmed hedge and a paved driveway.
  • Modern open-plan living and dining area with a dark brown sofa, coffee table, dining table with chairs, and a television. The space features light-colored walls, a polished tile floor, and large windows with white curtains.
  • Modern kitchen with white cabinets, stainless steel appliances, island with built-in oven, and a potted plant on the floor.
  • A modern, well-lit room with a sofa, desk, chair, laptop, and a hanging lamp. The room features wooden flooring, white walls, and a large window with curtains.
  • Modern bedroom with a large bed, built-in wardrobe, and wooden flooring.
  • A narrow hallway with white walls, a small shelf on the left, and a small table with a mirror and a few items on the right. The hallway leads to a kitchen area with white cabinets and a washing machine in the background.
  • Modern bathroom with marble tiles, a white toilet, a sink with a dark cabinet, a bathtub, and a shelf with decorative items.
  • Modern bathroom with marble tiles, a bathtub, a showerhead, and a toilet paper holder.
  • Modern bathroom with marble tiles, a large window, a sink with a dark cabinet, a toilet, a shower with a glass enclosure, and a small wooden towel rack with towels.
  • Balcony with tiled floor, sofa, table, and chair, surrounded by neatly trimmed hedges and neighboring houses.
  • A modern building with a large garage door, situated on a paved area with a grassy strip beside a road. The building has a clean, contemporary design with a beige facade and a metallic garage door.
1 / 12
Modern two-story residential building with balconies, surrounded by a neatly trimmed hedge and a paved driveway.
Modern open-plan living and dining area with a dark brown sofa, coffee table, dining table with chairs, and a television. The space features light-colored walls, a polished tile floor, and large windows with white curtains.
Modern kitchen with white cabinets, stainless steel appliances, island with built-in oven, and a potted plant on the floor.
CHF 2,510.– Premium
3.5 rooms115m² living space
Dörndlihag 9, 8187 Weiach

Apartment in Weiach

"Your new home – with a feel-good guarantee.This exclusive, bright 3.5-room apartment in the Dielsdorf district convinces with a spacious main living area of 115 m² and large window fronts, creating a bright and pleasant living atmosphere. The well-thought-out floor plan combines modern living comfort with high-quality equipment – ideal for all those who appreciate stylish living. Pets are not allowed in the apartment or on the house grounds.Your living comfort at a glance: • Spacious living and dining area with direct access to the balcony (approx. 20m2) • High-quality interior design with elegant, perfectly coordinated materials • Modern kitchen with high-quality kitchen appliances • Private laundry room (washing machine & dryer) directly in the apartment • Second bathroom with shower for additional comfort • Bedroom with parquet flooring for a warm living atmosphere • Electrically operated slat blinds for optimal light and privacy protection Parking options • Single garage for CHF 140.00 / month • Parking space for CHF 60.00 / month Excellent traffic connectionThe bus stop Weiach, Alter Bahnhof is within walking distance. • Bus line 515 with direct connection to Bülach • Bus line 510 with connection to Zurich Airport and Kaiserstuhl Thanks to the nearby highway access, Zurich, Winterthur, Baden, and Schaffhausen can be reached quickly. The German border is also just a short drive away.Arrange your personal viewing appointment today.We look forward to your contact!

Travel time
-
  • Empty room with white tiled floor, exposed wooden beams, staircase leading upwards, and large glass doors opening to a balcony area.
  • Clean, tiled hallway with light-colored walls and a smooth floor, leading to an open area with large windows and a view of a balcony.
  • View of a tiled indoor space with large sliding glass doors leading to a covered outdoor balcony area with wooden railings.
  • Bright, modern kitchen with white cabinets, stainless steel appliances, and tiled flooring. The space features a refrigerator, oven, and sink, with natural light streaming in from the slanted ceiling.
  • Empty attic space with wooden slatted ceiling, white tiled floor, and a single window with white frame showing a neighboring building.
  • Empty attic space with wooden slatted ceiling, tiled floor, and skylight window offering natural light.
  • Modern bathroom with white tiled floor, glass-enclosed shower, toilet, sink, and skylight window.
  • Modern bathroom with two sinks, a toilet, and a bathtub, featuring light-colored tiles and wooden paneling on the walls.
  • Bright, open hallway with a high, slanted wooden ceiling, large windows, and a chandelier. The floor is tiled, and there are metal railings on both sides leading to stairs.
  • Wooden floor and paneled ceiling in a narrow hallway with a small window at the end.
1 / 10
Clean, tiled hallway with light-colored walls and a smooth floor, leading to an open area with large windows and a view of a balcony.
View of a tiled indoor space with large sliding glass doors leading to a covered outdoor balcony area with wooden railings.
Bright, modern kitchen with white cabinets, stainless steel appliances, and tiled flooring. The space features a refrigerator, oven, and sink, with natural light streaming in from the slanted ceiling.
CHF 3,150.– Premium
4.5 rooms155m² living space
Bächliwis 2B, 8184 Bachenbülach

Attractive maisonette apartment in Bachenbülach – spacious, central, and ideally located

Welcome to your new home in Bachenbülach! This attractive 4.5-room maisonette apartment offers a pleasant living atmosphere, a well-thought-out floor plan, and a location that provides many advantages in everyday life.The special maisonette layout provides an individual living feel and gives the apartment its own character. The spacious rooms offer versatile possibilities – whether cozy family life, home office, guest room, or personal retreat.Particularly practical is the central location: shopping facilities, restaurants, and offers for daily needs are in the immediate vicinity. At the same time, you benefit from the excellent transport links and the proximity to Zurich Airport.Highlights at a glance • 4.5 spacious rooms with versatile usage possibilities • Maisonette floor plan with special living atmosphere • Very spacious room layout – the apartment appears surprisingly spacious • Bright and pleasant living rooms • Plenty of space for couples, families, or individuals with an additional work/hobby room • Private underground garage with electric charging station for electric vehicles • Private parking space as well as storage possibility directly in front of the garage door • Central and conveniently located • Zurich Airport can be reached in a short time • Numerous shopping and dining options in the immediate or nearby surroundings • Good connection to public transport and the road network • Bachenbülach offers an ideal combination of central location and pleasant living environment Everything in the immediate vicinityA major plus point is the excellent infrastructure. Shopping facilities for daily needs, restaurants, and other services are located very close by. Larger shopping centers are also quickly accessible.Thanks to the proximity to Zurich Airport, the apartment is particularly interesting for working professionals, commuters, and all those who appreciate short distances. At the same time, Bachenbülach offers a pleasant living environment away from the hustle and bustle of the city.An apartment for all those who want to combine spacious living, a practical location, and short distances.Interested? We would be happy to show you the apartment in person. We look forward to your contact and to presenting you with this special home during a viewing.

Travel time
-
  • Balcony with white tiled floor, metal railing, and scenic view of a town and hills under a partly cloudy sky.
  • Balcony with tiled floor, metal railing, two chairs, small table, and scenic view of a town and hills.
  • Exterior view of a modern two-story house with yellow walls, red-tiled roof, and a covered entrance area with a grey wooden garage.
  • Modern kitchen with white cabinets, a sink, and an oven. Large windows and a sliding glass door lead to a balcony.
  • Empty room with wooden flooring, white walls, and a doorway leading to another room. Exposed wooden beams on the ceiling.
  • Modern bathroom with a white toilet, sink, and glass-enclosed shower. The shower has a decorative leaf pattern on the glass. A small shelf holds toiletries, and a towel hangs on the side.
  • Empty room with wooden flooring, white walls, and large windows offering a view of a town and green landscape.
  • A narrow hallway with wooden flooring and a wooden staircase leading to an attic space. The walls are painted in a light color, and the ceiling has exposed wooden beams.
  • Modern hallway with a grey floor, white walls, a closed door on the left, and a glass-enclosed staircase with a wooden handrail on the right.
  • Floor plan of a 2.5-story maisonette labeled A102, including living, dining, kitchen, bedrooms, bathrooms, balcony, terrace, and storage areas.
1 / 10
Balcony with tiled floor, metal railing, two chairs, small table, and scenic view of a town and hills.
Exterior view of a modern two-story house with yellow walls, red-tiled roof, and a covered entrance area with a grey wooden garage.
Modern kitchen with white cabinets, a sink, and an oven. Large windows and a sliding glass door lead to a balcony.
CHF 1,650.– Premium
2.5 rooms58m² living space
Semlistrasse 7a, 5304 Endingen

Exclusive rooftop terrace and panoramic view

The special unique feature of this apartment is the approximately 30 m² large rooftop terrace – the only rooftop terrace in the property. It offers a beautiful panoramic view over Endingen and the surrounding hills, creating an exceptionally spacious private outdoor area for a 2.5-room apartment.The apartment was built in 2021 and spans two levels. On the lower floor, there is the bright, open living/dining area with a modern kitchen. The wooden staircase leads to the upper floor with the living/bedroom area.A separately covered part of the rooftop terrace provides ample space for a protected lounge. Additionally, electric sunshades ensure pleasant shade. There is also plenty of space for a large dining table and plants – the terrace can be used practically like an additional living area outdoors.Features and highlights: • approximately 58 m² living space plus 11m² attic • separate basement storage with additional storage space • built in 2021 • only rooftop terrace in the property with approximately 30 m² • separately covered terrace area with space for a lounge • electric sunshades • Panoramic view over Endingen and the surrounding countryside • bright living/dining area with open kitchen • modern kitchen with dishwasher, cooktop, and oven • modern bathroom with shower • private laundry room • controlled apartment ventilation • elevator • carport available on request: CHF 120.– / month • pet ownership possible upon request The apartment is particularly suitable for a single person or a couple looking for modern living with plenty of storage space and not wanting to sacrifice a spacious private outdoor area. The combination of a maisonette, approximately 30 m² rooftop terrace, and panoramic view makes the apartment special within the property.Rental conditionsNet rental income apartment: CHF 1'650.– / monthUtility costs deposit: CHF 125.– / monthAvailable for move-in on December 1, 2026, or by agreement.Note on the images: Since the apartment is currently still rented, several of the published images are from 2021, the year of completion or initial occupancy. They show the apartment, its features, and the rooftop terrace at that time.Location and surroundings: The apartment is located on Semlistrasse in Endingen and scores with a pleasant, quiet residential area. In the surroundings, you will find all important facilities for daily needs: The Schöntal bus stop is about 11 minutes' walk away, the Denner supermarket about 13 minutes' walk. The Surbtal pharmacy and the Endingen primary school are also easily accessible on foot.

Travel time
-
  • Bright, open living space with wooden floors, exposed wooden beams, fireplace, staircase leading to a loft area, and colorful children's artwork displayed on the walls.
  • {"type": "Kitchen", "objects": ["sink", "faucet", "dishwasher", "oven", "cabinets", "blender", "fridge", "oven", "cupboard", "faucet", "oven", "oven", "oven", "oven", "oven", "oven", "oven", "oven", "oven", "oven", "oven", "oven", "oven", "oven", "oven",
  • Cozy attic bedroom with wooden slanted ceilings, a double bed with patterned bedding, a nightstand with a lamp, a wooden chair, and a window with dark curtains.
  • Bathroom with a white sink, mirror, shower curtain with butterfly design, and a small wooden shelf holding toiletries.
  • Cozy attic bedroom with wooden slanted ceilings, a lofted twin-sized bed, a small stool, a mirror, and a wardrobe. The room features wooden flooring, a white shag rug, and a window with curtains.
  • Balcony with a table, chairs, bench, and potted plant, overlooking a cityscape with houses and a clear sky.
  • Floor plan showing a living/dining area, kitchen, three bedrooms, bathroom, WC, and a balcony.
1 / 7
{"type": "Kitchen", "objects": ["sink", "faucet", "dishwasher", "oven", "cabinets", "blender", "fridge", "oven", "cupboard", "faucet", "oven", "oven", "oven", "oven", "oven", "oven", "oven", "oven", "oven", "oven", "oven", "oven", "oven", "oven", "oven",
Cozy attic bedroom with wooden slanted ceilings, a double bed with patterned bedding, a nightstand with a lamp, a wooden chair, and a window with dark curtains.
Bathroom with a white sink, mirror, shower curtain with butterfly design, and a small wooden shelf holding toiletries.
CHF 3,531.– Premium
5.5 rooms185m² living space
8105 Watt

5.5. room duplex/maisonette in Watt perfect for a family or couple

Willkommen in dieser geräumigen, hellen und 5,5‑Zimmer‑Duplexwohnung im malerischen Watt‑Dorf (8105), nur 15 Minuten mit dem Zug vom Hauptbahnhof Zürich entfernt.Wenn Sie eine geräumige Wohnung suchen, die eine Familie bequem beherbergt und in unmittelbarer Nähe zur Natur liegt, suchen Sie nicht weiter. Diese Wohnung liegt nur eine Strasse von den Feldern entfernt, fünf Gehminuten vom nächsten Wald und fünfzehn Gehminuten vom Naturschutzgebiet Katzensee. Sie können bequem laufen, eine Radtour unternehmen oder einfach inmitten der Natur spazieren gehen, ganz nach Ihrer eigenen Zeit.Mit 185 m² Wohnfläche auf zwei Etagen bietet diese Wohnung ausreichend Platz für eine Familie oder ein Paar, das ausreichend Raum für ein Home‑Office sucht.Es gibt einen eigenen Waschraum mit Waschmaschine und Trockner sowie zusätzlichem Stauraum.Das Gebäude verfügt über eine reiche Geschichte, es besitzt einen Aufzug und einen Partyraum im Stil einer Stube, der für Feste oder Zusammenkünfte genutzt werden kann.1 bis 2 Abstellplätze können für 130 CHF/Monat zur Verfügung gestellt werden. Die Wohnung liegt 7 Gehminuten vom Bahnhof Regensdorf-Watt entfernt oder 1 Minute mit dem Bus (Haltestelle direkt vor dem Haus).Es kann teilweise möbliert mit neutraler und moderner Ausstattung oder leer verfügbar sein.Die Wohnung ist ab dem 1. Oktober 2026 verfügbar.**************English**************************Welcome to this spacious, furnished and filled with light 5.5-room duplex apartment in the idyllic Watt village (8105), 15 minutes away from Zurich HB by train.If you are looking for a spacious flat that comfortably accommodates a family and is next to the nature, look no further. This flat is located one street away from the fields, 5 minutes away on foot from the nearest forest and 15 minutes away on foot from the Natural Reserve Katzensee. You can easily go for a run, for a bike ride or just for a stroll in the middle of nature at your own convenience.With 185 m² of living space spread over two floors, this apartment provides ample space for a family or a couple who is looking for enough space to do home office.There is a dedicated laundry room with a washing machine and a dryer, and additional storage space.The building comes with plenty of history, it has a lift and a party raum, in the style of a Stube, that can be used for parties or meetings.1 to 2 garage spaces can be made available for 130 CHF/month. The apartment is situated in 7 min walking from the Regensdorf-Watt train station, or 1 minute away by bus (bus stop in front of the house).It can be available partially furnished with neutral and modern furniture, or empty.The flat is available from October 1, 2026.

1 / 14
CHF 3,600.– Top
4.5 rooms112m² living space
Riedthofstrasse 75, 8105 Regensdorf

Your new home - stylish living with the highest comfort

Welcome to Riedthofstrasse 75 in Regensdorf, where modern design, high-quality materials, and an excellent location blend into an exceptional living experience.This exclusive 4.5-room apartment offers you at first glance what many are looking for: spacious rooms, thoughtful architecture, first-class equipment, and a home where you can feel comfortable from the very first moment.Highlights that inspire:Elegant living at the highest level: • Bright, spacious floor plan with optimal room layout • Noble, sealed oak parquet in all living and sleeping rooms • Pleasant underfloor heating for the highest living comfort Design kitchen for pleasure and passion:The high-quality kitchen with appliances from V-ZUG leaves no wishes unfulfilled: • Induction cooktop with steam extractor • Oven • Steamer • Refrigerator with freezer • Dishwasher Wellness in your own home:Two stylish bathrooms provide maximum comfort: • Bathroom with bathtub and double sink • Bathroom with shower, sink, and toilet In addition, you have a practical Reduit with guest toilet and your own Schulthess washing machine and dryer at your disposal.Comfort down to the last detail • Electricity is produced by the house itself and the EKZ bill is eliminated! • Package post station: so that packages are stored and picked up safely • Wood-metal windows with electric roller shutters • LED lighting in the corridor • Video intercom system • Fiber optic connection for fast internet • Spacious terrace with electric sunshades - the perfect place to relax • Own large cellar compartment On request, parking spaces (also with charging options for electric vehicles) and a hobby room can be rented.Pets are not allowed!The Regensdorf-Watt train station is within walking distance. From there, you can reach the Zurich main station in just 17 minutes directly. Shopping facilities, restaurants, schools, and all the amenities of daily life are in the immediate vicinity.This apartment combines modern living, high-quality quality, and excellent traffic connections, ideal for families, couples, or anyone who values comfort, style, and quality of life.Let yourself be convinced of this exceptional apartment during a personal visit.We look forward to your contact and to being able to show you your new home.

Travel time
-

Suggested properties for you based on search results

Additional information

Summary

The number of residents in Bachs has changed to 678 in the last 3 years. This amounts to a population change of 7.28%.
Demographic data

On average, residents earn CHF 75'340 per year. 12.91% of the population have a university degree, 31.97% have completed higher vocational training, 37.91% have an SEK II qualification (school-leaving certificate or apprenticeship), 17.01% of residents are currently in compulsory education and 0% of the population did not specify their highest level of education. The current unemployment rate is 0.88%.

Taxes

The tax rate in the area is 10.85%. Income, marital status and deductions are among the aspects that influence the actual tax burden. Retired, married couples (over 65) pay an average of 14.25% tax in Bachs, married couples with two children 6.66% and couples without children 9.92%. The rate of taxation for a childless, unmarried person is 15.51%.

New buildings

Bachs has seen the construction of 37 new apartments over the past 5 years. 0 of these newly built apartments have 1 room, 7 have 2 rooms, 8 have 3 rooms, 16 have 4 rooms, and 6 have 5 rooms.

Housing stock

Newly built dwellings have further increased the housing supply in the region, so that there are now a total of 331 apartments in Bachs. The total number of 1-room apartments is 8. There are also 33 apartments with 2 rooms, 69 apartments with 3 rooms, 93 4-room apartments, 77 5-room apartments, and 51 large apartments with 6 or more rooms.

Empty apartments

In Bachs, 0% of apartments are empty. 0% of the 4-room apartments are presently vacant.

Property market (rental only)

The average rental price for a property is CHF 1899. A quarter of rents are less than or equivalent to a monthly rent of CHF 1690 (25th percentile). 75% of monthly rents are lower than CHF 2236 (75th percentile), or they are equal to this average price.