Beckenried - House, chalet, rustico for rent

Try expanding your search criteria so we can show you similar properties. Currently, there are no matches.

We suggest you try to:

  • increase the radius
  • change filters, such as price

You can create a search alert with the current criteria and get notified when matching properties are available.

More objects in your automatically expanded search area
9 results - Radius: + 10km
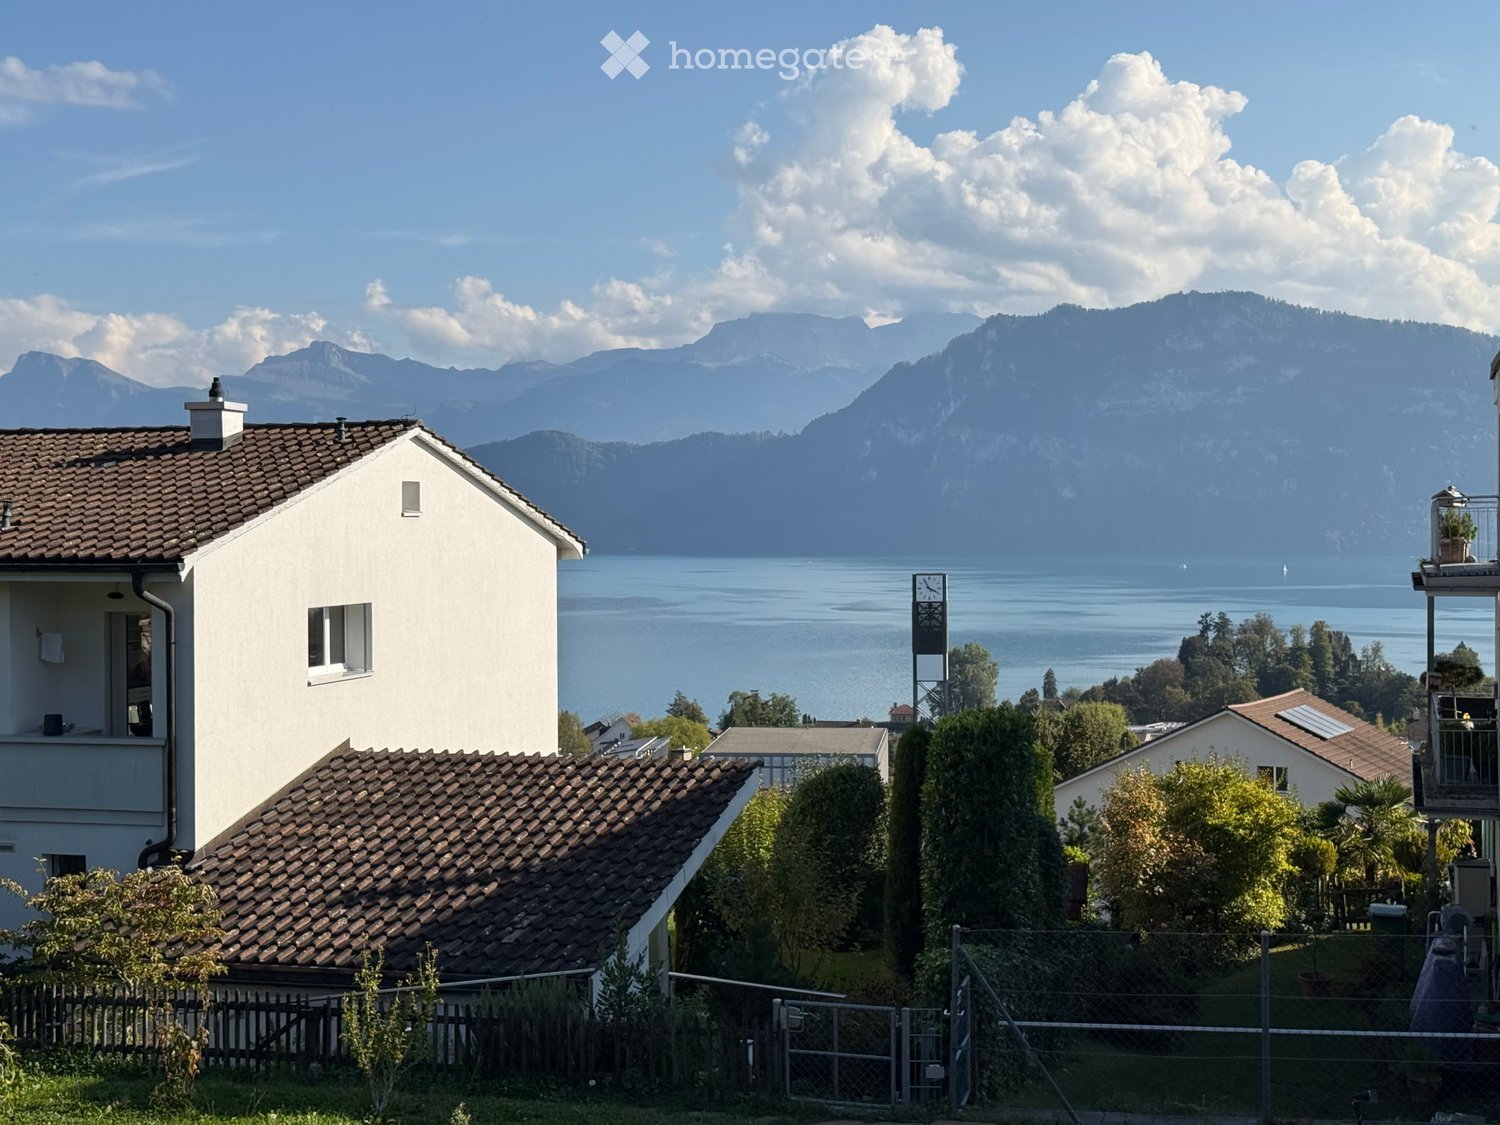
  • A two-story house with a tiled roof and white exterior, situated near a lake with mountain views in the background.
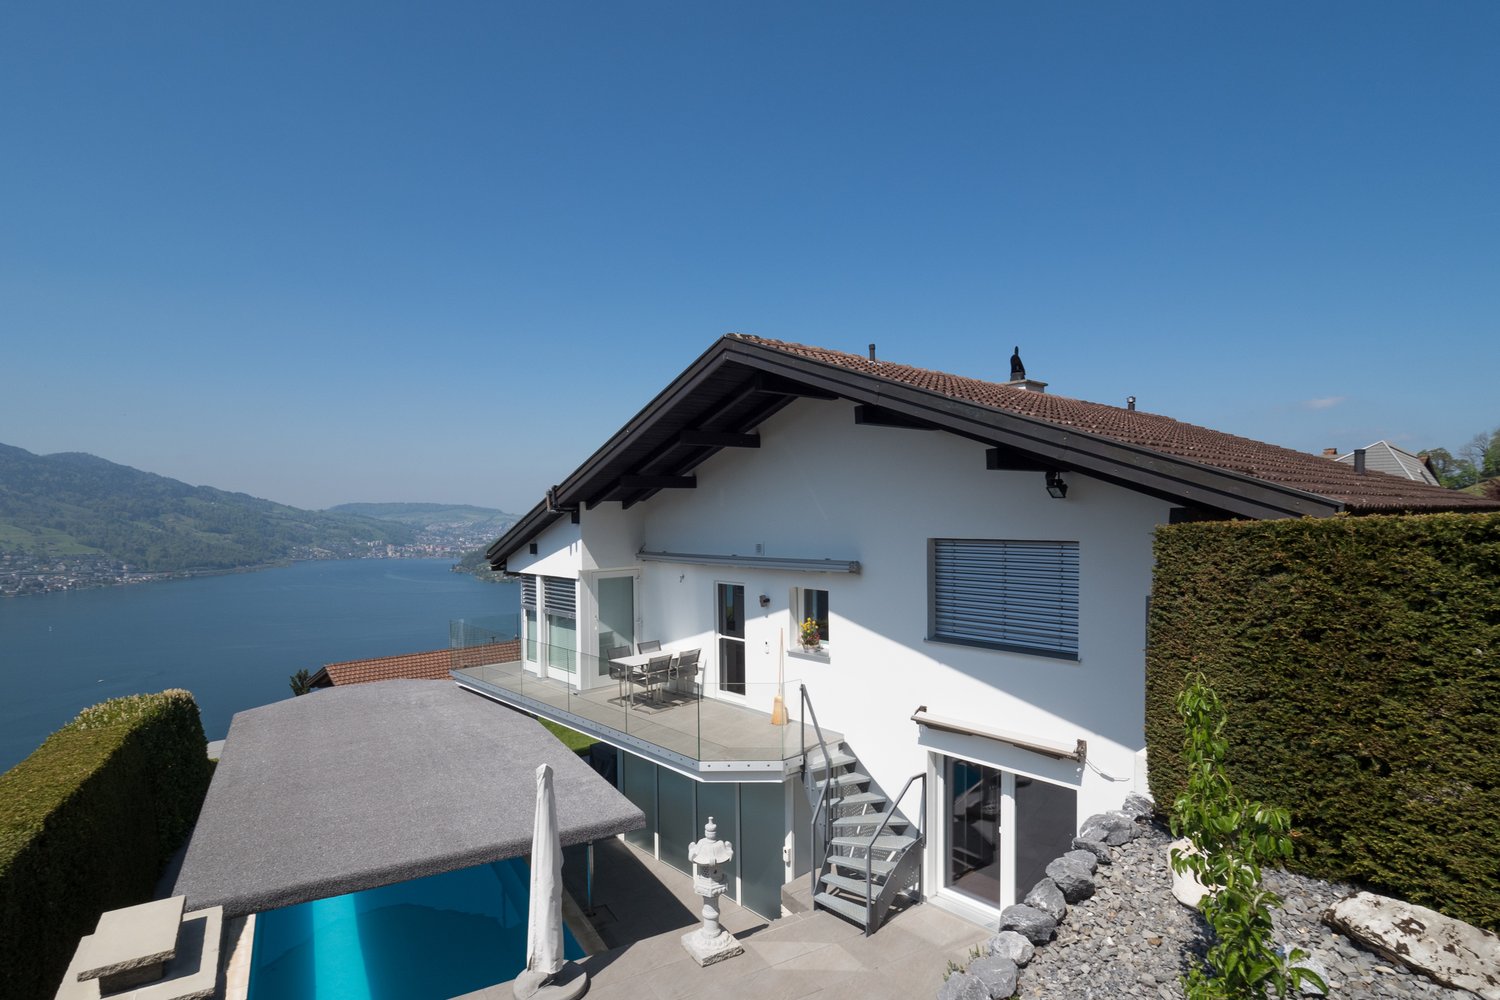
  • A two-story house with a tiled roof, large windows, and a balcony overlooking a scenic lake and mountains. The house is surrounded by greenery and has a well-maintained garden.
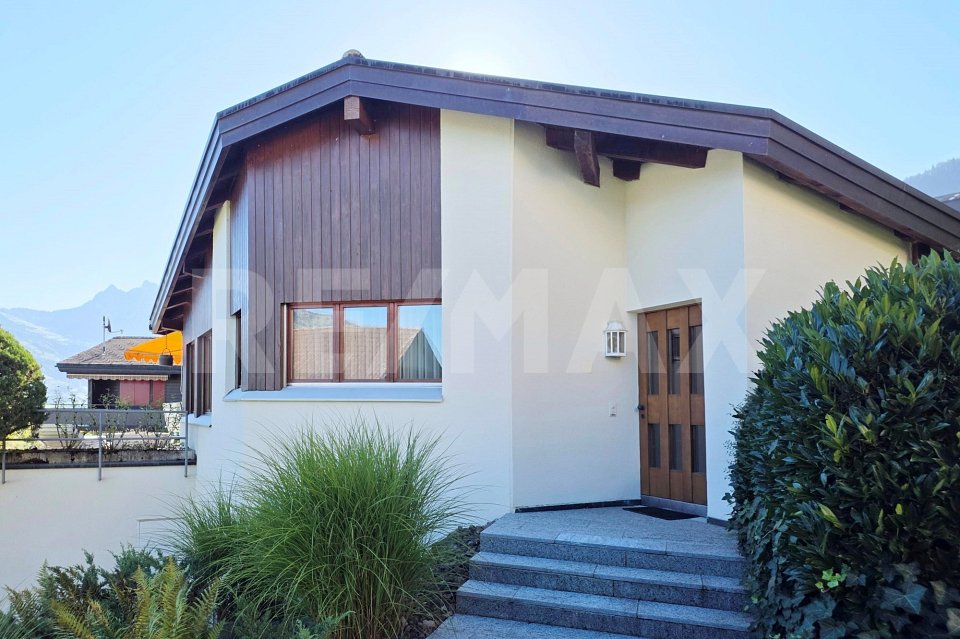
  • Modern house exterior with a tiled roof, wooden facade, and a landscaped garden area featuring mulch beds, small plants, and a paved walkway.
  • Open sliding glass doors lead to a wooden deck with a bench and a view of a lake and mountains.
  • Empty room with wooden flooring, large windows, and sliding glass doors leading to an outdoor area.
  • Bright, open hallway with light wooden flooring, white walls, and modern white cabinetry on both sides. A staircase leads upwards, and a large glass door at the end provides a view of the outdoor area.
  • Bright, open hallway with wooden flooring, white walls, built-in shelving, and a staircase leading upwards.
  • Modern bathroom with a bathtub, toilet, sink, mirror, and showerhead. The walls and floor are tiled in a light grey color, and the space features a sleek, contemporary design.
  • Empty room with wooden flooring, large sliding glass doors leading to a garden, and natural light from the windows.
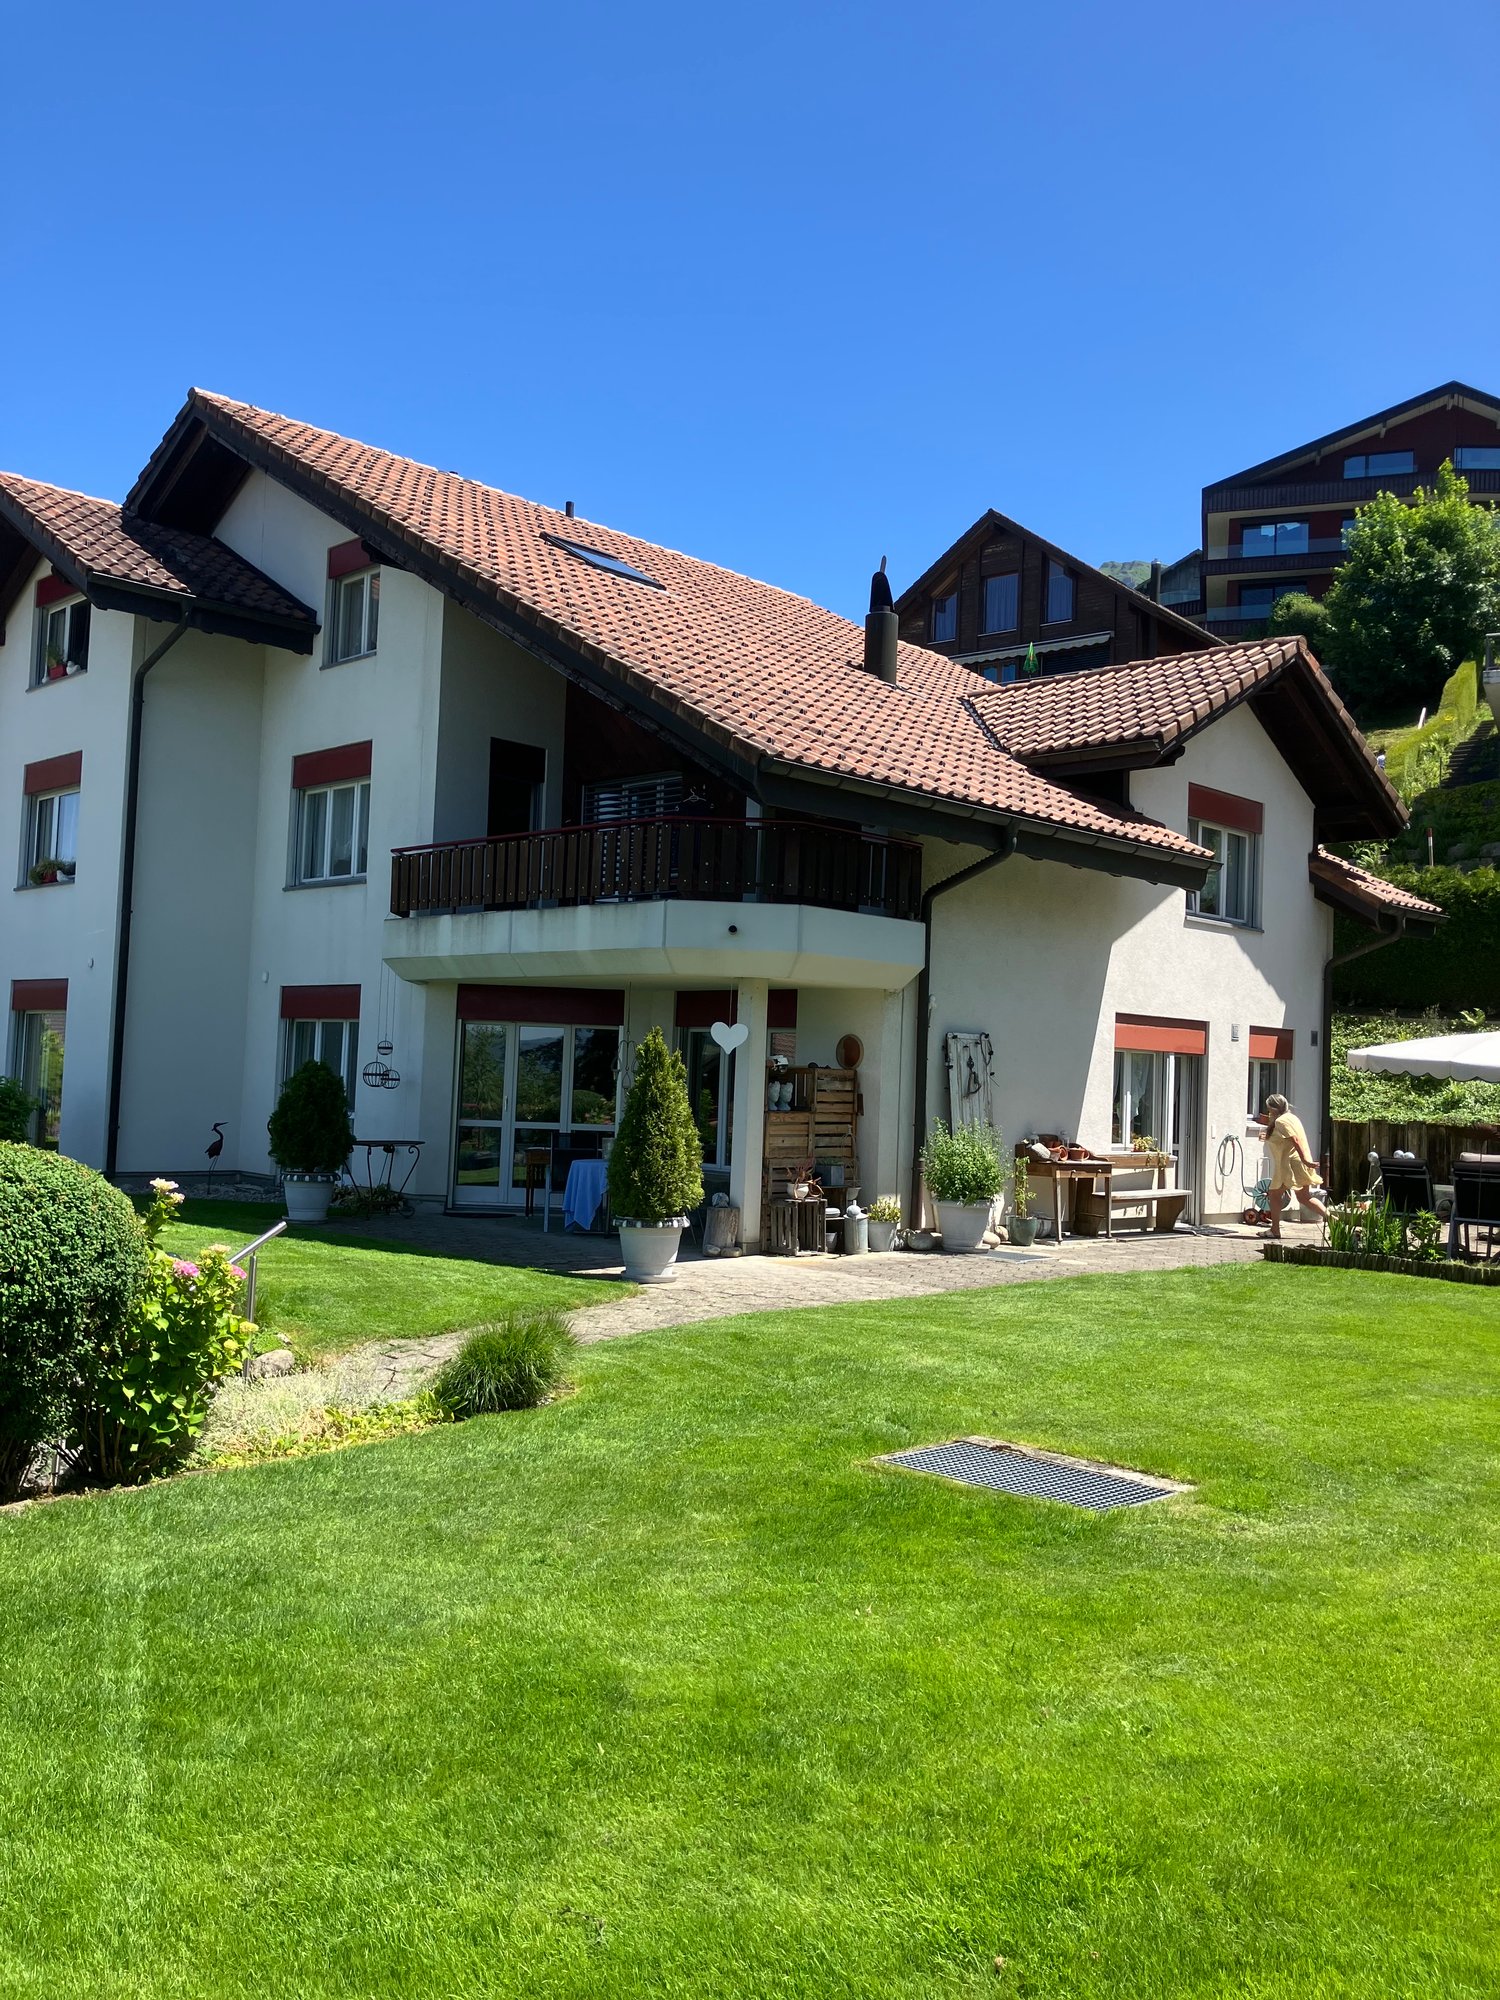
  • Two-story house with a tiled roof, wooden balcony, and a small tree in the front yard. The house has large windows and a raised ground floor with steps leading up to the entrance.
  • A large, modern house with a tiled roof, surrounded by trees and a gravel driveway. The house features large windows and a balcony on the upper level.
1 / 11
Price on requestTop
4.5 rooms130m² living space
6045 Meggen

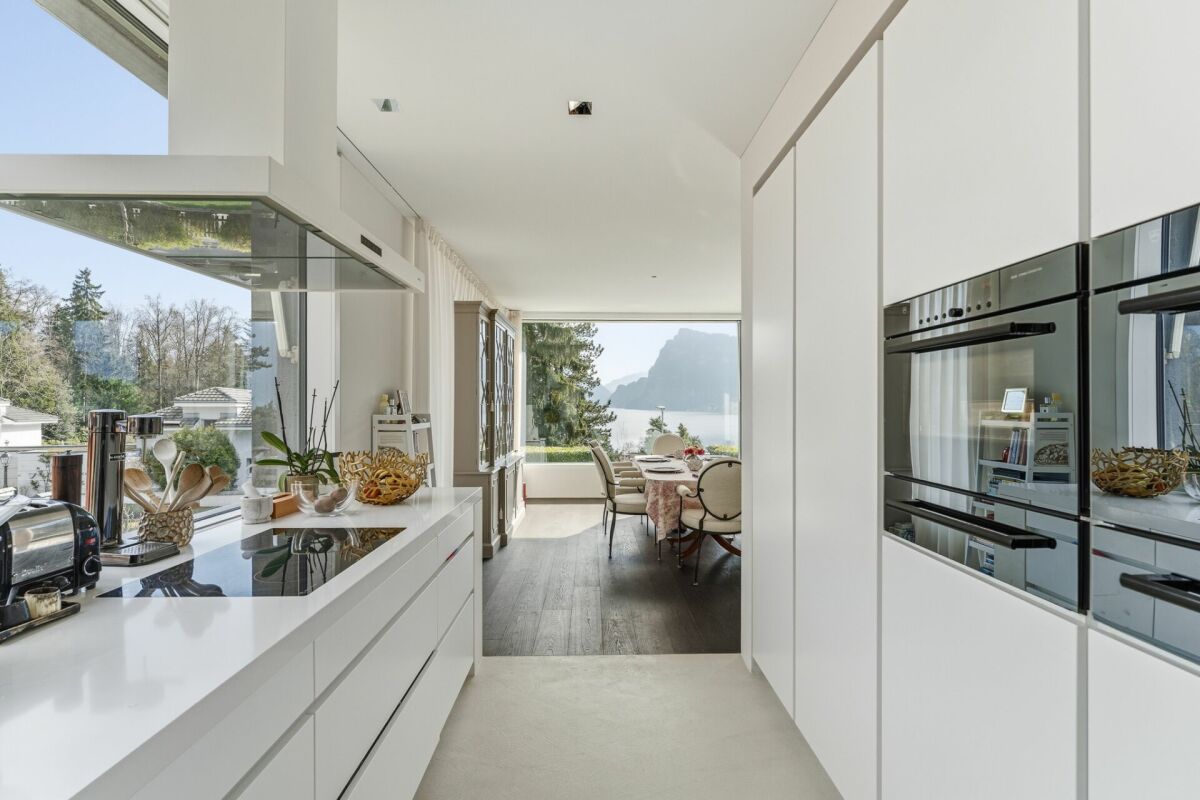
Charming semi-detached house with lake and mountain views in Meggen

This renovated semi-detached house in the preferred municipality of Meggen impresses with a dreamy view and is available for occupancy immediately or by arrangement. On a living area of 130 m² (total area 155 m²), you can expect a well-thought-out room concept with high living comfort.The idyllically located house offers an ideal home for singles, couples, or a small family who appreciate a natural living environment.The first floor has a inviting entrance area with wardrobe and built-in cabinets. From here, you can enter the open living and dining area with a modern kitchen. Spacious window fronts create a bright, friendly atmosphere and harmoniously connect the interior with the adjacent terrace, which offers a wonderful view of Lake Lucerne.On the top floor, there is a cozy bedroom, a versatile gallery room, and a stylishly equipped bathroom with a bathtub – an ideal retreat with special charm.The garden floor offers a spacious room with an adjacent, covered terrace. This level is complemented by a bathroom with a shower and an exceptionally spacious cellar, which is ideal as a storage room, hobby room, or for further individual uses.The garden was recently redesigned and completes the harmonious overall picture of this attractive property. The future lawn area is still in the growth phase and will soon further enrich the garden image.We look forward to your contact.www.nz-immobilien.ch

1 / 13
CHF 3,950.–
4 rooms149m² living space
6424 Lauerz

Living with a wide view - well-kept 4.5-room single-family house with lake view and large garden, Lauerz SZ

Rent: In a sunny, quiet residential area in Lauerz, a very well-kept single-family house with a lot of privacy, a large garden, and a wonderful view of Lake Lauerz and the surrounding mountain landscape awaits you. The house offers stylish living comfort on approximately 149 m² of living space and an exceptionally versatile outdoor area. This house is the right choice for people who are not just looking for additional square meters, but a cozy home with personal freedom.More photos on remax.ch/119871001-212 - Detached 4.5-room single-family house- Partially furnished - Living area approx. 149 m²- Plot area 582 m²- Monthly net rent CHF 3'950. / Ancillary costs CHF 110.- Large living and dining area with fireplace- Closed kitchen with large workspaces and plenty of storage space- Large bedroom on the ground floor - Additional bedroom on the ground floor with access to the terrace- 22 m² living studio with own bathroom with WC / shower in the basement- Quiet and sunny residential area- Beautiful view of Lake Lauerz and the surrounding mountain world- Large terrace in front of the house- Covered garden seat with grill and fireplace- Additional green area as a playground or further seating area- Large ancillary rooms in the basement- Very well-kept overall condition- Year of construction 1984, continuously renovated and maintained- Heat pump, underfloor heating - Security shutters- Large garage, outdoor parking spaceExpansion:Already when entering the house, you can feel its special character: the well-kept expansion, the airy room height, the warm wood elements, and the spacious living area with a fireplace create a living atmosphere with an unmistakable character. The view of Lake Lauerz and the surrounding mountain world accompanies you throughout the day - a view that creates a new atmosphere every time, depending on the time of day and the weather. A nice extra of the living area is the fireplace. It is fired with wood and makes the room very cozy, especially in the transitional period and in winter. The separate dining area offers enough space for a large dining table, the closed kitchen is functionally designed and offers sufficient workspace and plenty of storage space. The bedrooms are well proportioned and can be used flexibly according to personal life situation as parental bedroom, children's room, guest room, or home office. An additional living room in the basement expands the range of rooms, thanks to its own bathroom and large privacy, it is excellently suited as a guest room or workspace. Particularly attractive is the connection between living and garden: in front of the house, there is a sunny terrace, while directly opposite the living room, a covered garden seat with a grill invites you to cozy hours in the green. In addition to the existing seats, an additional green area is available, which can be used individually as a playground, sunbathing area, or additional seating area.Environment, connection:Dreamlike living in Central Switzerland, where others take their vacation - Lauerz combines idyllic nature with a great location. Embedded between water and mountains, you can enjoy a natural, quiet living environment here. The diverse leisure activities in the region include the Goldau Nature and Animal Park, various Vita courses, forest educational trails, and the extensive network of hiking trails around the Rigi and the Rossberg. Additionally, Lauerz offers the priceless luxury of being able to use the lake without long journeys. The protected shoreline and the Sägel-Schutt moor landscape delight with their species diversity and high recreational value. A special highlight is the idyllic, family-friendly lake bath, which is available free of charge. Also, for water sports enthusiasts, Lake Lauerz is a secret tip: without scheduled traffic, it offers perfect conditions for quiet hours on the water.
1 / 12
CHF 13,400.–
6.5 rooms268m² living space
St. Niklausenstrasse, 6047 Kastanienbaum

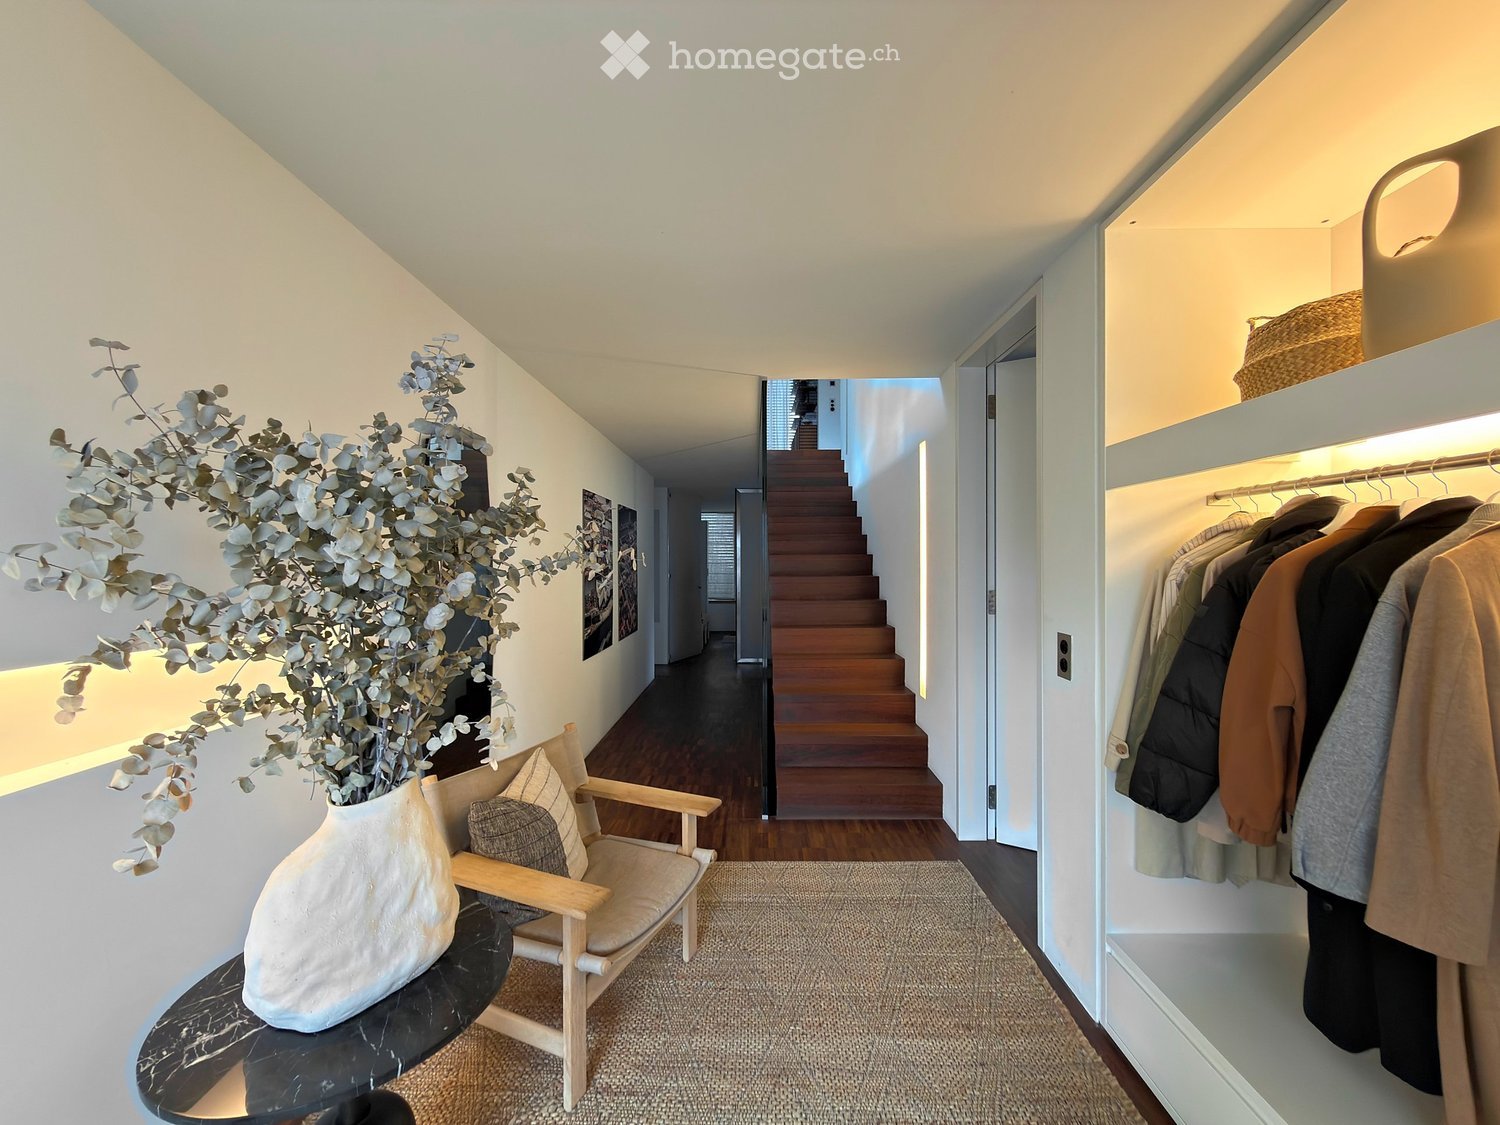
Pearl by the Lake: Exclusive Semi-Detached House in Villa Style

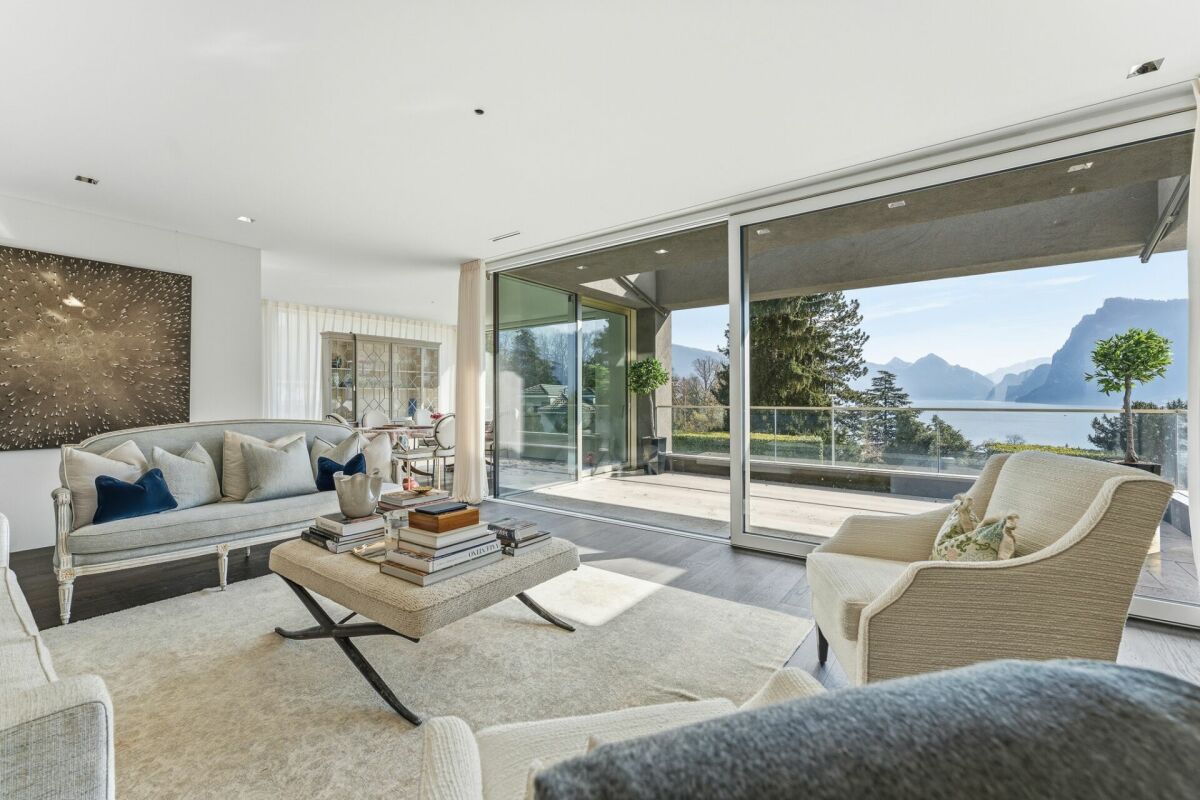
The offered property is a semi-detached house with a total of 6.5 rooms and a living area of approximately 268 m².The well-thought-out room layout ensures optimal use of the space and offers a variety of possibilities for individual living.The interior spaces are characterized by a clear design, high-quality materials, and a timeless style. An integrated lift connects all floors and increases the living comfort even further.The living and dining area is generously designed and oriented in such a way that a free view of the lake is possible from many areas. Large window fronts provide plenty of daylight and create a bright, open atmosphere.The kitchen is modernly equipped and offers sufficient storage space as well as high-quality appliances that combine functionality and design.On the ground floor, several flexibly usable rooms are available, which can be used, for example, as bedrooms, offices, or guest rooms, and offer direct access to the outdoor area. On the upper floor, there is a spacious bedroom with a dressing room and a directly connected bathroom, which convinces with a modern and simple design.The property has several outdoor areas, including loggias and terraces, which invite you to linger. The generously designed garden creates a pleasant connection between the interior and exterior spaces.The architecture of the building also sets clear and modern accents from the outside and blends harmoniously into the surroundings.Highlights of the property • Exclusive semi-detached villa in one of the most sought-after residential areas of Kastanienbaum • Unique panoramic view of Lake Lucerne and the surrounding mountain landscape • Modern architecture with a clear formal language, designed by renowned architects • High-quality and luxurious interior design with timeless elegant style • Generous room concept with 6.5 rooms and approximately 268 m² of living space • Bright and airy living and dining area with large windows and direct lake view • Open, high-quality kitchen with plenty of storage space and top-class appliances • Comfortable master area with dressing room and stylish en-suite bathroom • Several loggias and outdoor areas for relaxed hours with breathtaking views • Generously designed, well-maintained garden with high privacy • House-owned lift for convenient access to all floors • Separate, private entrance for maximum discretion • Very good connection to Lucerne and optimal accessibility by car and public transport

Travel time
-
1 / 4
CHF 13,400.–
6.5 rooms268m² living space
6047 Horw

Pearl by the Lake: Exclusive Semi-Detached House in Villa Style

The offered property is a semi-detached house with a total of 6.5 rooms and a living area of approximately 268 m².The well-thought-out room layout ensures optimal use of the space and offers a variety of possibilities for individual living.The interior is characterized by a clear design, high-quality materials, and a timeless style. An integrated lift connects all floors and increases the living comfort.The living and dining area is generously designed and oriented in such a way that a free view of the lake is possible from many areas. Large window fronts provide plenty of daylight and create a bright, open atmosphere.The kitchen is modernly equipped and offers sufficient storage space as well as high-quality appliances that combine functionality and design.On the ground floor, several flexibly usable rooms are available, which can be used, for example, as bedrooms, offices, or guest rooms and offer direct access to the outdoor area. On the upper floor, there is a spacious bedroom with a dressing room and a directly connected bathroom, which impresses with its modern and simple design.The property has several outdoor areas, including loggias and terraces, which invite you to linger. The generously designed garden is carefully laid out and creates a pleasant connection between the interior and exterior space.The architecture of the building also sets clear and modern accents from the outside and blends harmoniously into the surroundings.Highlights of the property • Exclusive semi-villa in one of the most sought-after residential areas of Kastanienbaum • Unique panoramic view of Lake Vierwaldstättersee and the surrounding mountain landscape • Modern architecture with clear formal language, designed by renowned architects • High-quality and luxurious interior design with timeless elegant style • Generous room concept with 6.5 rooms and approximately 268 m² of living space • Bright and airy living and dining area with large windows and direct lake view • Open, high-quality kitchen with plenty of storage space and top-class appliances • Comfortable master area with dressing room and stylish en-suite bathroom • Several loggias and outdoor areas for relaxed hours with breathtaking views • Generously designed, well-maintained garden with high privacy • House-owned lift for convenient access to all floors • Separate, private entrance for maximum discretion • Very good connection to Lucerne and optimal accessibility by car and public transport