2 results - Property for buy in Beckenried

New building
1 / 6
CHF 1,790,000.–
4.5 rooms157m² living space
Lehmatt 27, 6375 Beckenried

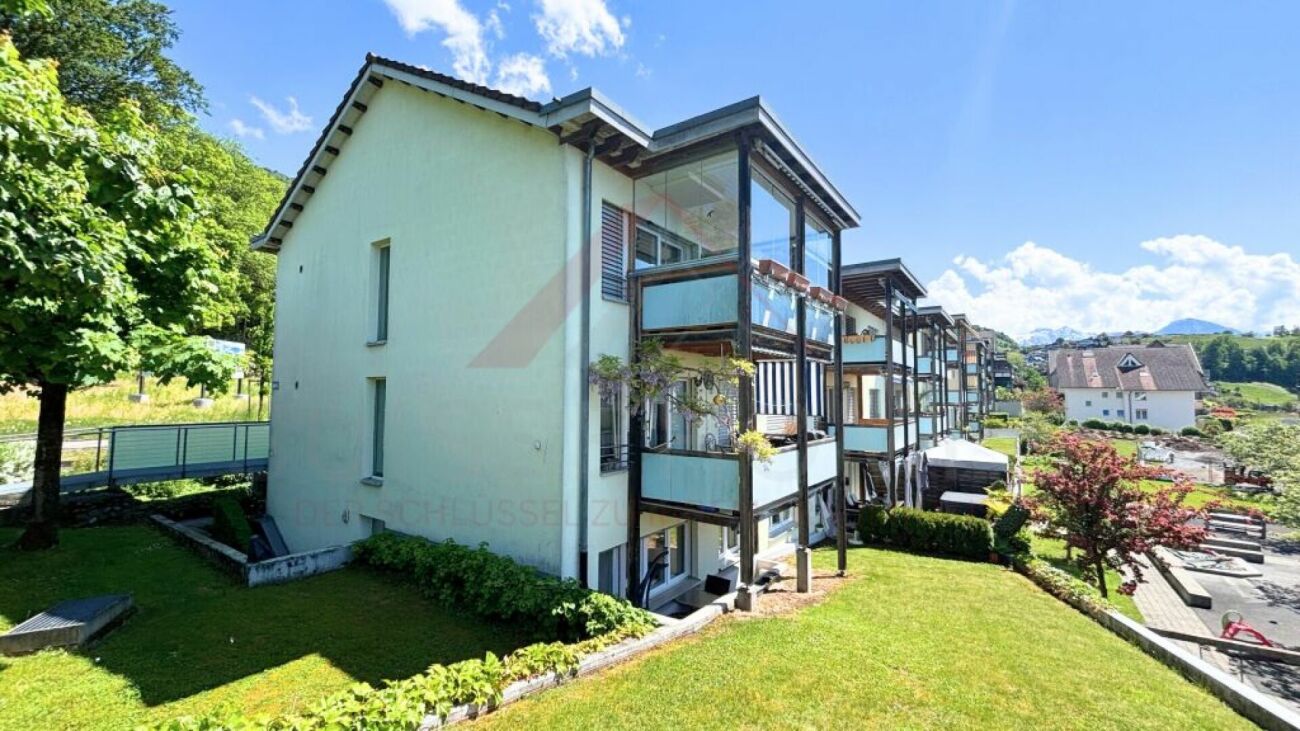
The last garden apartment is waiting for you

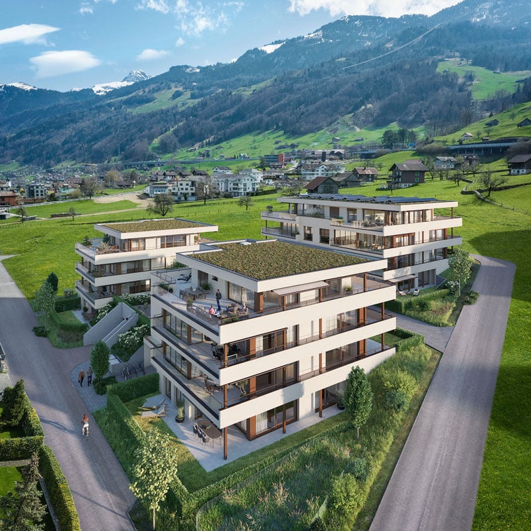
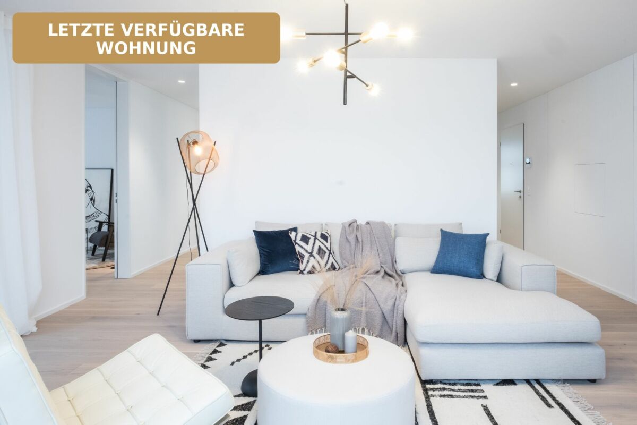
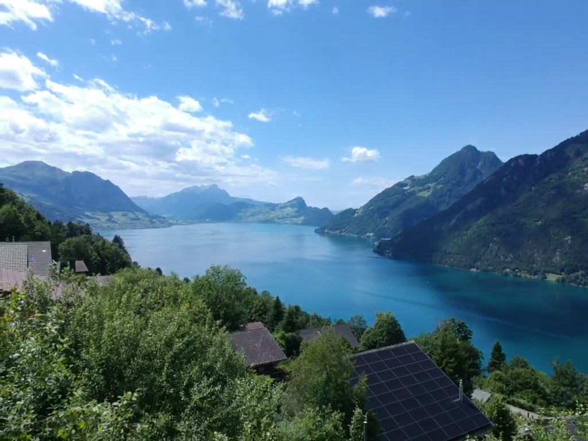
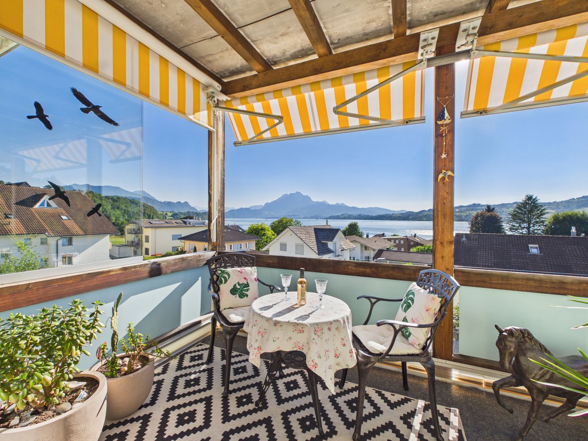
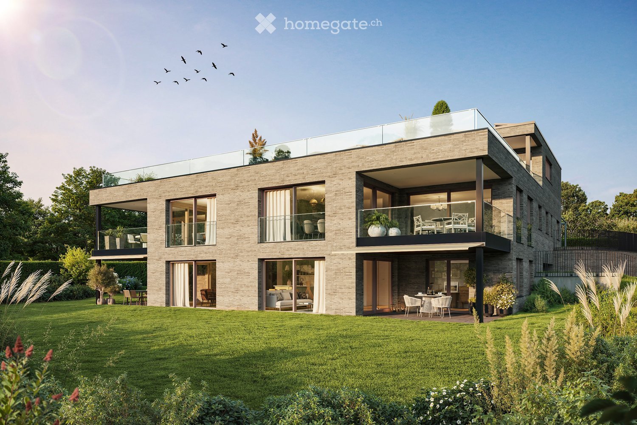
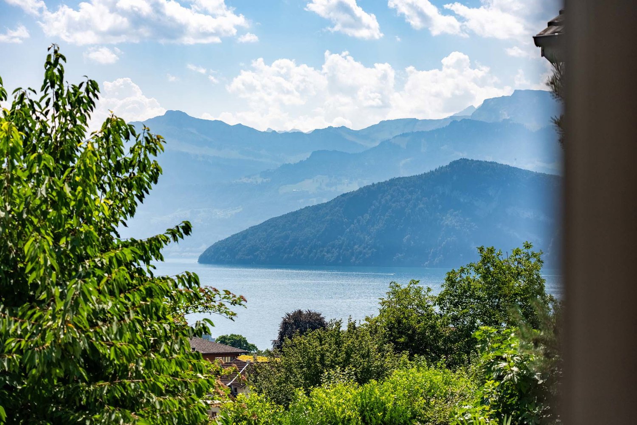
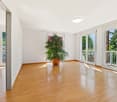
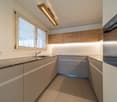
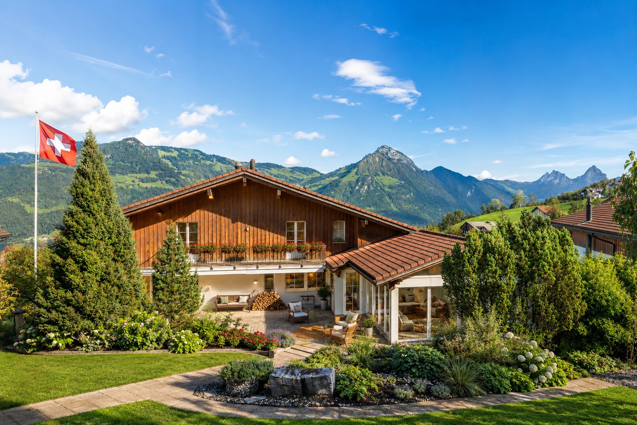
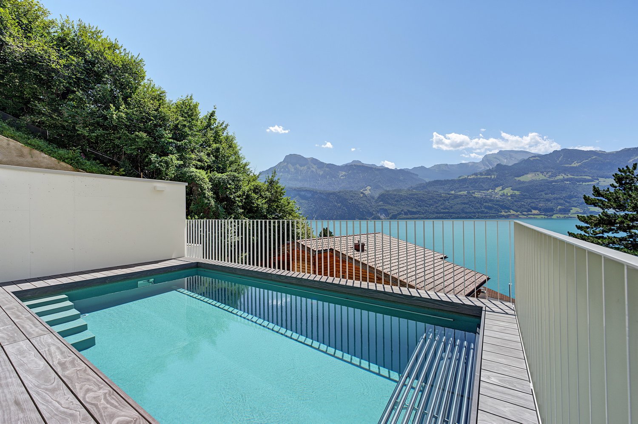
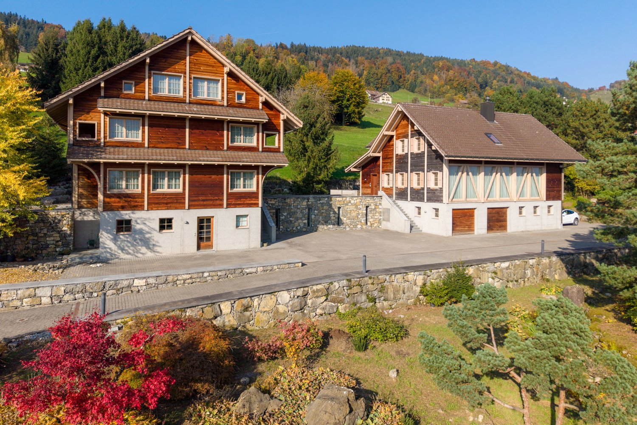
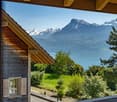
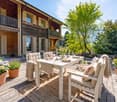
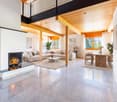
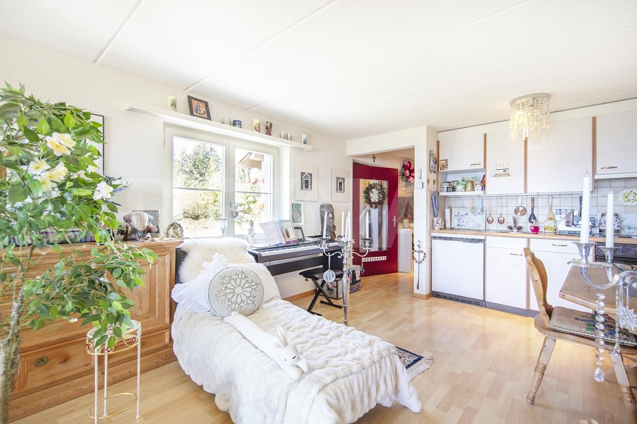
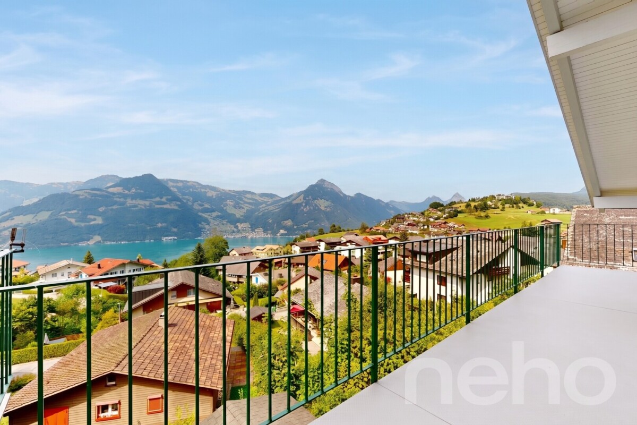
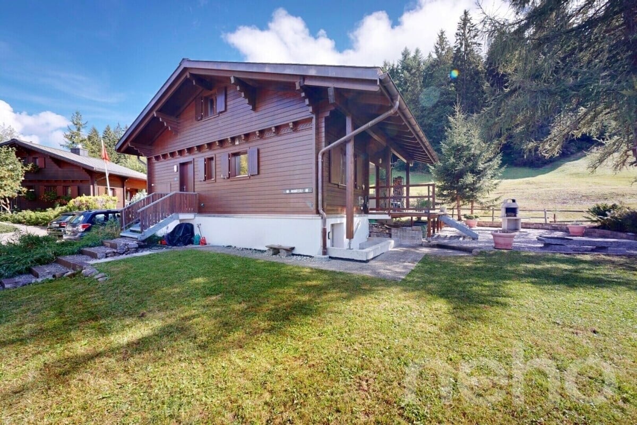
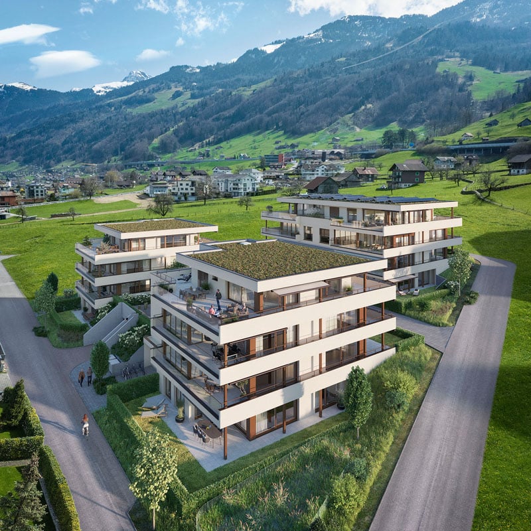
In a preferred location, the charming new construction project "Lehmatt Seeblick" is being built in Beckenried. This consists of three modern multi-family houses with a total of 15 condominiums.Those who live here also enjoy a unique panorama: here you can enjoy a view of Lake Vierwaldstättersee and the Rigi, the ultimate excursion mountain.After the successful sale of 11 of the total 15 apartments, we present to you the last available 4.5-room garden apartment.This attractive apartment impresses with a spacious, covered seating area of around 60 m² and a garden share of approximately 70 m². Here you can enjoy a unique living experience with a lot of privacy, space to relax and a direct connection to nature.Whether cozy hours with family and friends, relaxed summer evenings or a safe playground for children – this garden apartment offers the ideal combination of comfort, quality of life and freedom.Room layout: • Spacious entrance with wardrobe • 2 rooms à 15.5 m2 and 17.5 m2 • Spacious bedroom 24 m2 and en-suite bathroom with bathtub/shower/WC 9 m2 • Shower/WC • Guest toilet • Laundry room with washing tower • Living/kitchen 56 m2 • Seating area 60 m2 and garden 70 m2 • Hall parking spaces à CHF 40'000.00 • Available summer 2027 • You can co-determine the interior design Would you like the sales documents or a guided tour of the apartment in the raw state? Our sales team looks forward to your contact.

Travel time
-
More objects in your automatically expanded search area
19 results - Radius: + 10km
New building
1 / 6
CHF 1,680,000.– Premium
4.5 rooms122m² living space
Rosenweg 2+4, 6362 Stansstad

Construction started! Stylish 4.5-room apartments

A great place to livePearl among the historic communities of Lake Lucerne: This is what Stansstad, idyllically nestled between the Bürgenberg and the Pilatus, is also called. Here, at Rosenweg 2 and 4, in a quiet residential area not far from Lake Alpnach and in a well-sunny location, nine spacious condominiums are being built, spread over three floors and with their own parking garage. A carefully selected home for people with a demand for design, urban comfort, and the desire to spend time quickly and uncomplicatedly in the beneficial nature. The attractive location near the lake and the carefully designed outdoor spaces make hearts beat faster, while quality and durability shape the design and construction of the apartments. These convince with high comfort, intelligent floor plans, design-oriented equipment, and sustainable energy supply.The move-in date for the apartments is planned for spring 2028.Your new home?The apartments at Rosenweg 2-4 are like their namesake, the rose - elegant and with a lot of character. Discover stylish living in an environment that suits your life and design the equipment according to your taste. The 3.5- and 4.5-room apartments convince with well-thought-out floor plans and high-quality equipment. Numerous built-in closets support the structure and contribute to a airy living feeling, while the balcony or garden invite you to spend relaxed hours under the open sky. The building, with clear lines and built in high architectural quality, houses a total of nine garden or floor apartments and a parking garage.Let yourself be inspired......by elegant living with a high standard of construction.

Travel time
-
1 / 26
CHF 997,000.– Top
4.5 rooms101m² living space
Lohrihof 9, 6404 Greppen

Dreamy lake and mountain view at the foot of the Rigi

Directly at the foot of the Rigi and above Lake Lucerne, this high-quality, modernized 4.5-room apartment in Greppen awaits you. The special location between Rigi and Lake Lucerne, the well-maintained multi-family house with only six residential units, and the impressive lake and mountain panorama give this apartment its unmistakable character.The heart of the approximately 101 m² large apartment is the bright living and dining area with direct access to the approximately 10 m² large panoramic balcony. This offers a loge seat with a dreamy view of Lake Lucerne and the Pilatus and benefits from excellent sunshine from midday to late evening hours. The bedrooms also offer a wonderful view of the surrounding lake and mountain landscape.In 2017, the apartment was comprehensively modernized. The high-quality Fischer kitchen, both wet cells, and all floor coverings were renewed, and the apartment was completely repainted. Brushed and oiled oak parquet gives the living and sleeping rooms a warm and elegant atmosphere. The kitchen with appliances from Siemens and V-ZUG combines timeless design with high functionality.Three bedrooms, two wet cells with shower and bathtub, and a practical retreat with its own washing tower provide high living comfort. The spacious attic also offers special potential. Thanks to the high ceiling construction, there is the possibility of creating additional living space or another living level.The apartment includes two underground parking spaces, which can be purchased separately. One of them is extra wide and also has a power connection and practical shelves. A basement room with approximately 5 m² complements the space offer.The property is in a building right with a long remaining term of 69 years. The current building right rent is CHF 246.05 per month and thus offers clearly defined framework conditions in the long term.The combination of spectacular views, high-quality interior design, and the special location between Rigi and Lake Lucerne makes this apartment an exceptional home with high living quality.Highlights: • Dreamy lake and mountain view • Panoramic balcony with sun from midday to late evening hours • Comprehensively modernized in 2017 • High-quality and timeless interior design • Three bedrooms and two wet cells • High ceiling construction with development potential • Underground parking space for CHF 35,000.– to be purchased separately • Extra-wide underground parking space for CHF 38,000.– to be purchased separately • Special location between Rigi and Lake Lucerne Have we sparked your interest? We would be happy to provide you with the detailed sales documentation, including a virtual 360° tour. Convince yourself – we look forward to your contact.

Pascal Hunziker

Pascal Hunziker

Travel time
-
1 / 8
  • Parking space
  • Balcony / Terrace
  • Garage
  • +5
CHF 1,450,000.– Top
6.5 rooms195m² living space
Auf Anfrage 1, 6377 Seelisberg

Modern 6.5-room new-build single-family house in Seelisberg UR

Your new home in Central Switzerland In the idyllic municipality of Seelisberg in the canton of Uri, an exclusive new construction project is being built in an attractive and natural location. After the two units of the semi-detached house were successfully sold, the freestanding 6.5-room single-family house is now for sale.The house impresses with a spacious living area of around 195 m², modern architecture, and a well-thought-out room layout. Particularly noteworthy is the bright living room with large panoramic windows, which provide plenty of daylight and offer a wonderful view of the surrounding mountain landscape.The modern kitchen has plenty of workspace and storage space and becomes the central meeting point for family and guests. Spacious and modernly equipped bathrooms provide additional living comfort. A separate laundry room offers practical solutions for everyday life.Another highlight is the expandable attic with an area of around 68 m², which creates additional space for an office, a hobby room, a fitness room, or further bedrooms.The interior design can be tailored to your personal ideas and needs, so your new home is optimally tailored to you. The construction start takes place after the conclusion of the purchase contract. The completion is scheduled approximately nine months after the start of construction.Key facts • Sales price: CHF 1'450'000.- • 6.5 rooms • Approx. 195 m² living area • Approx. 264 m² usable area • Detached single-family house • Balcony and terrace • Closed garage with e-charging station • Additional carport • Completion approx. 9 months after purchase contract conclusion • Individual adjustment of non-load-bearing interior walls possible • Floor coverings included (budget CHF 80.-/m²) • Built-in kitchen excluded (budget CHF 30'000.-, individual design possible) Living in SeelisbergSeelisberg is one of the most beautiful residential areas in Central Switzerland. Located high above Lake Lucerne, the municipality offers a unique combination of nature, recreation, and high quality of life. The surroundings invite numerous leisure activities and combine quiet living with good accessibility to the surrounding centers.Your own home according to your ideasA particular advantage of this new construction project is the possibility of actively shaping your future home. Until the start of construction, the room layout can be adapted within the framework of the building possibilities, and the materialization can be chosen according to your wishes. The detailed construction standards can be found in the construction description.Take the opportunity to secure a high-quality new single-family house in an attractive location in Seelisberg. We are happy to provide you with further information or a personal conversation.

  • Parking space
  • Balcony / Terrace
  • Garage
  • +5
Travel time
-
  • Panoramic view of a lake surrounded by lush green forests and snow-capped mountains under a clear blue sky.
  • Two-story house with dark wooden exterior, red shutters, white lower section, and a balcony with an orange awning.
  • Balcony with a view of mountains and clouds, featuring a yellow cushioned chair and a wooden railing.
  • A two-story house with black exterior walls, red shutters, and white trim. Features include a staircase leading to a balcony, a covered entrance, and a solar panel on the roof.
  • A two-story wooden house with dark exterior and red shutters, situated on a grassy slope surrounded by tall evergreen trees. The house features a solar panel roof and a small bench near the entrance.
  • Exterior view of a two-story house with black and white wooden siding, red shutters, and a wooden front door with decorative hardware.
  • Wooden-paneled hallway with a staircase, chandelier, and decorative elements.
  • Wooden-paneled hallway with a chandelier, framed artwork, a red runner, and a small table with decorative items.
  • Cozy kitchen with wooden cabinets, a dining table with chairs, decorative plates, teapots, and a flower vase on the windowsill. The room features wooden beams on the ceiling, a patterned rug, and a hanging lamp.
  • Cozy living room with wooden beams, exposed wooden ceiling, large windows, fireplace, patterned rugs, and traditional furniture.
  • Elegant bathroom with double sinks, a bathtub, large mirrors, and decorative tiles. Features include a window with blinds, towel racks, and a small yellow rug on the floor.
  • Cozy kitchen with wooden furniture, a dining table with a checkered tablecloth, a wooden chair, and a large wooden cupboard with decorative plates and cups on display.
1 / 12
CHF 3,200,000.– Top
8 rooms170m² living space
Oberer Firstweg 66, 6356 Rigi Kaltbad

Rigi - Queen of the Mountains - Exclusive Chalet with Unobstructed View

A retreat with special character: This exclusive chalet on Rigi Kaltbad combines alpine comfort, peace, and an exceptional location high above Lake Lucerne. Nestled in the car-free mountain world of Rigi, the connoisseur's object offers ideal conditions for relaxing weekends, longer holiday stays, or a stylish break in the midst of nature. The combination of sunny panoramic views, direct access to hiking trails, winter sports opportunities, and the nearby mineral bath & spa makes this chalet a rare opportunity in one of the most popular power spots in central Switzerland.Rigi Kaltbad is located at an altitude of around 1,450 meters above sea level on the "Queen of the Mountains" and is one of the most famous recreational areas in central Switzerland. The car-free mountain village is easily accessible by cable car from Weggis and by cogwheel train from Vitznau or Arth-Goldau, offering a soothing distance from everyday life. In summer, Rigi invites you to varied hikes, walks, nature experiences, and relaxed hours on sunny panoramic terraces. In winter, winter hiking trails, snowshoe routes, sledding, and skiing opportunities offer a diverse range of activities for active and enjoyable days in the snow. A special highlight is the Mineralbad & Spa Rigi Kaltbad. Together with restaurants, village shop, hotel and gastronomy offerings, mountain railway connection, hiking and winter hiking trails, as well as diverse leisure activities, Rigi Kaltbad offers an attractive infrastructure without losing its quiet and natural character. For buyers looking for relaxation, nature, views, and exclusivity, Rigi Kaltbad is a location with exceptional charm.The Chalet Firstegg is located in a quiet and privileged location at the upper Firstweg 66 on Rigi Kaltbad. The property impresses with an unobstructed view of Lake Lucerne and the impressive Alpine panorama. The car-free environment underlines the exclusive retreat character of this special place and creates an atmosphere of peace and relaxation. From the Rigi Kaltbad mountain station, the chalet can be reached on foot in around ten to fifteen minutes. This connects the object to a pleasantly secluded location with good access to the infrastructure of the mountain village. The chalet is suitable both as a holiday object with secondary residence status and for permanent use as a primary residence. With its special location and authentic chalet character, it is an absolute connoisseur's object for people looking for something special.The interior design of Chalet Firstegg is characterized by high-quality, brushed timber, oak parquet floors in the living area, and numerous practical built-in cupboards. An antique, fully functional tile stove adds warmth, character, and a particularly cozy atmosphere to the living area. The room offer is supplemented by three wet cells, a large attic, and various other storage rooms. The heating is provided by a central heating system with electric block storage. In the outdoor area, the chalet offers a spacious, non-visible terrace with panoramic views and several garden seating areas. The idyllic property also includes a woodland and a small stream. Particular mention should be made of the larger building land reserve for primary residences, which gives the object additional development potential.The chalet is in good to very good condition. It has been used exclusively for holidays and occasionally on weekends and has been used sparingly accordingly. There is no immediate need for renovation.The object is being sold directly by the owner, a limited company. A broker mandate is explicitly not desired.

Travel time
-
1 / 13
CHF 1,490,000.–
3 rooms123m² living space
Bahnhofstrasse 15, 6440 Brunnen

Exclusive 3.5-room panoramic apartment with large terrace and lake proximity, 6440 Brunnen SZ

In the heart of Brunnen, 100 meters from the lake, awaits an exceptional 3.5-room apartment, easily convertible to a 4.5-room apartment. The rounded floor plan, the surrounding window fronts, and the bright, open room design create the special atmosphere of lightness. Almost everywhere, the 360-degree view over Brunnen and the surrounding mountain world accompanies you. Depending on the time of day, the light, mood, and perspective change and always offer new impressions that never lose their charm.More photos on remax.ch/de/119871001-204- 3.5-room apartment on the 2nd floor- Net living area 123 m², year 2023 total renovation- Controlled room ventilation- Covered terrace, 17 m²- Large, bright living and dining area- Open, modern kitchen- Two bright rooms for sleeping, working, or guests- Can be extended to a 4.5-room apartment with little effort- Bathroom with bathtub, sink, and toilet- Own washing tower in the apartment- Separate wet cell with walk-in shower, double sink, and toilet- Oak parquet in the living rooms, elegant tile flooring in the wet cells- Efficient gas heating, underfloor heating- Elevator, step-free access, and wheelchair-accessible development- Own basement compartment- One parking space in the house's underground garageExpansion:The apartment convinces with an open, clearly structured architecture and an exceptional size for a 3.5-room apartment. The warm wooden lamella ceiling in the entrance and kitchen area, the continuous high-quality oak parquet, and the bright wall surfaces combine the individual areas into a harmonious overall picture. The curved, round facade is almost completely glazed and supplies the room with daylight from several sides. This creates a lot of space for a generous living landscape and different living zones. The direct access to the covered balcony extends the living space outward. Here, a dining area and a lounge can be set up, accompanied by the view over the roofs of the village and the mountain panorama and the lake.The open kitchen presents itself in a timeless combination of dark fronts and warm work surfaces. The large cooking island, plenty of storage space, and well-utilizable work surfaces offer high comfort in everyday life. Through the open connection to the dining area, the kitchen remains part of the living space without losing its clear functional structure.Two well-proportioned rooms with floor-to-ceiling windows serve as bedrooms, guest rooms, or workrooms. The room division also offers the potential to create an additional room with minimal construction effort. The apartment has controlled room ventilation.The two wet cells are modern and functionally designed. Dark, large-format plates, mirrors with integrated lighting, and high-quality sanitary elements create a calm, modern ambiance. A basement compartment and own washing tower complement the comfortable room offer.Environment, connection:The municipality of Brunnen is characterized by an excellent quality of life, a diverse range of local recreation, and high residential attractiveness. The central location in the center of Brunnen combines short everyday paths with excellent infrastructure. Shopping facilities, banks, post office, service providers, and a large selection of restaurants are conveniently located within walking distance. The nearest Coop is about 195 meters away, and the Lake Lucerne promenade can be reached in about 200 meters.The next public transport stop is about 80 meters from the property. The Brunnen-Süd motorway access is about 1.4 kilometers away and enables efficient connection to Schwyz, Zug, Lucerne, and Zurich, as well as to the south. In 120 minutes, you can reach Lugano, and in 60 minutes, you can reach the cultural city of Zurich. Within 50 minutes, you can reach the most popular alpine resort in Europe, Andermatt. Additionally, the train station

Travel time
-
1 / 12
CHF 2,000,000.–
4.5 rooms142m² living space
Wylenstrasse 10, 6440 Brunnen

New building, modern 4.5-room apartment 007, 1st floor, individual interior design, fountain SZ

On Wylenstrasse 10 in Brunnen, a multi-family house with 11 condominiums is being built. The apartments offer modern living space for people in different phases of life - whether young couples, growing families, or seniors looking for a comfortable, quiet home. The living area, dining area, and kitchen form a flowing room structure according to today's needs, and the large window fronts fill the living areas with daylight. The combination of high-quality architecture, high construction standard, and excellent location makes the WYLENHOF a sustainable investment in home ownership with a future.More photos can be found at https://www.remax.ch/de/119871001-110- 11 apartments- Construction started in July 2025- The interior design can be co-determined by you, the standard execution is modern and high-quality- 4.5-room apartment on the 1st floor- Net living area 141.8 m²- Outdoor area 35.6 m²- Can be expanded to a 5.5-room apartment- Controlled living room ventilation with heat recovery- Elevator accessible, barrier-free- Own cellar room- Bank-tested, accompanied- Ready for occupancy: approx. 4th quarter 2027- Underground parking space: CHF 45,000.--GENERALThe Wylenhof is being realized according to modern construction standards and taking into account high design and energy requirements. Attention was paid to sensible usability and everyday practicality: The floor plans allow for different forms of living and adapt to different phases of life. Each apartment has private outdoor areas such as garden shares, balconies, or spacious terraces. The construction method corresponds to modern standards in terms of energy efficiency, sound insulation, and living comfort.ENERGY, HEATING, AND VENTILATIONHeating is provided by a ground water heat pump, which supplies both room heat and hot water. In the apartments, the heat is distributed via underfloor heating. Each apartment has controlled living room ventilation with heat recovery and its own ventilation unit. The Wylenhof meets the requirements of the cantonal energy law of Schwyz. Efficient operation thanks to heat pump, PV system, and modern insulation with low heating costs and high energy independence.PARKINGIn the underground parking garage, 21 parking spaces are available. The parking garage is prepared for e-mobility, and all parking spaces have empty pipes for later retrofitting with charging stations.ENVIRONMENT, CONNECTIONThe residential complex is located in the heart of Brunnen, a popular residential area directly on Lake Lucerne with an impressive Alpine panorama. The central location combines excellent infrastructure with high quality of life.The Brunnen train station on the Gotthard line is only about 190 meters away and offers convenient connections in all directions. The lively lake promenade with passenger shipping can be reached on foot in 10 to 15 minutes. The beach and indoor pool (approx. 1.4 km) invites you to relax in summer and winter.Brunnen is the ideal starting point for leisure activities in the region, whether it's a trip to the historic Rütli, a boat trip on the lake, or hikes in the surrounding mountain world.Thanks to the good transport connections, you can reach Lugano in 120 minutes and the cultural city of Zurich (airport) in 60 minutes. Within 50 minutes, you can reach the largest and most popular Alpine resort in Europe, Andermatt.The kindergarten, primary, and secondary schools are located nearby in Brunnen. The high school in Ingenbohl-Brunnen or the cantonal high school in Schwyz are also easily accessible.The municipality of Brunnen is characterized by an excellent quality of life, a diverse range of local recreation, and high residential attractiveness. The surrounding ski areas and the lake landscape offer relaxation and leisure value all year round, both for families and for active enthusiasts and culture lovers.

Travel time
-
1 / 13
CHF 1,390,000.–
3 rooms96m² living space
6353 Weggis

Elegant, bright 3.5-room apartment with large terrace and mountain panorama view, 6353 Weggis LU

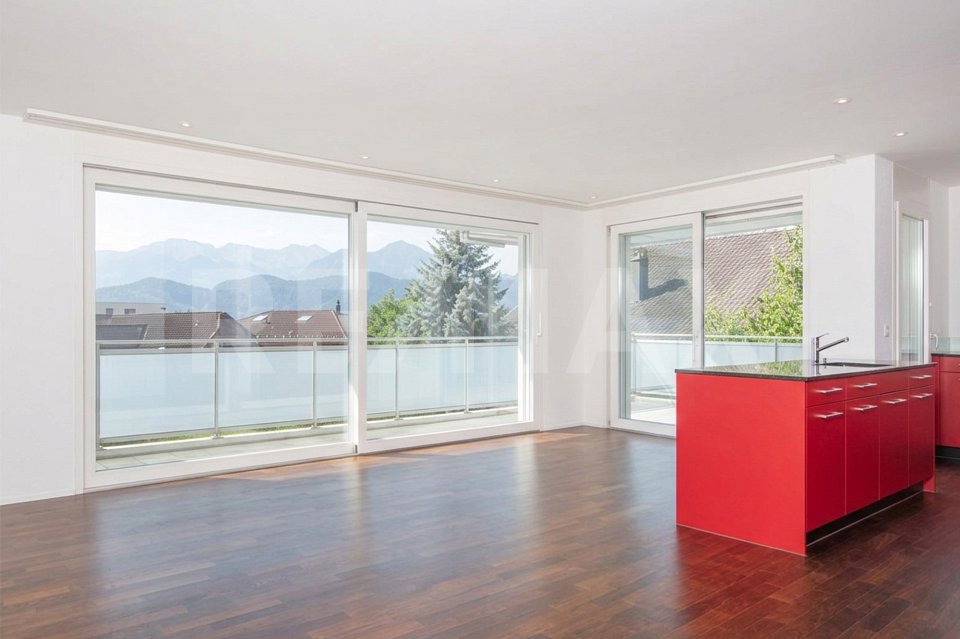
In a quiet, slightly elevated residential area in Weggis, this modern 3.5-room owner-occupied apartment on the high ground floor awaits you. The apartment offers 96 m² of net living space, a covered terrace with a beautiful view, and a bright, openly designed living area with two glass fronts. The floor-to-ceiling windows open up the view over the green surroundings to the impressive mountain backdrop. More photos on remax.ch/de/119871001-203- 3.5-room apartment on the ground floor- 96 m² net living space- Covered terrace, 23 m², with Reduit- Large, bright living and dining area- Open-plan kitchen with distinctive red fronts and dark stone countertops- Two separate rooms for sleeping, working or guests- Bathroom with bathtub, double sink and separate washing tower- Additional shower, sink and toilet- Parquet floors in the living areas, low-maintenance floor coverings in the wet cells- Underfloor heating and district heating, very good building insulation- Well-maintained multi-family house, built in 2009, completely renovated in 2019- Elevator, barrier-free- Quiet residential area with attractive mountain and distant view- One parking space in the house's own underground garageExpansion:The elegant living concept of this exclusive apartment lives from the exciting interplay of plenty of daylight, bright walls and dark parquet. The entrance area welcomes you friendly and conveys a feeling of being at home from the very first moment. The bright corridor opens up the individual rooms and leads you into the living area, the heart of the apartment. Large window areas open up the room and the view into the green is a permanent part of this special living feeling. Light, colors and views combine to create a room full of joy of life - a place where you like to arrive, breathe and enjoy every moment. The elegant kitchen with red fronts and dark worktops is unmistakable and forms the style-defining element of this living concept. The well-thought-out living concept also offers a lot of comfort in everyday life - the spacious kitchen island and numerous cabinets provide sufficient storage and working space, the built-in appliances are functionally integrated into the kitchen unit. The open living area offers space for a large dining table and a comfortable living landscape. The terrace extends the living space by a total of 27 m² and offers space for a seating and lounge area. Two further rooms can be flexibly used as bedrooms, children's rooms, guest rooms or home offices.The apartment has two stylishly designed wet cells. The main bathroom is equipped with a bathtub, double sink, toilet and a separate washing/drying tower. The second wet cell offers a shower, sink and toilet. Dark plates and warm accent surfaces take up the distinctive design concept of the apartment and create a characterful, modern expression, just like the red kitchen.Environment, connection:Living where others vacation - directly on Lake Lucerne and at the foot of the Rigi. Weggis combines the special landscape on Lake Lucerne with a high quality of living and life. The mild climate, the well-kept environment and the proximity to water, mountains and nature create an exceptionally high quality of life all year round. Numerous hiking trails, winter and summer sports facilities, recreational opportunities, hotels and restaurants provide versatile leisure activities right on your doorstep. At the same time, the village has a good basic supply, an active trade and attractive jobs, especially in tourism and with internationally active companies. The attractive tax rate and the international, yet personal village community make Weggis a particularly sought-after place to live.The property is located in a quiet and slightly elevated position, in a sunny location. The forest and nearby recreational areas are in the immediate vicinity; Lake Lucerne is about 650 meters away.The daily shopping
1 / 7
CHF 1,600,000.–
4.5 rooms112m² living space
Wylenstrasse 10, 6440 Brunnen

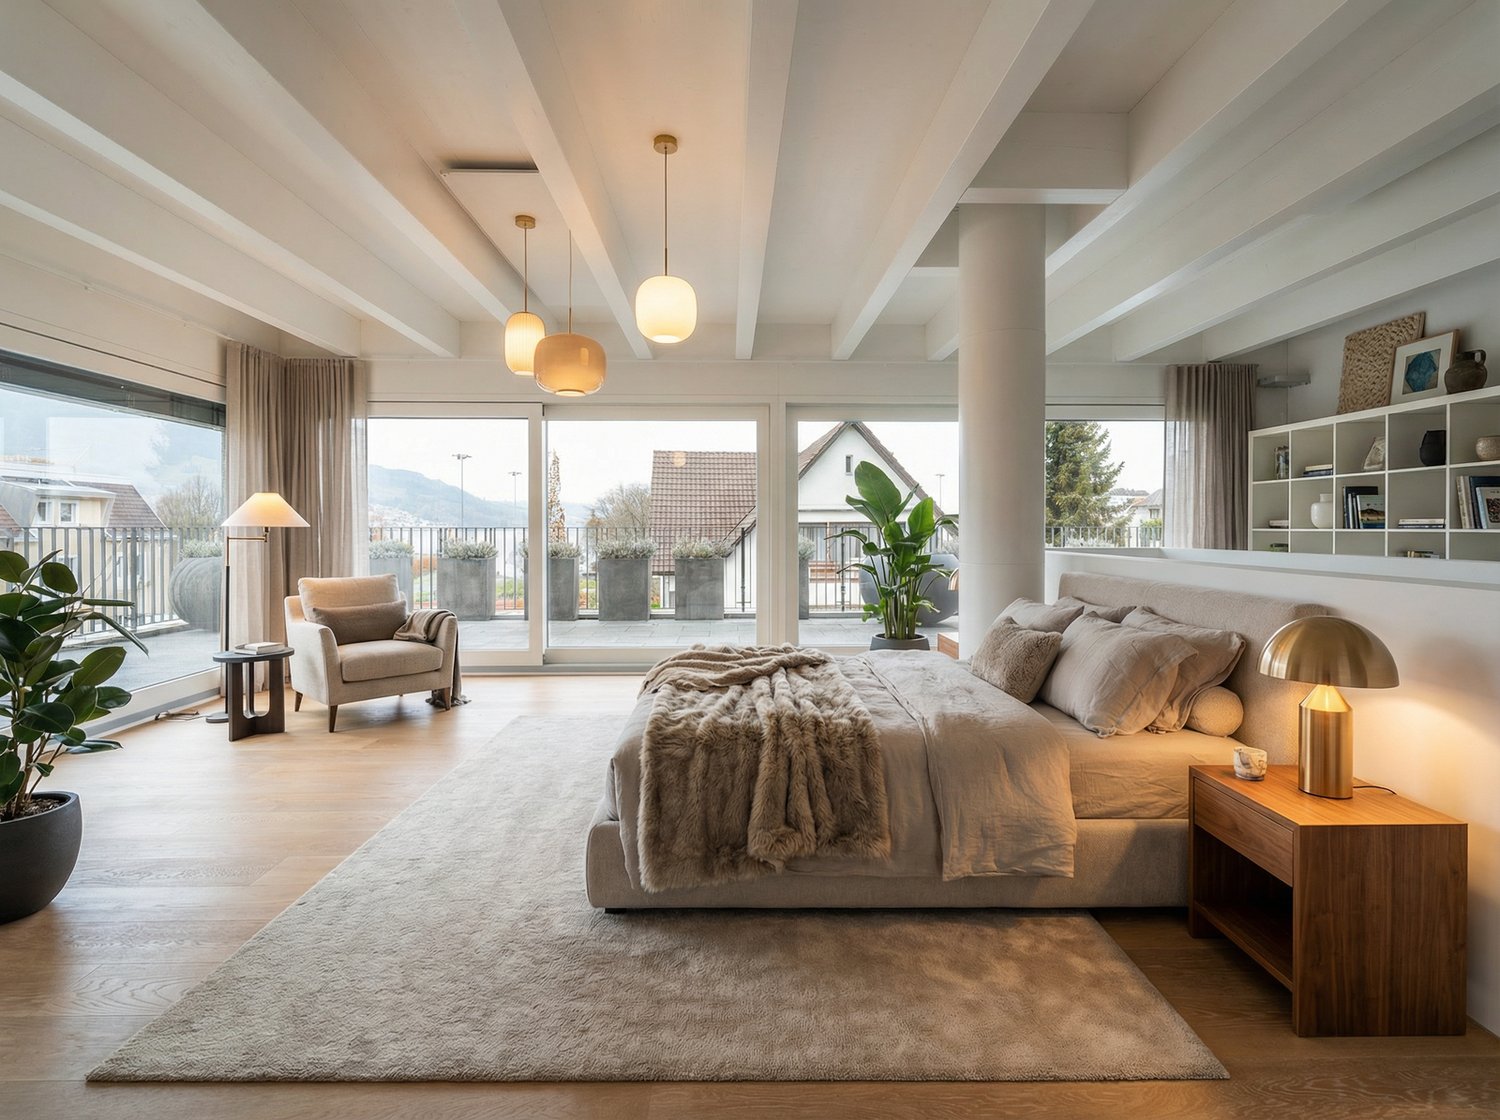
New building, last 4.5-room apartment, 001 ground floor, individual interior design, fountain SZ

On Wylenstrasse 10 in Brunnen, a multi-family house with 11 condominiums is being built. The apartments offer modern living space for people in different phases of life - whether young couples, growing families, or seniors looking for a comfortable, quiet home. The living area, dining area, and kitchen form a fluid room structure, corresponding to today's needs, and the large window fronts fill the living areas with daylight. The combination of high-quality architecture, high construction standard, and excellent location makes the WYLENHOF a sustainable investment in home ownership with a future.More photos can be found at https://www.remax.ch/de/119871001 - 109- 11 apartments- Construction started in July 2025- The interior design can be co-determined by you, the standard execution is modern and high-quality- Net living area 112.2 m², - Balcony area 37.7 m², lawn area 66 m²- Room height 2.9 m- Controlled living room ventilation with heat recovery- Own cellar room - Lift accessible for wheelchairs, barrier-free- Ready for occupancy: approx. 4th quarter 2027- Bank-tested, accompanied- Underground parking space: CHF 45,000.--GENERALThe Wylenhof is being realized according to modern construction standards and taking into account high design and energy requirements. Attention was paid to sensible usability and everyday practicality: The floor plans enable different forms of living and adapt to different life phases. Each apartment has private outdoor areas such as garden shares, balconies, or spacious terraces. The construction method corresponds to modern standards in terms of energy efficiency, sound insulation, and living comfort. ENERGY, HEATING, AND VENTILATIONHeating is provided by a groundwater heat pump, which supplies both room heat and hot water. In the apartments, the heat is distributed via underfloor heating. Each apartment has controlled living room ventilation with heat recovery and its own ventilation unit. Thus, the WYLENHOF meets the requirements of the cantonal energy law of the canton of Schwyz and is highly efficiently designed thanks to the heat pump, PV system, and modern insulation with low heating costs and high energy independence. The main roof will be equipped with a PV system. PARKINGIn the underground parking garage, 21 parking spaces are available. The parking garage is prepared for e-mobility, and all parking spaces have empty pipes for later retrofitting with charging stations.ENVIRONMENT, CONNECTIONThe residential complex is located in the heart of Brunnen, a popular residential area directly on Lake Lucerne with an impressive Alpine panorama. The central location combines excellent infrastructure with high quality of life. The Brunnen train station on the Gotthard line is only about 190 meters away and offers convenient connections in all directions. The lively lake promenade with passenger shipping can be reached on foot in 10 to 15 minutes. The beach and indoor pool (approx. 1.4 km) invites you to relax in summer and winter. Brunnen is the ideal starting point for leisure activities in the region, whether it's a trip to the historic Rütli, a boat trip on the lake, or hikes in the surrounding mountain world.Thanks to the good transport connections, you can reach Lugano in 120 minutes and the cultural city of Zurich (airport) in 60 minutes. Within 50 minutes, you can reach the largest and most popular Alpine resort in Europe, Andermatt. The kindergarten, primary, and secondary schools are located nearby in Brunnen. The high school in Ingenbohl-Brunnen or the cantonal high school in Schwyz are also easily accessible.The municipality of Brunnen is characterized by an excellent quality of life, a diverse range of local recreation, and high residential attractiveness. The surrounding ski areas and lake landscape offer year-round relaxation and leisure value for both families and
Travel time
-
1 / 12
  • Parking space
  • Balcony / Terrace
  • Garage
  • +5
CHF 750,000.–
2.5 rooms75m² living space
Auf Anfrage 1, 6404 Greppen

Living with a dreamy lake and mountain view - 2.5-room apartment with 35 m² terrace in Greppen

Arrive, breathe deeply, and enjoy the view every day. In a privileged location above Lake Lucerne, this 2.5-room apartment in the popular Lohrihof in Greppen awaits you. Peace, nature, and living comfort come together here with an unobstructed view of the glittering lake, the impressive mountain world, and the idyllic landscape of central Switzerland. The apartment was renovated with great care in 2019 and is in excellent condition. Noble materials, light-filled rooms, and a well-thought-out room layout provide stylish elegance and a living feeling at the highest level. The heart of the apartment is the open living and dining area with generous window fronts. The modern kitchen convinces with high-quality appliances and plenty of storage space. The elegant bathroom has a double sink and a bathtub. The approximately 35 m² large terrace offers the ideal place for a breakfast with a lake view, relaxed hours in the sun, or cozy evenings with family and friends. The well-maintained green area around the property is available for shared use by the residents and underlines the exclusive living feeling. A sustainable heat pump with underfloor heating provides a pleasant room climate. The elevator leads directly from the parking garage to the apartment. A private laundry room and a spacious cellar room offer additional comfort in everyday life. Highlights at a glance • Dreamy and unobstructed lake and mountain view • Quiet location in a well-maintained neighborhood • High-quality renovation in 2019 • Spacious terrace with approximately 35 m² • Noble high-gloss granite floor • Light-filled living and dining area • Modern kitchen with high-quality appliances • Sustainable heat pump with underfloor heating • Elevator directly from the parking garage to the apartment • Private laundry room • Spacious cellar room • Very low construction interest of around CHF 82.- per month • Tax-friendly municipality in the canton of Lucerne • Parking space available Location and surroundings Greppen is one of the most sought-after residential communities in the Lucerne region. The tax-friendly municipality combines natural living with excellent accessibility. Küssnacht am Rigi is just a few minutes away, Lucerne and Zug can be reached in around 20 minutes by car. Apartment in this location is a rarity. The unobstructed view, the high-quality equipment, the spacious terrace, and the natural living make this property an exceptional opportunity - both as a stylish home and as a long-term investment. Have we sparked your interest? We would be happy to send you the complete sales documentation and show you this special residential offer during a personal viewing. We look forward to your contact. Contact us today - we look forward to presenting this attractive apartment to you in person. Suisse Homes - personal. professional. successful.

  • Parking space
  • Balcony / Terrace
  • Garage
  • +5
Travel time
-
Sandra Birrer

Sandra Birrer

1 / 12
Sandra Birrer

Sandra Birrer

  • Parking space
  • Balcony / Terrace
  • Garage
  • +2
CHF 1,850,000.–
5.5 rooms165m² living space
Ennetbürgen, 6373 Ennetbürgen

Exclusive living dream with panorama, winter garden, and terrace

Living where nature and views inspire: Look forward to a unique location with an unparalleled view of the impressive mountain landscape and the shimmering lake. This bright and inviting apartment combines generosity, comfort, and a harmonious living atmosphere, perfect for families or couples who value quality, peace, and exclusive living quality. The apartment presents itself in an extremely well-maintained condition and convinces with its modern and timeless appearance. The stylish winter garden as well as the spacious terrace offer an unobstructable view of the surrounding landscape and invite you to relaxed hours at any time of the year. A cozy Swedish stove provides warm comfort on cooler days and underlines the cozy character of this home. The 5.5-room apartment impresses with a generous space offer of 165 m² including the winter garden and a 26 m² large balcony. It is located on the third upper floor of a four-story building and benefits from an optimal south orientation. Four bright bedrooms and two bathrooms offer sufficient space and comfort for daily family life. One of the two bathrooms features a high-quality sauna-infrared cabin, which turns everyday life into a private wellness oasis. Experience a home that convinces through quality and charm. We would be happy to present the advantages of this property to you in person. We look forward to welcoming you to a viewing. Exact address available after registration on neho.ch.INTERESTED IN A VIEWING? PLEASE REGISTER: https://neho.ch/b/6373-26-3

  • Parking space
  • Balcony / Terrace
  • Garage
  • +2
Markus Gyhr

Markus Gyhr

1 / 12
Markus Gyhr

Markus Gyhr

  • Parking space
  • Garage
  • View
CHF 1,580,000.–
7 rooms191m² living space
Emmetten, 6376 Emmetten

Single-family house with chalet character. Sunny location with a far-reaching view

The large single-family house in Emmetten was built in 1963 and renovated in 1994. Spread over three floors and a converted attic, it has a living area of around 262 square meters, of which around 200 square meters are living space in seven rooms. On the ground floor, there are two rooms, a living room with dining room and kitchen, as well as a bathroom, supplemented by a balcony and a terrace. On the upper floor, there is another room, a large living room, and an additional bathroom, plus two more balconies on this floor. The converted attic on the top floor offers additional ancillary rooms and can be used flexibly. The rooms can be converted into two separate residential units if needed, providing space for different forms of living. The 674 square meter plot includes a garden with a biotope and a stream, as well as a terrace and a balcony as outdoor areas. In the basement, several cellar rooms are available for storage, supplemented by an outdoor parking space and an 82 square meter garage with an integrated workshop and a walkable pit. This provides a total of two parking options for vehicles. Thanks to the elevated, free location and good propagation conditions, the property offers an ideal QTH for radio amateurs. The sunny microlocation offers a view of the lake and mountains, with a short distance to the village center and cable cars. Facts at a glance • Year of construction 1963, renovated in 1994 • 674 square meter plot • Around 262 square meters of living space, of which around 200 square meters of living space over three floors and attic • 7 rooms, conversion into two separate residential units possible • Two living areas on the ground floor and on the upper floor • Garden with biotope and stream, as well as terrace and balcony • Several cellar rooms for additional storage space • Outdoor parking space and 82 square meter garage with workshop and walkable pit • Ideal QTH for radio amateurs • Sunny microlocation with a view of the lake and mountains • Village center and cable car within walking distance Exact address available after registration on neho.ch.INTERESTED IN A VIEWING? PLEASE REGISTER: https://neho.ch/b/6376-25-1

  • Parking space
  • Garage
  • View
Sandra Birrer

Sandra Birrer

1 / 12
Sandra Birrer

Sandra Birrer

  • Parking space
  • Balcony / Terrace
  • View
CHF 620,000.–
2.5 rooms90m² living space
Wirzweli, 6383 Wirzweli

Large 2.5-room maisonette attic apartment in Wirzweli

This attractive and spacious 2.5-room maisonette attic apartment impresses with its modern construction standard and a cozy atmosphere. Whether as a primary residence or as a vacation home, you can enjoy peace, nature, and living comfort in a unique mountain world. The apartment features a modern kitchen, a comfortable interior design with a Swedish stove, as well as its own washing machine and dryer directly in the apartment. A basement compartment offers additional storage space, and an outdoor parking space also belongs to the property. The maisonette apartment with gallery creates a special living feeling and gives the apartment additional charm and a bright, friendly living atmosphere. Living where others vacation Wirzweli is located at 1,227 m above sea level on a sunny high plateau in the canton of Nidwalden. The quiet and family-friendly place is known as a natural and vacation spot. Surrounded by an impressive mountain landscape, Wirzweli offers numerous leisure and relaxation opportunities right outside the front door, in every season. The apartment is suitable as both a primary residence and a vacation home and offers an ideal retreat for nature lovers, sports enthusiasts, and those seeking relaxation. Thanks to its good accessibility, Wirzweli can be reached both by car and conveniently by train and cable car. At the same time, you benefit from a quick connection to the Lucerne region. A home with a vacation feeling, in the midst of the Central Swiss mountain world. Exact address available after registration on neho.ch. INTERESTED IN A VIEWING? PLEASE REGISTER: https://neho.ch/b/6383-26-1

  • Parking space
  • Balcony / Terrace
  • View
1 / 13
CHF 1,175,000.–
2.5 rooms72m² living space
Gersauerstrasse 85, 6440 Brunnen

Sunny Lake Residence with Private Beach

Imagine this: the sun glitters on the water, a gentle breeze blows over the lake, and you lie carefree on your private beach. What sounds like a holiday dream to many becomes a lived residential dream here, directly on Lake Lucerne. Don't believe it? Then come and take a look. Quickly you will realize: only a short path over the adjacent meadow separates your new home from your private beach, which is exclusively available to the residents of the property. The residence itself convinces with a high-quality equipment, light-flooded rooms, and modern furniture. The sun-kissed rooms are flooded with daylight thanks to generous window fronts and create a bright, friendly living atmosphere. The optimal sunlight of the entire property contributes to this. On the upper floor, there is the bathroom with a bathtub and the bedroom. The open gallery was enlarged with a glass floor and offers you even more living space. Built-in closets and the washing machine in the apartment complement the well-thought-out room offer in a practical way. On the ground floor, you will find the built-in kitchen and the living and dining room. Directly in front of it, your private garden seat with pergola is connected. Here, you can't help but enjoy the beautiful lake view and let your soul dangle. Every time you look out of the window, your gaze wanders over the lake to the picturesque mountain panorama. A view that you can hardly get enough of. Whether as a permanent residence for singles or couples or as a weekend or holiday residence: this lake residence offers the right framework for a special quality of living in an exceptional location. Come to us, we will be happy to tell you more. You can also expect: - Location directly on the lake - Dreamlike view of mountains and lake - Excellent sunlight - Holiday feeling - Private beach - Low taxes - Large window front - Bedroom with glass floor - Modern built-in kitchen - Bathroom with bathtub - Built-in closets - Washing machine in the apartment - Electric sun blinds with wind and sun sensor - Covered parking space for CHF 30,000.- Take the opportunity and call us to convince yourself! Do you want to sell your house or apartment and need an evaluation? As a certified member of the Swiss Real Estate Association SMK, we guarantee you a market-based assessment and a free initial consultation for the marketing of your property. Visit us at www.nobilimmo.ch

Travel time
-

Suggested properties for you based on search results