3 results - House, chalet, rustico for rent in Bougy-Villars

1 / 6
  • Parking space
CHF 3,200.– Top
3.5 rooms120m² living space
1172 Bougy-Villars

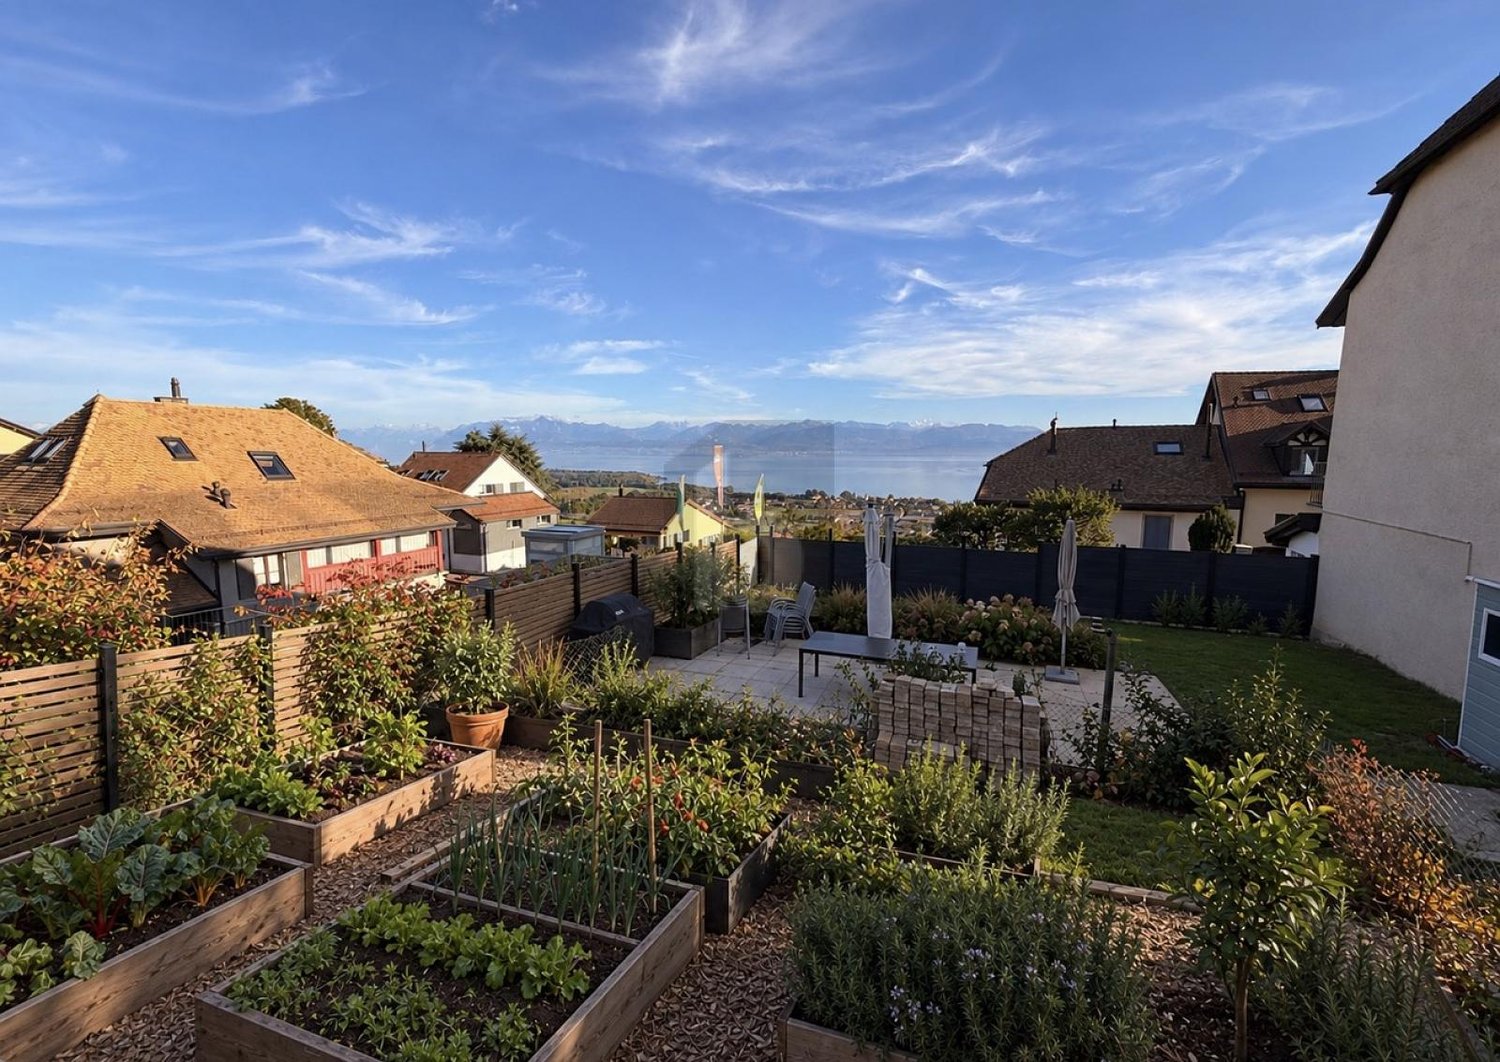
RENOVATED, OUTDOOR SPACES, LAKE-MOUNTAIN VIEW

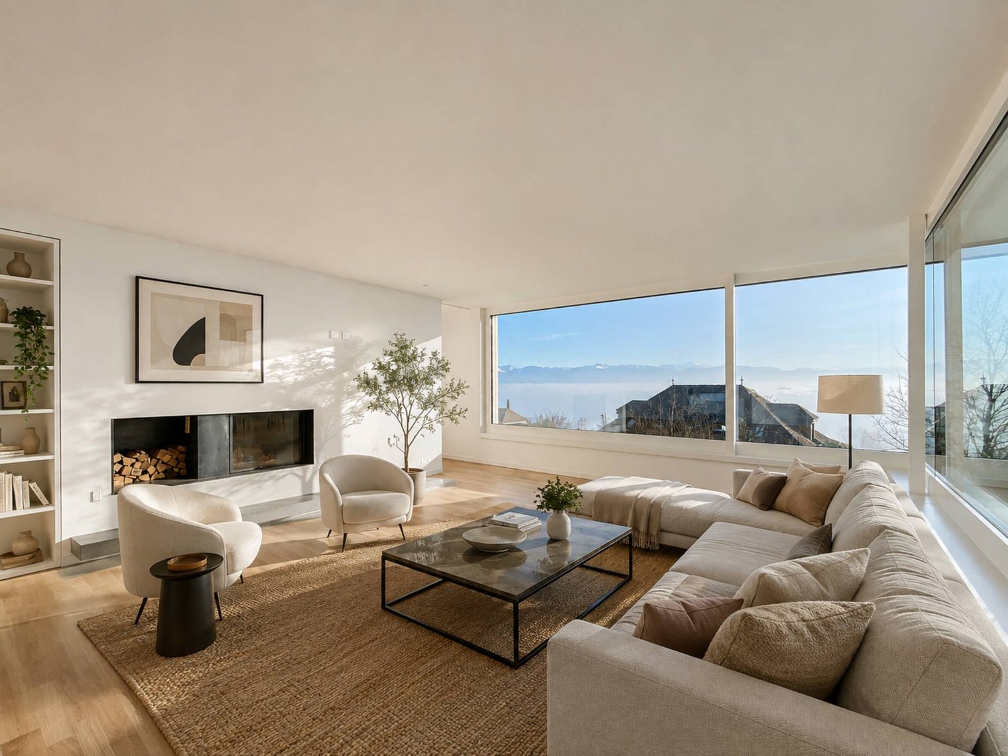
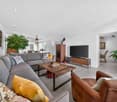
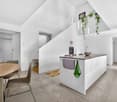
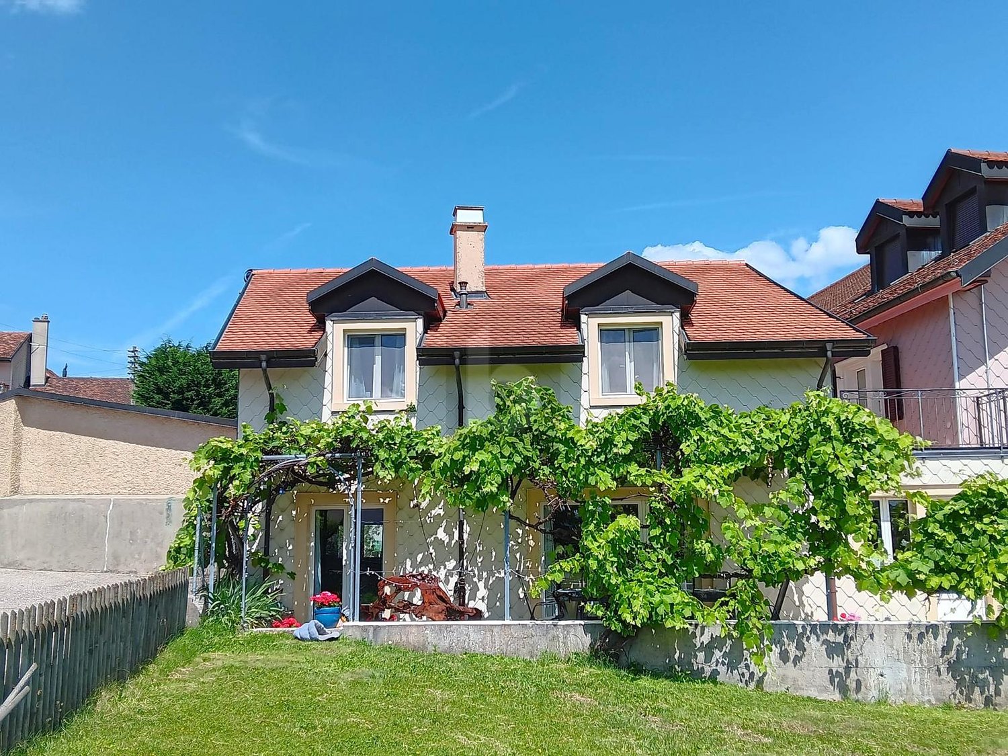
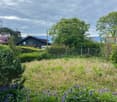
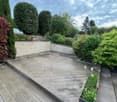
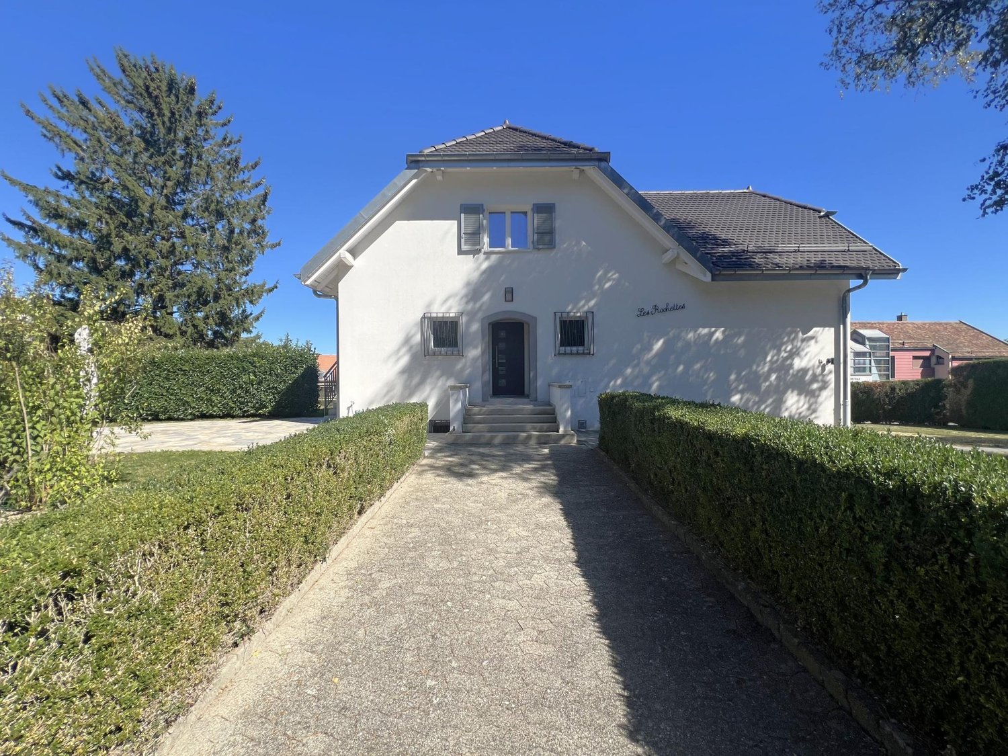
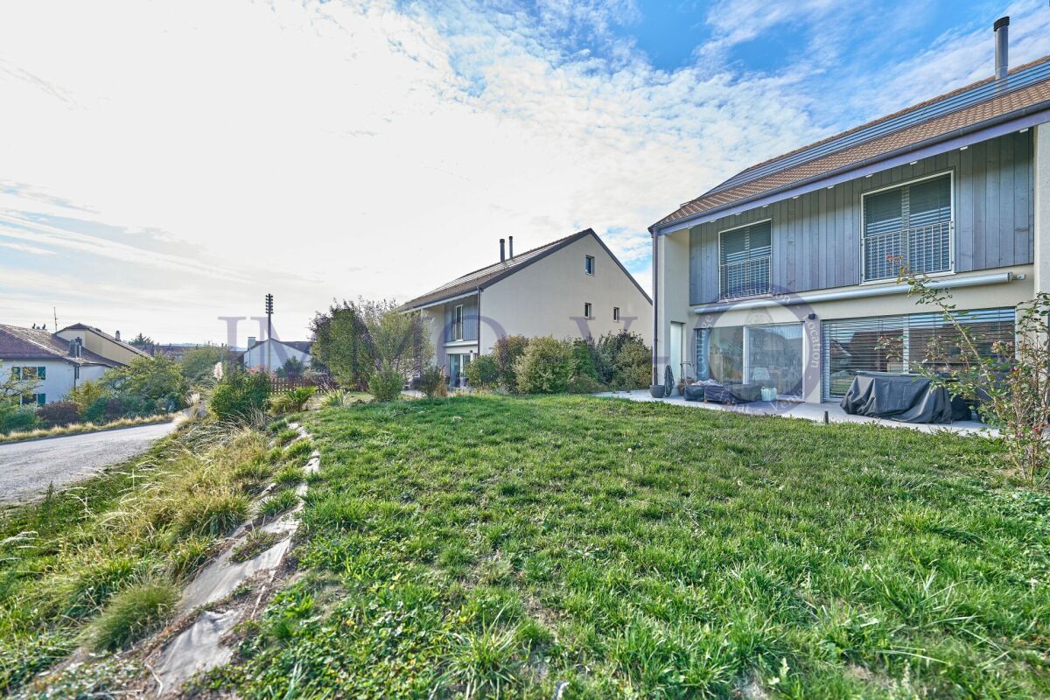
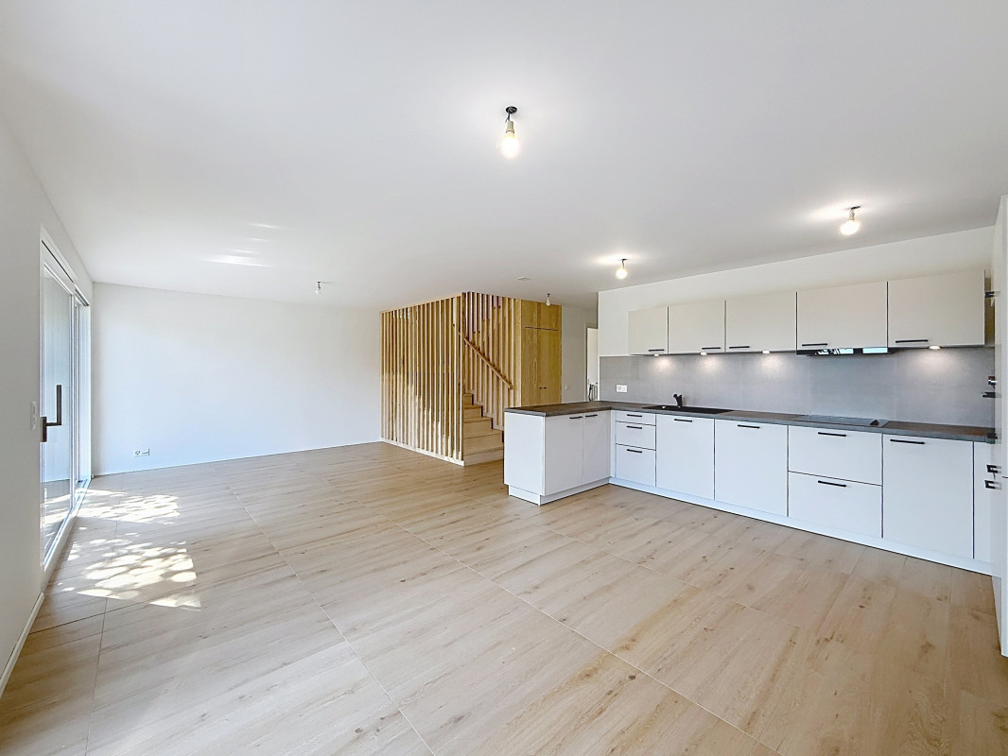
In the heart of Bougy-Villars, this fully renovated semi-detached house from 2026 welcomes you in a warm atmosphere. On 3 levels, 120 m² of well-thought-out living space offer 3.5 rooms, including 2 bedrooms, and beautiful open living areas opening onto the outdoors. Enjoy a magnificent view of Lake Geneva and the mountains, a garden full of potential, and pleasant outdoor spaces for your family moments. 2 parking spaces are available for 100 CHF each extra. Available immediately.This BETTERHOMES offer is characterized by the following advantages: - semi-detached house fully renovated in 2026- pleasant outdoor areas- magnificent view of Lake Geneva and the mountains- charming location in the heart of Bougy-Villars- generous living area of 120 m²- layout spread over three levels- 2 bedrooms- 2 parking spaces available for 100 CHF each extra- beautiful garden with potential- available immediately and long-term- etc., etc., etc. ...Interested? Contact us for a non-binding visit - an online visit is also possible!Not the right one? You will find over 2,000 other objects on: www.betterhomes.ch - The Swiss specialist for real estate transactions.Do you have a property to sell?Take advantage of our expertise: https://www.betterhomes.ch/en/profitDo you want to know the value of your property?Discover its value now with our free, non-binding, and immediate estimate!https://www.betterhomes.ch/en/knowledge/estimationMore details

  • Parking space
1 / 12
CHF 6,900.–
7.5 rooms231m² living space
A Bougy-Villars, 1172 Bougy-Villars

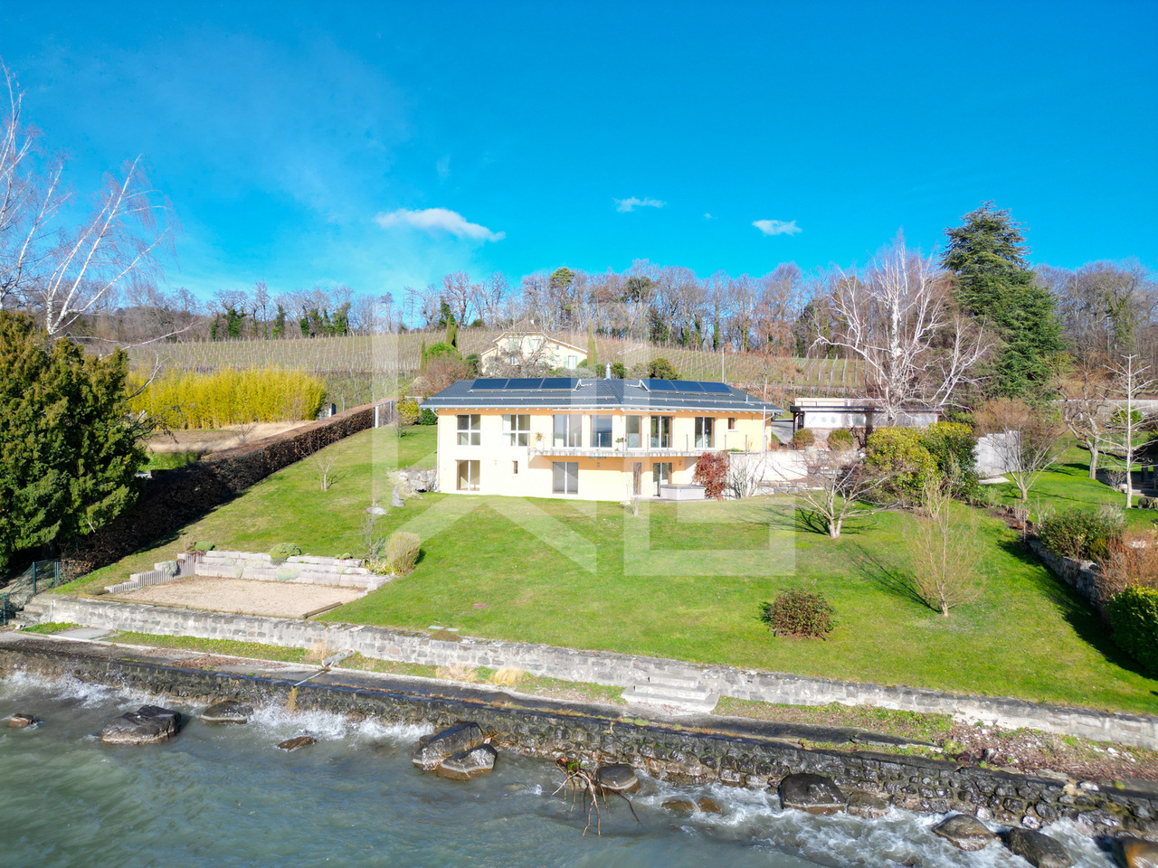
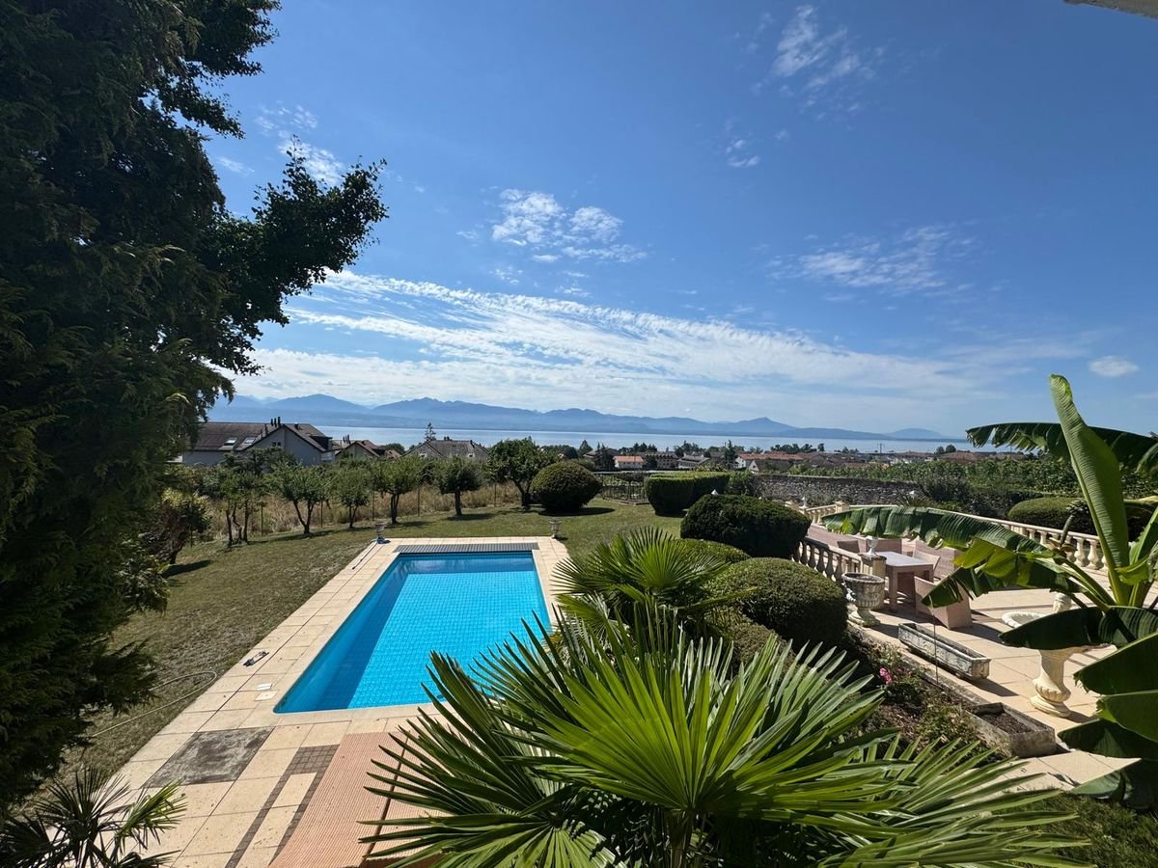
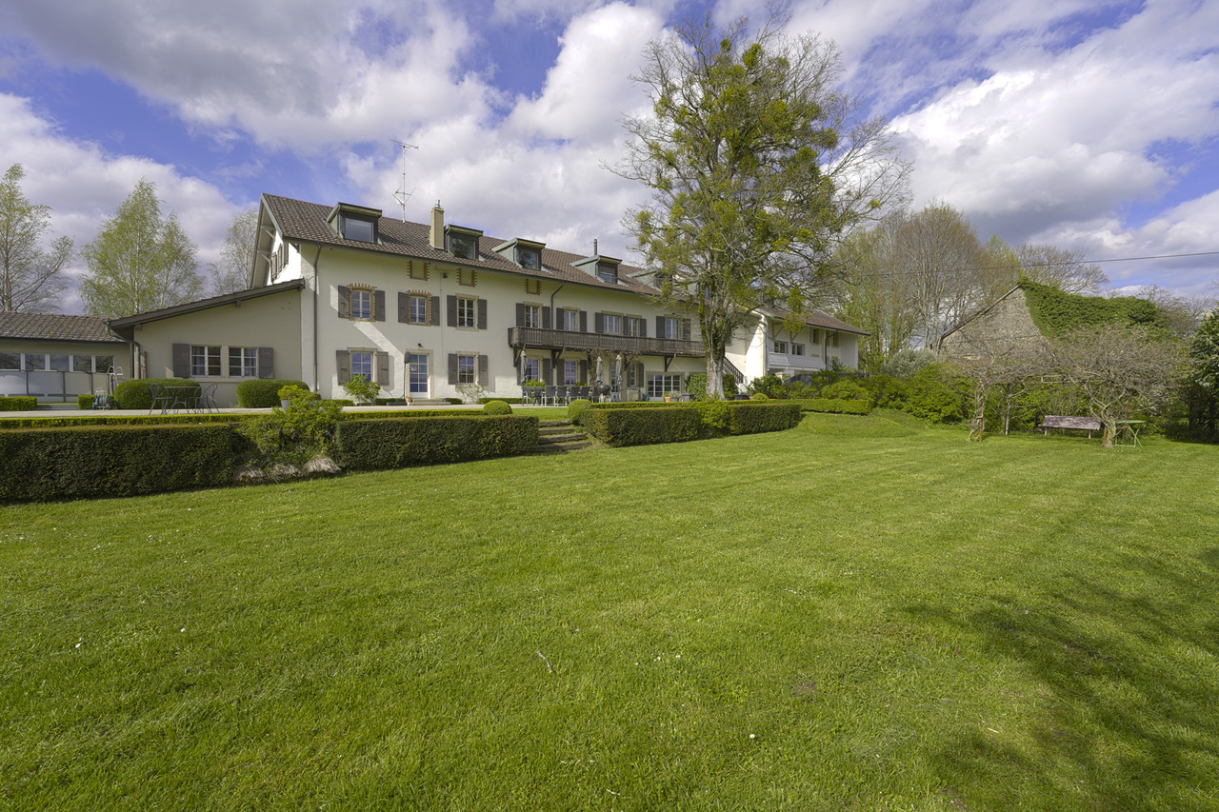
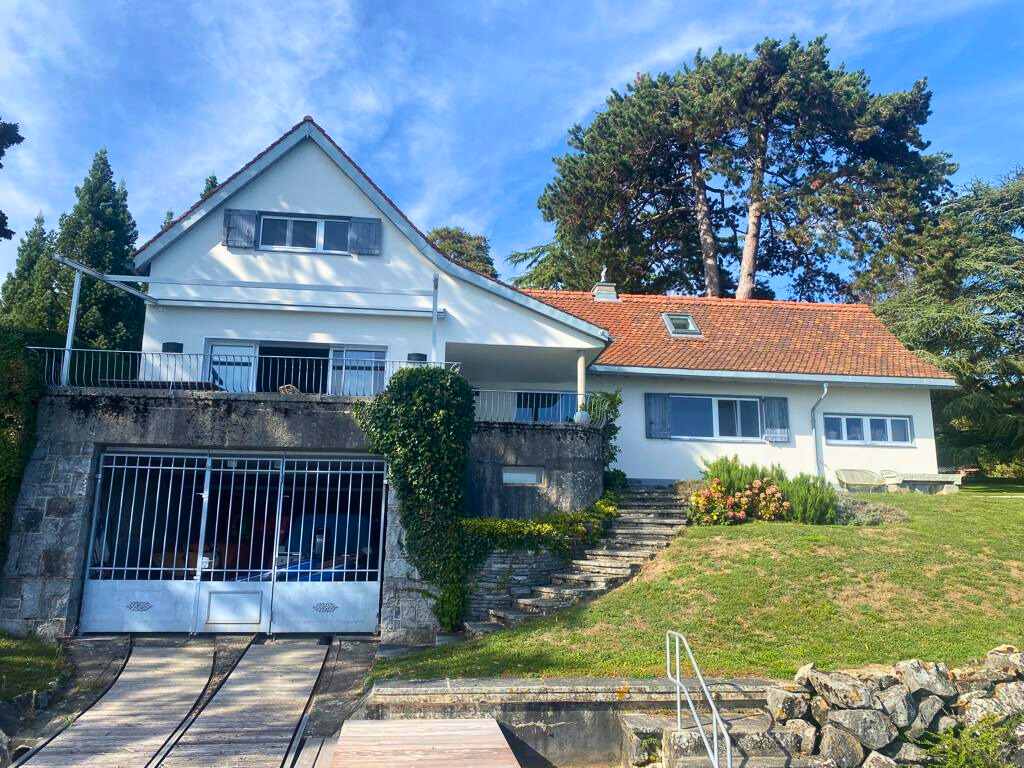
Contemporary villa with panoramic views of the lake

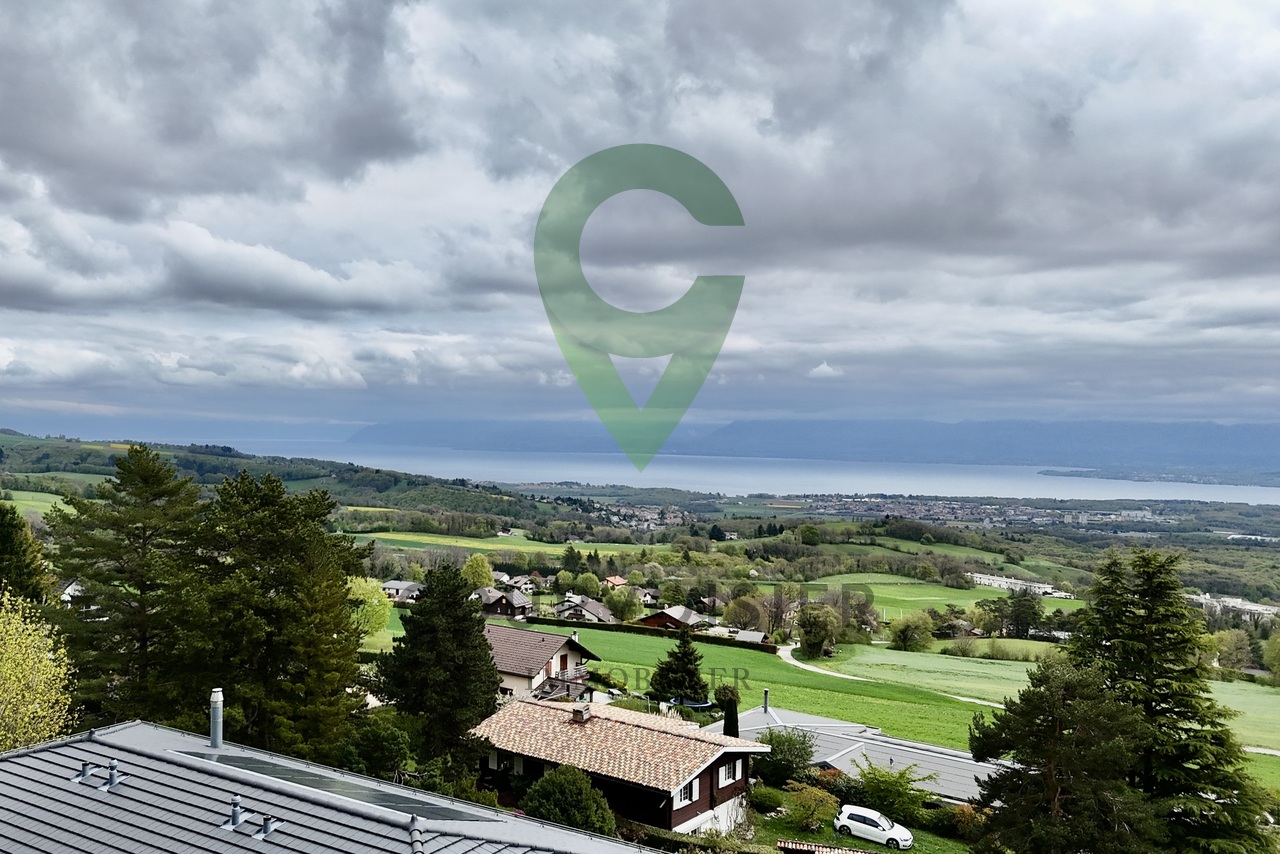
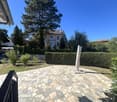
Nestled in the heights of Bougy-Villars, this splendid villa offers a unique living environment between absolute calm, preserved nature, and spectacular views. Located in a sought-after residential area, without any vis-à-vis, it benefits from an ideal orientation with an unobstructed view of Lake Geneva, the Alps, and on clear days, as far as the famous Jet d'eau in Geneva.Just a few minutes from Rolle and the highway, you can enjoy a true haven of peace here, while remaining close to major roads and amenities. This rare property seduces as much by the quality of its environment as by its generous volumes and careful finishes.The villa consists of:Ground floor: - Entrance hall - Living room of ~26.5 m²- Open kitchen of ~13 m²- Open dining room of ~35 m²- Office/bedroom of ~15 m²- Guest toilet - Staircase and landing with wall cabinets- Large terrace First floor: - Bedroom 1 of ~16 m²- Storage area of ~31 m²- Two bathrooms - Bedroom 2 of ~15.5 m²- Bedroom 3 of ~15.5 m²- Corridor/landing Lower ground floor:- Direct access from the outside - Bedroom 4/multi-purpose room of ~24 m²- Storage room or office with direct access of ~10 m²- Bathroom- Laundry room of ~13.5 m²- Cellar of ~5 m²Outdoor areas:- Large terrace and fenced lawn without vis-à-vis with panoramic views of the lake of 870 m²- Two to three outdoor parking spacesRental conditions:Monthly rent: CHF 6'900.Garden maintenance*: CHF 250./month*Professional company and automatic lawn mower robot Availability: immediately

More objects in your automatically expanded search area
18 results - Radius: + 10km
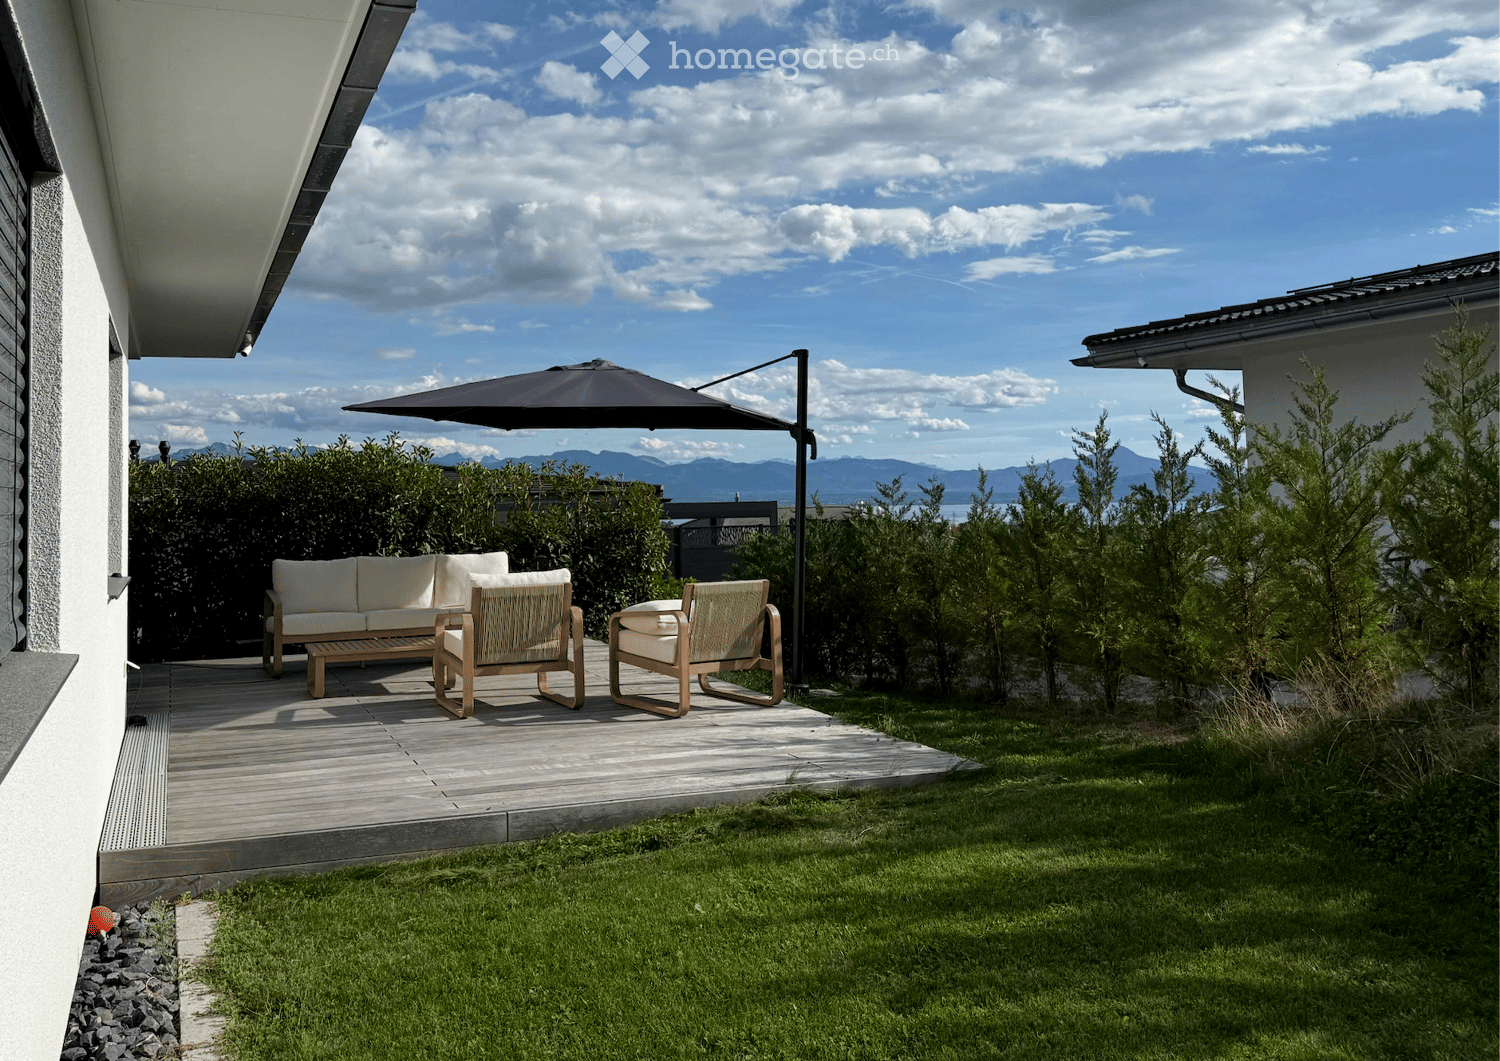
  • A modern outdoor patio with a wooden deck, white sofa, two wicker chairs, and a large umbrella, surrounded by greenery and a scenic mountain view.
  • Modern outdoor patio with wooden decking, white walls, large sliding glass doors, outdoor furniture including a sofa, chairs, a table, and a grill.
  • Modern living and dining area with a grey sectional sofa, wooden dining table, pendant lights, and large windows opening to a balcony.
  • Modern kitchen with grey cabinets, black countertops, and stainless steel appliances including a coffee maker, toaster, and built-in oven. Features a knife block and a sink with a modern faucet.
  • Modern bedroom with a large bed, wooden nightstand, and pendant lighting. The room features light-colored bedding, a wooden headboard, and a cozy throw blanket.
  • A narrow hallway with light wooden flooring, white walls, and a small window at the end. A partially visible bedroom with a bed is seen through an open doorway.
  • Modern bathroom with a double sink vanity, sleek wooden cabinetry, large mirror, and a window with frosted glass.
  • Modern bathroom with grey tiled walls and floor, white toilet, and a toilet paper holder on the wall.
  • Modern shower area with grey tiled walls and floor, featuring a handheld showerhead, control valve, and built-in shelf.
  • Modern bathroom with white tiles, a wooden vanity, a sink, a toilet, and a mirror above the sink.
  • Modern bathroom with a white bathtub, chrome faucet, handheld showerhead, handrail, and a small potted plant on the edge of the tub.
  • A brightly decorated children's bedroom with a wooden playhouse bed, colorful bedding, toys, and a hanging basket lamp.
  • Bright bedroom with wooden floor, large window offering a scenic mountain view, a single bed with floral bedding, and a tall wooden wardrobe with mirrored doors.
  • Spiral staircase with dark carpeted steps and wooden handrails, illuminated by a small ceiling light.
  • A modern, well-lit room with a sofa, a desk with a laptop and screen, a chair, a small table, a patterned rug, and a lamp.
  • Clean, modern bathroom with a washing machine, sink, shelves, and a rod for hanging items.
1 / 16
CHF 4,980.– Top
5.5 rooms150m² living space
1170 Aubonne

Individual villa built in 2024 in Aubonne

Located in a quiet and family-friendly residential area in Aubonne, this individual villa built in 2024 according to Minergie-P standards offers approximately 120 m² of living space + 35m² heated basement. A heat pump, photovoltaic panels, and double flow ventilation ensure comfort and energy performance. Occupied by only one family since its construction, it is very well maintained. Partial view of the lake.Situation • Allaman train station: approx. 5 minutes by car • Highway: approx. 5 minutes • International school: approx. 3 minutes Composition • an entrance hall with built-in wardrobes and cupboards; • a living, dining and kitchen area of approximately 44 m²; • a parental suite with dressing room and bathroom with Italian shower; • two additional bedrooms; • another bathroom with bathtub; • a cellar • the heated basement includes a large, convertible space, ideal for creating a home office or playroom • laundry room, a wine cellar and a technical room; • a terrace and a garden; • two outdoor parking spaces with provision for an electric charging station. Rental conditionsRent: CHF 4'800.- per month + individual chargesAvailability: from November 2026Animals: dogs not allowedVisits: by appointment onlyTo organize visits, please send us a brief message of introduction in advance, indicating your professional situation, the number of people who will occupy the accommodation, your desired move-in date, and the possible presence of animals (no dogs).After the visit, interested parties can submit their complete application to the owners. The follow-up of the application, the exchange and the establishment of the contract will be done directly with the owners.

1 / 13
  • Balcony / Terrace
  • Parking space
CHF 8,750.–
7.5 rooms300m² living space
A Aubonne, 1170 Aubonne

A peaceful haven in the heart of nature

Nestled in a green and peaceful environment, located in Aubonne, this superb 7.5-room house will seduce nature, space, and tranquility lovers. Benefiting from a vast, carefully maintained garden, it offers a rare living space, ideal for a family wishing to enjoy the calm of the countryside while remaining close to amenities. On the ground floor: A warm entrance hall welcomes you and naturally leads to the living areas. The heart of the house consists of a magnificent, open living room opening onto a modern and convivial kitchen. A beautiful, open room accommodates the dining area, perfectly integrated into the living room to create a warm and family atmosphere. The living room opens directly onto a first, cozy terrace, arranged like a real relaxation area and lounge, ideal for enjoying summer evenings. On the kitchen side, a second terrace extends the outdoor living areas. Thanks to the large, opening windows, the kitchen can transform into a real, open bar area opening onto the outside, perfect for receiving and sharing convivial moments. A practical pantry to facilitate your daily organization. The ground floor also has a shower room with WC as well as a practical and well-arranged laundry room. An additional room offers many possibilities for layout (TV room, library, playroom, office). And a parental bedroom with its own, adjacent bathroom. 1st floor: As you go up the stairs, the floor reveals comfortable and perfectly designed sleeping areas for family life. A first, bright room with access to a large bathroom, including both a bathtub and a shower. This bathroom benefits from natural light and has two accesses: it can be used independently from the hall or easily privatized to become a real, adjacent bathroom. The floor also accommodates a second room with access to the balcony and its own, adjacent shower room with WC, offering a comfortable and perfectly adapted space for receiving or preserving each person's intimacy. Finally, the spacious parental suite seduces with its comfort, it has a balcony, a large walk-in closet, as well as an elegant bathroom with a double shower, creating a real wellness area. On this same level, you will also find a cellar with storage and a vast, multipurpose room that can be arranged according to your desires, whether as a fitness room, leisure area, workshop, or playroom. Exterior: The exterior offers a rare and privileged living space, where nature and serenity meet harmoniously. Surrounded by a vast, carefully maintained garden, the property benefits from a peaceful environment inviting relaxation and shared moments in the open air. In the immediate vicinity, a river completes the charm of the place and brings a soothing atmosphere throughout the seasons. The surroundings offer beautiful possibilities for walks on foot, by bike, or with animals, in the heart of preserved and authentic nature. Just a few minutes' walk away, you will find, among other things, Denner Partner, a physiotherapy practice, and La Côte International School, offering an ideal and practical living environment for families. This property is offered for rent at CHF 8'750.- per month, plus individual charges. Additional contract costs for maintenance. Covered outdoor parking spaces included. This true haven of peace will seduce lovers of large spaces, tranquility, and life in nature. Contact us to organize a visit: Fanny Matos 021/804.79.86 / fanny.matos@bernard-nicod.ch

  • Balcony / Terrace
  • Parking space
1 / 13
  • Balcony / Terrace
CHF 4,900.–
6.5 rooms180m² living space
1268 Begnins

Maison individuelle de 6,5 avec vue imprenable proche de Begnins

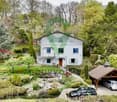
A quelques minutes de Begnins, au coeur d'un quartier de villas, préservé de toute nuisance et proche de toutes commodités (crèches, école primaire et secondaire, restaurants, hôtel, poste et quelques commerces dont un supermarché Denner), cette villa contemporaine de 6,5 pièces bénéficie d'une vue exceptionnelle sur les Alpes et le lac Léman. Construite en 1982 avec des matériaux de qualité et partiellement rénovée avec soin en 2026, elle offre un environnement confortable où il fait bon vivre, lumineux, et disposant de généreuses surfaces. Au rez-de-chaussée inférieur • Un vestibule • Un hall d'entrée • Deux chambres spacieuses • Une salle de bains (baignoire, WC, lavabo) • Une grande cave/buanderie • Un local technique/espace disponible Au rez-de-chaussée supérieur • Un grand séjour orné de sa cheminée, ouvert sur la salle à manger • Un espace dinatoire avec accès à la terrasse et au balcon • Une cuisine équipée • Un chambre/bureau • Un WC visiteurs (WC, lavabo) Aux combles • Deux grandes chambres • Un espace détente • Une salle de douche (lavabo, WC, douche) • Un galetas pouvant être aménagé comme chambre supplémentaire ou salle de jeux / bureau En outre, la maison dispose de trois places de parc dont deux places de parc couvertes, ainsi qu'un jacuzzi extérieur avec une vue imprenable.Le jardin est aménagé avec un espace potager, idéal pour cultiver vos propres légumes et plantes aromatiques. Il comprend également un bassin de type étang agrémenté d'un jet d'eau, apportant une touche agréable et relaxante à l'ensemble.Un petit cabanon est à disposition pour le rangement des coussins de jardin, de la tondeuse, des jouets ou de tout autre matériel.L'abri à voitures dispose d'une borne de recharge pour véhicules électriques, alliant confort moderne et aspect pratique avec un espace dédié au stockage et réserve de bois.Pour finir, la propriété est située dans un chemin sans issue, garantissant l'absence de trafic et un environnement particulièrement calme. Une belle forêt à proximité invite à de agréables promenades.Charges non comprises : le locataire assume l'entretien du jardin, du jacuzzi et de la PAC, ainsi que les frais d'eau, d'électricité, les assurances et les taxes obligatoires.Nur wenige Minuten von Begnins entfernt, im Herzen eines Villenviertels, fernab von jeglichem Lärm und in der Nähe aller Annehmlichkeiten (Kindertagesstätten, Grund- und Sekundarschule, Restaurants, Hotel, Post und einige Geschäfte, darunter ein Denner-Supermarkt), bietet diese moderne 6,5-Zimmer-Villa einen außergewöhnlichen Blick auf die Alpen und den Genfer See. Sie wurde 1982 mit hochwertigen Materialien erbaut und 2026 teilweise sorgfältig renoviert. Sie bietet ein komfortables, lichtdurchflutetes Wohnambiente mit großzügigen Wohnflächen, in dem es sich gut leben lässt. Im unteren Erdgeschoss • Ein Vorraum • Eine Eingangshalle • Zwei geräumige Schlafzimmer • Ein Badezimmer (Badewanne, WC, Waschbecken) • Ein großer Keller/Waschraum • Ein Technikraum/freier Raum Im oberen Erdgeschoss • Ein großes Wohnzimmer mit Kamin, offen zum Esszimmer • Ein Essbereich mit Zugang zur Terrasse und zum Balkon • Eine Einbauküche • Ein Schlafzimmer/Arbeitszimmer • Ein Gäste-WC (WC, Waschbecken) Im Dachgeschoss • Zwei große Schlafzimmer • Ein Entspannungsbereich • Ein Duschbad (Waschbecken, WC, Dusche) • Ein Dachboden, der als zusätzliches Schlafzimmer oder als Spielzimmer/Arbeitszimmer eingerichtet werden kann Darüber hinaus verfügt das Haus über drei Parkplätze, davon zwei überdachte, sowie einen...

  • Balcony / Terrace
1 / 13
Price on request
8 rooms500m² living space
1267 Vich

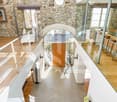
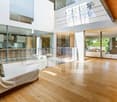
A LOUER - UNE PROPRIÉTÉ AU CARACTÈRE ARCHITECTURAL UNIQUE

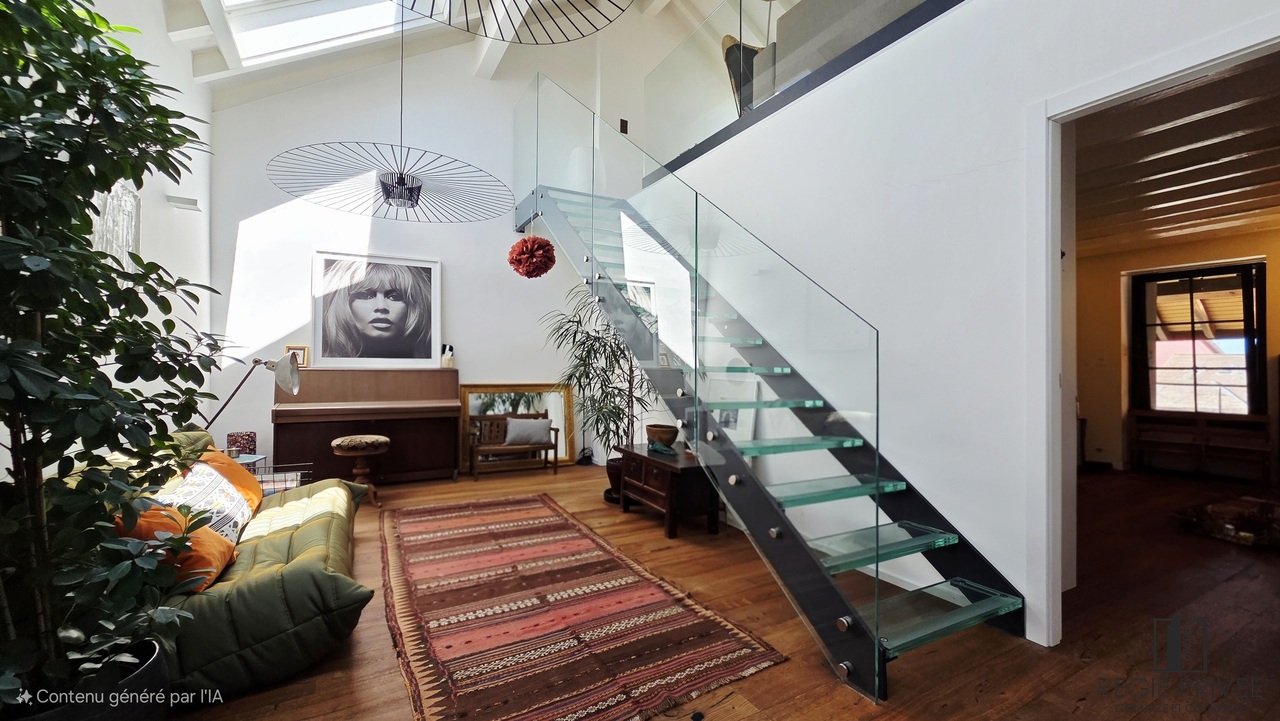
L'esprit loft, l'élégance et des volumes spectaculaires au coeur de La CôteSituée dans un environnement paisible au coeur du charmant village de Vich, cette magnifique propriété d'environ 500 m² habitables séduit par son architecture singulière, ses volumes impressionnants et la qualité de sa rénovation.Entièrement repensée dans un esprit contemporain, cette ancienne maison de village conjugue avec élégance le charme des matériaux authentiques et les lignes épurées d'une architecture résolument moderne.Dès l'entrée, les espaces impressionnent par leurs hauteurs sous plafond, leurs perspectives ouvertes et leur luminosité exceptionnelle. La pierre apparente, le bois, le verre et le métal se rencontrent harmonieusement, créant une atmosphère à la fois chaleureuse, raffinée et pleine de caractère.Les généreux espaces de réception s'articulent autour d'une superbe cheminée centrale, véritable pièce maîtresse de la maison. Une élégante passerelle métallique surplombe les volumes et souligne l'esprit loft qui fait toute l'originalité de cette propriété.Répartie sur trois niveaux, la maison propose une distribution idéale pour une vie familiale confortable, avec cinq chambres, cinq salles d'eau, une cuisine ouverte, un salon TV ainsi qu'un espace fitness.À l'extérieur, le terrain de 2'197 m² accueille un agréable jardin et une piscine chauffée, offrant un cadre privilégié pour profiter des beaux jours en toute tranquillité.Un vaste garage pouvant accueillir quatre véhicules ainsi que des places de stationnement supplémentaires dans la cour complètent les prestations.À seulement quelques minutes de Gland, Nyon et Rolle, et à proximité des écoles internationales, cette propriété bénéficie d'une situation particulièrement recherchée, permettant de conjuguer calme résidentiel et proximité des principaux axes de communication.Une maison rare, où architecture, lumière et art de vivre se rencontrent pour offrir un cadre de vie aussi spectaculaire que chaleureux.DISTRIBUTION DES ESPACESDéployée sur trois niveaux, cette propriété d'environ 500 m² habitables offre une distribution harmonieuse, privilégiant les volumes, la lumière naturelle et la fluidité des espaces.Les espaces de vie • Une magnifique pièce de réception aux volumes spectaculaires, sublimée par une cheminée centrale • Un généreux espace salle à manger • Une cuisine ouverte, parfaitement intégrée à l'espace de vie • Une élégante passerelle métallique offrant de belles perspectives sur les différents niveaux L' espace nuit • Cinq chambres à coucher, dont une très grande suite parentale • Cinq salles d'eau Des espaces offrant confort et intimité à chaque membre de la familleLes espaces de loisirs et annexes • Un salon TV indépendant • Une salle de fitness • Un vaste garage pouvant accueillir quatre véhicules • Des places de stationnement supplémentaires dans la cour extérieure Les extérieurs • Un terrain de 2'197 m² • Agréable jardin avec piscine extérieure chauffée et vue sur les vignes • Des espaces propices à la détente et aux moments de convivialité Cerise sur le gâteau • Studio attenant avec petite cuisine et salle de bains idéale pour du personnel ou de la famille Loft-style charm, elegance, and spectacular open spaces in the heart of La CôteLocated in a peaceful setting in the heart of the charming village of Vich, this magnificent property, offering approximately 500 m² of living space, captivates with its unique architecture, impressive proportions, and the quality of its renovation.Completely redesigned in a contemporary style, this former village house elegantly combines the charm of authentic...

1 / 6
  • Balcony / Terrace
  • Parking space
CHF 2,850.–
4.5 rooms125m² living space
1176 St-Livres

IDEAL LOCATION, PANORAMIC VIEW!

Located in a quiet and green environment in St-Livres, this charming semi-detached house of 125 m² will seduce both couples and families. It benefits from an unobstructed view of Lake Geneva and the Alps, while remaining close to Aubonne and its amenities. The ground floor includes an entrance hall, a large, bright living area with living room, dining room, and fitted kitchen (granite countertop), a storage room/pantry, and a guest toilet. The floor offers three bedrooms, a bathroom, and a balcony. A private terrace with a bucolic setting, a cellar, a shared laundry room, and two outdoor parking spaces (CHF 200.-/month in addition to the rent). Available from 01.11.26. Dogs not allowed. This offer from BETTERHOMES is characterized by the following advantages: - three bedrooms - a fitted kitchen / dining room / living room - an entrance hall - a bathroom + a separate toilet - a balcony - a storage room / pantry + a cellar with 20 m - a shared laundry room (including 2 machines) - a private outdoor terrace of about 25 m² with a lake view! - monthly charges of 300.- / month in addition to the rent - two outdoor parking spaces for 200.- / month in addition to the rent - etc., etc., etc. ... Interested? Contact us for a non-binding visit - an online visit is also possible! Nothing that matches your expectations? You will find over 2,000 other objects on: www.betterhomes.ch - The Swiss specialist for real estate transactions. Do you have a property to market? Take advantage of our expertise: https://www.betterhomes.ch/en/benefit Do you want to know the value of your property? Discover its value now with our free, non-binding, and immediate estimate! https://www.betterhomes.ch/en/knowledge/estimate More details

  • Balcony / Terrace
  • Parking space
1 / 6
  • Parking space
Price on request
7.5 rooms300m² living space
1170 Aubonne

PERFECT HARMONY BETWEEN MODERNITY AND CHARACTER

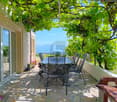
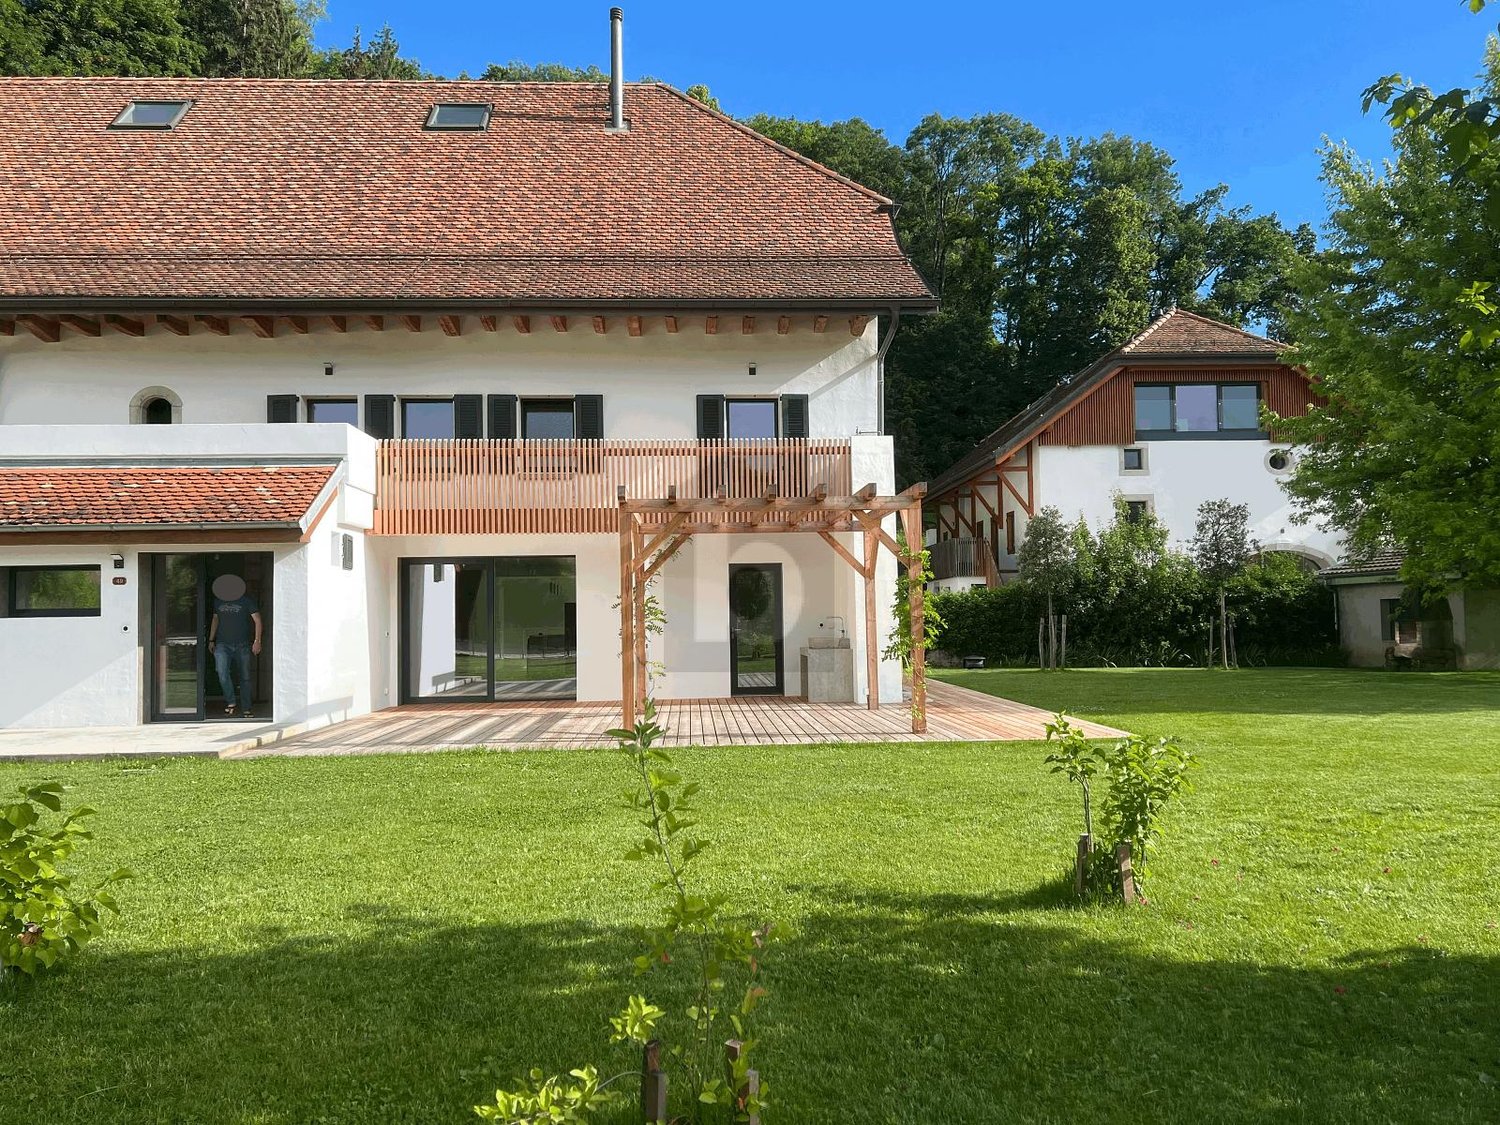
In a calm and green environment, this fully renovated property combines authentic charm and modern amenities. It offers beautiful, bright spaces, an open living area with a large terrace with pergola and a large garden with an open view. The house has four bedrooms, each with its own bathroom, ensuring comfort and privacy.A rare property, ideal for a discerning clientele looking for exclusivity and serenity.This offer from BETTERHOMES is characterized by the following advantages: - complete renovation with high-end finishes- 4 bedrooms with private bathrooms- spacious rooms and excellent natural lighting- large terrace with wooden pergola- spacious and perfectly maintained garden- open view of the surrounding nature- open, modern living areas- noble materials (wood, stone, design finishes)- quiet, residential area- ideal living environment between modern comfort and old charm- etc., etc., etc. ...Interested? Contact us for a non-binding visit - online visit also possible!Not found what you're looking for? You'll find over 2,000 other properties on: www.betterhomes.ch - The Swiss specialist for real estate transactions.Do you have a property to market?Take advantage of our expertise: https://www.betterhomes.ch/en/take-advantageWould you like to know the value of your property?Discover its value immediately with our free, non-binding, and immediate estimate!https://www.betterhomes.ch/en/knowledge/estimationMore detailsLocation: peaceful and exclusiveBuilding condition: very goodBathrooms: 4 (1 x bathtub / shower / sink / WC, 4 x shower / sink / WC)Public transport: bus, 900 m / station, 1.4 kmSchool: La Côte International School Aubonne, 800 m / Primary and secondary school Aubonne, 1.6 km / Collège du Chêne, 1.6 kmShopping: Centre Coop Allaman, 2.3 km / Migros, 1.7 km / Denner, 700 m
  • Parking space
1 / 13
CHF 5,900.–
7 rooms132m² living space
1162 St-Prex

ST-PREX - Charming house with pool and lake view for rent in St-Prex

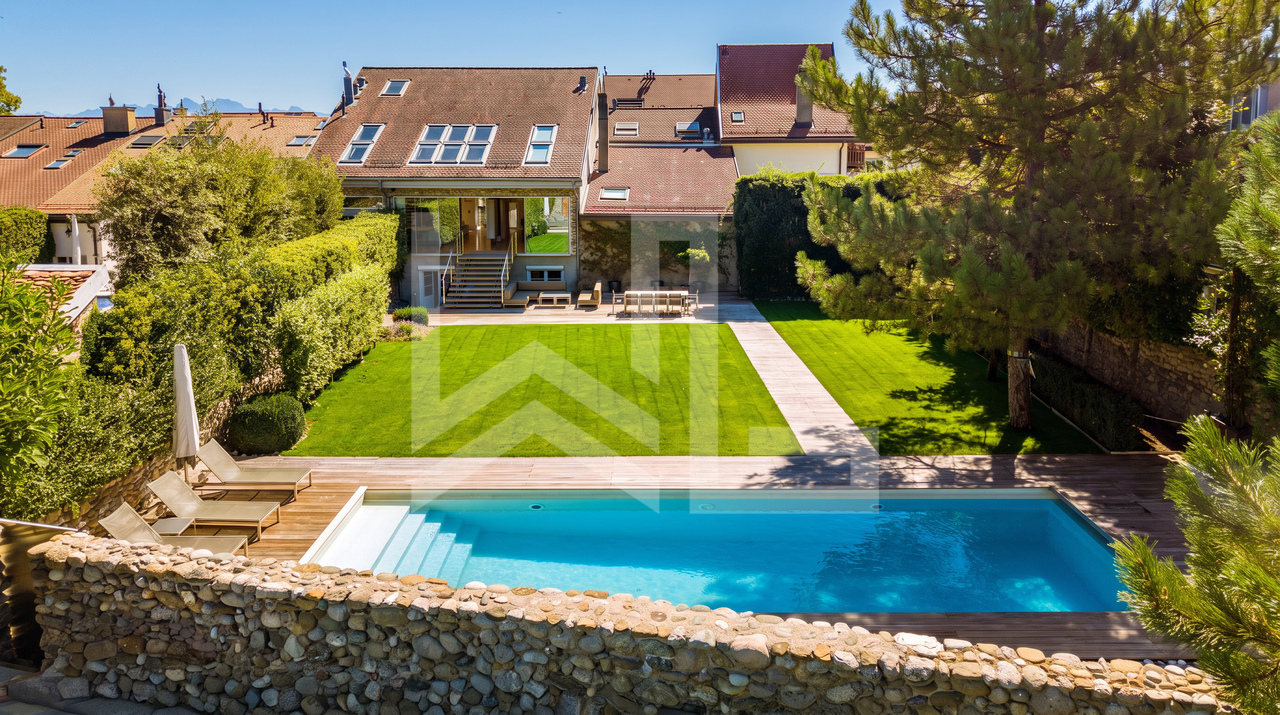
Charming house with pool and lake view for rent in St-PrexLocated in a privileged environment in St-Prex, this beautiful house offers a breathtaking view of the lake and an exceptional living space, combining comfort, space, and tranquility.Outside, you can enjoy a beautiful garden with a pool, ideal for nice days, as well as a equipped area for meals and barbecues with family or friends.The house consists of the following:Ground floor • Entrance hall with built-in closets • Spacious and bright living room • Spacious dining room • Closed, fully equipped kitchen First floor • Master bedroom with large walk-in closet • Bathroom with bathtub • Second bedroom Lower ground floor • Two additional bedrooms • WC with shower • Laundry room • Technical room • Storage room Annexes • Independent studio at the entrance of the property, ideal for receiving guests, a teenager or setting up a professional space • Double garage Works and maintenance - The house has undergone several renovations: • Kitchen redone 6 years ago • Bathrooms renovated 10 years ago • Floors replaced • Roof and frame checked and re-insulated according to current standards • Functional fireplace • Original pool, well maintained and in good condition Rental conditions • Monthly rent: CHF 5'900.- • Charges extra • Garden maintenance is the responsibility of the tenant • Furnished rental preferred, also possible unfurnished • Minimum rental period: 3 years, non-negotiable This rare property offers a unique living space between lake and nature, while remaining close to amenities and transport axes.Available for people looking for a high-quality residence in the long term.

1 / 13
CHF 11,000.–
10 rooms460m² living space
1182 Gilly

Detached house with furniture and outdoor pool

Discover this exceptional, furnished detached house, ideally located in the charming commune of Gilly.In the heart of a calm environment and away from prying eyes, this exceptional property deploys its generous surface area of 460m2 over 4 levels. Enjoy a privileged living environment where every moment is imbued with serenity. Its architectural character is expressed through the choice of furniture as well as the selection of materials. On the ground floor, take advantage of spaces designed to combine conviviality and quietness. Notably, the open kitchen overlooking the dining room, which is connected to the garden, the open veranda, and the heated pool.This property is suitable for both families and expats, as well as anyone looking for high-end accommodation offering well-deserved rest.The accommodation consists of:GROUND FLOOR: • An entrance hall • A fitted kitchen with central island open to the dining room • A discreet pantry located behind the kitchen • A spacious living room with functional fireplace • A garden with open veranda and heated outdoor pool with electric shutter • An outdoor storage space • A guest toilet 1ST FLOOR: • A bathroom with shower and double sink • 4 bedrooms, including two with built-in wardrobes • A through dressing room • A room that can be used as a child's bedroom or office • A second bathroom with double sink • At the top of the stairs, a multi-purpose room (reading corner, playroom...) 2ND FLOOR: • A multi-purpose room that can be used as an office • A bedroom • A large bathroom with shower and double sink, and an adjacent dressing room BASMENT: • A storage space • A laundry room with washing machine and dryer • A cellar Amenities nearby: shops, public transport, schools, and highways.Two covered outdoor parking spaces accompany this rental property.The availability of this property is to be agreed upon.For any additional information or to organize a visit, please contact us by email at d.carreira@regieprivee.ch or by phone at 021 729 75 05.

Suggested properties for you based on search results