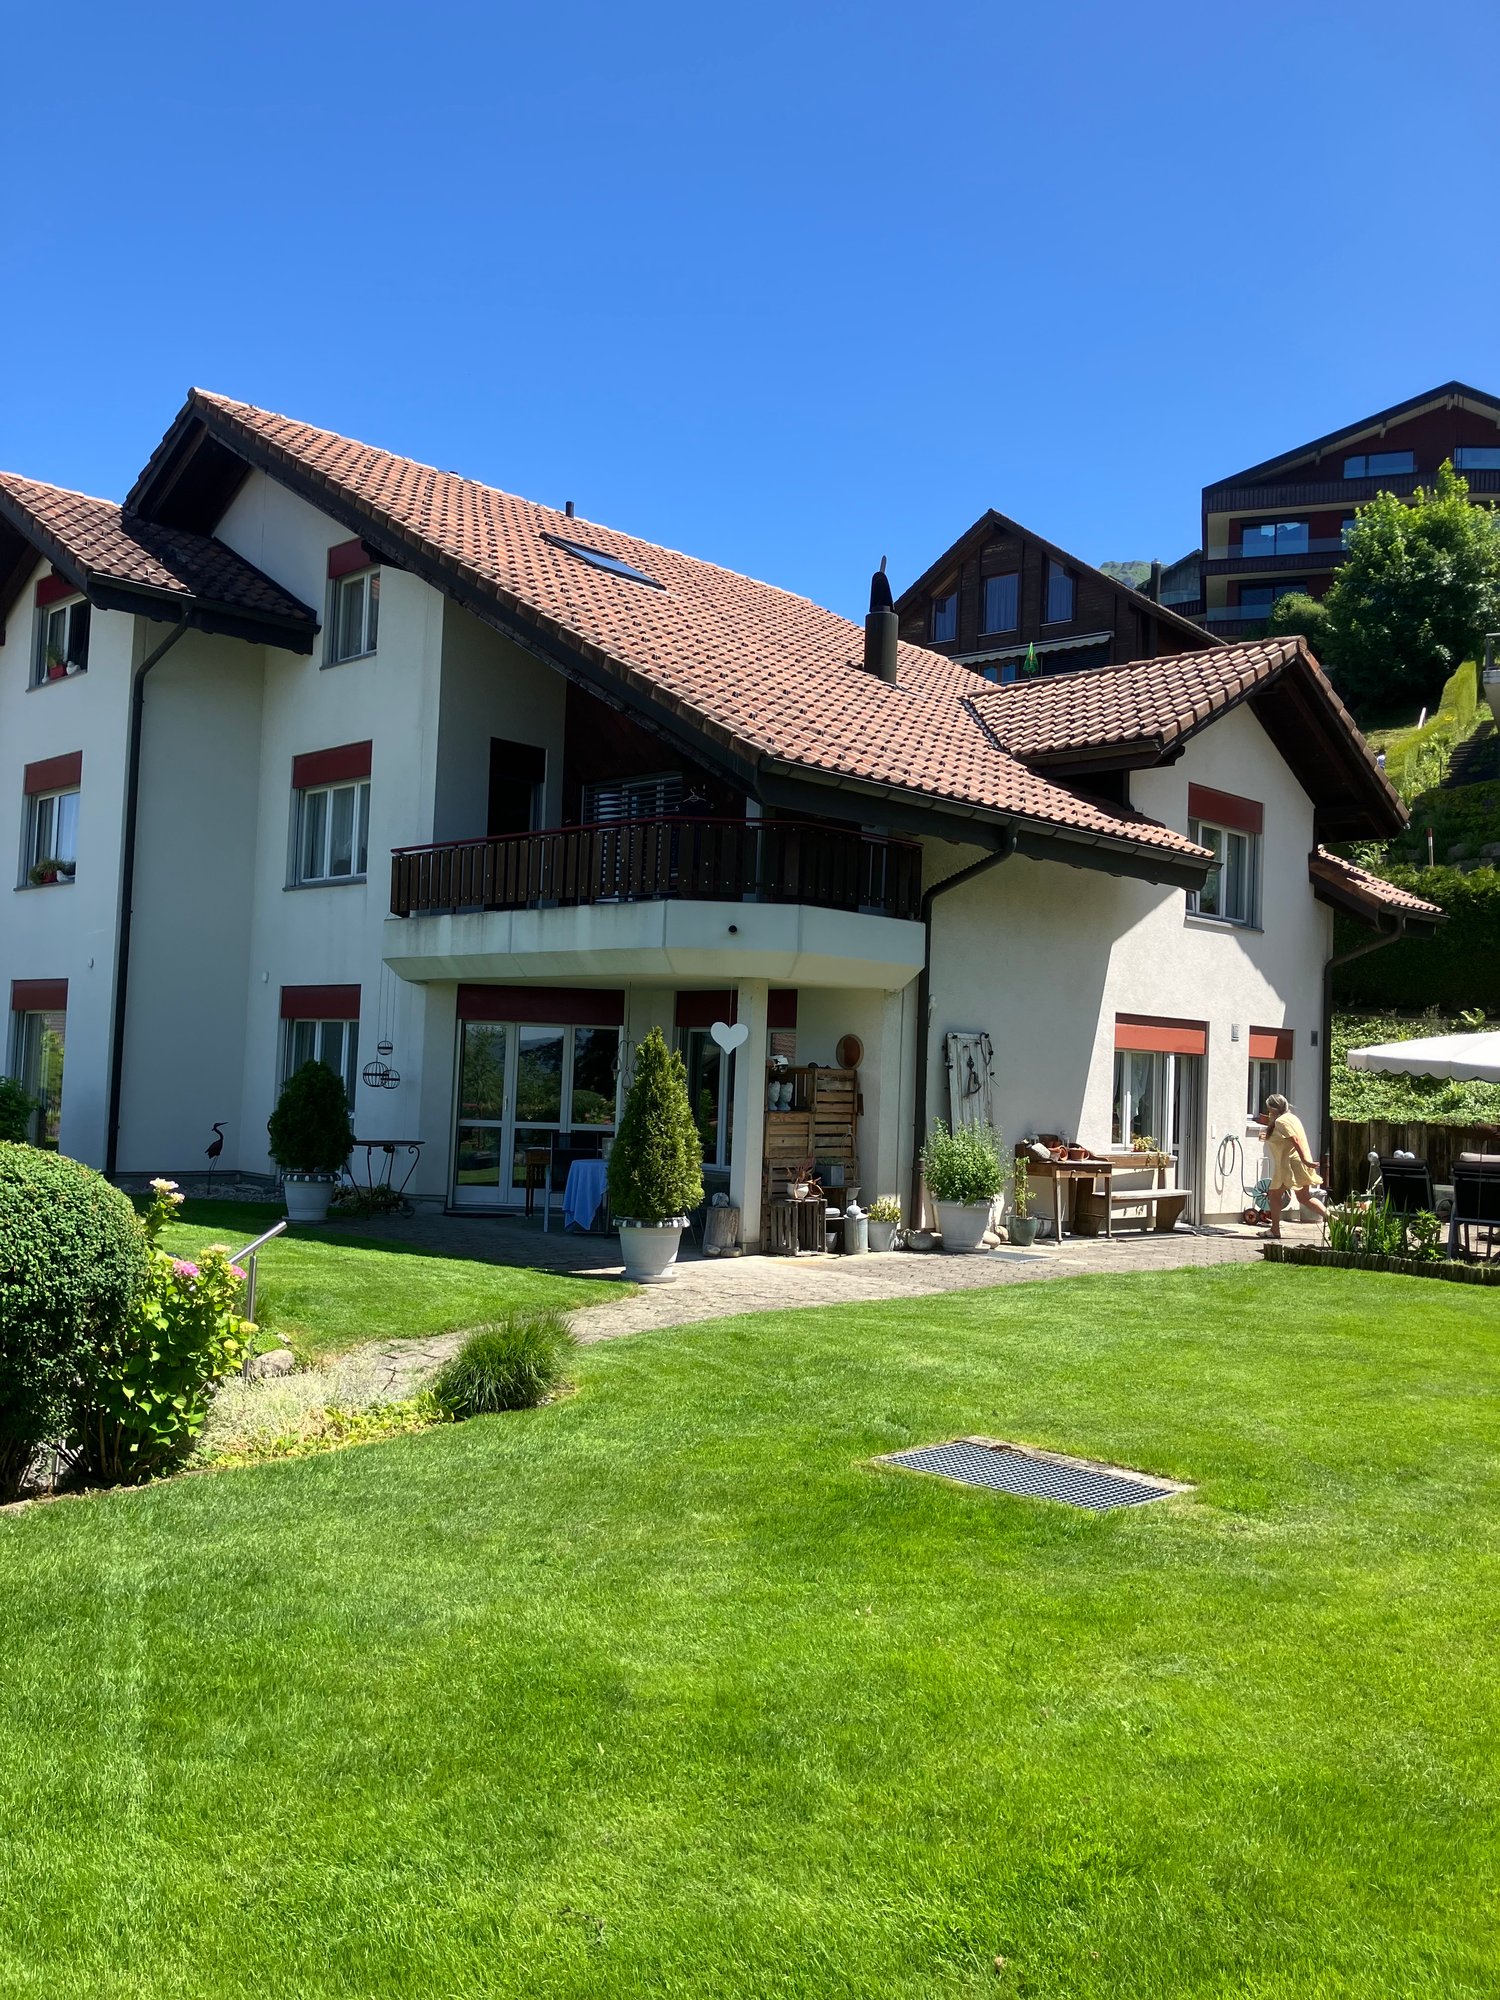
Buochs - House, chalet, rustico for rent

Try expanding your search criteria so we can show you similar properties. Currently, there are no matches.

We suggest you try to:

  • increase the radius
  • change filters, such as price

You can create a search alert with the current criteria and get notified when matching properties are available.

More objects in your automatically expanded search area
13 results - Radius: + 10km
1 / 11
CHF 6,800.– Top
5.5 rooms155m² living space
6402 Merlischachen

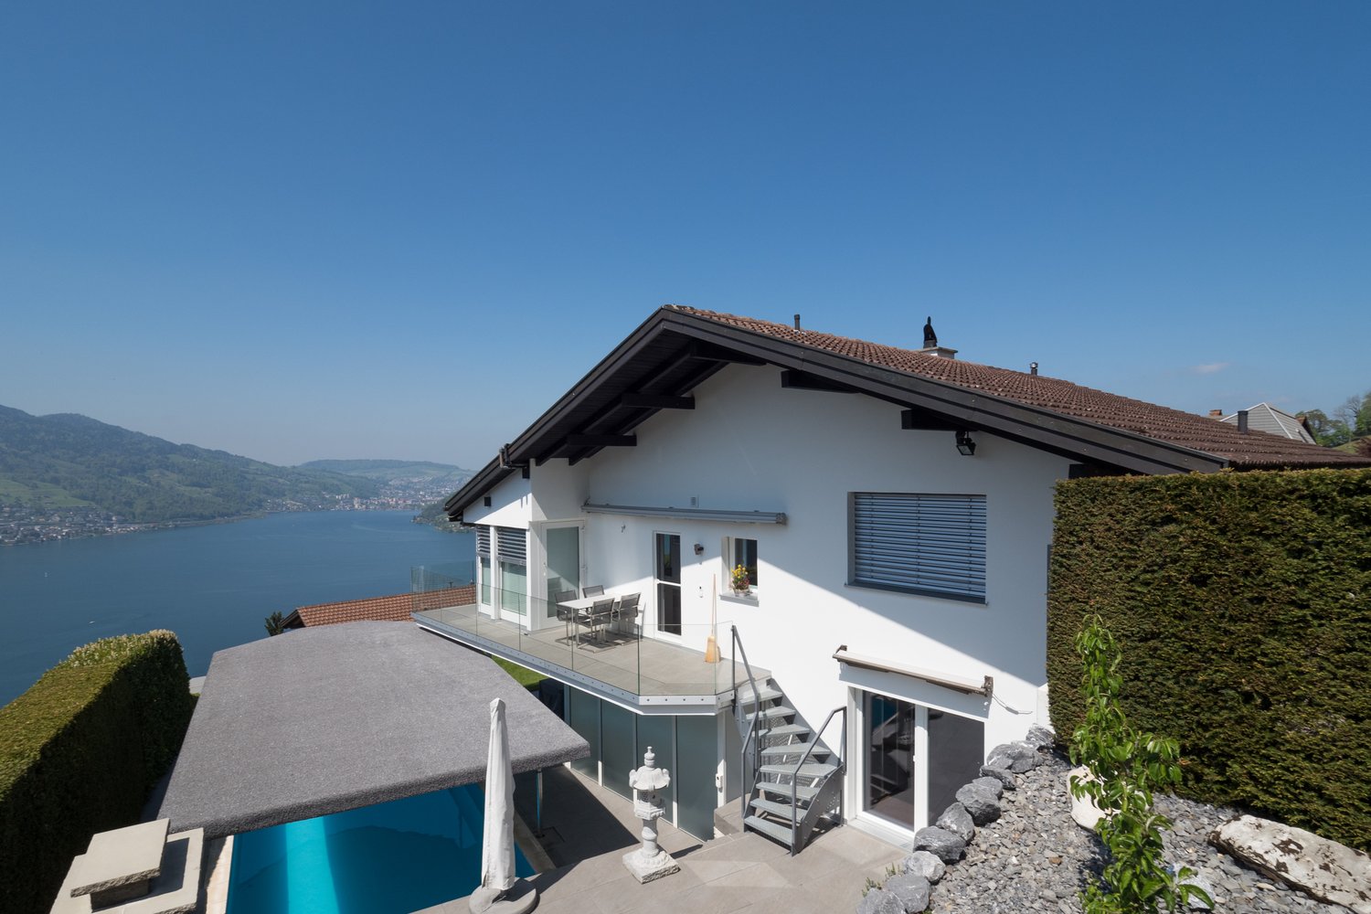
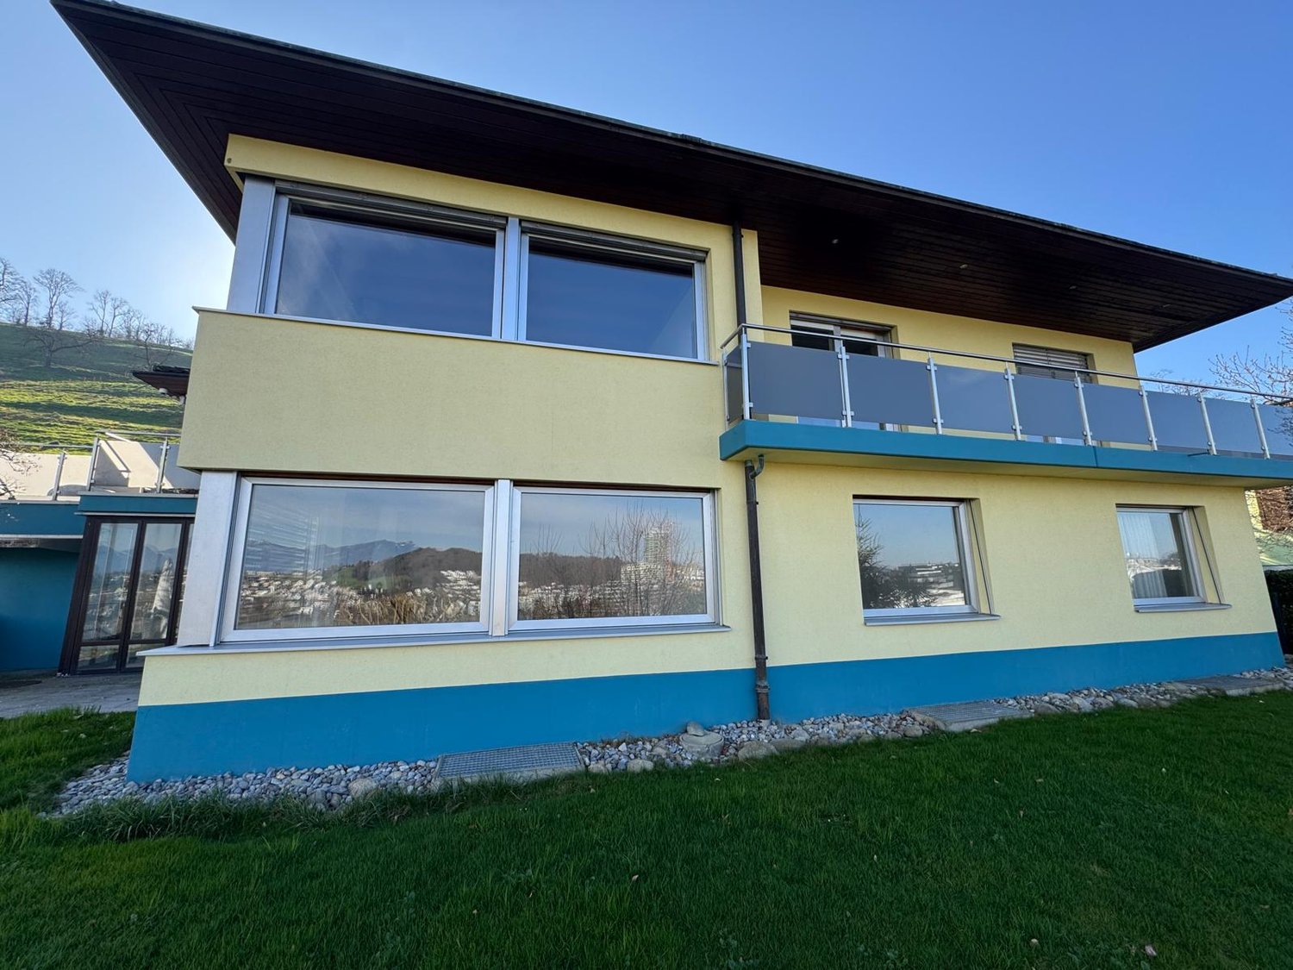
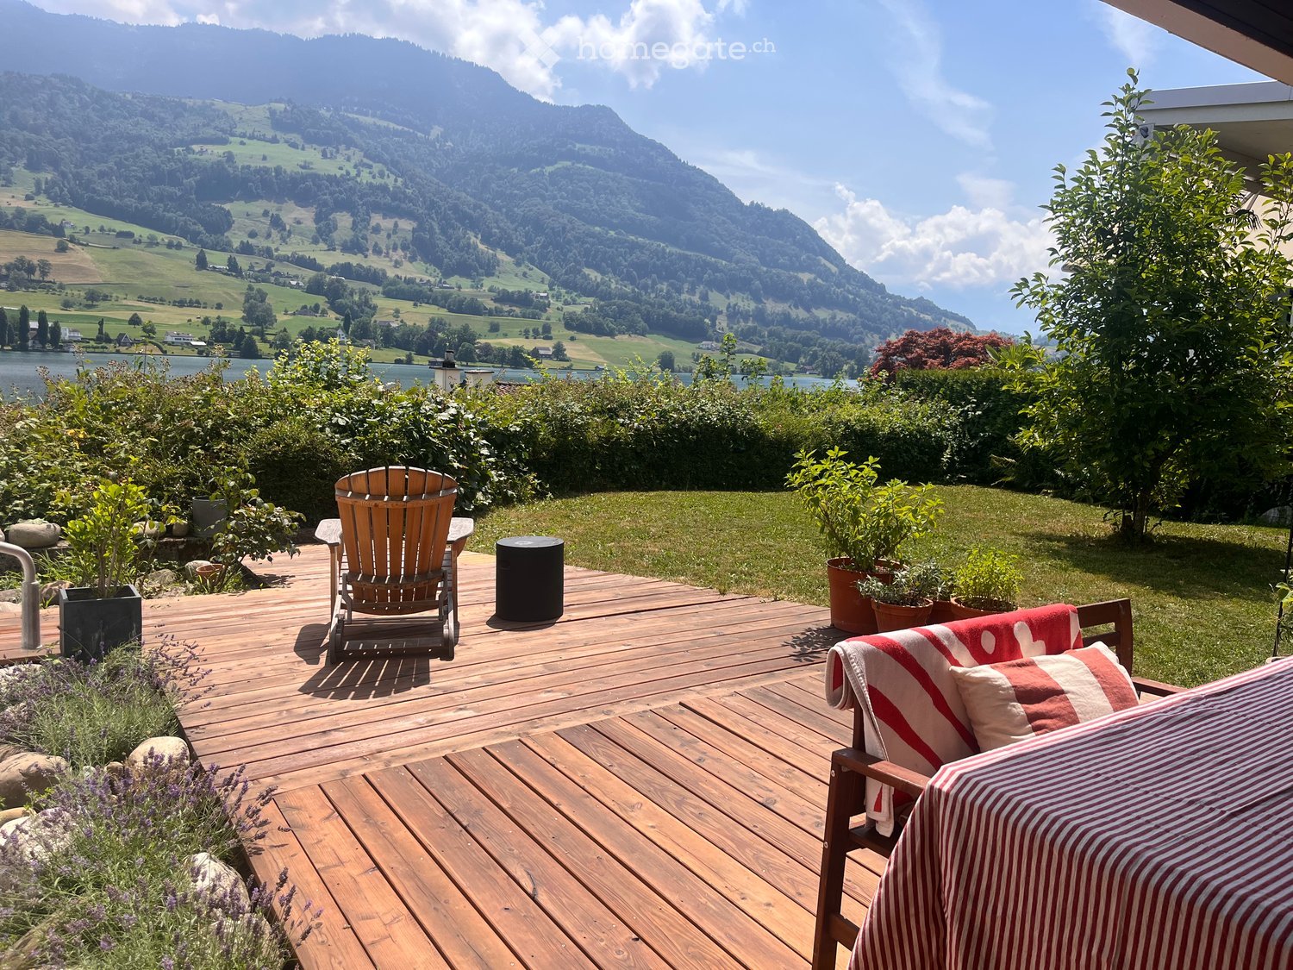
Tenant wanted: 5.5-room architect's house with panoramic lake view, bathing jetty, and south terrace

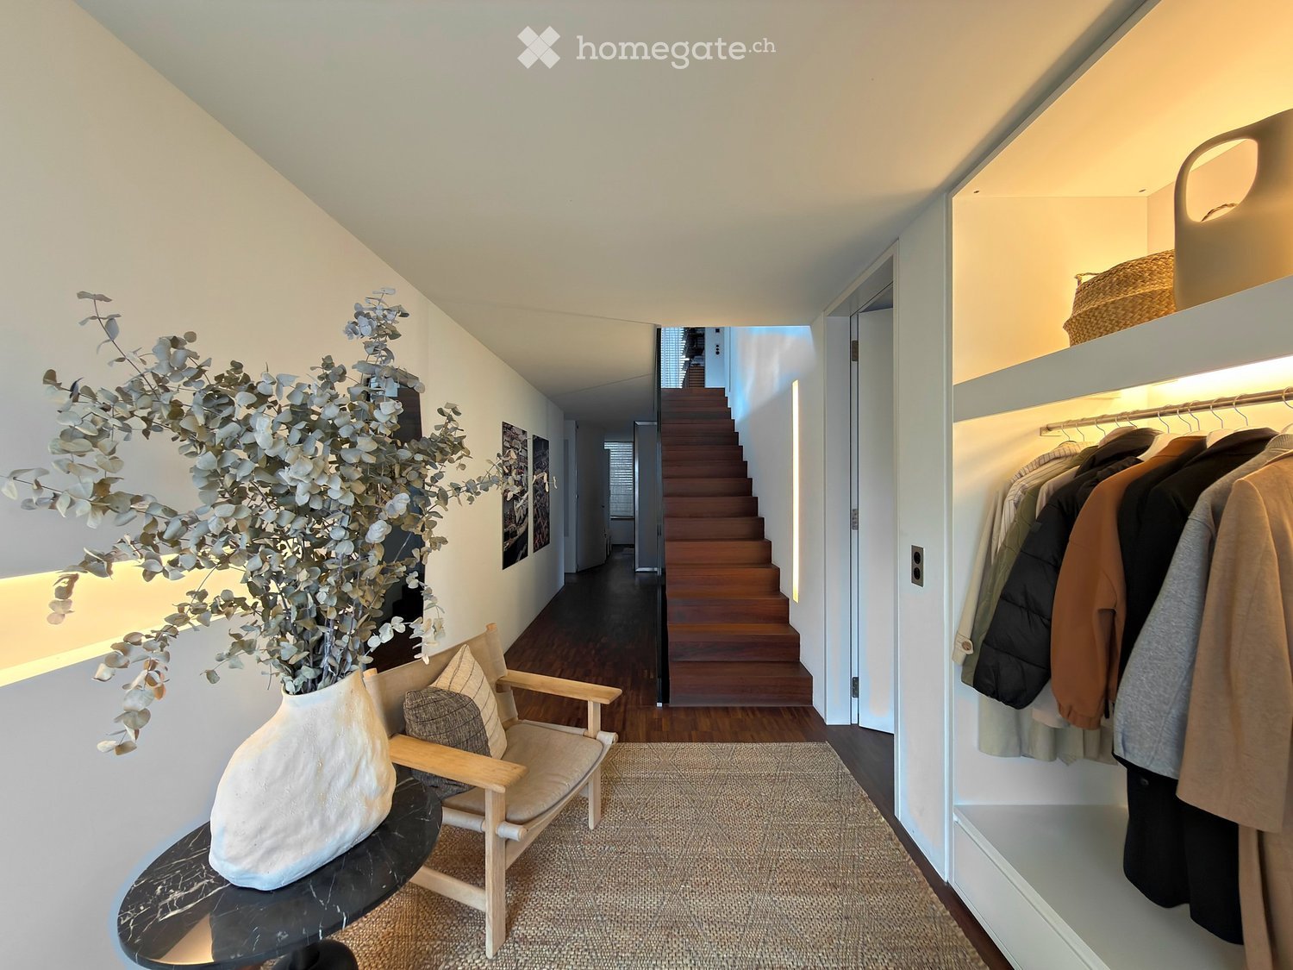
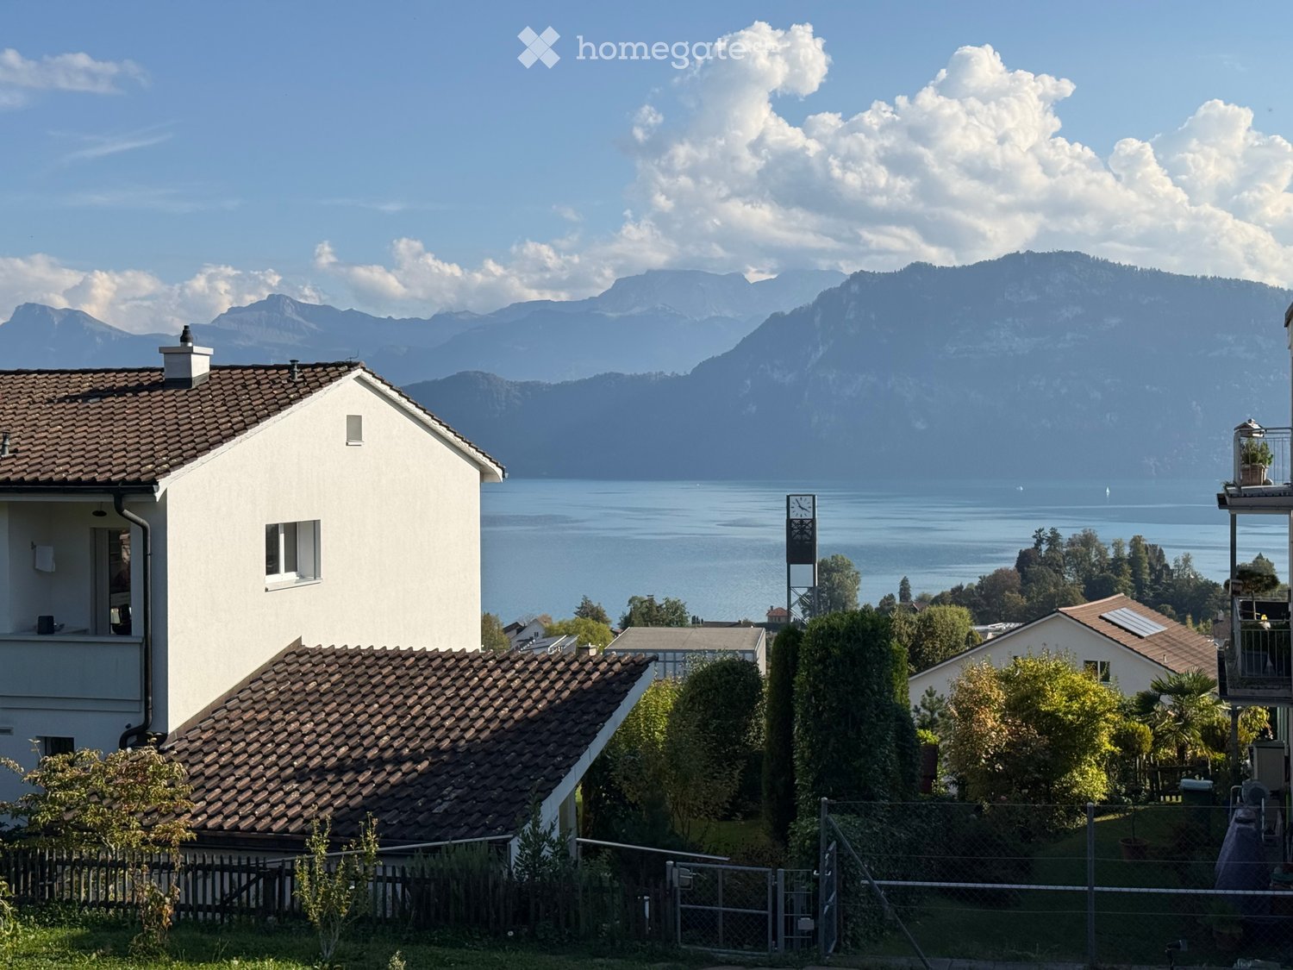
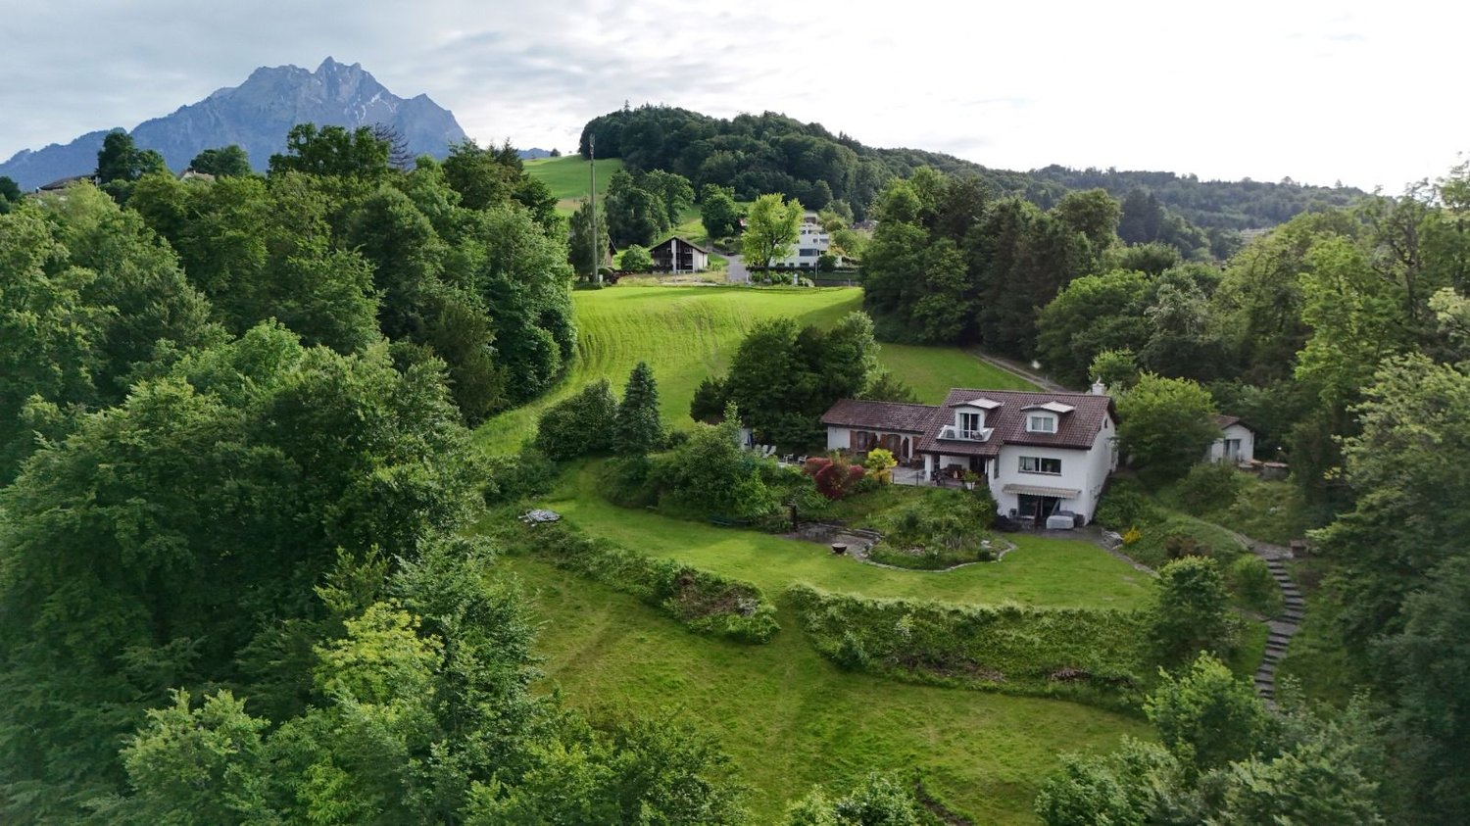
We are looking for a suitable tenant for this beautiful 5.5-room single-family house.Welcome to this beautifully located, individually planned 5.5-room architect's house in the idyllic community of Merlischachen in the tax-friendly canton of Schwyz. The single-family house, built in the 1970s, impresses with a spacious living area of 155 m² on three floors, an open gallery, a sun-kissed south terrace, a dreamy view of Lake Lucerne, the Rigi, and the Alps, as well as direct access to the lake.This special home combines timeless architecture with spacious living rooms, plenty of daylight, and an exceptional location – ideal for families or anyone who wants to live close to nature without sacrificing comfort.Highlights • 155 m² living space on three floors with spacious, bright rooms. • Sun-kissed south terrace and garden with unobstructed views of Lake Lucerne, the Rigi, and the surrounding mountains. • Direct lake access: The property includes a lake plot shared with the neighbors, with a private bathing jetty and direct access to Lake Lucerne – ideal for swimming, stand-up paddling, or relaxing by the water. • Spacious living area with stylish fireplace and impressive panoramic views. • Double garage and additional outdoor parking spaces directly at the house. • Laundry room with washing machine and dryer. • Quiet and family-friendly residential area in close proximity to nature. • Individually planned architect's house with a unique floor plan and a lot of character. Room layoutGround floorThe spacious entrance area already conveys an open and inviting living feeling. The heart of the house is the bright, open living and dining area with an adjacent kitchen. The exceptionally spacious living room delights with a stylish fireplace, impressive views of Lake Lucerne, the Rigi, and the Alps, as well as direct access to the sunny south terrace and garden.The dining area also opens directly onto the terrace, creating a smooth connection between indoors and outdoors. On this floor, there is also another versatile room with direct access to the terrace and garden – ideal as a guest room, home office, or additional bedroom. From the entrance area, a separate guest bathroom with a shower is also accessible.Upper floorThe open gallery floor gives the house a particularly spacious room feeling. The gallery area is ideal as a home office, reading, or play area and offers direct access to the balcony. The master bedroom also has direct access to the same balcony, a dreamy lake and mountain view, as well as practical built-in wardrobes. The upper floor is complemented by two more rooms and a spacious family bathroom with a bathtub and double sink.Lower floorIn the lower floor, there is a laundry room with a washing machine and dryer, a small passageway, a shelter, and direct access to the double garage.LocationThe house is located in a sunny and extremely quiet location in Merlischachen in the tax-friendly canton of Schwyz. The immediate proximity to the lake, nature, and the mountains makes this home an ideal retreat for anyone who values relaxation and quality of life. • Bus stop in about 3 minutes' walk • By car, you can reach Zug and Lucerne in about 20 minutes and Zurich in about 40 minutes This exceptional architect's house combines spacious living, spectacular views, direct lake access, and a high-quality residential location into a rare overall package. Those who are looking for a combination of nature, privacy, and high quality of life will find a home with special character here.
1 / 12
CHF 13,400.–
6.5 rooms268m² living space
St. Niklausenstrasse, 6047 Kastanienbaum

Pearl by the Lake: Exclusive Semi-Detached House in Villa Style

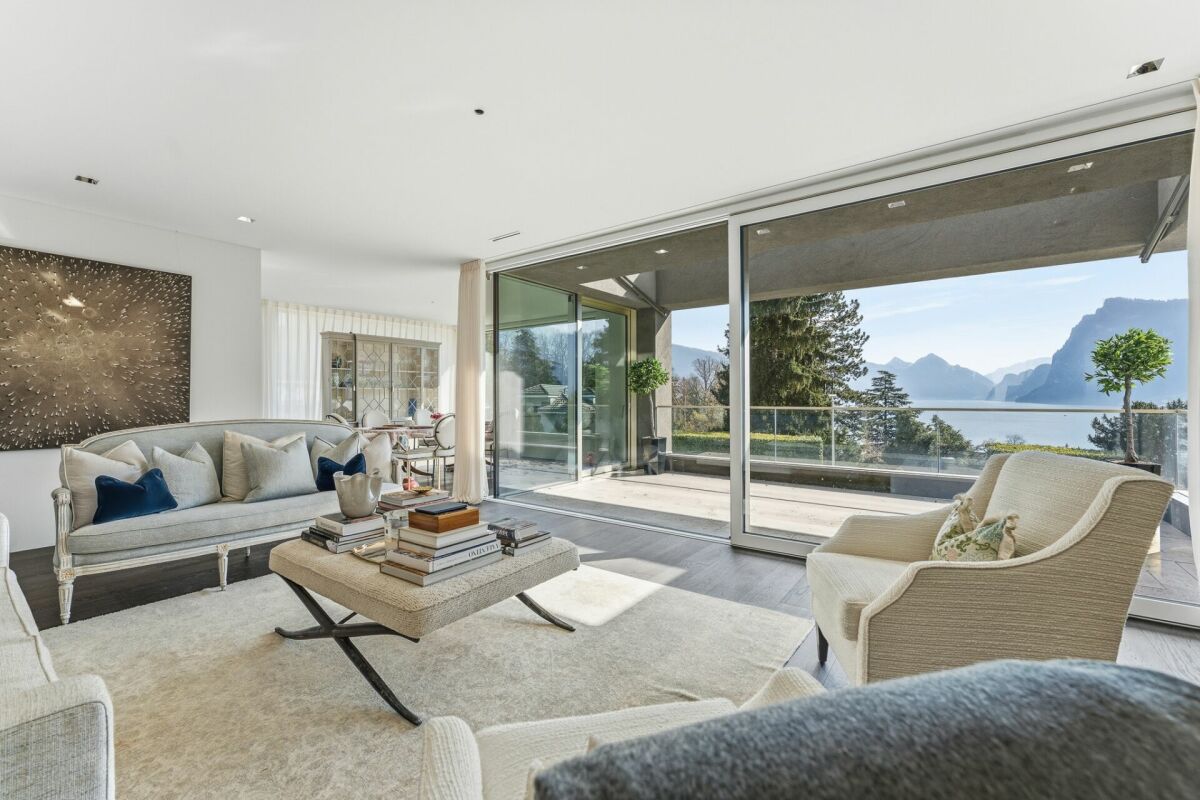
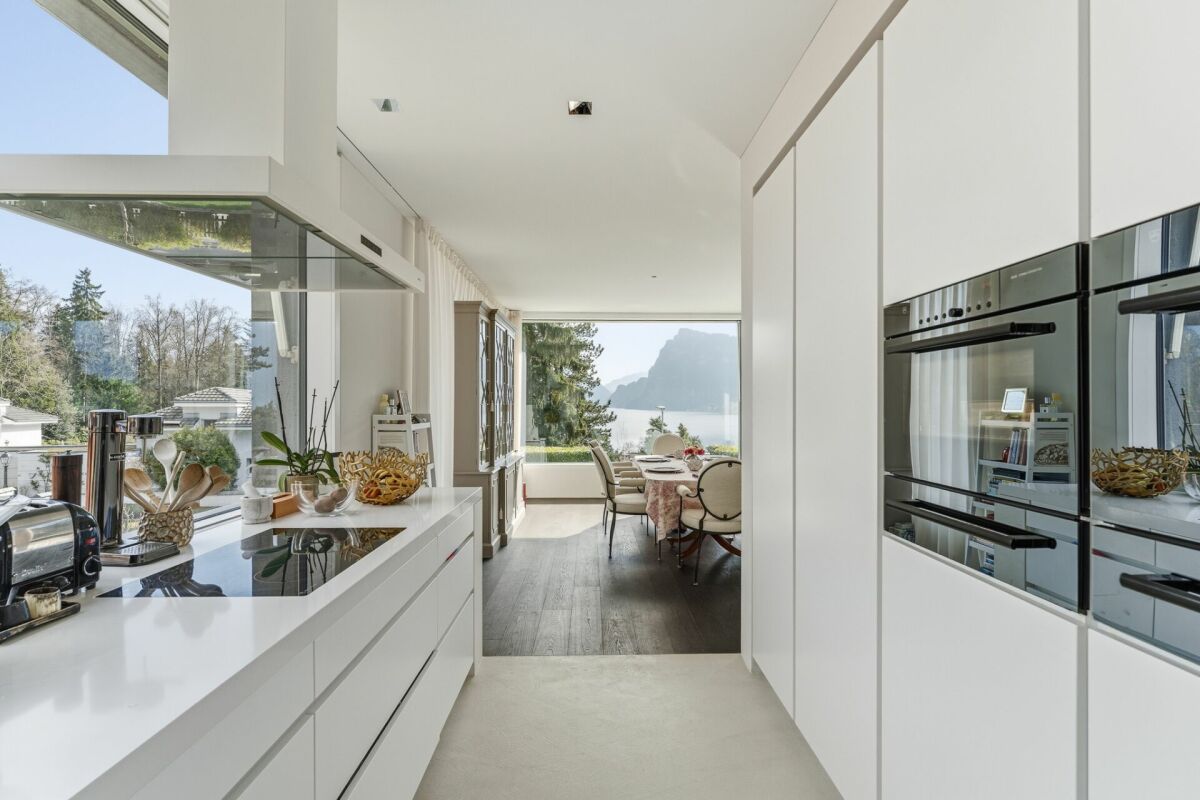
The offered property is a semi-detached house with a total of 6.5 rooms and a living area of approximately 268 m².The well-thought-out room layout ensures optimal use of the space and offers a variety of possibilities for individual living.The interior spaces are characterized by a clear design, high-quality materials, and a timeless style. An integrated lift connects all floors and increases the living comfort even further.The living and dining area is generously designed and oriented in such a way that a free view of the lake is possible from many areas. Large window fronts provide plenty of daylight and create a bright, open atmosphere.The kitchen is modernly equipped and offers sufficient storage space as well as high-quality appliances that combine functionality and design.On the ground floor, several flexibly usable rooms are available, which can be used, for example, as bedrooms, offices, or guest rooms, and offer direct access to the outdoor area. On the upper floor, there is a spacious bedroom with a dressing room and a directly connected bathroom, which convinces with a modern and simple design.The property has several outdoor areas, including loggias and terraces, which invite you to linger. The generously designed garden creates a pleasant connection between the interior and exterior spaces.The architecture of the building also sets clear and modern accents from the outside and blends harmoniously into the surroundings.Highlights of the property • Exclusive semi-detached villa in one of the most sought-after residential areas of Kastanienbaum • Unique panoramic view of Lake Lucerne and the surrounding mountain landscape • Modern architecture with a clear formal language, designed by renowned architects • High-quality and luxurious interior design with timeless elegant style • Generous room concept with 6.5 rooms and approximately 268 m² of living space • Bright and airy living and dining area with large windows and direct lake view • Open, high-quality kitchen with plenty of storage space and top-class appliances • Comfortable master area with dressing room and stylish en-suite bathroom • Several loggias and outdoor areas for relaxed hours with breathtaking views • Generously designed, well-maintained garden with high privacy • House-owned lift for convenient access to all floors • Separate, private entrance for maximum discretion • Very good connection to Lucerne and optimal accessibility by car and public transport

Travel time
-
1 / 4
CHF 13,400.–
6.5 rooms268m² living space
6047 Horw

Pearl by the Lake: Exclusive Semi-Detached House in Villa Style

The offered property is a semi-detached house with a total of 6.5 rooms and a living area of approximately 268 m².The well-thought-out room layout ensures optimal use of the space and offers a variety of possibilities for individual living.The interior is characterized by a clear design, high-quality materials, and a timeless style. An integrated lift connects all floors and increases the living comfort.The living and dining area is generously designed and oriented in such a way that a free view of the lake is possible from many areas. Large window fronts provide plenty of daylight and create a bright, open atmosphere.The kitchen is modernly equipped and offers sufficient storage space as well as high-quality appliances that combine functionality and design.On the ground floor, several flexibly usable rooms are available, which can be used, for example, as bedrooms, offices, or guest rooms and offer direct access to the outdoor area. On the upper floor, there is a spacious bedroom with a dressing room and a directly connected bathroom, which impresses with its modern and simple design.The property has several outdoor areas, including loggias and terraces, which invite you to linger. The generously designed garden is carefully laid out and creates a pleasant connection between the interior and exterior space.The architecture of the building also sets clear and modern accents from the outside and blends harmoniously into the surroundings.Highlights of the property • Exclusive semi-villa in one of the most sought-after residential areas of Kastanienbaum • Unique panoramic view of Lake Vierwaldstättersee and the surrounding mountain landscape • Modern architecture with clear formal language, designed by renowned architects • High-quality and luxurious interior design with timeless elegant style • Generous room concept with 6.5 rooms and approximately 268 m² of living space • Bright and airy living and dining area with large windows and direct lake view • Open, high-quality kitchen with plenty of storage space and top-class appliances • Comfortable master area with dressing room and stylish en-suite bathroom • Several loggias and outdoor areas for relaxed hours with breathtaking views • Generously designed, well-maintained garden with high privacy • House-owned lift for convenient access to all floors • Separate, private entrance for maximum discretion • Very good connection to Lucerne and optimal accessibility by car and public transport