4 results - Apartment for rent in Buochs
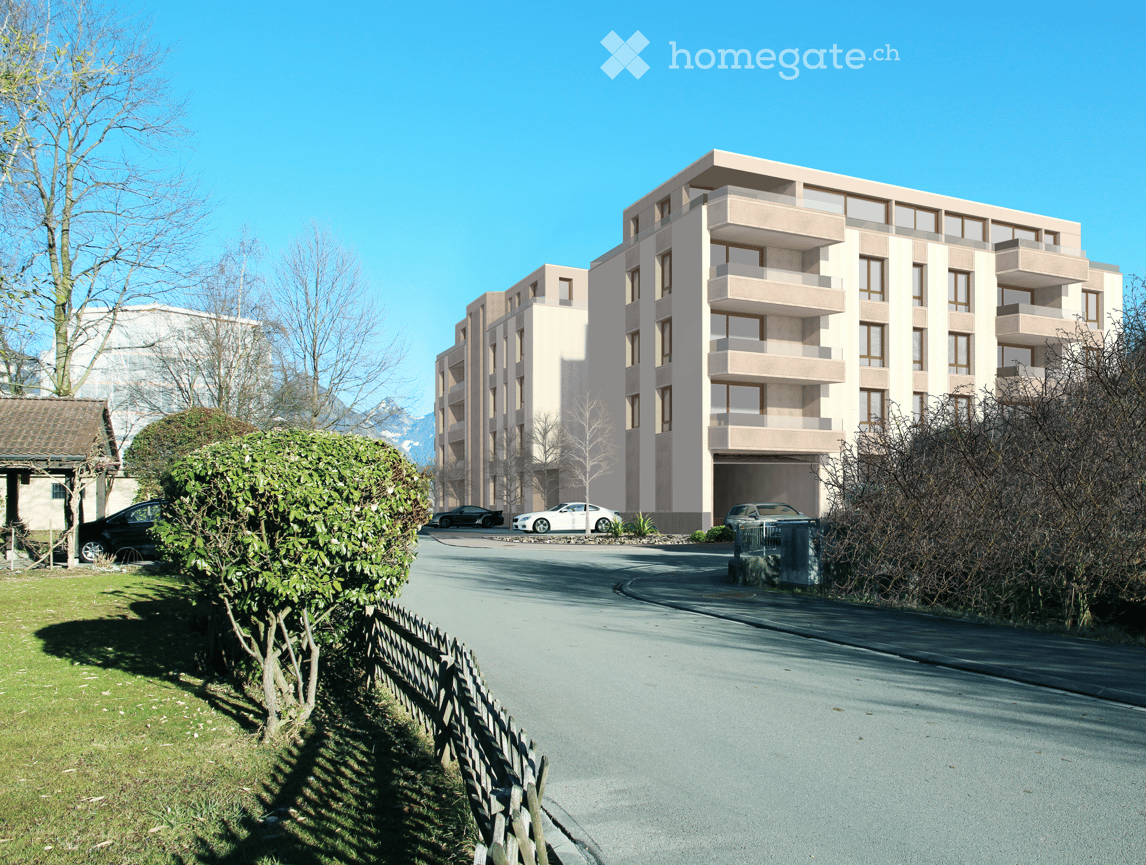
More objects in your automatically expanded search area
19 results - Radius: + 10km
New building
1 / 10
  • Balcony / Terrace
  • Parking space
  • Elevator
  • +9
CHF 4,200.– Premium
3.5 rooms118m² living space
Burgweg 5b, 6402 Merlischachen

Newly built 3.5-room apartment with a dreamy view of the Alps

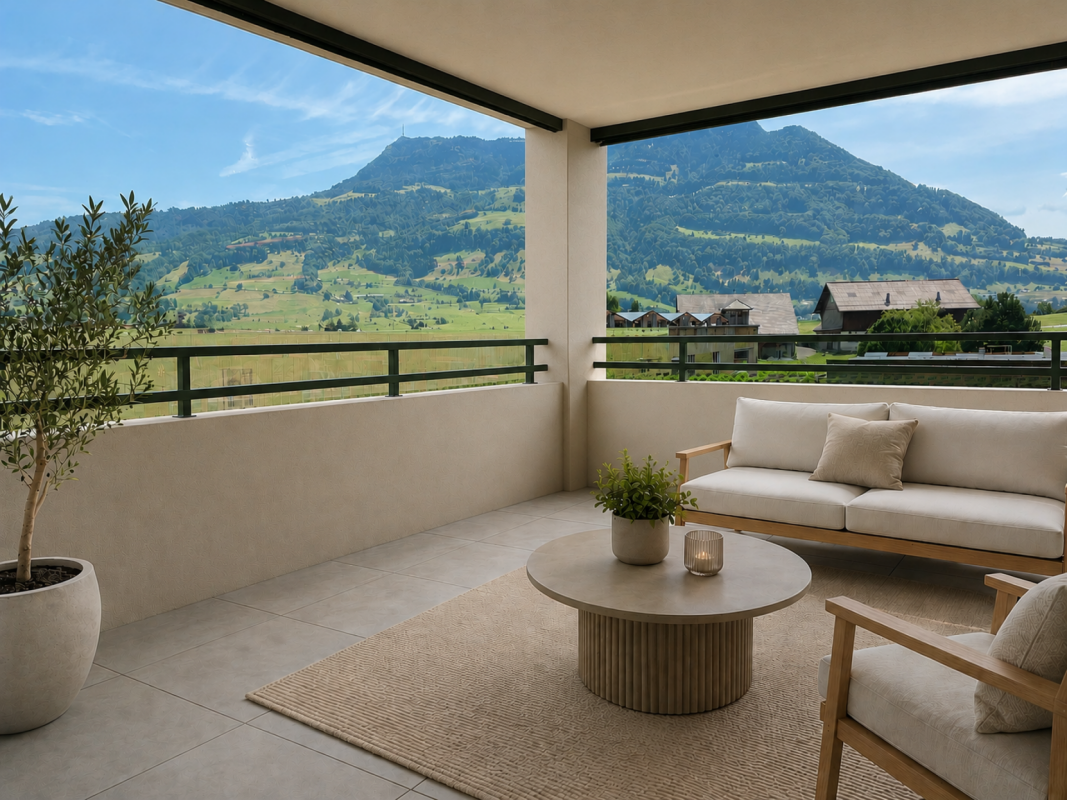
Bright and spacious first-occupancy apartment with loggia and stunning view of Rigi This exclusive 3.5-room apartment on the 1st floor (No. 5b-1.2) of the new "Burgmatt" construction project in Merlischachen, located on a sunny hillside, combines modern living with natural tranquility and excellent accessibility to the centers of Zug and Lucerne. A special highlight is the unobstructable view of Rigi and a subtle lake view. Together with the immediate proximity to Lake Vierwaldstättersee - only 3 minutes' walk away - a residential area with high quality of life and unique recreational value is created.The spacious 14 m² loggia extends the living space outdoors and invites you to enjoy the tranquility and the surrounding mountain and lake landscape to the fullest.High-quality materials, a well-thought-out floor plan, and the modern MINERGIE standard ensure an exceptional living ambiance with high comfort. Rental conditions The apartment (No. 5b-1.2) is available for occupancy from December 26. The rent is CHF 3,900.- / month plus CHF 300.- / month for ancillary costs. Two underground parking spaces can be rented optionally for CHF 180.- / month each. Open living with a view and light The openly designed living and dining area with approximately 30 m² forms the heart of the apartment and convinces with a bright, inviting atmosphere. The modern kitchen in elegant gray-beige color is equipped with high-quality materials and features first-class Miele appliances, including oven, steamer, dishwasher, and a fridge-freezer combination.Generous window fronts let in plenty of daylight and create a pleasant living ambiance. Two floor-to-ceiling doors lead directly to the spacious loggia and harmoniously extend the living space outdoors.The well-thought-out floor plan separates the living and sleeping areas in an ideal way, ensuring a harmonious living feeling with plenty of light, spaciousness, and privacy. Quiet retreat Two well-proportioned bedrooms offer versatile usage possibilities - whether as a parental bedroom, children's room, or home office.The modern en-suite bathroom with shower, sink, and toilet offers a high level of privacy, daylight, and comfort. A second bathroom with shower, sink, and toilet is available for guests.In addition to the guest bathroom, a separate laundry room with washing machine and dryer complements the room offer and provides additional storage space - practically and elegantly solved. Comfortable loggia with east orientation The 14 m² loggia with east orientation offers ideal conditions to enjoy the first sunbeams of the day. Whether during breakfast in the morning sun or during relaxed hours outdoors - the attractive orientation and the stunning view of Rigi create a special ambiance. The loggia extends the living space in a pleasant way and invites you to linger.

  • Balcony / Terrace
  • Parking space
  • Elevator
  • +9
Travel time
-
  • Modern multi-story residential building with white facade, large windows, balconies, and green rooftop.
  • Modern living room with wooden flooring, large windows, and a balcony. Features a grey sofa, coffee table, chairs, floor lamp, and speaker.
  • Balcony with wicker sofa, chairs, small table, and potted plants, overlooking a scenic valley with mountains.
  • Modern open-plan kitchen and dining area with light wood flooring, grey cabinets, and a central island. A dining table with four chairs is set with a patterned tablecloth.
  • {"type": "Kitchen", "objects": ["sink", "faucet", "oven", "cupboard", "bottle", "fridge", "fridge", "fridge", "fridge", "fridge", "fridge", "fridge", "fridge", "fridge", "fridge", "fridge", "fridge", "fridge", "fridge", "fridge", "fridge", "fridge", "frid
  • A narrow hallway with wooden flooring, white walls, and a grey door at the end. There is a small umbrella stand with umbrellas and a small bench on the right side.
  • A modern, minimalist room with light wooden flooring, white built-in wardrobes, and a small table with a decorative painting on the wall.
  • Modern bathroom with double sink vanity, two sinks, two faucets, two blue towels, decorative bottles, and a toilet.
  • Cozy bedroom with a double bed, nightstand, and a large window with a view of a small outdoor exercise area.
  • Bright, modern room with wooden flooring, a desk with a laptop and chair, a large mirror cabinet, and a sliding glass door leading to a balcony.
  • A compact bathroom with a stacked Bosch washing machine and dryer unit, light wooden flooring, and a visible sink area in the background.
  • Storage area with wooden shelves holding various items, including cans, a bottle, a basket, and a shovel. There are also chairs, trash bins, and a pair of shoes on the floor.
  • Floor plan of a multi-room residential building, including living room, kitchen, bedrooms, bathrooms, and entrance area.
1 / 13
Modern living room with wooden flooring, large windows, and a balcony. Features a grey sofa, coffee table, chairs, floor lamp, and speaker.
Balcony with wicker sofa, chairs, small table, and potted plants, overlooking a scenic valley with mountains.
Modern open-plan kitchen and dining area with light wood flooring, grey cabinets, and a central island. A dining table with four chairs is set with a patterned tablecloth.
CHF 2,650.– Premium
3.5 rooms103m² living space
Unter Sidhalden 16, 6010 Kriens

3.5-room apartment 103 m2 with loggia 30 m2

Key FactsFloor 1st floorLiving area 103 m²Year of construction 2013Available from End of February 2027Wheelchair accessible yesPets no Description 3.5-room apartment in a green area 103 m2 with loggia 30 m2A spacious 3.5-room apartment with a large loggia (30m2) is available for rent in the popular district of Unter Sidhalden, located in a slightly elevated position in Kriens, at the end of a cul-de-sac. The proximity to nature makes it an ideal retreat. The apartment is located on the first floor of a well-maintained building. The well-designed floor plan with a net living area of 103m² offers the highest level of comfort. Upon entering, you will find practical built-in closets with plenty of storage space in the entrance area. The open kitchen is high-quality equipped (glass fronts, oven, 2nd oven with microwave function, extra-wide glass ceramic cooktop, dishwasher) and has a bar counter with plenty of workspace. The living and dining room is generously designed and leads to the large loggia with outdoor storage room 7.5m2, from which you can enjoy a wonderful view. The apartment also has two rooms, both with access to the loggia. The bedroom has a separate dressing room. The bathroom is equipped with a walk-in shower, double sink, and toilet. A private laundry room is built into a corridor closet. The entire apartment is equipped with high-quality oak parquet, while the bathroom is completely tiled. A large cellar 13.5m2 belongs to the apartment. There is also a shared drying room and a bike storage room. A parking space in the underground garage can be rented for CHF 150/month. Do you have questions or would you like to arrange a viewing? We are happy to help and look forward to your contact. Special FeaturesAttractive living location with beautiful views - well-maintained building - well-designed floor plan - separate dressing room - large loggia and outdoor storage room - plenty of storage space - very quiet location - pleasant neighborhood.The living rooms are heated by a heat pump in winter and cooled directly via the earth probes in summer. LocationKriens is a lively town with modern infrastructure. The apartment is located in a slightly elevated position in the district of Unter Sidhalden at the foot of the Pilatus, between Horw and Kriens. The property is well connected in terms of transportation - whether by public transport, highway, or bike paths to Kriens, Lucerne, and Horw. The bus stop Wiggenhof is about 7, the Mattenhof train station 18 minutes' walk away. The Pilatus Markt shopping center and the Horw Schlund highway exit are also within easy reach. Nearby are recreational areas and various sports and leisure facilities.Distances Public transport 400 m Highway 1.5 km Kindergarten 450 m Primary school 450 m Secondary school 450 m High school/Gymnasium 4.2 km Shopping facilities 600 m Post office 1.8 km Bank 1.8 km Restaurants 800 m

Travel time
-
  • A serene rural landscape with green fields, scattered trees, a few houses, and distant mountains under a partly cloudy sky.
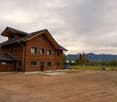
  • Two-story wooden house with multiple windows and a garage, surrounded by a grassy field with cows grazing in the background and mountains visible in the distance.
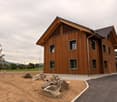
  • Two-story wooden house with multiple windows and a sloped roof, surrounded by a paved area and scattered rocks.
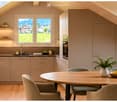
  • Modern kitchen with light wood cabinetry, stainless steel appliances, and a large window offering a scenic view of a green field and mountains. A round dining table with chairs is placed near the window, accompanied by a bowl of fruit and a vase with plan
  • Modern living room with large windows and skylight, featuring a beige sofa, wooden coffee table, armchair, TV stand, and decorative plants.
  • Modern bathroom with a large window offering a scenic view, featuring a sink, toilet, bathtub, and decorative plants.
  • Modern bedroom with large windows offering a scenic view, a neatly made bed, nightstands with lamps, a small table with books, and potted plants.
  • Cozy bedroom with a double bed, nightstand, desk, and large windows offering a scenic view of a green landscape.
  • Bright, airy balcony with wooden beams, large windows offering scenic views, a cream-colored sofa, coffee table, and potted plants.
  • Floor plan of a 5.5-room maisonette apartment showing the upper and attic floors. The upper floor includes living areas, bedrooms, and a bathroom, while the attic floor features additional rooms, a terrace, and a WC.
  • Site plan showing a residential area with labeled sections including parking, garden, and building outlines.
1 / 11
Two-story wooden house with multiple windows and a garage, surrounded by a grassy field with cows grazing in the background and mountains visible in the distance.
Two-story wooden house with multiple windows and a sloped roof, surrounded by a paved area and scattered rocks.
Modern kitchen with light wood cabinetry, stainless steel appliances, and a large window offering a scenic view of a green field and mountains. A round dining table with chairs is placed near the window, accompanied by a bowl of fruit and a vase with plan
CHF 3,990.– Premium
5.5 rooms144m² living space
Kastanienbaumstrasse 109, 6048 Horw

Exclusive living & nature-loving lifestyle for rent for the first time

Exclusive living – nature-loving lifestyle in a new buildingWe are renting this exclusive apartment on Kastanienbaumstrasse in Horw, starting from 01.12.2026 or by agreement. This apartment combines modern living with a nature-loving lifestyle. High-quality materials, sustainable building technology, and a quiet, green environment create a home for people who value quality, comfort, and quality of life.The apartment impresses with its well-thought-out floor plan, bright rooms, and timeless interior design. A ground-source heat pump with free cooling provides a pleasant room climate in summer and winter, while the underfloor heating and modern wood construction create a cozy living feeling.The location offers a successful balance between rural idyll and urban proximity. Bus stops are within walking distance and take you comfortably to Horw or Lucerne. Shopping facilities, schools, and kindergartens are just a few minutes away. At the same time, the surrounding walking and cycling paths invite you to active relaxation right in front of your doorstep.With only two residential units, you enjoy a high level of privacy and tranquility – far away from anonymous residential buildings. Here you live in a small, personal home with plenty of space and an unmistakable character.Your advantages at a glance • Exclusive new building with only two residential units • Sustainable ground-source heat pump with free cooling in summer • Modern wood construction with a pleasant living climate • Timeless and high-quality interior design • Schools, kindergartens, and shopping facilities within a short distance • Walking, jogging, and cycling paths right in front of the door • Rural living environment with quick connection to Horw and Lucerne • Bus stop in the immediate vicinity • Comfortable parking facilities available directly at the house • Prepared infrastructure for the installation of an e-charging station Only two apartments – exclusive, personal, and with a lot of privacy. 📞 Interested? We look forward to your contact.Disclaimer: Interior photos edited with AI.

Travel time
-
1 / 6
  • Balcony / Terrace
  • Parking space
  • Elevator
  • +1
CHF 4,210.– Top
5.5 rooms188m² living space
6370 Stans

SPACIOUS ROOMS WITH BEAUTIFUL VIEWS

This spacious 5.5-room attic apartment in Stans offers a lot of space for families, couples with space requirements or people who want to combine living and home office. The bright living and dining area as well as the huge winter garden create a special living feeling. Three terraces with a view of Stanserhorn, Buochserhorn and Pilatus invite you to breathe in. Modern kitchen with granite surfaces and dishwasher. Elevator directly into the apartment, wheelchair accessible and barrier-free. Own laundry tower, Minergie standard, underground parking plus additional parking space.This BETTERHOMES offer is characterized by the following advantages:- this spacious 5.5-room attic apartment offers spacious living on 188 m²- 3 terraces with a view of Stanserhorn, Buochserhorn and Pilatus- bright, spacious living and dining area- modern kitchen with granite worktops and dishwasher- elevator with direct access to the apartment, wheelchair accessible and barrier-free- spacious winter garden- own laundry tower in the apartment- Minergie standard- underground parking space and additional parking possibility- family-friendly living situation- and, and, and ...Interested? Contact us for a non-binding viewing, also online viewing possible!Not found anything suitable? Over 2,000 more offers at: www.betterhomes.ch - the real estate fair mediatorWant to market a property yourself?Take advantage of our know-how: https://www.betterhomes.ch/de/profitierenDo you want to have a property valued?Find out its value now through our free valuation, immediately and non-binding!https://www.betterhomes.ch/de/knowledge/estimationMore detailsLocation: central location, shopping, schools and public transport easily accessibleCondition: well-maintained and modern condition, renovated in 2026Bathrooms / wet cells: 2 (1x shower / sink / toilet, 1x bathtub / sink / toilet)Heating system: underfloor heatingPublic transport: bus, 33 m / train station, 250 mSchools: primary school, 150 mShops: Länderpark, 500 m / VOI, 100 m / Coop, 350 m

  • Balcony / Terrace
  • Parking space
  • Elevator
  • +1
  • Modern living room with large windows offering a scenic view, featuring a grey sectional sofa, wooden coffee table, dining area with chairs, and decorative plants.
  • Balcony with a cityscape view, featuring a small round table, two wicker chairs, and potted plants.
  • Modern open-plan living and dining area with a kitchen island, sofa, coffee table, dining table, and chairs. Large windows offer a scenic view.
  • Modern living and dining area with light wood flooring, grey sectional sofa, wooden coffee table, dining table with chairs, and a small kitchen area visible in the background.
  • Open-plan living and dining area with modern white kitchen cabinets, wooden flooring, large windows offering a scenic view, and contemporary furniture including a sofa, coffee table, dining table, and chairs.
  • A modern hallway with wooden flooring, white walls, built-in wardrobes, a small black console table with a vase and bowl, a round mirror, and a natural fiber runner rug.
  • Modern bedroom with a large bed, nightstands, lamps, and a view of the city and mountains through large windows.
  • Modern bedroom with a large bed, nightstand, lamp, and plant, featuring wooden flooring and large windows with a city view.
  • Modern balcony with round table, two chairs, potted plants, and expansive city view.
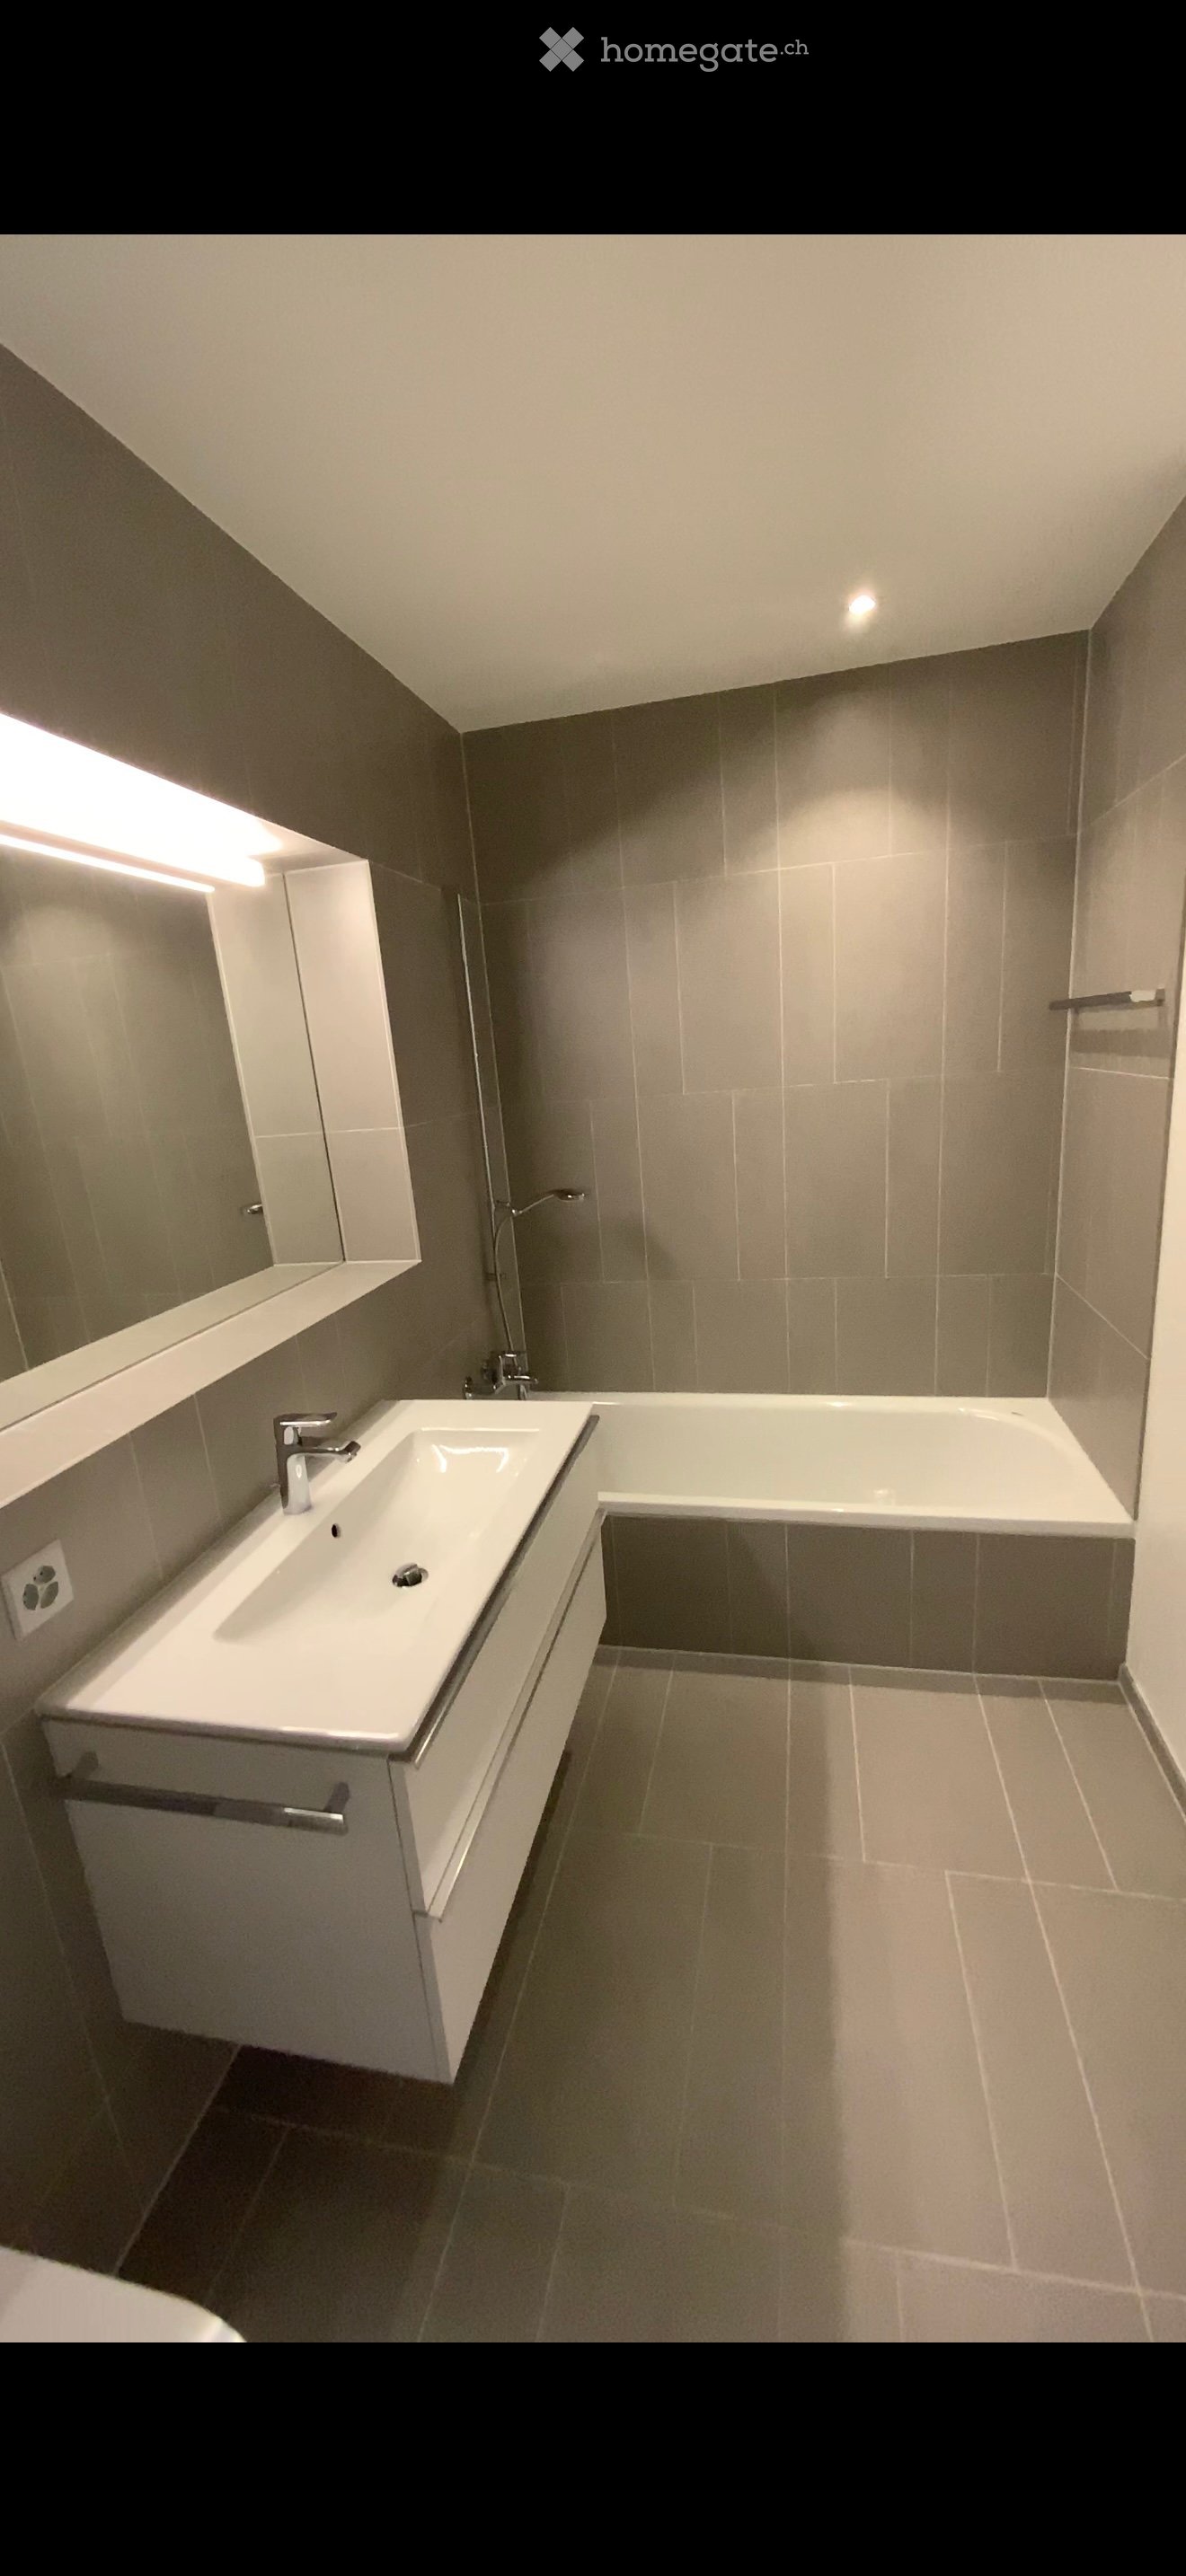
  • Modern bathroom with grey tiles, white fixtures, a glass-enclosed shower, a sink with a mirror, a toilet, a washing machine, and a small rug.
  • Modern bathroom with a bathtub, sink, toilet, and a large window. Features include a modern sink cabinet, a showerhead, and decorative plants on the sink and bathtub.
  • Floor plan showing a kitchen/living/dining area, two bedrooms, two bathrooms, and a balcony.
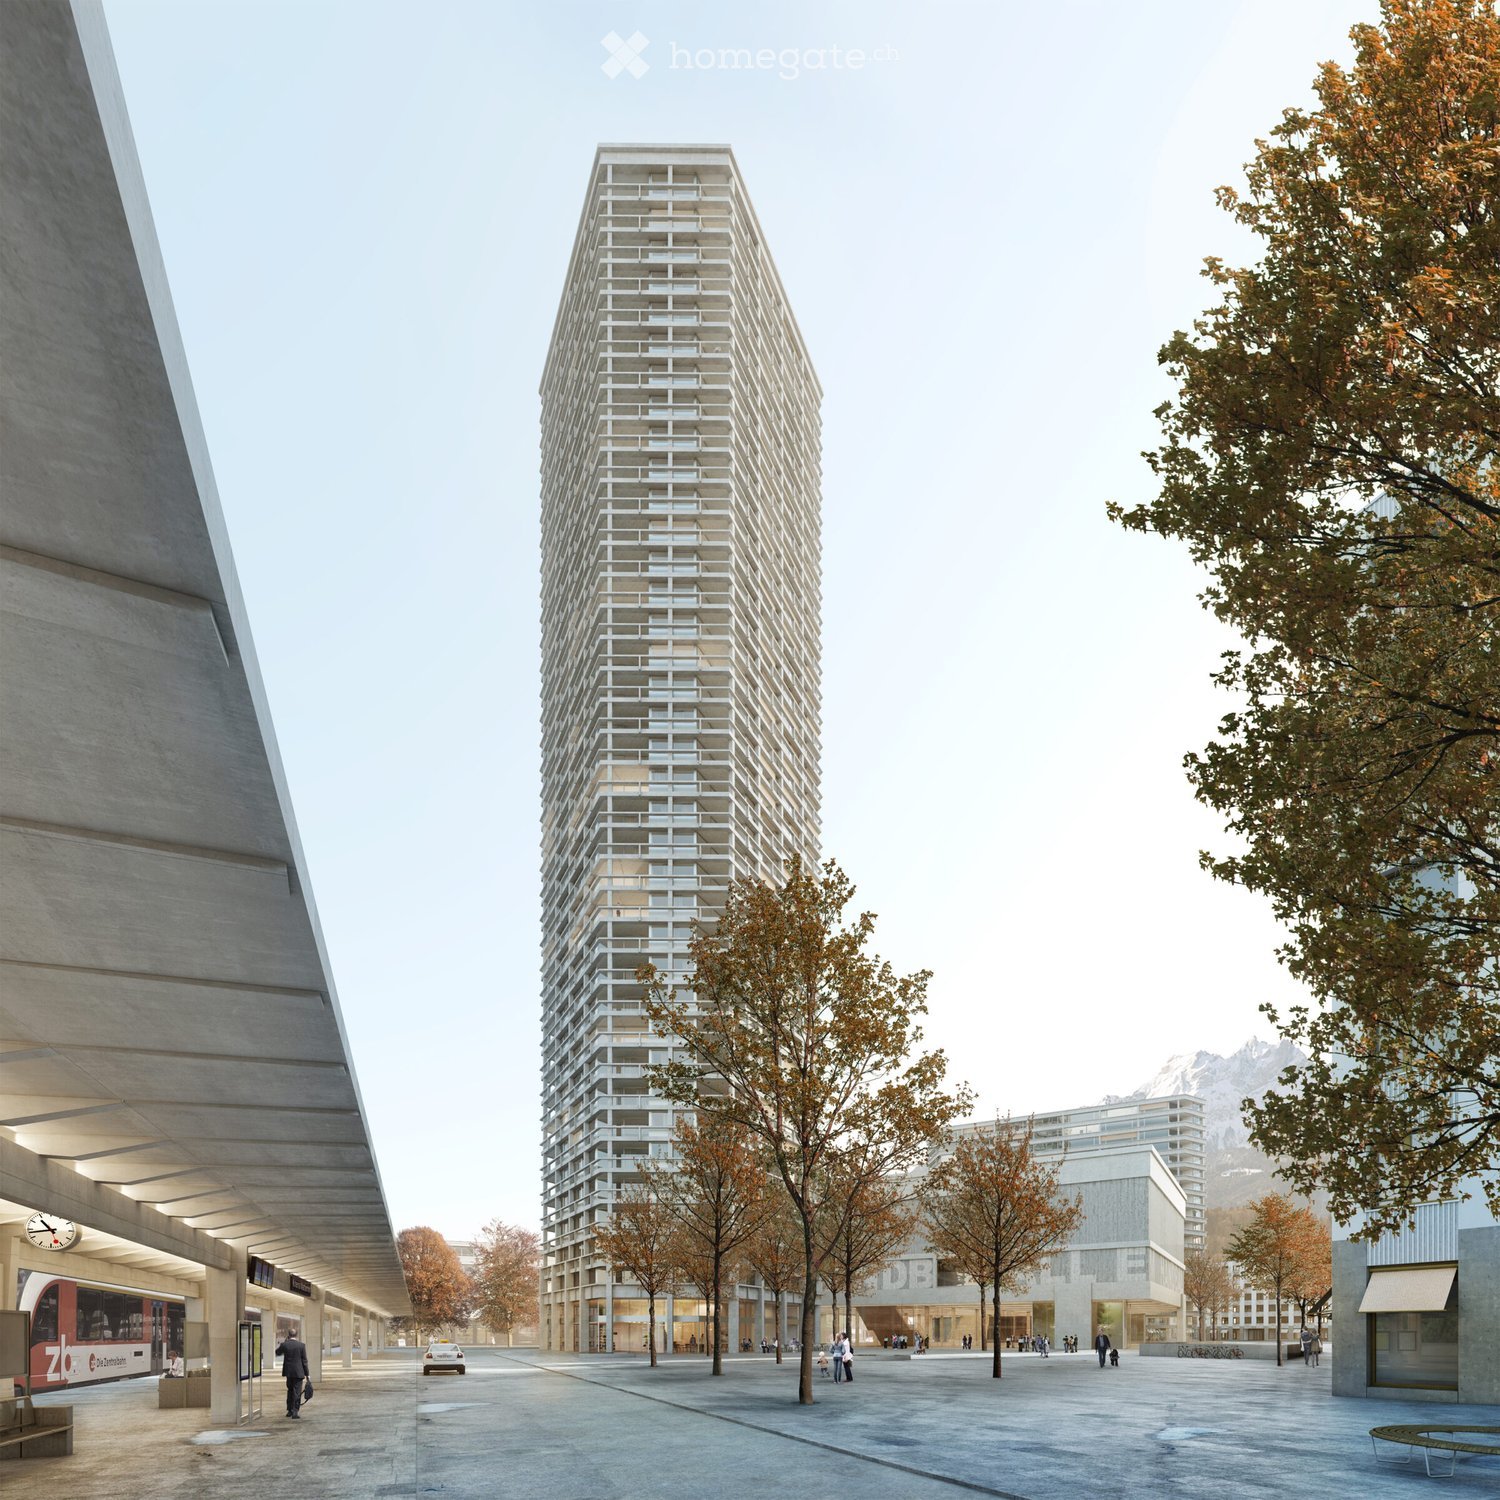
  • Modern high-rise building with glass and concrete facade, surrounded by smaller structures and green spaces, with mountains in the background.
1 / 13
CHF 3,240.– Top
3.5 rooms90m² living space
Am Mattenhof 1, 6010 Kriens

Your loge seat over Kriens – Modern 3.5-room apartment in Pilatus Tower

Your loge seat over KriensHigh-quality, modern and with impressive far-reaching views: This attractive 3.5-room apartment on the 26th floor of the tallest residential building in Central Switzerland offers stylish living comfort in a unique location.The apartment features a high-quality finish with parquet flooring, exposed concrete elements, built-in wall and wardrobe cabinets, as well as a spacious window seat with seating area. The modern kitchen is equipped with spotlights. The spacious balcony is accessible from two rooms and offers a magnificent view.The two bathrooms are equipped with high-quality bathroom fixtures and furniture with base elements – one with a bathtub, the other with a shower. A comfort ventilation system ensures a pleasant room climate. The washing machine and dryer are located directly in the apartment. Additionally, two practical cabinet elements are available immediately in front of the apartment door.Your highlights • Tallest residential building in Central Switzerland • 26th floor with impressive far-reaching views • Spacious balcony with access from two rooms • High-quality, modern interior design • Parquet and stylish exposed concrete elements • Built-in wall and wardrobe cabinets • 2 bathrooms: bathtub and shower • Private washing machine and dryer • Private basement compartment in the underground • Rooftop terrace, fitness room, and sauna for shared use • Business lounge and co-working spaces in the building • Comfort ventilation • Directly at Mattenhof train station – Lucerne main station approx. 4 minutes • Shopping and restaurants right outside the door • Quick connection to the highway A parking space can be rented additionally for CHF 200.–/month.Interested? We look forward to your contact.Note: The apartment is rented unfurnished. The depicted furniture serves exclusively as an example for a better presentation of the room design.

Travel time
-
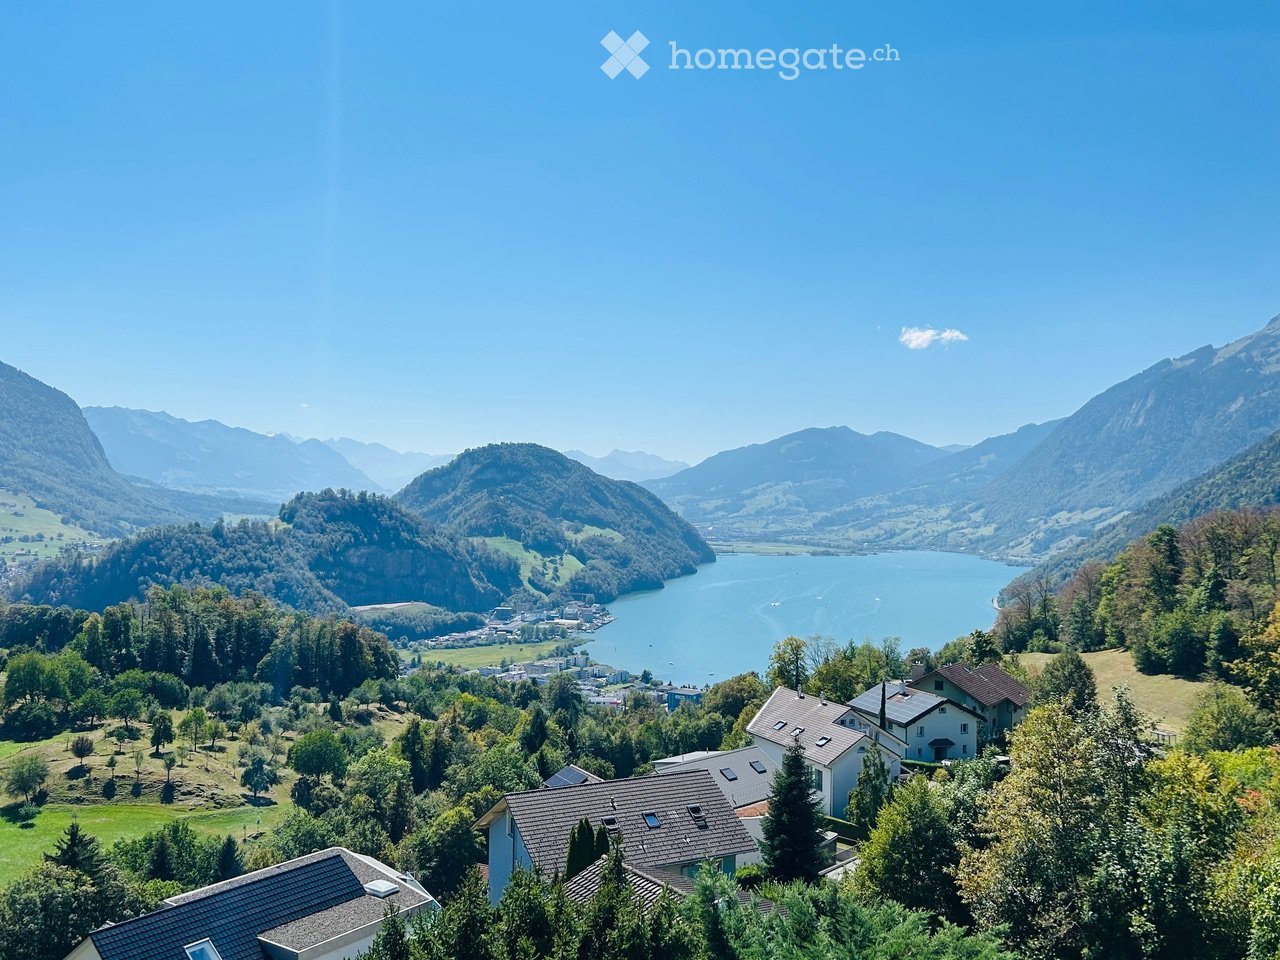
  • A scenic view of a lake surrounded by mountains, with houses and trees in the foreground.
  • Balcony with tiled floor, white railing, and scenic mountain and lake view.
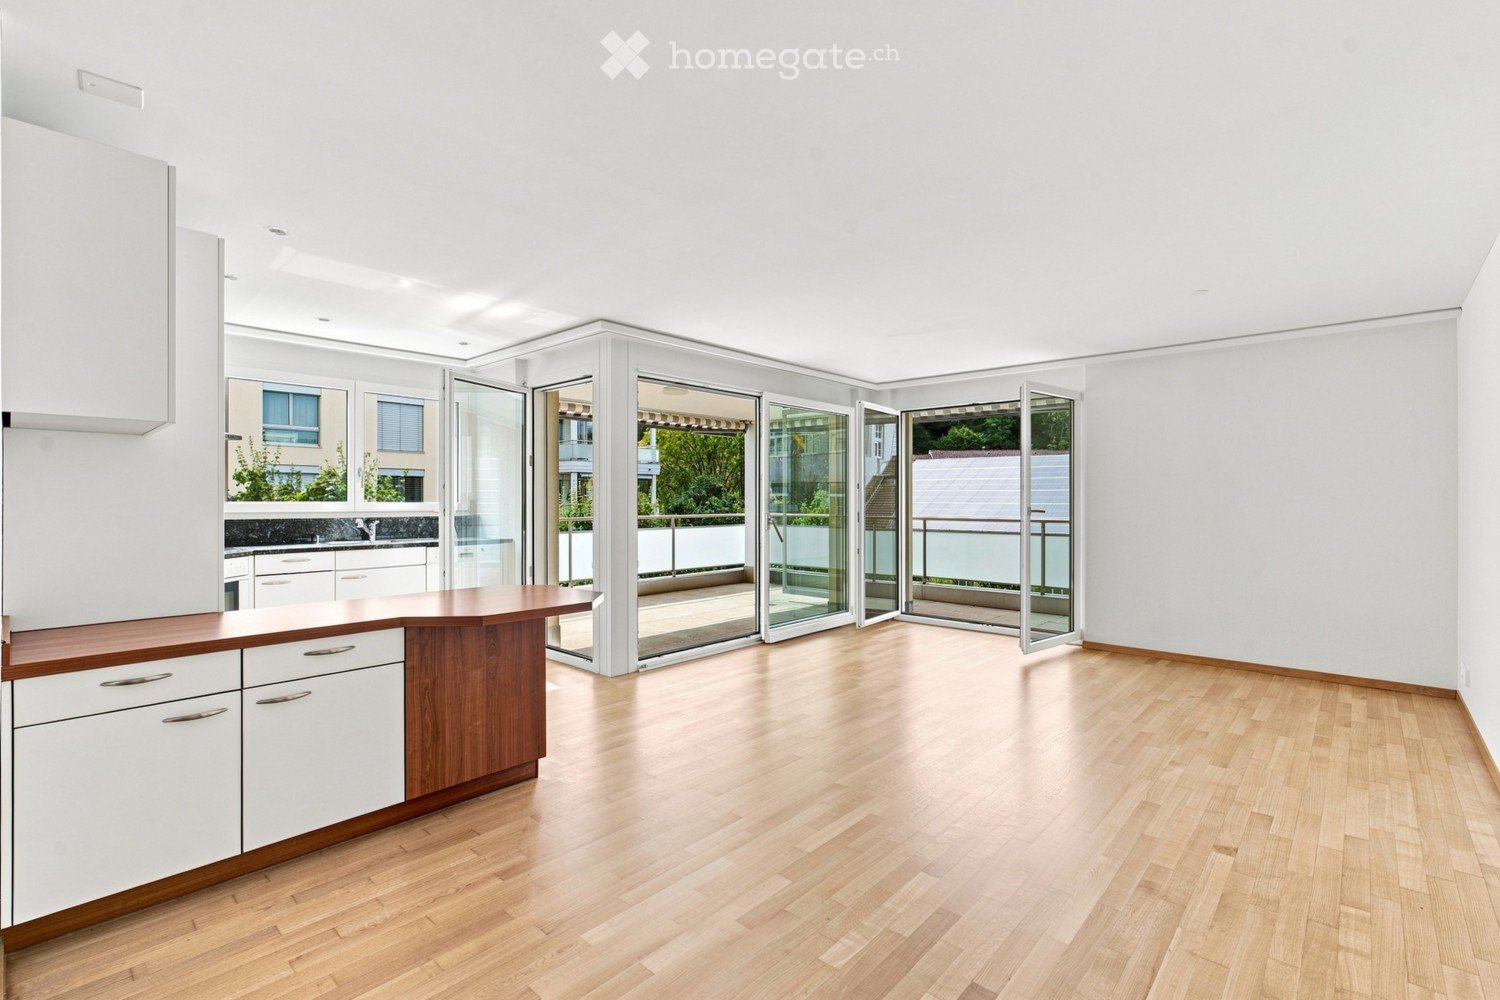
  • Empty room with wooden flooring, large windows offering a mountain view, and a small adjacent kitchen area.
  • Empty room with wooden flooring and large sliding glass doors leading to a balcony with a scenic mountain view.
  • Empty room with wooden flooring, white walls, and large windows allowing natural light to enter. The room features a simple, clean design with no furniture or decorations.
  • Open-plan unfurnished space with a kitchen area and living area, featuring light wooden flooring, white cabinetry, and large windows with blinds.
  • Modern kitchen with white cabinets, black countertops, and stainless steel appliances. Features include a sink with a faucet, an oven, and a window with blinds.
  • Empty attic room with wooden flooring, slanted ceilings, and two skylight windows allowing natural light to enter.
  • Empty room with wooden flooring, white walls, and large windows offering a scenic mountain view. The room features a single door leading to another space.
  • Modern bathroom with a bathtub, sink, and large mirror. Features a skylight window and sleek, contemporary design.
  • Modern hallway with white walls, a staircase leading to a parking area, and a window overlooking greenery.
  • A small, clean bathroom with tiled floors, white walls, and two windows with blinds. A white washing machine and dryer are stacked against the wall.
  • Modern two-story house with a grey roof, white walls, garage, and driveway, surrounded by greenery and a scenic mountain view.
  • A scenic view from a balcony or terrace showcasing a lake, mountains, and a sunset sky with vibrant colors.
  • A serene mountain landscape at sunrise, with snow-covered peaks, a valley filled with mist, and a few houses nestled among trees.
  • Floor plan showing a layout with labeled rooms including a living/dining/kitchen area, two bedrooms, a bathroom, an entrance, a washing/reduit area, and a terrace.
1 / 16
CHF 2,900.– Top
3.5 rooms83m² living space
Diethelmstrasse 24, 6363 Fürigen

Second home or discreet business location in an exclusive location on Bürgenstock with lake and mountain views

A place to arrive, breathe and feel good in the heart of Central Switzerland. The apartment is ideal for a solvent individual or couple and is suitable as a second home or discreet business location. The 3½-room attic apartment is located in the attractive and tax-friendly municipality of Stansstad in an exclusive location in a well-maintained residential area in the Fürigen district. The special location combines absolute privacy in a quiet and natural environment with a beautiful view of the lake and mountains. The central location on Bürgenstock is an ideal starting point for various summer and winter activities around Lake Lucerne. The Bürgenstock Resort with gastronomy, SPA and 9-hole golf course is within a few minutes' drive. The city of Lucerne with its comprehensive cultural offer is within a short distance. Fürigen has optimal traffic connections despite its quiet location in the green. The public transport stop is located in the immediate vicinity and motorway connections A2 towards South and North as well as A8 towards Brünig are within a few minutes' drive. A special place to live for people who like to enjoy life a bit more quietly and stylishly. High-quality finish, controlled living space ventilation, high-quality VZug and Miele kitchen appliances. Non-smokers and pet-free preferred.

Travel time
-
  • A picturesque view of a Swiss house with a yellow facade and green shutters, situated near a serene lake surrounded by lush greenery and distant mountains.
  • Balcony with tiled floor, daybed, small table and chairs, scenic mountain and lake view.
  • Modern living room with a large white sofa, coffee table, fireplace, side table, dining area with chairs and table, and potted plants.
  • Modern kitchen with white cabinets, granite countertops, stainless steel appliances, and a skylight above the island.
  • Bright, airy room with slanted wooden ceilings and large windows offering a scenic mountain view. Features include a red patterned rug, a black leather chair, a wooden stool, a wooden cabinet, and decorative items including a lion statue and plants.
  • Modern fireplace with glass enclosure, burning wood, set in a granite surround with tiled floor.
  • Clean, modern laundry room with white tiled walls, a washing machine, dryer, and a towel rack.
  • Modern bathroom with a large bathtub, double sink vanity, mirrored cabinets, and large windows providing natural light.
  • Floor plan of a two-house layout labeled 'HAUS 1+2' with detailed room dimensions and labels including living areas, bedrooms, bathrooms, kitchen, terrace, and balconies.
1 / 9
CHF 3,540.– Top
4.5 rooms200m² living space
Sentibühlstrasse 3, 6045 Meggen

4.5-room attic apartment with a wonderful view of Lake Lucerne

This special apartment on Sentibühlstrasse 3 in Meggen extends over the entire attic floor and offers a lot of space to live and feel good with an estimated area of around 200 m². High ceilings, sloping roofs, and a cozy fireplace give it a special living atmosphere. The elevator goes directly into the apartment.The direct view of Lake Lucerne, as well as a large terrace and two balconies, invite you to relax and enjoy.The equipment: • Kitchen with stove, dishwasher, microwave, large refrigerator, and plenty of storage space • Two bathrooms with a total of two showers and a large bathtub • Own washing machine and own dryer in the apartment • Numerous closets and additional storage spaces The location combines short everyday routes with leisure time by the lake: a Migrolino is only about 10 meters away from the house, and a bus stop is nearby. Lake Lucerne and the Hintermeggen sailing harbor can be reached in about 5 minutes on foot. There, bathing opportunities invite you to swim and relax.Meggen combines the proximity to the city of Lucerne with a high quality of life on Lake Lucerne and an attractive, low communal tax rate. Shopping opportunities, schools, care services, and good transport links make the community a popular place to live.Rent and availability: • Net rent for the apartment: CHF 3,140.– per month • Additional costs: CHF 400.– per month • Garage: CHF 200.– per month • Monthly total rent: CHF 3,740.– • The apartment is only rented together with the garage. • Available from December 1, 2026 If you are interested, we look forward to your contact and will be happy to arrange a viewing appointment.

Travel time
-
  • A panoramic view of a town nestled in a valley surrounded by mountains, with a lake visible in the distance.
  • Empty room with wooden flooring, large windows offering a scenic view, and a bench near the window.
  • Empty room with wooden flooring, large glass sliding doors leading to a balcony with a scenic mountain view.
  • Modern kitchen with wooden flooring, large windows offering a scenic mountain view, and a sleek black countertop with a sink and faucet.
  • Empty room with wooden flooring and large windows offering a scenic view of a town and mountains.
  • Modern bathroom with a white sink, chrome faucet, and toilet. The room features light-colored tiles and a wooden floor, with a door leading to a balcony or outdoor area.
  • Modern bathroom with wooden wall tiles, a white sink, toilet, bathtub, and a large mirror with built-in lighting. The space features a sleek, contemporary design with a showerhead visible above the bathtub.
1 / 7
CHF 5,400.– Top
5.5 rooms175m² living space
Am Mattenhof 1, 6010 Kriens

Exklusive 5,5-Zimmer-Wohnung im Pilatus-Tower

Exklusive 5.5-Zimmer-Wohnung im Pilatus-Tower – 15. EtageErstbezug im Pilatus-Tower: Diese exklusive 5.5-Zimmer-Wohnung bietet auf 175 m² modernen Wohnkomfort mit raumhohen Fensterfronten und Panoramablick auf den Vierwaldstättersee und die umliegende Bergwelt.Highlights der Wohnung: • 3 Schlafzimmer, 3 Badezimmer und Ankleide • Grosser Wohnbereich mit zusätzlichem Office oder Bibliothek • Separates Esszimmer mit moderner Küche • 2 Balkone à 12 m² • Réduit auf derselben Etage und Kellerabteil • Parkplatz in der Tiefgarage (CHF 200.– pro Monat) Exklusive Annehmlichkeiten für Bewohner des Pilatus-Tower: Fitnessraum, Sauna, Coworking-Lounge und Dachterrasse mit 360°-Panoramablick auf Luzern, den Vierwaldstättersee und die Alpen.Toplage: Bahnhof Luzern Mattenhof direkt vor der Tür – nur 5 Minuten ins Zentrum von Luzern. Einkaufsmöglichkeiten, Restaurants und Pilatus Arena in unmittelbarer Nähe.https://pilatustower.ch------------------------------------------------------------------------------------------------------------------------------------Exclusive 5.5-Room Apartment in Pilatus-Tower – 15th FloorFirst occupancy in Pilatus-Tower: This exclusive 5.5-room apartment offers 175 m² of modern living space, featuring floor-to-ceiling windows and breathtaking panoramic views of Lake Lucerne and the surrounding mountains.Apartment highlights: • 3 bedrooms, 3 bathrooms and walk-in dressing room • Impressive living room with additional living space (for library or office) • Elegant dining room with modern kitchen • 2 balconies of 12 m² each • Storage room on the same floor and private cellar • Underground parking space (CHF 200 per month) Exclusive residents' amenities: Fitness centre, sauna, coworking lounge and a rooftop terrace offering stunning 360° views of Lucerne, Lake Lucerne and the Alps.Prime location: Lucerne Mattenhof railway station right outside the building – just 5 minutes to Lucerne city centre. Shops, restaurants and Pilatus Arena are all within easy reach.https://pilatustower.ch

Travel time
-
  • Modern high-rise building with a grid-like facade, surrounded by trees and a spacious plaza with a bus stop and people walking.
  • Balcony overlooking a town with houses, a lake, and mountains in the background.
  • Modern balcony with tiled floor, metal railing, and expansive scenic view of a town and mountains.
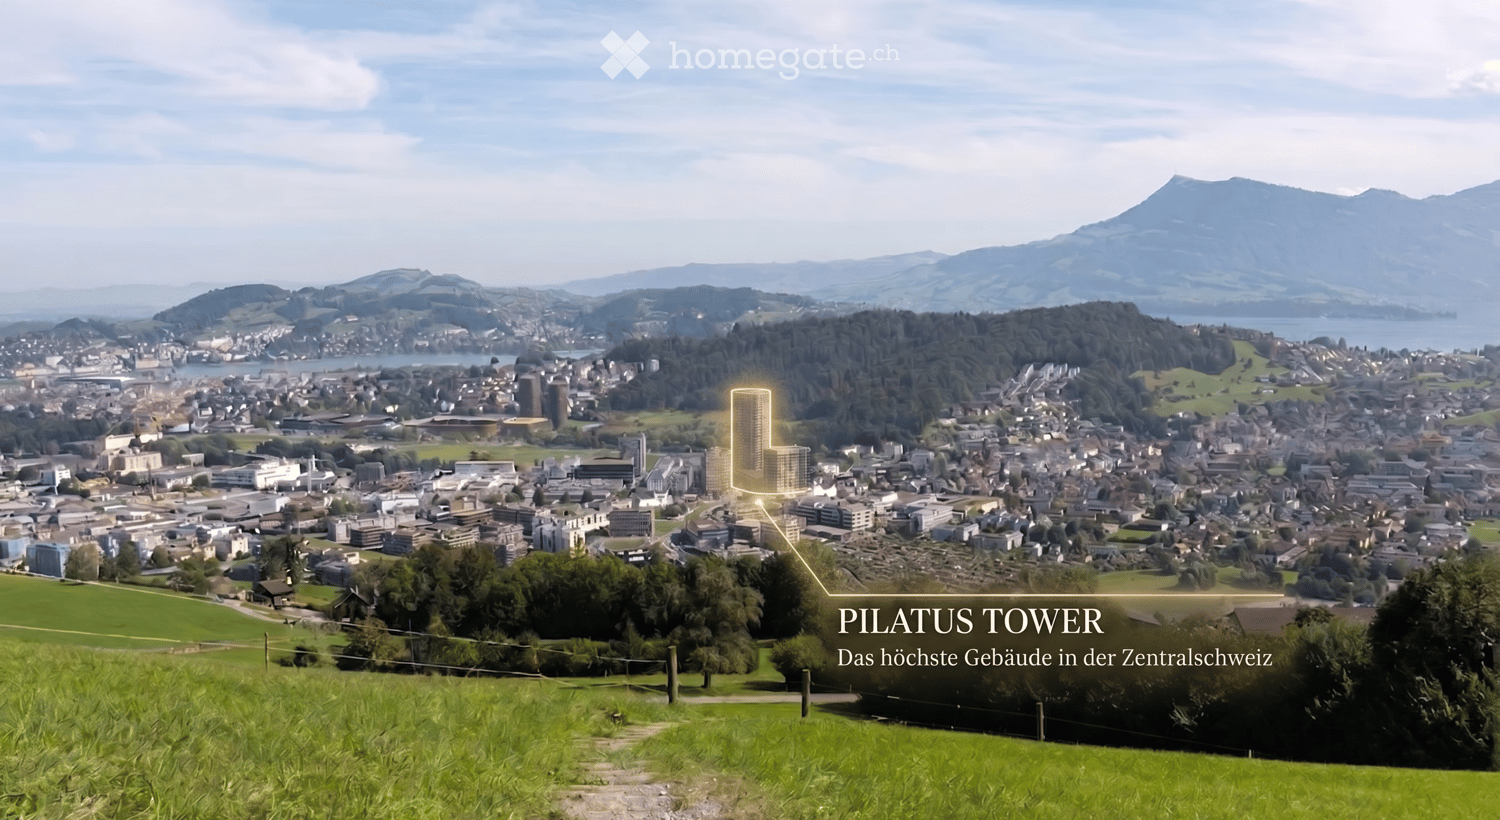
  • A panoramic view of a cityscape with a highlighted Pilatus Tower, surrounded by green fields, trees, and distant mountains under a clear sky.
  • Modern kitchen with white cabinets, dark countertop, built-in oven, and sleek faucet.
  • Modern kitchen with white cabinets, black countertops, and a large window overlooking a scenic view.
  • Empty room with grey tiled floor, white walls, and recessed lighting. A doorway leads to another room with a washing machine visible.
  • Modern bathroom with a bathtub, sink, toilet, mirror, and a private washing machine.
  • Modern bathroom with a white bathtub, a sink with a modern faucet, a glass-enclosed shower area, and a mirror above the sink. The walls and floor are tiled in neutral tones.
  • Empty room with wooden flooring, white walls, and a large sliding glass door leading to a balcony with a scenic view.
  • Empty hallway with white walls, tiled floor, and recessed ceiling lights. Features a large window at the end and several doors.
  • Empty hallway with tiled floor, white walls, and a wooden door at the end.
  • Empty hallway with wooden panel doors, concrete walls, and a tiled floor.
  • A modern rooftop terrace with a cozy seating area, dining table, and lush greenery, offering a scenic city view.
  • Modern home gym with wooden flooring, large windows, treadmill, elliptical trainer, bench, dumbbell rack, exercise ball, and TV screen.
1 / 15
CHF 2,590.– Top
2.5 rooms55m² living space
Am Mattenhof 1, 6010 Kriens

2.5-room apartment for rent in Kriens

Above the clouds: Exclusive 2.5-room apartment in the Pilatus Tower Modern living in the tallest residential building in Central Switzerland. As of October 15, 2026, or by agreement, we are renting this high-quality, spacious 2.5-room apartment in the renowned Pilatus Tower, Am Mattenhof 1 in Kriens. The apartment is located on the 21st floor and offers a modern, bright living concept with first-class equipment and an impressive view on 55m² of living space. Thanks to its orientation towards the Allmend, the future city park, and the Bireggwald, you can enjoy a wide view of the greenery. The apartment meets the highest energy standards and guarantees sustainable, energy-efficient living. The cozy balcony invites you to linger and offers a unique panorama, ideal for relaxing after a long day of work or for social hours with friends. Highlights of the apartment: • First rental • 55m² living space (spacious floor plan) • 2.5 rooms • 21st floor with spectacular distant view • Year of construction 2026 • Balcony for relaxation • High-quality parquet floor • Modern designer kitchen with noble surfaces • Own washing machine and dryer directly in the apartment • Two large closets are available directly next to the front door for personal use. • Basement compartment including The following facilities and services are available in the building: • Breathtaking rooftop terrace at 110m height • Several elevators for convenient and quick access to all floors • Comfortable bike parking spaces as well as a bike cleaning room • Intelligent package boxes for your mail deliveries • Restaurant on the ground floor • Exclusive additional offers in the tower (can be booked for a fee): fitness room (2nd floor), sauna (36th floor), lounge with terrace (37th floor), co-working lounge & guest room (8th floor), wine cellar & storage facilities. Location & connectivity: The apartment is located in the popular Mattenhof quarter in Kriens, directly next to the new Pilatus Arena. The dynamic city quarter convinces with an excellent infrastructure with shopping opportunities (Migros, Coop), gastronomy, and leisure activities in the immediate vicinity. The Kriens Mattenhof train station and various bus lines are practically located in front of the door: the main train station in Lucerne and the city center can be reached in just around 4 minutes by S-Bahn. The A2 highway entrance is also reachable in a short time (ideal for commuters to Zug/Zurich). Despite the central location, the surroundings offer a high quality of life with short distances to the recreational area (Allmend, Bireggwald, Horwer Seebucht, and Lake Lucerne). General information: The apartment is located in a first-class new building project, which was completed in October 2026. It is now being rented for the first time and is therefore a first occupancy. Rental conditions: Net rent: CHF 2,410.- per month • Additional costs (advance payment): CHF 180.- per month • Gross rent: CHF 2,590.- per month • Available for occupancy: immediately or by agreement Contact: Have we sparked your interest? Please contact us via the contact form for further information. We look forward to your contact!

Travel time
-
  • A panoramic view of a cityscape with the Pilatus Tower highlighted, surrounded by green fields, forests, and distant mountains.
  • Modern high-rise building with a distinctive geometric facade, multiple floors, large windows, and balconies.
  • Modern balcony with grey tiled floor, metal railing, and expansive view of a town and surrounding mountains.
  • Empty room with large windows offering a scenic view of a town and surrounding greenery. The room features a smooth tiled floor and a built-in bench along one wall.
  • Modern kitchen with white cabinets, a central island, and large windows offering a scenic view of greenery.
  • Modern kitchen with white cabinetry, black countertop, built-in oven, sink, and large windows offering a view.
  • Modern kitchen with white cabinets, black countertop, stainless steel sink, and built-in oven.
  • Empty room with wooden flooring, large sliding glass doors leading to a balcony with a view, and white walls.
  • Modern bathroom with a toilet, sink, mirror, glass-enclosed shower, and a private washing machine.
  • Empty room with white built-in wardrobes, grey tiled floor, and a doorway leading to another room.
  • A narrow hallway with a wooden door at the end, concrete walls, and a concrete floor.
  • Empty room with wooden cabinets and concrete walls and floor.
  • Modern home gym with wooden flooring, large windows, treadmill, elliptical trainer, bench, dumbbell rack, exercise ball, and TV screen.
  • A modern rooftop terrace with a view, featuring a seating area with pillows, a small table with wine glasses and bottles, and a dining area with chairs and a table surrounded by lush greenery and string lights.
1 / 14
CHF 2,680.– Top
2.5 rooms63m² living space
Am Mattenhof 1, 6010 Kriens

2.5-Room Apartment for Rent in Kriens

Modern living in the tallest residential building in Central Switzerland. As of October 15, 2026, or by agreement, we are renting this high-quality, spacious 2.5-room apartment in the renowned Pilatus Tower, Am Mattenhof 1 in Kriens. The apartment is located on the 14th floor and offers a modern, bright living concept with first-class equipment and an impressive view on 62 m² of living space. Thanks to its orientation towards the Allmend, the future city park, and the Bireggwald, you can enjoy a wide view of the green surroundings. The apartment meets the highest energy standards and guarantees sustainable, energy-efficient living. The cozy balcony invites you to linger and offers a unique panorama - ideal for relaxing after a long day at work or for social hours with friends. Apartment Highlights: • First-time rental (new building) • 62 m² living space (spacious floor plan) • 2.5 rooms • 14th floor with spectacular distant view • Year of construction 2026 • Balcony for relaxation • High-quality parquet floor • Modern designer kitchen with noble surfaces • Private washing machine and dryer directly in the apartment • Basement compartment included • The following facilities and services are available in the building: • Breathtaking rooftop terrace at 110m height • Several elevators for convenient and quick access to all floors • Comfortable bicycle parking spaces and a bicycle cleaning room • Intelligent package boxes for your mail deliveries • Restaurant on the ground floor • Exclusive additional offers in the tower (can be booked for a fee): fitness room (2nd floor), sauna (36th floor), lounge with terrace (37th floor), co-working lounge & guest room (8th floor), wine cellar & storage facilities. Location & Connectivity: The apartment is located in the popular Mattenhof quarter in Kriens, directly next to the new Pilatus Arena. The dynamic city district convinces with an excellent infrastructure, including shopping opportunities (Migros, Coop), gastronomy, and leisure activities in the immediate vicinity. The Kriens Mattenhof train station and various bus lines are practically located in front of the door: the main train station in Lucerne and the city center can be reached in just around 4 minutes by S-Bahn. The A2 highway access is also reachable in a short time (ideal for commuters towards Zug/Zurich). Despite the central location, the surroundings offer a high quality of life with short distances to the recreation area (Allmend, Bireggwald, Horwer Seebucht, and Lake Lucerne). General Information: The apartment is located in a first-class new building project, which was completed in October 2026. It is now being rented for the first time and is therefore a first-time occupancy. Rental conditions: • Net rent: CHF 2,470.- per month • Additional costs (advance payment): CHF 210.- per month • Gross rent: CHF 2,680.- per month • Available for occupancy: immediately or by agreement Contact: Have we sparked your interest? Please contact us via the contact form for further information. We look forward to your contact!

Travel time
-
  • Bright, modern kitchen and dining area with white cabinets, wooden dining table, four chairs, laptop, coffee machine, and a large window with a view of the city.
  • Modern bathroom with white tiles, a large sink with a modern faucet, a toilet, a large mirror, and decorative items including candles and a vase with a plant.
  • Modern living room with white walls, wooden flooring, large windows, a grey sofa, a white coffee table, a guitar, a shelf with books and a record player, and a large abstract painting.
1 / 3
CHF 2,760.– Top
4 rooms79m² living space
Bireggstrasse 22, 6003 Luzern

Elegant living in the Art Nouveau house Biregg 22

Spacious 4-room apartment in the stylish Art Nouveau house Biregg 22This attractive 4-room apartment is located on the 3rd floor of the carefully renovated Art Nouveau house Biregg 22. On approximately 79 m², it combines historic charm, a well-thought-out room layout, and modern living comfort.The high-quality apartment is available for occupancy from March 1, 2027, and is ideal for couples, families, or individuals with additional space requirements.Its highlights • Bright and spacious rooms • Noble, herringbone-patterned parquet flooring • Modern kitchen with high-quality Miele appliances • Stylish bathroom with modern amenities • Private laundry room with washing machine and dryer in the apartment • Private balcony as a cozy outdoor area • Elevator for comfortable access • Well-thought-out floor plan with four versatile rooms • High-quality materials and carefully restored Art Nouveau elements • Modernized building technology and contemporary energy solutions Urban living in the popular Neustadt quarterBireggstrasse 22 is located in one of Lucerne's most sought-after neighborhoods. Restaurants, cafes, shopping opportunities, and daily necessities are within walking distance. The train station, Lake Lucerne, and the old town of Lucerne are also just a few minutes away.This special apartment is ideal for those who want to combine spacious living, the character of a historic building, and modern comfort in a central location.Learn more at Biregg22.ch

Travel time
-
  • Bright, modern kitchen and dining area with white cabinets, a wooden dining table, and contemporary chairs. Features a pendant light, large windows, and a kitchen island with a countertop.
  • Modern bathroom with white tiles, a large sink, a toilet, a mirror, and decorative items including candles and a vase.
  • Modern living room with white walls, wooden flooring, large windows, a grey sofa, a coffee table, a guitar, a shelf with books and a painting, and a round white coffee table.
1 / 3
CHF 2,690.– Top
4 rooms79m² living space
Bireggstrasse 22, 6003 Luzern

Stylish living in the Art Nouveau house Biregg 22

Stylish living in the Art Nouveau house Biregg 22Discover this charming 4-room apartment on the 1st floor of a carefully renovated Art Nouveau house from 1895. On approximately 79 m², the apartment combines historic character with modern living comfort and high-quality interior design.The apartment is available for occupancy from March 1, 2027, and offers a rare opportunity to live in one of the most popular and central districts of Lucerne.Your highlights • Bright and thoughtfully designed rooms • Noble herringbone parquet • Modern kitchen with high-quality Miele appliances • Private balcony as a cozy outdoor area • Contemporary bathroom • Private laundry room with washing machine and dryer directly in the apartment • Elevator for comfortable access • Approximately 79 m² of living space, distributed over three well-cut rooms • High-quality materials and lovingly restored Art Nouveau elements • Modernized building technology and contemporary energy solutions Central and yet pleasantly quietBireggstrasse 22 is located in the popular Lucerne Neustadt quarter. Restaurants, cafes, shopping opportunities, and daily necessities are in the immediate vicinity. The train station and the old town are within a few minutes' reach.This apartment is ideal for individuals, couples, or a small family who want to combine urban living, historic charm, and modern comfort.Learn more at Biregg22.ch

Travel time
-
  • Balcony overlooking a picturesque town with colorful houses, a church tower, and a lake surrounded by mountains.
  • Floor plan of a multi-level residential unit featuring a living area, kitchen, dining area, several bedrooms, bathrooms, a balcony, and a terrace.
1 / 2
CHF 5,200.– Top
7.5 rooms185m² living space
Kirchweg 11, 6375 Beckenried

Attic apartment with 360° lake and mountain view in the heart of Beckenried

Unique living experience between lake and mountains – freshly renovated attic oasis in the village center of BeckenriedVirtual tour at https://kerncollection.ch/assets/vt/beckenriedWe are renting out this spectacular, freshly renovated 7.5-room attic apartment at Kirchweg 11, available immediately or by arrangement. On a spacious 185 m² living area, you can expect a bright and airy home in a central location with spectacular views in the tax-friendly canton of Nidwalden.The absolute highlight is the three separate balconies (a total of 82.5 m²), offering an unparalleled 360-degree panorama over Lake Lucerne and the Central Swiss mountain world.What awaits you in your new home: • Spacious living and dining area: An inviting room with a view of the lake and mountains, refined with modern, light wood parquet and a traditional stone oven for cozy winter evenings. • Dreamlike balcony landscape (82.5 m²): • South balcony (50 m²): All-day sunshine and unobstructed mountain views – perfect for lounge furniture and barbecue evenings. • East balcony (15 m²): Unique view of the lake, the Rigi, the Niederbauen, Fronalpstock, and Brunnen with the Mythen. • West balcony (17.5 m²): Romantic evening atmosphere with a view of the lake, Buochserhorn, Pilatus, Rigi, Vitznauer- and Gersauerstock. • 5 flexible bedrooms: Plenty of space for the whole family, home office, or guests. The master bedroom has an en-suite bathroom with shower/WC. • Sanitary facilities: A large, bright main bathroom with bathtub, shower, WC, and a separate laundry room (washing machine/tumble dryer) with practical workspace. Additionally, a separate guest toilet is available. • Spacious kitchen: Fully equipped, with V-ZUG appliances and direct view of Lake Lucerne – cooking becomes an experience here. • Highest comfort: Pleasant underfloor heating in all rooms, exceptionally high ceilings for a airy room feeling, and fully automated sun and slat blinds. • Storage and parking: The apartment has numerous built-in closets. Additionally, a large basement compartment (10 m²) and shared use of the ski room are included in the rent. In the building's underground garage, two large and one small parking space are available (included in the rent). Unbeatable location in the village center (everything within walking distance):The apartment impresses with its excellent micro-location in the midst of life, without sacrificing privacy: • Shopping and everyday life: The VOLG store (open 7 days a week), bakery, drugstore, hairdresser, doctors, and cozy restaurants are located in the immediate vicinity. • Leisure and nature: Only 150 meters to the Klewenalp railway (skiing and hiking) and 150 meters to the ship station and bus connections. • Family: The school building is safely accessible on foot within 300 meters. • Connection: First-class connection to public transport; the A2 highway (Lucerne/Zug/Gotthard) is reachable within a few minutes by car. Experience the privilege of living in the tax-friendly canton of Nidwalden, where others take their vacation.Have we sparked your interest? Contact us for a non-binding viewing and let yourself be enchanted by this unique property on site!

Travel time
-

Suggested properties for you based on search results

Additional information

Synopsis

The number of inhabitants in Buochs has changed to 5483 over the last 3 years. This is a population change of 1.33%.
Demographic data

On average, people earn CHF 75'800 annually. 45.05% of the population have an SEK II qualification, and 21.34% have a higher vocational training qualification. 13.19% are university graduates and 20.42% of residents are currently completing compulsory schooling. The current unemployment rate is 0.64%.

Taxes

The residential area has an overall tax burden of 9.65%. The actual percentage of tax paid varies from person to person and is based on factors including actual income, marital status, the amount of deductions and so on. In Buochs, the tax percentage is 13.18% for a childless, unmarried person. On average, a married couple on a pension (over 65) pay 12.72%, a married couple with two children 6.23% and a couple without children 9.3%.

New construction

The housing has changed by 117 apartments in Buochs in the past 5 years. An additional 2 1-room apartments were added. A total of 13 new 2-room apartments have also been built. With 29 new 3-room apartments and 48 4-room apartments, the area is ideal for families. The number of exceptionally spacious new-build apartments includes 4 6+ room apartments and 21 5-room apartments.
Housing stock

Buochs now has a total of 2677 apartments, following further growth in the local housing supply thanks to the construction of new dwellings. One-room properties comprise a total of 147 apartments in the region. There are also 283 apartments with 2 rooms, 571 apartments with 3 rooms and 934 apartments with 4 rooms. In total, there are 523 5-room apartments and 219 large apartments with at least 6 rooms.

Unoccupied apartments

The vacancy rate in Buochs is 0.72%. Of this number, 0.69% of 1-room apartments, 0.71% of the apartments with 2 rooms, 0.88% of 3-room apartments, 0.97% of the apartments with 4 rooms and 0.39% of 5-room apartments are vacant. Apartments with more than 5 rooms have a vacancy rate of 0.27%; 0% of this figure refers to apartments with more than 6 rooms.
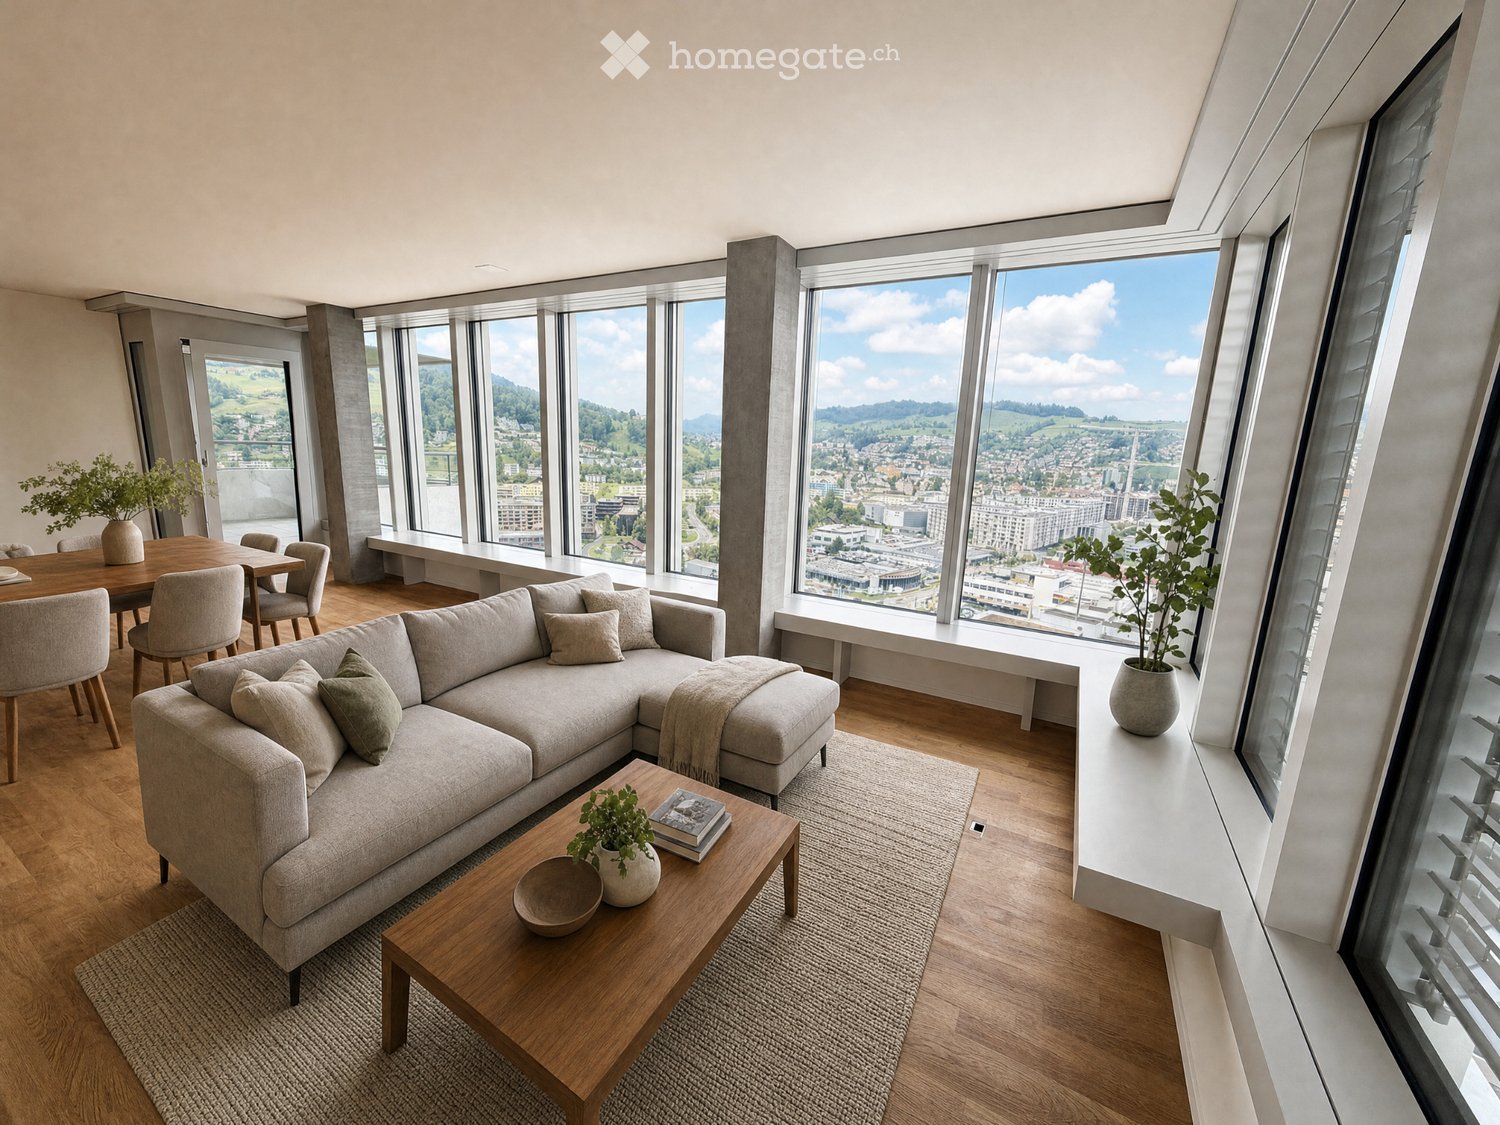
Property market (rental only)

Rental properties are offered at an average rent of CHF 1760 per month. 25% of the rents on offer are lower than or equal to a monthly rent of CHF 1402 (25th percentile). Monthly rents are lower than CHF 2020 (75th percentile), or they are equivalent to this average price.