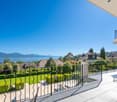
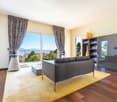
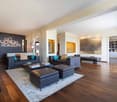
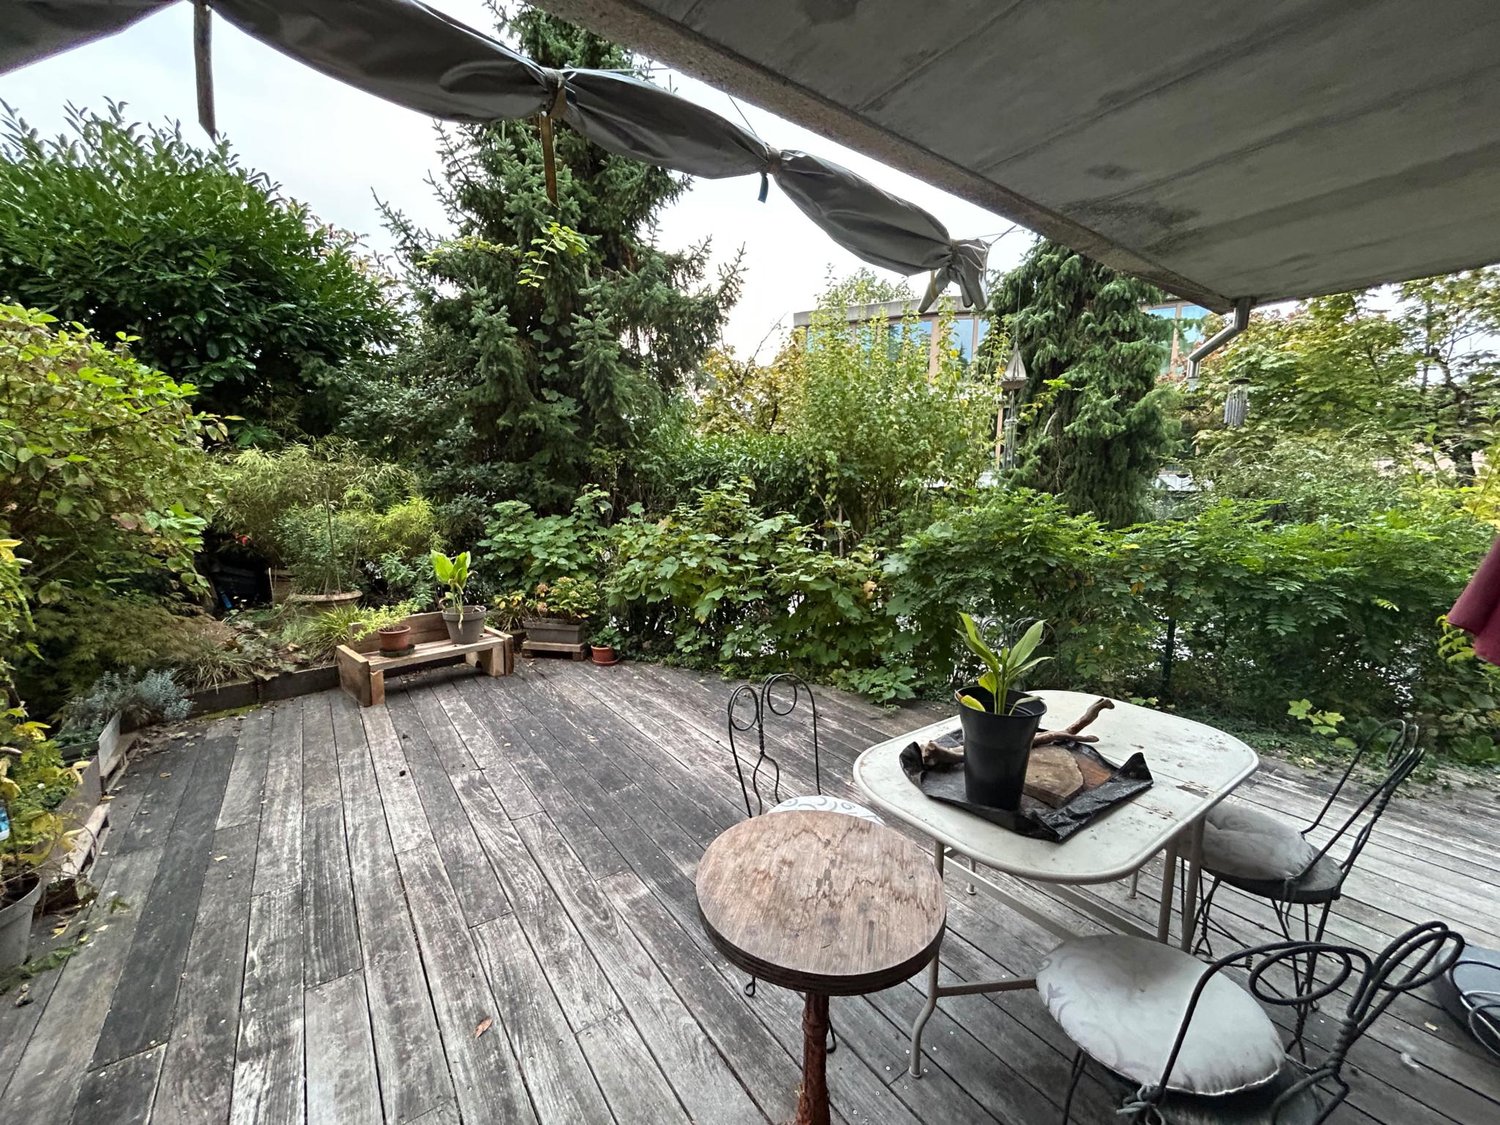
Etagnières - House, chalet, rustico for rent

Try expanding your search criteria so we can show you similar properties. Currently, there are no matches.

We suggest you try to:

  • increase the radius
  • change filters, such as price

You can create a search alert with the current criteria and get notified when matching properties are available.

More objects in your automatically expanded search area
37 results - Radius: + 10km
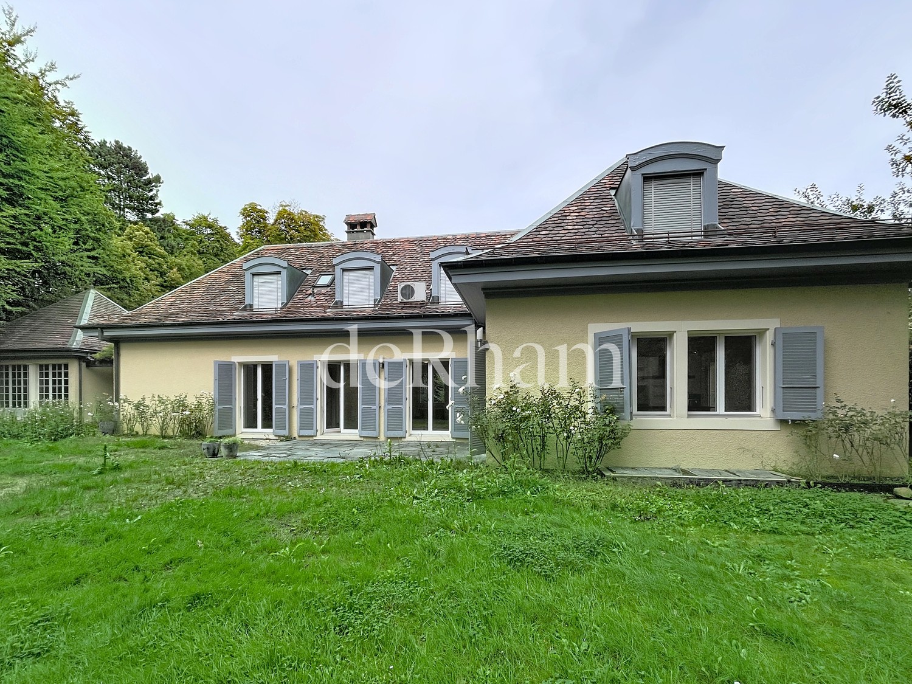
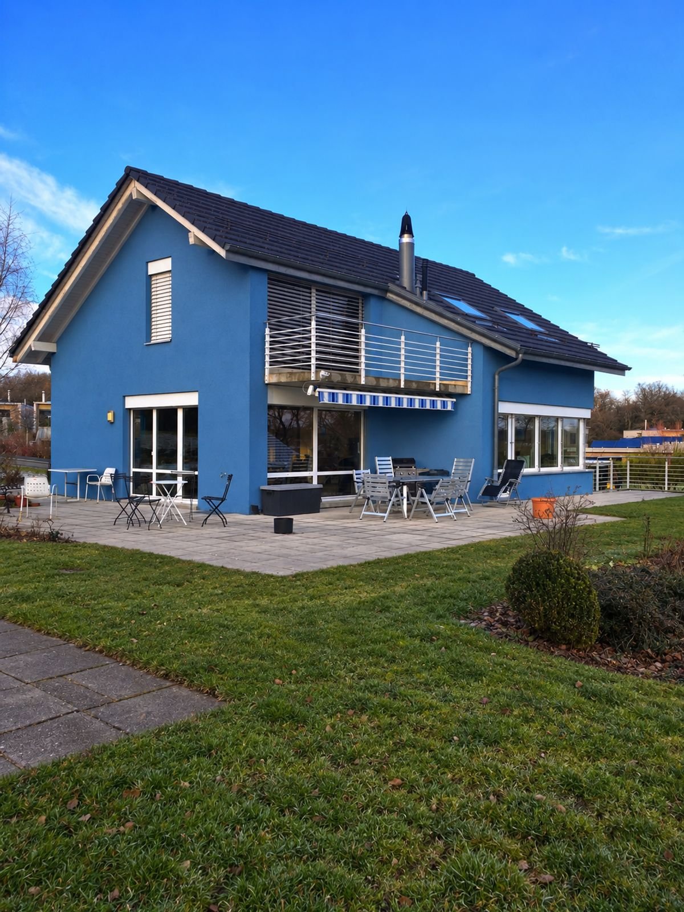
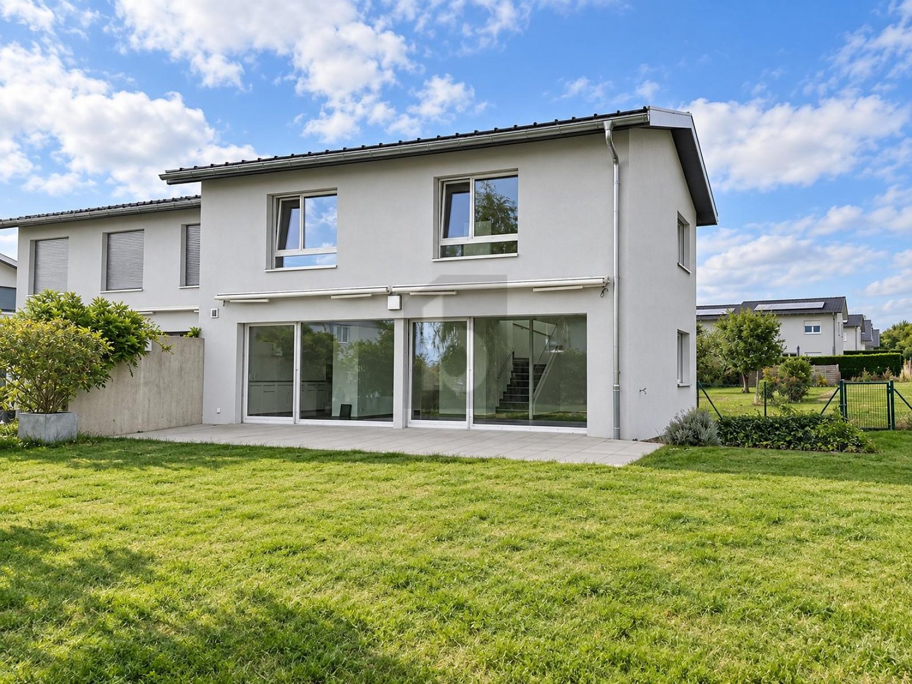
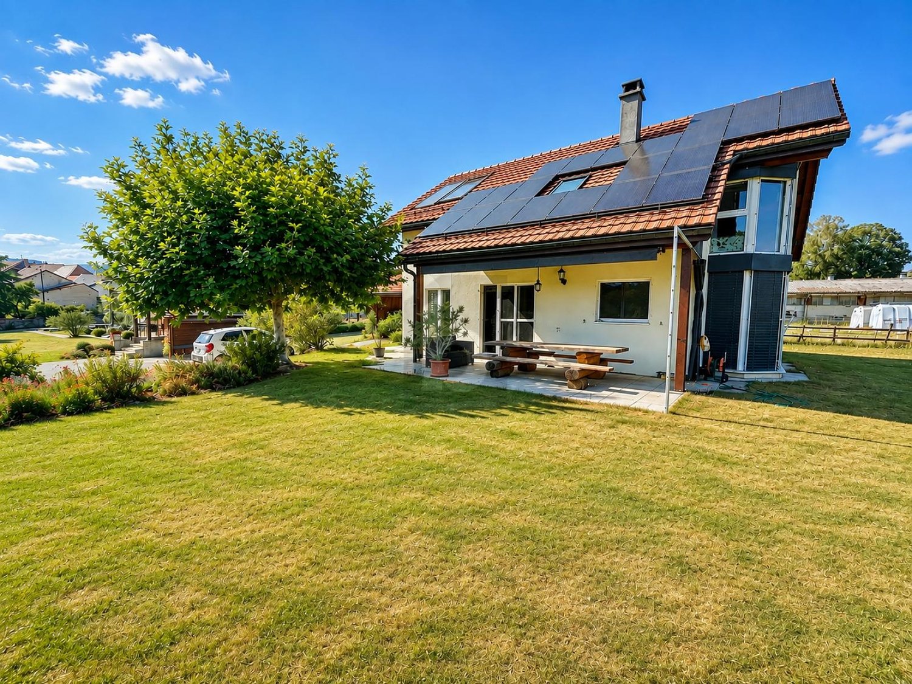
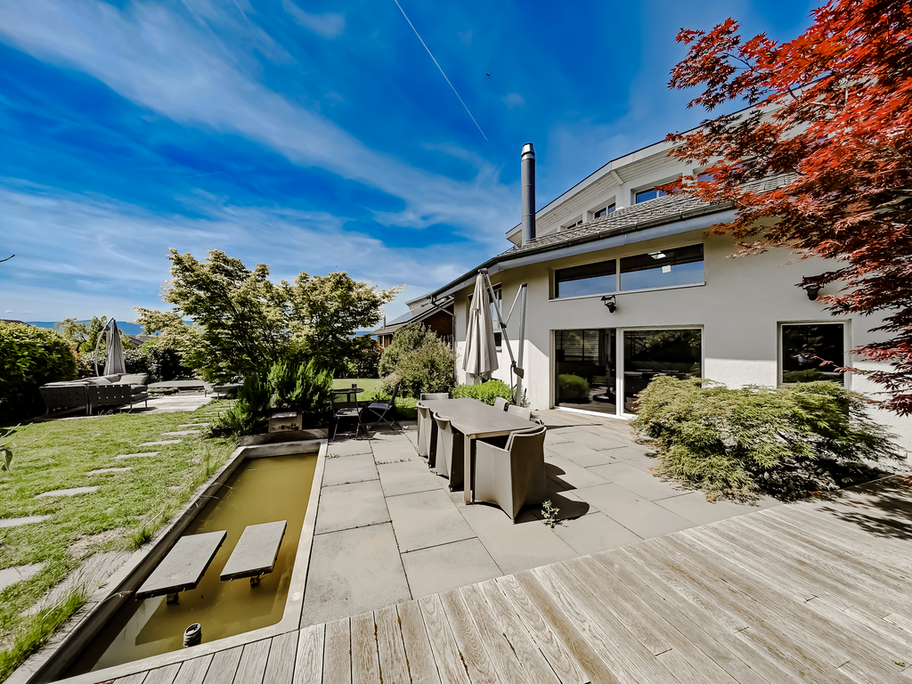
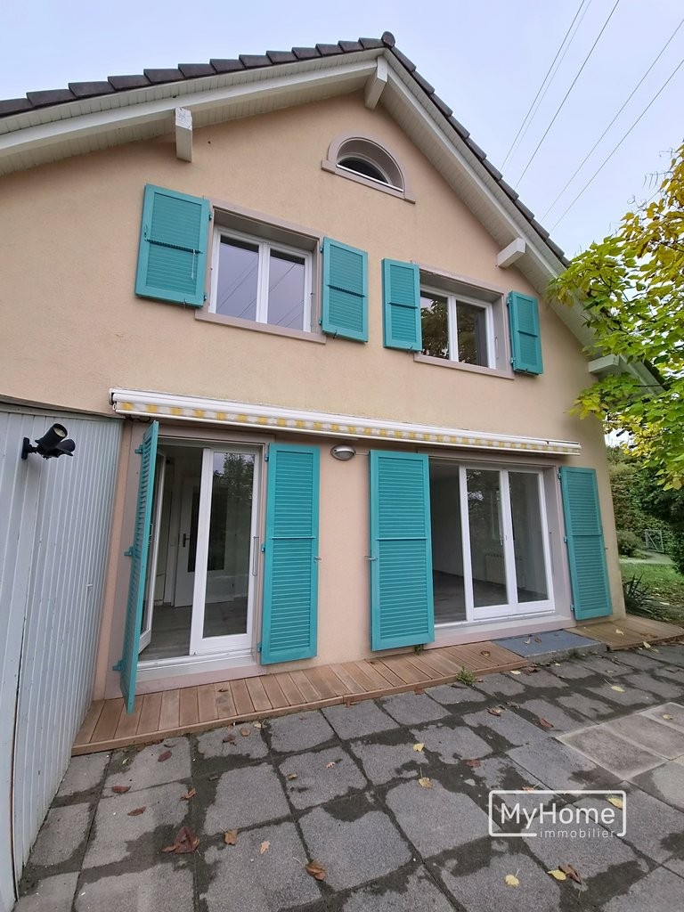
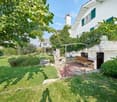
  • A modern house with a spacious outdoor patio area featuring a dining set, lounge chairs, and a covered seating area. The lawn is well-maintained, and the house has large windows and a yellow awning.
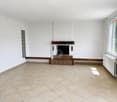
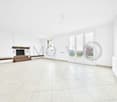
  • Empty room with dark tiled floor, light-colored walls, large sliding glass doors leading to a patio, and a small kitchen area with cabinets and a countertop.
  • Empty hallway with dark tiled floor, white walls, and a staircase with glass railing leading upwards.
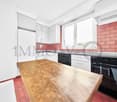
  • Modern kitchen with white cabinets, dark tiled floor, and a view to a garden through a large window. Includes a sink, stove, and oven.
  • Modern bathroom with white tiled walls, a toilet, a sink, a mirror, and a towel rack. The room has a large window with a view of greenery outside.
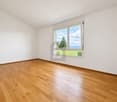
  • Empty room with wooden flooring, white walls, and a large window overlooking a grassy area.
  • Empty room with wooden flooring and large windows offering a view of a grassy field and trees.
  • Empty room with wooden flooring and large windows offering a view of greenery outside.
  • Modern bathroom with a white sink, chrome faucet, toilet, mirrored cabinet, and a glass-enclosed shower area.
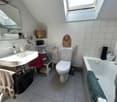
  • Modern bathroom with a white bathtub, toilet, and colorful mosaic tile accents on the walls. Features a showerhead and faucet above the tub, with a window providing natural light.
  • Empty room with tiled floor and white walls, featuring a window with white frame and a view of greenery outside.
  • Empty room with tiled floor, white walls, two doors, and exposed pipes and electrical fixtures.
  • Underground parking area with several parked cars, concrete pillars, and a central drainage grate.
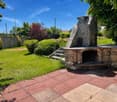
  • Outdoor patio area with tiled flooring, covered by a yellow awning, surrounded by a low concrete wall, small garden with potted plants, and a grassy area.
1 / 14
CHF 4,100.– Top
4.5 rooms170m² living space
Route de la Roche 24, 1073 Savigny

Beautiful semi-detached villa with 4.5 rooms + 1 room in the basement – available immediately

Located in a quiet and residential area in Savigny. Tax rate: 69%. Close to public transport, at 10 Discover this beautiful contemporary semi-detached house, built in 2010 and repainted in 2026. Ideally situated in La Claie-aux-Moines, on the heights of the Monts-de-Pully, it offers all the advantages of the countryside just a stone's throw from the city.With its 170 m² of living space and 220 m² of total space, this property presents an exceptional living environment in a calm and sunny setting.The house offers: • 4.5 bright rooms spread over 2 levels, offering a generous and functional living space (on the ground floor: entrance hall with built-in wardrobes, spacious living/dining room, open, perfectly integrated kitchen, separate toilet, terrace; on the first floor: 3 large bedrooms, one with private bathroom with shower, plus a hallway and a bathroom with bathtub) • 1 large living room in the basement with window and direct light for more comfort • 2 spacious cellars and 1 laundry room offering large storage spaces • Large glass sliding doors opening directly onto a large terrace, flooding the rooms with natural light. • Wood and tile floors of high quality, combining elegance and practicality. • Large terrace, perfect for enjoying the beautiful days. • Well-maintained garden on a flat plot of 600 m², ideal for children and family moments • Underground garage with direct access to the accommodation and 1 outdoor parking space (parking spaces in the garage for 120.- CHF/month and outdoor space for 60.- CHF/month) Sunlight and tranquility: As the house is south-facing, it benefits from excellent sunlight. The modern construction offers excellent thermal insulation both in summer and winter. The neighborhood is particularly quiet, both day and night, guaranteeing a serene quality of life.Location: Located in a residential area on the heights of La Claie-aux-Moines (Savigny municipality), this house offers a green and peaceful environment while remaining easily accessible. The Claie-aux-Moines bus stop is less than 10 minutes' walk away, the communal school buses stop 100 m from the villa, which is 10 km from the center of Lausanne and 10 minutes from the highway by car.Available immediately, this semi-detached house is a rare opportunity combining modern comfort, generous outdoor space, and privileged environment. Don't miss this chance to live in a green oasis ideal for a family.
Travel time
-
1 / 6
CHF 3,950.– Top
6.5 rooms150m² living space
1313 Ferreyres

MAGNIFICENT, SPACIOUS AND BRIGHT WITH GARDEN

This magnificent house is located just 20 minutes from Lausanne and Yverdon. Discover this property nestled in a privileged, calm and green environment. It seduces with its vast living room with fireplace and access to the terrace, as well as its open kitchen to the dining room. Five spacious bedrooms offer comfort and intimacy. The superb private garden, adorned with a vegetable garden, is a true green jewel. The basement has a cellar, a technical room and numerous storage spaces. A carport for 2 cars and a large courtyard that can accommodate up to 4 vehicles complete this property. A beautiful opportunity for a peaceful family life!This offer from BETTERHOMES is characterized by the following advantages: - only 20 minutes from Lausanne and Yverdon- in a privileged, calm environment close to nature- large living room with fireplace and terrace access- open kitchen to dining room- 5 spacious bedrooms- basement with cellar, technical room, and numerous storage spaces- superb private garden in a green setting with vegetable garden- carport for 2 cars- large courtyard that can easily accommodate up to 4 vehicles- etc., etc., etc. ...Interested? Contact us for a free visit!Nothing that matches your expectations? You will find over 2,000 other objects on: www.betterhomes.ch - The Swiss specialist in real estate transactions.Do you have a property to market?Take advantage of our expertise: https://www.betterhomes.ch/en/benefitDo you want to know the value of your property?Discover its value now with our free, non-binding and immediate estimate!https://www.betterhomes.ch/en/knowledge/estimationMore detailsLocation: calm location close to nature Building condition: requires no renovation Bathrooms: 2 (1x WC / sink / bathtub, 1x WC / sink / shower)Public transport: bus stop, 110 m / station, 2.7 km School: primary school 3-8P, 2.6 km Shops: Coop, 2.1 km / Migros, 2.2 km

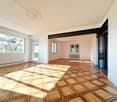
  • Empty room with parquet flooring, white walls, three windows with natural light, doors
  • empty room, wooden parquet flooring, white walls, a radiator, a ceiling lamp
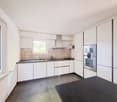
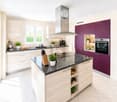
  • modern kitchen with wooden cabinets, white countertops, white subway tiles, hexagonal floor tiles, double sinks, faucet, windows, and recessed lighting
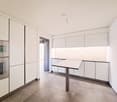
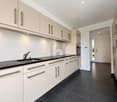
  • modern kitchen with white cabinets, black sink, wooden floor, radiator, windows
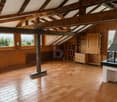
  • wooden beams, wooden parquet, small window, sloped ceiling, white walls, empty door
  • empty room, wooden floor, large windows, doors
  • wooden beams, parquet floor, light from skylight, open doors
  • wooden floor, wooden beams, window, view
  • modern bathroom with hexagonal tiles, double sinks, round mirrors, glass shower enclosure, ceiling lights
1 / 11
CHF 7,000.– Top
6.5 rooms177m² living space
1004 Lausanne

Magnificent house, very rare, ideal for a family in the heart of Lausanne

Discover this superb individual house of 177 m² habitable, built in 1922 and entirely renovated in 2025, located in a very sought-after neighborhood of Lausanne. This property of character on 3 levels and 1 entresol offers an exceptional living space with a vast garden in the heart of Lausanne.Entresol: • 1 cellar/technical room • 1 laundry room of 17m2 • 1 workshop of 20 m2 Ground floor • Entrance • Large living/dining room • Large open kitchen with dining area (dishwasher, oven, ceramic hob, fridge) • 1 guest toilet First floor • 2 large bedrooms of 16-17 m2 with balcony • 1 bedroom of 9 m2 • 1 bathroom with bathtub and shower Attic • 1 open office of 10 m2 • 1 large parental bedroom of 31 m2 with directly accessible bathroom Exterior • 1 terrace • 1 large garden • 1 outdoor parking space Privileged situationThis property benefits from a calm and sunny environment, with all shops and services in the immediate vicinity. The Aubépines bus stop is only 3 minutes away on foot.This character house, combining historic charm and modern comfort, represents a rare opportunity in a sought-after neighborhood of Lausanne. Available immediately for a new family wishing to enjoy an exceptional living space.FileA complete file is mandatory before the visit, only complete files will be considered. • 3 last pay slips • Contacts of reference persons from the administration or employer • Copy of an official identity document • Copy of a current extract from the debt collection register

1 / 13
CHF 5,900.–
6 rooms240m² living space
A Bussigny-près-Lausanne, 1030 Bussigny-près-Lausanne

A rare villa with Mediterranean charm

From the very first moments, this individual villa of about 240m2 of living space seduces with its architecture inspired by Mediterranean houses and its unique atmosphere.Nestled in a quiet and green residential area, it offers a true haven of peace, while remaining in immediate proximity to amenities and the city center.It has a large, carefully landscaped private garden, a true gem of greenery inviting relaxation and convivial moments. Each space has been imagined to fully enjoy the sweetness of life, with family or friends, in a framework as elegant as it is warm.The property consists of the following: Lower ground floor: - Private garden and spacious terrace- Independent family entrance - Entrance hall with wall cabinets - 3 bedrooms with terrace access- A shower room/WC- A heated room that can be used as an office, playroom, cinema, fitness room, etc. - Technical room - A spacious cellar with PC shelterUpper ground floor: - Entrance hall with wall cabinet- Spacious living room with fireplace and access to the second terrace - Open kitchen with dining room and access to two terraces - Laundry room with washing columns and sink- Separate WC - 2 terraces with access to the garden1st floor: - Distribution hall- 1 bedroom - Separate WC - Parental suite with shower room/WC and dressing room and access to the balcony Annexes: - Double garage with shelves and several outdoor parking spaces Net rent: Fr. 5'900.-Individual charges: extraGarage and outdoor parking: IncludedFor visits, please contact Bernard Nicod SA - Service VIP at 021/331.17.53

1 / 13
CHF 4,600.–
5 rooms170m² living space
A Epalinges, 1066 Epalinges

Spacious house in Epalinges

Located in a sought-after residential area of Epalinges, this spacious individual house will seduce families looking for comfort, space, and tranquility.Spread over three levels, the house offers generous volumes and beautiful brightness. The living space consists of a vast living room with a fireplace, with direct access to the garden, as well as a large functional kitchen equipped with an American fridge, among other things.The ground floor also includes an office, ideal for telecommuting or as a multipurpose room according to the needs of its occupants.The night area includes four bedrooms, including a parental suite with its private bathroom. The latter also benefits from a vast mezzanine, ideal for setting up an office space, a game room, a reading corner, or a relaxation area according to your desires. On the floor, there is also a shower room/WC.An additional shower room/WC is available on the ground floor.The basement completes this property advantageously by offering precious storage spaces as well as various possibilities for layout.Outside, you will enjoy a beautiful private garden, ideal for family relaxation moments.The house also has a private garage as well as the possibility of parking several vehicles in front of the house.An ideal house for a family wanting to benefit from a privileged living environment in Épalinges, close to amenities, schools, and transportation.Monthly rent: CHF 4'600.Individual charges are the responsibility of the tenants.Available immediately or by agreement Visits: Victoria CAZANU 021/804.79.82

1 / 10
  • Balcony / Terrace
  • Pets allowed
  • Parking space
  • +1
CHF 4,750.–
4.5 rooms160m² living space
Bois de l'Hôpital 54, 1052 Le Mont-sur-Lausanne

Exceptional triplex in a green setting in Mont-sur-Lausanne!

Protected by the surrounding woods, the hamlets located north of Mont-sur-Lausanne offer a peaceful and rural living environment, while also benefiting from the immediate proximity to Lausanne. Between nature and comfort, you will also enjoy the presence of a fitness center and a restaurant nearby. Live the city in the great outdoors! Located in a quiet and green residential area, this magnificent triplex will seduce you with its elegance, comfort, and privileged environment. Spread over three levels, this accommodation offers beautiful volumes as well as a carefully thought-out distribution to ensure a pleasant and functional daily life. Natural light generously invades the various rooms, creating a warm and convivial atmosphere. The accommodation consists of:- Entrance with storage room1st floor:- An additional storage room- A guest toilet- A spacious living room with access to a large terrace of approximately 35 m²- A fully equipped kitchen open to the living room2nd floor, night area:- A workspace- A parental bedroom with shower/WC and dressing room- Two bedrooms- A bathroom with washing machineBasement:- A third storage room with storage space The accommodation also benefits from a private garden in front of the entrance, an outdoor parking space, and a garage with automatic opening. Outdoor parking: CHF 300./monthCharges: CHF 250./monthTotal rent: CHF 5'050./month A visit is a must!

  • Balcony / Terrace
  • Pets allowed
  • Parking space
  • +1
Travel time
-
1 / 13
CHF 4,620.–
5 rooms150m² living space
Chemin des Grands Champs, 1092 Belmont-sur-Lausanne

Charmante villa avec jardin et belle vue dégagée

Et si votre été se prolongeait ici ? Sur les hauteurs lausannoises, Belmont-sur-Lausanne offre un cadre de vie particulièrement recherché, où la douceur de vivre se conjugue avec la proximité de la ville. Dans un environnement résidentiel, calme et verdoyant, cette charmante commune séduit par son atmosphère paisible, ses espaces naturels et sa situation privilégiée. À quelques minutes de la ville, elle permet de profiter pleinement d'un quotidien entre nature, tranquillité et vie urbaine, avec écoles, commerces, transports publics et infrastructures à proximité.D'une surface habitable d'environ 150 m², cette agréable villa jumelle bénéficie d'un environnement particulièrement plaisant et d'une belle vue dégagée. Répartie sur trois niveaux, elle propose des espaces généreux, confortables et fonctionnels, pensés pour accompagner harmonieusement la vie de famille.REZ-DE-CHAUSSÉE : • Hall d'entrée avec penderie • Grande cuisine équipée ouverte sur l'entrée • Spacieux séjour / salle à manger agrémenté d'une cheminée et bénéficiant d'un accès direct à la terrasse • Terrasse conviviale prolongée par un charmant jardin privatif d'environ 30 m² 1er ÉTAGE : • Deux chambres à coucher avec accès au balcon • Bureau/espace de jeux d'env. 20 m² • Salle de bains avec WC • WC visiteurs • Balcon d'env. 7 m² COMBLES : • Belle suite parentale d'environ 25 m² avec salle de douche privative, WC et accès à un balcon • Petit balcon d'env. 3 m² SOUS-SOL :En complément de sa surface habitable, la maison dispose d'un espace supplémentaire d'environ 30 m² comprenant : • Grande cave • Réduit • Buanderie • WC • Local technique Un box double équipé d'une borne de recharge pour véhicule électrique complète ce bien (en sus du loyer).Conditions de location mensuelles :Loyer net : CHF 4'350.00Forfait de charges (chauffage et frais accessoires) : CHF 270.00Box double : CHF 250.00Charges individuelles : eau chaude, électricité, entretien du boiler, ramonage et jardinTOTAL : CHF 4'870.00 + charges individuellesDisponibilité : de suiteWhat if you could extend your summer here? Perched on the hills above Lausanne, Belmont-sur-Lausanne offers a highly sought-after living environment, where a relaxed lifestyle blends with proximity to the city. Set in a quiet, green residential area, this charming town captivates with its peaceful atmosphere, natural spaces, and prime location. Just a few minutes from the city, it allows you to fully enjoy daily life surrounded by nature, tranquility, and urban life, with schools, shops, public transportation, and amenities nearby.With a living area of approximately 150 sqm, this pleasant semi-detached villa enjoys a particularly pleasant setting and a beautiful view. Spread over three levels, it offers generous, comfortable, and functional spaces, designed to harmoniously support family life.GROUND FLOOR: • Entrance hall with coat closet • Large, fully equipped kitchen opening onto the entryway • Spacious living room / dining room featuring a fireplace and direct access to the terrace • Inviting terrace extending into a charming private garden of approximately 30 m² FIRST FLOOR: • Two bedrooms with access to the balcony • Office/play area of approx. 20 sqm • Bathroom with toilet • Guest toilet • Balcony of approx. 7 sqm ATTIC: • Beautiful master suite of approximately 25 sqm with a private shower room, toilet, and access to a balcony • Small balcony of approx. 3 sqm BASEMENT:...

1 / 12
CHF 4,500.–
6.5 rooms
Chemin de la Coulat 3, 1036 Sullens

Atypical and bright architect's villa in a green setting

DREAM PROPERTY! AT THE GATES OF LAUSANNENestled in a particularly quiet and sought-after residential area of Sullens, this magnificent single-family villa immediately seduces with its half-level architecture, generous volumes, and warm, bright atmosphere. Ideally located just a few minutes from the Cossonay motorway access, the property offers a peaceful living environment while remaining perfectly connected to the region's main axes. Designed to offer comfort, fluidity, and intimacy, the house proposes an original and harmonious distribution of spaces:- A spacious entrance hall with built-in wardrobes- A guest toilet- A separate laundry room with washing column- A large kitchen with storage space / adjacent room- A convivial and bright dining room, opening onto the outdoors- A spacious living room with fireplace- A superb mezzanine that can accommodate an office, library, leisure, or relaxation areaFour bedrooms spread over different levels, including a parental suite with dressing room and adjacent shower room / WC, a bedroom with integrated mezzanine, a bedroom on the lower ground floor with access to the garden- A bathroom with bathtub- A large cellar / workshop on the lower ground floor with external access- A technical roomOutside, the villa benefits from a magnificent tree-lined and flower-filled garden, carefully laid out, offering a rare, bucolic environment and great intimacy. Two stone terraces and a jacuzzi complete this particularly pleasant outdoor living space. In terms of parking, the property has:- A covered parking space for two vehicles (CHF 240.-/month in addition to the rent)- Several additional outdoor parking spaces, allowing up to 4 to 5 cars to be parked in total (including covered parking)- An additional storage room behind the covered parking spaceA unique, warm, and characterful property, ideal for lovers of volumes, light, and singular architecture.Note: Example layouts are not contractual

Travel time
-
1 / 13
Price on request
11.5 rooms450m² living space
A Lausanne Centre, 1012 Lausanne Centre

Prestigious residence nestled in a residential area

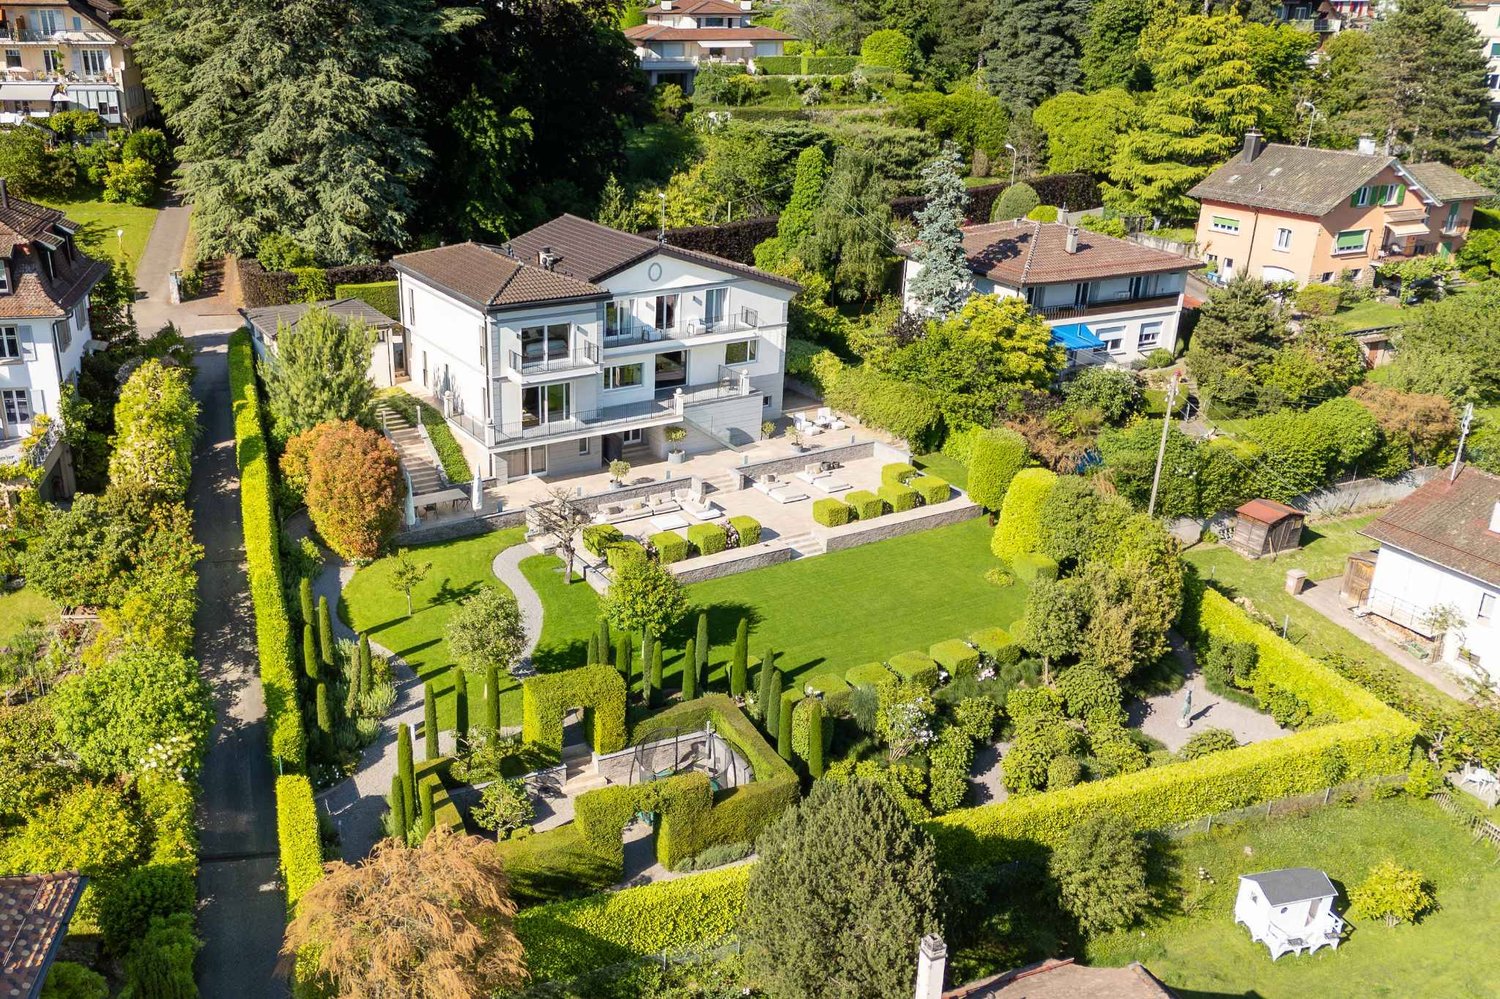
Incredibly situated in a quiet residential area of Lausanne, this property stands out for its dominant position, its green surroundings, and its spectacular view of Lake Geneva and the Alps. Just a few minutes from the city center, it offers a rare balance between serenity, intimacy, and accessibility.This home was completely redesigned in 2015 to combine original charm and contemporary lines. The materials, finishes, and volumes reflect a high level of demand and a strong sense of comfort.On three levels, it offers generous volumes and high-end finishes:- Bright, open living spaces opening onto the exterior, including a contemporary kitchen, an elegant dining area, a main living room, a second spacious lounge, and an intimate library, where every glance escapes towards the lake and the Alps.The sleeping area includes several generous bedrooms, including an elegant suite with a dressing room and a sumptuous master bedroom with a custom-made dressing room of remarkable volume.The ground floor accommodates an independent suite, ideal for guests or household staff, a multipurpose room currently arranged as an office (which can easily serve as an additional bedroom), as well as a wellness area including a hammam, a home cinema, a relaxation corner, and a wine cellar.A large garage box for vehicles and several outdoor parking spaces, both inside and around the property, ensure optimal parking comfort.The property is equipped with a security system including an alarm and an automatic gate, ensuring absolute intimacy and serenity for its residents.The exteriors, extending over a plot of more than 2,000 m², have been carefully landscaped, with a succession of living spaces: intimate terraces, chosen vegetation, and relaxation areas designed to enjoy every season.The house can also be proposed for furnished rental, availability and conditions to be agreed upon.Make your dream a reality: this property is waiting for you. Contact the Bernard Nicod SA agency, VIP Service, now at 021 331 17 57.