Hauterive NE - House, chalet, rustico for rent

Try expanding your search criteria so we can show you similar properties. Currently, there are no matches.

We suggest you try to:

  • increase the radius
  • change filters, such as price

You can create a search alert with the current criteria and get notified when matching properties are available.

More objects in your automatically expanded search area
16 results - Radius: + 10km
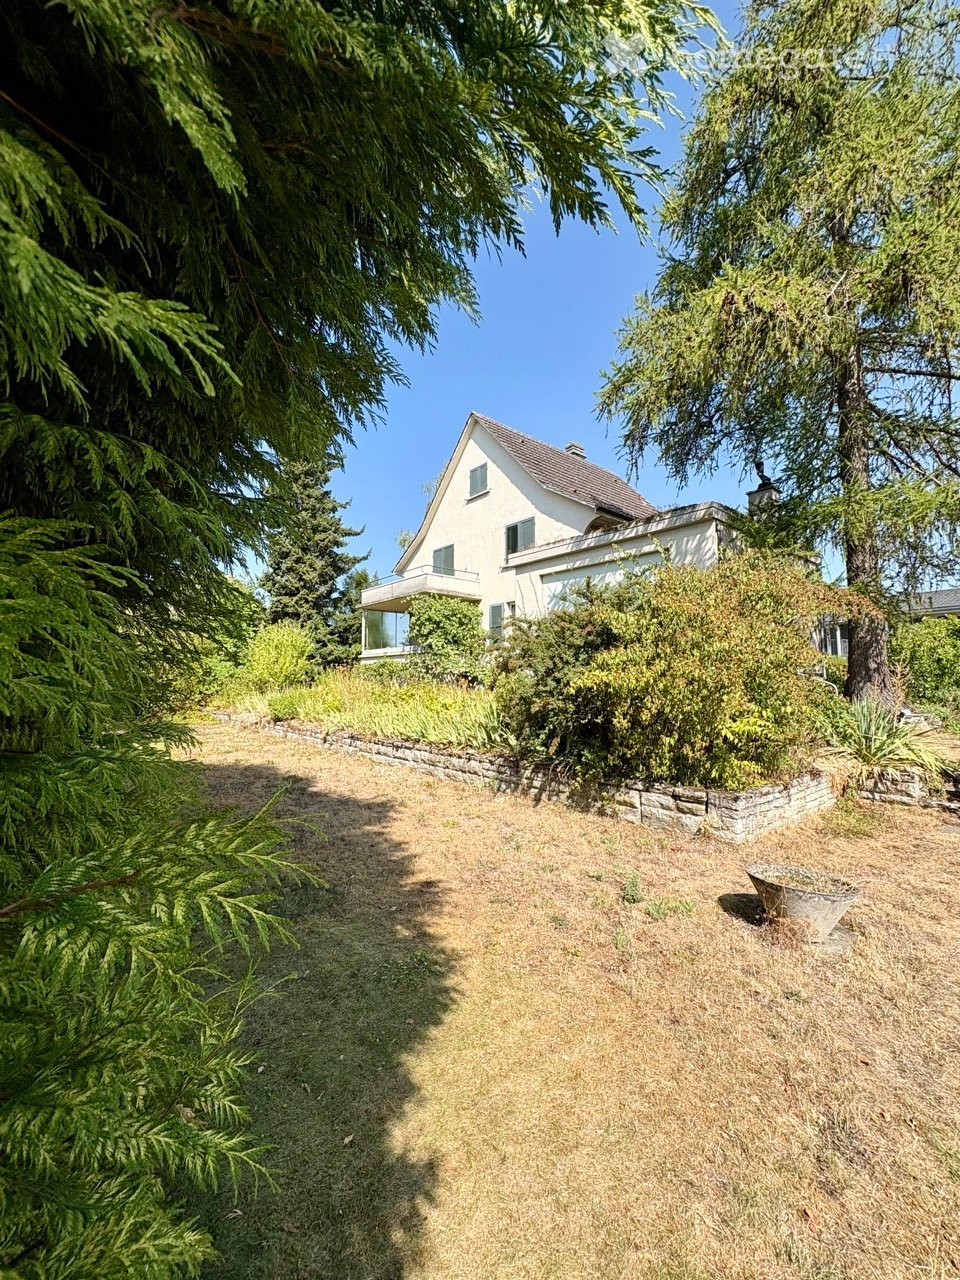
  • A well-maintained garden area with a gravel pathway leading to a white house with a sloped roof and large windows. The garden is surrounded by tall evergreen trees and shrubs, creating a serene and private setting.
  • Two-story house with beige exterior, multiple windows, and a covered porch with potted plants.
  • Balcony with red flowers and greenery, surrounded by a garden with gravel path and various plants.
  • Carpeted hallway with wooden ceiling beams, white walls, and a small plant in a pot. Features a wooden door, a small shelf with decorative items, and a framed picture on the wall.
  • Spacious room with wooden flooring, large area rug, grand piano, dining area with table and chairs, wooden cabinet, and large windows with curtains.
  • Elegant living room with wooden herringbone flooring, a red area rug, a fireplace, a large wooden cabinet, a sofa, armchairs, a coffee table, and a floor lamp.
  • Balcony with wooden table and wicker chairs, surrounded by greenery and red flowers in planters.
  • Dining area with a wooden table, bench seating, and chairs, integrated with a modern kitchen featuring white cabinets and stainless steel appliances.
  • Modern bathroom with a wooden slanted ceiling, a sink with a faucet, a toilet, a cabinet with mirrors, and a window with blinds. The room features a potted plant on the sink counter and a radiator below the window.
  • Modern bathroom with a toilet, glass-enclosed shower, towel rack, and a window offering a view.
  • Empty room with wooden flooring, white walls, and large windows with curtains. The ceiling has a wooden slatted design.
  • Empty balcony with a smooth concrete floor, white walls, and a metal railing, overlooking a tree-lined area and neighboring houses.
  • Empty room with wooden flooring, white walls, and a wooden slanted ceiling. Features a white door and a small window with a shelf.
  • Empty room with light wooden flooring, white walls, and a slanted wooden ceiling. Features a window with a radiator below and a door on the left side.
  • Carpeted hallway with wooden ceiling, white walls, and a small table with a curtain in the background.
  • A small, wooden-paneled room with a slanted ceiling, featuring a large patterned carpet, a small table, a lamp, and a radiator under a window.
  • Garden area with a small brick table, a paved pathway, a wooden fence, and a covered brick garage.
  • Two-story house with light yellow facade, green shutters, and a small porch. The entrance features a gravel pathway lined with greenery and a potted plant near the steps.
1 / 18
CHF 2,980.– Top
5.5 rooms145m² living space
Müntschemiergasse 27, 3232 Ins

Charming single-family house in Ins with large surroundings

Object descriptionAre you looking for a home with character, plenty of space, and a quiet environment? This lovingly maintained single-family house in Ins combines timeless charm with cozy living comfort. With a living area of approximately 145 m² and a generous plot of 1,118 m², the property offers plenty of space for families, couples, or anyone who appreciates natural living.The house was gently refreshed in 2026: The living rooms were freshly painted, and when the old carpets were removed, a beautiful original solid wood parquet floor was revealed in the three bedrooms, which was carefully prepared.Highlights of the property • Living area & room offer: Approx. 145 m² of living space distributed over bright, well-cut rooms. • Dream garden: Unique plot area of 1,118 m² with lush greenery, mature garden area, and plenty of space to relax, play, or garden. • Refreshed original parquet: Three bedrooms with beautiful, genuine wooden floors full of charm. • Freshly painted living rooms: The rooms were newly painted and appear bright and inviting. • Outdoor areas & terraces: • Private terrace on the upper floor directly accessible from the large bedroom. • Covered garden veranda in the living area. • Additional small balcony/veranda directly next to the kitchen. • Bathroom: Practical bathroom with window – the walk-in glass shower and toilet were renewed about 5 years ago. • Kitchen: Cozy kitchen with integrated corner bench and direct access to the outdoor area. • Plenty of storage space: Large cellar area with laundry room and attic available (total usable area over 250 m²). • Location: Very quiet, family-friendly residential area in Ins with good connections to public transport, schools, and shopping facilities. Location & surroundingsThe municipality of Ins is characterized by its high quality of life in the Seeland region. The Müntschemiergasse offers a quiet neighborhood without through traffic - the house is located at the end of the street. The train station, shopping facilities, and schools are easily and quickly accessible.Note on the objectThe house convinces with plenty of space, a large garden, and substance. Please note that it is an older building that, despite partial refreshments, shows age-related signs and patina – ideal for lovers of houses with character. The house is rented unfurnished. Contact & viewingHave we sparked your interest? We would be happy to show you this charming house during a personal viewing. We look forward to your contact.
Travel time
-
1 / 13
  • Balcony / Terrace
  • Pets allowed
  • View
  • +2
CHF 4,900.–
7.5 rooms380m² living space
Ancienne route du Château 2, 2520 La Neuveville

Villa of exception with panoramic view of the lake

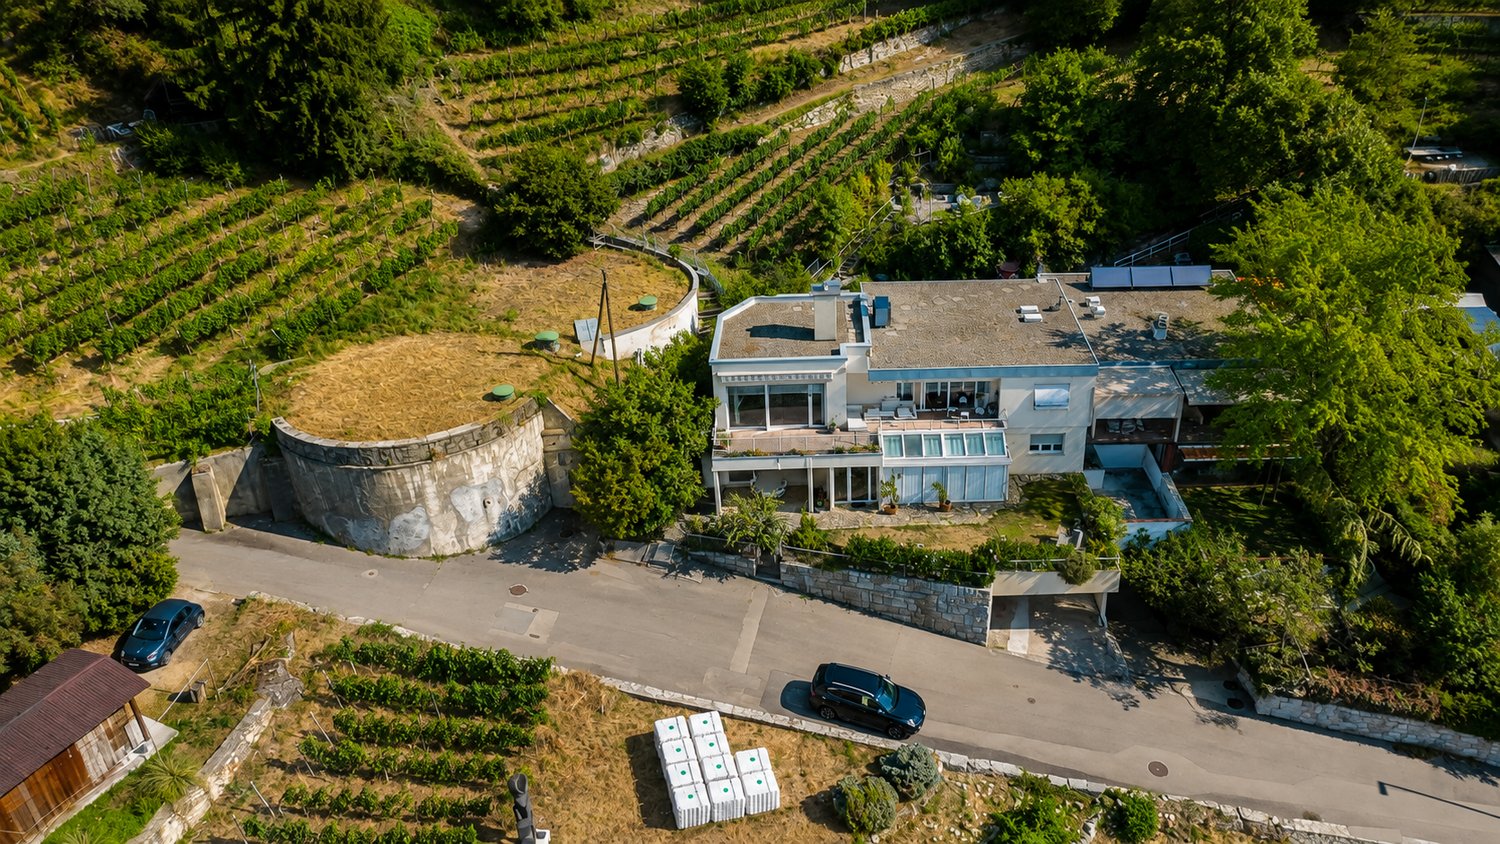
Located in the heights of La Neuveville, this magnificent villa benefits from a privileged situation offering an exceptional and totally unobstructed view of the lake. Embedded in a calm environment and surrounded by vineyards, it enjoys a rare living environment, where each level of the property allows to contemplate the landscape.This property stands out for its generous volumes, numerous outdoor spaces, and a particularly adapted layout for a family looking for space, comfort, and a privileged environment.Ground floorThe ground floor accommodates the night space as well as several annexes: • A bedroom that can also be used as an office; • Two spacious bedrooms benefiting from a magnificent view of the lake; • Two bathrooms with shower and toilet; • A superb parental suite, composed of a large bedroom with wall cabinets, a separate toilet, and a vast bathroom equipped with a bathtub, shower, and double sink; • View of the lake from the parental suite; • Two cellars; • Technical room with heat pump. 1st floorThe floor constitutes the heart of the villa and offers generous living spaces bathed in light.A spacious modern and fully equipped kitchen opens onto a very large space including the living room and dining room. The presence of a fireplace brings a warm and convivial atmosphere.Thanks to the numerous openings, the view of the lake accompanies the living spaces and offers an exceptional panorama from different rooms.The living room gives direct access to a large balcony-terrace facing the lake, ideal for fully enjoying the landscape.At the back of the villa, a terrace also allows you to enjoy a more intimate environment, vineyard side.This level also includes: • Two bedrooms; • A bathroom with bathtub and toilet; • A laundry column. Privileged exteriorsThe property benefits from several outdoor spaces allowing to enjoy the exceptional surroundings: • Small garden at the entrance level; • Large balcony-terrace facing the lake, accessible from the living spaces; • Terrace at the back of the villa, vineyard side; • Several small terraces arranged in the vineyards; • Extraordinary and unobstructed views of the lake from many areas of the property. ParkingThe villa has two garages with electric doors, as well as an outdoor parking space.Key points • Privileged situation in the heights of La Neuveville; • Panoramic and unobstructed view of the lake; • Calm environment in the heart of the vineyards; • Generous volumes and numerous outdoor spaces; • Large living room with fireplace; • Modern and fully equipped kitchen; • Parental suite with dressing/wall cabinets and large bathroom; • Several bedrooms benefiting from the view of the lake; • Large balcony-terrace facing the lake; • Several terraces in the vineyards; • Heat pump; • Two garages with electric doors; • One outdoor parking space. A rare property offering an exceptional living environment, where the tranquility of the heights of La Neuveville meets the beauty of the lake and the vineyards. A villa to discover to fully appreciate the quality of its environment and its remarkable views.

  • Balcony / Terrace
  • Pets allowed
  • View
  • +2
Travel time
-
New building
1 / 19
CHF 3,900.–
7.5 rooms216m² living space
Chemin Des Vignes 18b, 1585 Bellerive

New 7.5-room villa with panoramic views of Lake Morat

New 7.5-room villa with panoramic views of Lake Morat In Cotterd / Vallamand, in the heart of the Vully, in a quiet, green and privileged environment, this new house offers an exceptional living space between lake, vineyards and nature.With its spacious rooms, large windows and unobstructed views of Lake Morat, this property is aimed at people looking for space, comfort and high quality of life. It is suitable for a couple wanting to enjoy a spacious and peaceful living space, as well as for a family or individuals needing additional rooms for teleworking, guests or leisure.The house is available at a date to be agreed upon.Rent • Net rent: CHF 3'500.– / month • Charges: CHF 400.– / month • Gross rent: CHF 3'900.– / month Two parking spaces in the underground car park can be rented for an additional CHF 125.– per month each.HighlightsThis property seduces with its privileged location, panoramic views, spacious rooms and bright atmosphere. The large terraces, modern finishes, open living areas and quiet location create an ideal living space for those seeking comfort, intimacy and proximity to nature.The house is particularly suitable for people looking for a peaceful environment without sacrificing space. It is ideal for a couple appreciating comfort, individuals working from home, a family or tenants looking for a high-standard main residence in an exceptional natural setting.LocationLocated on Chemin des Vignes, the house benefits from a sought-after location between vineyards, lake and countryside.The Vully region is appreciated for its magnificent landscapes, hiking trails, cycle paths, water sports and relaxed atmosphere.The lake, Salavaux and the port are within short distance, while Morat is accessible in about 20 minutes.ContactInterested? Do not hesitate to contact us to obtain more information.We are at your disposal to answer your questions and organize a visit to this new house offering panoramic views of Lake Morat.

Travel time
-
1 / 9
CHF 2,400.–
5.5 rooms145m² living space
Rue de Nugerol 23, 2525 Le Landeron

Detached house with 5.5 rooms, fireplace and garden

DETACHED HOUSE WITH 5.5 ROOMS, FIREPLACE AND GARDEN Your home, your garden, your living space!You dream of a detached house with beautiful rooms, a garden to enjoy the fine days, and a pleasant living environment for the whole family? This 5.5-room house, spread over three levels, will seduce you with its spacious rooms, its fireplace, and its numerous possibilities for layout.Spaces designed for everyday lifeGround floor • Entrance hall • Utility room with heating, laundry room, and storage spaces • Access to the upper floors 1st floor • Fitted and habitable kitchen, ideal for family meals • Large living room with fireplace, for a warm atmosphere • Two bedrooms with built-in wardrobes • Bathroom with bathtub • Storage space 2nd floor • Two bedrooms with built-in wardrobes • Shower room An exterior and a parking space that make the differenceEnjoy a garden for your outdoor relaxation, your summer meals, or simply to enjoy the fine days.Practically, the house also has a garage and two outdoor parking spaces, for a comfortable daily life.A pleasant situation in LanderonBenefit from the community's amenities while enjoying the proximity to nature: • Schools and childcare within the community • Train station and public transport to facilitate your trips • Shops and services nearby for your daily needs • Practical motorway access in the direction of Neuchâtel and Biel • Lake of Biel and walking paths, for your leisure and outdoor activities Discover the house with a virtual 360° visit!Explore the spaces at your own pace, thanks to our virtual visit, and discover the spaces of this house before organizing your visit.Access to the virtual 360° visithttps://tour.giraffe360.com/aa89298b967a4ecbb8317635105257c2Visit it without delay!The detached house is available immediately and offers space, functionality, and quality of life. A good opportunity for a family who wants to take advantage of the benefits of a house with a garden.Interested? Contact us today to organize a visit!

Travel time
-