3 results - House, chalet, rustico for rent in Nyon

More objects in your automatically expanded search area
92 results - Radius: + 10km
New building
1 / 13
  • Balcony / Terrace
  • Garage
Price on request
13 rooms600m² living space
A Trélex, 1270 Trélex

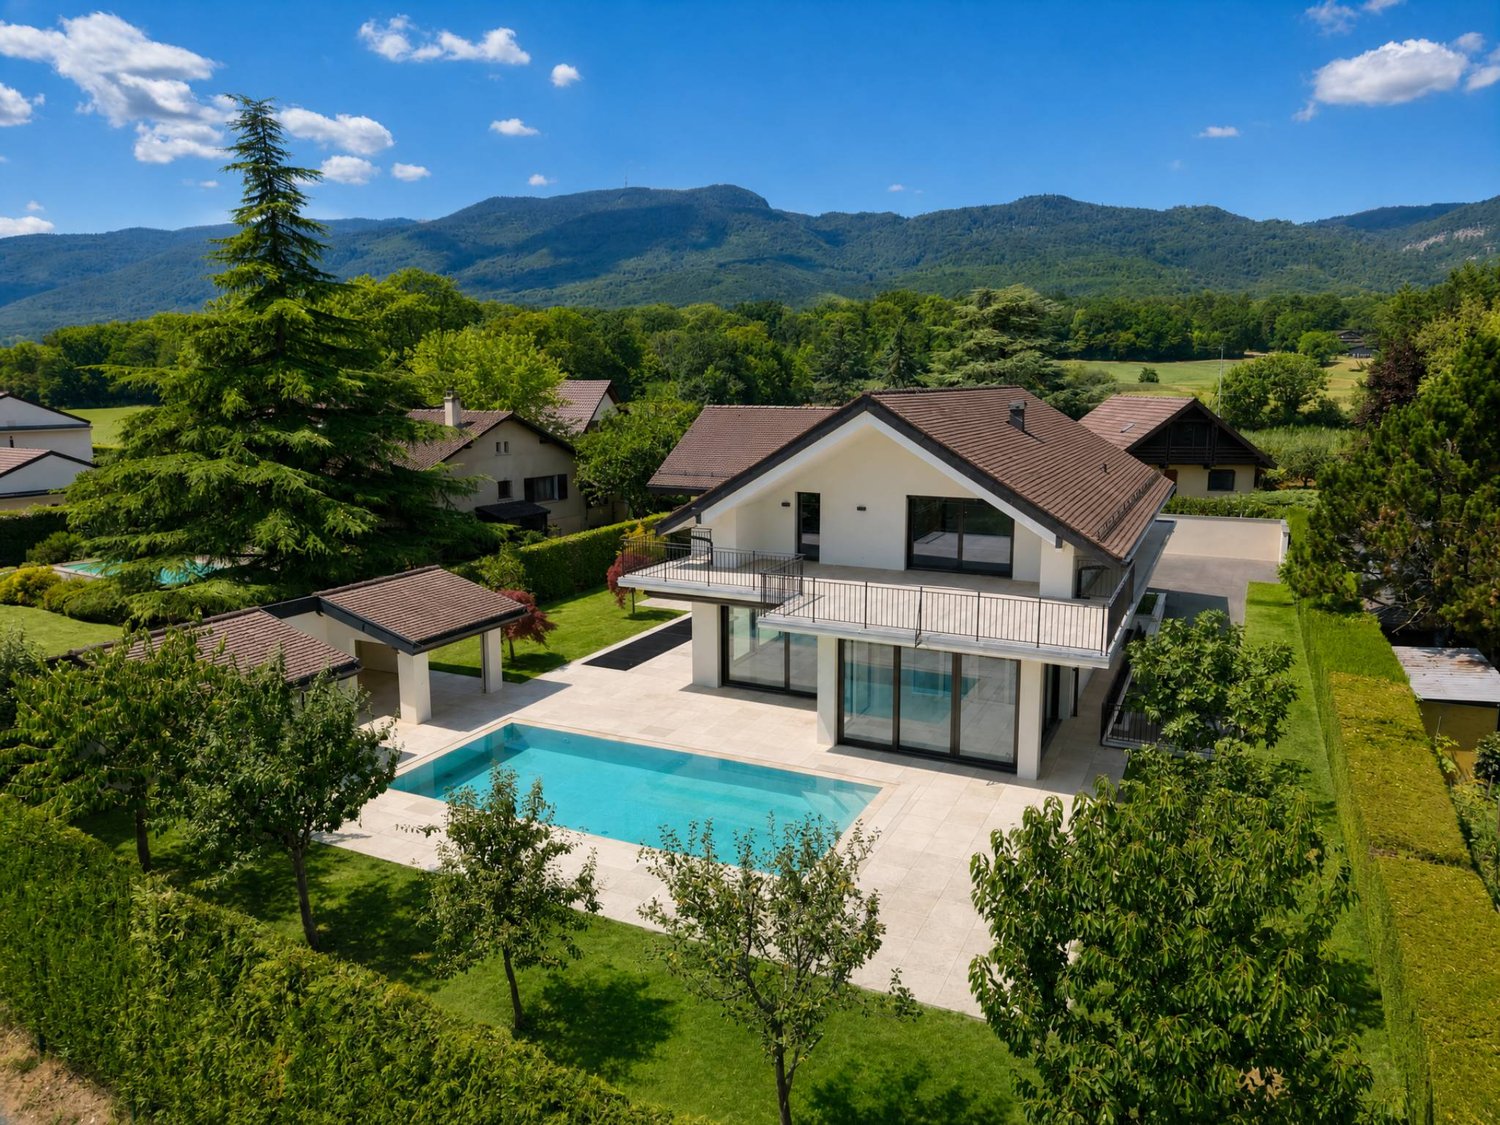
Villa d'exception de haut standing

Nichée sur une parcelle privée de 1'343 m² dans le cadre paisible et recherché de Trélex, sur La Côte vaudoise entre Genève et Nyon, cette villa d'exception incarne le raffinement et l'art de vivre à son plus haut niveau. La maison d'habitation développe 242 m² sur Rez et étage, complétés par 601 m² aménagés en sous-sol, un garage de 39 m² et une dépendance de 41 m². Répartie sur quatre niveaux desservis par un ascenseur privatif, la propriété offre des volumes généreux, des matériaux nobles et des prestations dignes des plus belles résidences internationales, au cur d'un jardin paysager de 594 m² agrémenté d'une piscine de 53 m².REZ-DE-CHAUSSÉE Niveau de réceptionHall d'entrée avec armoires encastréesSuite avec chambre de 22 m² et armoires encastréesSalle de douche attenante avec double vasque en marbre nobleVestiaire et WC visiteurs indépendantsAscenseur privatif desservant les 4 niveaux de la maisonGrand salon de 50 m², baigné de lumière grâce à ses baies vitréesSalle à manger de 25,7 m²Véranda vitrée de 18 m²Cuisine équipée de 29 m² avec monte-charge pour les courses1ER ÉTAGE Suites & espace bureauHall avec armoires et grand balconBureau de 27,8 m²Salle de doucheSuite chambre de 19 m² avec accès direct au balcon et salle de douche à double vasqueSuite chambre de 27 m² avec salle de douche et dressingCuisine avec monte-charge pour les coursesWC séparés1ER SOUS-SOL Espace de vie & intendanceHall d'entrée avec armoiresSalonDeux dépôts et dégagementWCTrois dressings2 Pièces de rangement réfrigérée (cave froide)Deux chambres avec salle de doucheCuisine et WCCave et espace de rangement2ÈME SOUS-SOL Loisirs & garageSalle de cinéma privée non équipéeGrande bibliothèqueDépôt DressingCuisine BuanderieToiletteEspace dédié au toilettage des animauxGarage pouvant accueillir 12 véhiculesESPACE PISCINE Détente & réception extérieurePiscine avec coin cuisine Pièce de réception/repasWC et salle de douche attenantsVisites uniquement sur rendez-vous, dans la plus stricte confidentialité.Contact & informations : Bernard Nicod Rolle Mme Ben Bader 021.807.15.21 079.418.78.10----PROPERTY DESCRIPTIONNestled on a private 1,343 m² plot in the peaceful and sought-after setting of Trélex, on the Côte Vaudoise between Geneva and Nyon, this exceptional villa embodies refinement and an outstanding lifestyle.The main residence offers 242 m² of living space over the ground and first floors, complemented by 601 m² of finished basement areas, a 39 m² garage and a 41 m² annex. Spread over four levels served by a private lift, the property offers generous volumes, high-quality materials and amenities worthy of the finest international residences, all set within beautifully landscaped grounds of 594 m² featuring a 53 m² swimming pool.GROUND FLOOR Reception LevelEntrance hall with built-in wardrobesBedroom suite with a 22 m² bedroom and built-in wardrobesEn-suite shower room with double marble vanityDressing room and separate guest WCPrivate lift serving all four levels of the houseSpacious 50 m² living room, flooded with natural light through large glazed windows25.7 m² dining room18 m² glazed verandaFully equipped 29 m² kitchen with a dumbwaiter for groceriesFIRST FLOOR Suites & Office SpaceHallway with built-in wardrobes and large balcony27.8 m² officeShower room19 m² bedroom suite with direct access to the balcony and a shower room with double vanity27 m² bedroom suite with shower room and dressing roomKitchen with dumbwaiter for groceriesSeparate WCLOWER GROUND FLOOR Living & Staff AreasEntrance hall with built-in wardrobesLiving roomTwo storage rooms and connecting areaWCThree dressing roomsTwo refrigerated storage rooms (cold rooms)Two bedrooms with shower roomsKitchen and WCCellar and storage areaSECOND BASEMENT Leisure & GaragePrivate cinema room, not equippedLarge libraryStorage roomDressing roomKitchenLaundry roomWCDedicated pet-grooming areaGarage accommodating up to 12 vehiclesPOOL AREA Outdoor Leisure & EntertainingSwimming pool with kitchen areaReception / dining roomAdjacent WC and shower roomViewings strictly by appointment and conducted with the utmost confidentiality.Contact & informations : Bernard Nicod Rolle Mme Ben Bader 021.807.15.21 079.418.78.10

  • Balcony / Terrace
  • Garage
1 / 13
  • Balcony / Terrace
CHF 4,900.–
6.5 rooms180m² living space
1268 Begnins

Maison individuelle de 6,5 avec vue imprenable proche de Begnins

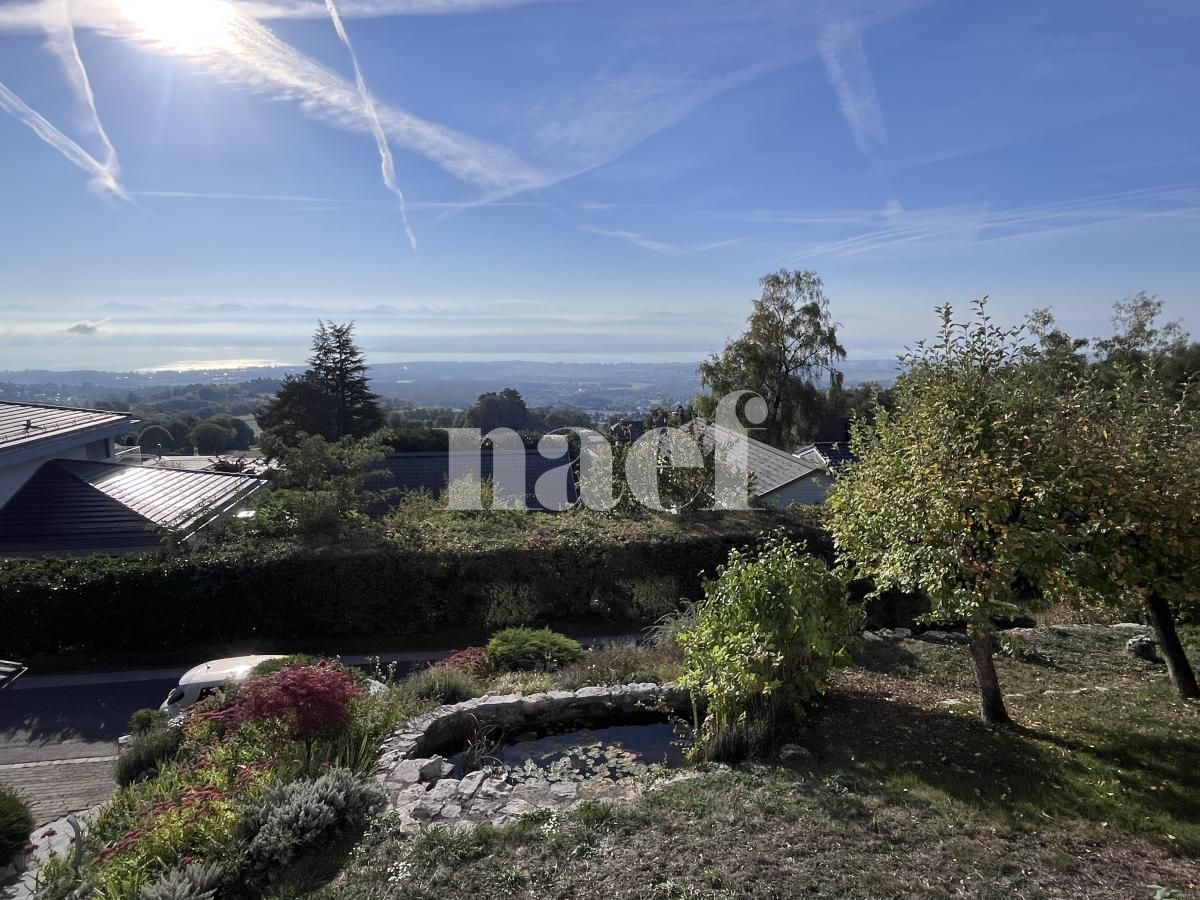
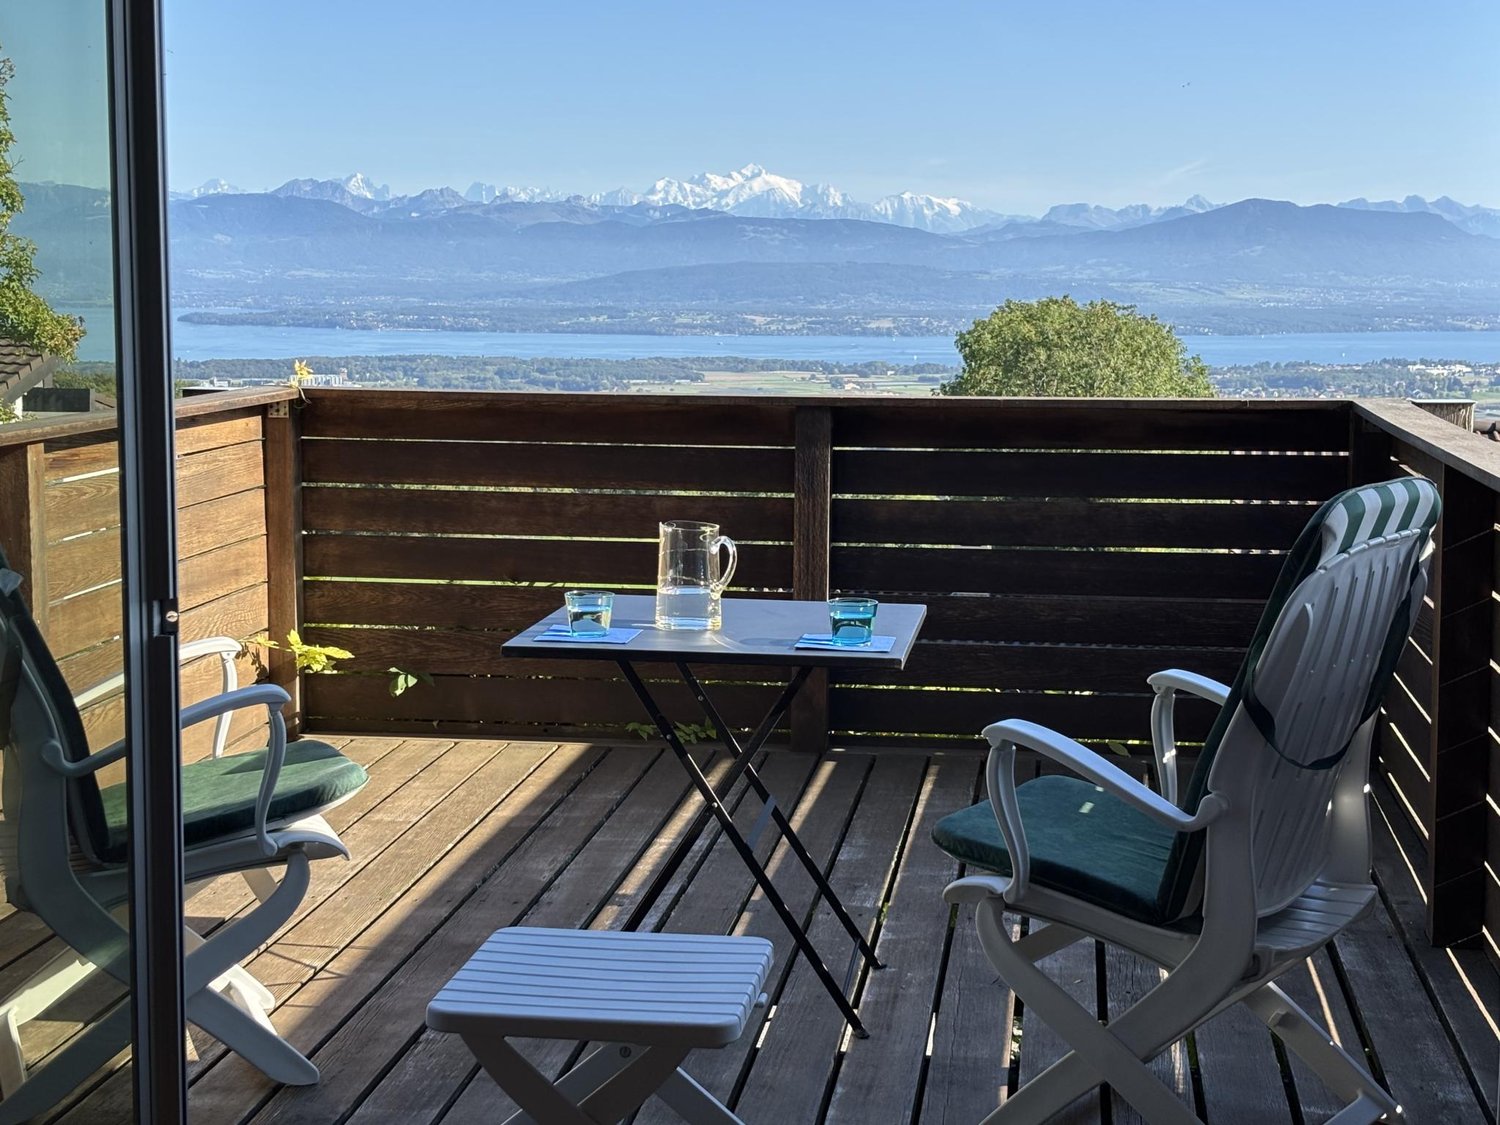
A quelques minutes de Begnins, au coeur d'un quartier de villas, préservé de toute nuisance et proche de toutes commodités (crèches, école primaire et secondaire, restaurants, hôtel, poste et quelques commerces dont un supermarché Denner), cette villa contemporaine de 6,5 pièces bénéficie d'une vue exceptionnelle sur les Alpes et le lac Léman. Construite en 1982 avec des matériaux de qualité et partiellement rénovée avec soin en 2026, elle offre un environnement confortable où il fait bon vivre, lumineux, et disposant de généreuses surfaces. Au rez-de-chaussée inférieur • Un vestibule • Un hall d'entrée • Deux chambres spacieuses • Une salle de bains (baignoire, WC, lavabo) • Une grande cave/buanderie • Un local technique/espace disponible Au rez-de-chaussée supérieur • Un grand séjour orné de sa cheminée, ouvert sur la salle à manger • Un espace dinatoire avec accès à la terrasse et au balcon • Une cuisine équipée • Un chambre/bureau • Un WC visiteurs (WC, lavabo) Aux combles • Deux grandes chambres • Un espace détente • Une salle de douche (lavabo, WC, douche) • Un galetas pouvant être aménagé comme chambre supplémentaire ou salle de jeux / bureau En outre, la maison dispose de trois places de parc dont deux places de parc couvertes, ainsi qu'un jacuzzi extérieur avec une vue imprenable.Le jardin est aménagé avec un espace potager, idéal pour cultiver vos propres légumes et plantes aromatiques. Il comprend également un bassin de type étang agrémenté d'un jet d'eau, apportant une touche agréable et relaxante à l'ensemble.Un petit cabanon est à disposition pour le rangement des coussins de jardin, de la tondeuse, des jouets ou de tout autre matériel.L'abri à voitures dispose d'une borne de recharge pour véhicules électriques, alliant confort moderne et aspect pratique avec un espace dédié au stockage et réserve de bois.Pour finir, la propriété est située dans un chemin sans issue, garantissant l'absence de trafic et un environnement particulièrement calme. Une belle forêt à proximité invite à de agréables promenades.Charges non comprises : le locataire assume l'entretien du jardin, du jacuzzi et de la PAC, ainsi que les frais d'eau, d'électricité, les assurances et les taxes obligatoires.Nur wenige Minuten von Begnins entfernt, im Herzen eines Villenviertels, fernab von jeglichem Lärm und in der Nähe aller Annehmlichkeiten (Kindertagesstätten, Grund- und Sekundarschule, Restaurants, Hotel, Post und einige Geschäfte, darunter ein Denner-Supermarkt), bietet diese moderne 6,5-Zimmer-Villa einen außergewöhnlichen Blick auf die Alpen und den Genfer See. Sie wurde 1982 mit hochwertigen Materialien erbaut und 2026 teilweise sorgfältig renoviert. Sie bietet ein komfortables, lichtdurchflutetes Wohnambiente mit großzügigen Wohnflächen, in dem es sich gut leben lässt. Im unteren Erdgeschoss • Ein Vorraum • Eine Eingangshalle • Zwei geräumige Schlafzimmer • Ein Badezimmer (Badewanne, WC, Waschbecken) • Ein großer Keller/Waschraum • Ein Technikraum/freier Raum Im oberen Erdgeschoss • Ein großes Wohnzimmer mit Kamin, offen zum Esszimmer • Ein Essbereich mit Zugang zur Terrasse und zum Balkon • Eine Einbauküche • Ein Schlafzimmer/Arbeitszimmer • Ein Gäste-WC (WC, Waschbecken) Im Dachgeschoss • Zwei große Schlafzimmer • Ein Entspannungsbereich • Ein Duschbad (Waschbecken, WC, Dusche) • Ein Dachboden, der als zusätzliches Schlafzimmer oder als Spielzimmer/Arbeitszimmer eingerichtet werden kann Darüber hinaus verfügt das Haus über drei Parkplätze, davon zwei überdachte, sowie einen...

  • Balcony / Terrace
1 / 13
Price on request
8 rooms500m² living space
1267 Vich

A property with a uniquely architectural character

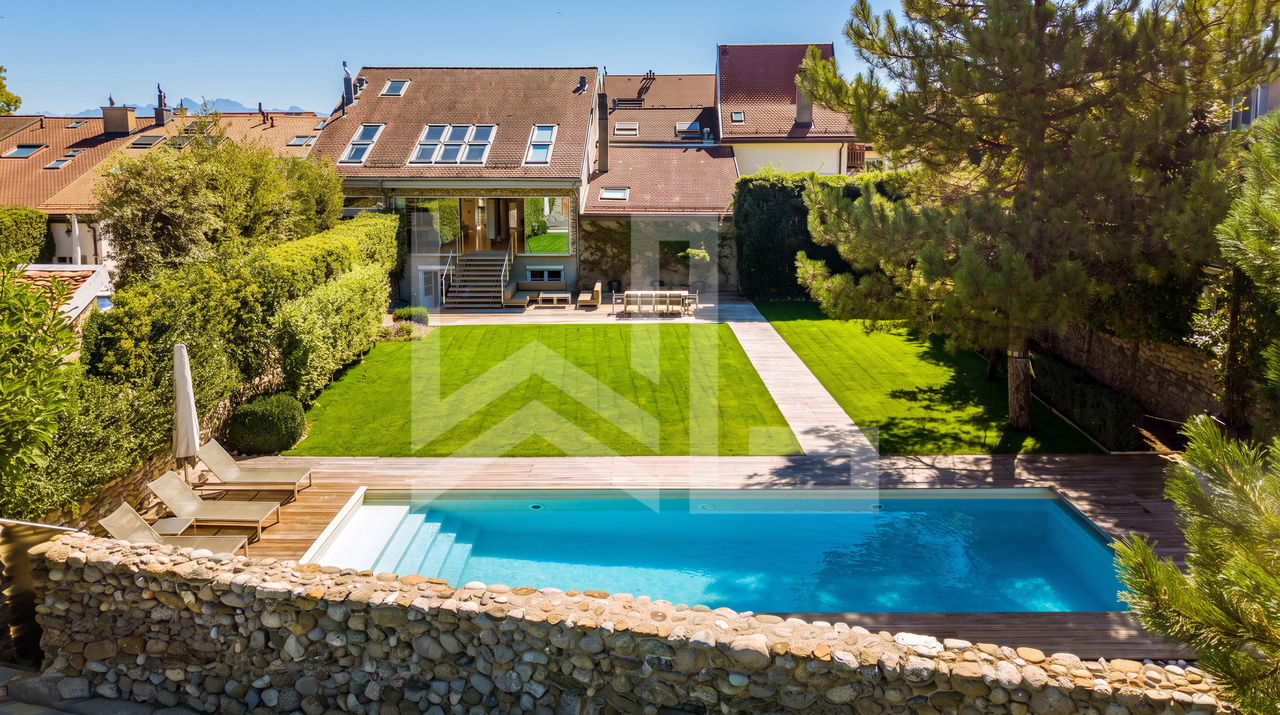
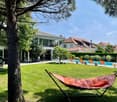
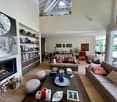
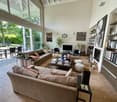
The loft spirit, elegance, and spectacular volumes in the heart of La CôteLocated in a peaceful environment in the heart of the charming village of Vich, this magnificent property of approximately 500 m² habitable seduces with its unique architecture, its impressive volumes, and the quality of its renovation.Entirely rethought in a contemporary spirit, this former village house elegantly combines the charm of authentic materials and the pure lines of a resolutely modern architecture.From the entrance, the spaces impress with their heights under ceiling, their open perspectives, and their exceptional luminosity. The apparent stone, wood, glass, and metal meet harmoniously, creating an atmosphere that is both warm, refined, and full of character.The generous reception spaces are arranged around a superb central fireplace, the true masterpiece of the house. An elegant metal footbridge overlooks the volumes and underlines the loft spirit that makes this property so original.Spread over three levels, the house offers an ideal distribution for a comfortable family life, with five bedrooms, five bathrooms, an open kitchen, a TV lounge, and a fitness area.Outside, the 2'197 m² plot accommodates a pleasant garden and a heated swimming pool, offering a privileged setting to enjoy the beautiful days in complete tranquility.A vast garage that can accommodate four vehicles, as well as additional parking spaces in the outdoor courtyard, complete the amenities.Just a few minutes from Gland, Nyon, and Rolle, and close to international schools, this property benefits from a particularly sought-after location, allowing to combine residential calm and proximity to the main communication axes.A rare house, where architecture, light, and art of living come together to offer a living space as spectacular as it is warm.DISTRIBUTION OF SPACESDeployed over three levels, this property of approximately 500 m² habitable offers a harmonious distribution, prioritizing volumes, natural light, and fluidity of spaces.The living spaces • A magnificent reception room with spectacular volumes, sublimated by a central fireplace • A generous dining area • An open kitchen, perfectly integrated into the living space • An elegant metal footbridge offering beautiful perspectives on the different levels The night area • Five bedrooms, including a very large parental suite • Five bathrooms Spaces offering comfort and intimacy to each family memberThe leisure and annex spaces • An independent TV lounge • A fitness room • A vast garage that can accommodate four vehicles • Additional parking spaces in the outdoor courtyard The exteriors • A 2'197 m² plot • A pleasant garden with an outdoor heated swimming pool and a view of the vineyards • Spaces conducive to relaxation and convivial moments The icing on the cake • An adjacent studio with a small kitchen and bathroom, ideal for staff or family members

1 / 9
  • Parking space
  • Garage
CHF 9,300.–
7 rooms250m² living space
1295 Mies

Villa contemporaine de 6 pièces avec jardin privatif à Mies, à 10 minutes de Genève

Mies Idéalement située dans la très prisée commune de Mies, à seulement 10 minutes de Genève, cette élégante villa contemporaine construite en 2015 offre un cadre de vie paisible et lumineux, alliant confort moderne et prestations de qualité.Le rez-de-chaussée se compose d'une entrée avec armoires intégrées, d'un WC visiteurs ainsi que d'un vaste séjour baigné de lumière naturelle, agrémenté d'une cheminée et ouvert sur la terrasse et le jardin grâce à de larges baies vitrées. La cuisine ouverte, entièrement équipée, s'intègre harmonieusement à l'espace de vie.À l'étage, vous découvrirez trois chambres, dont deux bénéficient d'un accès à une agréable terrasse commune. Une salle de bains ainsi qu'un WC indépendant complètent ce niveau.Les combles accueillent une magnifique suite parentale avec une salle de bains ouverte comprenant une douche à l'italienne et une baignoire îlot, offrant un véritable espace de détente.Le sous-sol dispose d'une pièce polyvalente pouvant faire office de salle de jeux, bureau ou salle de sport, d'un espace buanderie ainsi que d'un local technique.À l'extérieur, la propriété bénéficie d'un jardin privatif, d'une terrasse, d'un couvert pour une voiture ainsi que d'une place de parking extérieure.Une villa idéale pour une famille à la recherche d'un environnement résidentiel privilégié, à proximité immédiate de Genève et de toutes les commodités.---------------Ideally located in the highly sought-after municipality of Mies, just 10 minutes from Geneva, this elegant contemporary villa, built in 2015, offers a peaceful living environment combining modern comfort, generous living spaces, and quality finishes.The ground floor features an entrance hall with built-in wardrobes, a guest WC, and a bright open-plan living area with a fireplace. Large floor-to-ceiling windows provide direct access to the terrace and private garden, creating a seamless indoor-outdoor lifestyle. The fully equipped open kitchen perfectly complements the living space.The first floor offers three bedrooms, two of which share access to a spacious terrace. A family bathroom and a separate WC complete this level.The top floor is dedicated to a stunning master suite featuring an open-plan bathroom with a walk-in shower and a freestanding bathtub, creating a refined and relaxing retreat.The basement includes a versatile multipurpose room, ideal as a home office, gym or playroom, as well as a laundry area and a technical room.Outside, the property benefits from a private garden, a terrace, a covered parking space, and an additional outdoor parking space.This property is an excellent opportunity for families seeking a contemporary home in a quiet residential setting, while remaining within easy reach of Geneva and all local amenities.1295 Mies se situe dans le district de Nyon, dans le Canton de Vaud. La population dans la commune politique de Mies a varié au cours des cinq dernières années de +0,6% en moyenne par an, s'élevant à 2 180 habitants (Etat le 31 déc. 2024). Le taux d'imposition est de 12,9% (canton: 13,7%). Durant les cinq dernières années, la construction de logements dans la commune s'est élevée à 1,3% en moyenne par an, alors que le taux de logements vacants actuels est de 0,3% (Etat le 1er juin 2025). Les prix immobiliers ont varié de +40,5% au cours des cinq dernières années (canton: +20,1%).

  • Parking space
  • Garage
1 / 10
  • Parking space
  • Swimming pool
  • Quiet neighborhood
CHF 12,000.–
11 rooms305m² living space
1296 Coppet

Exceptional Family Villa in Coppet

Exceptional family villa in Coppet Just 15 minutes from Geneva and its international airport, this 305 m² villa offers a rare lifestyle balance between countryside serenity and contemporary comfort. Filled with natural light and surrounded by greenery, it stands out for its generous volumes and complete privacy.Ground floor • Spacious living room with high ceilings, opening onto a large terrace and landscaped garden • L-shaped kitchen opening onto the dining area, with adjoining pantry • Independent home office, ideal for remote work • Guest bedroom with private ensuite bathroom Upper floor • Central lounge area open to the living space below • Master suite: spacious dressing room, bathroom (bathtub + walk-in shower), private 10 m² terrace • Two children's bedrooms, each with its own bathroom Lower level • 52 m² games/leisure room (can be converted into a home gym or private cinema) • Wine cellar, laundry room, storage room, technical room Outdoor • Swimming pool, mature garden with several relaxation areas and total privacy • Two-car carport, annex for bikes and garden equipment Location Coppet, a highly sought-after historic village on the shores of Lake Geneva, on the Vaud Riviera. Train station minutes away (Geneva in 9 min), bus stop close by, Chavannes Centre shopping mall 10 minutes by car.SchoolsLa Châtaigneraie (Geneva English School) 5 min, Collège du Léman (Versoix) 10 min, École Moser (Nyon) 10 min, Greny primary school 7 min, Collège des Rojalets secondary school 2 min.An ideal home for an international family seeking calm, nature and easy access to Geneva.RENTCHF 12,000.- + chargesAvailability: upon requestFor any enquiries or to arrange a viewing, please contact Mrs. Roberta Genini, roberta@agoodday.chRoberta GeniniManaging Directorwww.agoodday.chAGOODDAY relocation & real estate SàrlCh. de la Source 3b1272 GenolierT +41 22 366 70 77M +41 78 766 93 14

  • Parking space
  • Swimming pool
  • Quiet neighborhood
1 / 6
  • Balcony / Terrace
  • Parking space
  • Garage
CHF 3,950.–
5.5 rooms92m² living space
1290 Chavannes-des-Bois

CALM, SPACE AND COMFORT AT YOUR DISPOSAL

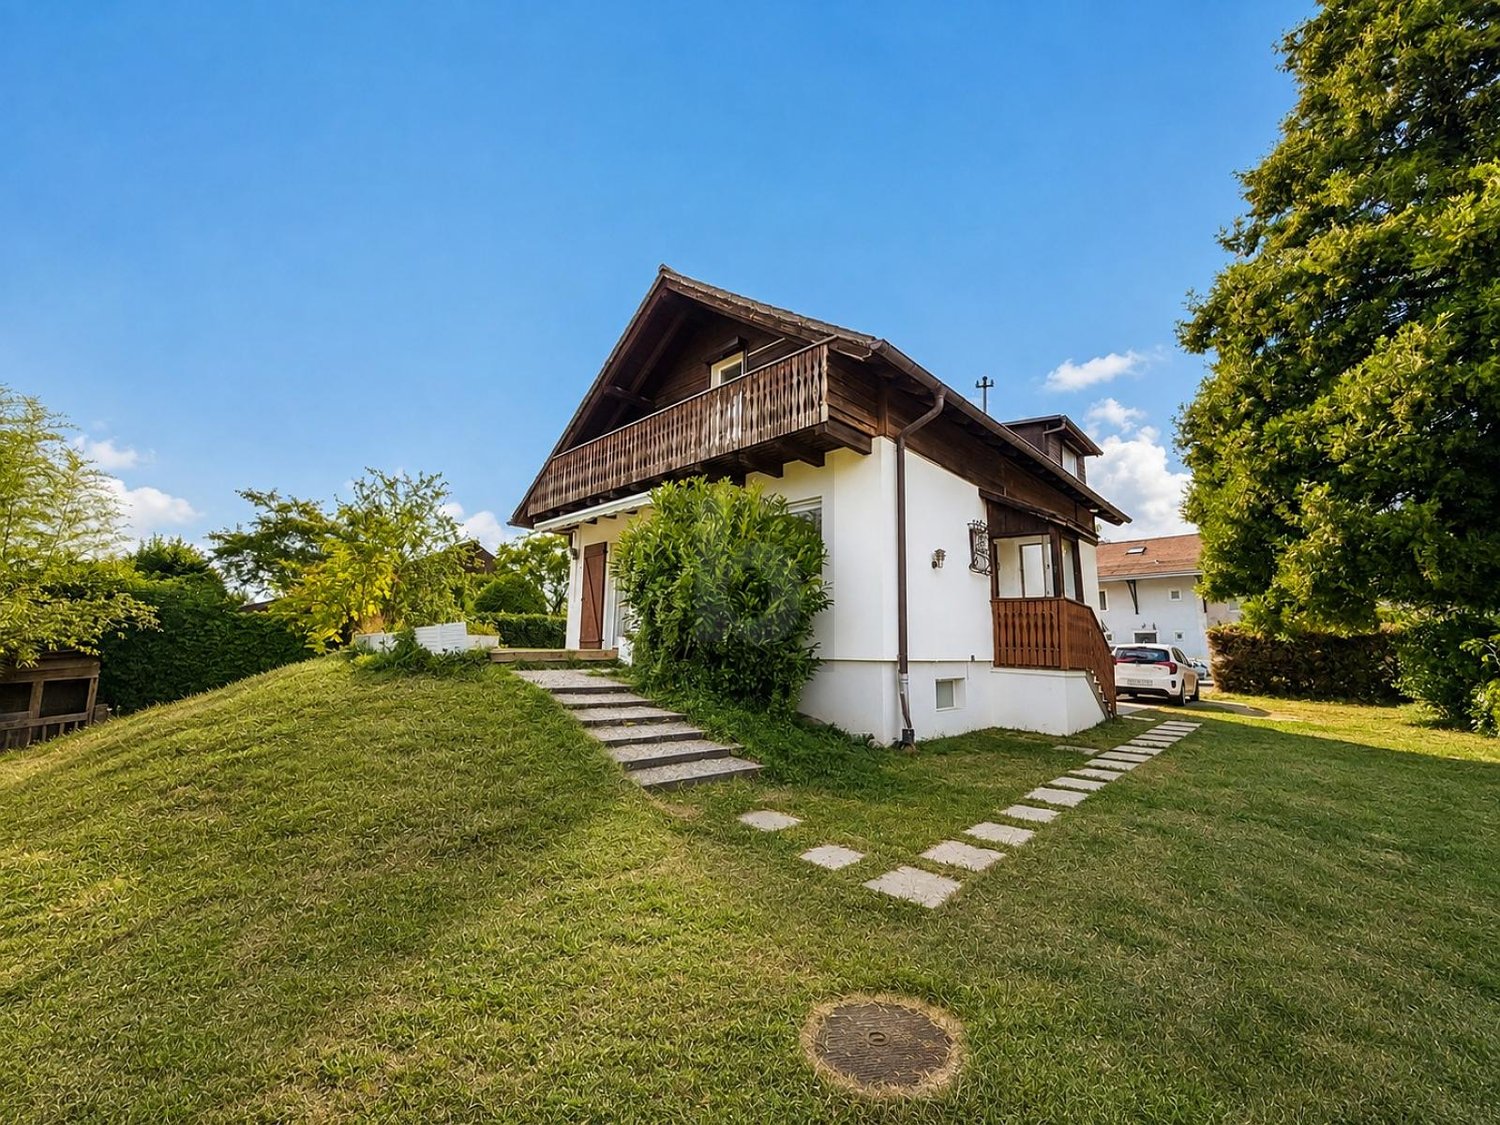
In Chavannes-des-Bois, this magnificent individual villa of 5.5 rooms welcomes you in a privileged living environment, ideal for a family seeking calm while remaining close to amenities. 92 m2 of living space, 3 bedrooms, and numerous storage spaces to make you feel at home quickly. Large plot of 848 m² with garden and terrace, perfect for sharing meals and relaxation. Individual charges, fiber optic connection. 2 parking spaces included, with Tesla charging station. Available immediately, minimum lease of 5 years.This BETTERHOMES offer is characterized by the following advantages: - magnificent villa with garden- individual charges- 2 parking spaces included, with Tesla charging station- fiber optic connection- minimum 5-year lease- 3 bedrooms- available immediately- numerous storage spaces- pleasant terrace for meals and relaxation- privileged living environment, while remaining close to amenities- etc., etc., etc. ...Interested? Contact us for a free visit!Not found what you're looking for? You'll find over 2,000 other properties on: www.betterhomes.ch - The Swiss specialist in real estate transactions.Do you have a property to sell?Take advantage of our expertise: https://www.betterhomes.ch/en/take-advantageWould you like to know the value of your property?Discover its value now with our free, immediate, and non-binding estimate!https://www.betterhomes.ch/en/knowledge/estimateMore details

  • Balcony / Terrace
  • Parking space
  • Garage
1 / 6
  • Balcony / Terrace
  • Parking space
  • Garage
CHF 6,400.–
8 rooms240m² living space
1197 Prangins

SPLENDID FOR THE WHOLE FAMILY IN A QUIET AREA

In Prangins, this splendid individual house of 8.5 rooms welcomes families seeking space and serenity. On a 1,000 m² plot, the fenced property with a gate offers beautiful intimacy. 240 m² of living space, 4 large bedrooms, and an independent studio of 25 m² for an office, a nanny, or guests. Open marble kitchen, vast living-dining room of 55 m² glazed onto the full south terrace. Heated game room of 27 m² in the basement, fitted dressing room of 20 m², 4-car garage with electric connection E. Minergie comfort and underfloor heating everywhere complete this high-quality property.This BETTERHOMES offer is characterized by the following advantages: - fenced property with electric gate- 4-car garage- 4 large bedrooms + 1 studio of 25 m²- open marble kitchen- living-dining room of 55 m² glazed onto the terrace- game room of 27 m² in the basement- fitted dressing room of 20 m²- full south terrace of 50 m² with pergola- etc., etc., etc. ...Interested? Contact us for a free visit!Not the right one? You will find more than 2,000 other objects on: www.betterhomes.ch - The Swiss specialist in real estate transactions.Do you have a property to sell?Take advantage of our expertise: https://www.betterhomes.ch/en/benefitDo you want to know the value of your property?Discover its value now with our free, immediate, and non-binding estimate!https://www.betterhomes.ch/en/knowledge/estimateMore detailsLocation: very goodBuilding condition: very goodBathrooms: 4 (3x WC / sink / shower, 1x WC / double sink / shower / bathtub)Heating system: underfloor heatingPublic transport: bus, 200 m / station, 1 kmSchool: International School Founex, 5 kmShopping: La Combe shopping center, 1 km
  • Balcony / Terrace
  • Parking space
  • Garage
1 / 13
CHF 5,700.–
4.5 rooms118m² living space
chemin de la Dôle 13, 1197 Prangins

Beautiful new semi-detached house with 4.5 rooms and large private garden

Located in a sought-after residential area, this beautiful new semi-detached house seduces with its contemporary architecture, elegant lines, and the quality of its finishes. It offers a modern and comfortable living space, with beautiful interior spaces bathed in light and a large private garden. Designed to meet current requirements, it benefits from all the comfort of a new building, in a calm and pleasant environment, while remaining close to amenities. Dogs and cats are not allowed. Non-smoker.Distribution:Ground floor:Entrance hall with cupboardsGuest toiletFully equipped and fitted kitchen, openLiving and dining room giving access to the terrace and garden1st floor:HallParental suite with dressing room, shower/WC and balconyTwo bedrooms, one with access to the terraceShower/WCAttic:Large storage spaceBasement:HallLarge multipurpose roomWine cellarStorage roomLaundry room equipped with washing machine and dryerTechnical roomExterior:Large fully enclosed private gardenLarge double garageOutdoor parking spacesEquipment:Heating by heat pump (PAC)Solar panelsIn addition:CHF 350.-/month advance payment for charges including electricity, maintenance of PAC and solar panels as well as garden maintenance (lawn mowing and hedge trimming).The costs for the actual consumption values (water, heating, taxes, etc.) are billed directly to the tenant.
1 / 13
CHF 5,990.–
6.5 rooms251m² living space
Route des Marettes 14, 1271 Givrins

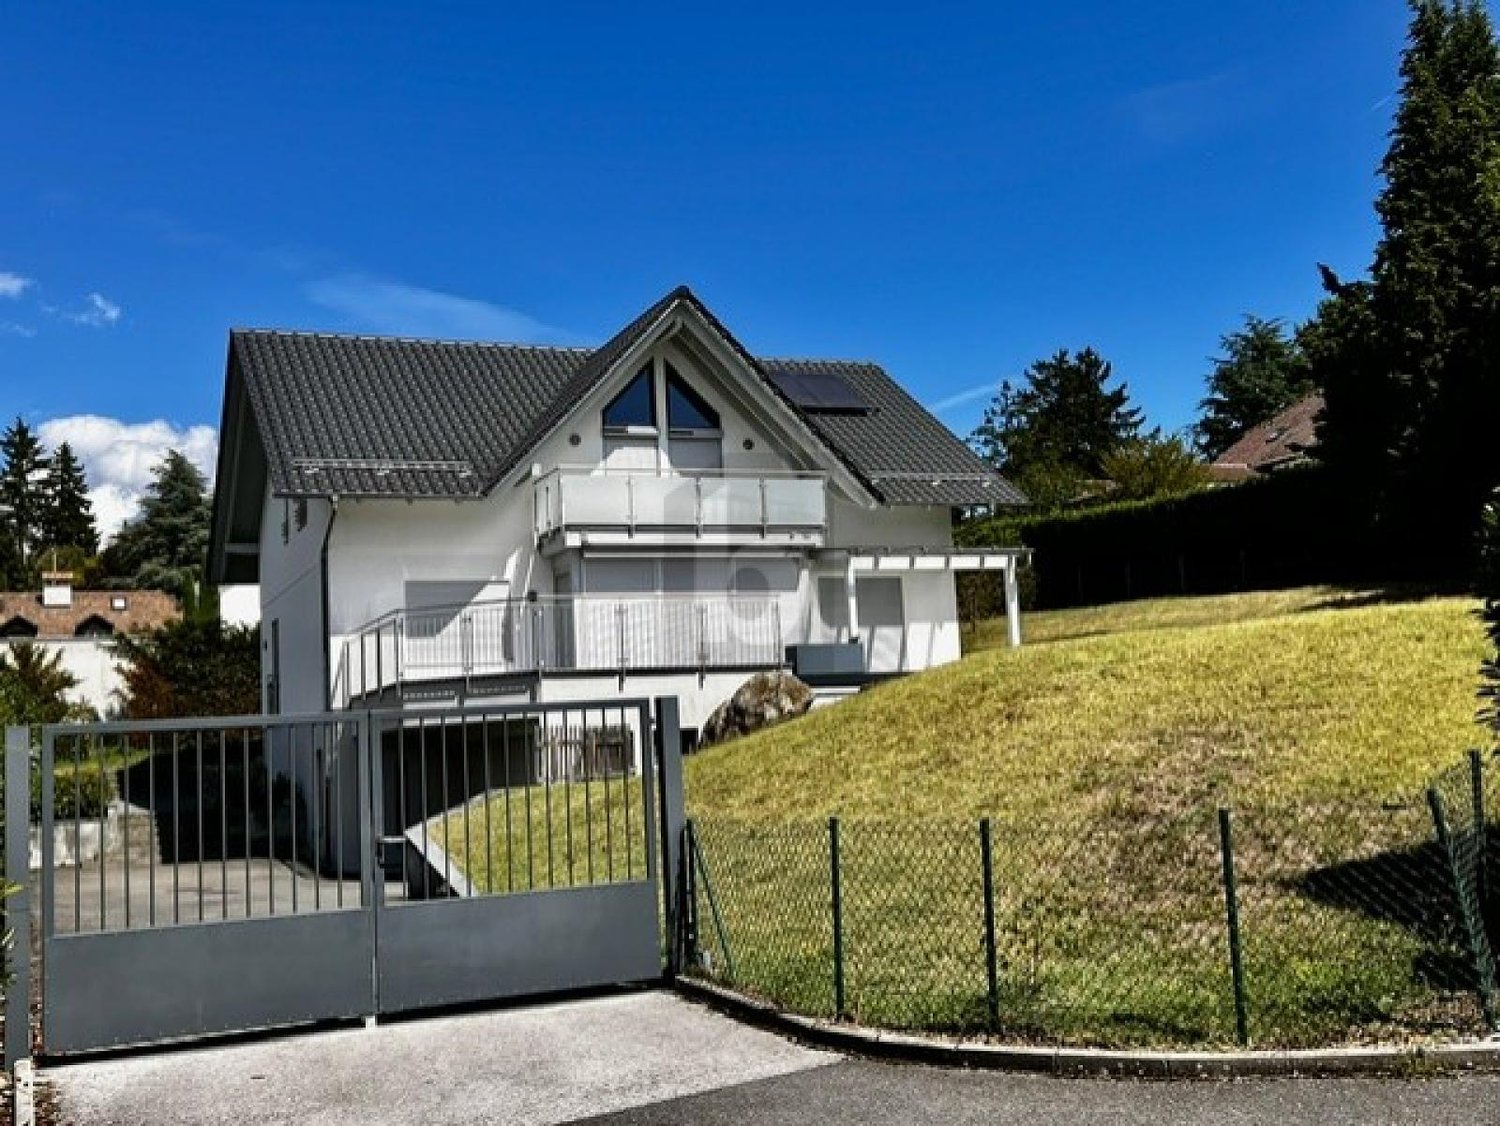
Magnificent 6.5-room property in a farmhouse with large private garden

Dating back to 1807, this magnificent farmhouse has preserved all the charm and authenticity of the old. This 6.5-room property seduces with its exposed beams, generous volumes, and harmony between period charm and contemporary touches. The kitchen, renovated in 2023, as well as the various spaces refreshed with care in 2026, offer current comfort while respecting the soul and character of this home. The property also benefits from a large private garden, a beautiful unobstructed view of the Alps, and a calm and green environment, close to the river and amenities.A place full of charm, ideal for enjoying a peaceful and privileged lifestyle.Distribution:Ground floor:Entrance hallSpacious living room with fireplace leading to the terrace/gardenDining room with fireplace leading to the terrace/gardenFully equipped and fitted kitchen with access to the terraceStorage room/cellar with direct access to the roadLaundry room with washing columnGuest toiletFirst floor:HallFour spacious bedroomsBedroom with bathroom and toiletStorage room/dressing room with storage spaceShower and toiletBathroomSpacious garden shedTwo outdoor parking spacesOne cellar and one wine cellarThe building is equipped with a lift, with possible access up to the 1st floor.Heating by radiators, remotely by the municipalityIn addition:Two outdoor parking spaces for Fr. 150.-/monthFlat rate for charges of Fr. 380.-/month

Travel time
-