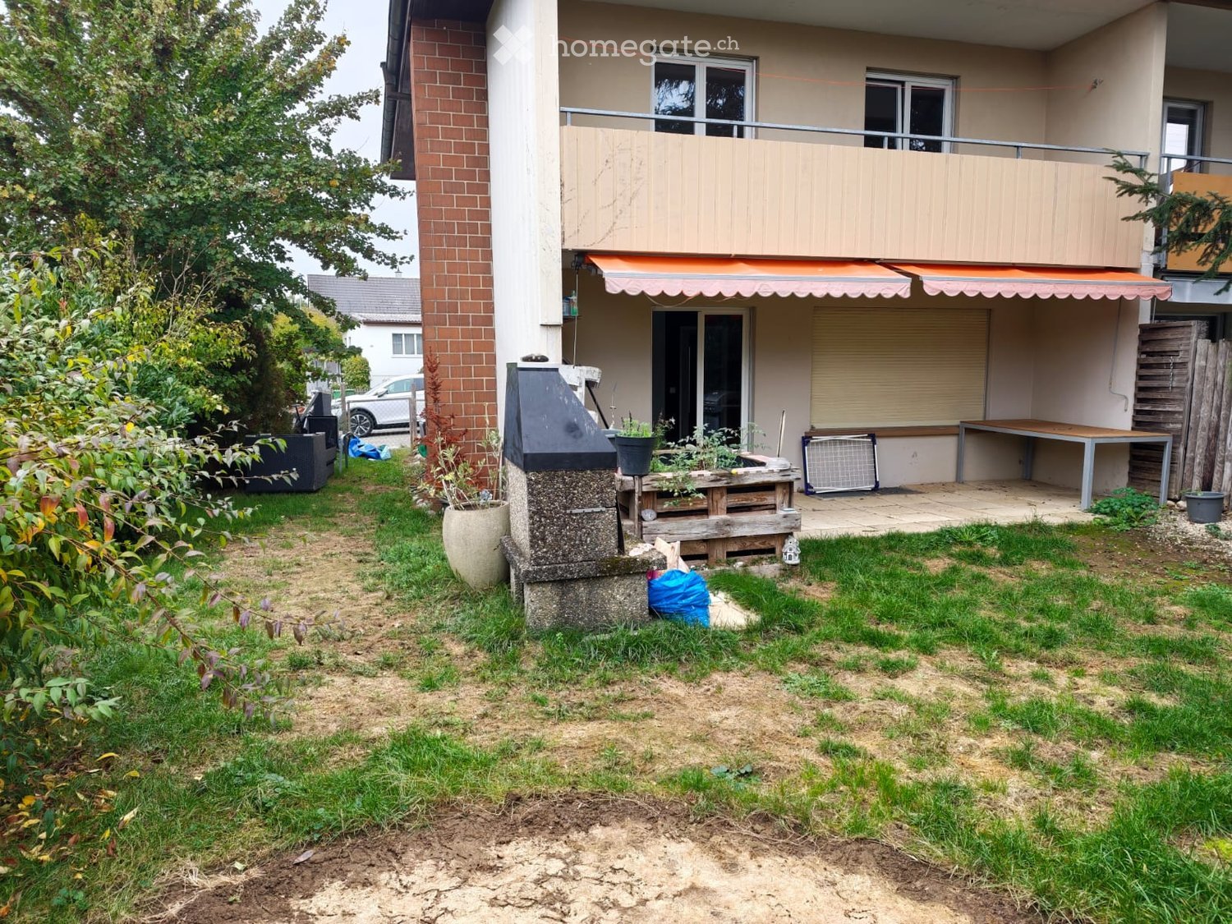
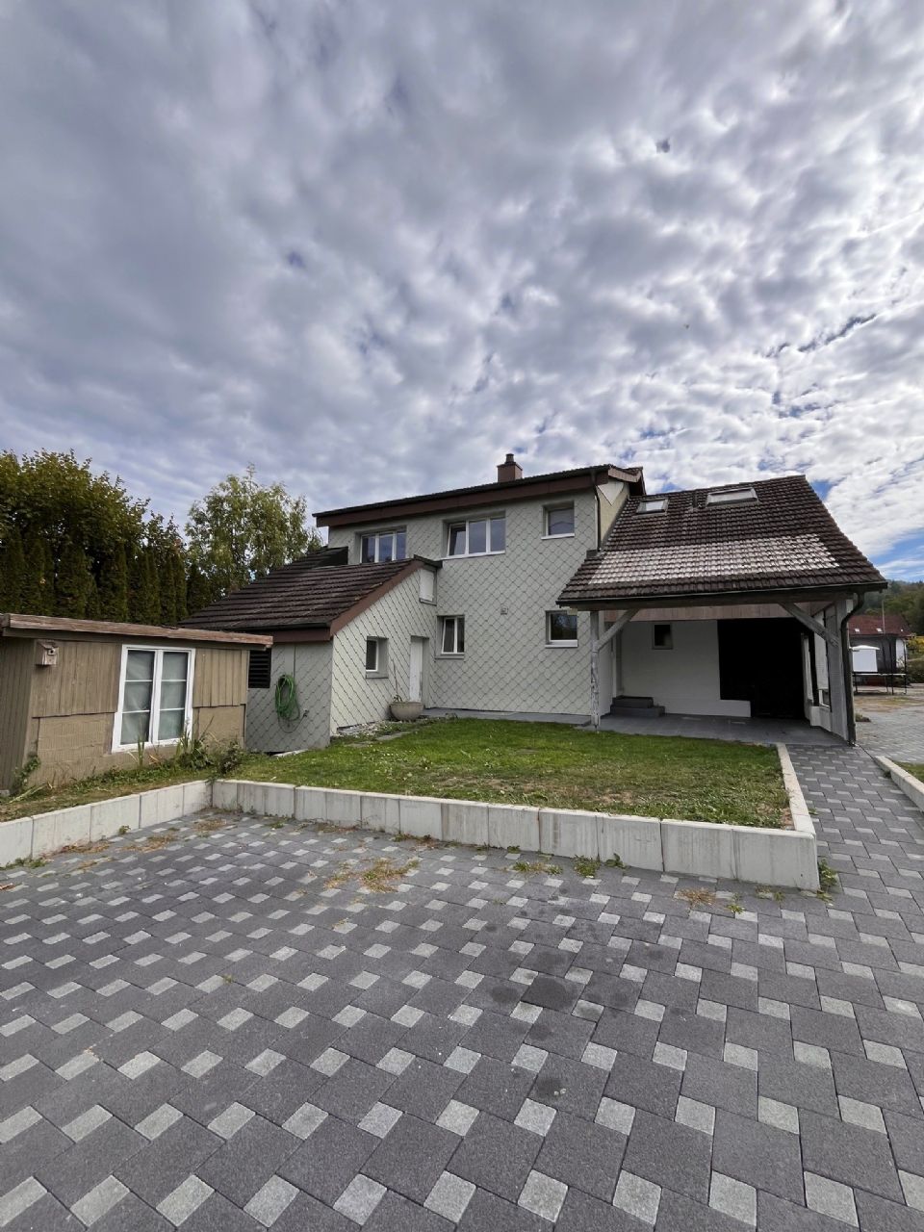
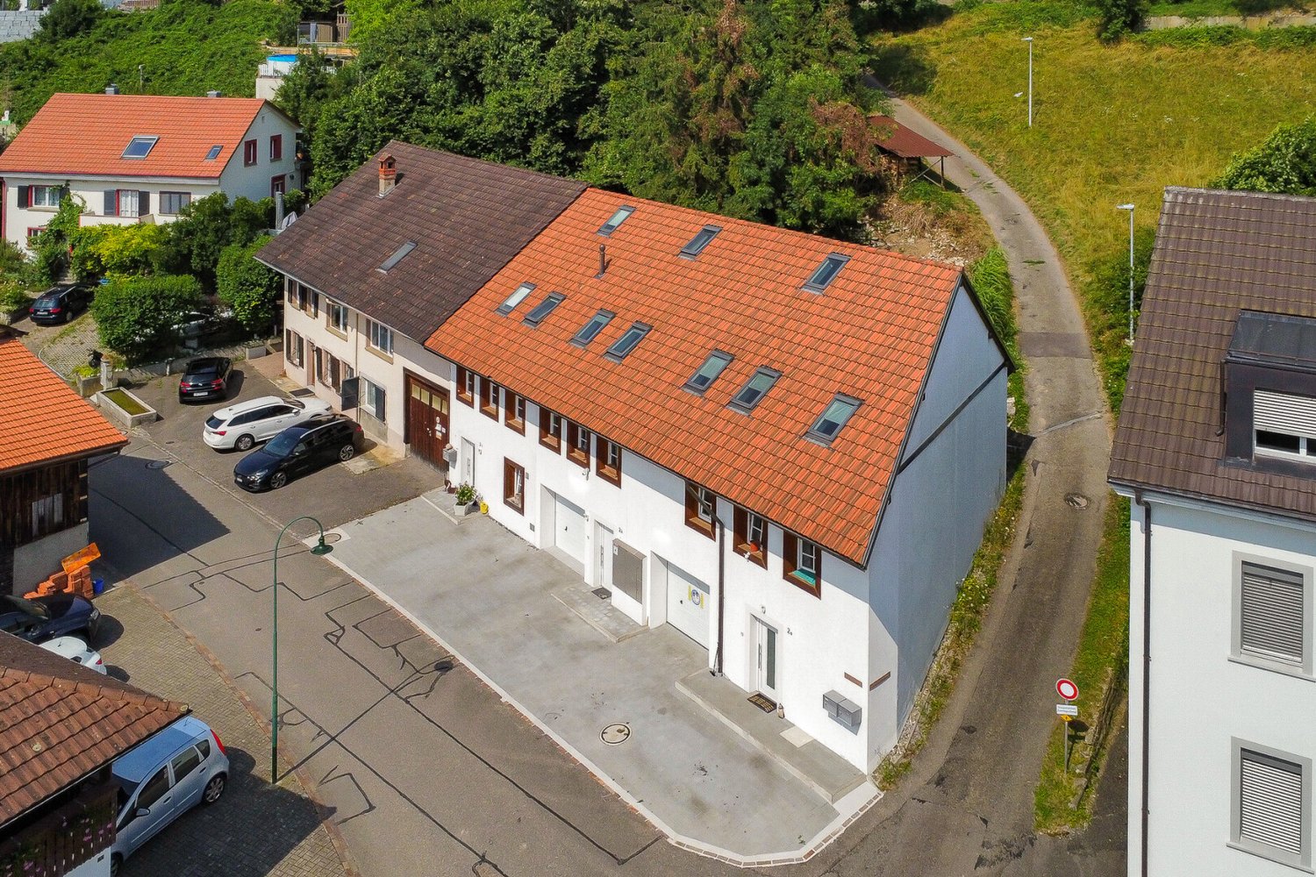
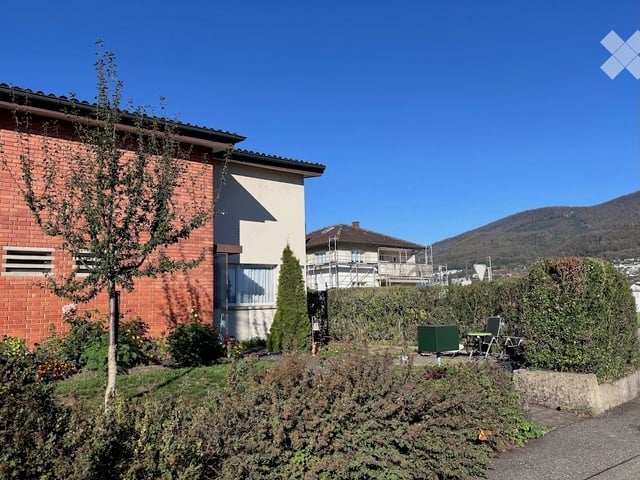
Oltingen - House, chalet, rustico for rent

Try expanding your search criteria so we can show you similar properties. Currently, there are no matches.

We suggest you try to:

  • increase the radius
  • change filters, such as price

You can create a search alert with the current criteria and get notified when matching properties are available.

More objects in your automatically expanded search area
21 results - Radius: + 10km
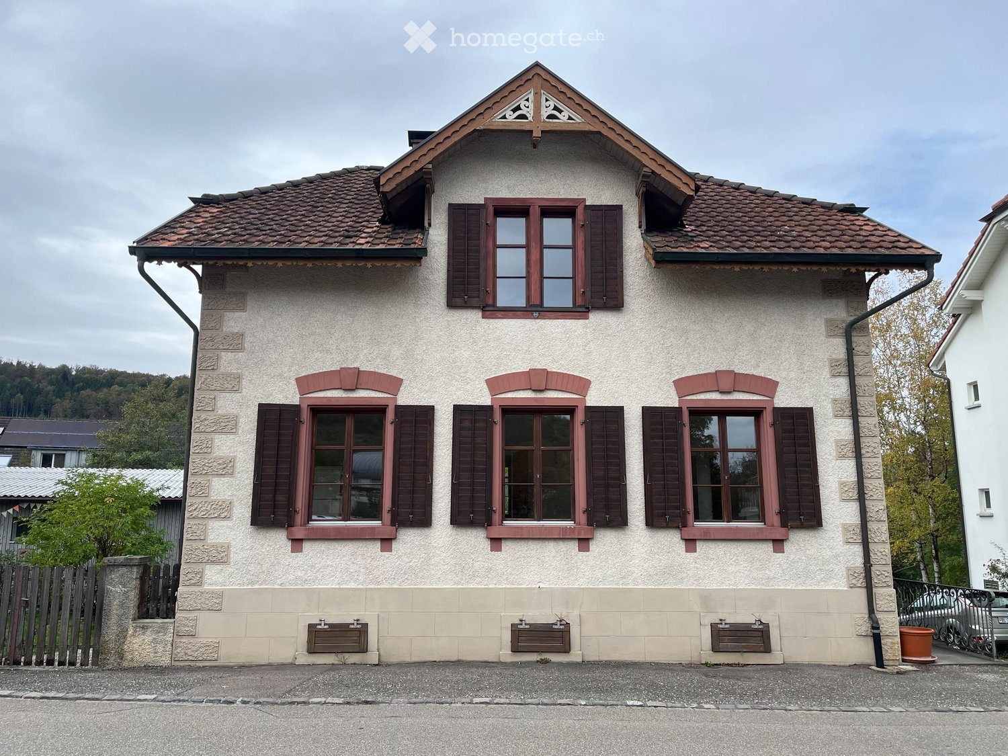
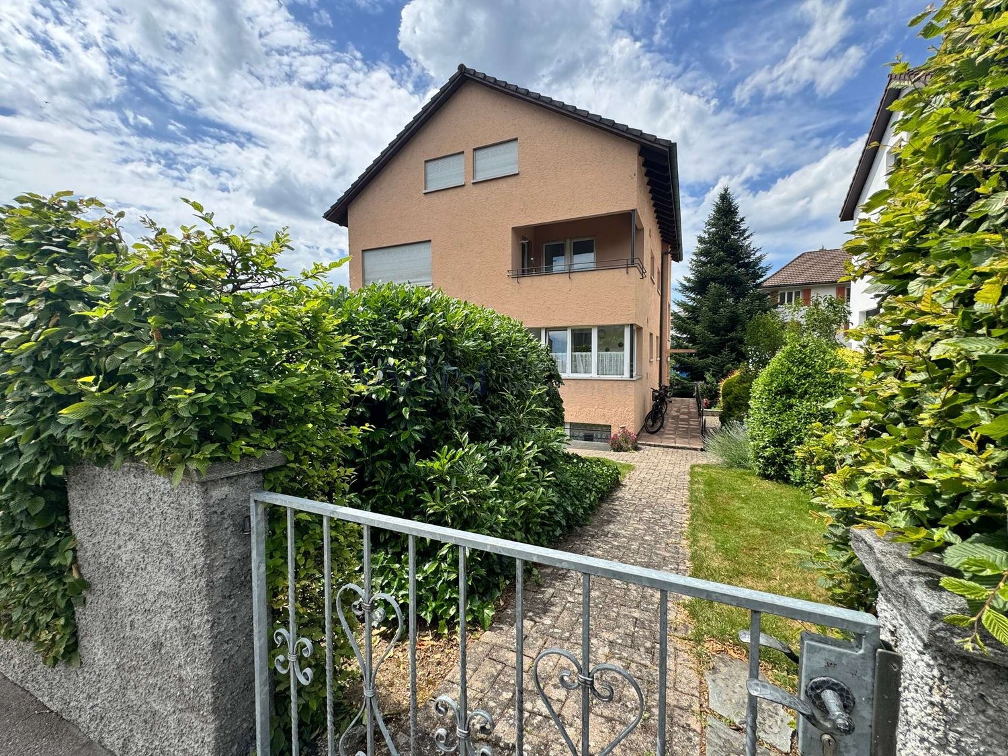
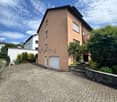
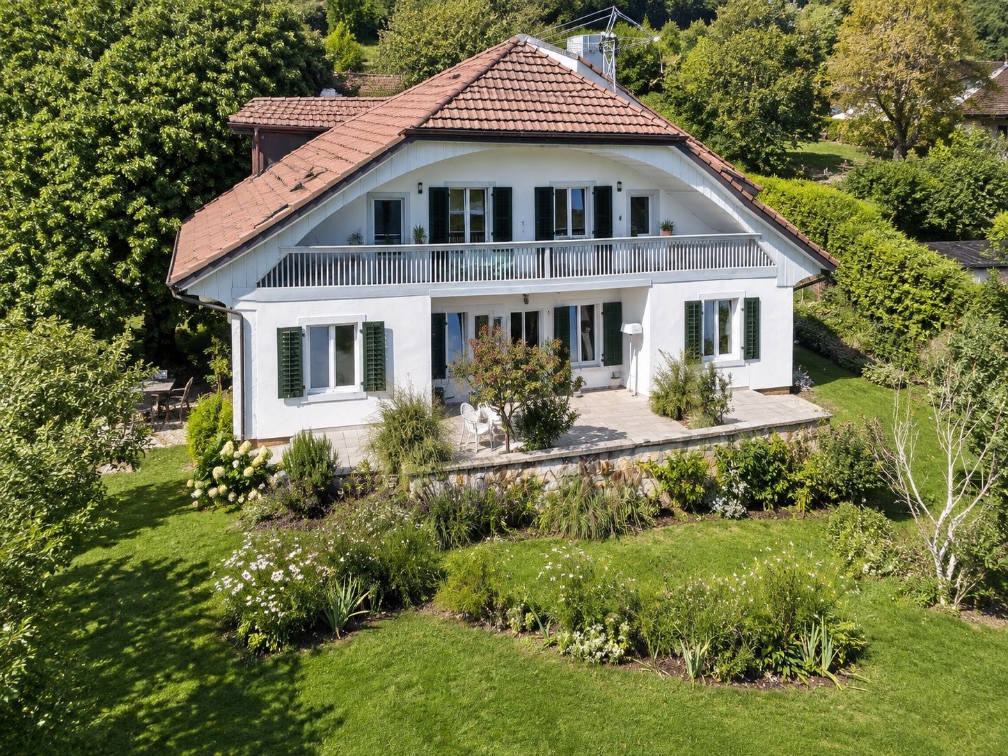
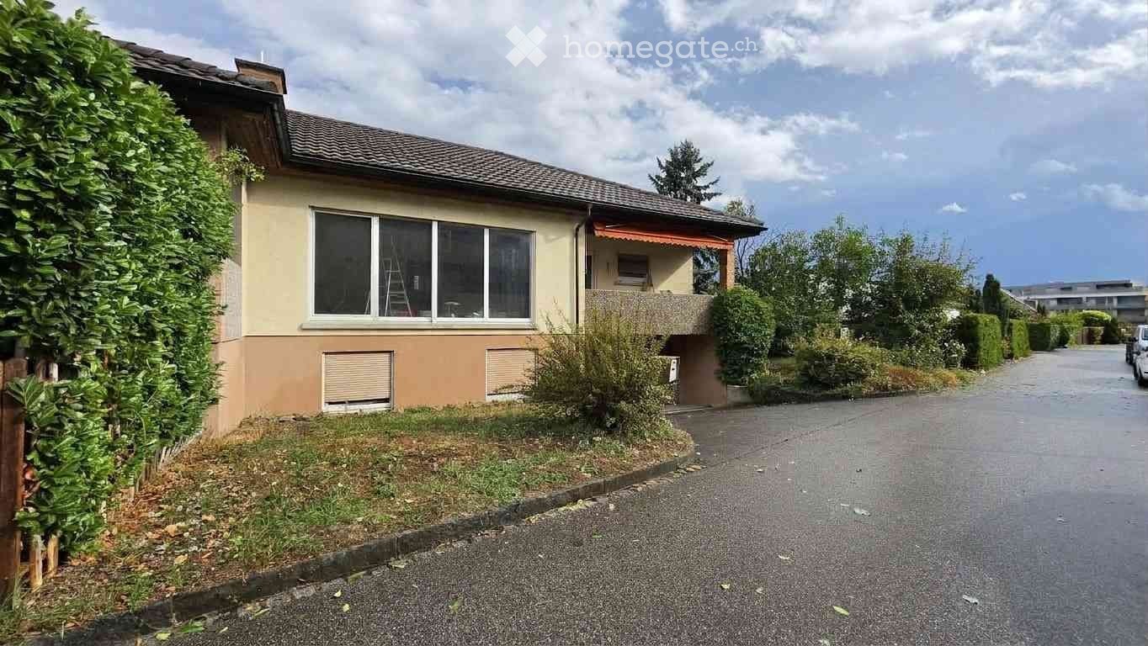
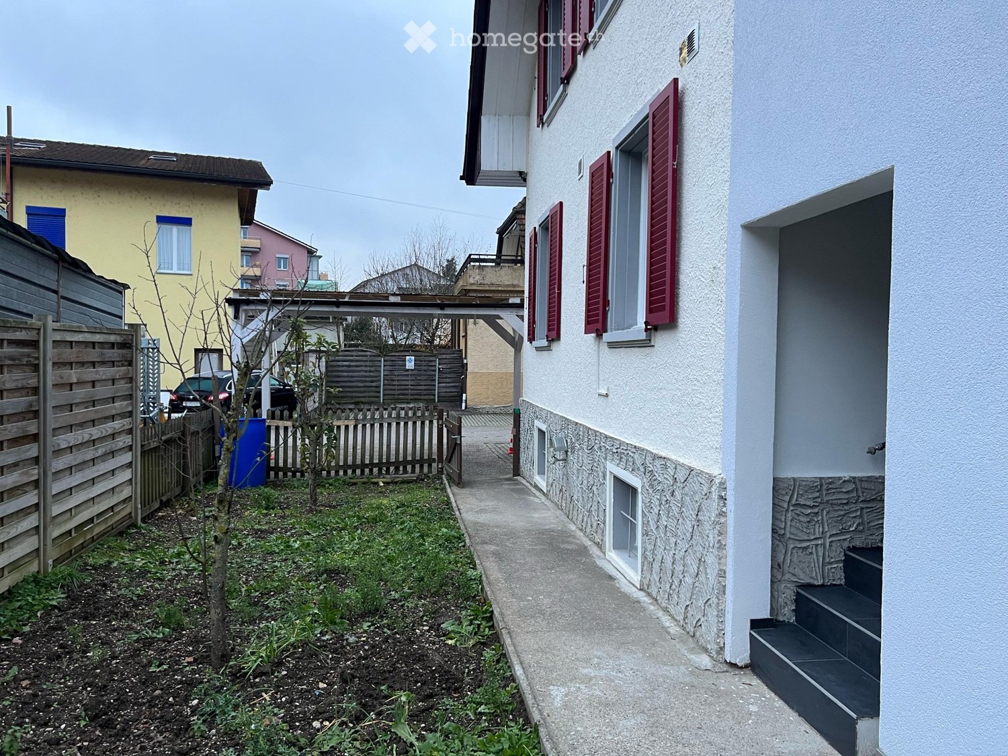
  • Two-story house with beige plaster walls, dark wooden shutters, and a tiled roof with decorative gables.
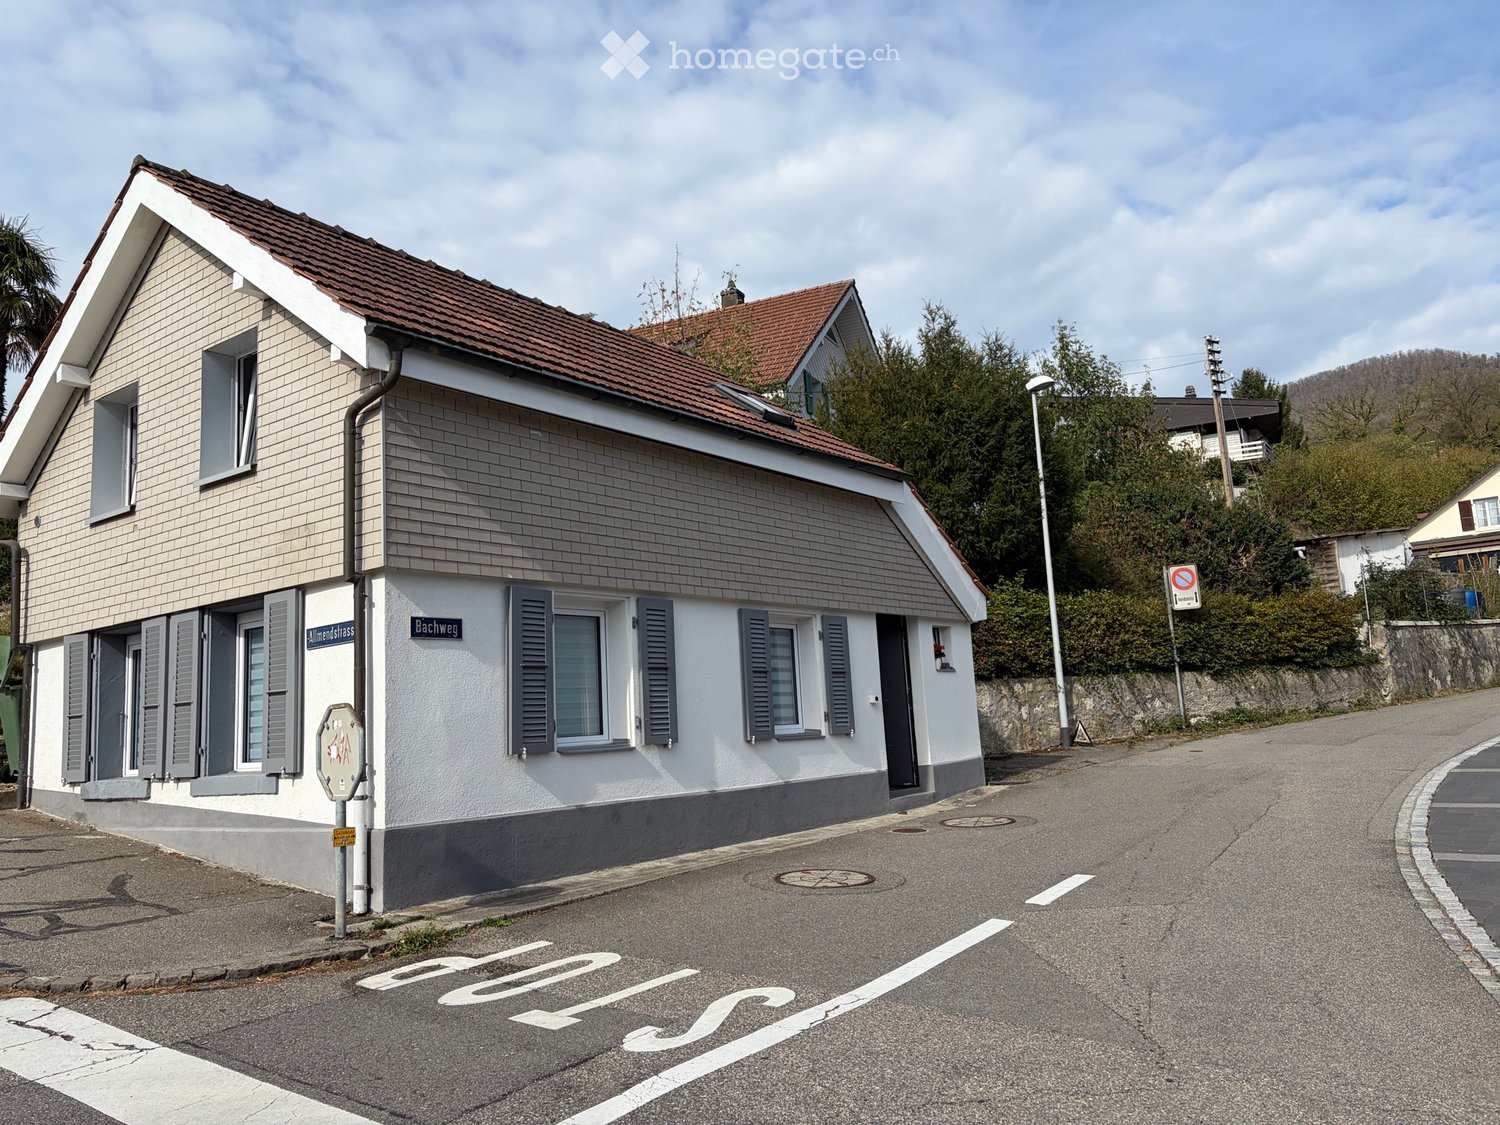
  • Two-story house with beige stucco walls, red shutters, and a tiled roof. Features a small balcony with ornate metal railing and a potted plant on the ground.
  • Two-story house with a tiled roof, wooden shutters, and a covered entrance. The house has a stone facade and a wooden balcony. There is a small garden area with a stack of firewood and two green trash bins.
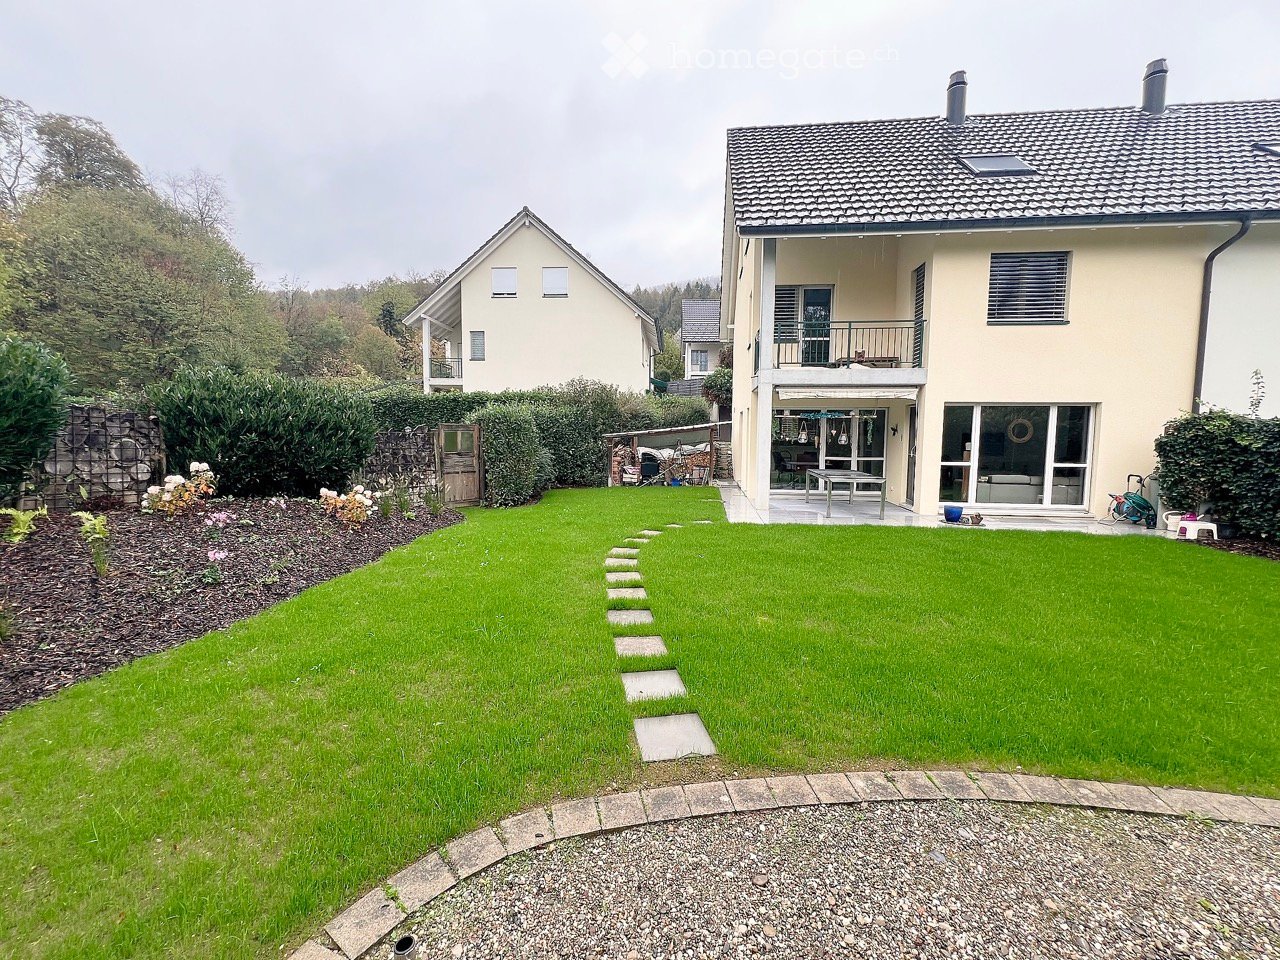
  • Two-story house with wooden facade, ivy-covered walls, and a gravel driveway. Features include a chimney, multiple windows, and a small garden area with a hose reel.
  • A two-story house with a wooden porch, concrete steps leading up to the entrance, and a gravel driveway.
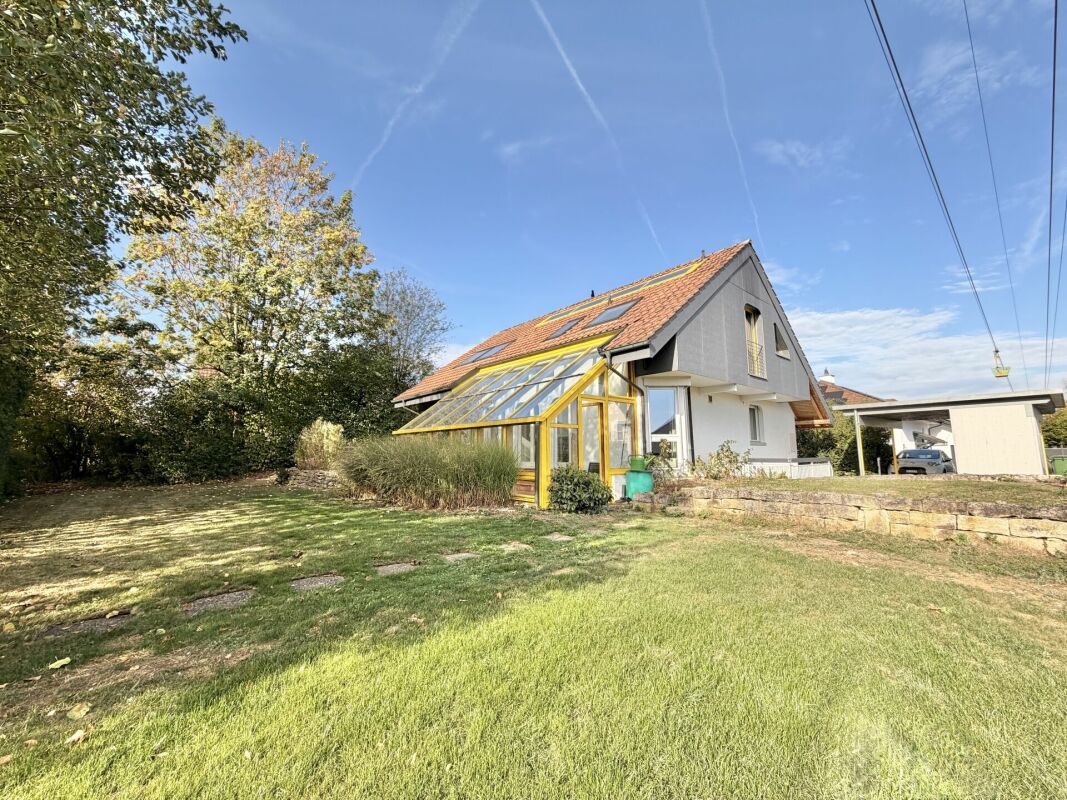
  • Lush garden with green grass, trees, shrubs, a small shed, and a parked car in the background.
  • Garden area with gravel surface, large tree, wooden shed, and surrounding greenery.
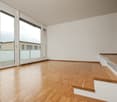
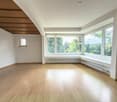
  • Empty room with wooden flooring, white walls, and large windows. Features include a built-in bench, radiator, and a small cabinet with a sink.
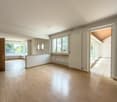
  • Empty room with light wooden flooring, white walls, and large windows with wooden frames. Radiators are visible beneath the windows.
  • A staircase with white painted walls, a dark wooden handrail, and a small brass door in the wall.
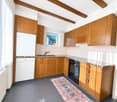
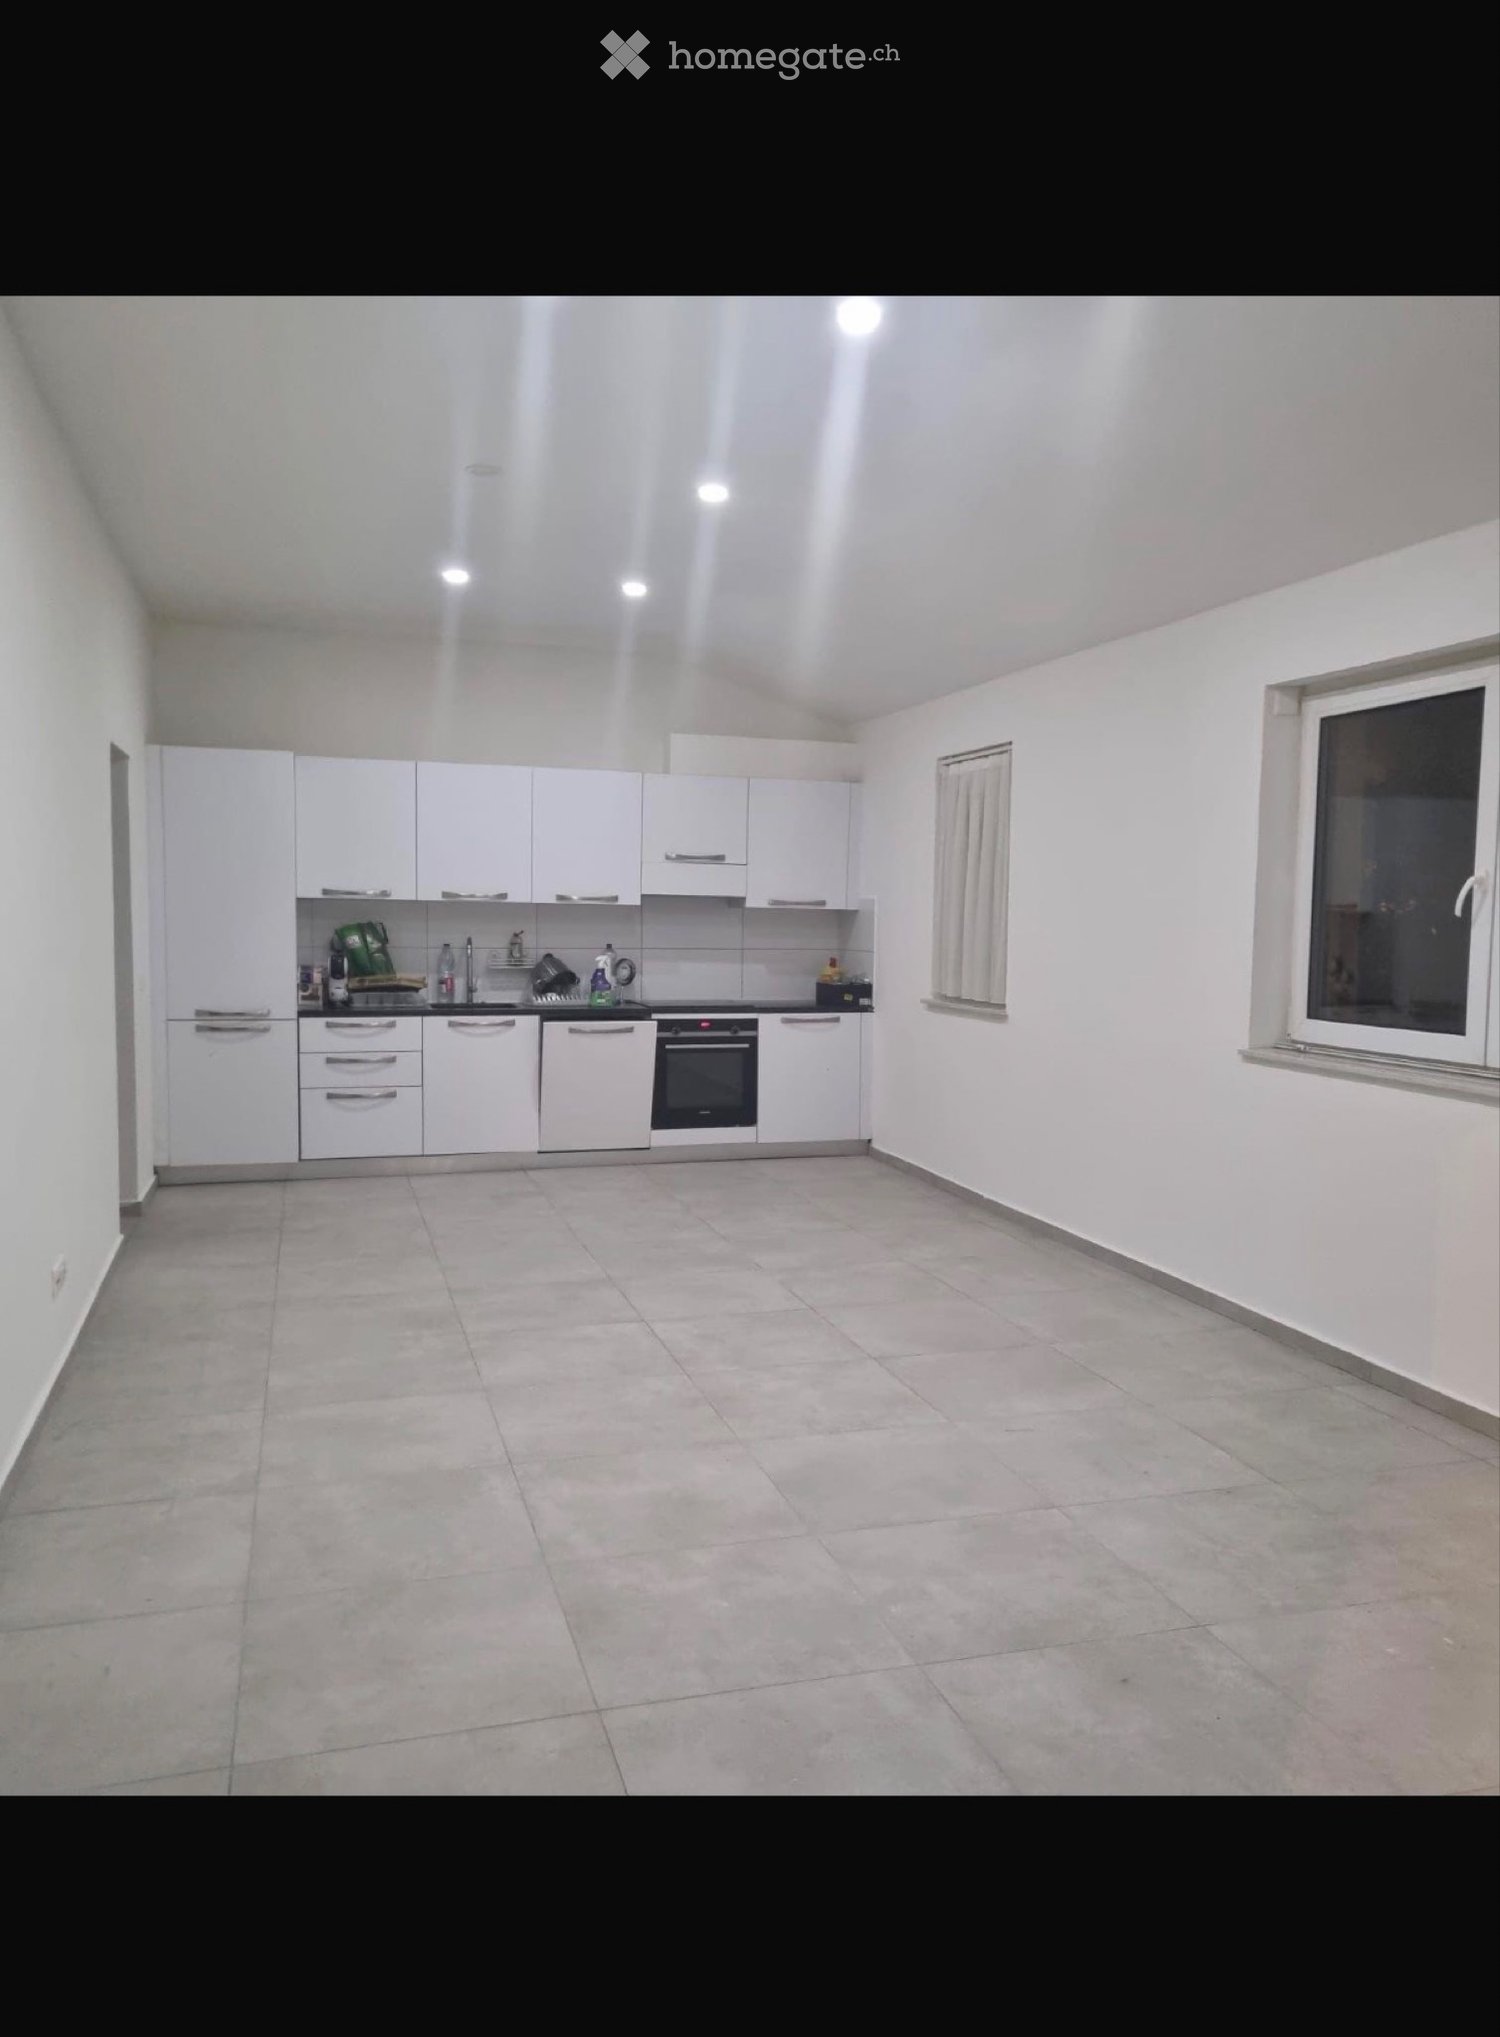
  • Modern kitchen with white cabinets, black granite countertop, and stainless steel sink.
  • Modern kitchen with white cabinets, black granite countertop, stainless steel sink and faucet, and built-in oven. Wooden ceiling beams and large window provide natural light.
  • Vintage kitchen with a refrigerator, stove, and wooden cutting board, featuring tiled walls and a partially exposed electrical panel.
  • Modern bathroom with a white sink, wooden cabinet, and large mirror above it. The sink has two faucets and is placed on a wooden countertop. The walls are painted in a neutral tone with a textured finish on one side.
  • Bathroom with a bathtub, toilet, window, radiator, and modern grey tiled walls.
  • Modern bathroom with a glass-enclosed shower, a white sink with a chrome faucet, and towel racks on the wall.
  • Empty attic room with wooden floors, white walls, exposed wooden beams, and two windows offering a view of the outside.
  • Empty room with wooden flooring, slanted wooden ceiling, exposed wooden beam, single window with white frame, radiator, and pendant light fixture.
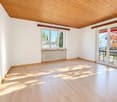
  • Empty room with wooden flooring, white walls, large window with wooden frame, radiator, and wooden ceiling beams.
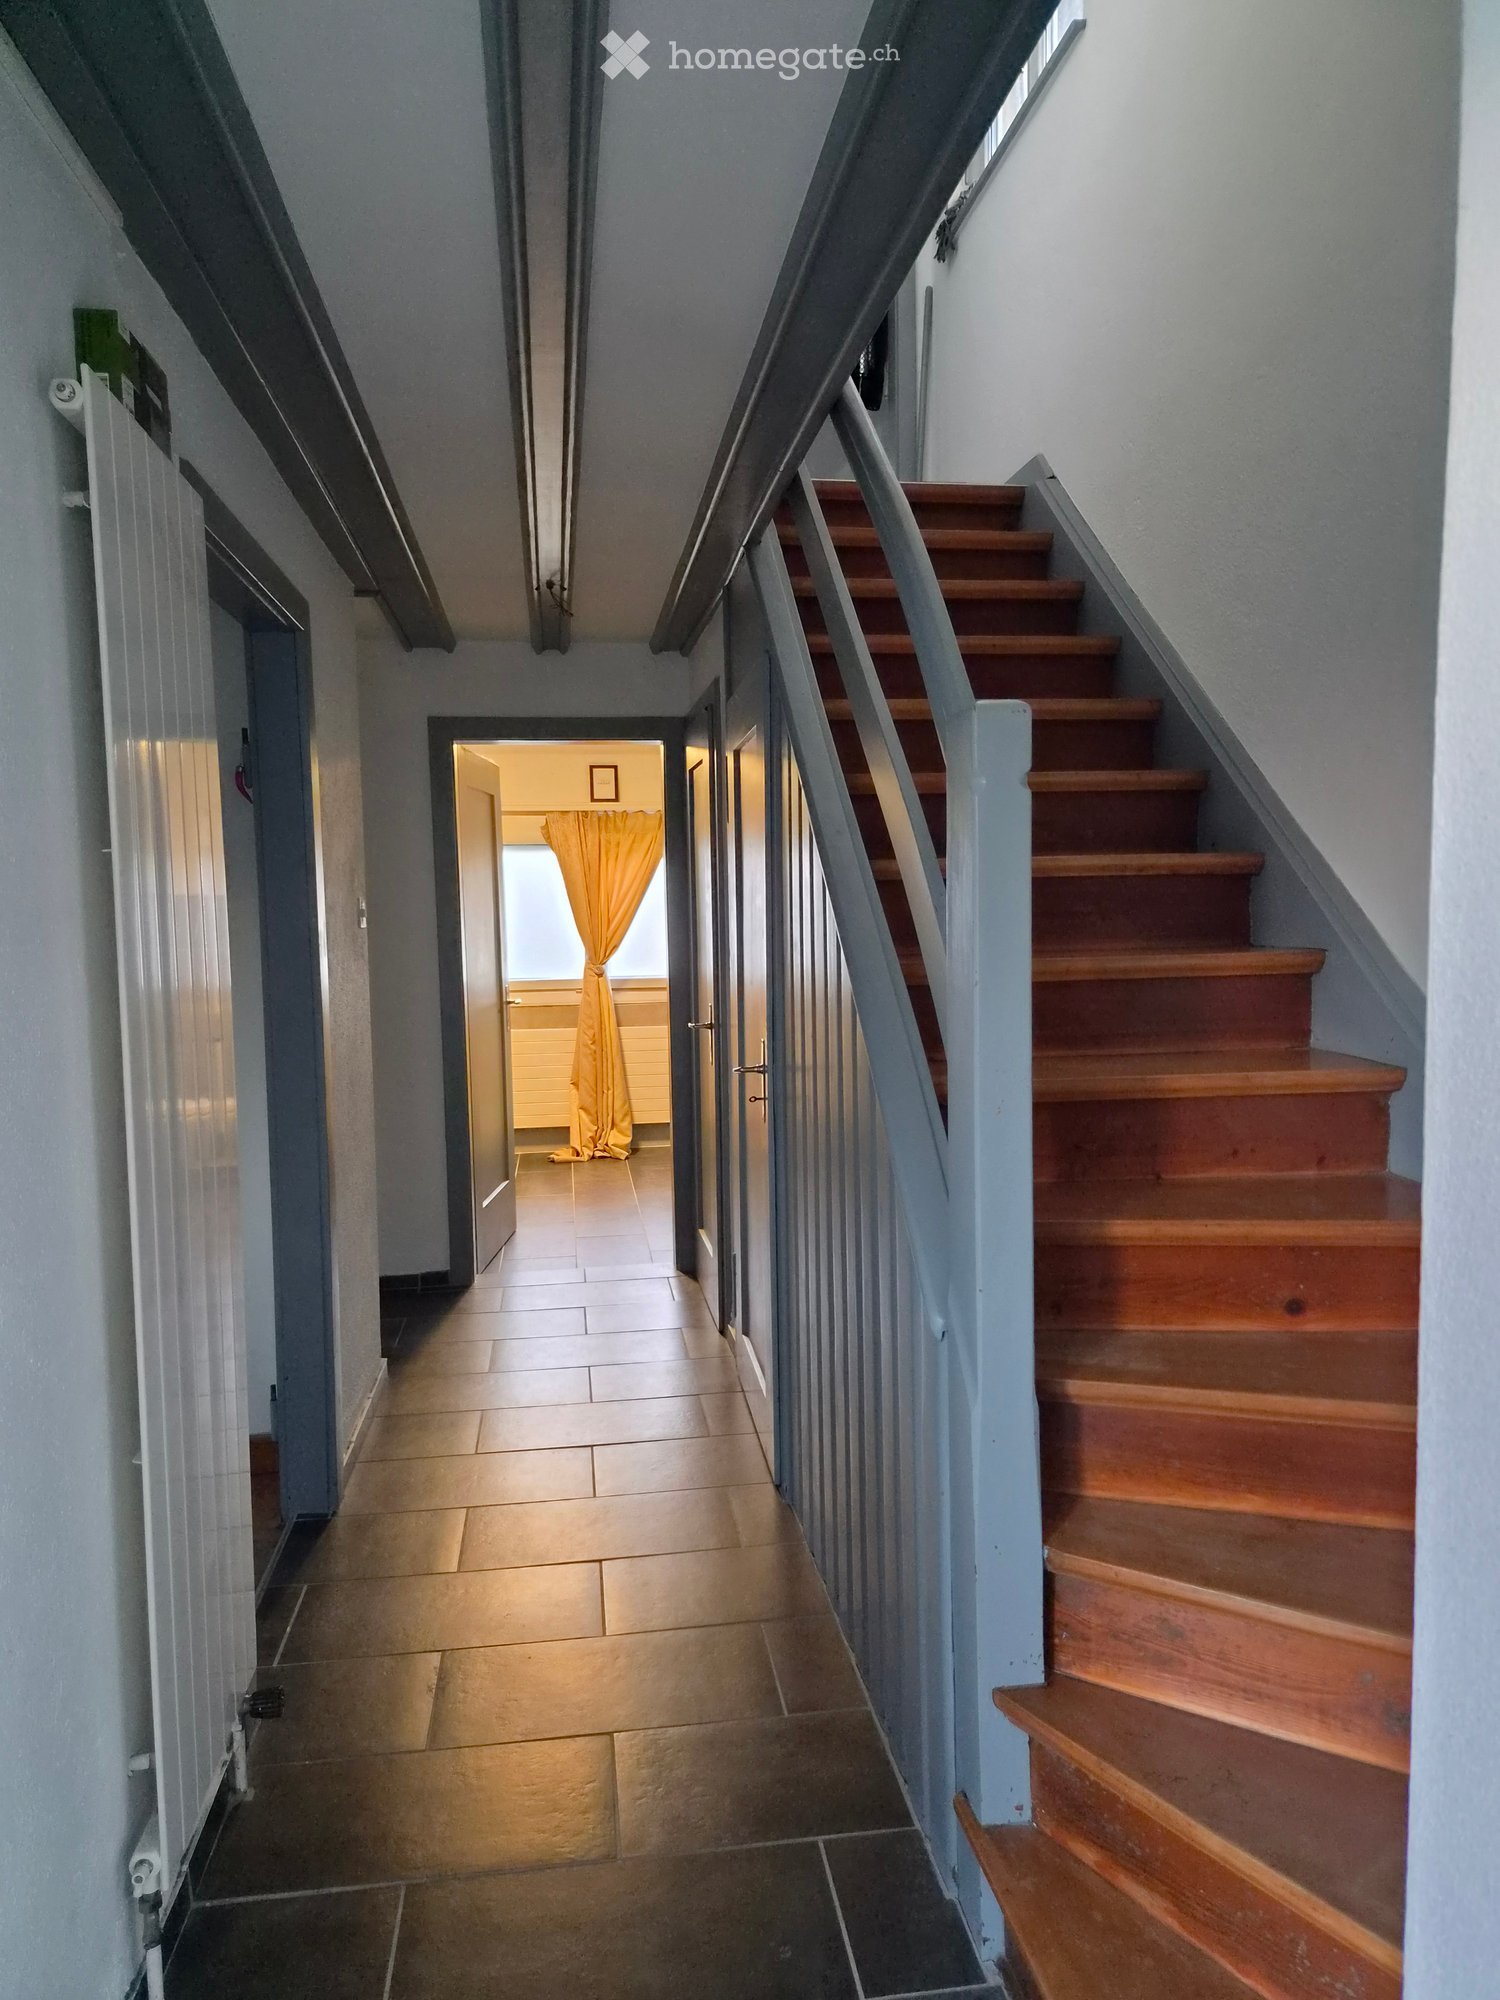
  • Spacious hallway with wooden flooring, wooden staircase railing, and a small window at the end.
  • Wooden hallway with light-colored wooden flooring, white walls, and a wooden door at the end.
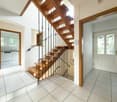
  • Wooden staircase with a handrail and balusters, leading to an upper level. The staircase is flanked by light-colored walls and a hanging light fixture. A doorway with a window is visible to the left, showing a view of the outside.
  • Wooden staircase with beige tiled steps and a wooden handrail, leading upwards with a sign reading "Margarethen-Str." on the wall.
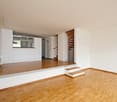
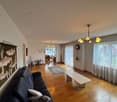
  • Empty room with wooden flooring, white walls, large windows, built-in shelving unit, and a radiator.
  • Empty room with wooden walls and floor, track lighting system on the ceiling, white walls on two sides.
1 / 25
CHF 3,450.– Top
6 rooms140m² living space
Margarethenstrasse 24, 4450 Sissach

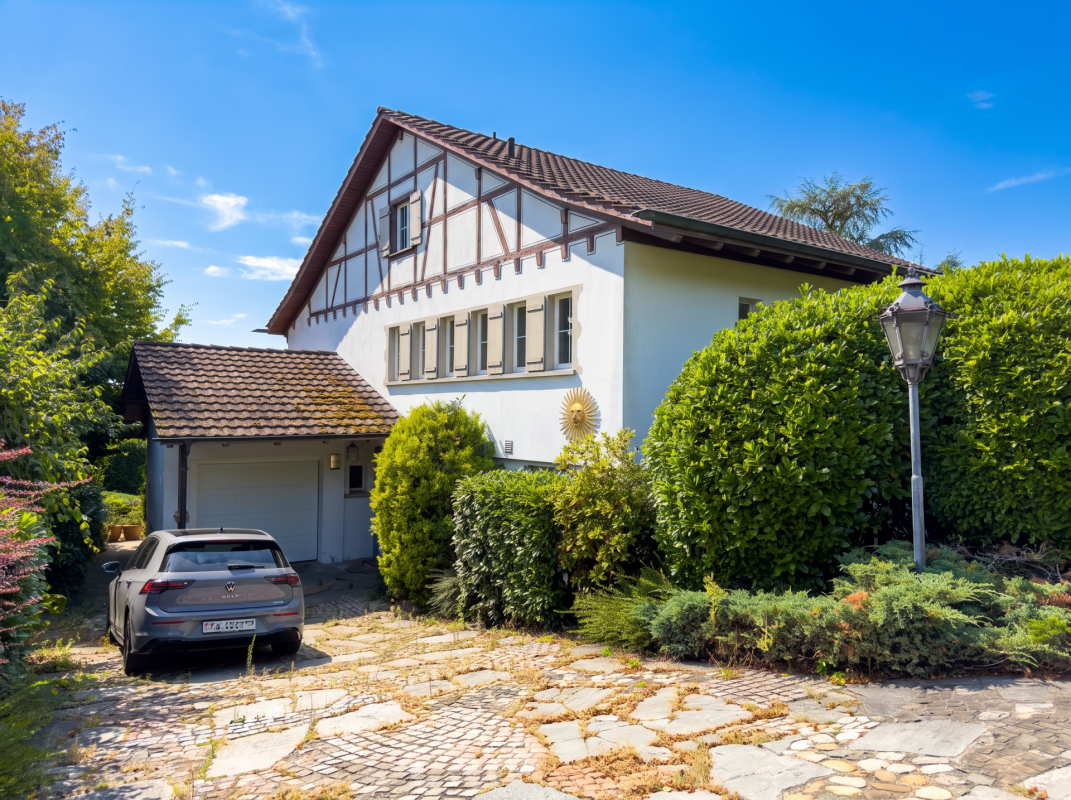
Charming 6-room house with garden by the stream – 5 minutes to the train station

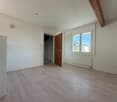
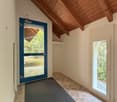
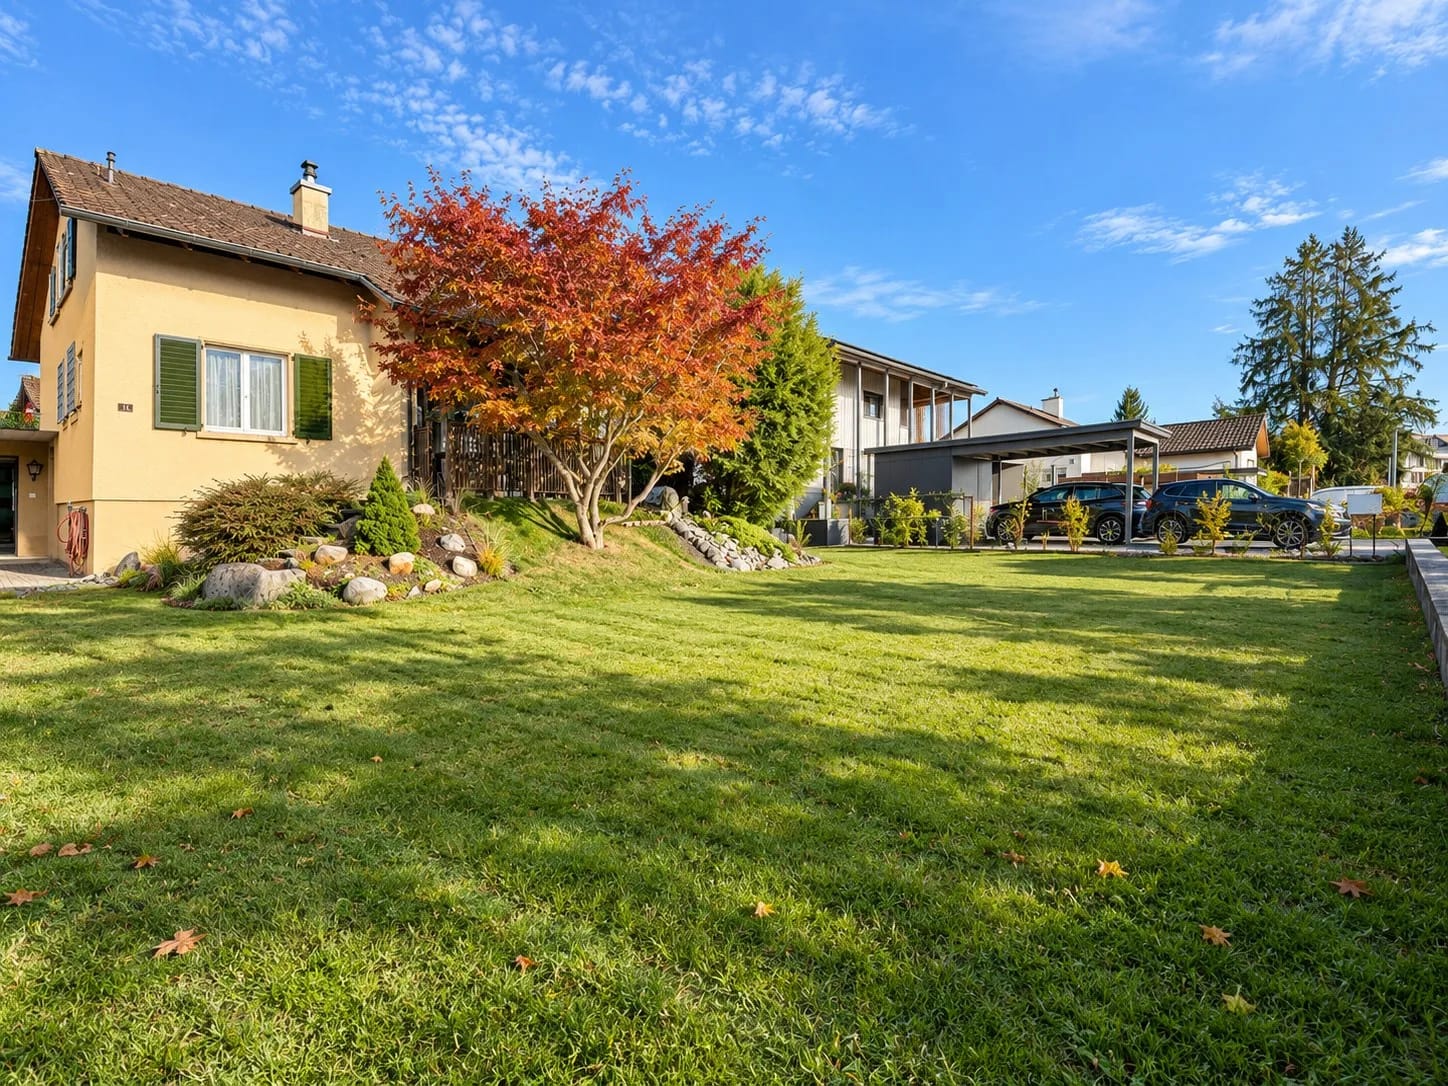
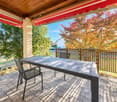
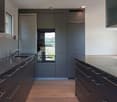
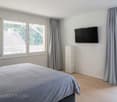
In a quiet, grown-up single-family house district in Sissach, we rent this detached house with a lot of character as of January 1, 2027: built in 1912, extensively renovated in 1983/84, and continuously modernized – with a tile stove, large garden share by the stream, and new kitchen.LOCATION • Only 5 minutes' walk to Sissach train station: ideal for commuters • Village center, shopping facilities, and schools within walking distance • Highway access in Sissach • Quiet location with stream • Sissach: lively central community with around 7,000 inhabitants ROOM OFFER • Ground floor (high ground floor): large living room (approx. 31 m², formerly two rooms) with tile stove, living kitchen with dining area and direct access to the garden, another room (usable as a study, music, or guest room), entrance area • Upper floor: three bedrooms with sloping ceilings (two of them approx. 17 m²), large bathroom with bathtub and double sink, practical storage room • Basement: cozily designed, heated hobby room with parquet flooring, own shower/WC, and separate entrance – ideal for teenagers or guests; laundry room, cellar, and storage rooms • Additional storage space in the attic • Living area approx. 140 m² plus approx. 21 m² in the basement • Large garden share by the stream • The attached floor plan is outdated but correctly shows the room layout. CONSTRUCTION • New kitchen (2026) with dishwasher, ceramic glass cooktop, Combi-Steamer, and additional Tiba wood stove • Washing machine available • Fiber optic and cable TV connection • Two new bathrooms (2021 and 2023) • Parquet flooring, partly newly laid • Walls largely freshly painted up to occupancy • Pellet central heating (renewable) and functional tile stove in the living room – also for baking bread and pizza Note: The renovation work is not yet complete. Until occupancy, individual floors will be renewed, and the walls will be painted. The pictures do not show this yet.CONDITIONS • Net rent: CHF 3,200 per month • Additional costs (heating, electricity, water – approx. CHF 250 per month) directly through the tenants • Two outdoor parking spaces (in front of and behind the house) included in the rent • Occupancy: from January 1, 2027, or by agreement • Pets are welcome VIEWINGS- Viewing appointments by telephone agreementContact person: Kurt Häring, 4450 Sissach
Travel time
-
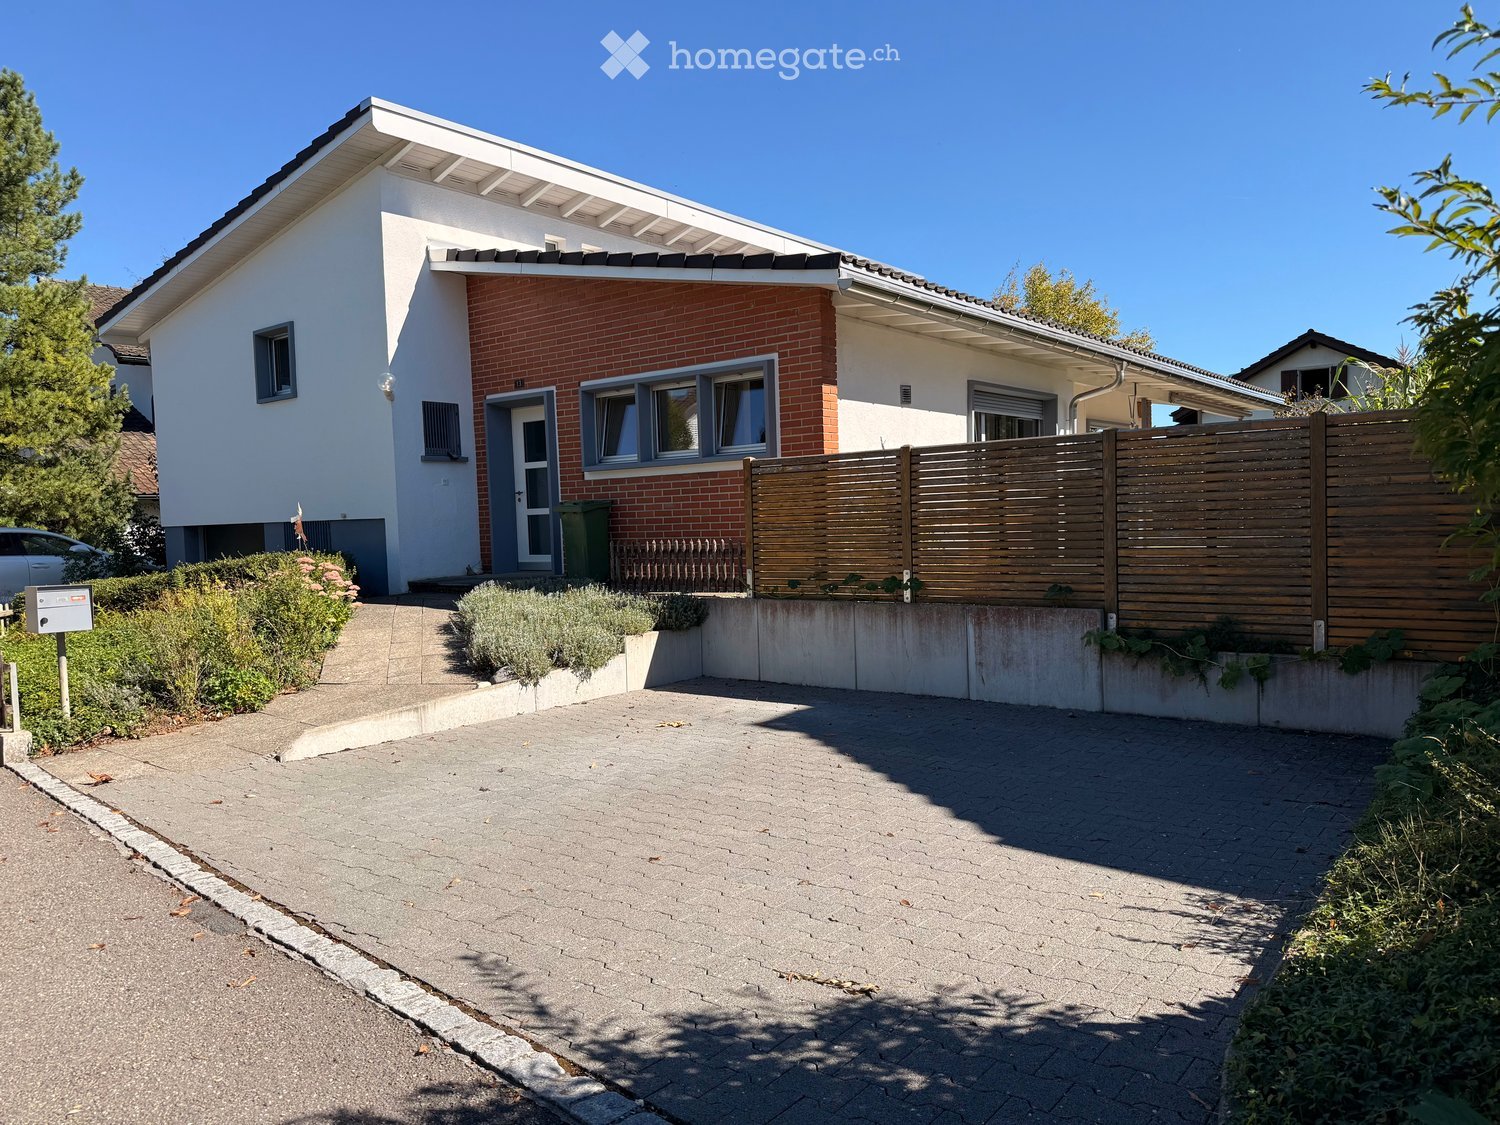
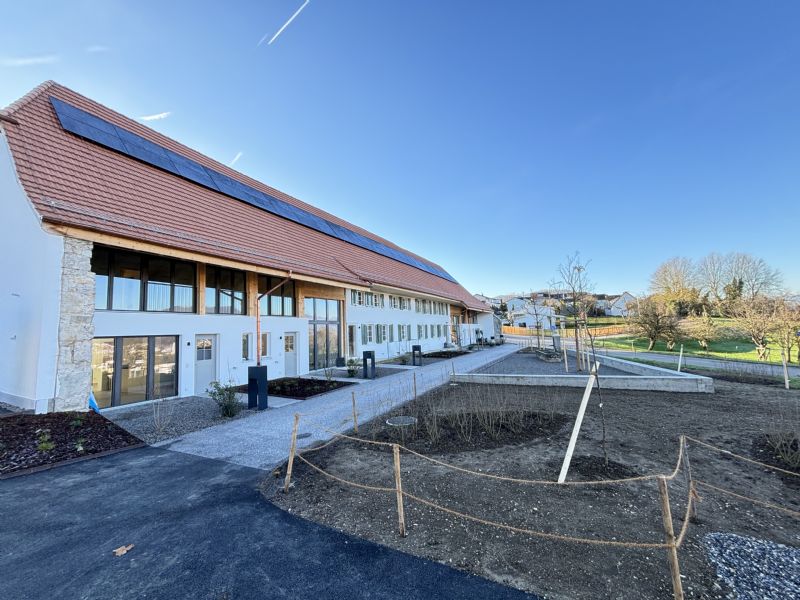
  • Two-story house with white and red brick exterior, multiple windows, garage, and a paved driveway.
  • Modern kitchen with dark wooden flooring, white cabinets, black countertop, and large windows allowing natural light.
  • Modern kitchen with white cabinets, black countertop, and large windows letting in natural light.
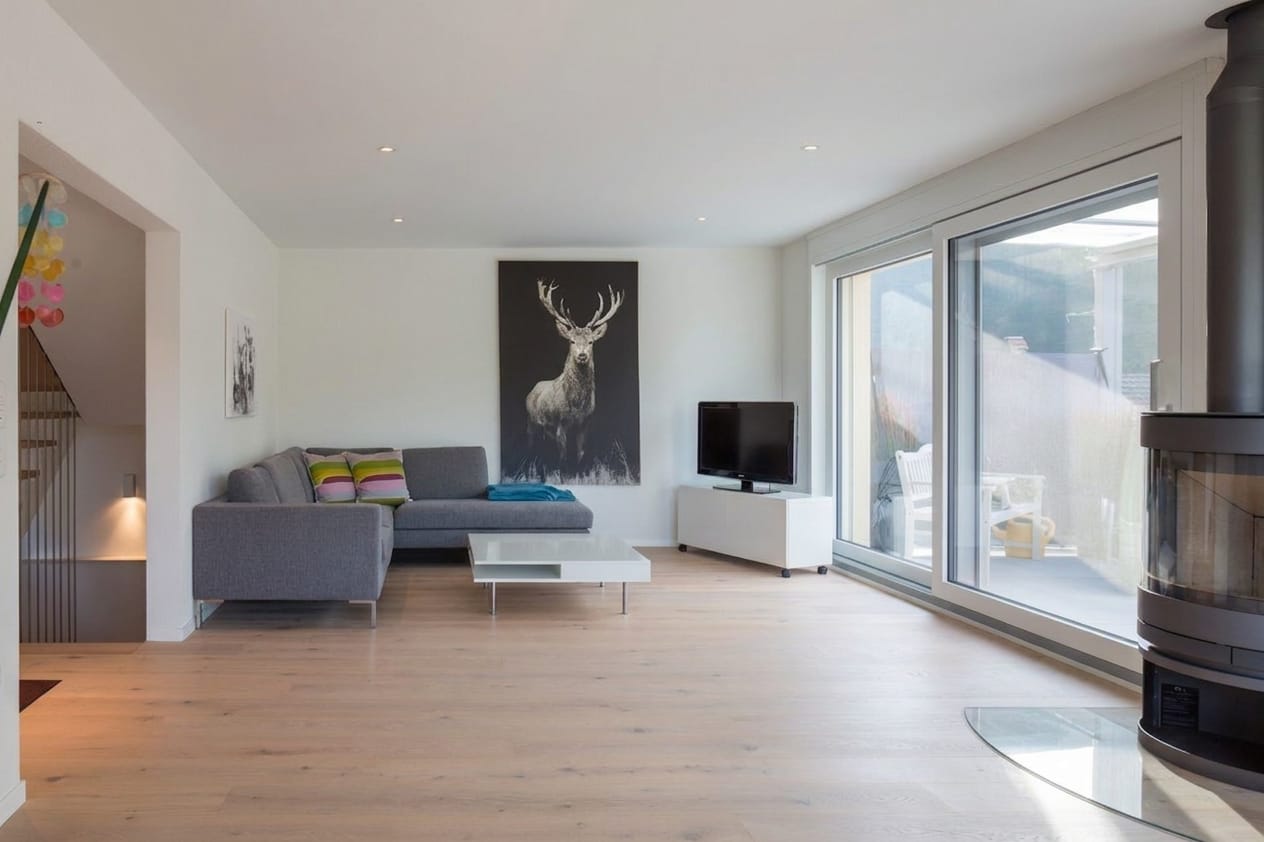
  • Empty room with wooden flooring, white walls, and a built-in shelving unit. The room features a fireplace and a sliding glass door leading to another space.
  • Empty room with wooden flooring, large windows, radiators, and a slanted wooden ceiling.
  • Single-story house with a covered patio, brick and white exterior, large windows, and a well-maintained garden with flowers and shrubs.
1 / 6
CHF 3,200.– Top
5.5 rooms132m² living space
Titlisstrasse 13, 5033 Buchs

Charming, detached 5.5-room single-family house with large garden in a quiet location in Buchs AG

Available immediately or by arrangement, we are renting this well-maintained and bright 5.5-room single-family house. It impresses with its quiet, family-friendly location, high-quality equipment, and a generous garden area.The property was completely renovated in 2014, has been continuously maintained since then, and was freshly gently renovated in August 2026. It presents itself in an excellent condition.The highlights at a glance:Modern, open kitchen: Equipped with high-quality brand appliances – large Miele refrigerator, V-Zug induction cooktop, Miele combination oven with steam function, dishwasher, and elegant granite countertops.Cozy ambiance: Modern chimney stove in the living areaComfort & Technology: Own washing machine and dryer (tumbler) in the house, as well as a practical water softening system.Spacious outdoor area: Plenty of space to relax, play, and enjoy in your own extensive garden.Parking options included: 1 garage parking space and 3 outdoor parking spaces are already included in the rent.Location:The house is located in a very quiet and family-friendly environment – ideal for families or couples looking for a relaxed home in the countryside. 4 minutes to the bus stop, 3 bike minutes to the Kantonsspital Aarau, and 8 bike minutes to the Aarau train station.Have we sparked your interest?We look forward to your contact to arrange a viewing appointment

Travel time
-
1 / 31
  • Pets allowed
  • Parking space
  • Washing machine
  • +2
CHF 3,350.–
179m² living space
Amselweg 8, 5070 Frick

Detached single-family house in Frick

DETACHED SINGLE-FAMILY HOUSE IN FRICKWe rent a very bright, detached single-family house with a spacious room concept and an extensive utility garden in a preferred, quiet location in Frick. The house convinces with its 3 bedrooms and the open gallery through its diverse possibilities and offers a lot of space for personal development. The spacious garden invites you to garden and linger, but also requires the corresponding maintenance.We would be happy to give you a first impression: • Ground floor: • Windbreak - entrance area 9 m² • Living and dining area - 53 m² • TIBA-Cheminéofen CHRISTIA with baking compartment • White oiled beech ship's parquet flooring • Large windows (Minergie 2012) • Kitchen (2010 completely renovated) - 14 m² • Winter garden, accessible from the living and dining area - 20 m² • Carport with space for two cars • Upper floor: • 2 rooms à 22 and 23 m² • Large, open gallery for work or play area - 28 m² • Carpeted floor • Velux roof windows from 2016 • Bathroom with WC, bathtub, and bidet - 8 m² • Basement: • Large room - 22 m² • Wet room with walk-in shower and WC • 2 cellar compartments • 1 air raid shelter • Laundry room with boiler (solar-powered) • Gas heating (condensing) • Washing machine The ancillary costs will be invoiced directly if possible.These are just a few impressions. We would be happy to convince you of this unique opportunity on site. We look forward to your message!

  • Pets allowed
  • Parking space
  • Washing machine
  • +2
Travel time
-
1 / 13
  • Balcony / Terrace
  • Parking space
  • Garage
  • +1
CHF 3,250.–
5.5 rooms110m² living space
Wasserflueweg 16, 5033 Buchs

Charming 5.5-room single-family house with large garden in Buchs AG

Charming 5.5-room single-family house with large garden in Buchs AG Located at An der Wasserflueweg 16 in Buchs, a well-maintained single-family house with 5.5 rooms is available for rent. The house was built in 1958 and has three floors with a net living area of 110 m². The property presents itself in a tidy condition and offers a living situation that is geared towards everyday life.The room layout extends over three floors and creates a clear division between living, retreat, and secondary areas. With one bathroom and a total of 5.5 rooms, a functional basis for different living needs is available. The existing washing machine simplifies household chores in daily use and makes laundry care possible directly in the house.Practical features • Garage available for 1 car • Large garden • 3-4 parking spaces available • Hobby room • Storage cellar • Washing machine in the house • Oil heating with radiators • Well-maintained construction condition • Partially renovated in 2026 • 3 floors With its location in Buchs, the house is embedded in an existing residential environment. The Triesch kindergarten is 169 m away and is therefore easily accessible for everyday life with children. Public transport is also nearby: the Buchs AG, Trieschweg stop is 323 m away. For shopping, OTTO'S is available 738 m away.The single-family house is suitable for a residential use where a manageable, clearly structured property with practical equipment is required. The combination of garage, parking space, washing machine, and the existing heating system creates a solid foundation for daily use.All information about the property at a glanceFill out the contact form and get direct access to the personal object area. There you will find all pictures, floor plans, documents, videos, and 360° tours of the property. You can also book available viewing appointments directly or request an individual appointment.Get access to the property now.

  • Balcony / Terrace
  • Parking space
  • Garage
  • +1
Travel time
-
1 / 13
CHF 3,435.–
6.5 rooms178m² living space
Wabigenweg 11, 4463 Buus

Lifestyle in the countryside

You will love this oasis! Because of the picturesque and quiet surroundings, because of the holiday feeling, because of the comfort?Here you can recharge your batteries while sitting on your balcony and filling your lungs with fresh air. Your oasis perfectly balances modern comfort and cozy atmosphere. The solid wood parquet, for example, creates a cozy flair, while the high-quality materials and first-class interior design leave no wishes unfulfilled.The large, bright rooms are ideal for families, as each member can find their place. And there is also enough storage space for your belongings. For example, you can expect several bedrooms, one with an en-suite bathroom, two 20 square meter heated hobby rooms, and an open kitchen. The kitchen in the photo is from the neighboring house, your kitchen will be white.This is what you can also expect:- Quiet, sunny location- Like new- High-quality construction- Bright atmosphere- Spacious rooms- Pleasant living atmosphere- Living and sleeping area with high-quality parquet floor- Open, modern kitchen with granite countertop- Kitchen appliances: induction cooktop, steamer, oven, dishwasher- Three bathrooms and a separate guest toilet- Master bedroom with en-suite bathroom- Air-conditioned attic- Two large hobby rooms with versatile usage possibilities- Triple glazing- Electric shutters everywhere- Balcony with sliding doors- Heating through pellet heating connection- Separate laundry room with washing machine, dryer, and Secomat- Two outdoor parking spaces includedTake the opportunity and call us to convince yourself!Do you want to sell your house or apartment and need an evaluation? As a certified member of the Swiss Real Estate Association SMK, we guarantee you a market-based assessment and a free initial consultation for the marketing of your property.Visit us at www.nobilimmo.ch
Travel time
-
1 / 21
CHF 2,950.–
6.5 rooms240m² living space
Obere Sonnhalde 5, 5035 Unterentfelden

Charming house with large surroundings in a sought-after location
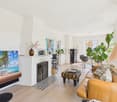
This charming and spacious house in Unterentfelden offers approximately 240 m² of living space, providing an exceptional amount of space and a living feeling that is rarely found today. The extensive plot of 1,293 m² is particularly impressive, offering plenty of free space around the house and making the property an attractive home for families or people with increased space requirements.Inside, the house impresses with a spacious room layout and a total of four bedrooms. This provides numerous possibilities for family, guests, home office, or hobby. A special highlight is the large, heated winter garden, which creates additional living space.The kitchen is equipped with an oven and steamer. For daily comfort, there is also a bathroom and two separate toilets. A new washing machine is also available.The parking situation is also practically designed: The garage has direct access to the house, and additional parking spaces are available in front of the garage.The living situation also convinces with its good accessibility and proximity to important everyday facilities. Shopping opportunities, schools, and various recreational areas are within a comfortable distance.The property is rented within the framework of a limited rental agreement from October 2026 to March 2028 and is therefore ideal for people or families who are looking for a spacious and characterful home for this period.

Travel time
-
1 / 13
Price on request
6.5 rooms260m² living space
5000 Aarau

Unique, charming single-family house in a great location

In a beautifully quiet, hillside location in Aarau, this lovingly renovated single-family house with a lot of charm and a unique garden awaits you. The property is in a very well-maintained condition and convinces with its individual room layout and stylish details.On the ground floor, there is a high-quality, spacious kitchen, two living/dining rooms, and another large room that is ideal as a dining room or office. The 1st floor offers three bedrooms, two versatile transition rooms, and a spacious bathroom with shower and bathtub. An additional bathroom with shower and a separate toilet complete the room offer. The basement and attic provide additional storage space.The beautiful garden with several seating areas invites you to linger and enjoy. Thanks to the exclusive hillside location, you also benefit from a great view over Aarau. Shopping opportunities and the city center are easily accessible on foot. A special home with character, plenty of space, and a unique location - don't miss this opportunity! This property offer is characterized by the following advantages: • Utility costs go directly to the tenants • Unique, high-quality construction • Beautiful garden with diverse seating options • Garage parking space available for rent for CHF 150.-/month, several outdoor parking spaces are included • Great location to shopping, public transportation, highway, and old town Aarau Interested? Contact us for a non-binding conversation! Want to market your own property? We convince with fair and transparent conditions!

1 / 8
CHF 2,500.–
5.5 rooms
Eichweg 7, 4657 Dulliken

Housing luck in Dulliken - Your new home!

We rent this 5.5-room single-family house with a spacious plot of land and parking possibilities.The single-family house has two floors and offers enough space for the whole family with its spacious rooms. The large plot of land with a garden invites you to linger and relax.The highlights at a glance:- Open kitchen with ceramic glass stove, dishwasher, and sufficient storage space- Wet cell with shower and toilet on the ground floor- Second wet cell on the upper floor with shower and toilet- Plate floor in the kitchen, corridor, and both wet cells- Laminate floor in the living room and all bedrooms- Heat pump as a heat source- Washing machine and dryer in the technical room on the ground floor- One garage and three outdoor parking spaces available- Separate room separated from the building, ideal for a home office- Versatile design and usage potentialThe municipality of Dulliken is located at the northern foot of the Engelberg and offers a great recreational area. In addition to the diverse range of clubs, you will find numerous other leisure activities for young and old in the municipality.Dulliken has shopping facilities (Coop, Denner, etc.) and numerous service providers (doctor, hairdresser, cosmetic studio, fitness, etc.), as well as a kindergarten/school.In terms of transportation, Dulliken is excellently located. The good connection to public transportation (bus/train) enables effortless commuting to larger cities.Have we sparked your interest?Contact us by phone or email for a viewing appointment.

Travel time
-