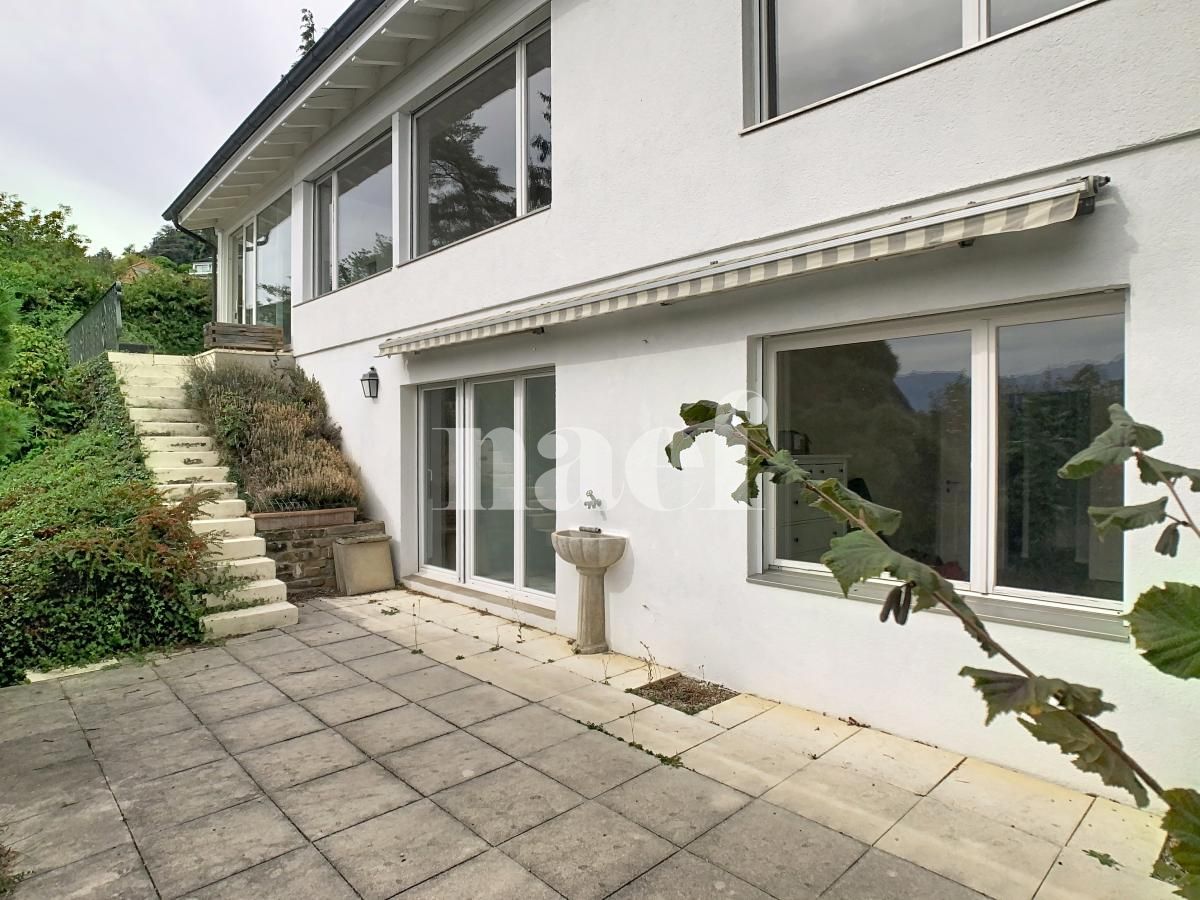
Oron-la-Ville - House, chalet, rustico for rent

Try expanding your search criteria so we can show you similar properties. Currently, there are no matches.

We suggest you try to:

  • increase the radius
  • change filters, such as price

You can create a search alert with the current criteria and get notified when matching properties are available.

More objects in your automatically expanded search area
29 results - Radius: + 10km

1 / 13
  • Balcony / Terrace
  • Pets allowed
  • View
  • +2
CHF 4,980.–
6 rooms175m² living space
Chemin Plan-des-Chênes 10, 1091 Aran

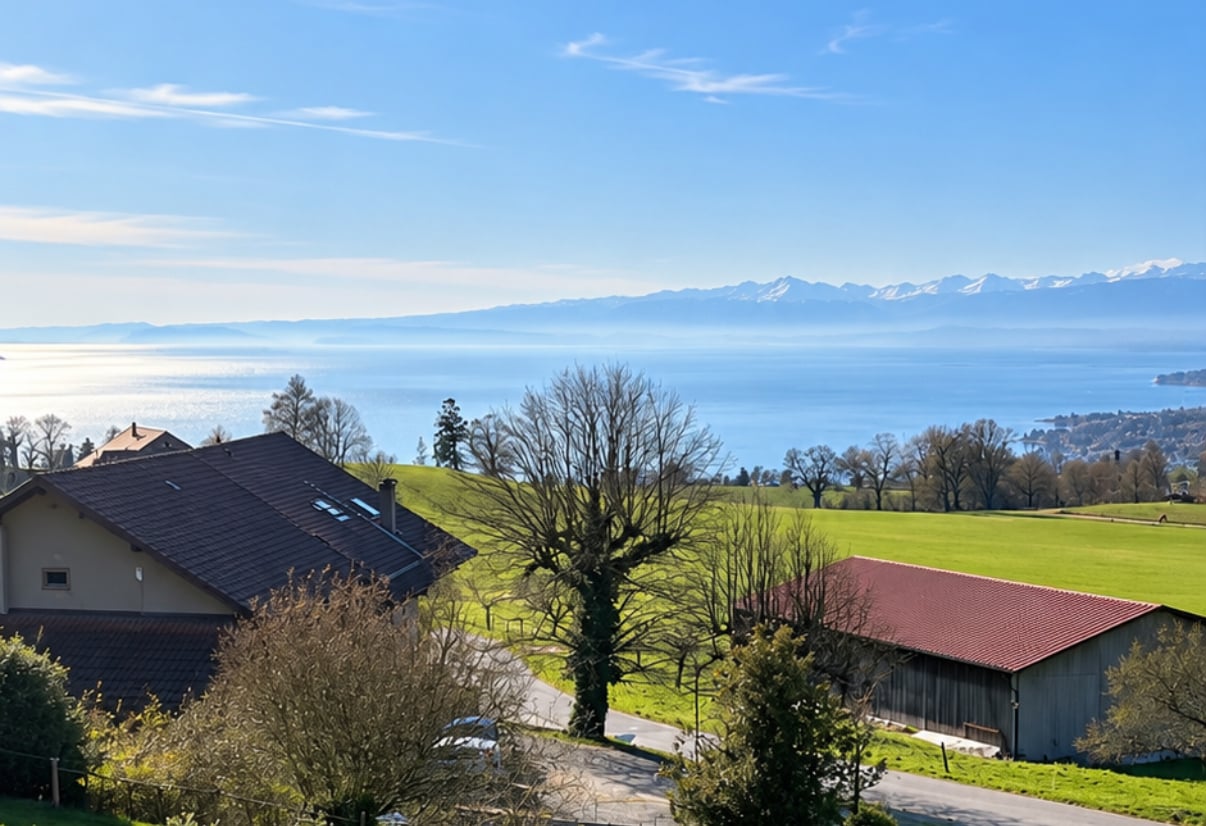
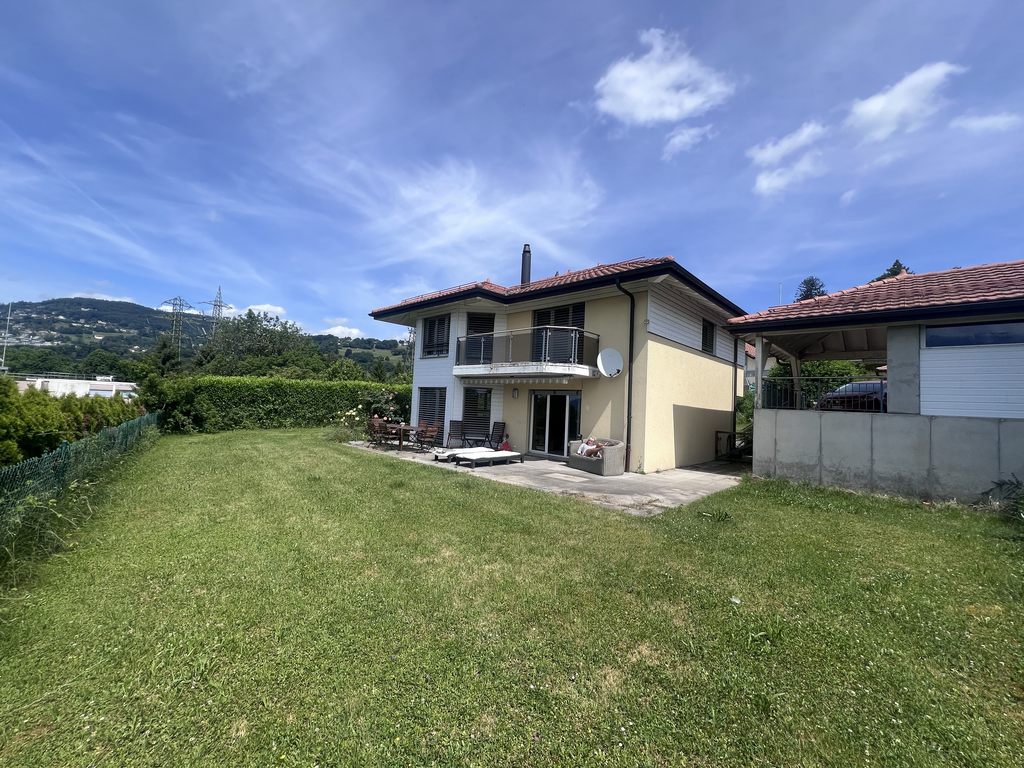
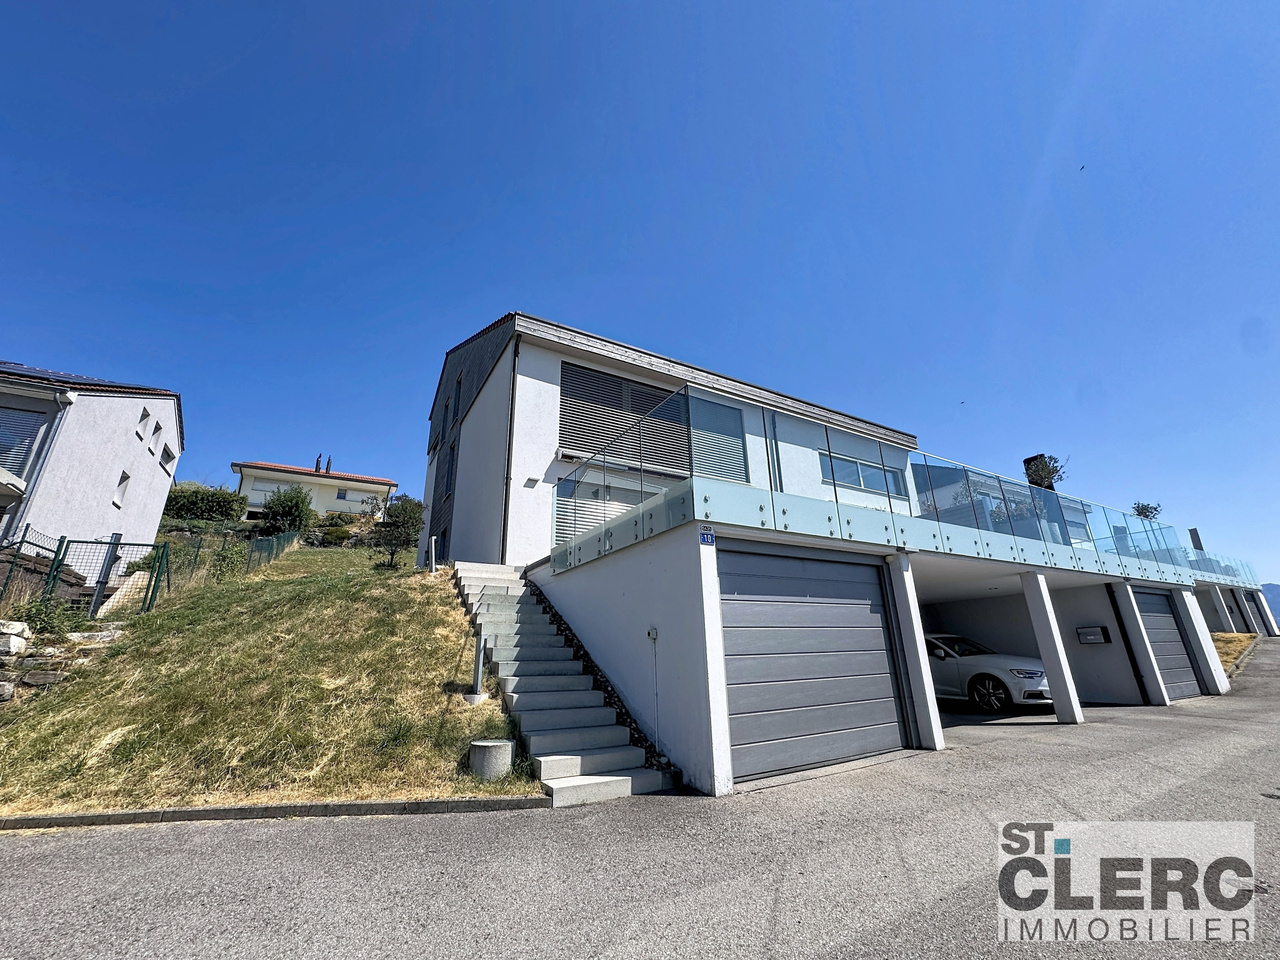
Contemporary family villa with panoramic views of Lake Geneva – Aran

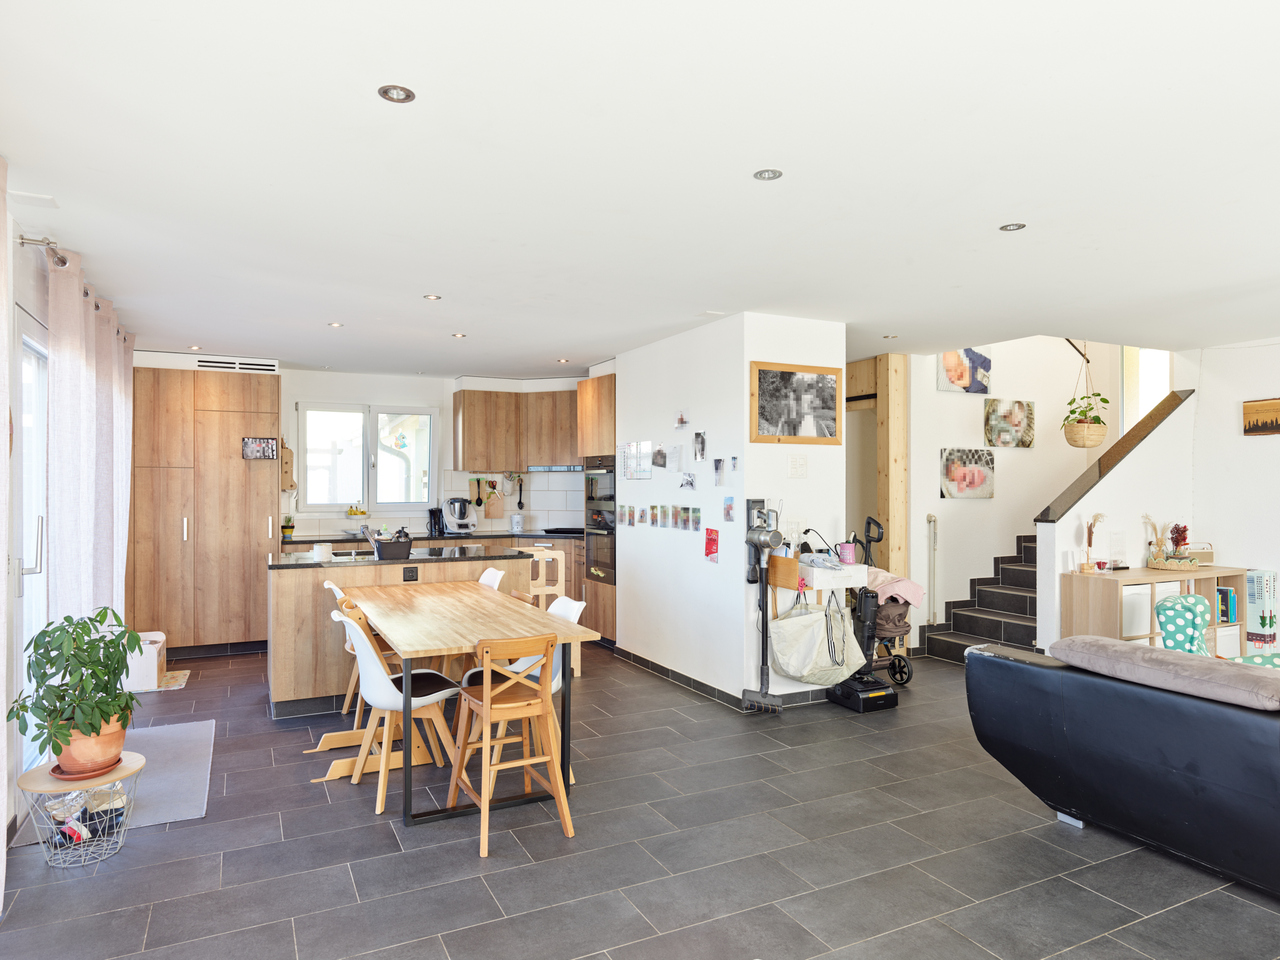
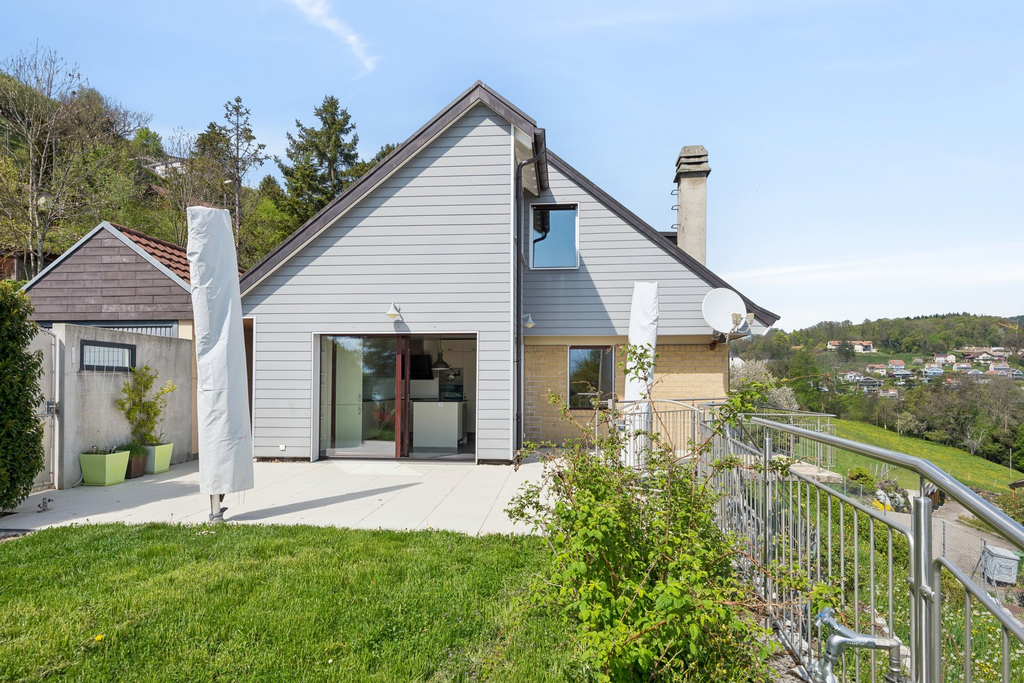
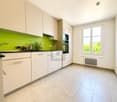
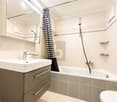
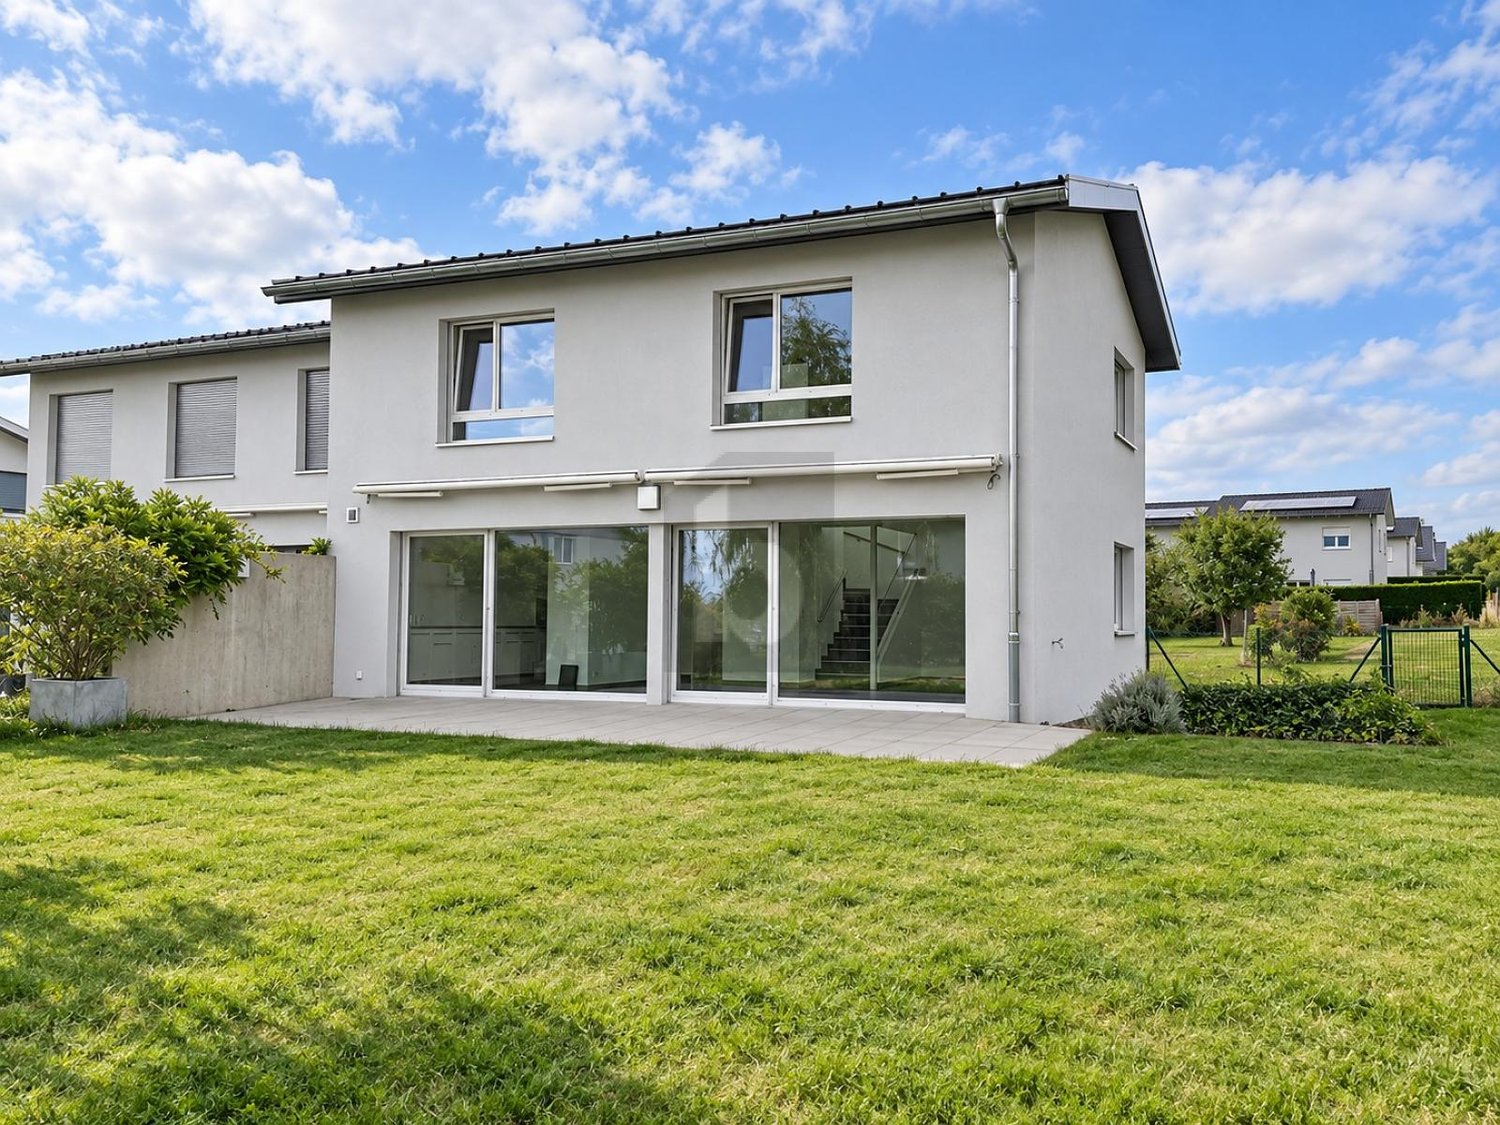
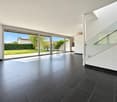
A bright, functional house, ready to welcome its future occupants, in one of the most beautiful areas of Lavaux.Located in Aran, between Lausanne and Vevey, this contemporary semi-detached house built in 2016 offers approximately 175 m² of living space, five bedrooms, and a magnificent unobstructed view of Lake Geneva and the mountains.The heart of the house consists of a light-filled living room and a modern, fully equipped kitchen. Large windows naturally extend the space to a 42 m² panoramic terrace, ideal for enjoying the view and the evenings.With its five bedrooms and three bathrooms, the villa is particularly well-suited for a family, while also easily allowing for the creation of a guest room or a home office space.The house also features numerous built-in storage spaces, an equipped laundry room, and a cellar.Outside, a second terrace and a private garden complete the property.Characteristics:• 6.5 rooms• Approx. 175 m² living space / 215 m² usable space• 5 bedrooms• 3 bathrooms• 42 m² panoramic terrace• Second terrace and private garden• Numerous built-in storage spaces• Recently repainted• Curtain rails• Fully equipped kitchen• Equipped laundry room and cellar• Underfloor heating• Garage• Covered parking space

  • Balcony / Terrace
  • Pets allowed
  • View
  • +2
Travel time
-
1 / 13
CHF 6,400.–
6.5 rooms250m² living space
A Grandvaux, 1091 Grandvaux

Individual villa with pool and panoramic view of the lake

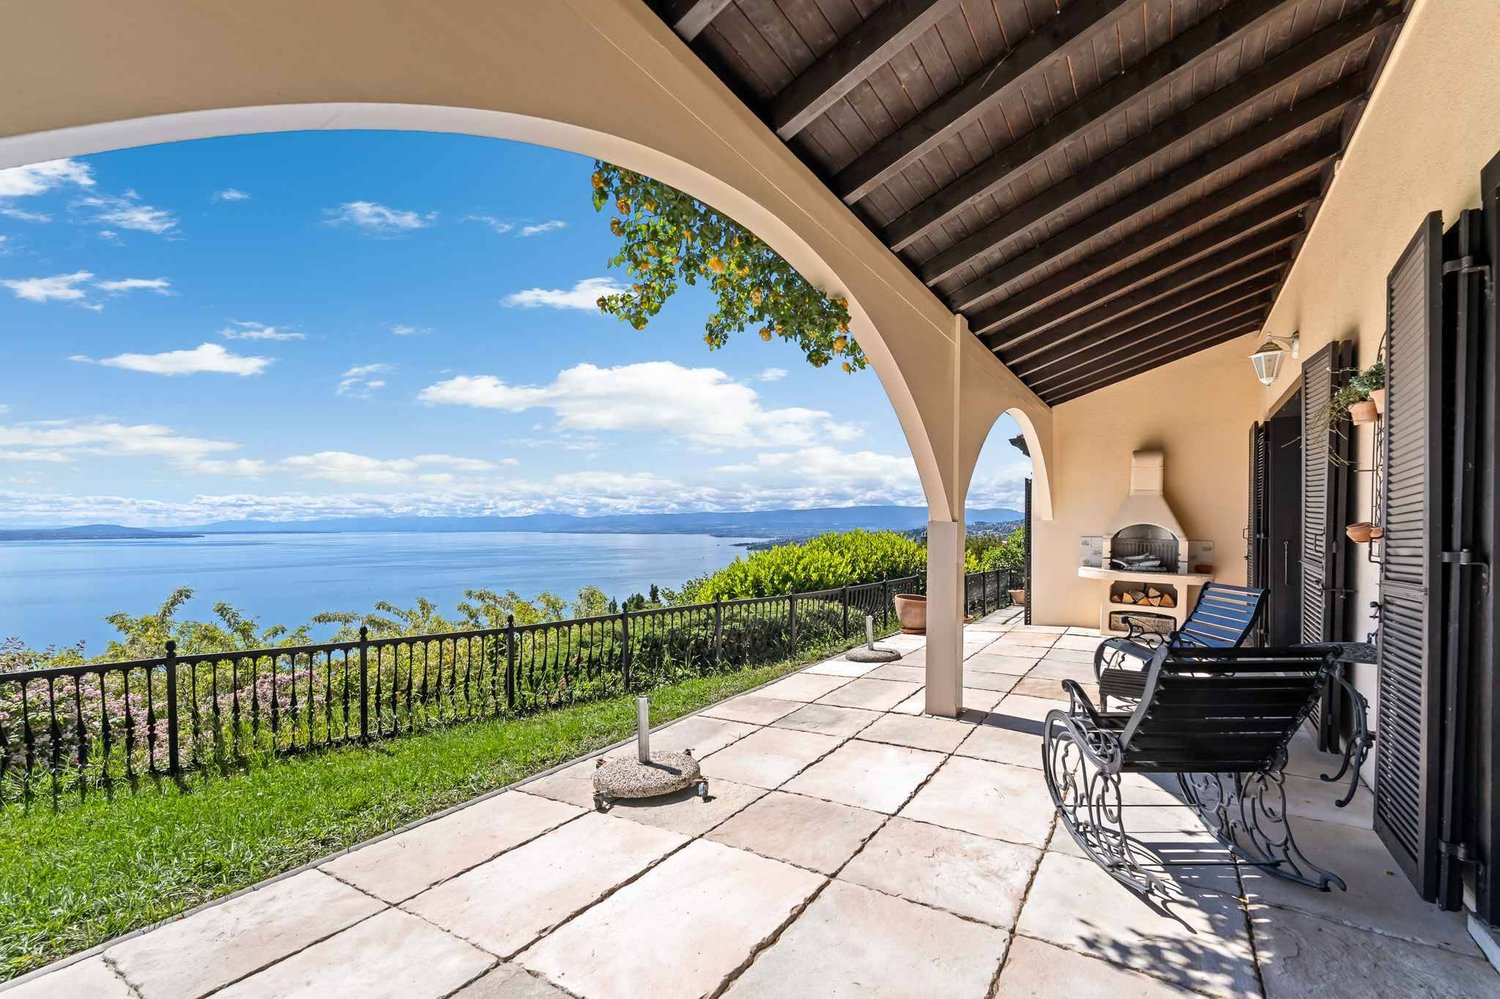
Located in a privileged setting in Grandvaux, this magnificent individual house of approx. 250m² habitables seduces with its beautiful volumes, brightness and especially its exceptional panoramic view of Lake Geneva and the Alps.Nested in a residential and peaceful environment, this property benefits from a pleasant private garden with pool and outdoor spaces, offering a privileged living environment.The house is composed as follows:Ground floor- Entrance hall with closet- Separate guest toilet- Bright living space divided into three distinct areas, with a fireplace- Fitted and fully enclosed kitchen1st floor- Three bedrooms, one with an en-suite shower room- 1 bathroom/WC- 1 shower room/WC adjacent to a bedroom - Open mezzanine serving as a libraryBasement- Multi-purpose room with freestanding bathtub, WC and wall cabinets, which can be used as a spare bedroom or independent space- Second multi-purpose room that can be used as a game room, fitness room or leisure space- Cellar- Wine cellar that can accommodate up to 600 bottles- Laundry room equipped with a washing column and a boilerExterior- Terrace with barbecue - Private garden- Pool- Several outdoor parking spacesNet rent: Fr. 6'400./monthFlat rate for outdoor and pool maintenance: Fr. 500./monthAdditional charges, including for electric heating, estimated at approx. Fr. 700./monthSeveral outdoor parking spaces available, includedThis property offers a rare living environment, combining tranquility, beautiful volumes, private outdoor spaces and a spectacular view of Lake Geneva and the Alps.An ideal property for people looking for a privileged residential environment near Lausanne.For visits, please contact Bernard Nicod - VIP Service at 021/331.17.53

1 / 11
  • Balcony / Terrace
  • Garage
CHF 2,900.–
4.5 rooms152m² living space
Chemin Derrière la Grange 53, 1670 Ursy

Spacious 4.5-room house located in a cul-de-sac

For rent, beautiful family house built in May 2018, offering about 152 m² of living space on a plot of 441 m². This modern and functional house benefits from beautiful living spaces, a garden with a terrace as well as many appreciable amenities in everyday life, all in a peaceful residential area on the edge of a meadow.It consists of:BASEMENT:- Game room- Technical room of 14.19m2- Cellar of 12.92m2- Storage room of 6.8m2- Double garage for 2 vehicles of 41.39m2, with possibility of parking two additional vehicles in front of the house- Connection for a washing machine, without machinery providedGROUND FLOOR- Beautiful living space of 34.42m2 open to the kitchen, offering direct access to the terrace and garden- Bathroom with shower and toilet of 3.11m2- Storage room of 9.05m2- Wall cabinets- Garden shed1ST FLOOR- 3 bedrooms, including two of 14.72m2 and one of 12.79m2- Bathroom with shower and bathtub of 6.45m2, toilet and double sink- Wall cabinetsThis house offers modern comfort thanks to its quality equipment, including an air-water heat pump, a water softener and mosquito nets installed throughout the house.The monthly charges are approximately CHF 140.00.Pets are not allowed (cat can be discussed)SITUATIONLocated in a quiet residential area in Ursy, the house benefits from a pleasant location, away from traffic, yet close to the village amenities.The shops and services nearby, including the supermarket and pharmacy, are accessible on foot in a few minutes. The kindergarten and primary school are also nearby, allowing families to enjoy a practical and pleasant daily life.MUNICIPALITYhttps://www.ursy.chACCESSLocated on the Romont-Moudon axis, the municipality of Ursy offers a central and practical location. It is about 10 minutes from Romont, 20 minutes from Moudon, 25 minutes from Bulle and 30 minutes from Fribourg, with quick access to the main motorway axes.SHOPSDaily necessities are easily accessible in the village, with a supermarket, bakery, pharmacy and several cafes and restaurants.TRANSPORTATIONThe house benefits from practical access to public transportation: the Ursy, Derrière la Grange bus stop, served by the TPF 473 line (Palézieux-Romont), is just a few steps from the property, with connections to Romont (approx. 15 minutes) where a railway connection is available.Also nearby is the Vauderens train station (Lausanne-Bern line, CFF), which allows you to reach Lausanne in about 30 minutes and Fribourg in a little more time, without needing a car for commutes.

  • Balcony / Terrace
  • Garage
Travel time
-
1 / 12
  • Balcony / Terrace
  • View
CHF 4,500.–
6.5 rooms200m² living space
Chemin des Roches 34, 1803 Chardonne

Detached villa with panoramic views of Lake Geneva

Located in the sought-after commune of Chardonne, on the slopes of Mont Pèlerin, this magnificent detached villa of 200 m2 habitable space benefits from an exceptional location in the heart of the Vaudois Riviera and Lavaux, close to Lausanne and at the crossroads of Valais and the Fribourg Alps.Built in 1980 and partially renovated, the house combines charm, generous volumes, and comfort.Offering an unobstructed view of Lake Geneva and the Alps, the property benefits from a south-facing orientation guaranteeing optimal sunshine throughout the day. Its harmonious environment, both residential and rural, ensures calm and quality of life.This property offers a unique opportunity in Chardonne: the possibility of renting the villa in its entirety or partially, according to your needs and lifestyle.Whether you are looking for a large family home, a residence with independent space for a loved one, or an elegant co-housing solution, this villa adapts to your project. • Full villa: CHF 4500/month • Ground and basement floor with 6.5 rooms, outdoor areas, garage, and 1 parking space: CHF 3300/month • Upper floor with 2.5 rooms and 2 outdoor parking spaces: CHF 2000/month Each configuration allows you to enjoy the exceptional setting, the panoramic view of Lake Geneva, and the privileged calm of the region.The villa consists of: • Large, bright living room with fireplace and panoramic view • Modern, fully equipped kitchen with central island, renovated in 2016, with direct access to a large terrace and garden • Planned garden with swing, sandbox, and large slide • 5 bedrooms • 1 laundry room with washing machine and dryer • 1 bathroom with bathtub • 3 shower rooms • Sauna • Technical room and storage room Outdoor areas and facilities: • 1 garage • 3 outdoor parking spaces Location: • Schools and shops only 1 km away • Mont Pèlerin funicular to La Baume station, 700 m away This rare property combines comfort and exceptional views in a privileged environment.
  • Balcony / Terrace
  • View
Travel time
-
1 / 6
  • Balcony / Terrace
CHF 2,950.–
7 rooms180m² living space
1073 Savigny

Semi-Detached House with Large Garden and Terrace

In Savigny (1073), this 7-room semi-detached house offers 180 m² of living space on 300 m² of land, ideal for a family seeking calm and comfort. You will enjoy plenty of natural light, a perfectly laid-out kitchen, and a modern fireplace for cozy evenings. Large private garden, large terrace, and pergola invite you to outdoor meals and shared moments. Bathroom with bathtub, private laundry room, and attic. Quiet residential area.This BETTERHOMES offer is characterized by the following advantages: - large private garden- large terrace- pergola- modern fireplace- perfectly laid-out kitchen- bathroom with bathtub- private laundry room- attic- plenty of natural light- quiet residential area- etc., etc., etc. ...Interested? Contact us for a free visit!Nothing that suits you? You will find over 2,000 other objects on: www.betterhomes.ch - The Swiss specialist in real estate transactions.Do you have a property to market?Take advantage of our expertise: https://www.betterhomes.ch/en/take-advantageDo you want to know the value of your property?Discover its value now with our free, immediate, and non-binding estimate!https://www.betterhomes.ch/en/knowledge/estimateMore detailsLocation: very goodBuilding condition: very goodBathrooms: 1x (Shower / bathtub / 2x WC / 2x Sink)Heating system: Electric heatingPublic transport: Bus, 140 mSchool: Primary school, 300 mShops: Coop, 130 m / Denner, 180 m

  • Balcony / Terrace
1 / 6
CHF 4,100.–
4.5 rooms170m² living space
1073 Savigny

Modern Comfort in the Heart of Tranquility

In Savigny 1073, this 4.5-room semi-detached house offers 170 m² of living space for a family who loves space and light. Large bright living room, well-equipped kitchen, private laundry room, and an additional room in the basement for office, games or storage. On 600 m² of land, enjoy a large terrace and a garden in a green environment. Residential area, garage for electric car, heat pump and thermal solar panels for a more serene daily life.This BETTERHOMES offer is characterized by the following advantages: - large terrace and garden- green environment- additional room in the basement- garage for electric car- thermal solar panels- heat pump- private laundry room- well-equipped kitchen- large bright living room- residential area- etc., etc., etc. ...Interested? Contact us for a free visit!Nothing that matches your expectations? You will find over 2,000 other objects on: www.betterhomes.ch - The Swiss specialist in real estate transactions.Do you have a property to sell?Take advantage of our expertise: https://www.betterhomes.ch/en/benefitDo you want to know the value of your property?Discover its value now with our free, immediate and non-binding estimate!https://www.betterhomes.ch/en/knowledge/estimationMore detailsLocation: goodBuilding condition: very goodBathrooms: 3 (1x shower / WC / sink / bathtub, 2x WC / sink)Heating system: heat pumpPublic transport: bus, 950 mSchool: primary school, 1.9 kmShops: Coop, 3.2 km / Denner, 3.2 km

1 / 26
CHF 3,700.–
5.5 rooms
Route de la Frasse, 1618 Châtel-St-Denis

New high-standard villa with a magnificent view - Villa A

Exceptional villa for rent in the charming hamlet of La Frasse in Châtel-St-Denis Live in perfect harmony between nature and modern comfort in this new, exceptional construction, located in a peaceful neighborhood in the heart of the mountains, while remaining close to the amenities of the charming town of Châtel-Saint-Denis.This magnificent, functional villa presents itself as follows:In the basement: • Large garage for two cars and bicycles • Technical room and laundry room • Cellar offering additional storage space On the ground floor: • Large entrance hall with storage closets • Open, modern kitchen • Spacious, bright and comfortable living room of approximately 34 m2, with a fireplace and direct access to a large balcony of over 28 m2 offering a breathtaking view of the mountains and surrounding nature • Large shower/WC On the upper floor: • Spacious parental area with a large bedroom of approximately 17 m2, bathroom with bathtub and access to the balcony • Pleasant bedroom of approximately 17 m2 also with access to the balcony • Comfortable 3rd bedroom of 11 m2 • Large shower/WC with double sink and access to a practical storage room • Generous balcony of 13.5 m2, perfect for enjoying the view and relaxing • This level benefits from a beautiful ceiling height Key advantages of this magnificent property: • Charming, tree-lined garden allowing you to fully enjoy the outdoors • Optimal location in a natural and mountainous setting • New, high-standard construction • Quiet neighborhood • Quality materials and careful finishes • School bus stop right next to the property • Close to amenities and shops, just a few minutes away • Highway access in 8 minutes Available from October 2026.Net rent: CHF 3'700.-/monthAdditional charges to be paid directlyGarage for 2 vehicles: CHF 200.-/monthFlat rate for outdoor maintenance: CHF 50.-/monthTotal: 3'950 CHF/month + direct charges.Ready to make your dream a reality? Contact us for more information or to schedule a visit at 021/948 65 78 or by email at info@homeetfoyer.ch

Travel time
-
1 / 26
CHF 3,900.–
5.5 rooms
Route de la Frasse, 1618 Châtel-St-Denis

New luxury villa with a magnificent view - Villa B

Exceptional villa for rent in the charming hamlet of La Frasse in Châtel-St-Denis Live in perfect harmony between nature and modern comfort in this new, exceptional construction, situated in a peaceful neighborhood at the heart of the mountains, while remaining close to the amenities of the charming town of Châtel-Saint-Denis.This magnificent, functional villa presents itself as follows:In the basement: • Large garage for two cars and bicycles • Technical room and laundry room • Cellar offering additional storage space On the ground floor: • Large entrance hall with storage closets • Open, modern kitchen • Spacious, bright and comfortable living room of approximately 34 m2, featuring a fireplace and direct access to a large balcony of over 28 m2, offering a breathtaking view of the mountains and surrounding nature • Large shower/WC On the upper floor: • Spacious master suite including a large bedroom of approximately 17 m2, bathroom with bathtub, and access to the balcony • Pleasant bedroom of approximately 17 m2 also benefiting from access to the balcony • Comfortable 3rd bedroom of 11 m2 • Large shower/WC with double sink and access to a practical storage room • Generous balcony of 13.5 m2, perfect for enjoying the view and relaxing • This level benefits from a beautiful ceiling height Key advantages of this magnificent property: • Charming, tree-lined garden allowing full enjoyment of the outdoors • Optimal location in a natural and mountainous setting • New construction of high standard • Quiet neighborhood • Quality materials and careful finishes • School bus stop right next to the property • Close to amenities and shops, just a few minutes away • Highway access within 8 minutes Available from November 2026.Net rent: CHF 3'900.-/monthAdditional charges to be paid directlyGarage for 2 vehicles: CHF 200.-/monthFlat rate for outdoor maintenance: CHF 50.-/monthTotal: 4'150 CHF/month + direct charges.Ready to turn your dream into reality? Contact us for more information or to schedule a visit at 021/948 65 78 or by email at info@homeetfoyer.ch

Travel time
-