5 results - House, chalet, rustico to buy in Oron-la-Ville

1 / 13
Price on request
8 rooms181m² living space
1610 Moudon

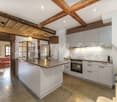
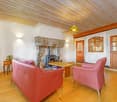
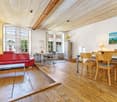
Incroyable maison rénovée avec 267 m2 utile

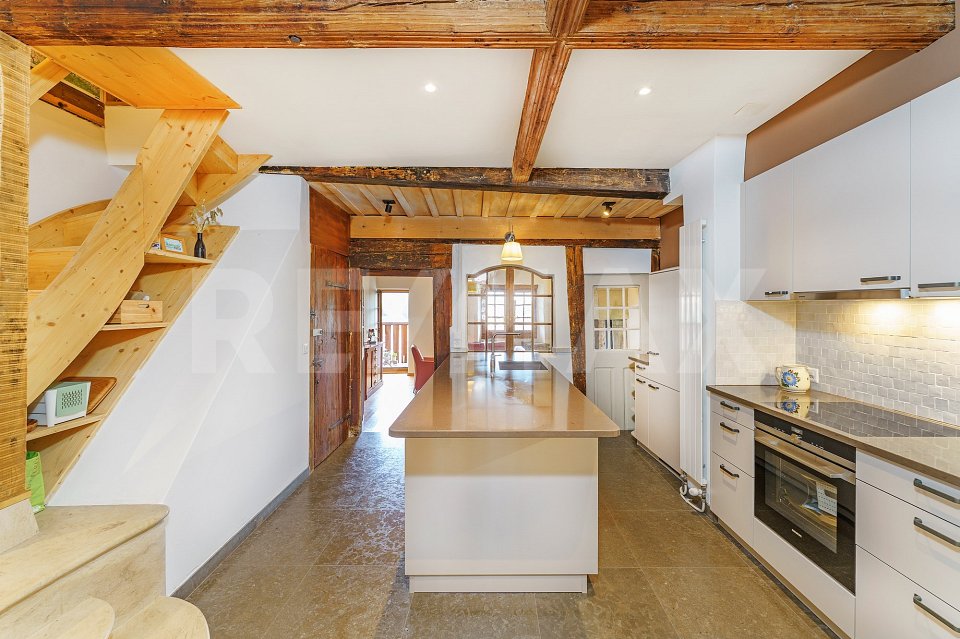
Certaines maisons racontent une histoire. D'autres ont écrit l'Histoire. Nichée au cur de la cité médiévale de Moudon, cette propriété d'exception est bien davantage qu'une demeure de caractère. Elle fait partie intégrante du patrimoine vaudois et compte parmi les bâtiments historiques les plus emblématiques de la ville. Connue sous le nom de Maison des États de Vaud, elle est déjà mentionnée vers 1260, à une époque où Moudon constituait le centre administratif du Pays de Vaud sous la Maison de Savoie. Pendant des siècles, elle fut le témoin discret des décisions, des rencontres et des événements qui ont contribué à façonner l'histoire de notre région.Franchir son seuil, c'est entreprendre un véritable voyage dans le temps. Dès les premiers pas, une atmosphère singulière s'installe. Les murs de pierre, les ouvertures médiévales, les poutres anciennes, les volumes généreux et les détails architecturaux soigneusement préservés racontent encore aujourd'hui le passage des siècles. Chaque espace semble conserver la mémoire des générations qui se sont succédé entre ces murs, donnant à cette demeure une âme que l'on ressent immédiatement. Les recherches archéologiques menées sur la propriété ont permis de retracer avec précision son évolution. Une première construction remonte à la fin du XIII siècle. La maison connaît ensuite d'importantes transformations au début du XV siècle, avant d'être partiellement reconstruite après le grand incendie qui frappa Moudon en 1459. Au fil des siècles, chaque intervention a respecté l'identité du bâtiment, permettant à cette demeure exceptionnelle de traverser le temps tout en conservant son authenticité remarquable.Rarement une propriété historique aura été aussi soigneusement préservée. Les propriétaires successifs ont eu à cur de transmettre ce patrimoine avec le respect qu'il mérite. Les rénovations entreprises au fil des années ont permis d'offrir le confort indispensable à une vie contemporaine tout en mettant en valeur les éléments d'origine qui font aujourd'hui toute la noblesse des lieux. La structure générale est saine, l'entretien a été réalisé avec soin, et l'ensemble présente un équilibre particulièrement réussi entre patrimoine historique et qualité de vie. Mais ce qui rend cette demeure véritablement unique dépasse largement son architecture. Ici, le temps semble ralentir.La lumière révèle les reliefs de la pierre, les matériaux anciens dialoguent naturellement avec les aménagements plus récents, et chaque pièce possède sa propre personnalité. Cette maison ne cherche pas à impressionner par l'ostentation ; elle séduit par son authenticité, son élégance intemporelle et l'émotion qu'elle procure. Depuis près de huit siècles, elle a traversé les époques, survécu aux incendies, aux transformations de la ville, aux changements de propriétaires et aux bouleversements de l'Histoire. Aujourd'hui encore, elle continue d'accueillir une nouvelle page de son existence, prête à être écrite par ceux qui auront le privilège d'y vivre. Posséder une telle propriété est un privilège rare. On n'y habite pas simplement une maison ; on devient le gardien d'un héritage transmis depuis des générations, avec la responsabilité et la fierté de préserver un lieu qui fait partie de l'identité même de Moudon. Destinée aux amoureux d'histoire, d'architecture et des biens d'exception, cette demeure séduira les personnes qui recherchent bien plus qu'un simple lieu de résidence. Elle s'adresse à celles et ceux qui souhaitent vivre dans un cadre authentique, chargé de sens, où chaque détail raconte une histoire et où chaque journée s'inscrit dans la continuité d'un patrimoine unique. Car une telle propriété ne se construit plus. Elle ne s'invente pas. Elle traverse les siècles. Et, parfois seulement, elle se transmet. Toute offre sérieuse sera étudiée avec soins.Plus de photos sur: https://www.remax.ch/fr/119791003-400-Manche Häuser erzählen eine Geschichte. Andere haben Geschichte geschrieben.

1 / 13
CHF 1,990,000.–
1610 Oron-la-Ville

L'alliance entre rendement immédiat et valorisation future

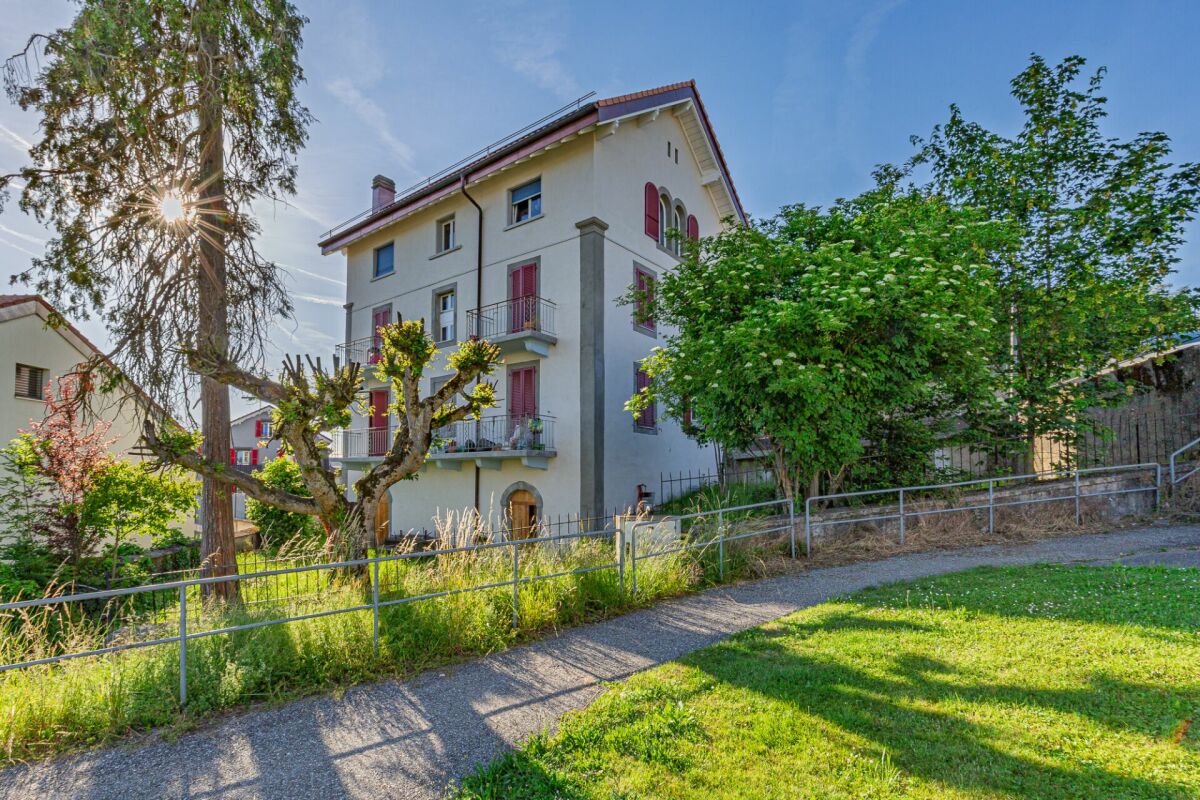
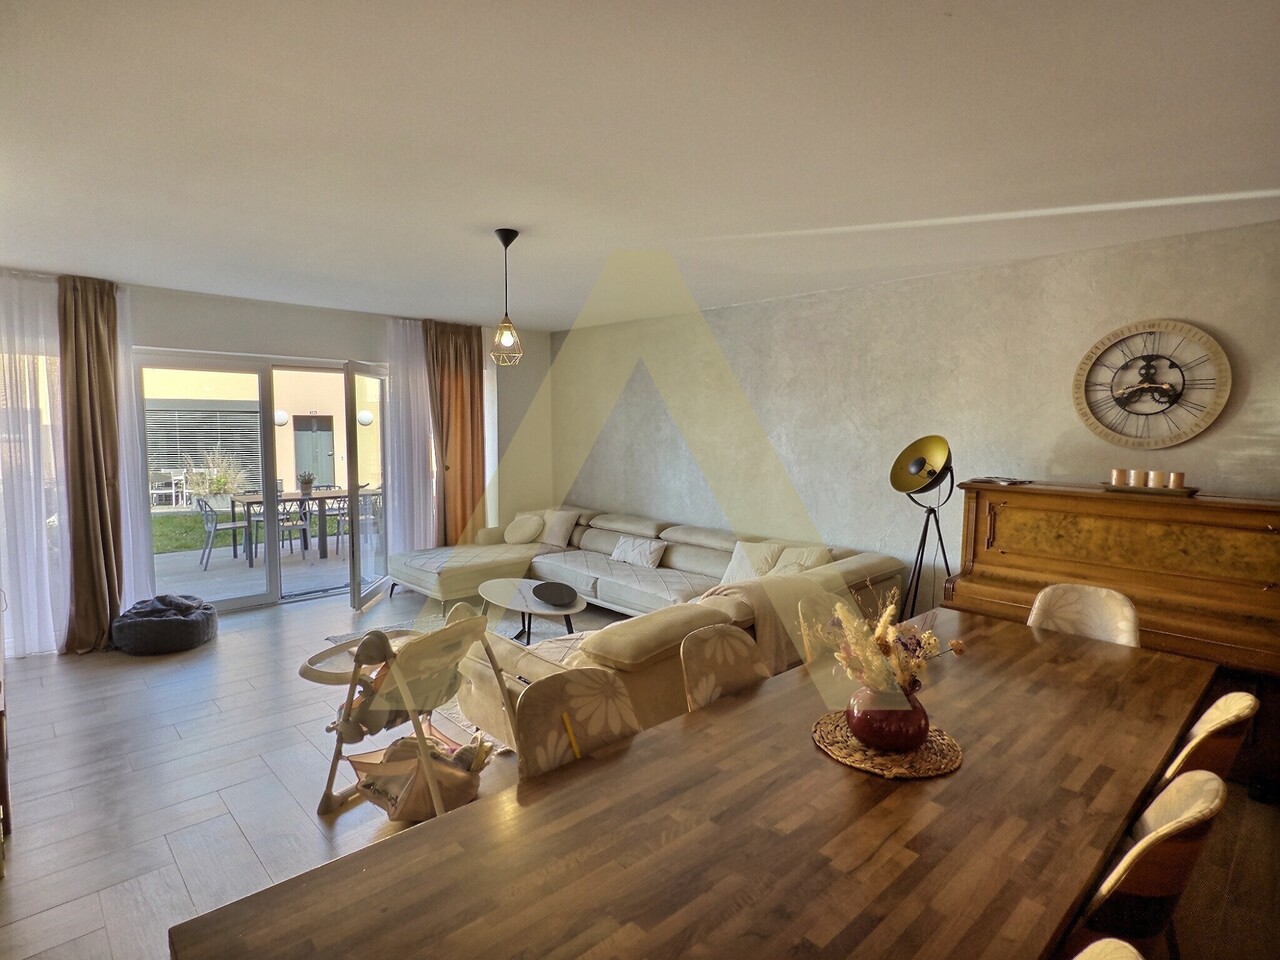
À seulement quelques minutes d'Oron-la-Ville, dans un environnement résidentiel calme et verdoyant, cet immeuble locatif en propriété par étages mais indépendant représente une opportunité particulièrement attractive pour tout investisseur souhaitant conjuguer revenus immédiats, sécurité patrimoniale et potentiel de développement.Entièrement rénové de manière significative en 2010 puis entretenu avec le plus grand soin, le bâtiment se présente aujourd'hui dans un excellent état général. Les trois appartements qui le composent sont intégralement loués, garantissant dès l'acquisition un état locatif stable et des revenus pérennes.1. Composition de l'immeubleRez-de-chaussée / rez-de-jardinAppartement de 4.5 pièces • Surface habitable : env. 108 m² • Terrasse : env. 19 m² • Loyer actuel : CHF 2'150.- / mois (hors charges) Appartement de 3.5 pièces • Surface habitable : env. 90 m² • Terrasse : env. 22 m² • Loyer actuel : CHF 1'950.- / mois (hors charges) Étage et comblesAppartement duplex de 5.5 pièces • Surface habitable : env. 150 m² • Loyer actuel : CHF 2'150.- / mois (hors charges) 2. Espaces complémentairesL'immeuble dispose également de : • Une cage d'escalier d'environ 16.6 m² • Un local technique d'environ 4.6 m² • Huit places de parc extérieures L'ensemble des places de stationnement est actuellement loué, générant un revenu complémentaire de CHF 480.- par mois, soit CHF 60.- par place.3. Situation locativeLes revenus locatifs actuels s'établissent comme suit : • Revenus des trois appartements : CHF 6'250.- / mois • Revenus des huit places de parc : CHF 480.- / mois • État locatif total : CHF 6'730.- / mois Soit un état locatif annuel de CHF 80'760.-, correspondant à un rendement brut indicatif d'environ 4.06 %, avec une occupation complète des logements et des places de stationnement.Une véritable réserve de valeur.Au-delà de ses qualités intrinsèques et de son excellente situation locative, cette propriété se distingue par un atout particulièrement recherché : son potentiel de développement.Sous réserve des validations administratives et de l'entrée en vigueur du futur PACOM, les premières analyses laissent entrevoir une capacité d'agrandissement d'environ 300 m² supplémentaires. Une perspective rare qui permettra au futur acquéreur d'envisager une augmentation de la surface locative et, à terme, une création de valeur patrimoniale particulièrement intéressante.Une situation recherchéeL'immeuble bénéficie d'une excellente accessibilité.À proximité immédiate se trouvent les commerces, écoles et services d'Oron-la-Ville, tandis que la gare de Palézieux permet de rejoindre rapidement Lausanne, Fribourg ou Berne. Cette combinaison entre qualité de vie et facilité de déplacement constitue un véritable atout pour la pérennité de la demande locative.Un investissement tourné vers l'avenir.Rare sur le marché, cet immeuble séduira les investisseurs recherchant un patrimoine immédiatement rentable, entretenu avec soin et offrant une perspective concrète de développement. Une opportunité qui conjugue stabilité des revenus, maîtrise du risque et potentiel de valorisation à moyen comme à long terme.Nur wenige Minuten von Oron-la-Ville entfernt, in einer ruhigen und grünen Wohngegend, stellt dieses als Stockwerkeigentum gehaltene, aber eigenständige Mietgebäude eine besonders attraktive Gelegenheit für jeden Investor dar, der sofortige Erträge, Vermögenssicherheit und Entwicklungspotenzial miteinander verbinden möchte.Das Gebäude wurde 2010 umfassend renoviert und seitdem mit größter Sorgfalt...

1 / 13
CHF 1,990,000.–
1610 Oron-la-Ville

A property, three apartments, multiple possibilities

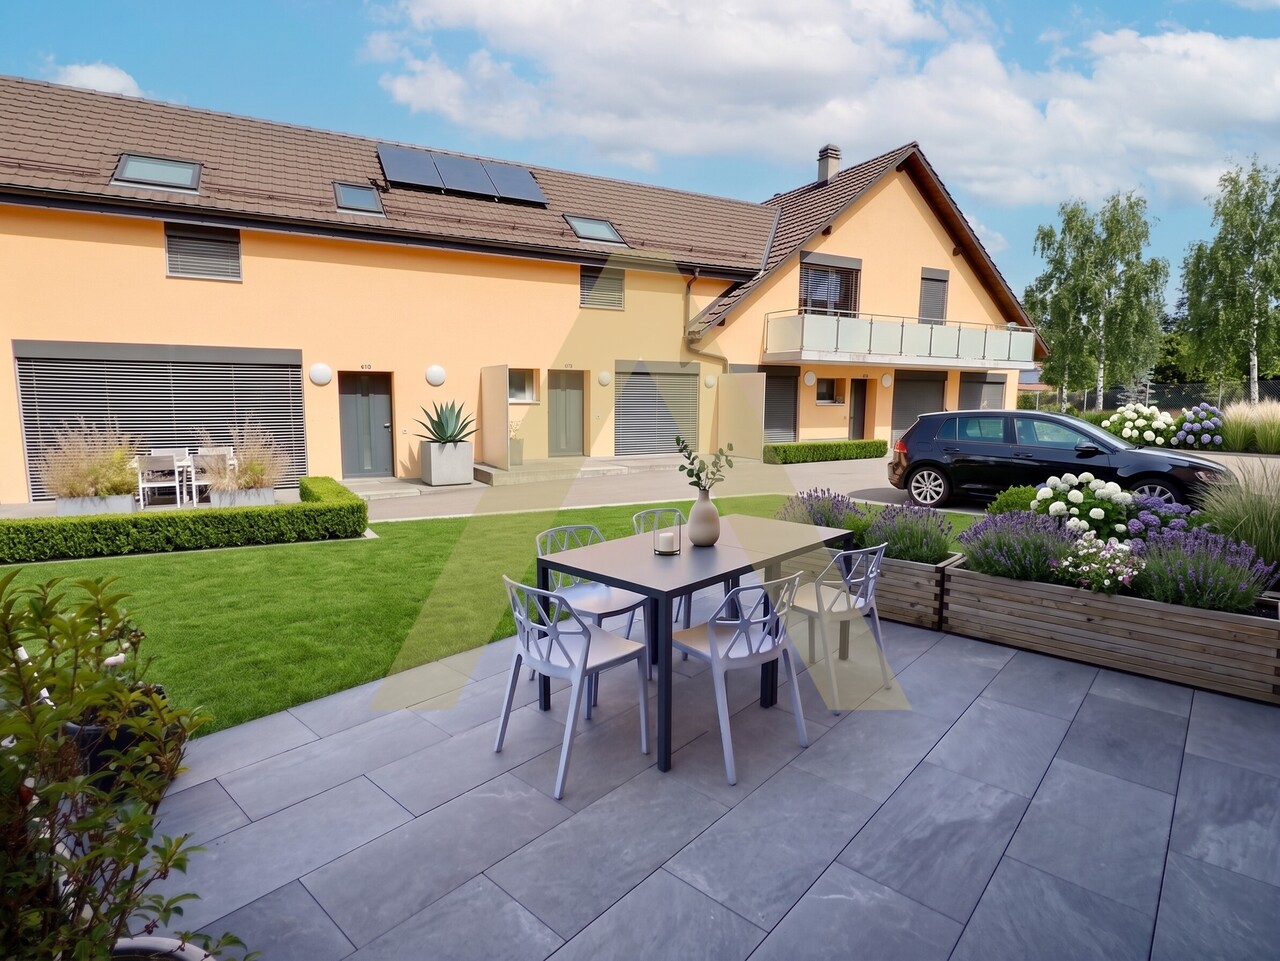
Just a few minutes from Oron-la-Ville, in a quiet and green residential area, this large multifamily property of approximately 348 m² offers a particularly rare configuration: three independent apartments in a single house.A configuration that opens up many perspectives: bringing together several generations under one roof while preserving the independence of each, living in one of the apartments and benefiting from the rental income of the other two, or keeping the entire property as a rental income.And beyond the existing, the property also has a significant potential for future development.Completely renovated in 2010 and maintained with the utmost care, it presents itself today in an excellent general condition.Three apartments, three living spacesGround floor / garden floor4.5-room apartment • Livable area: approx. 108 m² • Terrace: approx. 19 m² • Current rent: CHF 2'150.- / month, excluding charges 3.5-room apartment • Livable area: approx. 90 m² • Terrace: approx. 22 m² • Current rent: CHF 1'950.- / month, excluding charges First floor and attic5.5-room duplex apartment • Livable area: approx. 150 m² • Current rent: CHF 2'150.- / month, excluding charges The property also includes a staircase area of approximately 16.6 m², a technical room of approximately 4.6 m², and eight outdoor parking spaces.Living, sharing, renting... or combining all threeThis is probably the great strength of this property: it does not limit itself to a single way of living.A family can choose to occupy the spacious 5.5-room duplex apartment while keeping the two apartments on the ground floor for rent.The configuration is also perfectly suited for intergenerational living, allowing parents, children, or relatives to live in the same property while maintaining their own apartment and independence.It can also suit several households who want to share a property without giving up their privacy.Finally, for those who prefer income exclusively, the three apartments and eight parking spaces are currently rented out.Already existing incomeIn its current configuration, the property generates: • Income from the three apartments: CHF 6'250.- / month • Income from the eight parking spaces: CHF 480.- / month • Total rental income: CHF 6'730.- / month This corresponds to a total annual income of CHF 80'760.-, which is equivalent to a gross indicative return of approximately 4.06 %.The future buyer thus benefits from income from the date of purchase, while also having the possibility of planning a personal use of the entire property or a part of it.An additional potential for tomorrowBeyond its already existing spacious rooms, the property has another particularly interesting advantage: its potential for evolution.Subject to administrative approvals and the entry into force of the future PACom, the first analyses suggest a possibility of expansion of approximately 300 m².A perspective that could allow, in the long term, to significantly increase the available surfaces and imagine new possibilities for layout or development.This element constitutes a true value reserve, in addition to the already existing 348 m² of living space.A pleasant and perfectly connected living areaJust a few minutes from Oron-la-Ville, the property...

1 / 15
CHF 1,890,000.–
12 rooms360m² living space
1610 Oron-la-Ville

Authentic 2-apartment house - 3 minutes from Oron-la-Ville

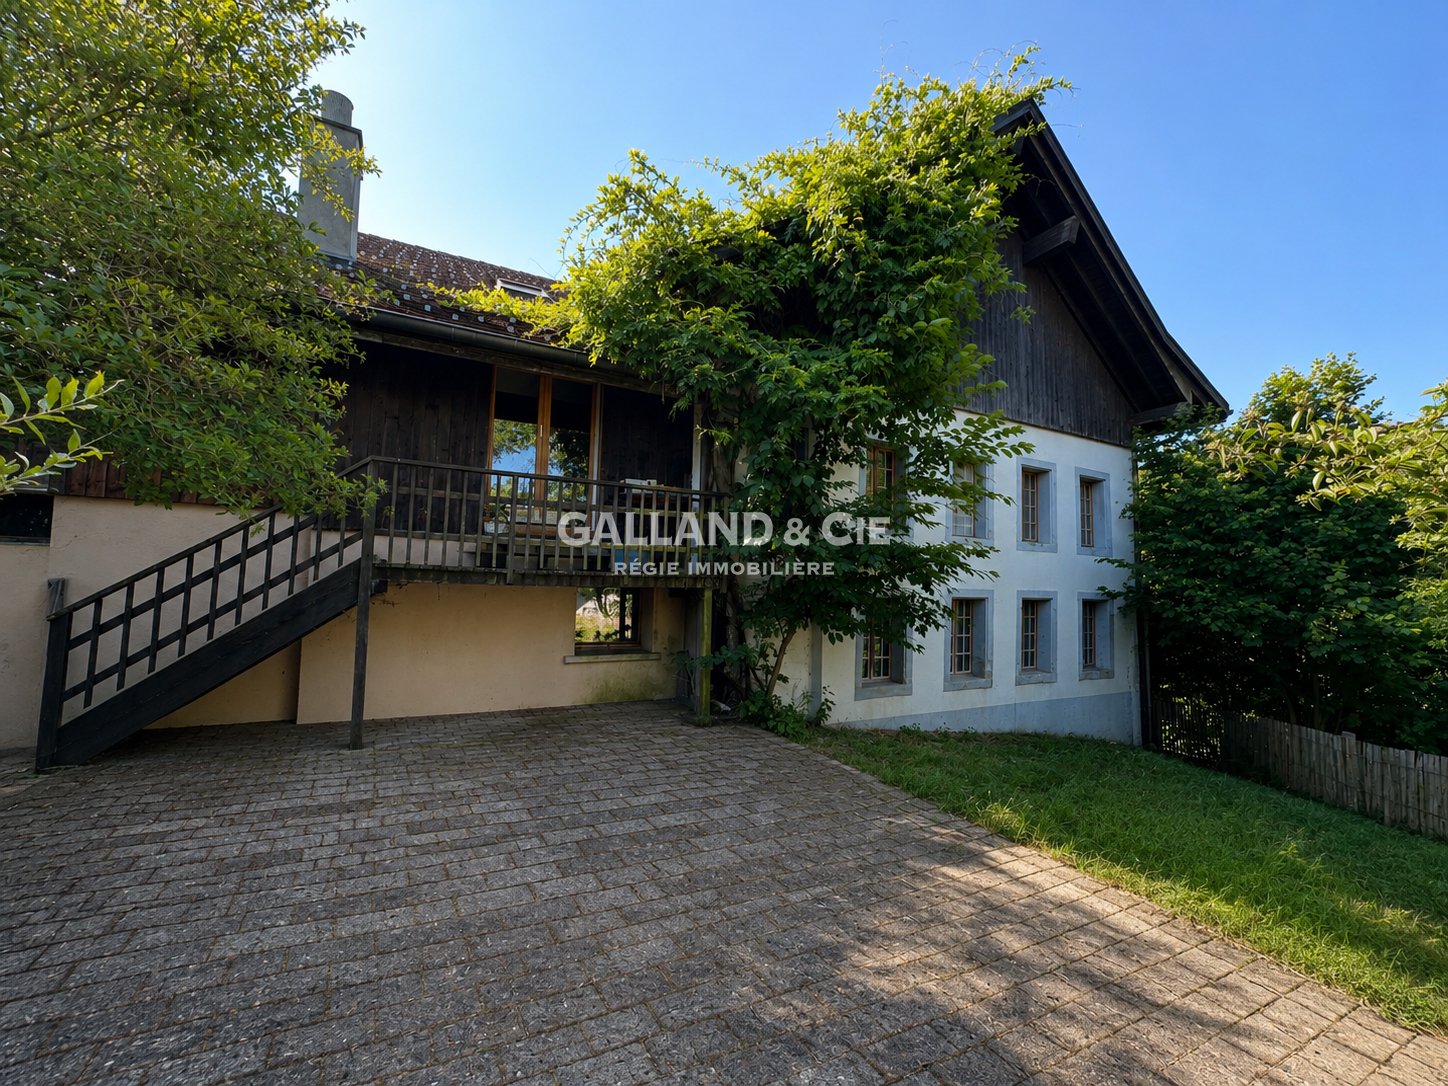
Two independent homes in the heart of a character property.In Gillarens (FR), in a serene and rejuvenating environment, this remarkable, renovated rural house offers an obvious answer to many life projects: welcoming several generations under one roof while preserving each one's independence or combining private housing and rental income.Today, fully designed as a residential home, the property offers two apartments of very beautiful dimensions, each benefiting from its own atmosphere, beautiful living spaces, and privileged access to the outdoors.Available immediately, the first apartment of 6.5 rooms, ~185 m², and southwest-facing, prioritizes the relationship with the garden. The ground floor includes an entrance area, a living room with a stove, opening onto a fitted kitchen, as well as a beautiful room of ~21 m² that can be arranged as a dining room and a contemporary bathroom. The kitchen opens onto a shaded balcony leading to a spacious, west-facing terrace and then to the tree-lined garden and the stream.Upstairs, the volumes unfold with a beautiful freedom of layout. A room of ~29 m² can notably become a particularly generous living room, while two bedrooms, a furnishable space, and a dressing room or office complete this level.An independent room of ~31 m², a laundry room, and a vaulted cellar further reinforce the functionality of the whole.The second apartment of 5.5 rooms, ~175 m², offers a different and equally seductive organization. The dining room opening onto the kitchen of ~43 m² constitutes the heart of the home and extends to a balcony giving access to the private garden. Halfway up the stairs, the living room of ~46 m² with a fireplace imposes itself as a real reception room, followed by a bathroom. The mezzanine and the attic spaces accentuate the feeling of space, while three bedrooms of beautiful dimensions complete the home.A garage of ~61 m² is made available. This accommodation is currently rented.What strikes most is the generosity of the volumes, the spaces, and the continuity between inside and outside, revealing all its potential. Tree-lined gardens, terraces, vegetation, and the presence of a stream compose an intimate environment.Here, the countryside is not just a backdrop: it fully participates in the daily experience of the property.The exterior architecture confirms this impression. The silhouette of the building, its facades combining stone and wood, its glass windows, give it a remarkable presence in the landscape. The ensemble possesses this particular elegance of old rural homes that have traversed time without losing their soul.The interior plays with warm materials and architectural details that give each space its personality: woodwork, exposed beams, wooden floors, attic spaces integrating naturally into a design conceived for current life.Technical comfort accompanies this quality of housing: 2 heat pumps installed in 2023 ensure heating and hot water. Photovoltaic panels and a new electrical panel have also been installed.Finally, the situation allows for full enjoyment of the calm while remaining close to the main regional centers. Oron-la-Ville is located ~3 minutes by car, where several shopping centers are located, while Romont and Lausanne remain easily accessible.Public transportation (bus at 7 minutes on foot) and the train stations of Châtillens and Ecublens-Rue (Lausanne-Palézieux-Payerne axis) complete this excellent accessibility.A rare property due to its proportions, its environment, and its ability to combine two universes: that of a generous and elegant home and that of a deeply natural living space.Visits at your convenience.

More objects in your automatically expanded search area
20 results - Radius: + 10km
New building
Jean-Ephrem Ody

Jean-Ephrem Ody

1 / 15
Jean-Ephrem Ody

Jean-Ephrem Ody

CHF 2,130,000.– Premium
5.5 rooms145m² living space
Chemin de la Branche 21, 1091 Grandvaux

Semi-detached villa with 5.5 rooms and panoramic view

SPACIOUS CONTEMPORARY VILLA WITH BREATHTAKING LAKE VIEWSLocated in one of Grandvaux's most sought-after residential areas, this future luxury villa seduces with its exceptional location, absolute calm, and spectacular panorama over Lake Geneva and the Alps.This new project of three villas, currently under construction, offers a privileged living environment in the heart of Lavaux, while remaining close to the village's amenities and the CFF train station, allowing you to reach Lausanne in just a few minutes.Thoughtfully designed, the villas benefit from generous volumes, optimal luminosity, and modern, functional interior layouts. Each level has been designed to offer comfortable, open, and pleasant living spaces. Large windows extend the rooms outdoors and highlight the exceptional view.Each plot benefits from spacious terraces and a private garden, allowing you to enjoy the unique landscape. Future owners will be able to personalize materials, equipment, and finishes thanks to comfortable budgets. Annexes complement the services: basement, attic, and two indoor parking spaces.The neighborhood offers a remarkable quality of life: schools, shops, restaurants, and public transportation are accessible within a few minutes' walk. The lake shore is less than 10 minutes away, while Lausanne and Vevey are accessible in about 15 minutes.CONSTRUCTION IN PROGRESSEXPECTED DELIVERY: END OF FEBRUARY 2026Indoor parking spaces: CHF 40,000.-/unitKEY FEATURES? Sought-after location in the heart of Lavaux? Panoramic views of the lake and the Alps? Immediate proximity to amenities and the CFF train station? New, high-performance, and guaranteed property? High-end finishes? Bright and perfectly laid out spaces? Excellent long-term investmentWe would be delighted to present this unique project to you and organize a visit on request. A rare opportunity not to be missed!Contact: Jean-Ephrem Ody - 076 585 58 33 - jean-ephrem@maillard-immo.ch

Travel time
-
Adrien Grelaud

Adrien Grelaud

1 / 12
Adrien Grelaud

Adrien Grelaud

  • Parking space
  • Garage
  • View
CHF 2,080,000.– Premium
5 rooms171m² living space
Grandvaux, 1091 Grandvaux

Entre Lac et vignes : une propriété rare à Grandvaux

Nichée à Grandvaux, au c?ur du vignoble en terrasses du Lavaux, cette maison individuelle d'exception profite d'une exposition sud et d'un panorama exceptionnel sur le lac Léman et les Alpes. Construite en 1963 et parfaitement entretenue, elle incarne un art de vivre raffiné, entre nature, lumière et vues imprenables. Au rez-de-chaussée, une véranda lumineuse ouvre sur un salon élégant et une salle à manger généreuse, prolongés par une terrasse baignée de soleil, écrin idéal pour recevoir. La cuisine, fonctionnelle et bien agencée, complète cet espace de vie raffiné. Une chambre et un bureau, desservis par un couloir, ainsi qu'une salle de bains et un WC séparé, achèvent ce niveau. À l'étage, un généreux espace de vie supplémentaire se prolonge par une seconde terrasse permettant elle aussi un cadre rare pour profiter des couchers de soleil sur le Lavaux. Un bureau ainsi qu'un espace modulable, desservis par un couloir de distribution, complètent cette partie du bien et offrent de belles possibilités d'aménagement selon les envies de ses futurs propriétaires. En sous-sol, une cave à vin et une buanderie fonctionnelle complètent cette propriété de caractère. Le bien se distingue également par sa cheminée, son jacuzzi et son grand jardin arboré, véritable havre de paix au c?ur du vignoble en terrasses du Lavaux, site classé au patrimoine mondial de l'UNESCO. Un garage prolongé d'une pièce de rangement ainsi que deux places de parc extérieures complètent l'offre de stationnement. Cette maison, au bénéfice d'un excellent état d'entretien général, constitue une opportunité rare pour qui recherche un cadre de vie d'exception entre lac et vignes.Adresse exacte disponible après inscription sur neho.ch.VOUS SOUHAITEZ VISITER ? MERCI DE BIEN VOULOIR VOUS INSCRIRE D'ABORD : https://neho.ch/b/1091-26-2Diese aussergewöhnliche Villa liegt in Grandvaux, mitten in den terrassierten Weinbergen des Lavaux, und profitiert von einer Südausrichtung sowie einem atemberaubenden Panorama auf den Genfersee und die Alpen. 1963 erbaut und tadellos unterhalten, verkörpert sie einen raffinierten Lebensstil zwischen absoluter Ruhe, Licht und ungestörter Weitsicht. Im Erdgeschoss öffnet sich ein lichtdurchflutetes Wintergarten-Zimmer zu einem eleganten Salon und einem grosszügigen Esszimmer, welche sich auf eine sonnige Terrasse erweitern ? ein idealer Rahmen für Gäste. Die funktionale und gut durchdachte Küche ergänzt diesen raffinierten Wohnbereich. Ein Zimmer und ein Büro, welche über einen Gang erschlossen sind, sowie ein Badezimmer und ein separates WC vervollständigen dieses Geschoss. Im Obergeschoss erstreckt sich ein grosszügiger zusätzlicher Wohnbereich, welcher sich auf eine zweite Terrasse öffnet und ebenfalls einen seltenen Rahmen bietet, um die Sonnenuntergänge über dem Lavaux zu geniessen. Ein Büro sowie ein flexibel nutzbarer Raum, welche über einen Verteilergang erschlossen sind, vervollständigen diesen Teil der Liegenschaft und bieten den zukünftigen Eigentümern schöne Gestaltungsmöglichkeiten nach ihren Wünschen. Im Untergeschoss vervollständigen ein Weinkeller und eine funktionale Waschküche diese charaktervolle Liegenschaft. Die Liegenschaft zeichnet sich zudem durch ihren Kamin, ihren Jacuzzi und ihren grossen, baumbestandenen Garten aus ? eine wahre Oase der Ruhe mitten in den terrassierten Weinbergen des Lavaux, einem UNESCO-Weltkulturerbe. Eine Garage mit angrenzendem Abstellraum sowie zwei Aussenparkplätze runden das Stellplatzangebot ab. Dieses Haus, welches sich in einem ausgezeichneten allgemeinen Erhaltungszustand befindet, stellt eine seltene Gelegenheit für all jene dar, die ein aussergewöhnliches Wohnambiente zwischen See und Weinbergen suchen. Genaue Adresse verfügbar nach Registrierung auf neho.ch.AN EINER BESICHTIGUNG INTERESSIERT? BITTE ANMELDEN: https://neho.ch/b/1091-26-2Nestled in Grandvaux, i...

  • Parking space
  • Garage
  • View
Jean-Baptiste Duroc-Danner

Jean-Baptiste Duroc-Danner

1 / 12
Jean-Baptiste Duroc-Danner

Jean-Baptiste Duroc-Danner

  • Parking space
  • Garage
CHF 1,595,000.– Premium
10 rooms403m² living space
Ecublens FR, 1673 Ecublens FR

FERME RÉNOVÉE AVEC LOGEMENT INDÉPENDANT ET TERRAIN EN PERMACULTURE

Un havre recréé dans une ancienne bâtisseDerrière les pierres d'une ferme de 1884, une rénovation complète a été réalisée entre 2017 et 2020. Le résultat ? Une maison qui conjugue esprit traditionnel et fonctionnalité contemporaine.Au rez-de-chaussée : deux chambres, un espace de bricolage, une buanderie, ainsi qu'un économat.Le séjour charme par ses volumes généreux et ses fenêtres à claire-voie. L'espace central : une cuisine ouverte avec grand îlot modulable, pensée pour le quotidien. Un poêle à bois avec récupérateur de chaleur complète l'ambiance.Sur ce même niveau : une chambre avec coin bureau, baignée de lumière et ouverte sur le paysage. Une salle de bains familiale et une terrasse fermée avec fenêtres accordéons.Dans les combles : deux chambres supplémentaires et une salle de bains. Un appartement indépendant aux usages variésDoté d'une entrée séparée, ce 2.5 pièces se prête à la location, à l'accueil d'un proche ou à un usage professionnel. Une terrasse privative peut y être ajoutée. Une transformation en 3.5 pièces est envisageable (en intégrant une pièce attenante). Un espace souple à adapter selon vos projets. Un écosystème à part entière, entre terre et natureC'est ici que la propriété dévoile son caractère unique. Le terrain offre un cadre de biodiversité maîtrisée et de vie en autonomie, dans un esprit de permaculture.Parcelle agricole attenante (régie par la LDFR), zone forestière, la Parimbot paisible rivière en contrebas comprise en sus du prix (env. CHF 4.-/m² pour 9'472 m²).Potager, orangeraie/serre, poulailler, enclos à moutons, mare? tout est prêt pour vivre en lien avec la nature.Source privée (3'000 à 4'000 litres), fontaine en service, rétention des eaux pluviales : une gestion réfléchie des ressources naturelles.Cave voutée, tilleul centenaire protégé, tabelle d'été dans le potager, bergerie, espace de jeux pour les enfants. Une zone encore constructible existe au niveau de l'orangeraie et de la place de jeux, un atout rare pour un futur développement.Le four à pain figurant sur les plans n'a pas encore été construit, mais le projet reste réalisable.Les propriétaires, bien qu'non agriculteurs, ont pu acquérir cette zone grâce à une formation BDTA. Le processus pour accéder à ce terrain soumis à la LDFR sera transmis aux prochains acquéreurs. Ce bien va bien au-delà de ses surfaces : il propose une philosophie de vie, entre équilibre naturel, liberté et ancrage. Que vous cherchiez une maison chaleureuse, un projet de famille ou un cadre ressourçant, cette propriété vous ouvre de multiples horizons.Adresse exacte disponible après inscription sur neho.ch.VOUS SOUHAITEZ VISITER ? MERCI DE BIEN VOULOIR VOUS INSCRIRE D'ABORD : https://neho.ch/b/1610-25-6haven recreated in a historic farmhouseBehind the walls of a 1884 farmhouse, an extensive renovation was carried out between 2017 and 2020. The result? A home that skillfully blends traditional character with modern comfort.On the ground floor: two bedrooms, a workshop area, a laundry room, and a pantry used by the owners.The living area captivates with its generous volume and louvered windows. At the heart of the home is an open-plan kitchen with a large modular island, thoughtfully designed for everyday life. A wood-burning stove with heat recovery brings warmth and atmosphere to the space.Also on this level: a bedroom with a home office nook, filled with natural light and opening onto the landscape. A family bathroom and a closed terrace with folding windows complete this floor.In the attic: two additional bedrooms and a bathroom....

  • Parking space
  • Garage
New building
1 / 17
CHF 1,980,000.– Premium
6.5 rooms154m² living space
Chemin des Roches 8, 1803 Chardonne

More than 2 plots available! AUREA in Chardonne!

A privileged living environment close to the center of Chardonne! Ideally located near the center of Chardonne, public transportation, and amenities, this new high-end development consists of only four large family apartments. Nestled in a preserved environment offering absolute calm, the residence benefits from a privileged situation combining serenity and ease of transportation.Enjoying an exceptional unobstructed view of Lake Geneva and the surrounding mountains, each unit has been designed like a true home, with its own individuality and very few common areas, ensuring intimacy and comfort in daily life.The generous living spaces, sublimated by a remarkable cathedral ceiling height, offer rare volumes and exceptional natural light. The design of the apartments has been thought out to adapt to the needs of each, with a habitable surface area of 179 m², and offers the possibility of realizing different configurations ranging from 4.5 to 6.5 rooms.The finishes will be entirely carried out according to the buyer's wishes, with comfortable budgets allowing for quality customization according to each person's desires and lifestyle.Each apartment will have a private basement as well as two parking spaces, sold in addition to the sale price. Conceived in a comfort and sustainability approach, the residence will be equipped with a reversible heat pump also allowing the cooling of the rooms during the summer periods. Triple glazing and solar panels will complete the technical services to ensure excellent energy performance and controlled PPE costs.This confidential realization offers a rare alliance between contemporary architecture, high-end services, and quality of life, in one of the most sought-after areas of the Vaud Riviera.We are at your disposal to provide further information, to organize a visit on site, and to present the project in detail in our DESTIMMO SA offices. At the following number: +41 76 606 39 04 www.destimmo.ch The architect's word "I was inspired by the emblematic terraces of Lavaux to design a building that integrates harmoniously into the landscape, by taking up the natural lines of the terrain. The gardens and terraces follow each other fluidly and connect smoothly to the natural terrain, in the spirit of the characteristic vineyard walls of the region.Each detail, from the window openings to the roof lines, subtly takes up certain architectural codes of the winemakers' houses, without reproducing them. Mineral tones as well as an earth-toned roof were preferred, as an echo of the built heritage of Chardonne.Contemporary architecture is elegantly embedded in its environment and offers a balanced dialogue between tradition and modernity."JÉRÔME FRACHEBOUD | ARCHITECTE EPF SIA

Travel time
-
Nicola Corcetto

Nicola Corcetto

1 / 13
Nicola Corcetto

Nicola Corcetto

  • Parking space
  • Garage
  • View
  • +3
CHF 3,750,000.– Top
6 rooms240m² living space
Chemin de l'Ecouralaz 3, 1803 Chardonne

Exceptional villa with panoramic views in Chardonne

Located in a prestigious residential area, on the heights of the charming village of Chardonne, this architect-designed villa entirely renovated and transformed in 2011 (initial construction in 1962) will seduce you with its privileged location, its unbeatable view of Lake Geneva, the Rhone plain, the Vaudois and Valais Alps, as well as its high-end amenities.Main features • Living area : approx. 240 m² • Plot : 1'024 m² • Garden : approx. 798 m² • Number of levels : 3 • Volume : 1'510 m • Double garage (automatic door) : 38 m² + 1 outdoor parking space • Private elevator (6 people, 400 kg) Interior layoutGround floor : • Entrance hall • Large living and dining room, very bright • Open kitchen with bar • WC-shower for visitors • Laundry room, boiler room, technical room • Bedroom with private bathroom (WC/shower) • Access to a large panoramic terrace • Heated overflow pool (approx. 35'000 L) First floor : • Gallery • 2 bedrooms • 1 parental suite with adjacent bathroom, WC/shower, dressing room • Bathroom/shower + separate WC Lower ground floor : • Corridor with access to a convertible leisure area • Technical room, solar tank (approx. 10'000 L), elevator room • Interior staircase Basement : • Double garage • Outdoor parking space • Access to the elevator leading to the upper floors Outdoor amenities • Landscape gardens with waterfall (planting, lawn, drainage) • Natural stone walls and paving • Stone slab terraces with glass fronts (aluminum frames) • Outdoor lighting • Panoramic view of the lake, mountains and Lavaux vineyards Technical details • Heating : central oil heating (PVC tank 2'000 L) + solar panels (30 m²) • Floor heating • Hot water production for the building and the pool via solar tank • Windows and glass fronts in metal with insulating glazing • Automated aluminum shutters • Dual-pitch roof, copper cladding • Facades with painted plaster • Multi-layer sealing under tiles for terraces • Last interior painting work: 2024 • General condition: very good Location and accessibilityThe property is located approximately 700 meters from the center of Chardonne, in a quiet residential area surrounded by nature, in the heart of the Lavaux vineyards, classified as a UNESCO World Heritage Site. • Quick access to amenities : schools, shops, post office, restaurants • Approx. 8 minutes from the Vevey motorway • Approx. 400 meters from the Vevey - Mont-Pèlerin funicular, connecting to the center of Vevey in 20 minutes • Bus stops nearby A rare and unique propertyThis villa combines comfort, technology and elegance in an exceptional natural setting. An ideal place to live for those who appreciate tranquility, breathtaking views and high-end finishes.Selling price for this exceptional property: CHF 3'750'000.- Interested? Contact us to organize a private visit.

  • Parking space
  • Garage
  • View
  • +3
Travel time
-
1 / 13
  • Parking space
  • Balcony / Terrace
CHF 1,850,000.– Top
4.5 rooms217m² living space
Vaud, 1091 Bourg-en-Lavaux

Between lake and vines: A modern villa with irresistible charm

Nestled in the heart of the Lavaux, a UNESCO World Heritage site, this elegant 4.5-room semi-detached villa built in 2022 will seduce with its exceptional location, contemporary architecture, and spectacular views of Lake Geneva and the Alps.Developing approximately 108 m² of living space and 217 m² of usable space, the property is harmoniously situated on a plot of approximately 535 m². It benefits from a peaceful environment, remarkable brightness, and a breathtaking panorama.The carefully designed outdoor spaces naturally extend the living areas. A west-facing balcony and terrace invite you to enjoy magnificent sunsets, while the private garden of approximately 375 m² offers intimacy and serenity.The main access is through the upper floor, where a bright entrance hall leads directly to a double garage equipped with a motorized door, ensuring comfort and practicality in everyday life.The night area, located on the lower level, consists of two bedrooms, a bathroom, and a parental suite with a private bathroom, offering an ideal resting place.The ground floor welcomes a beautiful, light-filled living space, including a cozy living room, a convivial dining room, and a modern kitchen with pure lines. Large windows allow a natural transition to the outside, reinforcing the feeling of space and connection with the surrounding landscape. A guest toilet and a laundry room complete this level.The partially excavated basement offers a versatile space with natural light, ideal for an office, a leisure room, or a workshop according to your needs. A cellar and a technical room perfect this set.

  • Parking space
  • Balcony / Terrace
Bart Mettraux

Bart Mettraux

1 / 11
Bart Mettraux

Bart Mettraux

CHF 6,250,000.– Top
11.5 rooms420m² living space
Commune de Grandvaux, 1091 Grandvaux

Elegant house of bourgeois inspiration in the heart of Lavaux

Located in the heart of Lavaux, a jewel listed as a UNESCO World Heritage Site, this elegant property benefits from an exceptional location, offering a rare and particularly sought-after living environment.Dominating the terraced vineyards and the waters of Lake Geneva, it offers a spectacular panoramic view of the lake and the Alps, in a preserved environment among the most sought-after in the region.Positioned in a dominant position and bordered by vines, the house enjoys a south-facing exposure, optimal sunlight, and absolute intimacy.Its timeless architecture, characterized by an emblematic turret, marked gables, and elegantly integrated dormers, gives it a unique personality.Built in 1977 on a plot of over 3,000 m², complemented by nearly 5,700 m² of cultivated vines, this property of bourgeois inspiration has benefited from numerous improvements over the years.Installed in 2025, a heat pump and a photovoltaic system contribute to its energy efficiency and comfort of use.Developing approximately 420 m² of living space over three levels, the house seduces with the generosity of its volumes and the flexibility of its distribution.The two main levels each have complete living spaces, offering the possibility of independent use.The attic houses an independent space consisting of two bedrooms, a bathroom with toilet, as well as an available surface offering a beautiful potential for development according to the needs and desires of its future occupants.A vast terrace facing the lake and a generous veranda allow you to enjoy the panorama in all seasons. The gardens and terraces allow you to fully enjoy a remarkable natural setting, while remaining in immediate proximity to Lausanne, international schools, and main infrastructure.Accessible through an electric gate, the property has an inner courtyard with a double garage, covered car parking, and several parking spaces.Various outbuildings complete the ensemble, including an authentic carnotzet with a kitchenette, as well as a workshop, storage spaces, and a garden shed.Rare due to its location, the importance of its land, and the presence of its private vines, this property constitutes a unique opportunity to acquire an emblematic residence within one of the most exclusive addresses in Lavaux.

Patrick Darbois

Patrick Darbois

1 / 40
Patrick Darbois

Patrick Darbois

  • Parking space
  • Balcony / Terrace
  • Garage
  • +5
CHF 2,990,000.– Top
513m² living space
1072 Forel (Lavaux)

Buy-to-let property building in Forel (Lavaux)

A superb, fully renovated building comprising 3 beautiful apartments in a residential and very quiet neighbourhood; all units feature a garden An opportunity not to be missed!A fully renovated building comprising 3 beautiful apartments in Forel-Lavaux; all units feature a lovely garden; owners' association established.Ideal for living in one flat and letting the other two to cover the mortgage.The property is situated in a prime, residential, quiet, peaceful and leafy setting, right next to the village centre and all amenities.The co-ownership was built in the 1970s and the building was fully renovated in 2015 (external insulation, roof, triple-glazed windows, installation of a central condensing boiler; solar thermal and photovoltaic panels were installed in 2014).The block has a fully equipped communal laundry room.Only the basement has not been renovated since the building was originally constructed.The modern-style building comprises three units, each with its own separate entrance.Lower ground floor: 3.5-room flatBoasting a generous living area of 82 m², this property also benefits from a large private garden of 355 m² with a garden shed, which is very rare for this type of flat; this unit has been designed in an optimal and practical manner, both in terms of the layout of its rooms and its tastefully optimised fittings.Its excellent south-facing aspect ensures optimal light and abundant sunshine throughout the day; it was renovated between 2014 and 2020.A cellar and two outdoor parking spaces complete this unique property.This property is currently let at CHF 1,980 per month, inclusive of service charges, and the tenancy is terminable on three months' noticeUpper ground floor: 6-room apartmentBoasting a generous living area of 189.50 m², this property also benefits from a large private garden of 1,377 m², which is very rare for this type of apartment; it could be developed with a swimming pool, tennis court or other facilities in agreement with the local planning office; the maximum building density has been reached for the plot on which the building stands, but this garden might one day allow for the construction of a new dwelling should the area be densified; this property has been designed in an optimal and rational manner, both in terms of the layout of its rooms and its tastefully optimised fittings.Its excellent south-facing aspect provides optimal light and abundant sunshine throughout the day; it was renovated in 2004 and a new kitchen was installed in 2012A cellar with an electrical socket, a large garage and 3 outdoor parking spaces complete this superb property!This property is currently occupied by the owner but could be let for CHF 4,000 per month (all inclusive)First floor: 7.5-room apartmentBoasting a generous living area of 241.80 m², this property also benefits from a spacious 26.60 m² south-facing terrace and a large private garden of 270 m²; this property has been designed in an optimal and practical manner, both in terms of the layout of its rooms and its tastefully optimised fittings.It was completely built in 2015; its excellent south-facing aspect provides optimal light and abundant sunshine throughout the day.A spacious 25 m² double garage with an electric door, a double carport with a large loft, and an outdoor parking space complete this superb property!The flat is currently let at CHF 3,300 per month, inclusive of service charges (nominal rent), and the tenancy agreement is terminable on three months' notice.Contact us by email to receive the sales brochure and arrange a viewing as soon as possible!Contact and information:Patrick Darboisinfo@pdarboisimmobilier.ch079 688 91 42https://darboisrealestateagency.ch/Would you like to put your property up for sale?Contact us with no obligation and we will come and meet you to provide a free valuation of your property!

  • Parking space
  • Balcony / Terrace
  • Garage
  • +5
1 / 13
CHF 3,590,000.– Top
7.5 rooms230m² living space
Vaud, 1802 Corseaux

7.5-room architect property with panoramic views of the lake and vineyard for sale in Corseaux

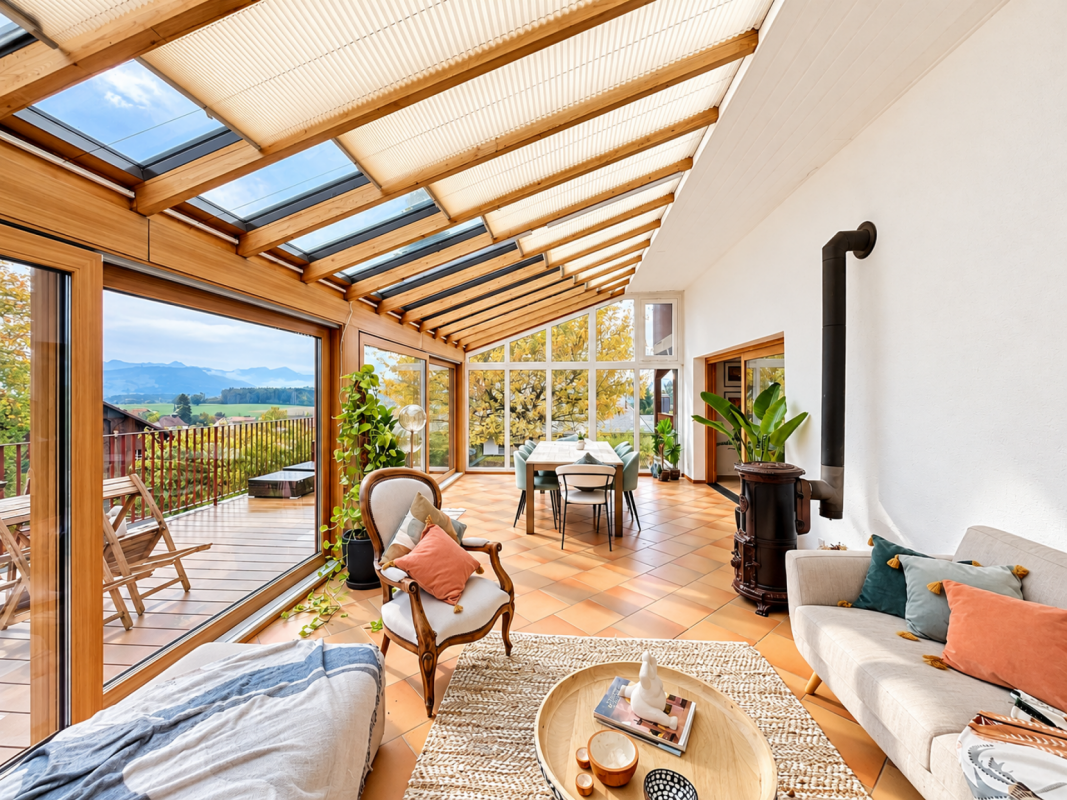
Nestled in the heart of the vineyards on the heights of Corseaux, this magnificent 7.5-room architect property benefits from an exceptional situation, full south exposure, and an unobstructed panoramic view of the lake and mountains, with no vis-à-vis.Built on a plot of 2,070 m², including approximately 1,000 m² of vineyards, this property offers a rare opportunity for wine enthusiasts, particularly Chasselas, to enjoy their own vineyard.Meticulously maintained and spread over two levels, it features a spacious living room with a fireplace, high ceilings, bay windows, and large windows, a contemporary kitchen recently renovated, two bedrooms including a beautiful master suite with direct access to the garden, as well as a third bedroom that can also serve as an office. The dressing room of the master suite can easily be converted into an additional bedroom with direct access to the garden.The carefully maintained exterior offers a privileged living space with a large heated swimming pool, an outdoor shower, and a vast terrace. An independent studio, a fitness room with sauna, a double garage, a wine cellar, a carnotzet, as well as numerous outdoor parking spaces complete this unique property.Ideally located, the property is about 5 minutes from Vevey and 20 minutes from Lausanne by car. The Corseaux-Cornalles train station is accessible in about 10 minutes on foot.

1 / 13
CHF 1,490,000.– Top
5.5 rooms150m² living space
1618 Châtel-St-Denis

Beautiful contemporary chalet with panoramic views in Châtel-St-Denis

Bright contemporary chalet with 5.5 rooms, 150 m² living area, on a 1'217 m² plot, offering a spectacular view of the mountains and surrounding nature. It features a large living area with open kitchen and suspended fireplace, a veranda overlooking the garden, three comfortable bedrooms, two bathrooms, and a spacious basement. 5 minutes from the highwayYear of construction 2006Wood and concrete construction,Insulation with wood woolLiving area 150 m²Usable area 220 m²Plot area 1'217 m²Volume 1'044 mPellet heatingRadiatorsDouble glazing and doors Large living area with open kitchenThree bedrooms of 11, 16 and 21 m²Large balconyGallery of 22 m² (possibility of creating an additional bedroom)Bathroom with double sink, bathtub and WCBathroom with shower and WCBuilt-in wardrobesSuspended fireplaceLarge basementLaundry roomWine cellar with constant humidity and temperatureTechnical roomPergola with electrically opening roof and fully opening windowsBeautiful gardenJacuzzi cabinDouble carport Parking spacesLa Frasse aid community (transport...)Schools and shops within 5-7 minutesSchool bus at 100 m Availability by arrangementACCESS5 minutes from the highway8 minutes from Vevey,25 minutes from Bulle35 minutes from FribourgSHOPSAll amenities within 5-7 minutes: shops, doctors, pharmacy, restaurantsTRANSPORT7 minutes from Châtel-St-Denis train stationLa Frasse aid community (transport...)GROUND FLOORA generous entrance hall welcomes the visitor and introduces a warm living area. The large living area combines the living room and dining area, both with an elegant suspended fireplace. The kitchen opens onto the dining area. The veranda, an extension of the living room, offers a breathtaking view of the mountains and the garden. An office/bedroom and a bathroom with WC complete this levelUPPER FLOORA large gallery of 22 m² (which can be converted into a bedroom or creative space) distributes the rooms, a master bedroom of 21.5 m² benefits from a spectacular panoramic view of the mountains through large windows, a second bedroom of 17 m² also has a panoramic view and a beautiful bathroom with double sink, bathtub The two bedrooms have a view of a covered balcony of about 10 m²ATTICAccessible via the carportBASEMENTA basement of 35 m², a laundry room, a wine cellar with constant humidity and temperature, a technical room, and the pellet heating system

Suggested properties for you based on search results