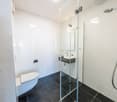
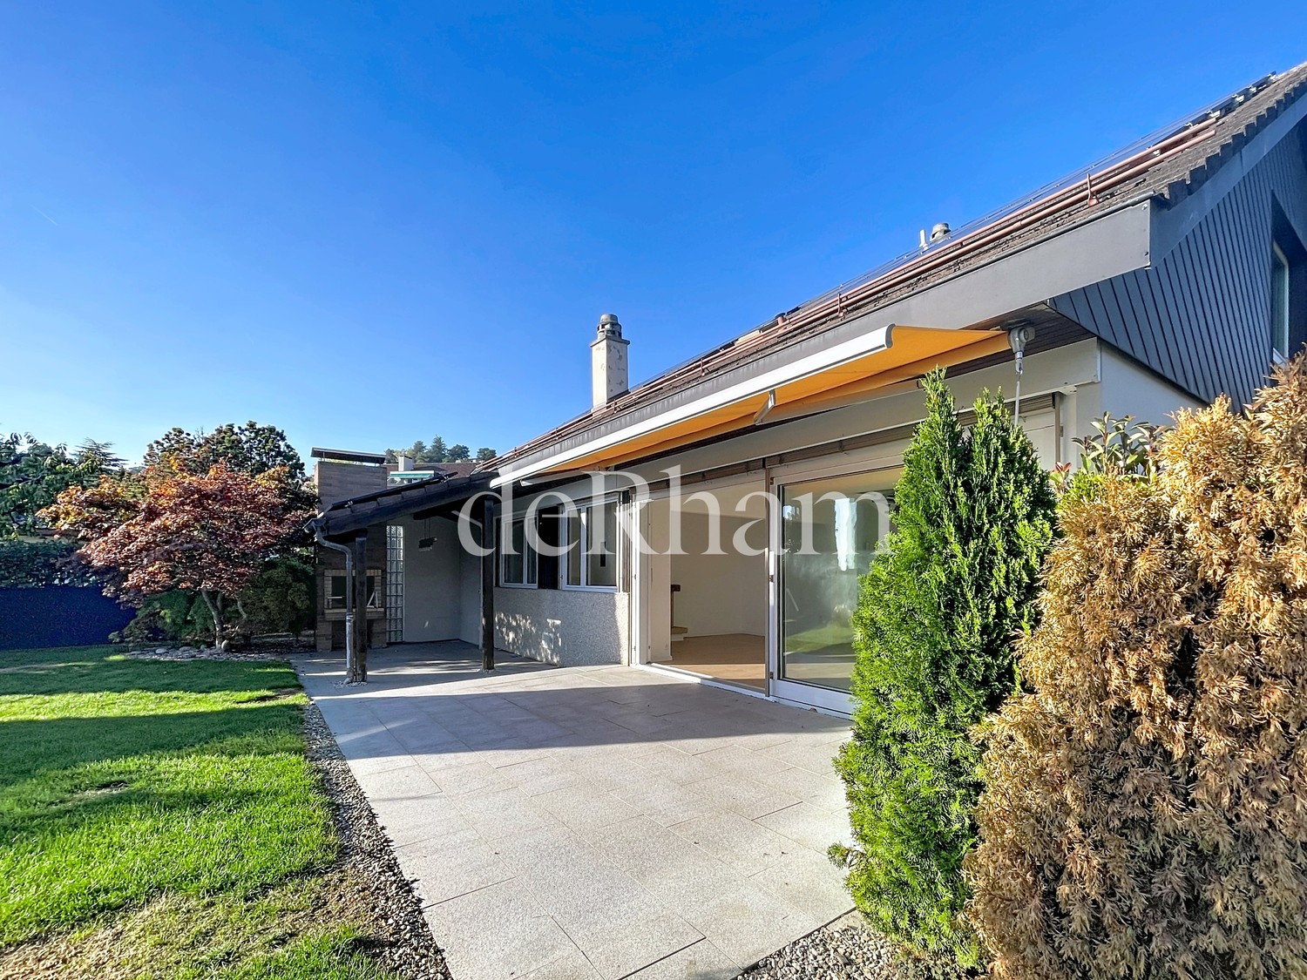
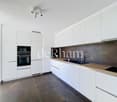
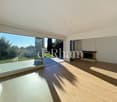
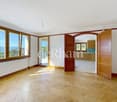
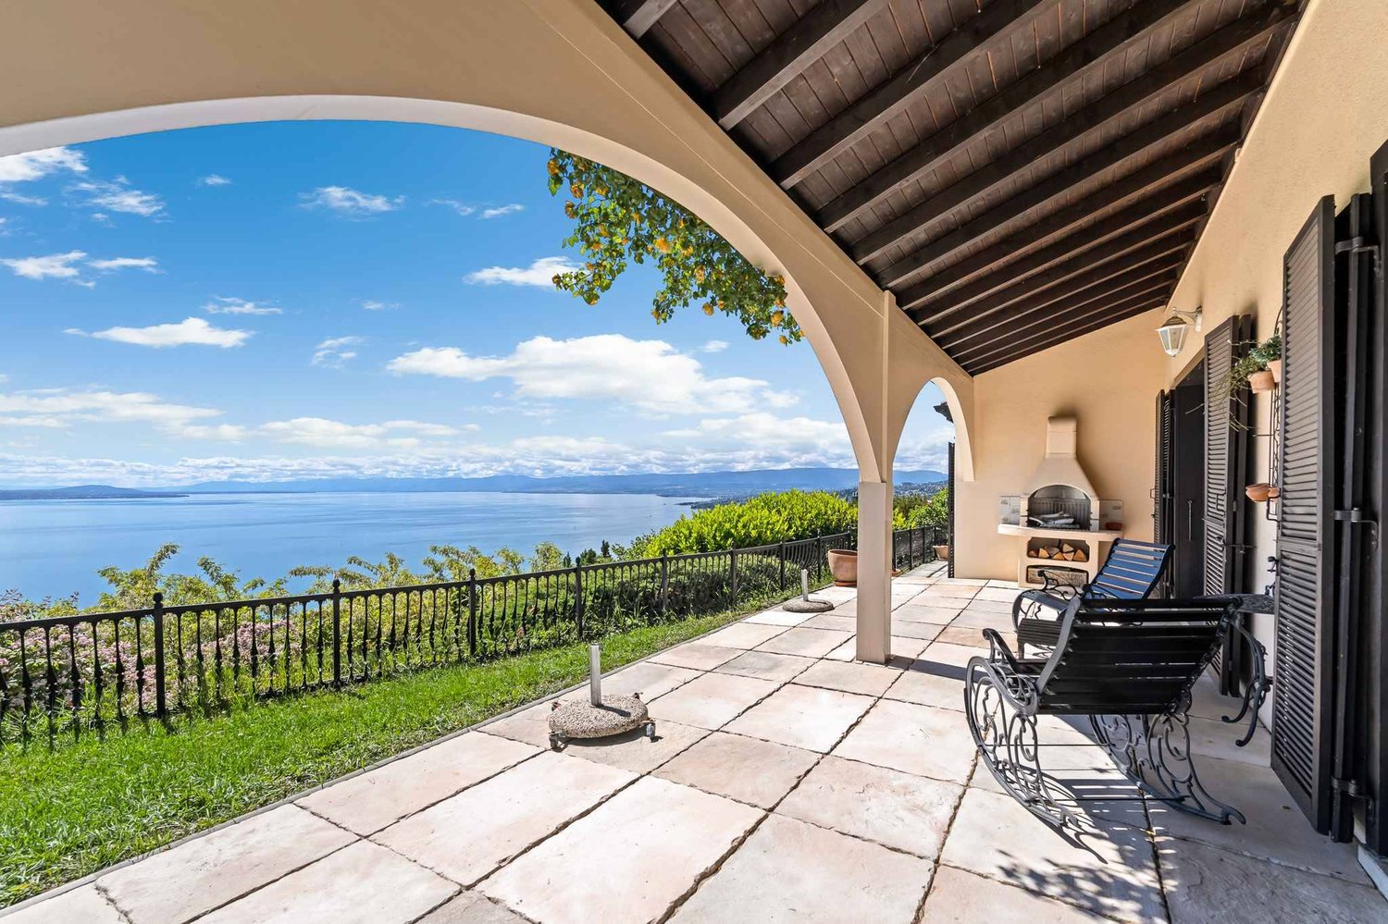
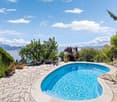
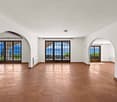
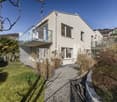
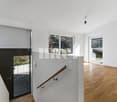
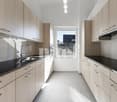
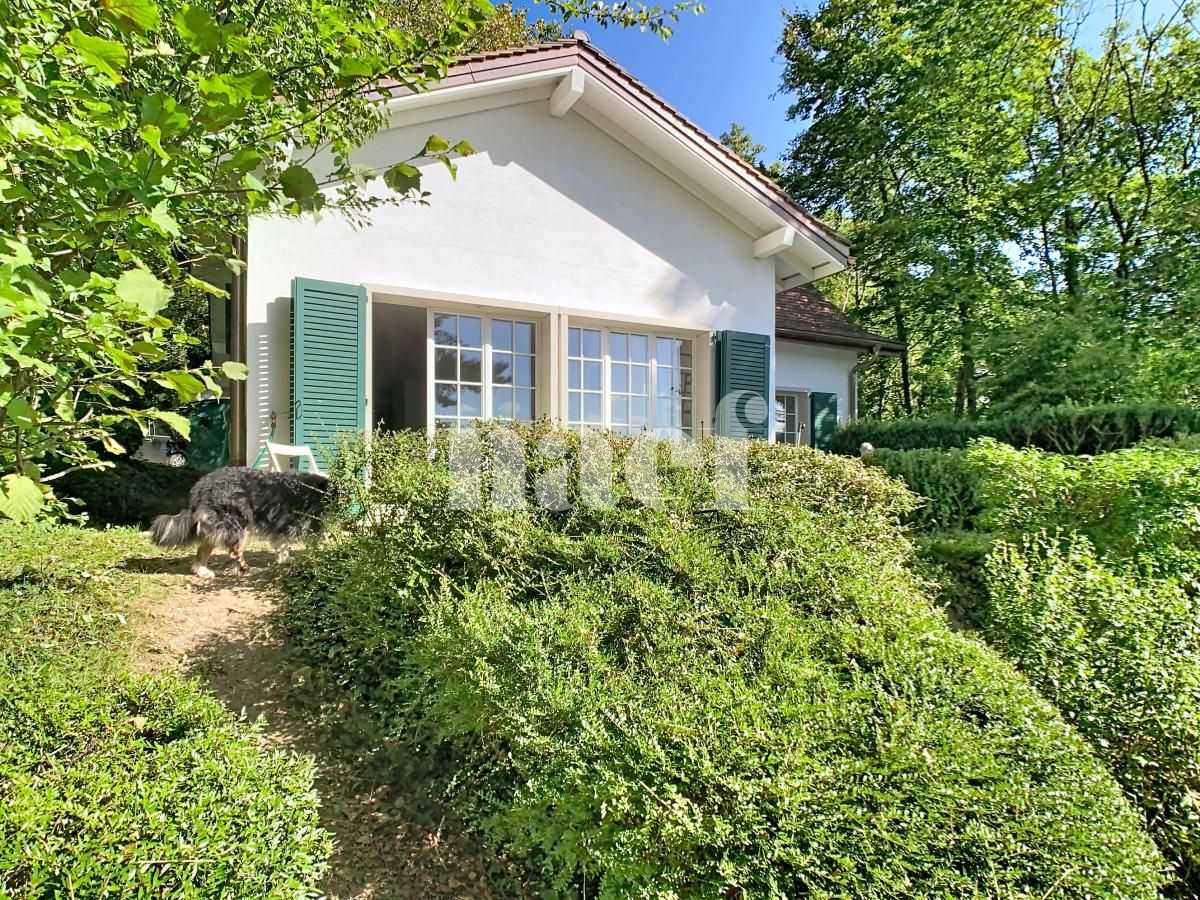
Riex - House, chalet, rustico for rent

Try expanding your search criteria so we can show you similar properties. Currently, there are no matches.

We suggest you try to:

  • increase the radius
  • change filters, such as price

You can create a search alert with the current criteria and get notified when matching properties are available.

More objects in your automatically expanded search area
45 results - Radius: + 10km
  • Aerial view of a residential neighborhood with multiple houses, trees, and a mountainous backdrop.
  • Aerial view of a suburban neighborhood with multiple houses, green lawns, trees, and a scenic mountain backdrop.
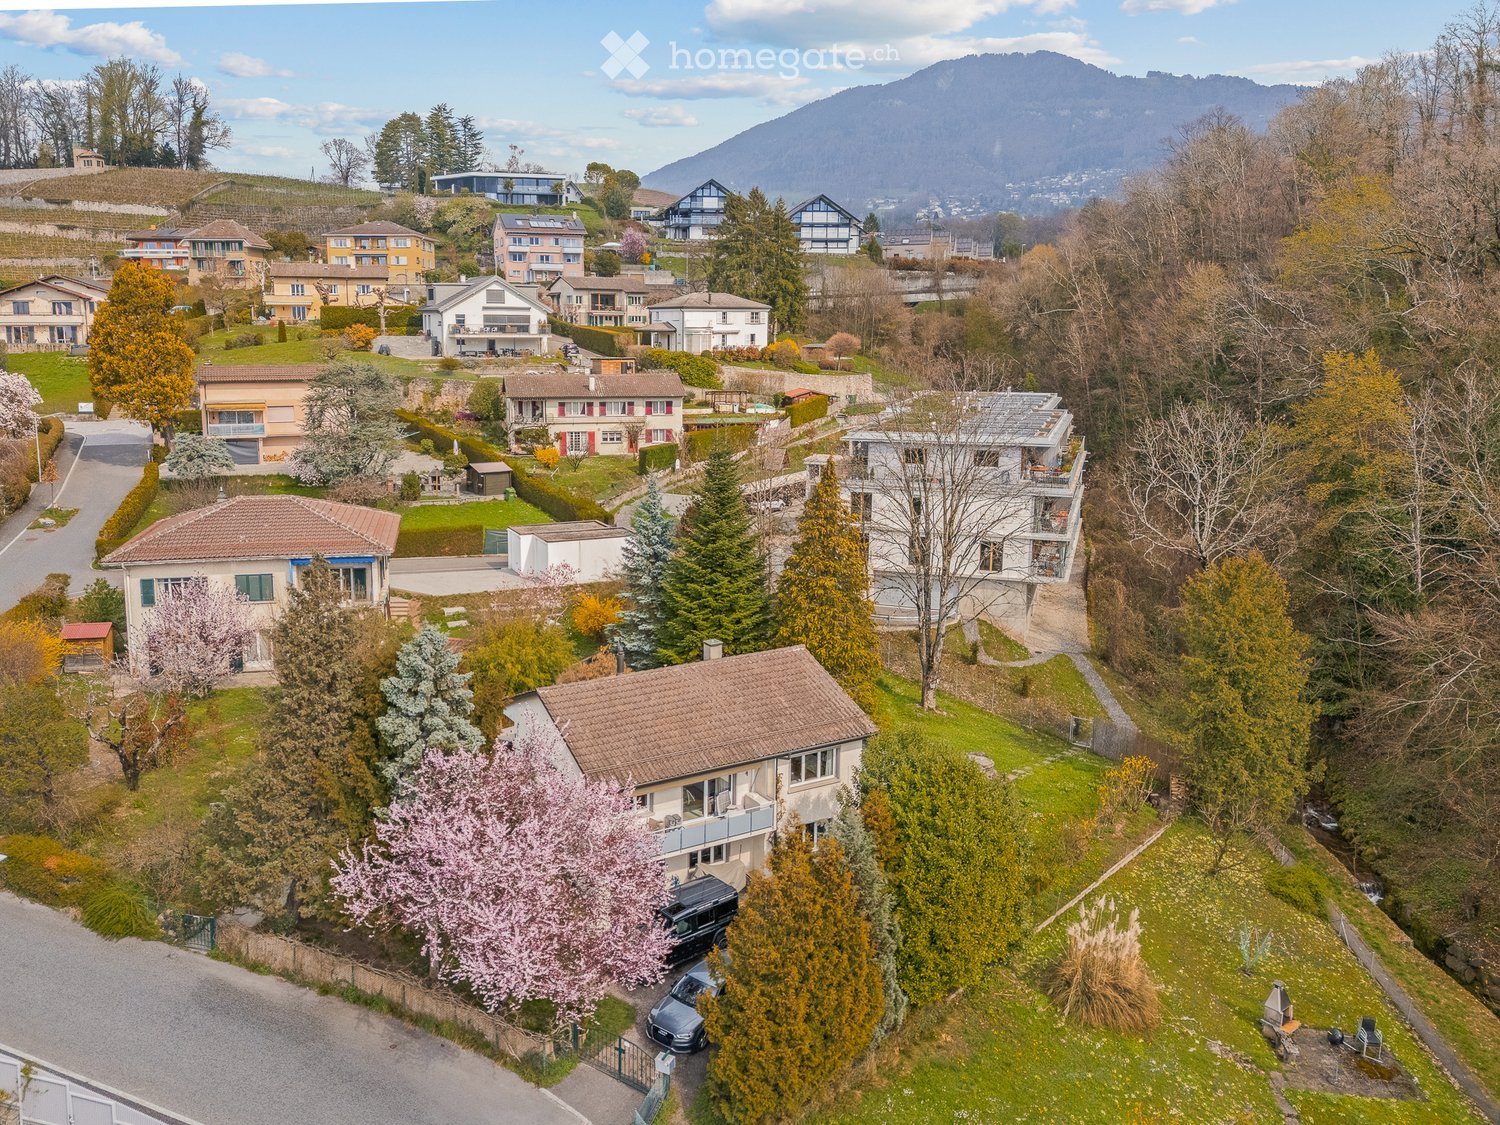
  • Aerial view of a two-story house with a tiled roof, surrounded by a well-maintained garden with trees, shrubs, and a paved driveway with parked cars.
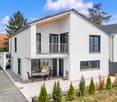
  • A two-story house with a light-colored exterior, surrounded by a well-maintained garden and driveway with parked cars.
  • Outdoor patio with wicker furniture, glass coffee table, hammock, and string lights under a covered roof.
  • Garden area with a covered round table, barbecue, stone pathway, and surrounding greenery including bamboo plants and trees.
  • Bright hallway with white walls, tiled floor, and a hanging woven pendant light. Features a small wooden table with decorative items, a colorful runner, and an open doorway leading to another room with a visible radiator and artwork.
  • Modern living room with a large sectional sofa, a flat-screen TV on a wooden stand, a floor lamp, a painting on the wall, and a side table near the balcony.
  • Balcony with a table and chair, overlooking a green area with trees and a flowering tree.
  • Bright dining room with large windows, wooden dining table surrounded by colorful chairs, decorative vase with dried flowers, and a small bench with a potted plant.
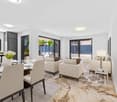
  • Bright living and dining area with large windows, a white sofa, a wooden dining table with colorful chairs, a television, and decorative items including a vase and artwork.
  • A modern living and dining area with a grey sectional sofa, coffee table, dining table with colorful chairs, wooden cabinet, and decorative plants.
  • Modern kitchen with light wooden cabinets, white tiled walls, marble countertops, and stainless steel appliances. Features a sink, oven, and various kitchen utensils on the counter.
  • A well-furnished bedroom with a large bed, nightstand, green armchair, vanity table with mirrors, and a decorative floor lamp. The room features a colorful abstract painting on the wall and a small wooden shelf with books and decorative items.
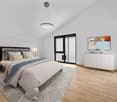
  • Cozy bedroom with a wooden bed, green armchair, bookshelf, mirror, and large windows with green curtains.
  • Modern bathroom with a white toilet, sink, and decorative plates on the wall. Features a large mirror with a wooden frame and a window with frosted glass.
  • Modern bathroom with a white sink, bathtub, and glass shower enclosure. Features beige tiles, a small potted plant on the sink cabinet, and two windows with frosted glass.
  • A well-organized walk-in closet with white walls, wooden flooring, and large windows. Features include a wardrobe with hanging clothes, shelves filled with folded garments, a coat on a hanger, a shoe rack, and a radiator below the windows.
  • A modern, well-lit hallway with a carpeted staircase on the left and a wooden floor on the right. A partially open door leads to a small bathroom with a toilet and a window. The walls are painted white, and there is a radiator and a painting visible on th
  • A modern, multi-functional living space with a sofa, baby crib, guitar, desk with laptop, and decorative artwork.
  • {"type": "Furnished Room", "objects": ["sofa", "coffee table", "kitchen island", "fridge", "sink", "faucet", "fridge", "oven", "pendant lights", "table lamp", "screen", "plant", "cupboard", "cup", "bottle", "fridge", "oven", "faucet", "sink", "cupboard",
  • Well-equipped home gym with a barbell, weight plates, fitness balls, a large mirror, surfboard on the wall, and a guitar in the background.
  • Modern bathroom with a glass-enclosed shower, white washing machine and dryer stacked, a sink, and a towel rack with folded towels.
1 / 23
CHF 3,850.– Top
4.5 rooms130m² living space
Chemin des Pinsons 6, 1800 Vevey

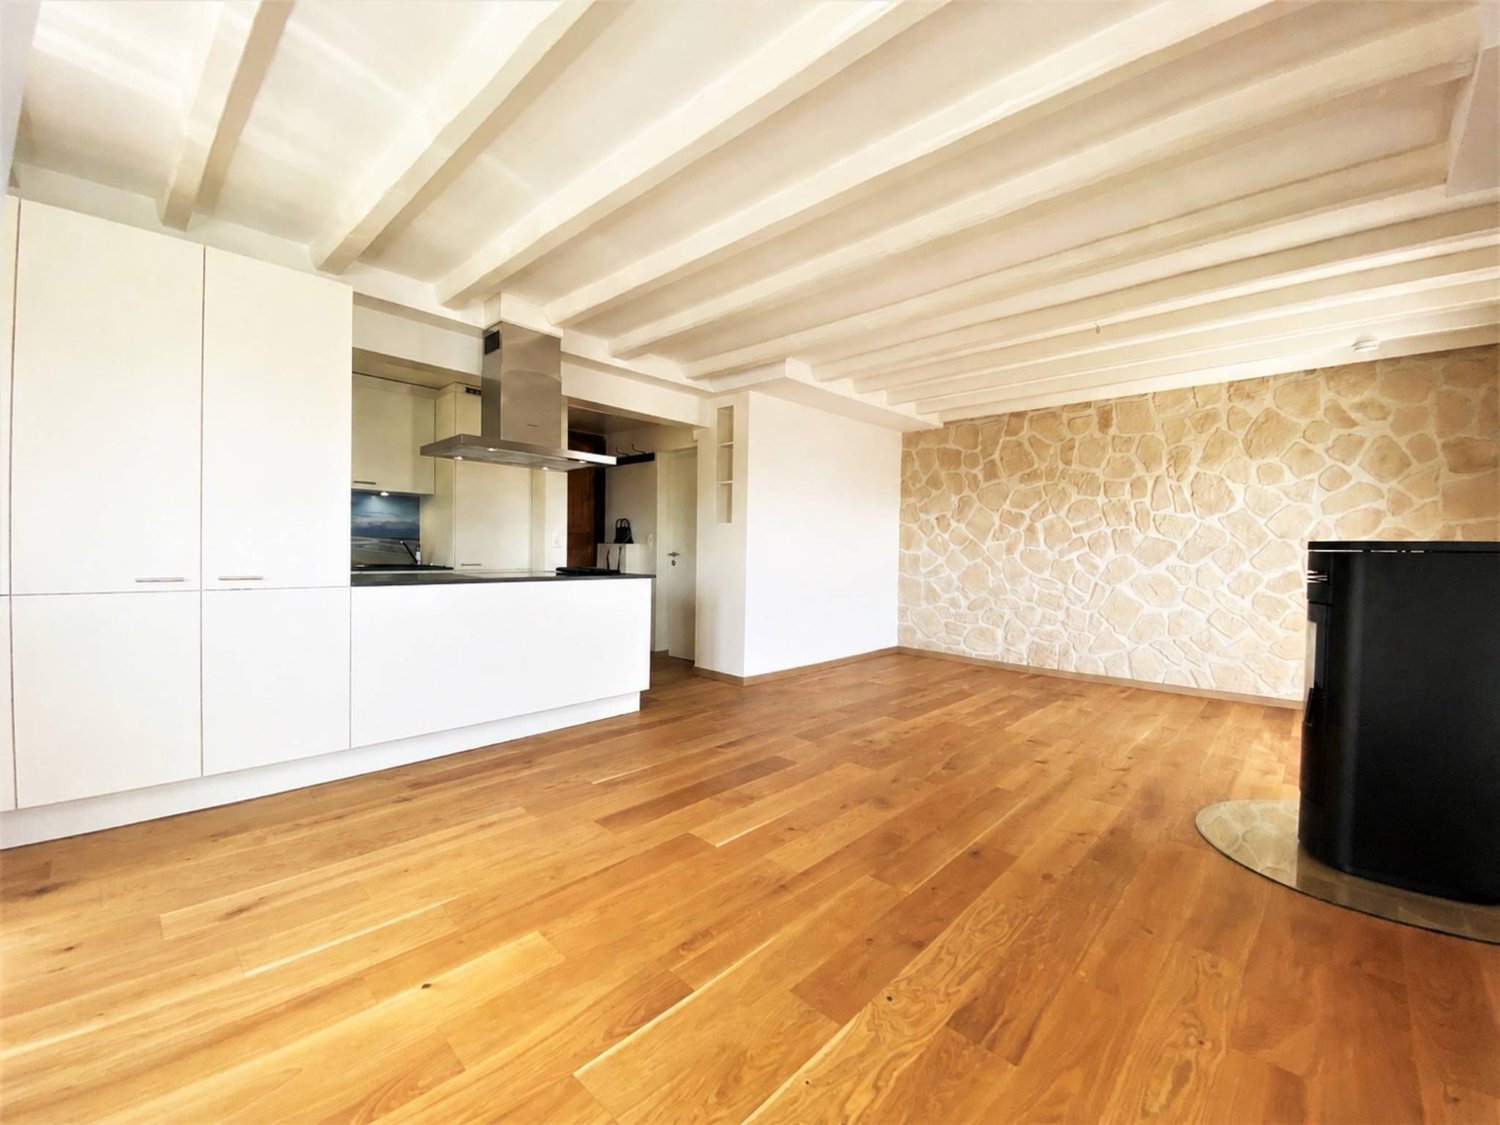
Detached house in Vevey

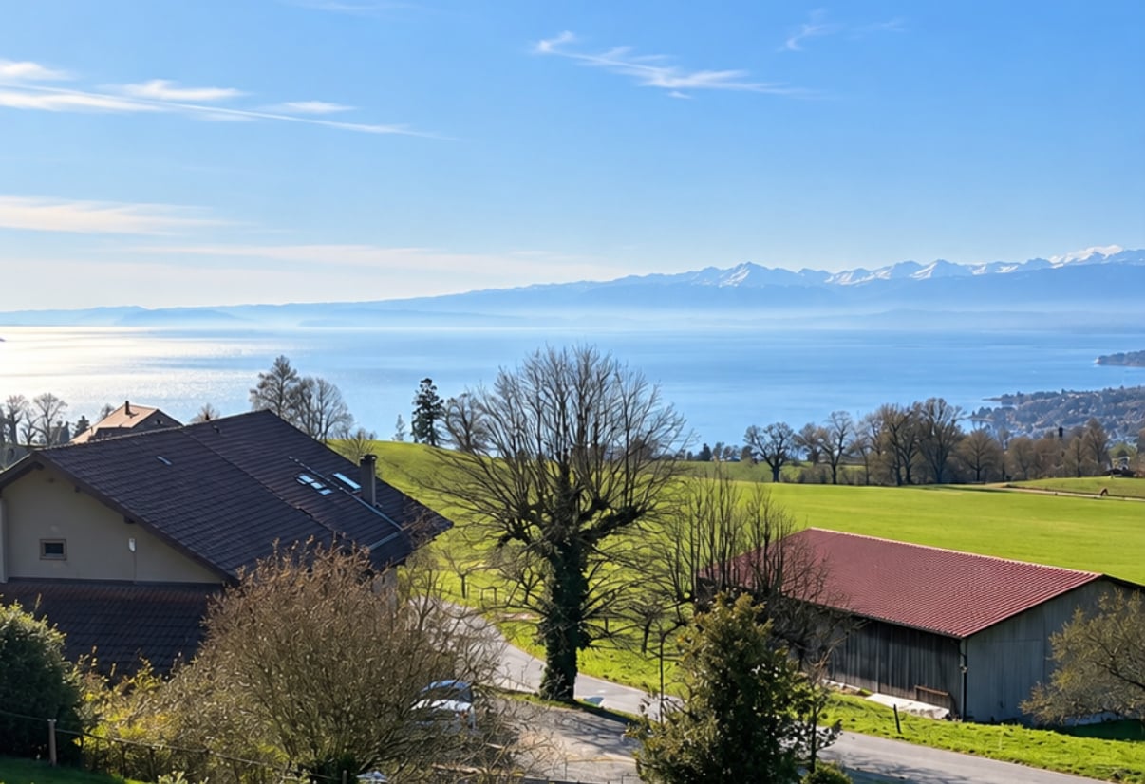
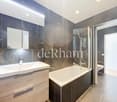
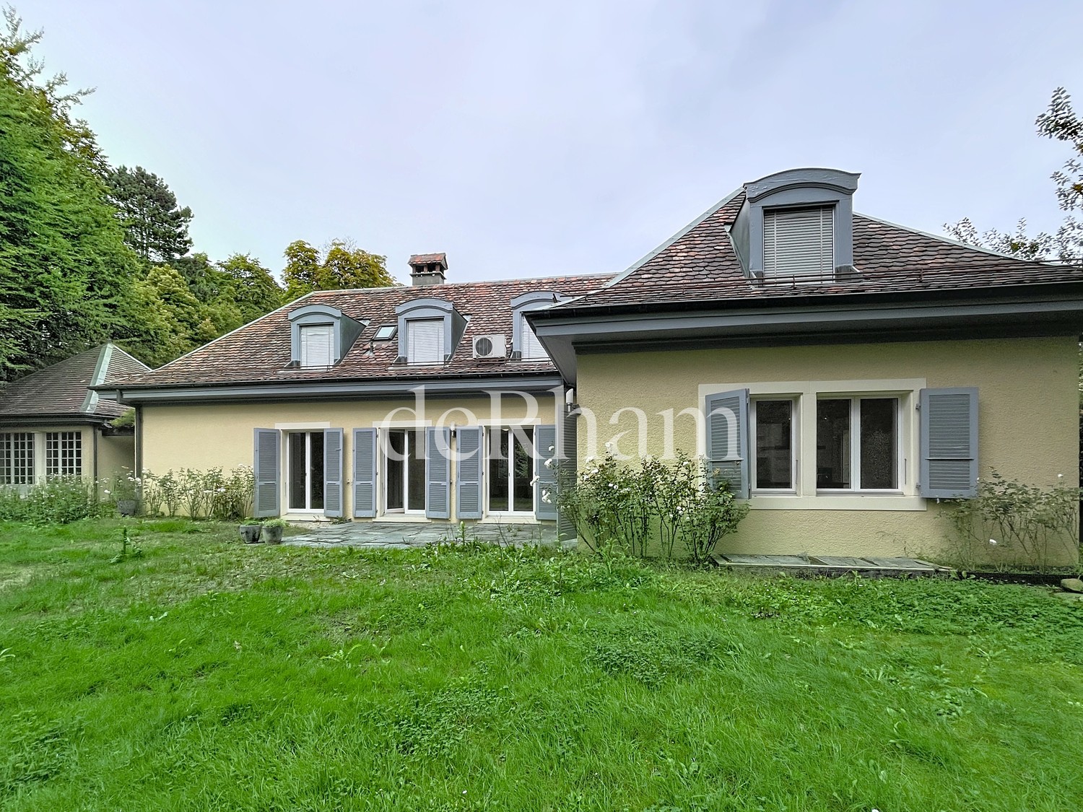
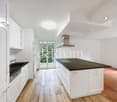
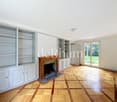
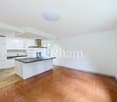
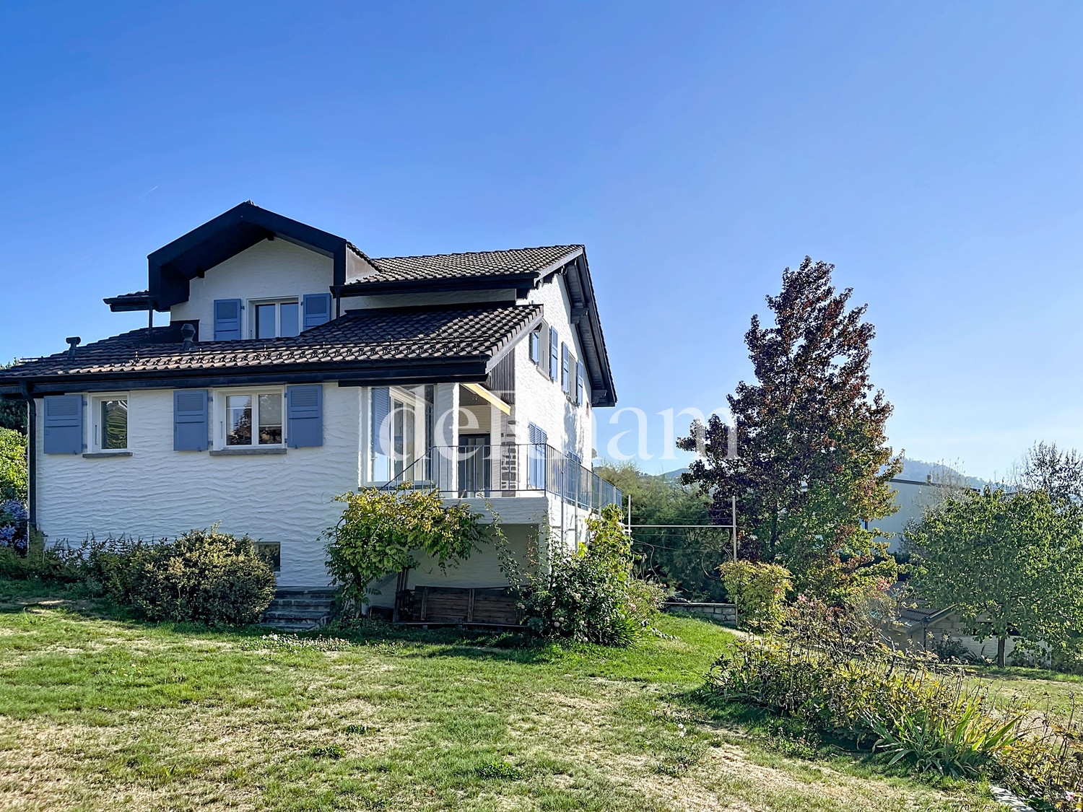
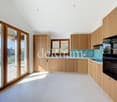
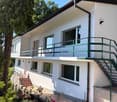
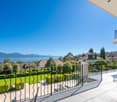
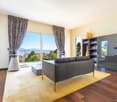
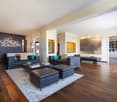
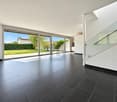
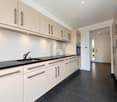
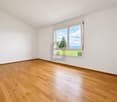
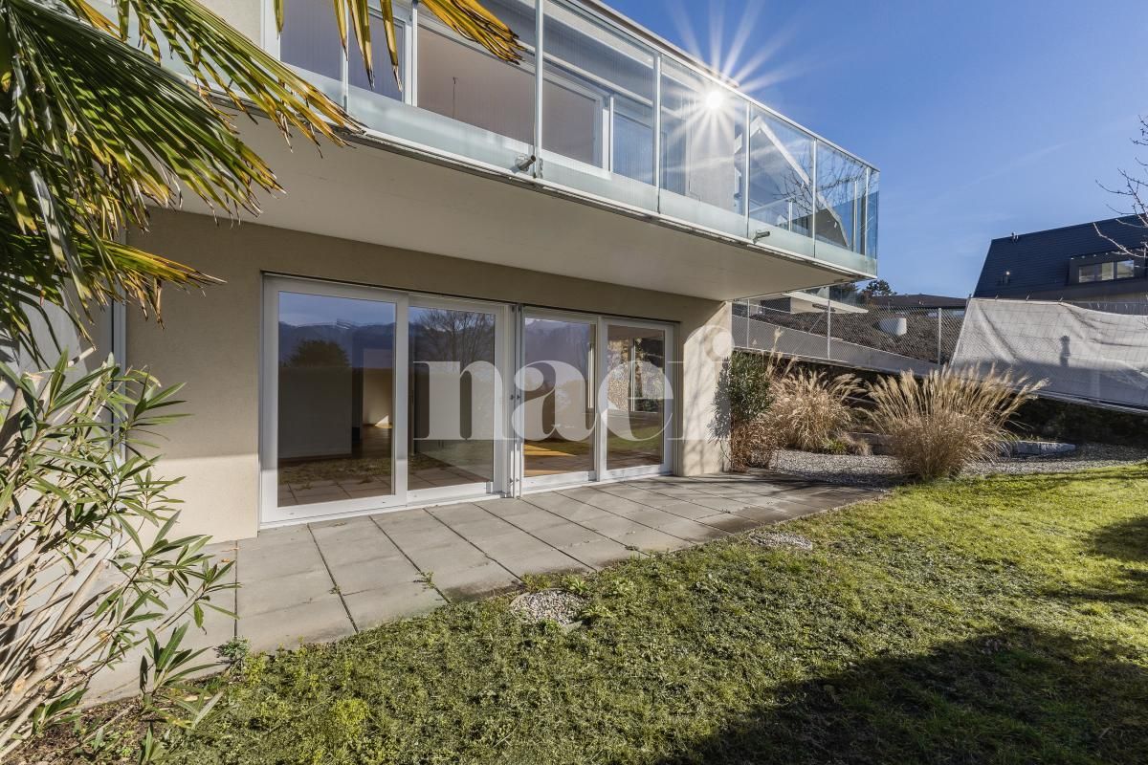
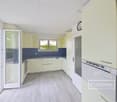
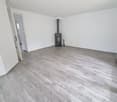
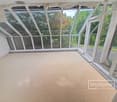
Virtual visit: https://unbranded.visithome.ai/JnnD22wuscBb4HegYKcXaM?mu=m&t=1792440112Located in a particularly quiet residential environment and benefiting from an exceptional setting, this charming detached house offers a privileged living space, combining space, light, and tranquility.Set on a beautiful plot of 960 m², the property benefits from an ideal orientation, allowing it to enjoy excellent lighting throughout the day. The garden adds a charm in all seasons thanks to its landscaped areas.The living areas, particularly generous, immediately seduce with their volumes and warm atmosphere. The living room features a stove as well as large windows that naturally extend the interior spaces to the balcony and allow full enjoyment of the view.The kitchen, functional and convivial, has been entirely renovated in 2026. The house offers a total of 2 bedrooms, including a suite/studio, as well as 2 bathrooms. An additional room complements the space, offering possibilities for a child's room or dressing room.The property offers multiple possibilities for layout according to the needs of its future owners: game room, fitness room, home cinema, office, or additional bedroom.The villa also has a laundry room, a cellar, and numerous storage spaces. A garage that can accommodate a vehicle, as well as two parking spaces, complete the ensemble pleasantly.An ideal property for a family looking for calm, space, and a superb view of the lake, while enjoying a privileged residential environment or a shared accommodation.The house can be rented furnished, partially furnished, or unfurnished, depending on the tenant's interest.

Travel time
-
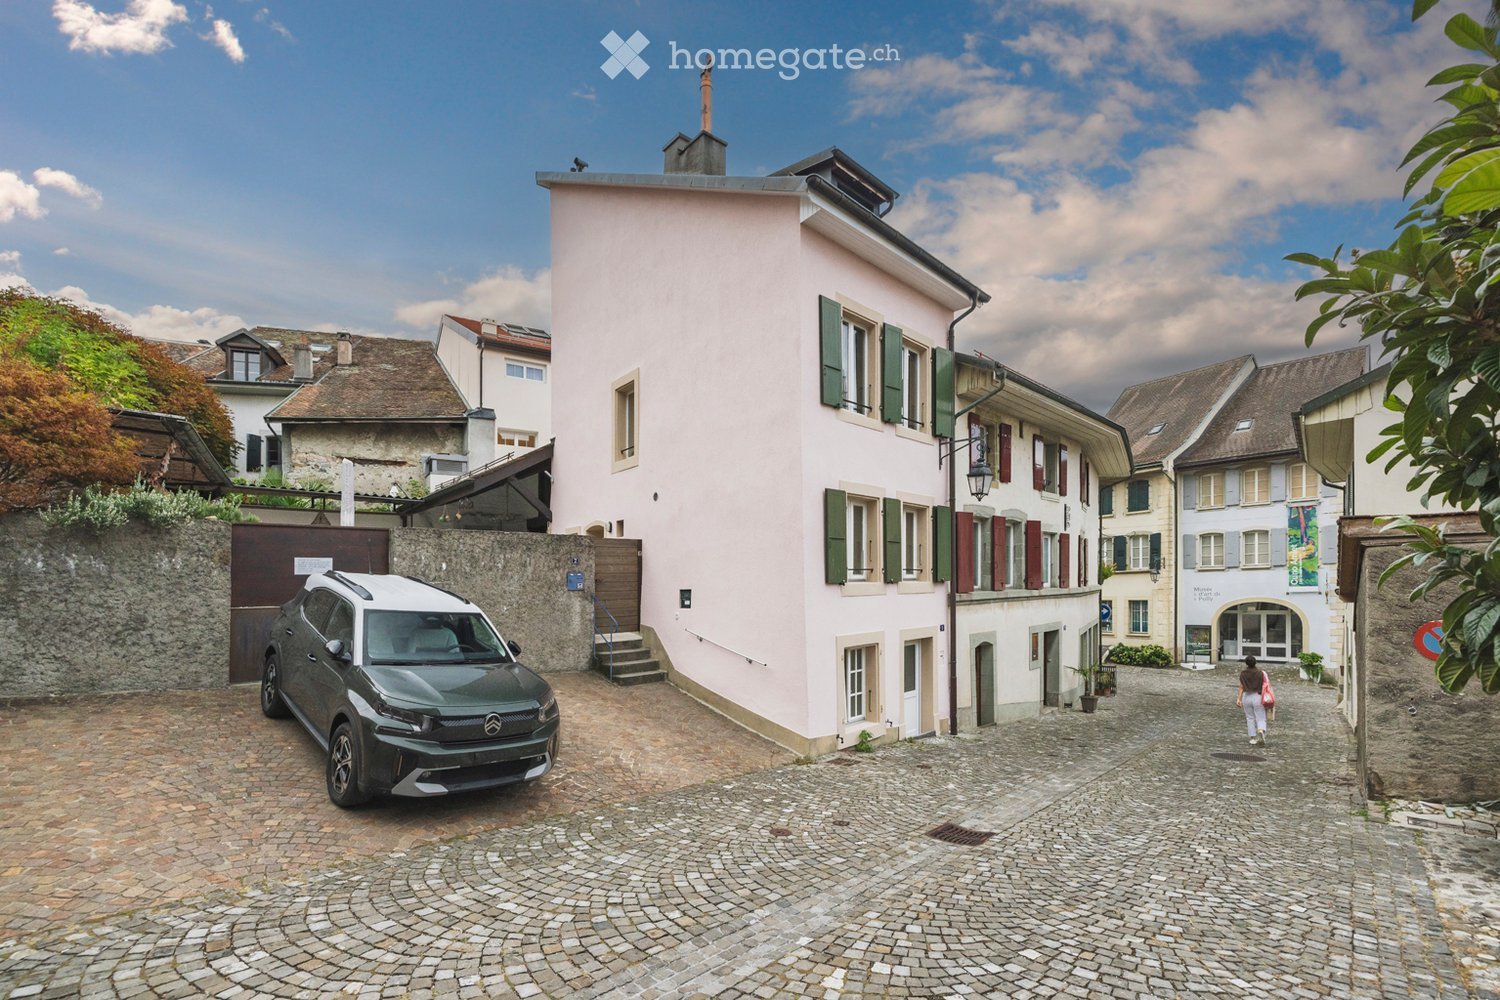
  • A charming pink building with green shutters and a stone staircase leading to the entrance, situated in a narrow cobblestone street with a parked car and surrounding historic architecture.
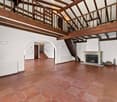
  • A narrow hallway with exposed wooden beams and a wooden staircase leading upwards, featuring tiled flooring and white walls.
  • Modern hallway with wooden flooring, white walls, and a contemporary fireplace with a visible flame. A white staircase with a sleek railing is visible in the background.
  • Modern kitchen with white cabinets, stainless steel sink and faucet, built-in oven, and wooden flooring.
  • Modern bathroom with white tiles, a large sink, toilet, bathtub, and a showerhead. Features exposed wooden beams on the ceiling and a large mirror above the sink.
  • Modern bathroom with a white double sink, mirror, toilet, and glass-enclosed shower. Exposed wooden beams on the ceiling and white tiled walls.
  • Bright, airy attic space with wooden flooring, white walls, built-in cabinets, and a wooden staircase leading upwards. Large windows allow natural light to fill the room.
  • Empty room with wooden flooring, white walls, and exposed wooden beams on the ceiling. Two large windows with white frames offer natural light and views of the outside.
1 / 8
CHF 3,550.– Top
4.5 rooms125m² living space
rue du midi, 1009 Pully

Charming Village House in Pully

Charming village house in the heart of Pully's old town4.5 rooms – Approx. 130 m² usable space – Four levelsRent: CHF 3'550.–/month excluding chargesPrivileged locationNestled in a quiet street in the heart of Pully's old town, this charming village house benefits from a peaceful setting while being in immediate proximity to amenities: just 5 minutes' walk from the CFF station and shops, 10 minutes from the lake, and between 5 and 15 minutes from schools.DescriptionCurrently being completed after a thorough renovation, this house stands out for its character, warm atmosphere, and original layout on four levels — a bit sporty!On the lower level, accessible directly from the street, a large multipurpose room also serves as an entrance area and offers numerous possibilities for use. This level also includes a separate WC and a laundry/technical room.On the main floor, the fitted kitchen opens onto the living room, which is made charming and convivial by a stove. A second external access serves this level directly via a few steps.On the upper floor are a bedroom and a bathroom.Under the attic, a second bedroom extends into a fitted mezzanine. This additional space lends itself to different uses: office, sleeping area, small boudoir, or dressing room. The attic and mezzanine also benefit from a lovely view of the lake.Equipment and servicesThe house benefits from numerous fixed amenities facilitating immediate installation: fiber-optic access, fitted kitchen with small integrated table for two people, built-in storage spaces at several levels (wardrobe, dresser, and shelves), blinds on most windows, as well as the main functional lighting, notably ceiling lights and wall lights.Note: As the completion work is currently in progress, some details visible in the photos do not yet correspond to the final state of the house.Contact and visitsDirect rental from private person to private person, without intermediary. Real estate agencies and property managers, please refrain.For any inquiries or visit requests, please contact us in writing via the ImmoScout24 platform.
Travel time
-
1 / 9
  • View
  • Garage
CHF 10,500.–
8.5 rooms350m² living space
Rue du Temple 1, 1814 La Tour-de-Peilz

La Tour-de-Peilz - rue du Temple 1 - magnificent 8.5-room villa

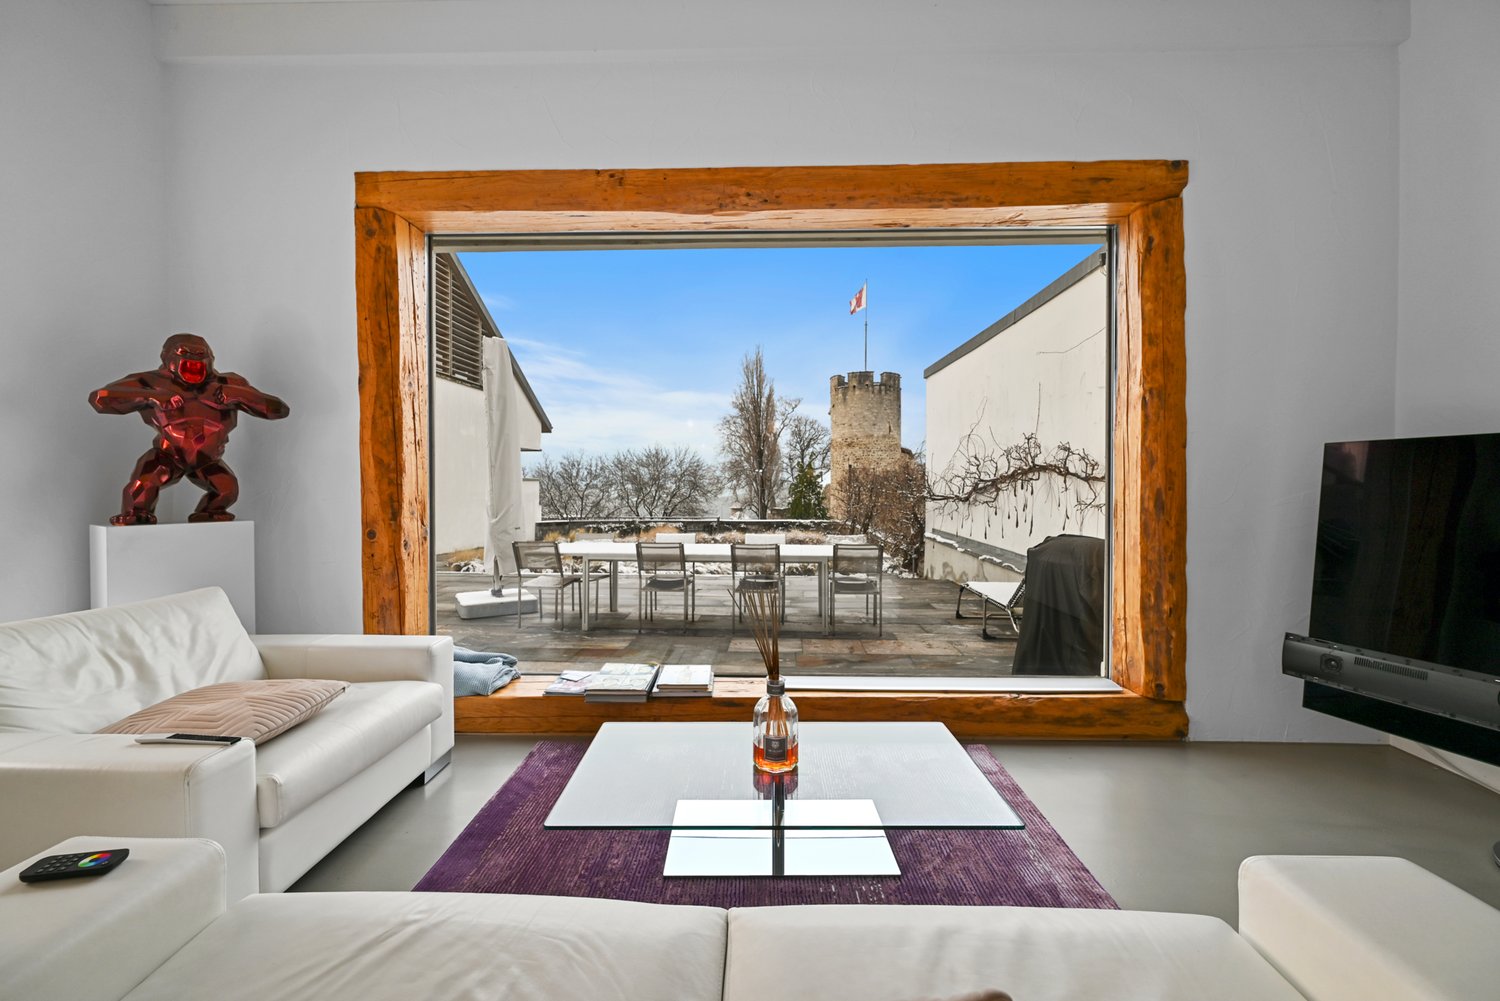
Located in the heart of the charming town of La Tour-de-Peilz, this 8.5-room property stands out for its elegance and high standard. It offers a luxurious and comfortable living experience in a serene and green setting, just a stone's throw from the lake.The lower floor welcomes guests with an entrance hall equipped with practical wall cabinets. It also includes a separate WC, a wine cellar equipped with shelves for wine enthusiasts, a heating room, and direct access to the underground garage.The ground floor is characterized by a modern, high-end kitchen that opens onto a spacious living and dining room. This central room benefits from a breathtaking panoramic view of the lake and the castle, accentuated by access to a terrace and a peaceful garden. A functional laundry room with a washing column, as well as a parental suite with wall cabinets and a complete bathroom (bathtub, shower, WC), perfect this level.The upper floor consists of four beautiful bedrooms with wall cabinets for optimal storage. Two modern shower/WCs serve this floor.The attic reveals two large rooms under the roofs, with exposed beams that add a certain charm to the space.The villa has been renovated with exquisite taste, combining modernity and comfort, while being situated near all the necessary amenities for an easy daily life.The neighborhood, calm and green, offers an idyllic and peaceful living environment. The immediate proximity to the lake invites relaxation and outdoor activities.To complete this exceptional offer, the villa has two indoor parking spaces.This property represents a rare opportunity to reside in an exceptional location, combining luxury, tranquility, and proximity to nature and urban amenities.Visit only in the presence and/or with the prior agreement of Coldwell Banker Swiss Riviera. No document can be transmitted to third parties without authorization.
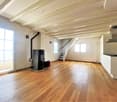
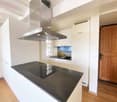
  • View
  • Garage
Travel time
-
1 / 13
  • Balcony / Terrace
  • Pets allowed
  • View
  • +2
CHF 4,980.–
6 rooms175m² living space
Chemin Plan-des-Chênes 10, 1091 Aran

Contemporary family villa with panoramic views of Lake Geneva – Aran

A bright, functional house, ready to welcome its future occupants, in one of the most beautiful areas of Lavaux.Located in Aran, between Lausanne and Vevey, this contemporary semi-detached house built in 2016 offers approximately 175 m² of living space, five bedrooms, and a magnificent unobstructed view of Lake Geneva and the mountains.The heart of the house consists of a light-filled living room and a modern, fully equipped kitchen. Large windows naturally extend the space to a 42 m² panoramic terrace, ideal for enjoying the view and the evenings.With its five bedrooms and three bathrooms, the villa is particularly suitable for a family, while also easily accommodating a guest room or a home office.The house also features numerous built-in storage spaces, an equipped laundry room, and a cellar.Outside, a second terrace and a private garden complete the property.Characteristics:• 6.5 rooms• Approx. 175 m² living space / 215 m² usable space• 5 bedrooms• 3 bathrooms• 42 m² panoramic terrace• Second terrace and private garden• Numerous built-in storage spaces• Recently repainted• Curtain rails• Fully equipped kitchen• Equipped laundry room and cellar• Underfloor heating• Garage• Covered parking space

  • Balcony / Terrace
  • Pets allowed
  • View
  • +2
Travel time
-
1 / 13
  • Pets allowed
  • View
  • Garage
CHF 5,850.–
6.5 rooms180m² living space
Chemin des Pâles, 1095 Lutry

Lutry - Family villa with 6 rooms and lake view

At the gates of Lavaux, the wine region of Lutry offers the best of the Lemanic arc: a breathtaking view, shops and good restaurants as well as privileged access to public transport. Intoxicating, isn't it? This beautiful villa of approximately 180 m² of living space is located in one of the most sought-after neighborhoods of Lutry, just a 10-minute walk from the shops and the lake shore. In perfect condition, it benefits from an exceptional situation with a magnificent view of the lake, the vineyards and the mountains. It also has a fully private garden, enhanced with a beautiful terrace and a barbecue area, offering an ideal setting for a family. The villa consists of:Ground floor:- Entrance hall- Guest toilet- Modern, fully equipped kitchen- Living room with fireplace, dining area and direct access to the terrace and garden- Closed, fully equipped kitchen- Bedroom- Master bedroom with en-suite bathroom and WC First floor:- Beautiful open space that can be arranged as an office, TV area or playroom, with many integrated storage spaces- Two bedrooms- Shower room with WCBasement:- Cellar- Beautiful storage space under the stairs- Laundry room with washing machines Annexes:- Garage with automatic door- Outdoor parking space- Garden maintenance extra- Oil heating, hot water and electricity extra

  • Pets allowed
  • View
  • Garage
1 / 13
  • Balcony / Terrace
  • Pets allowed
  • View
  • +2
CHF 7,500.–
6.5 rooms200m² living space
Chemin d'Orzens, 1095 Lutry

Lutry - superb renovated villa with panoramic view of the lake!

At the gates of Lavaux, the Lutry wine region offers the best of the Lemanic arc: a breathtaking view, shops and good restaurants as well as privileged access to public transport. Intoxicating, isn't it? This superb villa is located in one of the most sought-after neighborhoods of Lutry, just a 10-minute walk from the shops and the lake shore.Fully renovated with taste, it benefits from an exceptional situation offering a magnificent view of the lake, the vineyards and the mountains. Its entirely private garden, enhanced with several terraces, makes it an ideal property for a family looking for a privileged living environment. The villa consists of the following: Ground floor:- Entrance hall with cloakroom and guest toilet- Closed, fully equipped kitchen with access to the terrace- Dining room- Spacious living room with fireplace- Office that can also serve as a bedroom- Shower room with WC- South-facing terrace with lake view 1st floor:- Two bedrooms with built-in wardrobes- One bedroom with dressing room- Separate WC- Bathroom Finished basement:- Large, heated room with window and independent access, which can be renovated according to needs- Shower room with WC- Laundry room with machines- Large cellarExterior:- Magnificent, entirely private garden and terraces- Large, raw room/workshop that can serve as a storage space Annexes and conditions:- A garage-box with automatic door is included- Several outdoor spaces are included- Garden maintenance extra (rate to be confirmed)- Oil heating, hot water and electricity extra to the rent A villa full of charm, offering beautiful volumes, an exceptional view and a privileged environment in close proximity to the lake and amenities.

  • Balcony / Terrace
  • Pets allowed
  • View
  • +2
1 / 13
CHF 6,400.–
6.5 rooms250m² living space
A Grandvaux, 1091 Grandvaux

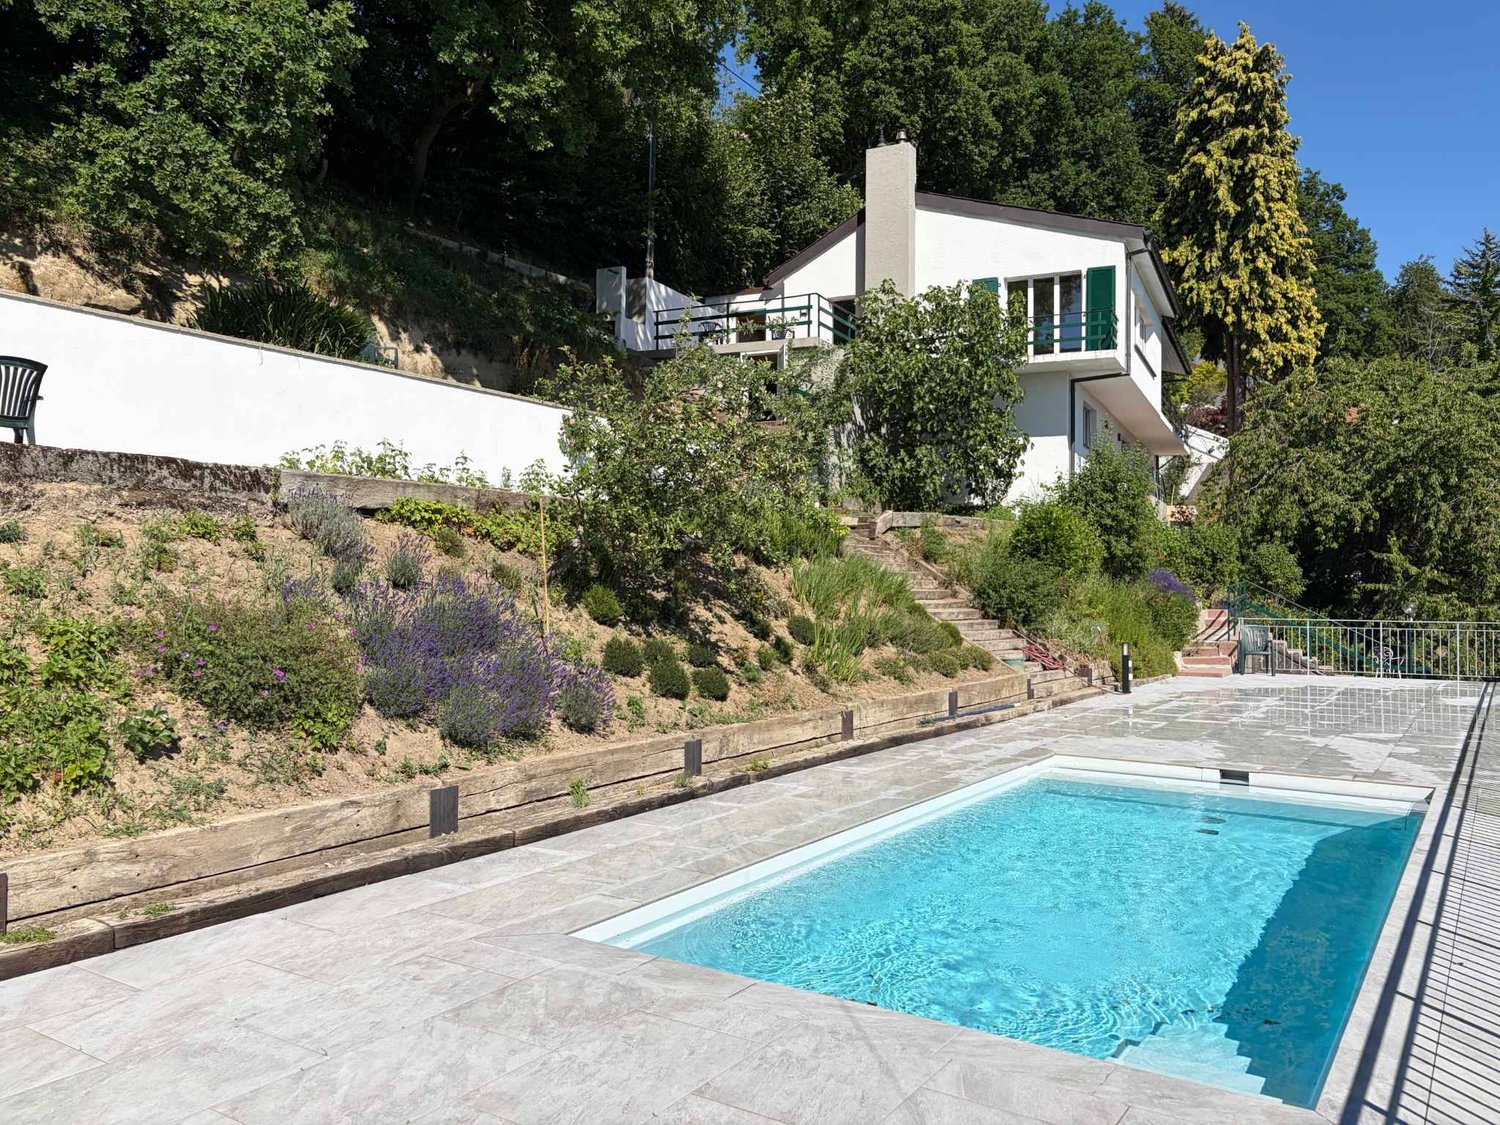
Individual villa with pool and panoramic view of the lake

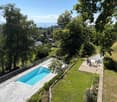
Located in a privileged setting in Grandvaux, this magnificent individual house of approx. 250m² habitables seduces with its beautiful volumes, brightness and especially its exceptional panoramic view of Lake Geneva and the Alps.Nested in a residential and peaceful environment, this property benefits from a pleasant private garden with pool and outdoor spaces, offering a privileged living environment.The house is composed as follows:Ground floor- Entrance hall with closet- Separate guest toilet- Bright living space divided into three distinct areas, with a fireplace- Fitted and fully enclosed kitchen1st floor- Three bedrooms, one with an en-suite shower room- 1 bathroom/WC- 1 shower room/WC adjacent to a bedroom - Open mezzanine serving as a libraryBasement- Multi-purpose room with freestanding bathtub, WC and wall cabinets, which can be used as a spare bedroom or independent space- Second multi-purpose room that can be used as a game room, fitness room or leisure space- Cellar- Wine cellar that can accommodate up to 600 bottles- Laundry room equipped with a washing column and a boilerExterior- Terrace with barbecue - Private garden- Pool- Several outdoor parking spacesNet rent: Fr. 6'400./monthFlat rate for outdoor and pool maintenance: Fr. 500./monthAdditional charges, including for electric heating, estimated at approx. Fr. 700./monthSeveral outdoor parking spaces available, includedThis property offers a rare living environment, combining tranquility, beautiful volumes, private outdoor spaces and a spectacular view of Lake Geneva and the Alps.An ideal property for people looking for a privileged residential environment near Lausanne.For visits, please contact Bernard Nicod - VIP Service at 021/331.17.53

1 / 12
  • Balcony / Terrace
  • View
CHF 4,500.–
6.5 rooms200m² living space
Chemin des Roches 34, 1803 Chardonne

Detached villa with panoramic views of Lake Geneva

Located in the sought-after commune of Chardonne, on the slopes of Mont Pèlerin, this magnificent detached villa of 200 m2 habitable space benefits from an exceptional location in the heart of the Vaudois Riviera and Lavaux, close to Lausanne and at the crossroads of Valais and the Fribourg Alps.Built in 1980 and partially renovated, the house combines charm, generous volumes, and comfort.Offering an unobstructed view of Lake Geneva and the Alps, the property benefits from a south-facing orientation guaranteeing optimal sunshine throughout the day. Its harmonious environment, both residential and rural, ensures calm and quality of life.This property offers a unique opportunity in Chardonne: the possibility of renting the villa in its entirety or partially, according to your needs and lifestyle.Whether you are looking for a large family home, a residence with independent space for a loved one, or an elegant co-housing solution, this villa adapts to your project. • Full villa: CHF 4500/month • Ground and basement floor with 6.5 rooms, outdoor areas, garage, and 1 parking space: CHF 3300/month • Upper floor with 2.5 rooms and 2 outdoor parking spaces: CHF 2000/month Each configuration allows you to enjoy the exceptional setting, the panoramic view of Lake Geneva, and the privileged calm of the region.The villa consists of: • Large, bright living room with fireplace and panoramic view • Modern, fully equipped kitchen with central island, renovated in 2016, with direct access to a large terrace and garden • Planned garden with swing, sandbox, and large slide • 5 bedrooms • 1 laundry room with washing machine and dryer • 1 bathroom with bathtub • 3 shower rooms • Sauna • Technical room and storage room Outdoor areas and facilities: • 1 garage • 3 outdoor parking spaces Location: • Schools and shops only 1 km away • Mont Pèlerin funicular to La Baume station, 700 m away This rare property combines comfort and exceptional views in a privileged environment.

  • Balcony / Terrace
  • View
Travel time
-
1 / 11
CHF 7,580.–
6.5 rooms179m² living space
Au c?ur du Lavaux avec vue panoramique, 1095 Lutry

New villa with spectacular panoramic views of Lake Geneva in Lutry

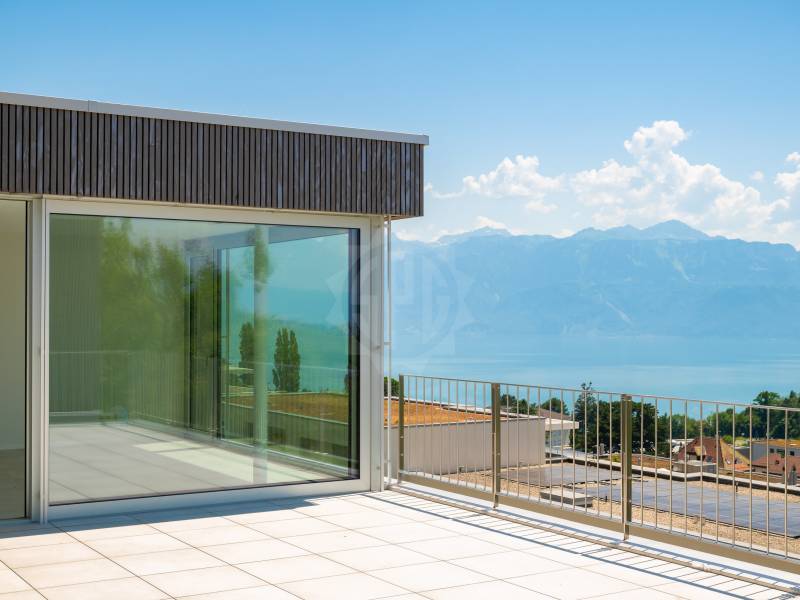
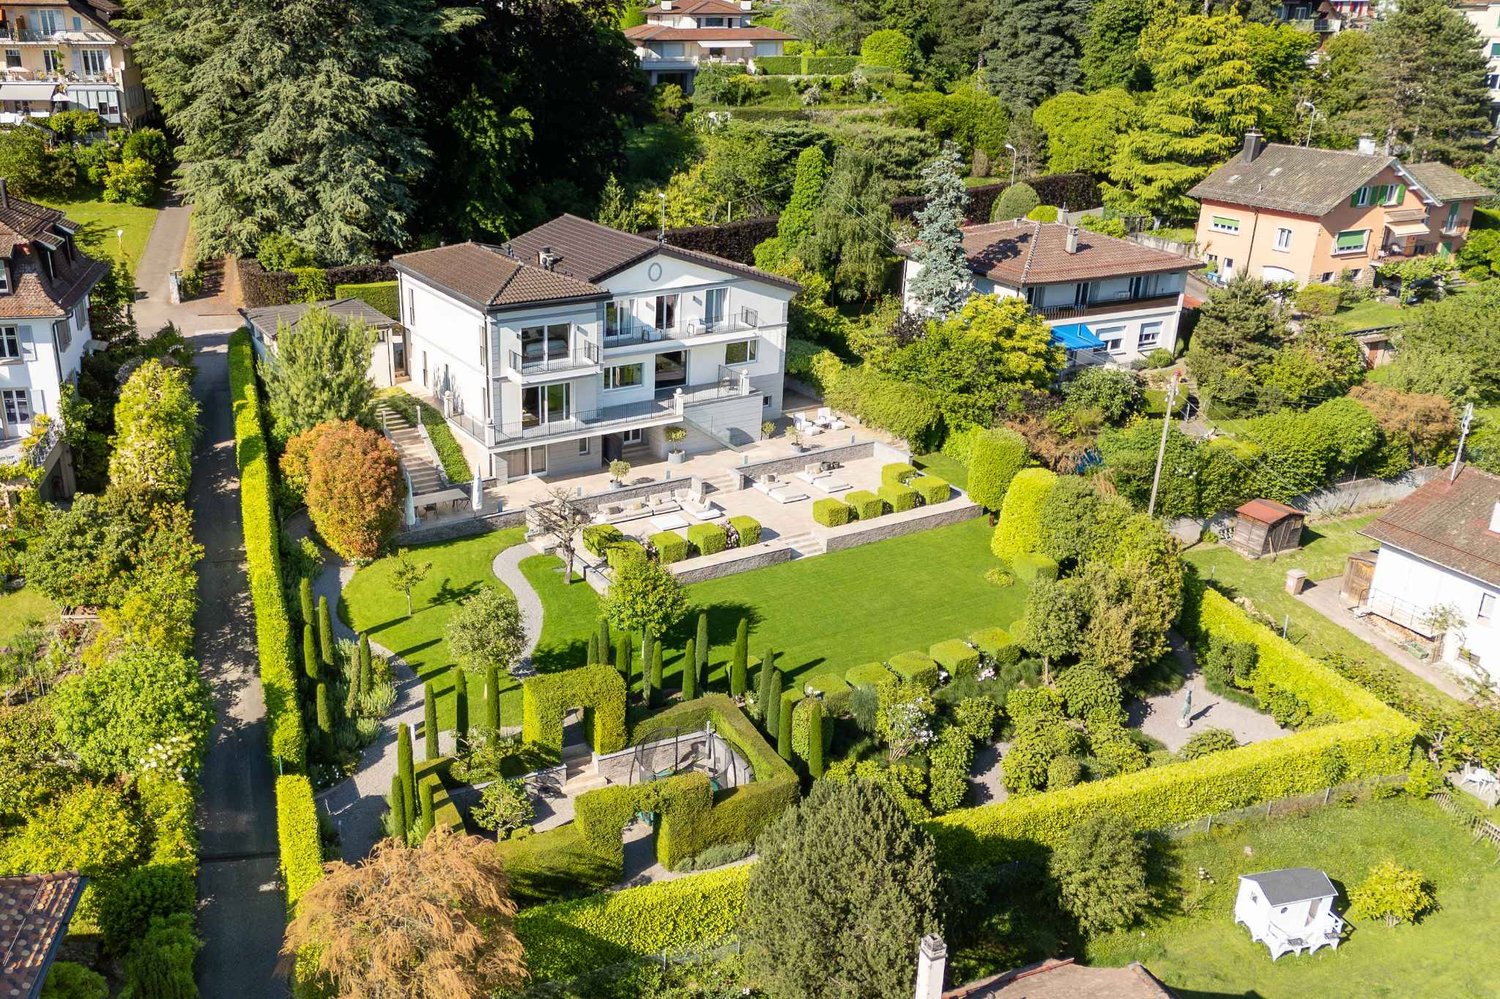
Overlooking the Lutry-La Conversion vineyards, this new contemporary 6.5-room villa offers an exceptional living environment with panoramic views of Lake Geneva and the Alps.Organized around a central patio bathed in natural light, it seduces with its elegant architecture, generous volumes, and resolutely contemporary atmosphere. Its privileged location allows for quick access to schools, transportation, and highways, while benefiting from a calm and sought-after residential environment.With a living area of approximately 179 m², it includes an entrance hall with office space, an open kitchen with central island fully equipped, a bright living room with dining area, a parental suite with dressing room and shower, three bedrooms, a family bathroom, and a laundry room.Outside, a large south-facing terrace of approximately 50 m² with views of the lake and the Alps, a second terrace, and a carport complete this property.A rare address offering a privileged living environment, surrounded by vineyards, lake, and Alpine panorama.Monthly net rent: CHF 7'580.- + advance payment for charges CHF 250.-Included in the rent:An open garage, an outdoor parking space, a cellar, and additional storageAvailability: immediately, to be agreed upon.If you are interested in a visit, our residential rental service is at your disposal: location-vd@spg.ch

1 / 13
Price on request
11.5 rooms450m² living space
A Lausanne Centre, 1012 Lausanne Centre

Prestigious residence nestled in a residential area

Incredibly situated in a quiet residential area of Lausanne, this property stands out for its dominant position, its green setting, and its spectacular view of Lake Geneva and the Alps. Just a few minutes from the city center, it offers a rare balance between serenity, intimacy, and accessibility.This home was entirely rethought in 2015 to combine original charm and contemporary lines. The materials, finishes, and volumes reflect a high level of demand and a strong sense of comfort.Over 3 levels, it offers generous volumes and high-end finishes:- Bright, open living spaces opening onto the outside, including a contemporary kitchen, an elegant dining area, a main living room, a second spacious lounge, and an intimate library, where every glance escapes towards the lake and the Alps.The night area includes several generous bedrooms, including an elegant suite with dressing room and a sumptuous master bedroom with a custom-made dressing room of remarkable volume.The ground floor accommodates an independent suite, ideal for guests or household staff, a multipurpose room currently arranged as an office (which can easily serve as an additional bedroom), as well as a wellness area including a hammam, a home cinema, a relaxation corner, and a wine cellar.A large garage box for vehicles and several outdoor parking spaces, both inside and around the property, ensure optimal parking comfort.The property is equipped with a security system including an alarm and an automatic gate, ensuring absolute intimacy and serenity for its residents.The exteriors, extending over a plot of more than 2'000 m², have been carefully landscaped, with a succession of living spaces: intimate terraces, chosen vegetation, and relaxation areas designed to enjoy every season.The house can also be proposed for rent furnished, availability and conditions to be agreed.Make your dream a reality: this property is waiting for you. Contact the Bernard Nicod SA agency, VIP Service, now at 021 331 17 57.

1 / 12
CHF 4,130.–
4.5 rooms143m² living space
1012 Lausanne

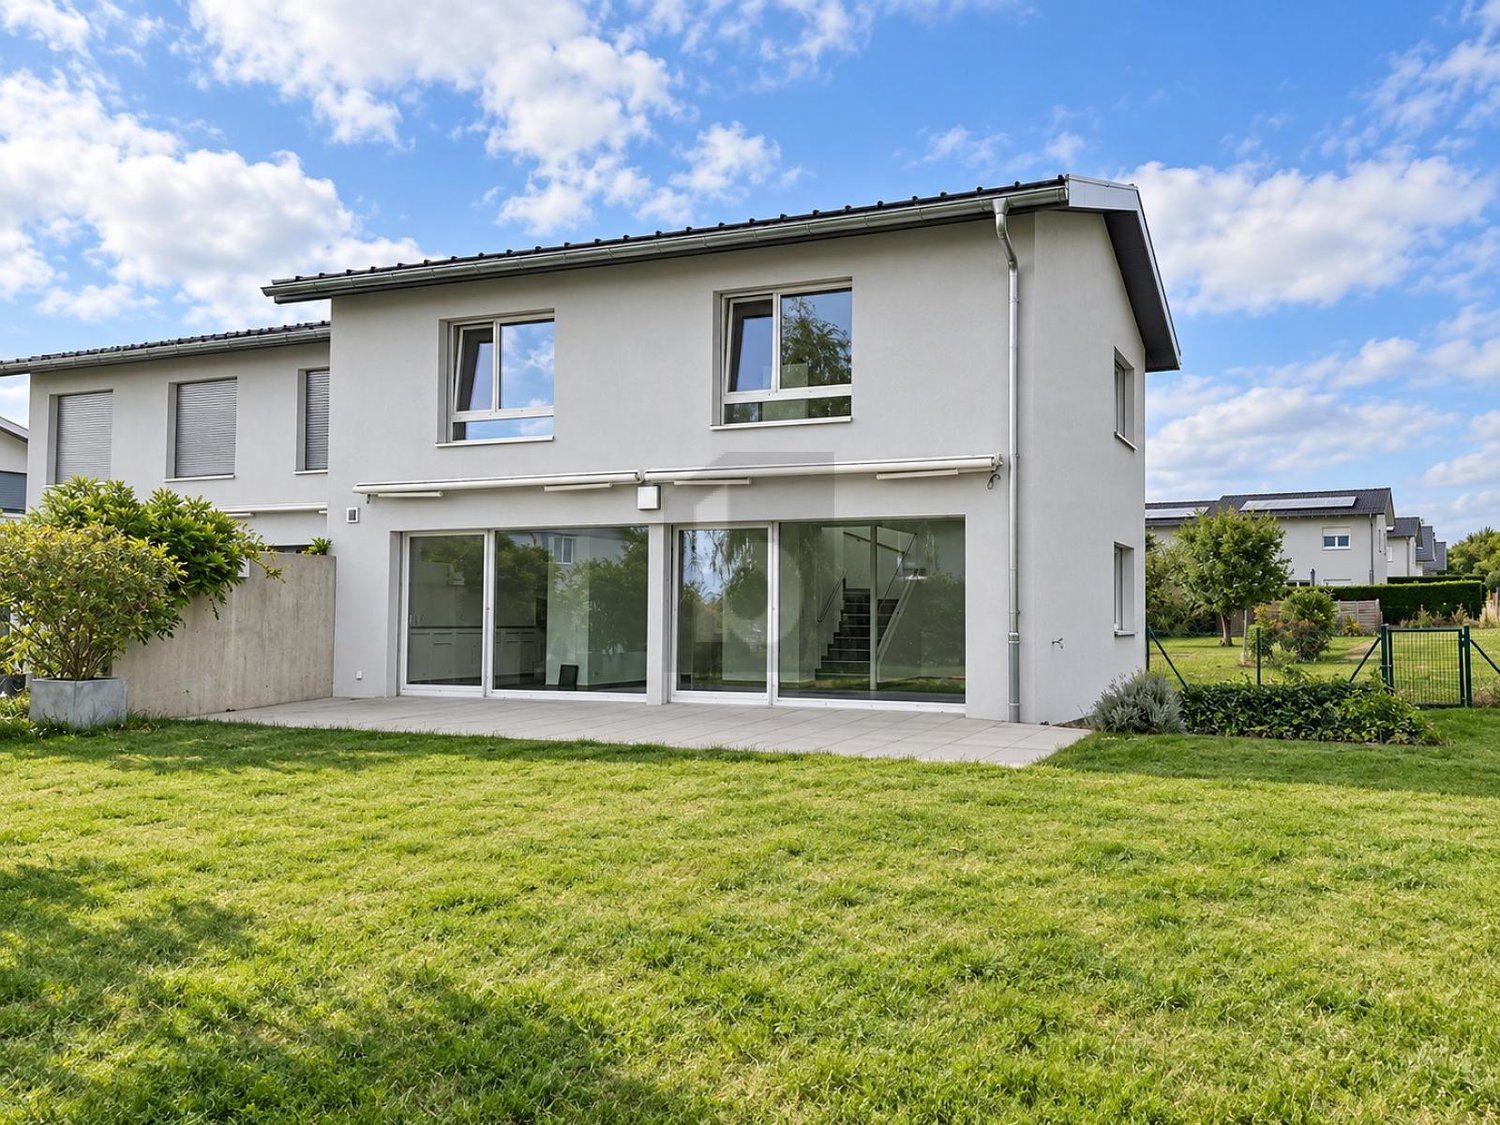
Semi-detached house with 4.5 rooms, private garden and terrace

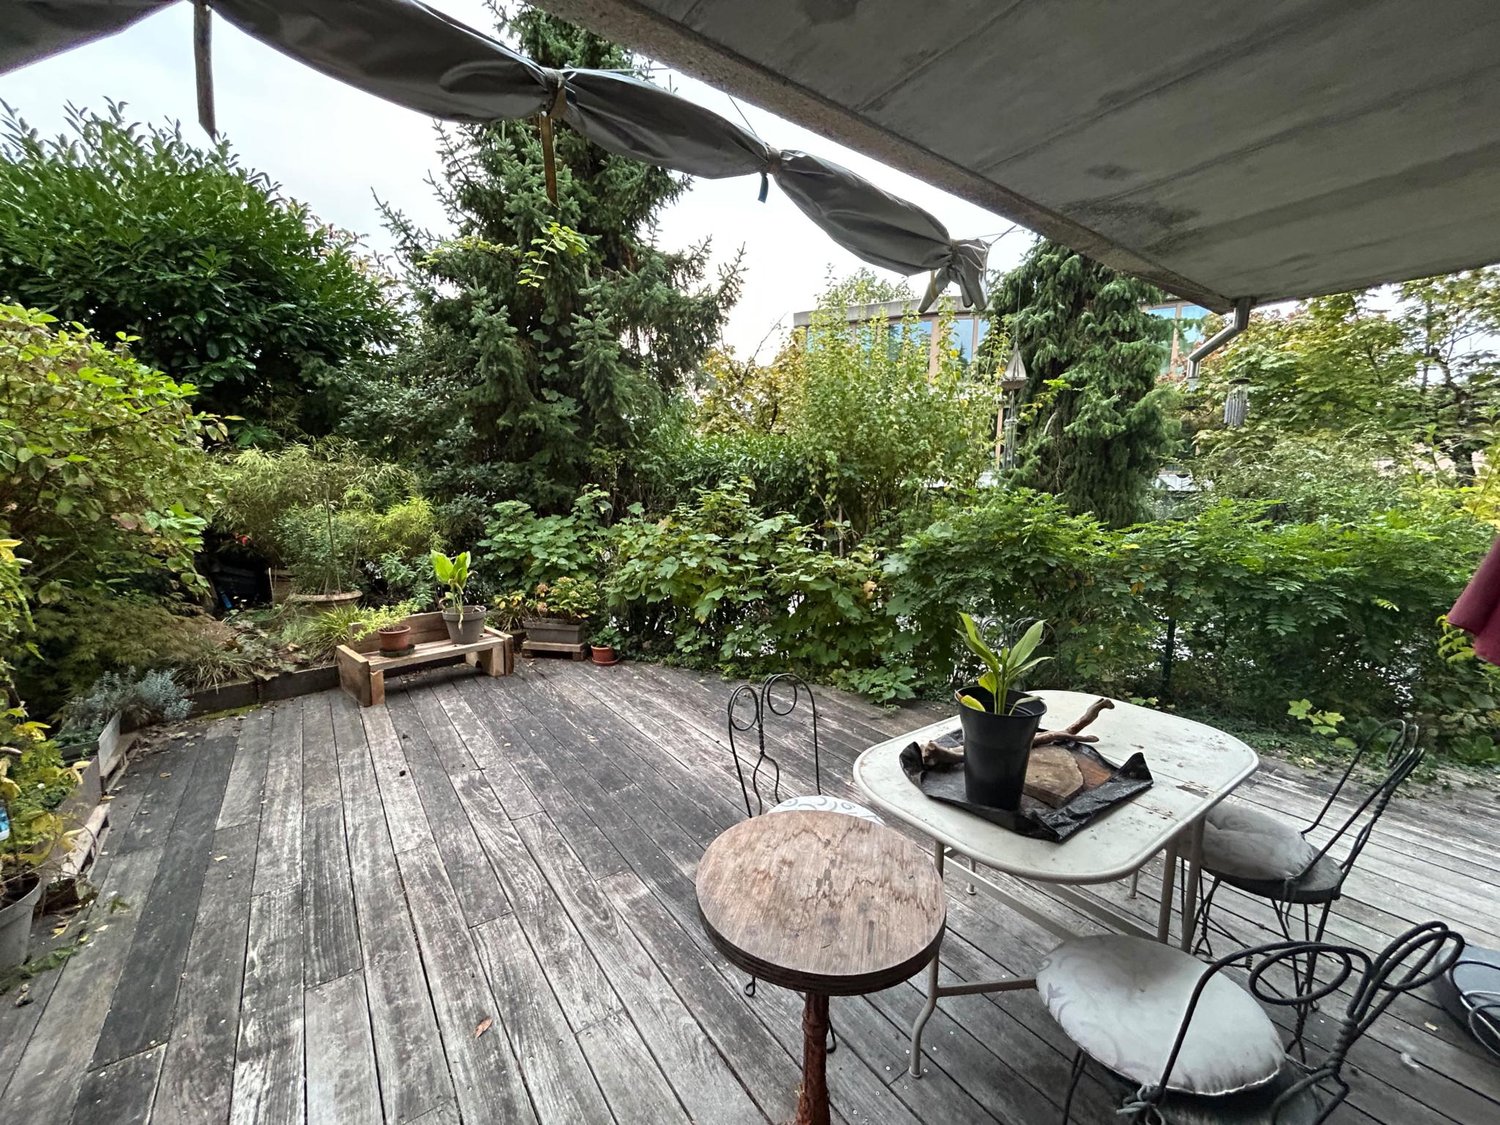
For visits, please contact the following number: 079 214 71 57 - Visits: from Monday to Thursday, from 5 pm to 7 pm, by appointment.Available from January 1, 2027, in a quiet and green villa area, this 4.5-room semi-detached house on 4 levels has been completely renovated. The large living room opens onto a wooden terrace and a private fenced garden. The M2 Sallaz metro station is a 3-minute walk away, and schools, shops, and buses are nearby.Basement- Equipped kitchen (granite countertop, Zug appliances), open to a 18 m² dining room- Guest toilet- Private laundry room with washing machine and dryer- Additional locked room- Storage roomGround floor- Entrance hall- Bright living room of 55 m², with a sliding door that opens directly onto the terrace and garden1st floor- 2 bedrooms, one with balcony- Bathroom with bathtub and toilet- Built-in closets2nd floor (attic)- Large attic bedroom with skylight and storage- Shower with toiletAdvantages- Private fenced garden and 25 m² terrace- Underfloor heating by district heating- Double glazing- Included covered parking space (value CHF 150.00)- Quiet and tree-lined environmentConditions- Net rent: CHF 3'840.00 (including covered parking)- Monthly charges: CHF 350.00 (flat rate)- Total rent: CHF 4'190.00Dylan HirschiCo-founder & Partner079 527 18 81dylan.hirschi@immocloudsarl.chimmocloudsarl.ch

1 / 6
CHF 4,100.–
4.5 rooms170m² living space
1073 Savigny

Modern Comfort in the Heart of Tranquility

In Savigny 1073, this semi-detached house with 4.5 rooms offers 170 m² of living space for a family who loves space and light. Large, bright living room, well-equipped kitchen, private laundry room, and an additional room in the basement for office, games or storage. On 600 m² of land, you can enjoy a large terrace and a garden in a green environment. Residential area, garage for electric car, heat pump and thermal solar panels for a more serene daily life.This offer from BETTERHOMES is characterized by the following advantages: - large terrace and garden- green environment- additional room in the basement- garage for electric car- thermal solar panels- heat pump- private laundry room- well-equipped kitchen- large, bright living room- residential area- etc., etc., etc. ...Interested? Contact us for a free visit!Nothing that matches your expectations? You will find over 1,900 other objects on: www.betterhomes.ch - The Swiss specialist for real estate transactions.Do you have a property to sell?Take advantage of our expertise: https://www.betterhomes.ch/en/benefitDo you want to know the value of your property?Discover its value now with our free, immediate and non-binding estimate!https://www.betterhomes.ch/en/knowledge/estimationMore detailsLocation: goodBuilding condition: very goodBathrooms: 3 (1x shower / WC / sink / bathtub, 2x WC / sink)Heating system: heat pumpPublic transport: bus, 950 mSchool: primary school, 1.9 kmShopping: Coop, 3.2 km / Denner, 3.2 km