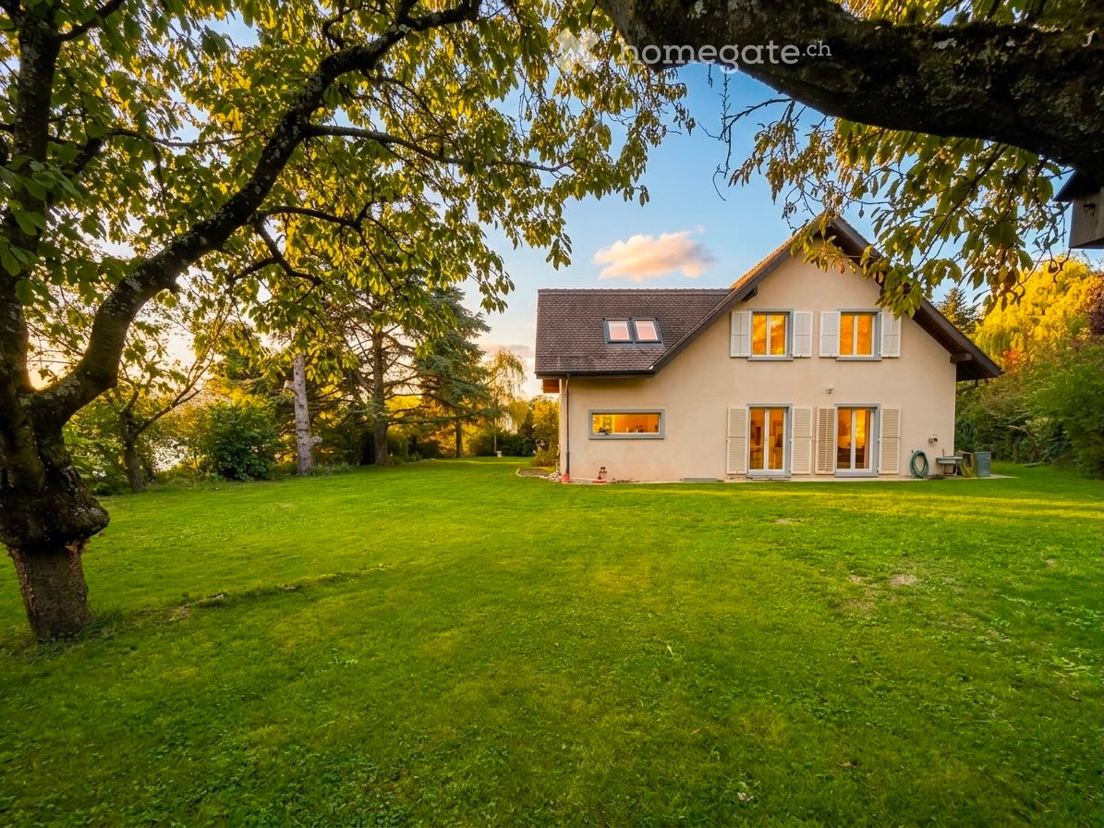
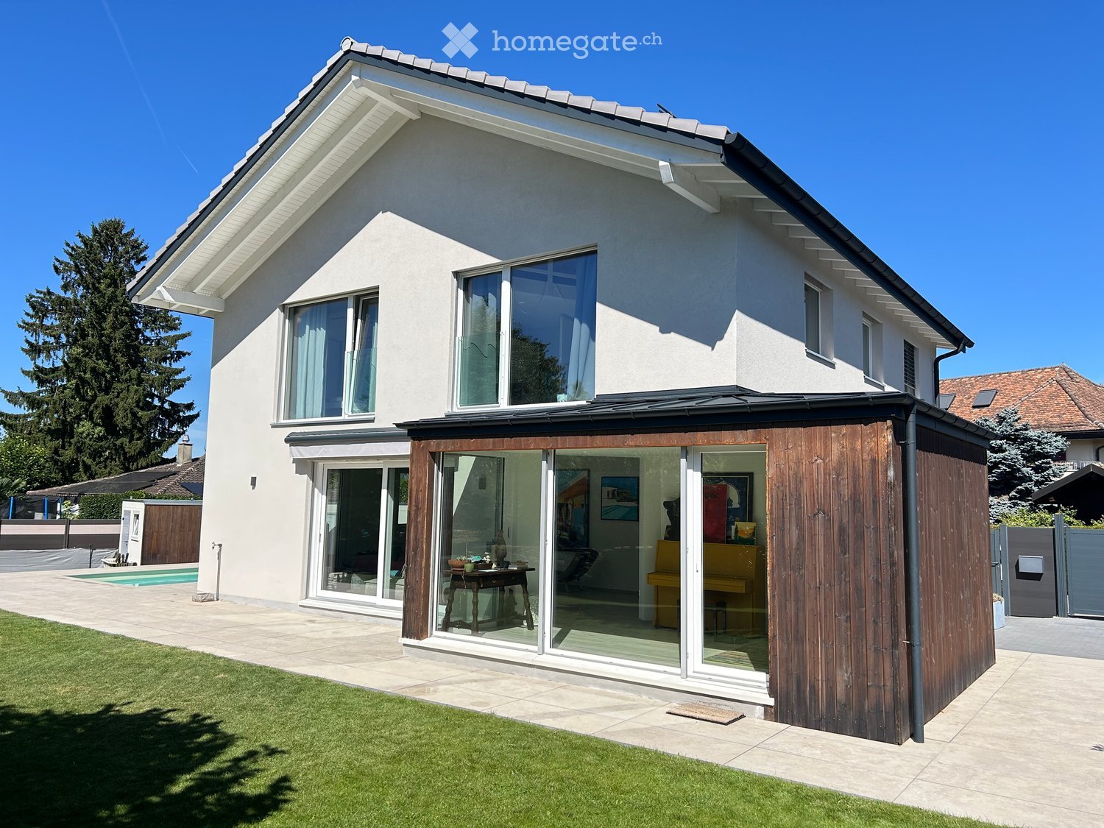

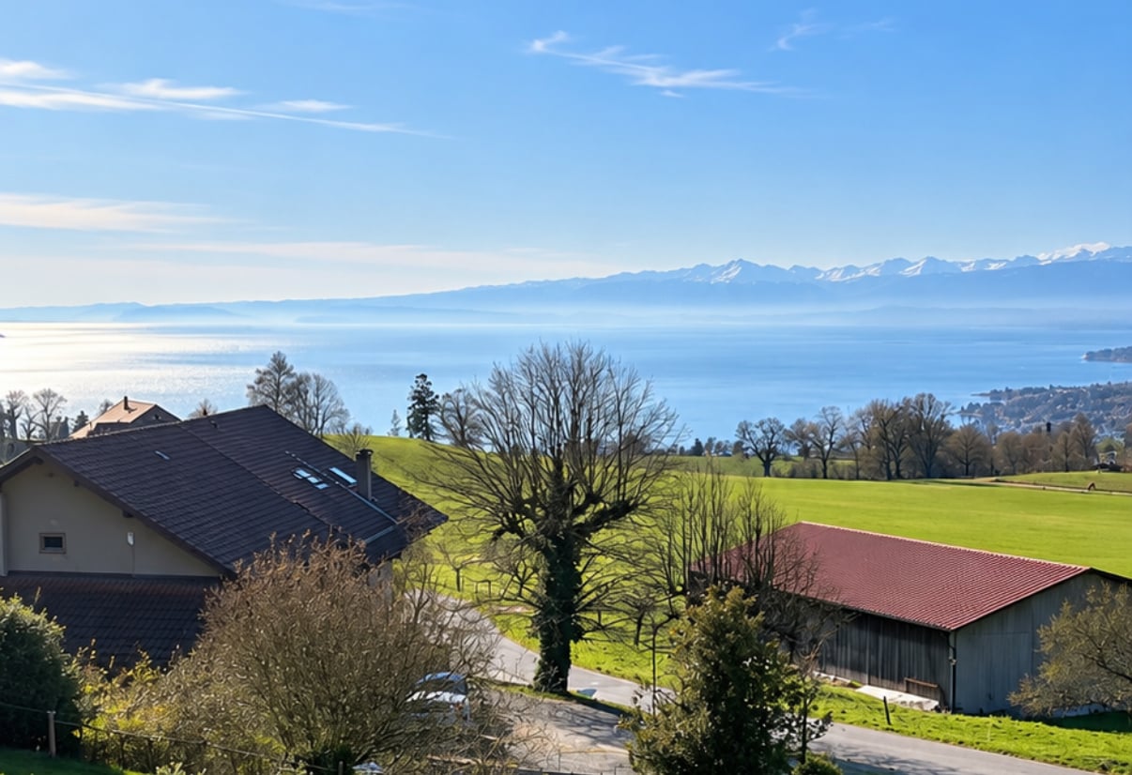
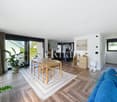
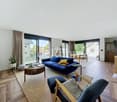
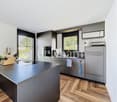
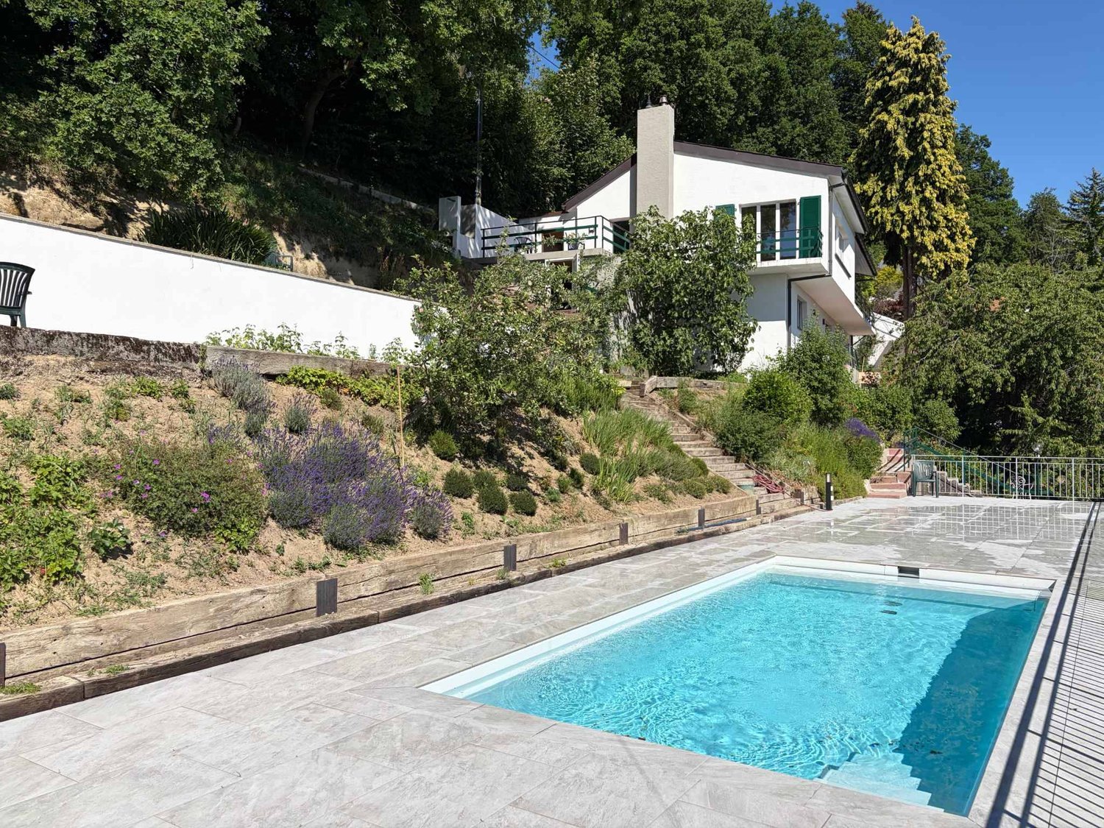
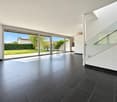
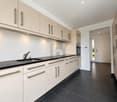
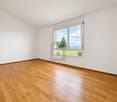
Romanel-sur-Lausanne - House, chalet, rustico for rent

Try expanding your search criteria so we can show you similar properties. Currently, there are no matches.

We suggest you try to:

  • increase the radius
  • change filters, such as price

You can create a search alert with the current criteria and get notified when matching properties are available.

More objects in your automatically expanded search area
65 results - Radius: + 10km
  • Scenic view of a lake with sailboats, surrounded by trees and distant snow-capped mountains.
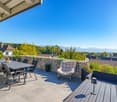
  • Panoramic view of a lake and mountains from a rooftop terrace, with surrounding buildings and greenery.
  • Balcony with glass railing, tiled floor, olive tree in a pot, scenic view of lake and mountains.
  • A rooftop garden with potted olive trees and a palm tree, surrounded by wooden planters and a tiled surface.
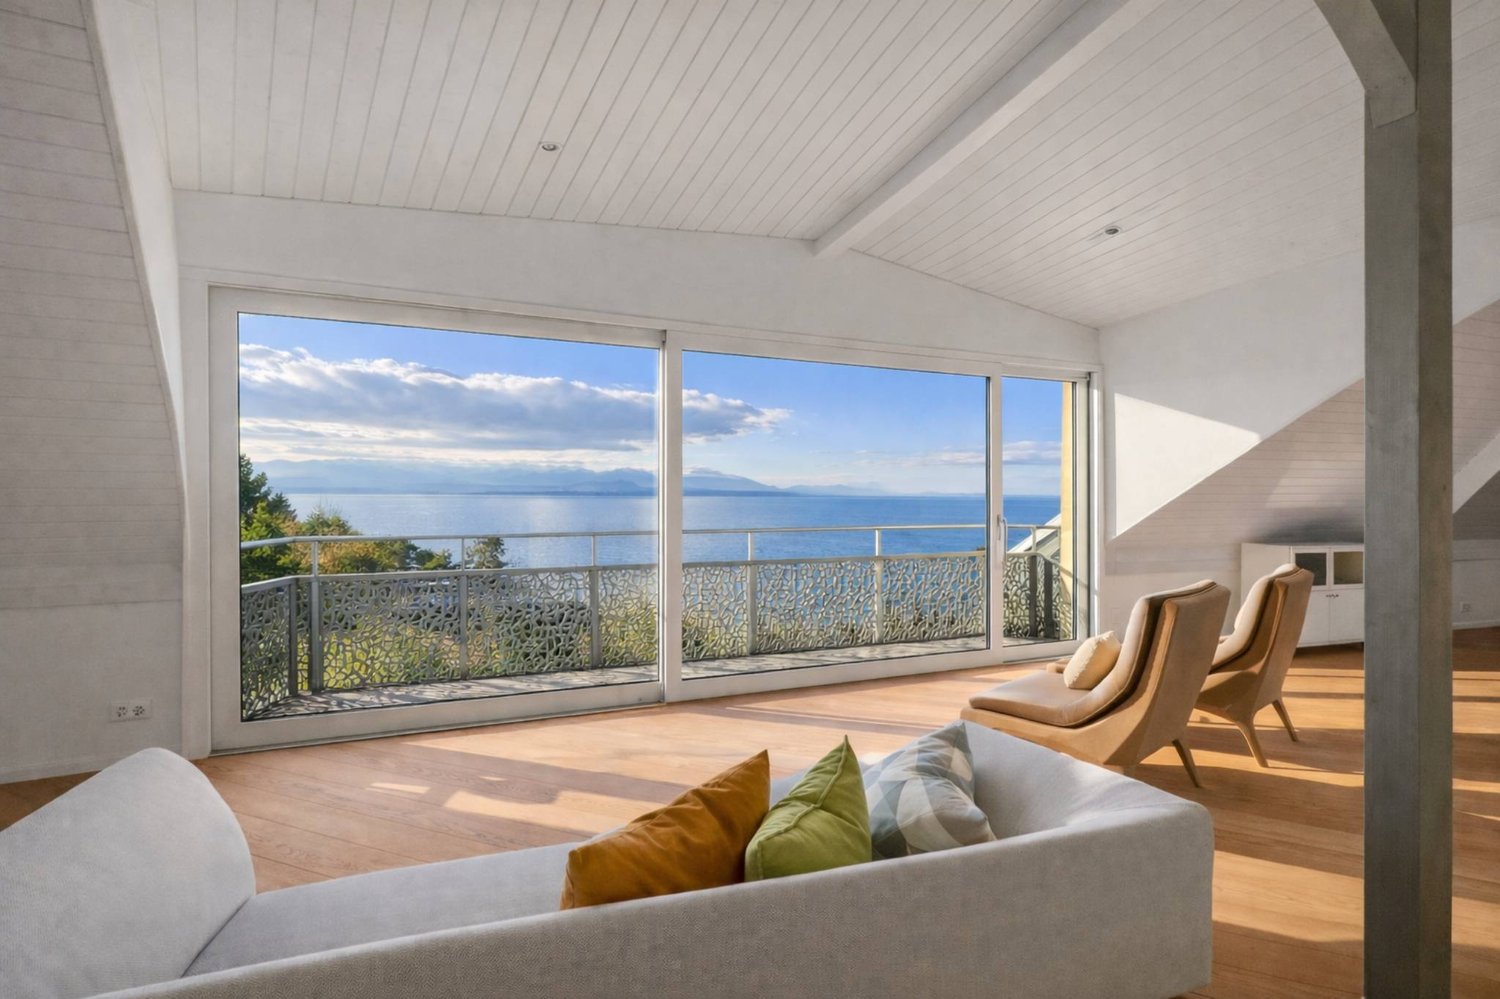
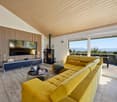
  • Modern living room with large sliding glass doors leading to a balcony, featuring a sofa, coffee table, and a small round table on the balcony.
  • Open-plan living and dining area with a grey sofa, coffee table, armchair, dining table, and pendant lights. The space is well-lit with large windows and modern decor.
  • Open-plan living and dining area with a wooden dining table and chairs, a kitchen with cabinets, an oven, and a dishwasher, illuminated by pendant lights and warm lighting.
  • Bright kitchen with wooden cabinets, stainless steel appliances, a central island with a wooden countertop, and two chairs.
  • Bright, open-plan living and dining area with wooden flooring, large windows, and a view of a snowy outdoor space. Includes a dining table with chairs, a sofa, a small side table, and decorative items.
  • Modern bathroom with a bathtub, sink, mirror, and cabinet. Includes a shower curtain, toilet, and trash bin.
  • Spacious hallway with wooden flooring, white walls, and a wooden railing leading to an upper level. Three paintings are displayed on the walls, and a pendant light hangs from the ceiling.
  • Modern bathroom with double sink, wooden cabinet, mirror, and glass-enclosed shower.
  • Empty room with wooden flooring, large window with blinds, and a hanging light fixture.
  • A small, unfurnished room with wooden flooring and white walls, featuring a foosball table as the sole piece of furniture.
  • Well-lit room with wooden flooring, containing a ping pong table, exercise bike, treadmill, punching bag, exercise ball, bean bag chair, bench, and mini trampoline.
  • A well-equipped home gym with a ping pong table, exercise bike, treadmill, foam roller, bean bag chair, punching bag, and exercise balls.
  • A room with a pool table and scattered pool balls, featuring a wooden floor and visible pipes and equipment in the background.
  • Balcony with potted olive trees and a palm tree, overlooking a scenic sunset view.
  • Scenic view of a lake with mountains in the background during sunset, with silhouettes of trees in the foreground.
  • A scenic view of a sunset over a body of water, with silhouettes of trees and distant mountains in the foreground.
1 / 20
Panoramic view of a lake and mountains from a rooftop terrace, with surrounding buildings and greenery.
Balcony with glass railing, tiled floor, olive tree in a pot, scenic view of lake and mountains.
A rooftop garden with potted olive trees and a palm tree, surrounded by wooden planters and a tiled surface.
CHF 4,900.– Premium
6.5 rooms200m² living space
Chemin des Marionnettes, 1093 Lutry

Lutry: Villa attic terrace 200 m2, 5/6.5 rooms, large terrace with lake view 160 m2. Migros and station within 2 steps

In Lutry-La Conversion, Chemin des Marionnettes, available from December 15, 2026.: • Exceptional villa attic terrace of 200 m² with an immense terrace of 160 m² offering a magnificent view of Lake Geneva, the Alps, and the Jura, with garden shed, large olive trees and palm trees, small vegetable garden; • Bright, southwest facing, offering beautiful sunsets all year round; • 5.5 rooms on 2 levels + 1 large optional available room of 40 m². • Living and dining room in open space of 70 m² : Bright and open space with wooden flooring, large windows and glass sliding doors giving onto the terrace, offering a warm and modern atmosphere. • Equipped kitchen with island and wooden cabinets, opening onto the living and dining room with direct access to the terrace; • Two bathrooms, laundry column; 4 bedrooms with wooden flooring; • Spacious leisure and fitness room (60 m2), games for children; • 3 minutes' walk from the RER train station, allowing access to the center of Lausanne in 5 minutes, and to Geneva airport in 1 hour; • 2 minutes' walk from the TL bus stop and the Lausanne International School bus stop; • 5 minutes' walk from a Migros supermarket and 2 minutes' walk from the Auberge de Lavaux, a renowned restaurant; • 5 minutes' walk from the primary and secondary schools and a large green space with sports facilities (ball games, running, children's playground...); • Highway entrance 250 m away, but without its noise pollution (well above the villa); • Eco-friendly, with geothermal heat pump and solar panels, Minergie insulation, rainwater harvesting for irrigation; • Parking spaces right in front of the entrance door, at CHF 125.-/month per space extra • Charges 300.-/month extra • On request, large underground play and hobby room of 40 m² with high ceiling (3 m), and wine cellar, at CHF 600.-/month extra • On request, fully or partially furnished

Travel time
-
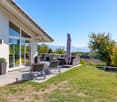
  • Single-story house with light beige walls, white shutters, and a dark roof, surrounded by a well-maintained lawn and trees.
  • Open-concept living and dining area with wooden flooring, large windows, a black sectional sofa, a dining table with chairs, and decorative artwork.
  • Modern bedroom with two double beds, nightstands, lamps, a large round mirror, a picture frame, and potted plants near the window and door.
  • Modern kitchen with white cabinets, black countertop, stainless steel appliances including a refrigerator, oven, and microwave, and a range hood above the stove.
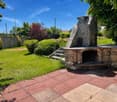
  • A well-maintained outdoor patio area with a sofa, coffee table, dining table, chairs, and various potted plants. The space features a stone floor, a decorative lantern, and a view of greenery in the background.
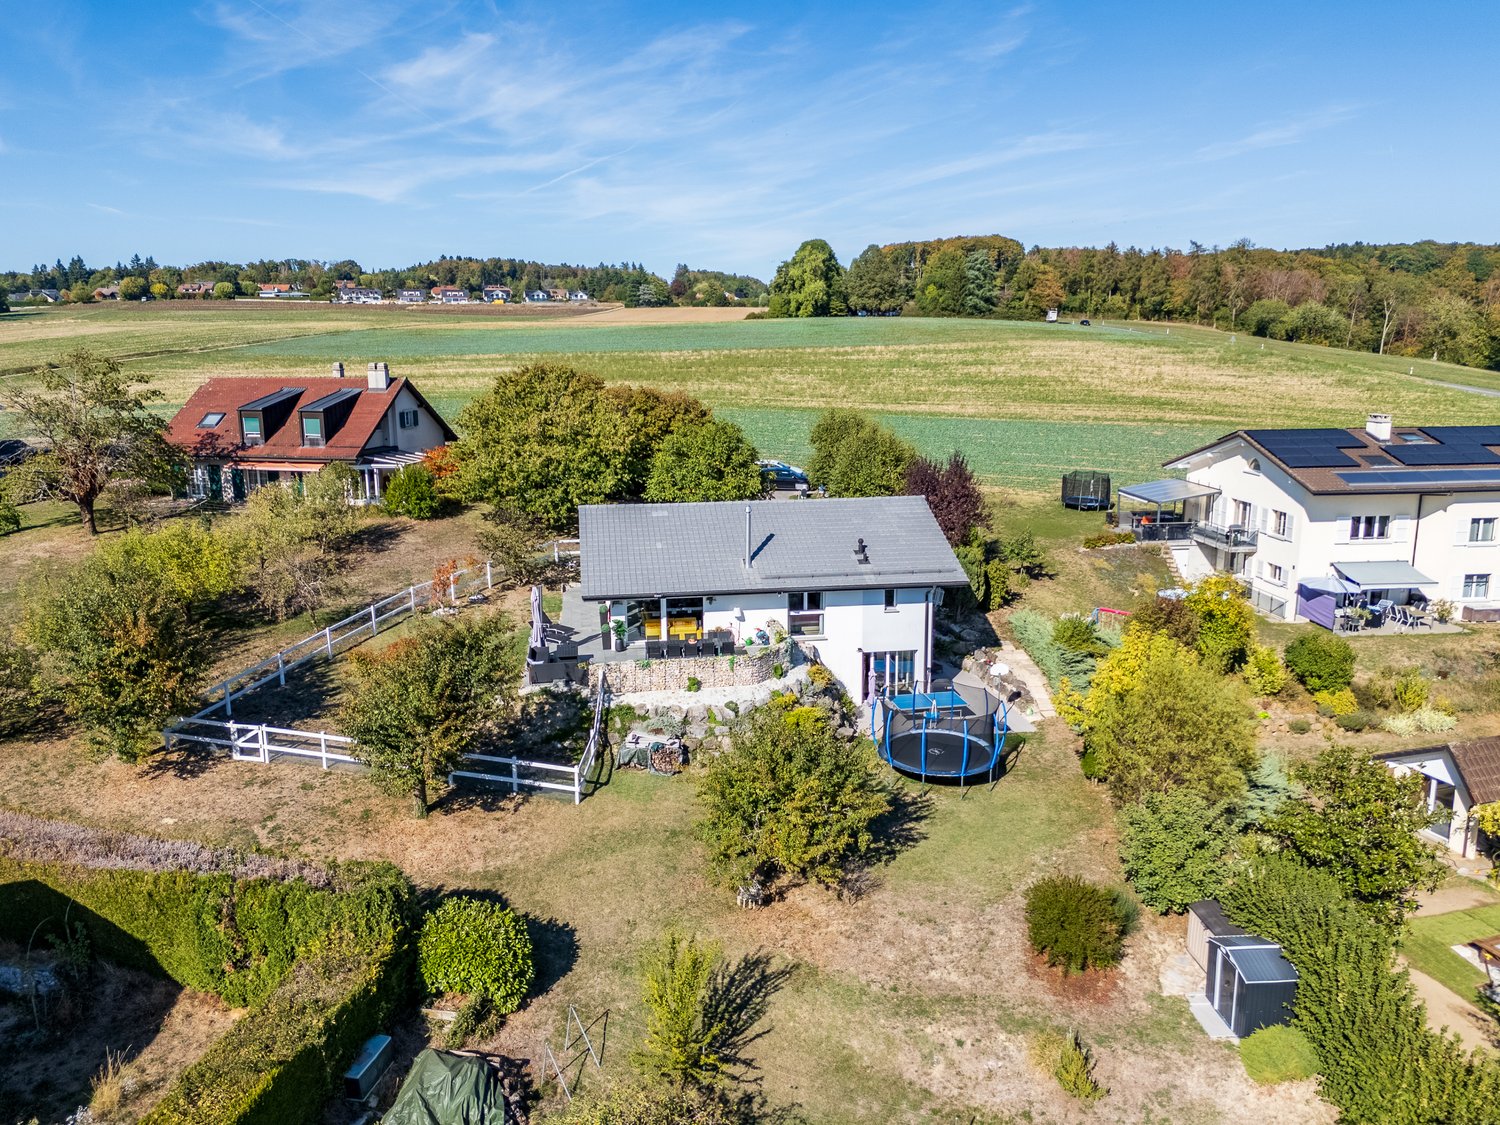
  • Single-story house with beige walls, brown roof, and small dormer window. The house is surrounded by a well-maintained lawn and trees.
  • Garden area with stone steps leading up to a house, surrounded by various plants and flowers, with a raised ground floor and a parked car visible in the background.
  • Well-maintained garden with a large lawn, a trampoline, a basketball hoop, and a raised garden bed with plants.
  • Well-maintained lawn with trees, shrubs, and a small wooden structure, adjacent to a house with light-colored walls and white-framed windows.
  • Modern bathroom with two white sinks, mirrored cabinet, and sleek fixtures.
  • Cozy bedroom with a blue and white checkered bedspread, a wicker chair, a nightstand with a vase, and two framed pictures on the wall.
  • Modern bathroom with a white bathtub, double sink vanity with blue cabinets, mirror, towel rack, and decorative plant. Blue tiles on the floor and white tiles on the walls.
  • Well-maintained garden with a lush green lawn, a wooden gazebo, flowering bushes, and a small garden bed with plants and rocks.
  • Ground floor floor plan showing living room, kitchen, four bedrooms, two bathrooms, and a terrace.
  • Floor plan of a basement area featuring a laundry room, shower room, bedroom, and playroom with labeled dimensions.
1 / 15
CHF 5,750.– Top
7.5 rooms225m² living space
chemin des vignes 11, 1028 Préverenges

Bright family apartment in a large villa in Préverenges – 7.5 rooms, large private garden

Discover this magnificent 7.5-room family apartment located on Chemin des Vignes in Préverenges, in the canton of Vaud. This three-level apartment is the main part of a large villa. The owner retains a studio on the first floor as well as a student studio (next to the garages); these two spaces have no access to the rented areas or the garden. Situated on a 1,300 m² plot, this character apartment offers a living area of 225 m² in a green and particularly quiet setting. The garden and terrace are for exclusive use. The highlight: Préverenges beach is directly accessible in your swimsuit!Built in 1978 and entirely renovated in 2019, the villa combines the charm of traditional architecture with modern amenities. Its beige walls, pastel-colored shutters, and Bardonnex tile roof give it a discreet elegance, enhanced by a large private garden.The villa features, among other things: • Living and dining room in open space: Bright, with noble wood parquet, large windows, and access to the outdoor terrace. • Modern kitchen: Equipped with white furniture, a black granite countertop, high-end appliances, a 90 cm cooking plate, a large refrigerator with frostless freezer, oven, microwave, and extractor hood. • Four comfortable bedrooms, three of which have a view of the garden. • Two modern bathrooms: One with a bathtub, double sink, and blue furniture; the other with a double sink. A guest toilet. • Finished basement: Including a equipped laundry room (possibility to provide washing machines and dryers), a shower, an additional bedroom, and a playroom. • Fireplace for cozy winter evenings. • Balcony and outdoor terrace with garden seating, dining table, and a view of the green surroundings. • Large garden with lawn and flowering shrubs. • Garage and parking: A closed garage (one space) and two outdoor parking spaces are included in the lease. • No vis-à-vis with the neighborhood. • Sunlight: The villa benefits from very beautiful sunlight, both in summer and winter. Location and environment: Ideally located near Lake Geneva, a river (the Venoge), and a nature reserve, this villa enjoys a privileged natural environment. The area is quiet, shielded from all noise pollution. You will find nearby: • Pierraz-Mur bus stop in 8 minutes on foot • Préverenges pharmacy in 8 minutes on foot • Denner supermarket in 15 minutes on foot, Migros in 20 minutes on foot • Primary and secondary school in 5 minutes on foot • The Île aux Oiseaux: A significant ornithological site, ideal for observing fauna and migratory birds • Reduced costs thanks to solar energy! Hot water and heating. Possibility to recharge electric vehicles.
Travel time
-
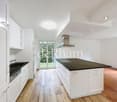
  • Empty room with parquet flooring, white walls, three windows with natural light, doors
  • empty room, wooden parquet flooring, white walls, a radiator, a ceiling lamp
  • modern kitchen with wooden cabinets, white countertops, white subway tiles, hexagonal floor tiles, double sinks, faucet, windows, and recessed lighting
  • modern kitchen with white cabinets, black sink, wooden floor, radiator, windows
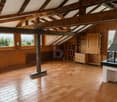
  • wooden beams, wooden parquet, small window, sloped ceiling, white walls, empty door
  • empty room, wooden floor, large windows, doors
  • wooden beams, parquet floor, light from skylight, open doors
  • wooden floor, wooden beams, window, view
  • modern bathroom with hexagonal tiles, double sinks, round mirrors, glass shower enclosure, ceiling lights
1 / 11
CHF 7,000.– Top
6.5 rooms177m² living space
1004 Lausanne

Magnificent house, very rare, ideal for a family in the heart of Lausanne

Discover this superb individual house of 177 m² habitable, built in 1922 and entirely renovated in 2025, located in a very sought-after neighborhood of Lausanne. This property of character on 3 levels and 1 entresol offers an exceptional living space with a vast garden in the heart of Lausanne.Entresol: • 1 cellar/technical room • 1 laundry room of 17m2 • 1 workshop of 20 m2 Ground floor • Entrance • Large living/dining room • Large open kitchen with dining area (dishwasher, oven, ceramic hob, fridge) • 1 guest toilet First floor • 2 large bedrooms of 16-17 m2 with balcony • 1 bedroom of 9 m2 • 1 bathroom with bathtub and shower Attic • 1 open office of 10 m2 • 1 large parental bedroom of 31 m2 with directly accessible bathroom Exterior • 1 terrace • 1 large garden • 1 outdoor parking space Privileged situationThis property benefits from a calm and sunny environment, with all shops and services in the immediate vicinity. The Aubépines bus stop is only 3 minutes away on foot.This character house, combining historic charm and modern comfort, represents a rare opportunity in a sought-after neighborhood of Lausanne. Available immediately for a new family wishing to enjoy an exceptional living space.FileA complete file is mandatory before the visit, only complete files will be considered. • 3 last pay slips • Contacts of reference persons from the administration or employer • Copy of an official identity document • Copy of a current extract from the debt collection register

1 / 13
  • Balcony / Terrace
  • Pets allowed
  • View
  • +2
CHF 6,400.–
180m² living space
Chemin des Pâles, 1095 Lutry

Lutry - Family villa with 6 rooms and lake view

At the gates of Lavaux, the wine region of Lutry offers the best of the Lemanic arc: a breathtaking view, shops and good tables as well as privileged access to public transport. Intoxicating, isn't it? This beautiful villa of approximately 180 m² of living space is located in one of the most sought-after neighborhoods of Lutry, just a 10-minute walk from the shops and the lake shore. In perfect condition, it benefits from an exceptional situation with a magnificent view of the lake, the vineyards and the mountains. It also has a fully private garden, equipped with a beautiful terrace and a barbecue area, offering an ideal setting for a family. The villa consists of the following:Ground floor:- Entrance hall- Guest toilet- Modern fully equipped kitchen- Large living room with fireplace, dining area and direct access to the terrace and garden- Closed fully equipped kitchen- Bedroom with en-suite bathroom- Parental bedroom with cupboards, en-suite bathroom and access to the garden- An additional bedroomFirst floor:- Beautiful open space that can be arranged as an office, TV area or playroom, with many integrated storage spaces- Two bedrooms- Shower room with WCBasement:- Cellar- Beautiful storage space under the stairs- Laundry room with washing machines Annexes:- Garage-box- Outdoor parking spaces- Garden maintenance extra- Oil heating, hot water and electricity extra

  • Balcony / Terrace
  • Pets allowed
  • View
  • +2
1 / 13
  • Balcony / Terrace
  • View
  • Parking space
CHF 9,880.–
7.5 rooms315m² living space
Chemin du Grand Clos, 1092 Belmont

Splendid individual villa with 7.5 rooms and breathtaking views!

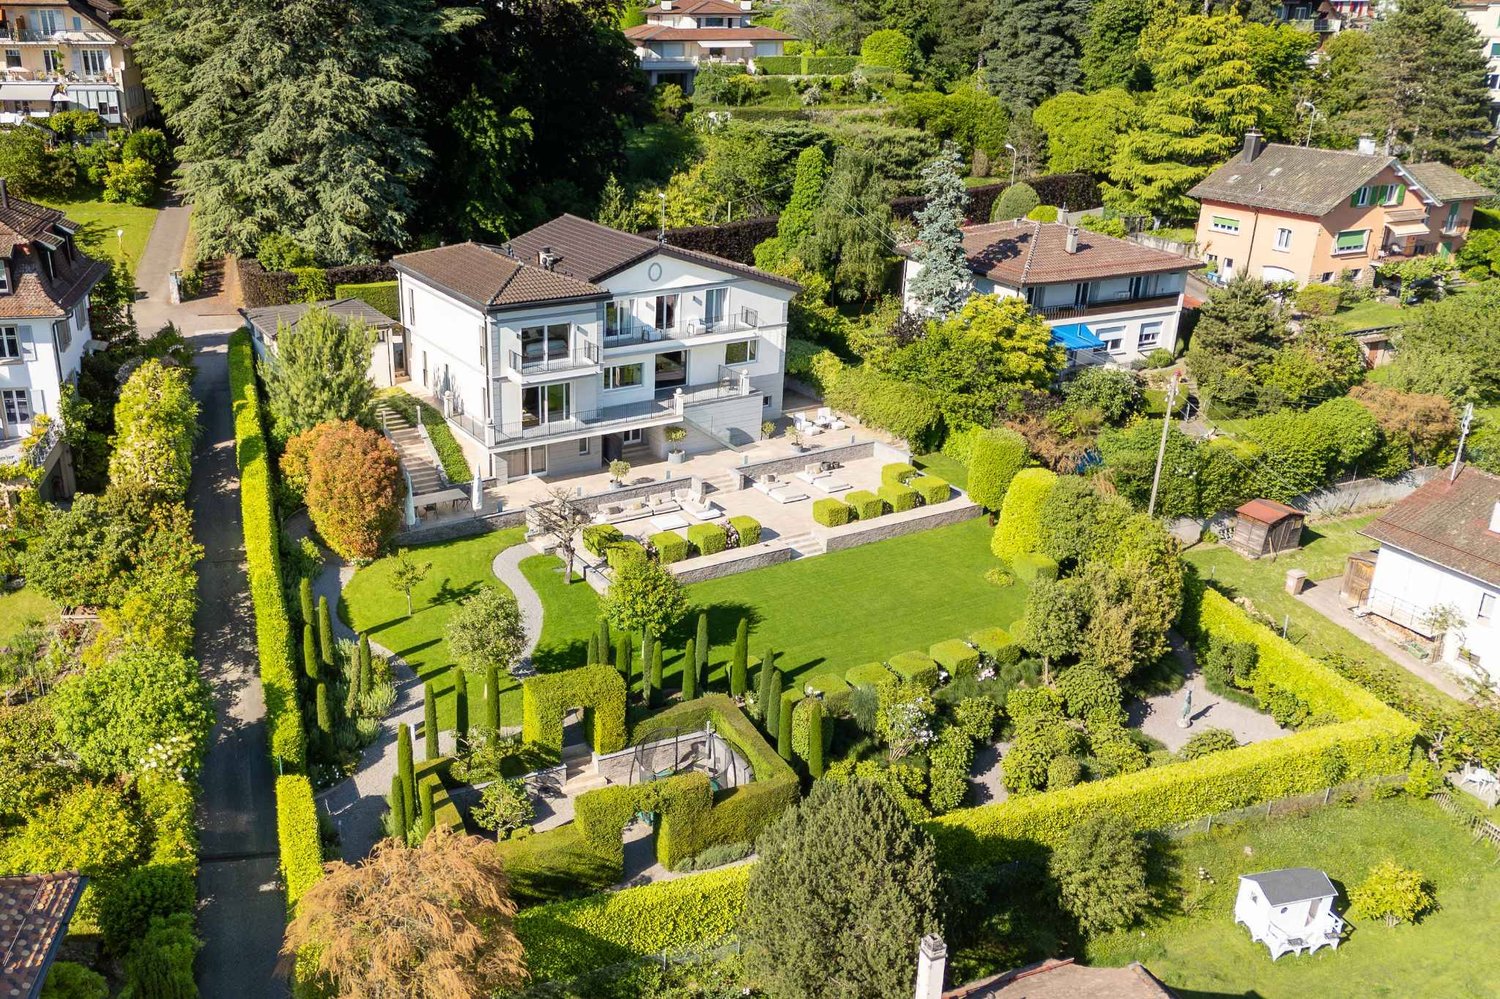
Perched on the hill, the northern part of Belmont-sur-Lausanne is dotted with beautiful villas surrounded by vast gardens. You will also appreciate the forest trails that crisscross the neighborhood to reach the surrounding countryside. In a sought-after residential area of Belmont-sur-Lausanne, this elegant contemporary villa built in 2020 offers a privileged living environment just a few minutes from Lausanne. With a generous surface area spread over four levels, this 7.5-room property seduces with its brightness, beautiful volumes, and quality finishes. The living spaces open onto a terrace and balconies offering a superb view of Lake Geneva and the Alps. The villa is composed as follows:- An entrance with visitor toilet- A spacious living room with fireplace, terrace, and breathtaking views- A fully equipped kitchen1st floor:- Two beautiful bedrooms with built-in wardrobes and bathroom/showerGround floor:- Three bedrooms with garden access- Two bathroomsBasement:- A large heated room- A laundry room with professional machine- Two cellars Outside:- A magnificent garden with terrace- A private forest- Four outdoor parking spaces, including two covered ones- In addition to the rent (water, electricity, lawn mowing, outdoor parking, and maintenance contract) Built to current standards, it benefits from a heat pump, excellent energy performance, and high-end multimedia infrastructure. The shops and primary school are accessible on foot, while the main private and international schools are just a few minutes away by car.
  • Balcony / Terrace
  • View
  • Parking space
1 / 13
  • Balcony / Terrace
  • View
CHF 9,900.–
10 rooms315m² living space
Avenue de Croix-de-Rive, 1028 Préverenges

Beautiful individual villa just two steps from the lake!

Between lake and quietness, Préverenges charms with its peaceful atmosphere and immediate access to Lake Geneva, offering a rare and sought-after living environment. Ideally located in a privileged environment, this property benefits from a beautiful situation just a few steps from the lake. In the heart of a green and quiet residential area, it offers a harmonious living space, combining elegance, space, and nature. Built on three levels above ground and completed by a basement, this villa offers generous volumes with a living area of approximately 315 m² and a useful area of 472 m². The house is distinguished by:- Spacious living areas bathed in natural light- A fluid and functional distribution- Four spacious bedrooms- Two elegantly appointed bathrooms- A fifth bedroom or a multipurpose space on the top floor with a bathroom- A multipurpose basement including a bedroom, direct access to the garage, a cellar, storage spaces, and a laundry room A well-maintained garden and a large terrace with a lake view offer an ideal setting to relax or receive guests. A rare property, combining calm and quality of life, close to amenities and main axes. The property benefits from quick access to the main axes: highway in 5 minutes, Morges in 5 minutes, and Lausanne in just 10-15 minutes, perfectly combining tranquility and urban proximity. This rental does not accept animals.Individual charges extra (hot water, heating, garden maintenance) A visit is a must!

  • Balcony / Terrace
  • View
1 / 13
CHF 5,900.–
6 rooms240m² living space
A Bussigny-près-Lausanne, 1030 Bussigny-près-Lausanne

A rare villa with Mediterranean charm

From the very first moments, this individual villa of about 240m2 of living space seduces with its architecture inspired by Mediterranean houses and its unique atmosphere.Nestled in a quiet and green residential area, it offers a true haven of peace, while remaining in immediate proximity to amenities and the city center.It has a large, carefully landscaped private garden, a true gem of greenery inviting relaxation and convivial moments. Each space has been imagined to fully enjoy the sweetness of life, with family or friends, in a framework as elegant as it is warm.The property consists of the following: Lower ground floor: - Private garden and spacious terrace- Independent family entrance - Entrance hall with wall cabinets - 3 bedrooms with terrace access- A shower room/WC- A heated room that can be used as an office, playroom, cinema, fitness room, etc. - Technical room - A spacious cellar with PC shelterUpper ground floor: - Entrance hall with wall cabinet- Spacious living room with fireplace and access to the second terrace - Open kitchen with dining room and access to two terraces - Laundry room with washing columns and sink- Separate WC - 2 terraces with access to the garden1st floor: - Distribution hall- 1 bedroom - Separate WC - Parental suite with shower room/WC and dressing room and access to the balcony Annexes: - Double garage with shelves and several outdoor parking spaces Net rent: Fr. 5'900.-Individual charges: extraGarage and outdoor parking: IncludedFor visits, please contact Bernard Nicod SA - Service VIP at 021/331.17.53

1 / 13
CHF 4,600.–
5 rooms170m² living space
A Epalinges, 1066 Epalinges

Spacious house in Epalinges

Located in a sought-after residential area of Epalinges, this spacious individual house will seduce families looking for comfort, space, and tranquility.Spread over three levels, the house offers generous volumes and beautiful brightness. The living space consists of a vast living room with a fireplace, with direct access to the garden, as well as a large functional kitchen equipped with an American fridge, among other things.The ground floor also includes an office, ideal for telecommuting or as a multipurpose room according to the needs of its occupants.The night area includes four bedrooms, including a parental suite with its private bathroom. The latter also benefits from a vast mezzanine, ideal for setting up an office space, a game room, a reading corner, or a relaxation area according to your desires. On the floor, there is also a shower room/WC.An additional shower room/WC is available on the ground floor.The basement completes this property advantageously by offering precious storage spaces as well as various possibilities for layout.Outside, you will enjoy a beautiful private garden, ideal for family relaxation moments.The house also has a private garage as well as the possibility of parking several vehicles in front of the house.An ideal house for a family wanting to benefit from a privileged living environment in Épalinges, close to amenities, schools, and transportation.Monthly rent: CHF 4'600.Individual charges are the responsibility of the tenants.Available immediately or by agreement Visits: Victoria CAZANU 021/804.79.82

1 / 13
  • View
  • Parking space
  • Swimming pool
CHF 6,400.–
6.5 rooms250m² living space
A Bourg-en-Lavaux, 1091 Bourg-en-Lavaux

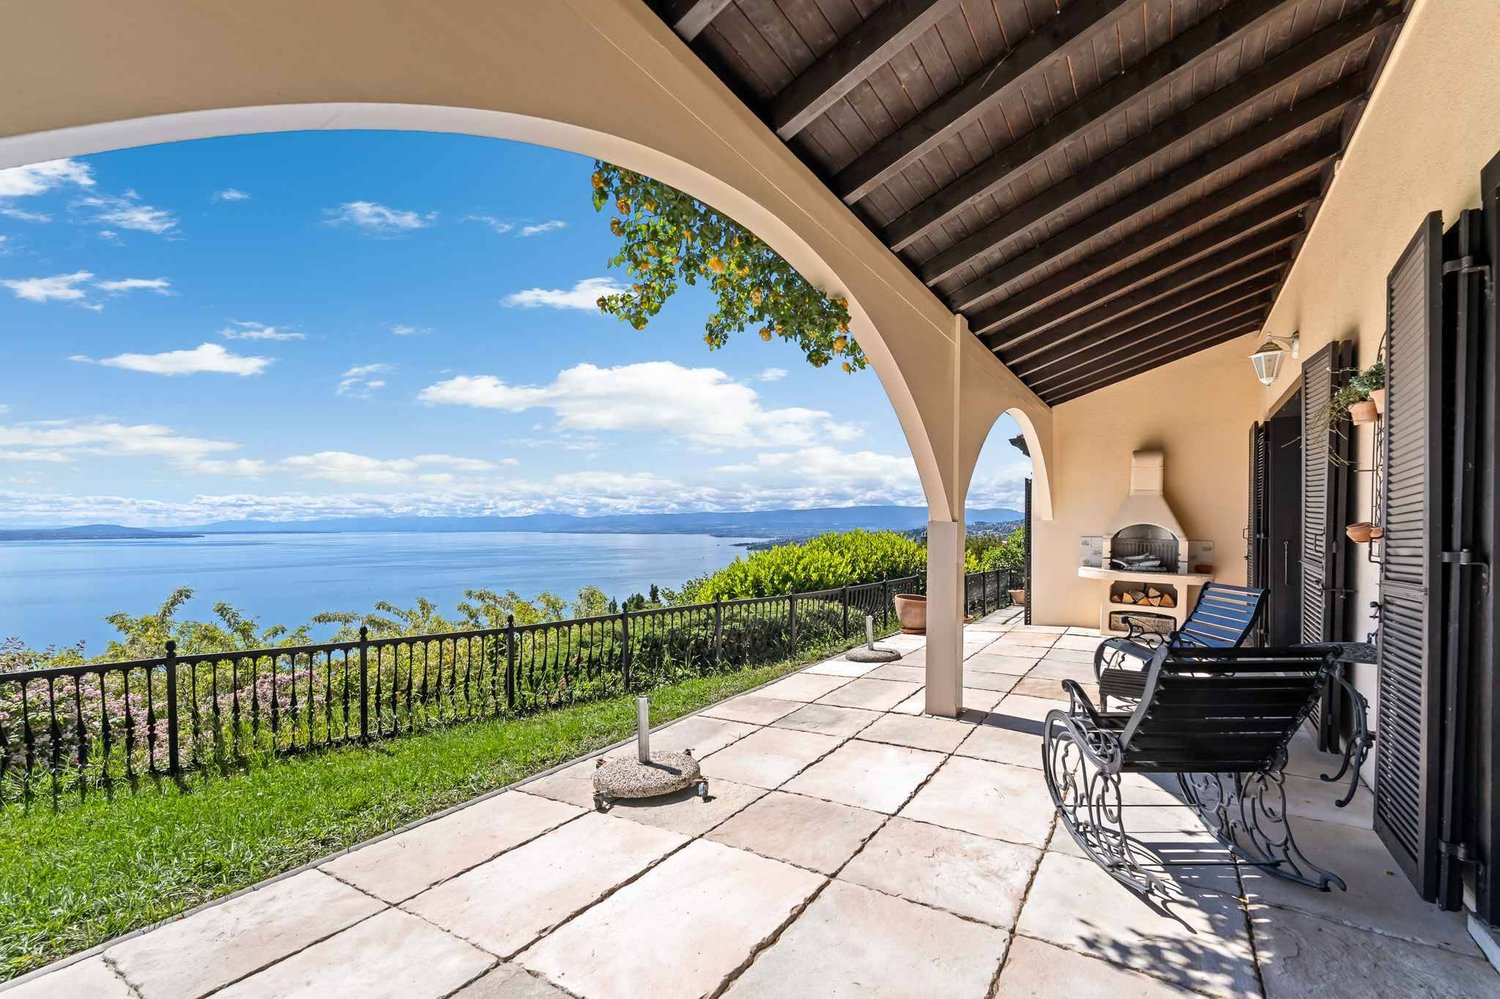
Elegant Provençal villa with pool and panoramic view of Lake Geneva and the Alps

Located in Grandvaux, in a calm and privileged environment, this magnificent 6.5-room Provençal villa offers an absolutely spectacular panoramic view of Lake Geneva and the Alps.Bathed in light thanks to its large openings, the property seduces with its generous volumes, its timeless charm, and its warm atmosphere. The living spaces, elegant and open to the outside, allow you to fully enjoy a breathtaking panorama at every moment of the day.The house is laid out as follows : On the ground floor : - Three large reception rooms offering beautiful living spaces, ideal for receiving and enjoying the panorama. - Fully equipped kitchen - Guest toilet On the floor : - Three bedrooms - Two bathrooms, one of which is adjacent to the main bedroom- Mezzanine-library open to one of the lounges, creating an additional warm and versatile space.In the basement : - Cellar - Laundry room equipped with a washing column- A multipurpose room with its own bathroomThe outdoor areas offer a beautiful terrace with a barbecue, perfect for convivial meals, barbecues with friends, or a coffee in the sun, all facing a spectacular and completely unobstructed view of Lake Geneva and the Alps. The pool, ideally integrated into the outdoor space, invites you to relax and swim on beautiful days, in a peaceful and open environment with an exceptional panorama.This property is offered for rent at CHF 6'400.-, plus individual charges.Garden and pool maintenance package includedThe covered outdoor parking spaces are includedA house where you live every day facing an exceptional view of Lake Geneva and the Alps.Contact us to organize a visit : Fanny Matos 021/804.79.86 / fanny.matos@bernard-nicod.ch

  • View
  • Parking space
  • Swimming pool
1 / 13
CHF 9,900.–
8 rooms315m² living space
A Préverenges, 1028 Préverenges

Villa bathed in light with breathtaking views of the lake

Ideally located in Préverenges, just a few steps from Lake Geneva, this individual villa benefits from an open and omnipresent view of the lake, visible from the main living areas. A spectacle that evolves over the hours and seasons.The entrance opens onto a welcoming hall with integrated storage, distributing the different spaces on the ground floor harmoniously. The living room, spacious and bathed in light thanks to a large bay window, constitutes a true convivial living space. In its extension, the kitchen, enhanced by a pantry, integrates perfectly into a welcoming dining room. A room arranged as a library offers a space that is both practical and warm, as well as a shower room/WC.On the upper floor, the night area consists of three comfortable rooms with integrated storage, as well as a shower room/WC. A beautiful parental suite completes this level, with its dressing room and private bathroom/WC.The top floor offers a space with multiple possibilities: additional suite, office, creative space or for teenagers. It also has a shower room/WC and a large balcony offering a superb view of the lake. The large bay windows present in the villa ensure exceptional brightness and allow you to enjoy the lake view from most of the rooms.In the basement, a multipurpose room, several storage spaces and a laundry room.Outside, the setting is simply privileged: a large terrace and a well-maintained garden extend the living spaces. A perfect place to enjoy the beautiful days in complete tranquility.The villa benefits from a privileged location, close to all amenities.A few steps away, the bus stop served by line 701 TL allows easy access to Morges, La Bourdonnette as well as connections to metro M1, UNIL and EPFL. The shores of the lake offer magnificent possibilities for walks and relaxation on foot, while shops, primary and secondary schools, bakery and physiotherapist are quickly accessible, guaranteeing a practical and pleasant daily life.The commune of Préverenges has an attractive tax policy, with a communal coefficient of 65%, lower than the cantonal average.This property is offered for rent at CHF 9'900.-, plus individual charges.Garage and outdoor parking spaces includedA place where light and lake become an integral part of your daily life.Contact us to organize a visit: Fanny Matos 021/804.79.86 / fanny.matos@bernard-nicod.ch

1 / 13
CHF 3,500.–
4.5 rooms102m² living space
Chemin de Rosemont 15, 1110 Morges

An ideal situation!

Looking for an independent villa with a garden in a quiet and wooded setting, just two steps from the center of Morges? This 4.5-room villa with 101.68 m² of living space, garage, parking spaces, and garden shed is made for you.Located in a peaceful residential area of Morges, close to the city center, public transport, and highway access, this property offers a privileged living environment for a family seeking tranquility.Characteristics:Living area: 101.68 m² Living room with fireplace: 29.26 m², opening onto a 9.14 m² balcony Fitted kitchen: 8.40 m² 2 bedrooms: 14.77 m² and 14.00 m² Office: 8.59 m² Bathroom and separate WC Private basement with laundry room, workshop, and storage Garage, 2 outdoor parking spaces, and garden shed includedNet rent: CHF 3'500.00Additional charges: CHF 180.00Including garage and outdoor parking spaces.Lease duration: fixed-term until April 30, 2028 (extension possible for one or two months upon request)For viewing requests, please contact Mr. Mathis Fuchs at 0788149686In case of interest, please send us your complete application by email to info@immocloudsarl.ch, including:- a copy of your ID or residence permit- a copy of the extract from the Debt Enforcement Office (less than three months old)- your last three pay slips.Only complete applications will be considered.Mathis FuchsProperty Manager & Associates078/8149686mathis.fuchs@immocloudsarl.chImmocloudsarl.ch

Travel time
-
1 / 10
  • Balcony / Terrace
  • Pets allowed
  • Parking space
  • +1
CHF 4,750.–
4.5 rooms160m² living space
Bois de l'Hôpital 54, 1052 Le Mont-sur-Lausanne

Exceptional triplex in a green oasis in Mont-sur-Lausanne!

Protected by the surrounding woods, the hamlets located north of Mont-sur-Lausanne offer a peaceful and rural setting, while also benefiting from the immediate proximity to Lausanne. Between nature and comfort, you will also enjoy the presence of a fitness center and a restaurant nearby. Live the city in the great outdoors! Located in a quiet and green residential area, this magnificent triplex will seduce you with its elegance, comfort, and privileged environment. Spread over three levels, this accommodation offers beautiful volumes as well as a carefully thought-out distribution to ensure a pleasant and functional daily life. Natural light generously invites itself into the various rooms, creating a warm and convivial atmosphere. The accommodation consists of:- Entrance with storage room1st floor:- An additional storage room- A guest toilet- A spacious living room with access to a large terrace of approximately 35 m²- A fully equipped open kitchen to the living room2nd floor, sleeping area:- A workspace- A parental bedroom with shower/WC and dressing room- Two bedrooms- A bathroom with washing machineBasement:- A third storage room with storage space The accommodation also benefits from a private garden in front of the entrance, an outdoor parking space, and a garage with automatic opening. Outdoor parking: CHF 300./monthCharges: CHF 250./monthTotal rent: CHF 5'050./month A visit is a must!

  • Balcony / Terrace
  • Pets allowed
  • Parking space
  • +1
Travel time
-
1 / 13
CHF 5,500.–
7.5 rooms215m² living space
Route des Crêts Leyron 59, 1091 Grandvaux

Splendid individual villa with 7.5 rooms and panoramic view of the lake - Grandvaux

Located in a privileged environment in Grandvaux, this magnificent independent villa with 7.5 rooms and approximately 215 m² of living space offers a rare living environment, combining comfort, space, and an exceptional view of Lake Geneva and the mountains.Spread over three levels, this property will appeal to people looking for calm, brightness, and high-quality amenities in the heart of the very popular Lavaux region.Composition of the villa Ground floor :- Large entrance hall with storage closets- Spacious living/dining room filled with light- Splendid, unobstructed view of the lake and mountains- Fully equipped kitchen with numerous storage units- Office or small bedroom- Guest toilet- Direct access to the terrace and gardenFirst floor :- 2 bedrooms, one with built-in closets- Bathroom with bathtub and toilet- Master bedroom with private shower/toilet- Private balcony for the master bedroomBasement :- Entrance hall- Large, multi-purpose room that can be used as a bedroom or living room- Dressing room- Shower with toilet- Wine cellar- Technical room with laundry area and integrated appliancesOutdoor areas :- Magnificent garden of approximately 620 m²- Garden shed- Terrace with breathtaking viewsParking :- 1 garage- 2 covered parking spaces- Several outdoor parking spacesThe entire property is included in the rent.Rental conditions :- Net rent: CHF 5'500.- / month- Charges: CHF 500.- / month- Total monthly: CHF 6'000.-Location :- The municipality of Grandvaux benefits from an exceptional environment in the heart of the Lavaux, classified as a UNESCO World Heritage Site- Quiet and residential area- Panoramic view of Lake Geneva- Proximity to Lausanne- Train station and public transportation nearby- Quick access to highway axes- Privileged living environment between vineyards and lakeAvailable from July 1stDo not hesitate to contact us for more information or to organize a visit to this exceptional property.

Travel time
-
1 / 11
CHF 7,580.–
6.5 rooms179m² living space
Au c?ur du Lavaux avec vue panoramique, 1093 La Conversion

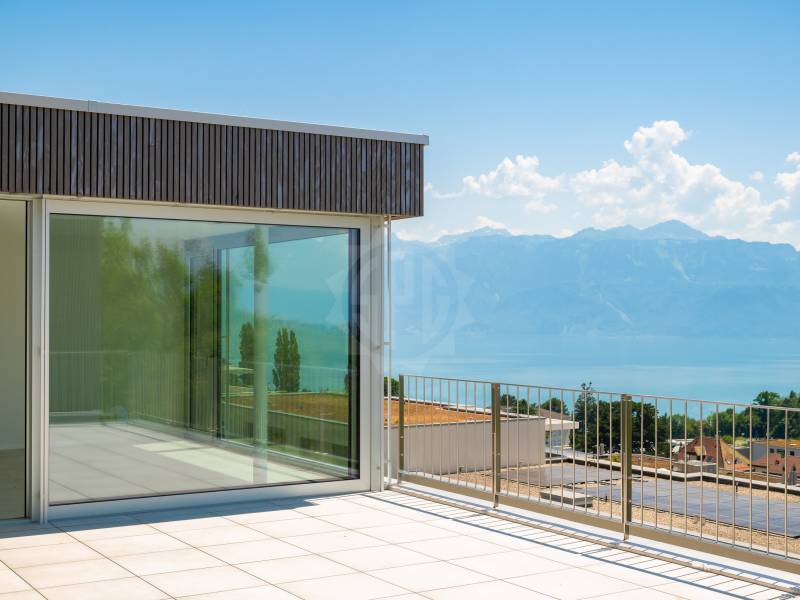
New villa with spectacular panoramic view of Lake Geneva in Lutry

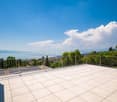
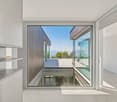
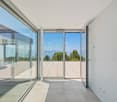
Overlooking the Lutry-La Conversion vineyards, this contemporary new 6.5-room villa offers an exceptional living environment with a panoramic view of Lake Geneva and the Alps.Organized around a central patio bathed in natural light, it seduces with its elegant architecture, generous volumes, and decidedly contemporary atmosphere. Its privileged location allows for quick access to schools, transportation, and highways, while benefiting from a calm and sought-after residential environment.With a living area of approximately 179 m², it includes an entrance hall with office space, an open kitchen with central island fully equipped, a bright living room with dining area, a parental suite with dressing room and shower, three bedrooms, a family bathroom, and a laundry room.Outside, a vast south-facing terrace of approximately 50 m² with a view of the lake and the Alps, a second terrace, and a carport complete this property.A rare address offering a privileged living environment, surrounded by vineyards, lake, and Alpine panorama.Monthly net rent: CHF 7'580.- + advance payment for charges CHF 250.-Included in the rent:An open garage, an outdoor parking space, a cellar, and additional storageAvailability: immediately, to be agreed upon.In case of interest for a visit, our residential rental service is at your disposal: location-vd@spg.ch