1 result - House, chalet, rustico for rent in Unterägeri

More objects in your automatically expanded search area
20 results - Radius: + 10km
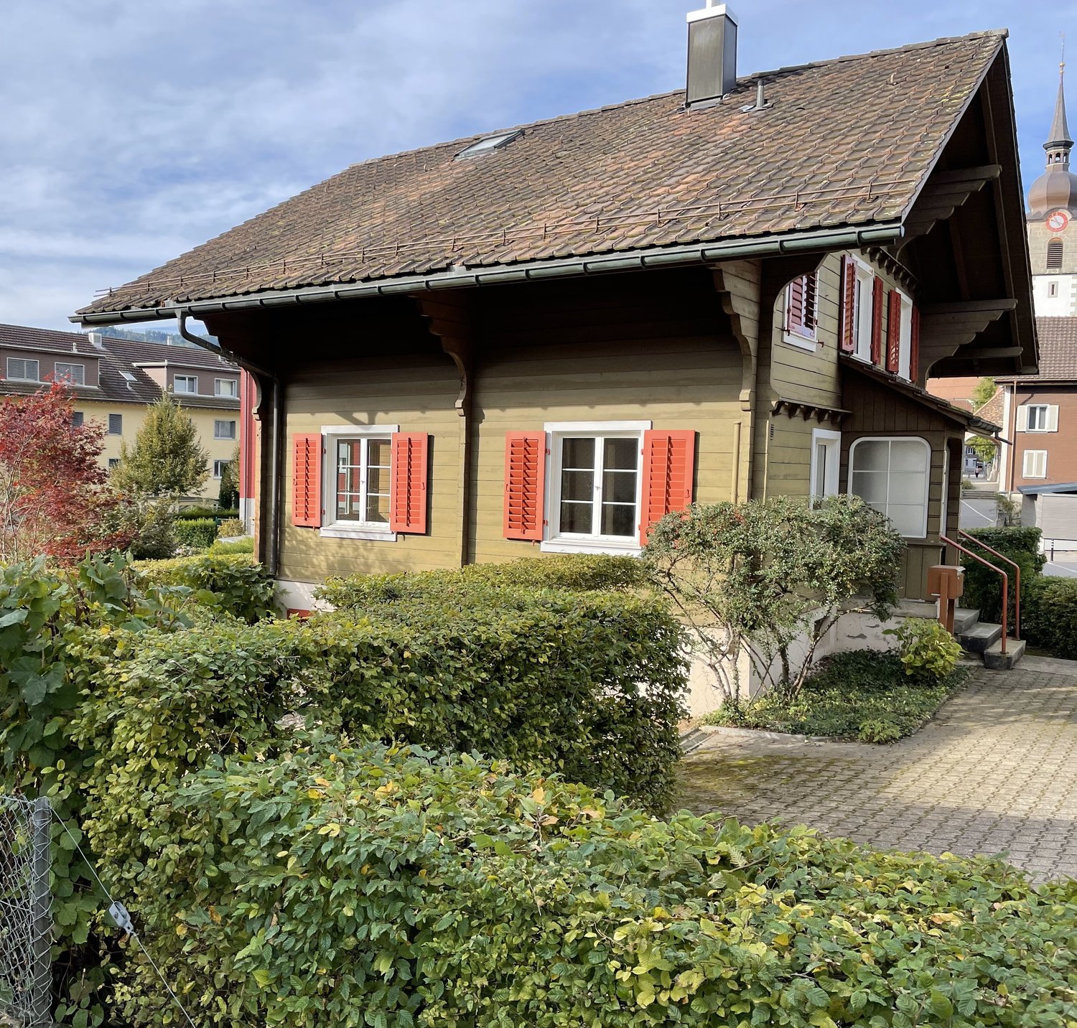
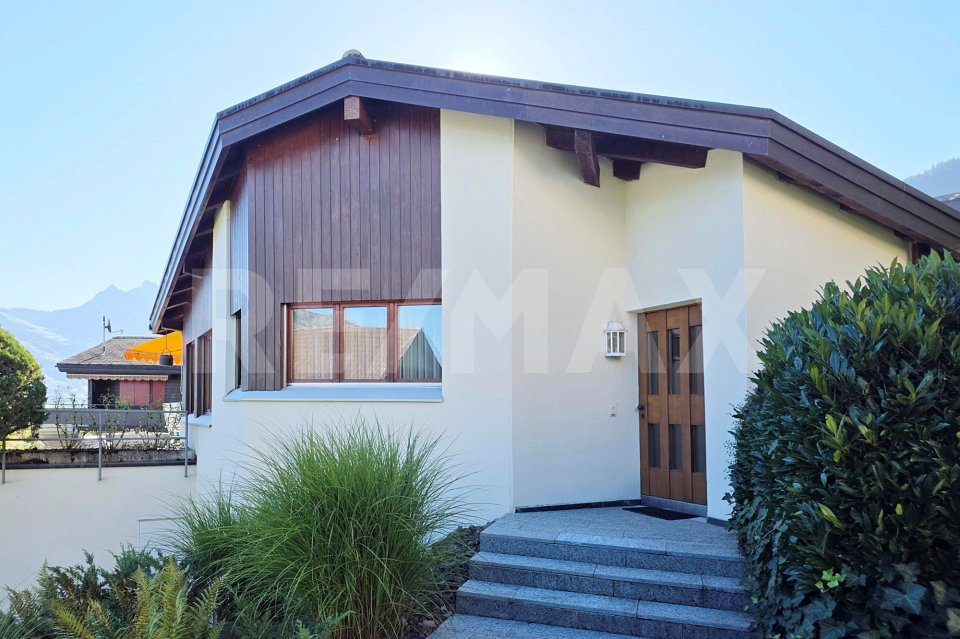
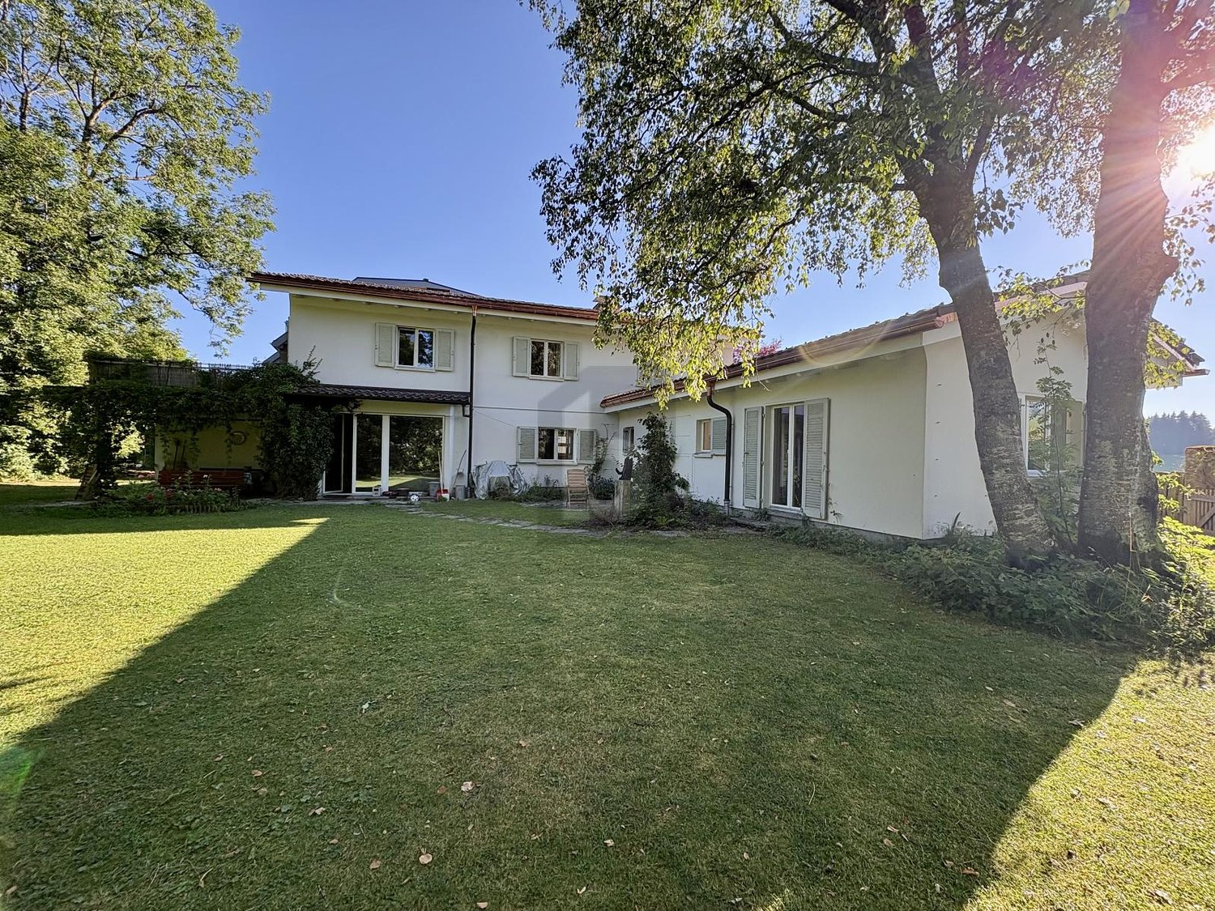
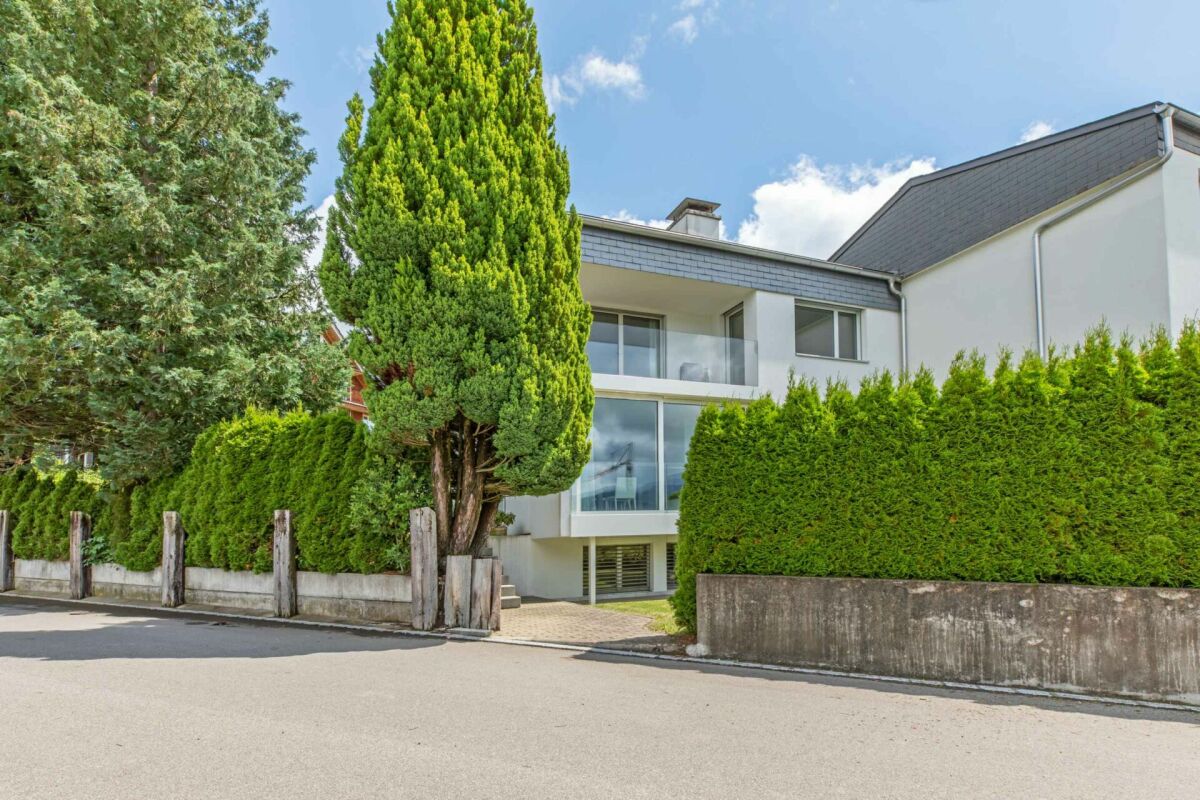
  • Two-story house with a modern design, featuring a garage, large windows, and a stone fence in front.
  • Garage with white brick walls, concrete floor, and a partially open garage door. A car is partially visible in the foreground.
  • Modern kitchen with white cabinets, granite countertops, and a stainless steel sink. Features a dishwasher and refrigerator, with a window providing natural light.
  • Bright living room with large windows, wooden ceiling, fireplace, and a single sofa.
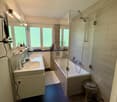
  • Elegant bathroom with double sinks, marble countertops, black marble flooring, and white cabinets with gold accents.
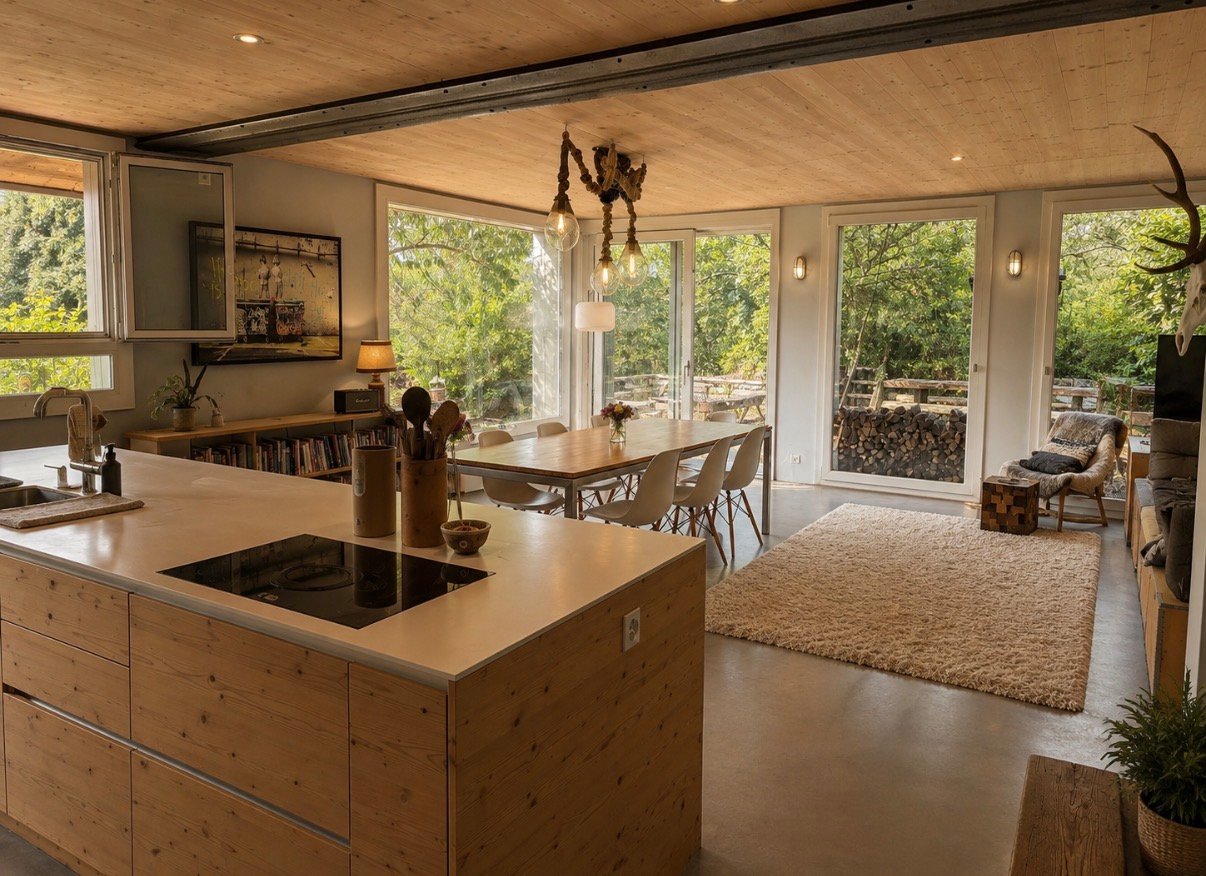
  • Empty room with light wooden cabinets, marble countertop, and a view into an adjacent kitchen area. The space features a polished concrete floor and a wooden ceiling with exposed beams.
  • Modern living room with a prominent stone fireplace, large window, and a long bench along the wall.
1 / 7
CHF 4,450.– Top
6 rooms200m² living space
Im Ländli 5, 6403 Küssnacht am Rigi

6-room single-family house with lake view in a quiet location in Küssnacht a. Rigi


The rental period is 2 years and it is available immediately.Welcome to this spacious single-family house in the idyllic location "Im Ländli 5" in Küssnacht a. Rigi. The 1966-built house with two floors and a living area of 200 m² on a 656 m² large plot offers everything your heart desires - and is available immediately. The house has been renovated from time to time.The house offers the following highlights: • Spacious living area: 200 m² on two floors with 6 rooms - plenty of space • Balcony and garden seating area with beautiful views: Enjoy the lovely surroundings and sunny days on the balcony in the sun or in the shade. • Fireplace: A cozy fireplace provides for cozy evenings. • Large double garage and separate parking space: Comfortable parking for your vehicle right next to the house. • • Pets allowed: Location and surroundings: The single-family house with lake view is located in a sunny and quiet residential area - both during the day and at night, there is pleasant silence. The bus stop "Chliarniweg" can be reached in just 3 minutes on foot, the Küssnacht am Rigi train station in 8 minutes on foot. The ship station and the lake can be reached in 15 minutes on foot. The school can be reached by children in 10 minutes on foot.This charming single-family house combines living comfort, nature, and a practical infrastructure. A rare opportunity in one of the most beautiful regions of Central Switzerland - directly on Lake Lucerne. We look forward to welcoming you to the viewing.

Travel time
-
1 / 13
  • Balcony / Terrace
  • Pets allowed
  • View
  • +5
CHF 5,600.–
5.5 rooms207m² living space
Mythenblick 18, 8926 Uerzlikon

Spacious 5.5-Room Semi-Detached House with Beautiful Views in Uerzlikon

Welcome to this stylish 5.5-room semi-detached house in the peaceful village of Uerzlikon. Built in 2014, it offers generous living space across 4 floors, combining contemporary comfort with lovely natural Swiss scenery.Property highlights:· Spacious Living Area: An impressive 207 m² of living space with generous ceiling heights of 240 cm, creating a bright and airy atmosphere throughout.· Beautiful and spacious top floor Master bedroom with En suite bathroom with view to the mountains.· Charming Outdoor Area: A lovely garden perfect for relaxing or entertaining outdoors.· Garage & Parking: Convenient access through the house to a shared garage with two private parking spaces.· Washing Machine and Dryer: In-house laundry facilities · Pets Welcome: A pet-friendly home for your four-legged companions.· Child-Friendly: Ideal for families with children.Location & surroundings:· Quiet & Peaceful: This property enjoys a wonderfully quiet setting both day and night, perfect for those seeking a tranquil lifestyle.· South facing: The property benefits from excellent sunshine all year round.· Excellent Location: The Uerzlikon Dorf bus stop is just a 2-minute walk away - with regular buses to Baar station taking only 11 mins - making commuting easy and convenient.· Family-Friendly Neighborhood: A local kindergarten is only 5 minutes by foot, and primary and secondary schools in the neighboring villages accessible by school bus or public bus. Local children have access to Zug Kantonalschule after Primarschule. Small supermarket and post office are also within 3 minutes' walking distance.This exceptional semi-detached house offers the perfect blend of modern living, natural surroundings, and village charm. Whether you are a family or a couple looking for space and tranquility, this property is not to be missed. Contact us today to arrange a viewing!

  • Balcony / Terrace
  • Pets allowed
  • View
  • +5
Travel time
-
1 / 12
  • Balcony / Terrace
  • Pets allowed
  • View
  • +5
CHF 5,300.–
6.5 rooms207m² living space
Mythenblick 22, 8926 Uerzlikon

Spacious 6.5-Room Row House for Rent in Uerzlikon

Welcome to this exceptional 6.5-room row house in the charming village of Uerzlikon (8926), Zurich. Built in 2015 and lovingly maintained, this modern family home spans an impressive 207 m² of living space across 4 floors, offering everything a family could wish for in a peaceful residential setting: 5 bedrooms, 3 bathrooms plus a guest toilet, a hobby/cinema room, ample storage space.· Generous Living Space: 207 m² of thoughtfully designed interiors with a comfortable ceiling height of 240 cm, creating a bright and airy atmosphere throughout.· Terrace with nice Views: Enjoy the beautiful surroundings from your own private terrace.· Fireplace: A cozy fireplace to unwind during cooler months.· Garage & Parking: Convenient shared garage for 2 cars and possibility for motorcycle.· Washing Machine/ Dryer and a Drying Room: In-house laundry facilities for added comfort.· Pets Allowed: Your four-legged family members are welcome!· Child-Friendly: Ideal layout and environment for families with children with neighbourhood playground, dead-end road.Location & Surroundings: Uerzlikon part of the gemeinde Kappel am Albis is a scenic Gemeinde in the canton of Zürich, known for its rolling hills, forests, and the historic Kappel Monastery. The community blends long-time local residents with an active international population, and English is widely spoken locally. • Distance to Zug: 10 min by car • Distance to Zurich: ~30 min by car / 25 min by train from Baar • Public transport: nearest bus stop 1 min walk / 11 mins to Baar train station• Schools nearby: local school kindergarden in Uerzlikon and Primary in Kappel / international school 10-15 min • Shopping & amenities: nearest villages: Baar, Hausen am Albis, Mettmenstetten and Affoltern am Albis

  • Balcony / Terrace
  • Pets allowed
  • View
  • +5
Travel time
-
1 / 15
CHF 4,200.–
6.5 rooms
Grossfeld 32, 6423 Seewen SZ

New 6.5-room semi-detached house with spacious garden

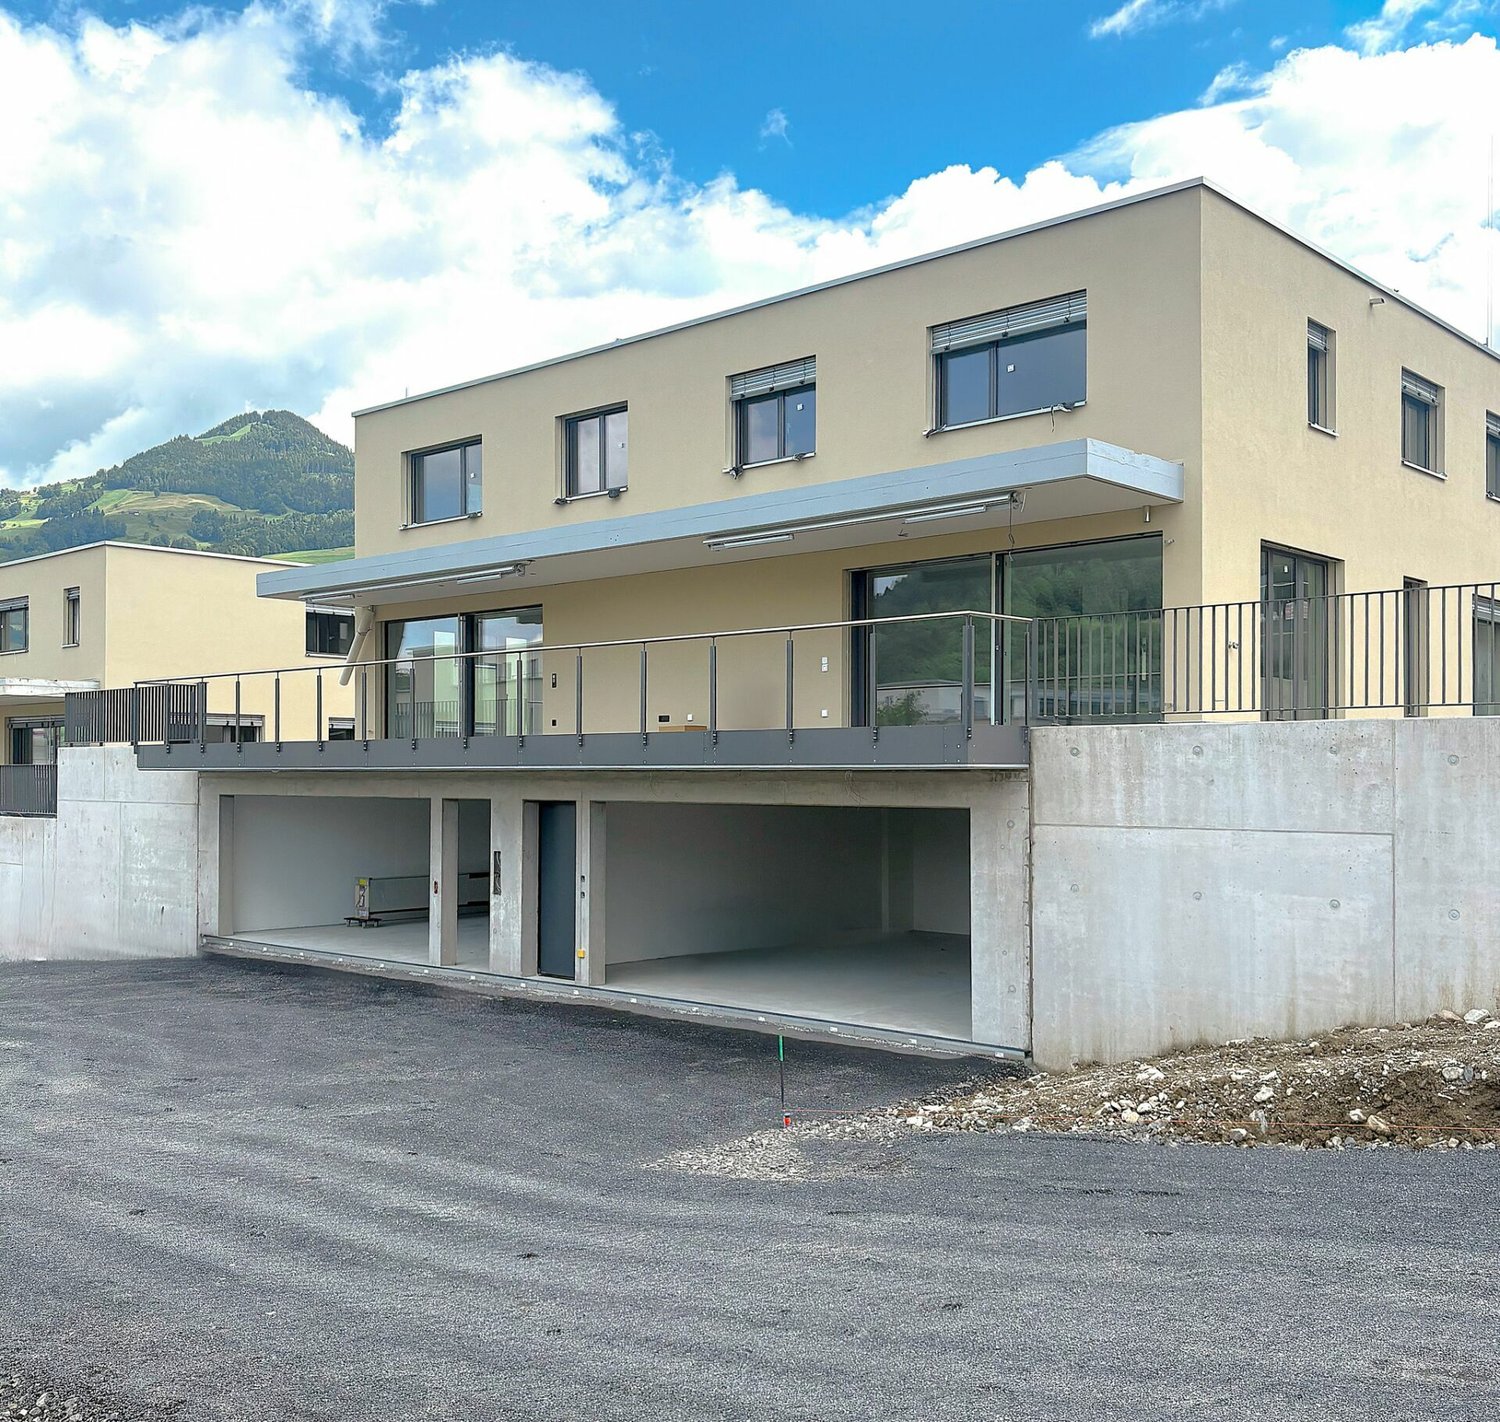
From February 2027, a modern 6.5-room semi-detached house with a high-quality finish and a spacious garden will be available for rent in the Grossfeld/Kreuzmatt, Seewen district.Spacious, bright living rooms on several floors offer plenty of space and privacy. The modern interior design is realized with high-quality materials (ceramic tiles, parquet), and the kitchen is equipped with state-of-the-art appliances. Both bathrooms have natural light. In addition to the large terrace, the house offers a large garden and a beautiful view of the surrounding mountains. Direct access to the house is possible through the integrated double garage. The basement offers spacious storage rooms and additional storage space.The family-friendly residential area in the popular Seewen-Feld combines tranquility, nature, and optimal infrastructure - shopping facilities, schools, and public transport are easily accessible on foot.Highlights at a glance • Sunny terrace with approximately 30 m² of space • Spacious garden and surrounding area of approximately 300 m² • High-quality kitchen with state-of-the-art Electrolux appliances • Elegant ceramic floor tiles in the living and dining areas • High-quality parquet flooring in the bedrooms • Private laundry room • Spacious basement with storage room, laundry room, and additional storage space • Direct access to the private double garage (included in the rent) • Sustainable district heating • Community playground and recreational areas in the district • Train station and shopping facilities within walking distance Interested?We would be happy to provide you with further information and look forward to presenting this property to you during a personal viewing appointment.For more information and an overview of other available rental properties, please visit: www.feld-seewen.ch*Please note that the property is still under construction. The pictures are therefore not object-specific, but show the construction standard of a reference object.*

Travel time
-
1 / 15
CHF 4,730.–
8.5 rooms210m² living space
Grossfeld 28, 6423 Seewen SZ

New 8.5-room semi-detached house with spacious garden

First rental: Modern 8.5-room semi-detached houseFrom February 2027, a modern 8.5-room semi-detached house with a high-quality finish and spacious surroundings will be available for rent in the Grossfeld/Kreuzmatt, Seewen district.Spacious, bright living rooms on several floors offer plenty of space and privacy. The modern interior design is realized with high-quality materials (ceramic tiles, parquet), and the kitchen is equipped with devices of the latest generation. Both bathrooms have natural light. In addition to the large terrace, the house offers a large garden/surroundings and a beautiful view of the surrounding mountain world. Direct house access is possible via the integrated double garage. The spacious basement and secondary rooms in the basement offer plenty of storage space.The family-friendly living situation in the popular Seewen-Feld combines tranquility, nature, and optimal infrastructure - shopping facilities, schools, and public transport are easily accessible on foot.Highlights at a glance • Sunny terrace with approximately 60 m² of space • Spacious garden and surrounding area of approximately 300 m² • High-quality kitchen with devices of the latest generation from Electrolux • Elegant ceramic floor tiles in the living and dining area • High-quality parquet flooring in the bedrooms • Private laundry room • Spacious basement with cellar, laundry room, and additional storage room • Direct access to the private double garage (included in the rent) • Sustainable district heating • Community playground and recreation areas in the district • Train station and shopping facilities within walking distance Interested?We would be happy to provide you with further information and look forward to presenting this property to you during a personal viewing appointment.For more information and an overview of other available rental properties, please visit: www.feld-seewen.ch*Please note that the properties are still under construction. The pictures are therefore partially not object-specific, but show the construction standard of a reference object.*

Travel time
-
1 / 10
CHF 4,830.–
8.5 rooms245m² living space
Grossfeld 45, 6423 Seewen SZ

8.5-room semi-detached house with exclusive attic floor

8.5-room semi-detached house with exclusive attic floor From December 2026, we will be renting a modern 8.5-room semi-detached house with a high-quality finish, spacious garden, and plenty of space in the popular Grossfeld/Kreuzmatt district of Seewen.The attic floor of the house can be set up as a separate retreat if needed. Thanks to its own bathroom and tea kitchen, it is ideal as a home office, guest area, or even multi-generational living.The family-friendly living situation combines tranquility, nature, and optimal infrastructure - shopping facilities, schools, and public transport are easily accessible on foot.Highlights at a glance • Spacious living area of around 195 m² • Spacious garden and surrounding area • Sunny terrace with around 30 m² • Attic floor with its own tea kitchen, ideal as an office, work or retreat area, as well as a spacious balcony of around 30 m². • Chimney stove in the living room • Japanese wooden bathtub in the bathroom on the upper floor • Modern kitchen with cooking island and high-quality appliances • Three bedrooms with practical built-in wardrobes • Three bathrooms with daylight • High-quality parquet floors • Built-in wardrobe in the entrance area • Own laundry room • Spacious cellar and additional storage room • Direct house access via the private double garage - parking in the garage is already included in the rent. • Sustainable district heating • Train station, shopping facilities, and schools within walking distance Have we piqued your interest?We look forward to getting to know you and presenting this attractive semi-detached house to you in person.

Travel time
-
1 / 11
CHF 6,750.–
4.5 rooms98m² living space
Lüssiweg 3, 6300 Zug

Stylishly Renovated 4.5-Room Semi-Detached House with Private Garden

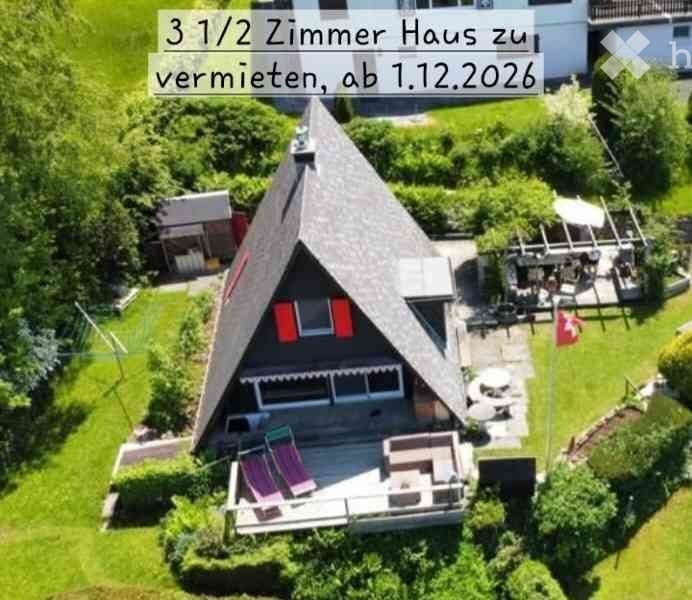
Welcome to a home where your family will feel comfortable from the very first moment. Situated at the quiet yet highly central Lüssiweg 3 in 6300 Zug, this beautifully renovated 4.5-room semi-detached house combines timeless charm with contemporary living. This is the first rental following a comprehensive renovation, giving you the unique opportunity to become the very first residents of this completely renewed home.Offering approximately 98 m² of living space on a 299 m² plot, the property combines the character of a traditional semi-detached house with modern comfort and an inviting atmosphere. High-quality finishes, light-filled interiors and a sunny private garden provide the perfect setting for family life, whether enjoying breakfast together, watching the children play or relaxing outdoors on warm summer evenings.The open-plan living, dining and kitchen area forms the heart of the home. Elegant herringbone parquet flooring, generous windows and a carefully designed layout create a bright and welcoming living environment. The stylish designer kitchen features a spacious island, premium wooden cabinetry and ample storage, making it ideal for cooking, entertaining guests or enjoying everyday family life.The first floor offers two comfortable bedrooms and a beautifully finished bathroom with a walk-in rain shower. A separate guest WC provides additional convenience. The original wooden staircase has been carefully preserved and adds distinctive character, beautifully blending the property's history with contemporary design.The converted attic offers a bright and versatile living space with charming sloped ceilings. Whether used as a master bedroom, children's room, home office or creative studio, this flexible area can easily adapt to your lifestyle.The basement includes a cellar, laundry room and hobby room, providing generous storage space and plenty of room for sports equipment, hobbies or everyday family needs. Outside, the sunny private garden with its seating area quickly becomes a favourite place to relax, entertain or spend quality time outdoors.Modern living comfort is ensured by an energy-efficient heat pump with underfloor heating throughout the house, complemented by high-quality parquet flooring. One outdoor parking space is included in the rent.Key Features • First occupancy after complete renovation • Stylish, high-quality semi-detached house • Approx. 98 m² living space • 299 m² private plot • Sunny private garden with outdoor seating area • Premium interior finishes • Open-plan living, dining and kitchen area • Designer kitchen with cooking island • Elegant herringbone parquet flooring • Three versatile bedrooms • Converted attic • Stylish bathroom with walk-in rain shower • Separate guest WC • Charming original wooden staircase • Heat pump with underfloor heating • Cellar, laundry room and hobby room • Outdoor parking space included • Quiet, sunny and family-friendly residential neighbourhood Rental ConditionsGross monthly rent: CHF 6,750Net monthly rent: CHF 6,450Additional costs: CHF 300 Utilities (advance payment)Outdoor parking: IncludedPets: Not permittedAvailability: Upon requestLocationThe property is situated in one of Zug's most desirable residential neighbourhoods, offering an ideal combination of tranquillity, convenience and excellent infrastructure.Families benefit from outstanding educational facilities within walking distance. Kibiz Guthirt daycare is only a 2-minute walk away, Guthirt Kindergarten can be reached in 3 minutes, Guthirt Primary School in just 1 minute, and Zug Cantonal School is only a 2-minute walk. Loreto School is also easily accessible within 9 minutes on foot.Daily shopping is equally convenient. The Metalli shopping centre with Migros supermarket is just a 6-minute walk away, while Coop can be reached in approximately 12 minutes.Public transport connections are excellent. The Bleichi and Kantonsschule bus stops are only a 2-minute walk away, while Zug railway station can be reached within approximately 7 minutes on foot, offering fast connections to Zurich, Lucerne and throughout Central Switzerland.Nearby AmenitiesShopping • Metalli Shopping Centre (Migros): 6-minute walk | 2-minute drive • Coop: 12-minute walk | 5-minute drive | 5 minutes by public transport Education • Kibiz Guthirt Daycare: 2-minute walk • Guthirt Kindergarten: 3-minute walk • Guthirt Primary School: 1-minute walk • Zug Cantonal School: 2-minute walk • Loreto School: 9-minute walk | 5-minute drive | 7 minutes by public transport Public Transport • Bleichi & Kantonsschule bus stops: 2-minute walk • Zug Railway Station: 7-minute walk ViewingThis could soon become your new home.Due to the high level of interest, we kindly ask that all enquiries be submitted in writing only. Thank you for your understanding. We will get back to you as soon as possible.We would be delighted to show you this exceptional property in person. Experience the high-quality renovation, warm atmosphere and unique character of this beautiful semi-detached house during a private viewing. We look forward to hearing from you and arranging your personal appointment.
Travel time
-
1 / 13
CHF 11,700.–
6.5 rooms314m² living space
Bachtelblick 9, 8805 Richterswil

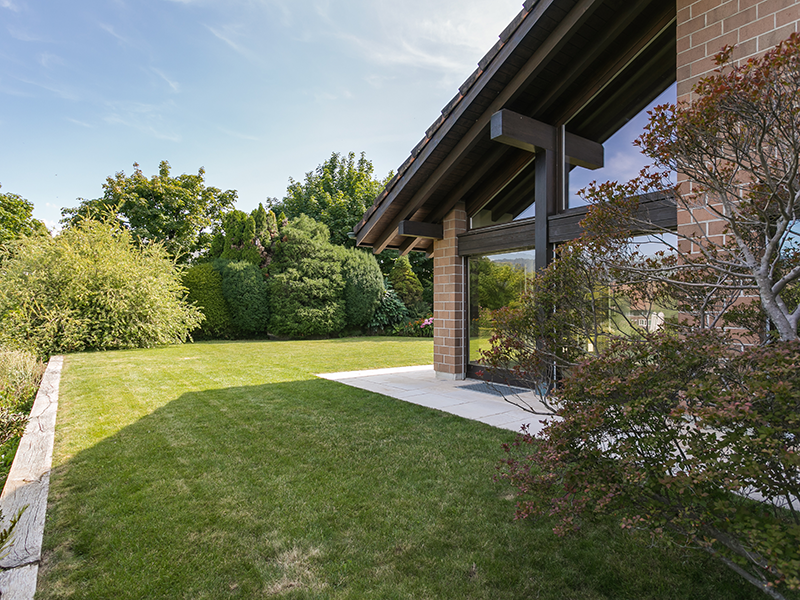
Exclusive house with pool and lake view.

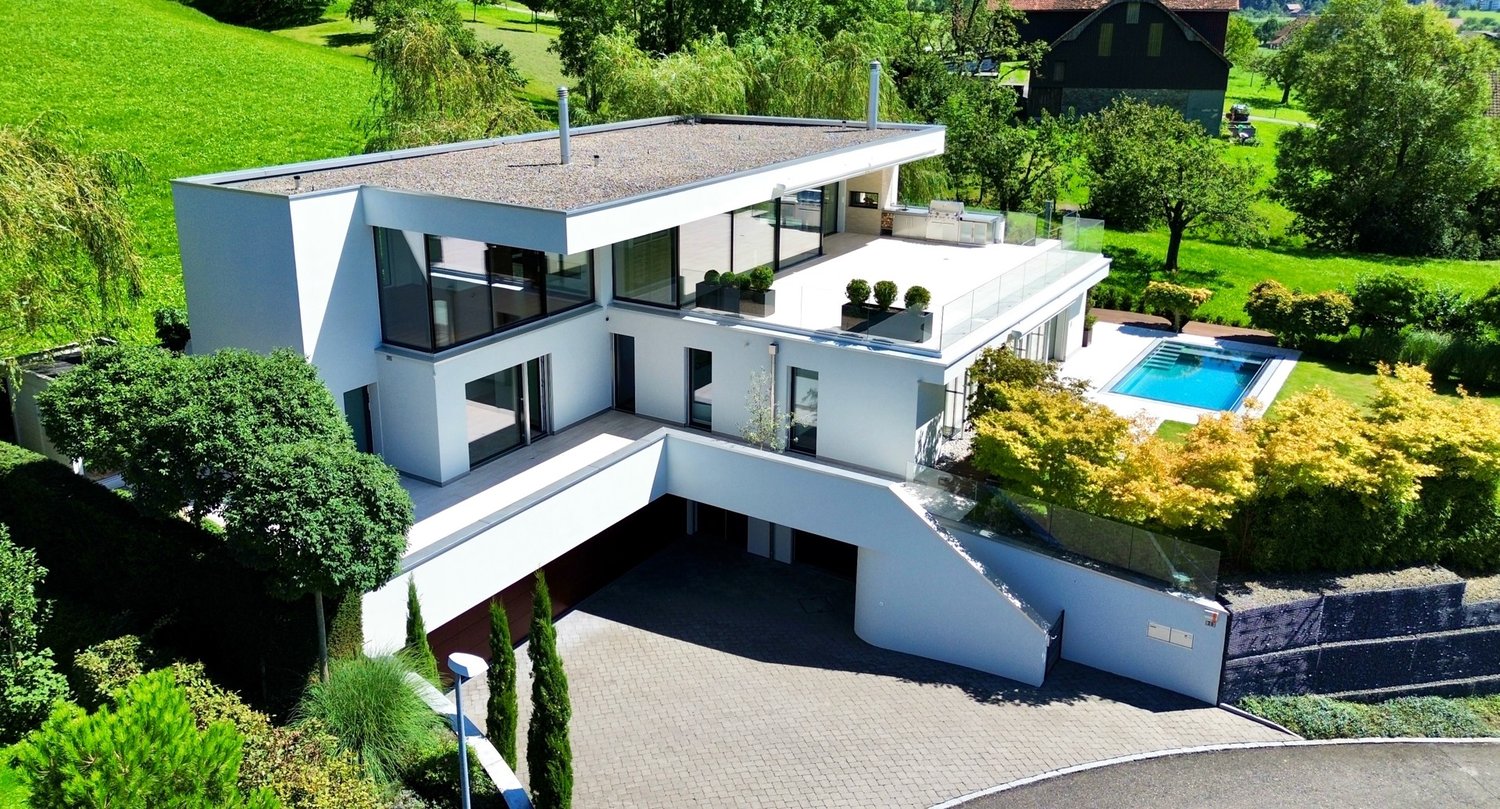
This modern, detached single-family house offers exclusive living on the highest level. It is located in a quiet, sunny spot at the end of a residential street with a wonderful view of the mountains and Lake Zurich.Wherever you look - in the interior design, harmoniously coordinated, high-quality materials create a feel-good atmosphere.On the entrance floor, a first room is available next to the double garage, which can be used for guests, office or au-pair. On this floor, there are also spacious cellar and ancillary rooms as well as a sauna with relaxation room and bathroom.The ground floor offers four large bedrooms, all with en-suite bathrooms. The master bedroom delights with a dressing room. On this floor, you can access the garden, the seating area and the outdoor pool (3.70 x 9.00 meters), which is oriented towards the south.On the upper floor is the living-dining area with kitchen, which will delight both large and small hobby cooks. The kitchen front was staged as a "room divider" and cleverly separates the living area from the kitchen with dining area. A large terrace facing the lake, which can be partially covered with a pergola, as well as two terraces facing south, round off the spacious room and space offer.All floors can be easily reached with the house's internal lift.What's nicer than a home that gives the whole family a lot of space to work, enjoy and live.Like to be at home, that's the goal.We look forward to your contact.

Travel time
-
1 / 19
CHF 4,000.–
5.5 rooms120m² living space
Sonnenrainweg 14, 8824 Wädenswil

Freshly renovated 5.5-family house in a sunny location

By arrangement, we rent out this freshly renovated 5.5-family house with the following key data:Ground floor:-Three bedrooms with high-quality, newly laid oak parquet and partially with built-in closets-Living room with oak parquet, high wooden ceiling and balcony with a view of the greenery-Spacious kitchen with plenty of storage space, including a new refrigerator and dishwasher-Bathroom with stone tiles, bathtub and mirror cabinet-Bright corridor with built-in closets, as well as a fold-down staircase to the atticBasement:-Heated, versatile bedroom/office, equipped with oak parquet-Unheated storage/hobby room with sink, workbench, boiler and air heat pump-Natural cellar with two wooden doors and a wall safe-Bathroom with stone tiles, shower and mirror cabinet-Laundry room with washing machine, tumble dryer and sinkThe electricity, water/wastewater and waste disposal costs are invoiced directly to the tenants (consumption-dependent) by the EKZ (Zurich Electricity Works) and the Werke Wädenswil.The single-family house has a well-maintained garden and offers ideal conditions for garden lovers and families with children.Schools and public transport connections are in the immediate vicinity and ensure optimal accessibility.An outdoor parking space belongs to the rental property.If required, a garage parking space in the opposite underground garage can be rented for an additional CHF 130.00.Have we piqued your interest? We would be happy to show you the property in person.

Travel time
-
1 / 12
CHF 10,500.–
4.5 rooms267m² living space
6403 Küssnacht am Rigi

Lots of space for the whole family with a view of the sea and mountains

After a long and demanding day at work, coming home, arriving, relaxing, feeling good, living, enjoying... This and much more is offered by this beautiful property, towering over Küssnacht in the heart of Central Switzerland. The highlights at a glance • Bright living rooms from morning to evening • Unobstructed views of Lake Küssnacht and the mountains • Spacious wine cellar built into the rock • Chimney in the living room for a cozy atmosphere after sunset • Various dressing rooms and built-in closets provide optimal storage space • Water softening system • B&O sound system in the living room and master bedroom • Air conditioning in both suites on the top floor • Sauna and fitness room including shower and bath • Separate garden house with chimney, tea kitchen including table and chairsand • Private garage with direct access to the house, capacity for up to 5 cars • Additional outdoor parking spaces • Central vacuum system LivingBasement • Built-in closets • Wine cellar • Fitness and sauna room • Meadow and garden house with fireplace and tea kitchen • Two cellar-like storage rooms • Direct access to the garage Ground floor • Main entrance • Entrance with cloakroom • Living and dining room • Spacious kitchen with plenty of storage space • Guest bathroom • V-Zug appliances; Induction field, Combair oven and Combi-Steamer • Chimney in the living room • Master bedroom with large, floor-level shower and dressing room • Large terrace (terrace renovation summer 2024) Top floor • Room 1 with en-suite bathroom, built-in closets, including shower and private balcony • Room 2 with en-suite bathroom, built-in closets, including shower, bathtub and private balcony • Dressing room with built-in closets • Open study, built-in desk • Third balcony Materials and equipment • White marble in the entrance area and basement • Country house oak, dark, oxidatively pre-oiled, in all bedrooms • Feinsteinzeug plates in the kitchen and dining area as well as in the living room • Modern heating system with heat pump Küssnacht combines the advantages of a natural living environment with the excellent infrastructure of the canton of Schwyz. In addition to a high quality of life, residents benefit from an attractive tax environment and short distances to the centers of Lucerne, Zug and Zurich. Have we piqued your interest?We look forward to showing you this beautiful property, where you can experience the great living atmosphere live - we look forward to your serious contact!

1 / 19
CHF 15,000.–
10 rooms404m² living space
Gutsch, 6319 Allenwinden

Exklusives 400 m² Designer-Haus

Das gross­zü­gig kon­zi­pierte 10-Zimmer-Desi­gner-Haus (auf Wunsch komplett möbliert), eignet sich für Home Office Nut­zung und bietet aus­rei­chend Platz für bis zu 5 Kin­dern: Geplante 2 Häuser wurden auf dem rund 800 m² Grund­stück als EIN HAUS gebaut. Ideal für GROSSE FAMI­LIE: 6 Schlaf­zim­mer, 2 Wohn­zim­mer, 1 Ess­zim­mer mit offe­ner Küche, 1 Bibliothek/Musikzimmer oder Büro, 4 Bade­zim­mer, 1 sepa­ra­tes Gäste-WC und 2 Aus­sichts­ter­ras­sen (34 m² und 80 m²).Die hoch­wer­tige Haus­steue­rung mit BUS-System, das REVOX-Mul­ti­room-System, alle Fens­ter mit Ein­bruch-Schutz­glas (VSG), der edle Ame­ri­ka­ni­sche Nuss­baum Par­kett und die grosse Anzahl von Ein­bau­schrän­ken sind wei­tere High­lights.Par­king: 3 Gara­gen (1 Ein­zel­ga­rage mit Lade­sta­tion für Elek­tro­auto + 1 Dop­pel­ga­rage) + 4 Aus­sen­ab­stell­plätzeMiet­kon­di­tio­nen:CHF 13'700 + 1'300.- Nebenkosten, Heiz­kos­ten à Konto, exkl. Strom­kos­ten, Garten- Kurzzeitmiete möglichVer­füg­bar­keit: ab sofortFür detail­lierte Unter­la­gen und Aus­künfte freuen wir uns auf Ihre Kon­takt­nahme.============================================================Exclusive 400 m² designer houseThe generously desi­gned 10-room desi­gner house (on request fully furnished), is sui­ta­ble for home office use and offers enough space for up to 5 child­ren: Plan­ned 2 houses were built as ONE HOUSE on the appro­xi­mately 800 m² plot.Ideal for BIG FAMILY: 6 bedrooms, 2 living rooms, 1 dining room with open kit­chen, 1 library/music room or office, 4 bathrooms, 1 sepa­rate guest toilet and 2 pan­or­amic ter­races (34 m² and 80 m²).The high-qua­lity house con­trol with BUS system, the REVOX mul­ti­room system, all win­dows with burg­lar-proof glass (VSG), the fine Ame­ri­can walnut par­quet floo­ring and the large number of built-in ward­ro­bes are fur­ther high­lights.Par­king: 3 gara­ges (1 single garage with char­ging sta­tion for electric car + 1 double garage). + 4 out­side par­king spacesRental con­di­ti­ons:CHF 13,700 + CHF 1,300 in service charges, heating costs charged to the account, excluding electricity costs, garden- Short-term rentals availableAvai­la­bi­lity: immediatelyPlease con­tact us for detailed docu­men­ta­tion and infor­ma­tion.PARK IMMO­BI­LIEN AG, Indus­trie­str. 16, 6300 Zug (next to Park­ho­tel)Park in front of our sales office, free of charge!041 741 87 87, info@park-immobilien.chwww.park-immobilien.ch

Travel time
-
1 / 6
  • Balcony / Terrace
  • Parking space
  • Garage
CHF 4,350.–
4.5 rooms105m² living space
6410 Goldau

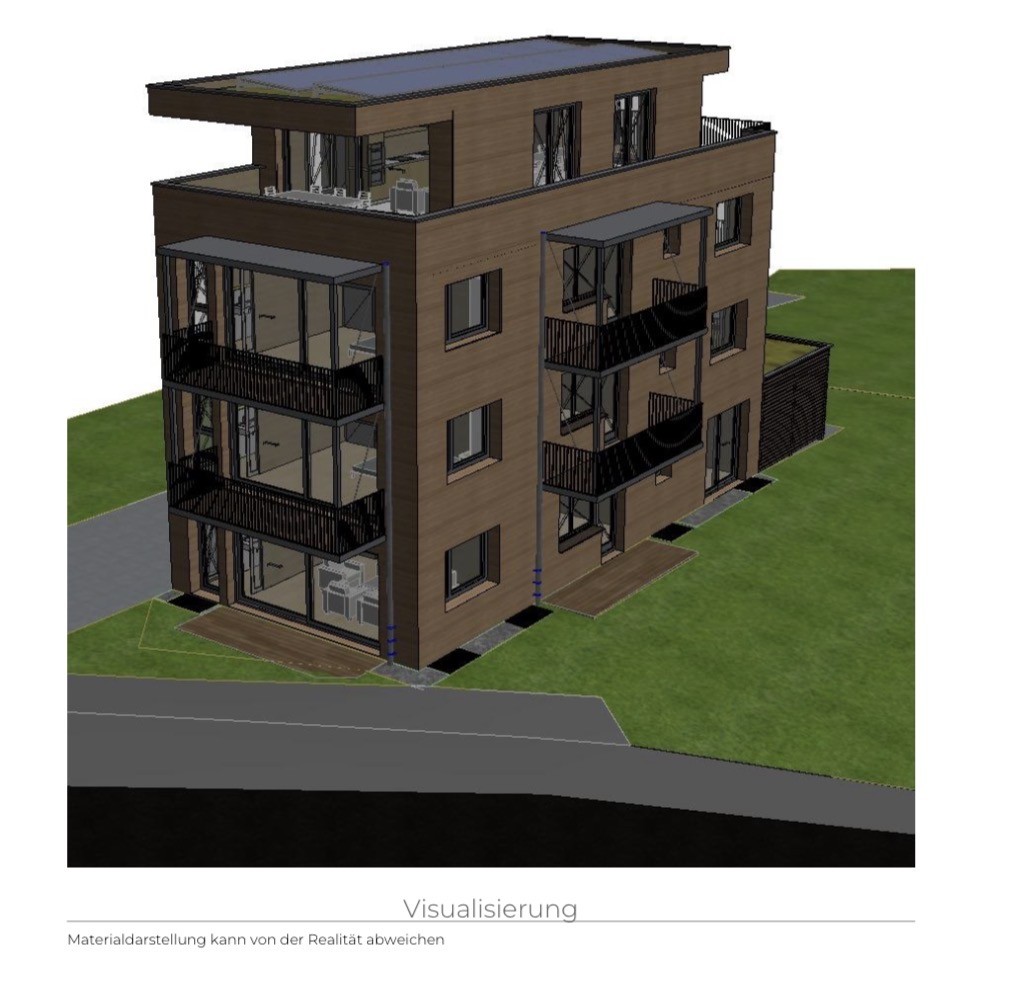
FUTURE-ORIENTED ENERGY-EFFICIENT DREAM HOUSE

This modern 4.5-room semi-detached house in Goldau combines stylish living with spacious outdoor areas and high-quality furnishings. On 105 m² of living space, as well as 111 m² of terraces and a 22 m² large pergola, you can enjoy plenty of space to relax and unwind. The pergola has water, wastewater, electricity, and internet connections and extends the living space outdoors. High-quality oak parquet floors, a modern kitchen, stylish bathrooms, and an energy-efficient photovoltaic system ensure contemporary living comfort. The offer is complemented by a fully equipped laundry room, a versatile basement or hobby room, and a quiet yet central location.This BETTERHOMES offer is characterized by the following advantages:- modern semi-detached house with high-quality construction standard- 111 m² of terrace space and 22 m² of pergola- pergola with water, wastewater, electricity, and internet connection- energy-efficient photovoltaic system- high-quality oak parquet floors in all living and sleeping rooms- modern kitchen and high-quality bathrooms- fully equipped laundry room with washing machine, tumble dryer, and Secomat- versatile basement or hobby room (12.5 m²)- quiet and yet central location- garage for CHF 160.-/month (gate height 2.85 m, 16-A connection), ideal also for motorhomes- and, and, and ...Interested? Contact us for a non-binding viewing, also possible online!Not found anything suitable? Over 2,000 more offers at: www.betterhomes.ch - the real estate fair mediatorWant to market your own property?Benefit from our know-how: https://www.betterhomes.ch/de/profitierenYou want to have a property valued?Find out its value now through our free valuation, immediately and non-binding!https://www.betterhomes.ch/de/knowledge/estimationMore detailsLocation: central and yet very quiet Condition: new in the first occupancy Bathrooms / wet cells: 2x (1x bathroom / shower / sink / toilet, 1x sink / toilet )Heating system: geothermal / floorPublic transport: bus, 210 m / train station, 400 mSchools: kindergarten, primary school 800 m / secondary school, 1.2 kmShops: Coop / Denner, 200 m

  • Balcony / Terrace
  • Parking space
  • Garage

Suggested properties for you based on search results