2 results - House, chalet, rustico for rent in Volketswil

1 / 6
  • Garage
CHF 3,800.–
5.5 rooms138m² living space
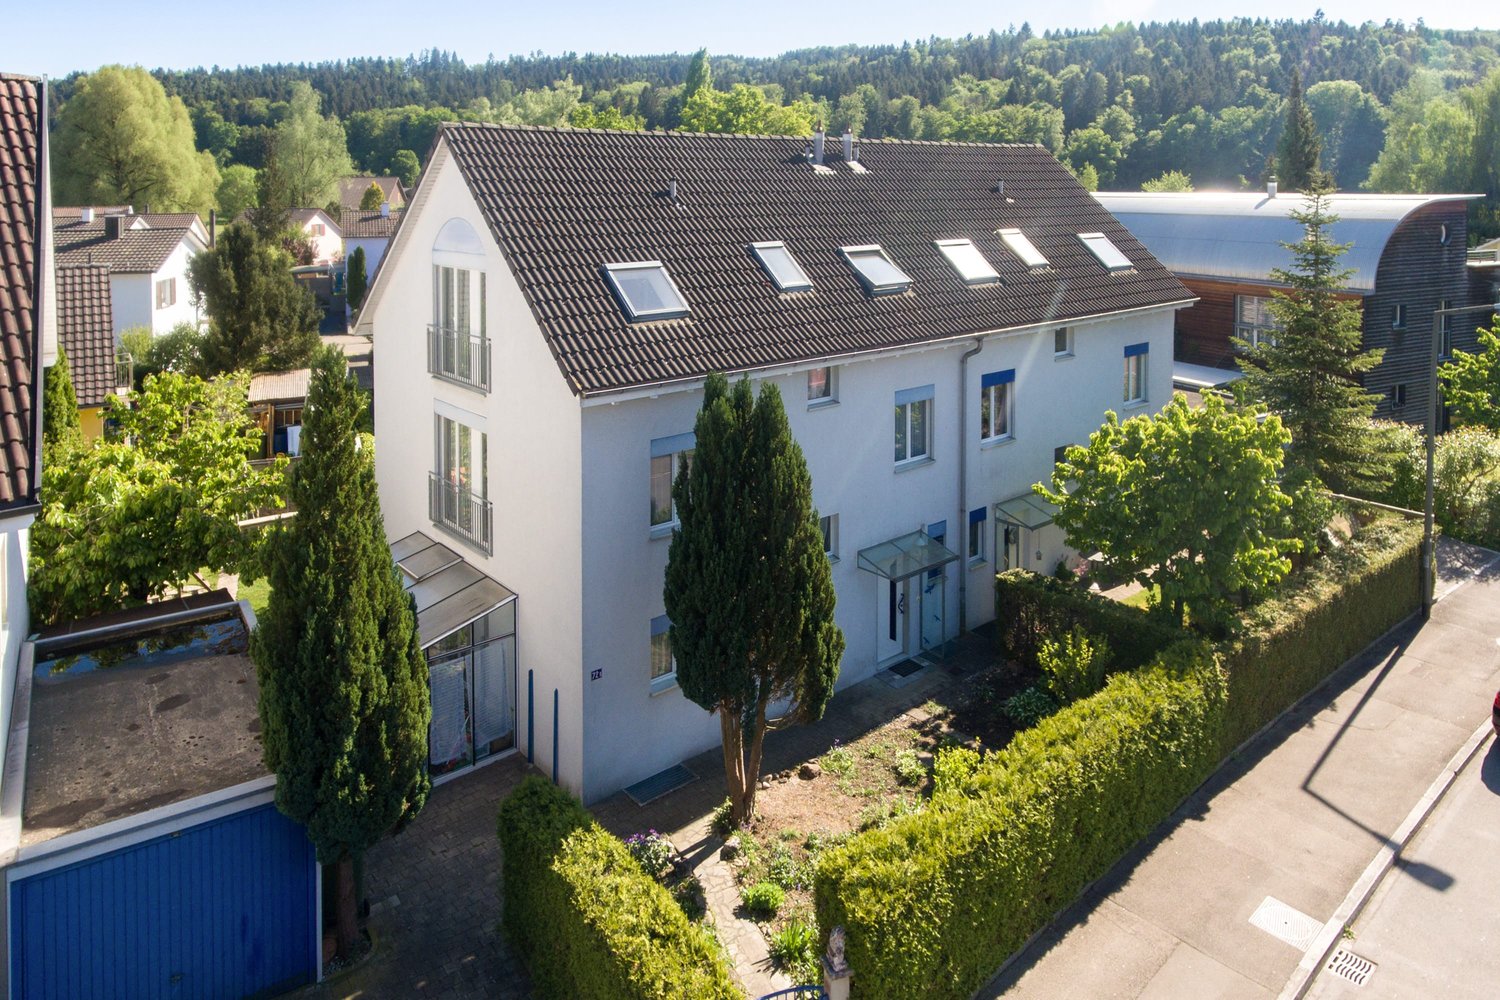
8604 Volketswil

Family-friendly living with a beautiful garden

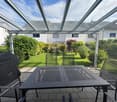
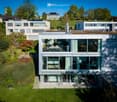
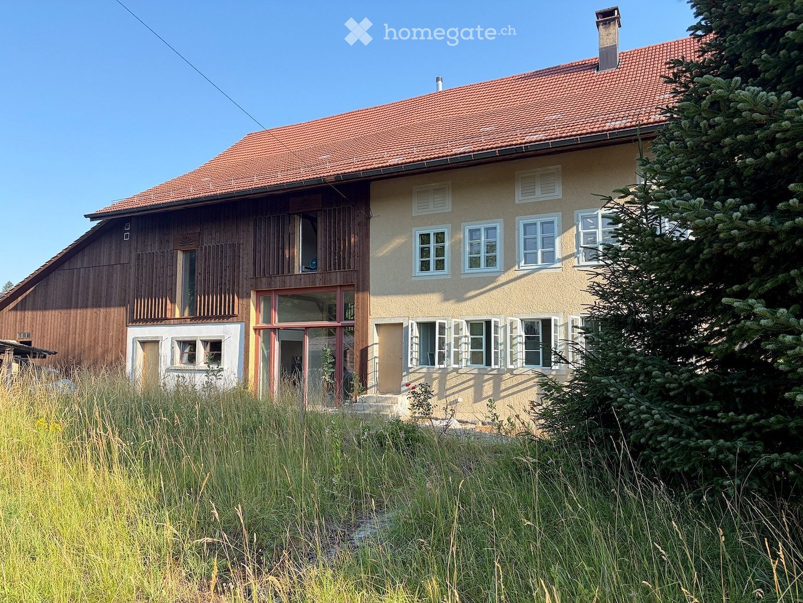
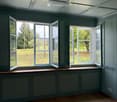
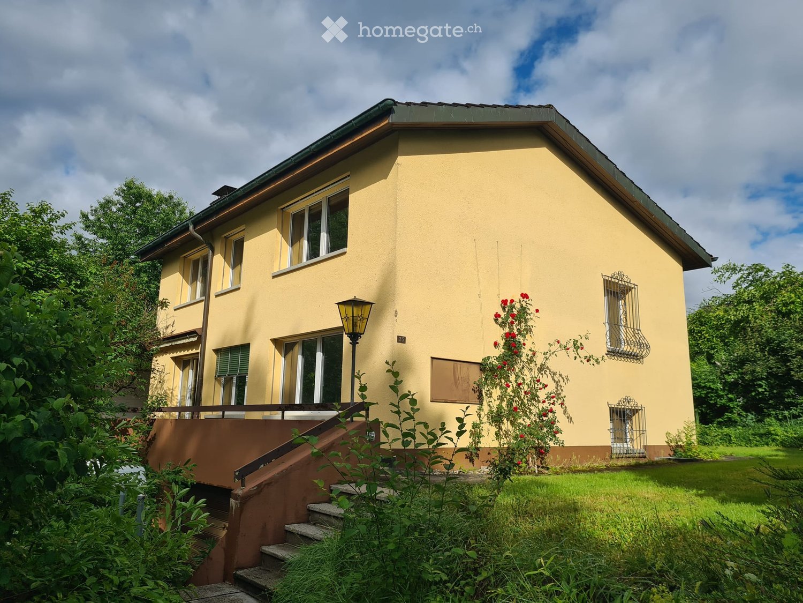
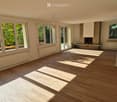
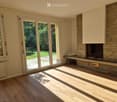
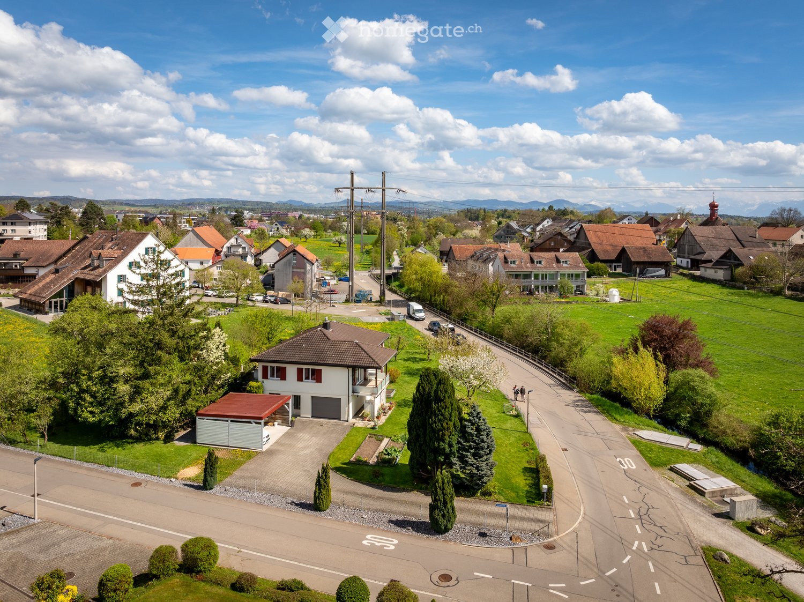
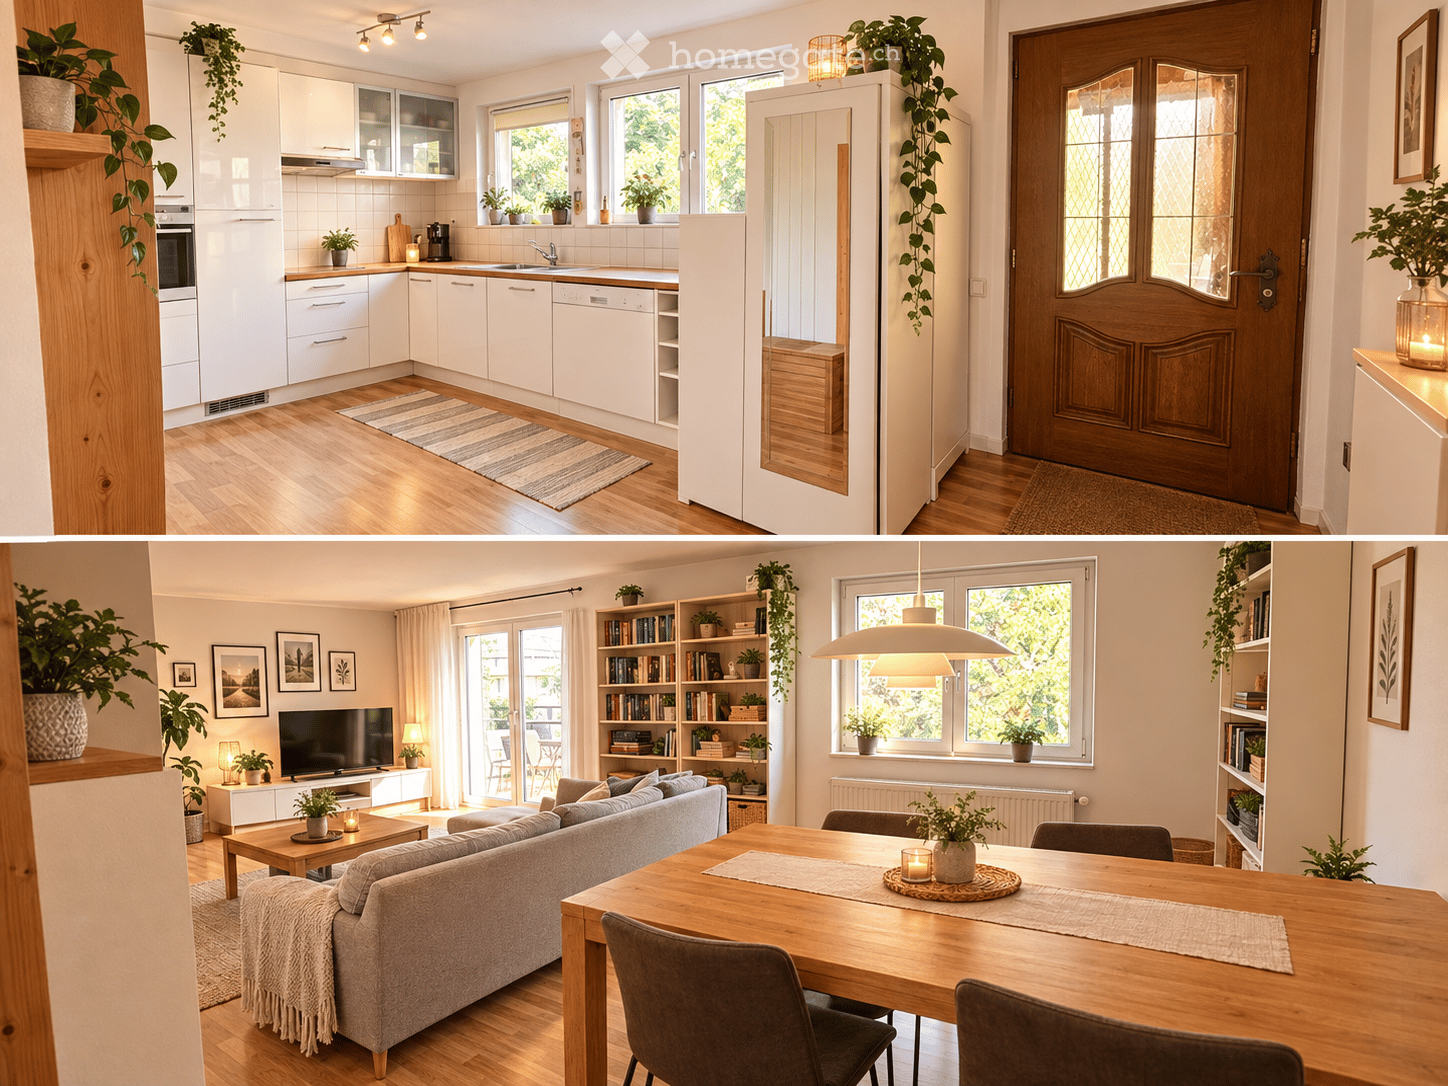
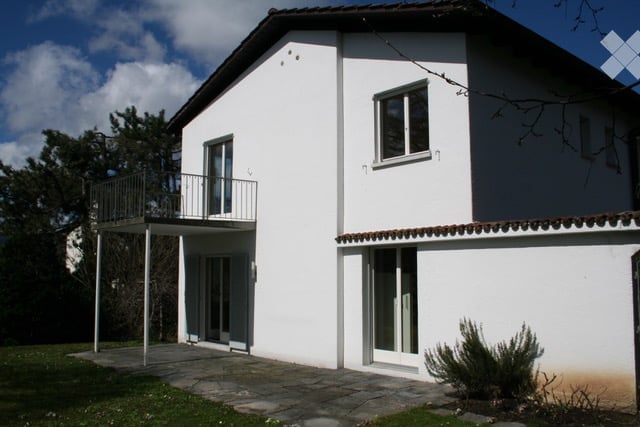
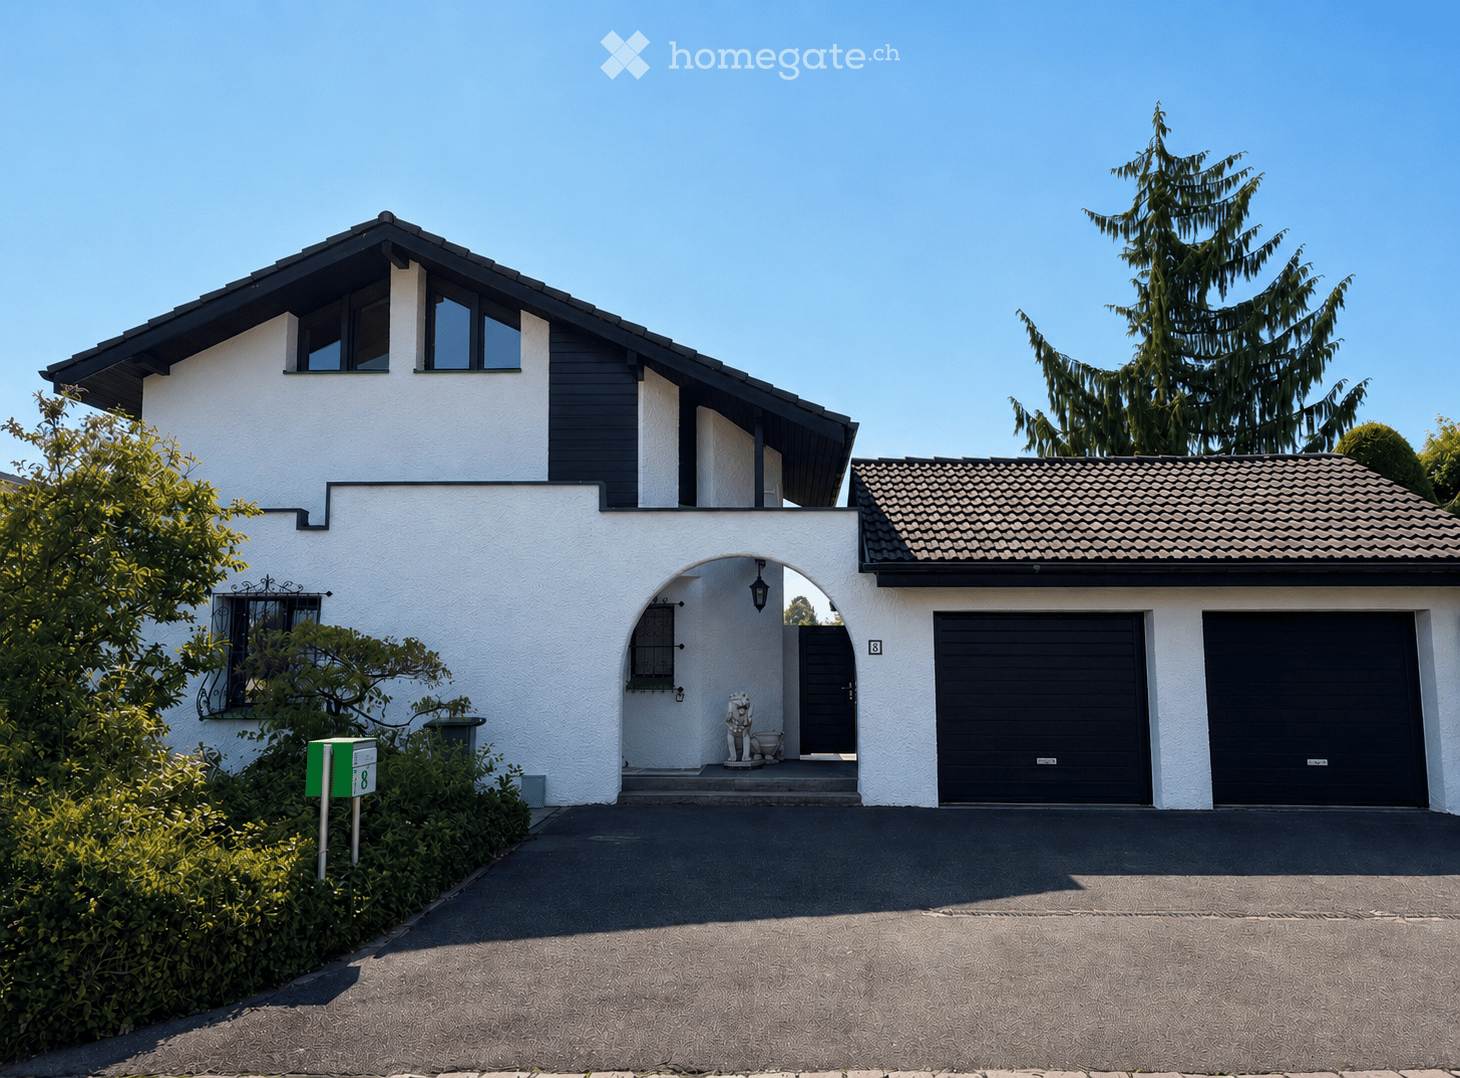
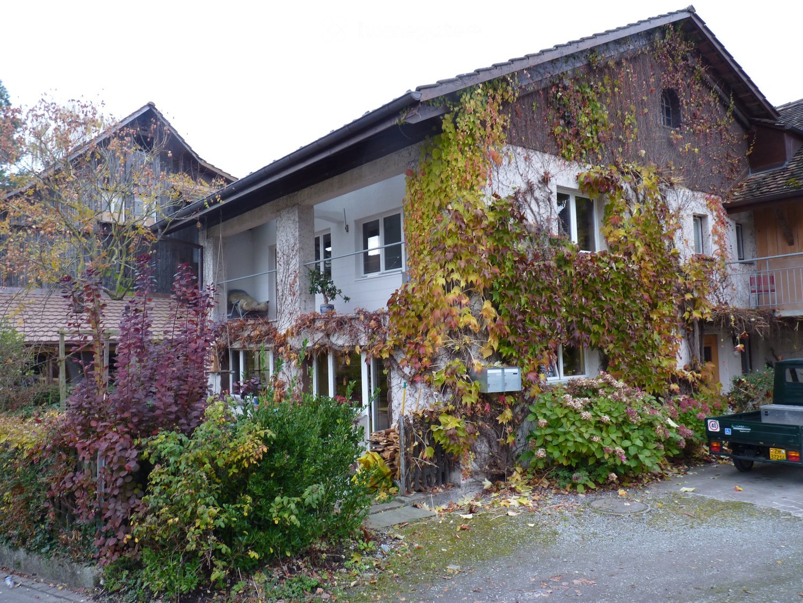
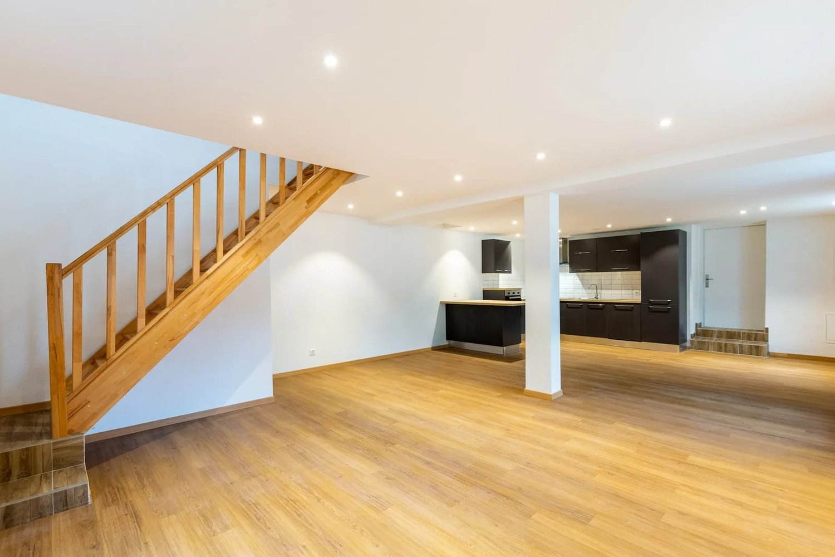
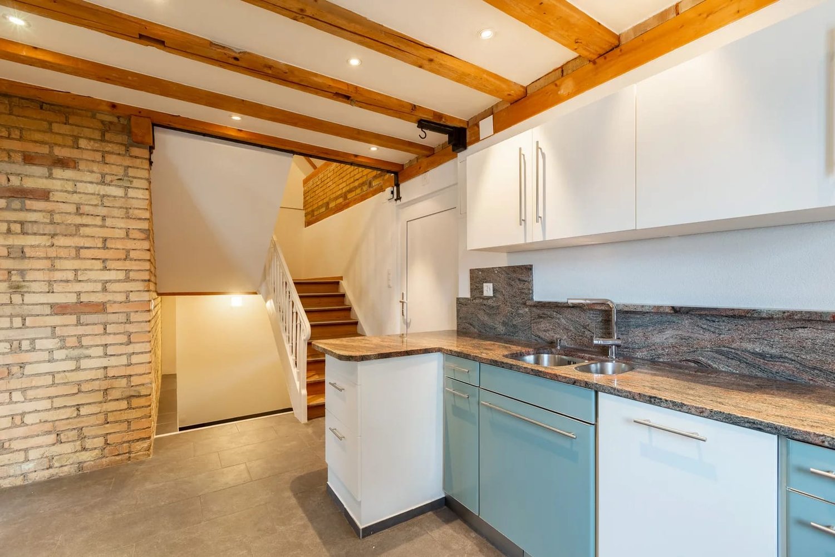
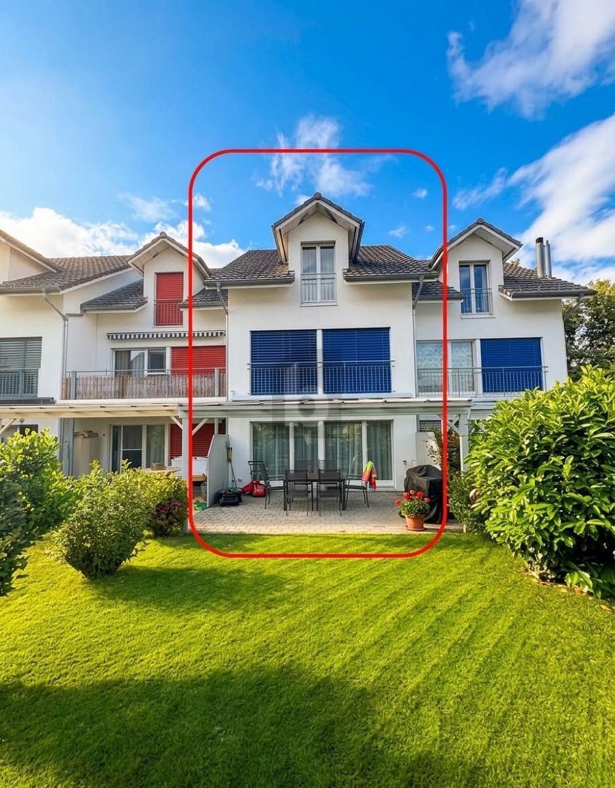
This well-maintained row house in Kindhausen combines proximity to nature with good accessibility - the bus stops directly in front of the building. The wooden construction offers a pleasant room climate all year round, three floors with 138 m² of living space, two bathrooms and a guest toilet. Outside, the garden, pergola and seating area invite you to linger, completely without flight noise. A garage with direct house access and two parking spaces with an electric charging station complete the offer. A real family quarter: playground, kindergarten, swimming pool and forest - everything within walking distance.This BETTERHOMES offer is characterized by the following advantages:- Country life and yet close to the city- Wooden construction (always ideal room climate) and bright- Family-friendly (many families in the quarter)- Garage with direct house access- 2 garage spaces with electric charging station- Covered garden seating area (pergola)- Region without flight noise- Directly in front of the agricultural zone- Close to the recreation area; swimming pool/forest within walking distance- And, and, and ...Interested? Contact us for a non-binding viewing!Didn't find anything suitable? Over 1,900 more offers at: www.betterhomes.ch - the real estate fair mediatorWant to market a property yourself?Take advantage of our know-how: https://www.betterhomes.ch/de/profitierenDo you want to have a property valued?Find out its value now through our free valuation, immediately and non-binding!https://www.betterhomes.ch/de/knowledge/estimationMore detailsLocation: quiet edge location Condition: very well maintainedBathrooms / wet cells: 3 (1x bathtub / shower / toilet, 1x shower / toilet, 1x guest toilet)Heating system: underfloor heating / gasPublic transport: bus, 100 m Schools: kindergarten, 240 m Shops: Kuhn Hofmärt, 550 m / Migros, Denner, Coop, 2.5 km

  • Garage
More objects in your automatically expanded search area
20 results - Radius: + 10km
1 / 43
CHF 16,000.– Premium
12 rooms791m² living space
Nübruchweg 3, 8605 Gutenswil

12-Zimmer-Villa mit Indoor-Pool | Mietkauf möglich

• CHF 16’000.– / Monat exkl. • Nebenkosten Möbliert oder unmöbliert verfügbar • Mietkauf möglich In privilegierter, erhöhter und ausgesprochen privater Lage von Gutenswil erwartet Sie mit The Ridgeline Residence eine aussergewöhnliche Villa für Menschen, die Grosszügigkeit, Diskretion und höchste Wohnqualität suchen.Auf einem rund 1’418 m² grossen Grundstück bietet die 2021 umfassend renovierte Residenz auf ca. 791 m² Wohnfläche insgesamt 12 Zimmer, grosszügige Wohn- und Rückzugsbereiche sowie ein aussergewöhnliches Mass an Privatsphäre.Ein besonderes Highlight bildet der private Indoor-Pool mit direktem Zugang zum Garten. Der elegante Sommer-Pavillon mit Outdoor-Kitchen, ein eigener Weinkeller sowie die weitläufigen Aussenbereiche schaffen einen exklusiven Rahmen für Familie, Gäste und private Einladungen.Die separate Einliegerwohnung im Untergeschoss eignet sich ideal für Gäste, Au-pair, Personal, erwachsene Kinder oder als eigenständiger Homeoffice- und Businessbereich.Mit 8 Innenparkplätzen und 2 Aussenparkplätzen bietet die Liegenschaft auch für Fahrzeugliebhaber oder Familien mit mehreren Fahrzeugen aussergewöhnlichen Komfort.Trotz der ruhigen und naturnahen Lage profitieren Sie von einer hervorragenden Anbindung an Zürich, den Flughafen Zürich und das internationale Umfeld der Wirtschaftsregion Zürich. Internationale Schulen, Einkaufsmöglichkeiten und sämtliche Einrichtungen des täglichen Bedarfs sind gut erreichbar.Die Villa kann je nach Wunsch möbliert oder unmöbliert gemietet werden.Eine seltene Gelegenheit: Mietkauf möglichFür Interessenten, die die Residenz zunächst mieten und zu einem späteren Zeitpunkt erwerben möchten, besteht nach individueller Vereinbarung ausdrücklich die Möglichkeit eines Mietkaufs.Highlights• Exklusive Villa in Gutenswil bei Zürich • Ca. 791 m² Wohnfläche • Grundstück ca. 1’418 m² • 12 Zimmer • Hochwertige Gesamtrenovation 2021 • Privater Indoor-Pool mit Gartenzugang • Separate Einliegerwohnung • Sommer-Pavillon mit Outdoor-Kitchen • Eigener Weinkeller • 8 Innenparkplätze + 2 Aussenparkplätze • Herrlicher Weitblick ins Grüne bis zu den Alpen • Hohe Privatsphäre und ruhige Lage • Sehr gute Verbindung nach Zürich und zum Flughafen • Möbliert oder unmöbliert verfügbar • Mietkauf nach Vereinbarung möglich Mietzins: CHF 16’000.– pro Monat exkl. NebenkostenSämtliche Betriebs- und Nebenkosten, insbesondere Heizung, Energie, Gartenunterhalt sowie weitere laufende Kosten der Liegenschaft, werden vom Mieter direkt getragen.ENG: • CHF 16,000 per month excluding ancillary costs • Available furnished or unfurnished • Rent-to-own possible Set in an elevated, peaceful and exceptionally private location in Gutenswil, The Ridgeline Residence offers a rare opportunity to rent an impressive private residence within easy reach of Zurich.Occupying a plot of approximately 1,418 m², the extensively renovated villa provides around 791 m² of living space and a total of 12 rooms, combining exceptional proportions with privacy, flexibility and refined contemporary living.At the heart of the residence is its private indoor swimming pool with direct access to the garden. An elegant summer pavilion with an integrated outdoor kitchen, a private wine cellar and generous outdoor areas provide the perfect setting for family life, entertaining and relaxation.A separate self-contained apartment on the lower level offers additional flexibility and is ideally suited for guests, an au pair, household staff, adult children or as an independent home office or business area.The property also offers an exceptional parking concept with 8 indoor parking spaces and 2 additional outdoor spaces, making it particularly attractive for families, entrepreneurs and car enthusiasts.Despite its peaceful and green surroundings, the residence enjoys excellent connectivity to Zurich, Zurich Airport and the wider Zurich business region. International schools, shopping facilities and everyday amenities are all within convenient reach.The villa can be rented fully furnished or unfurnished, depending on the tenant’s individual requirements.Rare opportunity: Rent-to-own availableFor tenants considering the acquisition of the property at a later stage, a bespoke rent-to-own arrangement can be discussed and agreed individually.Key Features• Exclusive private villa near Zurich • Approx. 791 m² of living space • Approx. 1,418 m² plot • 12 rooms • Extensively renovated in 2021 • Private indoor swimming pool with garden access • Separate self-contained apartment • Summer pavilion with outdoor kitchen • Private wine cellar • 8 indoor + 2 outdoor parking spaces • Beautiful open views towards the Alps • Exceptional privacy and peaceful surroundings • Excellent access to Zurich and Zurich Airport • Available furnished or unfurnished • Rent-to-own option available by individual agreementMonthly rent: CHF 16,000 excluding ancillary costsAll operating and ancillary expenses, including heating, energy consumption, garden maintenance and other ongoing property-related costs, are borne directly by the tenant.

Travel time
-
  • Modern two-story house with wooden siding, multiple windows, and a covered entrance. The surrounding area includes a well-maintained lawn, a small garden with potted plants, and outdoor storage units.
  • Modern two-story house with a balcony, patio seating area, and garden. Features include a dining set, outdoor furniture, and potted plants.
  • Modern kitchen with white cabinets, dark countertops, and built-in appliances including a sink and oven.
  • Modern bathroom with white tiles, dark floor, wooden cabinet under sink, large mirror, and toilet.
  • Modern bathroom with a white sink, chrome faucet, and a large mirror above it. The walls are tiled in light gray, and there is a small window on the right side.
  • Empty room with beige carpet, white walls, and a single window with white frame.
  • Modern, compact bathroom with white tiles, a sink, toilet, and a small window. Cleaning spray is placed on the sink counter.
  • Empty room with white walls, large windows, and a sliding glass door leading to an outdoor area. The floor is a smooth, light-colored material.
  • Empty room with white walls, wooden floor, and two windows with white frames.
  • Empty room with white walls, tiled floor, and two windows with blinds. No furniture or equipment present.
1 / 10
Modern two-story house with a balcony, patio seating area, and garden. Features include a dining set, outdoor furniture, and potted plants.
Modern kitchen with white cabinets, dark countertops, and built-in appliances including a sink and oven.
Modern bathroom with white tiles, dark floor, wooden cabinet under sink, large mirror, and toilet.
CHF 2,950.– Premium
5.5 rooms167m² living space
Dorfstrasse 20b, 8489 Schalchen

Modern 5.5-room corner row house in a quiet location in Schalchen

Welcome to this well-maintained, modern 5.5-room corner row house at Dorfstrasse 20b in Schalchen (8489). The house, built in 2016, impresses with contemporary design, high-quality furnishings, and a sunny, quiet location – ideal for families and animal lovers. Garage space available for 125.— per spot.The house offers: • Spacious living area: 167 m² of living space spread over 4 floors with bright, inviting rooms. • Modern kitchen: Contemporary kitchen with white cabinets, dark countertops, and built-in appliances such as an oven and sink. • Stylish bathrooms: Several modern bathrooms with white tiles, wooden cabinets, large mirrors, and high-quality fixtures. • Bright rooms: Various rooms with high-quality laminate or tile flooring and large windows for plenty of daylight. • Garden: Inviting outdoor area perfect for relaxation. • Garage & parking: Convenient parking with direct access to the house. 2 spaces available for 125.— each. • Washing machine/tumbler and separate toilet in the basement with direct access from the garage • Minergie standard: Energy-efficient construction for a comfortable living climate and low ancillary costs. • Cable TV: Connection available. • Pets allowed: Animal-friendly home for the whole family. Location & surroundings:The house is located in a quiet and sunny environment in Schalchen. The bus stop Schalchen is just a 2-minute walk away, as is the Primarschule Schalchen – ideal for families with children. The location is particularly child-friendly and offers a high quality of life in the rural surroundings of the Zürcher Oberland.This charming corner row house combines modern living with natural tranquility and excellent family infrastructure. A rare opportunity to find a new home in a well-maintained building in Schalchen!

Travel time
-
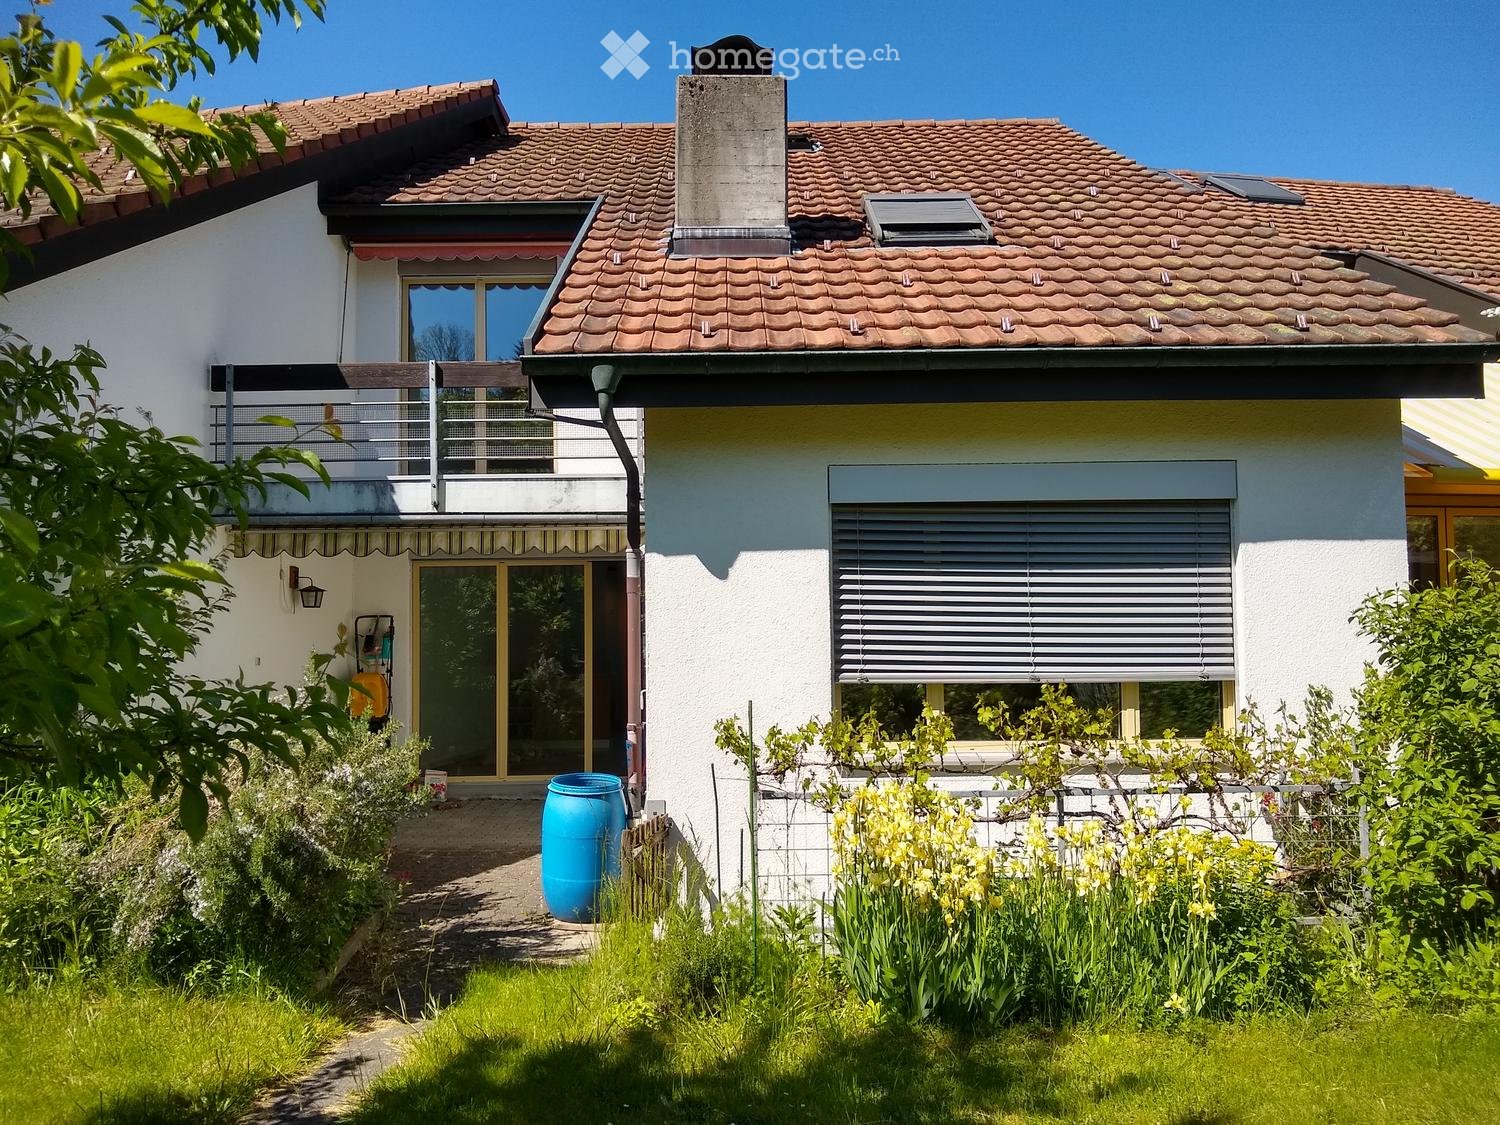
  • Two-story house with a tiled roof, white exterior, balcony, and garden area with plants and a blue barrel.
  • Front garden with colorful flowers, shrubs, and a small white bench near the entrance of a two-story house.
  • Empty room with light wooden flooring, white walls, large sliding glass doors leading to a garden, and a window on the left side.
  • Empty room with light wooden flooring and white walls, featuring a large window with blinds and a door leading to another space.
  • Empty room with wooden flooring, white walls, large glass sliding doors leading to an outdoor area, and a window on the left side.
  • Modern kitchen with white cabinets, stainless steel sink, oven, and stove. Features a large window with a view of greenery outside.
  • Modern kitchen with light blue cabinets, wooden island, sink, and oven. The space features wooden flooring and a view of greenery through a glass door.
  • Empty room with wooden flooring, white walls, large windows with wooden sill, and a hanging light fixture.
  • Empty room with wooden flooring, white walls, large sliding glass door leading to a balcony, and a hanging lamp.
  • Empty room with wooden flooring, white walls, and a large sliding glass door leading to a balcony or outdoor area. A hanging light fixture is visible.
  • Modern bathroom with white tiles, a toilet, a sink with a modern faucet, a shower with a curtain, and a small trash bin.
  • Balcony with a metal railing, wooden beams, and a view of a lush green forest.
  • Empty room with wooden flooring, white walls, and a skylight window. Features a built-in closet and a hanging light fixture.
  • Modern bathroom with a double sink vanity, toilet, bathtub, and a large mirror with built-in storage. The floor features brown tiles, and the walls have a mix of white and brown tiles. A forest-themed shower curtain is visible in the background.
  • A well-lit room with wooden walls and flooring, featuring a desk with two computer monitors, a gaming chair, a bicycle, and a small table with a clock.
1 / 15
Front garden with colorful flowers, shrubs, and a small white bench near the entrance of a two-story house.
Empty room with light wooden flooring, white walls, large sliding glass doors leading to a garden, and a window on the left side.
Empty room with light wooden flooring and white walls, featuring a large window with blinds and a door leading to another space.
CHF 3,670.– Premium
5.5 rooms125m² living space
Lindenstrasse 82, 8307 Effretikon

Freshly renovated 5.5-room row house with garden in family-friendly settlement

This freshly renovated single-family house in a quiet, family-friendly location offers plenty of space, its own garden with a covered seating area, balcony, garage, and very good connections to schools, leisure activities, shopping opportunities, and the Effretikon train station.In 2021, the house was comprehensively renovated: new oak parquet, kitchen and bathrooms new, flooring, painting work, as well as new appliances. All living rooms and the staircase are covered with beautiful oak parquet.The highlights: • Spacious living area: 125 m² on two floors with 5.5 rooms – ideal for families or couples who appreciate space. • Balcony and garden: A sunny balcony and a well-maintained garden area invite you to relax and enjoy the outdoors. • Garage: Comfortable parking space directly at the house. • Renovated: The house combines the charm of an old building with modern comfort. • Wheelchair accessible: The house is barrier-free. • Pets welcome: Animal lovers are welcome. • Child-friendly: Perfect for families with children. Room layout:The living area of the house is a total of 125m2. Through the entrance door on the ground floor, you enter the entrance hall with staircase and further into a spacious, open living area. This offers 51.5m2 of space for living, eating, and cooking. On the ground floor, there is also one of the two bathrooms with toilet, shower, and sink.The upper floor offers space for three rooms with 15m2, 13m2, and 12m2, as well as the second, larger bathroom with bathtub, toilet, and two sinks. The attic provides plenty of storage space.In the basement of the fully developed house, there is a large, bright room with 17m2 of space facing south with its own outdoor staircase to the garden. The basement offers plenty of space for the hobby room and laundry room.Outdoor area:The entrance to the house is adorned with a small front garden with flowers and a storage area for bicycles, etc. In the south, in front of the living room, lies the covered garden seating area and the garden with lawn, flowers, and shrubs.Location and surroundings:Located in the Lindenwiese settlement, with generous green spaces, village, and playground, the house benefits from plenty of sunshine in the summer. The bus stop Lindenwiese can be reached in just 4 minutes on foot, and the Effretikon train station in about 15 minutes on foot. A Coop is available for daily shopping in 10 minutes on foot. Families appreciate the proximity to the Watt secondary school, which can be reached in 7 minutes on foot. A pharmacy is also nearby.Rent costsThe monthly rent includes CHF 120 for the parking space in the garage and CHF 300 for ancillary costs.This charming row house combines quiet living with good infrastructure and is ideal for families looking for a cozy home with a garden and plenty of space. Secure your new home in Effretikon now!

Travel time
-
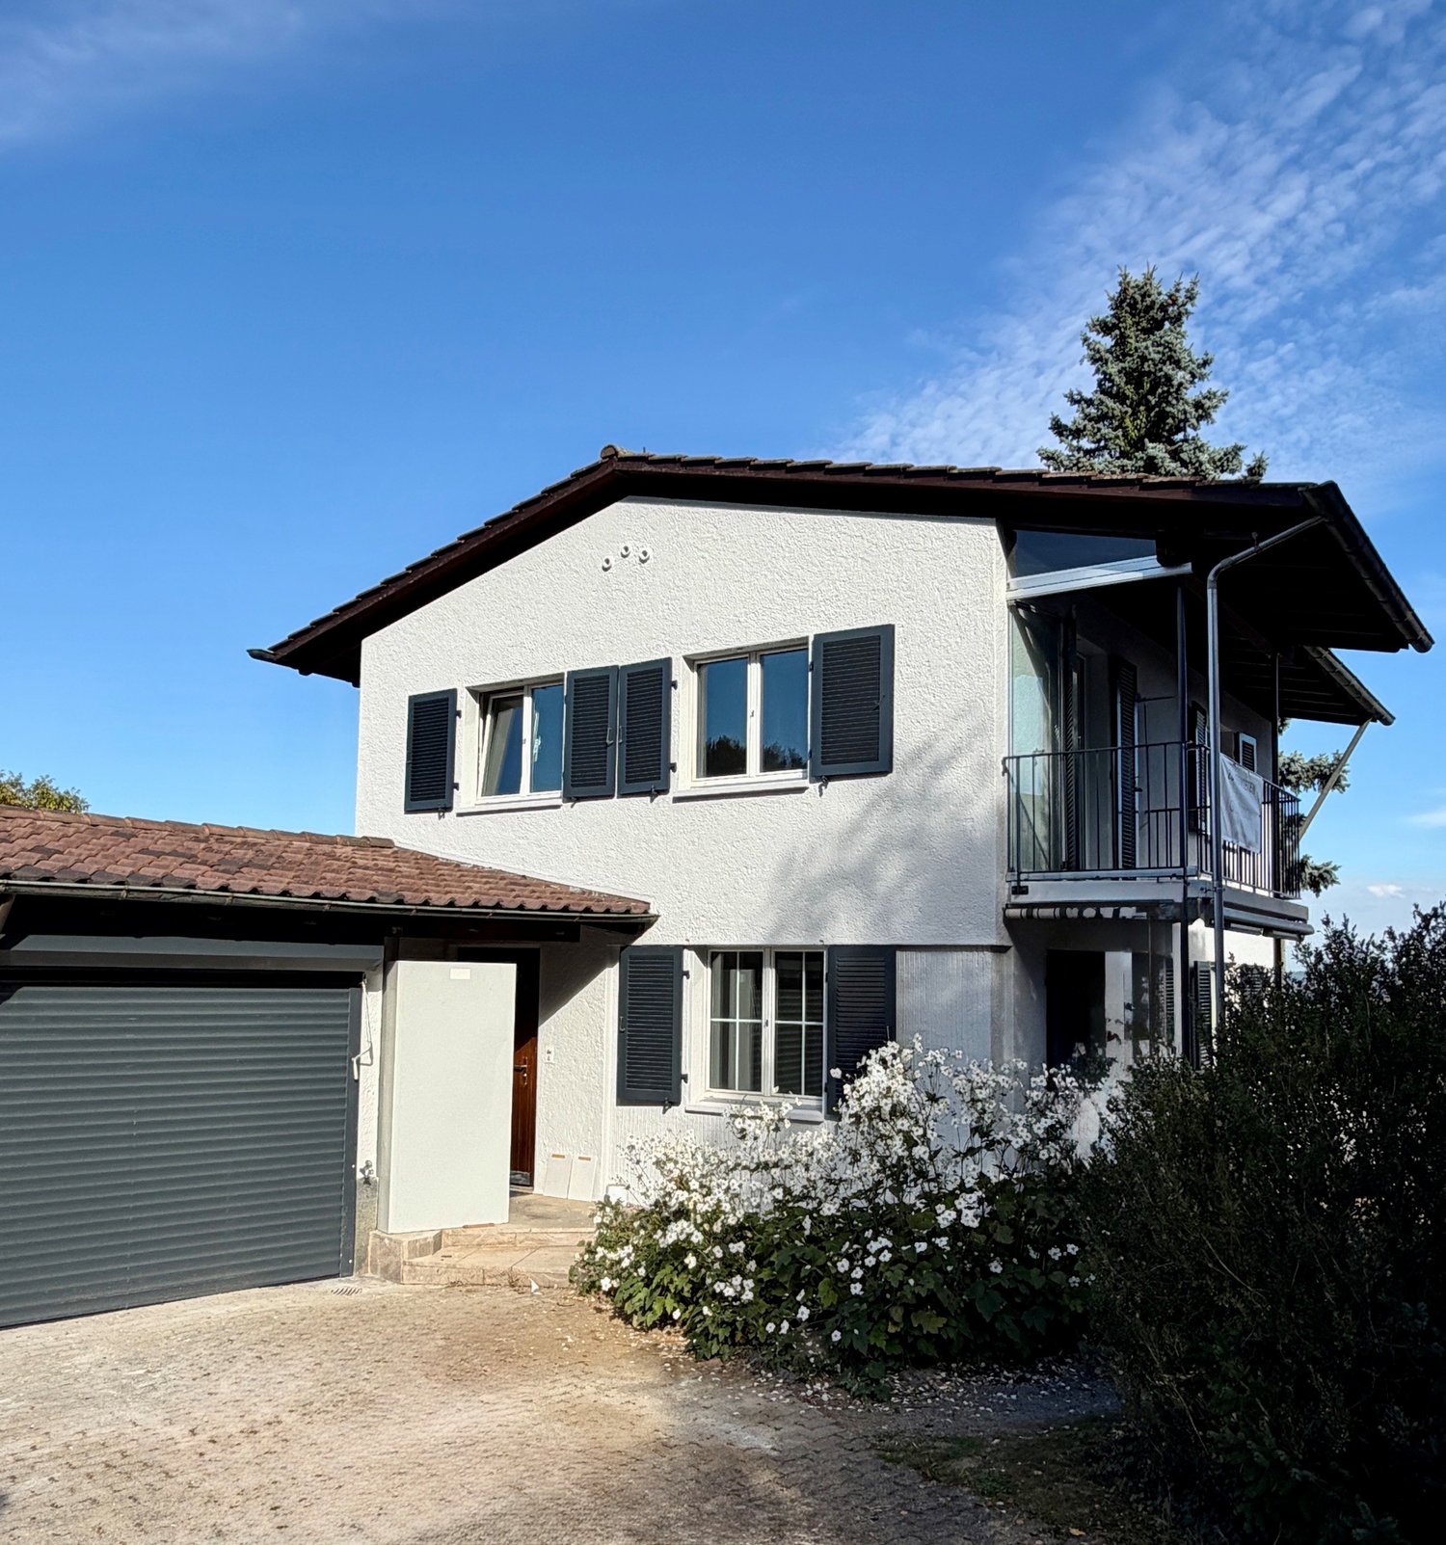
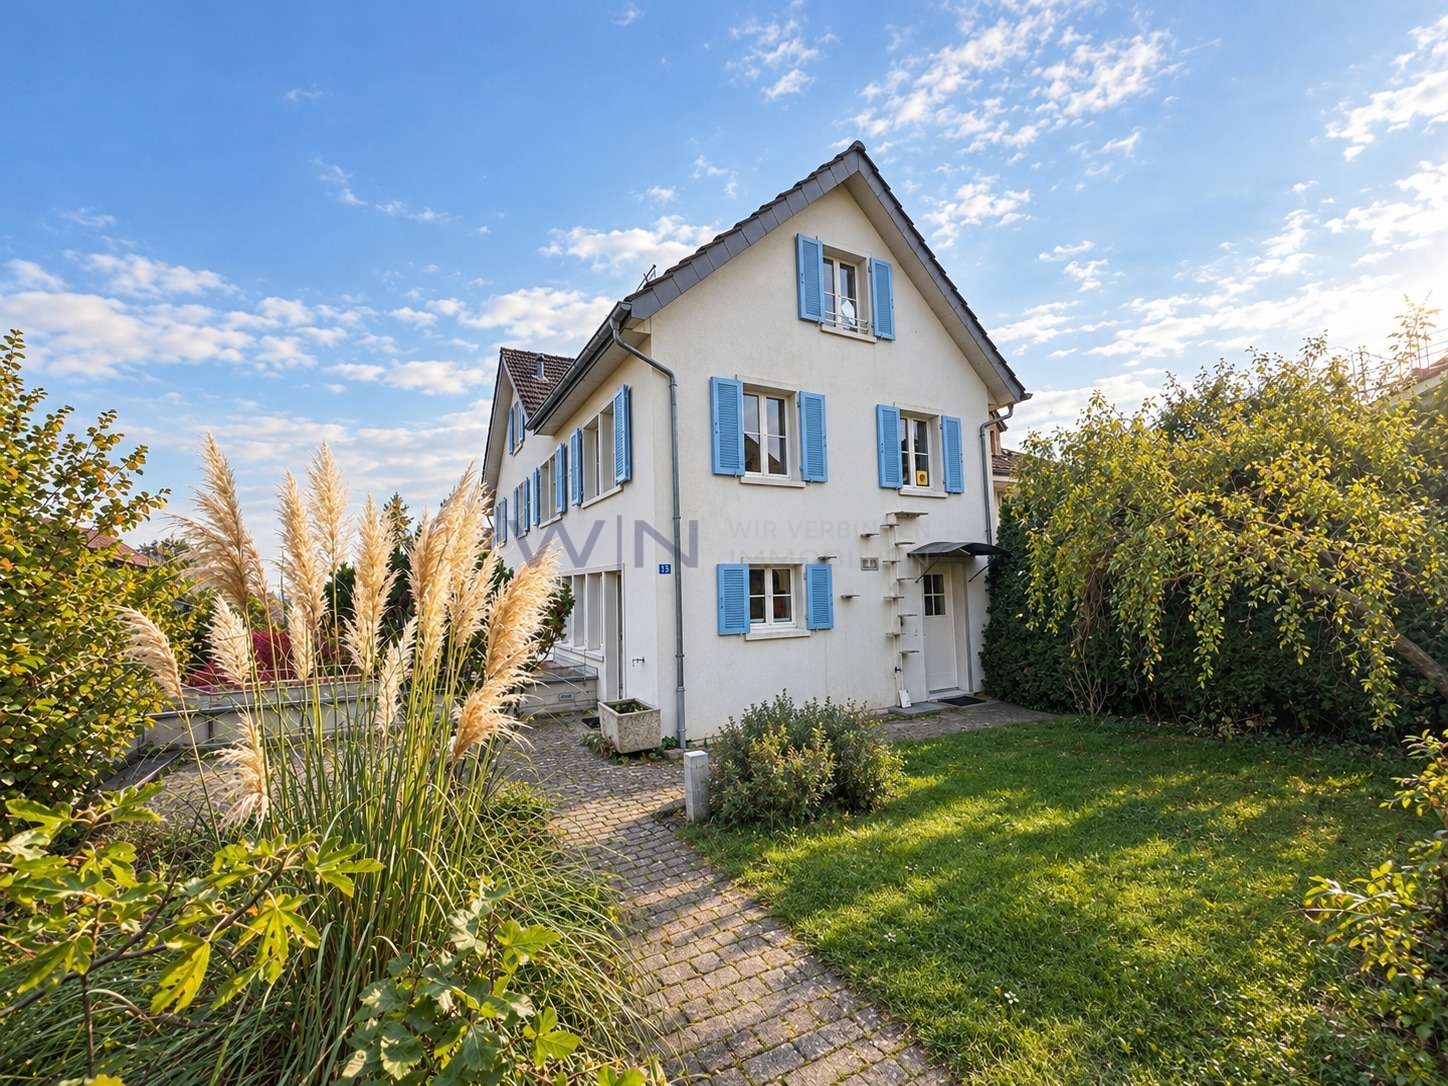
  • Two-story white house with blue shutters, surrounded by greenery and a small garden area.
  • Modern kitchen with light wood cabinets, stainless steel appliances, and a black countertop.
  • Modern kitchen with light wood cabinets, stainless steel sink, and large windows overlooking a green area.
  • Modern bathroom with a white bathtub, toilet, and showerhead, featuring grey tiled walls and dark tiled floor.
  • Modern kitchen with black countertop, light wood cabinets, and built-in shelving above.
  • Empty room with light grey walls, wooden floor, and large windows offering a view of neighboring houses and greenery.
  • Empty room with wooden flooring, white walls, large windows with white frames, and built-in white shelving unit.
  • A narrow hallway with white walls, a metal railing on the left, and a small window at the end, allowing natural light to enter.
  • Modern bathroom with a white toilet, sink, and mirror, featuring sleek fixtures and dark tiled flooring.
  • Empty attic room with wooden flooring, white walls, skylight window, and a regular window with a view of greenery.
  • Garden area with a paved pathway, small water feature, a tree, and various plants and shrubs.
  • A small, modern building with a sloped roof and a covered entrance, surrounded by greenery and a paved area.
  • Compact kitchen with white cabinets, a sink, and a glass display cabinet. The room has a slanted ceiling and a blue carpeted floor.
1 / 13
Modern kitchen with light wood cabinets, stainless steel appliances, and a black countertop.
Modern kitchen with light wood cabinets, stainless steel sink, and large windows overlooking a green area.
Modern bathroom with a white bathtub, toilet, and showerhead, featuring grey tiled walls and dark tiled floor.
CHF 4,100.– Premium
4.5 rooms110m² living space
Oetenbachstrasse 15, 8132 Hinteregg

4.5-room semi-detached house in Hinteregg – Nature, garden, and city proximity combined

This special 4.5-room semi-detached house with approximately 110 m² of living space and its own garden offers the feeling of living in one's own house in many ways. The rooms are very bright and offer a beautiful view. Located directly in nature, the location is particularly attractive for nature lovers – and at the same time, it is excellently connected: The train station is just a two-minute walk away, and the city can be reached in about 30 minutes.The living area spans three floors and offers plenty of space and privacy. The upper floor has been freshly renovated, the entire property is very well-maintained and has a high-quality finish.The semi-detached house includes its own garden with beautiful evening sun and a covered seating area. The garden offers plenty of space and scope for individual ideas – ideal for those who like to design their outdoor area personally. Additionally, an unheated hobby or craft room is available.At a glance: • 4.5 rooms on approximately 110 m² of living space • Two bathrooms (shower and bathtub) and separate toilet • Own washing machine and dryer • Plenty of storage space, reductions, built-in closets, and basement compartment • Own garden with covered seating area • Additional unheated hobby/craft room • Immediate proximity to nature – ideal for nature lovers • Garage can be rented additionally if needed Ideal for couples, singles, or a small family looking for plenty of space, peace, and privacy, who appreciate nature right outside their door and want a good connection to the city at the same time.The move-in date is flexible since it's a first-time rental.

Travel time
-
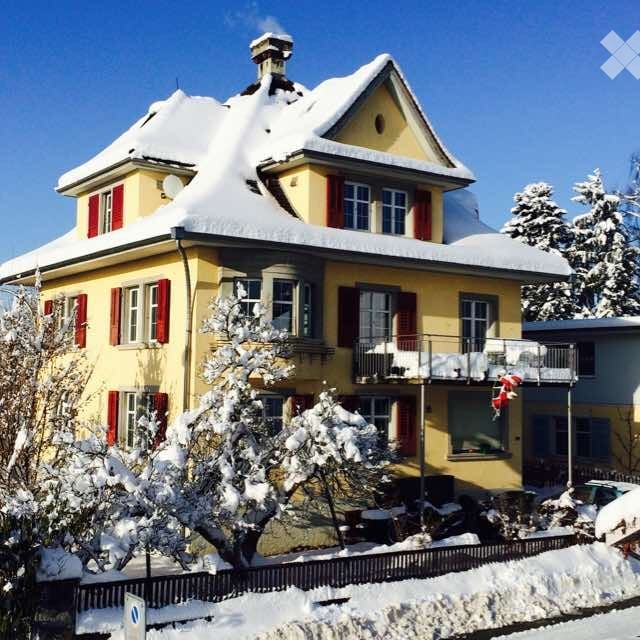
  • Two-story house with light yellow facade, multiple windows, and a steeply pitched roof. The house is partially covered in climbing vines and surrounded by greenery.
  • Empty attic space with wooden beams, exposed wooden ceiling, large windows, and radiators along the wall.
  • Outdoor patio area with a table, chairs, umbrella, and grill, surrounded by greenery and a paved stone pathway.
  • Empty room with wooden flooring, large windows with wooden frames, radiator, and natural light streaming in.
  • Empty room with wooden flooring, white walls, and a decorative fireplace with green tiles and a white mantel. Sunlight streams in from a window, casting shadows on the floor.
  • Bright kitchen with white cabinets, wooden island, tiled backsplash, and built-in oven.
  • Small kitchen with white tiled walls, wooden countertop, white cabinets, and a built-in electric stove.
  • Modern bathroom with wooden flooring, white tiled walls, a toilet, a sink with a chrome faucet, a glass-enclosed shower, and a white radiator.
  • Empty room with wooden floor and exposed wooden beams on the ceiling. Light blue walls and a window on the right side.
  • Wooden staircase with a handrail, exposed wooden beams on the ceiling, and warm lighting. The hallway has light-colored walls and leads to another room with wooden paneling.
  • Empty room with wooden flooring, exposed wooden beams on the ceiling, and a radiator on the wall. There are two windows and an open doorway leading to another room.
  • Empty wooden-floored hallway with two open doors leading to other rooms, a floor lamp, and a visible staircase in the background.
1 / 12
Empty attic space with wooden beams, exposed wooden ceiling, large windows, and radiators along the wall.
Outdoor patio area with a table, chairs, umbrella, and grill, surrounded by greenery and a paved stone pathway.
Empty room with wooden flooring, large windows with wooden frames, radiator, and natural light streaming in.
CHF 3,150.– Premium
5.5 rooms150m² living space
Hintergasse 5, 8615 Wermatswil

Cozy 5.5-room farmhouse apartment in Wermatswil

CHF 2,850.- / month including 1 outdoor and 1 garage parking space; excluding ancillary costs (heating, electricity and water)In the heart of Wermatswil (between Uster and Pfäffikon), a cozy and homely farmhouse apartment will be available for rent from December 1st.Old and new combined in a great way. The 5 ½ rooms on 150 m2 of living space are spread over three floors and offer plenty of space for individual use - whether living, home office, studio or retreat.On the ground floor there are kitchen, living room with tile stove and bathroom / WC with washing tower. 3 rooms are located on the upper floor and a large open room with separate shower / WC in the attic. The room height on the ground floor and 1st floor measures cozy 2 meters, in the attic about 4 meters with sloping roof. The tile stove, which can be heated from the kitchen, gives the house additional warm comfort in winter.An open and a covered seating area are located behind the house. A separate entrance, an externally accessible natural cellar, as well as the parking space in front of the house and a garage parking space on the neighboring property complete the offer.This apartment is not an ordinary rental object, but a home for people who appreciate the special. The house is less suitable for families with small children due to the room layout.We are not just looking for tenants, but friendly neighbors who appreciate togetherness. Unfortunately, we cannot consider inquiries from dog owners.A house with character and charm - interested? We look forward to your contact.

Travel time
-
  • A well-maintained garden with a lawn, stepping stones, a tree, and a small house with white walls and a dark roof.
  • Empty room with wooden flooring, large window with multiple panes, built-in wooden shelving unit, and a closed wooden door.
  • Empty room with wooden flooring, white walls, and large windows with radiators beneath them.
  • Empty room with wooden flooring, white built-in wardrobes, large windows with radiator below, and neutral-colored walls.
  • Empty room with wooden flooring, white walls, and large windows allowing natural light to enter. Radiators are visible under the windows.
  • Empty hallway with tiled floor, white walls, and a staircase leading upwards. A bench is positioned near the staircase, and a doorway leads to a kitchen area visible in the background.
  • Modern kitchen with light grey cabinets, granite countertop, stainless steel sink, built-in oven, and dishwasher. The backsplash features a decorative tile pattern.
  • Bathroom with a sink, toilet, bathtub, mirror, and radiator. The room features tiled walls and a window with blinds.
  • Modern bathroom with white tiled walls, beige tiled floor, toilet, sink, and radiator. Features a window and a door with a decorative handle.
  • Well-maintained garden with a grassy lawn, fruit tree, shrubs, and a small wooden structure with glass walls.
  • Well-maintained garden with a stone pathway, small fountain, and surrounding greenery.
  • Well-maintained garden with a small lawn, potted plants, shrubs, and a wooden pergola. The area is enclosed by a green fence and features a pathway leading to a seating area.
  • A vineyard with rows of grapevines, surrounded by trees and shrubs, with a small wooden shed and neighboring houses visible in the background.
  • Modern white building entrance with green-framed glass door, number 57, and a raised ground floor accessed by concrete stairs.
1 / 14
CHF 4,250.– Top
5 rooms122m² living space
Rotfluhstrasse 57, 8702 Zollikon

Charmantes 5-Zimmer-Doppeleinfamilienhaus mit Garten in Zollikon (Befristet bis Ende 2028)

(EN version below)ObjektbeschriebCharmantes 5-Zimmer-Doppeleinfamilienhaus (122 m²) mit grossem Privatgarten (377 m²) an ruhiger, zentraler Lage in Zollikon. Vermietung befristet vom 1. Oktober 2026 bis Ende 2028 - ideal für Familien in einer Umbauphase, Expats oder Paare, die eine hochwertige Übergangslösung suchen. Alle Wände sind frisch gestrichen, das originale Massiveichenparkett in sämtlichen Zimmern wurde geschliffen und geölt.Wohnen & AusstattungIm EG befindet sich ein Wohn- und ein Esszimmer mit Gartenzugang, Küche, Gäste-WC. Im OG: 3 Schlafzimmer, Südbalkon mit Blick ins Grüne, Badezimmer, Einbauschränke, grosser Estrich. Im UG viel Stauraum, Waschküche mit Dusche. Heizung erneuert 2021.Garten und Parkieren377 m² Aussenbereich mit gepflegter, besonnter Rasenfläche und viel Privatsphäre. Die Gartenpflege wird durch einen Mähroboter erleichtert, der im Mietumfang enthalten ist. Vom Südbalkon im Obergeschoss geniesst man den Blick ins Grüne mit Rebbergen. Eigene Garage (Auto + Motorrad) sowie ein privater Aussenparkplatz direkt an der Strasse.LageZollikon verbindet die Ruhe und hohe Lebensqualität einer Zürichsee-Gemeinde mit einer hervorragenden Anbindung an die Stadt Zürich und zählt mit einem Steuerfuss von 76 % zu den steuergünstigsten Gemeinden des Kantons.ÖV in der Nähe: 1': Buslinie 99/77 (Richtung Hegibachplatz); 5': Buslinie 910 (Richtung Bahnhof Zollikon); 9': Buslinie 912/916 (Richtung Bellevue); 15': Tramlinie 4 (Richtung Bellevue / Zürich HB)Kita, Kindergarten und Primarschule sind bequem zu Fuss erreichbar. Einkaufsmöglichkeiten wie Migros und Coop befinden sich ebenfalls nur rund zehn Gehminuten entfernt.--Charming 5-room semi-detached single-family house with garden in Zollikon (Fixed-term until the end of 2028)Property DescriptionCharming 5-room semi-detached single-family house (122 m²) with a large private garden (377 m²) in a quiet, central location in Zollikon. Rental available from October 1, 2026, and fixed-term until the end of 2028 – ideal for families undergoing a renovation phase, expats, or couples looking for a high-quality transitional solution. All walls are freshly painted, and the original solid oak parquet in all rooms has been sanded and oiled.Living & FeaturesThe ground floor features a living room and a dining room with garden access, a kitchen, and a guest toilet. On the upper floor: 3 bedrooms, a south-facing balcony with a green view, a bathroom, built-in closets, and a large attic. The basement offers plenty of storage space and a laundry room with a shower. Heating renewed in 2021.Garden and Parking377 m² outdoor area with a well-maintained, sunny lawn and plenty of privacy. Garden maintenance is facilitated by a robotic lawnmower, which is included in the rental. From the south-facing balcony on the upper floor, you can enjoy the view of greenery and vineyards. Private garage (car + motorcycle) as well as a private outdoor parking space right by the street.LocationZollikon combines the peace, quiet, and high quality of life of a Lake Zurich municipality with excellent connections to the city of Zurich and, with a tax rate of 76%, is one of the most tax-favorable municipalities in the canton.Public transport nearby: 1' walk: Bus line 99/77 (towards Hegibachplatz); 5' walk: Bus line 910 (towards Zollikon station); 9' walk: Bus line 912/916 (towards Bellevue); 15' walk: Tram line 4 (towards Bellevue / Zurich HB).Day-care centers, kindergarten, and primary school are all easily reachable on foot. Shopping facilities such as Migros and Coop are also just about a ten-minute walk away.

Travel time
-
  • Spacious open-concept kitchen with modern white cabinets, integrated appliances, and a large central island. The kitchen features dark hardwood flooring and recessed lighting throughout the space.
  • Large, modern bathroom with a glass-enclosed shower, a bathtub, and beige tile walls and floors. The bathroom has recessed lighting and a window providing natural light.
  • Modern bathroom with gray tile walls, a freestanding white sink, a toilet, and a large oval-shaped backlit mirror. The room has recessed lighting and a minimalist design.
  • Spacious bathroom with beige stone tiles, a large vanity with a sink, and a window overlooking the exterior of the building.
  • Spacious bedroom with hardwood flooring, large windows, a king-size bed, bedside tables with lamps, and a dresser. The room has access to a balcony or terrace.
  • Bedroom with hardwood flooring, large window with black shutters, gray and yellow patterned bedding, and a small side table with a lamp.
  • Multi-story building with a mix of architectural styles, including a red brick facade, glass windows, and slanted roofs. There is a balcony or terrace visible on the upper floors. The building is surrounded by lush greenery, including red Japanese maple t
  • Black metal shelving unit with geometric cutout patterns on the sides
  • The image shows a modern interior with a black metal railing dividing the space. There is a spiral staircase with a patterned design visible in the background. The floor is dark hardwood and the walls are white. The lighting fixtures on the railing add a
  • Large, modern bathroom with gray tile walls and floors, a vessel sink on a black vanity, and a glass-enclosed shower area.
  • 3 story building, brown color, multiple balconies, blue car parked in front, street sign
1 / 11
CHF 5,950.– Top
3.5 rooms146m² living space
Culmannstrasse 64, 8006 Zürich

Luxurious Townhouse in the Heart of Zurich with Rooftop Terrace

VIEWINGS, QUESTIONS AND APPLICATIONS VIA:https://robinreal.ai/suchen/6a60e51768147211c79dbd52Welcome to Culmannstrasse 64!Here you will find spacious, luxurious living space in the heart of Zurich in the sought-after district 6:Location: The townhouse is located directly on a quiet side street in the heart of Zurich. The connection to public transport is excellent. The Zurich main station is only a 10-minute walk away. The popular Oberstrass quarter is characterized by its good infrastructure and many green spaces. Schools and daycare centers are also located in the immediate vicinity of the house.Living: The tastefully materialized house offers a first-class living experience on two levels with approximately 146 m2 of living space. On the ground floor, there is a beautifully urban-designed spacious living/dining area and a guest toilet. The inviting entrance with cloakroom is also located on the ground floor. The entire house is equipped with high-quality country-style oak floors.Kitchen: The large and well-thought-out kitchen has high-quality surfaces and top-modern equipment. In addition to the Miele oven and Combi-Steamer, there is a Bora induction cooktop in the cleverly designed cooking island and a Miele wine cooler.Bedrooms: On the upper level, there is a spacious and bright master bedroom with a large walk-in closet and an en-suite bathroom with shower/rain shower, double sink, and bathtub. Stylistic elements such as wooden room dividers and shampoo niches in the bathroom round out the room. Additionally, there is another beautiful bedroom with modern built-in wardrobes and its own en-suite bathroom. A spacious gallery that can be used as a home office or TV corner completes the room offer on the upper level.Terrace: The highlight of the townhouse is the beautifully sunny large rooftop terrace with a usable area of 60 m2. It is accessed by a casual raw iron spiral staircase and a very well-thought-out glass, electric roof exit.Windows: The charming window front with triple-glazed insulation has electric wooden shutters on the ground floor and additional electric vertical awnings, which provide optimal sun and visibility protection. The windows on the upper level impress with their room height and French window shutters.Ventilation/Technology: The house has its own earth probe heat pump with "FreeCooling" and controlled ventilation, so that a pleasant living climate prevails even on warm summer days. In the technology room/reduit on the ground floor, there are a washing machine and dryer, as well as ample storage space and bicycle parking spaces.Lighting: The lighting situation and designer lighting were worked out with a professional lighting planner to guarantee optimal lighting conditions and create a real feel-good atmosphere.Parking: If required, a parking space can be made available.If you are looking for something special in the heart of Zurich, the townhouse on Culmannstrasse leaves nothing to be desired!
Travel time
-
  • Modern two-story house with dark wooden siding, large windows, and a sloped roof. Features include a covered entrance and surrounding greenery.
  • Empty room with large sliding glass doors leading to a garden, tiled floor, and white walls.
  • Empty room with large sliding glass doors leading to a garden, tiled floor, and built-in cabinets with a microwave.
  • Modern kitchen with white cabinets, a central island, and a large window offering a view of the outside area.
  • Modern kitchen with light-colored cabinets, a central island, and a sink with a modern faucet. The space features recessed lighting and a large window offering a view of the outdoors.
  • Unfurnished Room. Empty room with white walls, tiled floor, wooden door, and large window leading to an outdoor area.
  • Modern staircase with concrete steps, wooden handrail, and metal balustrade, leading upwards in a well-lit hallway.
  • Corridor / Hallway. Modern staircase with grey tiled steps, white walls, and a wooden handrail with metal balustrade.
  • Unfurnished Room. Empty room with tiled floor, large sliding windows with wooden frames and metal bars, natural light, and a small white object on the floor.
  • Unfurnished Room. Empty room with tiled floor, white walls, and large sliding glass doors with metal bars leading to an outdoor area.
  • Balcony / Terrace. View of a balcony or terrace area with large sliding glass doors, metal security bars, and a view of a green outdoor space with trees and a lawn.
  • Bathroom. Modern bathroom with a white sink, chrome faucet, toilet, and glass-enclosed shower area.
  • Bathroom. Modern bathroom with a bathtub, toilet, sink, and shower head. Grey tiled walls, a window above the bathtub, and white cabinetry.
  • Furnished Room. A compact room with a stacked washing machine and dryer unit, large window with a view of a neighboring building.
  • Building. A two-story building with a red-tiled roof and a prominent clock tower featuring two clock faces and a weathervane on top.
  • Building. Two-story building with green shutters, brick and wood facade, balcony, and a stone well in the foreground.
  • Floor Plan. Floor plan showing two apartments: Apartment 2.01 (2.5 rooms) and Apartment 2.02 (4.5 rooms). Each apartment includes living/dining areas, kitchens, bedrooms, bathrooms, and outdoor spaces.
  • Floor Plan. Floor plan of a multi-unit residential building showing three apartments (Whg. 2.02, Whg. 2.11, Whg. 2.12) with labeled rooms including bedrooms, living/dining areas, kitchens, bathrooms, and entrances.
  • Outdoor play area with a slide, colorful chairs, a small table, and an umbrella, surrounded by grass and wildflowers, with a wooden fence and a house in the background.
1 / 19
CHF 3,550.– Top
4.5 rooms125m² living space
Zürichstrasse 52, 8606 Nänikon, 8610 Uster

Modern 4.5-room apartment, or single-family home, in Nänikon, Uster – available for immediate occupancy

Welcome to this new, modern 4.5-room apartment, or better single-family home, towards the green area/meadow, at Zürichstrasse 52 in 8606 Nänikon-Greifensee near Uster. The new building, completed in 2026, convinces with contemporary architecture, high-quality equipment, and an excellent location – ideal for families or couples looking for comfortable living in a quiet rural environment.The house offers, among other things: • Spacious living area: 125 m² on 2 floors offer plenty of space for every living area. See plan in blue. Three bedrooms on the upper floor. On plan in blue, left. • Modern kitchen: The stylish kitchen with sand-beige built-in cabinets, V-Zug appliances, freezer, glass rear wall, plenty of storage space, sets elegant accents – for modern living. • Washing machine/tumbler: Own washing machine with tumbler in the apartment • Garage space: available in the underground garage • New building standard: First occupancy in a contemporary planned building with modern materials and surfaces. All floors in ceramic, light gray, very easy to maintain. Large windows provide plenty of light. Separate ventilated basement room. Rooms with additional fresh air system. Location & surroundings:The location in Nänikon scores with idyllic living atmosphere. Additionally, the house benefits from an environment with plenty of green spaces. • Public transport: The S-Bahn station Nänikon-Greifensee is 15 minutes away – ideal for commuters. • Shopping: Volg store in the village, Migros in Greifensee, Volkiland, and Glattzentrum in the nearby area. • Education: Primary and secondary schools in the nearby area This new duplex apartment combines modern living with a well-connected location in the Zürcher Oberland. A rare opportunity – available immediately!

Travel time
-
  • Empty hallway with wooden flooring, white walls, large windows, and several doors leading to other rooms.
  • Modern kitchen with white cabinets, granite countertops, and stainless steel appliances including an oven and dishwasher. Features a window above the sink and recessed lighting.
  • Empty room with white walls and wooden flooring, featuring a large window and an open doorway leading to another room.
  • Bathroom with a bathtub, double sink, mirror, and cabinet. Blue tiles on the floor and white tiles on the walls, with a decorative border.
  • Spacious hallway with wooden flooring, white walls, and a staircase with wooden steps and a white metal railing. A door is visible on the left, and a room with a window is visible at the end of the hallway.
  • Empty room with light wooden flooring, white walls, and large windows with white frames. The room has a radiator below the windows and a simple, clean design.
  • Empty room with wooden flooring, white walls, and large windows with blue curtains. The room has a slanted ceiling and a visible doorway leading to another space.
  • Empty room with wooden flooring, white walls, and two windows with decorative metal grilles. Radiator visible on one wall.
  • A long, narrow hallway with white walls, wooden flooring, and several white doors on both sides. A small bathroom is visible at the end of the hallway.
  • Modern bathroom with white tiles, a sink, toilet, mirror, and a walk-in shower with a glass enclosure. Features a skylight window and decorative border tiles.
  • Empty hallway with white walls, tiled floor, and exposed pipes in the background. The ceiling has visible wiring and a light fixture.
  • Empty garage with tiled floor, white walls, and a large garage door. No furniture or equipment present.
  • Utility bathroom with tiled floor, white walls, sink, water heater, and air conditioning unit. Windows provide natural light.
  • Spacious balcony with tiled flooring, large glass doors, white walls, and a view of the garden.
  • Well-maintained lawn with a stone pathway, surrounded by trees and shrubs, with a house partially visible in the background.
  • Two-story house with yellow exterior, white shutters, garage, and well-maintained garden.
  • Two-story yellow house with white trim, garage, surrounded by lush greenery and a well-maintained garden.
  • Summary of house features including heating, windows, flooring, kitchen, bathrooms, surrounding area, parking, and highlights.
  • Ground floor layout showing entrance, kitchen, dining area, living room, hallway, bedroom, bathroom, WC, and winter garden.
  • Floor plan of the upper floor showing three rooms, a bathroom, a hallway, and two balconies.
  • Floor plan of the basement level showing a storage room, heating room, washroom, corridor, garage, and fuel room.
1 / 21
CHF 3,900.– Top
6.5 rooms220m² living space
Hueberstrasse 3, 8304 Wallisellen

Temporary - Spacious 6.5-room single-family house in Wallisellen – available immediately

***Temporary rental***Plenty of space, a large garden, and a quiet residential area – and yet, everything is quickly accessible in everyday life.This charming, detached single-family house in Wallisellen offers exceptionally spacious accommodation on approx. 220 m² of living space and around 330 m² of usable space for families or couples looking for a comfortable temporary home.The generous layout over several floors, bright rooms, and numerous secondary areas provide plenty of space for living, working, playing, and retreat. Particularly practical for families: the house has 2 bathrooms on different living levels and a separate guest toilet.What to expect • Bright and spacious living and dining area with parquet flooring • Kitchen in very good condition with appliances from Electrolux and V-ZUG • Several spacious bedrooms • Additional room on the ground floor – ideal as a guest, work, or additional bedroom • 2 bathrooms: one with a bathtub on the ground floor and one with a shower on the upper floor • Separate guest toilet • Cozy winter garden with direct access to the garden • Large, child-friendly garden with plenty of lawn area • 2 outdoor seating areas • Private laundry room in the basement • Cellar and additional attic/storage rooms with plenty of storage space • 4 parking spaces: double garage with 2 garage spaces and 2 additional outdoor parking spaces on the forecourt A home with plenty of spaceThe spacious living and dining area forms the heart of the house. The various rooms can be flexibly used as bedrooms, children's rooms, guest rooms, or workrooms. The winter garden, garden, and two outdoor seating areas extend the living area outdoors and provide plenty of space for family life.With around 330 m² of usable space, there are also exceptionally many secondary and storage areas available – a great advantage for families, hobbies, sports equipment, or additional storage space.Quiet living and yet well-connectedThe house is located in a preferred, green residential area in Wallisellen and combines a quiet living atmosphere with very good accessibility.Schools, shopping facilities, and public transport are within a short distance. Playgrounds, recreational areas, and various leisure and sports facilities are also quickly accessible. At the same time, Zurich and the surrounding municipalities are very well connected.***Temporary rental***The rental is temporary for approximately 1 to 1½ years. A longer rental period can be agreed upon by arrangement.The house is particularly suitable for families or couples who, for example, are looking for a spacious temporary home due to a renovation, a professional stay, or as an interim solution.Have we piqued your interest?We look forward to your contact and would be happy to show you the house in person during a viewing.

Travel time
-
  • Two-story wooden house with a steeply pitched roof, large windows, and a balcony on the upper level. The lower level has a white facade with a central wooden door and metal-framed windows.
  • Two-story white house with red shutters, garage, and well-maintained garden.
  • Modern kitchen with white cabinets, a wood stove, and an oven, featuring large windows and a tiled floor.
  • Modern kitchen with white cabinets, dark granite countertop, built-in oven, and island. Features a red backsplash and large windows.
  • Bright, empty room with white tiled floor, large windows, wooden ceiling beams, and a radiator. No furniture or equipment present.
  • Empty room with white walls, tiled floor, large windows, and a sliding glass door leading to an outdoor area.
  • Empty room with wooden flooring, white walls, exposed wooden beams, and a staircase leading to another level.
  • Empty room with light wooden flooring, white walls, exposed wooden beams on the ceiling, large windows, and built-in white cabinetry.
  • Bright, empty room with wooden flooring, white walls, large windows, built-in wardrobes, and exposed wooden beams on the ceiling.
  • Empty room with light wooden flooring, white walls, built-in white closet, large window with view, and exposed wooden ceiling beams.
  • Modern bathroom with dark blue tiles, double sink, mirror, toilet, and radiator.
  • Modern bathroom with a white bathtub, glass-enclosed shower, and sleek black cabinetry.
  • Modern bathroom with dark tiled floor, white walls, a toilet, a sink with a modern faucet, and a large mirror above the sink.
  • Wooden staircase with metal railing, light-colored walls, and a window showing greenery outside.
  • Two-story white house with red shutters, surrounded by greenery and a paved driveway.
  • Two-story house with white walls, wooden accents, multiple windows, and a balcony on the upper level. The house is surrounded by a well-maintained lawn and stone steps leading up to the entrance.
1 / 16
CHF 4,000.– Top
5.5 rooms161m² living space
Bergweidstrasse 8, 8330 Pfäffikon ZH

Detached 5.5-room single-family house with gallery and magnificent mountain and lake view

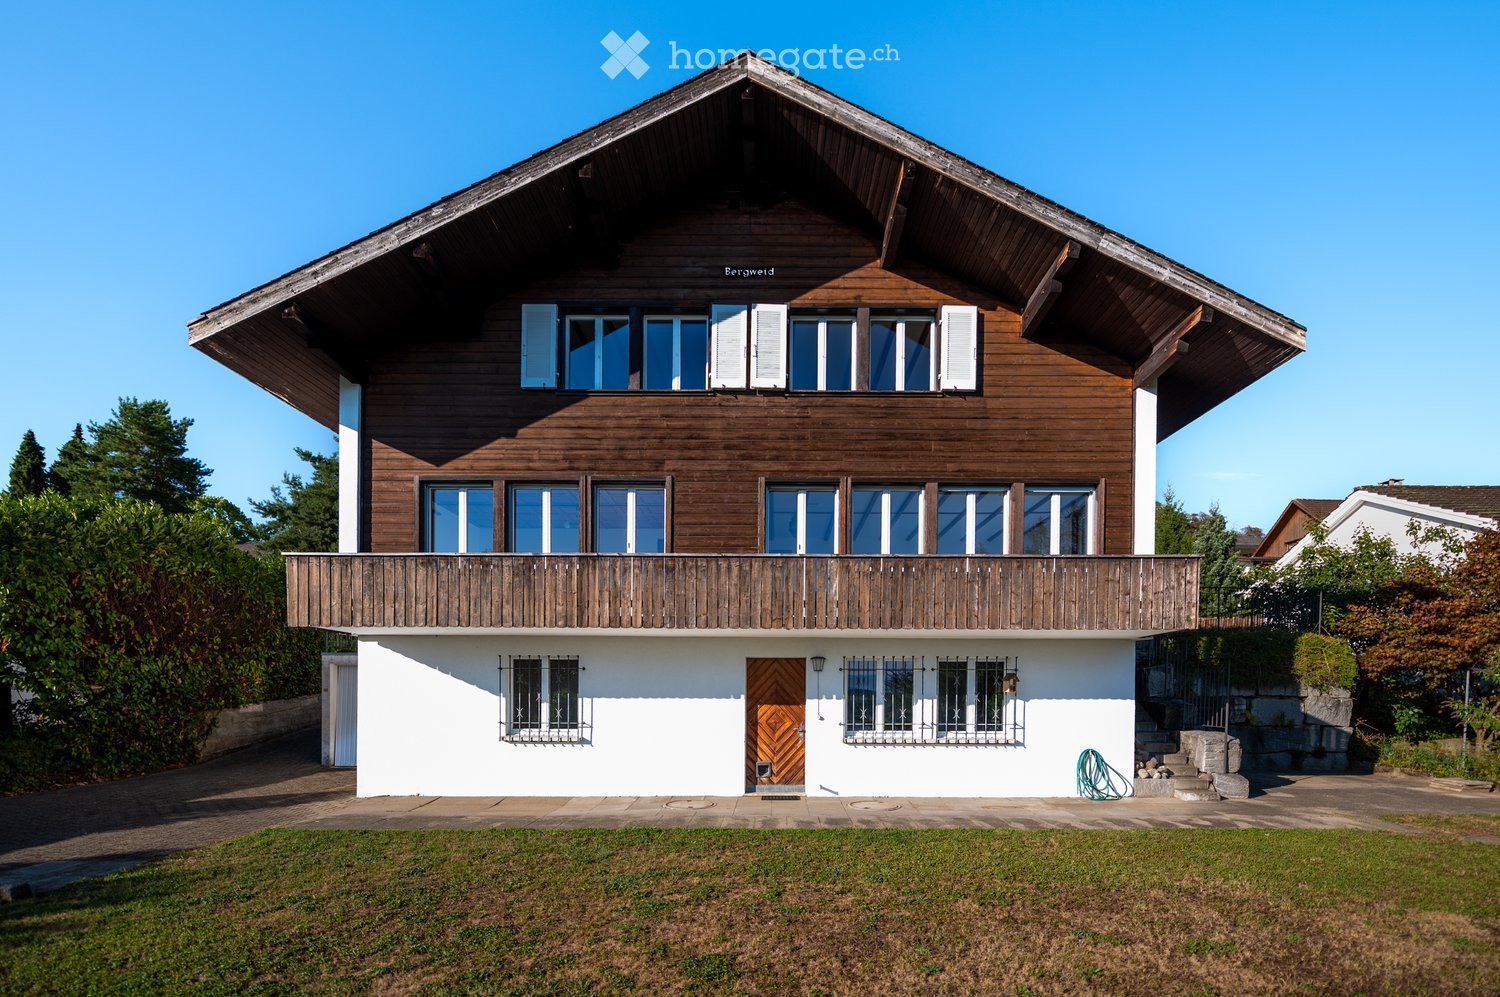
This spacious single-family house is located in a quiet area and offers plenty of space for the whole family. The sunny orientation, the magnificent mountain and lake view, and the large garden make this home something special. Ground floor: • Spacious kitchen (20.7 m²) with new Swedish stove and direct access to the large seating area • Bright, sunny living room (29.6 m²), south-facing, with access to the balcony • Large bedroom (21.7 m²) with direct access to the balcony • Guest toilet Upper floor: A new parquet floor has been laid on the upper floor. • Open gallery with niche (approx. 15 m²), ideal as an office, reading corner, or play area. • Two south-facing bedrooms (each 16 m²) • One north-facing bedroom (15.2 m²) with access to the attic • Large bathroom (8.1 m²) with window Basement: • Spacious cellar/laundry/drying room • Additional cellar room • Civil defense room • Shower • Direct access to the garden The extensive outdoor area surrounds the entire house and offers plenty of space to play, enjoy, and relax. Several seating areas invite you to enjoy the sunny and quiet surroundings as well as the beautiful view of the mountains and lake. Further highlights: • Quiet and family-friendly location • Magnificent mountain and lake view • Spacious floor plan • New Swedish stove • New parquet floor on the upper floor • Two garage boxes • Large lawn with several seating areas This well-maintained single-family house combines spacious living, an attractive view, and a beautiful outdoor area, making it ideal for families or anyone who values plenty of space and quiet. Please contact us by email to arrange a viewing.

Travel time
-
1 / 6
CHF 4,400.– Top
5.5 rooms160m² living space
8610 Uster

Temporary Central Living

This charming 5.5-room single-family house in Uster combines a central location near the train station with comfortable privacy. On 160 m² of living space, couples or families enjoy plenty of space to arrive, and thanks to fiber optics, home office work is quite relaxed. The bright living area with a Swedish stove invites you to cozy evenings. Outside, the dreamy garden on 516 m² and the spacious terrace with several seats are a delight. The high-quality kitchen with Gaggenau appliances makes cooking a pleasure. Pets are allowed. Available for rent with an extension option.This BETTERHOMES offer is characterized by the following advantages:- central location near Uster train station- dreamy garden with plenty of privacy- spacious terrace with several seats- high-quality kitchen with Gaggenau appliances- bright living area with Swedish stove- ideal for home office thanks to fiber optics- temporary rental with extension option- pets allowed- and, and, and ...Interested? Contact us for a non-binding viewing - online viewing also possible!Didn't find anything suitable? Over 1,900 more offers at: www.betterhomes.ch - the real estate fair mediatorWant to market your own property?Benefit from our know-how: https://www.betterhomes.ch/de/profitierenDo you want to have a property valued?Find out its value now through our free valuation, immediately and without obligation!https://www.betterhomes.ch/de/knowledge/estimationMore detailsLocation: very central, good connectionCondition: goodBathrooms / wet cells: 2 (1x bathtub / WC / sink, 1x shower / WC / sink)Public transport: bus, 30 m / train station, 400 mSchools: primary school, 600 mShops: Coop, 260 m / Migros, 550 m

  • Two-story white house with a balcony, large windows, and a tiled roof.
  • A modern white building with a balcony and a small garden area.
  • A paved patio area adjacent to a white house with a red-tiled roof. The patio is made of large, irregularly shaped stone tiles and is bordered by a low stone wall. There is a small garden bed with plants and shrubs near the house, and the surrounding area
  • A well-maintained garden area with trimmed hedges, a stone pathway, and a small wooden fence leading to a building entrance.
  • Garden with a paved stone pathway, grassy area, and surrounding trees and shrubs.
  • Empty room with wooden flooring, white walls, large sliding glass door leading to a garden, and a window on the right side.
  • Empty room with wooden flooring, white walls, and a small kitchen area with white cabinets and appliances visible in the background.
  • Modern kitchen with white cabinets, granite countertop, stainless steel sink, dishwasher, and stove.
  • Small bathroom with white tiled walls, a toilet, a sink, and a window with frosted glass.
  • Staircase with wooden steps and white railings, leading to an upper level. Light-colored walls and wooden flooring.
  • Spacious hallway with wooden flooring and a curved staircase featuring a white handrail. The walls are painted white, and the area is well-lit with natural light coming from an adjacent room.
  • Empty room with wooden flooring, white walls, and a staircase leading to a bathroom area with a bathtub and toilet.
  • Modern bathroom with double sinks, large mirror, bathtub, and tiled walls.
  • Empty room with wooden flooring, large windows, and natural light. No furniture or equipment present.
  • Sliding glass doors open to a small balcony with metal railing, overlooking a blue building and garden area.
  • Empty room with wooden flooring, white walls, and a large window with a view of greenery outside. There is a radiator below the window and a small shelf above it.
1 / 16
CHF 4,100.– Top
4.5 rooms110m² living space
8702 Zollikon

4.5 room semi-detached house / temp to 31.08.27 / flat share / pets allowed / 1st month free

Important: Apartment available immediately until 31.08.27.Welcome to this well-maintained and freshly renovated 4.5-room semi-detached house in the sought-after community of Zollikon. The two-story, white house with a tiled roof, large windows, and an inviting balcony impresses with its timeless charm and modern comfort.The house offers the following highlights: • Bright rooms with wooden floors: Several spacious, light-filled rooms with high-quality wooden floors and white walls create a warm, inviting atmosphere. • Modern kitchen: Equipped with white cabinets, granite countertops, stainless steel sink, dishwasher, and stove – functional and stylish at the same time. • Two bathrooms: One modern bathroom with double sink, large mirror, and bathtub, as well as a smaller second bathroom with toilet and sink. • Balcony: Glass sliding doors lead to a balcony with a metal railing and a view of the garden area. • Stairs with wooden steps: An elegant indoor staircase with white railings connects the two floors. • Garage and parking: Convenient parking for your vehicle right at the house. • Washing machine and dryer: Available and included in the rent. • Pets allowed – perfect for animal-loving families. • Flat-share (WG) suitable and can be negotiated Location and Surroundings:The house is located in a quiet, sunny residential area in Zollikon, near Lake Zurich. The surroundings are pleasantly calm both day and night. In summer, the property benefits from plenty of sunlight. • Public Transport: The Bleulerstrasse bus stop is only a 4-minute walk away. The Tiefenbrunnen station (tram and S-Bahn) as well as the Zurich Tiefenbrunnen station can be reached in about a 14-minute walk. • Shopping: A Migros supermarket is a 14-minute walk away. • School: The Freie Privatschule Zurich is only a 9-minute walk away – ideal for families with children. • Health: Zollikon Pharmacy can be reached in 11 minutes on foot. • Low taxes (Steuerfuss): at just 76%, Zollikon has one of the lowest tax rates in the region Enquiries please only with some details of the tenants, employment etc.

  • The image shows a two-page spread featuring a modern bedroom with a raised bed and a view of a contemporary house exterior with a garage and parked cars.
  • The top image shows a small bathroom with a bathtub, sink, mirror, and a stool. The bottom image shows a cozy attic bedroom with wooden walls, a bed, a chair, a clothing rack, and a small table with a lamp.
  • The image shows a small, furnished room with a sink, toilet, shower, and cabinet. The room includes a chair, table, and various personal items, indicating it is used as a living space.
  • The image shows a modern, well-furnished living and dining area combined with a kitchen. The living area features a grey sofa, a coffee table, and a dining table with chairs. The kitchen has wooden cabinets, a sink, a stove, and various appliances. The sp
  • Two-story house with red shutters and a wooden facade, surrounded by greenery and a gravel driveway.
  • Two-story house with a red-tiled roof, white walls, and red shutters. The house features a small balcony and is surrounded by a garden with potted plants and a small doghouse.
1 / 6
CHF 4,580.– Top
5 rooms145m² living space
Mulchlingerstrasse 10, 8405 Winterthur

Charming 5-room single-family house in Winterthur – modern, quiet, and family-friendly

Welcome to Mulchlingerstrasse 10 in Winterthur (8405) – discover this well-maintained and modern single-family house, which with its characteristic red tile roof, red window shutters, and inviting wooden facade immediately catches the eye. The house offers everything a family or couple needs for a comfortable home on 145 m² of living space over 3 floors.The house offers, among other things: • Modern living and dining area with kitchen: Spacious and bright thanks to large windows, with a gray sofa, coffee table, dining table, and a fully equipped kitchen with wooden cabinets, stove, oven, refrigerator, and other appliances – a cozy and inviting atmosphere. • Cozy attic bedroom: With charming wooden walls, bed, chair, clothes rack, and a small table with a lamp – a quiet retreat. • Bathroom with bathtub: Compact and functional, with sink, mirror, and stool. • Additional bathroom with shower: Equipped with sink, toilet, shower, and cabinet. • Balcony with a beautiful view – ideal for relaxation. • Garage and parking space directly at the house, with a gravel driveway. • Garden with potted plants – perfect for families and pet owners. Features & Specialties: • Year of construction 2007, last renovated in 2023 – modern living comfort • Pets are welcome • Child-friendly • In the summer, sunny location • Very quiet environment – both during the day and at night Location & Surroundings:The house is located in a quiet residential area in Winterthur and yet offers a good connection to public transport: • Sennhof-Kyburg stop (train): approx. 12 minutes on foot • Sennhof bus stop: approx. 10 minutes on foot • Iberg primary school and kindergarten: approx. 10 minutes on foot – ideal for families with children • Swisscaution😀👍

Travel time
-

Suggested properties for you based on search results