1589 results - House, chalet, rustico for rent

1 / 12
CHF 4,500.–
6.5 rooms
Chemin de la Coulat 3, 1036 Sullens

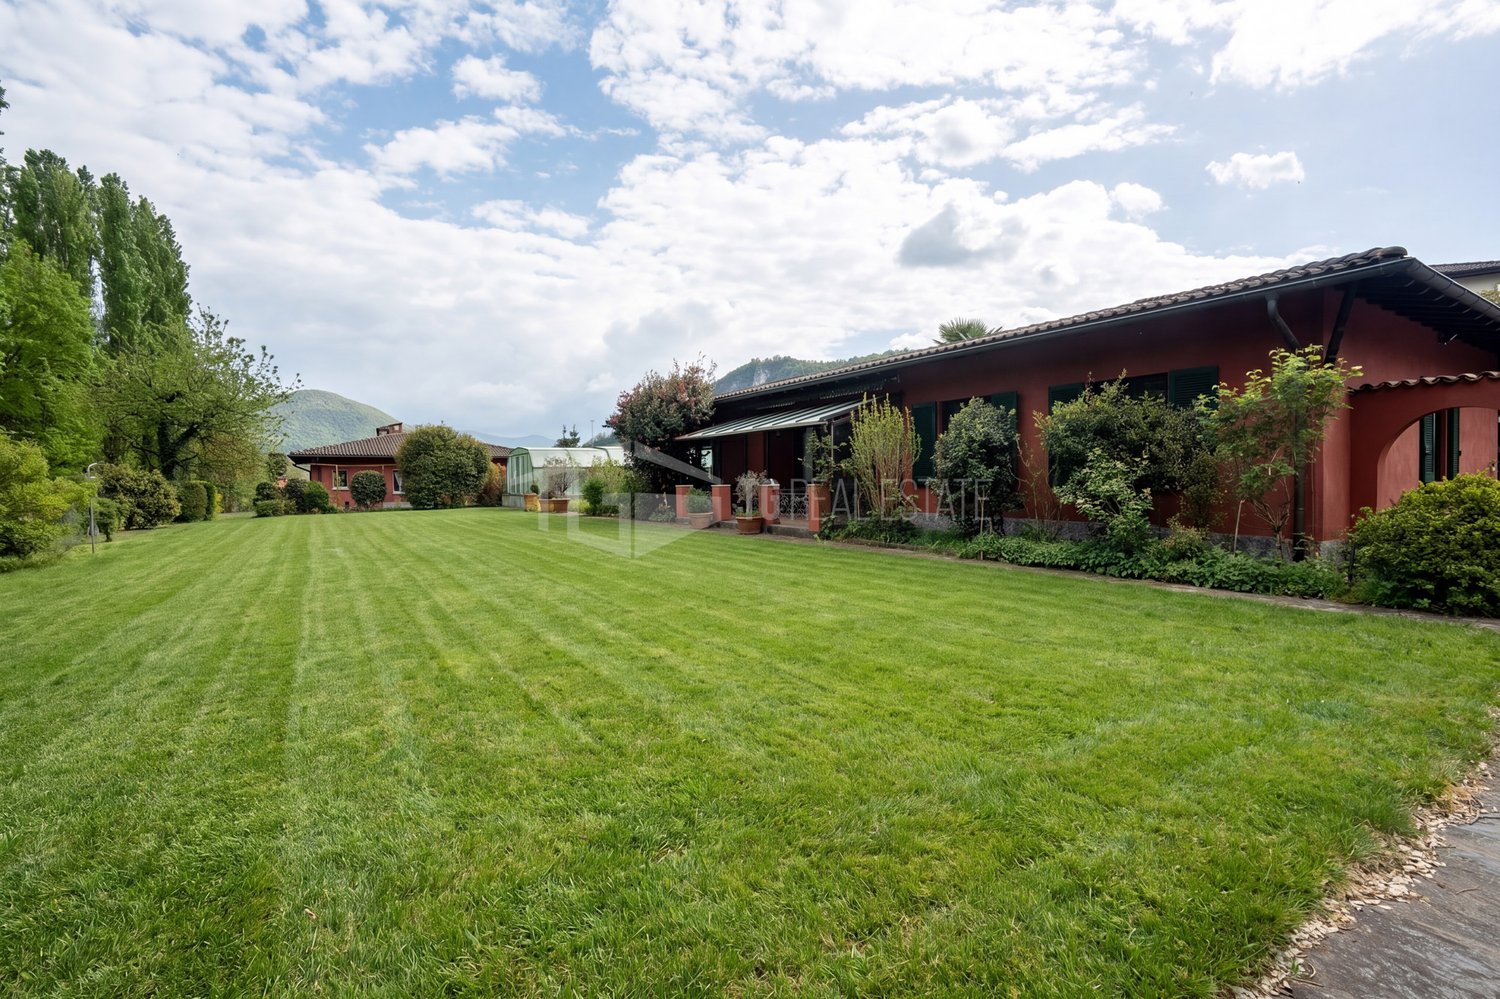
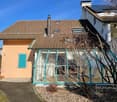
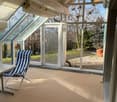
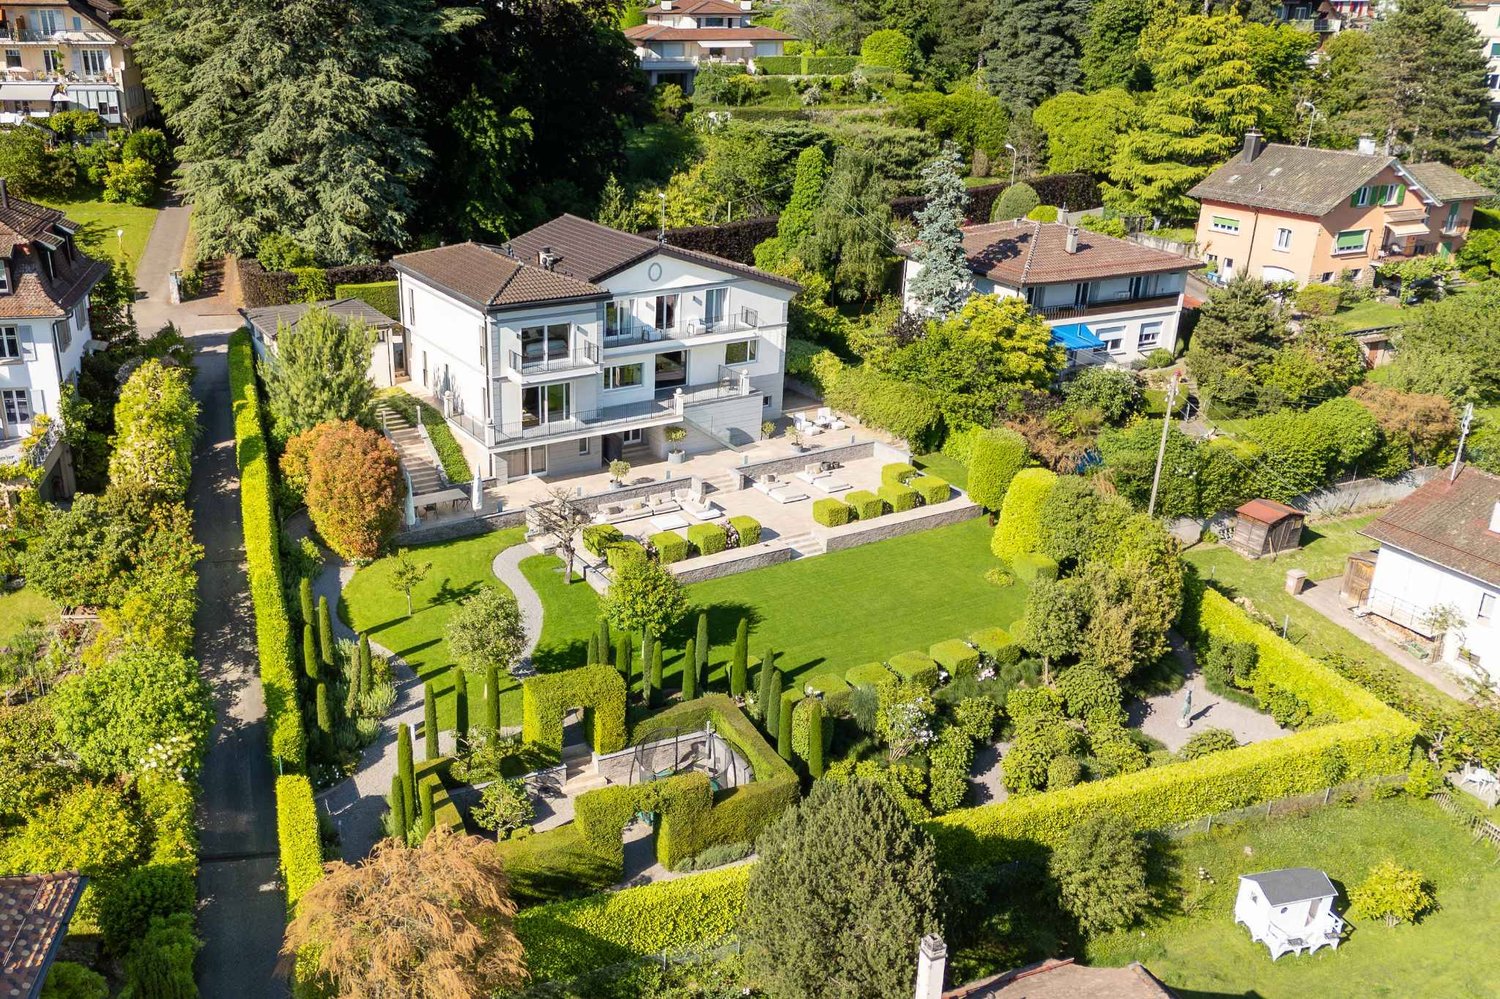
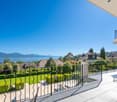
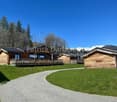
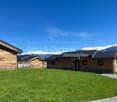
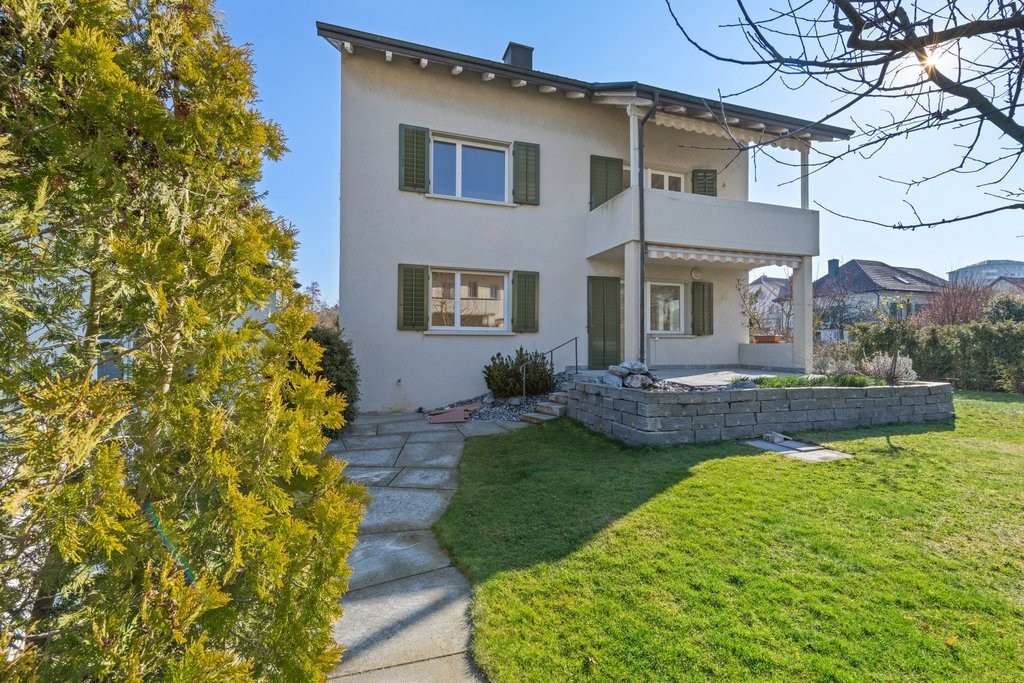
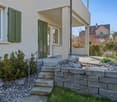
Atypical and bright architect's villa in a green setting

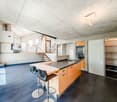
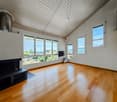
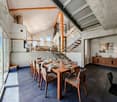
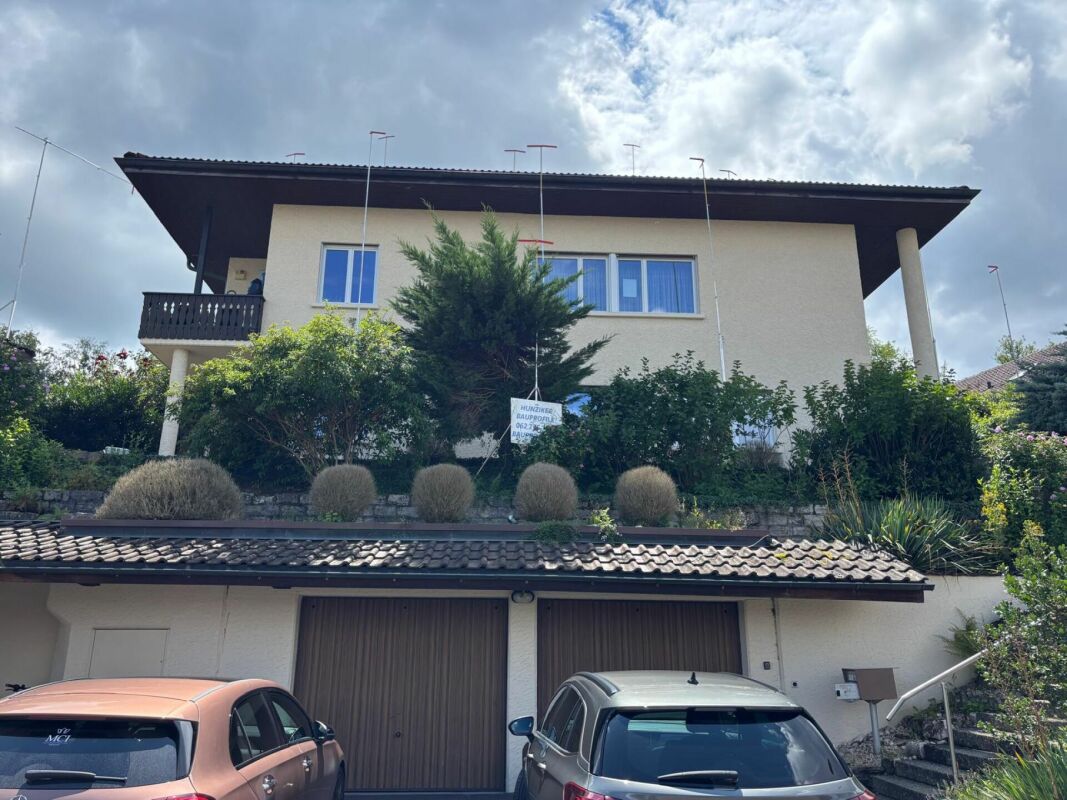
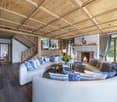
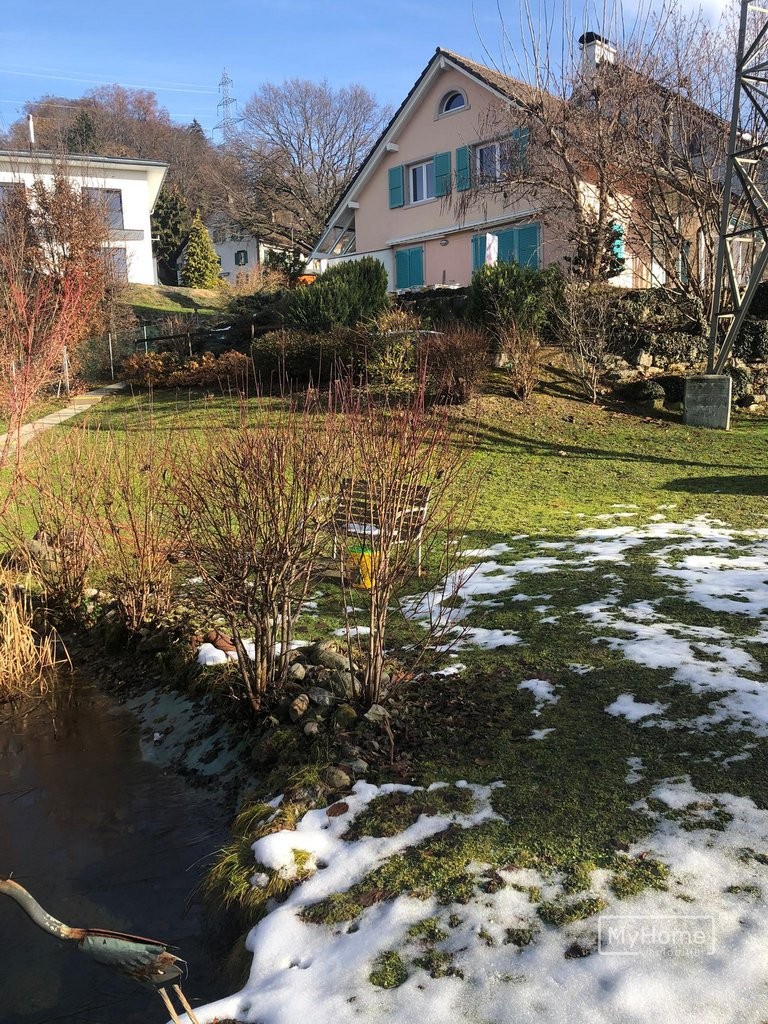
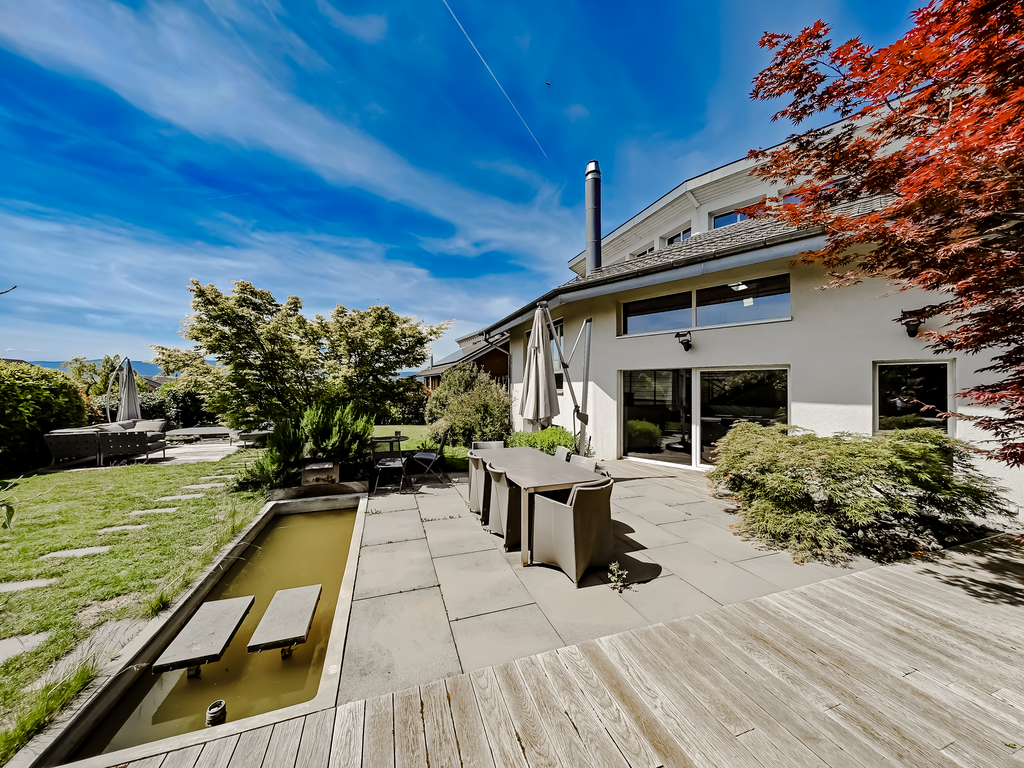
DREAM PROPERTY! AT THE GATES OF LAUSANNENestled in a particularly quiet and sought-after residential area of Sullens, this magnificent single-family villa immediately seduces with its half-level architecture, generous volumes, and warm, bright atmosphere. Ideally located just a few minutes from the Cossonay motorway access, the property offers a peaceful living environment while remaining perfectly connected to the region's main axes. Designed to offer comfort, fluidity, and intimacy, the house proposes an original and harmonious distribution of spaces:- A spacious entrance hall with built-in wardrobes- A guest toilet- A separate laundry room with washing column- A large kitchen with storage space / adjacent room- A convivial and bright dining room, opening onto the outdoors- A spacious living room with fireplace- A superb mezzanine that can accommodate an office, library, leisure, or relaxation areaFour bedrooms spread over different levels, including a parental suite with dressing room and adjacent shower room / WC, a bedroom with integrated mezzanine, a bedroom on the lower ground floor with access to the garden- A bathroom with bathtub- A large cellar / workshop on the lower ground floor with external access- A technical roomOutside, the villa benefits from a magnificent tree-lined and flower-filled garden, carefully laid out, offering a rare, bucolic environment and great intimacy. Two stone terraces and a jacuzzi complete this particularly pleasant outdoor living space. In terms of parking, the property has:- A covered parking space for two vehicles (CHF 240.-/month in addition to the rent)- Several additional outdoor parking spaces, allowing up to 4 to 5 cars to be parked in total (including covered parking)- An additional storage room behind the covered parking spaceA unique, warm, and characterful property, ideal for lovers of volumes, light, and singular architecture.Note: Example layouts are not contractual
Travel time
-
1 / 13
  • Balcony / Terrace
  • View
  • Garage
CHF 20,000.–
5.5 rooms290m² living space
3963 Crans-Montana

6004L. Chalet de Luxe à couper le souffle

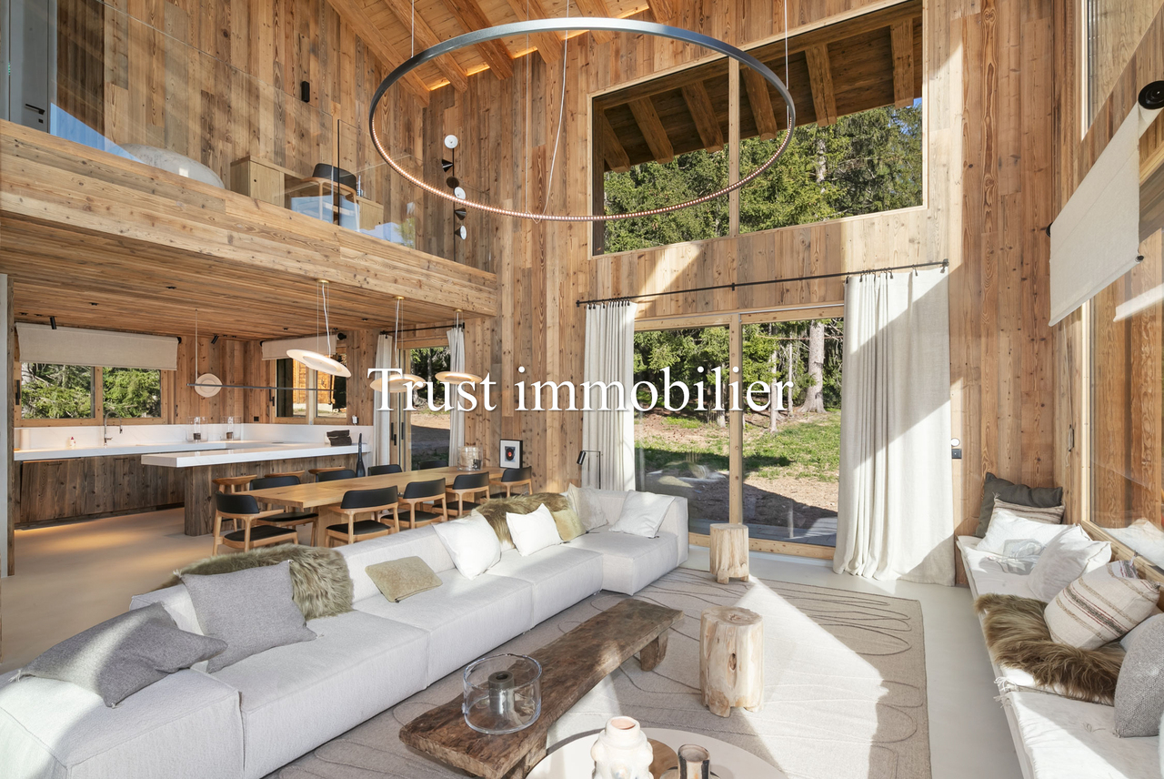
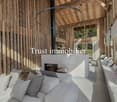
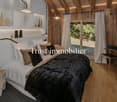
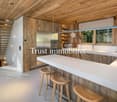
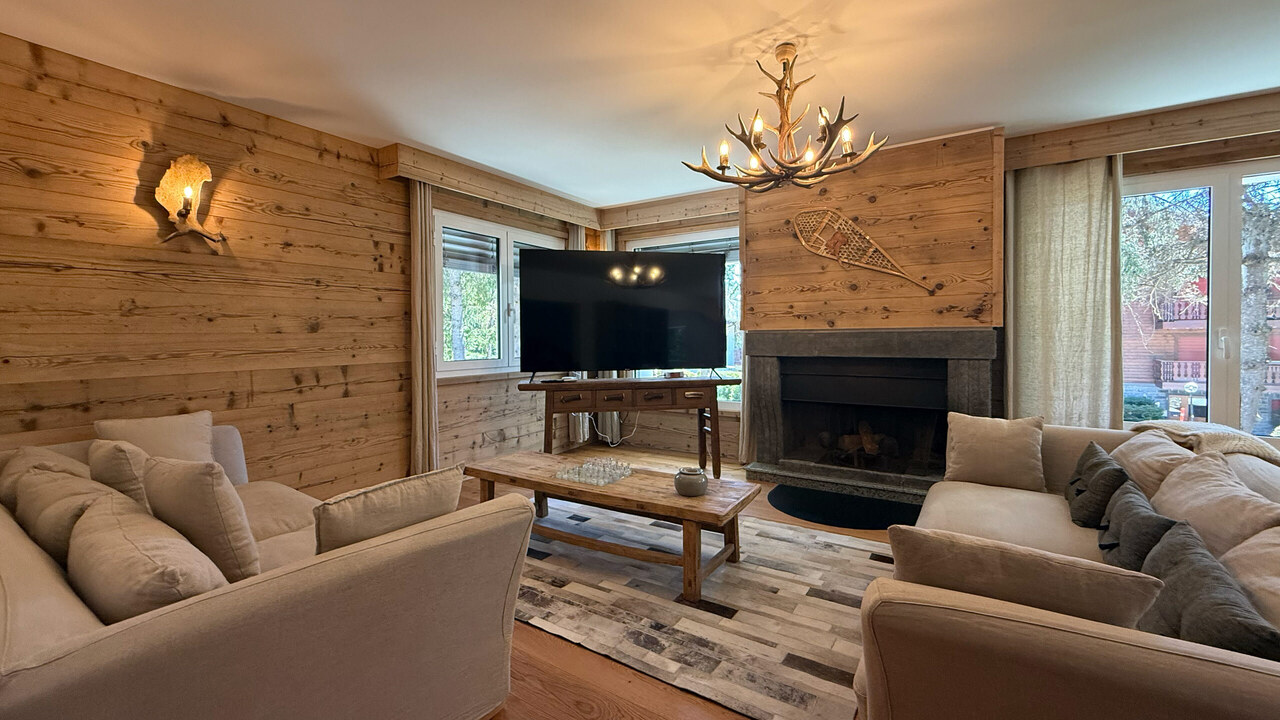
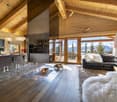
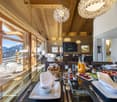
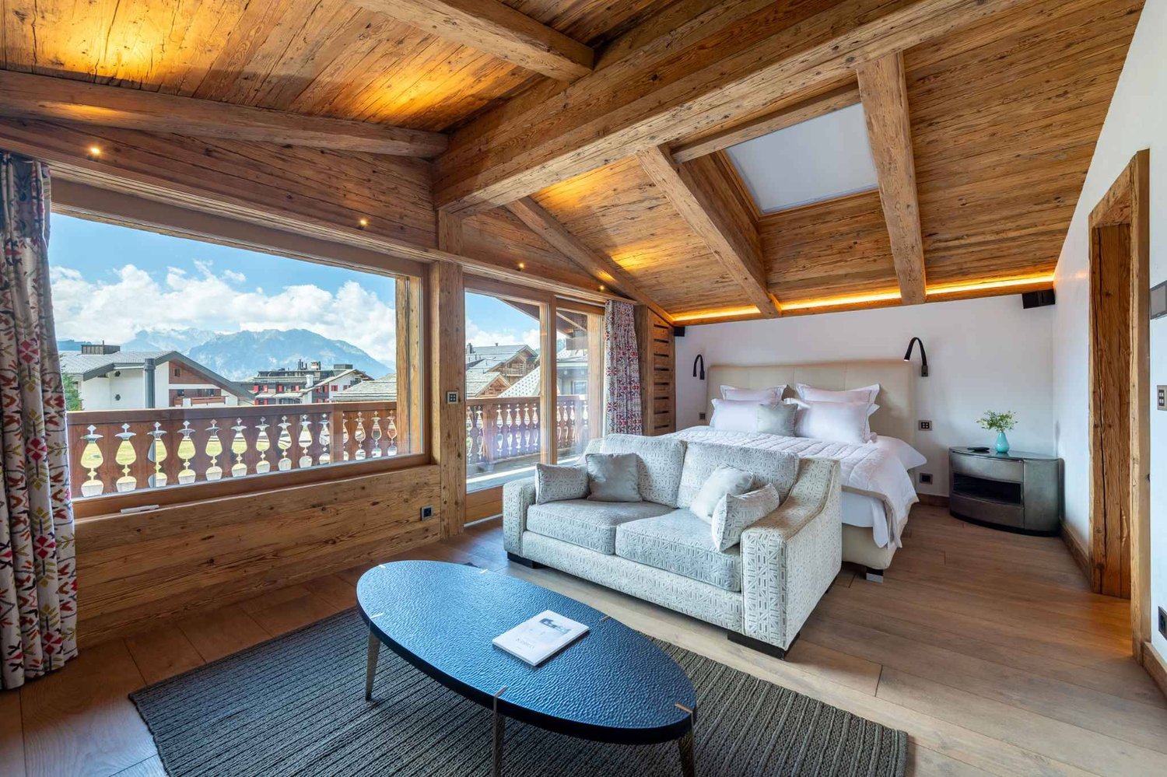
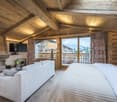
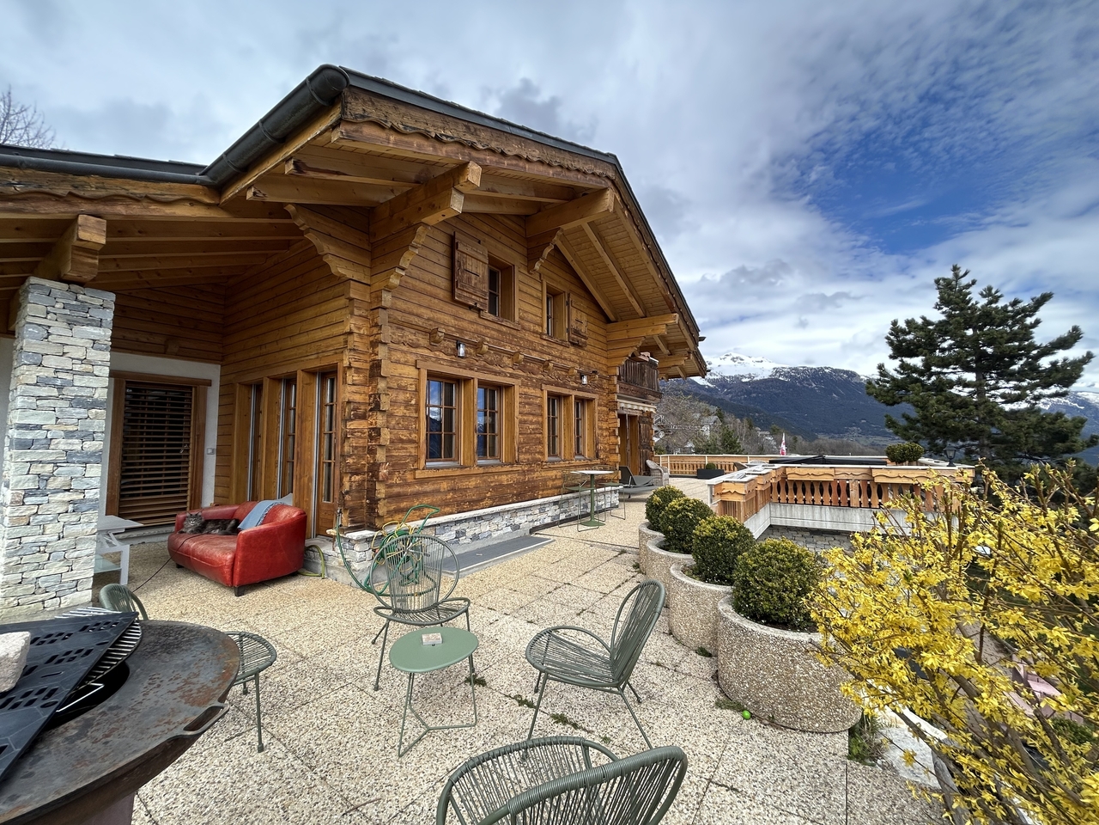
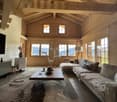
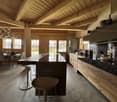
Chalet de Luxe à louer à Crans- Montana, à 15 min à pied du centre de CransTrust Immobilier, agence immobilière à Crans-Montana et Genève, vous propose Ref. 1.60004 - TCM Découvrez ce somptueux chalet à Crans, situé dans la forêt avec une grande parcelle. Ce bien offre une parfaite alliance entre luxe, confort, tranquillité, nature et authenticité. Ce chalet d'exception, avec ses finitions haut de gamme et son ambiance chaleureuse, est une véritable invitation à la détente. La décoration a été réalisée par un designer d'intérieur.Distribué sur 3 niveaux il comprend : Hall d'entrée, une cave à vin - 1 WC visiteurs - Buanderie - Double Salon avec accès à une magnifique terrasse - Spacieuse Cuisine - Espace salle à manger - 4 chambres avec 4 salles de bain attenantes - Grande terrassePoints forts :-Distance à pied : à 15min seulement du Centre, à 3min d'un arrêt de bus-Décoration soignée, architecture mêlant tradition et modernité-Vaste salon avec une hauteur exceptionnelle sous plafond-Accès au SPA de la résidence située à 20m (fitness, piscine intérieure, hammam et sauna)Annexes : 4 places de parc au sein du garage - 1 buanderie - 1 local techniqueForme juridique : Résidence principalewww.trustimmobilier.chLuxury chalet for sale in Crans-Montana, 15 min walk from the centre of CransTrust Immobilier, real estate agency in Crans-Montana and Geneva, offers you Ref. 1.60004 - TCM Discover this sumptuous chalet in Crans, situated in the forest on a large plot of land. This property offers a perfect blend of luxury, comfort, tranquillity, nature and authenticity. This exceptional chalet, with its top-of-the-range finishes and warm atmosphere, is a real invitation to relax. It has been decorated by an interior designer.Distributed over 3 levels, it comprises : Entrance hall, wine cellar, 1 guest WC, Laundry room, Double lounge with access to a magnificent terrace, Spacious kitchen, Dining area, 4 bedrooms with 4 en-suite bathrooms, Large terraceHighlights :-Only 15 min walk from the centre-Bus stop 3 minutes' walk away-Architecture blending tradition and modernity-Spacious living room with high ceilings-Beautifully decorated-Access to the residence's SPA 20 m away (fitness centre, indoor pool, steam room and sauna)Attached : 4 parking spaces in a garage adjoining the chalet - 1 laundry room - 1 utility roomLegal status : Principal residencewww.trustimmobilier.ch

  • Balcony / Terrace
  • View
  • Garage
1 / 13
CHF 3,700.–
6.5 rooms180m² living space
Kirchenaustrasse, 9430 St. Margrethen SG

Rent-to-own possible | Atrium house - a new kind of living experience *only 6 of 20 available*

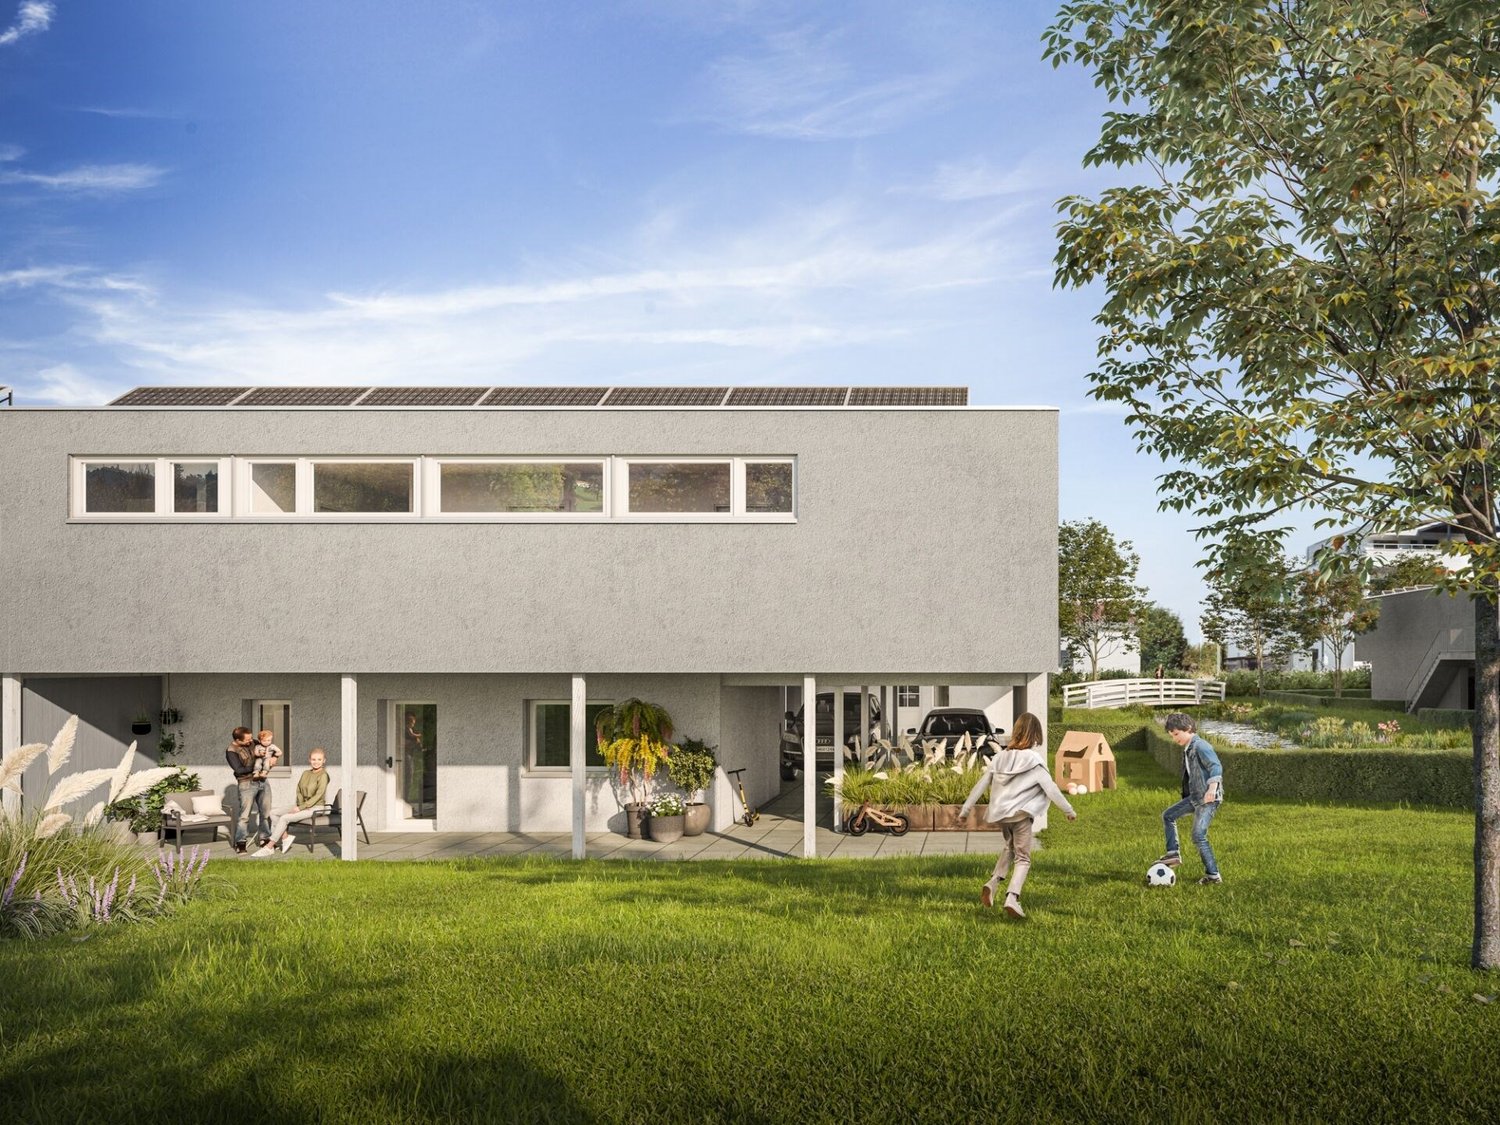
We're bringing the unique selling point of this new construction project right to the point. The Atrium. Enjoy the following benefits and experience a new kind of living: • Central courtyard with over 50m2, which can be used and individually designed all year round. The ideal outdoor area for the whole family! • Maximum privacy in the center of the house and optimally protected from wind and emissions. Additionally, an adjacent covered seating area is available. • The glazing of the atrium provides the adjacent rooms and the living/dining/kitchen area with plenty of natural light. Other highlights: • A repeatedly thoughtful floor plan for all units, spread over 180m2 and 6.5 rooms. Determine and activate options like Freecooling or fireplace. • For 2-story buildings, only 15 steps, wide traffic routes, rooms, and bathrooms on the ground floor • Do you miss the green? Each atrium house offers a lawn, proximity to the stream, and the estate's own playground. Additionally, you're in the nature reserve "Eselschwanz" in no time. • Low energy and life cycle costs thanks to modern wood construction (less facade area, earth probe with heat pump, optional own photovoltaic system) • The gate to your next vacation is only 10 minutes away by car (Altenrhein airport). But the beautiful is also very close... a short bike ride to the Bruggerhorn beach or quickly to Lake Constance and Bregenz. You can reach the Pizol ski and hiking area in 40 minutes by car. • The kindergarten and primary school are about 20 minutes away on foot. The next bus stop can be reached in 5 minutes on foot. • The tax rate of the municipality of St. Margrethen (102%) is below the cantonal average. Also worth knowing: • The atrium houses differ in terms of orientation and plot size. • The first 12 atrium houses have already been awarded and are being occupied gradually. • In the 2nd construction phase, 8 atrium houses will be built with occupancy from spring 2027. • We would also be happy to offer you a rent-to-own option: you buy directly from the builder. We can advise you on individual financing options. We would be happy to present this unique project in St. Margrethen to you in person. PRE-REGISTRATION FOR A SHOW HOUSE VISIT:Register via the contact form or by email for a visit on selected Thursdays between 5:00-7:00 PM.You can obtain further information and the project brochure via the contact form.We look forward to your inquiry.
Travel time
-

Find a new tenant for free

Create a free listing on Homegate to find the perfect next tenant for your apartment in no time at all.

List your property now
1 / 10
CHF 1,830.–
2.5 rooms68m² living space
Meichten 5b, 6147 Altbüron

Rental: 2.5-room attic apartment

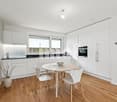
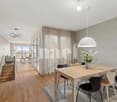
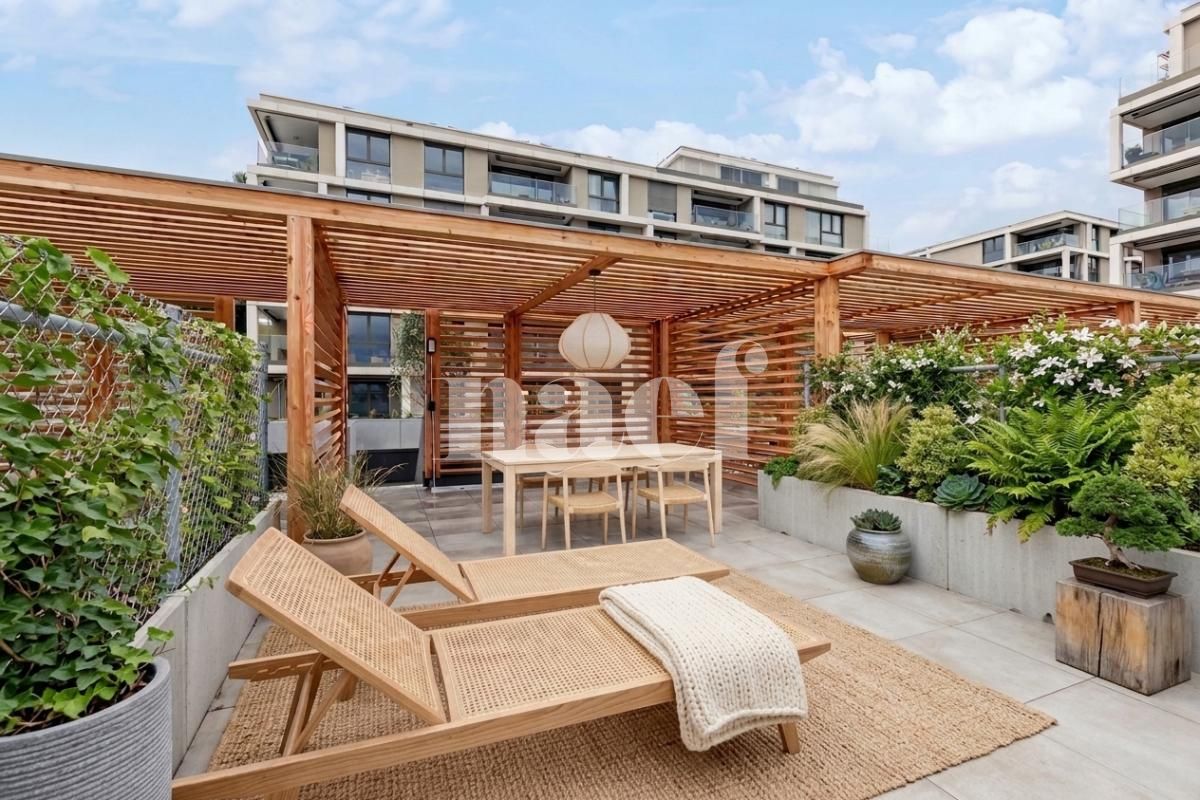
Living at Fürbach - stylish living in the heart of Altbüron In the idyllic village of Altbüron in the canton of Lucerne, the modern residential building Wohnen am Fürbach is being built. The two newly constructed multi-family houses offer bright, spacious apartments. Here you live modern, comfortable and close to nature. Your new 2.5-room attic apartment for rent!This stylish 2.5-room apartment in the first occupancy convinces with a well-thought-out room layout, harmonious living areas and a balcony. Large windows provide plenty of daylight and a pleasant living climate. The combination of rural tranquility and urban proximity creates a living feeling that is both practical and relaxing. The following highlights await you: • Bright and light-filled rooms • Beautiful attic apartment • Open kitchen with modern appliances • Modern plank flooring • One bathroom: shower • Cloakroom in the entrance area • Own laundry room (washing machine/dryer) Additional comfort: • Large bicycle storage room (communal room) • Own cellar compartment • Parking space can be rented for an additional 120 CHF The property is located in the center of Altbüron - quietly situated and yet easily accessible. Shopping opportunities (Spar), post office, bakery with café, school and playground are within walking distance.The A2 Dagmersellen motorway exit is only 12 km away. You can reach Langenthal in 12 minutes and Sursee in 24 minutes by car, the city of Lucerne in 50 minutes, Bern and Zurich in one hour. With public transport, you can reach Willisau, Reiden or Langenthal in short intervals.Quality from traditionThe building is a project of Steiger Immobilien AG, a family business with many years of experience, which has stood for quality, competence and reliability since 1961.Interested?We look forward to your contact.info@steiger-ag.ch / 041 926 00 40*Note: The pictures were furnished so that one can better imagine the furnished condition - the rooms are not furnished.
Travel time
-
1 / 13
  • Balcony / Terrace
  • Parking space
  • Garage
  • +1
CHF 29,000.–
7 rooms320m² living space
3963 Crans-Montana

LOC 207 - CHALET BOIS DORÉ

Disponible en location vacances à partir de CHF 29'000.-/mois.*Disponible en location à l'année à partir de CHF 22'000.-/mois.*Chalet d'exception à louer - Élégance alpine au coeur de Crans-MontanaIdéalement situé à la Rue des Biolirs, dans l'un des quartiers les plus prisés de Crans, ce somptueux chalet individuel conjugue charme authentique et prestations haut de gamme. À quelques minutes à pied du centre et à proximité immédiate des infrastructures emblématiques de la station, il offre un cadre de vie privilégié, entre nature, calme et art de vivre alpin.Entièrement rénové avec des matériaux nobles, ce chalet de standing déploie ses volumes sur trois niveaux dans une atmosphère chaleureuse et raffinée. Les espaces de vie lumineux s'ouvrent généreusement sur l'extérieur, invitant à profiter d'une vaste terrasse ensoleillée et d'un jardin soigneusement aménagé -- parfaits pour des moments de détente en toute intimité.Pensé pour le confort et le bien-être, le chalet propose des équipements de qualité incluant un espace wellness avec sauna, une salle de fitness et un salon TV, créant un véritable cocon après une journée en montagne.Distribution du chaletRez inférieur- Garage pour un véhicule + rangements- Buanderie entièrement équipée- Chambre invités (3 lits simples) avec salle de douche privative- Espace détente avec canapé et système Home Cinema- Salle de fitness- SaunaRez supérieur- Magnifique pièce à vivre avec cheminée et TV- Cuisine moderne entièrement équipée et ouverte sur la salle à manger- Accès direct à la terrasse et au jardin idéalement exposés Sud-Ouest- Une chambre (lit simple) avec salle de douche privative- Une chambre (lit double) avec salle de douche privative et dressing- WC visiteursÉtage- Une chambre (lit double) avec salle de bain + douche privative, dressing et accès balcon- Une chambre (lit double) avec salle de douche privative, dressing et accès balconCadre de vie et atouts • Quartier résidentiel calme et recherché • Accès rapide au centre de Crans-Montana • Proximité immédiate des pistes de ski et remontées mécaniques • Golf et nombreuses activités de plein air à proximité • Arrêt de bus accessible à pied en quelques minutes Informations complémentaires • Places visiteurs à disposition à l'arrière du chalet • Une place de stationnement en garage incluse • Charges comprises dans le loyer (électricité, eau, chauffage, télévision, internet) • Linge de maison, vaisselle et connexion internet fournis • Capacité d'accueil : jusqu'à 10 personnes Ce chalet est une opportunité rare pour une location saisonnière ou de longue durée, idéale pour une clientèle recherchant confort, discrétion et qualité de vie au coeur des Alpes suisses.* Prix sujet à des variations selon la période et la saison.Contactez nous pour en savoir plus !ImmoCrans SA+41 (0)27 483 83 83Available as a vacation rental from CHF 29,000/month.*Available as a year-round rental from CHF 22,000/month.*Exceptional chalet for rent - Alpine elegance in the heart of Crans-MontanaIdeally located at Rue des Biolirs, in one of Crans' most sought-after districts, this sumptuous detached chalet combines authentic charm with top-of-the-range amenities. Just a few minutes' walk from the center and close to the resort's emblematic infrastructures, it offers a privileged living environment, between nature, calm and the alpine art of living.Completely renovated with noble materials, this luxury chalet...

  • Balcony / Terrace
  • Parking space
  • Garage
  • +1
1 / 11
CHF 2,450.–
3.5 rooms106m² living space
Avenue du Vignoble 2b, 2000 Neuchâtel

What if your next apartment had everything a real townhouse has?

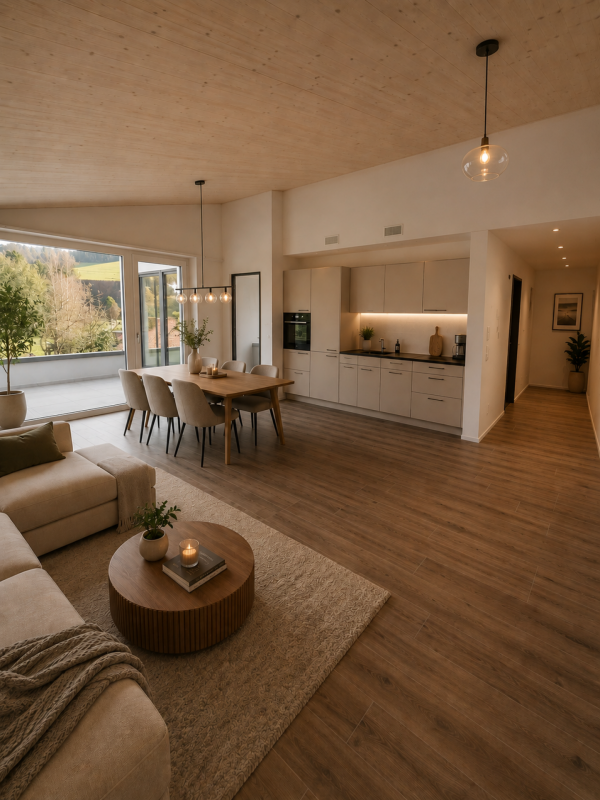
From the first steps, this duplex seduces with its warm atmosphere, elegant materials, and carefully thought-out finishes. A place where you can immediately project yourself, between daily comfort and sharing moments.The ground floor accommodates two bedrooms, one of which opens directly onto a private garden, ideal for enjoying a quiet coffee or a moment of relaxation. A shower room, a guest toilet, and a private laundry room equipped with a washing machine and dryer complete this level with practicality.On the upper floor, life is organized around a central patio that floods the space with natural light. The modern, open, and convivial kitchen invites you to family meals, while the living room opens onto a sunny south-facing terrace.Like a real privilege, the roof accommodates a magnificent 45 m² terrace with a wooden pergola. A rare space, perfect for summer evenings with friends, outdoor meals, or simply to enjoy an unobstructed view in complete tranquility.This property also has a cellar, and a parking space in the underground garage can be acquired as an option.A visit is a must to feel the full potential and charm of this living space. Contact us to discover this property.Some of the images presented were made in the context of home staging and are non-contractual, intended to illustrate the potential of the accommodation.

Travel time
-
1 / 13
Price on request
11.5 rooms450m² living space
A Lausanne Centre, 1012 Lausanne Centre

Prestigious residence nestled in a residential area

Incredibly situated in a quiet residential area of Lausanne, this property stands out for its dominant position, its green surroundings, and its spectacular view of Lake Geneva and the Alps. Just a few minutes from the city center, it offers a rare balance between serenity, intimacy, and accessibility.This home was completely redesigned in 2015 to combine original charm and contemporary lines. The materials, finishes, and volumes reflect a high level of demand and a strong sense of comfort.On three levels, it offers generous volumes and high-end finishes:- Bright, open living spaces opening onto the exterior, including a contemporary kitchen, an elegant dining area, a main living room, a second spacious lounge, and an intimate library, where every glance escapes towards the lake and the Alps.The sleeping area includes several generous bedrooms, including an elegant suite with a dressing room and a sumptuous master bedroom with a custom-made dressing room of remarkable volume.The ground floor accommodates an independent suite, ideal for guests or household staff, a multipurpose room currently arranged as an office (which can easily serve as an additional bedroom), as well as a wellness area including a hammam, a home cinema, a relaxation corner, and a wine cellar.A large garage box for vehicles and several outdoor parking spaces, both inside and around the property, ensure optimal parking comfort.The property is equipped with a security system including an alarm and an automatic gate, ensuring absolute intimacy and serenity for its residents.The exteriors, extending over a plot of more than 2,000 m², have been carefully landscaped, with a succession of living spaces: intimate terraces, chosen vegetation, and relaxation areas designed to enjoy every season.The house can also be proposed for furnished rental, availability and conditions to be agreed upon.Make your dream a reality: this property is waiting for you. Contact the Bernard Nicod SA agency, VIP Service, now at 021 331 17 57.

1 / 13
  • Balcony / Terrace
  • View
  • Parking space
  • +2
Price on request
9 rooms720m² living space
A Verbier, 1936 Verbier

Chalet Spa | Luxury Chalet with Spectacular Views!

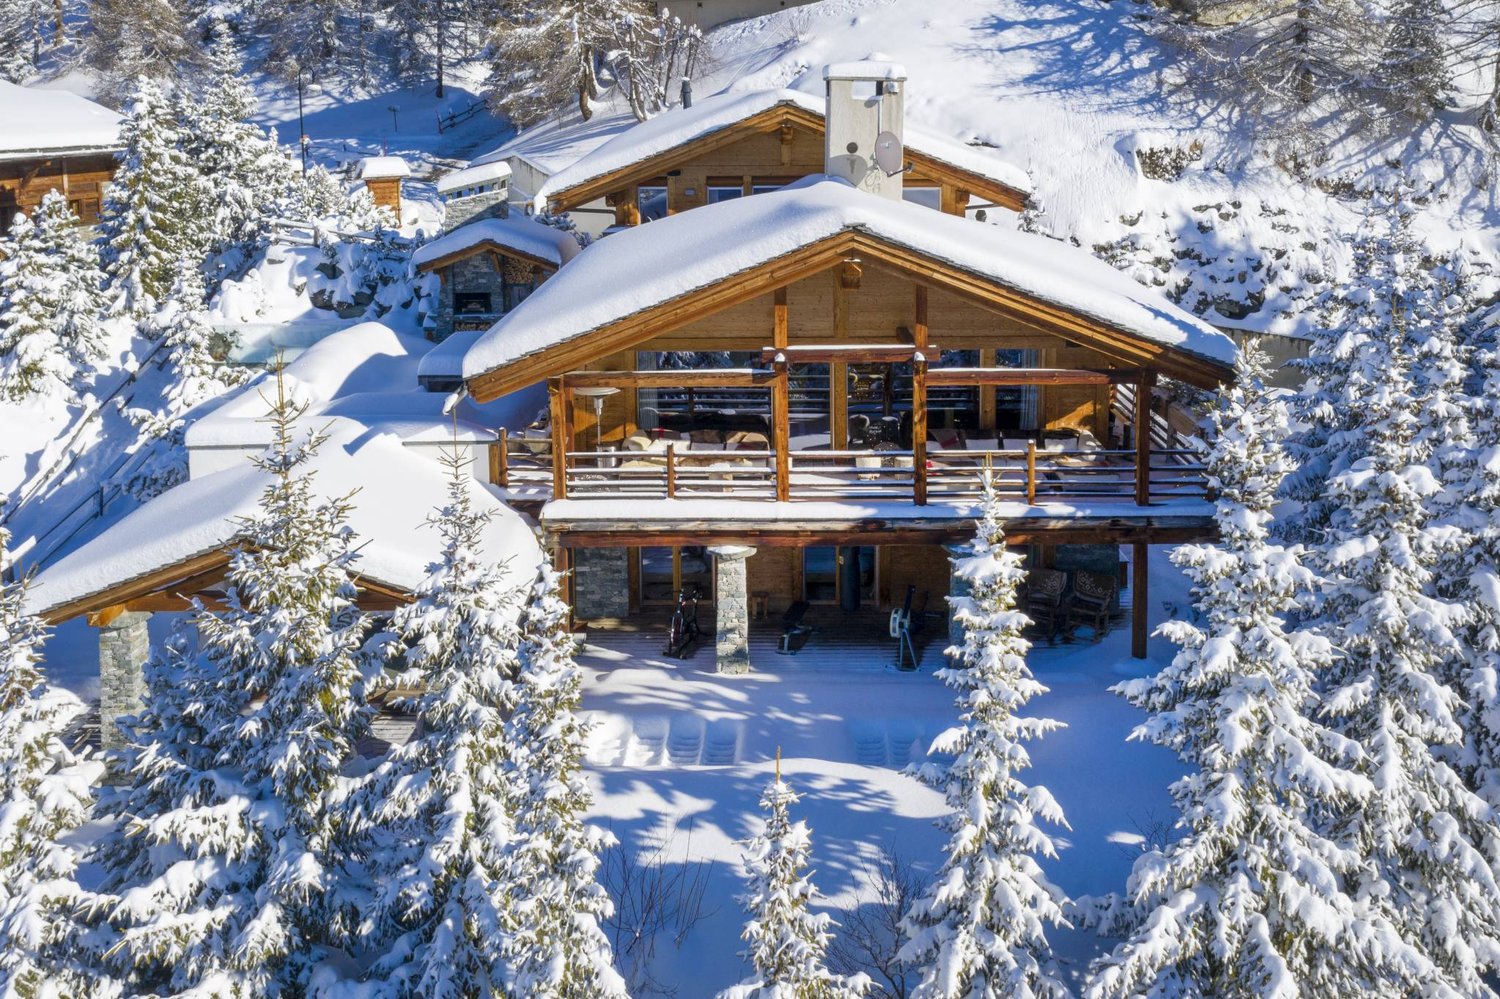
Chalet Spa | Luxury Chalet with Spectacular Views!5 BEDROOMS + 2 ADDITIONAL BEDROOMS | 7 BATHROOMS | 720 m² | PRIVATE SPA & GYMLOCATION: Chemin de la Bergerie - VerbierAVAILABILITY: Weekly rental and morePRICE: Upon requestChalet Spa Verbier is one of the most prestigious chalets in the world, combining contemporary design with a state-of-the-art spa and a coveted location offering breathtaking views of the Alps. Every detail of this chalet has been carefully thought out to provide an ultimate luxury experience.The chalet features five bedrooms in the main chalet and two additional bedrooms in a separate apartment, making it an exclusive refuge for families or larger groups looking to enjoy a unique stay in the Swiss Alps.Design & Immersive Experience:The Penthouse Master Suite, located on the top floor and accessible by a private staircase from the living room, is a true luxury oasis. It features a king-size bed, a private terrace, and a minibar. A glass-enclosed gas fireplace, built into the wall opposite the bed, creates a romantic ambiance and offers a fascinating view of the Alps when lit. The en-suite bathroom is equally luxurious, with double sinks, a separate rain shower, and a private whirlpool, all with breathtaking views of the mountains.On the spa level, below the living room, are four more bedrooms. The entire spa level opens up to a large terrace with a wooden deck, landscaped gardens, and an outdoor fitness area. Two of the bedrooms can be combined to create a family suite with two bathrooms, one with a shower and the other with a luxurious bathtub.Wellness Facilities & Spa:Chalet Spa Verbier features an indoor overflow pool, continuously refreshed by a Siemens filtration system that avoids the use of chlorine and chemicals. The wellness area includes a sauna, a hammam with eucalyptus diffusion, a massage room, and an indoor fitness room equipped with state-of-the-art equipment. There is also an outdoor fitness area with a Concept 2 rowing machine, a Schwinn Spinner, a TRX, and various other Technogym equipment.Amenities:Parking: The chalet has a large garage with five parking spaces.Ski Room: A well-equipped ski room allows for the safe storage of your ski equipment.Wine Cellar: A private wine cellar is available, ideal for wine lovers.Outdoor Areas: Large terraces with barbecue facilities, perfect for outdoor meals and relaxation.Chalet Spa Verbier is not just a property, but a luxury oasis in the heart of the Swiss Alps. With its exquisite design, unparalleled amenities, and breathtaking views, this chalet offers a truly exceptional experience for those seeking the best of Alpine luxury.

  • Balcony / Terrace
  • View
  • Parking space
  • +2
1 / 12
  • Balcony / Terrace
  • View
  • Parking space
  • +2
Price on request
6.5 rooms450m² living space
Rue de la Poste 8, 1936 Verbier

Chalet La Datcha in the heart of Verbier!

Chalet La Datcha The art of exceptional Alpine living in VerbierNestled in the heart of the prestigious village of Verbier, Chalet La Datcha is an exceptional property that elegantly combines the authentic charm of Alpine architecture with contemporary refinement. Designed by a renowned architect and realized with the finest local materials, every detail has been carefully thought out to offer an unparalleled level of luxury, comfort, and quality.The chalet features five magnificent en-suite bedrooms, each benefiting from its own bathroom.The vast open living space, combining lounge and dining areas, forms the heart of the property. Bathed in light, it is equipped with an integrated audio system, high-end multimedia equipment, and a fully equipped kitchen with a wine cellar, ideal for receiving or relaxing after a day in the mountains.The wellness area offers a true private spa experience thanks to the Starpool equipment, including a hammam, sauna, jacuzzi, ice fountain, wet lounge, and a sun-drenched terrace perfect for relaxation. The chalet also includes a ski room with heated boot dryer, private laundry, and a sumptuous master suite with fireplace, dressing room, bathroom with jacuzzi, and private terrace.Offering high-end services, refined design, and a privileged location in the heart of one of the most sought-after Swiss Alpine resorts, Chalet La Datcha embodies the ideal Alpine retreat for a discerning clientele.Main characteristicsApprox. 422 m² of living spaceFive en-suite bedroomsLarge open living space with lounge and dining areasHigh-end, fully equipped kitchen with wine cellarPrivate spa with hammam, sauna, jacuzzi, ice fountain, and relaxation areaMaster suite with fireplace, dressing room, and private terraceSki room with heated boot dryerDomotics, integrated audio system, high-speed Wi-Fi, and underfloor heatingSouth-facing terrace with panoramic views of the mountainsIndoor parking

  • Balcony / Terrace
  • View
  • Parking space
  • +2
Travel time
-
New building
1 / 19
  • Balcony / Terrace
  • Parking space
  • Mountain view
CHF 1,290.– Premium
3.5 rooms50m² living space
1972 Anzère

3.5 room chalet in Anzère

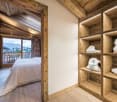
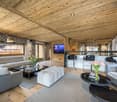
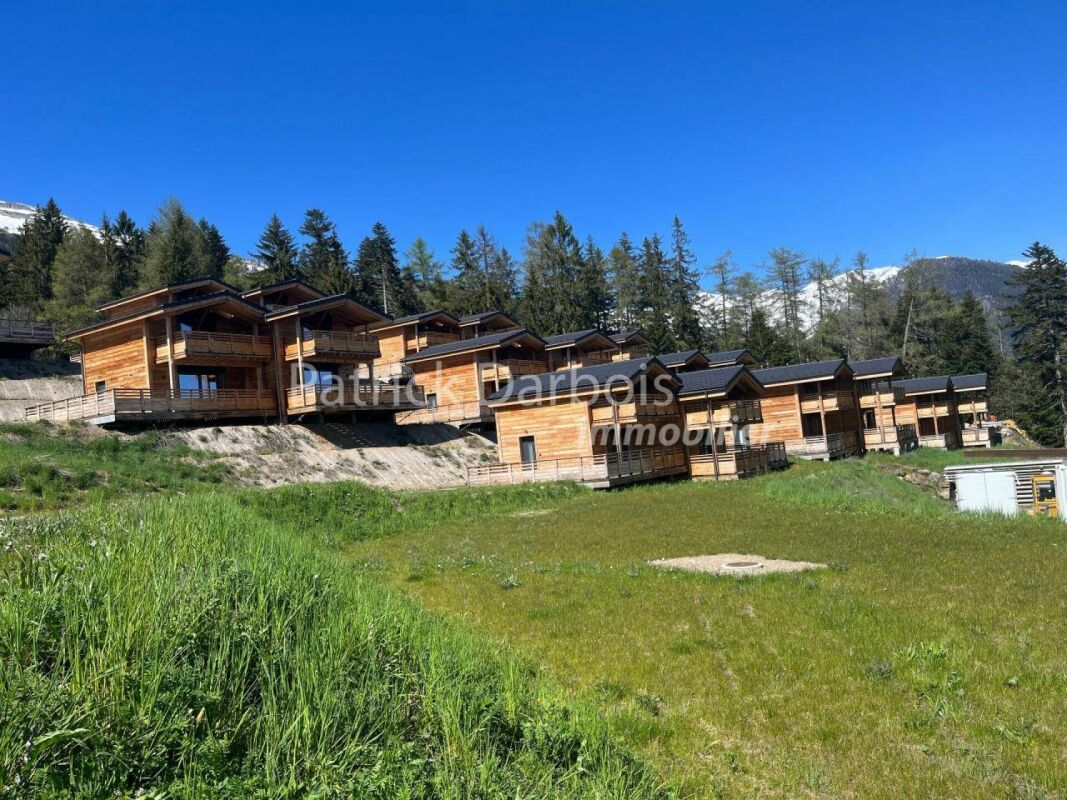
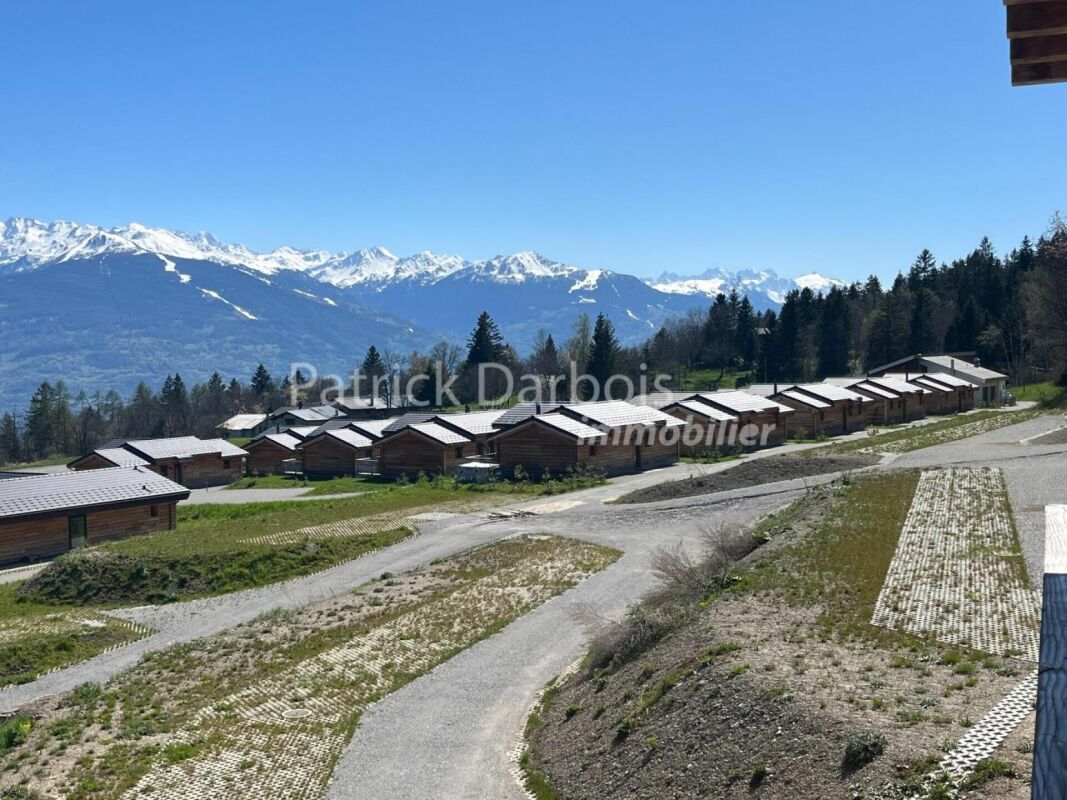
Very rare for rent!Rent your seasonal residence (summer and/or winter) in the mountains!(No main residence possible) Book without delay your private chalet in an innovative complex offering comfort and tranquility in a sublime, picturesque and majestic setting, in the heart of the Valais Alps, just 5 minutes from the center of the village of Anzère!You will find on site a spacious restaurant offering quality food and Swiss and local specialties, as well as a well-stocked grocery store and a bus stop allowing you to reach the center of the village of Anzère in just a few minutes. The chalets, built in a duplex style, were constructed in an ecological manner with materials, equipment and finishes of excellent quality; they are all rented furnished; they overlook the Swiss Alps and enjoy an exceptional panoramic view. Each chalet has 2 bedrooms and 2 bathrooms, offering a possible sleeping arrangement for 6 people; a beautiful 30 m2 terrace, a 30 m2 balcony and 2 outdoor parking spaces complete these magnificent chalets. Detailed distribution: Ground floor: • Spacious living room (with convertible double sofa bed) - dining room with terrace access, • Covered terrace of 30 m2 with south exposure and unobstructed view of the Alps, ski locker • Open, perfectly equipped kitchen • Guest toilet with sink • Access to the duplex by stairs Duplex: • 2 bedrooms with blackout curtains, both with balcony access: master bedroom: double bed, bedroom 2: 2 single beds • Spacious balcony of 30 m2 with south exposure • Bathroom with shower, sink and WC with environmentally friendly water system. Annexes:2 outdoor parking spaces Miscellaneous: • Spacious restaurant with bar and terrace in the complex, serving refined cuisine and Swiss specialties • Bus stop in front of the restaurant • Large public parking lot • Possible to use Internet Wifi without cable Anzère is a ski resort with 58 km of slopes for all levels. Young and old will find their happiness here; in addition to the ski slopes, it has a Flypark for the more adventurous, but also a Télébob and an ice rink located in the village center during the winter. For lovers of quieter activities, the station offers a beautiful toboggan run, snowshoe trails and a cross-country ski trail.Contact us by email to receive the sales dossier and quickly organize a visit to the properties! Contact and information:Patrick Darboisinfo@pdarboisimmobilier.chhttps://www.darboisrealestate.chDo you want to sell your property?Contact us without obligation and we will come to you to estimate your property for free!

  • Balcony / Terrace
  • Parking space
  • Mountain view
New building
1 / 18
  • Balcony / Terrace
  • Parking space
  • Mountain view
CHF 1,890.– Premium
4.5 rooms68m² living space
1972 Anzère

4.5 room chalet in Anzère

Very rare for rent! Rent your seasonal residence (summer/winter in the mountains!(no main residence possible) Book without delay your private chalet in an innovative complex offering comfort and tranquility in a sublime, picturesque and majestic setting, in the heart of the Valais Alps, just 5 minutes from the center of the village of Anzère!You will find on site a spacious restaurant offering quality food and Swiss specialties, as well as a well-stocked grocery store and a bus stop allowing you to reach the center of the village of Anzère in just a few minutes. The chalets have been built in an ecological way with materials, equipment and finishes of excellent quality; they are all rented furnished; they overlook the Swiss Alps and enjoy an exceptional panoramic view. Each chalet has 3 bedrooms and 2 bathrooms offering possible accommodation for 8 people; a beautiful 36 m2 terrace and 2 outdoor parking spaces complete these magnificent chalets. Detailed distribution: • Spacious living room (with convertible double sofa bed) - dining room with terrace access, workspace with desk • Covered terrace of 36 m2 exposed south and unobstructed view of the Alps, ski locker • Open, perfectly equipped kitchen with dishes • 3 bedrooms with blackout curtains: master bedroom: double bed, bedroom 2: double bed, bedroom 3: 2 single beds • 2 bathrooms with shower, sink and toilet with environmentally friendly water system, towel heaters Annexes:2 outdoor parking spaces Miscellaneous: • Spacious restaurant with bar and terrace in the complex, serving refined cuisine and Swiss specialties • Small, well-stocked grocery store • Bus stop in front of the restaurant • Large public parking lot • Free Wi-Fi internet Anzère is a ski resort with 58 km of slopes for all levels. Big and small will find their happiness here; in addition to the ski slopes, it has a Flypark for the more adventurous, but also a Télébob and an ice rink located in the village center during the winter. For lovers of quieter activities, the station offers a beautiful toboggan run, snowshoe trails and a cross-country ski trail.Contact us by email to receive the sales file and organize a visit quickly! Contact and information:Patrick Darboisinfo@pdarboisimmobilier.ch079/ 688 91 42https://www.darboisrealestate.chDo you want to sell your property?Contact us without commitment and we will come to you to estimate your property for free!

  • Balcony / Terrace
  • Parking space
  • Mountain view
1 / 13
  • Parking space
  • Garage
CHF 7,000.–
8 rooms400m² living space
3975 Randogne

LOC 121 - CHALET RANDOGNE

Disponible à partir de CHF 7'000.- / semaines*Découvrez ce magnifique chalet sur trois niveaux, d'une superficie d'environ 400 m², alliant confort, élégance et espace.Idéalement situé à seulement 5 minutes de Montana, ce lieu d'exception est parfait pour des vacances en famille ou entre amis, été comme hiver.Le chalet offre unespace bien-être complet, comprenant : Jacuzzi extérieur, Sauna et Piscine extérieure.Chaque niveau du chalet est pensé pour votre confort, avec desespaces de vie spacieux et lumineux, une cuisine entièrement équipée, et des chambres chaleureuses pouvant accueillir familles et groupes d'amis.Que ce soit pour un séjour hivernal à la montagne ou des vacances estivales au coeur des Alpes, ce chalet combine luxe, détente et convivialité pour des moments mémorables.Il est composé comme suit :Rez de chaussé • 1 salon avec cheminée, cave à vin et salle de douches • 1 salle de repos • 1 buanderie avec machines à laver le linge; • 1 sauna avec douche • 2 garages 1er étage / Rez de jardin • 1 chambre à coucher avec un lit double et une salle de bains attenante (baignoire + douche) + dressing; Accès terrasse Sud • 1 bureau; • 1 grand séjour avec sofas, TV, cheminée et accès au jardin et à la terrasse. • 1 cuisine complète, ouverte sur la salle à manger et le séjour avec plaques de cuisson, frigo, lave vaisselle, et four. Accès jardin. 2 ème étage • 1 chambre à coucher avec un lit double et accès au balcon Sud. Salle de douches attenante, WC; • 1 chambre à coucher avec lit double et dressing; • 1 salle de douches, wc, et lavabo; • 1 chambre à coucher avec lit double; • 1 coin repos avec sofas Extérieur • 1 grand jardin avec piscine • 1 terrasse avec jacuzzi • 1 Carnotzet LINGE DE MAISON, VAISSELLE, TELEVISION, INTERNET.* Nos prix sont sujets à variation, selon la période et les saisons.Plus d'informations ? Contactez-nous sans plus attendre !ImmoCrans SA+41 (0)27 483 83 83Available from CHF 7'000.- / weeks*Discover this magnificent chalet on three levels, with a surface area of approximately 400 m², combining comfort, elegance and space.Ideally located just 5 minutes from Montana, this exceptional location is perfect for holidays with family or friends, summer or winter.The chalet offers acomplete wellness area, including: Outdoor Jacuzzi, Sauna and Outdoor Swimming Pool.Each level of the chalet is designed for your comfort, withspacious, bright living areas, a fully equipped kitchen, and warm bedrooms that can accommodate families and groups of friends.Whether for a winter break in the mountains or a summer vacation in the heart of the Alps, this chalet combines luxury, relaxation and conviviality for memorable moments.It is composed as follows:Ground floor • 1 living room with fireplace, wine cellar and shower room • 1 rest room • 1 laundry room with washing machines; • 1 sauna with shower • 2 garages 1st floor / Garden level • 1 bedroom with double bed and en-suite bathroom (bath shower) dressing room; South terrace access • 1 study; • 1 large living room with sofas, TV, fireplace and access to garden and terrace. • 1 full kitchen, open to the dining room and living room with hob, fridge,...

  • Parking space
  • Garage
1 / 13
EUR 9,500.–
4 rooms200m² living space
22100 Como

The Gran Lago Suite

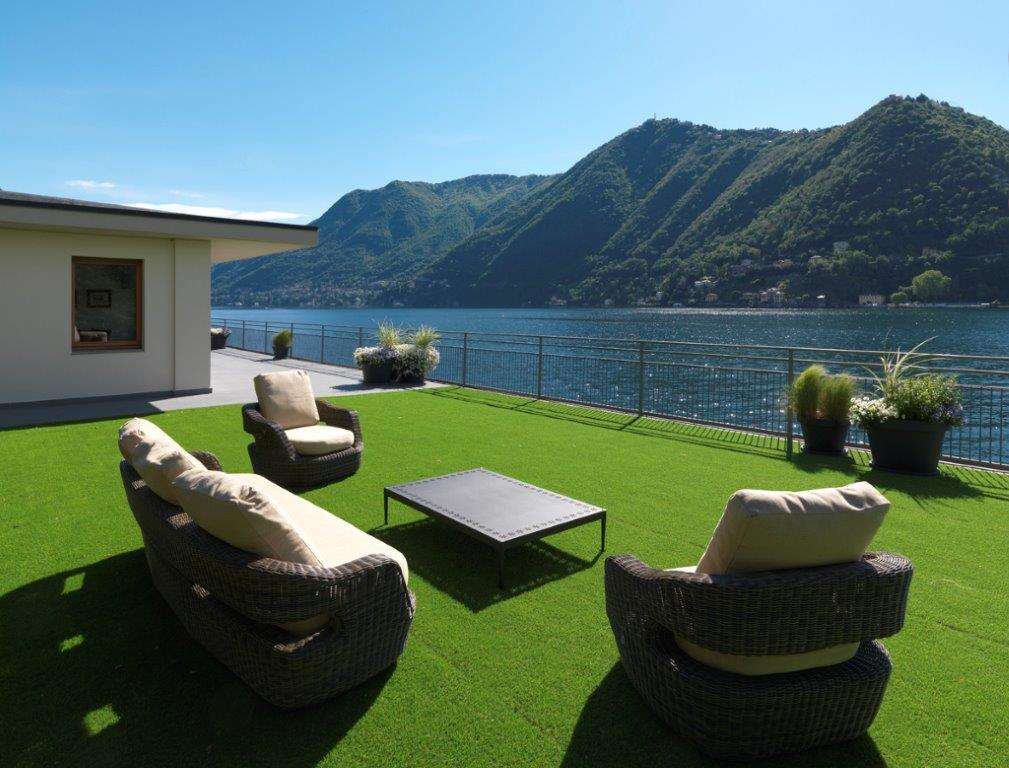
A villa within a villa, this recently inaugurated suite is truly unique. Surrounded by a beautiful 200 square meter garden within the park of Villa Flori, it confers almost absolute privacy. With 180 square meters and a breathtaking view, it is ideal for a special week or a week's vacation.STYLE AND FURNISHINGThe windows are like images of life, framing spectacular views that change composition from room to room. The Gran Lago Suite occupies a single level and is situated on the water's edge, with almost 200 square meters of internal space and 180 square meters of private terrace and garden. Refined materials such as the precious Sardinian marble in the master bathroom blend with details like the original walnut and oak mosaic, and with icons of Italian design like the Flos lamp by Castiglioni and those by Foscarini.DETAILSThe Gran Lago Suite consists of a living area measuring over 50 square meters; a dining room with a table that can accommodate 8-10 people and a fully equipped kitchen. A master bedroom with a king-size bed, a walk-in closet, and a vestibule; the main bathroom has a large bathtub and a separate shower; a second bedroom with a double bed and a private bathroom. The outdoor area overlooking the lake consists of an 80 square meter terrace and over 100 square meters of garden, both completely private. The suite is equipped with air conditioning, underfloor heating, flat-screen TV, and a Dolby surround sound system enabled for Bluetooth. Naturally, guests have access to all hotel facilities, with the privilege of requesting a private chef, who will cook for them.ECONOMIC CONDITIONS:9,500 € per week 17,500 € for two weeks25,000 € for three weeks32,500 € for 4 weeks

Suggested properties for you based on search results