1589 results - House, chalet, rustico for rent

1 / 13
  • Balcony / Terrace
  • Garage
CHF 29,000.–
7 rooms320m² living space
3963 Crans-Montana

1.6007L. Chalet à louer au centre de Crans

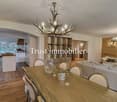
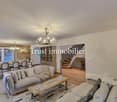
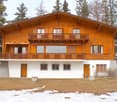
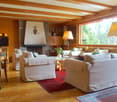
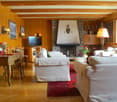
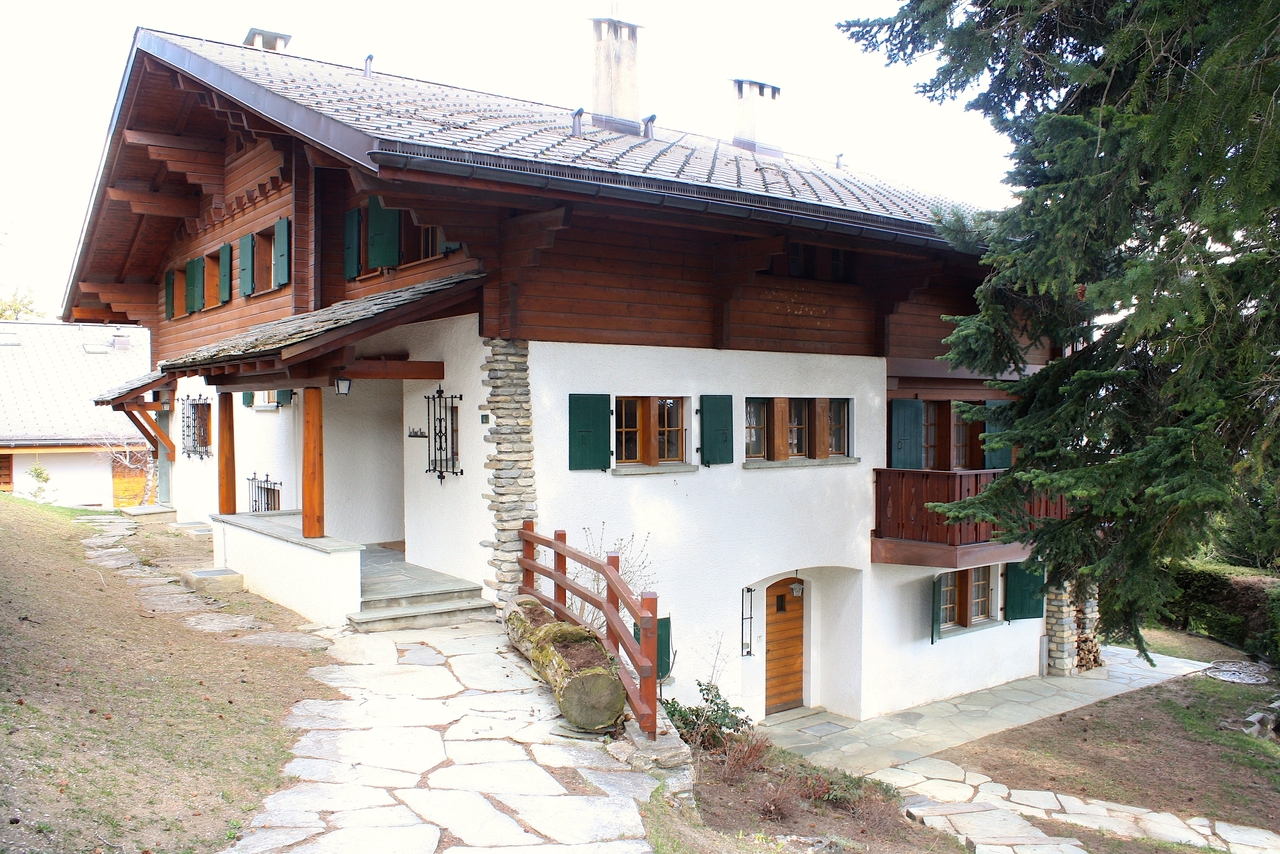
Chalet à louer au centre de Crans !Trust Immobilier, agence immobilière à Crans-Montana et Genève, vous propose Ref. 1.6007 - TCMLLOCATION A LA SAISON (3 mois minimum) : CHF 29'000 par mois, toutes les charges comprisesDans un quartier privilégié aux abords de l'Hôtel du Golf, du Golf Ballesteros et à deux pas du centre de Crans, détendez-vous au sein de ce charmant Chalet individuel de 7 pièces, réparties sur 3 étages, entièrement rénové dans un style chic et chaleureux.Optez pour un séjour empreint de calme et de sérénité, partagez d'heureux moments sur une terrasse abritée avec son barbecue en pierres, bordé d'un jardin généreux.Sa distribution s'étend comme suit :REZ INFERIEURGarage pour 2 voituresBuanderie (2 lave-linges, 2 sèche-linges, chaudière)1 chambre avec 3 lits simples, salle de bain (douche, WC)Salle de TV, salle fitness, saunaREZ SUPERIEURCuisine (entièrement équipée), salle à manger et séjour (avec cheminée) avec accès sur terrasse d'exposition Sud-Ouest et jardin1 chambre (lit double) avec salle de bain attenante (douche, lavabo, WC) et dressing1 chambre (lit simple) avec salle de bain (douche, lavabo, WC)1 WC visiteursETAGE 11 chambre (lit double) avec salle de bain (douche, 2 lavabos, WC), dressing et accès balcon1 chambre (lit double) avec salle de bain (baignoire, 2 lavabos, WC), dressing et accès balcon d'angleAutres atouts: Places visiteurs en extérieur7 min à pied du centre de CransArrêt de bus disponible à 5mn/350m à pied (pour naviguer librement au sein de la station)www.trustimmobilier.chChalet for rent in the centre of Crans!Trust Immobilier, real estate agency in Crans-Montana and Geneva, offers you Ref. 1.6007 - TCMLSEASONAL RENTAL (3 months minimum): CHF 29,000 per month, all charges includedIn a privileged area close to the Hôtel du Golf and Golf Ballesteros and just a stone's throw from the centre of Crans, relax in this charming detached Chalet with 7 rooms on 3 floors, completely renovated in a warm, chic style.Enjoy the peace and tranquillity of a sheltered terrace with stone barbecue, bordered by a generous garden.The layout is as follows :GROUND FLOORGarage for 2 carsLaundry room (2 washing machines, 2 tumble dryers, boiler)1 bedroom with 3 single beds, bathroom (shower, WC)TV room, fitness room, saunaUPPER GROUND FLOORKitchen (fully equipped), dining room and living room (with fireplace) with access to south-west facing terrace and garden1 bedroom (double bed) with en-suite bathroom (shower, washbasin, WC) and dressing room1 bedroom (single bed) with bathroom (shower, washbasin, WC)1 guest WCFLOOR 11 bedroom (double bed) with bathroom (shower, 2 washbasins, WC), dressing room and balcony access1 bedroom (double bed) with bathroom (bath, 2 washbasins, WC), dressing room and corner balcony accessOther features: Outdoor visitor parking7-minute walk from the centre of CransBus stop available 5 mins/350m walk away (for free navigation within the resort)www.trustimmobilier.ch

  • Balcony / Terrace
  • Garage
1 / 13
  • Balcony / Terrace
  • Parking space
  • Garage
  • +1
CHF 10,000.–
5.5 rooms407m² living space
1978 Lens

Magnifiques espaces pour cette Villa en location à Sergnou, Lens

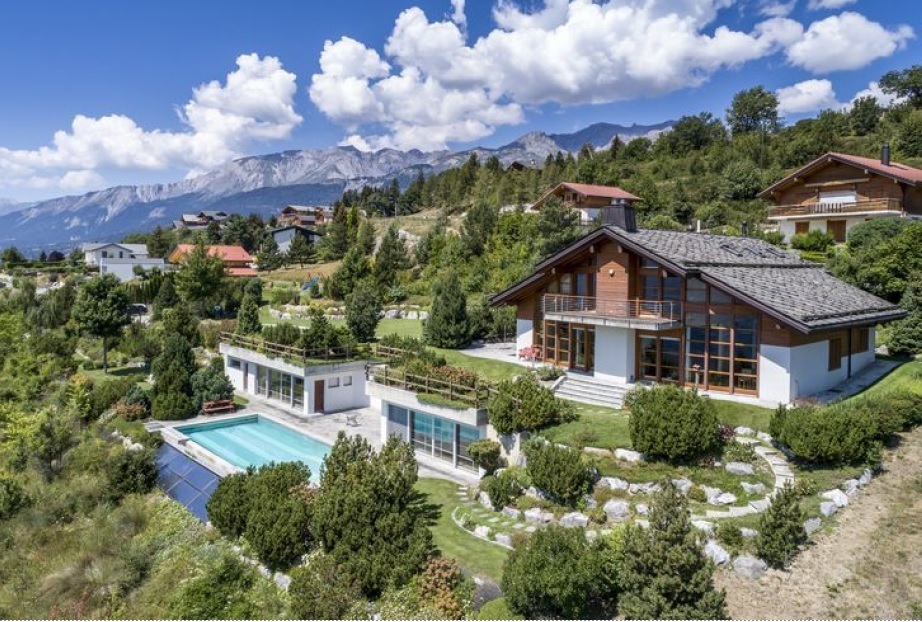
Trust Immobilier vous propose : Réf : 6025 - TCMLLOCATION UNIQUEMENT À L'ANNEE : CHF 10'000.- /mois + frais électricité, TV, internet, chauffage, entretien piscine et jardinCette sublime propriété aux finitions de qualité est située dans le quartier de Sergnou à Lens. Par ses 407m2 de surface habitable et 3832 m² de terrain, elle vous propose calme et volupté avec de vastes pièces, un ensoleillement optimal, une piscine extérieure exclusive, un sauna, un environnement de verdure et une vue splendide. Vous bénéficiez également d'un garage double, de places de parc extérieures et nombreux espaces de rangement.Sa distribution s'étend sur une surface de 407m2 habitable :Hall d'entrée, WC visiteurs, vaste séjour avec cheminée, salle à manger, cuisine ouverte avec îlot central, bureau, bibliothèque, 2 chambres avec salles de douche attenantes et magnifique vue sur la piscine exclusive et les montagnes, caves, réduit technique.A l'étage : 1 chambre parentale avec accès sur balcon, grande salle de bain, dressing.Annexes : 1 garage double, places de parc extérieures, espace pour vélos, cave, sauna, piscine extérieure.www.trustimmobilier.chTrust Immobilier offers you : Ref : 6025 - TCMLANNUAL RENTAL ONLY : CHF 10,000/month + electricity, TV, internet, heating, pool and garden maintenance.This sublime property, finished to a high standard, is located in the Sergnou district of Lens. With 407 m2 of living space and 3832 m2 of land, it offers peace and quiet with spacious rooms, plenty of sunshine, an exclusive outdoor swimming pool, a sauna, a green environment and splendid views. You'll also benefit from a double garage, outdoor parking spaces and plenty of storage space.The property spans 407m2 of living space:Entrance hall, guest WC, spacious living room with fireplace, dining room, open-plan kitchen with central island, study, library, 2 bedrooms with en suite shower rooms and magnificent views of the exclusive swimming pool and the mountains, cellars, utility room.First floor: 1 master bedroom with access to balcony, large bathroom, dressing room.Other features: 1 double garage, outdoor parking spaces, bicycle storage, cellar, sauna, outdoor swimming pool.www.trustimmobilier.ch

  • Balcony / Terrace
  • Parking space
  • Garage
  • +1
1 / 13
CHF 4,900.–
3963 Crans-Montana

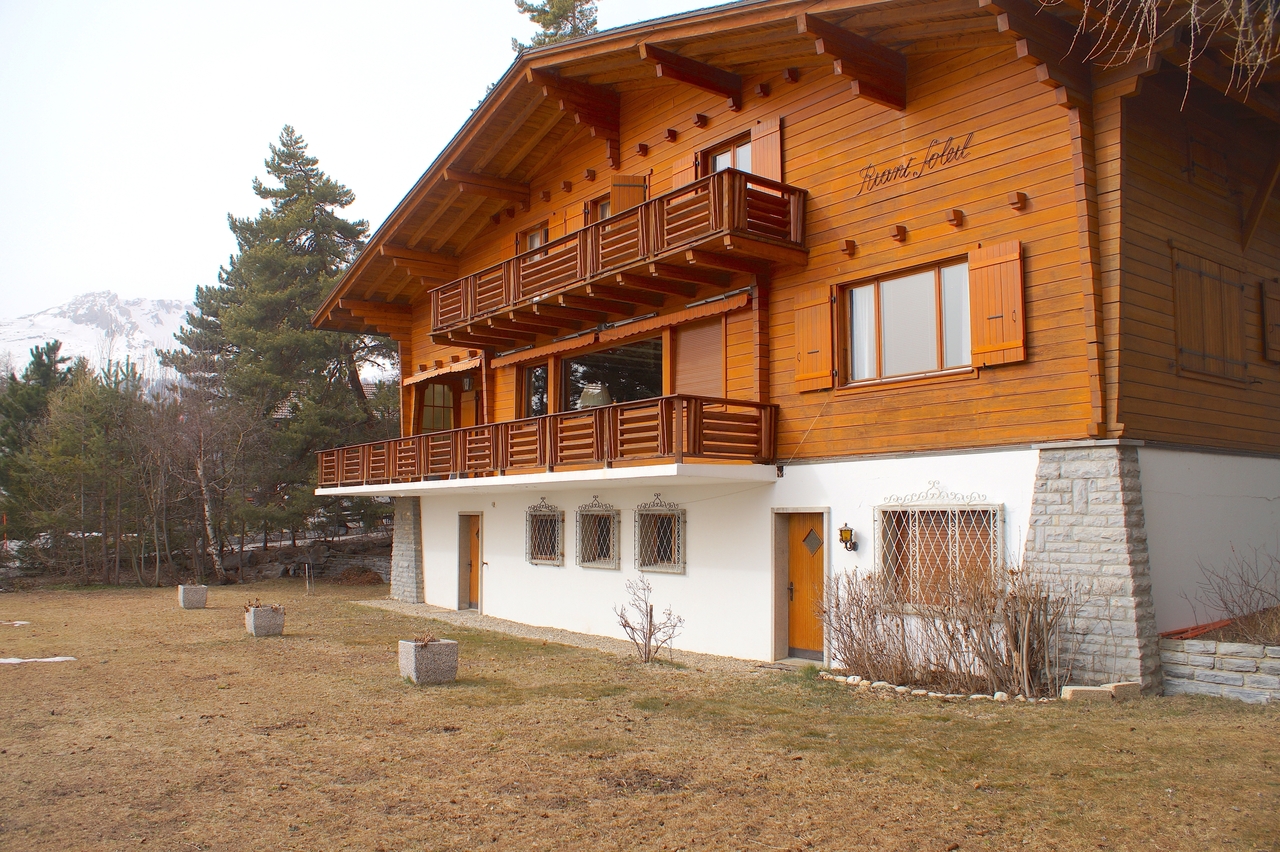
LOC 177 - CHALET RIANT SOLEIL

Disponible à partir de: CHF 5'800.-/semaine*. Grand chalet familial situé à 5 minutes en voiture du centre de Crans. Vue sur les Alpes, très ensoleillé. Immense jardin sud. Comprenant: Rez-jardin : (139 m2) 1 chambre sud à 2 lits 1 place 1 douche-w.c.-lavabo 1 carnotzet avec cheminée 1 cave 1 buanderie avec lave-linge et sèche-linge Rez-supérieur : (182 m2) 1 hall d'entrée vestiaire avec 1 lavabo 1 w.c.-lavabo visiteurs 1 cuisine avec lave-vaisselle et micro-ondes, 2 fours, 4 plaques électriques, 1 grand réfrigérateur avec partie congélation 1 grand salon-salle à manger sud avec cheminée, grand balcon sud-ouest 1 chambre est avec 1 lit 1 place 1 chambre sud à 2 lits 1 place 1 salle de bains, w.c. Etage : (78 m2) 3 chambres sud à 2 lits 1 place et balcon 1 grande chambre mansardée avec 3 lits 1 place 2 douche-w.c. 1 salle de bains, w.c. Linge de maison, vaisselle, téléphone, TV, internet illimité. 1 garage (45 m2) pour 1 voiture situé en bordure de la propriété à env. 50 m. du chalet. * Nos prix sont sujets à variation, selon la période et les saisons. Plus d'informations ? Contactez-nous sans plus attendre !ImmoCrans SA+41 (0)27 483 83 83Available from: CHF 5'800.-/week*. Large family chalet located 5 minutes' drive from the center of Crans. Views of the Alps, very sunny. Huge south-facing garden. Comprising: Garden floor: (139 m2) 1 south-facing bedroom with 2 single beds 1 shower-w.c.-sink 1 carnotzet with fireplace 1 cellar 1 laundry room with washing machine and dryer Upper floor: (182 m2) 1 entrance hall checkroom with 1 sink 1 w.c.-guest washbasin 1 kitchen with dishwasher and microwave, 2 ovens, 4 hotplates, 1 large fridge with freezer compartment 1 large south-facing living-dining room with fireplace, large south-west balcony 1 east bedroom with 1 single bed 1 south-facing bedroom with 2 single beds 1 bathroom, w.c. Floor: (78 m2) 3 south bedrooms with 2 single beds and balcony 1 large attic bedroom with 3 single beds 2 shower-w.c. 1 bathroom, w.c. Household linen, crockery, telephone, TV, unlimited internet. 1 garage (45 m2) for 1 car located on the edge of the property approx. 50 m. from the chalet. * Our prices are subject to variation, depending on period and season. More information? Contact us today!ImmoCrans SA+41 (0)27 483 83 83Disponibile a partire da: CHF 5'800/settimana*. Grande chalet familiare situato a 5 minuti di auto dal centro di Crans. Vista sulle Alpi, molto soleggiato. Enorme giardino esposto a sud. Composto da: Piano giardino: (139 m2) 1 camera da letto esposta a sud con 2 letti singoli 1 doccia-w.c.-lavandino 1 carnotzet con camino 1 cantina 1 ripostiglio con lavatrice e asciugatrice Piano superiore: (182 m2) 1 guardaroba d'ingresso con 1 lavandino 1 w.c.-lavabo per visitatori 1 cucina con lavastoviglie e microonde, 2 forni, 4 piastre elettriche, 1 grande frigorifero con congelatore 1 grande soggiorno-sala da pranzo esposto a sud con camino, ampio balcone a sud-ovest 1 camera da letto a est con 1 letto singolo 1 camera da letto a sud con 2 letti singoli 1 bagno, w. c. Camera da letto a est con 1 letto singolo 1 bagno, w. c.c. Primo piano: (78 m2) 3 camere da letto esposte a sud con 2 letti singoli e balcone 1 grande camera da letto mansardata con 3 letti singoli 2...

1 / 13
  • Balcony / Terrace
  • Garage
CHF 6,090.–
8 rooms
3963 Crans-Montana

LOC 113 - CHALET HAUT-PRAZ

Disponible à partir de CHF 6'090.-/semaine.* Grand chalet situé au centre de Crans, Pormenade Royale, près du restaurant le Plaza, situation calme et ensoleillée avec vue sur les Alpes. Comprenant: Rez-de-chaussée: (appartement occupé par le concierge) 1 local à skis 1 chambre à 2 lits au sud-est avec salle de bains-w.c.-lavabo-bidet 1er étage: 1 entrée vestiaire avec w.c.-lavabo 1 hall d'entrée 1 cuisine avec entrée de service et lave-vaisselle 1 chambre à 2 lits avec salle de bains-w.c.-lavabo-bidet et balcon sud 1 salon-salle à manger au sud-est avec cheminée et balcon sud 2ème étage: 1 petite chambre à 1 lit avec lavabo au nord 1 salle de bains-lavabo 1 w.c.-lavabo séparé 1 petite chambre à 1 lit avec lavabo au nord 1 coin repassage 3 grandes chambres à 2 lits au sud avec balcon 1 salle de bains-w.c.-lavabo-bidet 1 grand hall avec 1 lit de réserve 1 garage en bordure de route à 40 m du chalet (à côté du Chaperon Rouge) Linge de maison, vaisselle, téléphone, internet illimité. * Nos prix sont sujets à variation, selon la période et les saisons. Plus d'informations ? Contactez-nous sans plus attendre !ImmoCrans SA+41 (0)27 483 83 83Available from CHF 6'090.-/week.* Large chalet located in the center of Crans, Pormenade Royale, near the restaurant le Plaza, quiet and sunny location with views of the Alps. Comprising: Ground floor: (apartment occupied by concierge) 1 ski room 1 2-bed bedroom to south-east with bathroom-w.c.-sink-bidet 1st floor: 1 checkroom entrance with w.c.-sink 1 entrance hall 1 kitchen with service entrance and dishwasher 1 2-bed bedroom with bathroom-w.c.-washbasin-bidet and south-facing balcony 1 south-east-facing living-dining room with fireplace and south-facing balcony 2nd floor: 1 small 1-bed bedroom with north-facing washbasin 1 bathroom-washbasin 1 w.c.-separate washbasin 1 small 1-bed bedroom with washbasin to north 1 ironing area 3 large 2-bed bedrooms to south with balcony 1 bathroom-w.c.-washbasin-bidet 1 large hall with 1 spare bed 1 roadside garage 40 m from chalet (next to Chaperon Rouge) Household linen, crockery, telephone, unlimited internet. *Our prices are subject to variation, depending on period and season. More information? Contact us now!ImmoCrans SA+41 (0)27 483 83 83Disponibile da CHF 6'090.-/settimana.* Grande chalet situato nel centro di Crans, Pormenade Royale, vicino al ristorante le Plaza, posizione tranquilla e soleggiata con vista sulle Alpi. Composto da: Piano terra: (appartamento occupato dalla portineria) 1 deposito sci 1 camera con 2 letti esposta a sud-est con bagno-w.c.-lavabo-bidet 1 piano: 1 ingresso guardaroba con w.c.-lavabo 1 ingresso 1 cucina con ingresso di servizio e lavastoviglie 1 camera con 2 letti con bagno-w.c.-lavabo-bidet e sud.lavabo-bidet e balcone esposto a sud 1 soggiorno-pranzo esposto a sud-est con camino e balcone esposto a sud Secondo piano: 1 piccola camera a 1 letto con lavabo esposta a nord 1 bagno-lavabo 1 w.c.-lavabo separato 1 piccola camera a 1 letto con lavabo a nord 1 zona stiro 3 grandi camere a 2 letti a sud con balcone 1 bagno-w.c.-lavandino-bidet 1 grande sala con 1 letto di riserva 1 garage su strada a 40 m dal cottage (accanto a Chaperon Rouge) Lenzuola,...

  • Balcony / Terrace
  • Garage

Find a new tenant for free

Create a free listing on Homegate to find the perfect next tenant for your apartment in no time at all.

List your property now
1 / 12
CHF 22,000.–
7 rooms250m² living space
1294 Genthod

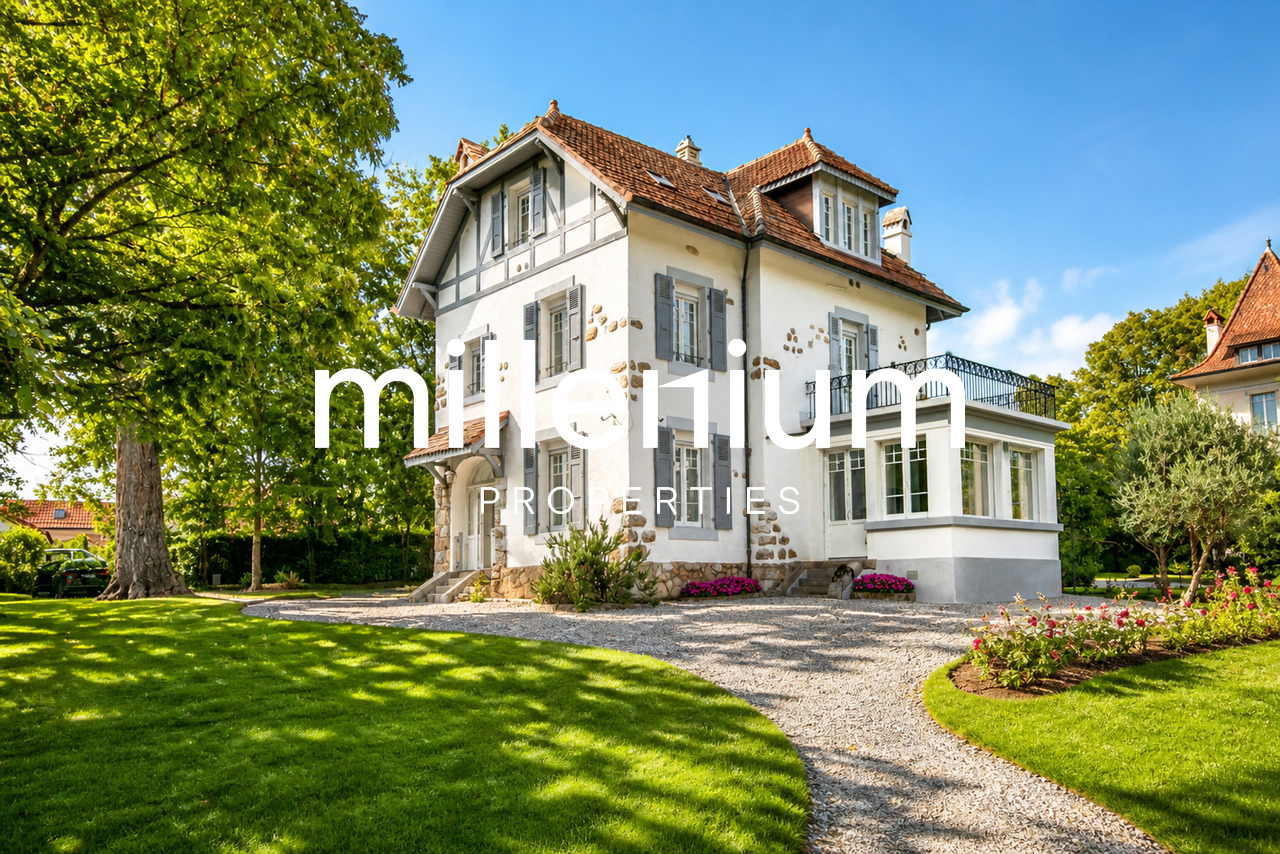
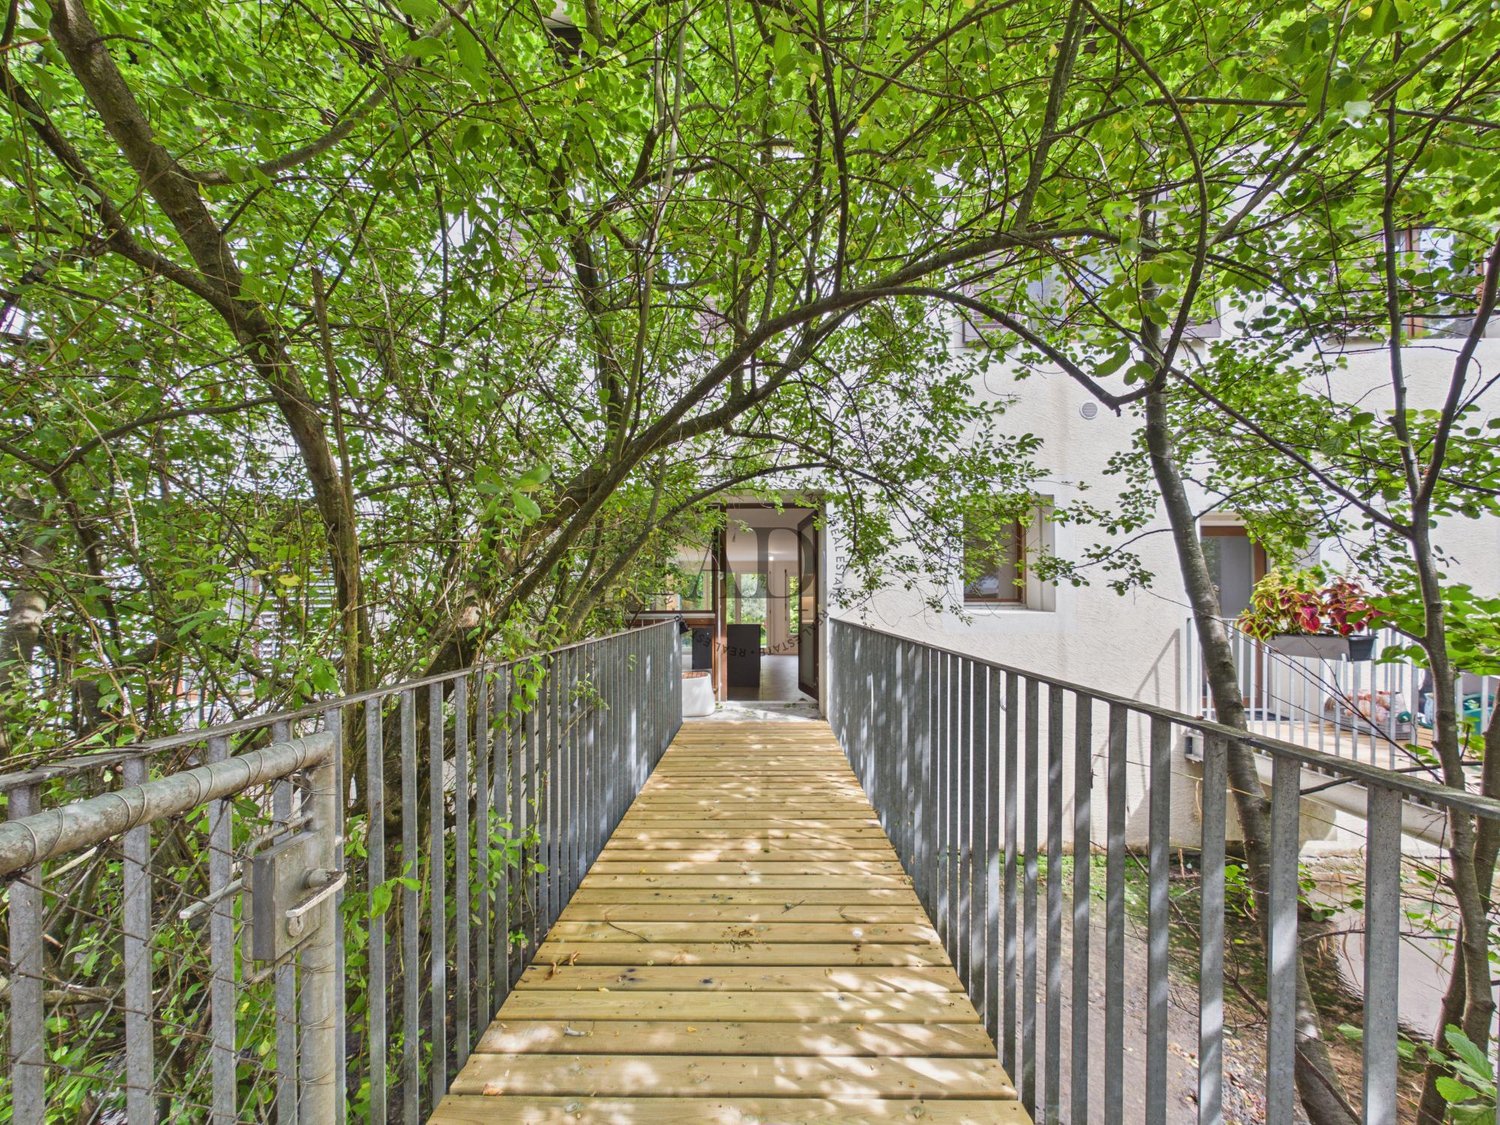
Prestige property in Genthod

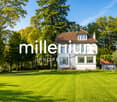
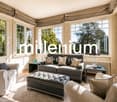
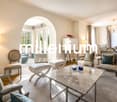
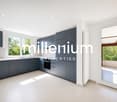
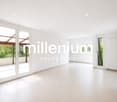
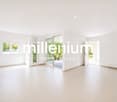
Agency: Millenium PropertiesRef: BP/KM 1869Magnificent "Villa Chanel" of 250m2 habitable, built in the 20th century, fully furnished with high-end furniture, located in an elegant environment on the Right Bank. This individual villa is close to private and public schools, and all amenities. The plot of approximately 3'500m2 includes splendid centenary trees providing the impression of an English garden.Fully renovated and furnished with taste and elegance by Italian interior architects, with high-end materials and high-quality equipment.The property consists of:Ground floor:- An entrance hall with storage,- A guest toilet,- A fully equipped and closed kitchen with a dining area,- A magnificent dining room with a fireplace,- A large living room with access to a perfectly furnished veranda.On the first floor:- Two suites each with a private dressing room and a shower room.On the second floor:- A suite with a dressing room and an adjacent shower room.In the basement:- A multipurpose room that can be used as an office, gym, game room, etc.,- A shower room,- A fully equipped laundry room,- A technical room.The villa has a video surveillance system, alarm and WiFi.A magnificent fully enclosed garden, barbecue available.A garage with an automatic door that can accommodate a car, as well as several parking spaces in the courtyard of the property complete this property.Rent: CHF 22'000Contact:Kari Marill-Hernandez+41 79 572 19 97km@milleniumproperties.chMILLENIUM PROPERTIESBoulevard du théâtre 5, 1204 Genèvehttps://www.milleniumproperties.ch+41 22 342 44 12

1 / 11
  • Balcony / Terrace
  • Pets allowed
CHF 6,500.–
6 rooms120m² living space
1255 Veyrier

Individual villa with garden in Veyrier

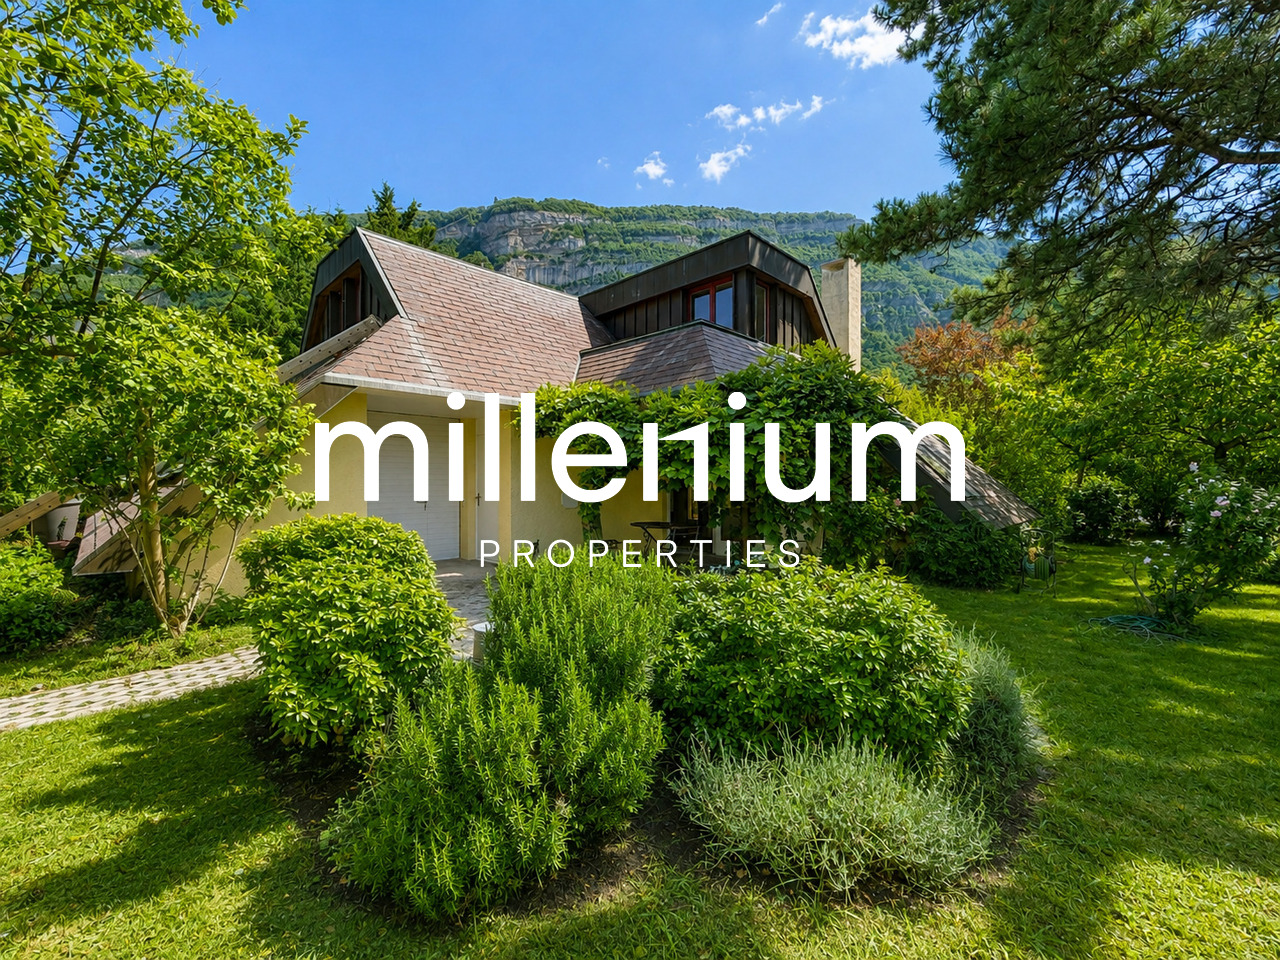
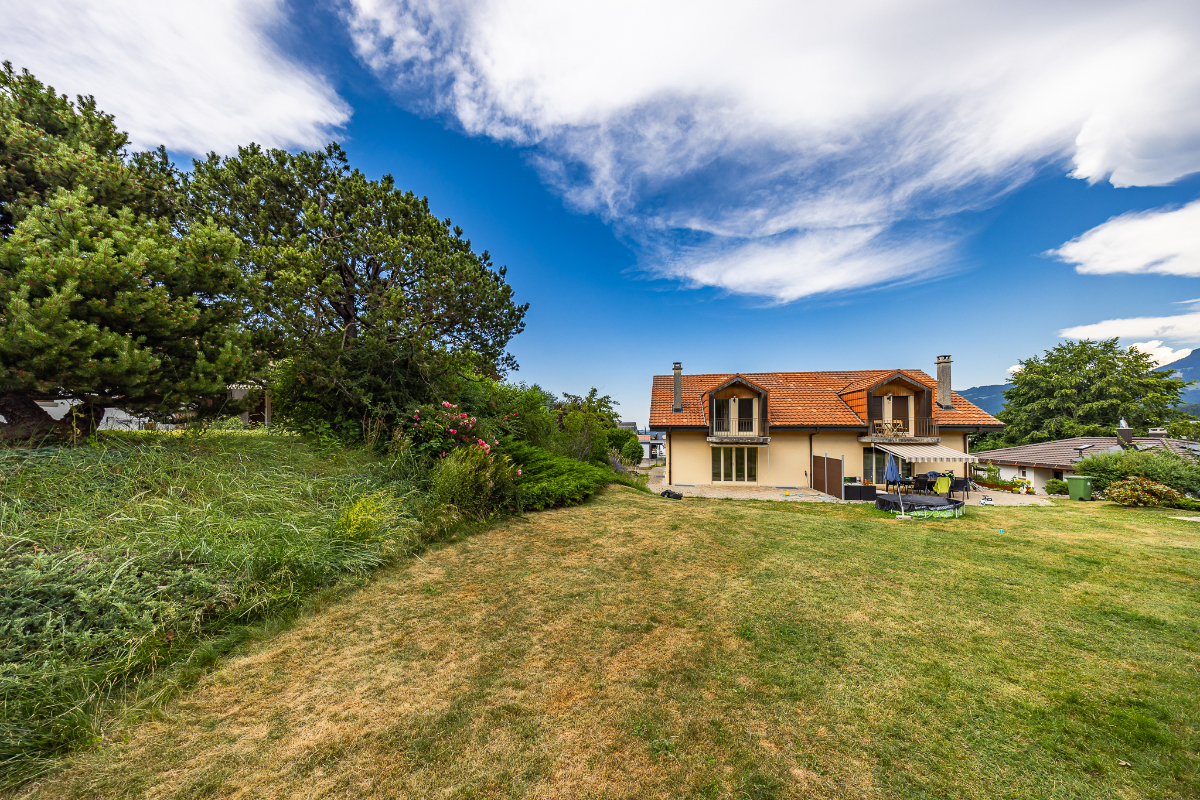
Agency: Millenium PropertiesRef: LM/KM 2553Located in the commune of Veyrier, this villa benefits from a privileged environment where calm, nature, and immediate proximity to the center of Geneva come together.Very popular with families and expatriates, the commune of Veyrier offers an exceptional quality of life. Nestled at the foot of the Salève, it seduces with its numerous green spaces, walking paths, and residential atmosphere, while remaining perfectly connected to the city.Families will appreciate the proximity of public schools in Veyrier, as well as renowned private and international establishments such as the Institut International de Lancy, the École Internationale de Genève (Ecolint), Florimont, or the Collège du Léman, which are easily accessible.The geographical location also allows for quick access to major international organizations, the United Nations, CERN, as well as the headquarters of numerous multinational companies based in Geneva.Completely renovated in 2026, this individual villa seduces with its atypical architecture, warm atmosphere, and volumes perfectly adapted to family life.Bathed in natural light, it offers contemporary amenities in a green and intimate setting.Ground floorUpon entering, a hall welcomes visitors before discovering a large, convivial living space composed of: • a bright living room; • an open dining room; • a new, fully equipped kitchen with quality appliances; • a pleasant veranda, a true additional living space, opening directly onto the garden. • a bedroom; • a bathroom with WC. First floor • a beautiful master bedroom; • two additional bedrooms; • a bathroom. Basement • Cellar • Technical room with boiler Sheltered from prying eyes, the property benefits from a picturesque, carefully planted garden, offering a true haven of peace.A pleasant terrace allows you to fully enjoy the beautiful days and receive family and friends in a privileged setting.The villa also has two outdoor parking spaces.Rent: CHF 6'500A rare property on the market, ideal for a family looking for a peaceful living environment, while also benefiting from quick access to international infrastructure and the heart of Geneva.Contact:Kari Marill Hernandez+41 79 572 19 97km@milleniumproperties.chMILLENIUM PROPERTIESBoulevard du théâtre 5, 1204 Genevahttps://www.milleniumproperties.ch+41 22 342 44 12

  • Balcony / Terrace
  • Pets allowed
1 / 13
CHF 2,860.–
4.5 rooms120m² living space
Chemin des Monts 49, 1630 Bulle

Rare object in Bulle: semi-detached house with 4½ rooms and garage

This charming semi-detached house with 4½ rooms - ideally located in a preferred residential area in Bulle - combines calm, greenery, and immediate proximity to all amenities (schools, shops, public transport, and motorway access). Benefiting from a pleasant view of the Pre-Alps and a comfortable garden, this residence offers a particularly appreciated living environment for families. The floor includes three bedrooms and a bathroom, while the ground floor accommodates the living areas, bright and convivial. This property is fully excavated, offering generous storage spaces. Additionally, a double garage advantageously completes this property. Outside, a charming garden allows you to fully enjoy the beautiful days in a peaceful environment. A beautiful opportunity for people looking for space, comfort, and a privileged quality of life in Bulle. We are at your disposal to organize a visit to this rare opportunity on the market!SITUATIONChemin des Monts 49 - 1630 BulleSURFACES120 m² (net habitable surface/NHS)192 m² (usable surface/US)DISTRIBUTIONGround floor:- 1 entrance hall with wardrobe- 1 shower room (shower/WC/sink)- 1 living kitchen with outdoor access- 1 living room with wood stove and outdoor accessFloor:- 1 distribution hall with wall cabinets- 3 bedrooms (slightly sloping), two with balcony access- 1 bathroom (bathtub/WC/sinks)Basement:- 1 cellar/available- 1 wine cellar- 1 laundry room- 1 technical room- 1 double garage (with automatic doors)ANNEXES/OUTDOOR AREA:- 1 paved terrace area- 1 garden/lawn area- Several outdoor parking spaces- 1 double garageHEATING/INSTALLATIONSHeat pump (HP) (½ with neighbor) with geothermal probes - distribution through the floorWood stove (living room)Property connected to the fiber optic networkRENTCHF 2'860.-/month+ charges (according to consumption)AVAILABILITYFrom August 1st, 2026, or by agreementMISCELLANEOUSPets: allowedSmokers: not allowed

Travel time
-
1 / 11
  • Balcony / Terrace
  • Pets allowed
  • View
CHF 1,000.–
4 rooms70m² living space
6938 Fescoggia

Your Refuge in Nature: Cozy 4-Room House

We are in Fescoggia, in a suggestive hillside nucleus where time seems to have stopped and nature embraces every corner. This cozy 4-room house, spread over two floors, is the ideal solution for those who want to escape the urban chaos and take refuge in a serene, authentic, and regenerating environment, surrounded by the lush greenery of Malcantone.INTERIORS: THE CHARM OF TRADITIONThe house, with a surface area of approximately 70 square meters, is distinguished by its unique character conferred by the pitched roof and the attic, elements that add warmth and personality to every environment. The living room is an intimate and convivial space, while the sleeping area offers a quiet double bedroom and a versatile single bedroom. The bathroom is equipped with a comfortable bathtub, ideal for relaxing moments. The kitchen is already prepared to accommodate a dishwasher, ensuring the necessary daily practicality.EXTERIORS AND PANORAMA: A VIEW THAT INSPIRESThe residential and quiet position gives a breathtaking view of the surrounding mountains. Thanks to the south and west solar exposure, the house is flooded with natural light throughout the day. The private terrace is the perfect place to enjoy the panoramic view, breathe the pure mountain air, and live moments of relaxation outdoors in total privacy. In this house, joy is shared: your four-legged friends, dogs and cats, are welcome.ECONOMIC DETAILS AND SERVICESLiving in Fescoggia means choosing a lifestyle in contact with nature without giving up the proximity to the village services. The heating is guaranteed by an electric system with radiators. The monthly rent is 1,000 francs.To receive more information or to organize a private viewing, please leave your NAME, SURNAME, and PHONE NUMBER; you will be called back as soon as possible by our consultants.LF/18062

  • Balcony / Terrace
  • Pets allowed
  • View
1 / 13
CHF 3,700.–
3.5 rooms125m² living space
Sonnhaldestrasse 44, 6030 Ebikon

Holiday feeling in your own home

This charming property is located in a quiet and well-maintained single-family home district in Ebikon - ideal for all those who want to combine natural living with urban proximity. The location impresses with its harmonious combination of nature, tranquility, and excellent infrastructure - a place to arrive and feel good. The Habitus 2000 settlement stands for lived community, family friendliness, and central location - perfect for people who value quality of life and a pleasant environment.This completely renovated 3.5-room (4.5-room) row house convinces with its characteristic design, high-quality equipment, and an all-around well-maintained living feeling. Thanks to the modern air-water heat pump and the custom-made built-in cabinets, the house presents itself in a perfect, ready-to-move-in condition. The complete renovation took place in 2014. During the renovation, two smaller rooms were converted into one large room. In 2025, the interior design was completely restored.The car-free access to the school facility, the proximity to shopping opportunities, and the short distance to Lucerne or the A14 motorway in the direction of Zug/Zurich make the location particularly attractive for families and freedom-loving couples.The house has its own parking space, and another can be rented additionally.The playground and the common lounge area on the entire plot are used by 17 parties.If you're already mentally moving furniture while reading, it's time for the next step. Let us show you this home - uncomplicated, personal, and heartfelt. We look forward to your appointment request!

Travel time
-
1 / 13
CHF 2,950.–
8.5 rooms186m² living space
Grenzstrasse 11, 5412 Gebenstorf

Detached two-family house with spacious garden

Are you looking for a spacious two-family house in a sunny and quiet location? Would you like to benefit from two separate living units, a vast garden, and good connections to Baden and Brugg?The facts about the two apartments 4-room apartment on the ground floor with approx. 72 m² of living space and 4.5-room attic apartment on the 1st and 2nd floors with approx. 114 m² of living space. Fully basement with laundry room/heating, two natural cellar rooms, and drying room. Spacious garden with garden seating, year-round usable chimney room, garden house, fruit trees, and vegetable garden. Location within GebenstorfThanks to the ideal orientation, the house enjoys all-day sunshine. The house is located in a popular residential area without through traffic. Within 5 minutes' walk, you can reach the Geelig shopping center. The kindergarten is within 3 minutes' walk, and the primary school and upper school are 15 minutes' walk away. The nearest bus stop is 5 minutes' walk away.Particularly Partly new vinyl, wood strip, and laminate floors as well as high-quality V-Zug kitchen appliances. Room program BasementCorridor 4.5 m²Laundry room / heating 18 m²Cellar 13 m²Cellar 17 m²Drying room 16 m²Ground floor: 4-room apartmentEntrance 4.5 m²Bathroom 4.5 m²Kitchen 6.5 m²Living room 15.5 m²Room 1 11.5 m²Room 2 12.5 m²Room 3 16.5 m²Upper and attic floor: 4.5-room apartment Entrée / corridor 7 m²Living / dining 33.5 m²Balcony 9 m²Kitchen 7 m²Bathroom / sink / toilet 4.5 m²Passage room (office) 13 m²Room 9.5 m²Staircase to the attic 2.5 m²Preliminary place 4.5 m²Parents 25.5 m²Shower / toilet / sink 7 m²Attic (low room height) 22.5 m²Monthly rental conditionsTwo-family house CHF 2950.-2 garage spaces and forecourt CHF 200.-Heating, hot water, and operating costs directly at the expense of the tenantPets by arrangementRent deposit: CHF 5,900.-Minimum rental period: 1.5 yearsAvailability: From October or by arrangementWould you like more information or could the house be an option for you? We look forward to your inquiry.

Travel time
-
1 / 18
CHF 2,080.–
4 rooms90m² living space
Beundenweg 29, 3360 Herzogenbuchsee

Charming 4-room row house with intimate garden and Jura view

The four-room house is ideal for singles and couples. It has been completely redesigned inside and out with noble materials in 2013, including the kitchen, bathroom, and entire house technology. On the upper floor, there are two bedrooms and an open workspace with a view of the Jura.The row house is located in an elevated, quiet, well-maintained, and central location. It is just a five-minute walk from the town center and the large Coop, Migros, Denner, Dropa, etc. shopping center. The train station is within a seven-minute walk. The town even offers an AquArena (indoor pool, wellness facilities). Additionally, there are bus stops at the nearby Sonnenplatz and Bernstrasse with a comprehensive regional connection offer. A local taxi is also available, which can be called for four francs per trip (for shopping, to the train station, etc.). Within 30 minutes, you can reach Bern by train at half-hourly intervals, and in an hour, you can reach Basel, Zurich, and Lucerne.The open kitchen with natural stone worktops contains a dishwasher, high oven, steamer, ceramic hob, extractor hood, refrigerator, freezer, and plenty of storage space both in the direction of the kitchen and on the side of the dining and living area.The usable area of the ground and upper floors is 87 m2. The basement with approximately 35 m2 of usable area and an exit staircase to the garden is added to this.In addition to built-in cabinets in the service rooms, a laundry room with a washing machine, linen, boiler, heating with a heat pump, and a storage/wine cellar are available.Parking space / garage A personal parking space and a garage with a charging station for electric vehicles can be rented on request.A viewing says more than a thousand words: 079 690 32 78.

Travel time
-
1 / 10
CHF 3,425.–
5.5 rooms160m² living space
Hauptstrasse 57a, 8272 Ermatingen

Historic charm meets modern living by the lake

Sunnefisch In Sunnefisch in Ermatingen, high living comfort and unique architecture come together, respectfully adapting to local tradition. The old fisherman's houses from the 18th and 19th centuries are carefully transformed into a modern living concept. Moreover, the protected and characteristic houses experience an exciting extension through the modern new building as a direct neighbor. Lovers of original living will find and be happy in Sunnefisch.The listed fisherman's house finds its continuation in a non-everyday form in a well-thought-out architecture. In this way, each residential unit receives exciting views. The underground parking garage is shared with the neighboring property of "Fleur du Lac", which leads to cost efficiency. Access to the underground parking garage is via stairs or elevator and is located on the west side of Sunnefisch-Gässlis. Several underground parking spaces can be rented for CHF 140 each.The house spans three floors and offers you the following advantages: • High-quality kitchen with top-notch appliances • Two bathrooms and a guest toilet • Garden and seating area with lake view • Atrium with 5m2 • Basement in the basement • And much more... The listed object is characterized by excellent insulation and a heat pump as heating. This achieves an excellent environmental footprint and significantly reduces energy consumption. The house offers modern living comfort while preserving its historical heritage. The GEAK corresponds to class B (second-highest class).Don't miss out on this offer and schedule a viewing appointment today.
Travel time
-

Suggested properties for you based on search results